
 50
50  Return to listing
$649,900
4 Beds
3 Bath
3,996 Sq. Ft.
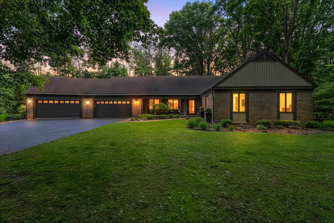
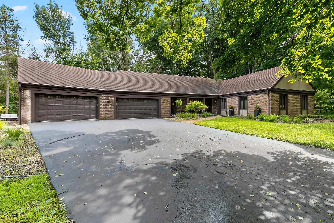
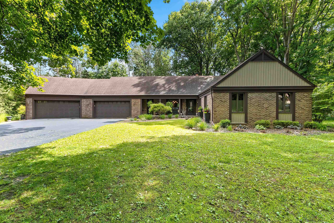
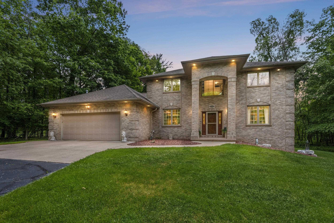
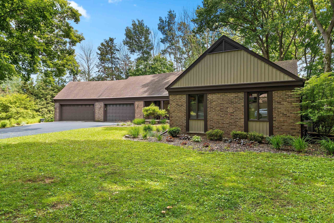
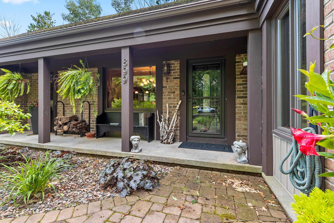
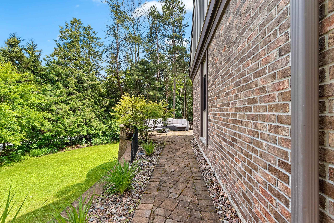
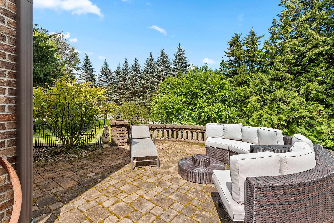
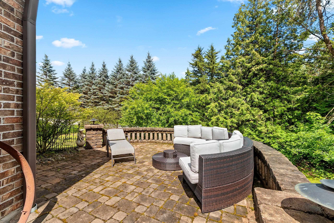
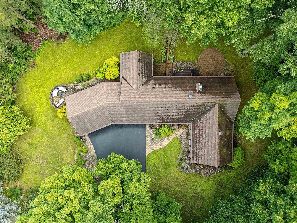
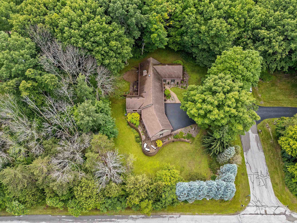
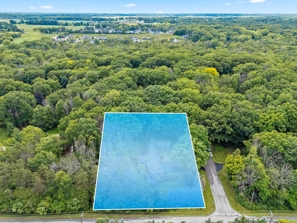
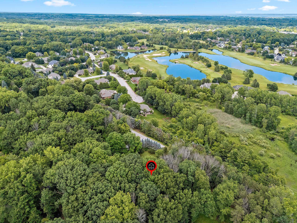
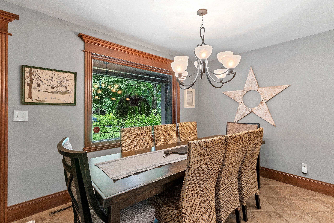
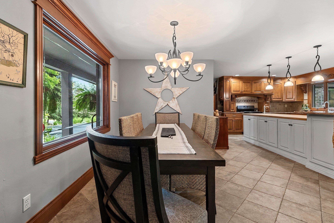
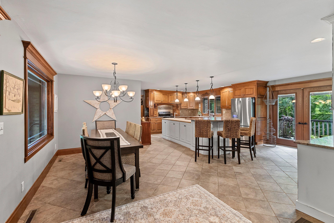
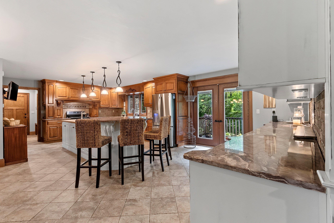
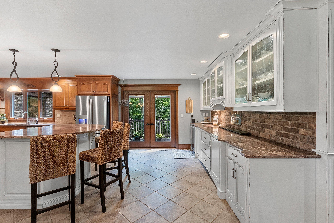
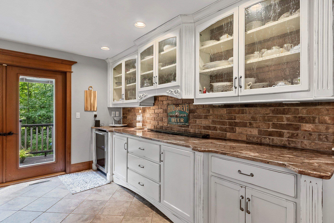
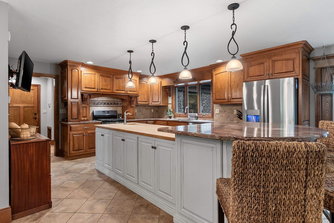
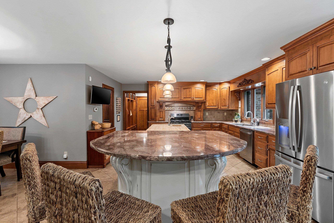
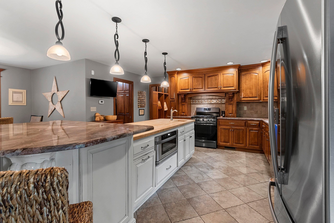
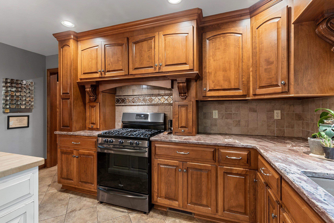
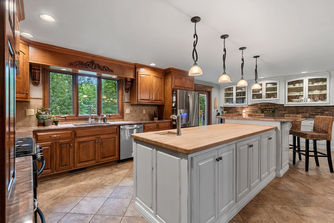
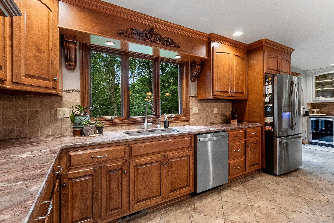
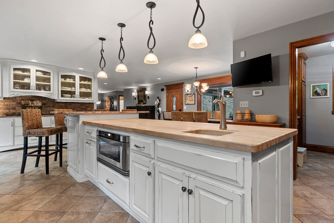
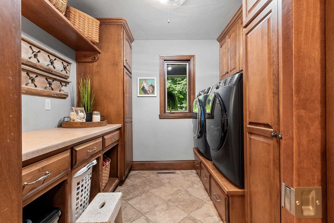
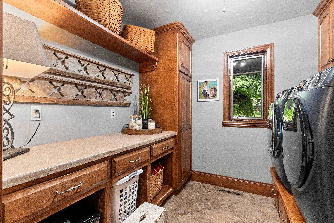
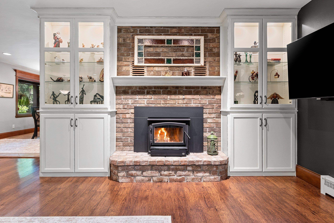
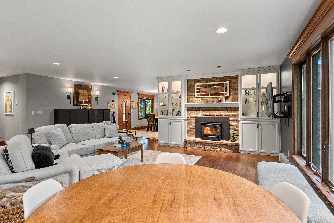
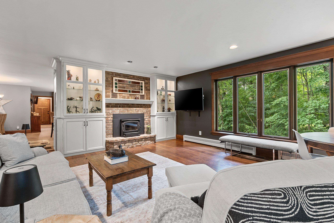
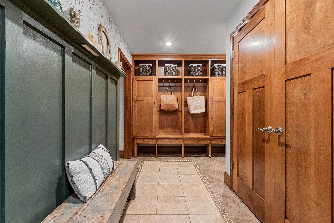
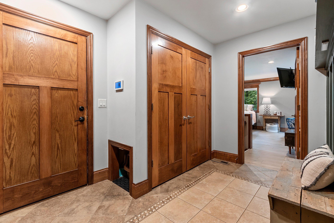
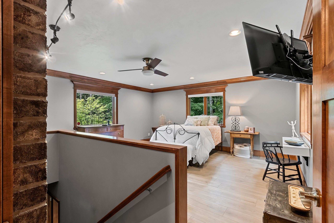
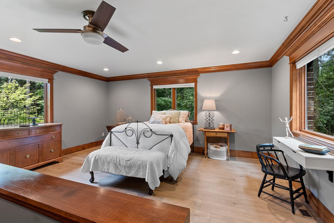
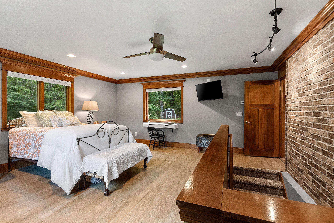
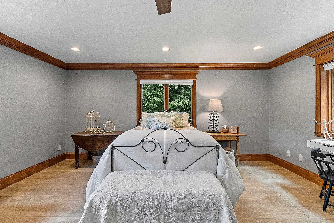
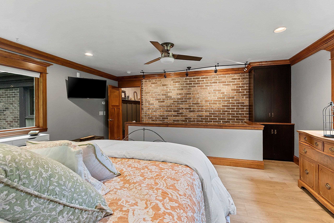
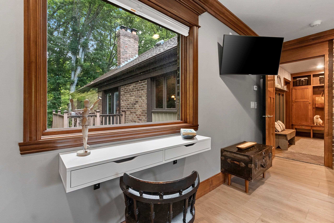
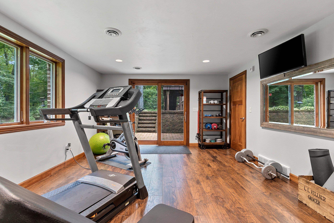
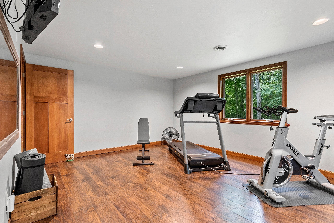
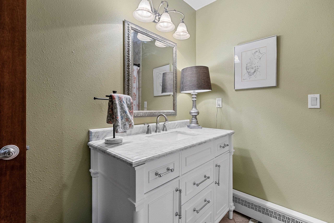
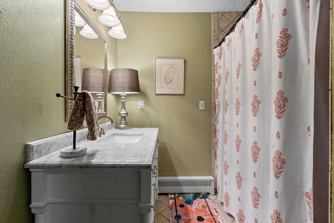
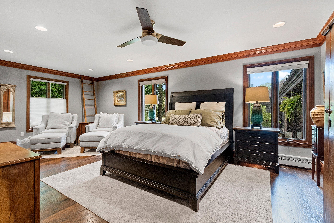
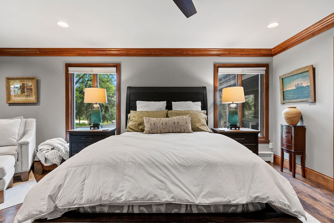
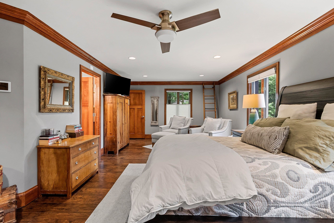
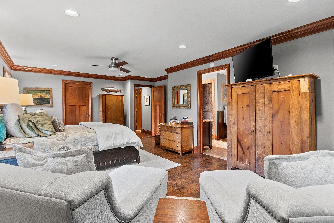
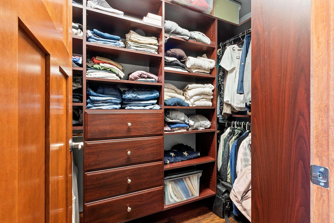
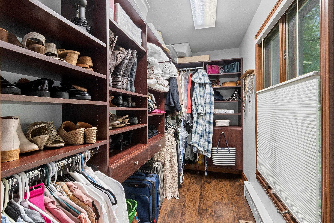
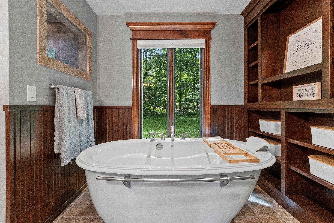
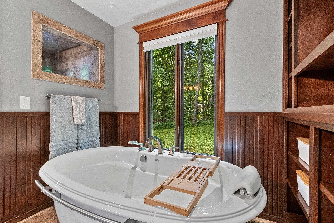
Completely updated while preserving its timeless traditional charm, this stunning 3,996 sq. ft. home sits on approximately 1 ac. & features an attractive brick & board-and-batten exterior. Inside, you'll find 4 spacious bedrooms, 3 full baths, & thoughtful amenities throughout, including main & lower-level laundry rooms, a mudroom, & a dedicated exercise room. The inviting living area showcases a wood-burning fireplace insert w/ beautiful interior brick accents, while the gourmet kitchen is designed for both everyday living & entertaining. The luxurious primary suite offers a spa-like en suite with a walk-in shower, Maxx therapy tub, and exceptional comfort. The finished lower level includes a large rec room w/ door to the wooded yard. Seller is Wl licensed realtor.
Inclusions:
Stove, microwave, dishwasher, refrigerator, mini fridge, 2 washers, 2 dryers, & water softener.
Exclusions:
Seller's personal property, living rm wall hung black cabinets, white cabinets, sconce lights. TV Mounts in Bedrooms & Living Room. Mirror in Ex Rm.
Get a detailed Home Value Estimate Based on Current Market Trends/Get a Detailed Estimate Based on Current Market Conditions Impacting Your Home's Value
 |4
|4 |3928 sqft
Adashun Jones, Inc.
Provided by: Keller Williams Green Bay
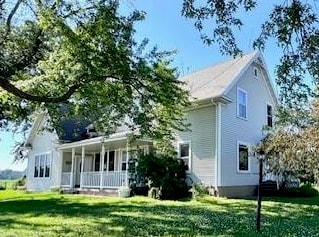 |3|3269 sqft
Adashun Jones, Inc.
Provided by: Keller Williams Fox Cities
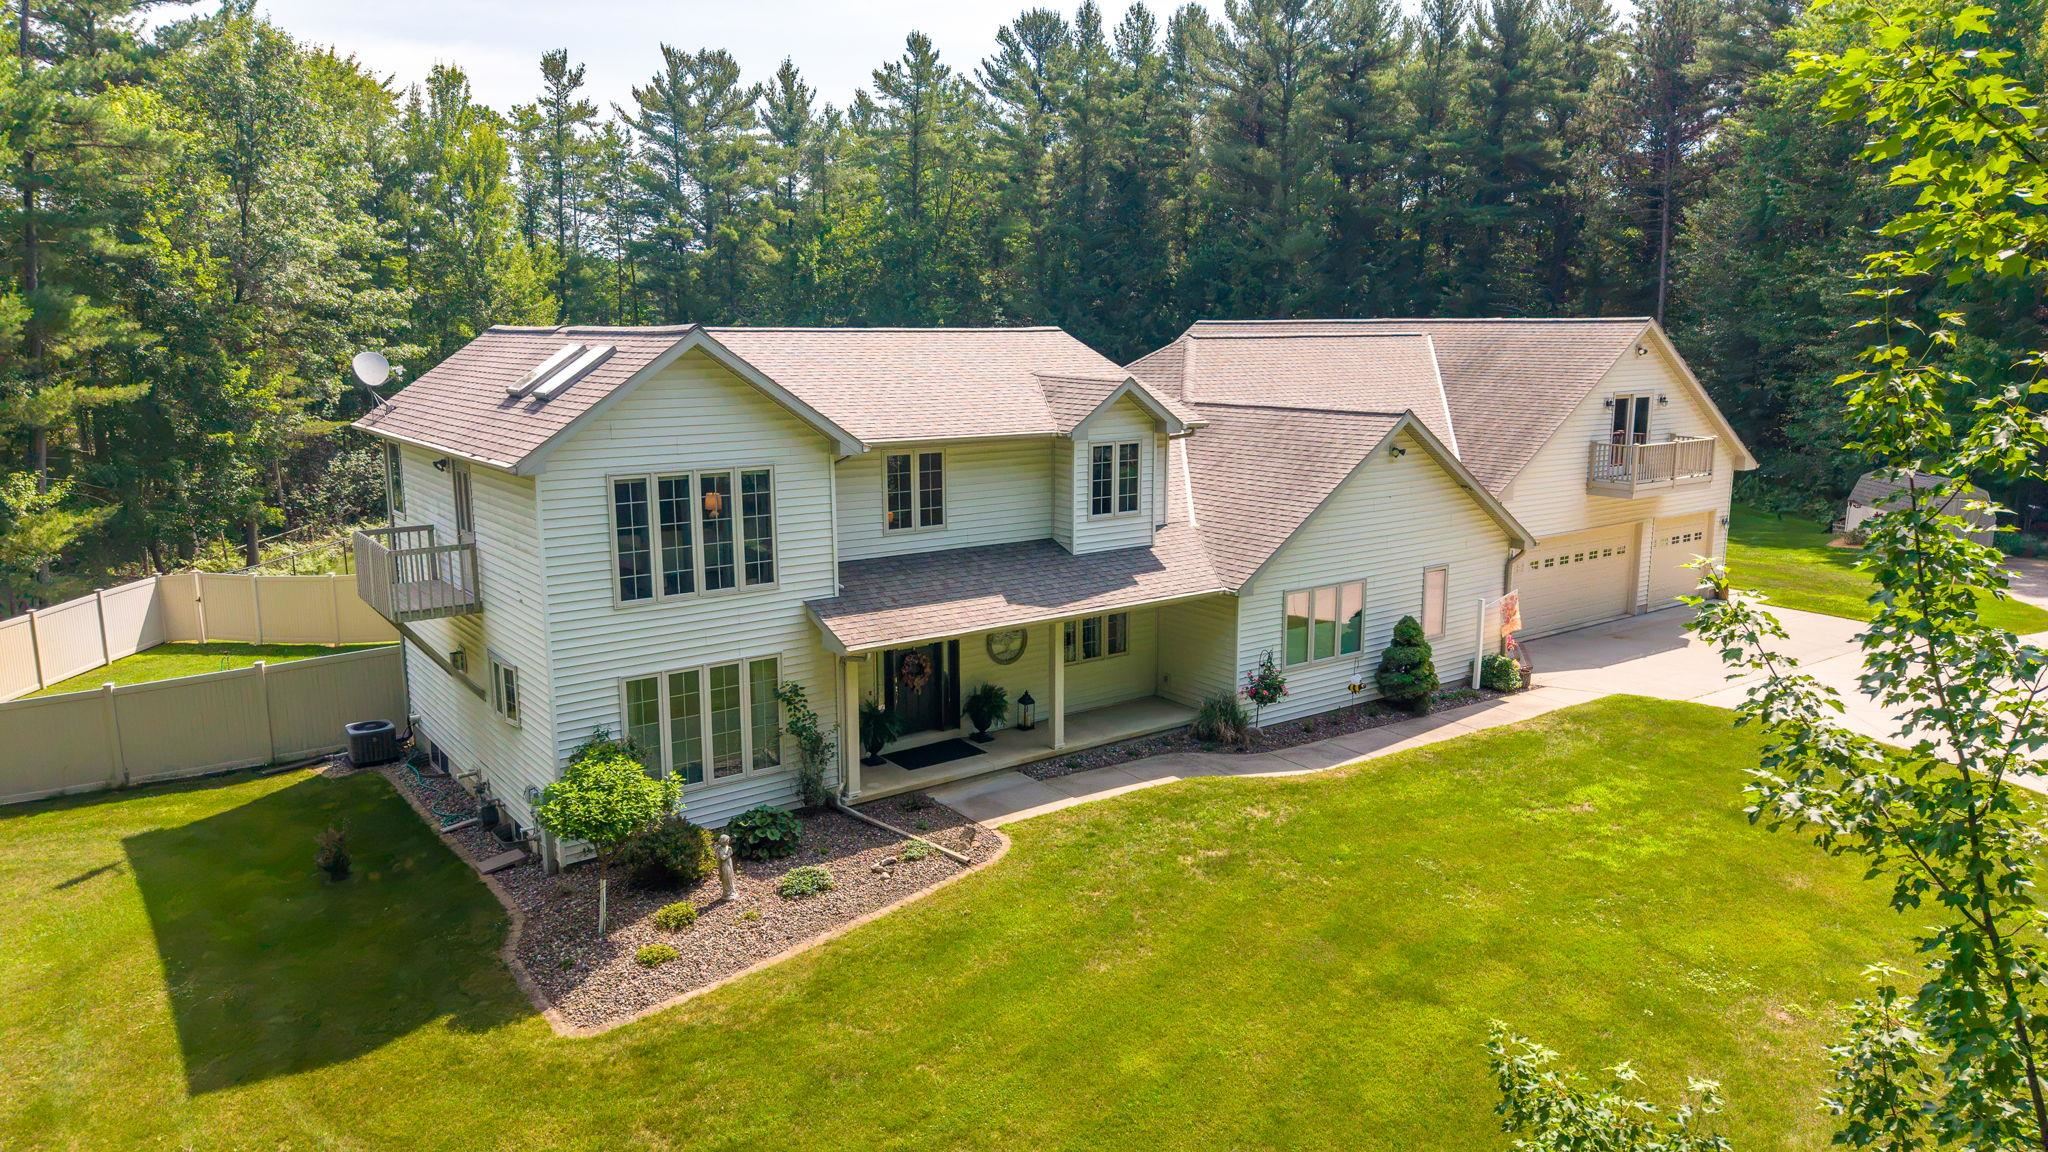 |4|4100 sqft
Adashun Jones, Inc.
Provided by: Assist 2 Sell Buyers & Sellers Realty, LLC
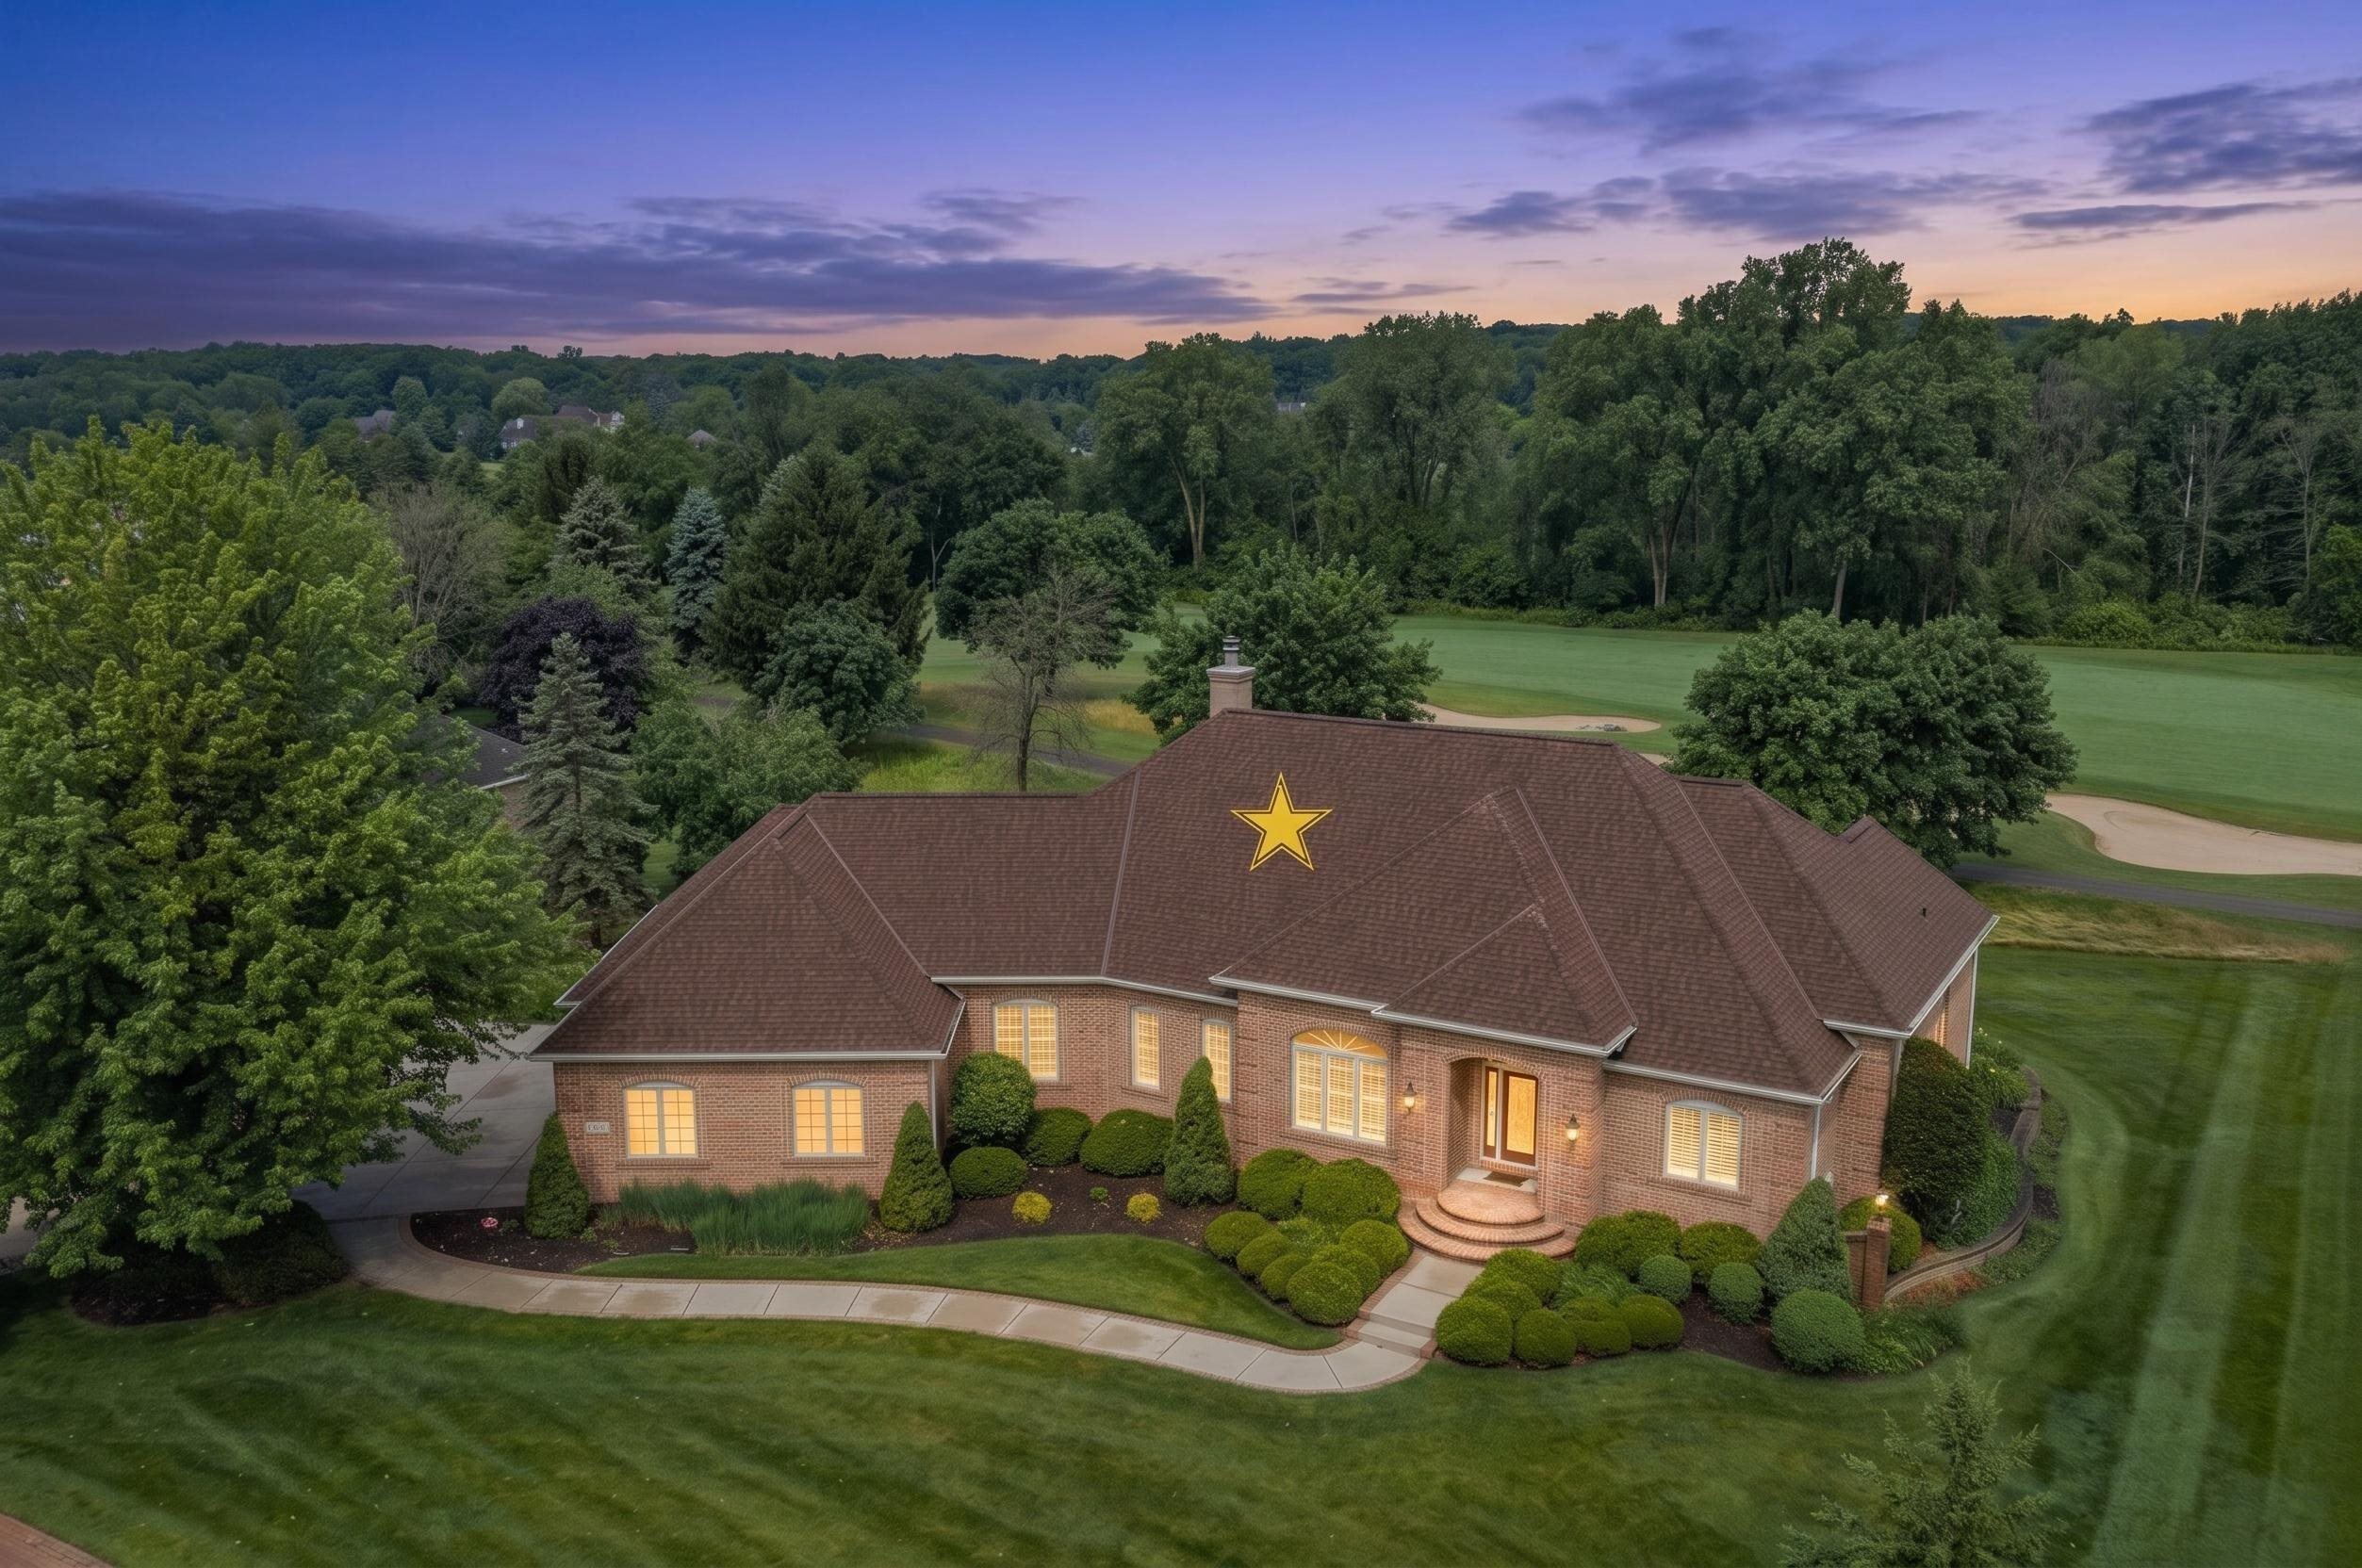 |4|3845 sqft
Adashun Jones, Inc.
Provided by: Ben Bartolazzi Real Estate, Inc
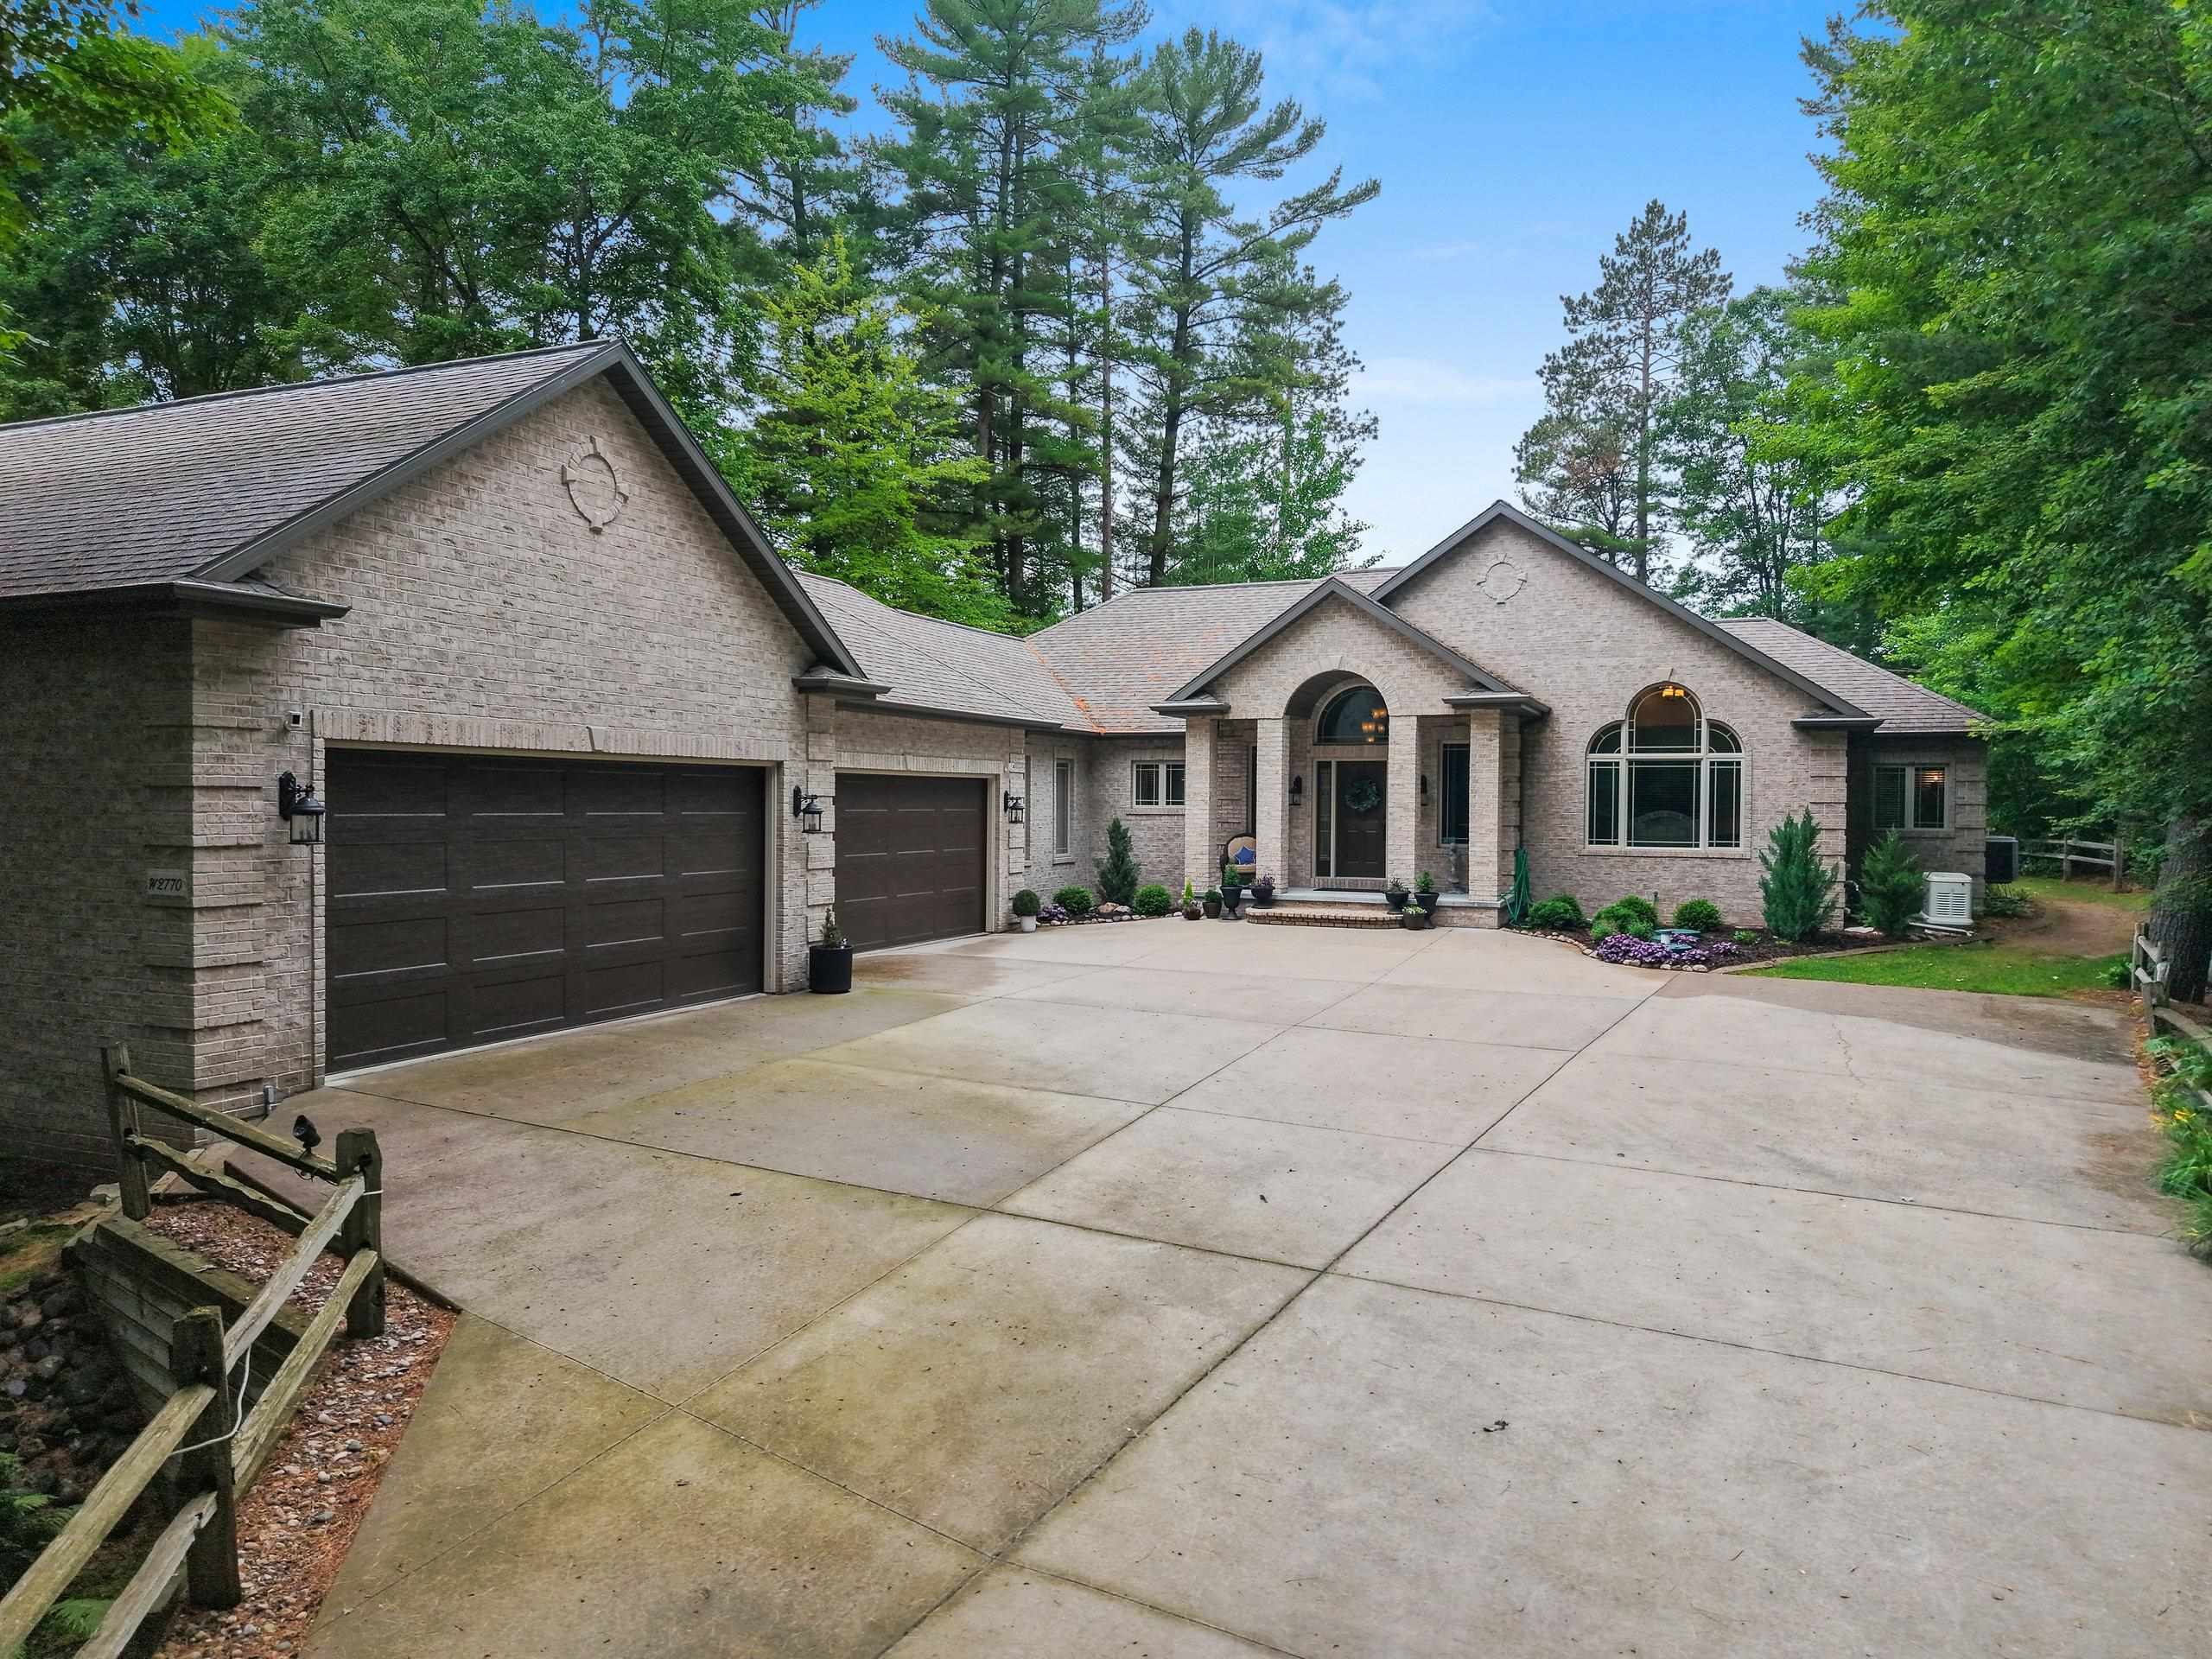 |3|3701 sqft
Adashun Jones, Inc.
Provided by: Berkshire Hathaway HS Lakes & Land Real Estate
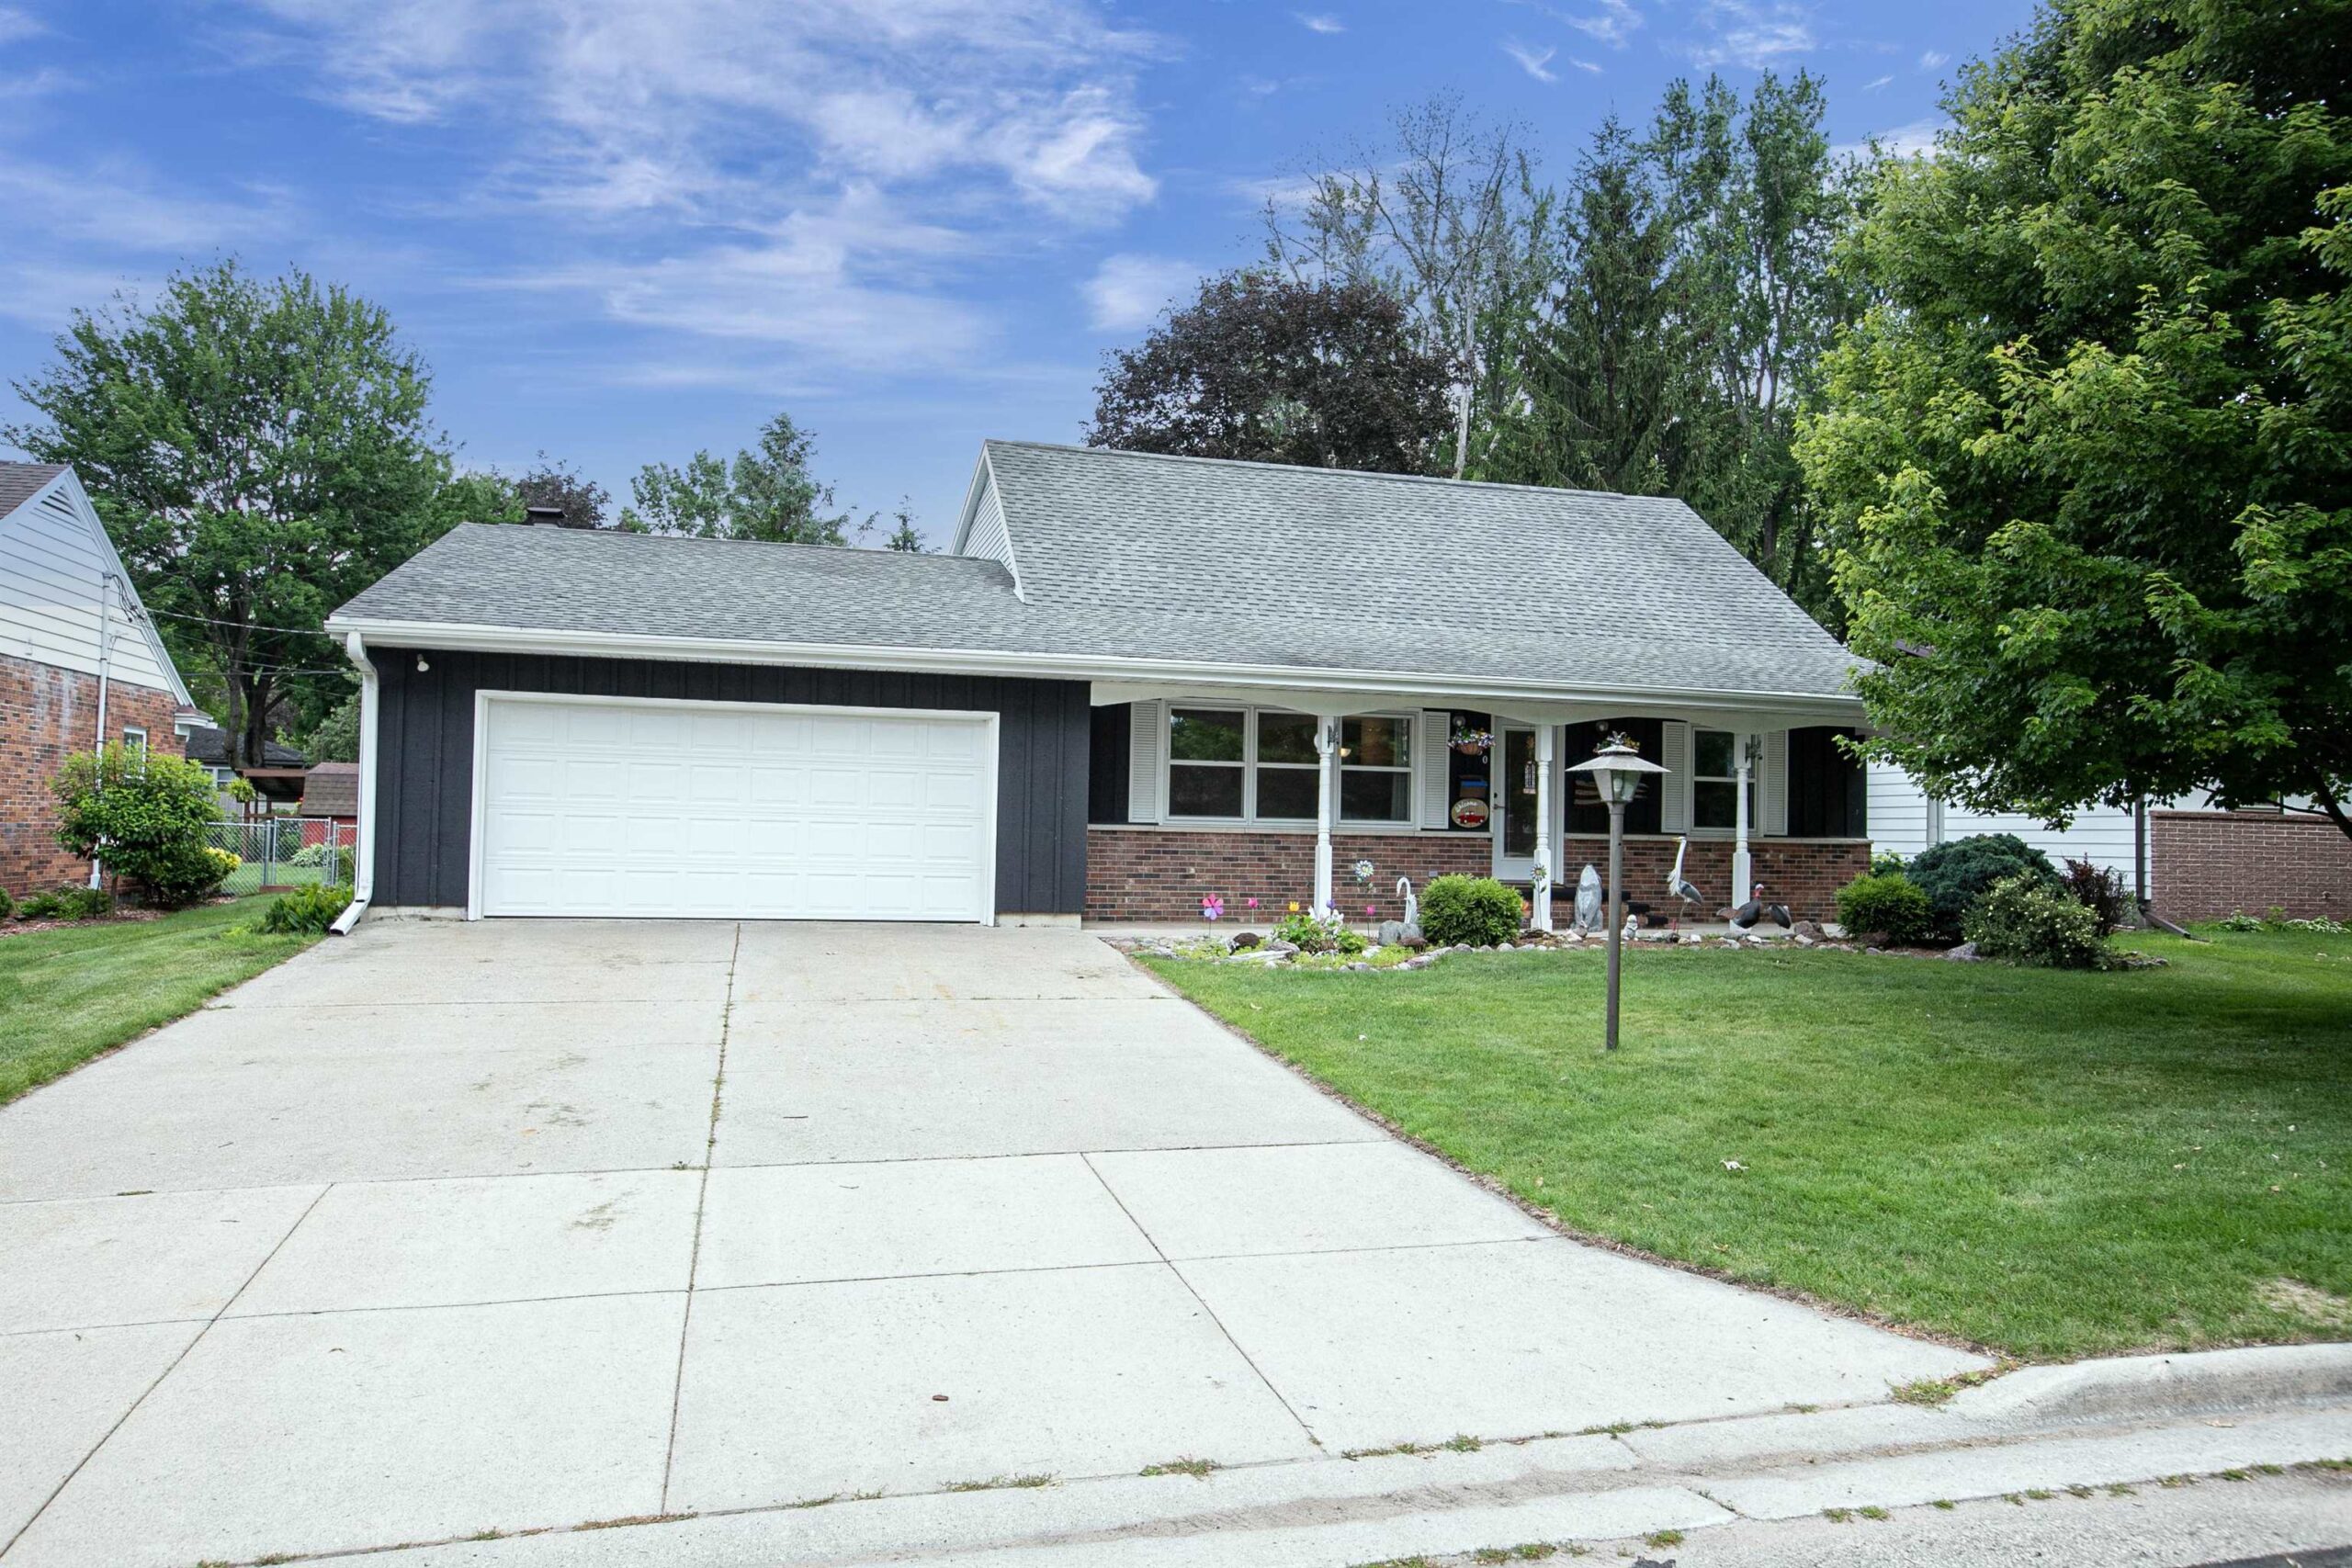 |3|3230 sqft
Adashun Jones, Inc.
Provided by: Century 21 Affiliated
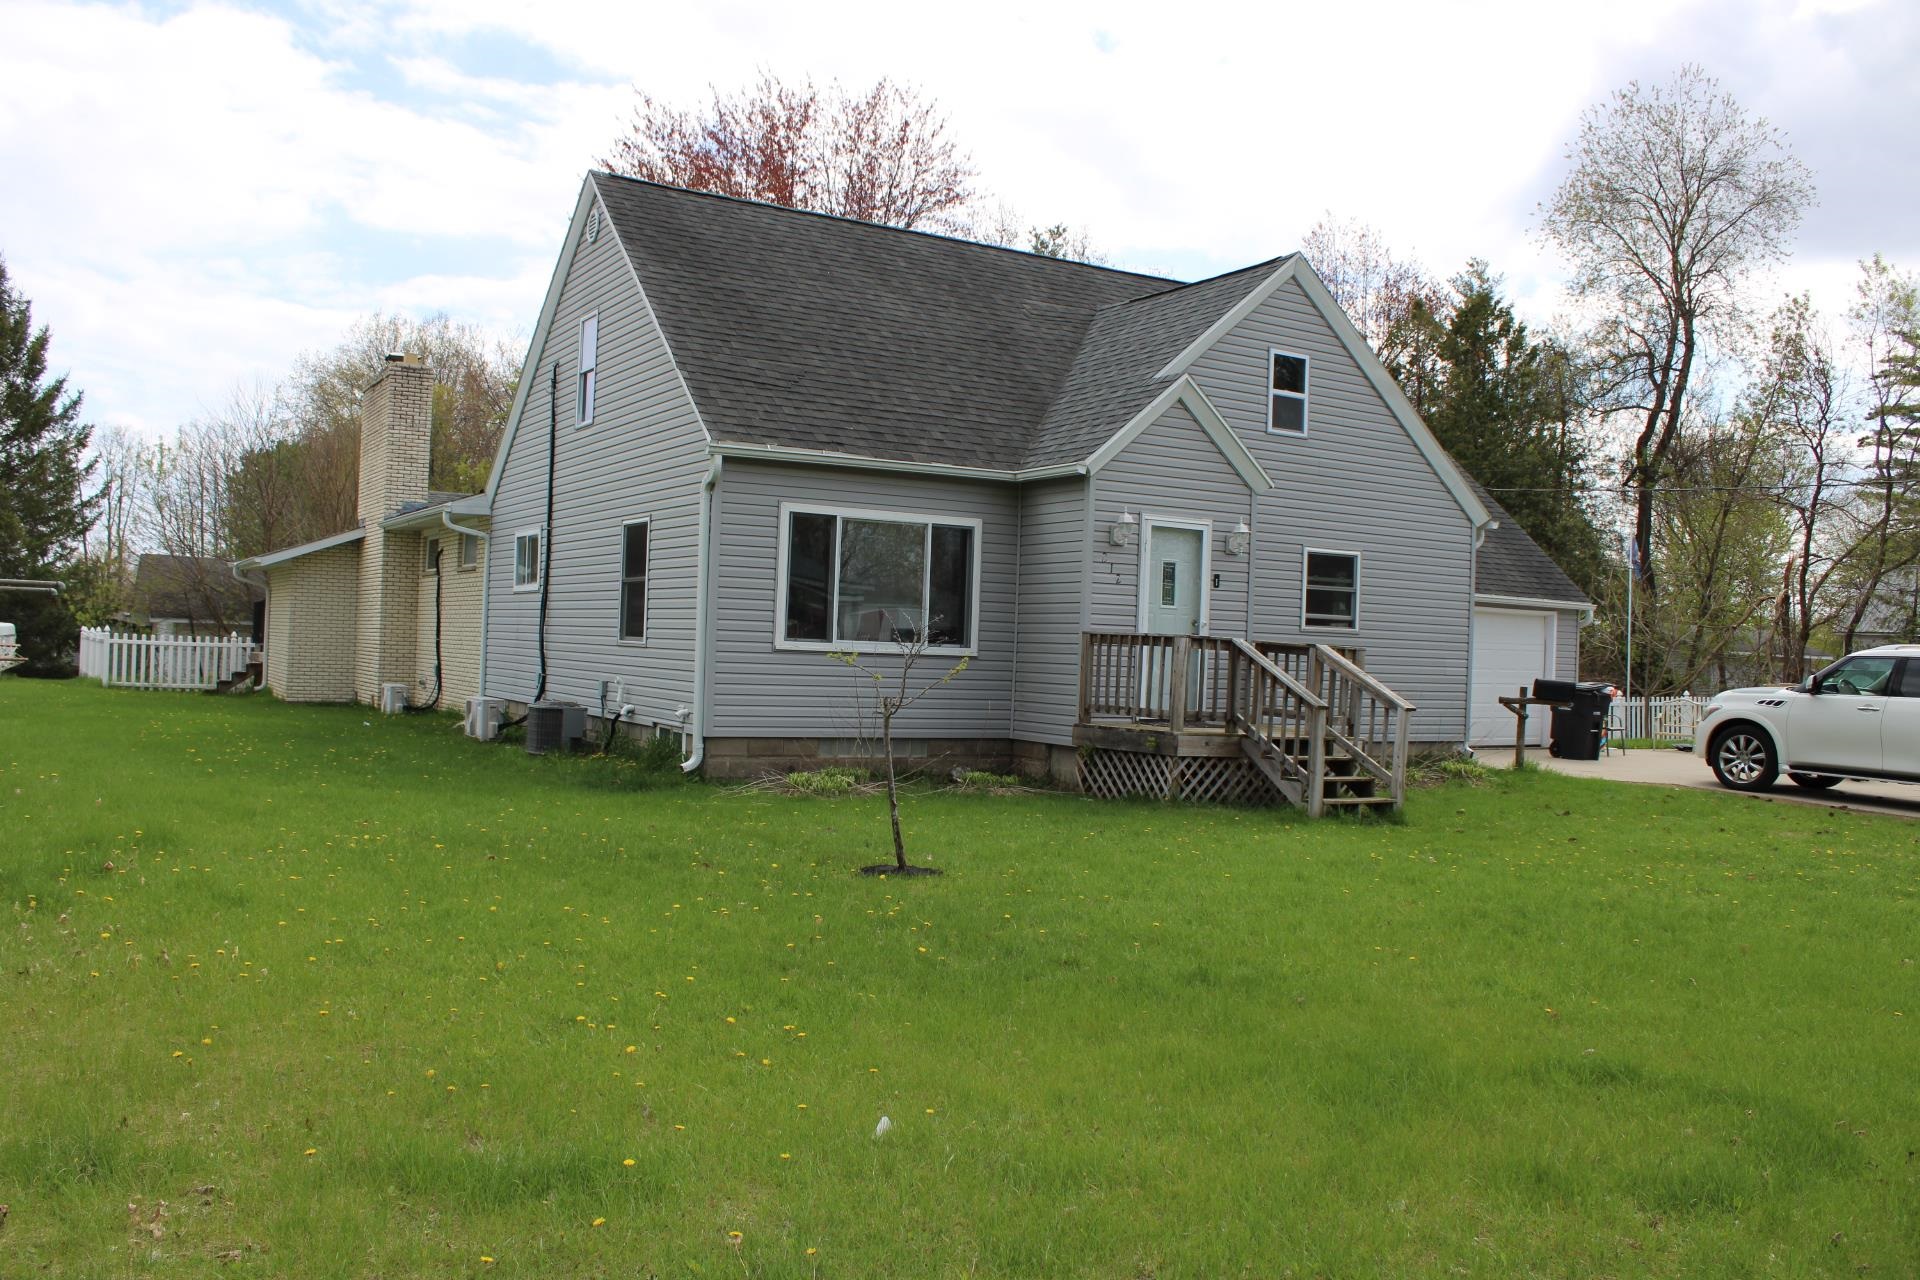 |2|4191 sqft
Adashun Jones, Inc.
Provided by: Home Base Realty, LLC
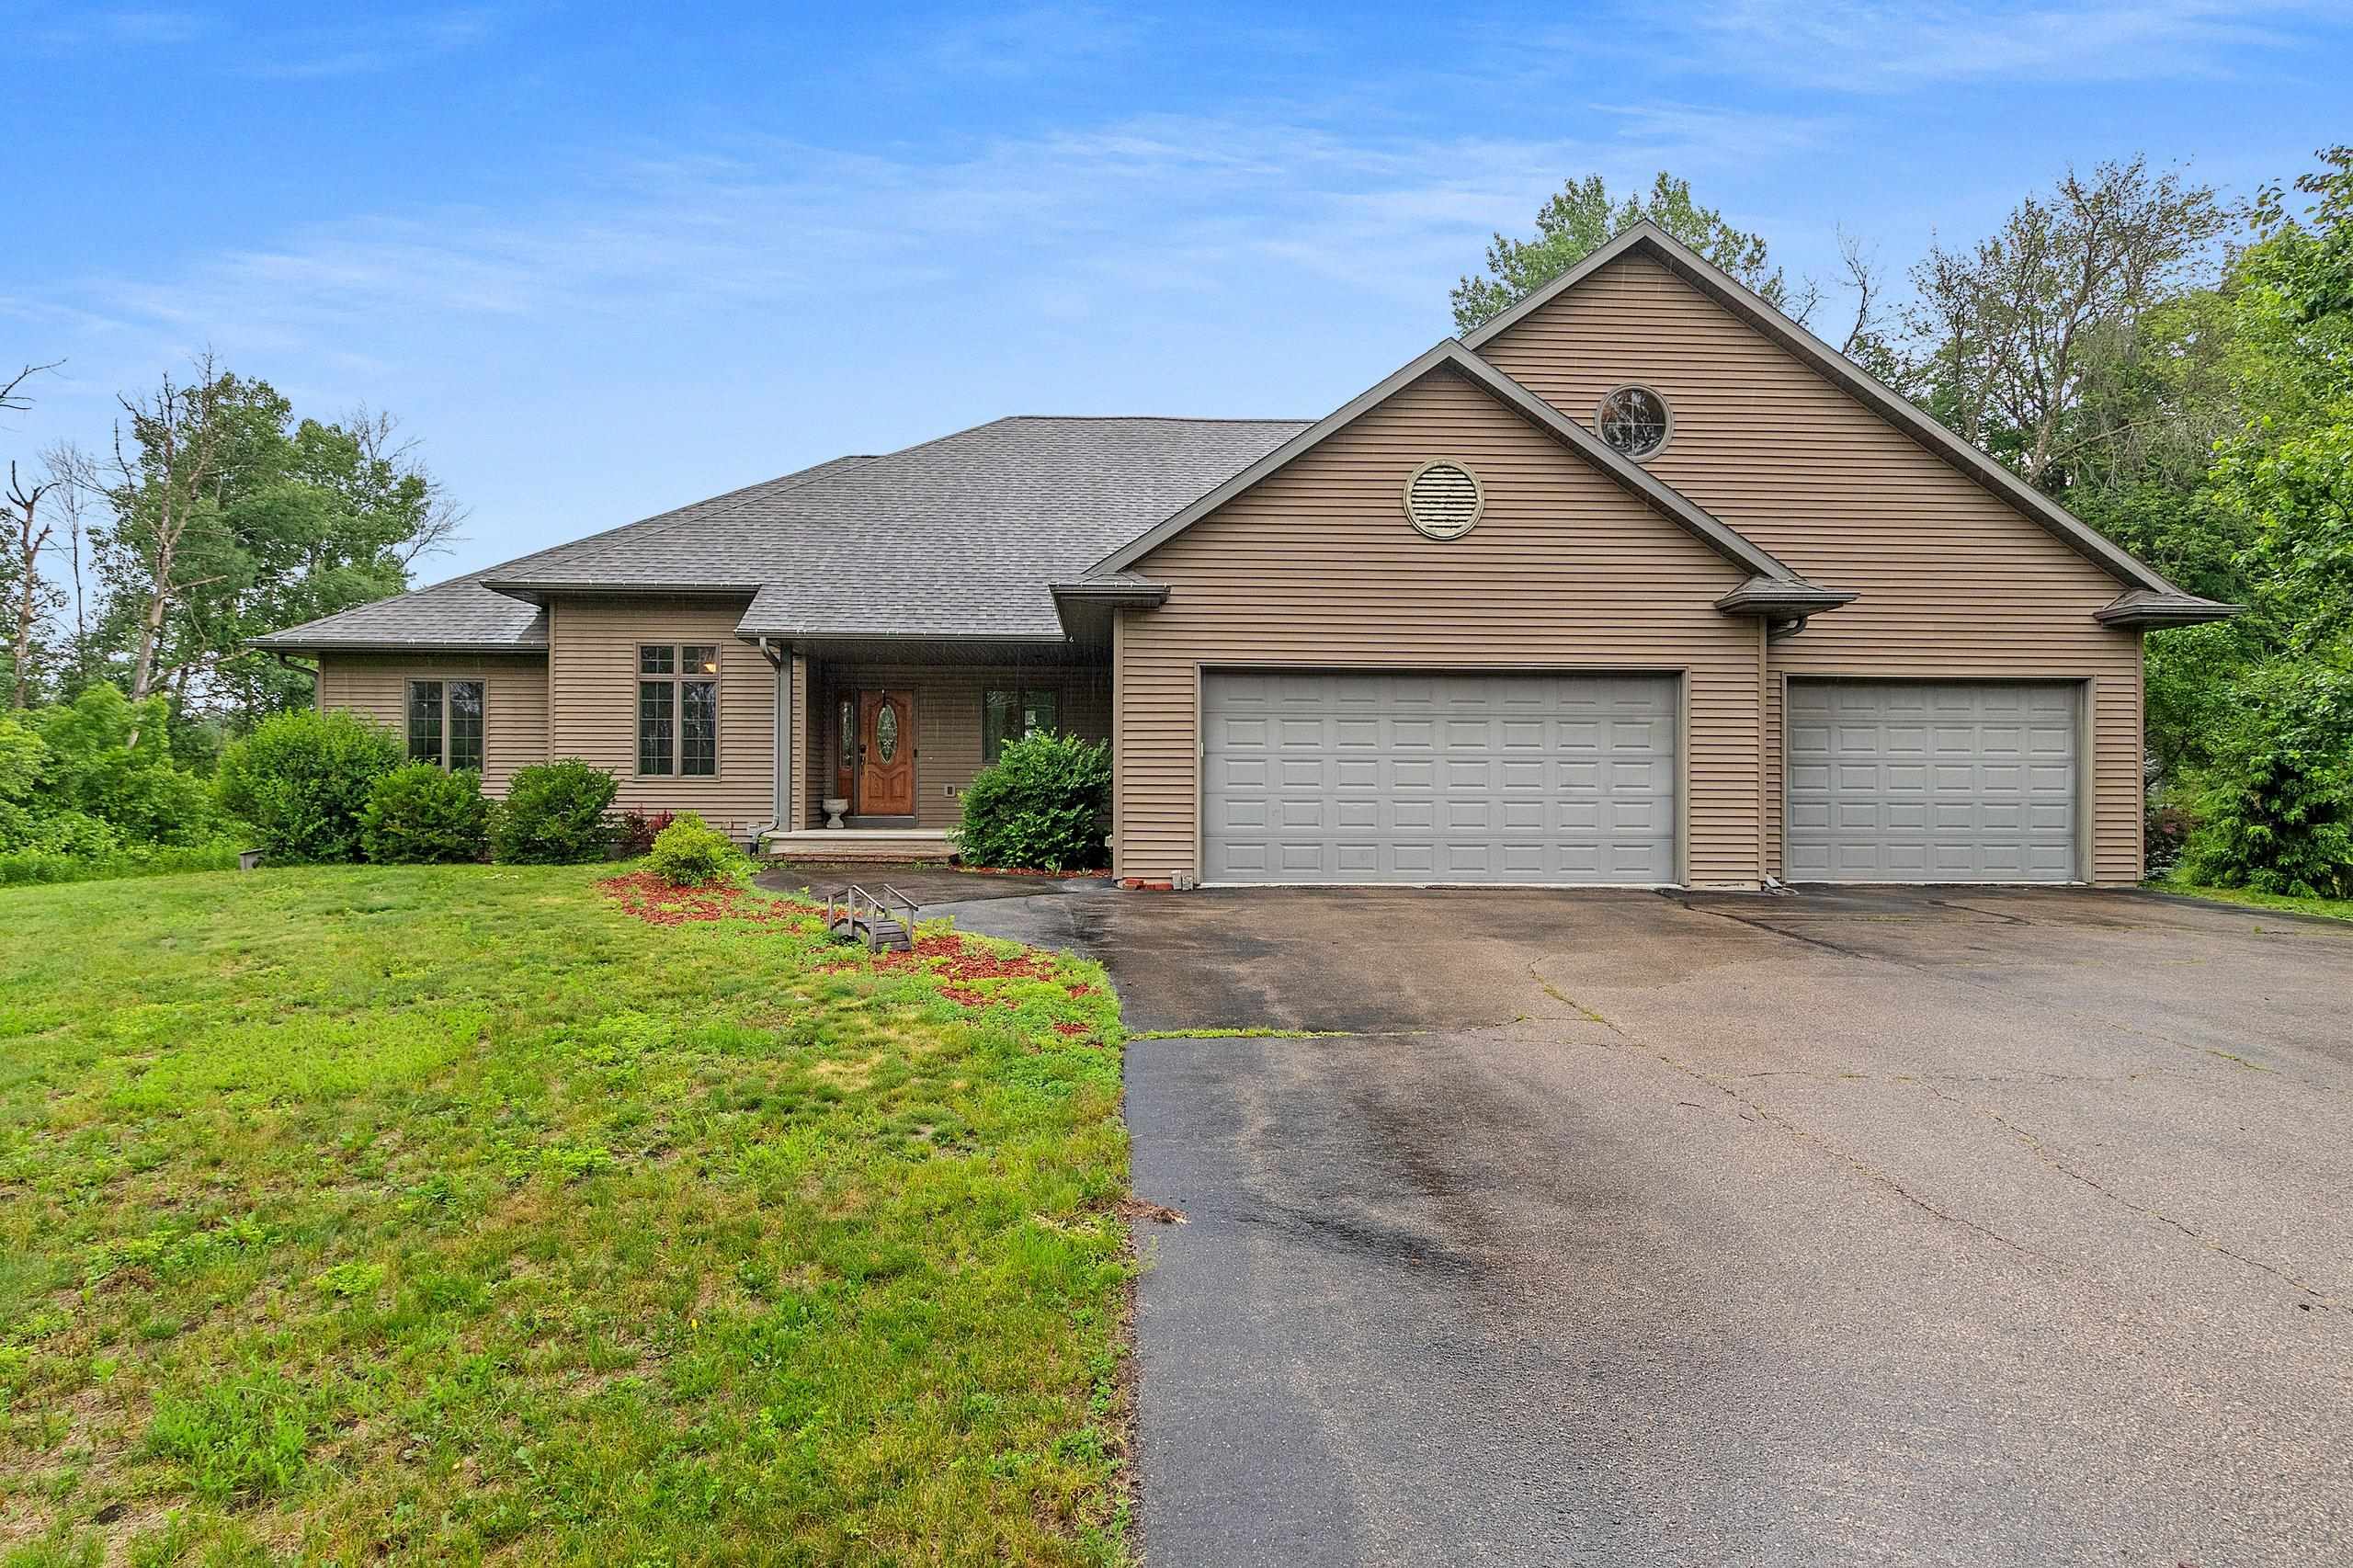 |3|3585 sqft
Adashun Jones, Inc.
Provided by: Berkshire Hathaway HS Lakes & Land Real Estate
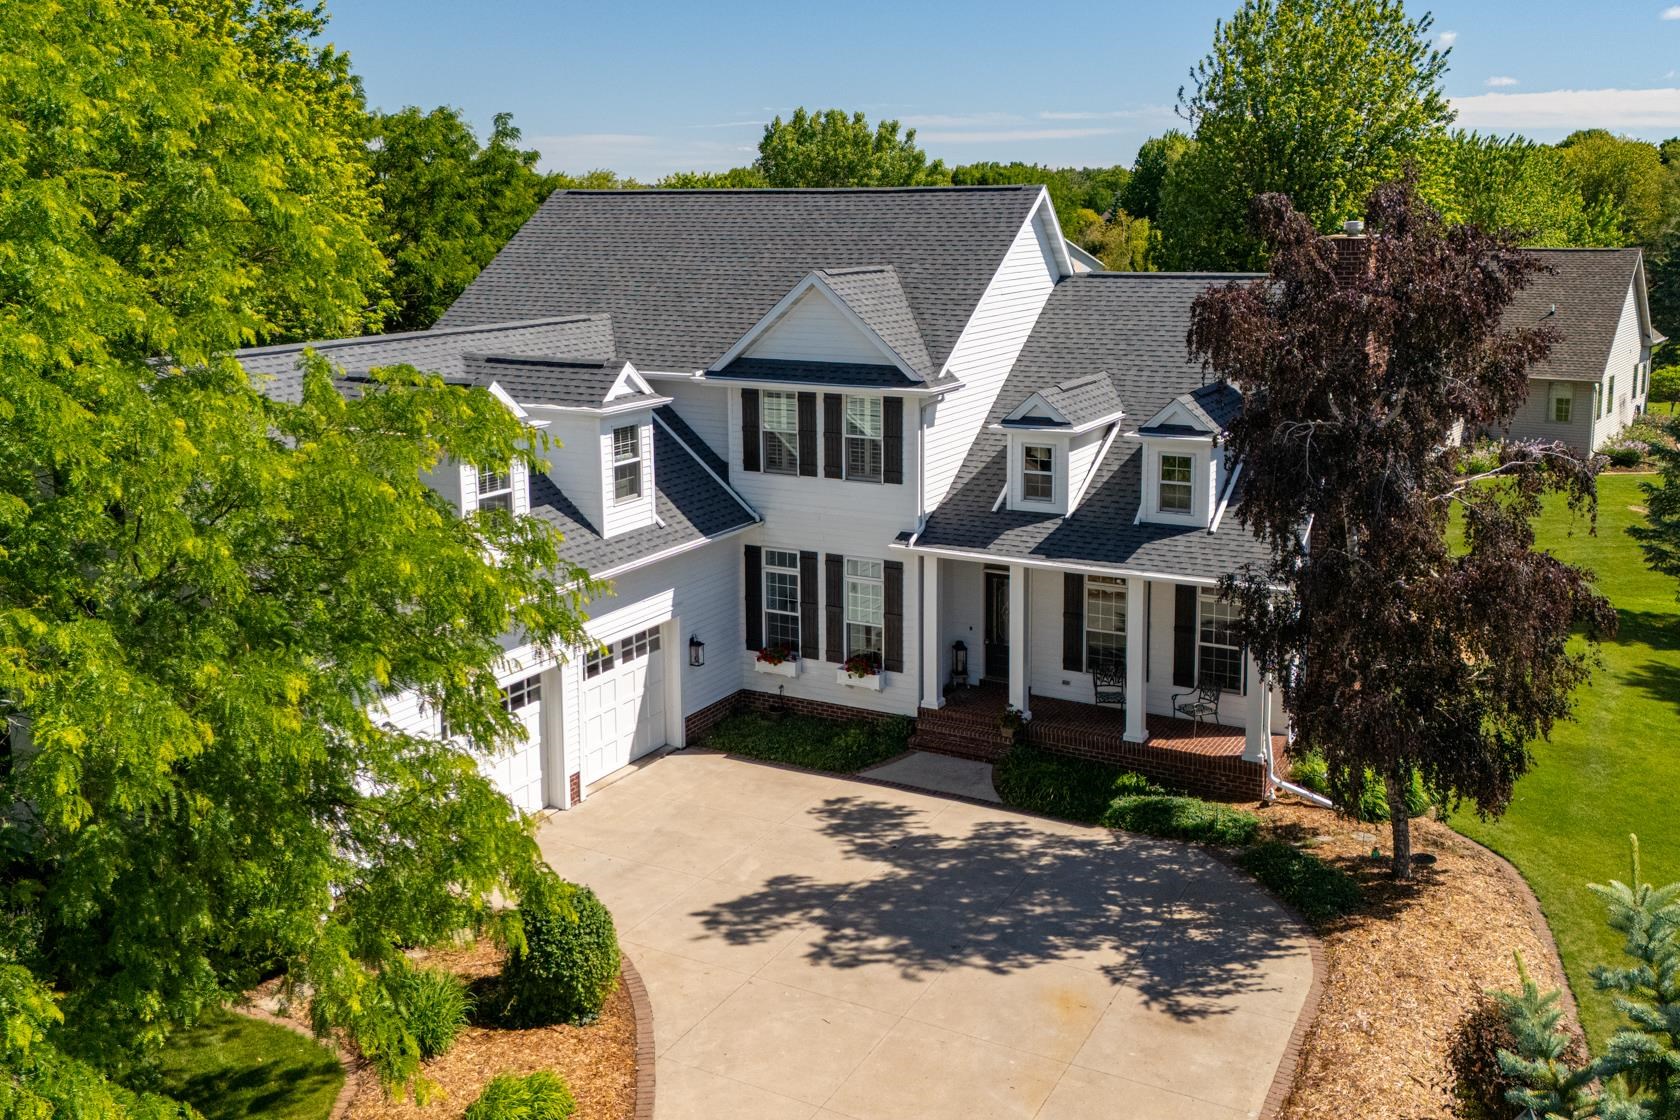 |3|4268 sqft
Adashun Jones, Inc.
Provided by: Acre Realty, Ltd.
 |4|4098 sqft
Adashun Jones, Inc.
Provided by: Coldwell Banker Real Estate Group

 Share
Share
 Show more
 Spec Sheet