
 37
37  Return to listing
$284,900
3 Beds
1 Bath
1,961 Sq. Ft.
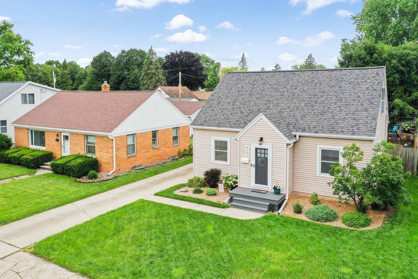
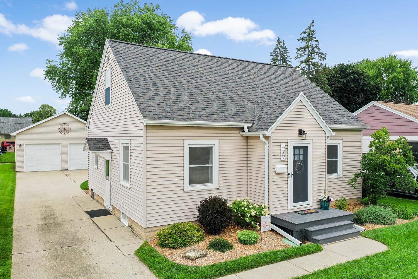
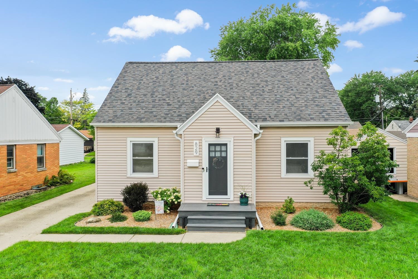
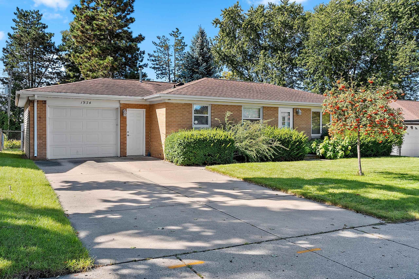
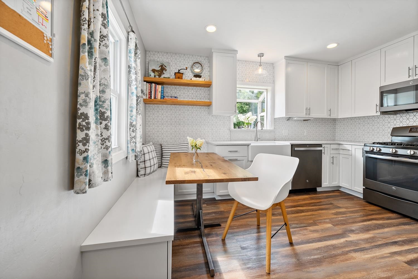
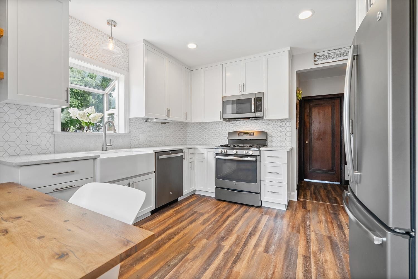
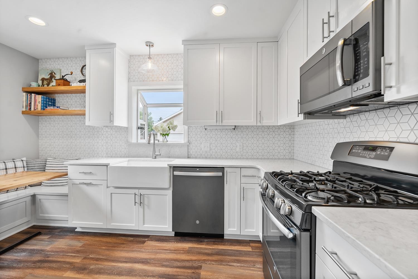
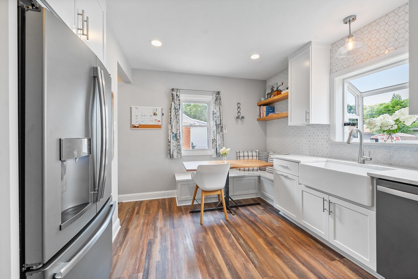

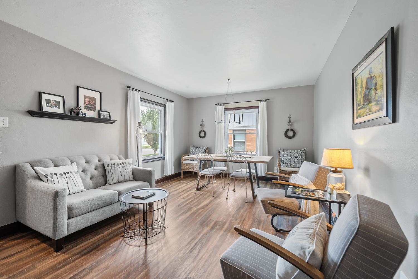
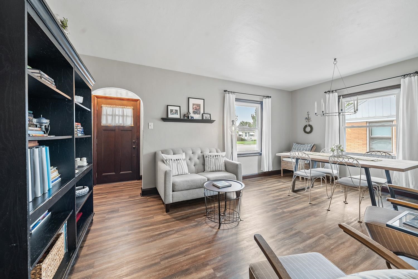
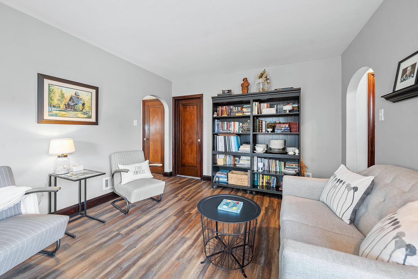
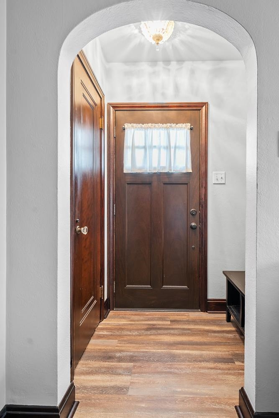
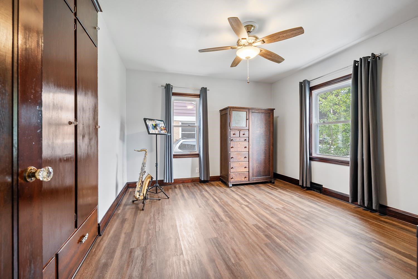
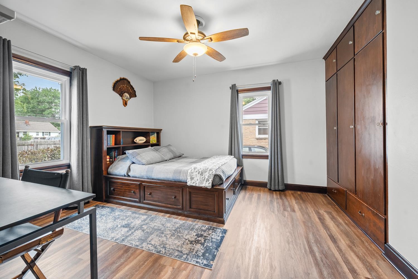

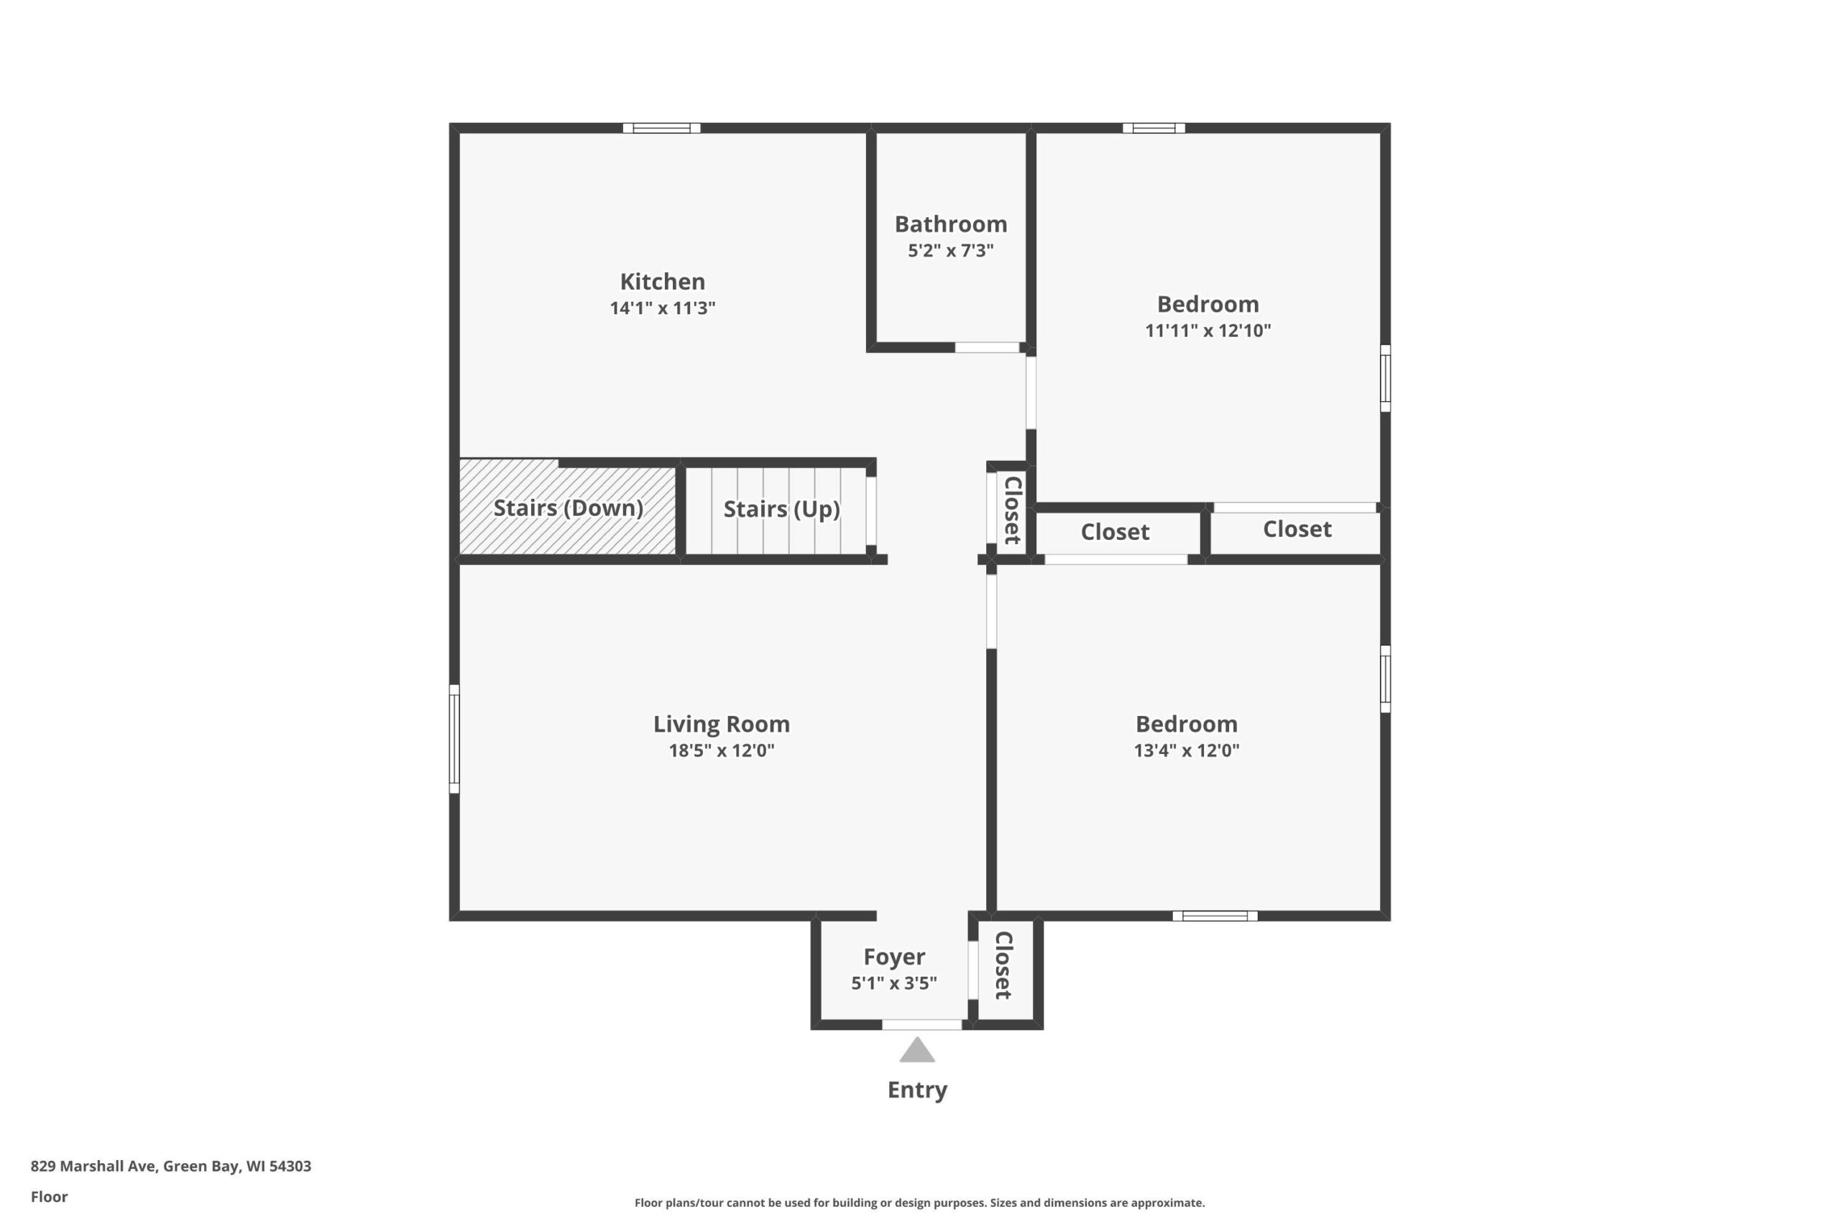
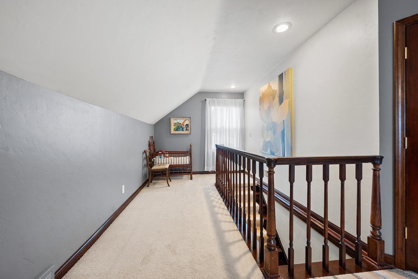
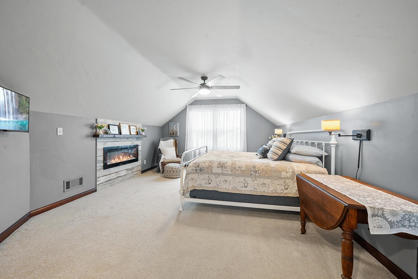
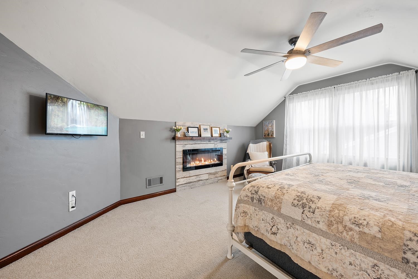
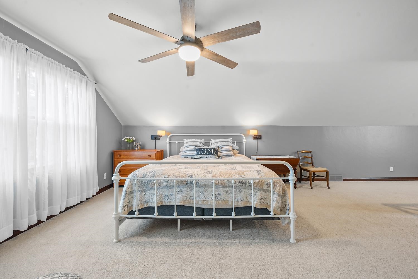
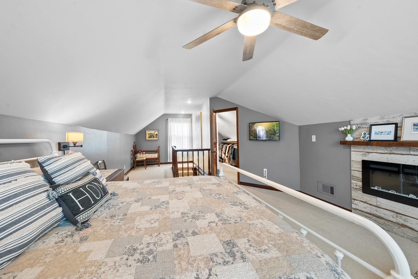
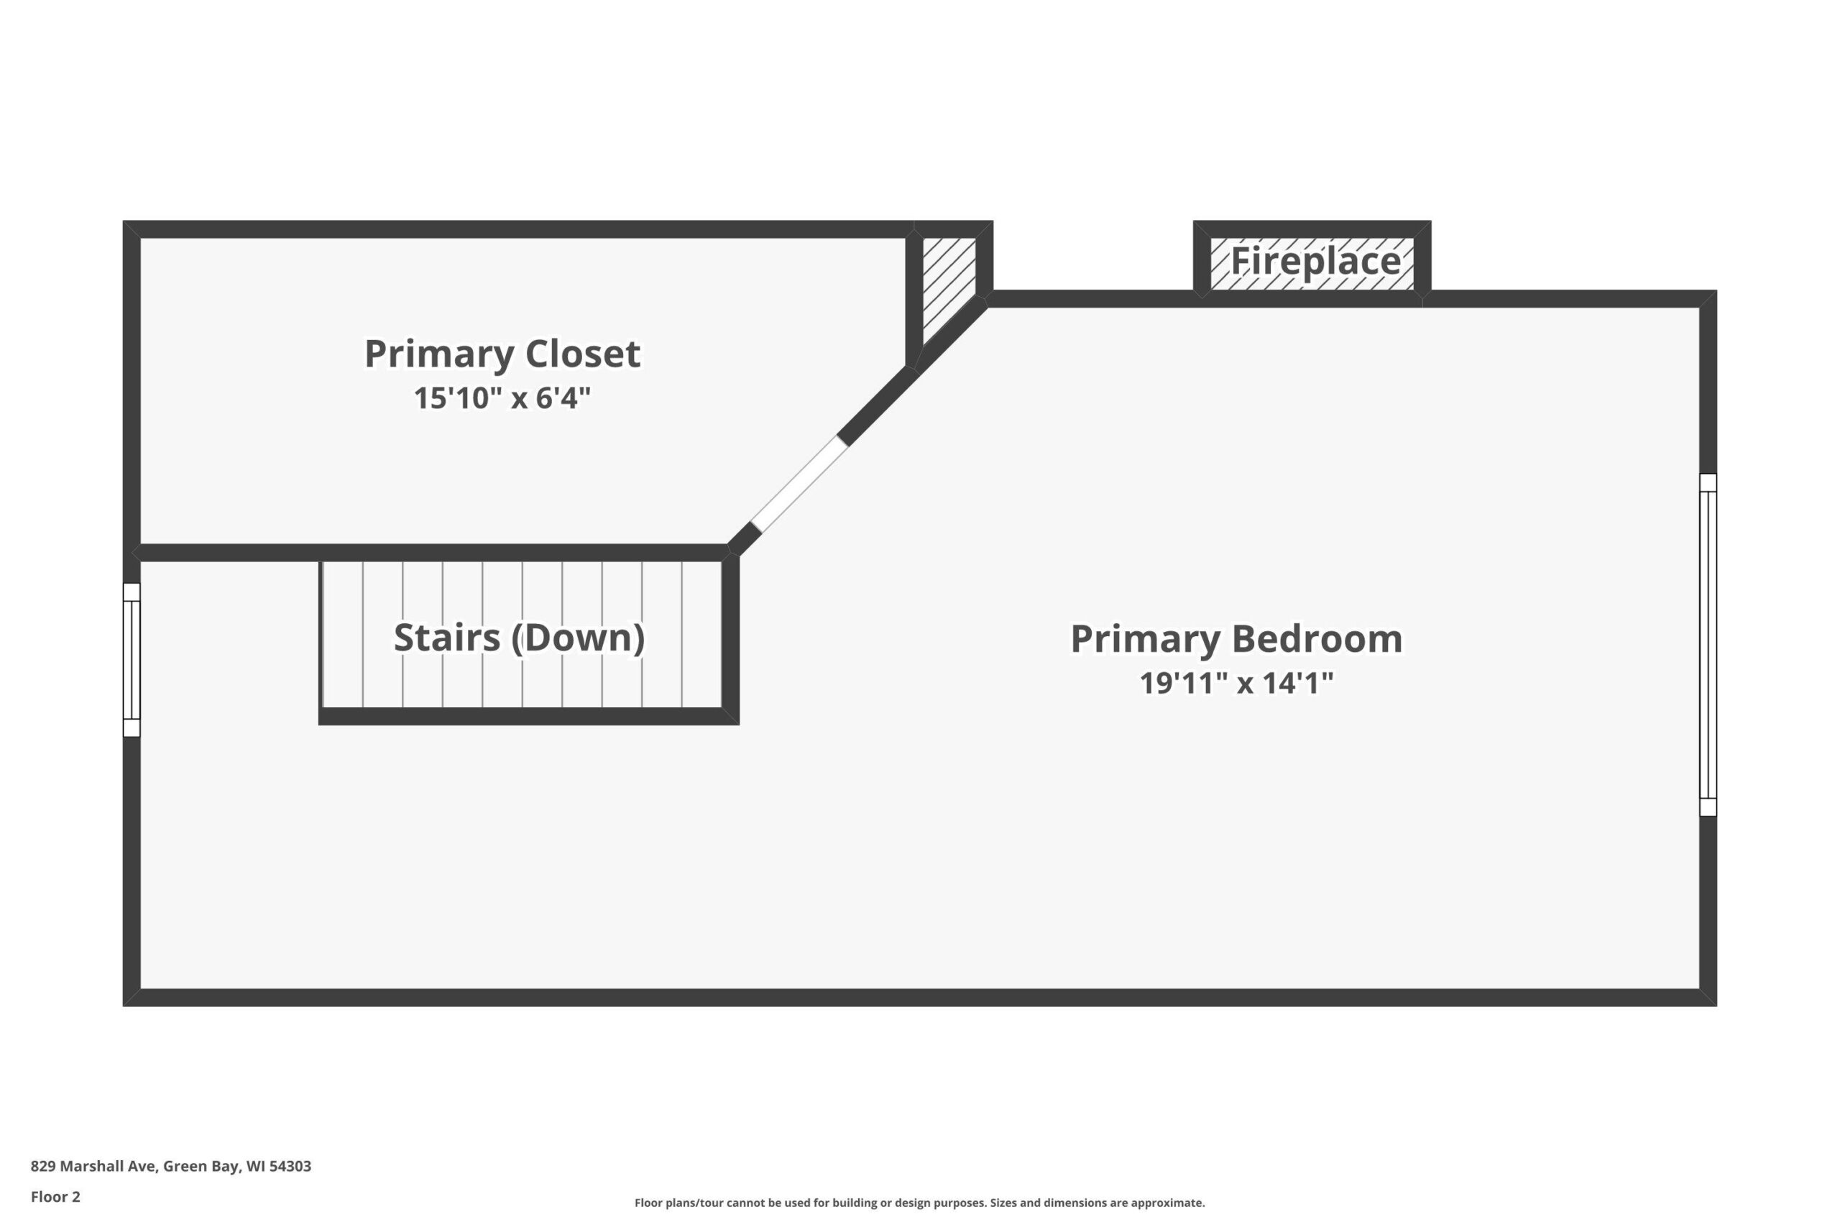

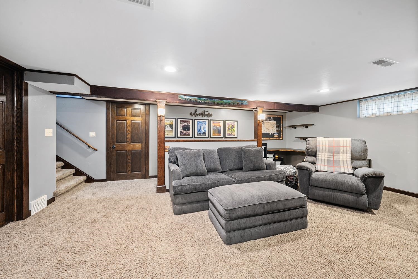
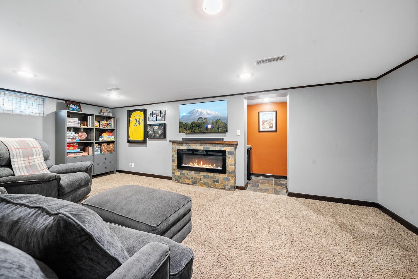
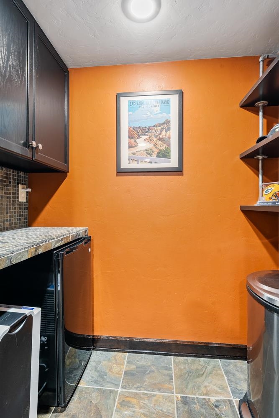
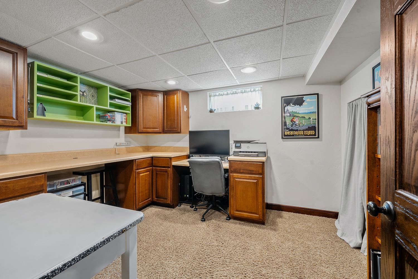
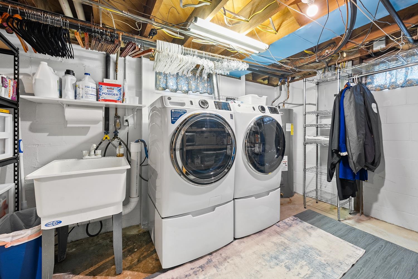
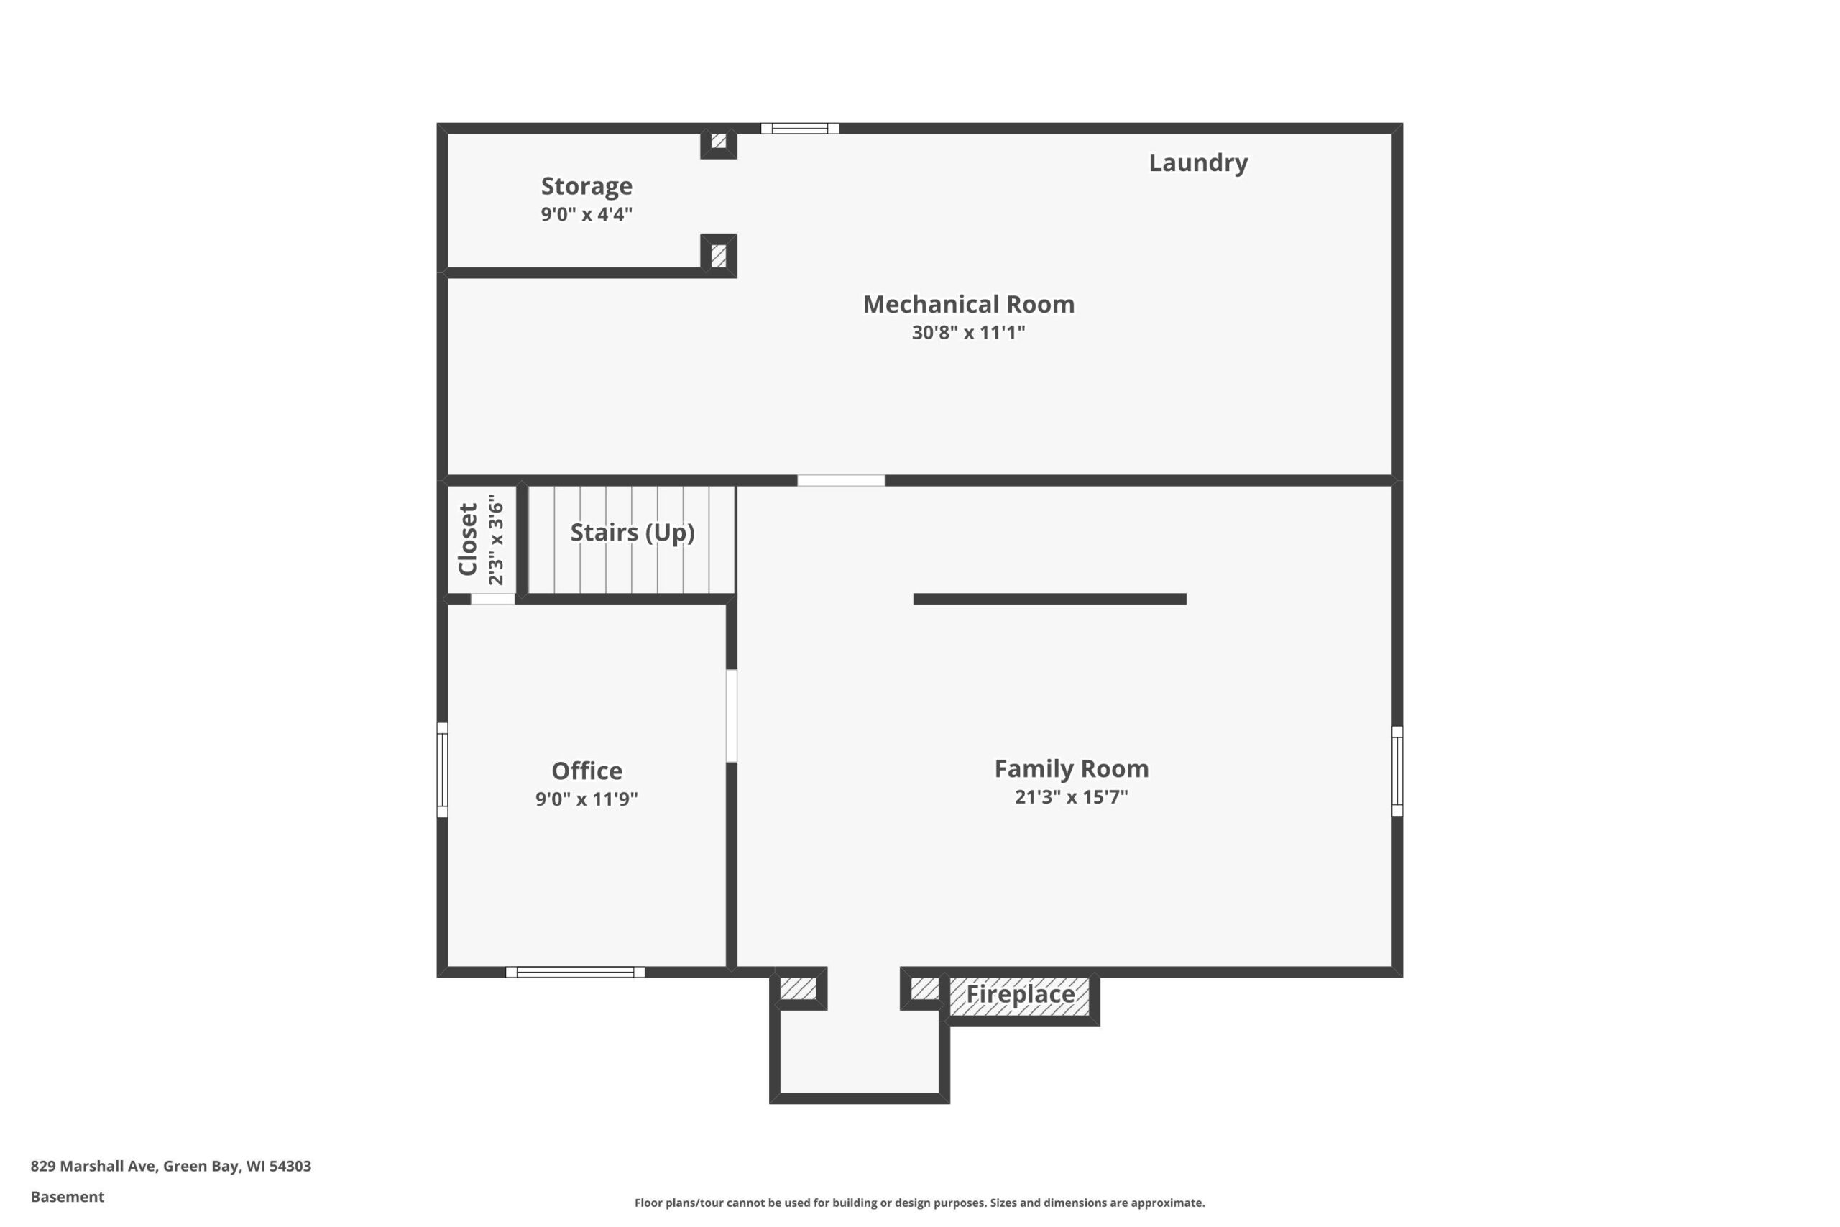
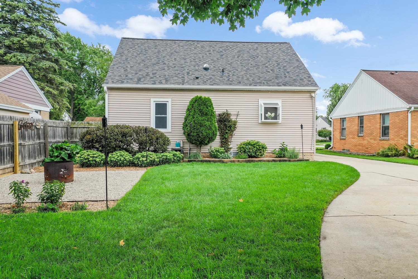
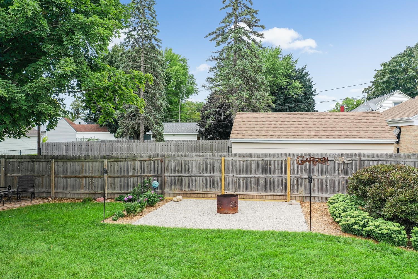
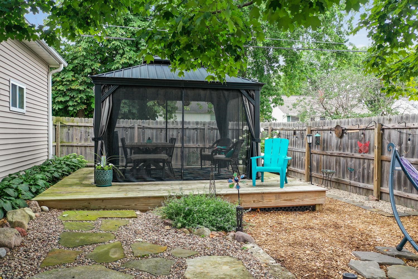
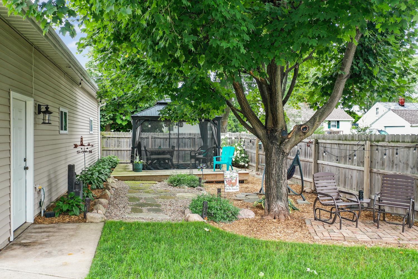
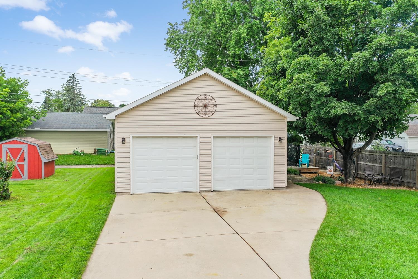
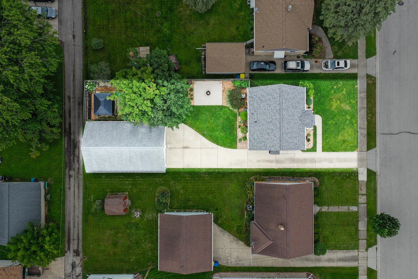
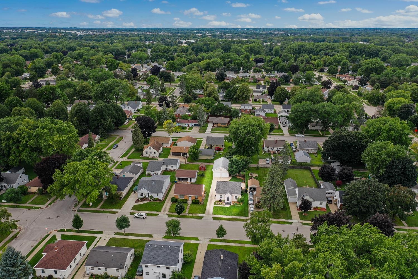
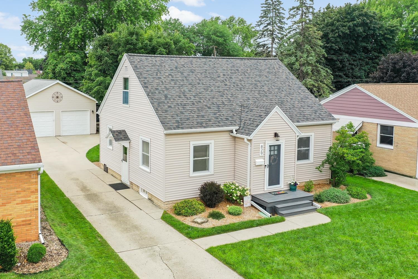
Beautifully updated 3BR/1BA Cape Cod greets w/ original paneled doors+crystal hardware & living room w/ character arches! Kitchen w/ shaker cabs, garden window, stone counters, cubic-mosaic backsplash, built-in booth, and stainless appliances. Updated bath w/ subway tile surround & floating shelves. 2 spacious bedrooms complete the 1st floor. Upper level boats a primary suite w/ elec FP & extra-deep walk-in closet! LL adds nearly 600 sqft composed of a cozy rec-room w/ pillar+beam detail, 2nd elec, FP, nifty dry-bar & bonus office w/ built-in cabinetry. Step outside to a gorgeously landscaped back-yard w/ deck & 2.5 stall tandem garage w/ walk-up mezzanine & workshop. Charming home w/ great curb-appeal! Any offers to be reviewed no earlier than Monday 8/25/2025.
Inclusions:
Fridge, Stove/Oven, Dishwasher, Microwave
Get a detailed Home Value Estimate Based on Current Market Trends/Get a Detailed Estimate Based on Current Market Conditions Impacting Your Home's Value
 |2
|2 |1912 sqft
Adashun Jones, Inc.
Provided by: Top Rated Realty, LLC
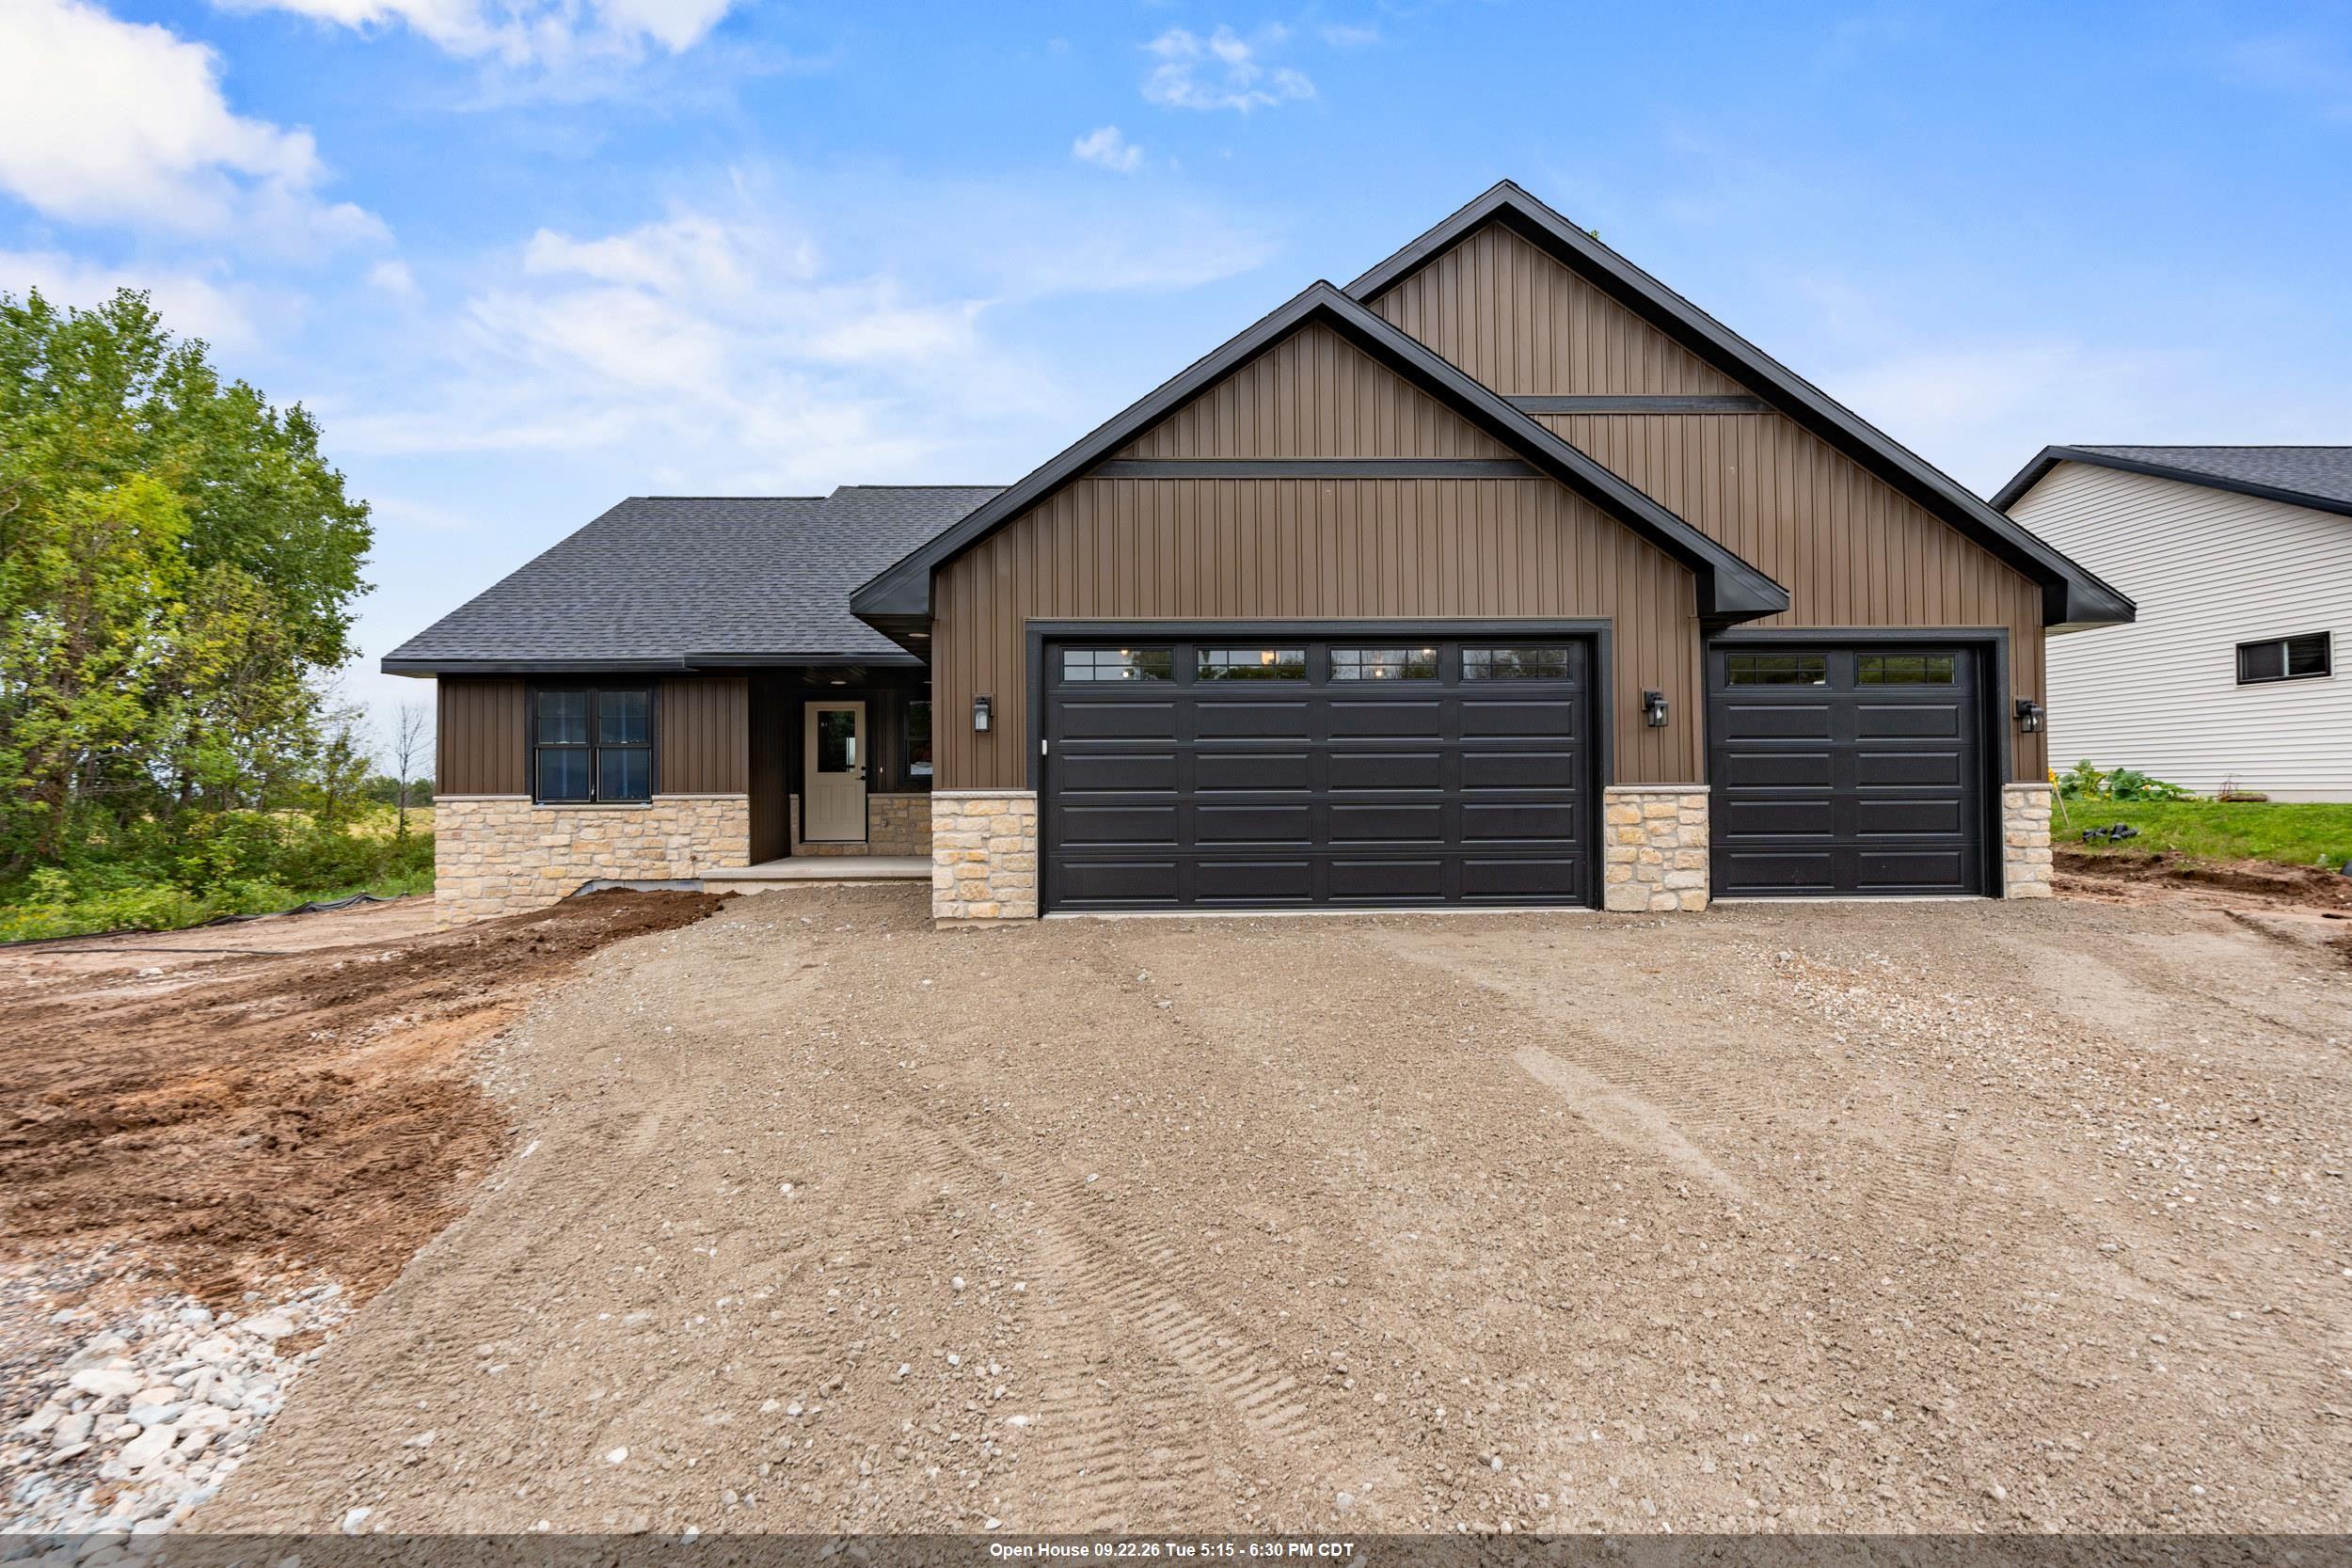 |2|1659 sqft
Adashun Jones, Inc.
Provided by: Coldwell Banker Real Estate Group
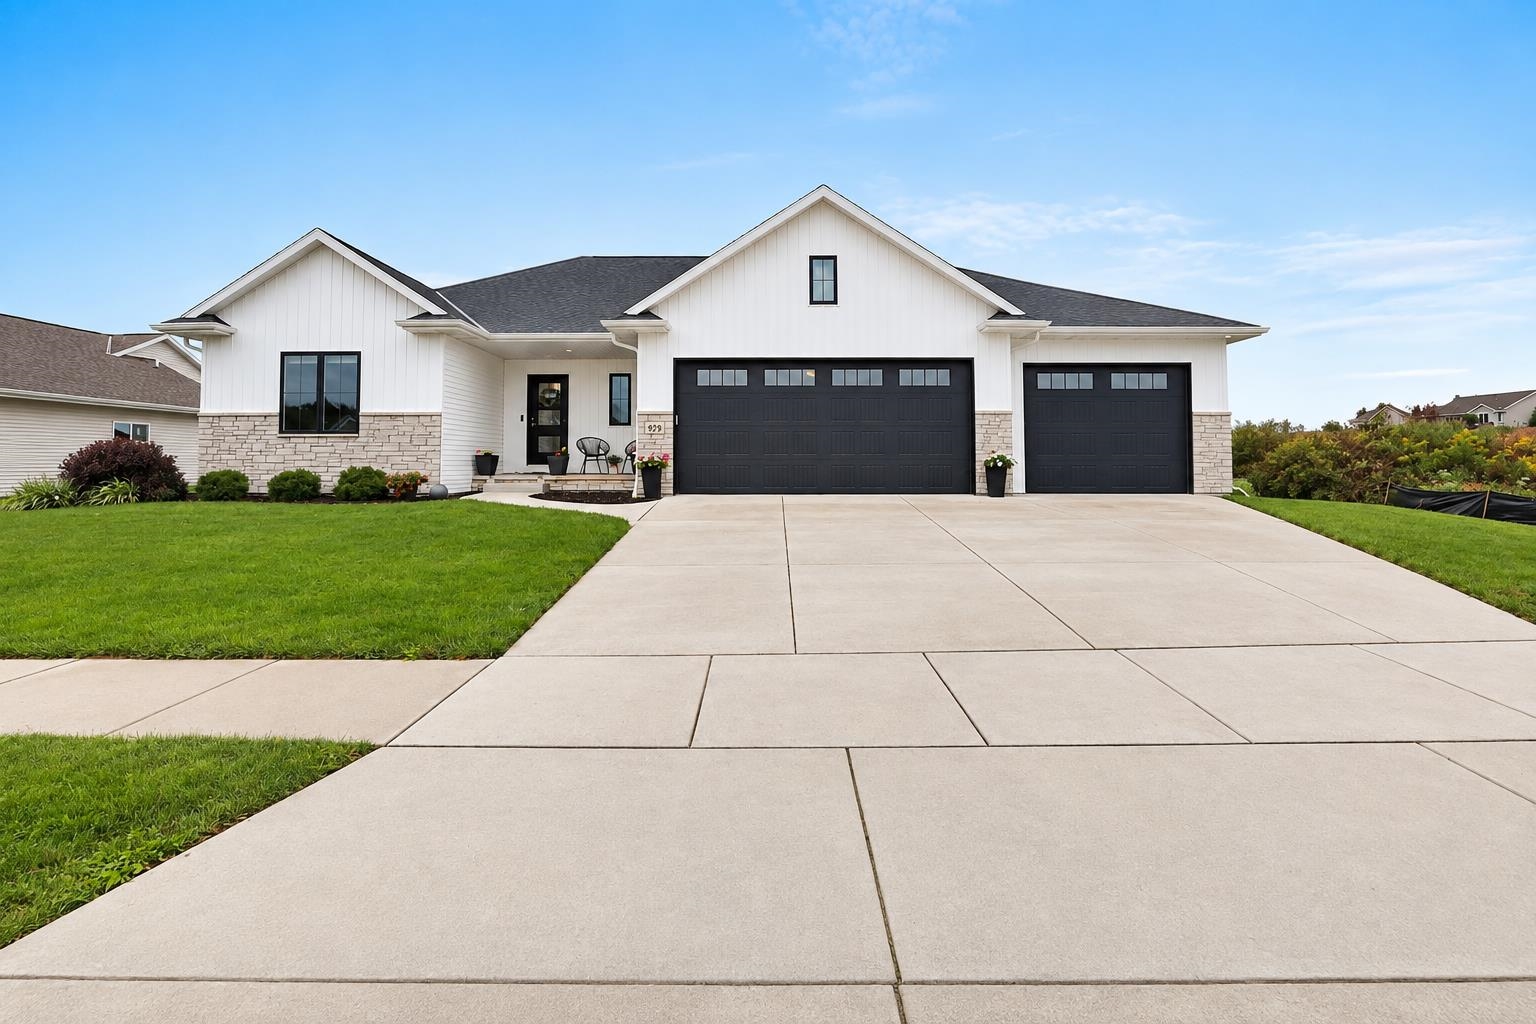 |2|1930 sqft
Adashun Jones, Inc.
Provided by: Symes Realty, LLC
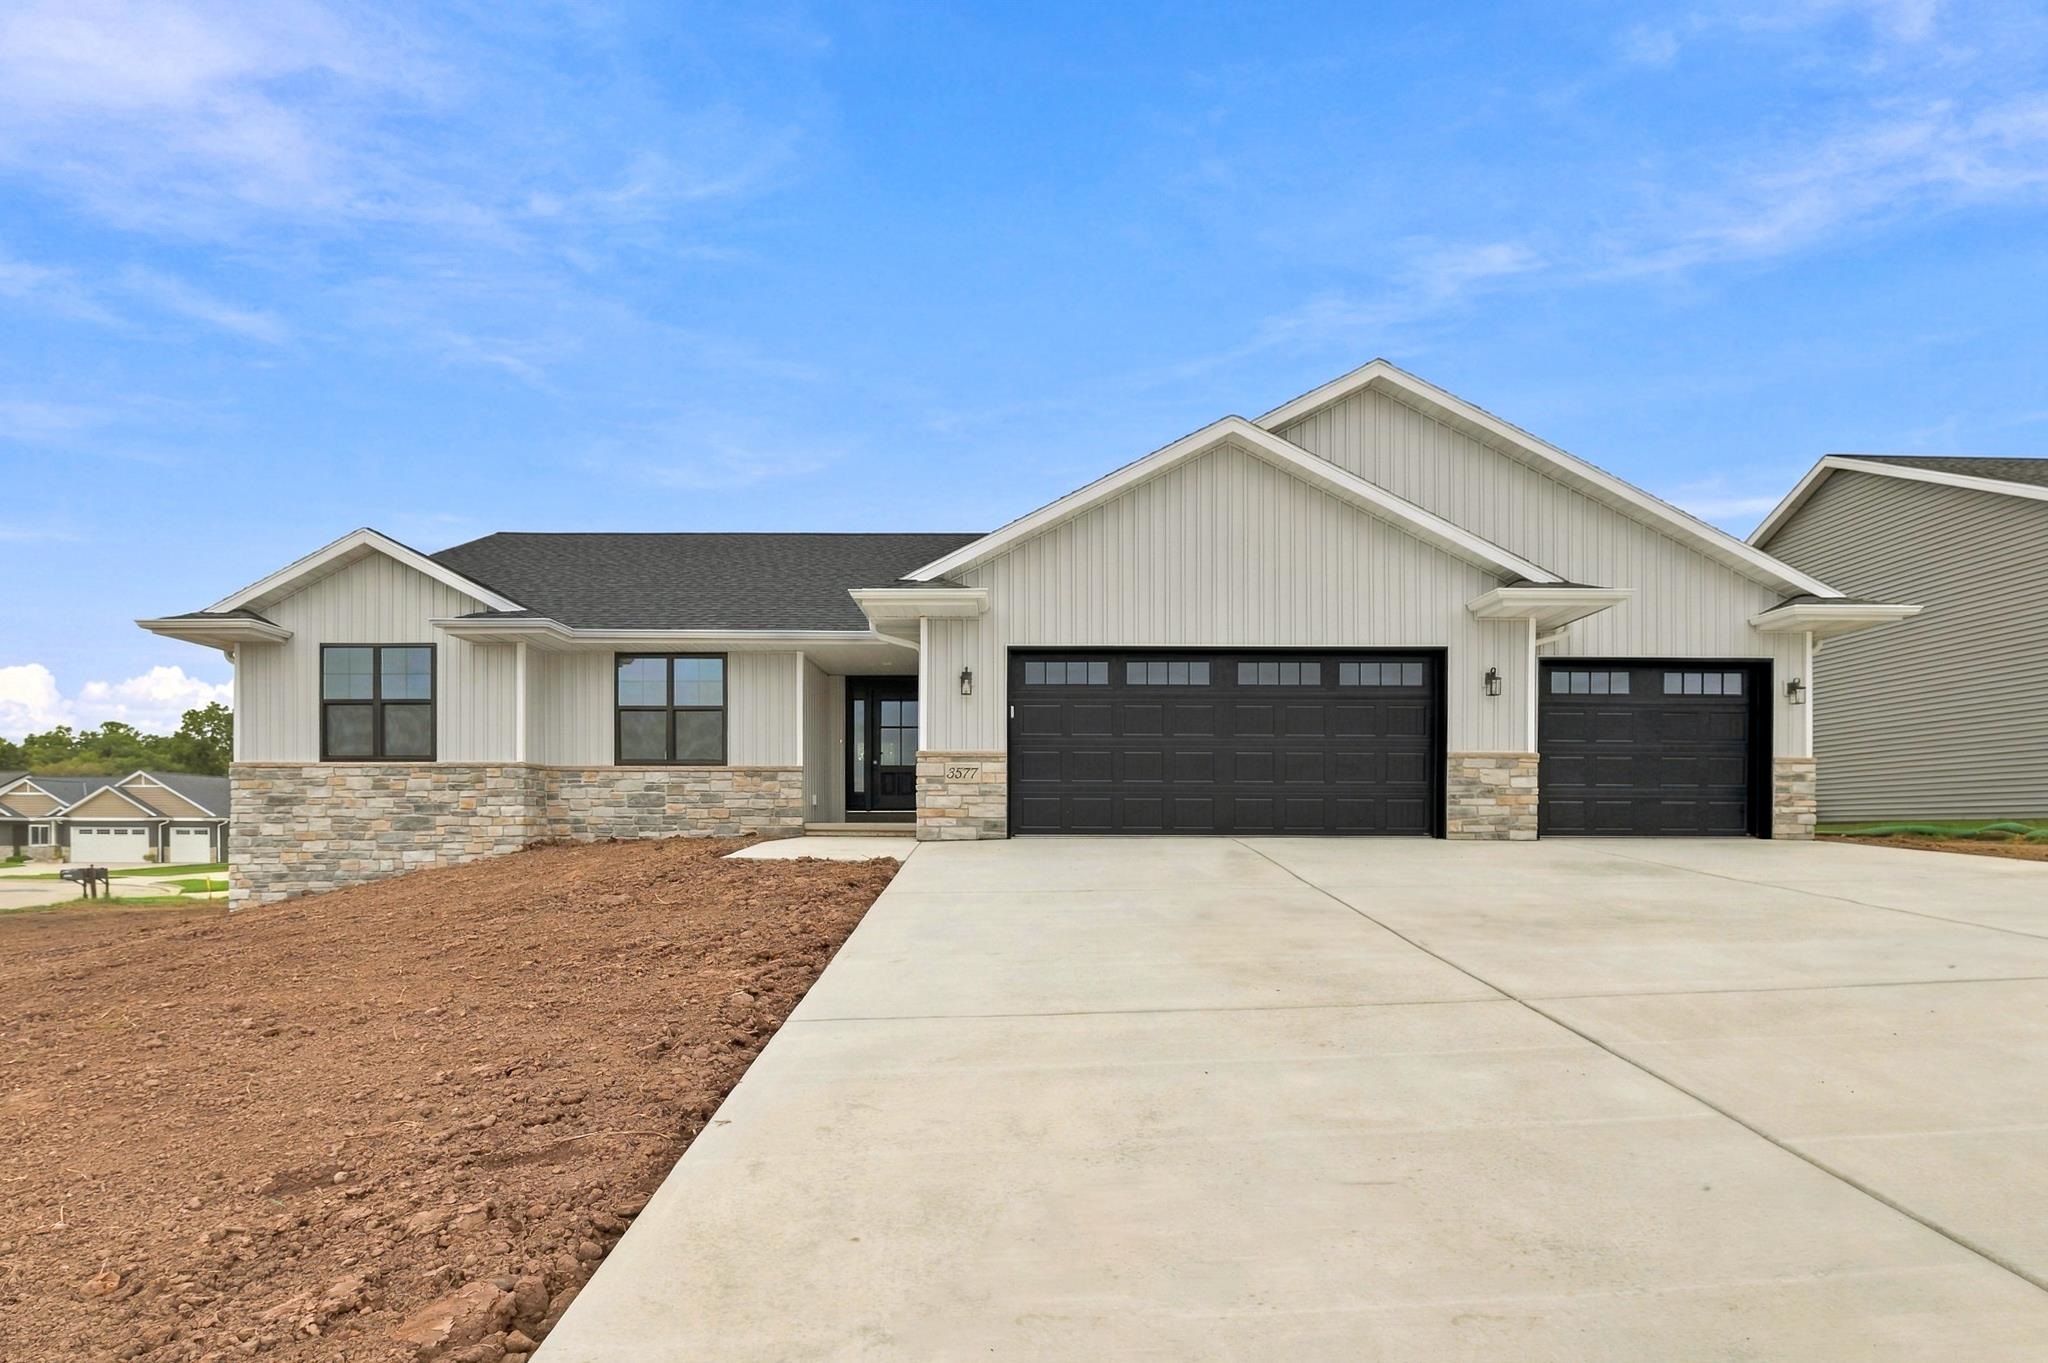 |2|1625 sqft
Adashun Jones, Inc.
Provided by: Shorewest, Realtors
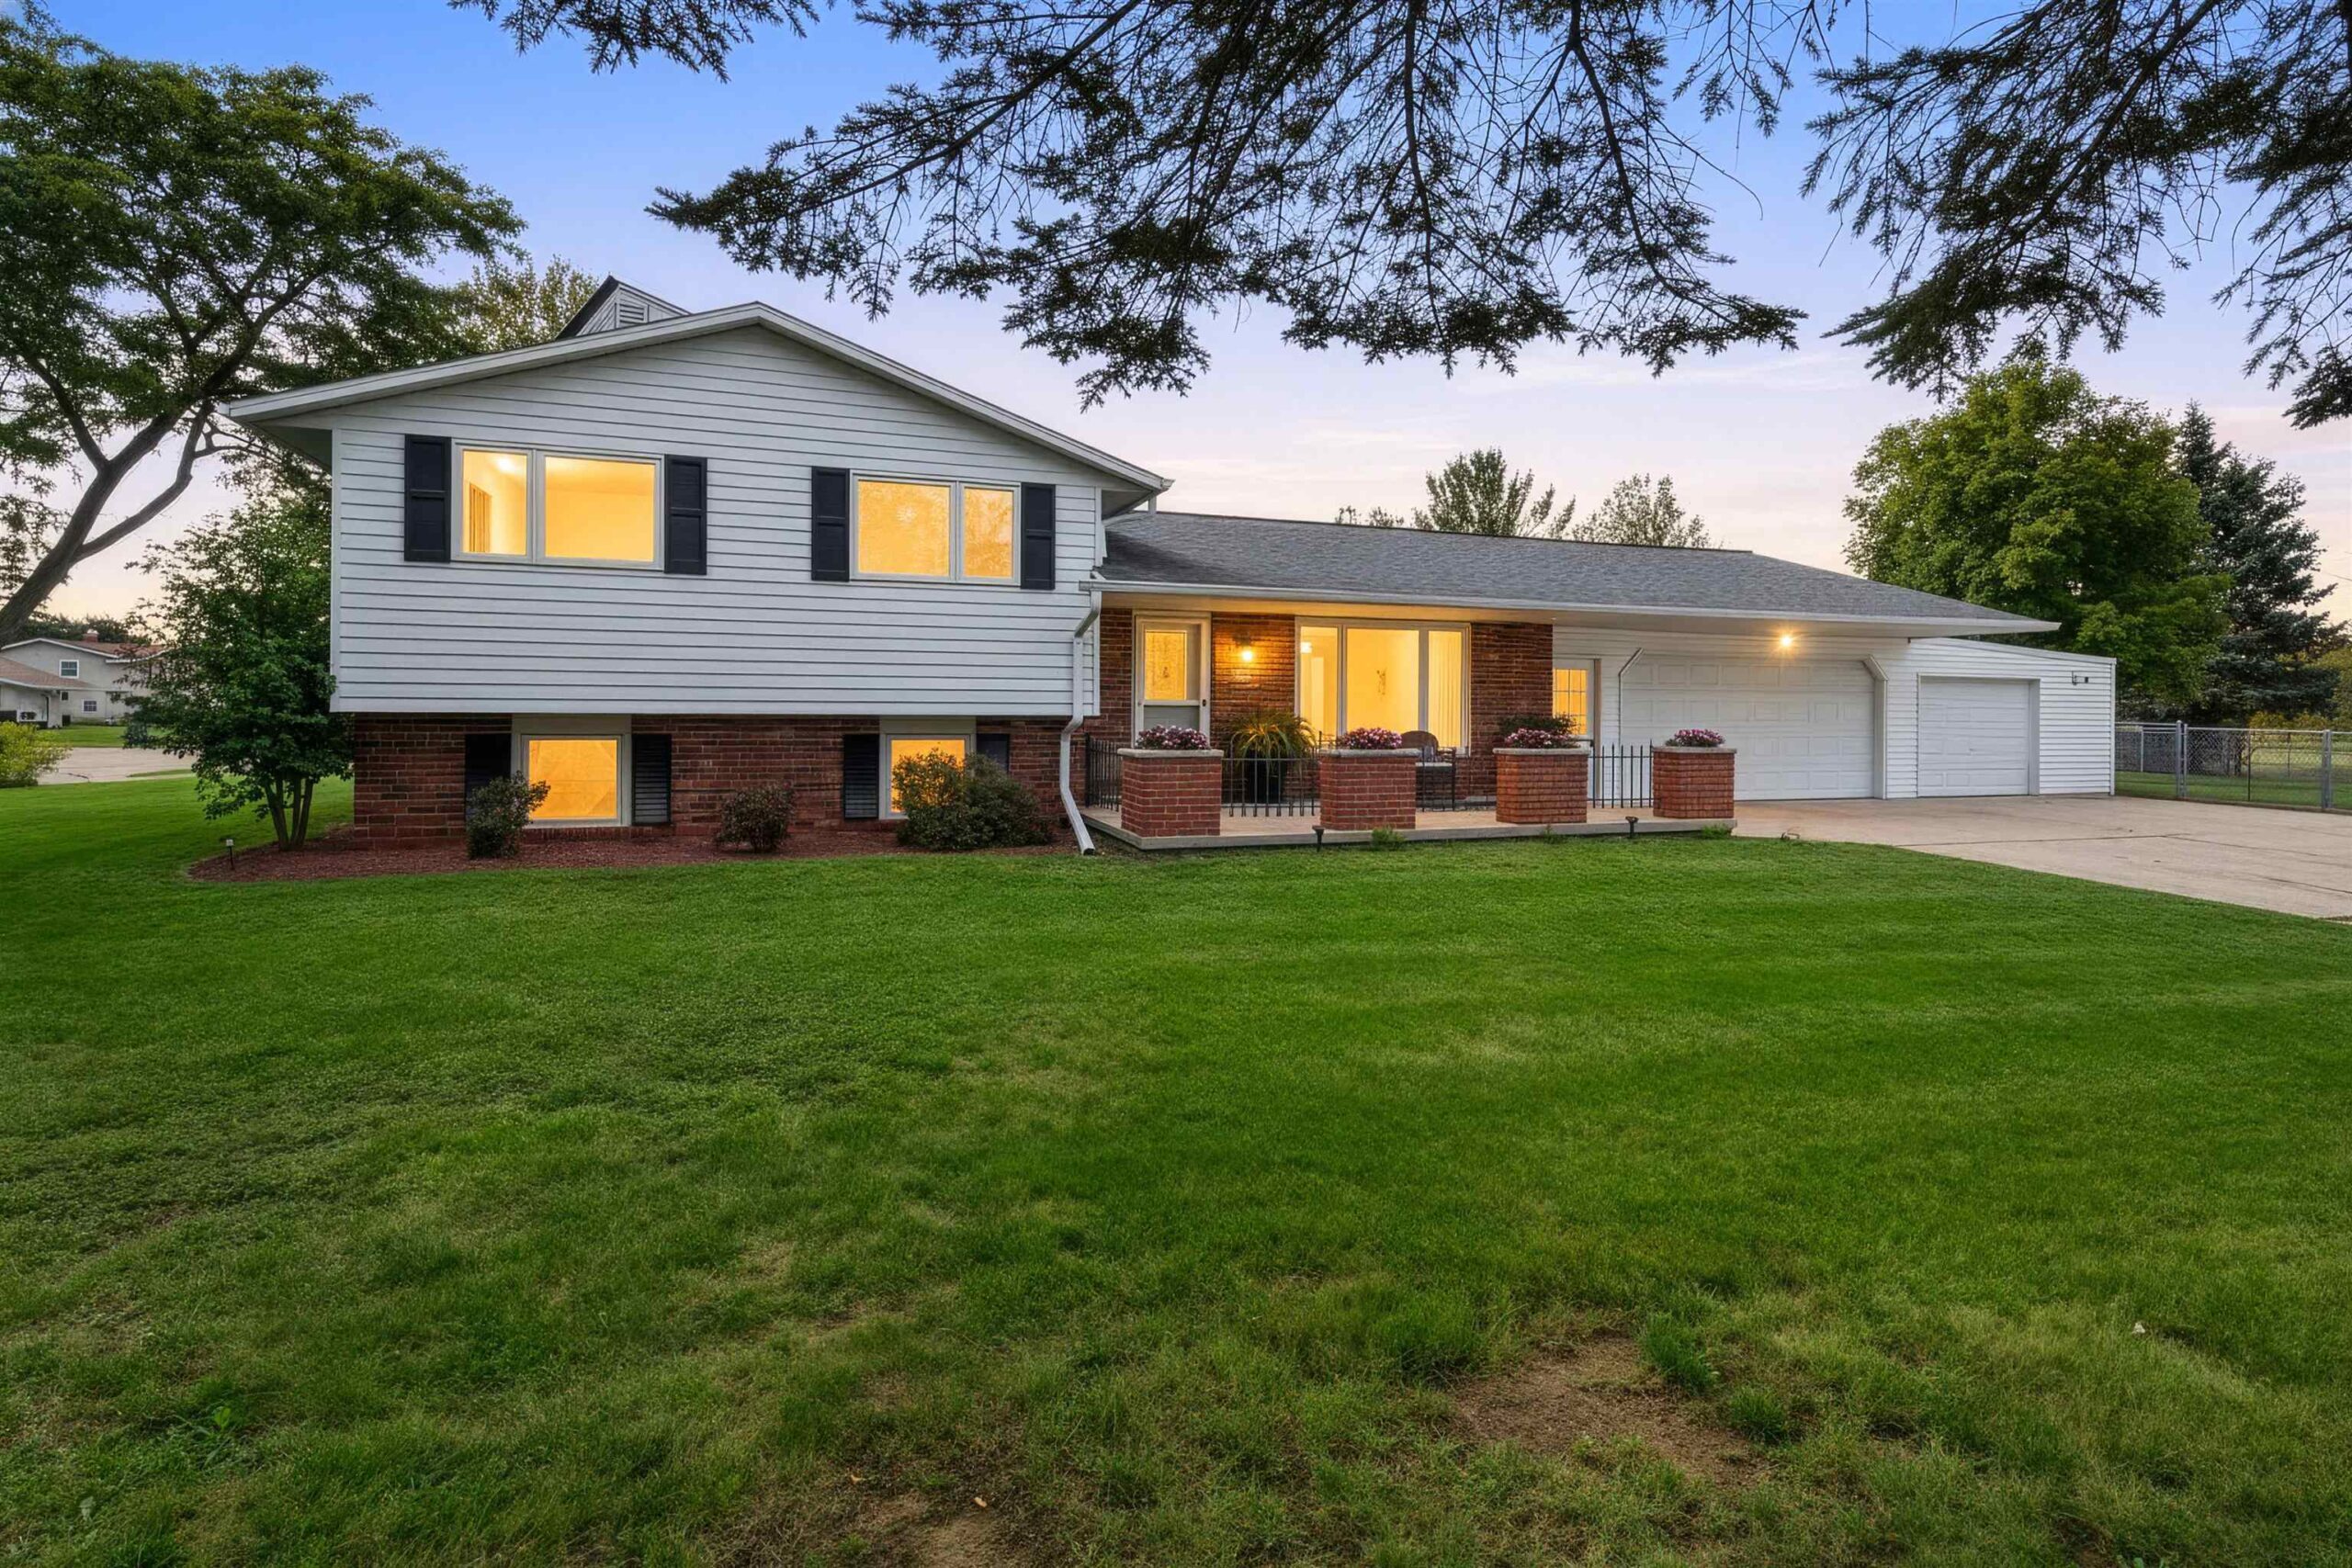 |2|2244 sqft
Adashun Jones, Inc.
Provided by: Symes Realty, LLC
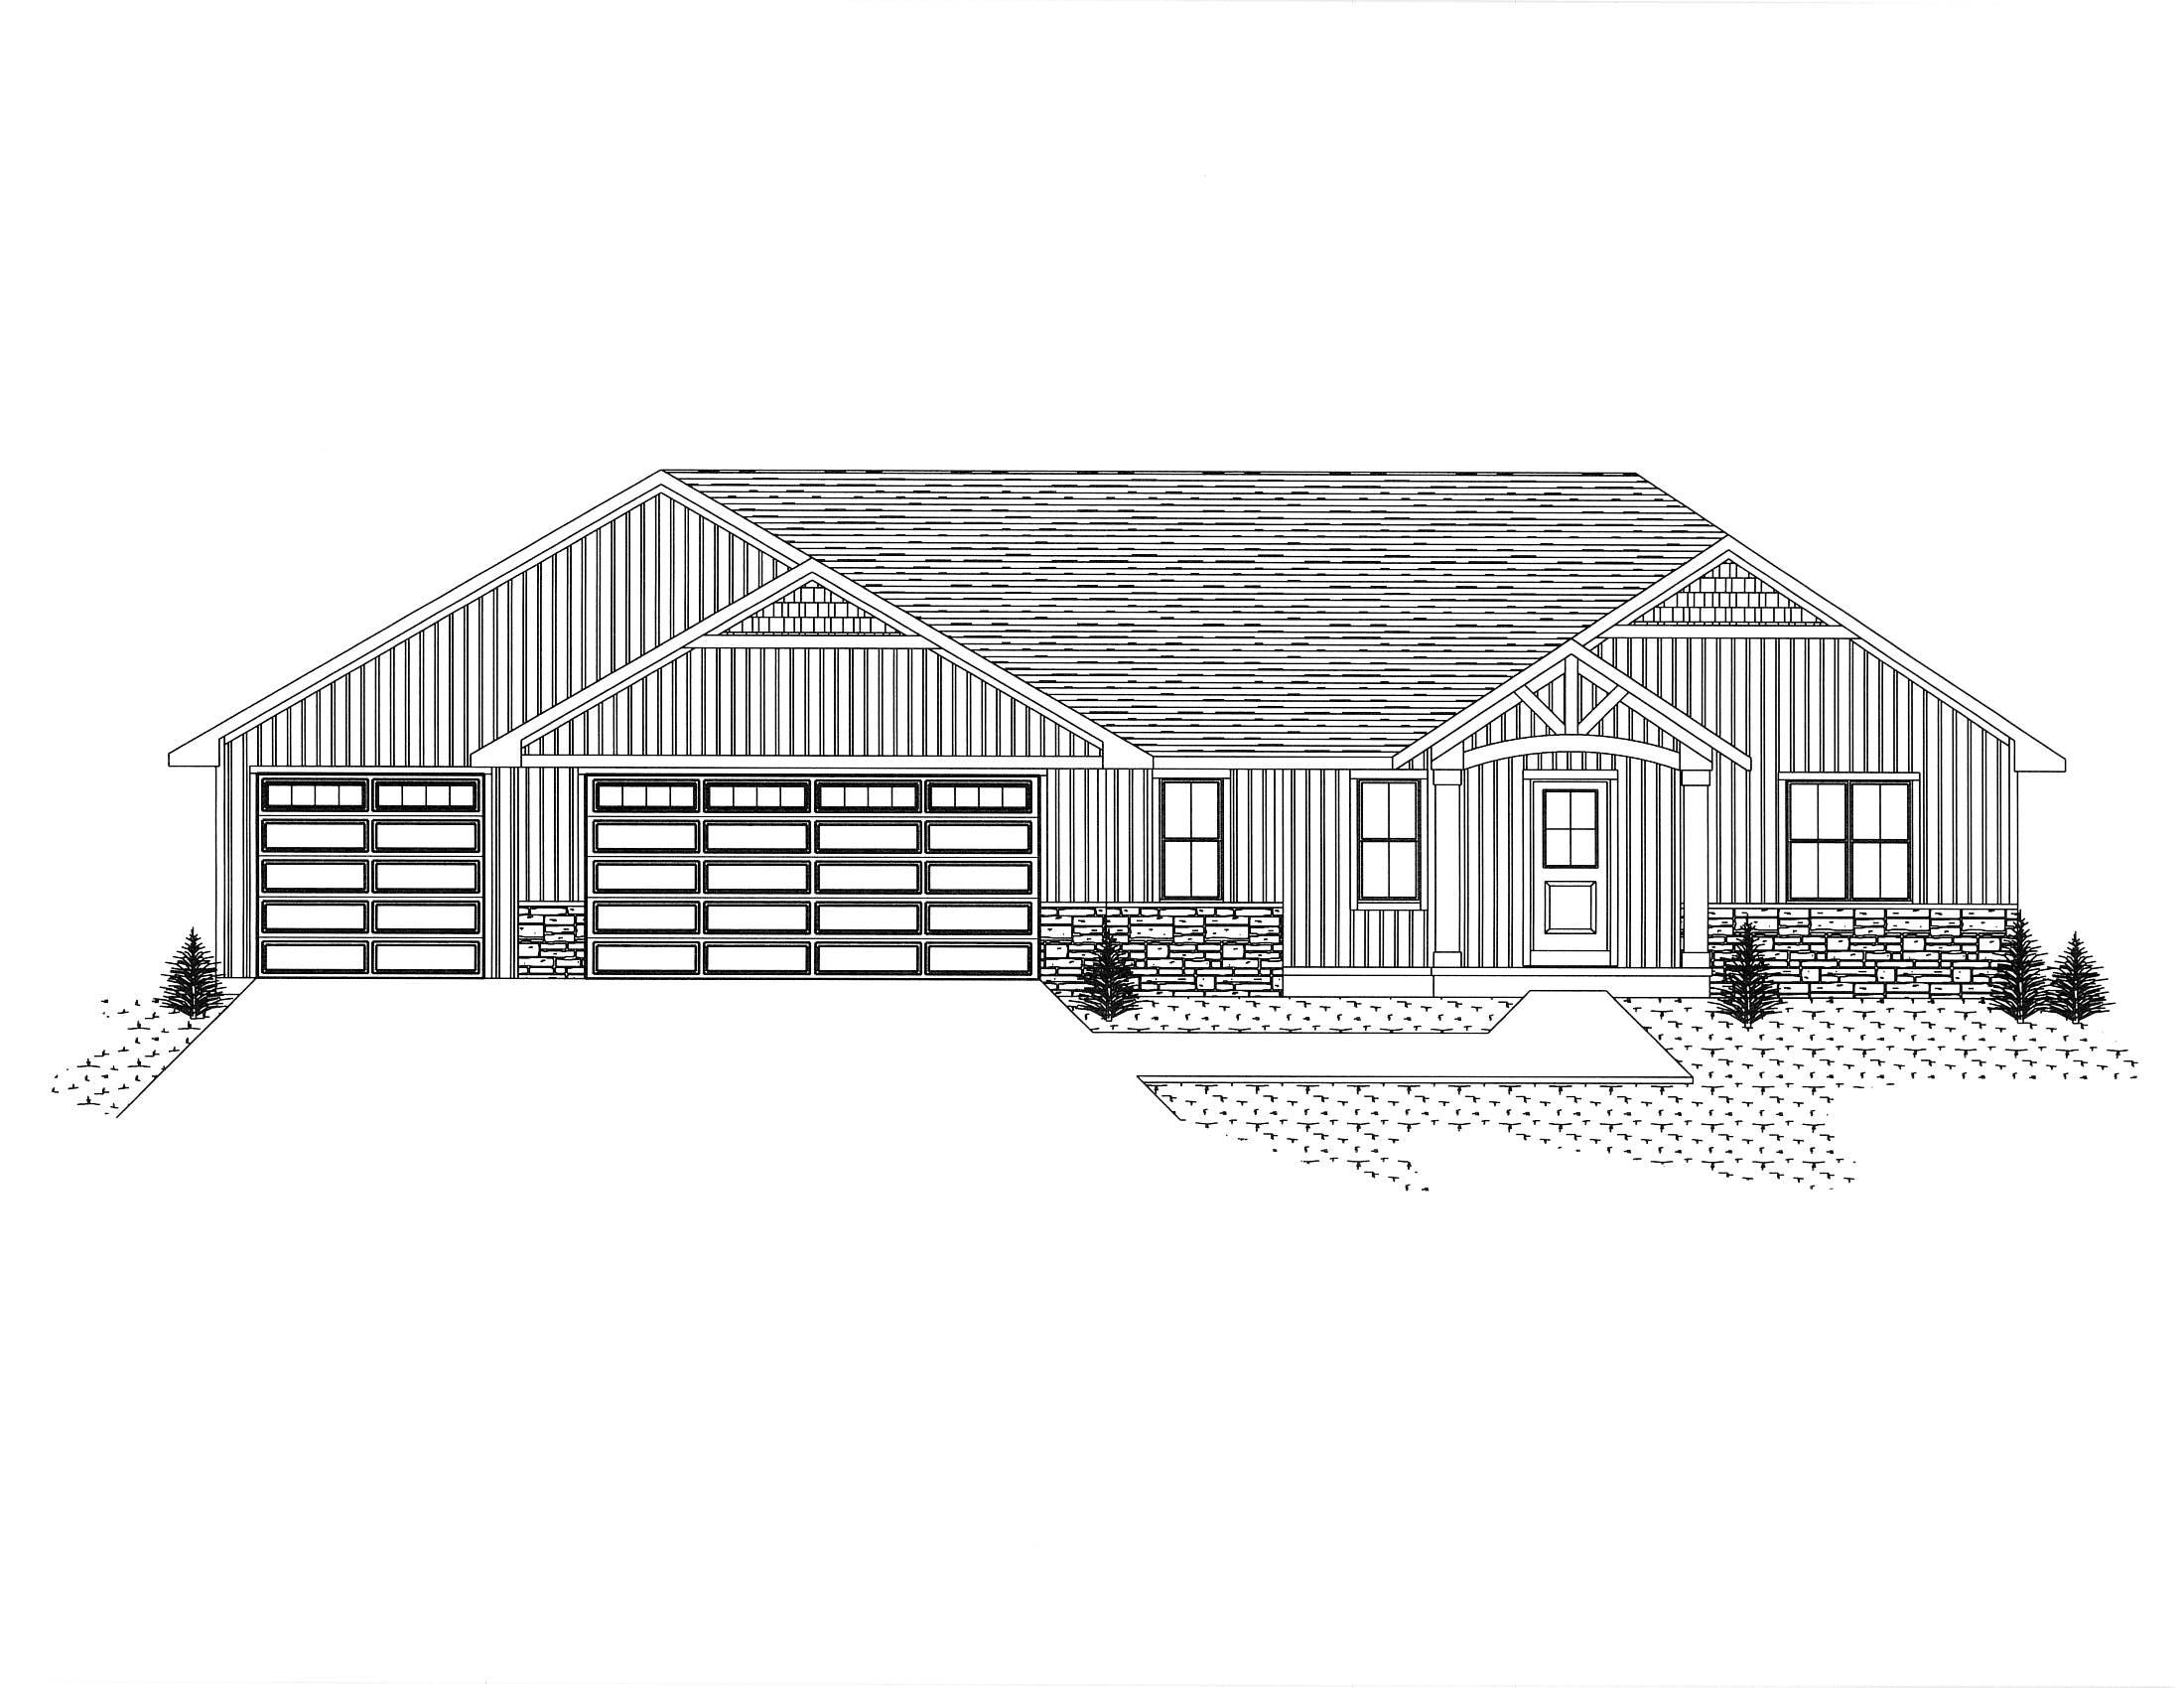 |3|1849 sqft
Adashun Jones, Inc.
Provided by: Resource One Realty, LLC
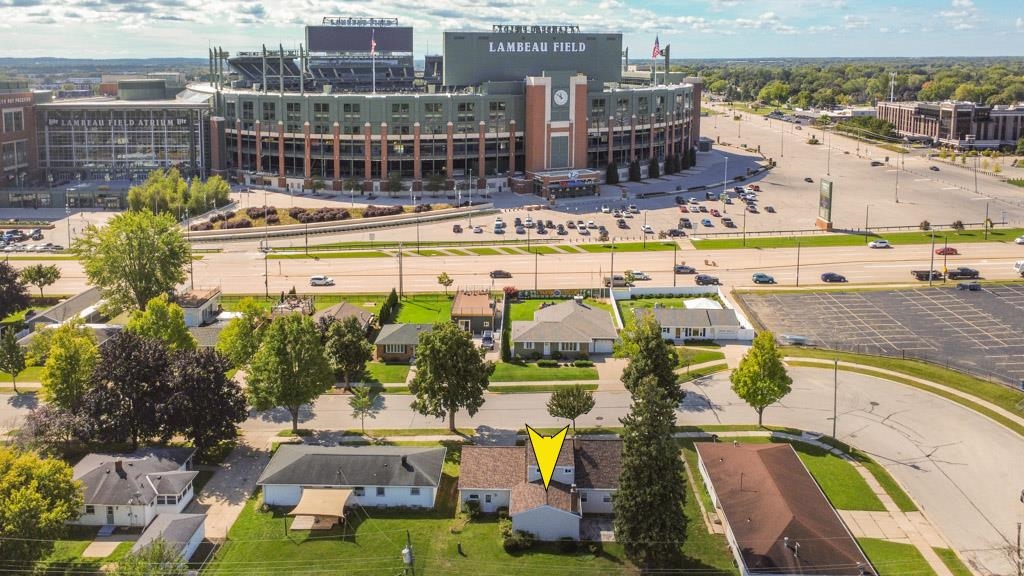 |2|2158 sqft
Adashun Jones, Inc.
Provided by: Keller Williams Green Bay
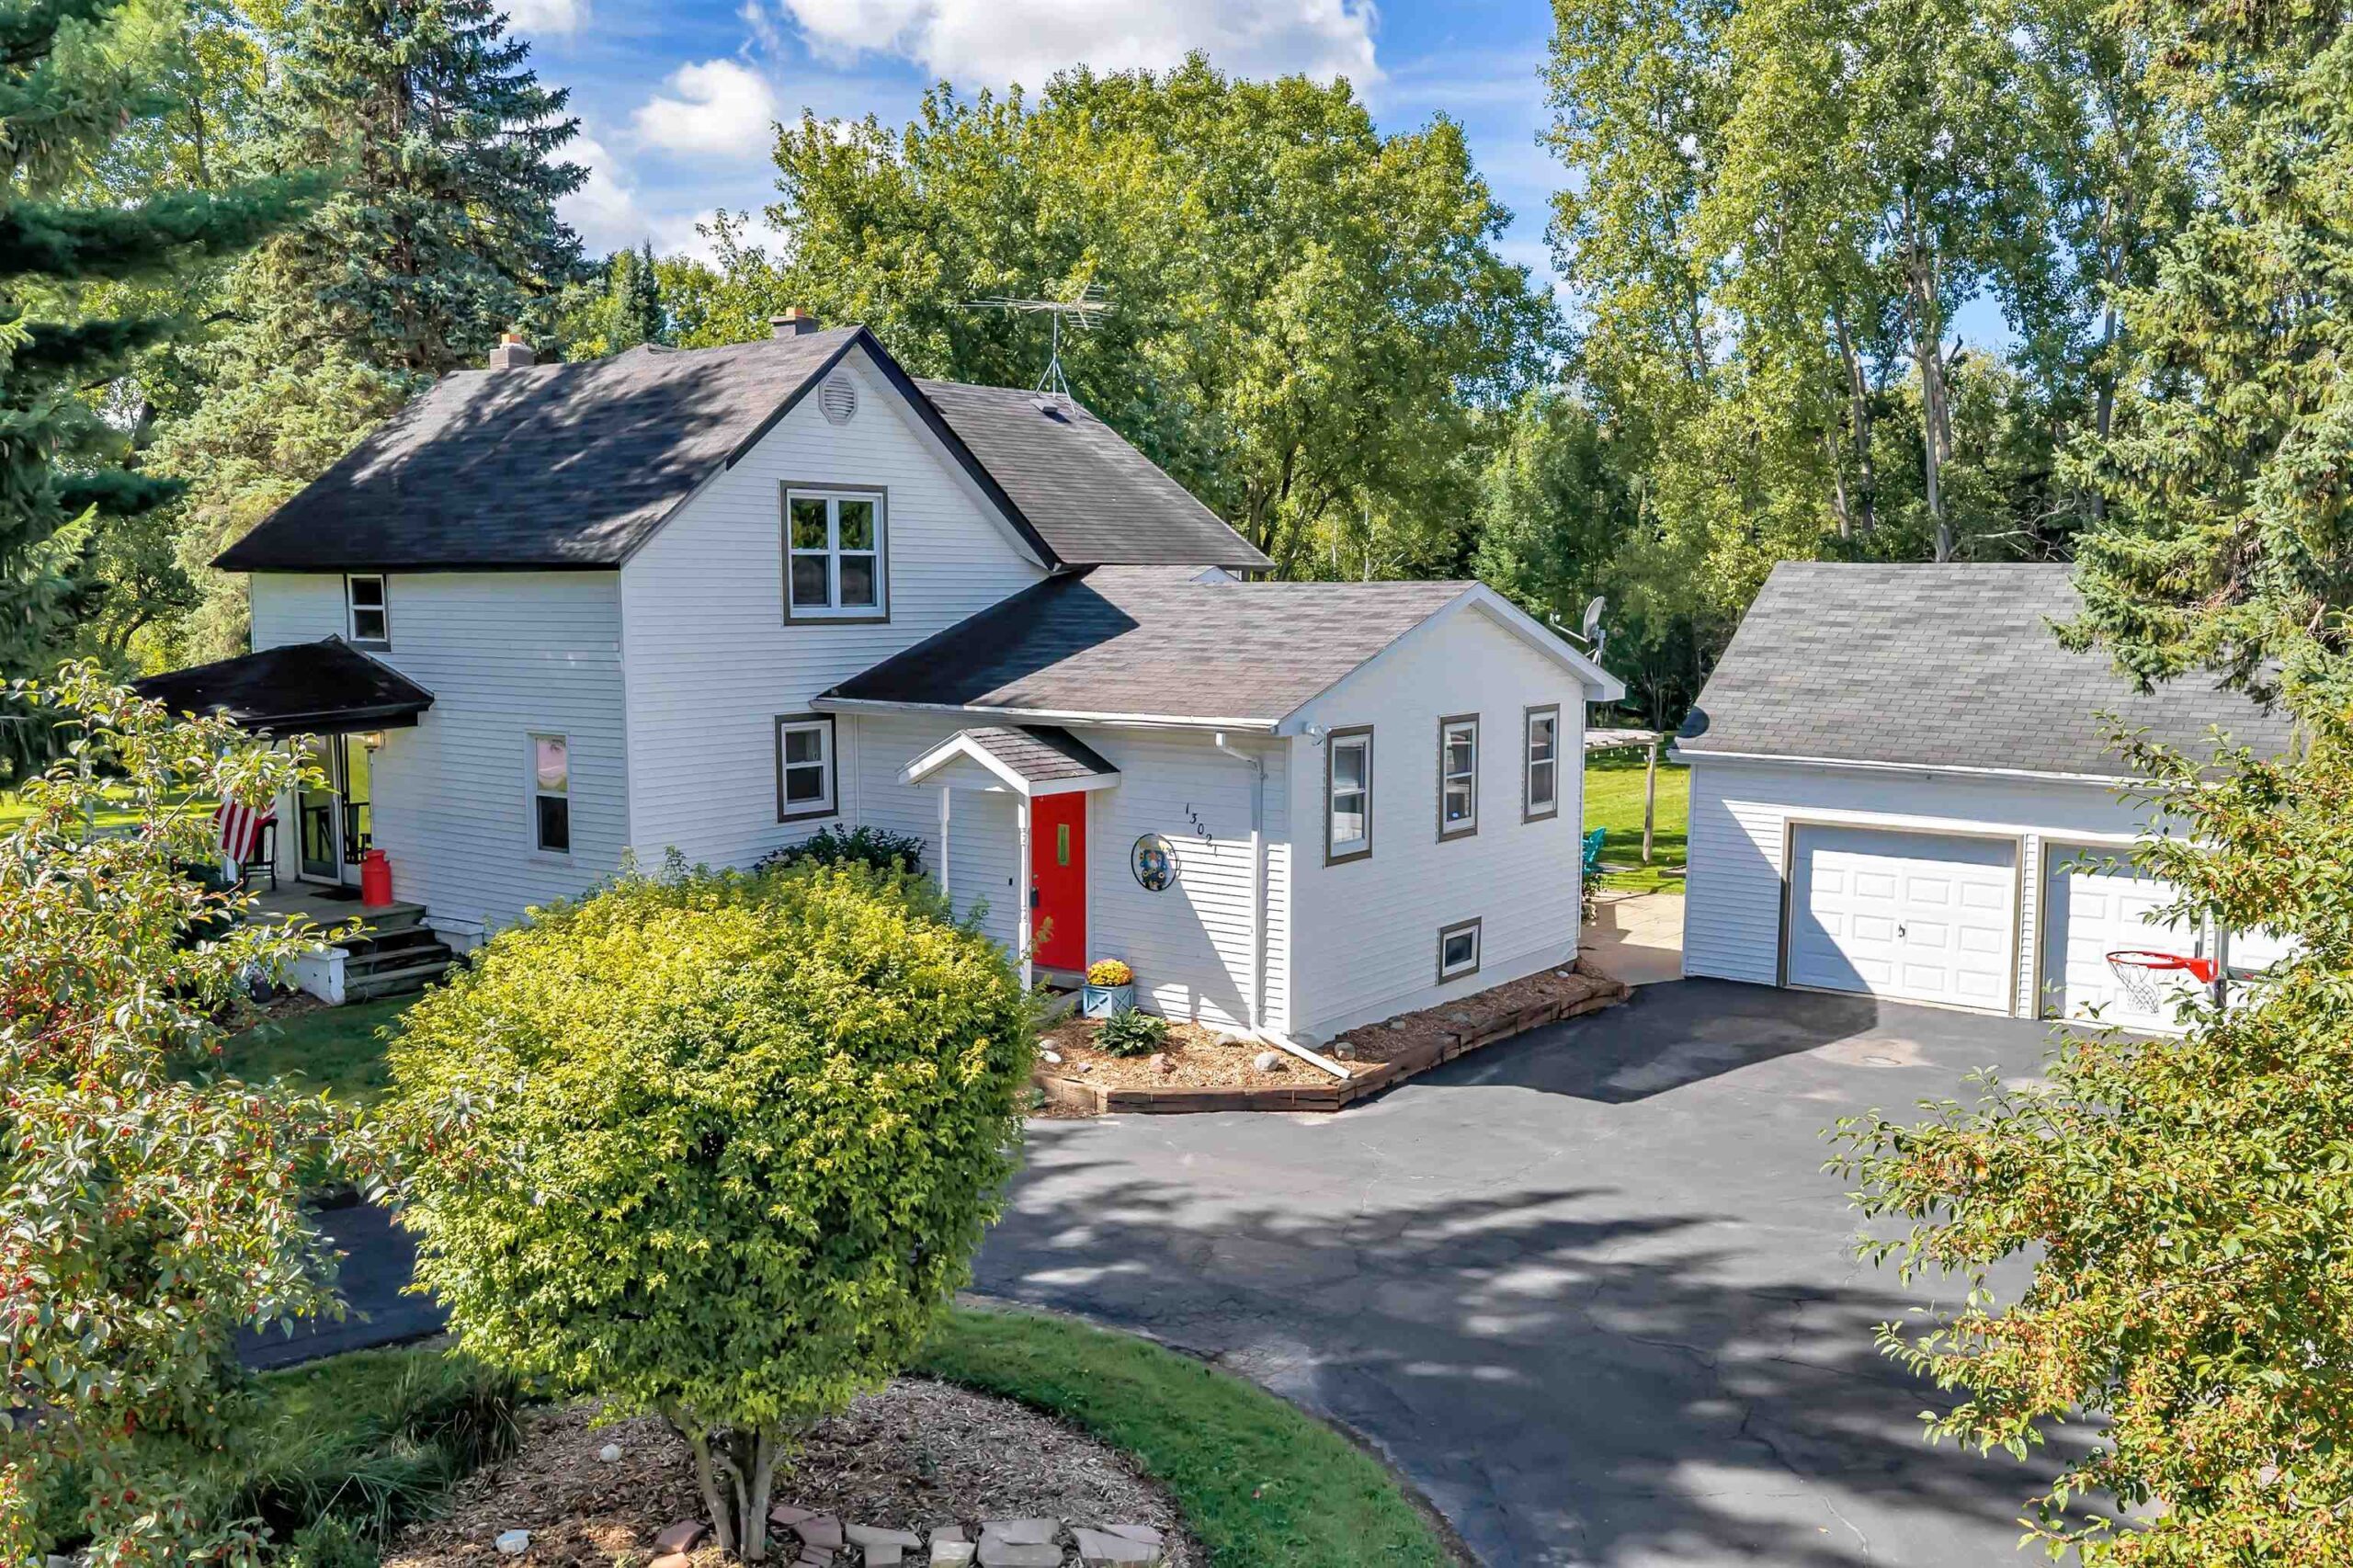 |2|1985 sqft
Adashun Jones, Inc.
Provided by: Coldwell Banker Real Estate Group
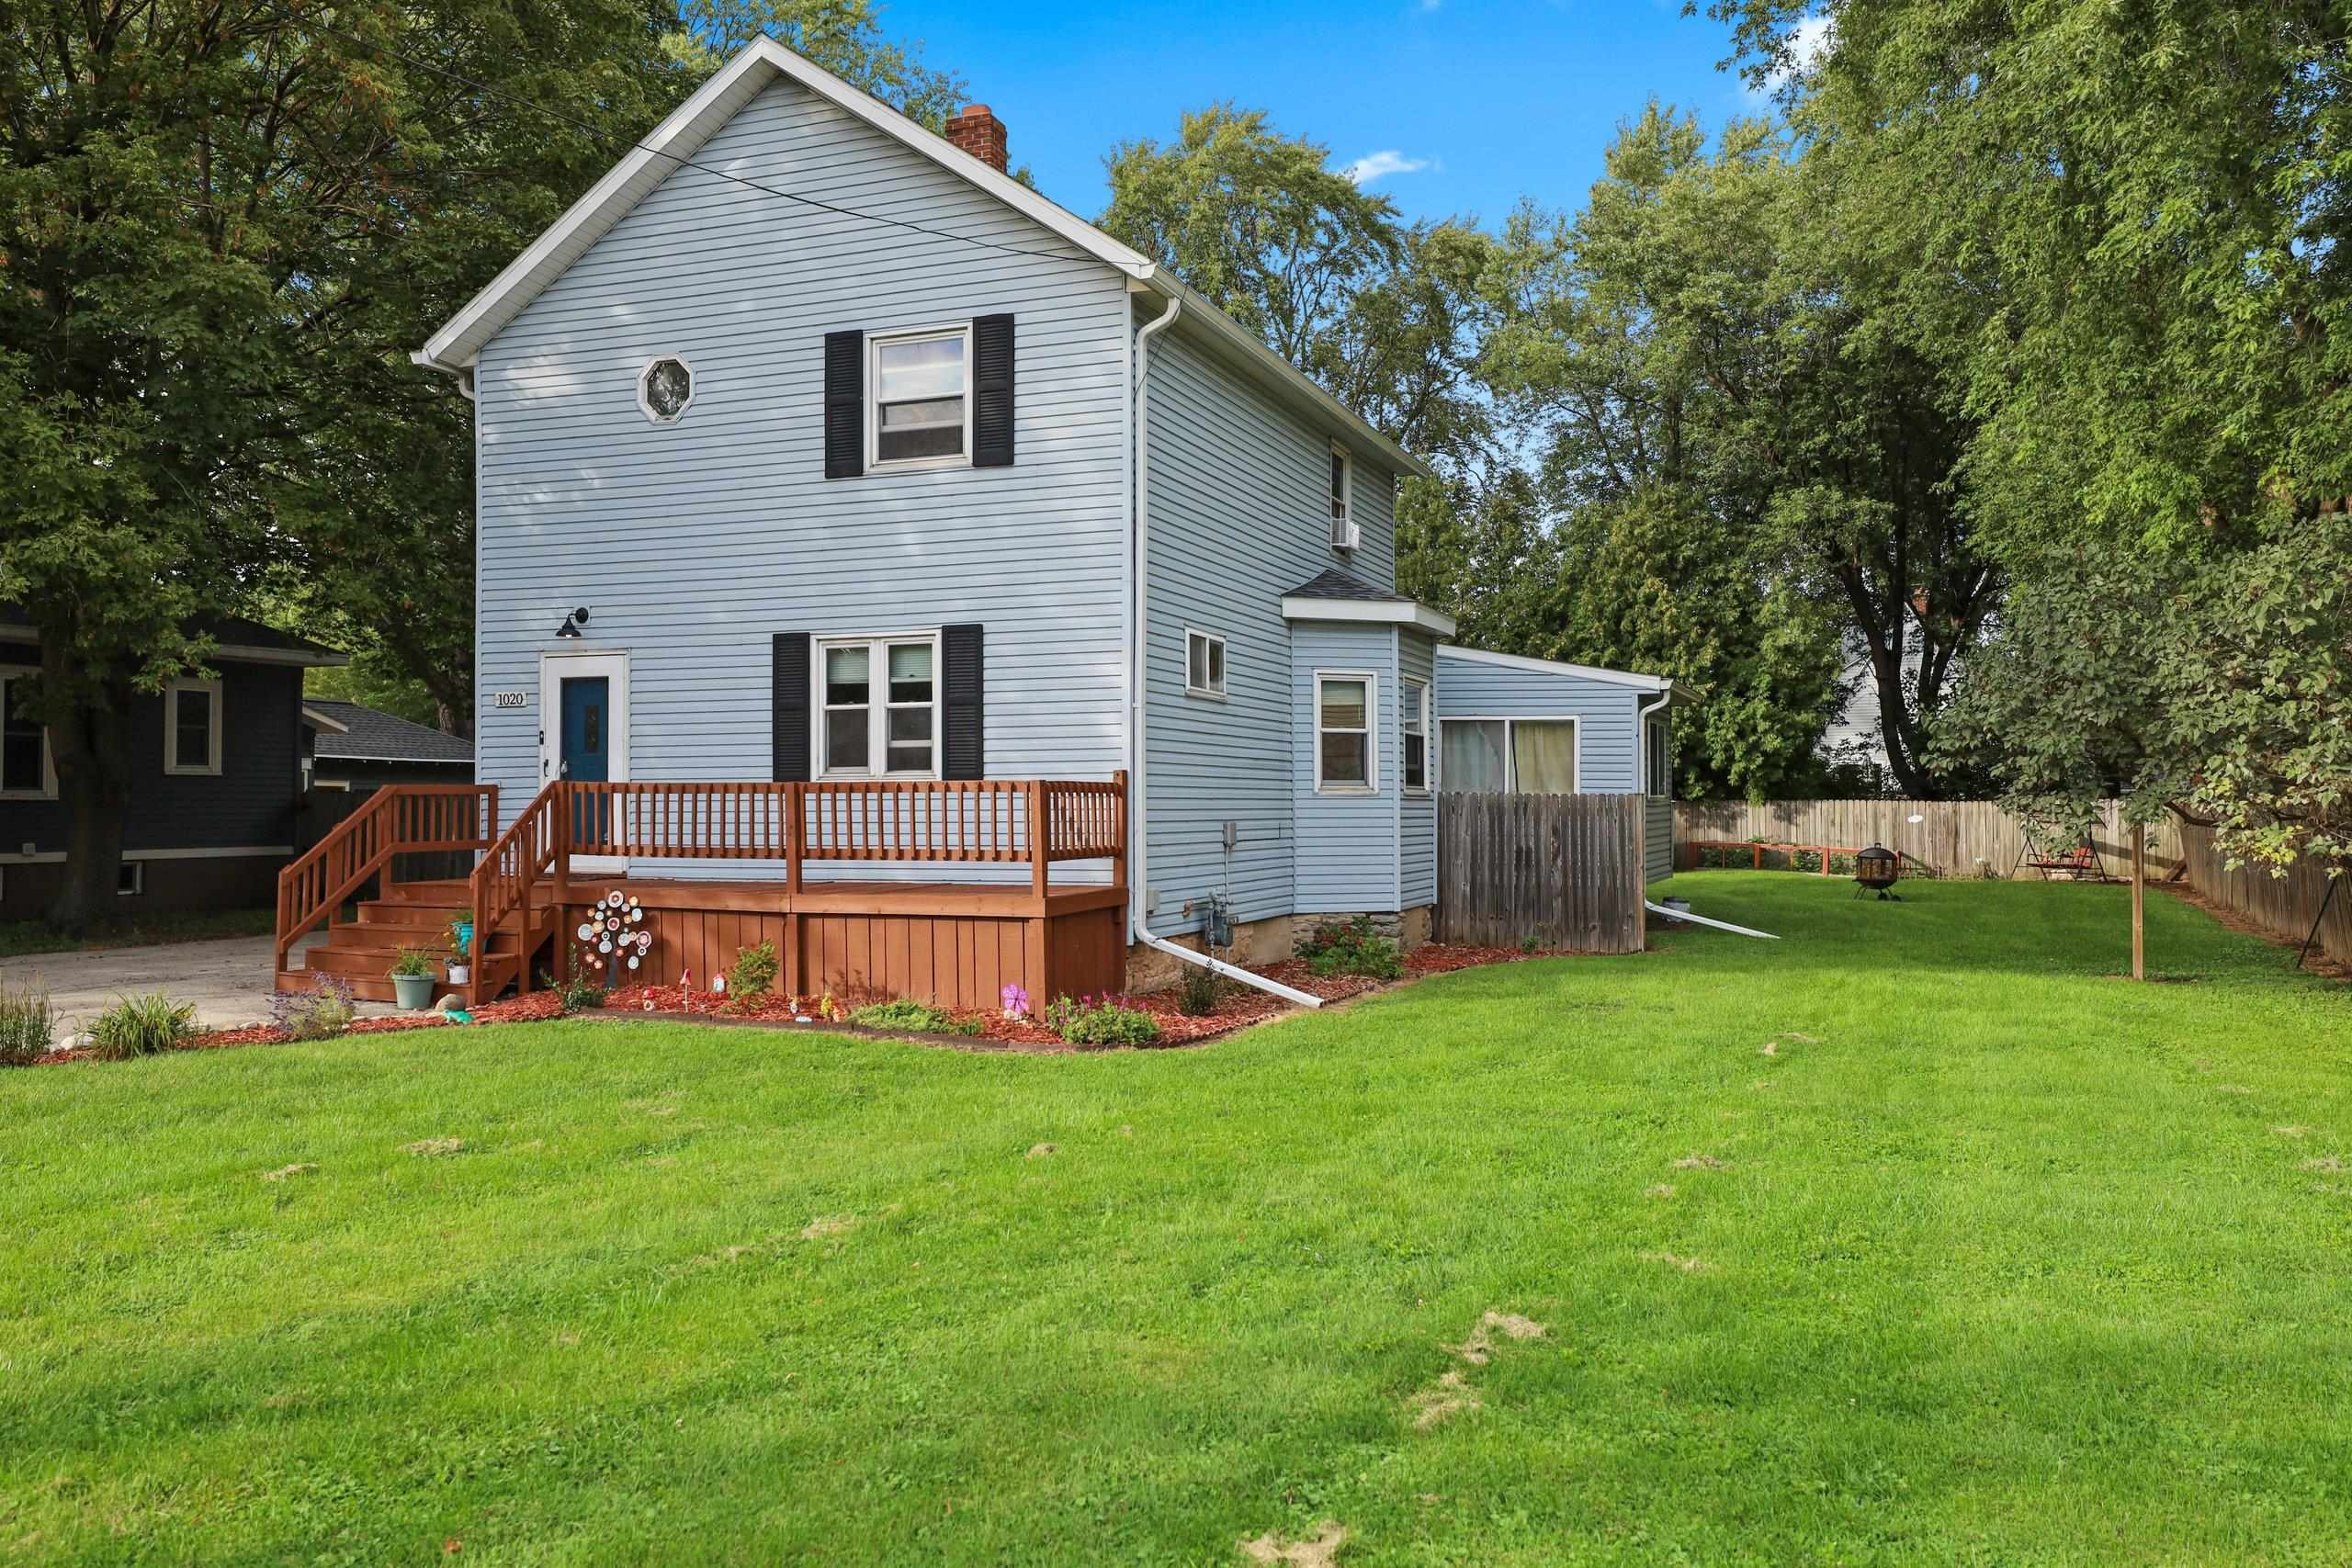 |2|2304 sqft
Adashun Jones, Inc.
Provided by: Century 21 Affiliated
 |2|1764 sqft
Adashun Jones, Inc.
Provided by: Resource One Realty, LLC

 Share
Share
 Show more
 Spec Sheet