
 43
43  Return to listing
$499,900
3 Beds
2 Bath
1,659 Sq. Ft.
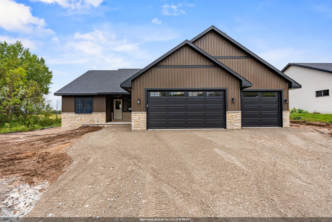
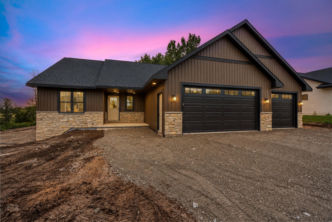
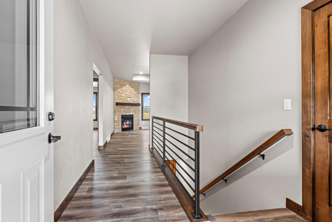
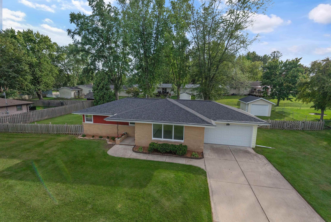
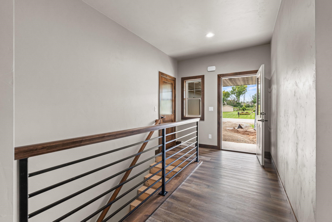
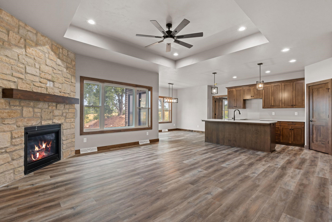
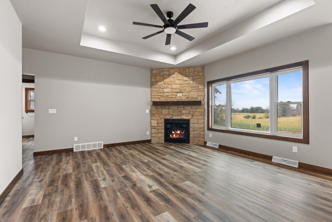
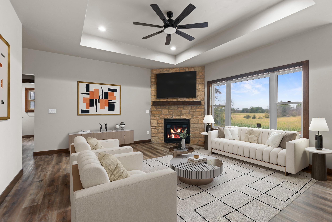
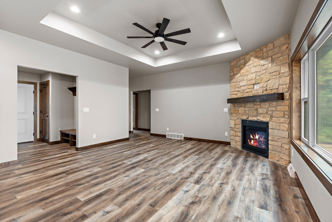
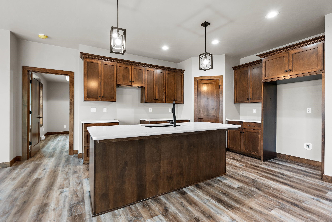
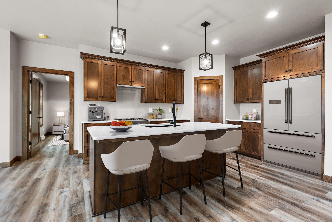
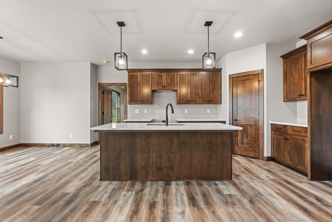
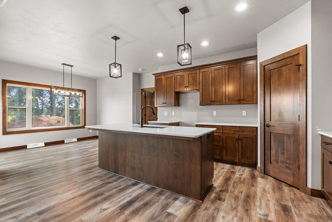
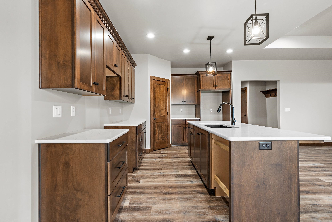
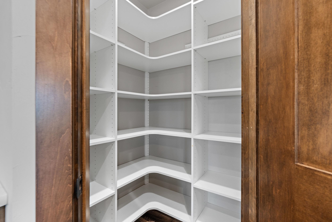
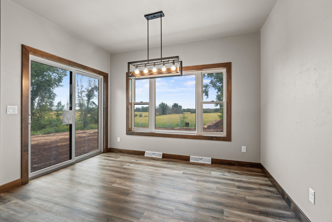
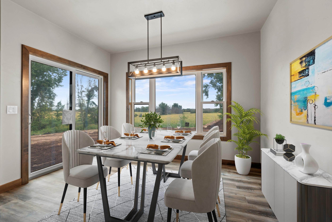
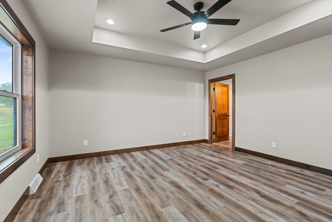
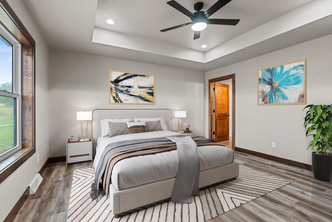
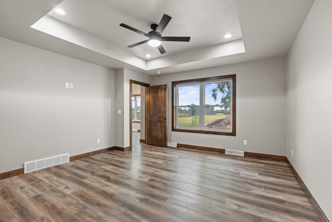
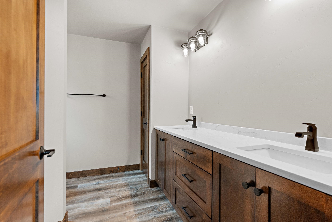
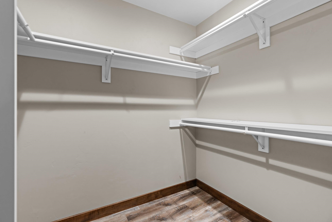
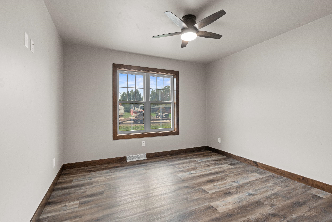
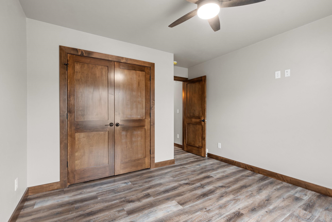
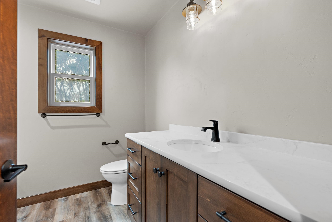
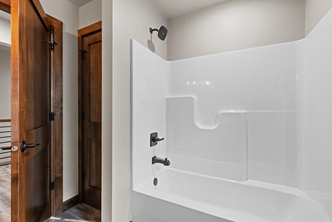
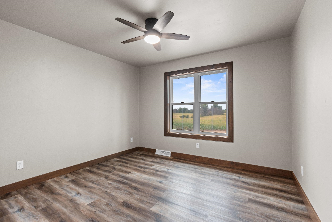
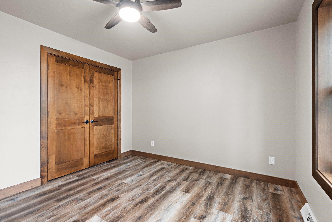
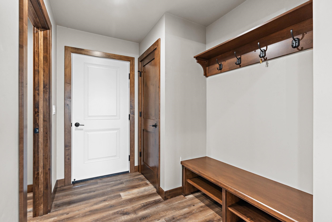
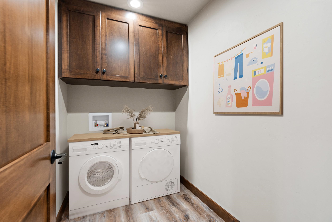
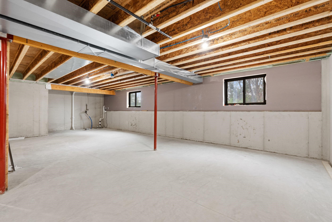
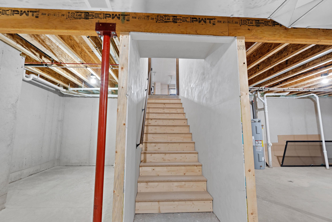
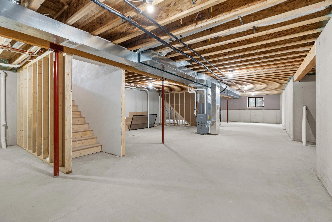
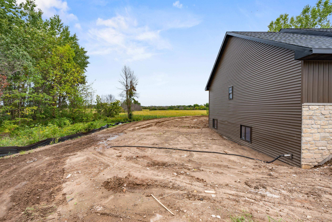
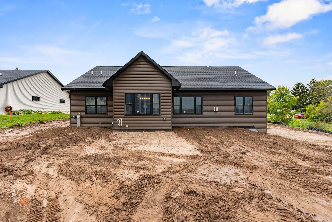
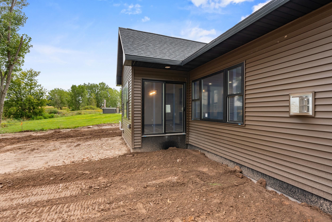
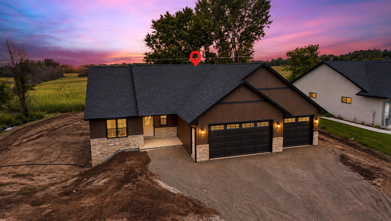
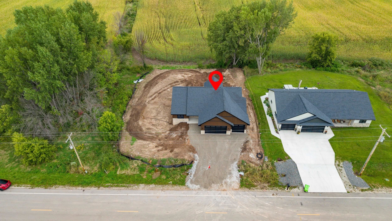
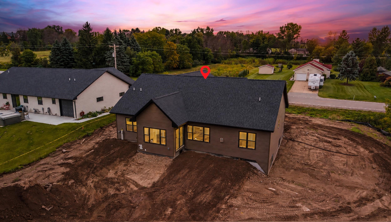
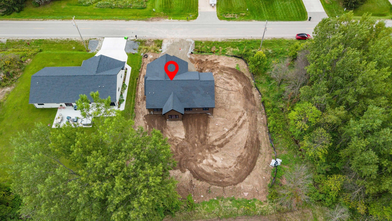
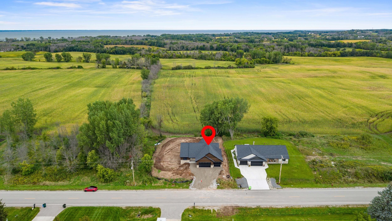
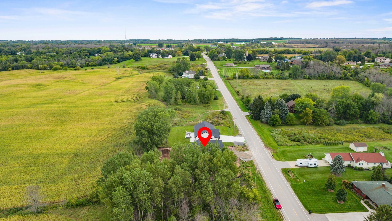
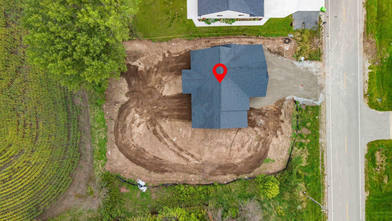
Quality new construction with appealing floor plan, 1st floor laundry room, mud room area w/closet, coat hooks & bench off of 3.5 stall garage with stairs to basement. Beautiful kitchen includes appliances, quartz countertops, snack bar, & pantry. Dining area with large window & sliding door to the backyard. Primary bedroom tray ceiling, attached bathroom with double sinks and a large walk in closet. Split bedroom design with 2 other generous size bedrooms lighted closets & ceiling fans. Living room with large window & corner full stone gas fireplace. Foyer with closet open railing to basement w/ exposed windows & stubbed for bathroom. Custom made cabinets w/soft close design & quartz counters throughout. 48 hr binding acceptance. Listing agent has interest. Some Pics are virtually Staged
Inclusions:
Stove, fridge, microwave, dishwasher, c/a, concrete driveway & concrete walkway to front porch, downspouts, gutters.
Exclusions:
Seller personal property and staging items, landscaping, seeding, grass, deck, patio & bathroom mirrors, washer & Dryer.
Get a detailed Home Value Estimate Based on Current Market Trends/Get a Detailed Estimate Based on Current Market Conditions Impacting Your Home's Value
 |2
|2 |1912 sqft
Adashun Jones, Inc.
Provided by: Top Rated Realty, LLC
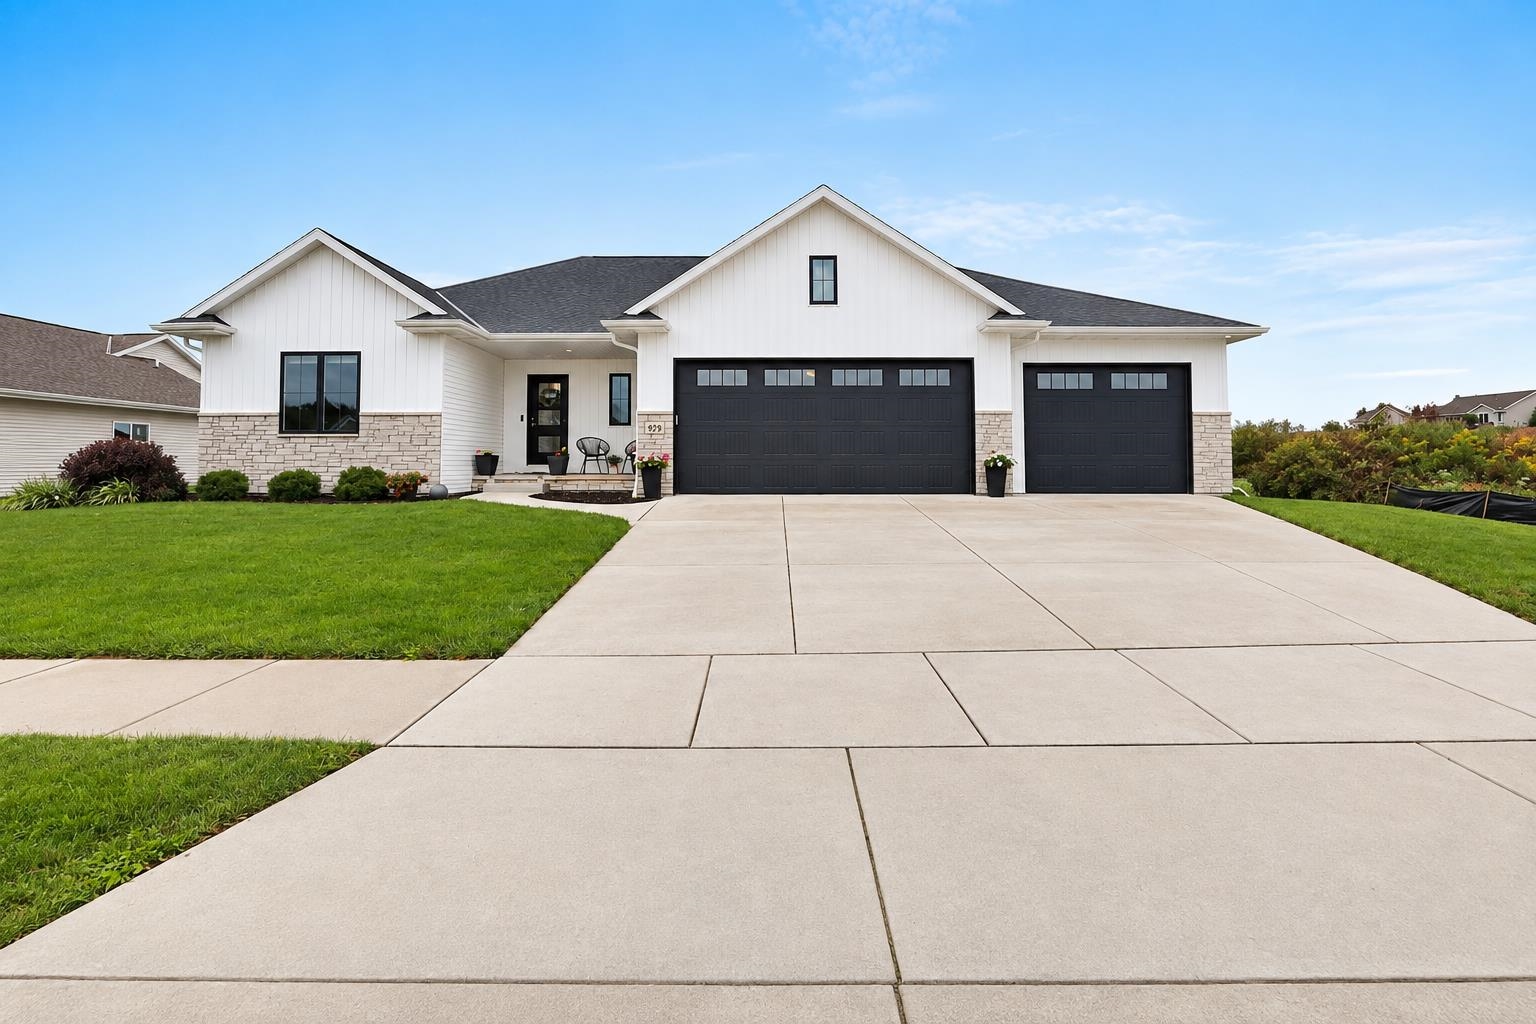 |2|1930 sqft
Adashun Jones, Inc.
Provided by: Symes Realty, LLC
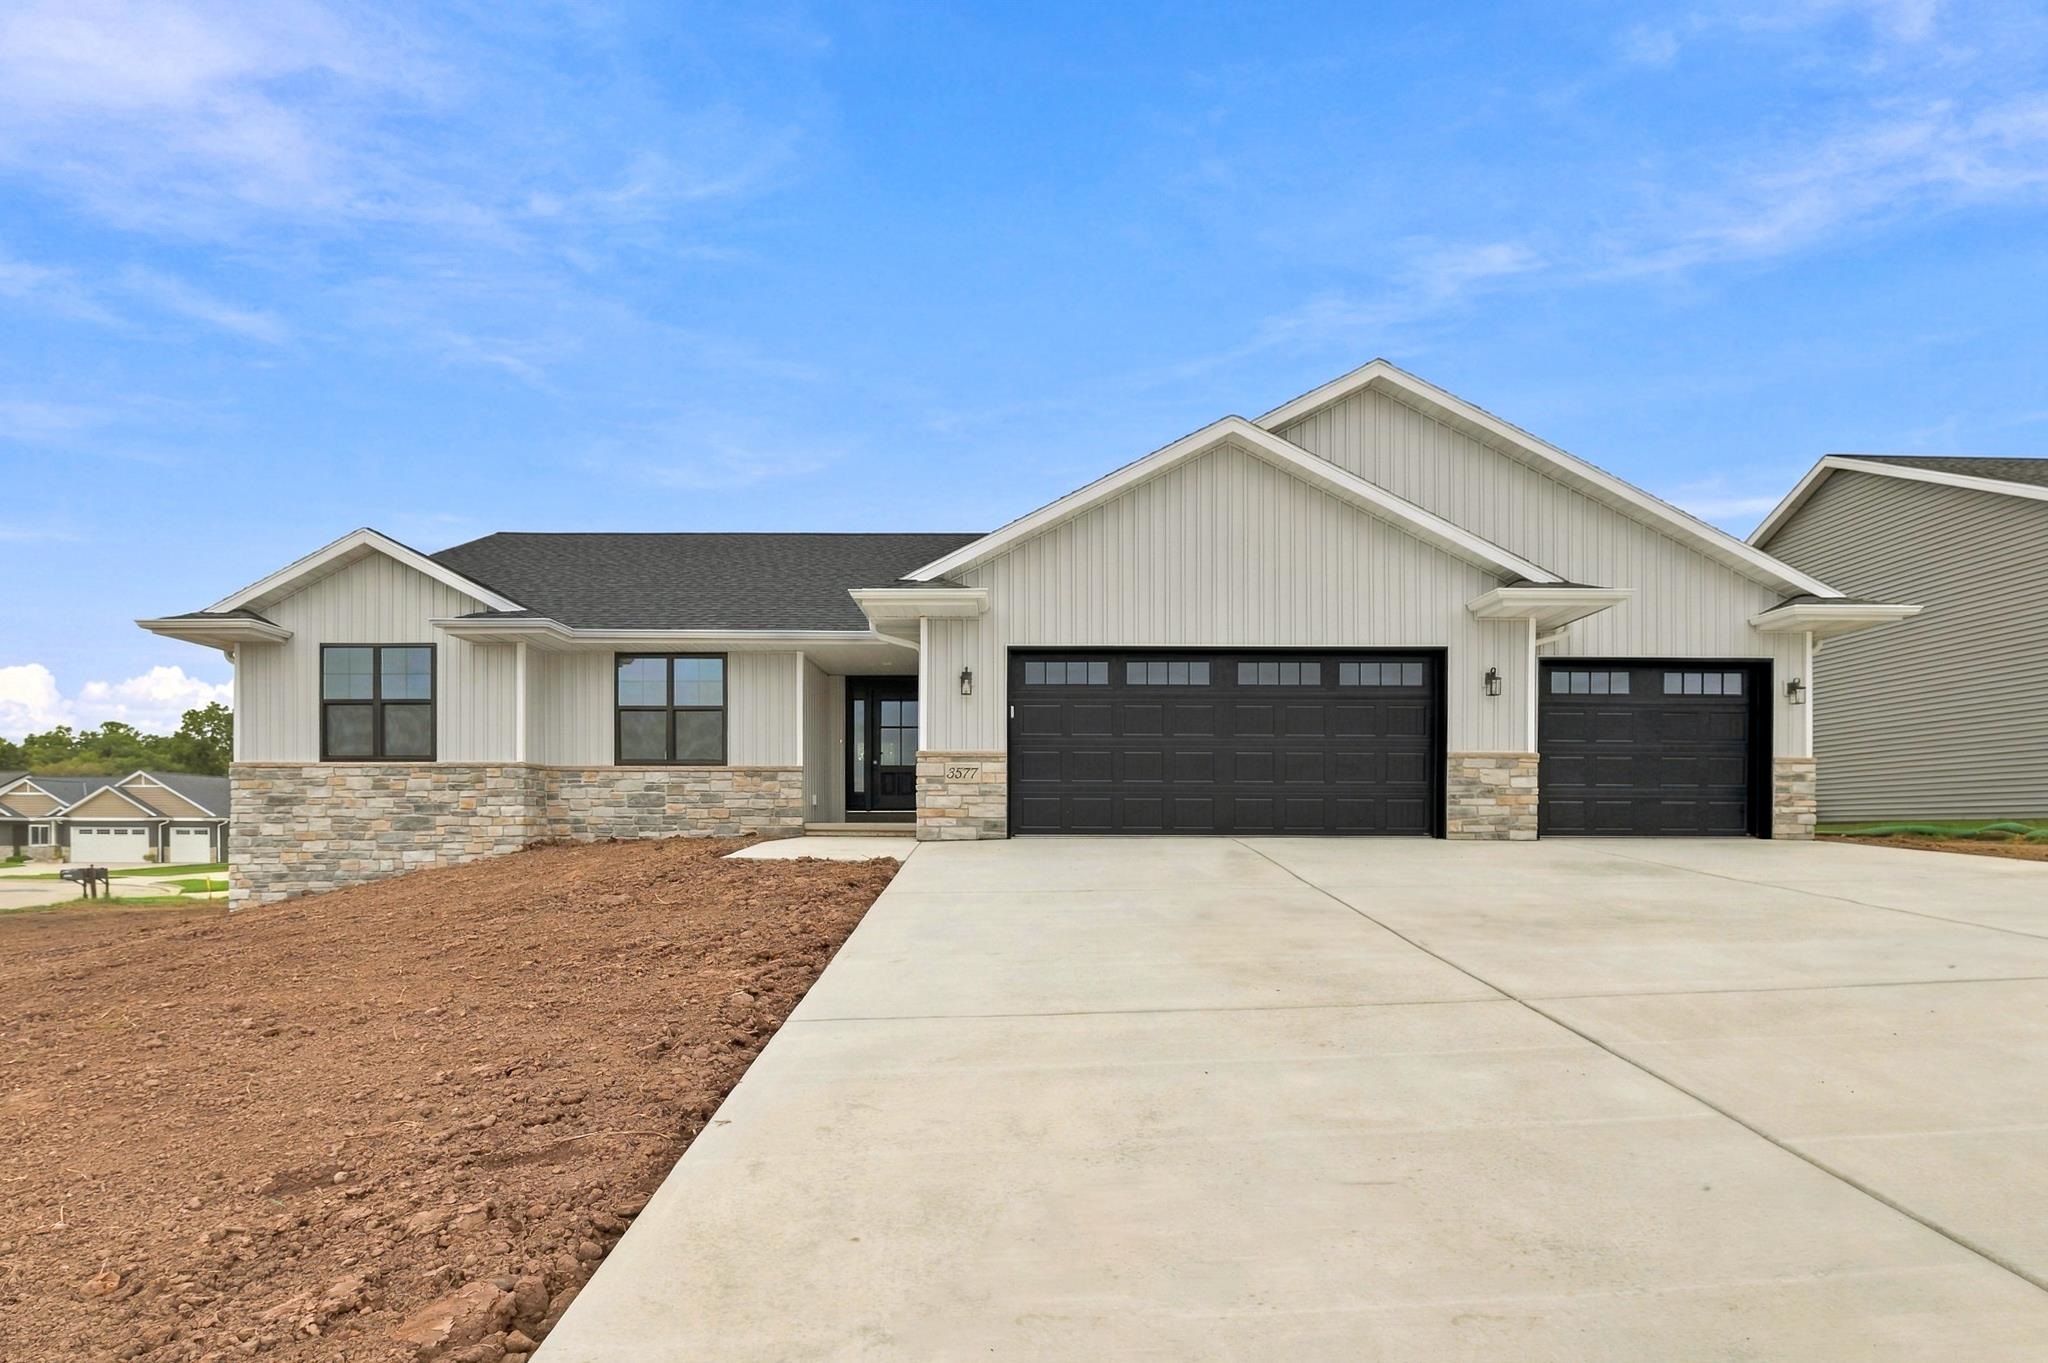 |2|1625 sqft
Adashun Jones, Inc.
Provided by: Shorewest, Realtors
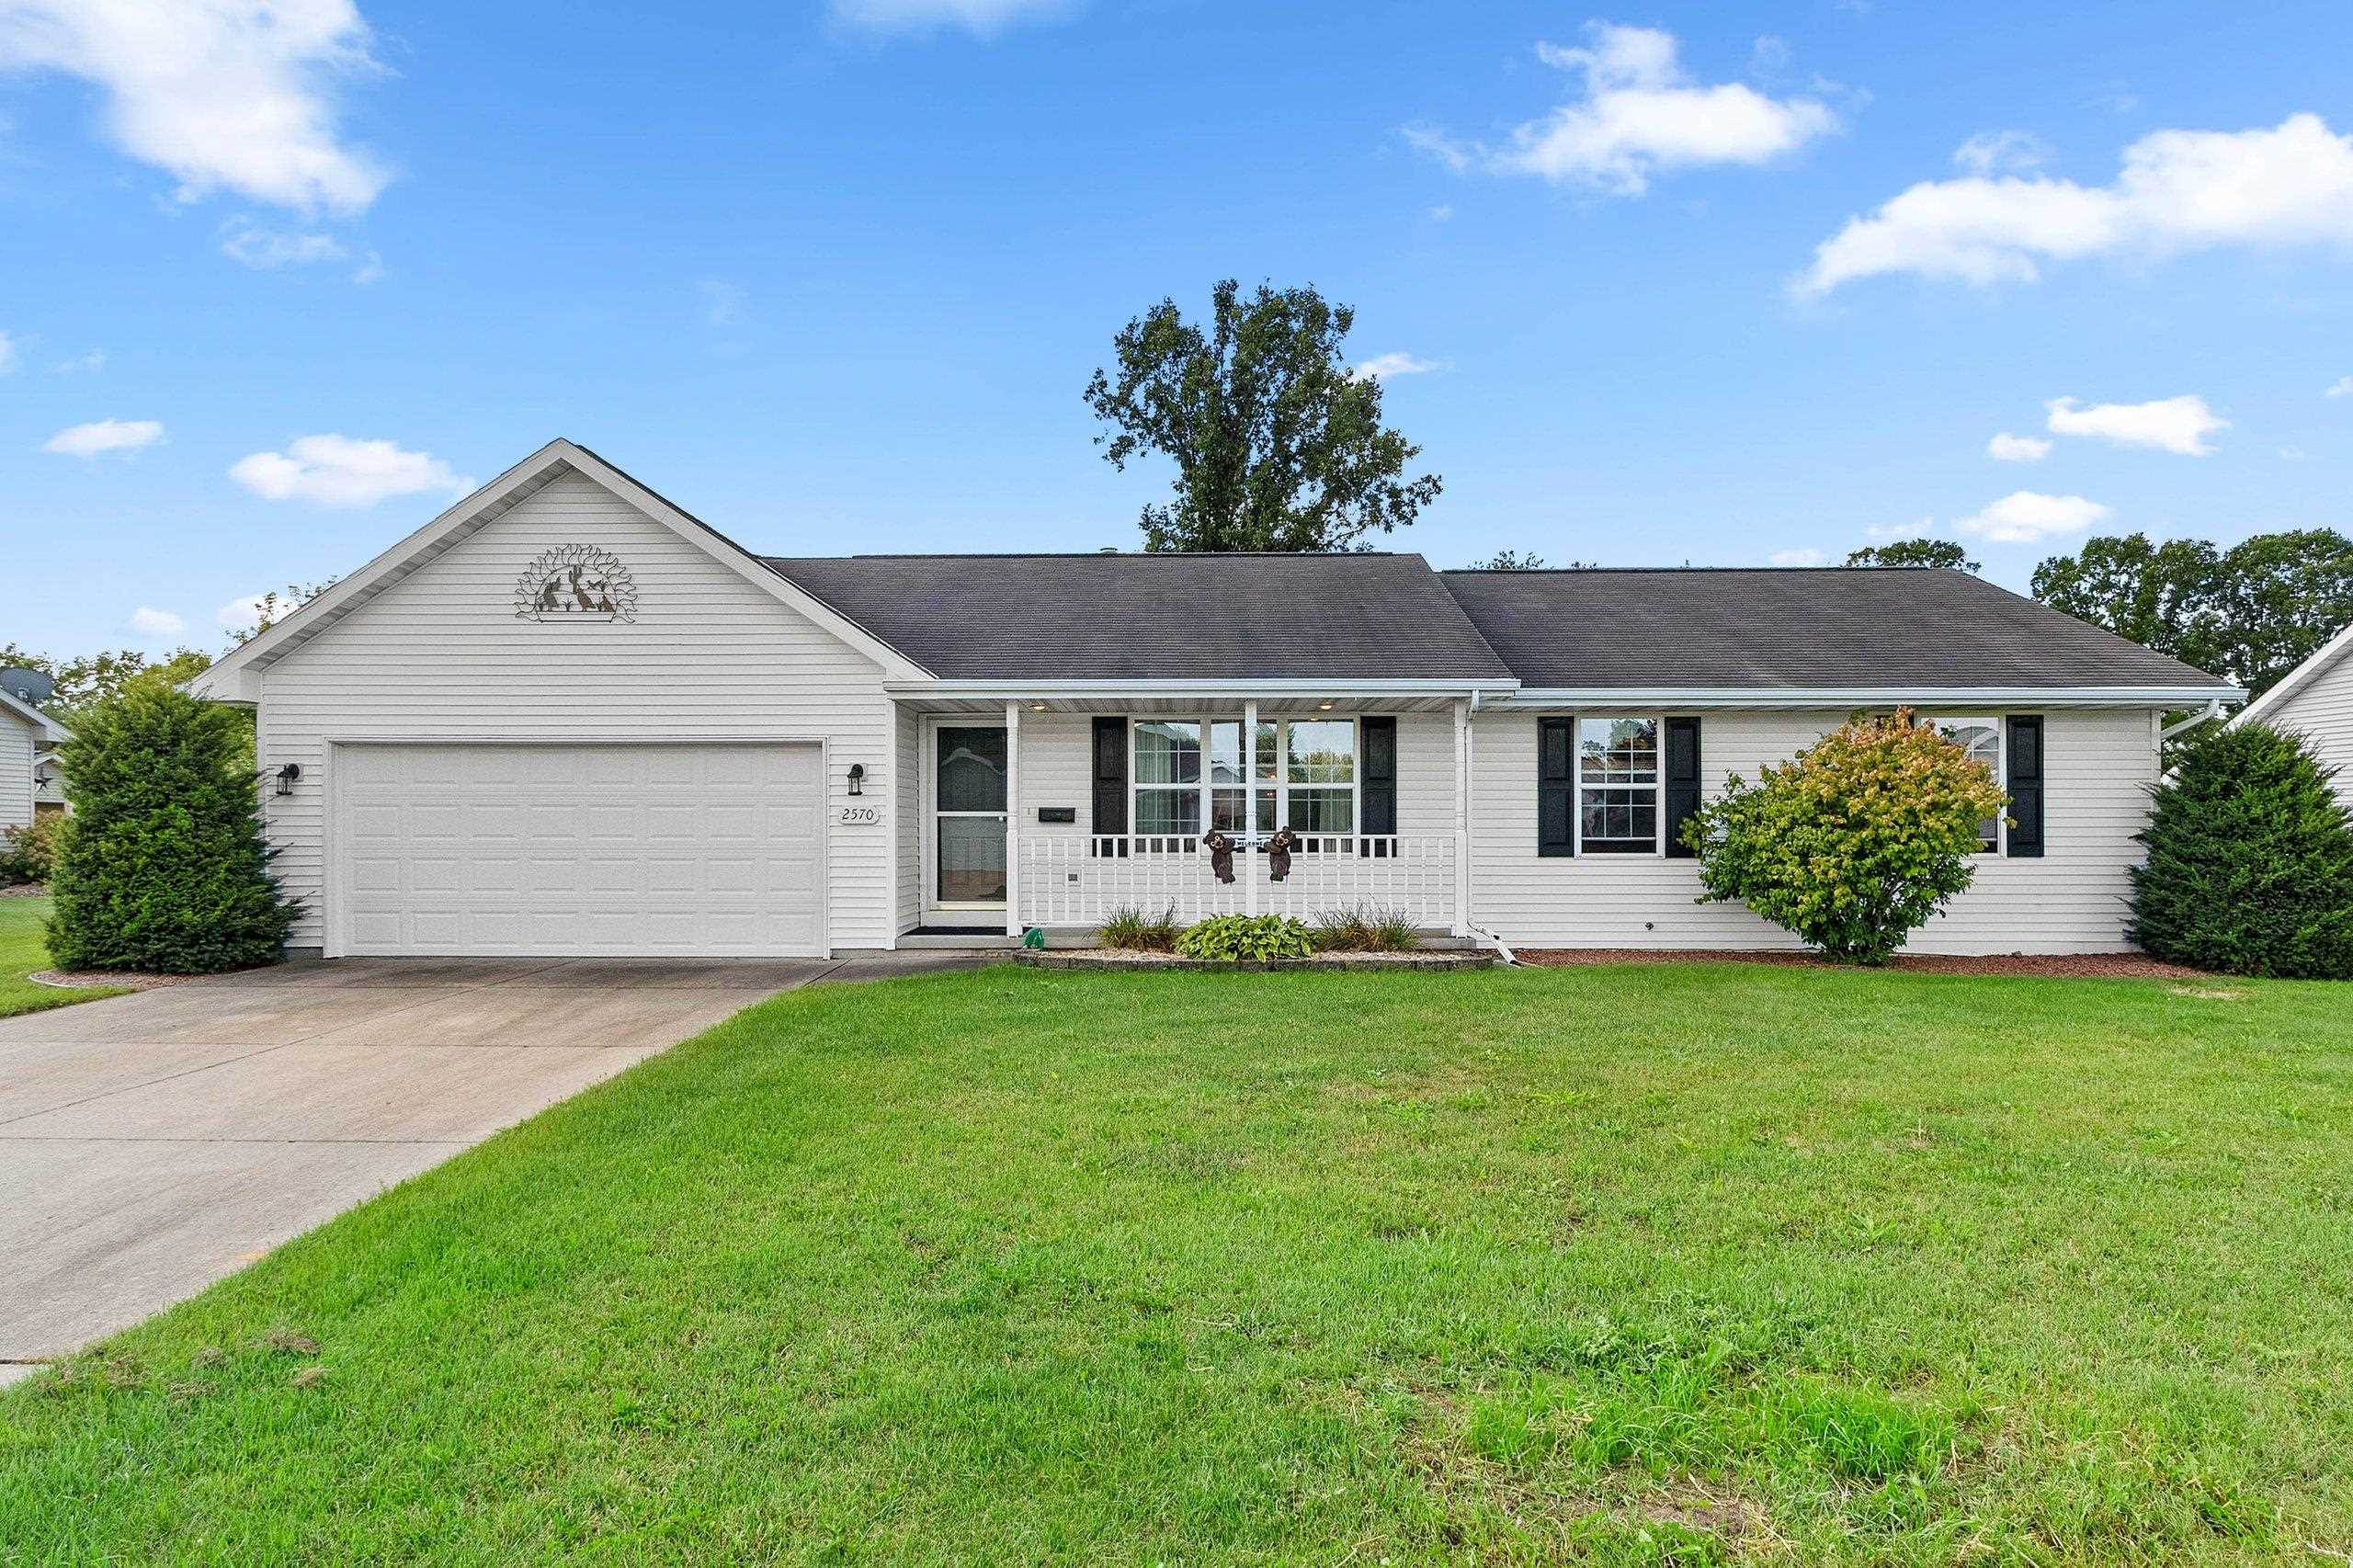 |2|1352 sqft
Adashun Jones, Inc.
Provided by: Express Realty LLC
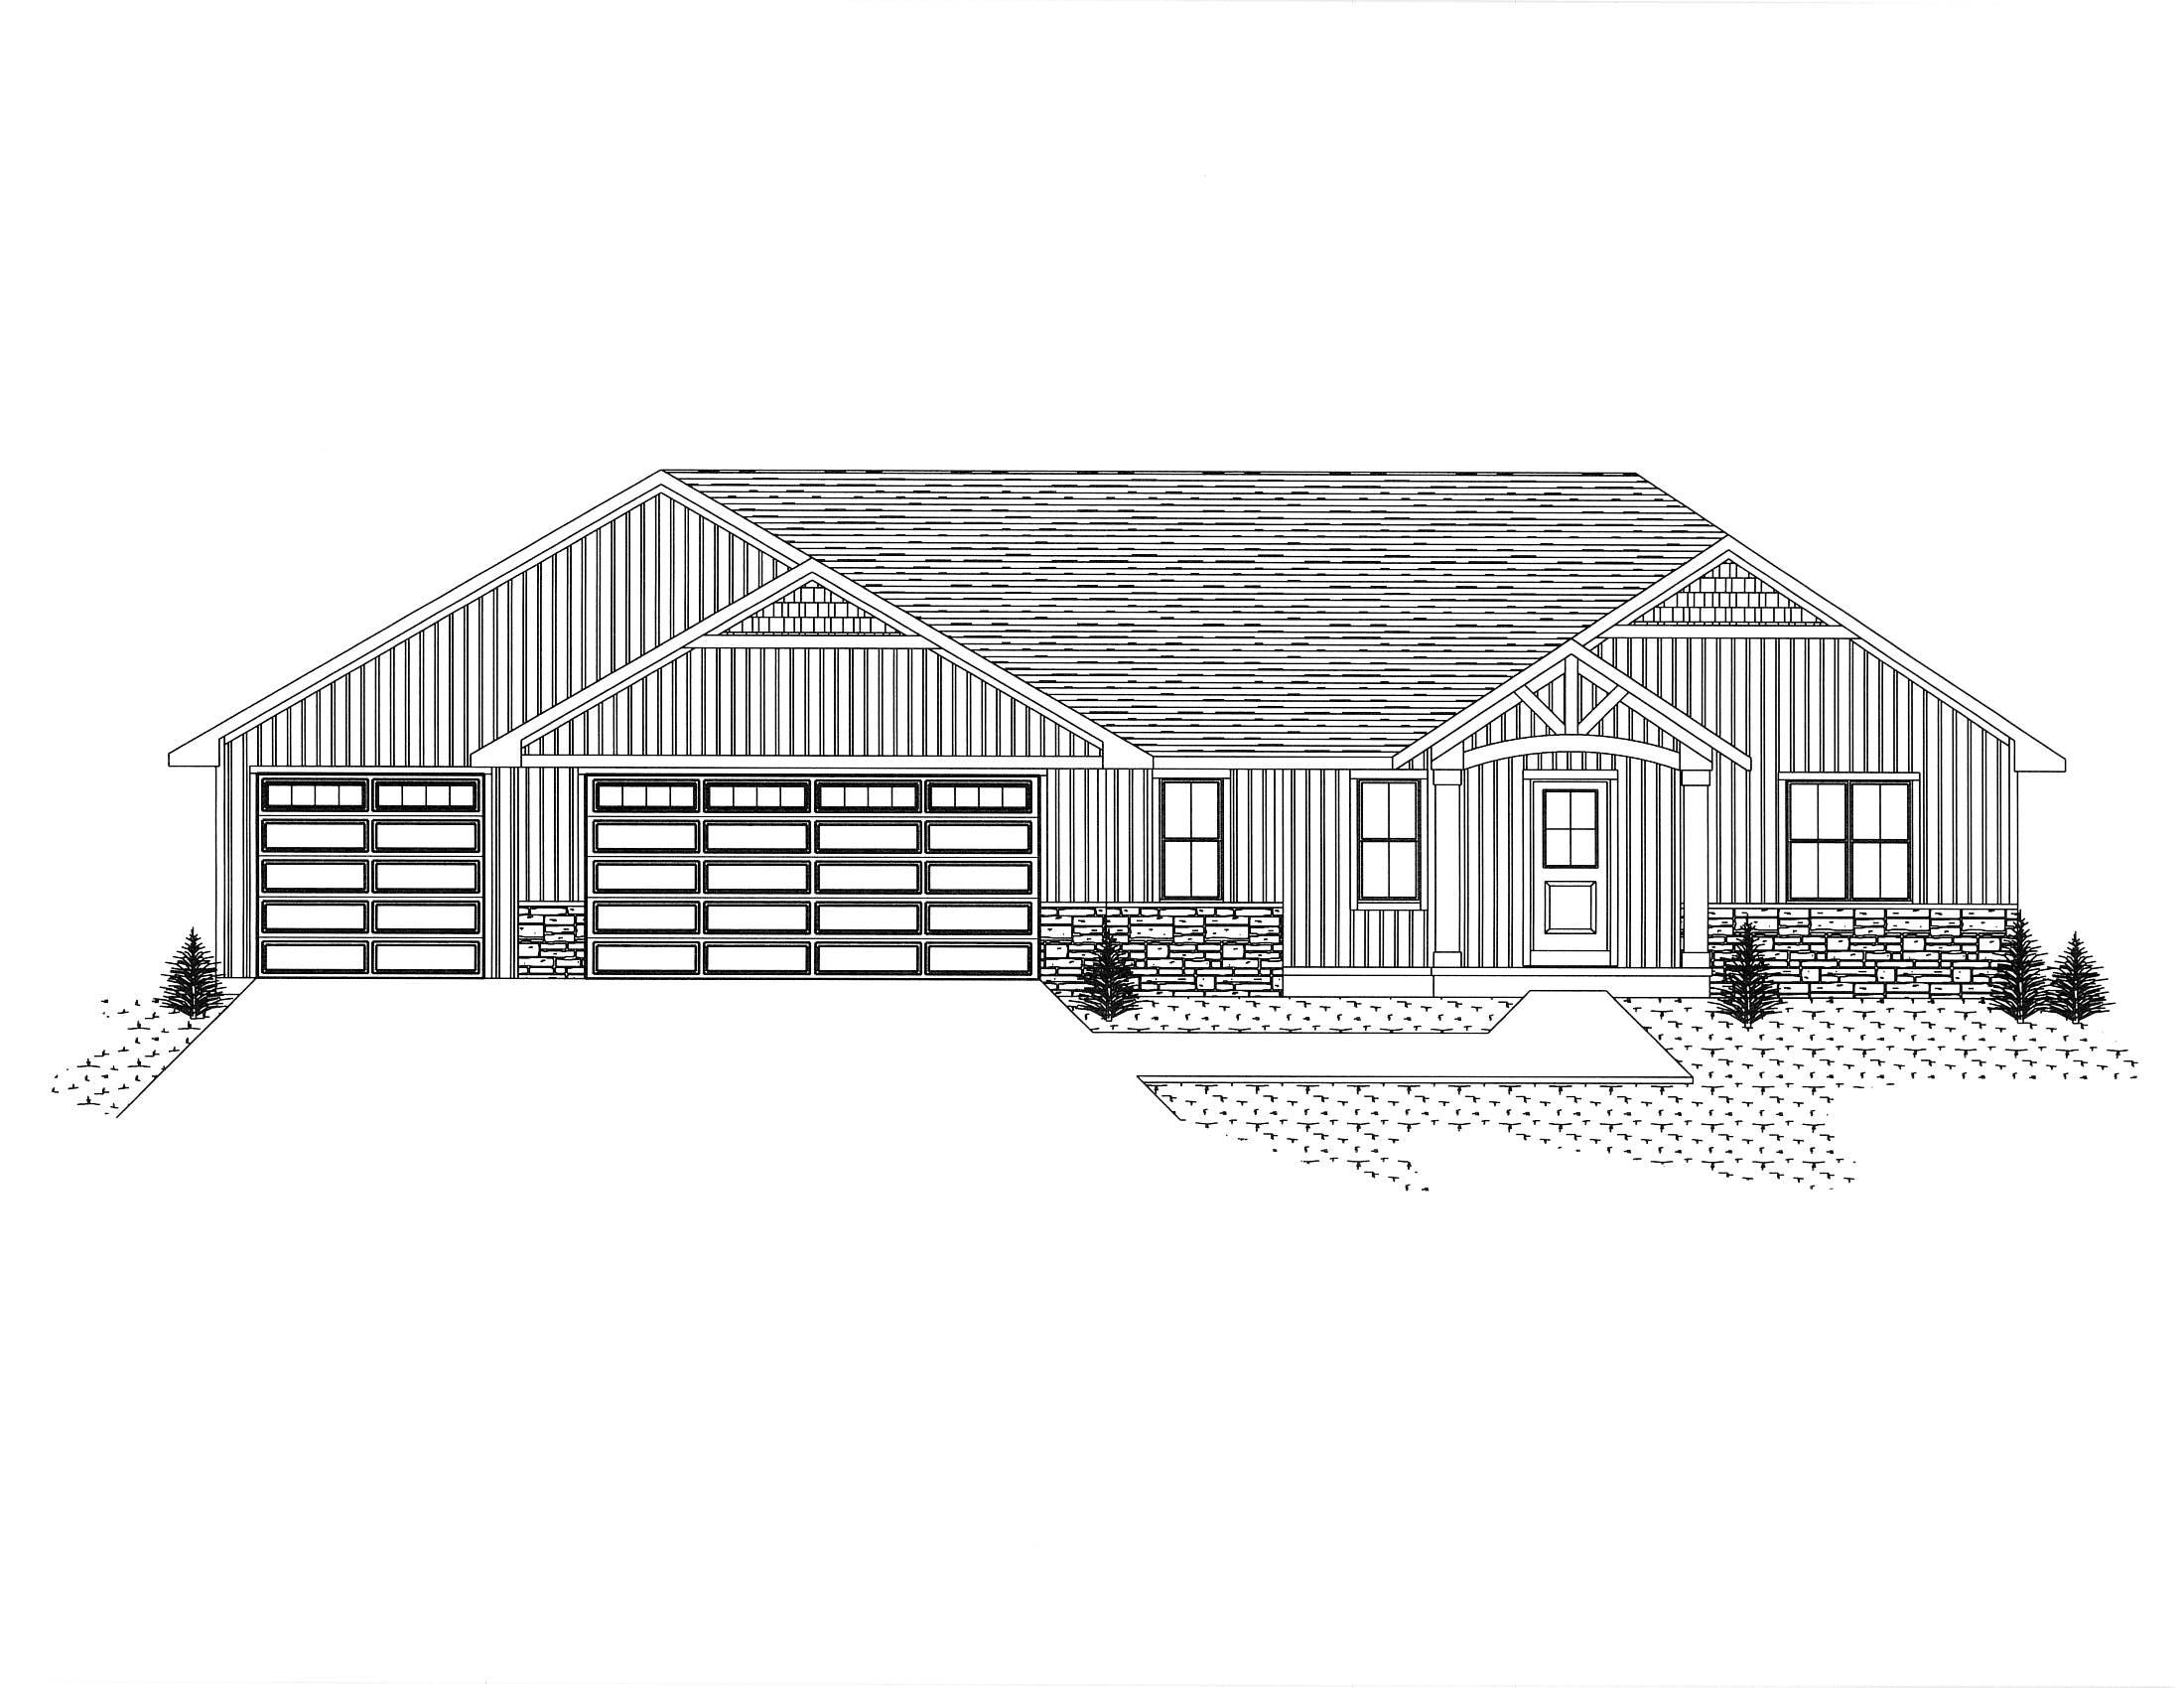 |3|1849 sqft
Adashun Jones, Inc.
Provided by: Resource One Realty, LLC
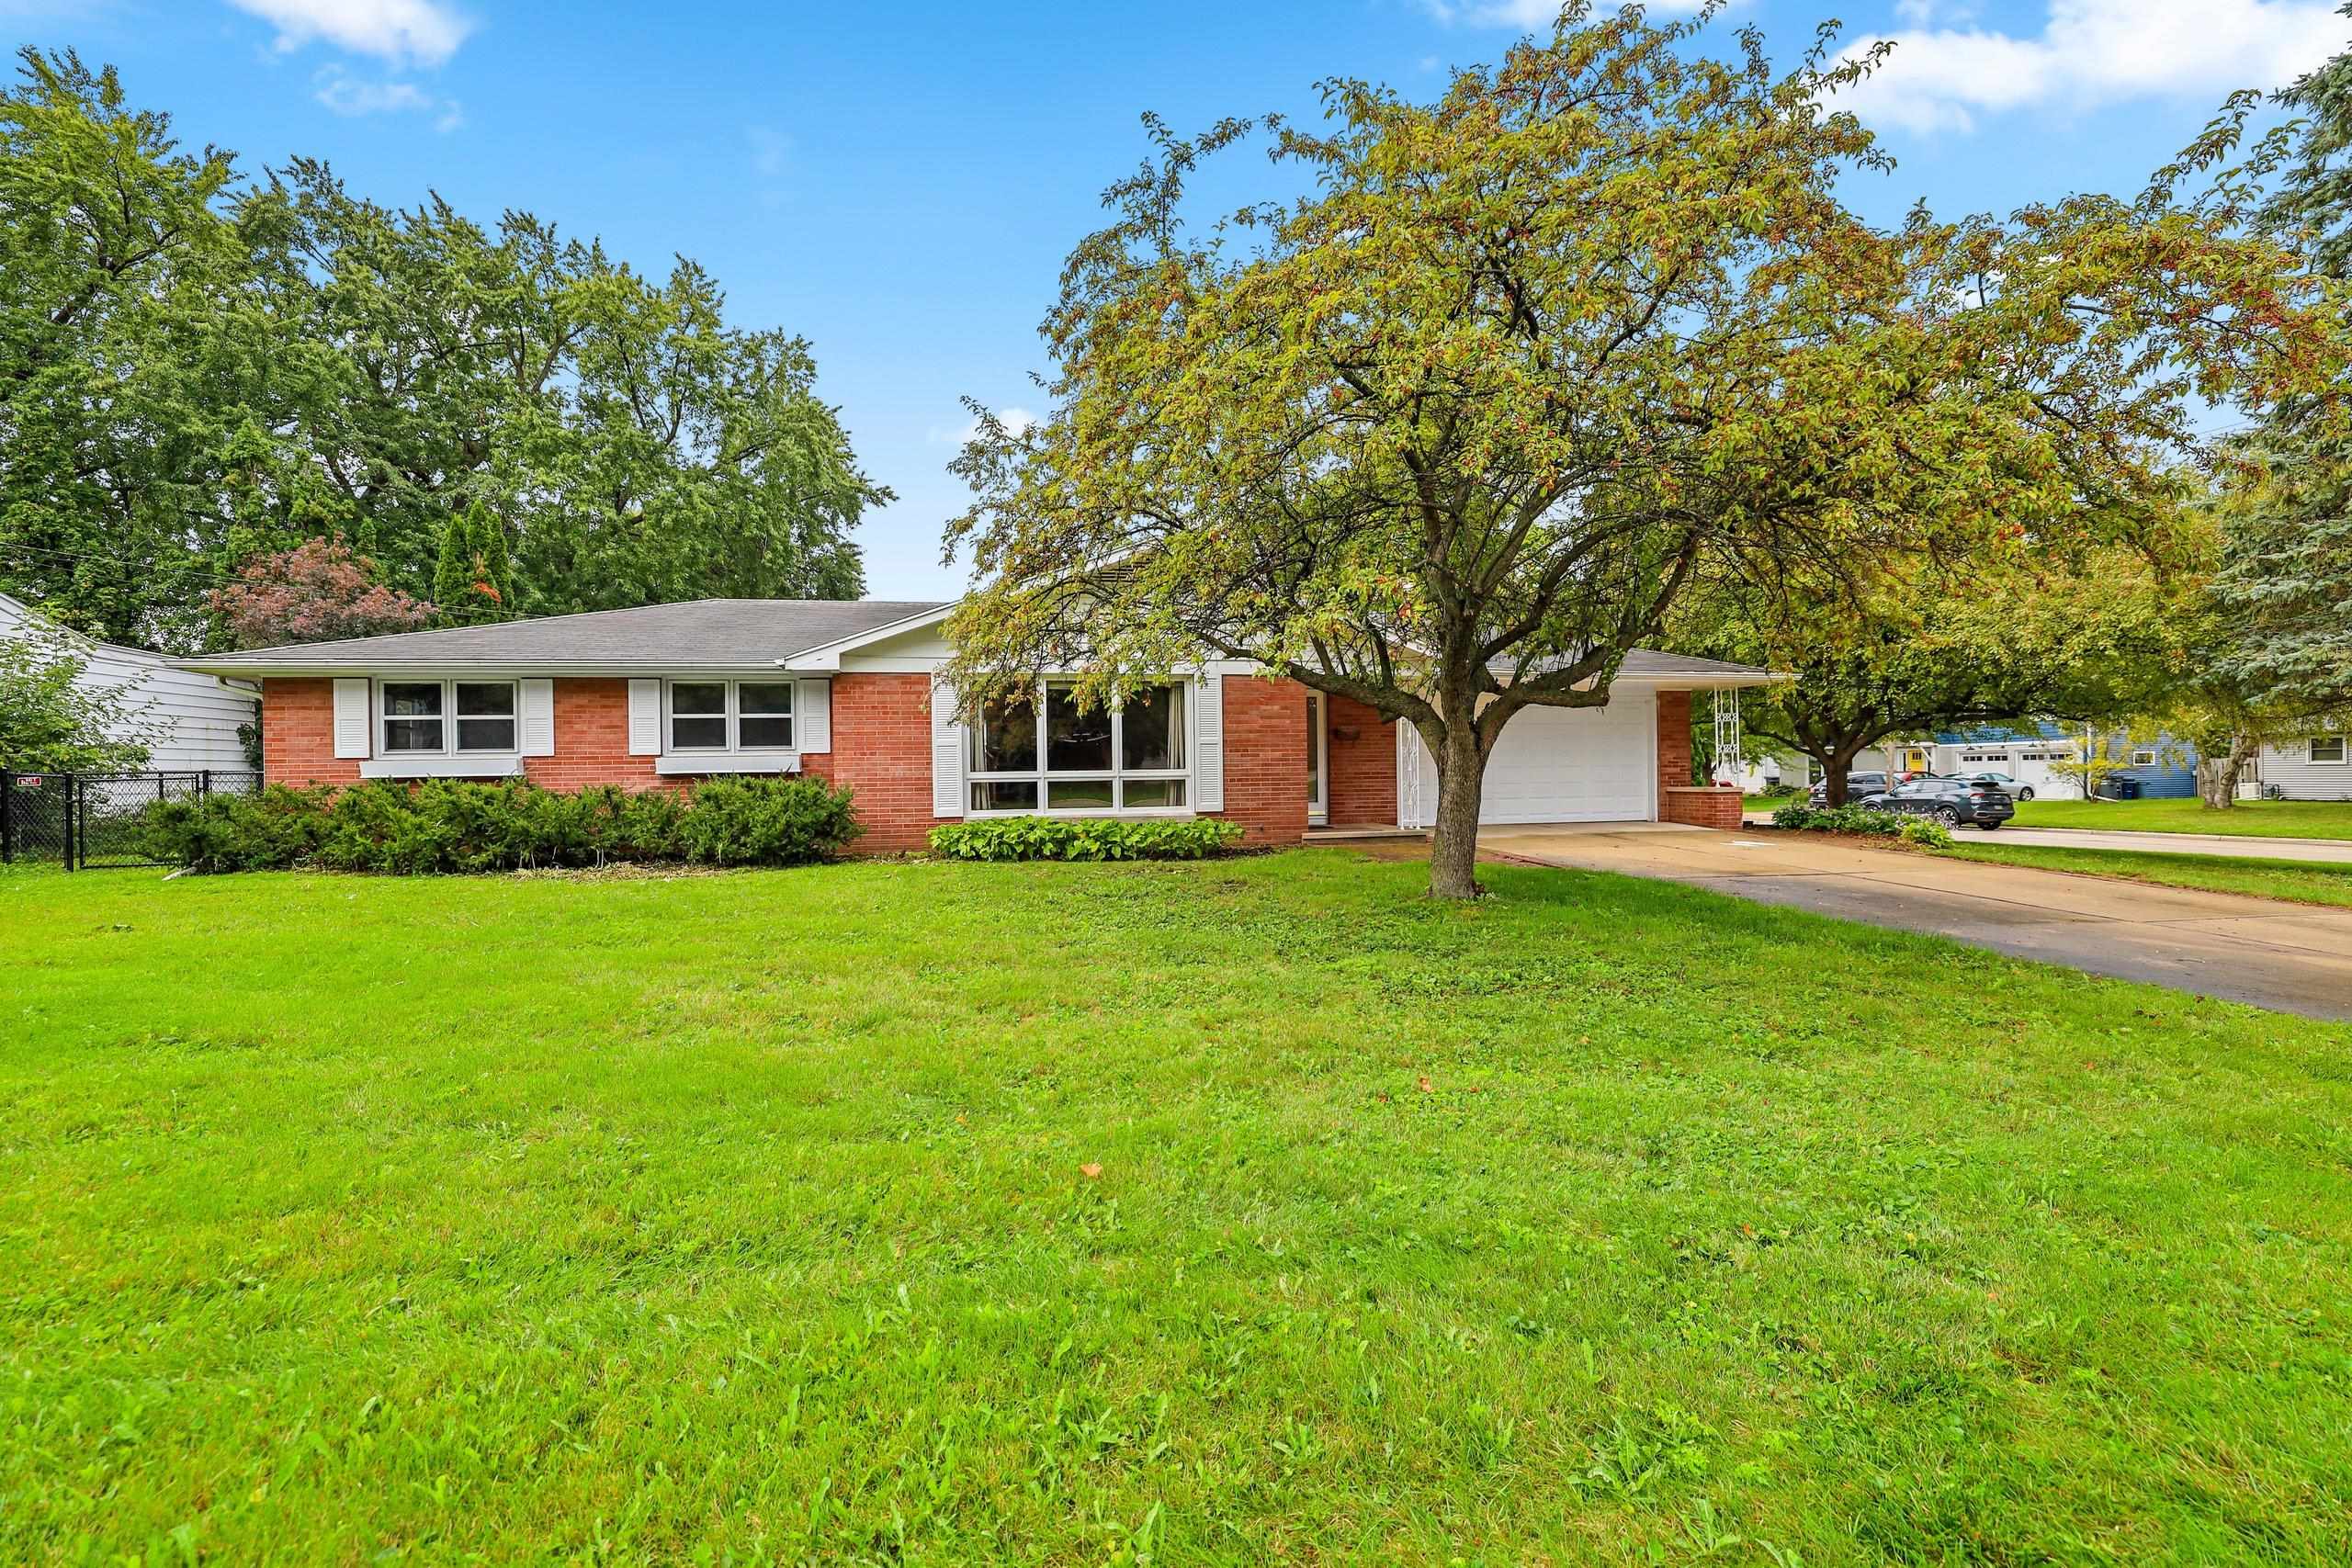 |2|1342 sqft
Adashun Jones, Inc.
Provided by: Real Broker LLC
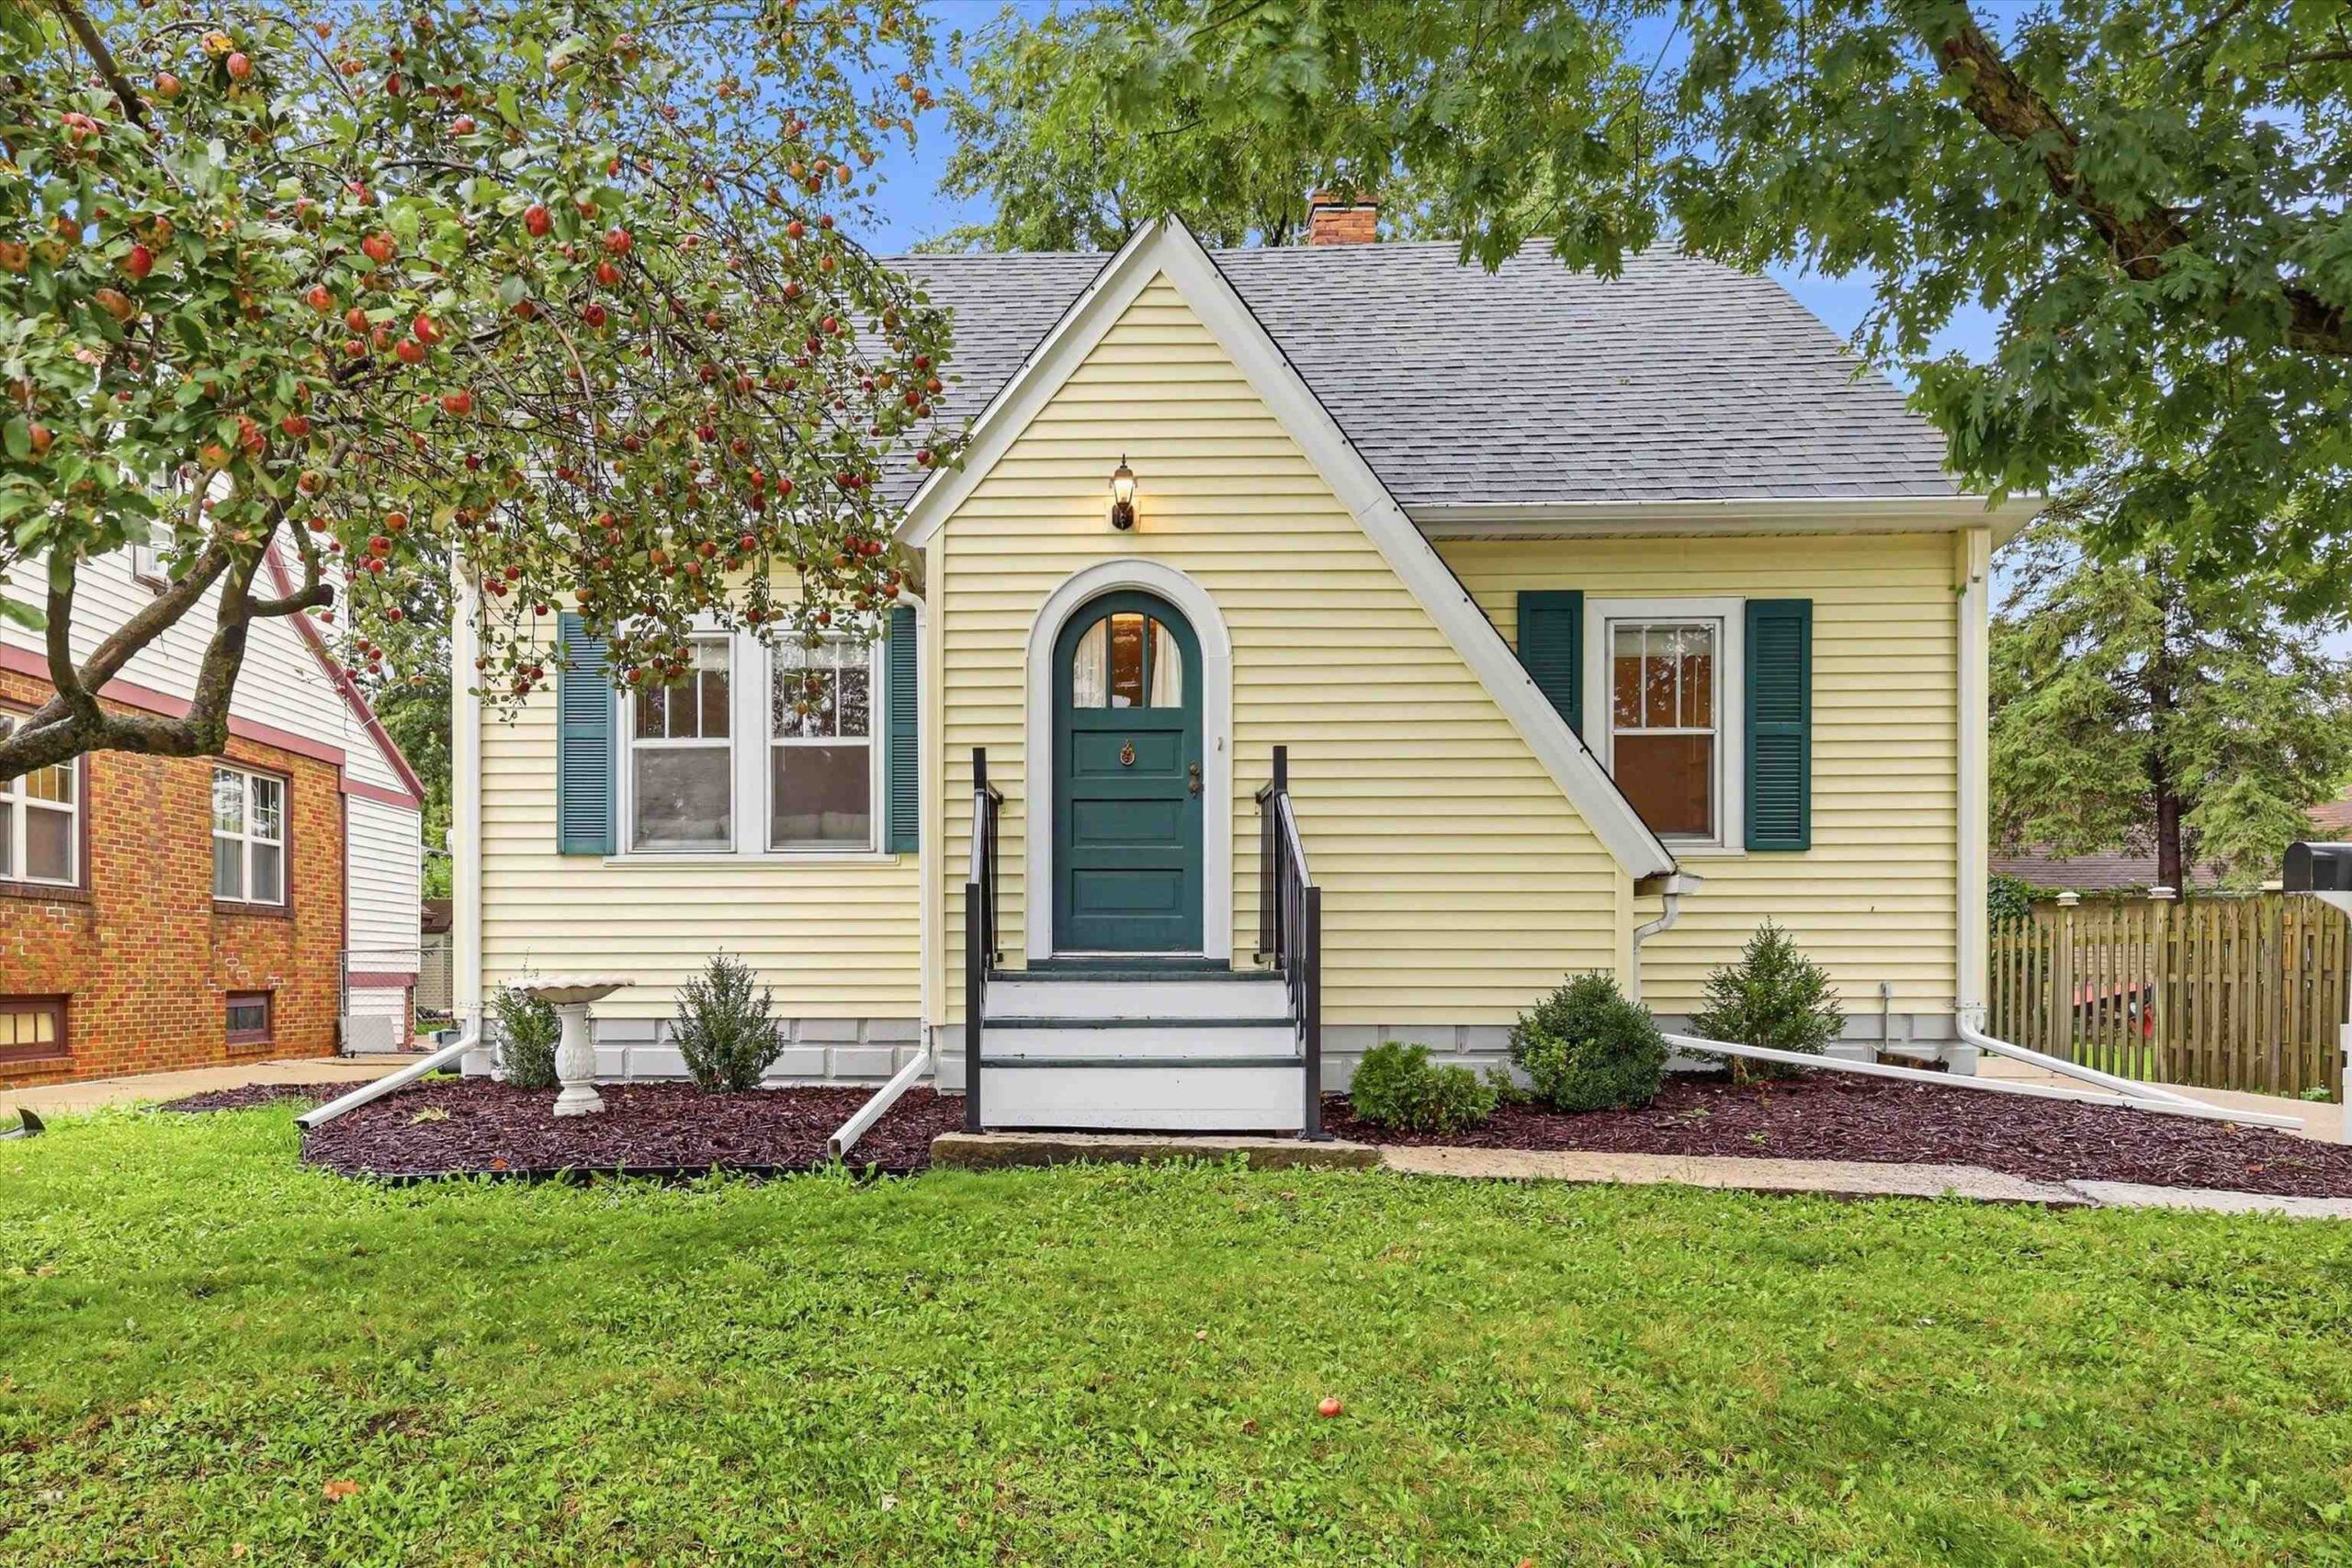 |2|1401 sqft
Adashun Jones, Inc.
Provided by: Beckman Properties
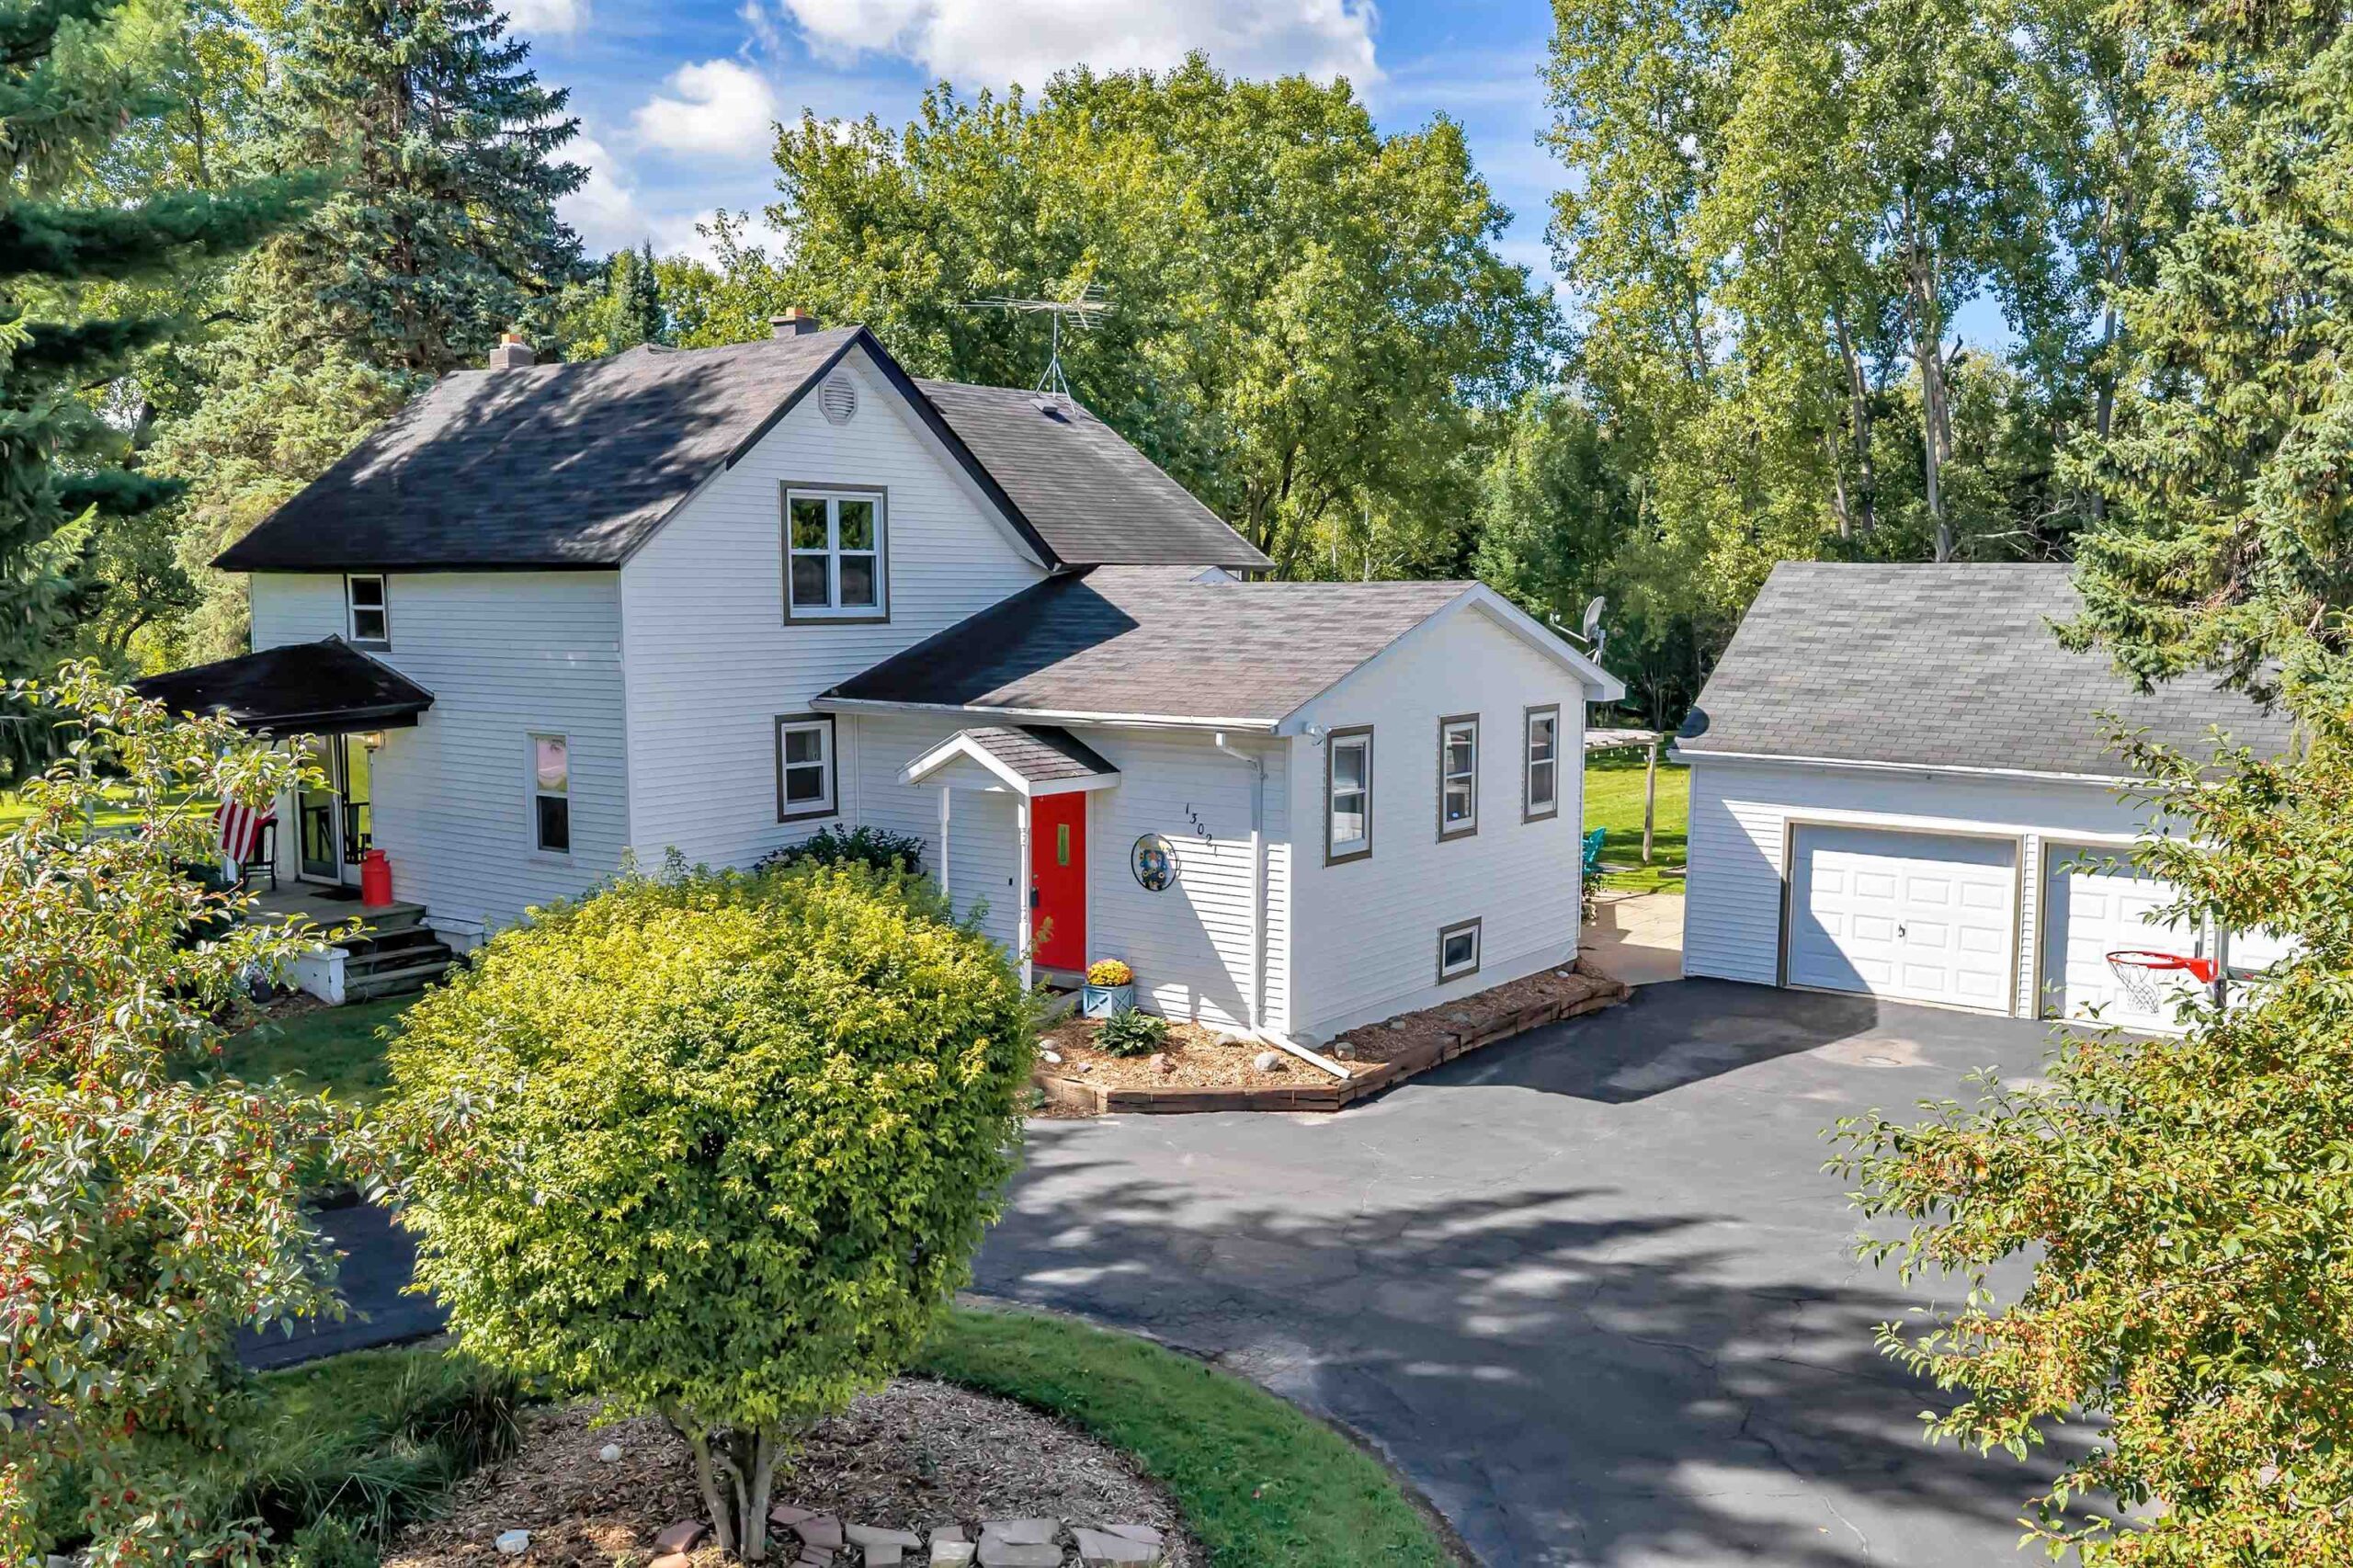 |2|1985 sqft
Adashun Jones, Inc.
Provided by: Coldwell Banker Real Estate Group
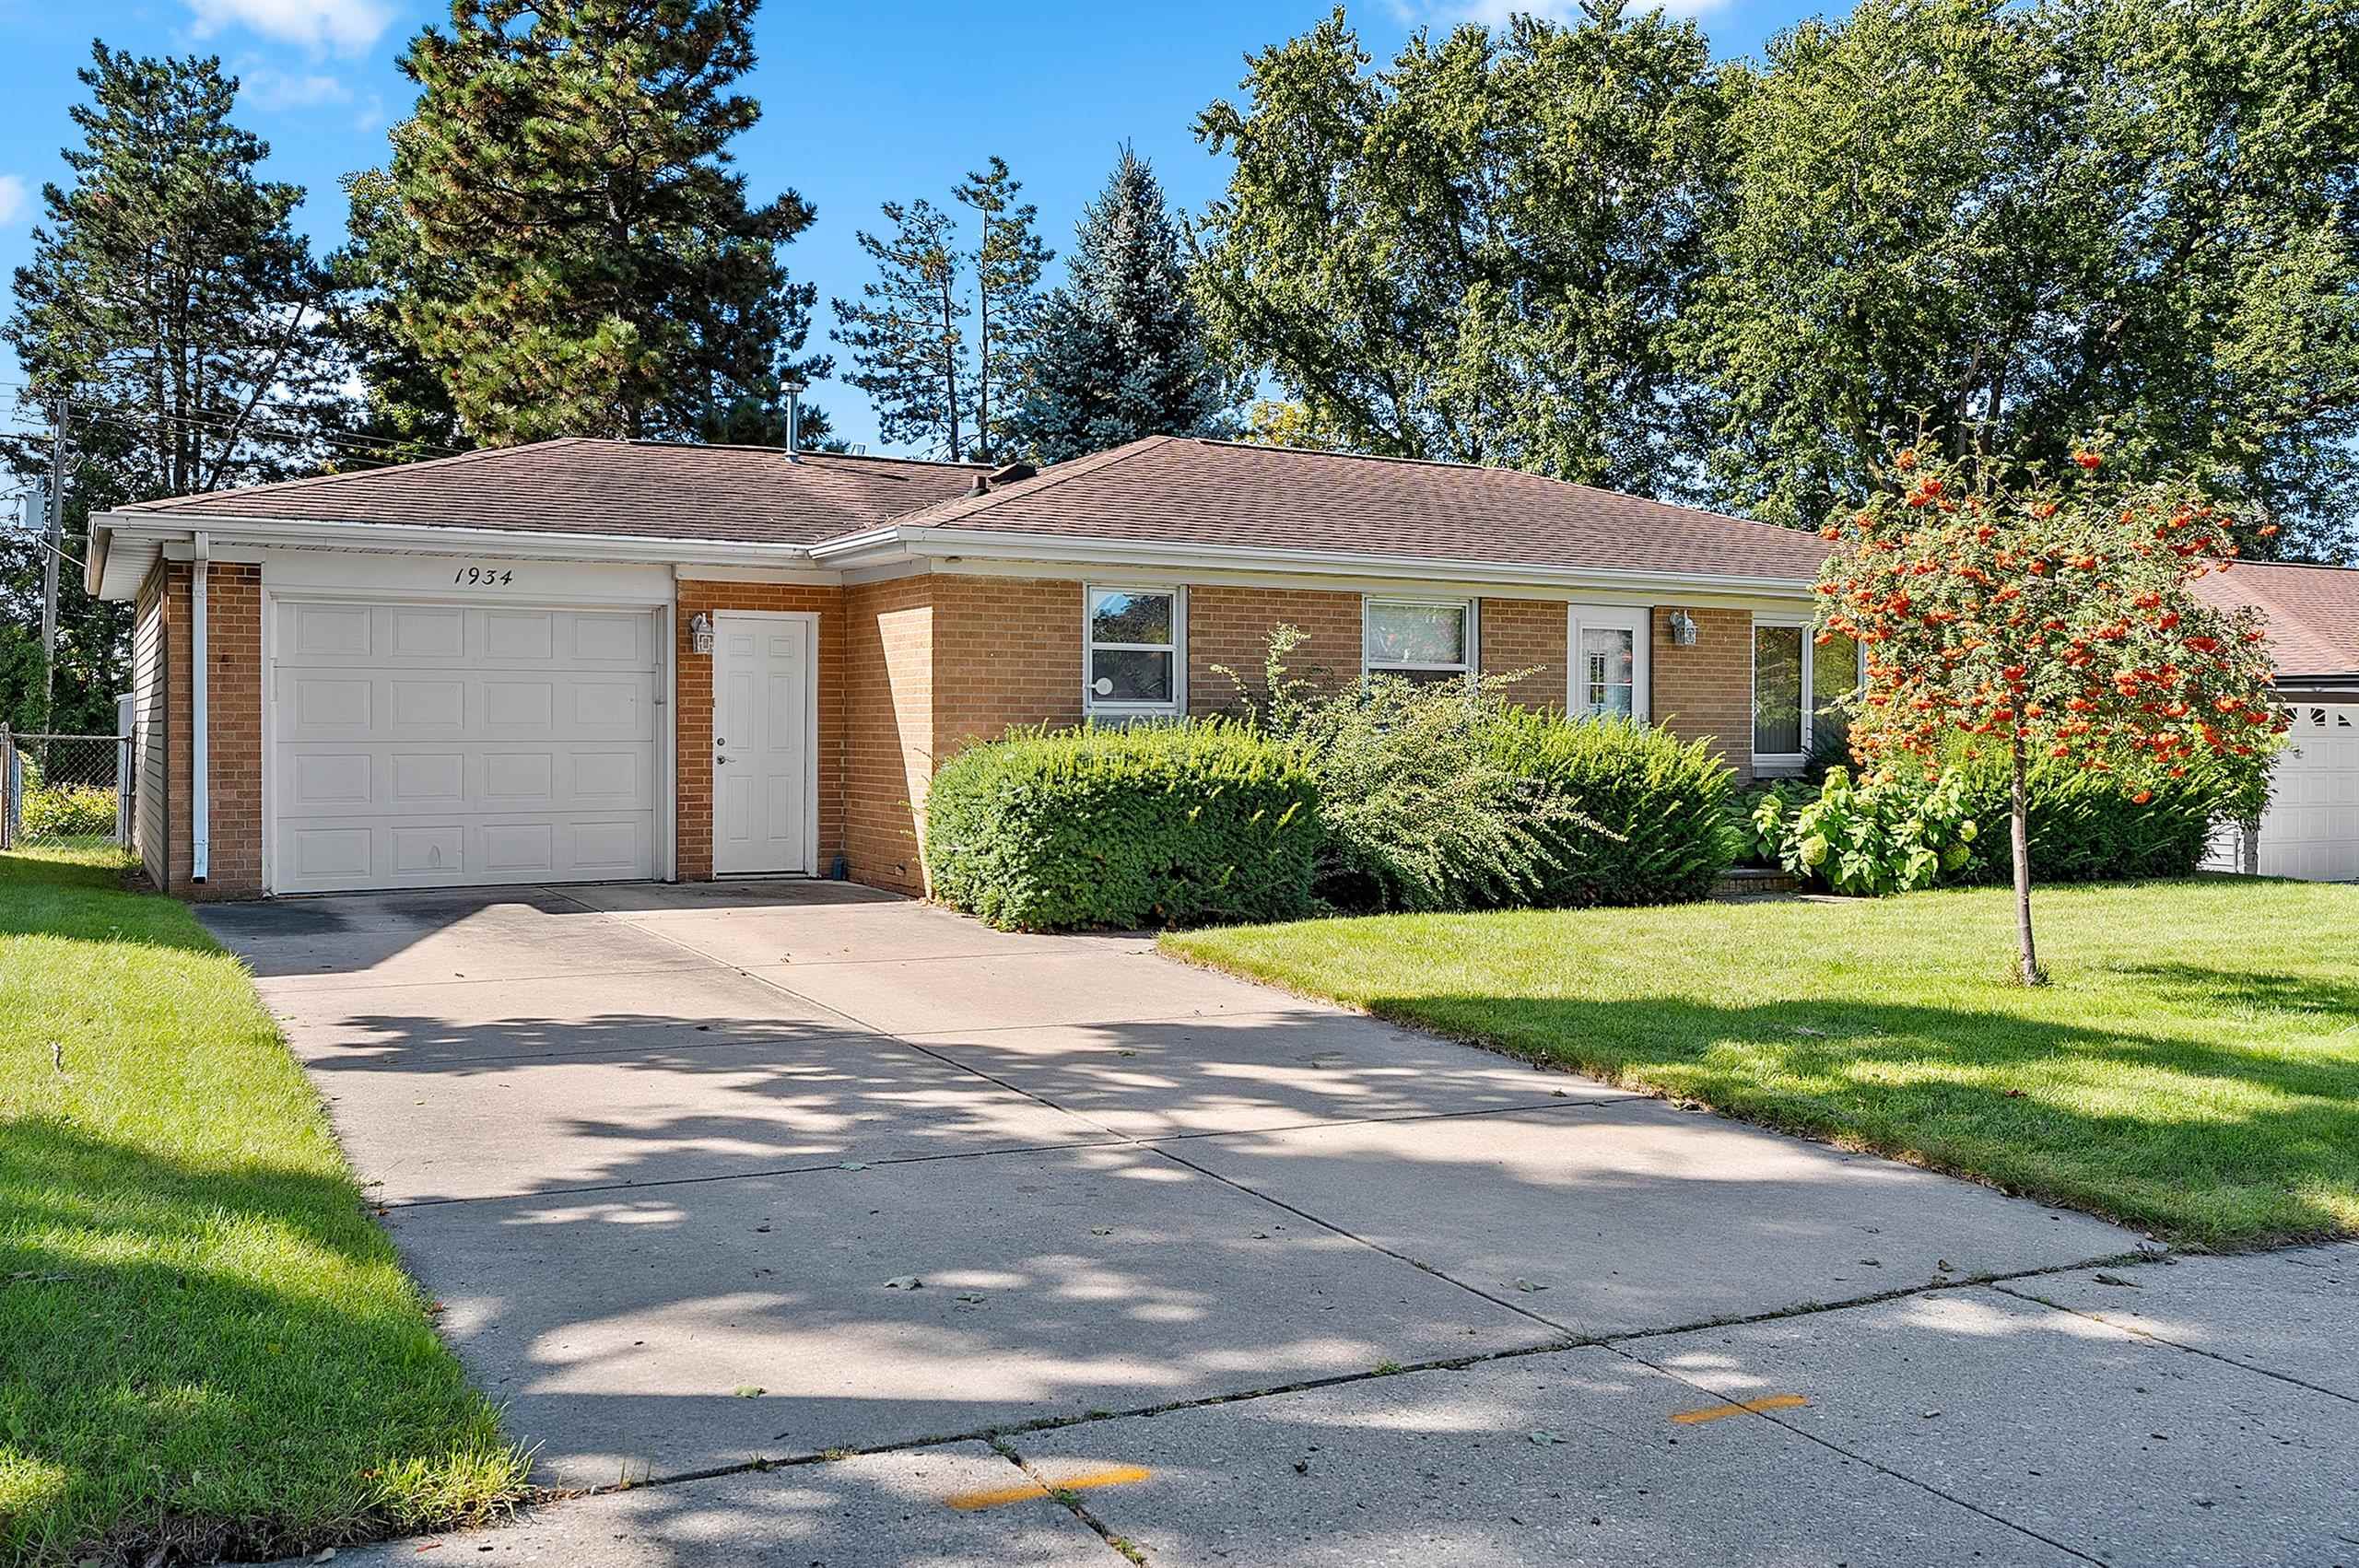 |2|1764 sqft
Adashun Jones, Inc.
Provided by: Resource One Realty, LLC
 |1|1800 sqft
Adashun Jones, Inc.
Provided by: Match Realty Group, LLC

 Share
Share
 Show more
 Spec Sheet