
 43
 Return to listing
$479,900
4 Beds
3 Bath
3,922 Sq. Ft.
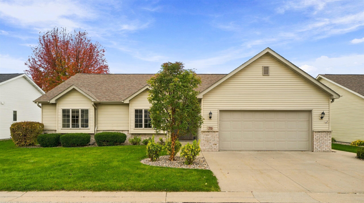
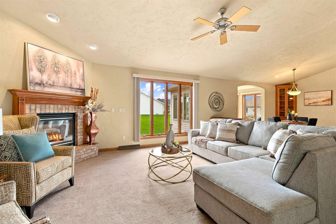
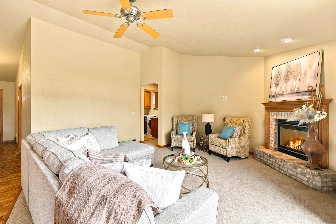
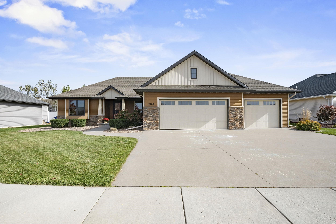
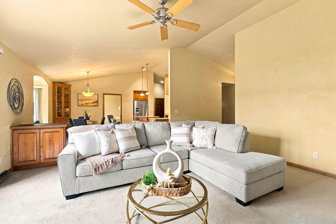
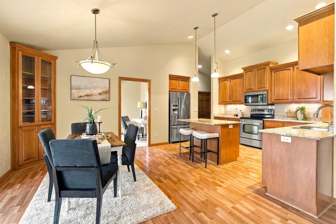
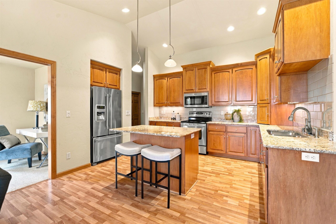
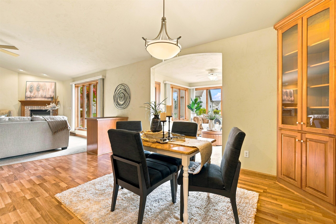
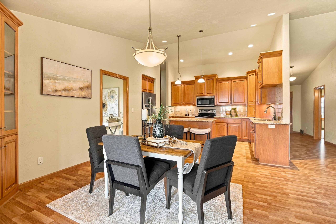
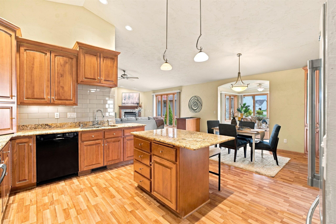
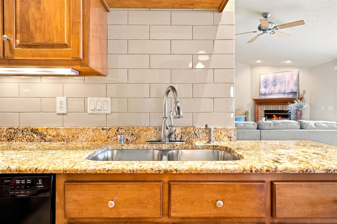
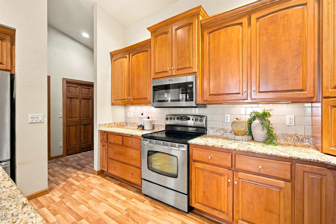
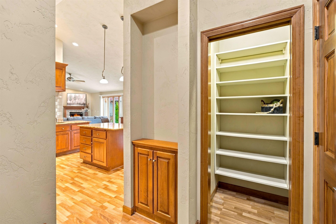
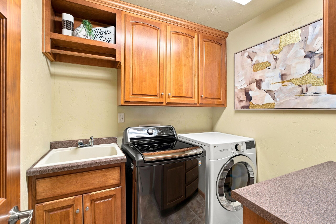
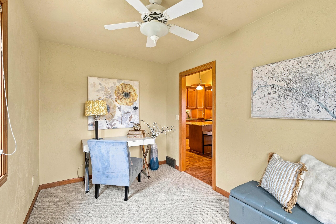
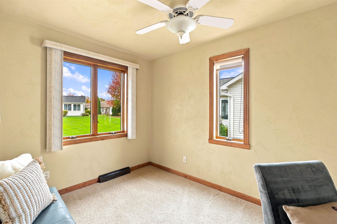
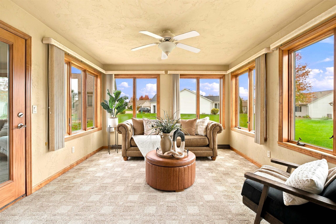
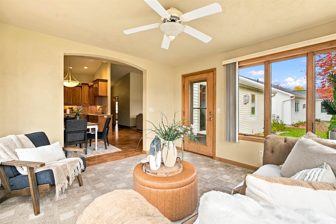
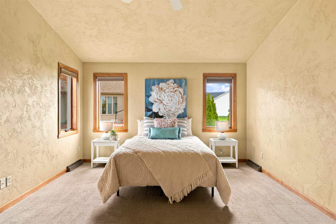
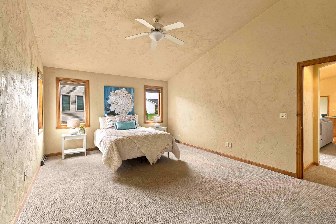
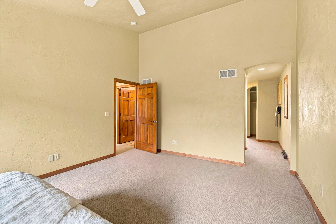
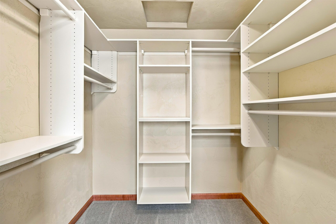
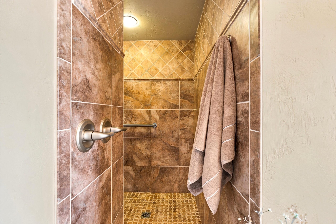
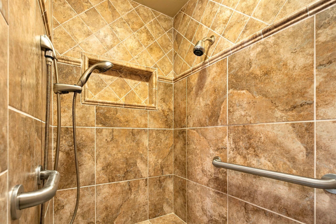
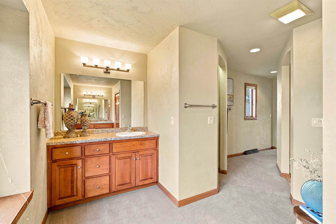
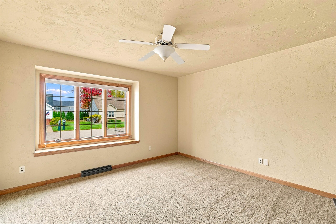
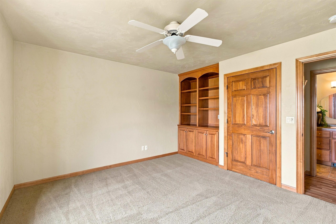
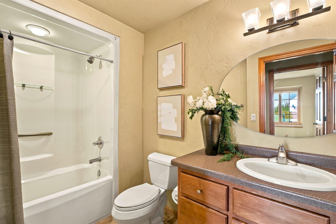
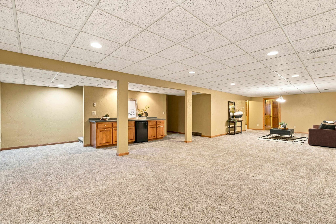
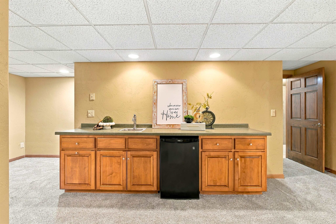
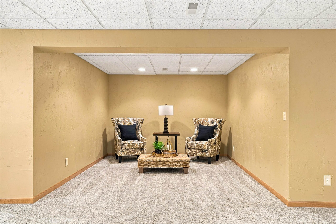
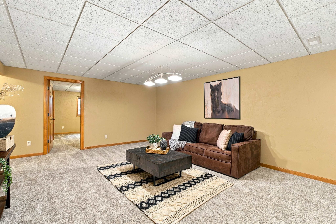
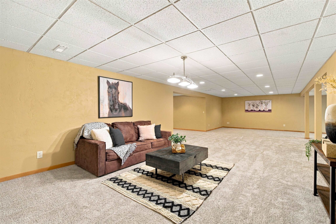
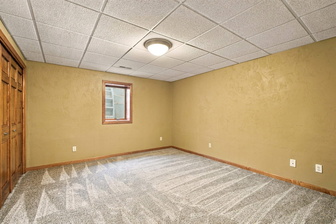
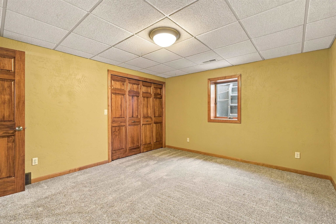
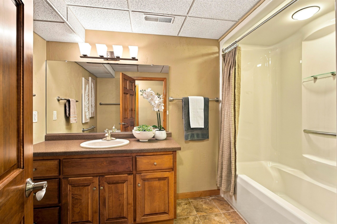
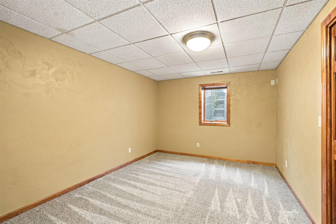
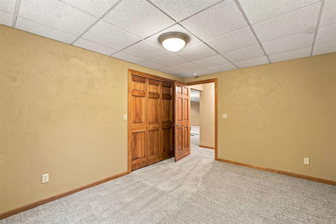
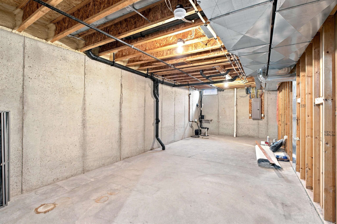
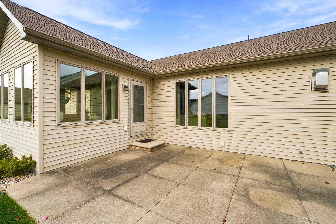
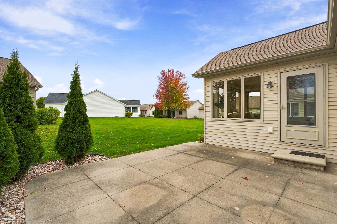
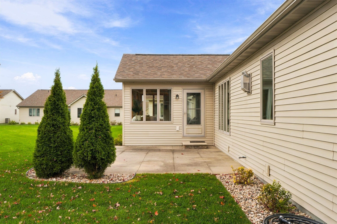
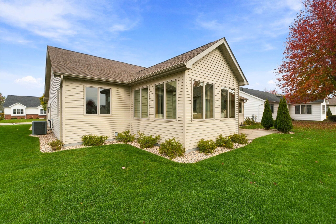
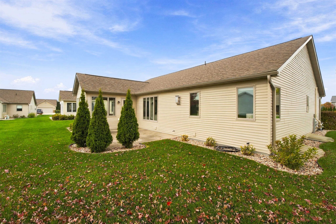
This is a condo with mls number 50334989. Discover this one-of-a-kind condo in beloved North Appleton! Enjoy open-concept living with vaulted ceilings and abundant natural light. The kitchen features beautiful cabinetry, granite countertops, and a spacious pantry. There is dedicated office space and a sunroom with stunning 180-degree views. The show-stopping primary suite boasts two walk-in closets, a tiled walk-in shower, and dual vanities. The finished lower level offers a wet bar, two additional bedrooms, and a full bath. Conveniently located near restaurants, grocery stores and highway.
Get a detailed Home Value Estimate Based on Current Market Trends/Get a Detailed Estimate Based on Current Market Conditions Impacting Your Home's Value
 |4
 |3726 sqft
Adashun Jones, Inc.
Provided by: Century 21 Ace Realty
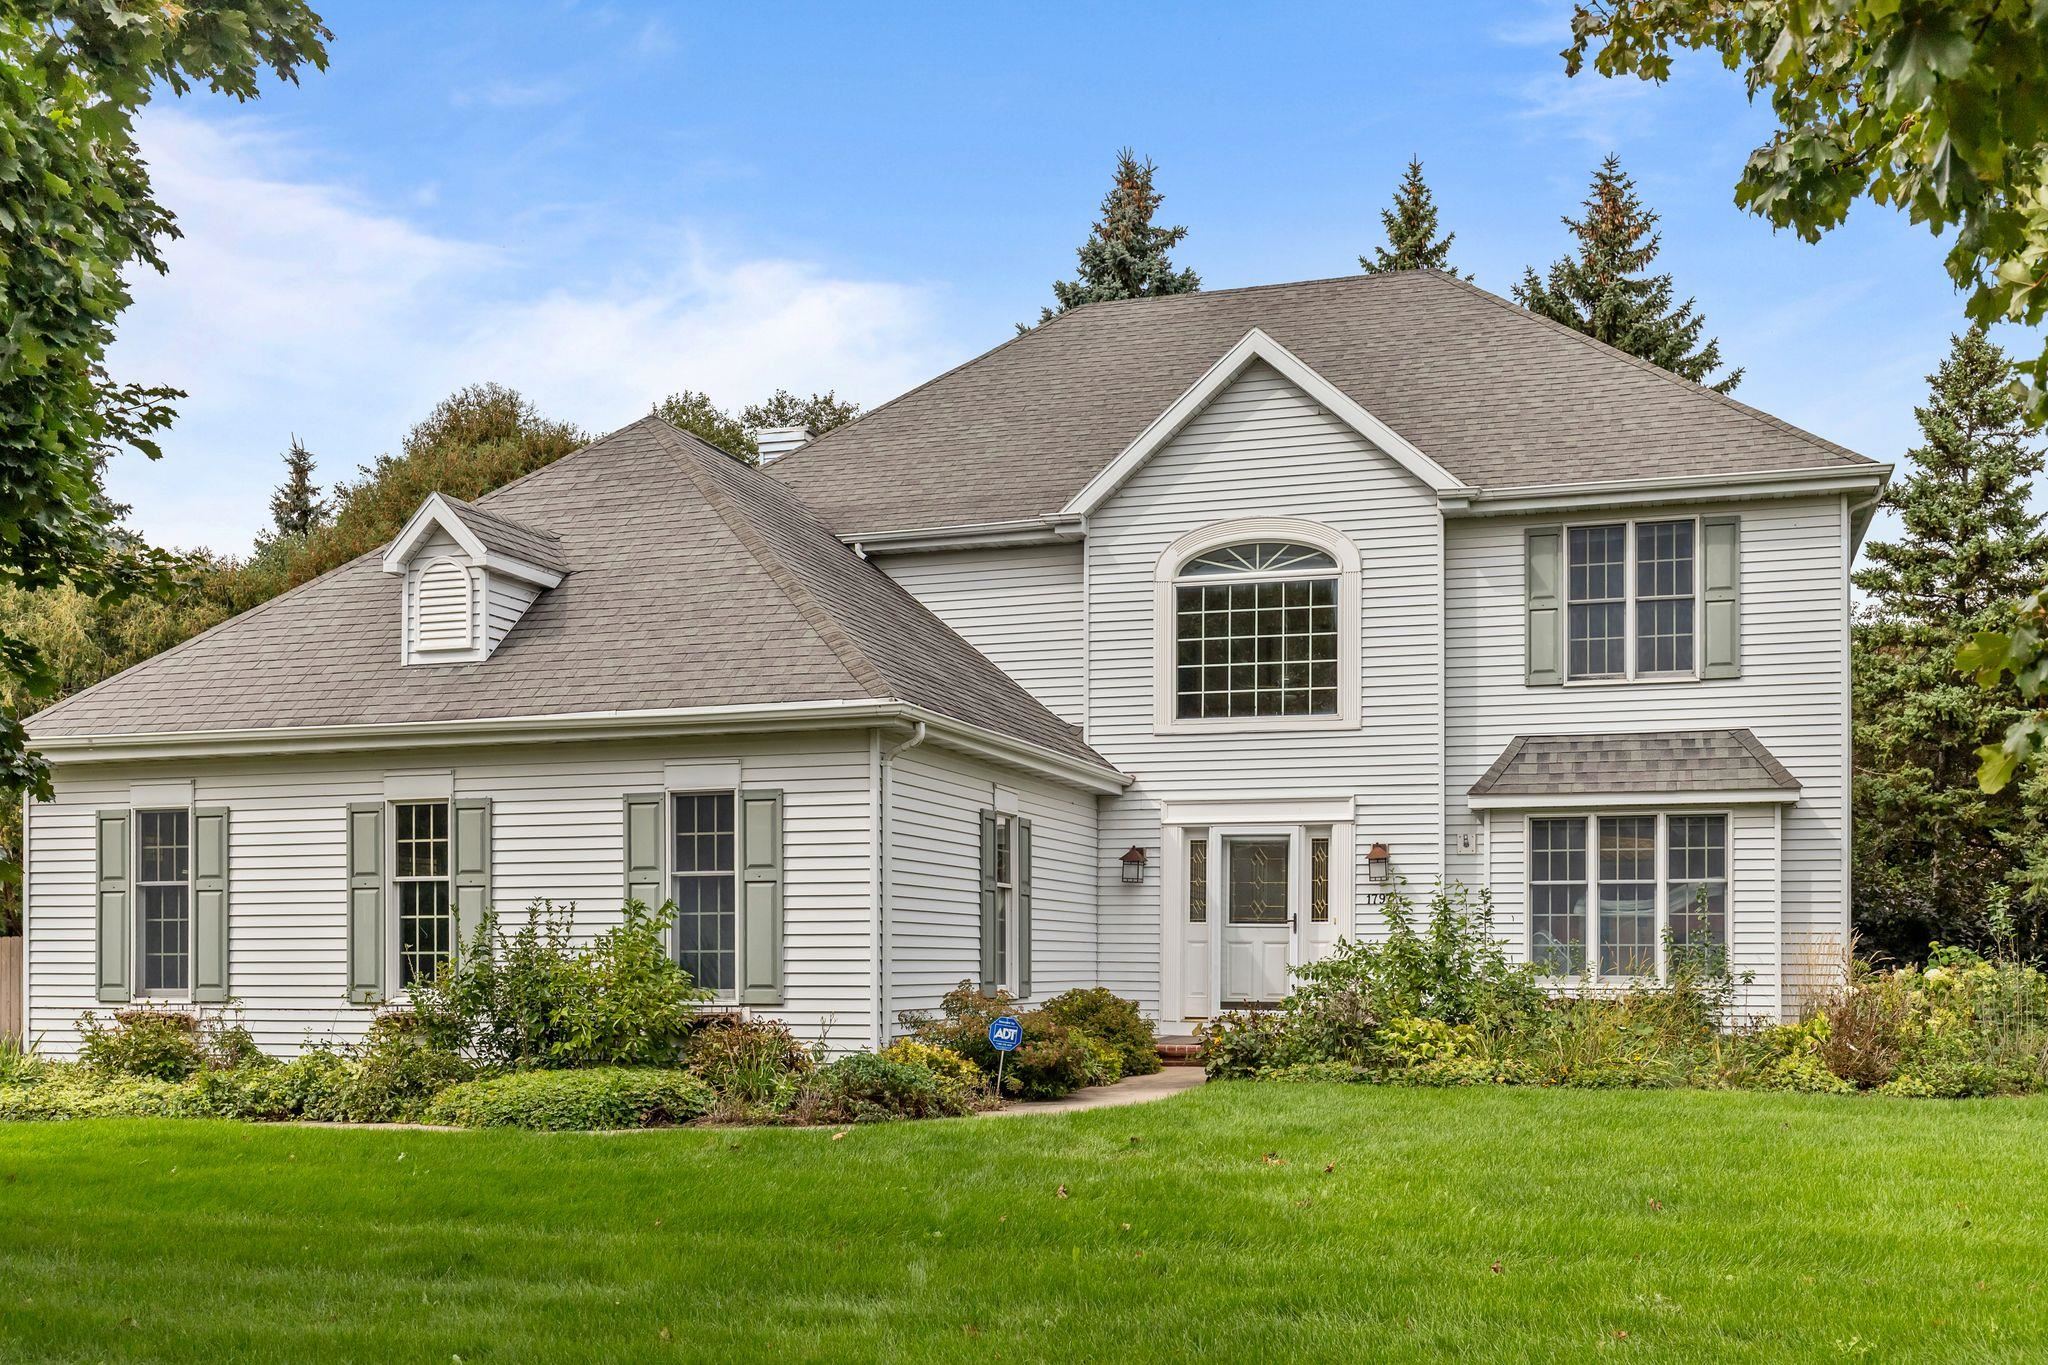 |3|3911 sqft
Adashun Jones, Inc.
Provided by: Keller Williams Fox Cities
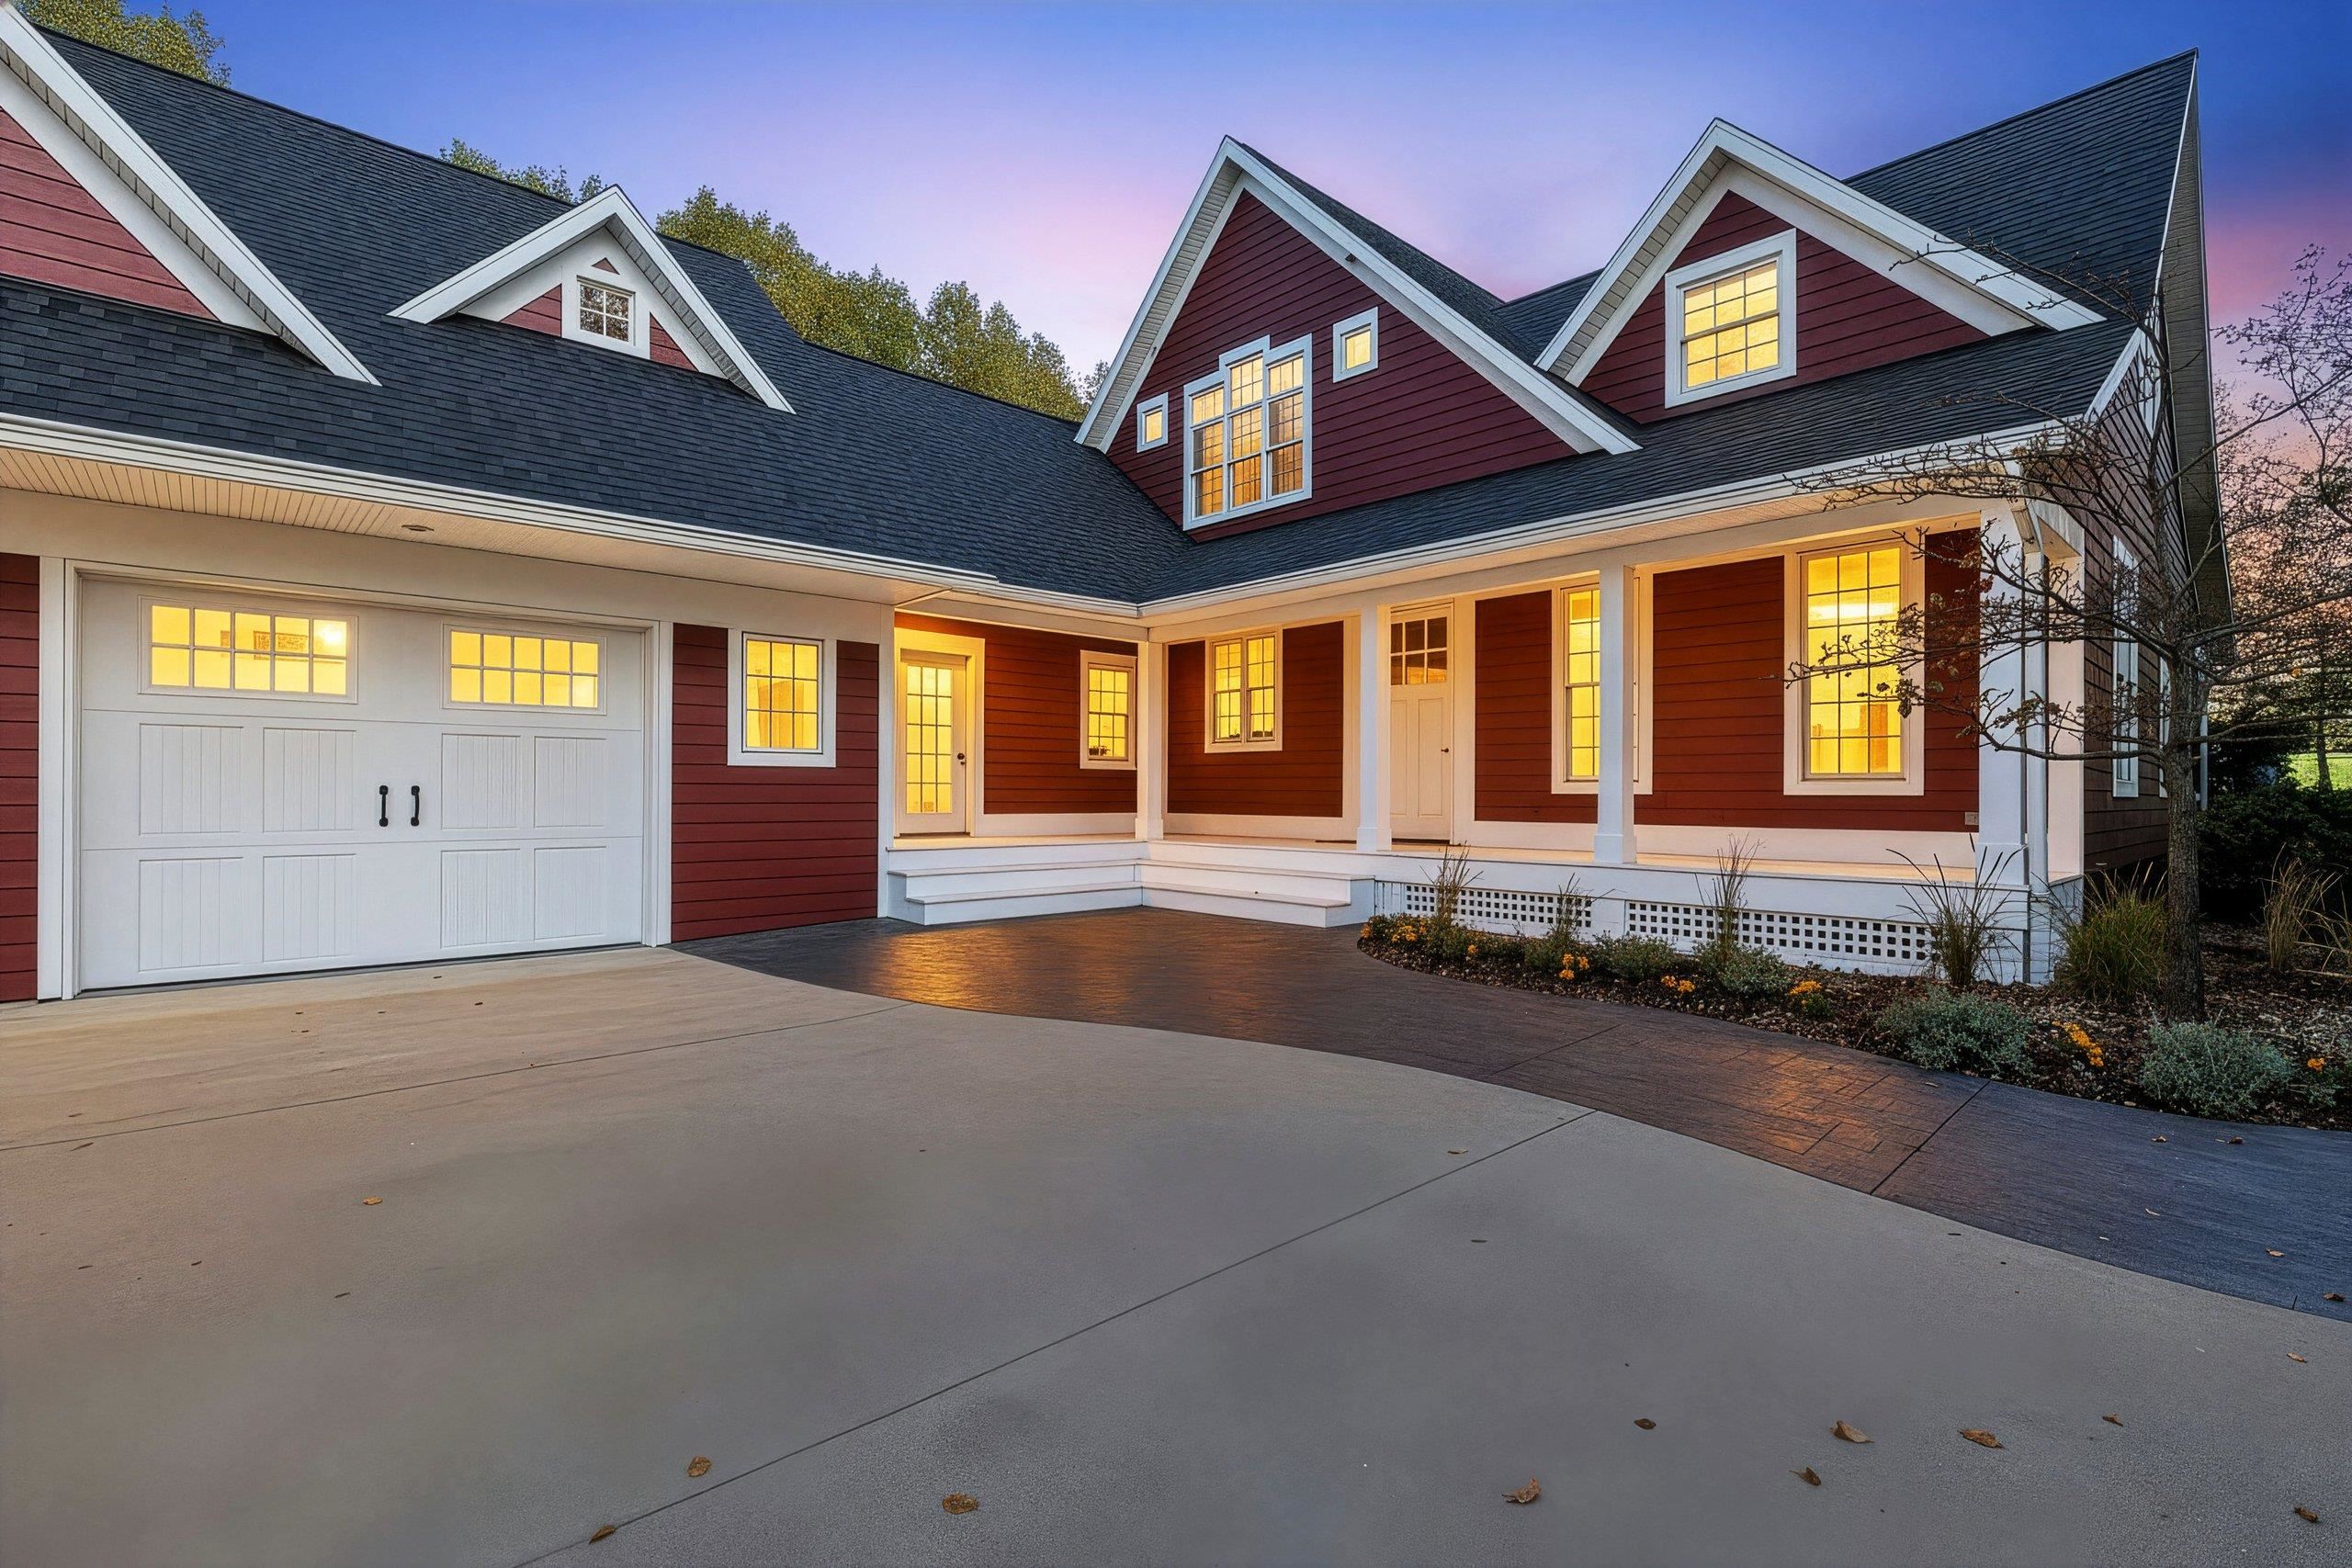 |5|3873 sqft
Adashun Jones, Inc.
Provided by: Coldwell Banker Real Estate Group
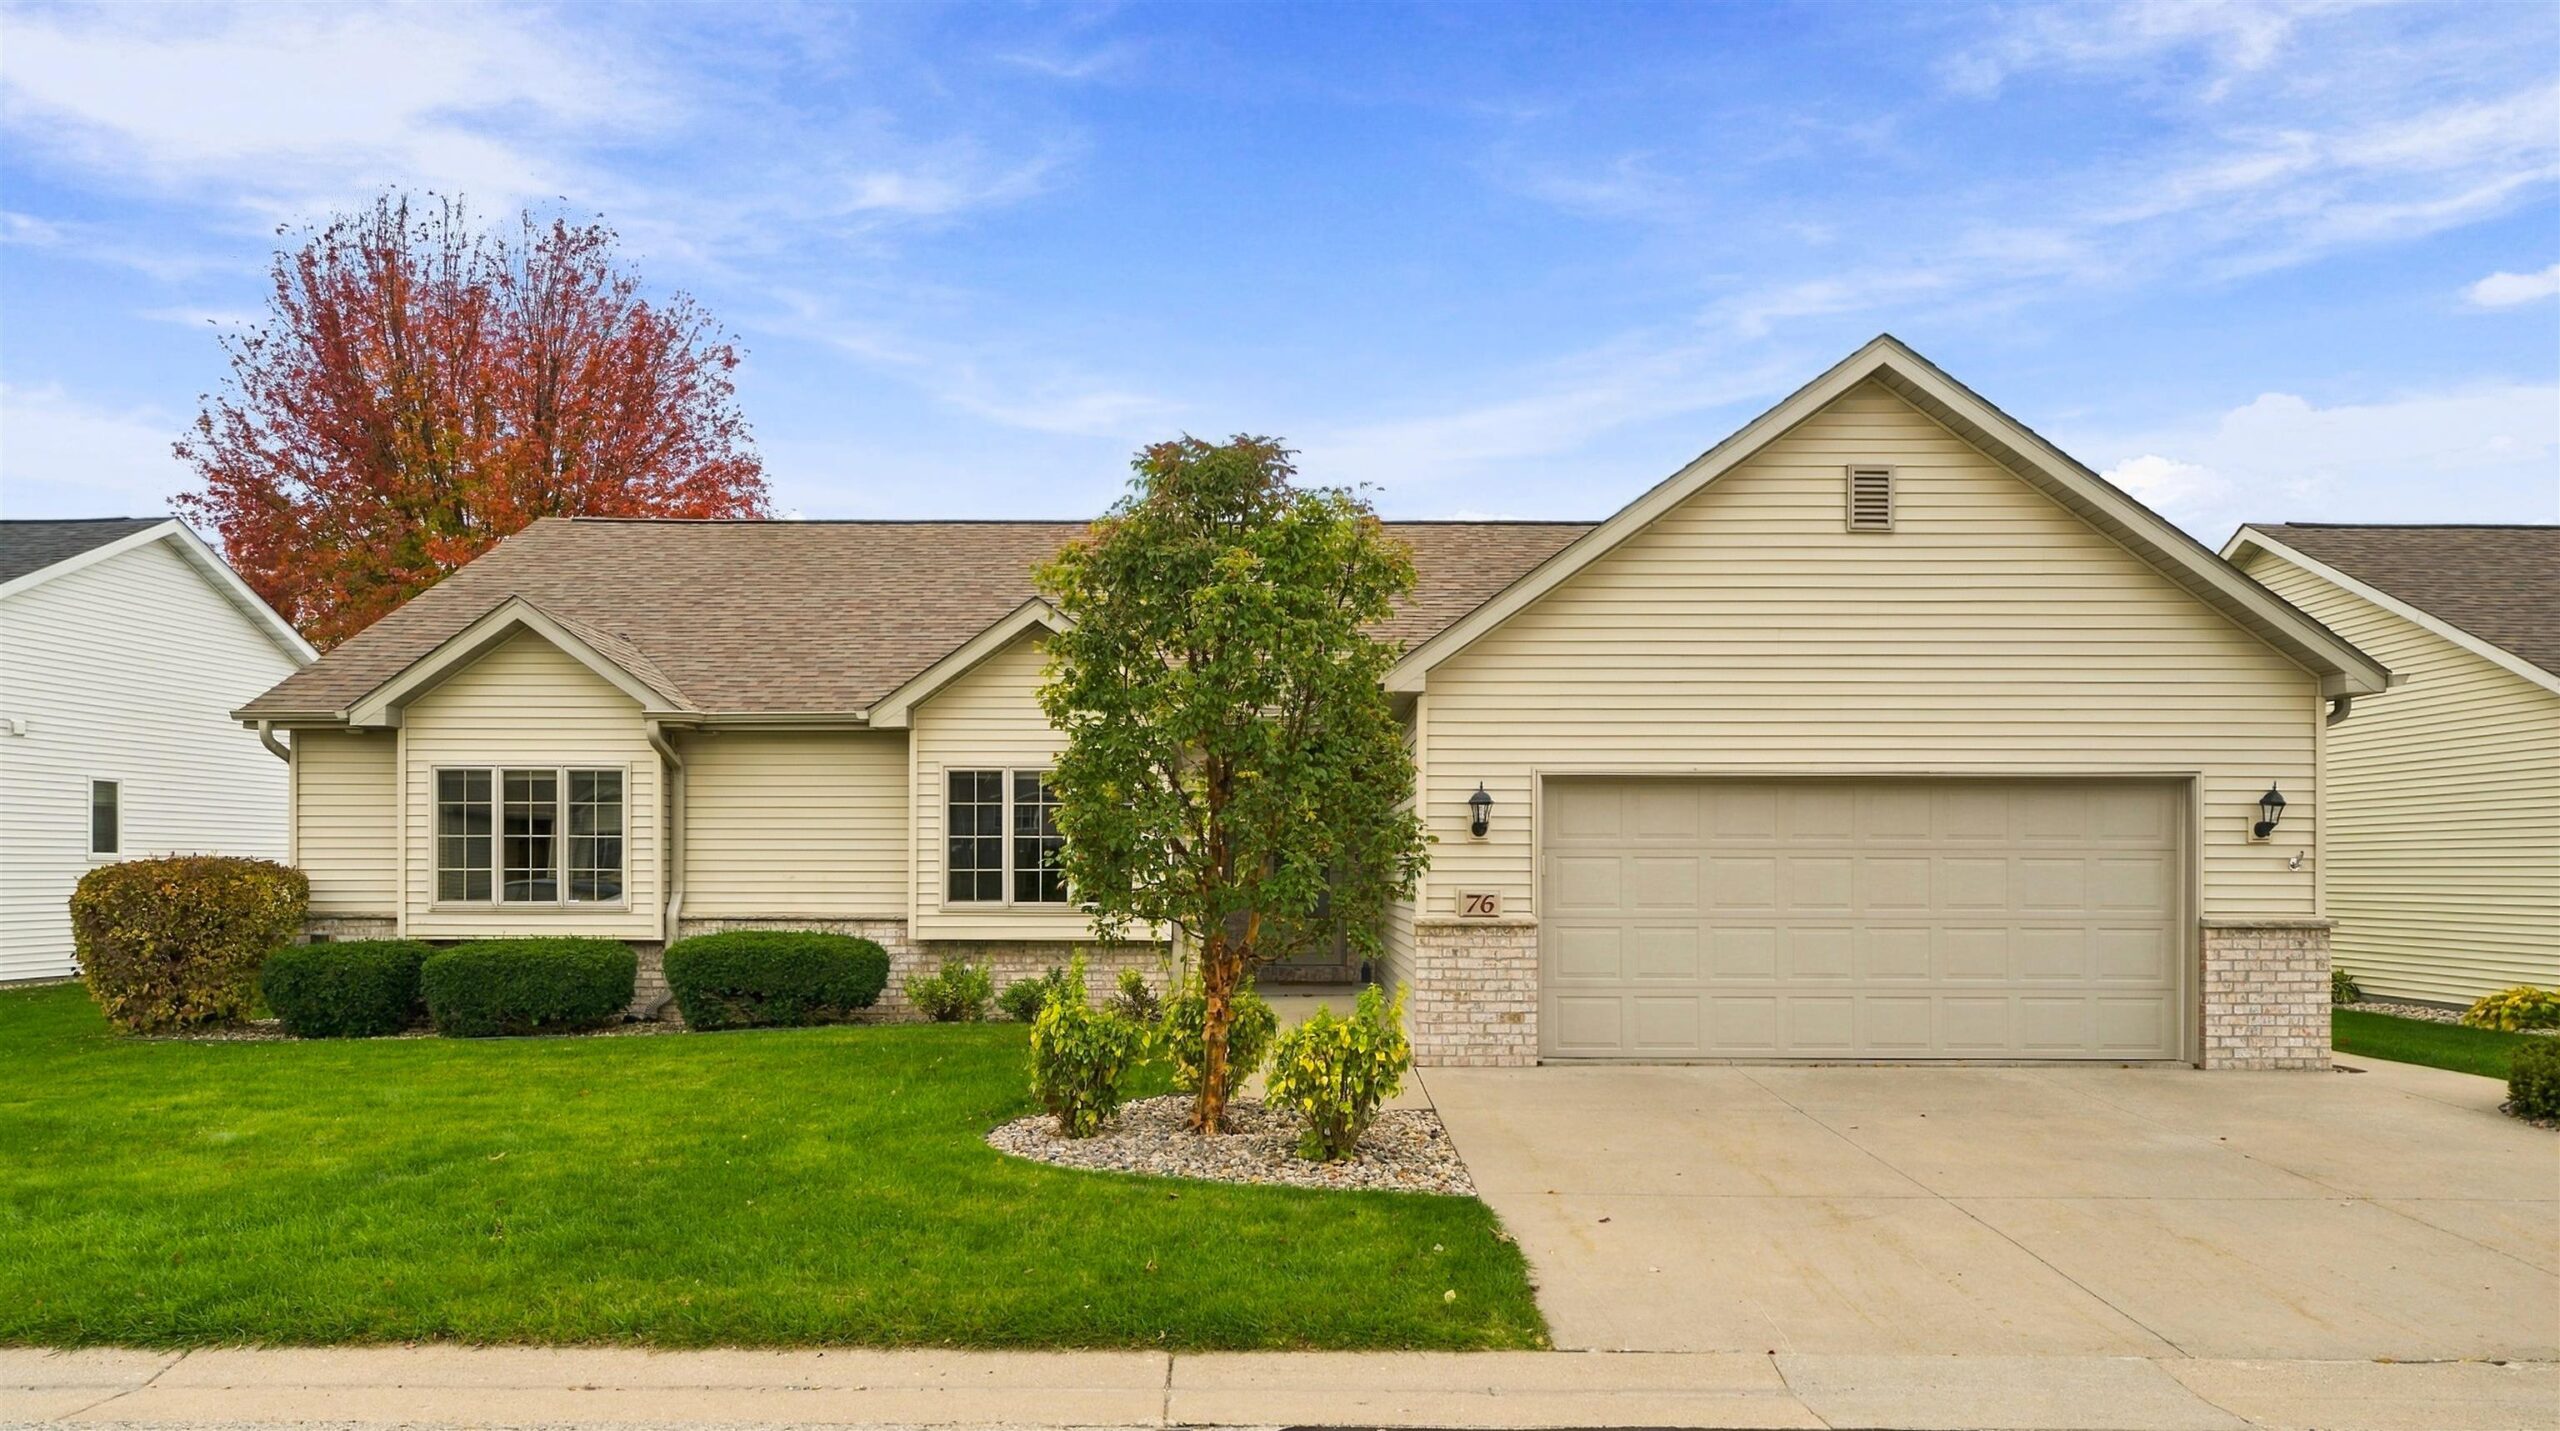 |3|3922 sqft
Adashun Jones, Inc.
Provided by: Coldwell Banker Real Estate Group
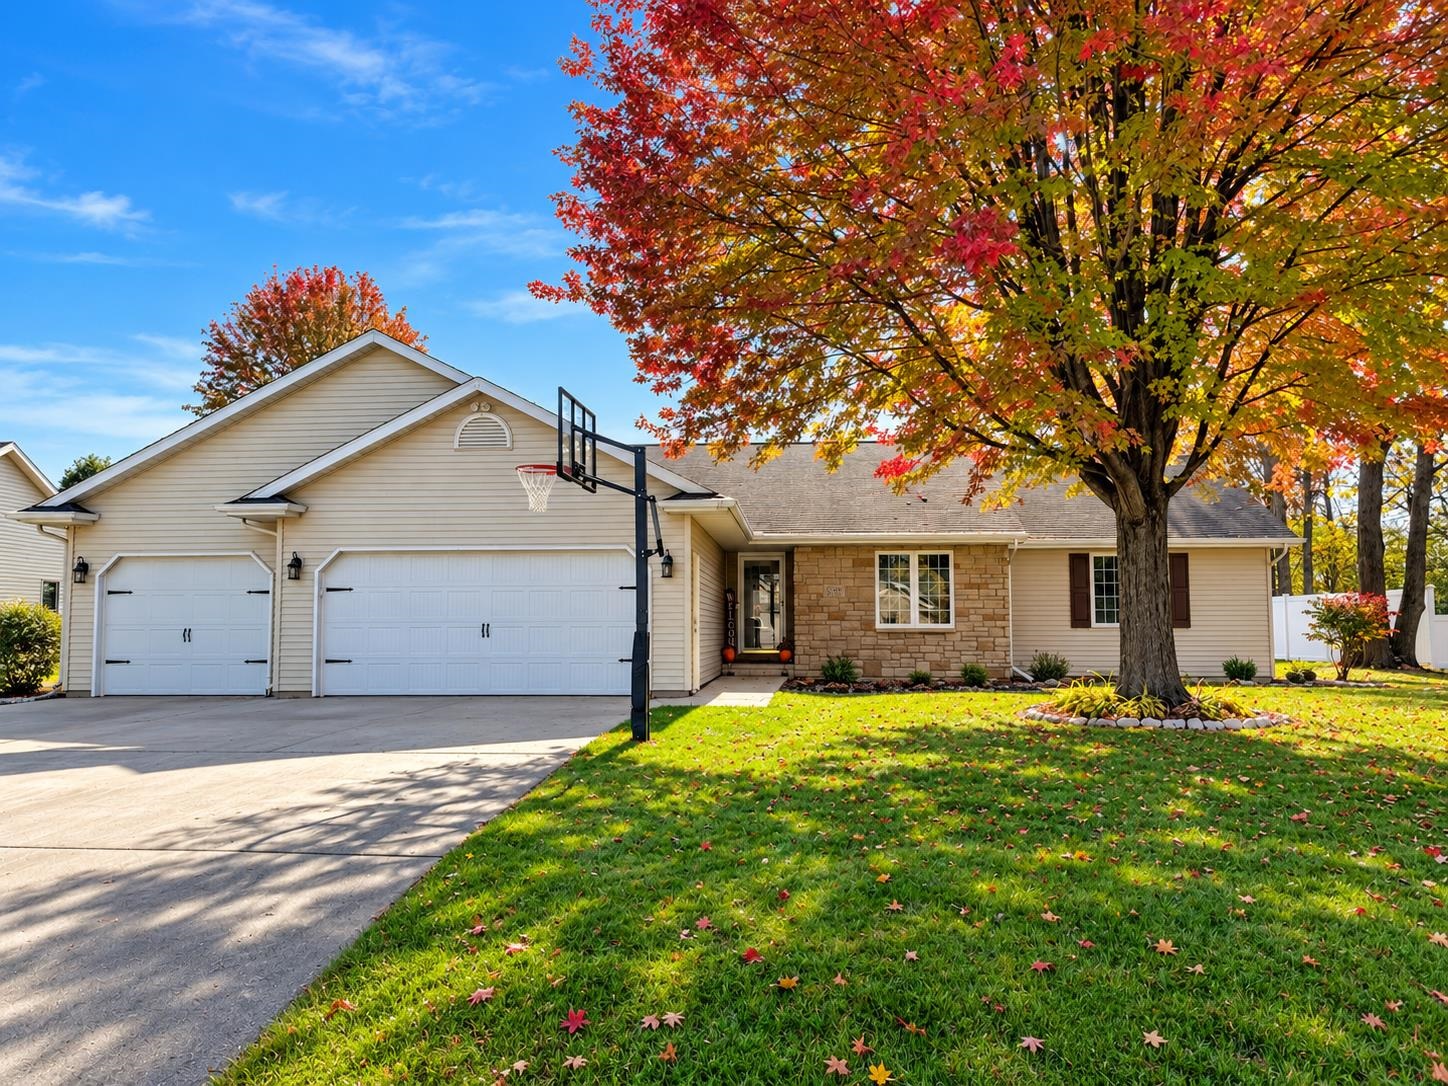 |2|3450 sqft
Adashun Jones, Inc.
Provided by: RE/MAX 24/7 Real Estate, LLC
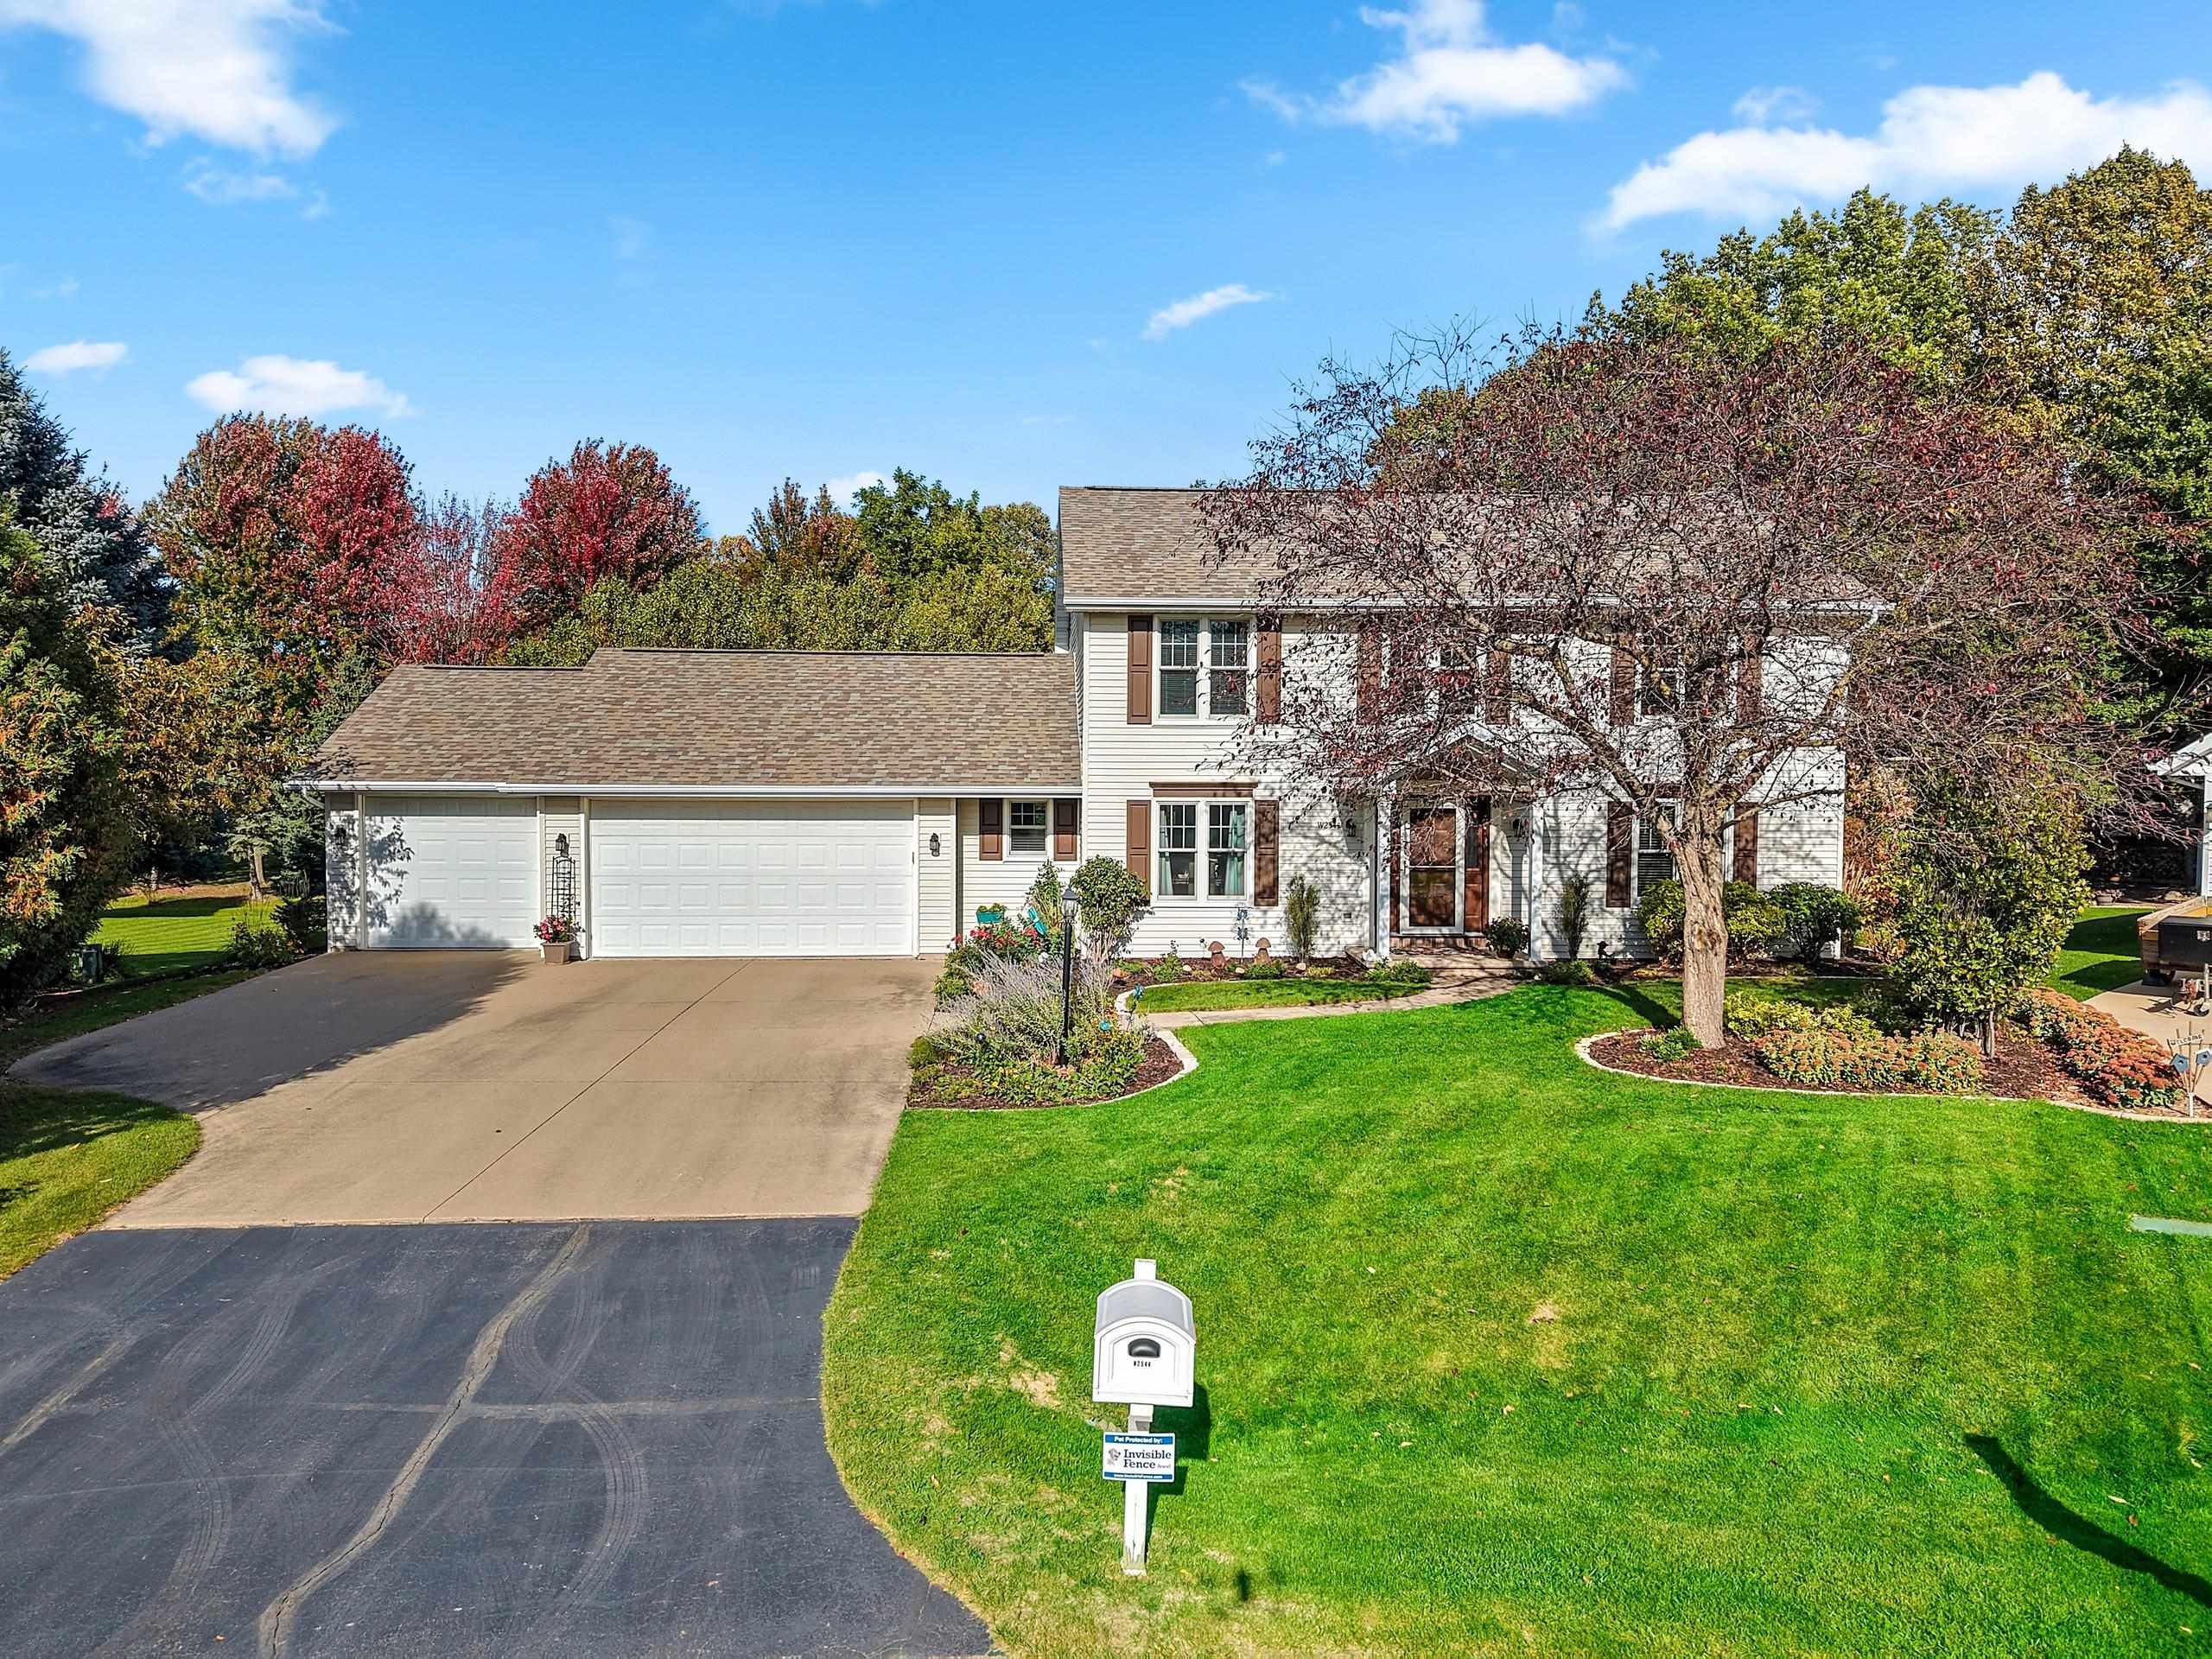 |4|3335 sqft
Adashun Jones, Inc.
Provided by: NextHome Select Realty
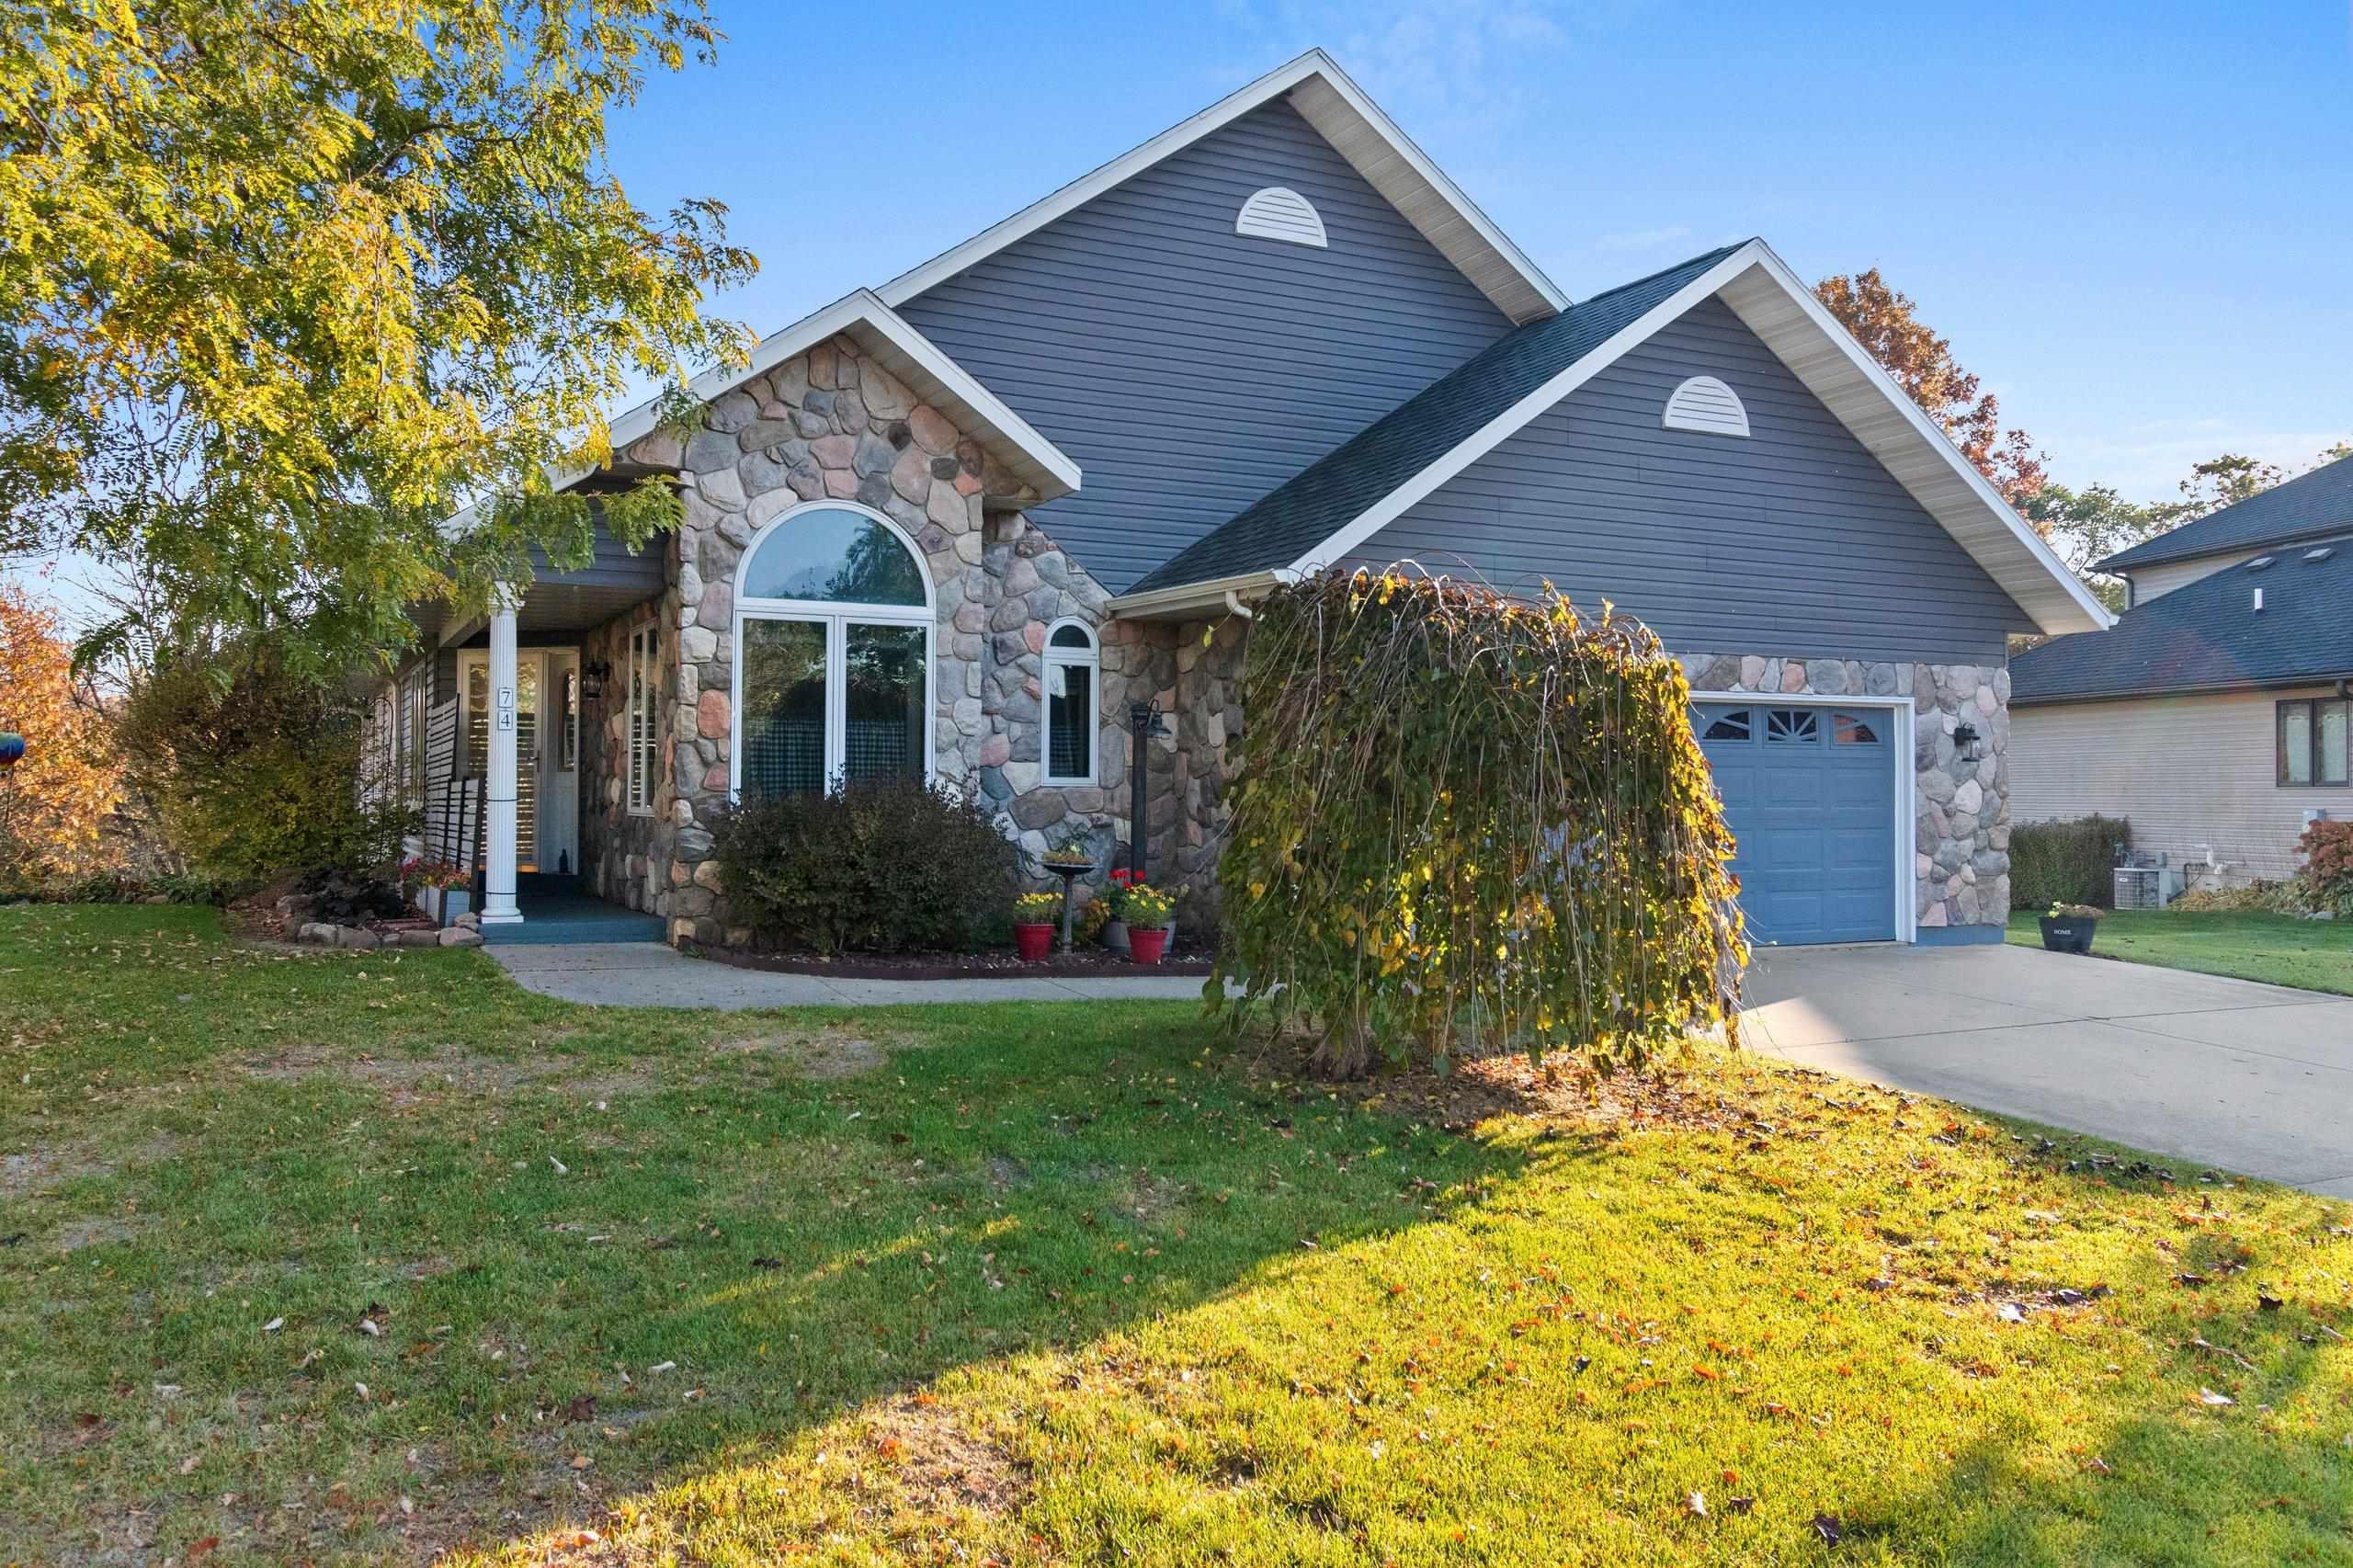 |3|3994 sqft
Adashun Jones, Inc.
Provided by: Coldwell Banker Real Estate Group
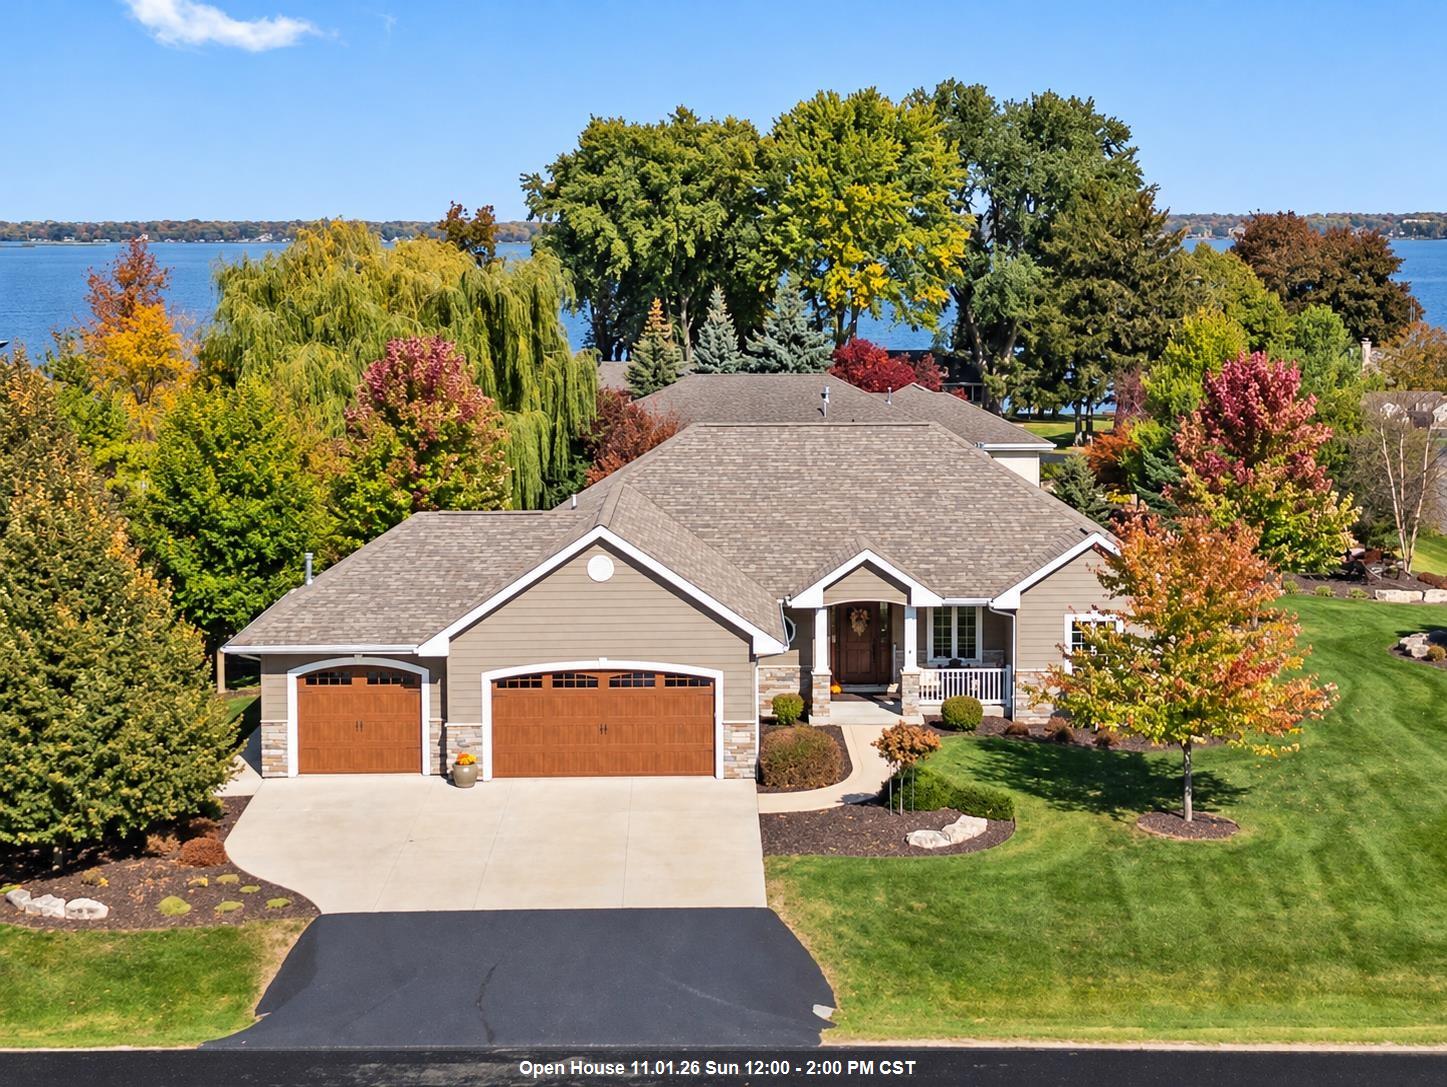 |4|3152 sqft
Adashun Jones, Inc.
Provided by: Keller Williams Fox Cities
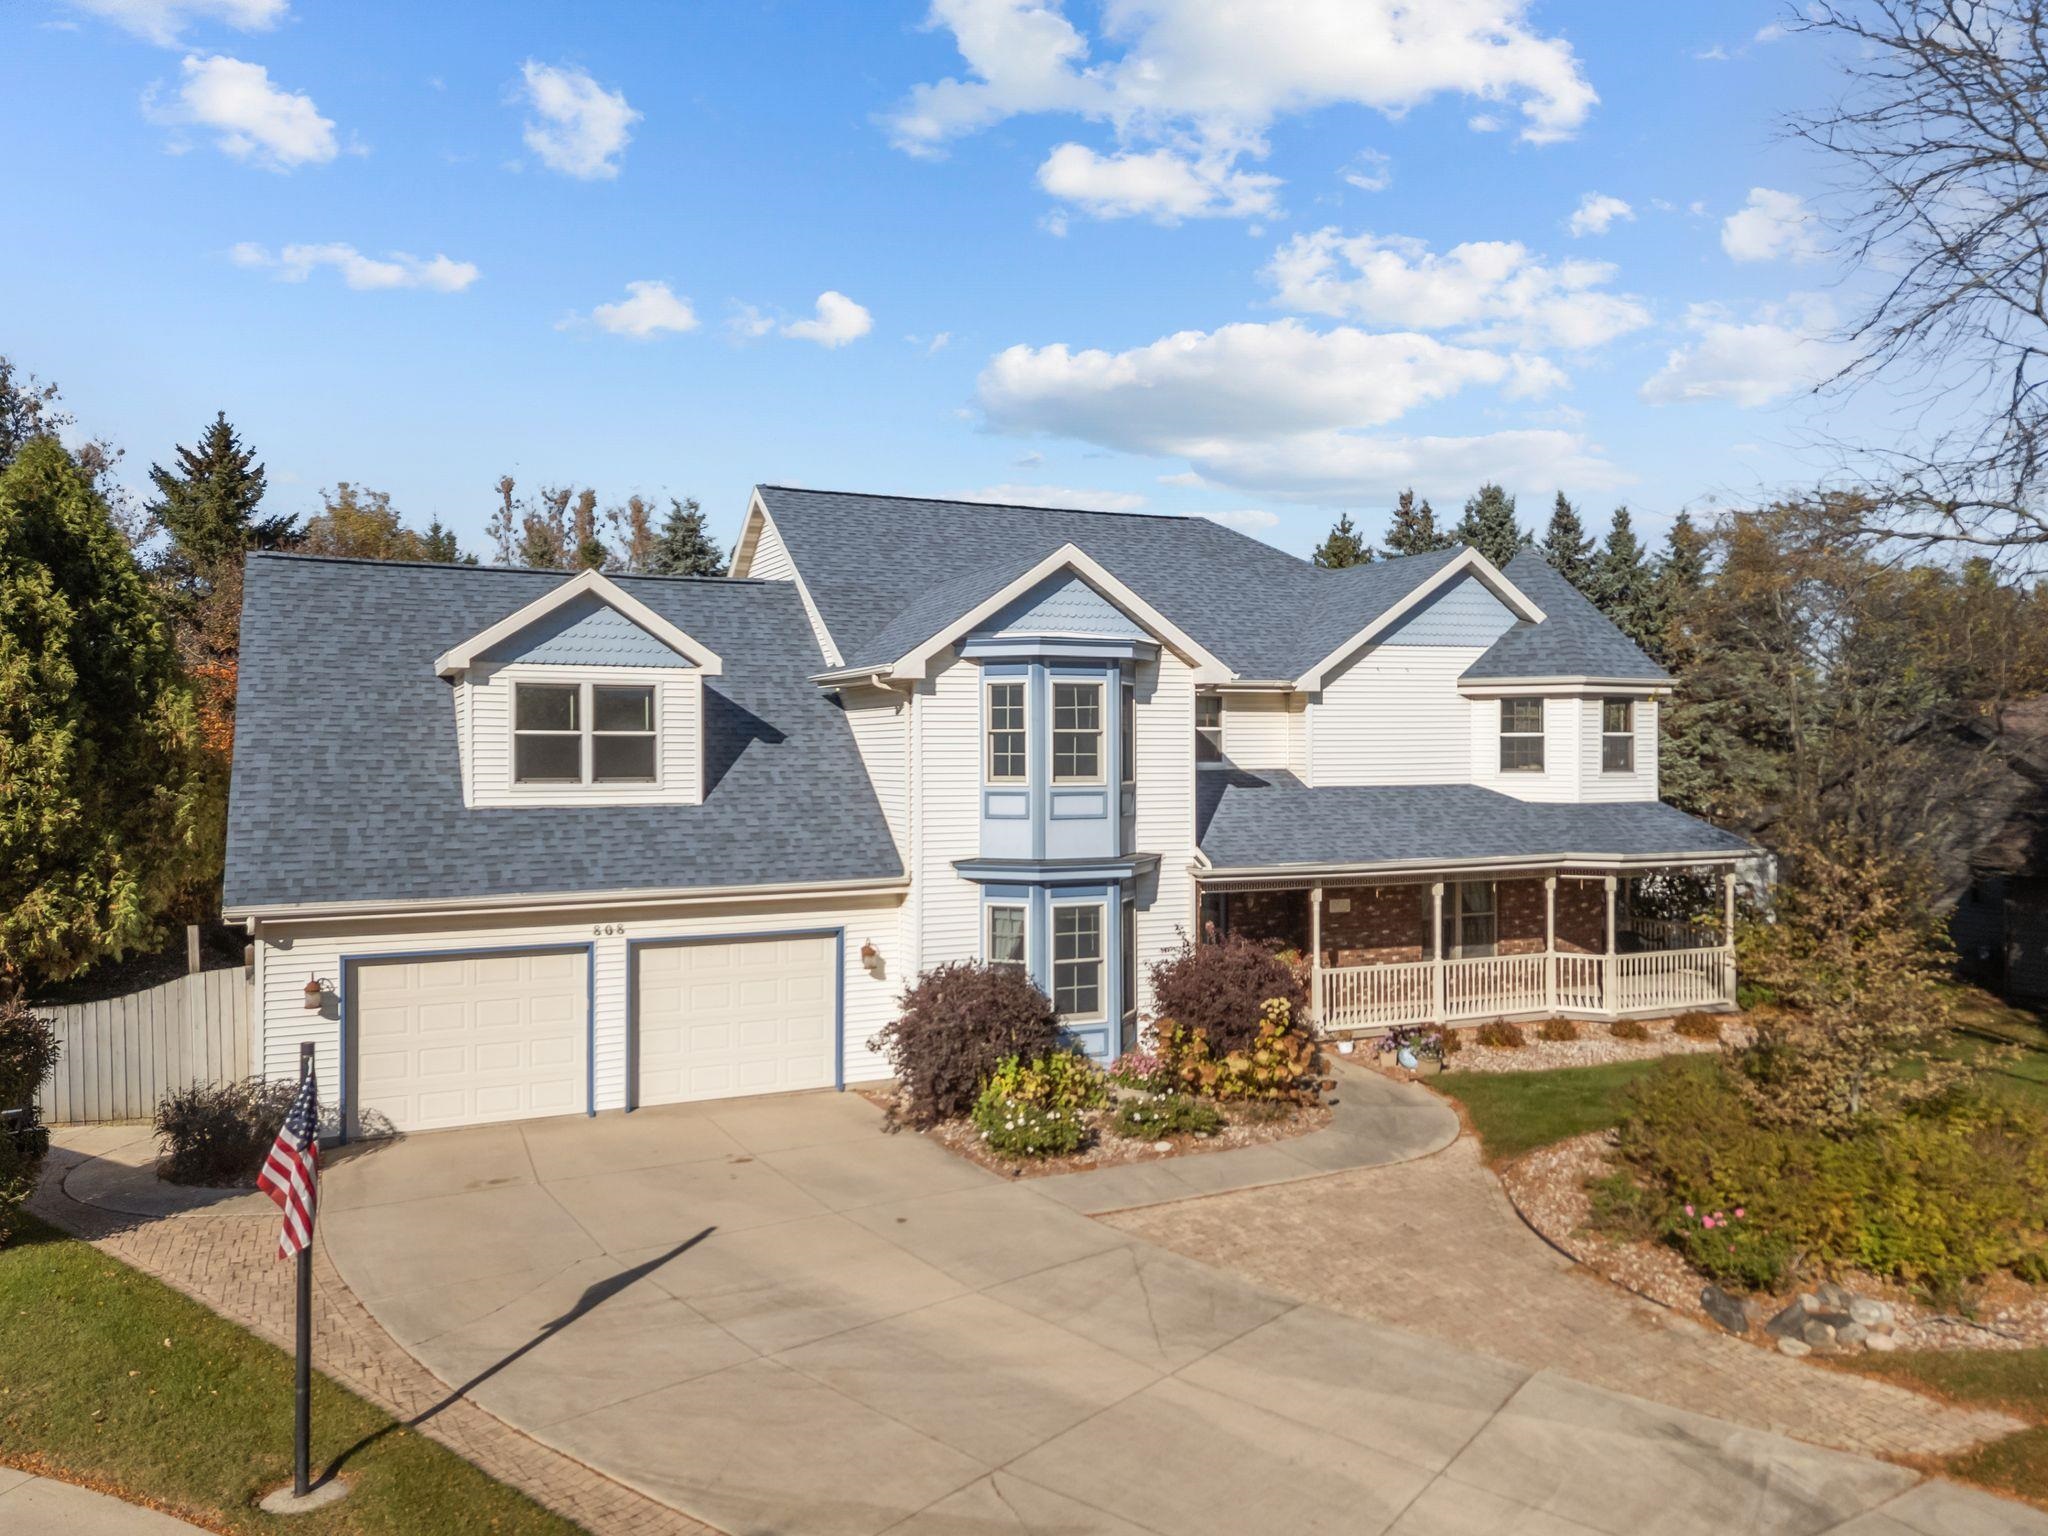 |3|3781 sqft
Adashun Jones, Inc.
Provided by: Coaction Real Estate, LLC
 |3|3168 sqft
Adashun Jones, Inc.
Provided by: Acre Realty, Ltd.

 Share
 Show more
 Spec Sheet