
 50
 Return to listing
$634,900
4 Beds
4 Bath
3,726 Sq. Ft.
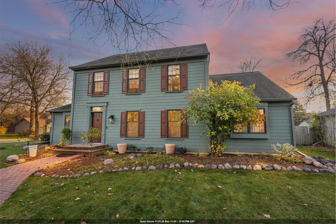
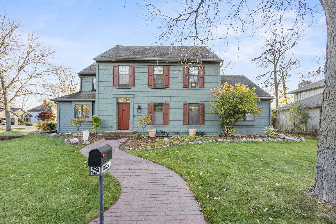
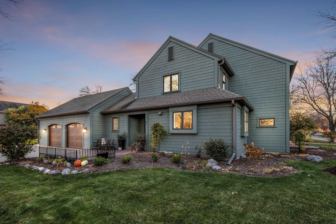
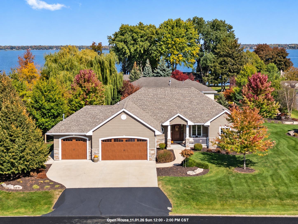
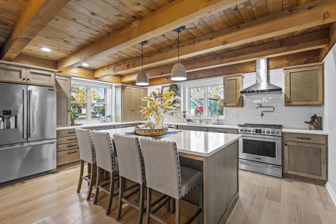
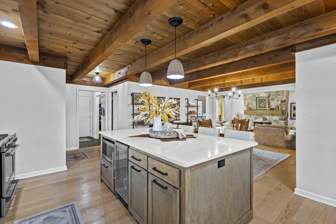
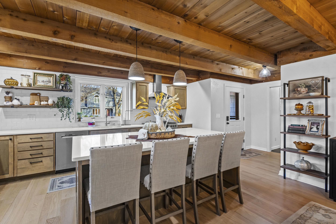
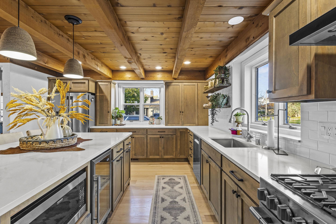
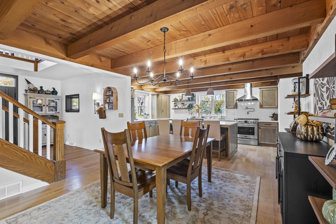
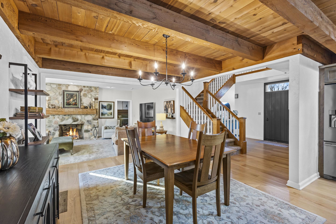
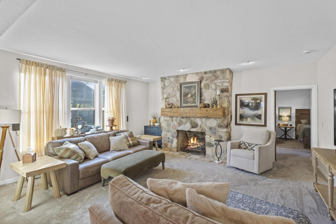
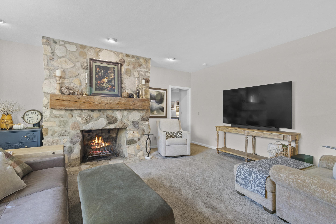
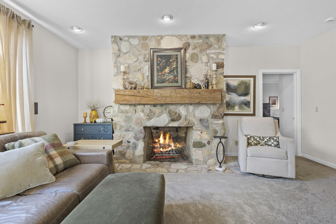
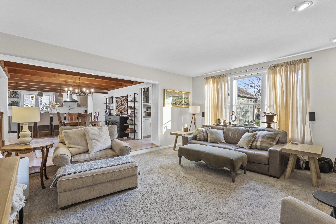
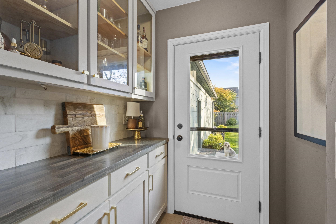
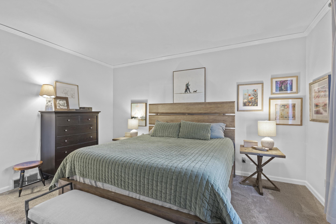
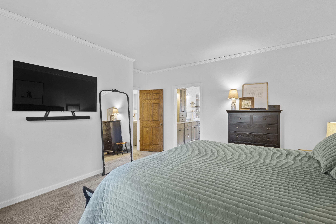
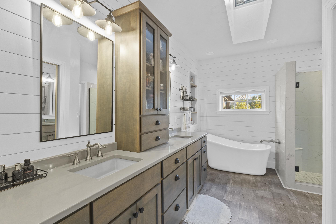
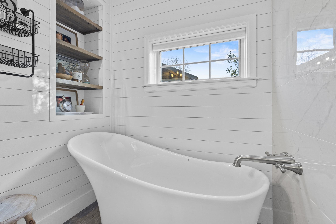
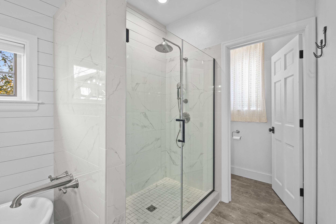
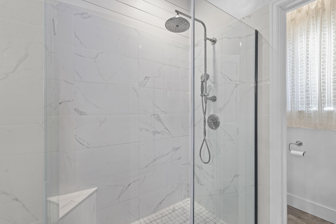
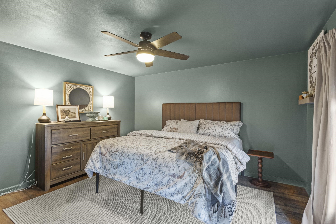
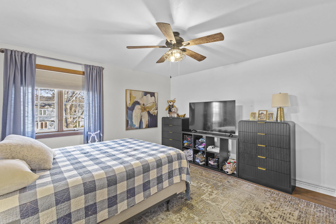
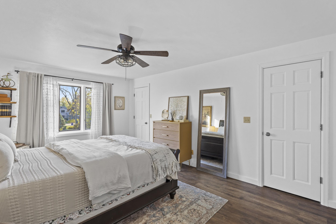
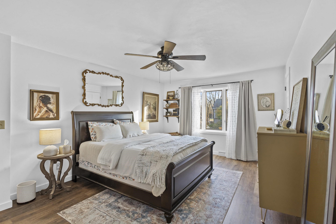
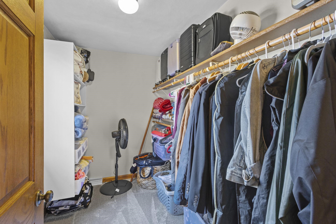
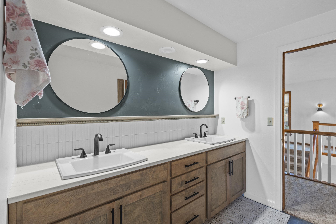
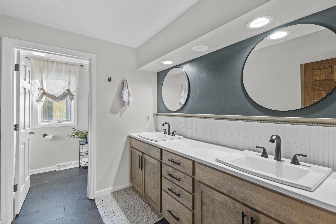
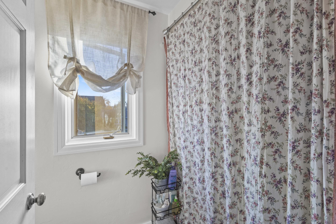
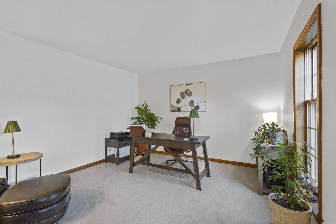
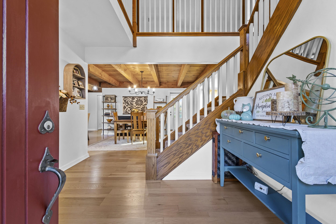
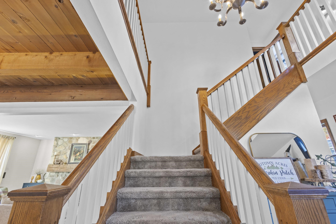
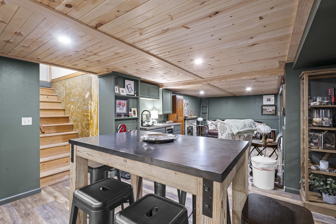
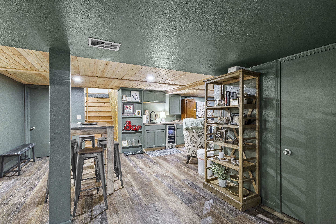
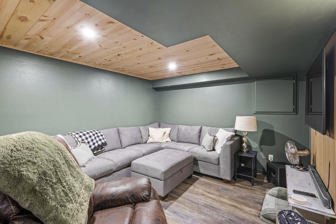
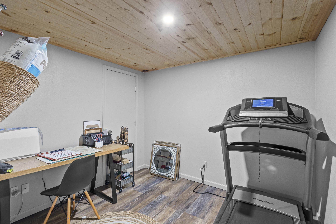
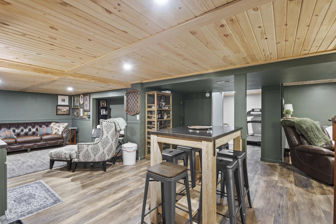
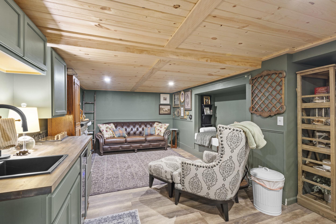
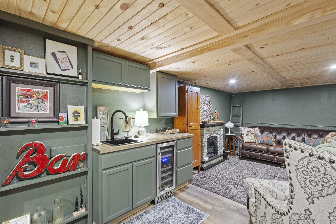
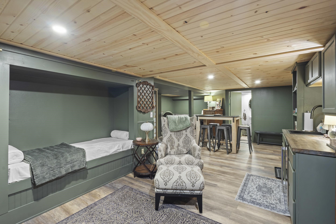
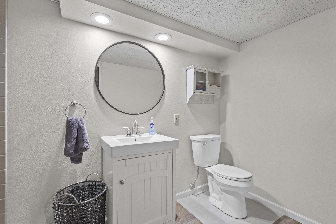
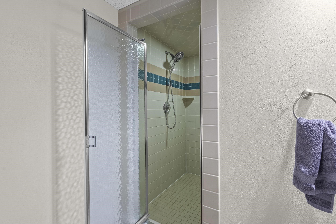
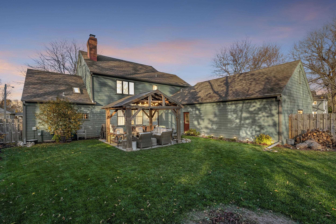
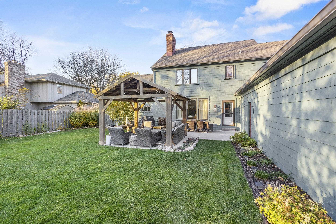
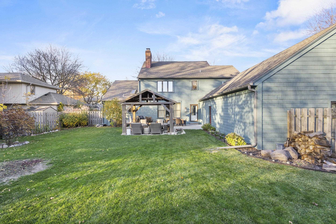
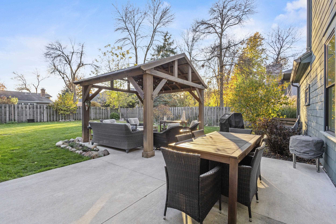
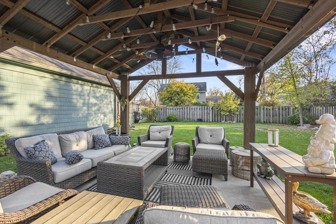
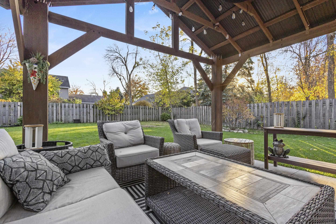
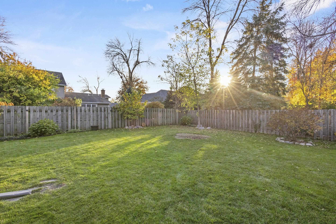
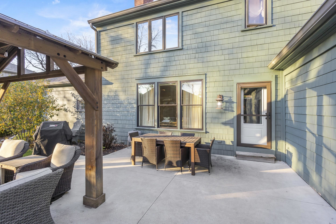
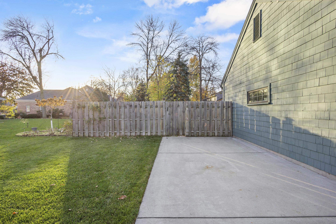
The exceptional 2-story residence sits on a beautifully landscaped, mature, treed lot. The 3,726 sq ft home features high-end finishes throughout. This home showcases 4 bedrooms, 3.5 baths, a 1st-floor office, butler's pantry, and laundry room. The custom gourmet kitchen has newer bleached red oak hardwood floors with birch cabinets. Beamed ceilings and a large center island with a quartz countertop that seats 4 comfortably. Full appliance package with a wine refrigerator. Large open dining area opens to the wood-burning, stone-fireplaced great room! It flows effortlessly for daily living and entertaining. Main-level primary suite has a walk-in closet and dreamy bath with a soaker tub and large shower! Spacious bedrooms and a custom bath complete the upstairs. The lower level has garage access and provides a great spot for entertaining or flex space. Step outside to your own backyard retreat. Fenced in for privacy, with a pergola and an area to just unwind! Oversized side-entry garage. This gem is a must-see and turnkey-ready!
Get a detailed Home Value Estimate Based on Current Market Trends/Get a Detailed Estimate Based on Current Market Conditions Impacting Your Home's Value
 |3
 |3911 sqft
Adashun Jones, Inc.
Provided by: Keller Williams Fox Cities
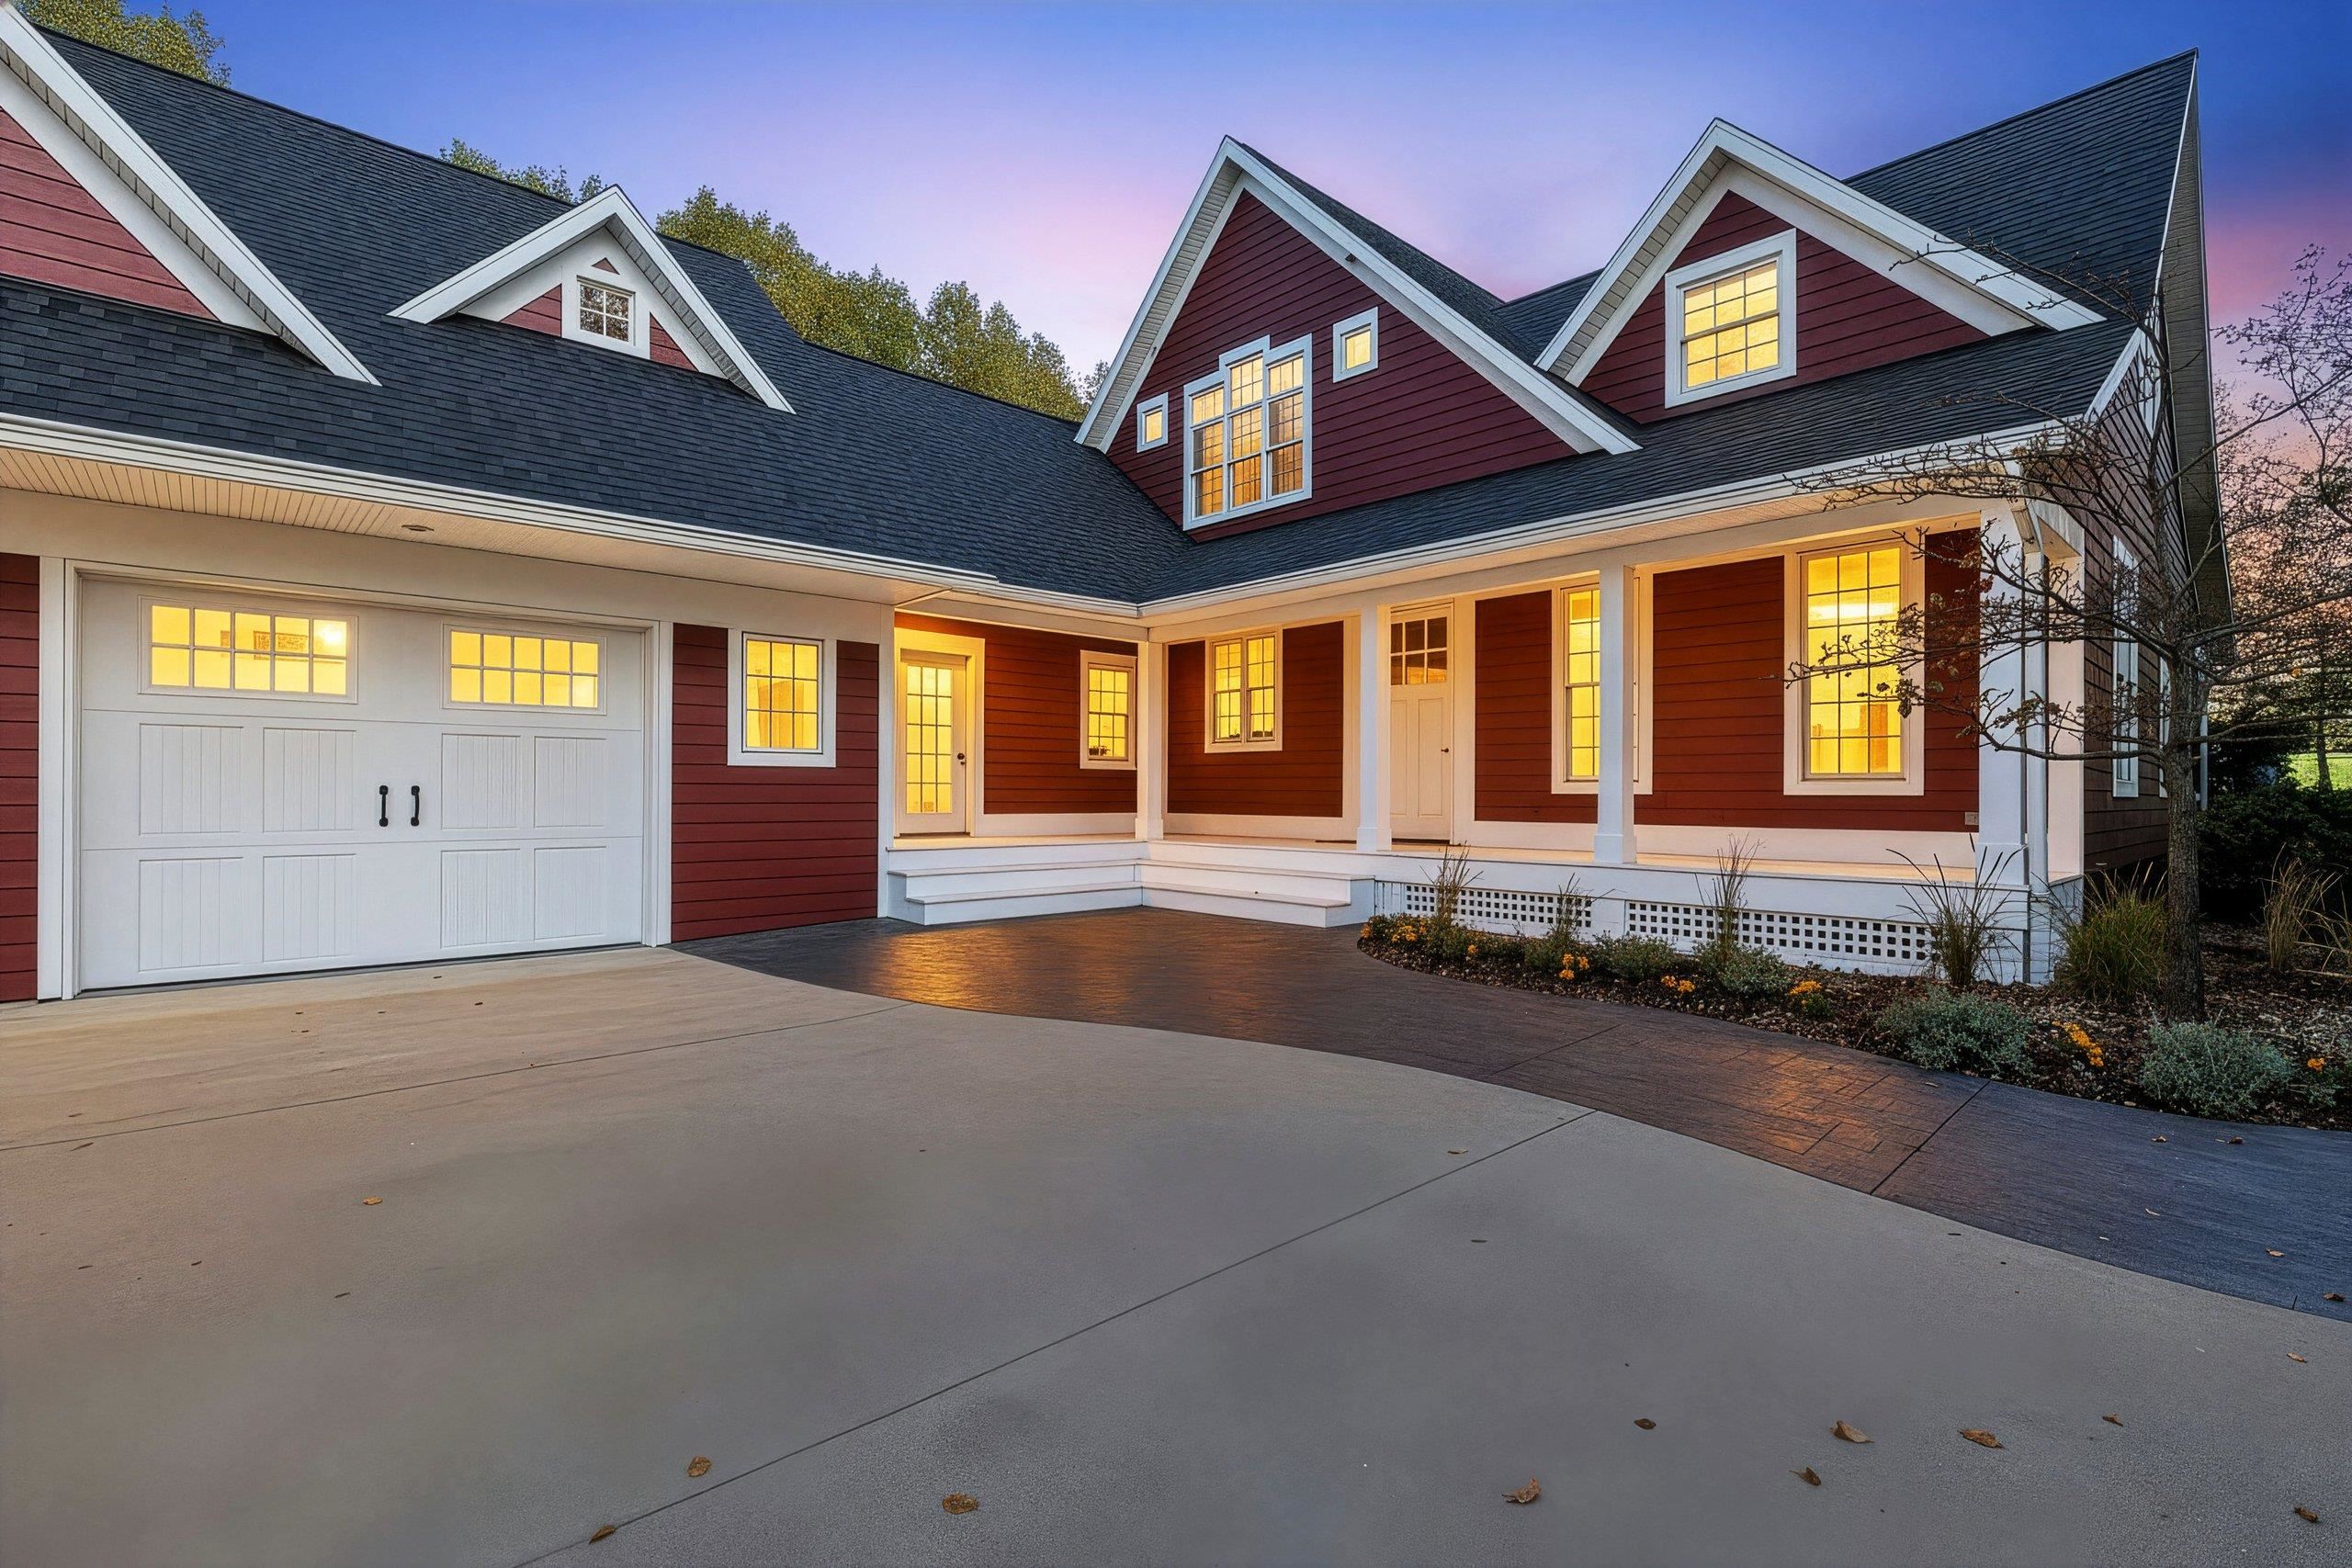 |5|3873 sqft
Adashun Jones, Inc.
Provided by: Coldwell Banker Real Estate Group
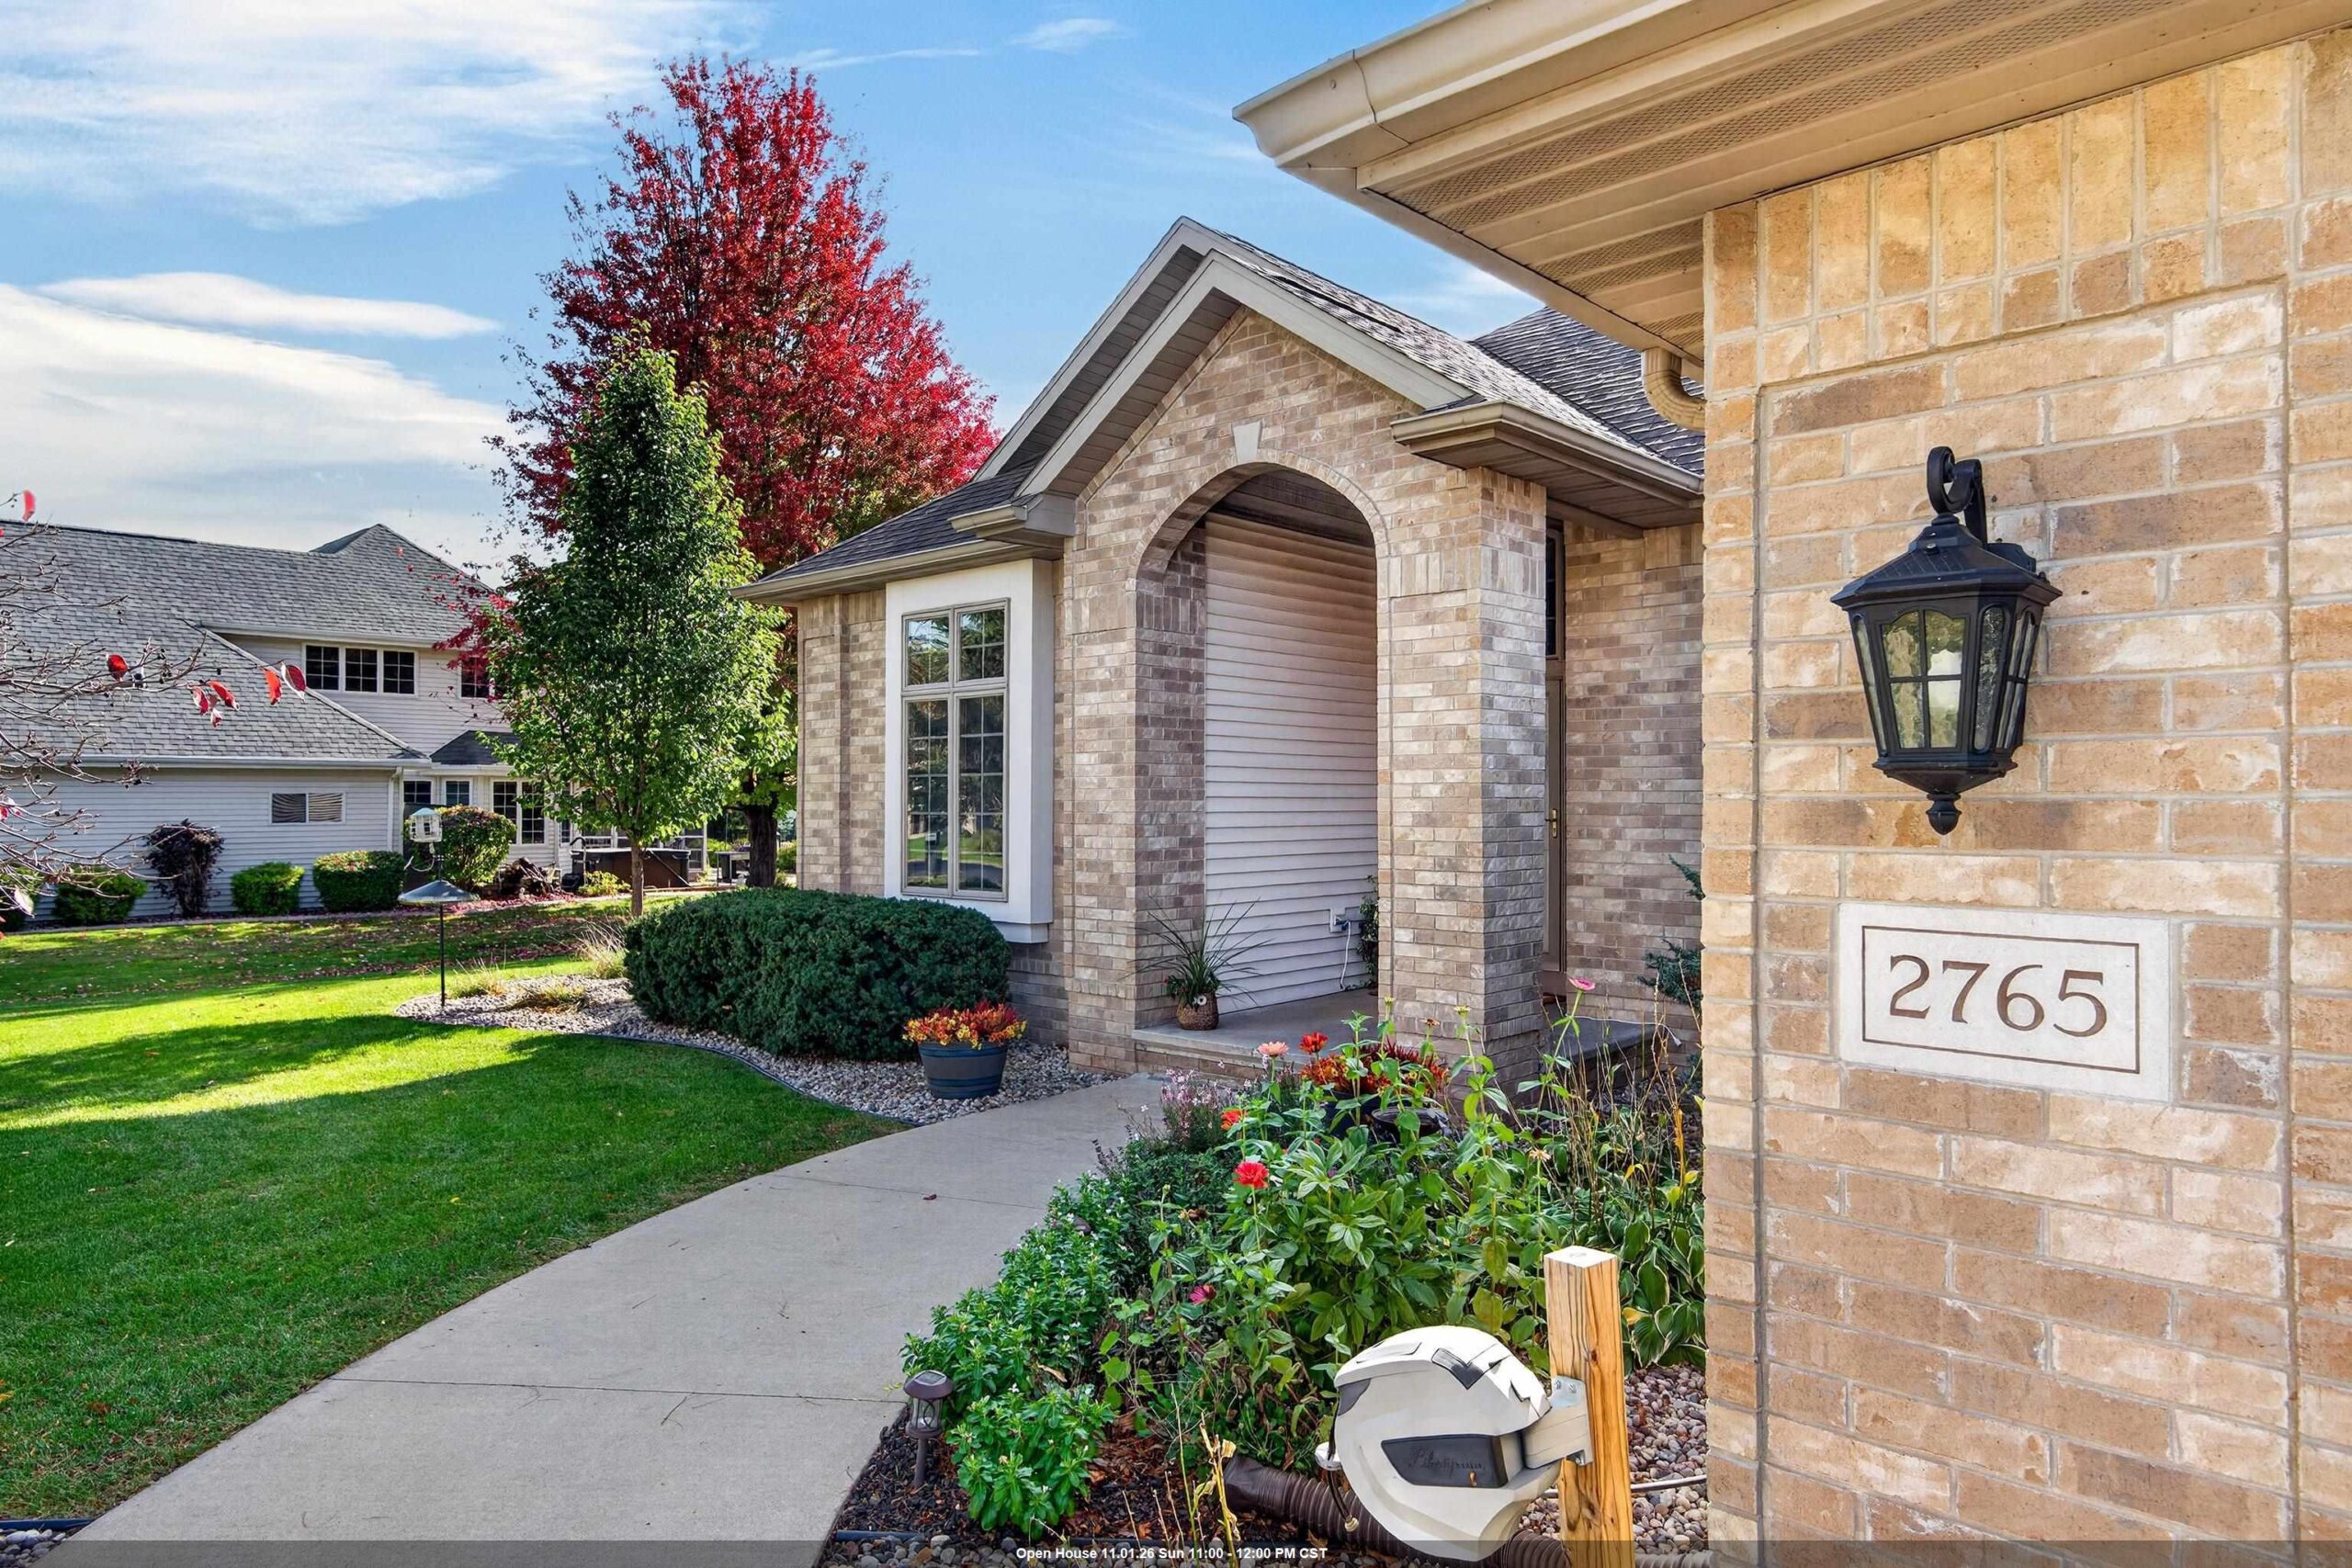 |4|3085 sqft
Adashun Jones, Inc.
Provided by: Realty One Group Haven
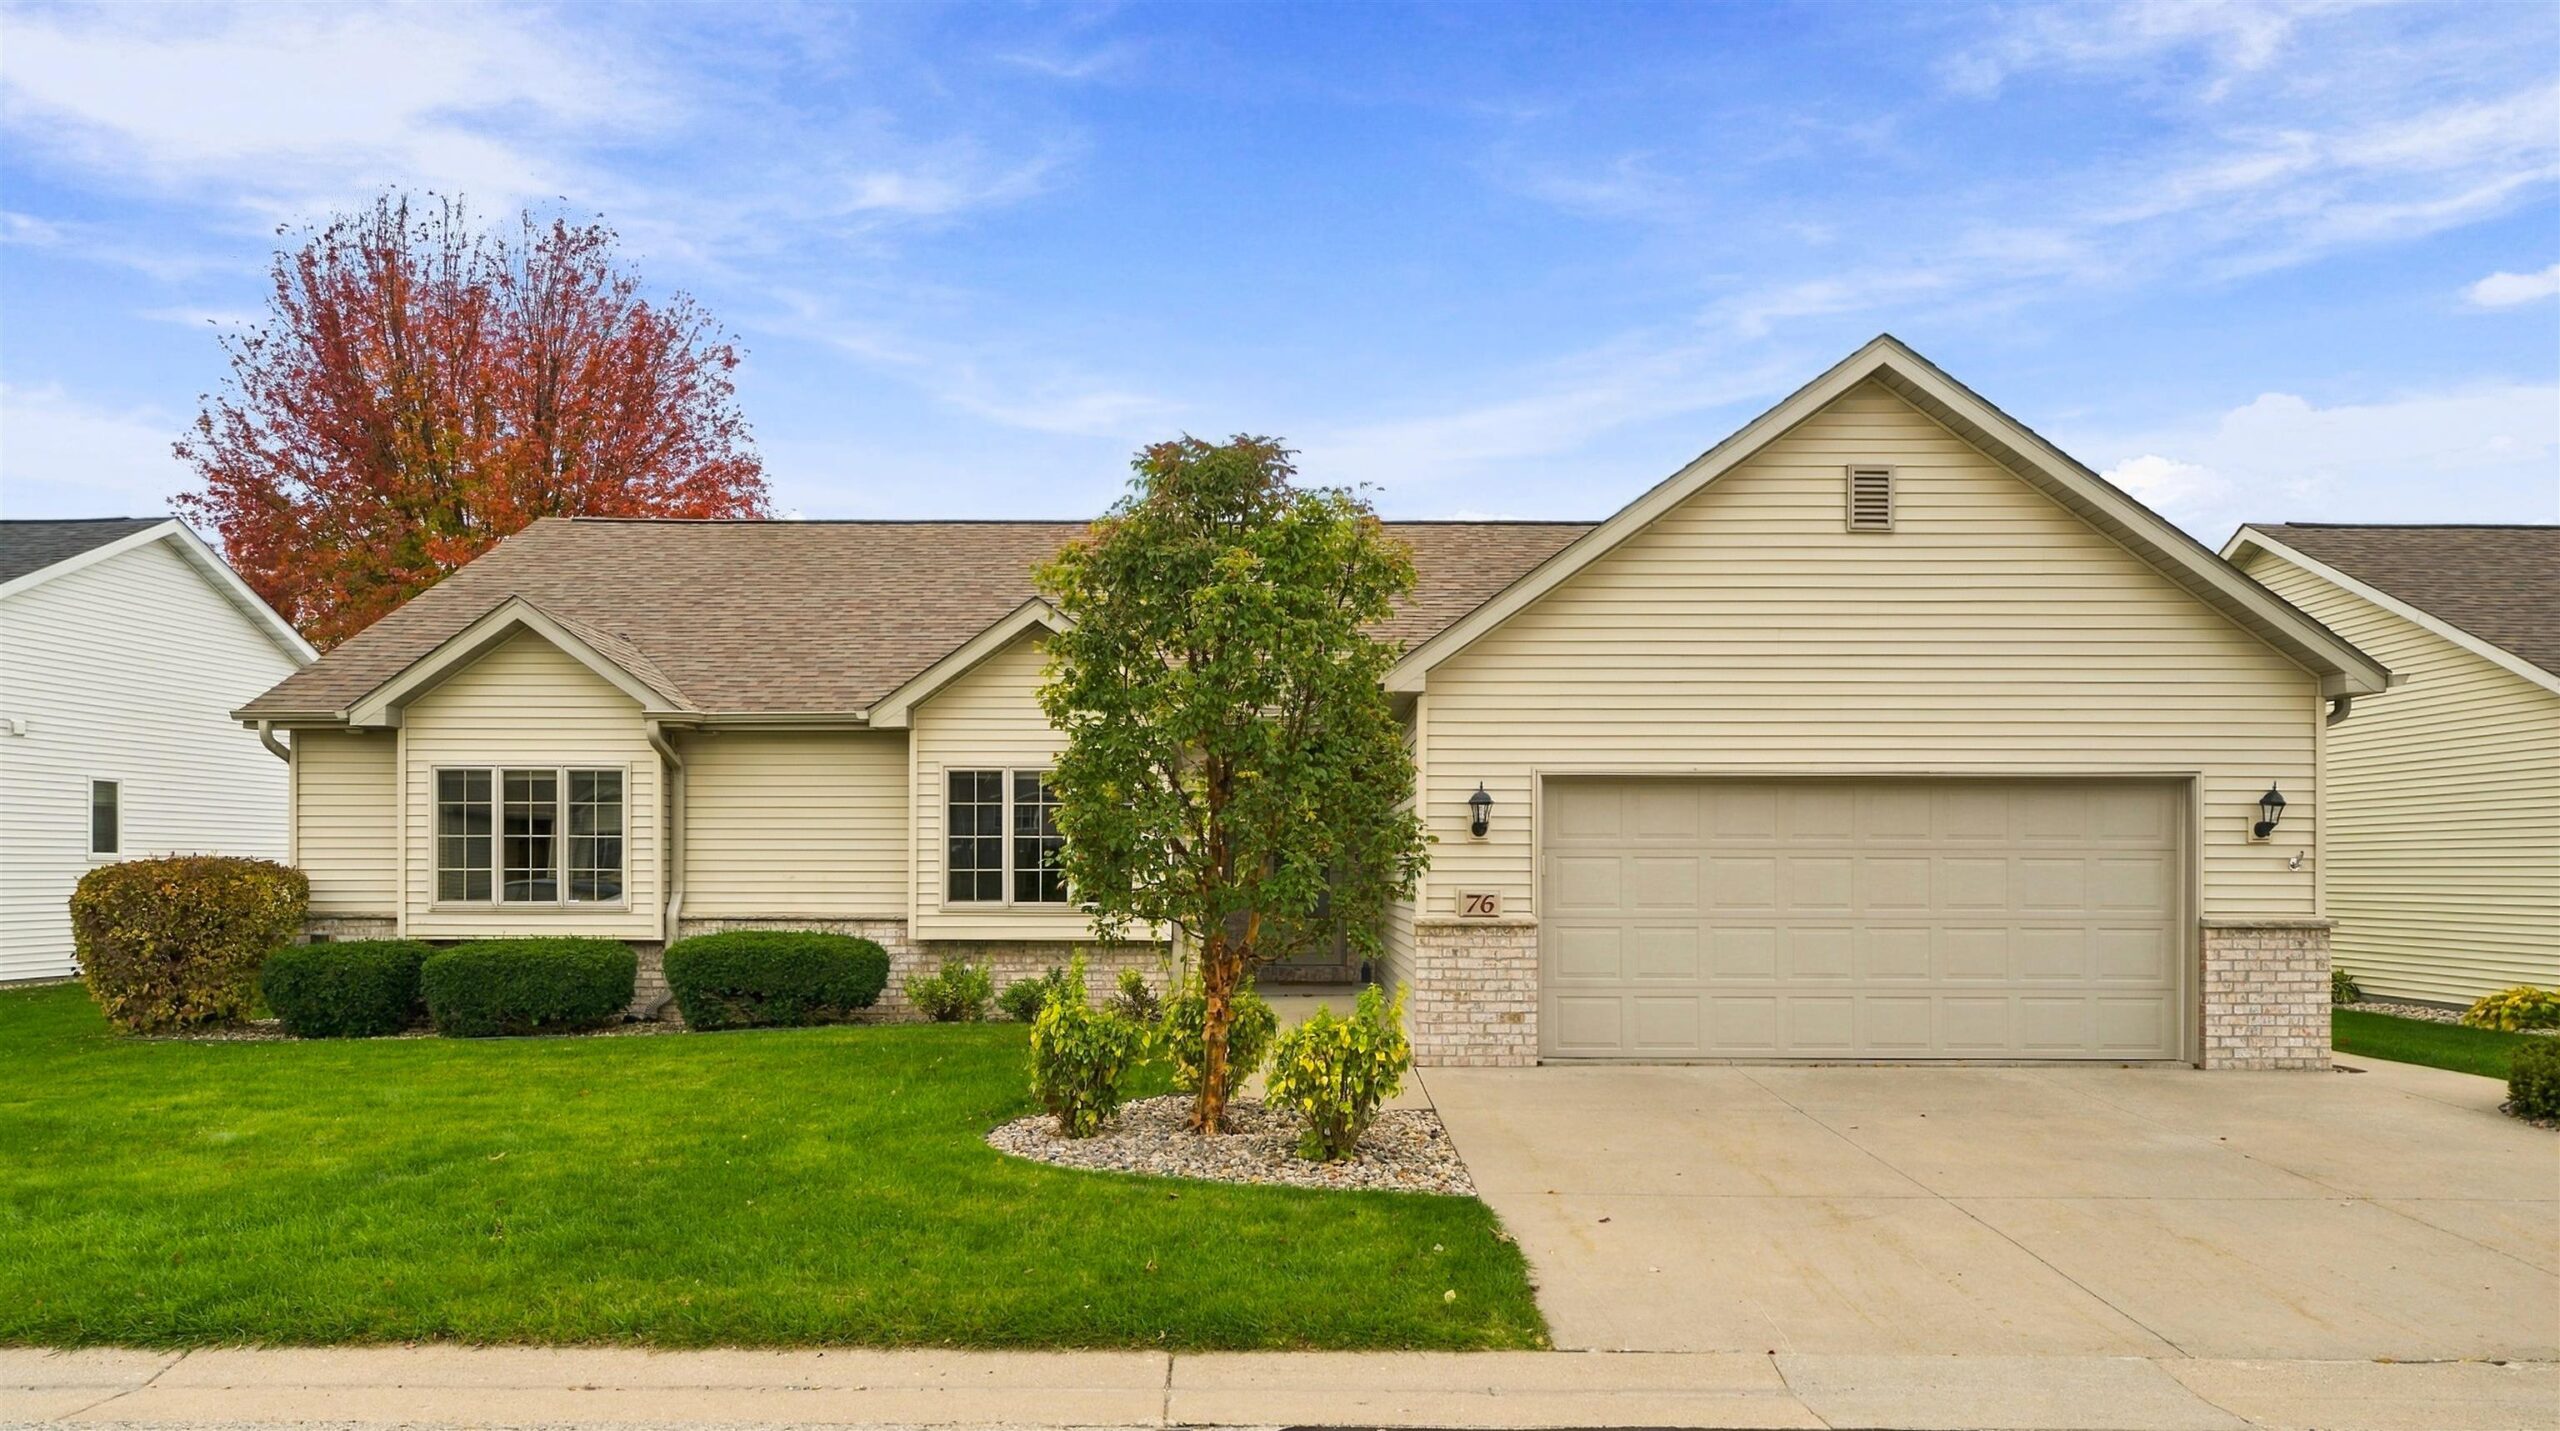 |3|3922 sqft
Adashun Jones, Inc.
Provided by: Coldwell Banker Real Estate Group
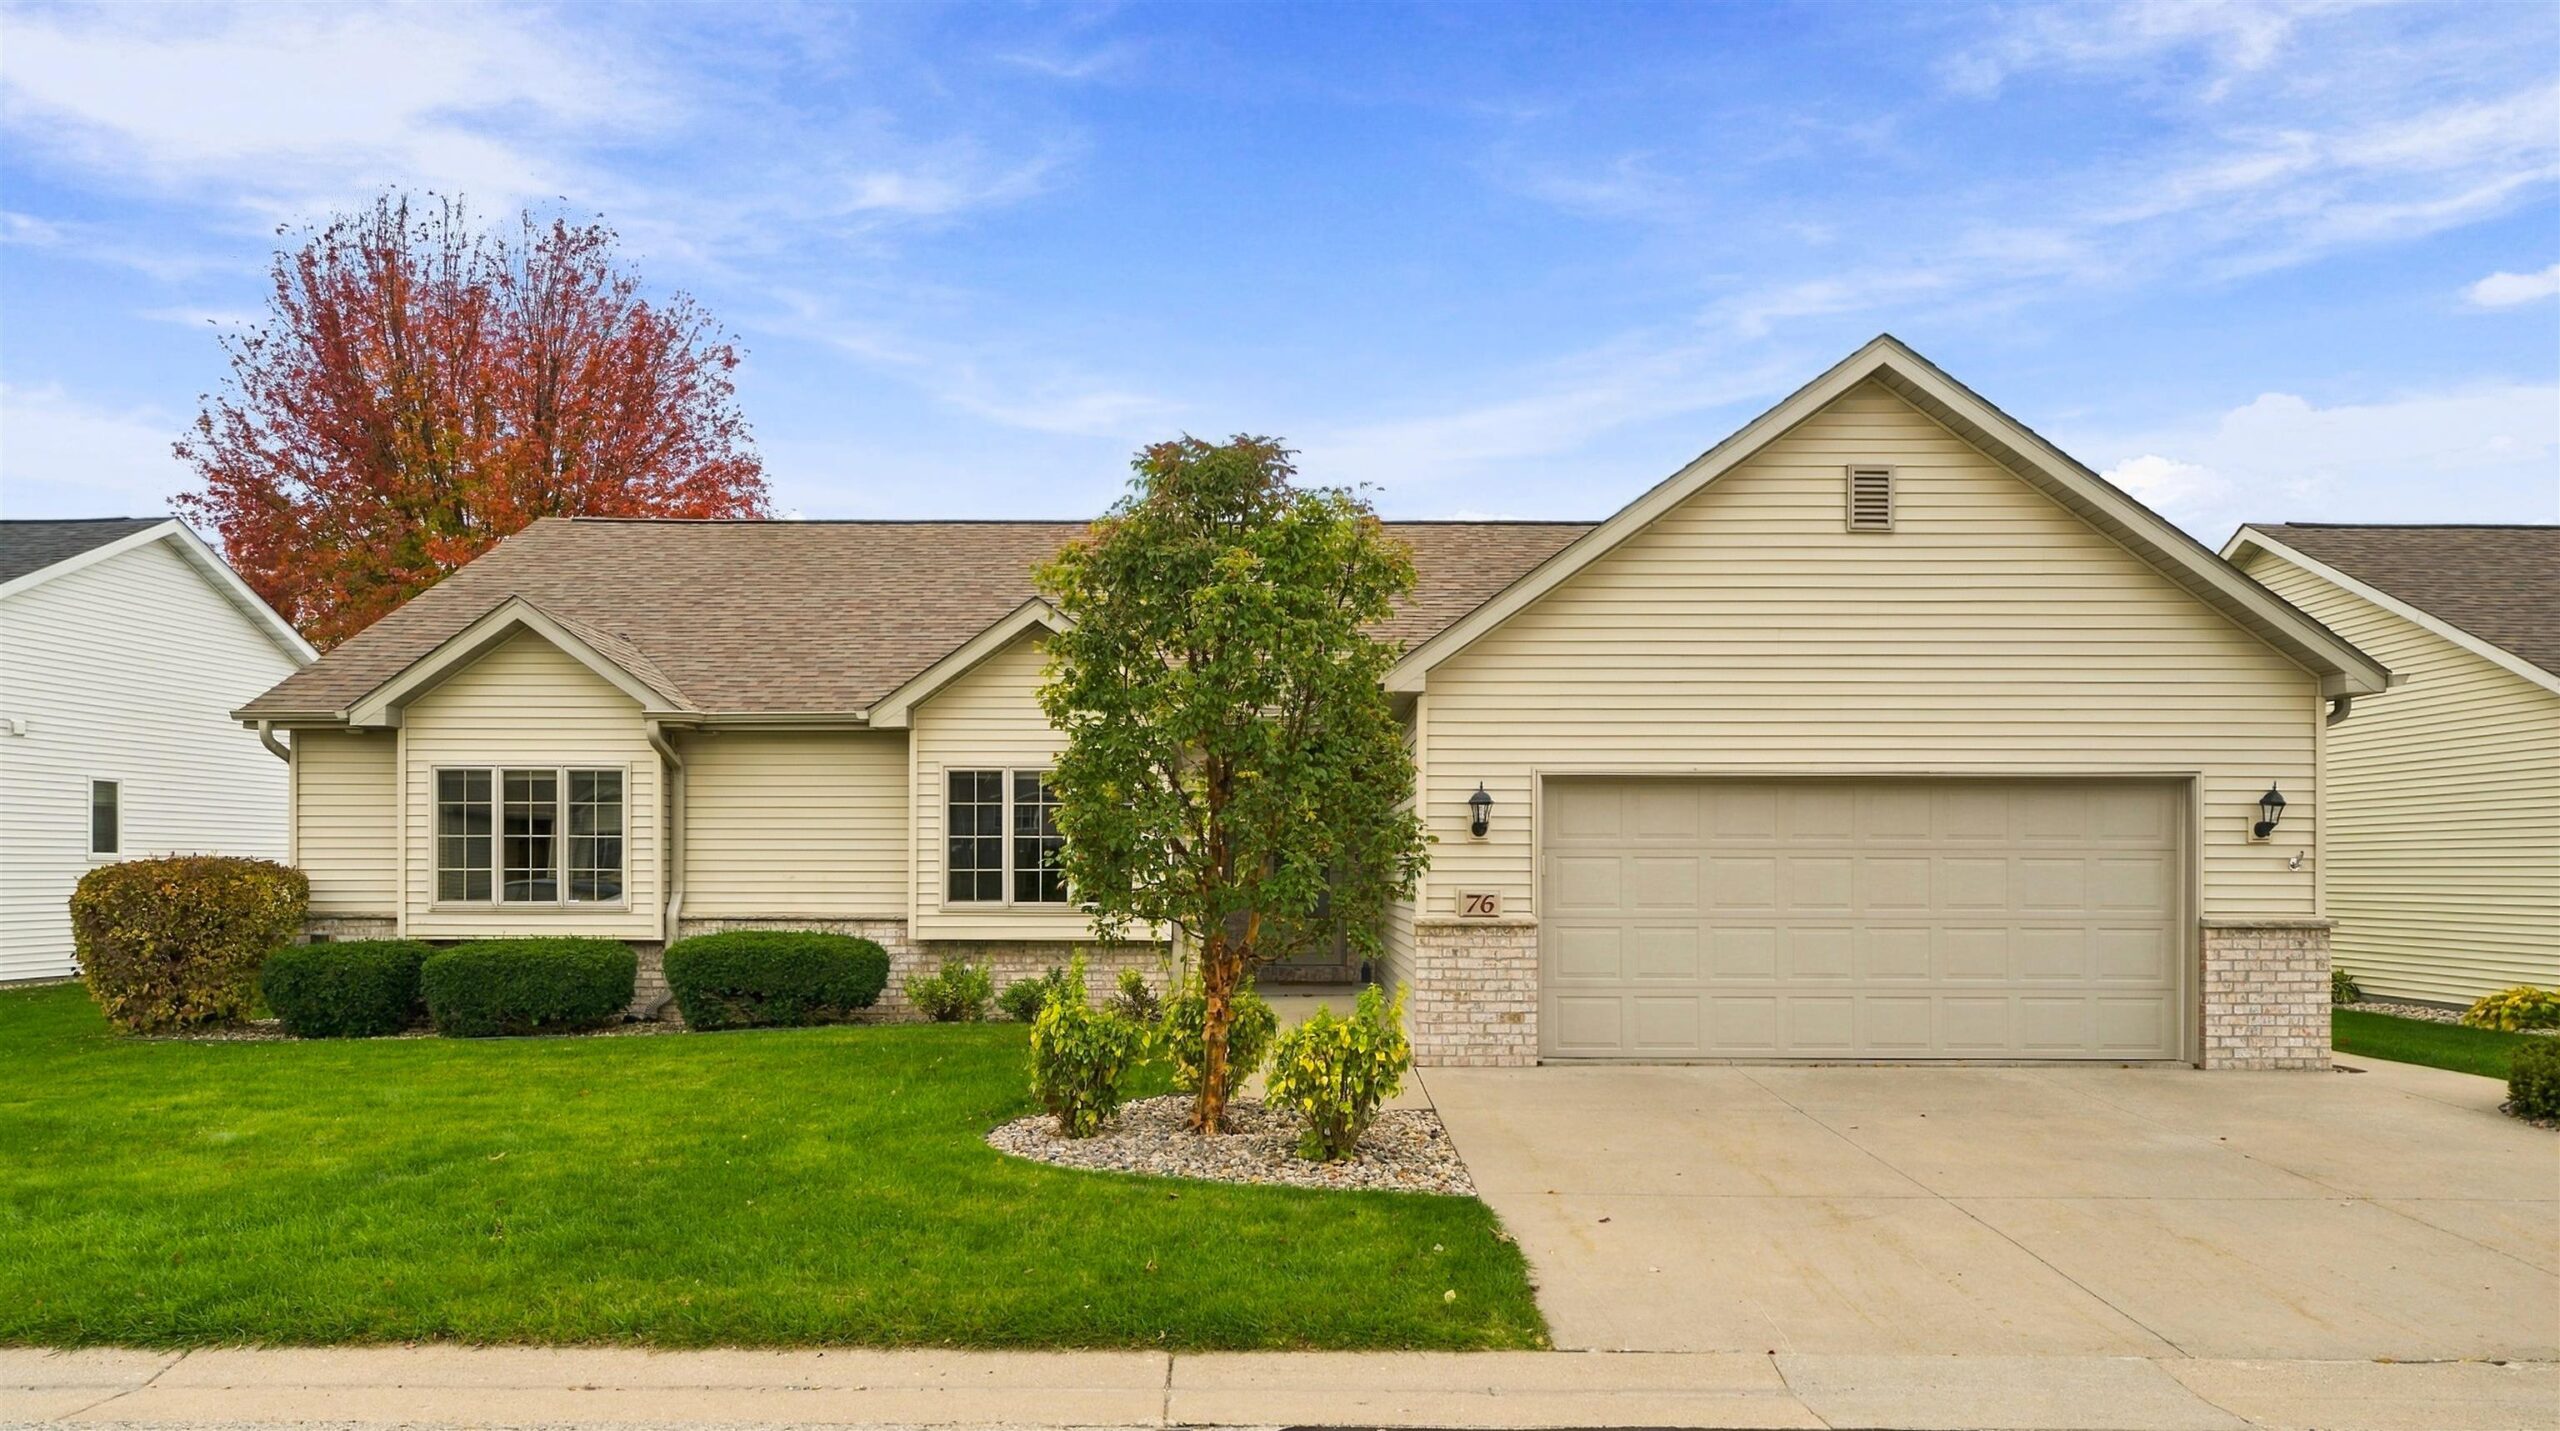 |3|3922 sqft
Adashun Jones, Inc.
Provided by: Coldwell Banker Real Estate Group
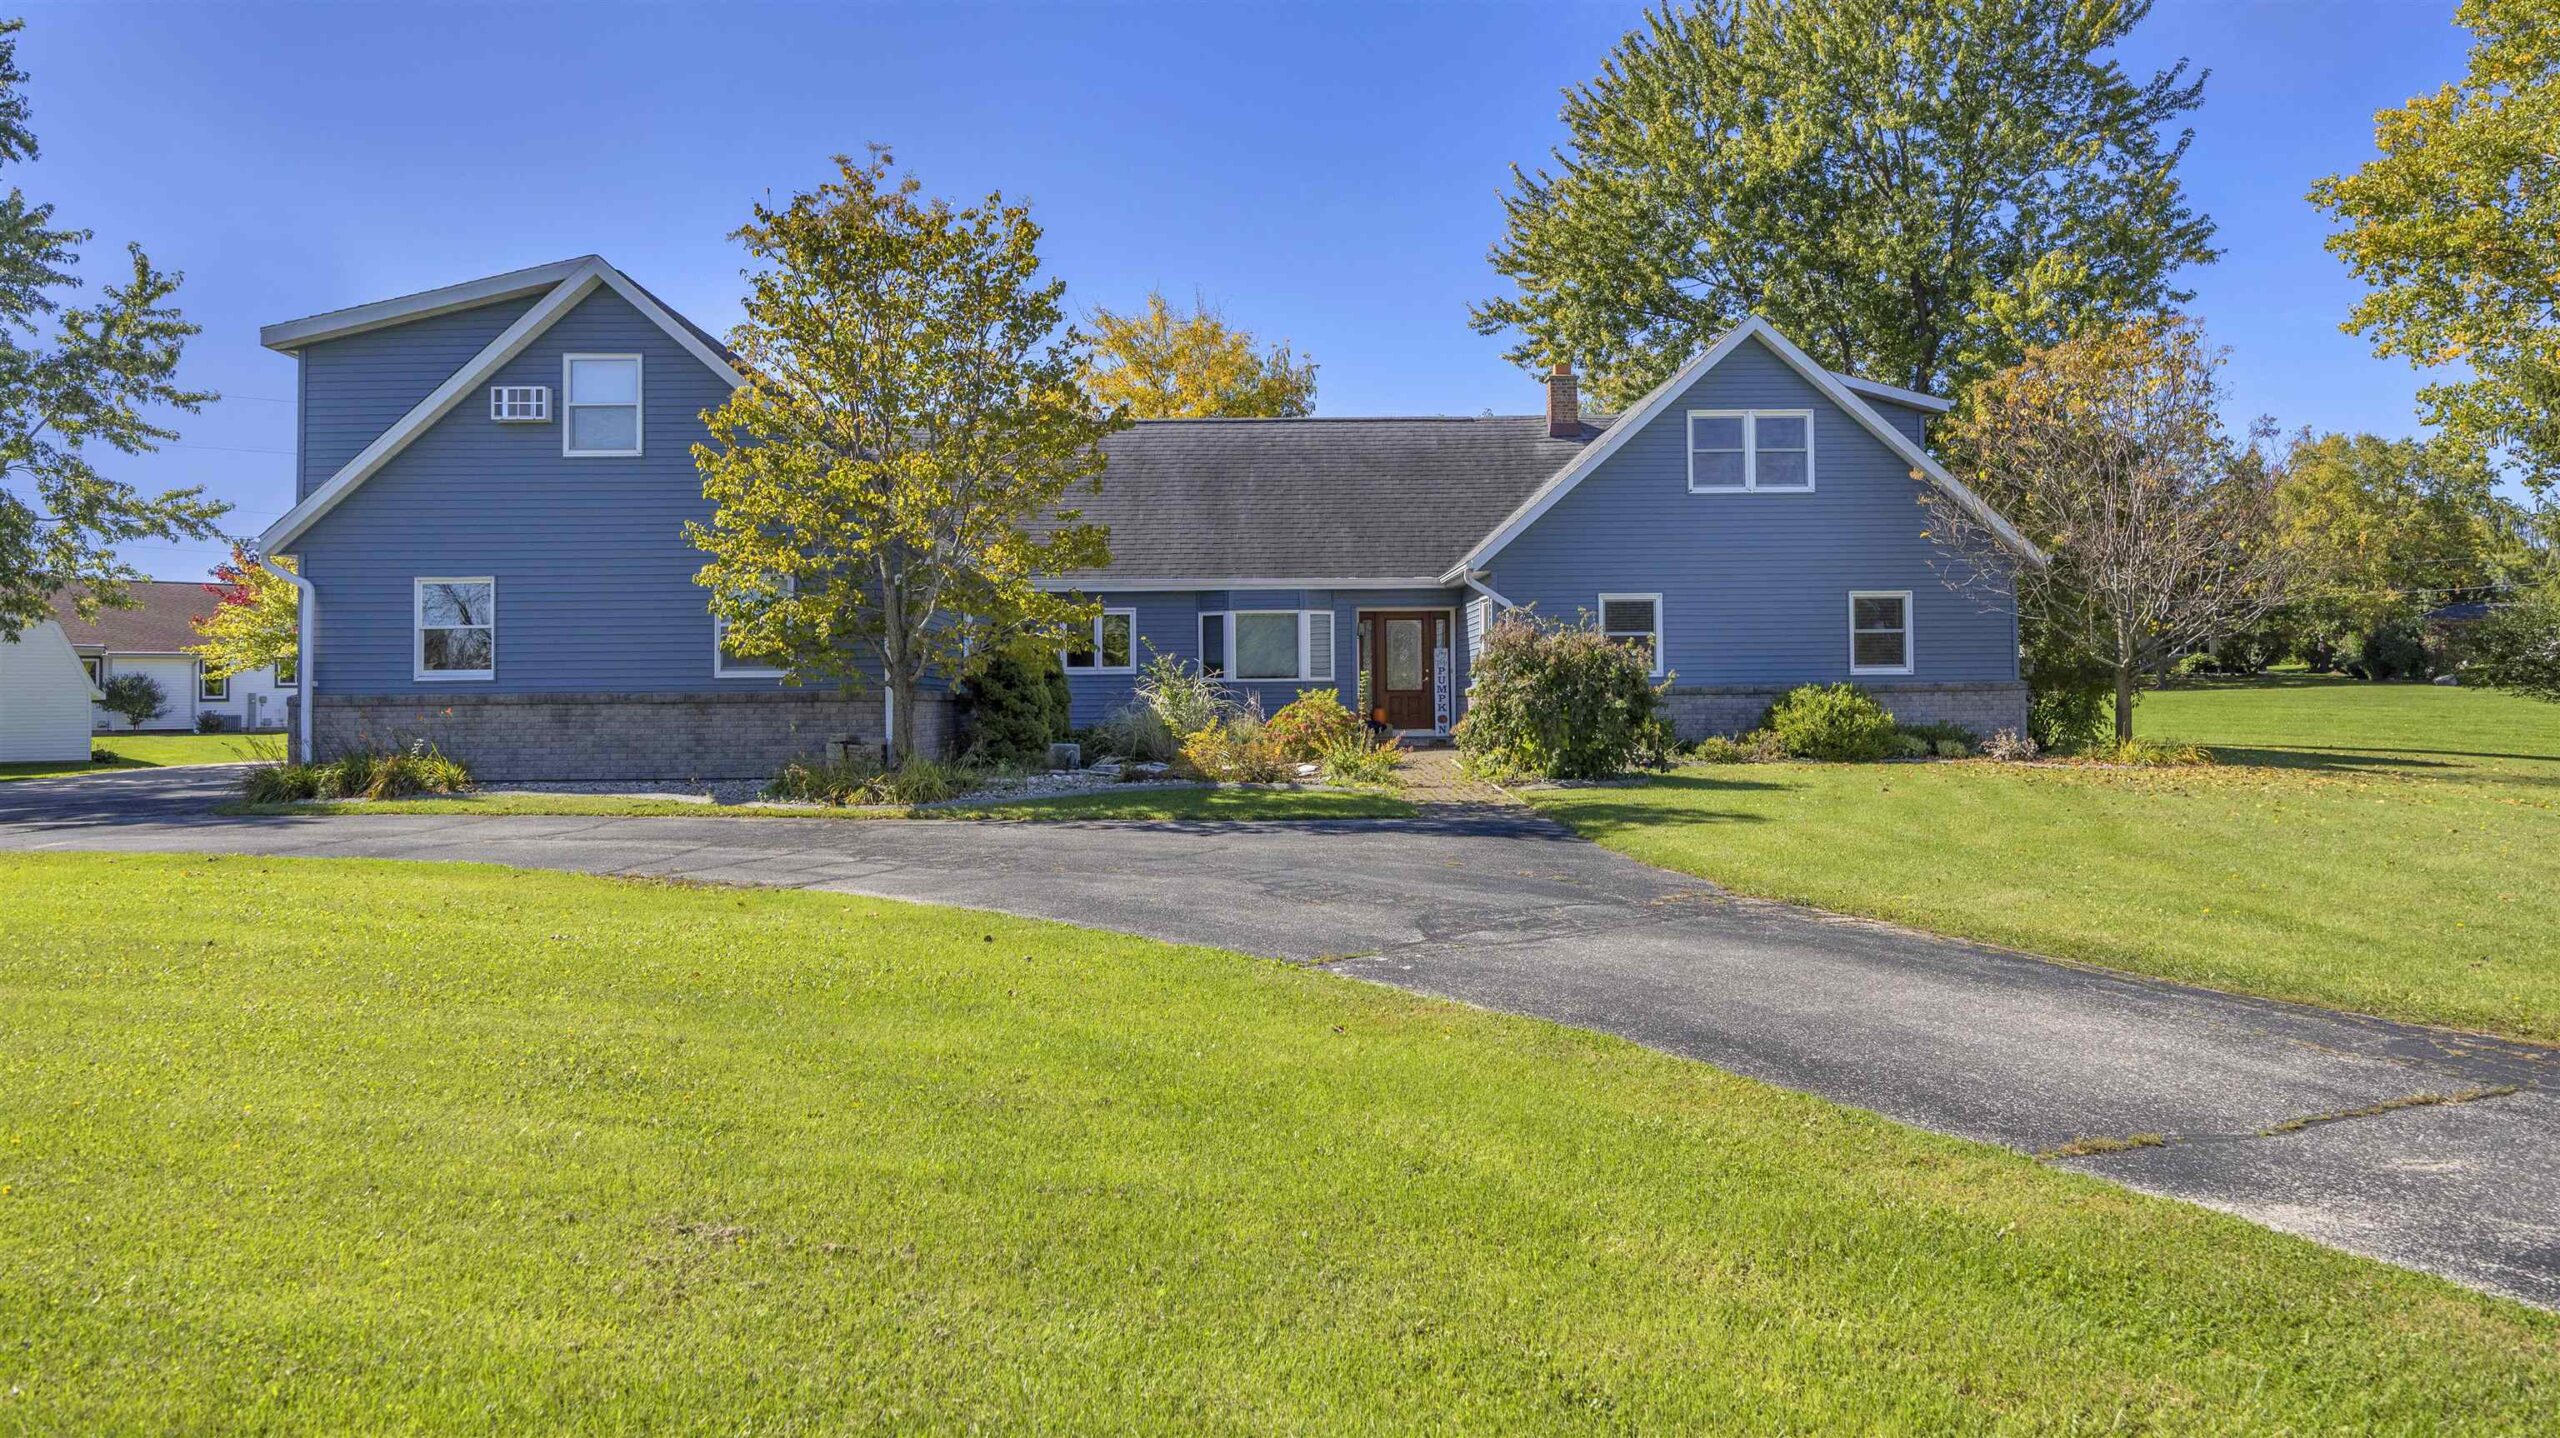 |5|3858 sqft
Adashun Jones, Inc.
Provided by: Roberts Homes and Real Estate
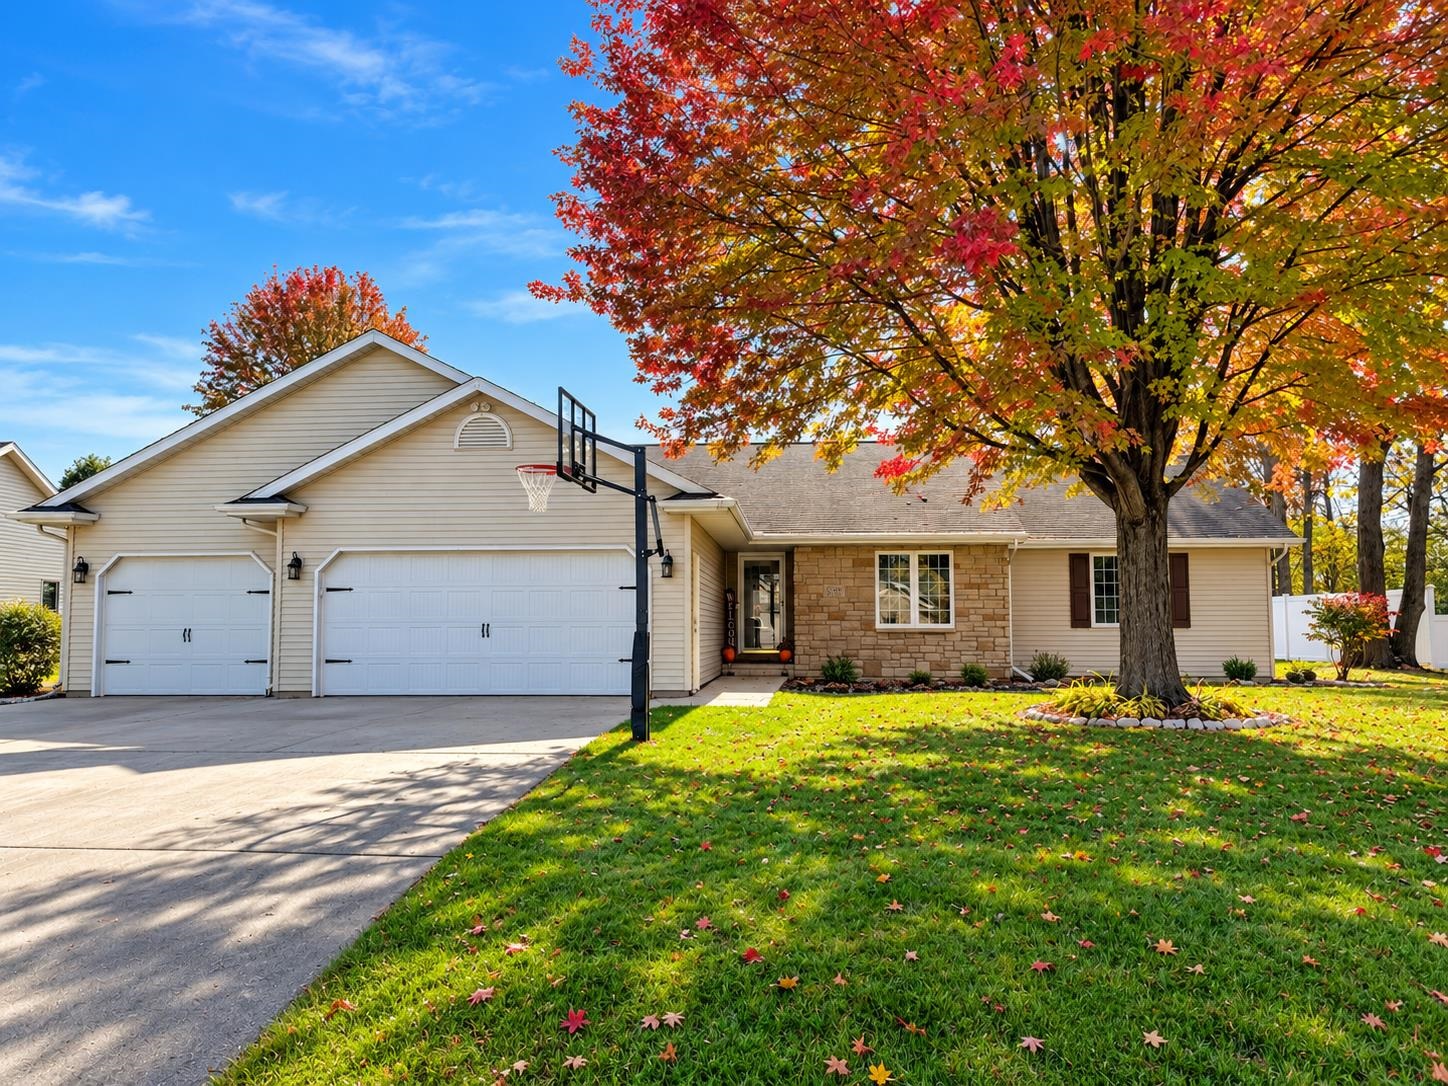 |2|3450 sqft
Adashun Jones, Inc.
Provided by: RE/MAX 24/7 Real Estate, LLC
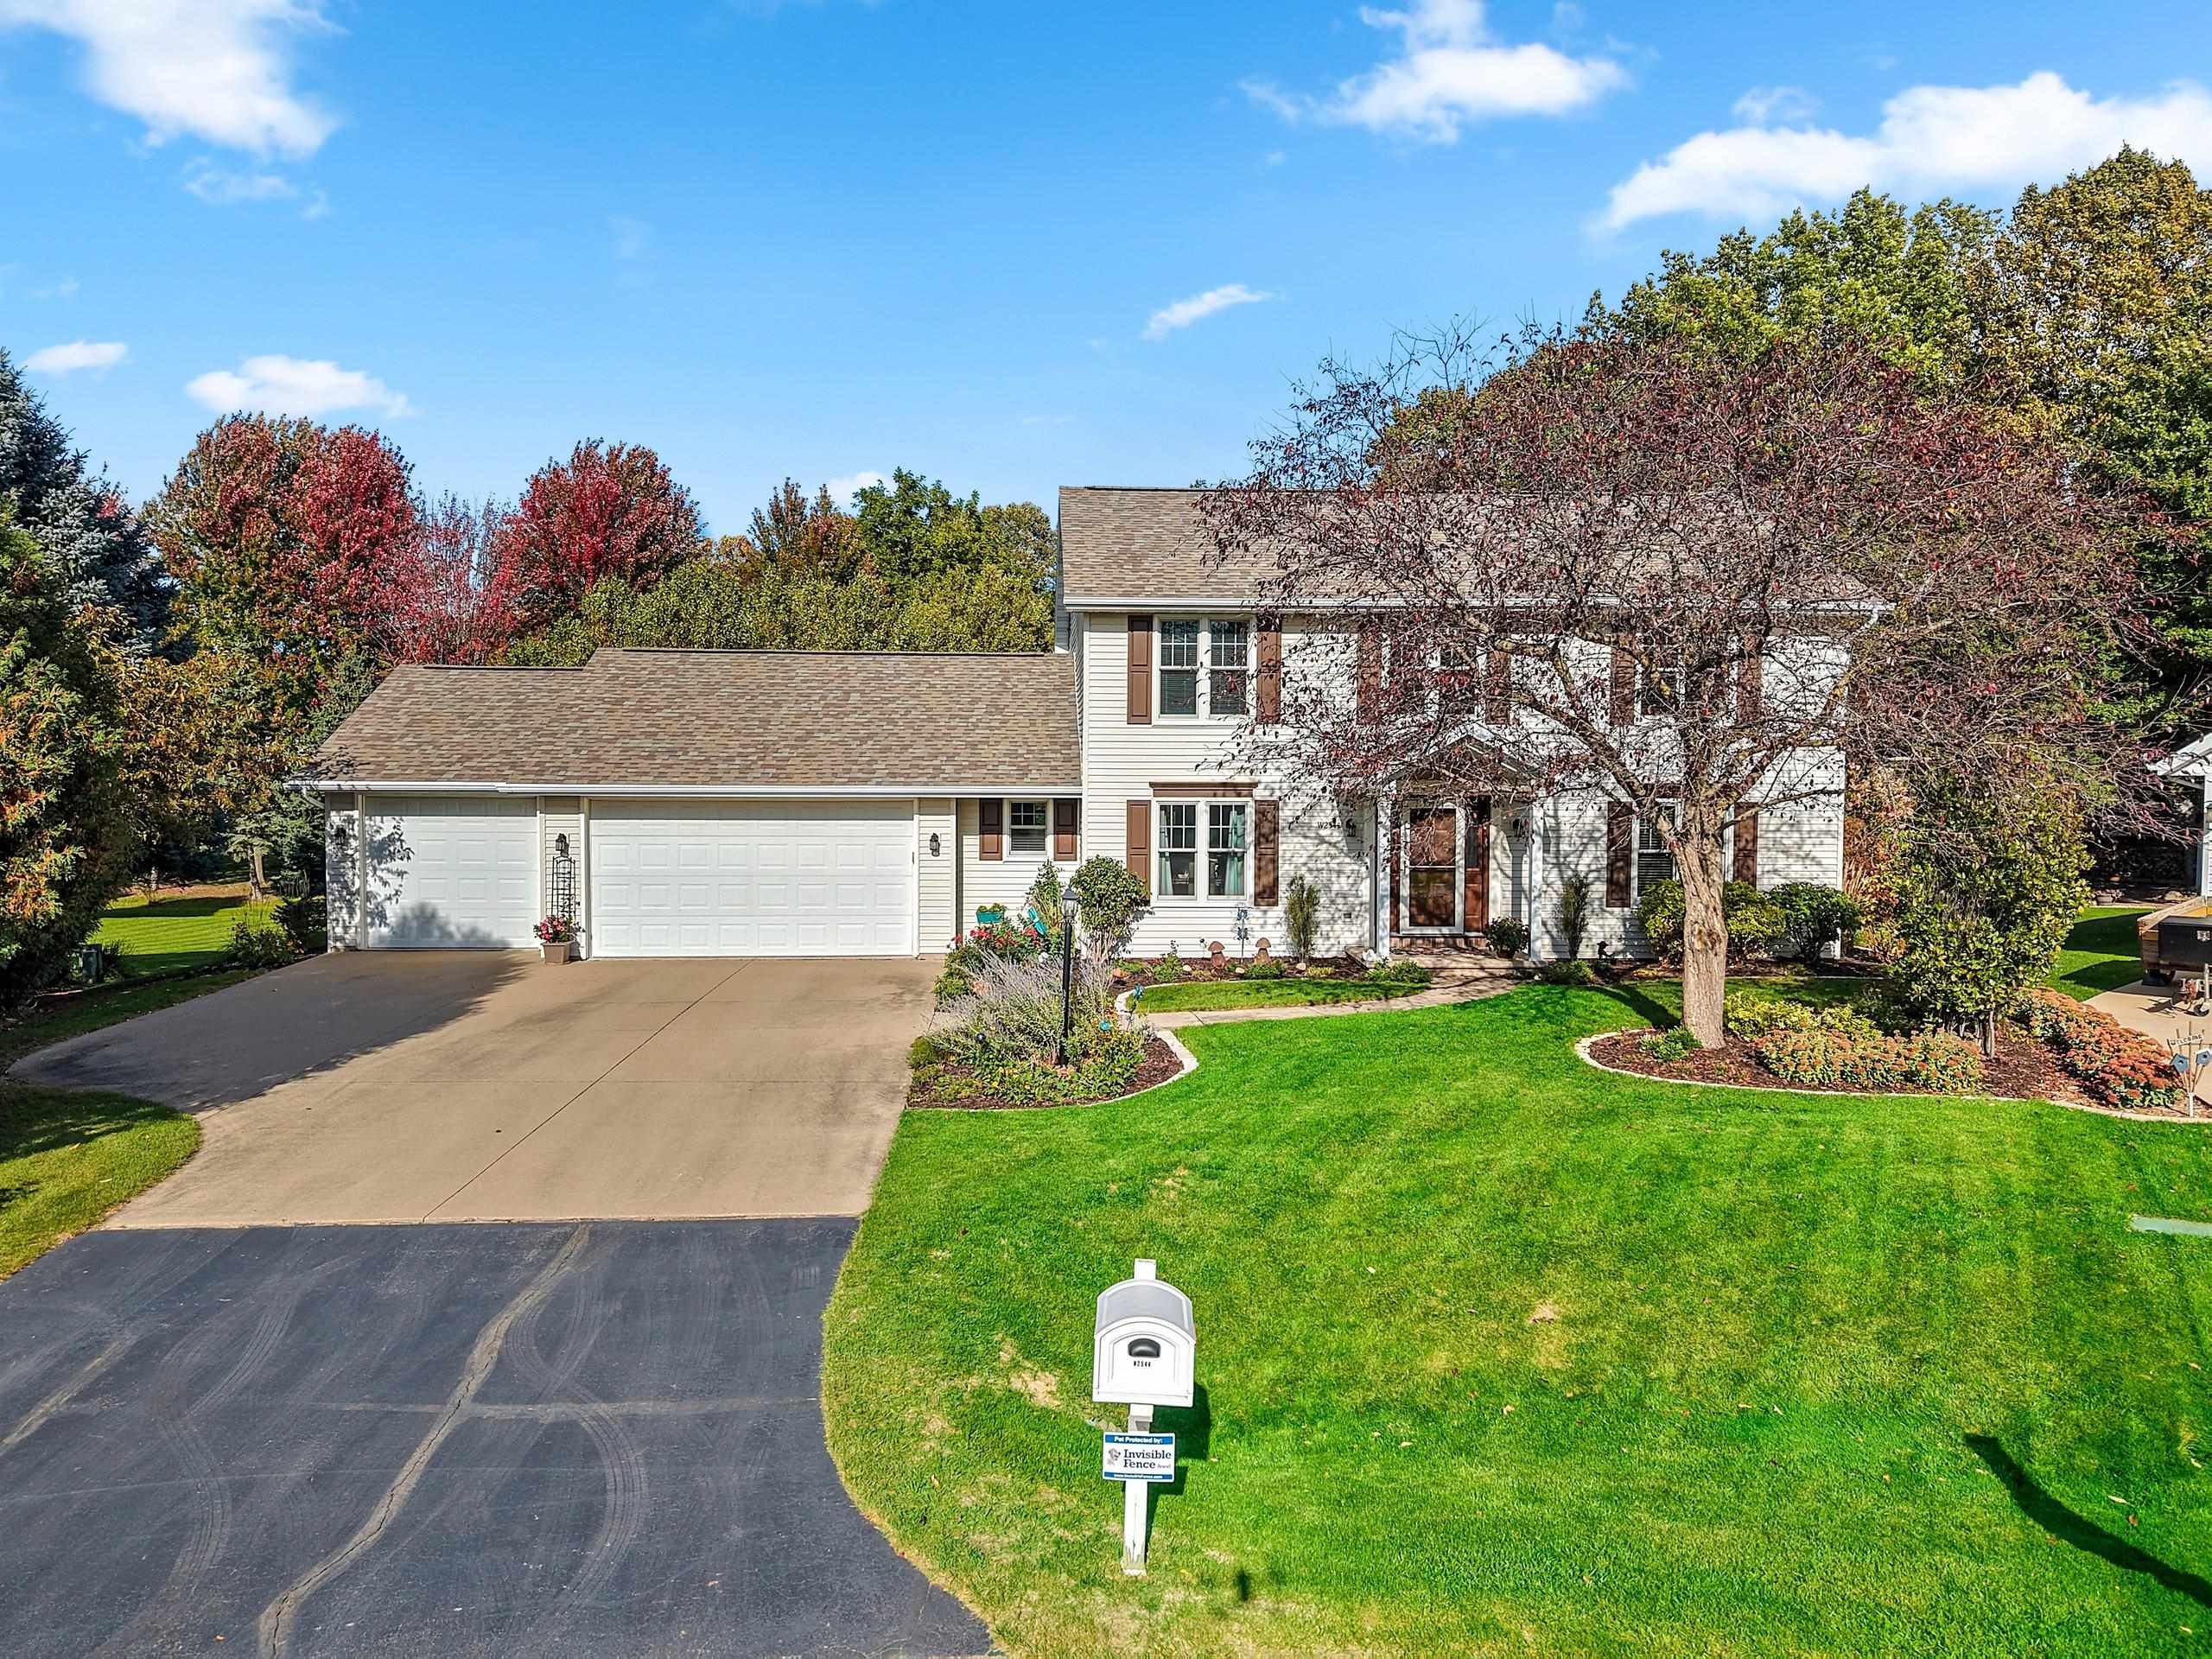 |4|3335 sqft
Adashun Jones, Inc.
Provided by: NextHome Select Realty
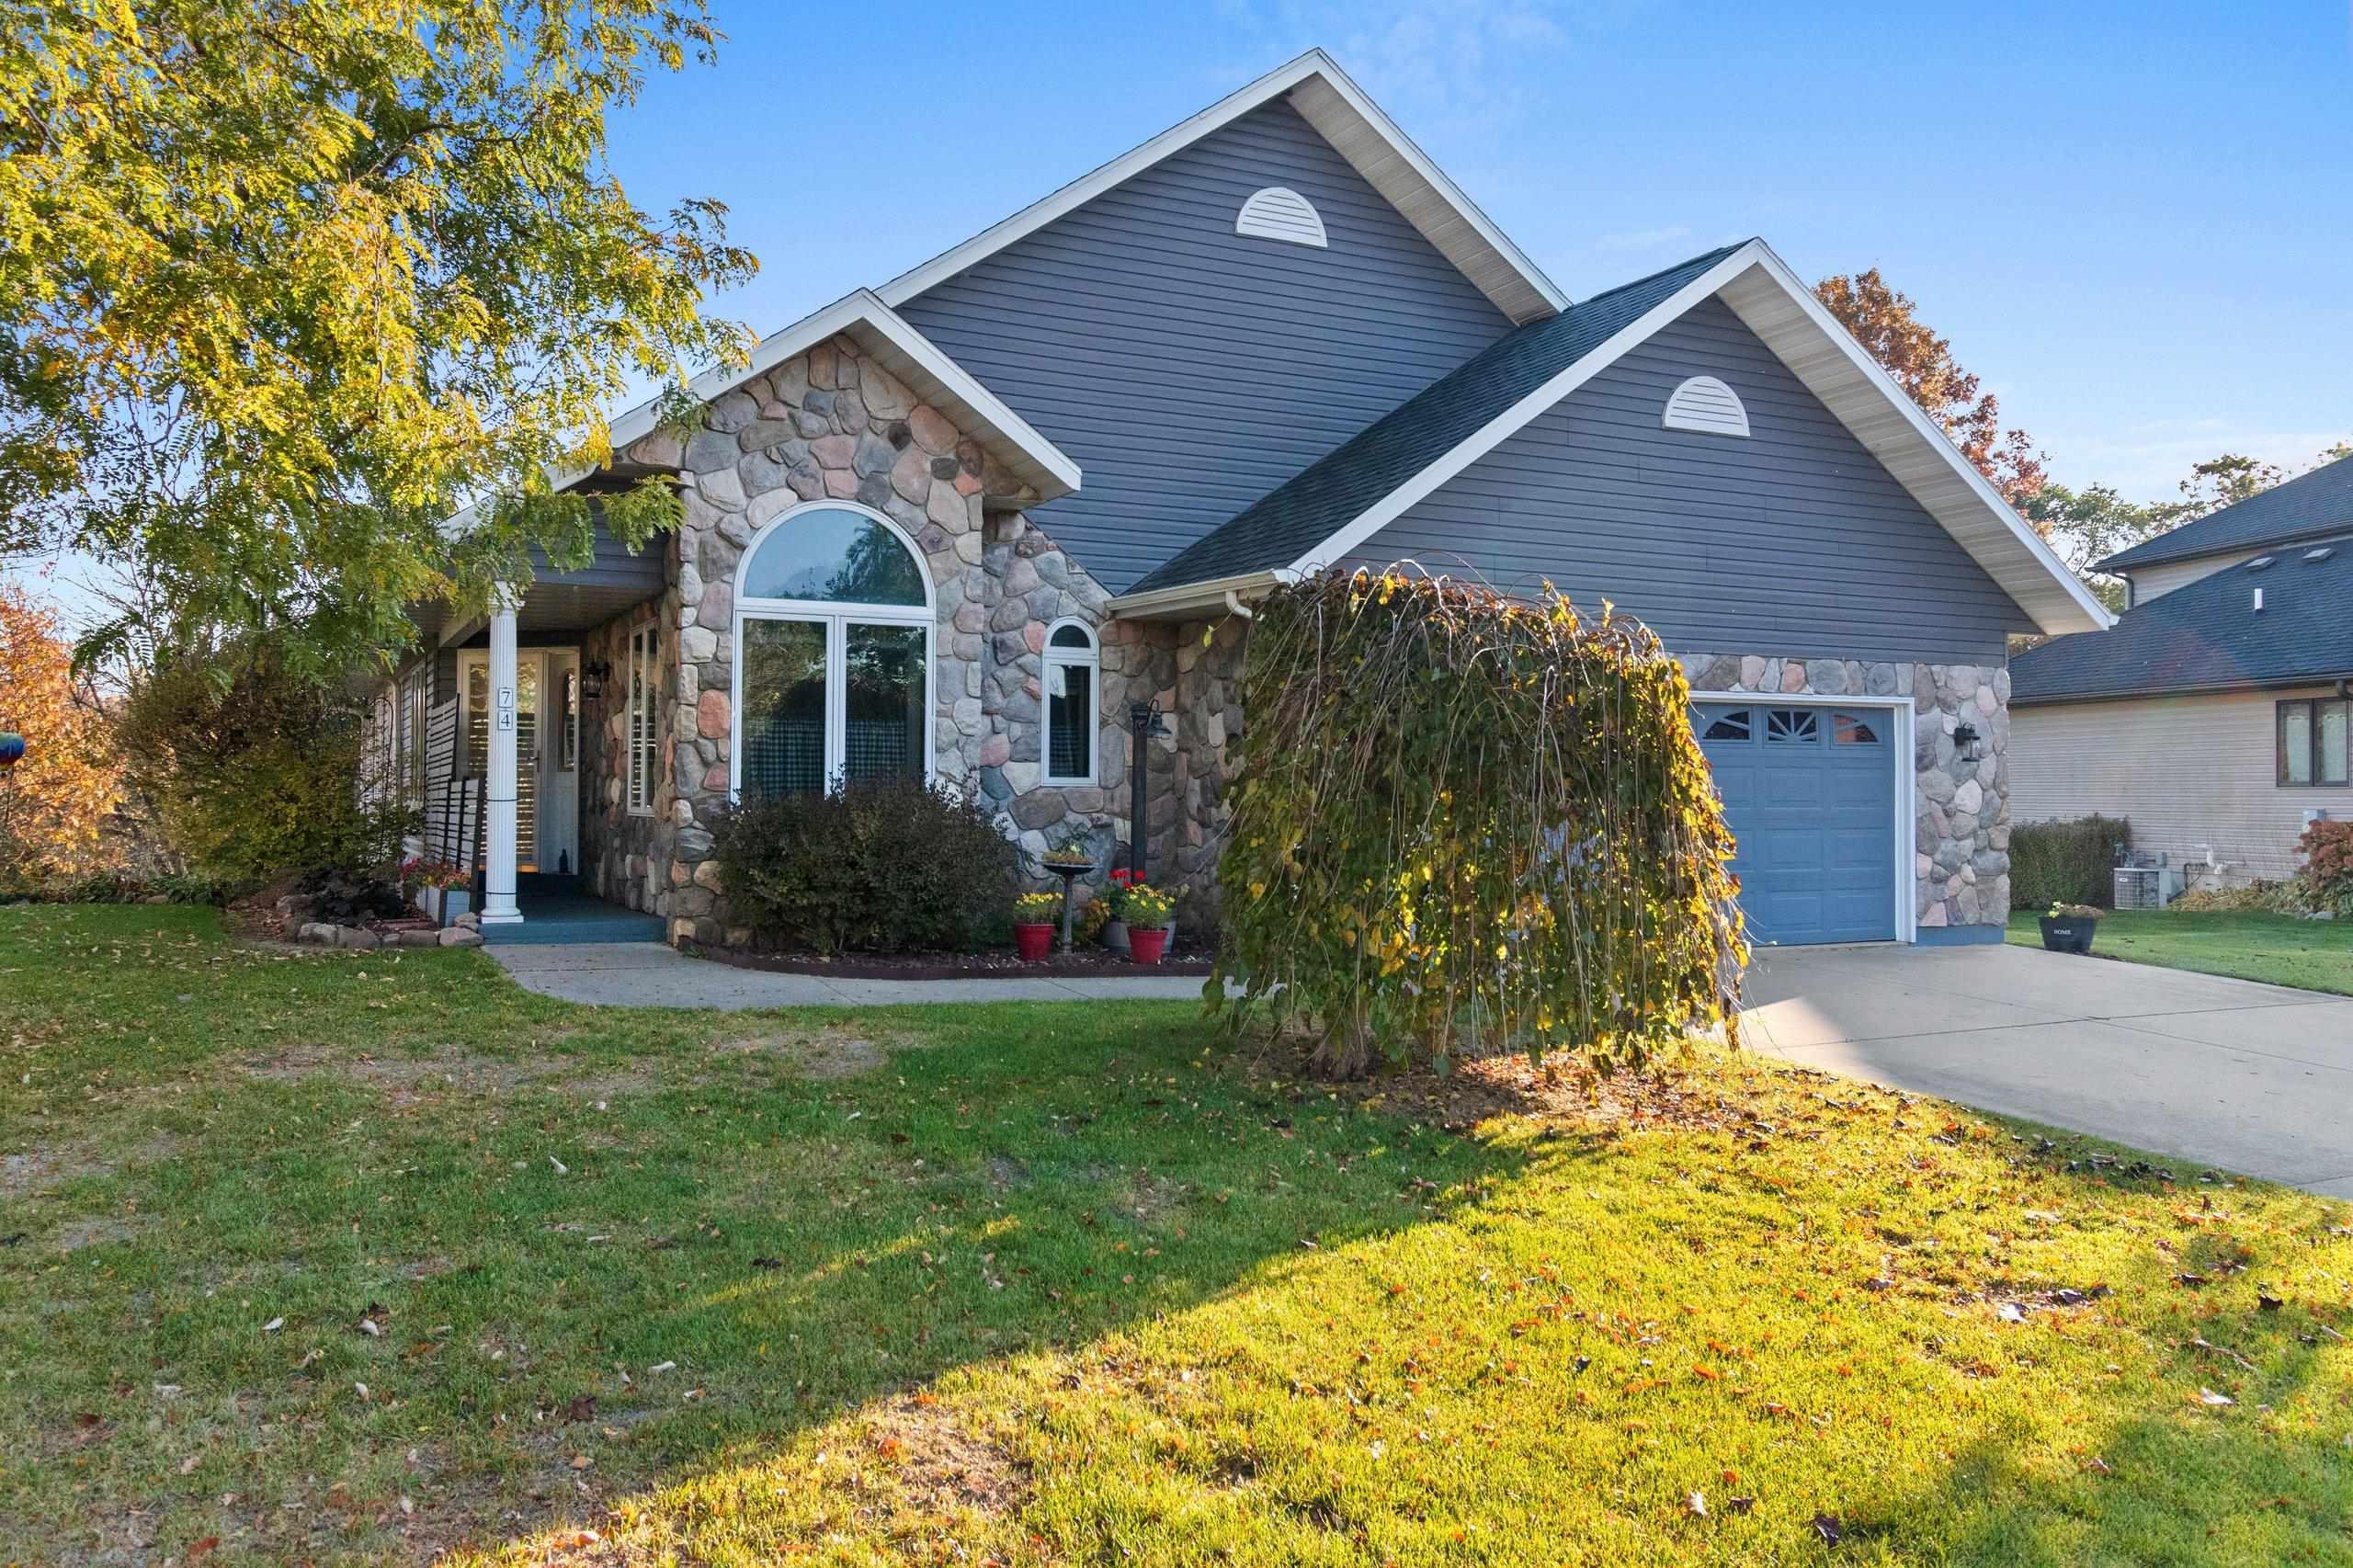 |3|3994 sqft
Adashun Jones, Inc.
Provided by: Coldwell Banker Real Estate Group
 |4|3152 sqft
Adashun Jones, Inc.
Provided by: Keller Williams Fox Cities

 Share
 Show more
 Spec Sheet