
 50
 Return to listing
$524,900
4 Beds
3 Bath
3,781 Sq. Ft.
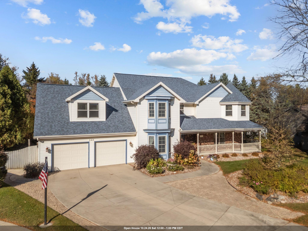
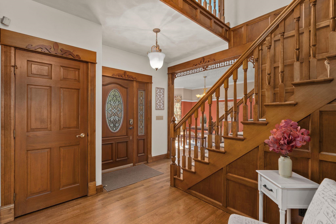
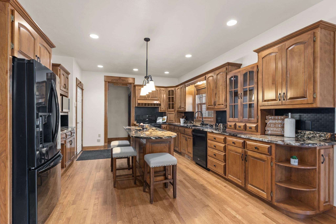
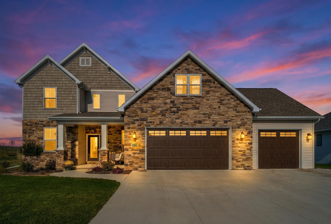
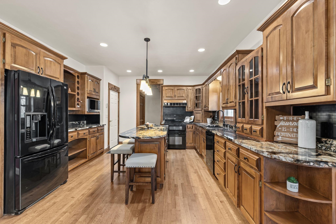
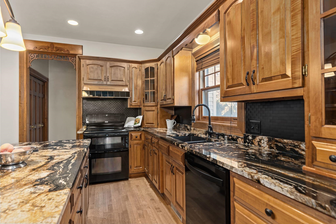
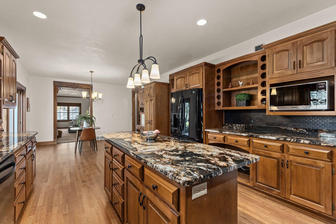
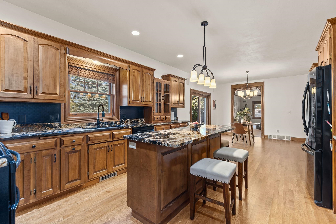
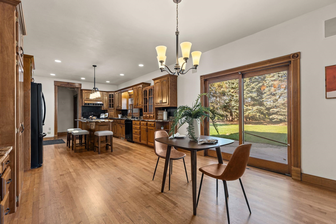
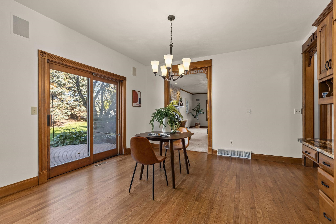
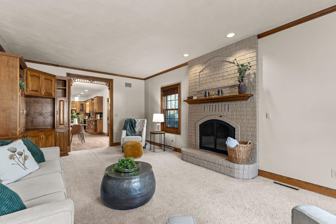
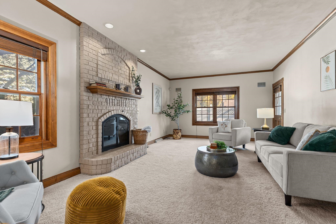
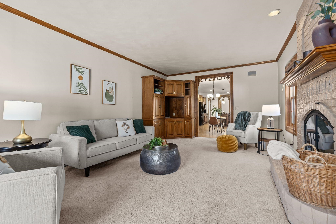
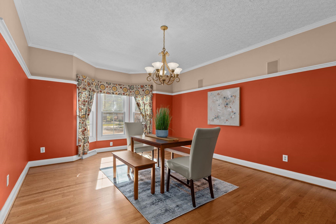
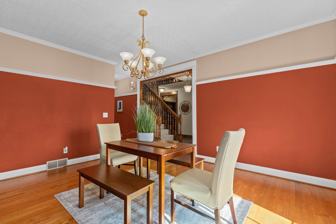
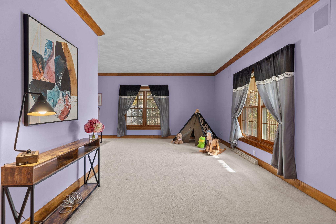
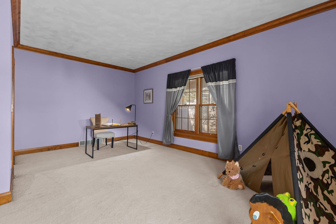
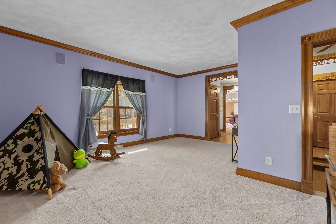
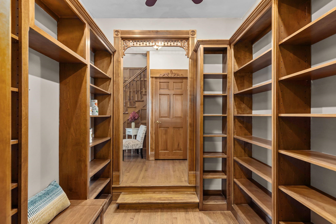
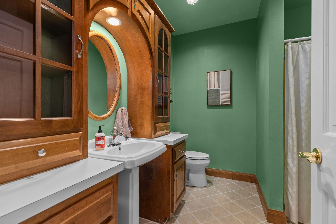
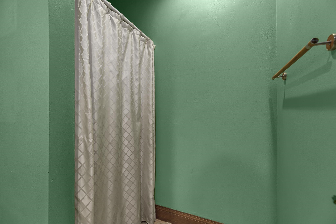
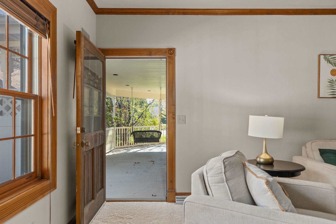
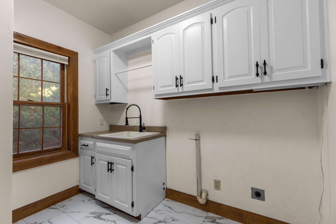
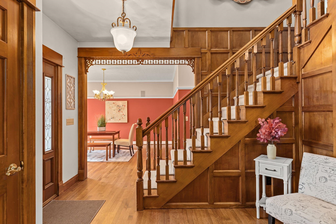
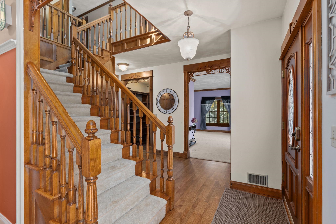
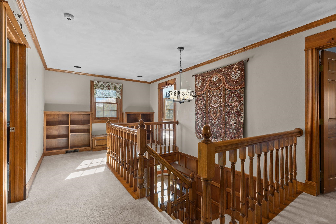
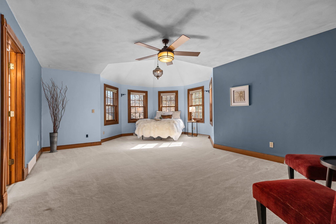
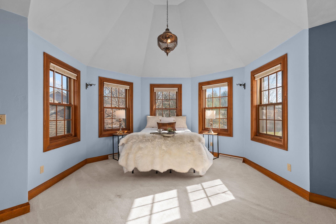
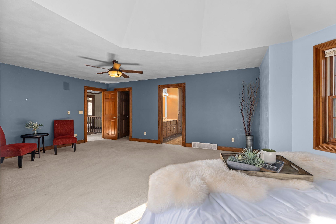
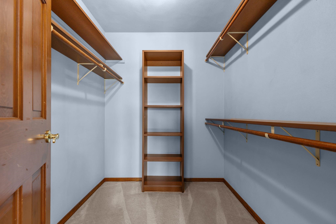
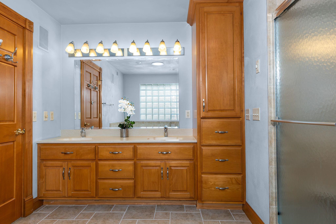
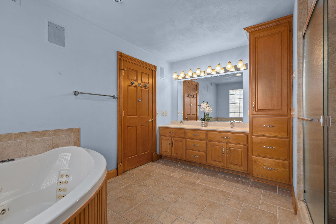
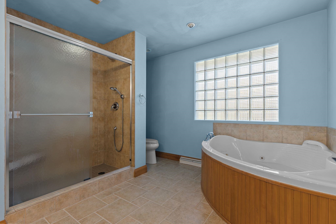
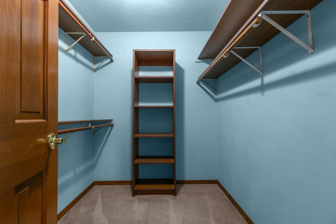
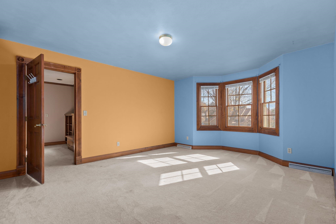
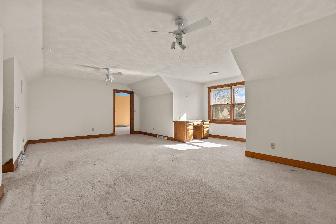
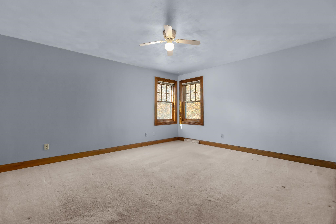
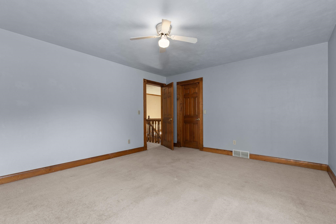
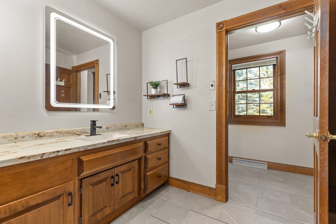
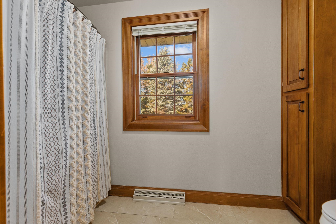
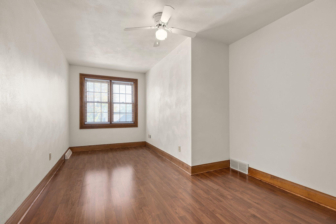
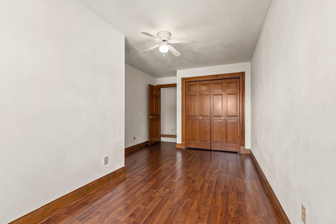
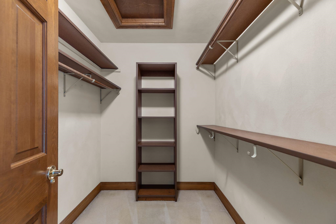
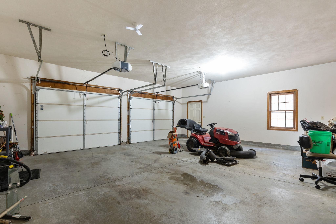
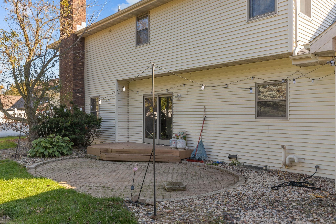
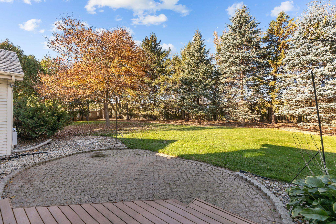
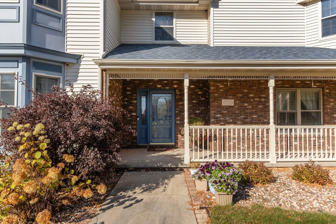
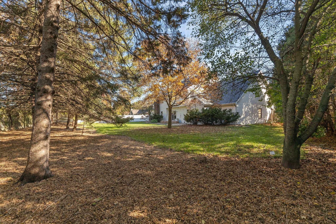
This impressive 4-bedroom, 3-bath home offers 3,781 sq ft of ABOVE-GRADE living space on a beautifully landscaped .40-acre lot in coveted North Appleton! The expansive kitchen features abundant cabinetry, granite countertops, a center island, and a dining area with oversized windows overlooking the backyard. Enjoy a spacious living room with a beautiful brick gas fireplace and a stunning library featuring floor-to-ceiling built-in bookshelves. Upstairs offers generously sized bedrooms, including an expansive primary suite with walk-in closet. Beautiful woodwork, refinished hardwood floors, abundant natural light, a covered front porch, mature landscaping, and a fully fenced backyard lined with towering evergreens add to the appeal. Complete with a 2.5-car attached garage! Showings start 10/22.
Inclusions:
Oven/Range, Refrigerator, Dishwasher, Microwave, Blinds, Curtains and Window Treatments
Exclusions:
Seller's Personal Property
Get a detailed Home Value Estimate Based on Current Market Trends/Get a Detailed Estimate Based on Current Market Conditions Impacting Your Home's Value
 |4
 |3335 sqft
Adashun Jones, Inc.
Provided by: NextHome Select Realty
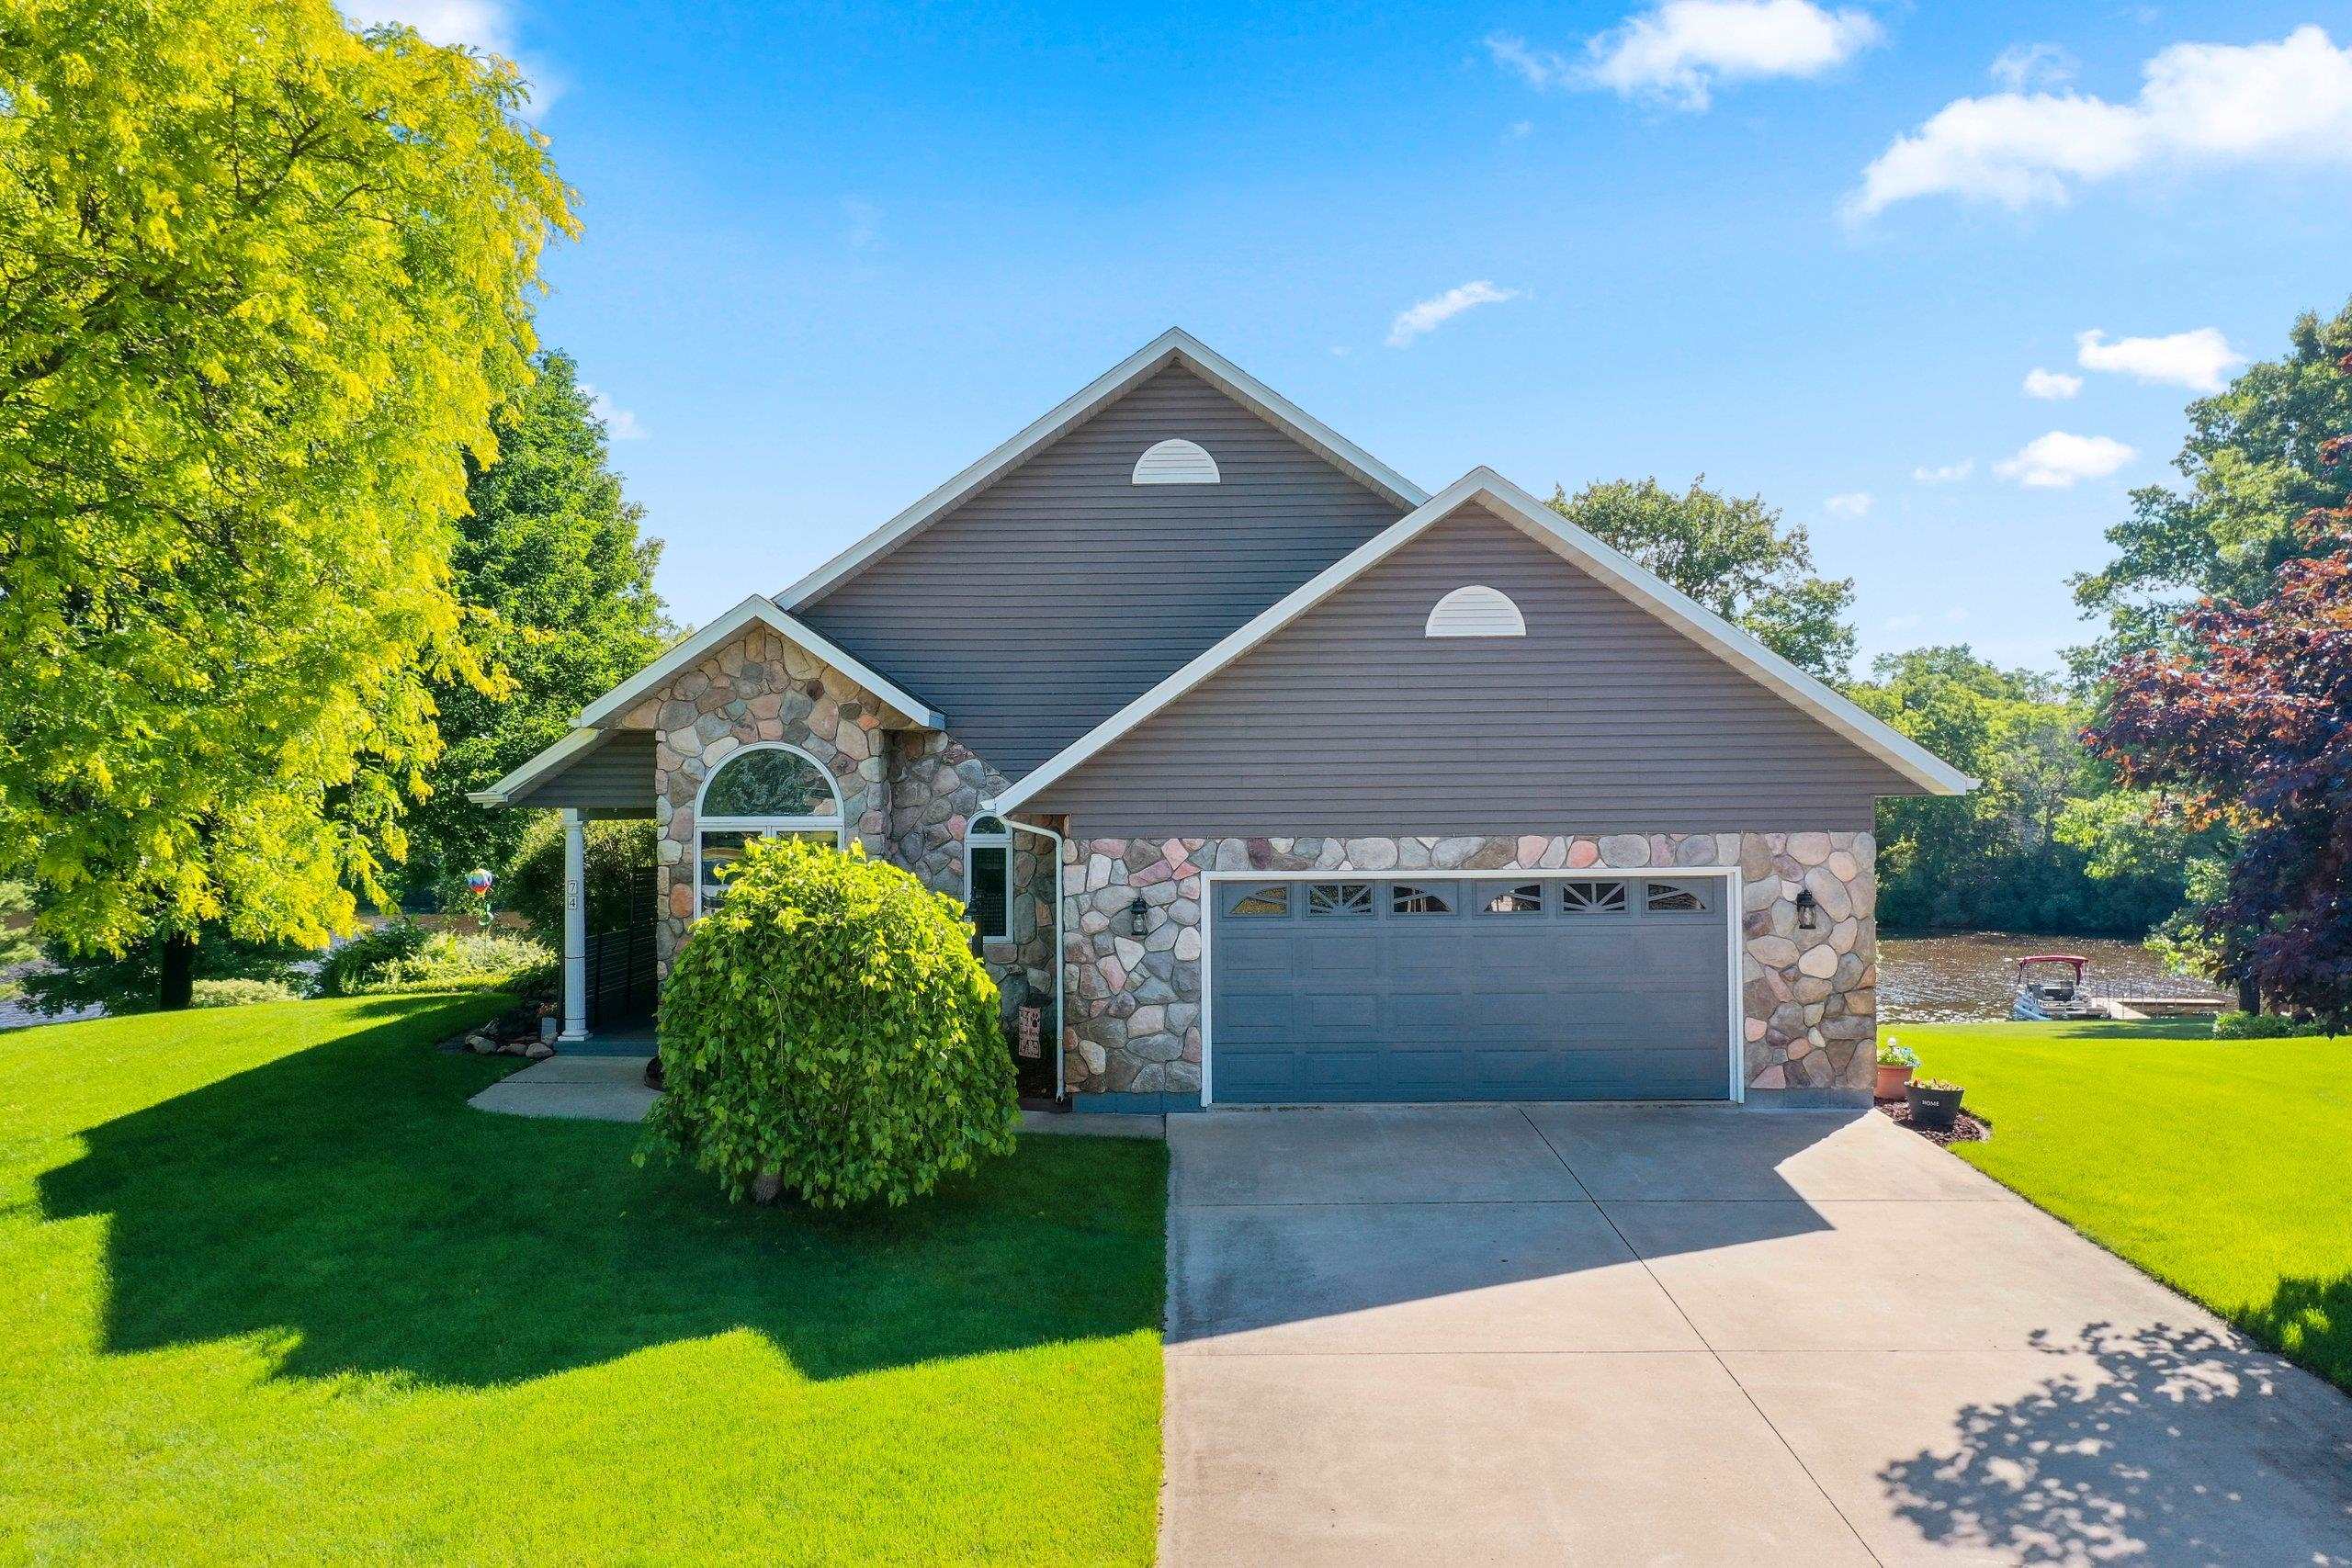 |3|3994 sqft
Adashun Jones, Inc.
Provided by: Coldwell Banker Real Estate Group
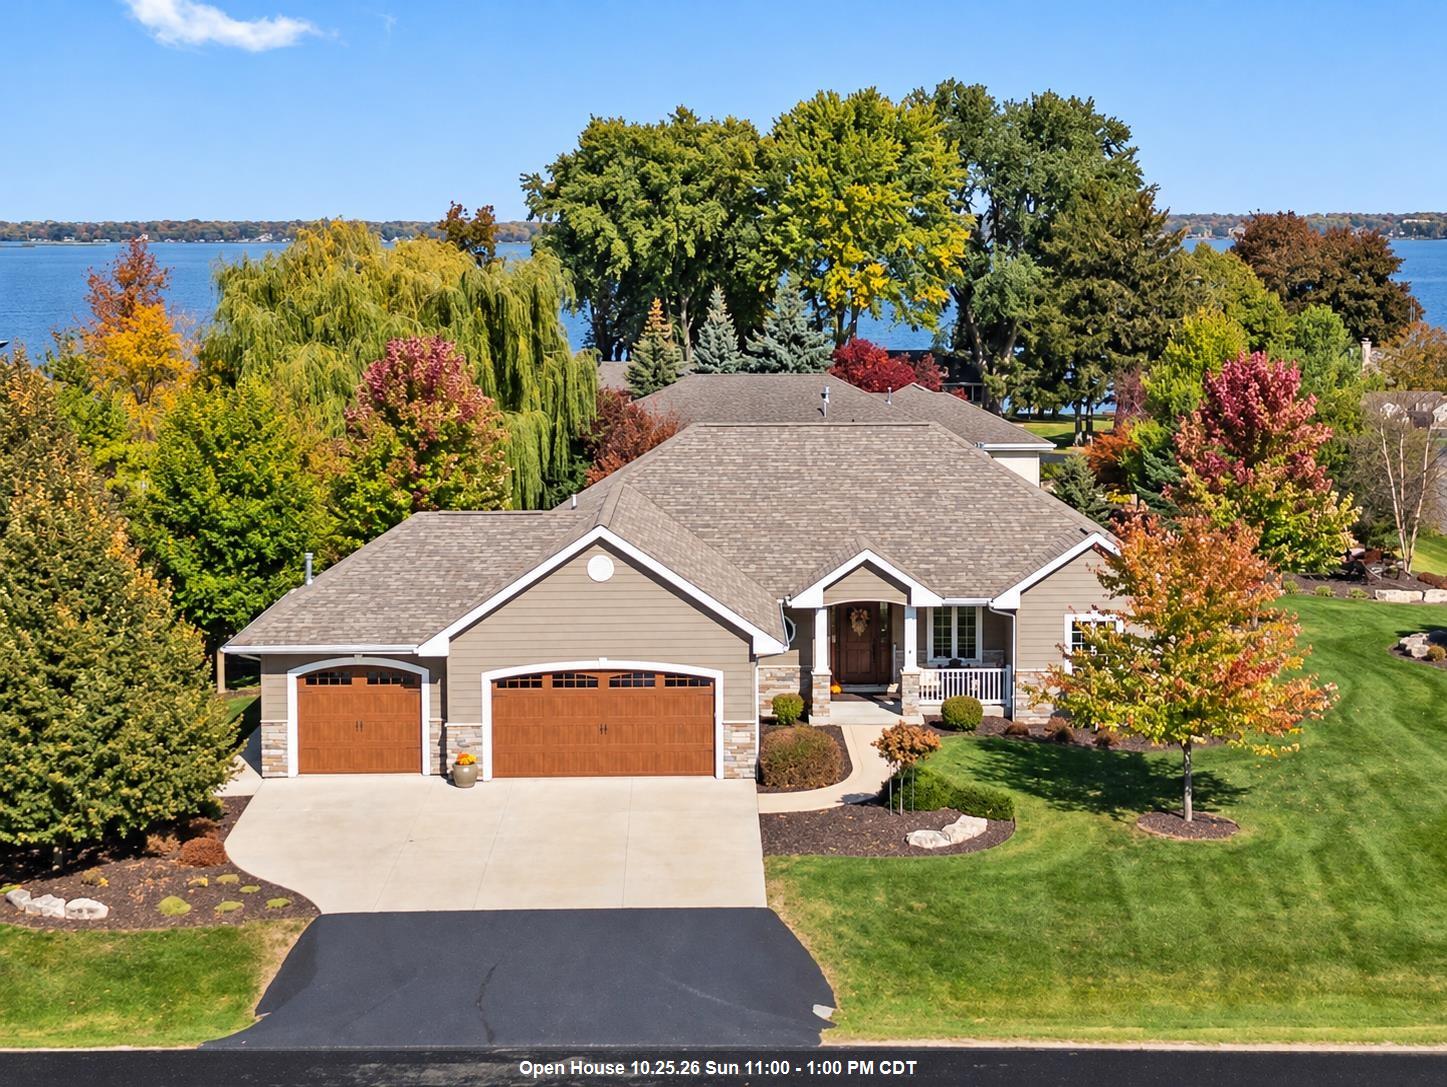 |4|3152 sqft
Adashun Jones, Inc.
Provided by: Keller Williams Fox Cities
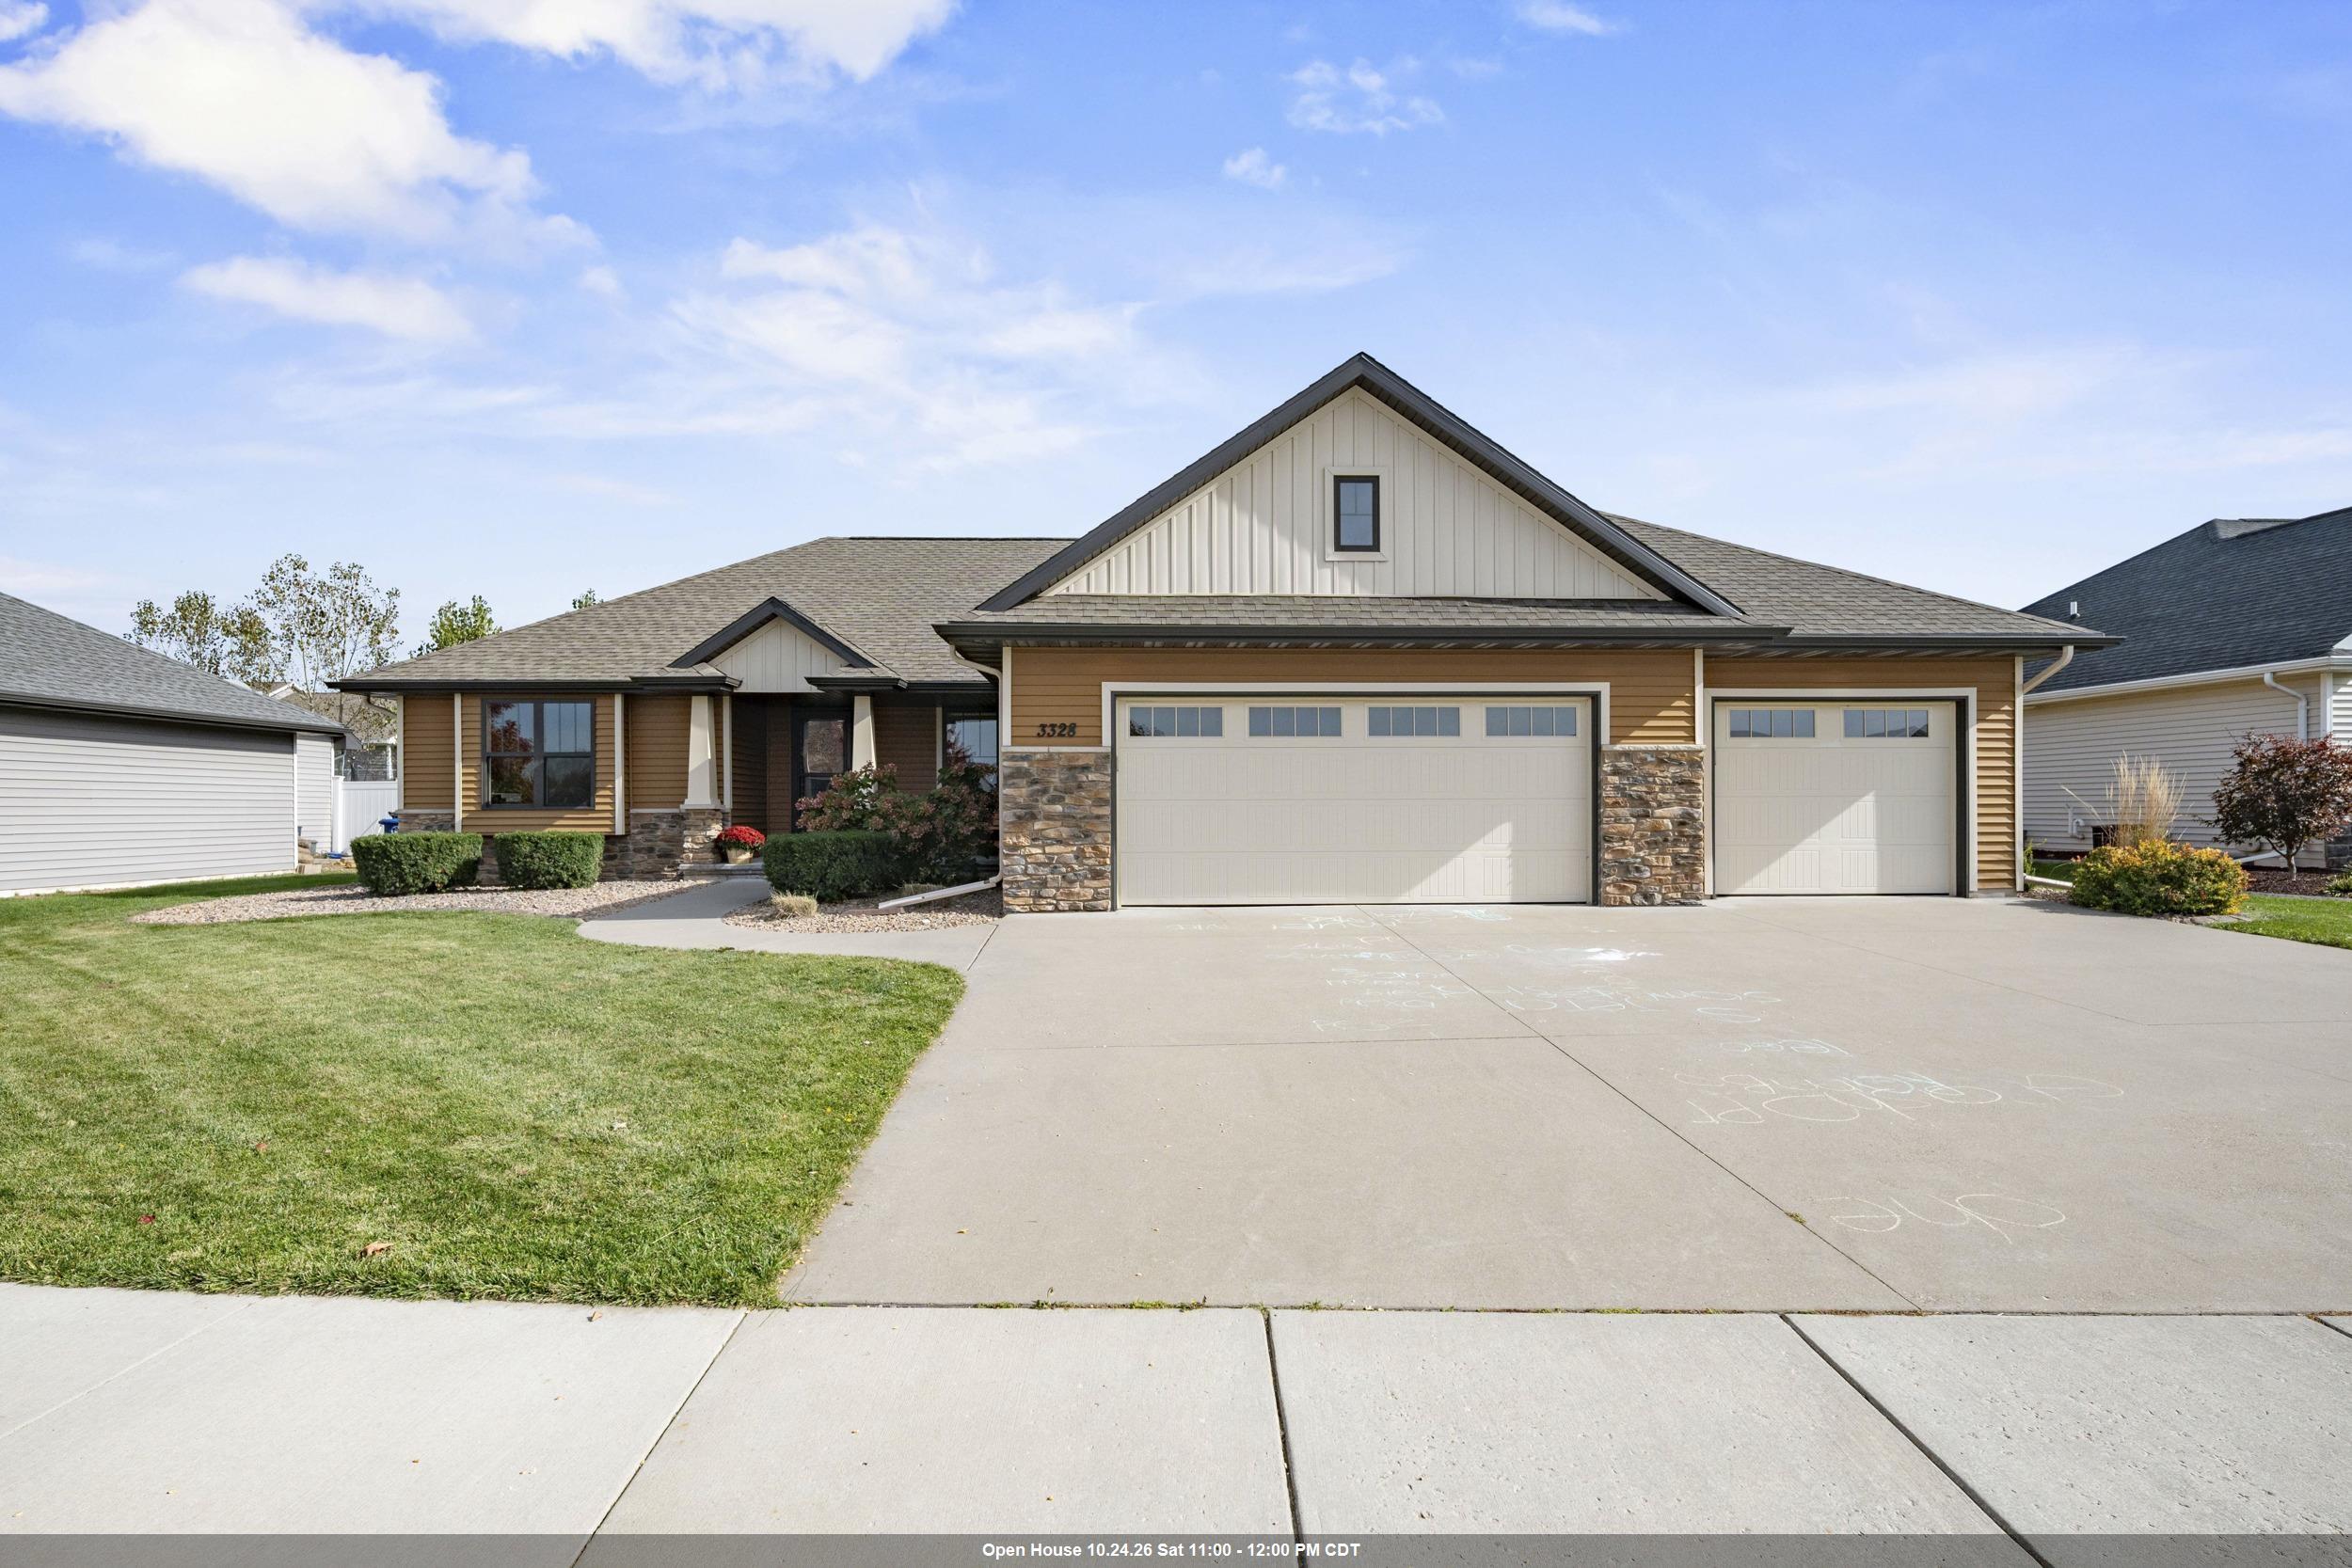 |3|3168 sqft
Adashun Jones, Inc.
Provided by: Acre Realty, Ltd.
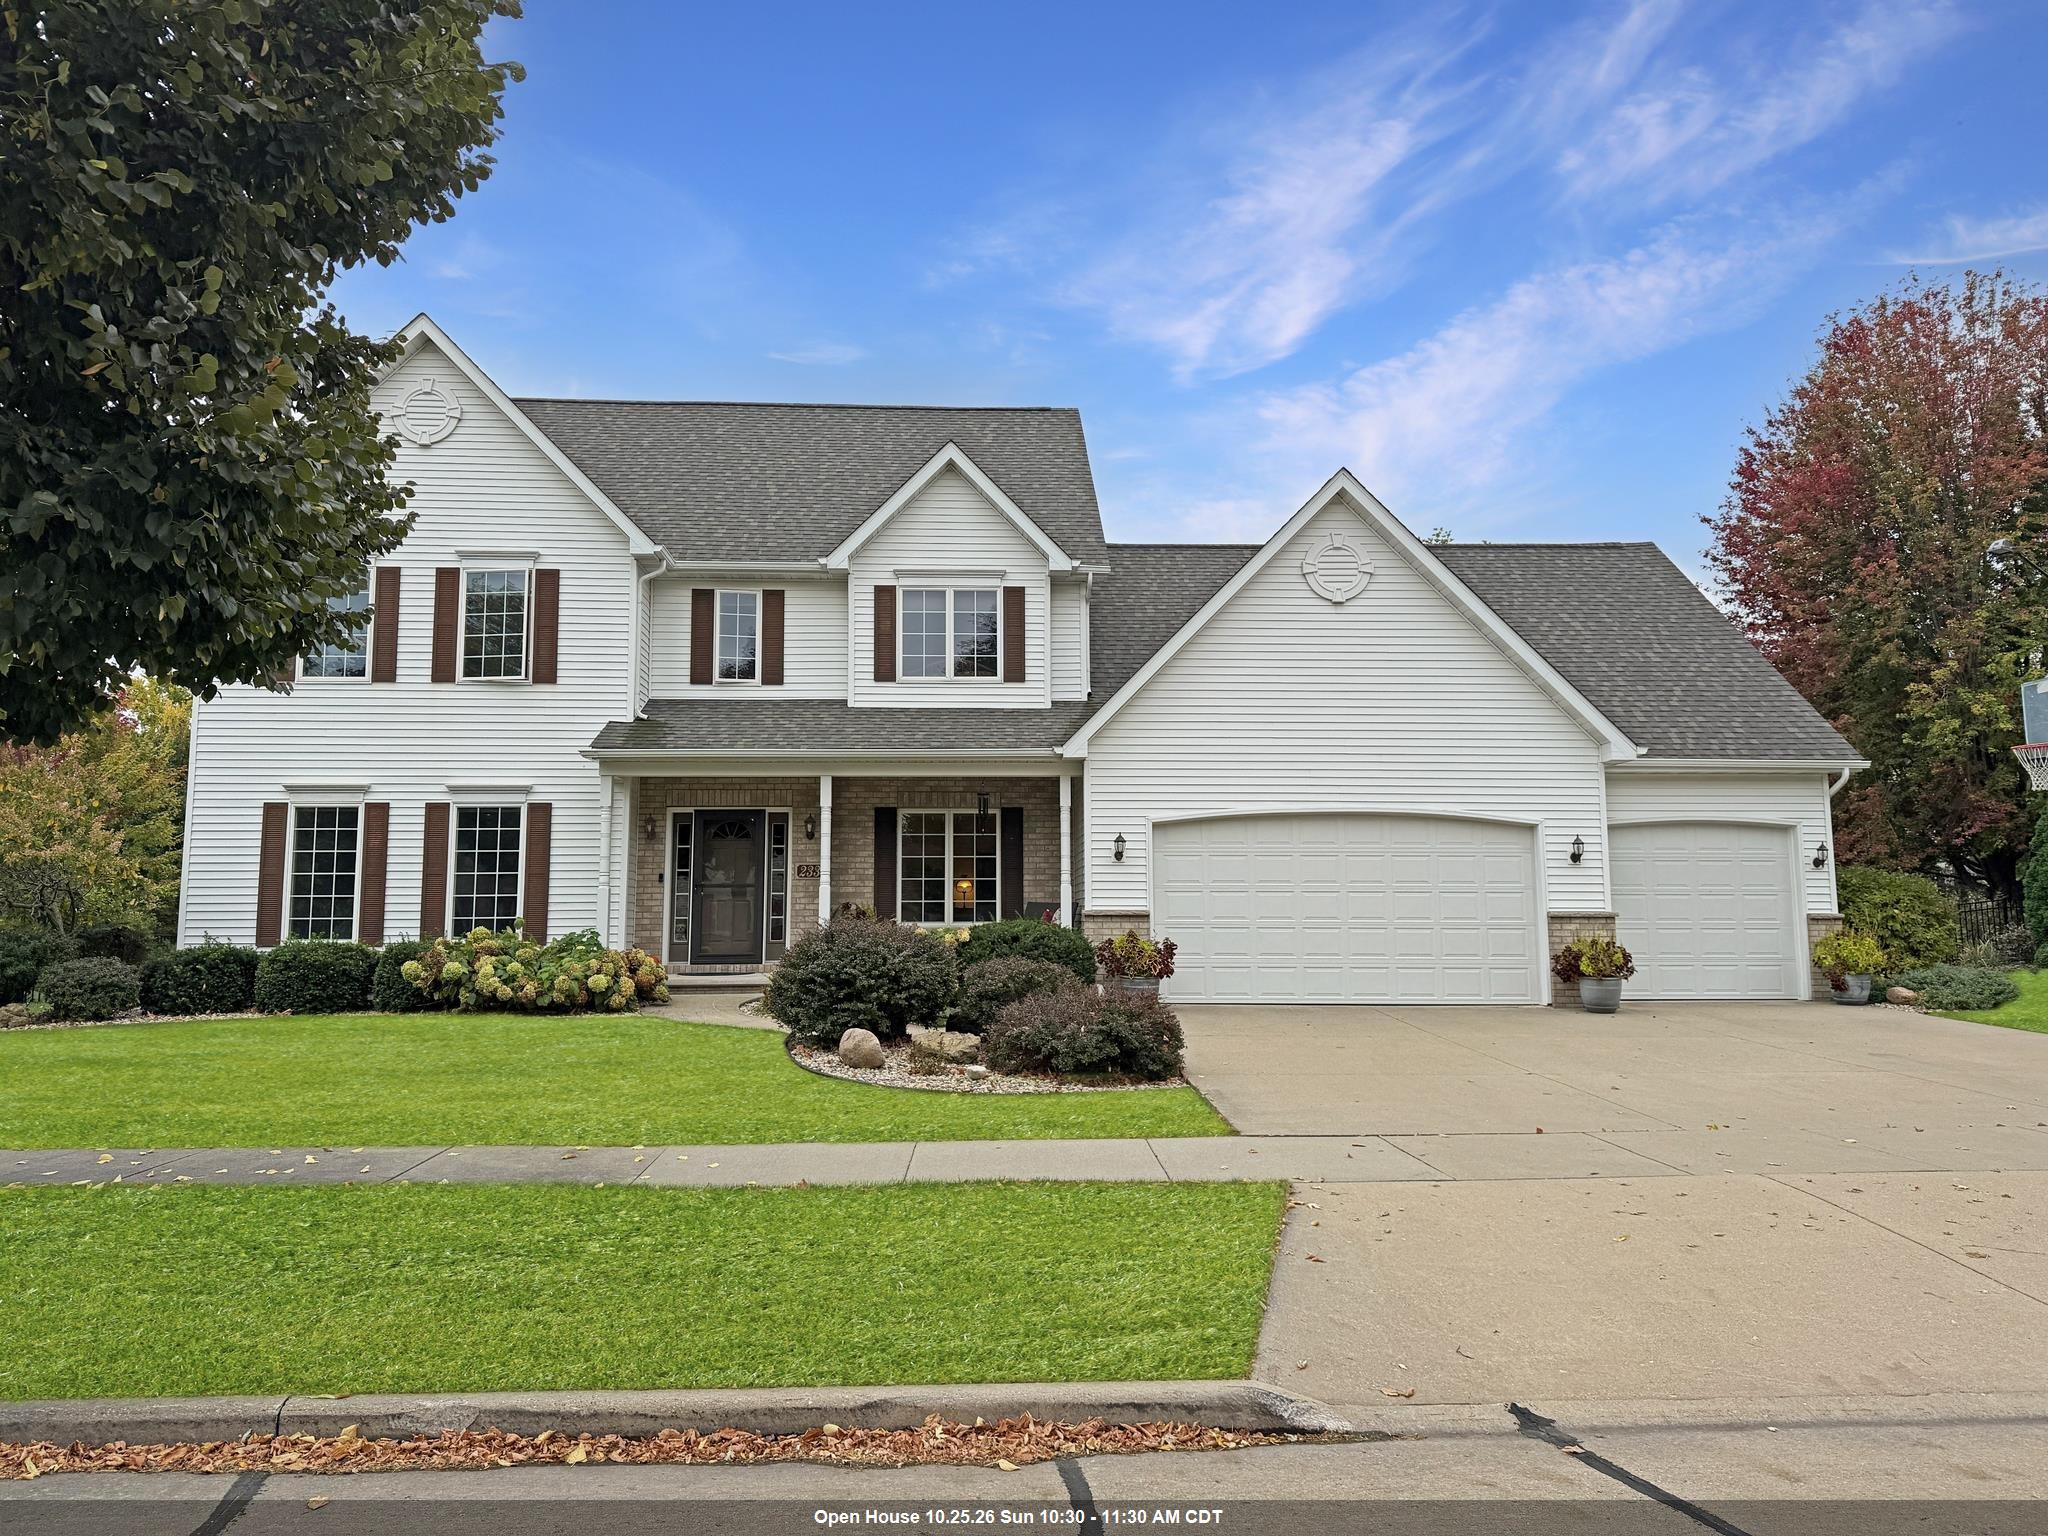 |5|3645 sqft
Adashun Jones, Inc.
Provided by: Beckman Properties
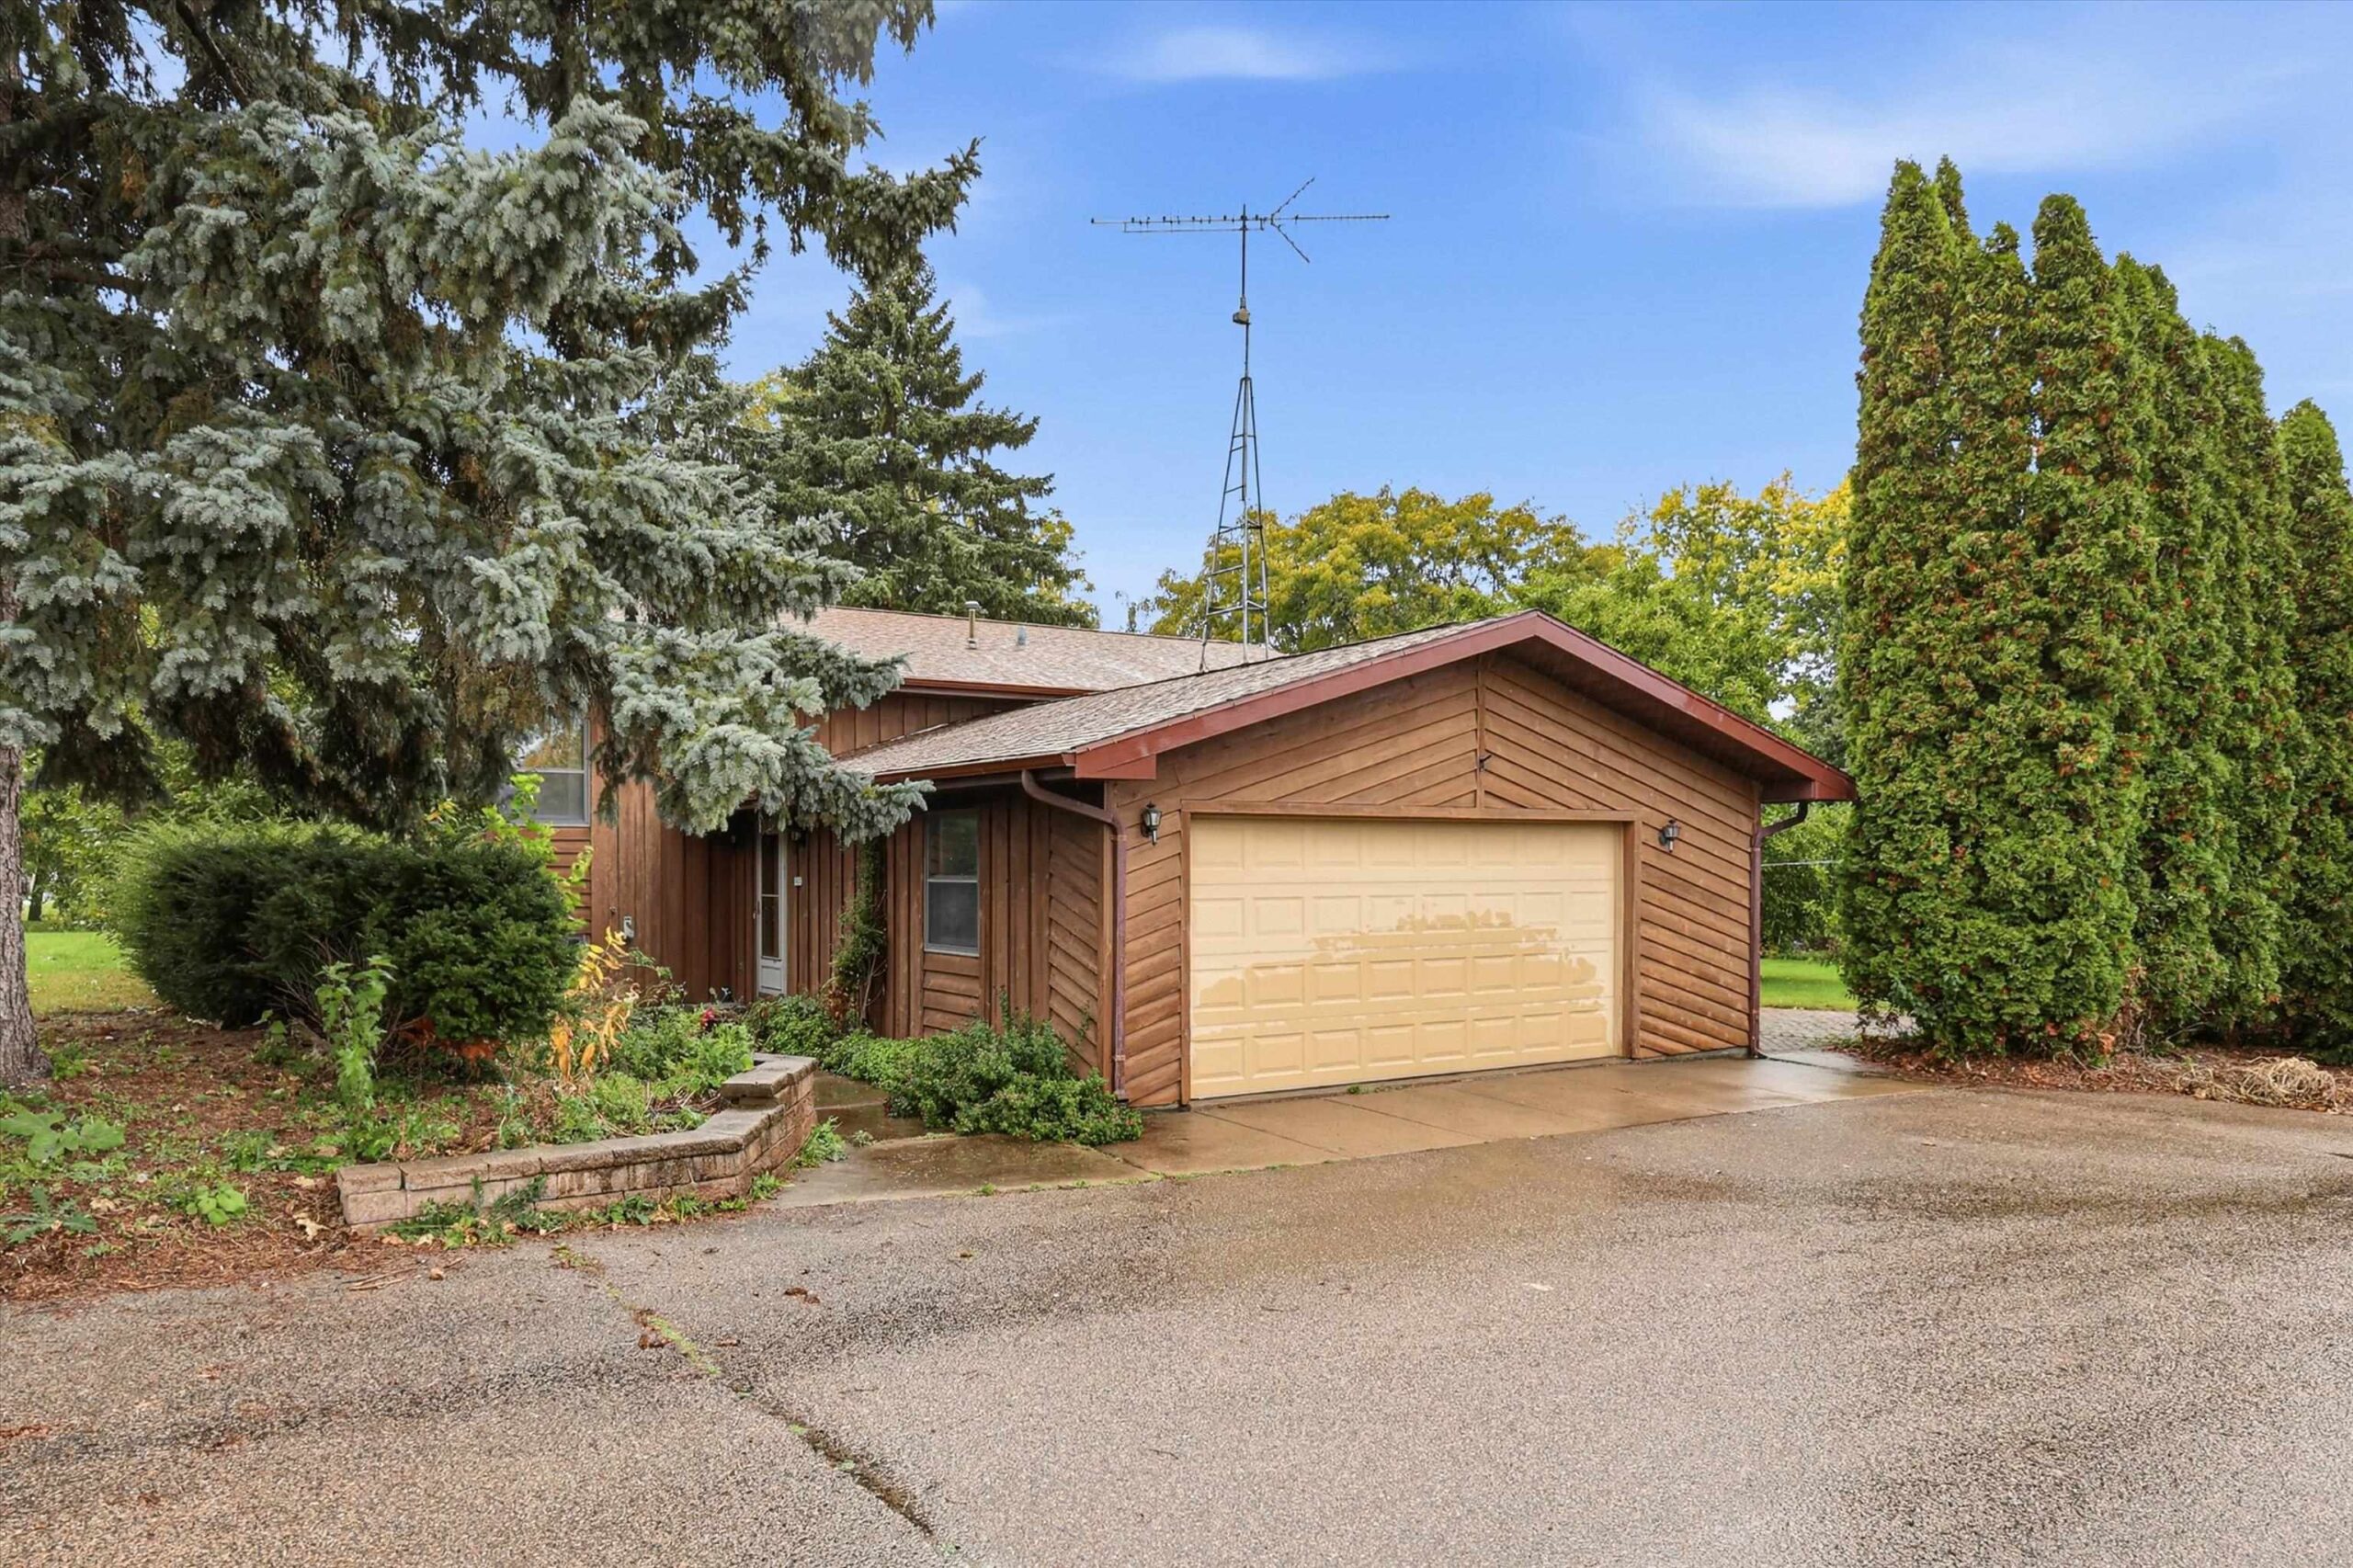 |3|3132 sqft
Adashun Jones, Inc.
Provided by: CMcP Realty, LLC
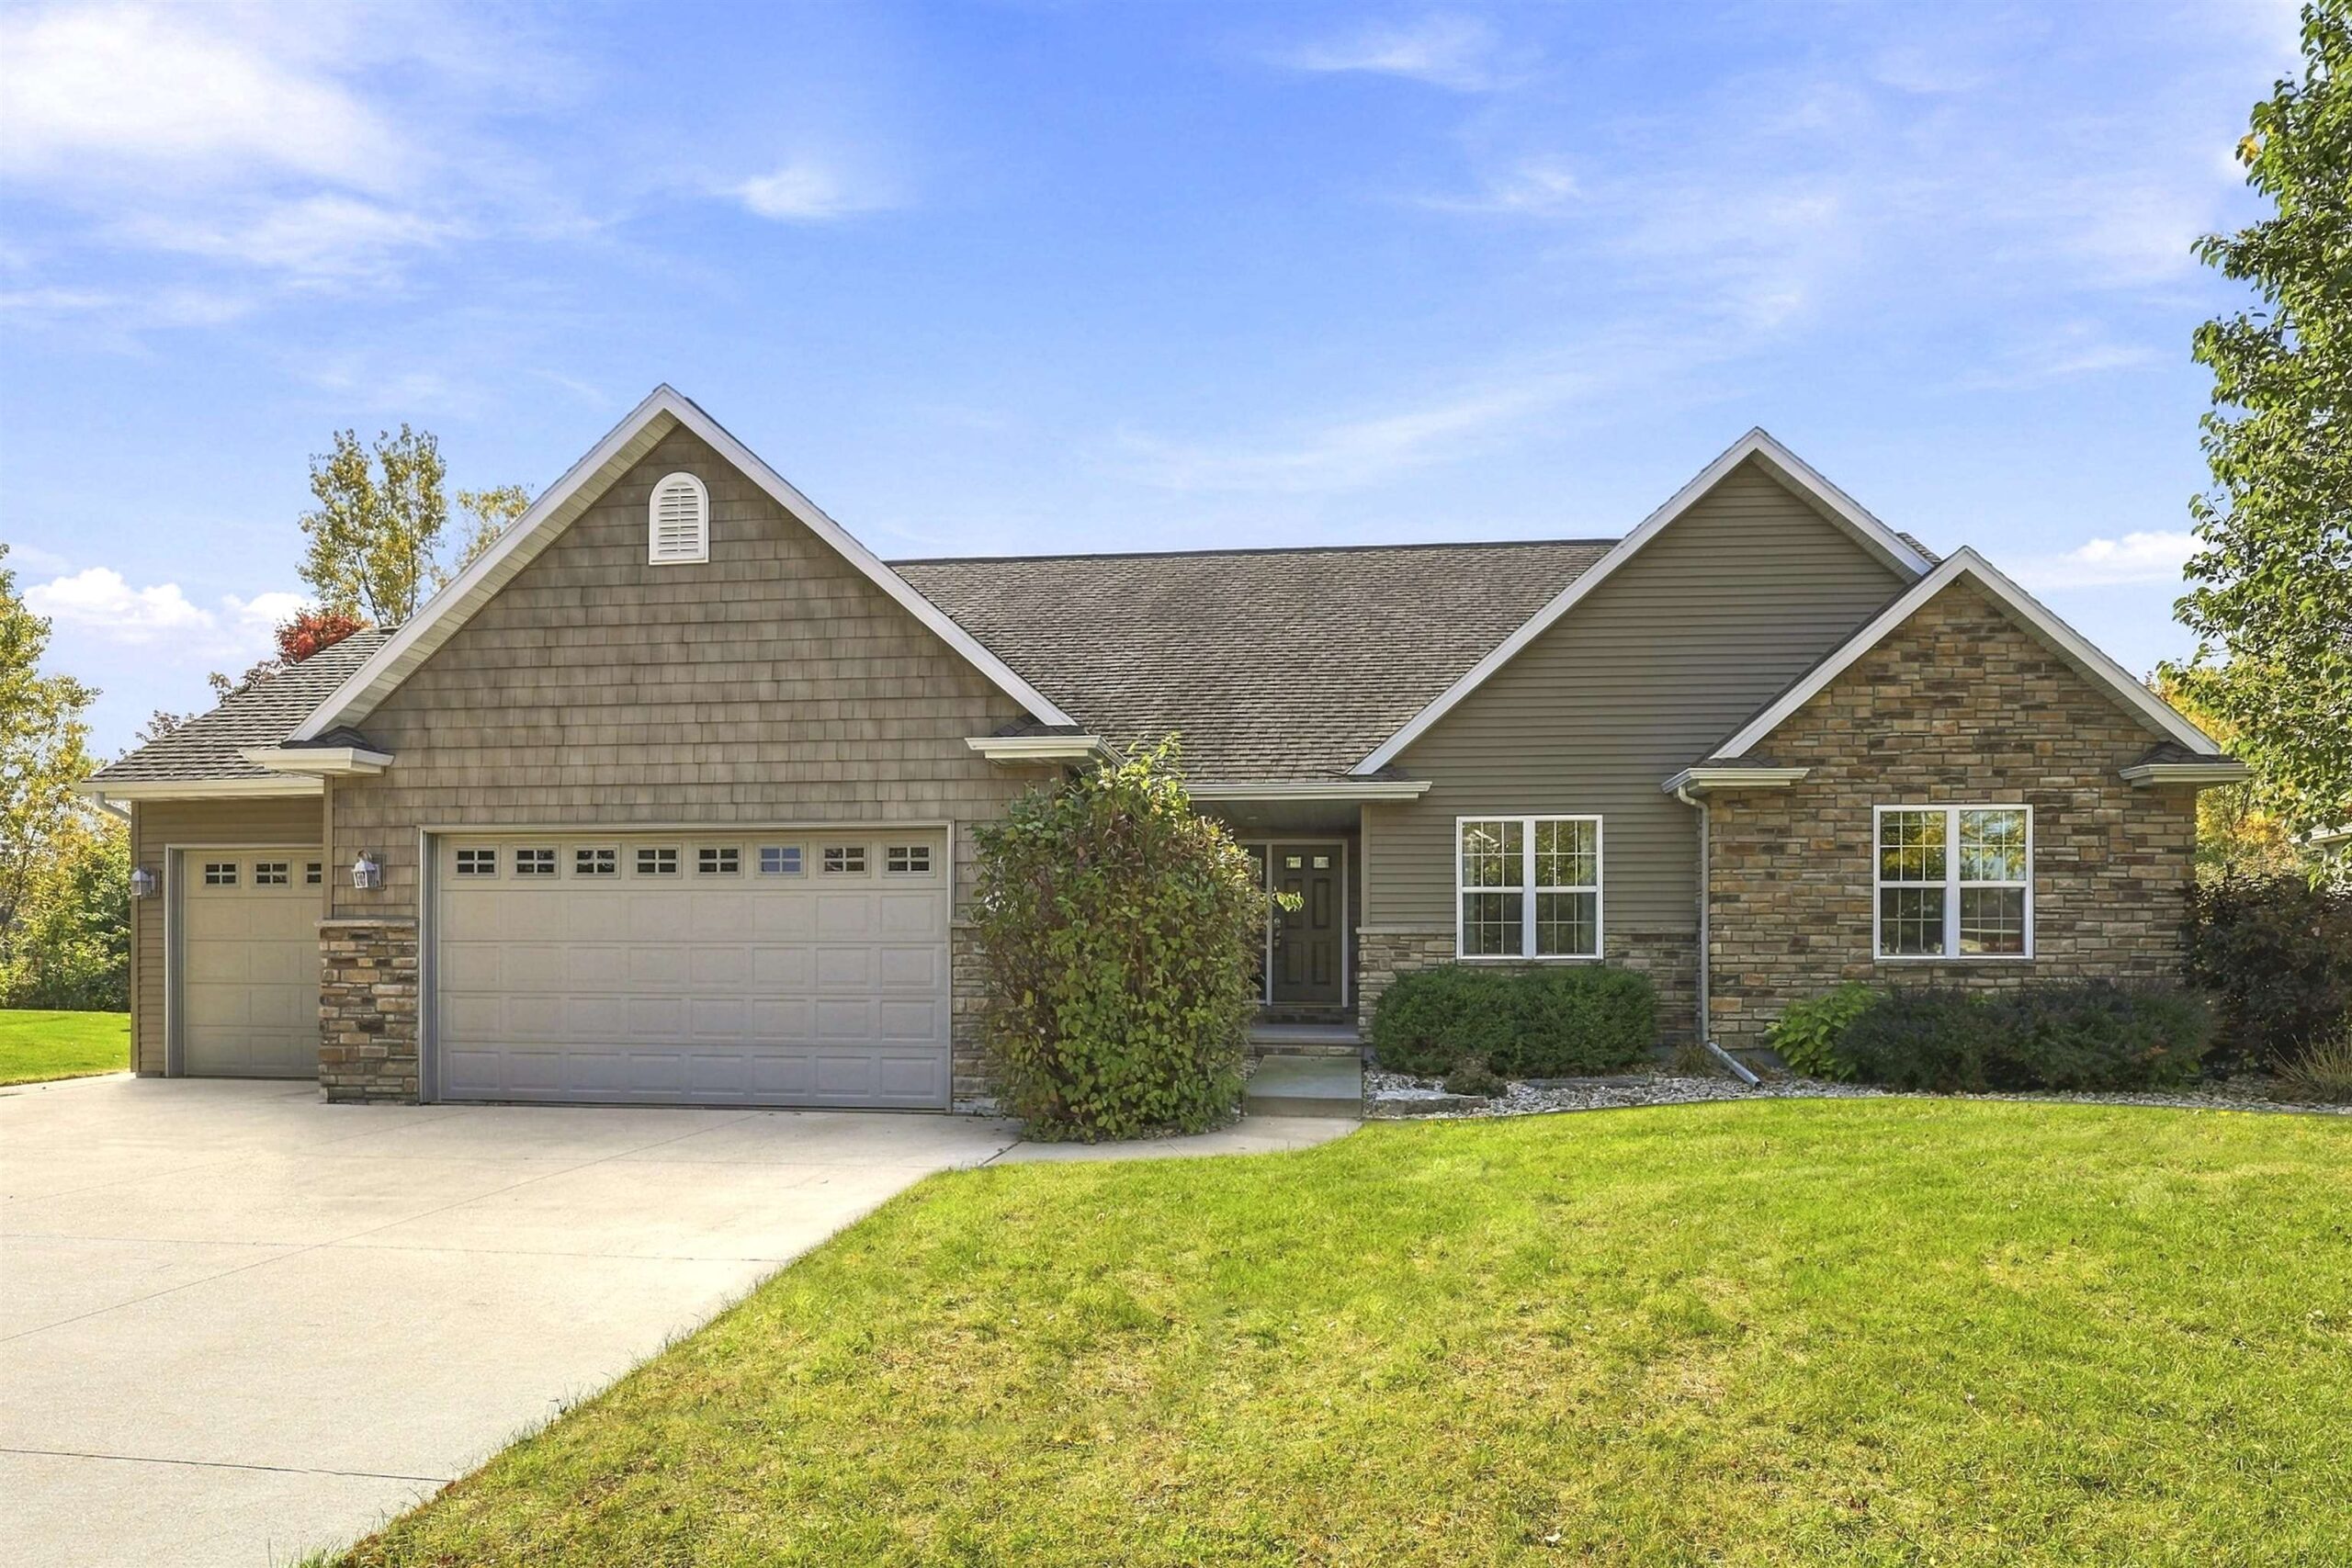 |4|3243 sqft
Adashun Jones, Inc.
Provided by: LIV Wisconsin Realty
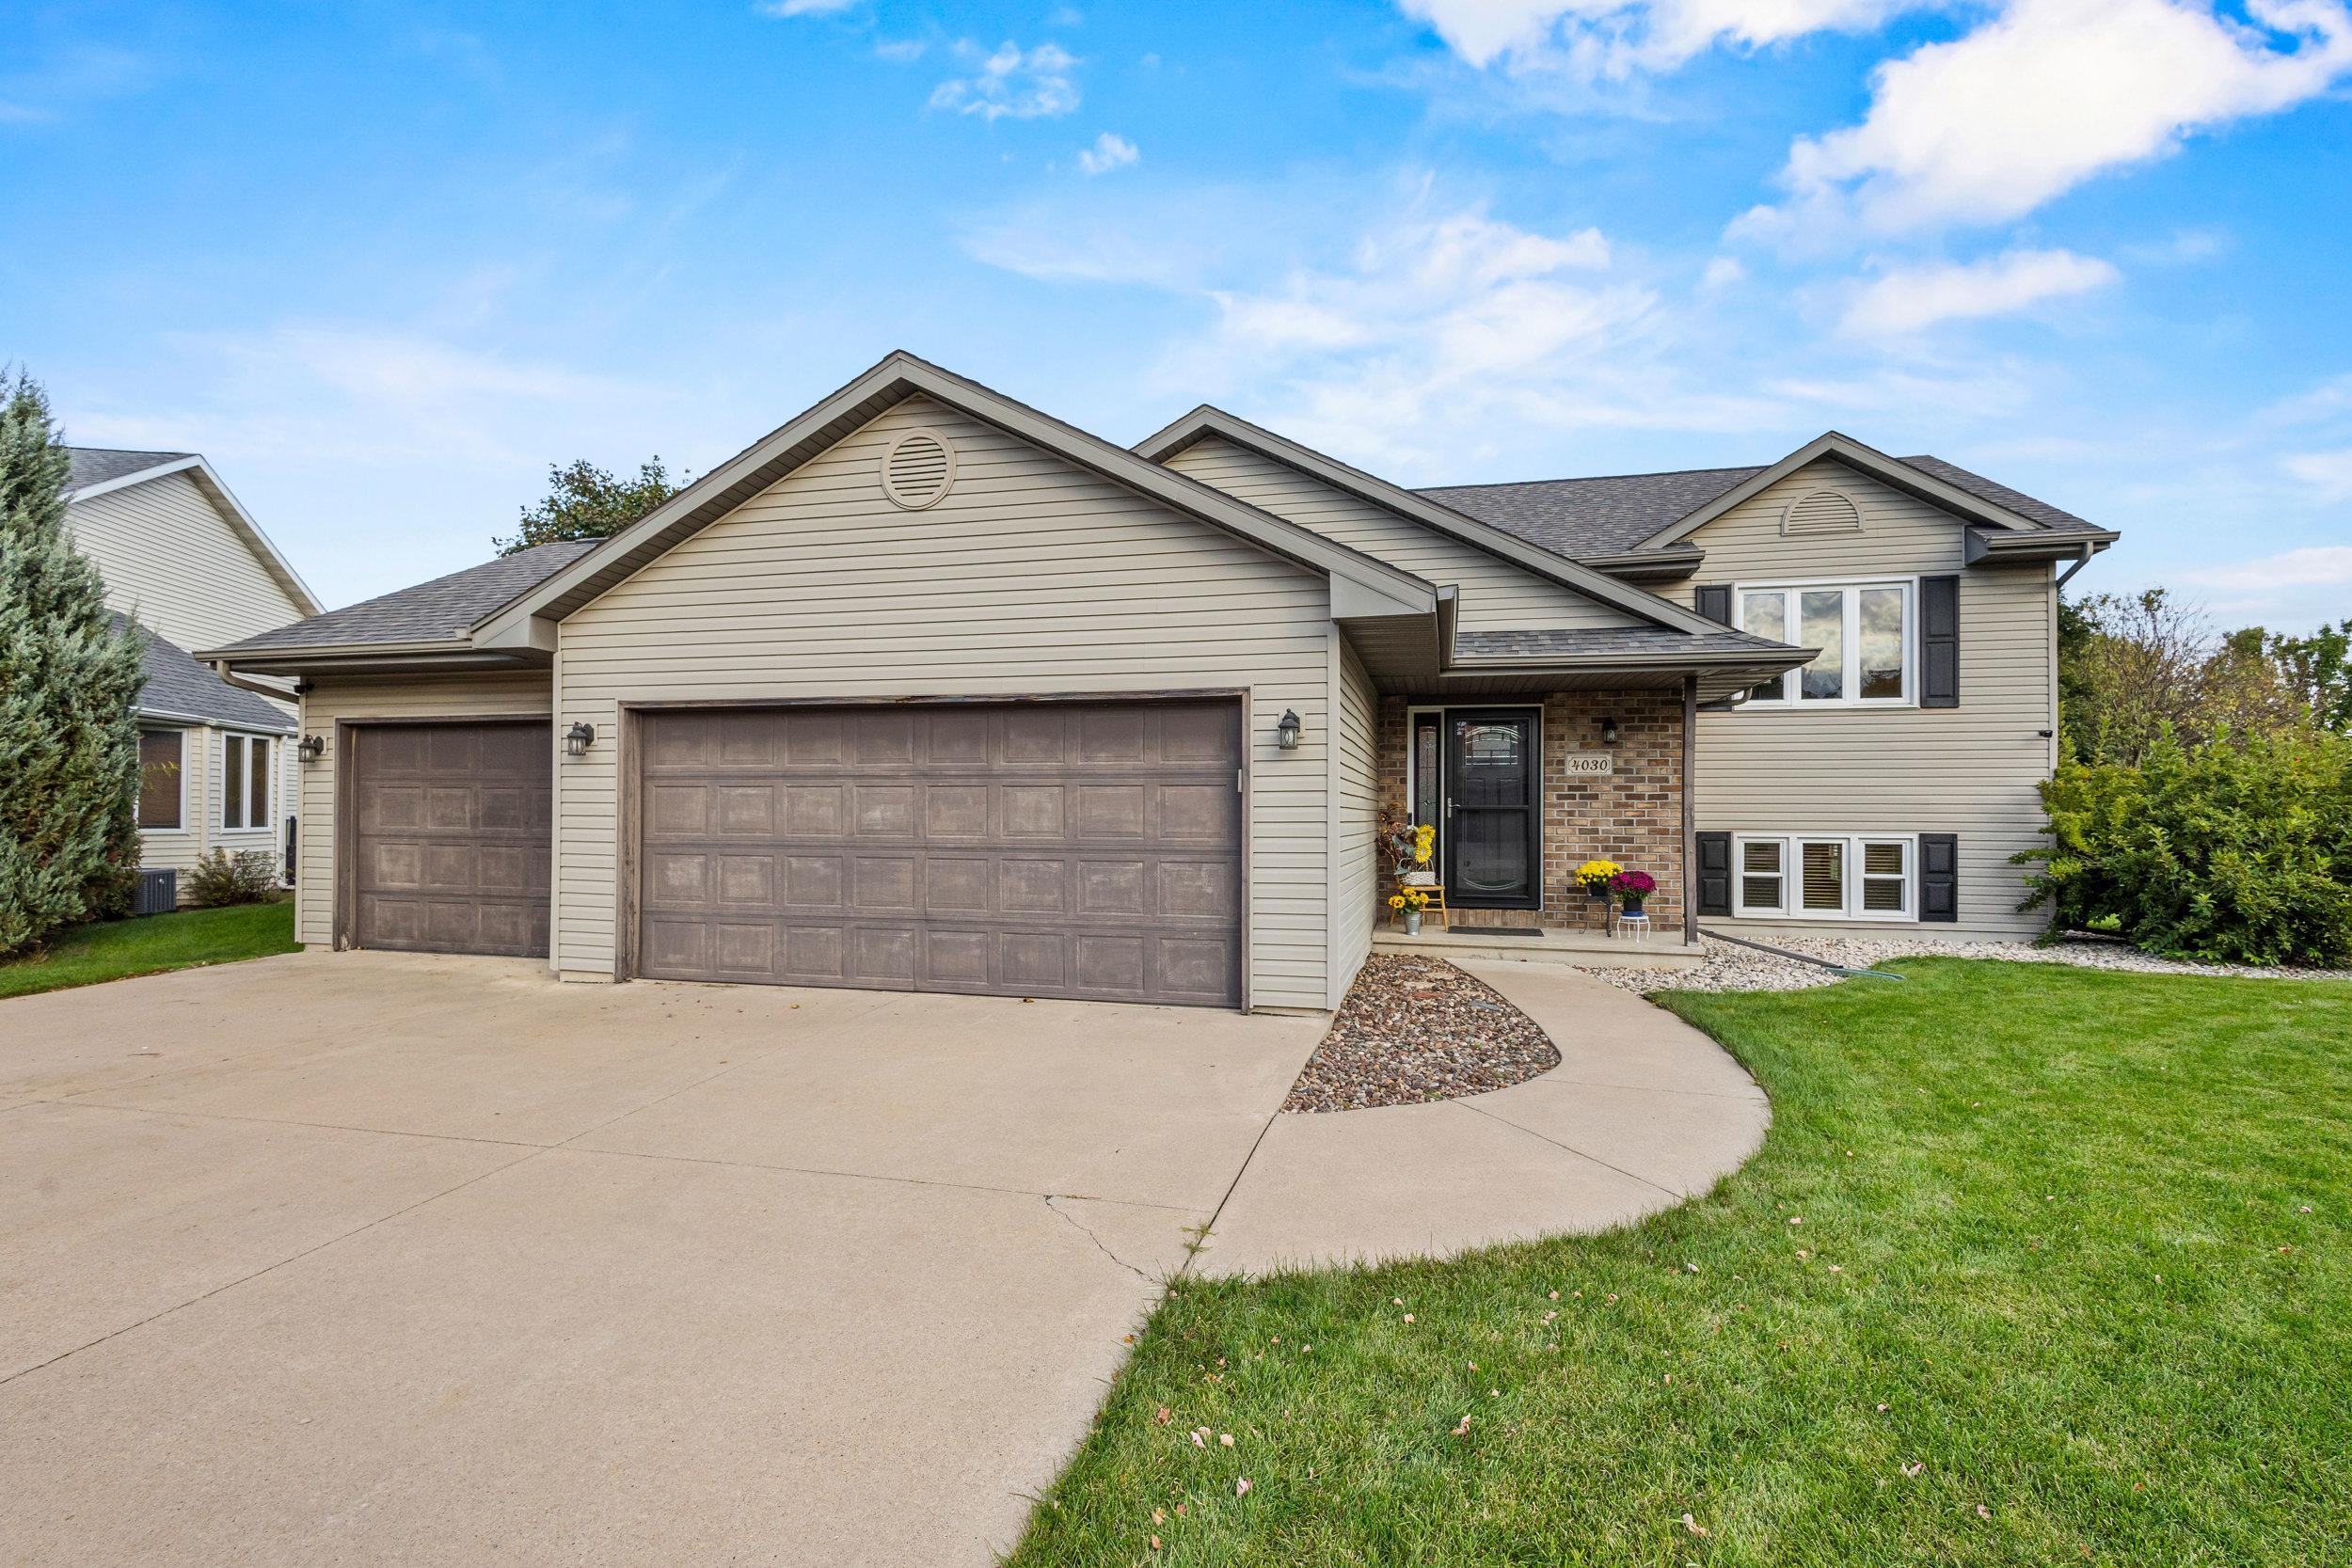 |2|3307 sqft
Adashun Jones, Inc.
Provided by: Legacy First LLC
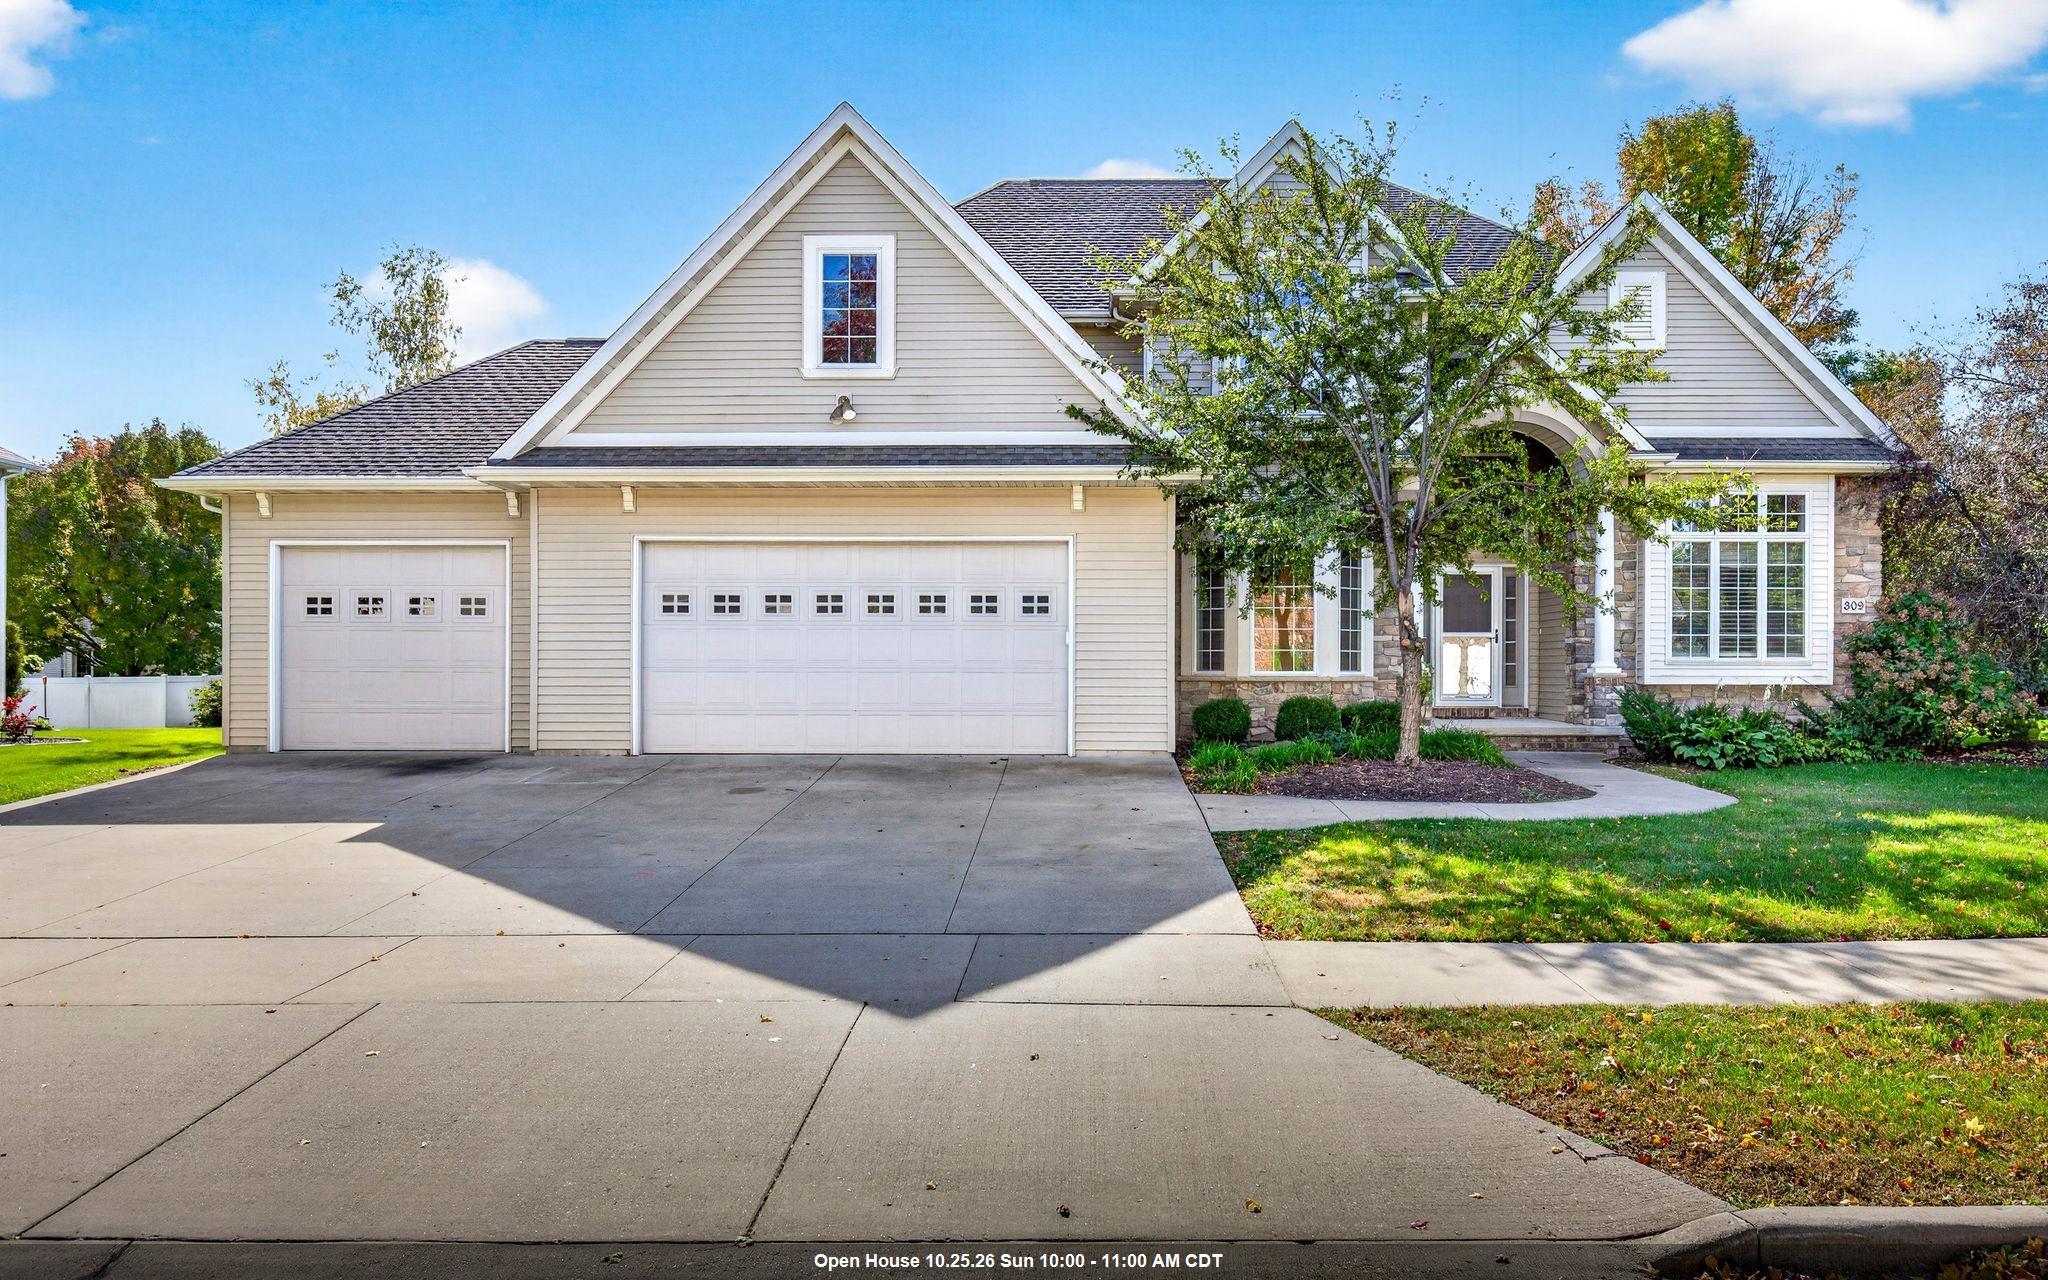 |5|3917 sqft
Adashun Jones, Inc.
Provided by: LPT Realty-Kelly Davies Homes Team
 |4|3602 sqft
Adashun Jones, Inc.
Provided by: Coldwell Banker Real Estate Group

 Share
 Show more
 Spec Sheet