
 44
44  Return to listing
$785,000
5 Beds
4 Bath
3,602 Sq. Ft.
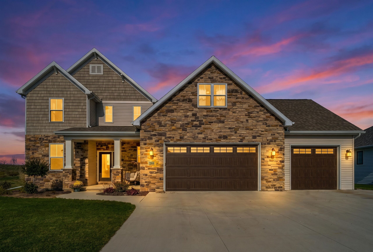
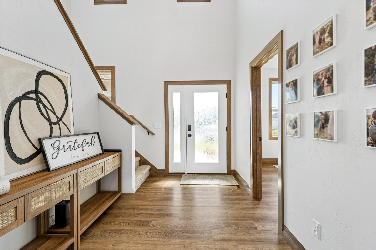
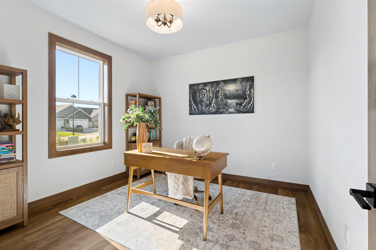
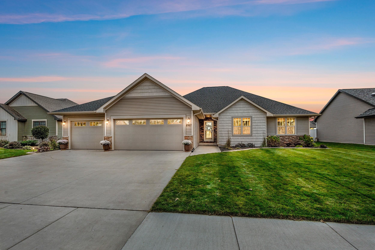
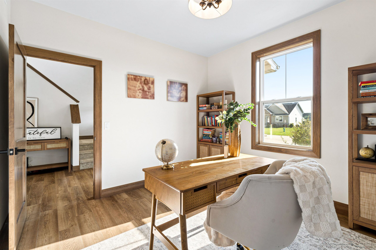
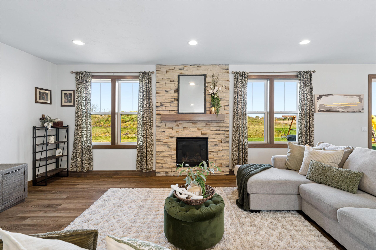
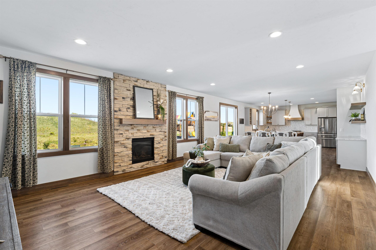
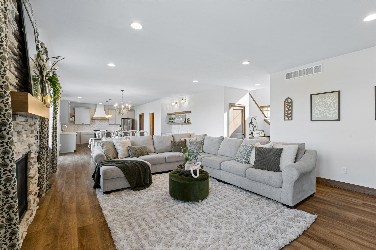
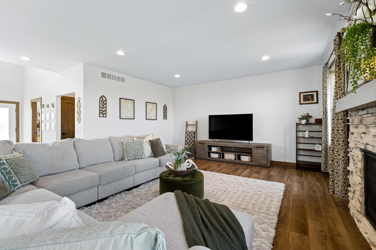
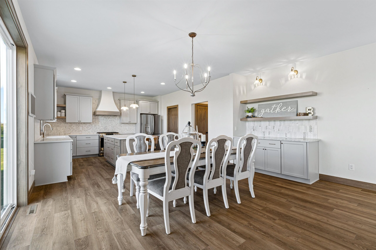
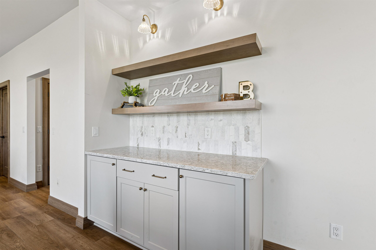
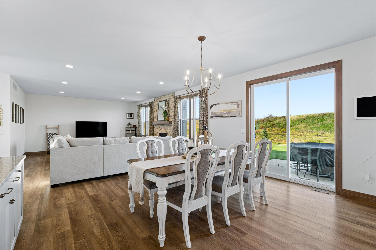
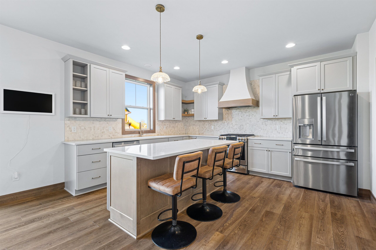
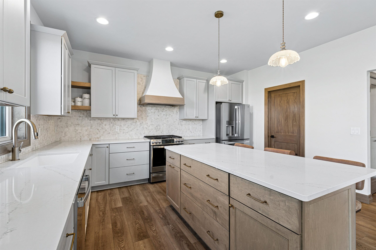
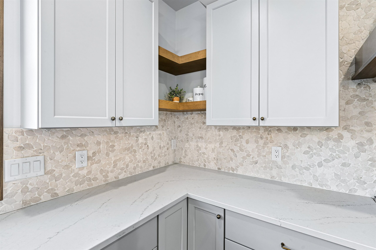
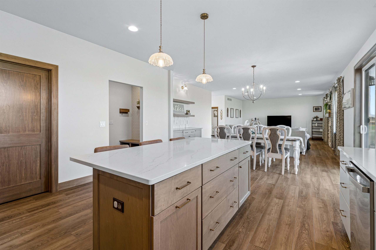
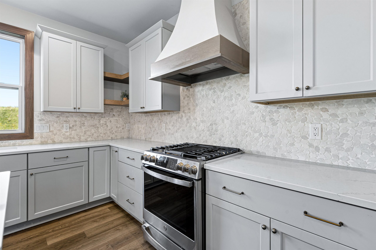
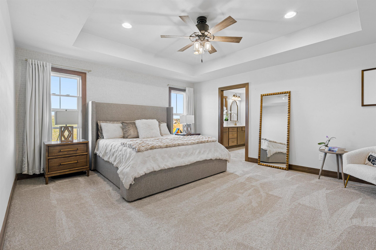
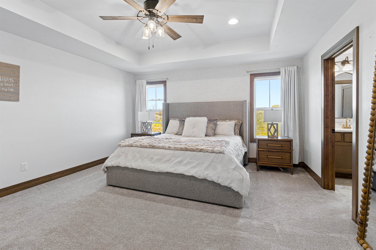
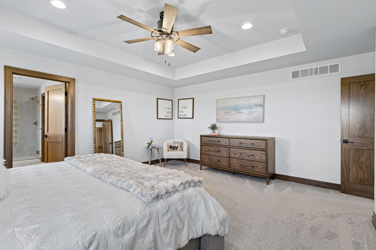
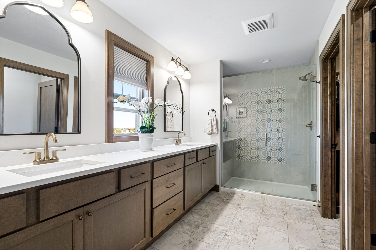
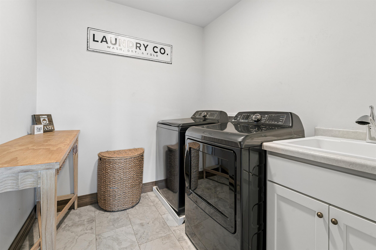
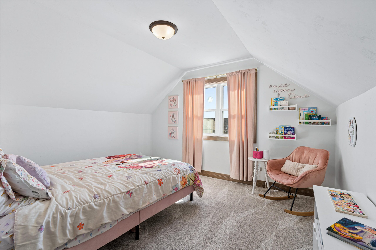
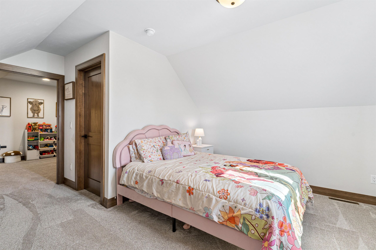
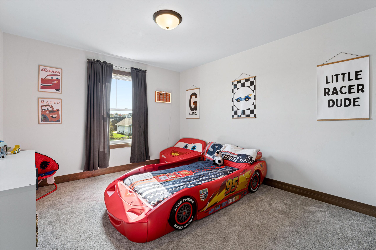
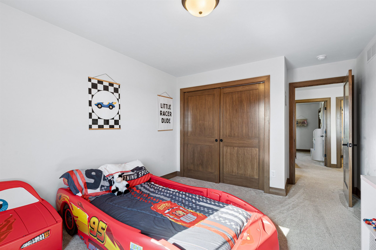
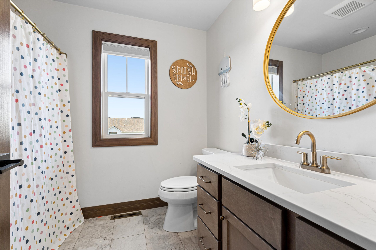
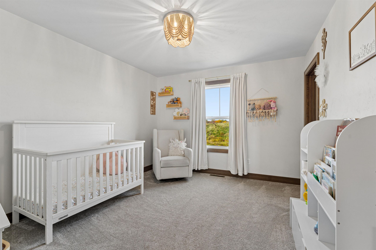
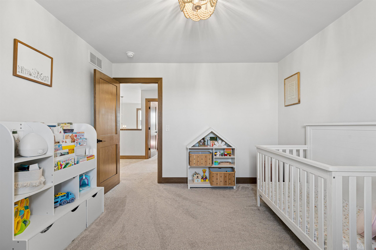
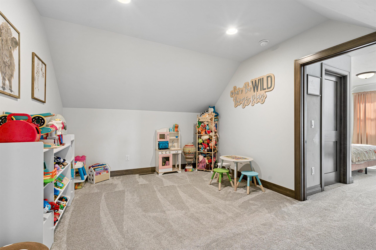
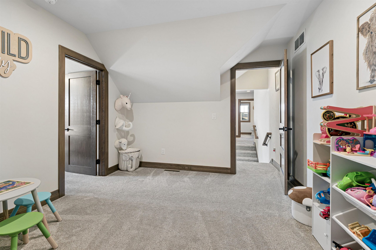
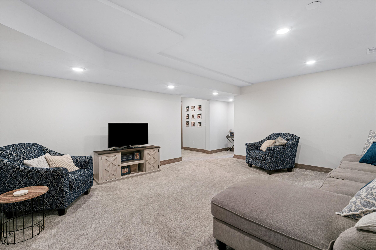
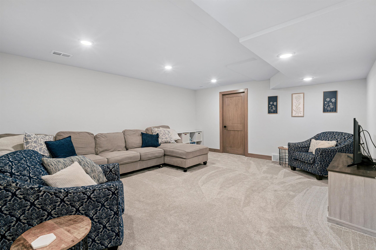
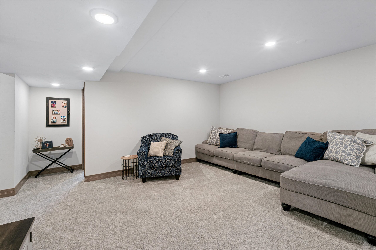
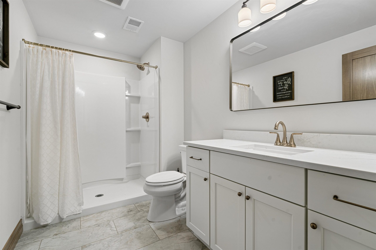
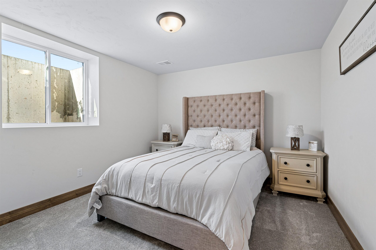
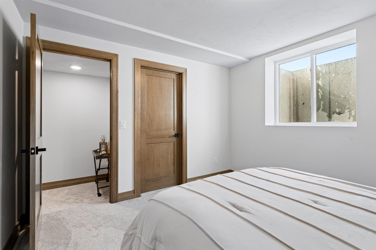
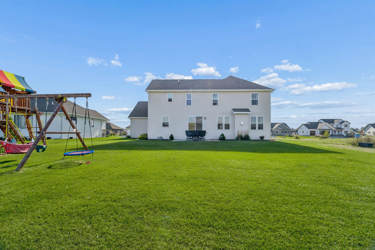
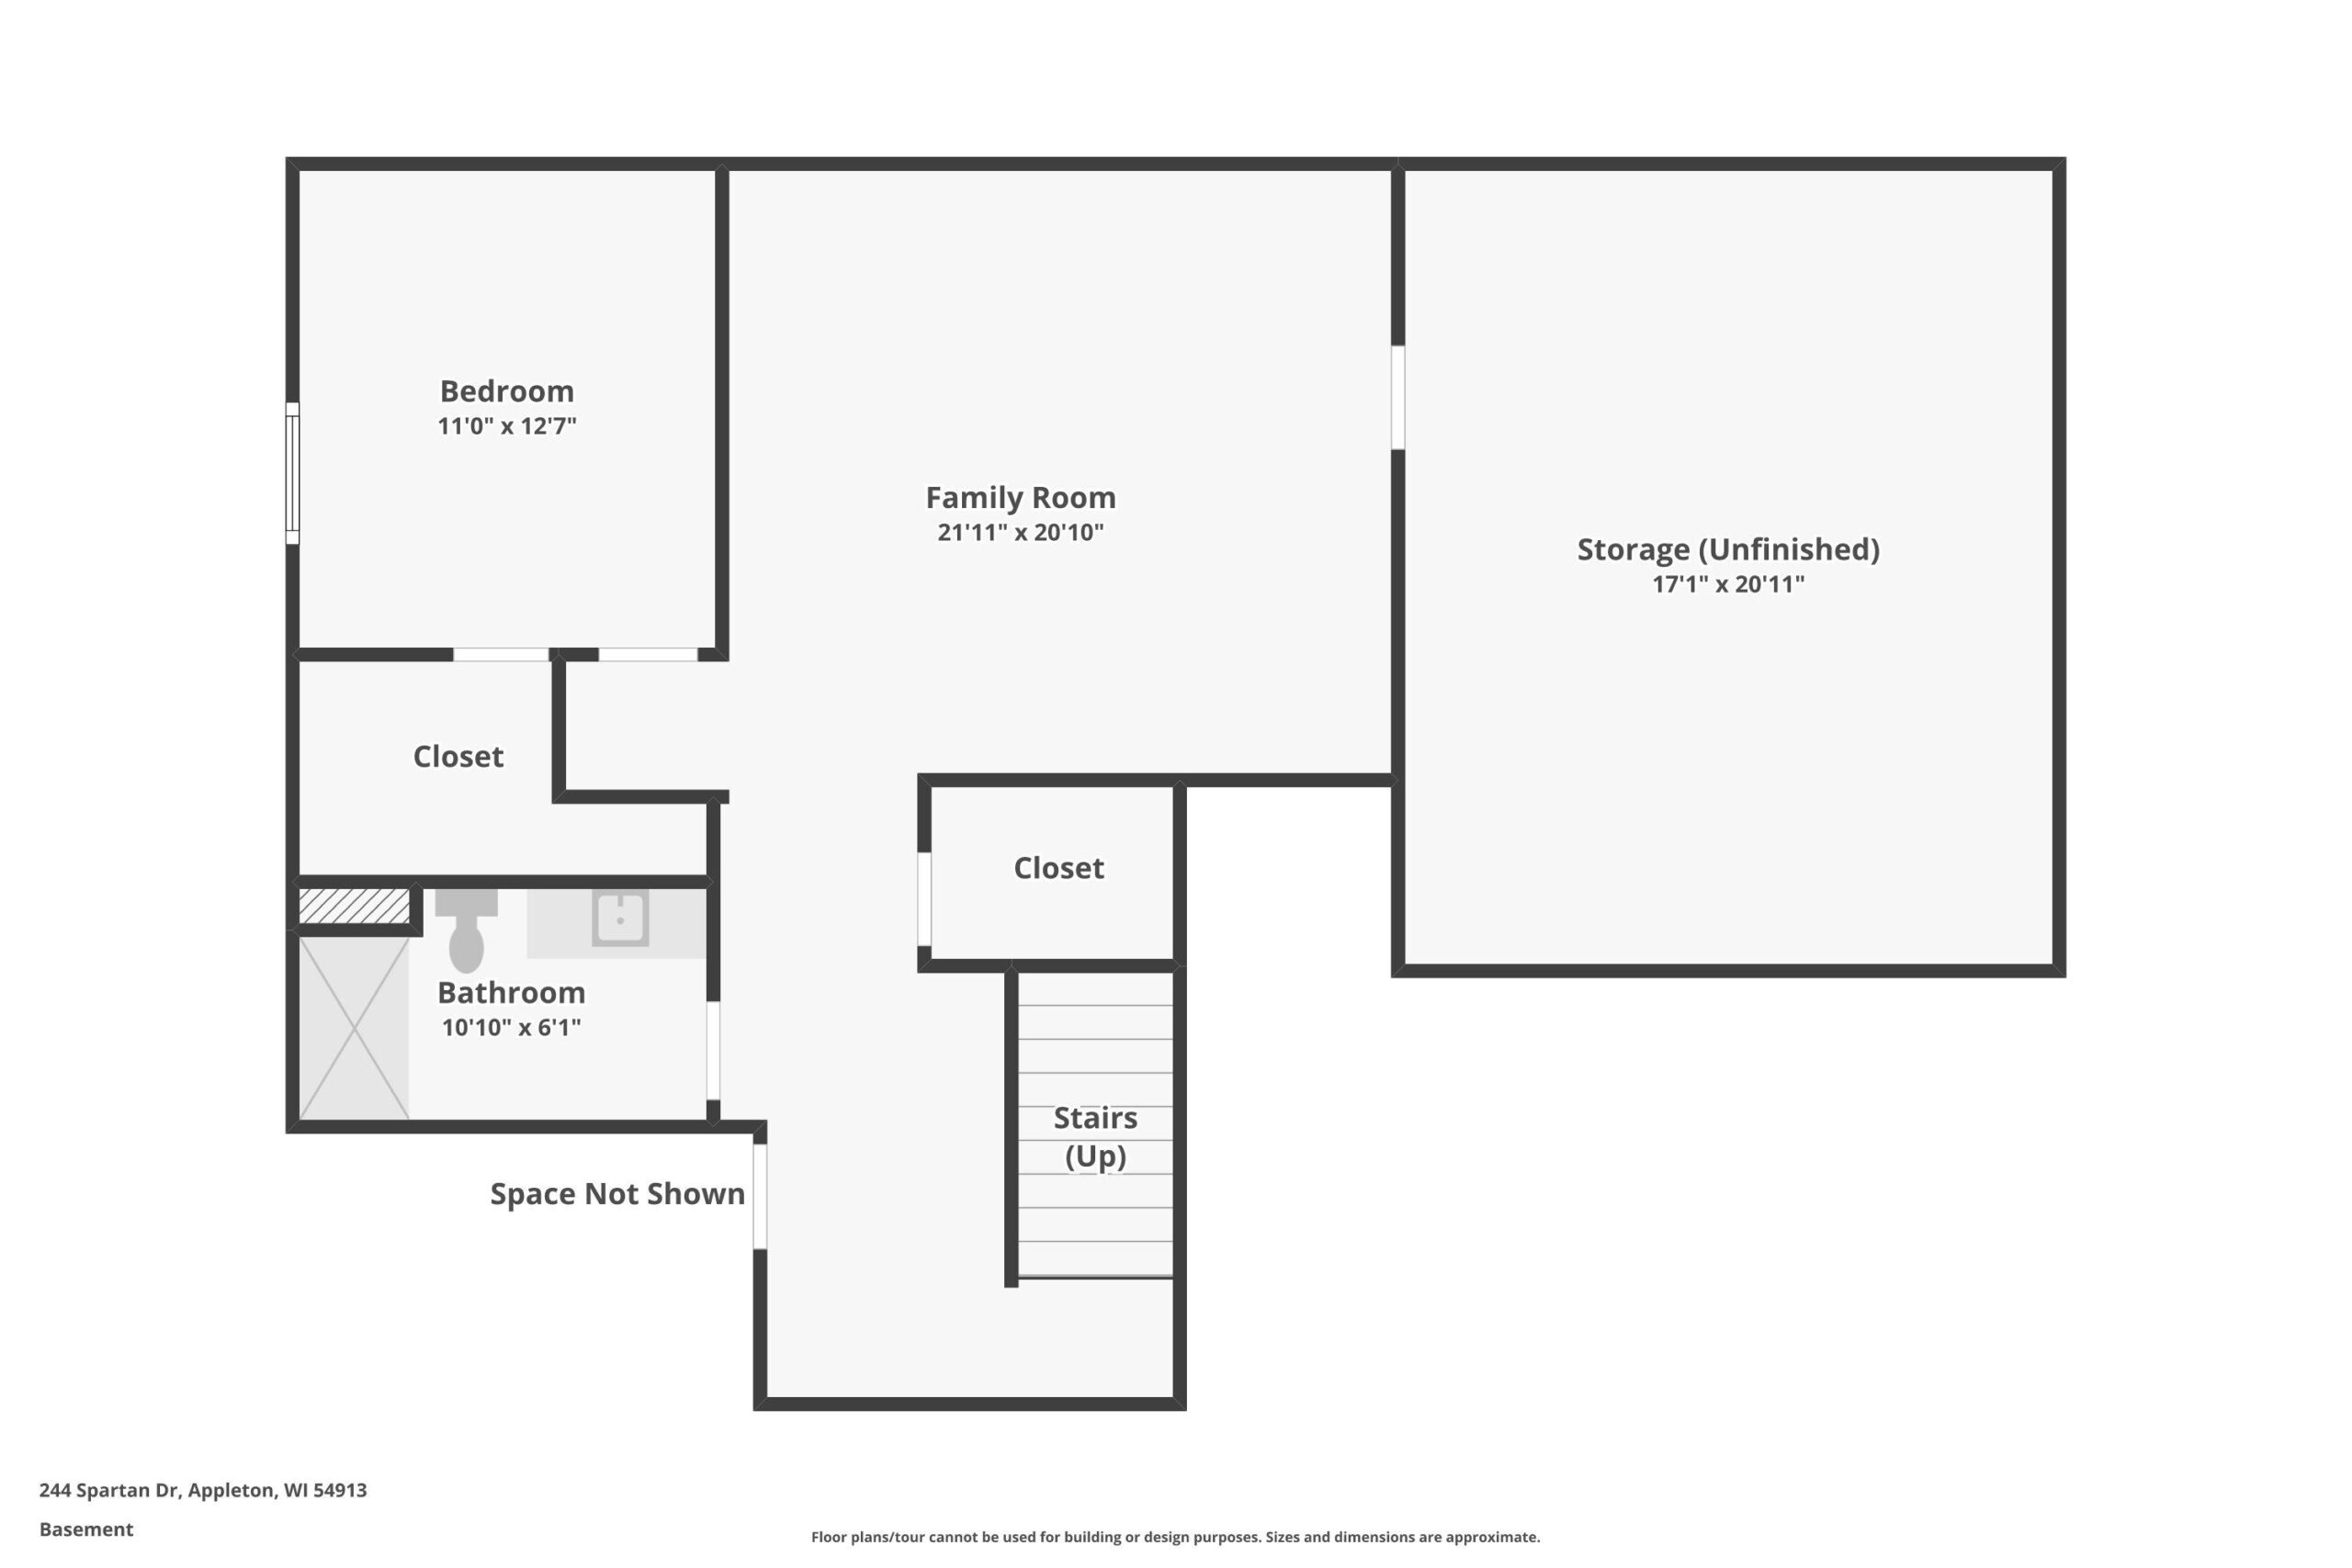
Spacious home located in North Appleton with an open-concept floor plan & quality finishes throughout. Welcoming front foyer leads to the expansive great room with a striking stone fireplace. At the heart of the home is a stunning kitchen featuring Quartz countertops, professional-style range hood, walk-in pantry & dry bar. Retreat to the spacious owner's suite featuring dual Quartz vanities, beautifully tiled marble-look shower, seperate water closet & generous walk-in closet. Convenient second-floor laundry keeps everyday tasks close to the bedrooms, while a dedicated office & finished lower-level rec room offer versatile spaces for working from home, relax or entertaining. Showings start 10/16 at 4PM. Seller pref. closing 12/26 or post occ until 12/26.
Get a detailed Home Value Estimate Based on Current Market Trends/Get a Detailed Estimate Based on Current Market Conditions Impacting Your Home's Value
 |3
|3 |3132 sqft
Adashun Jones, Inc.
Provided by: CMcP Realty, LLC
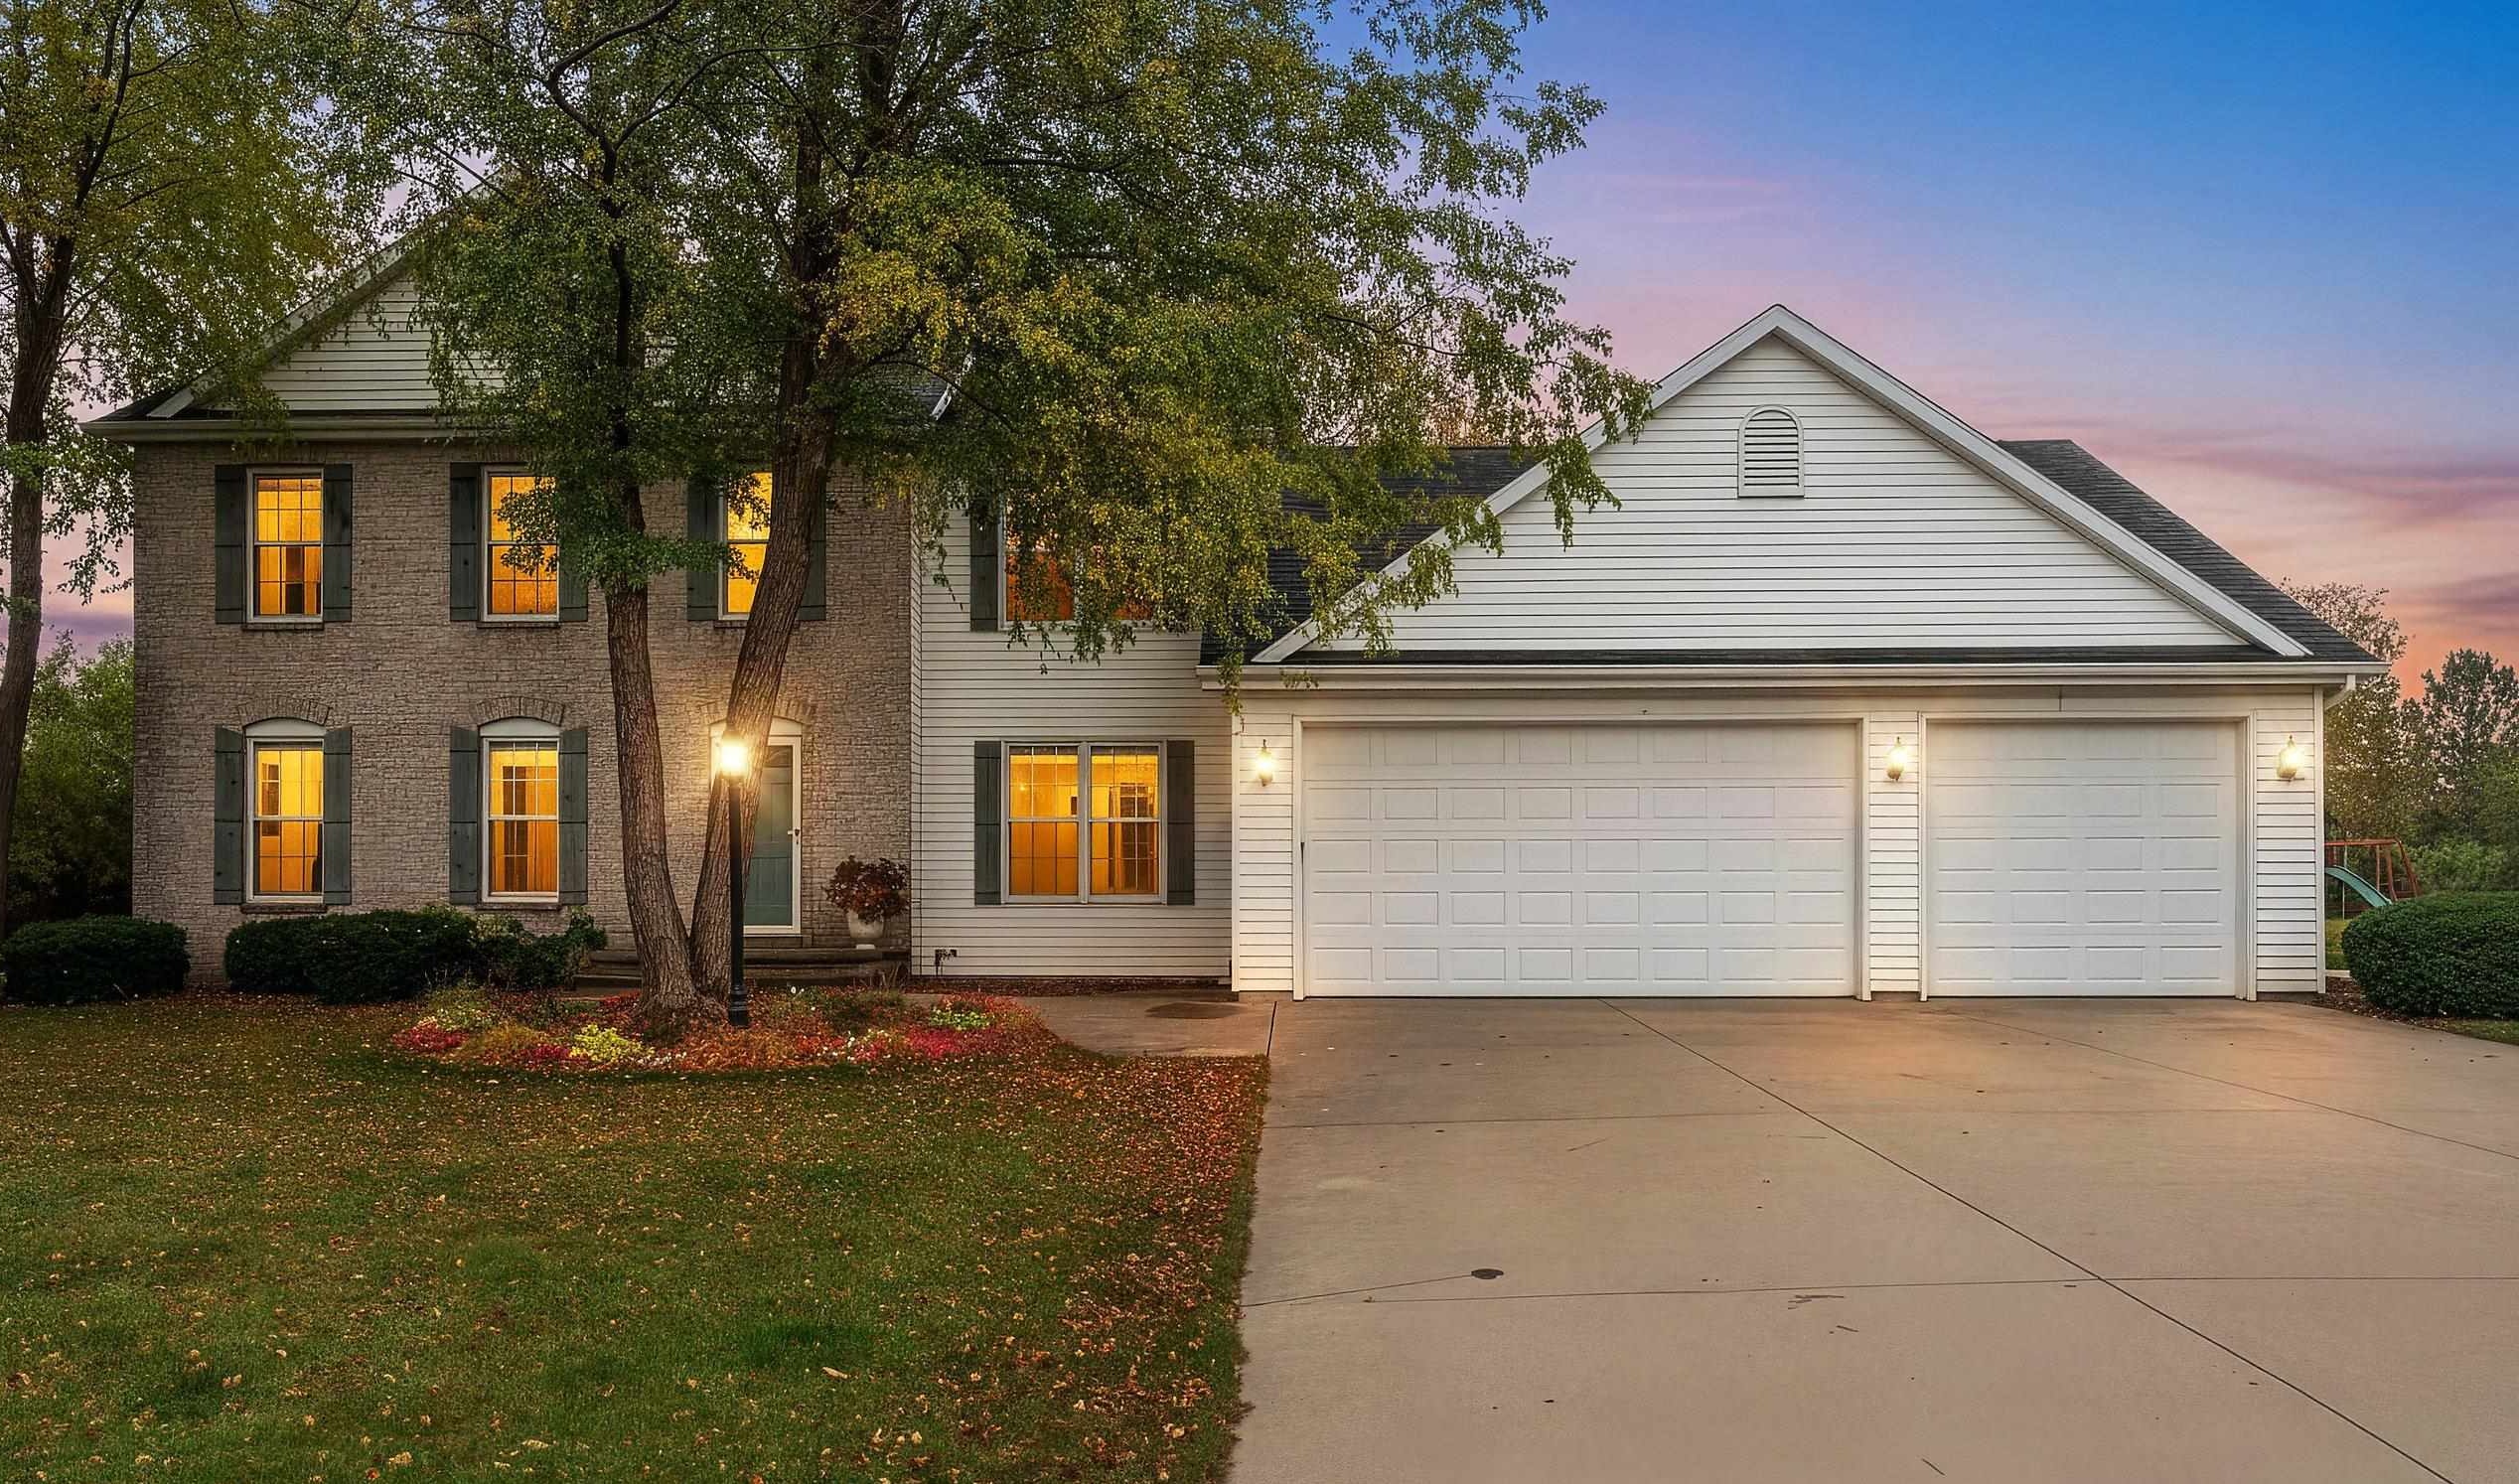 |3|2897 sqft
Adashun Jones, Inc.
Provided by: LPT Realty
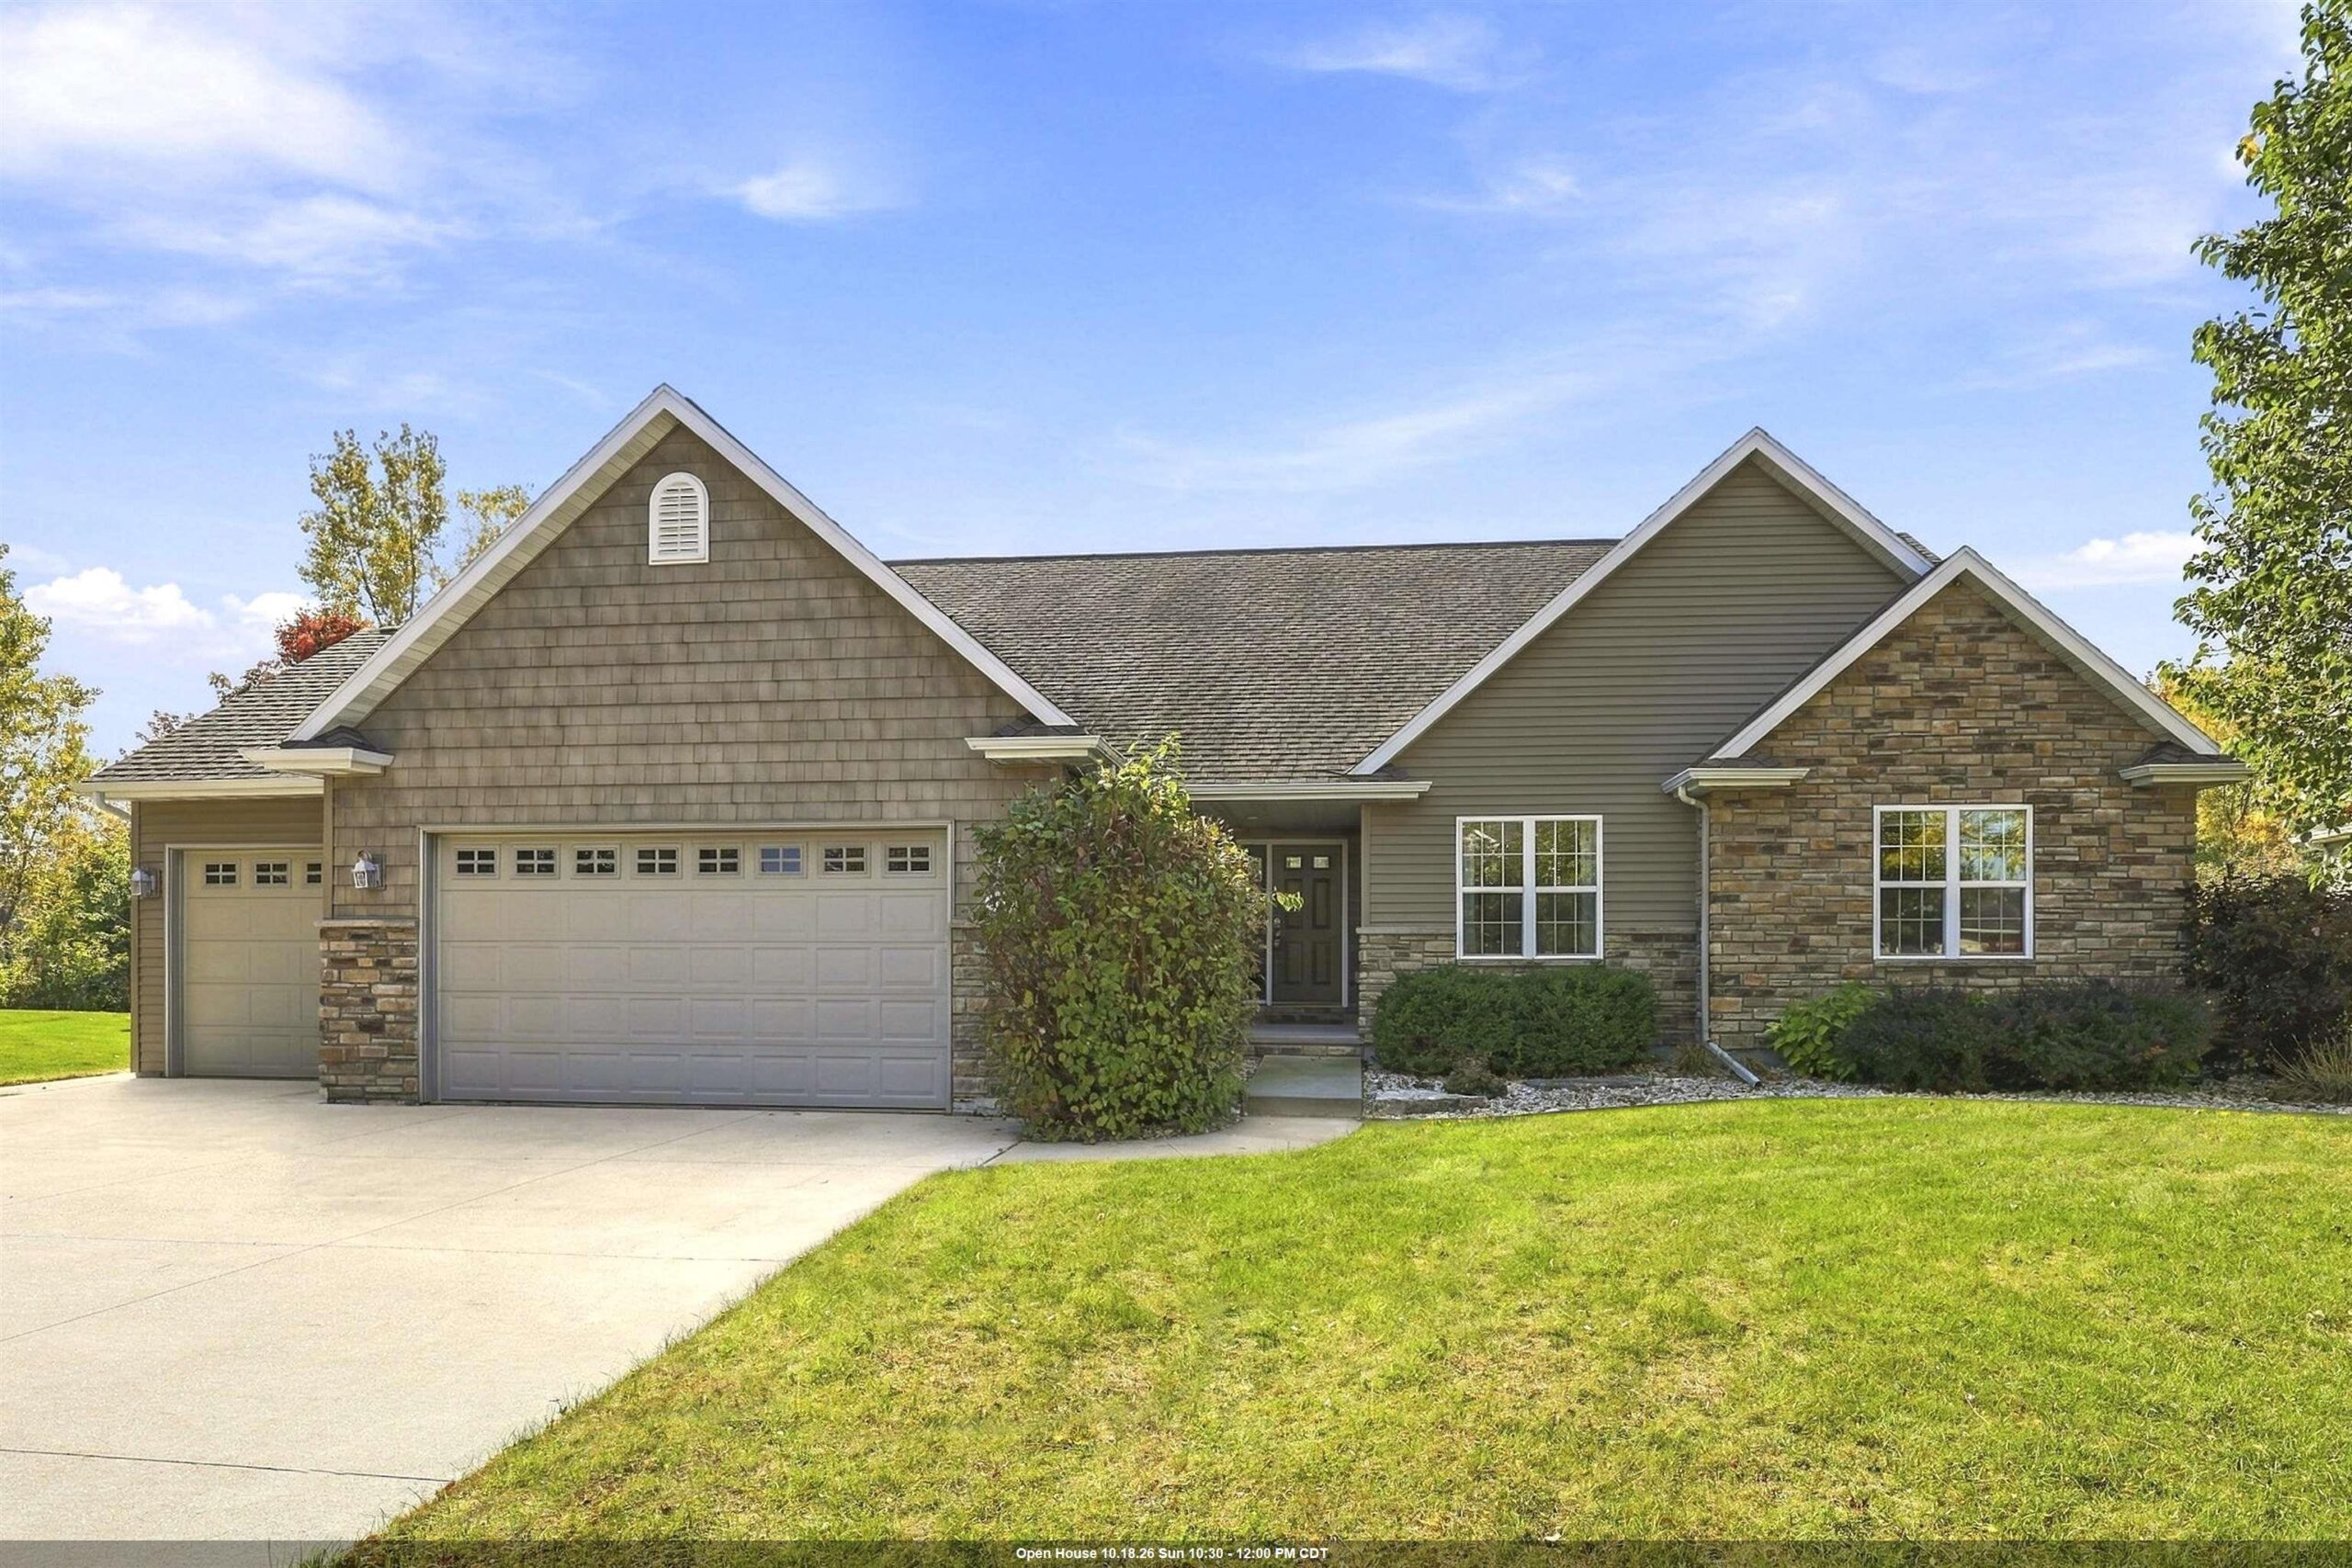 |4|3243 sqft
Adashun Jones, Inc.
Provided by: LIV Wisconsin Realty
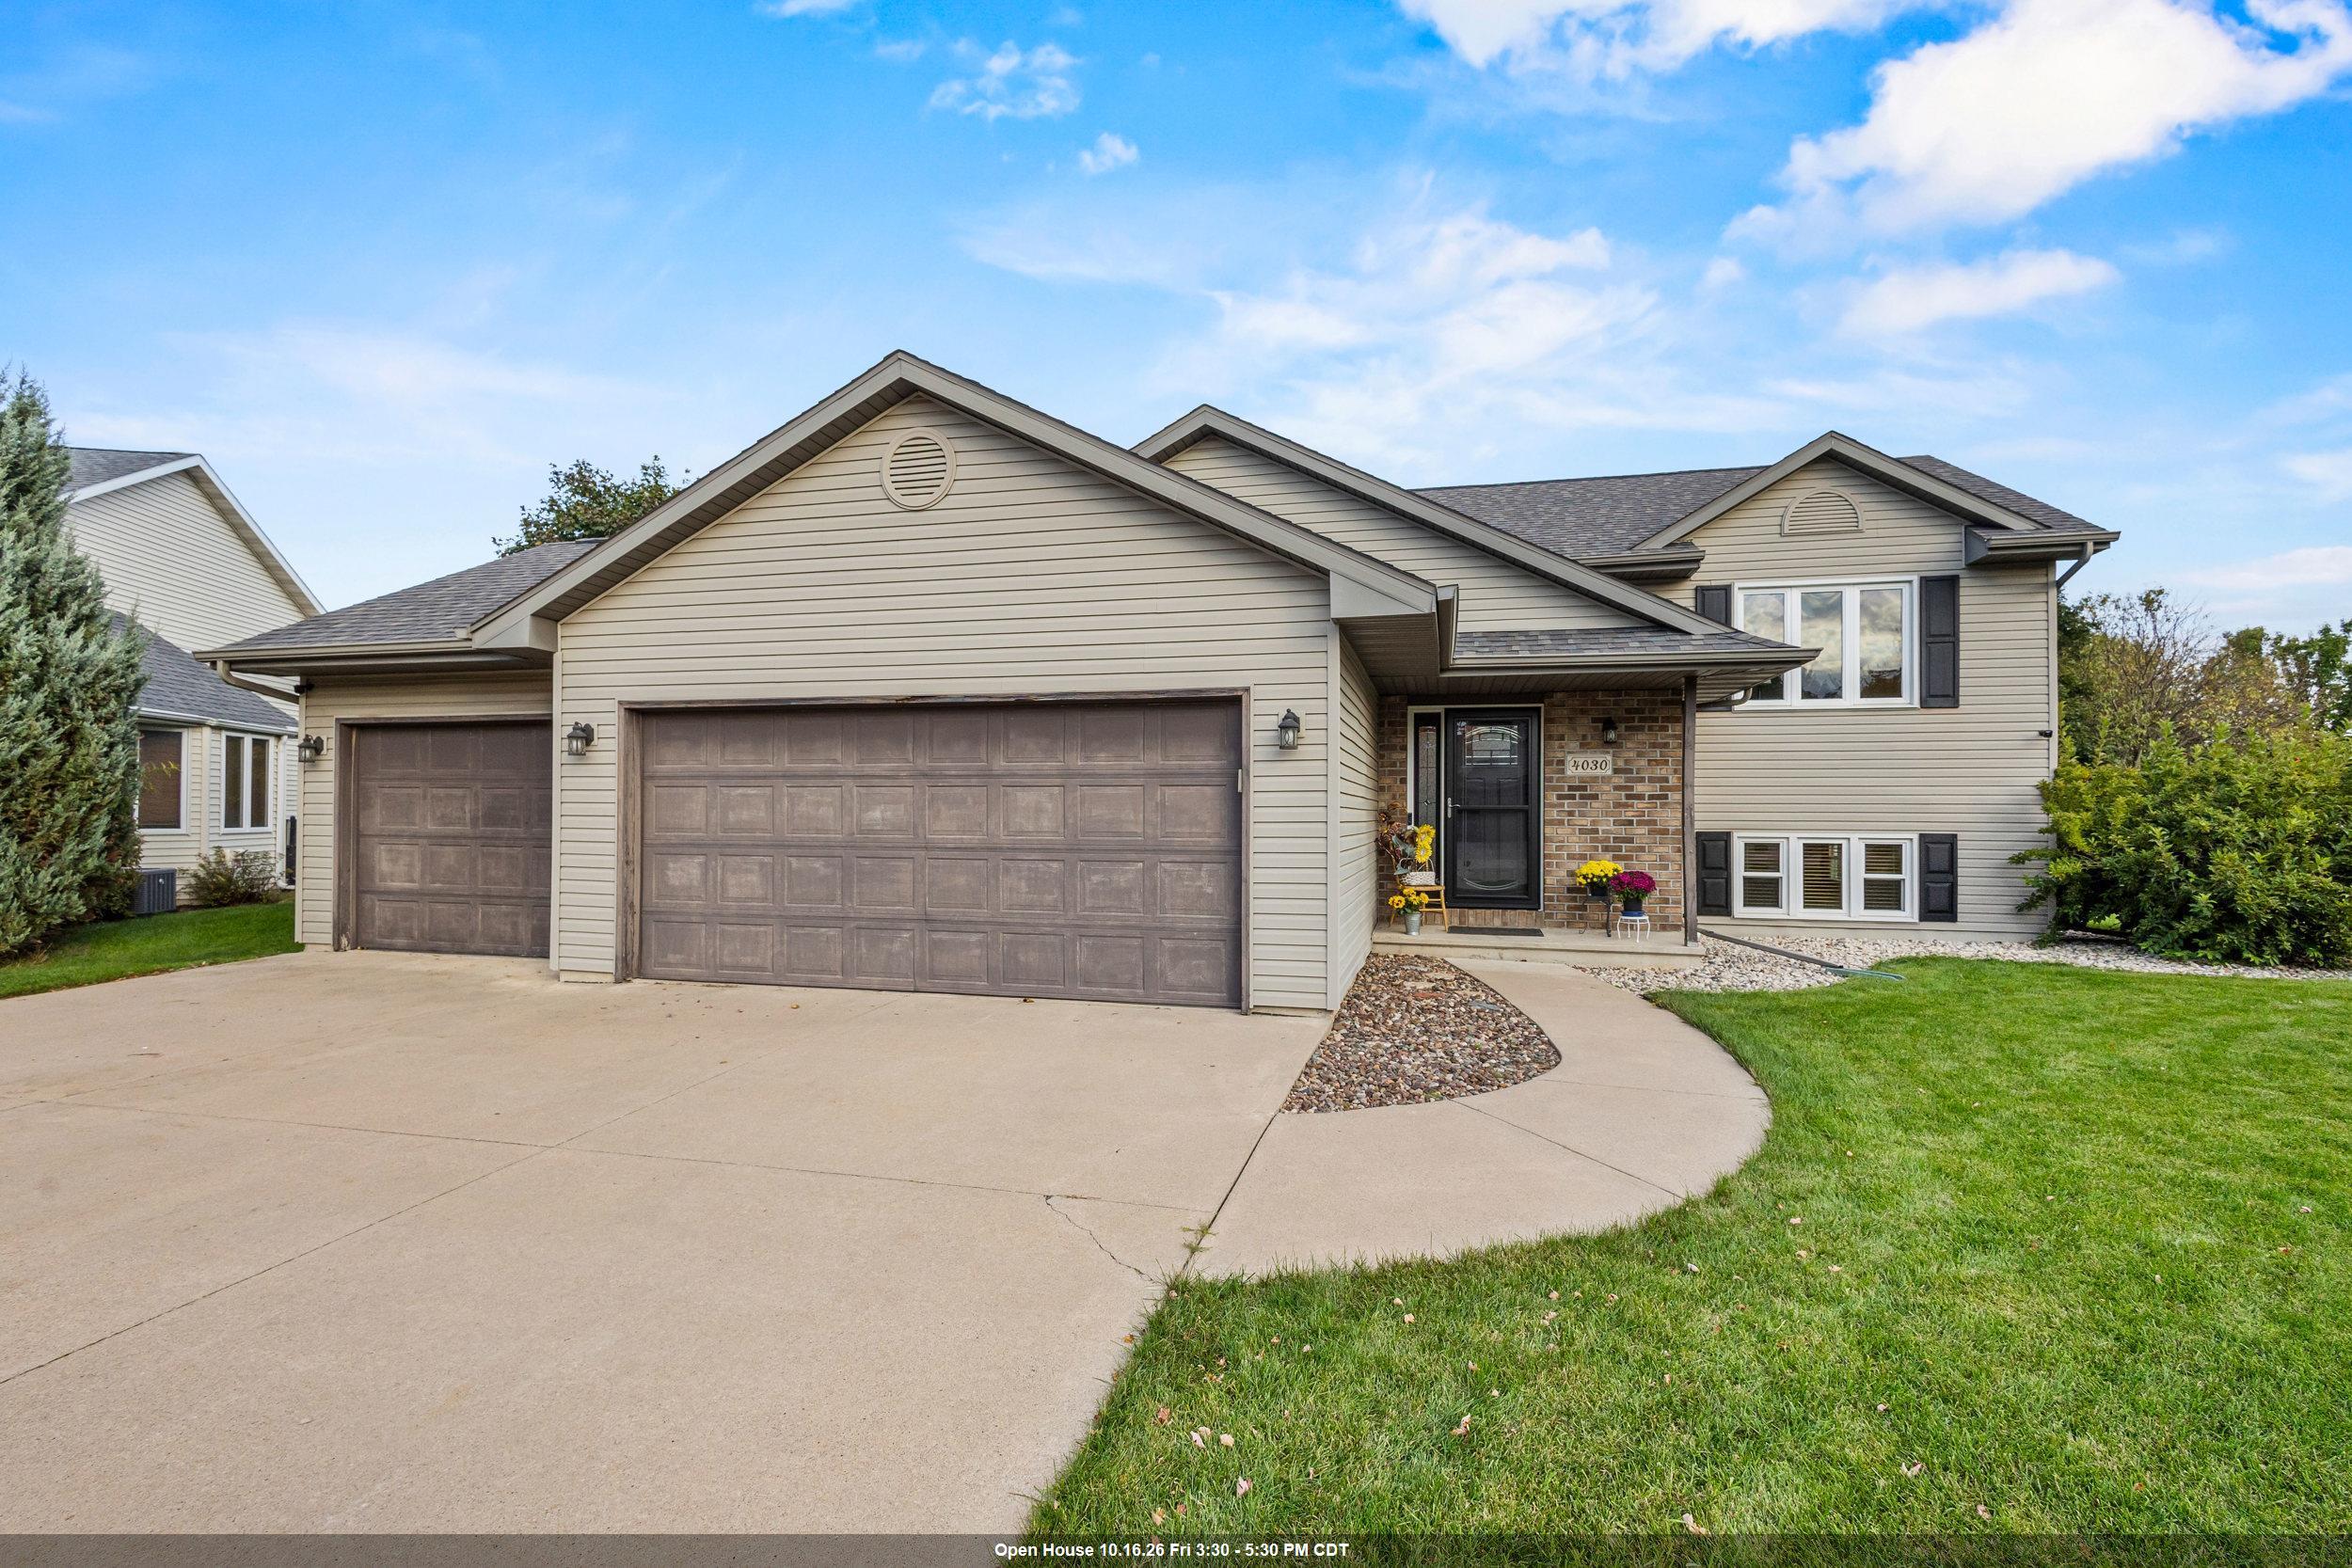 |2|3307 sqft
Adashun Jones, Inc.
Provided by: Legacy First LLC
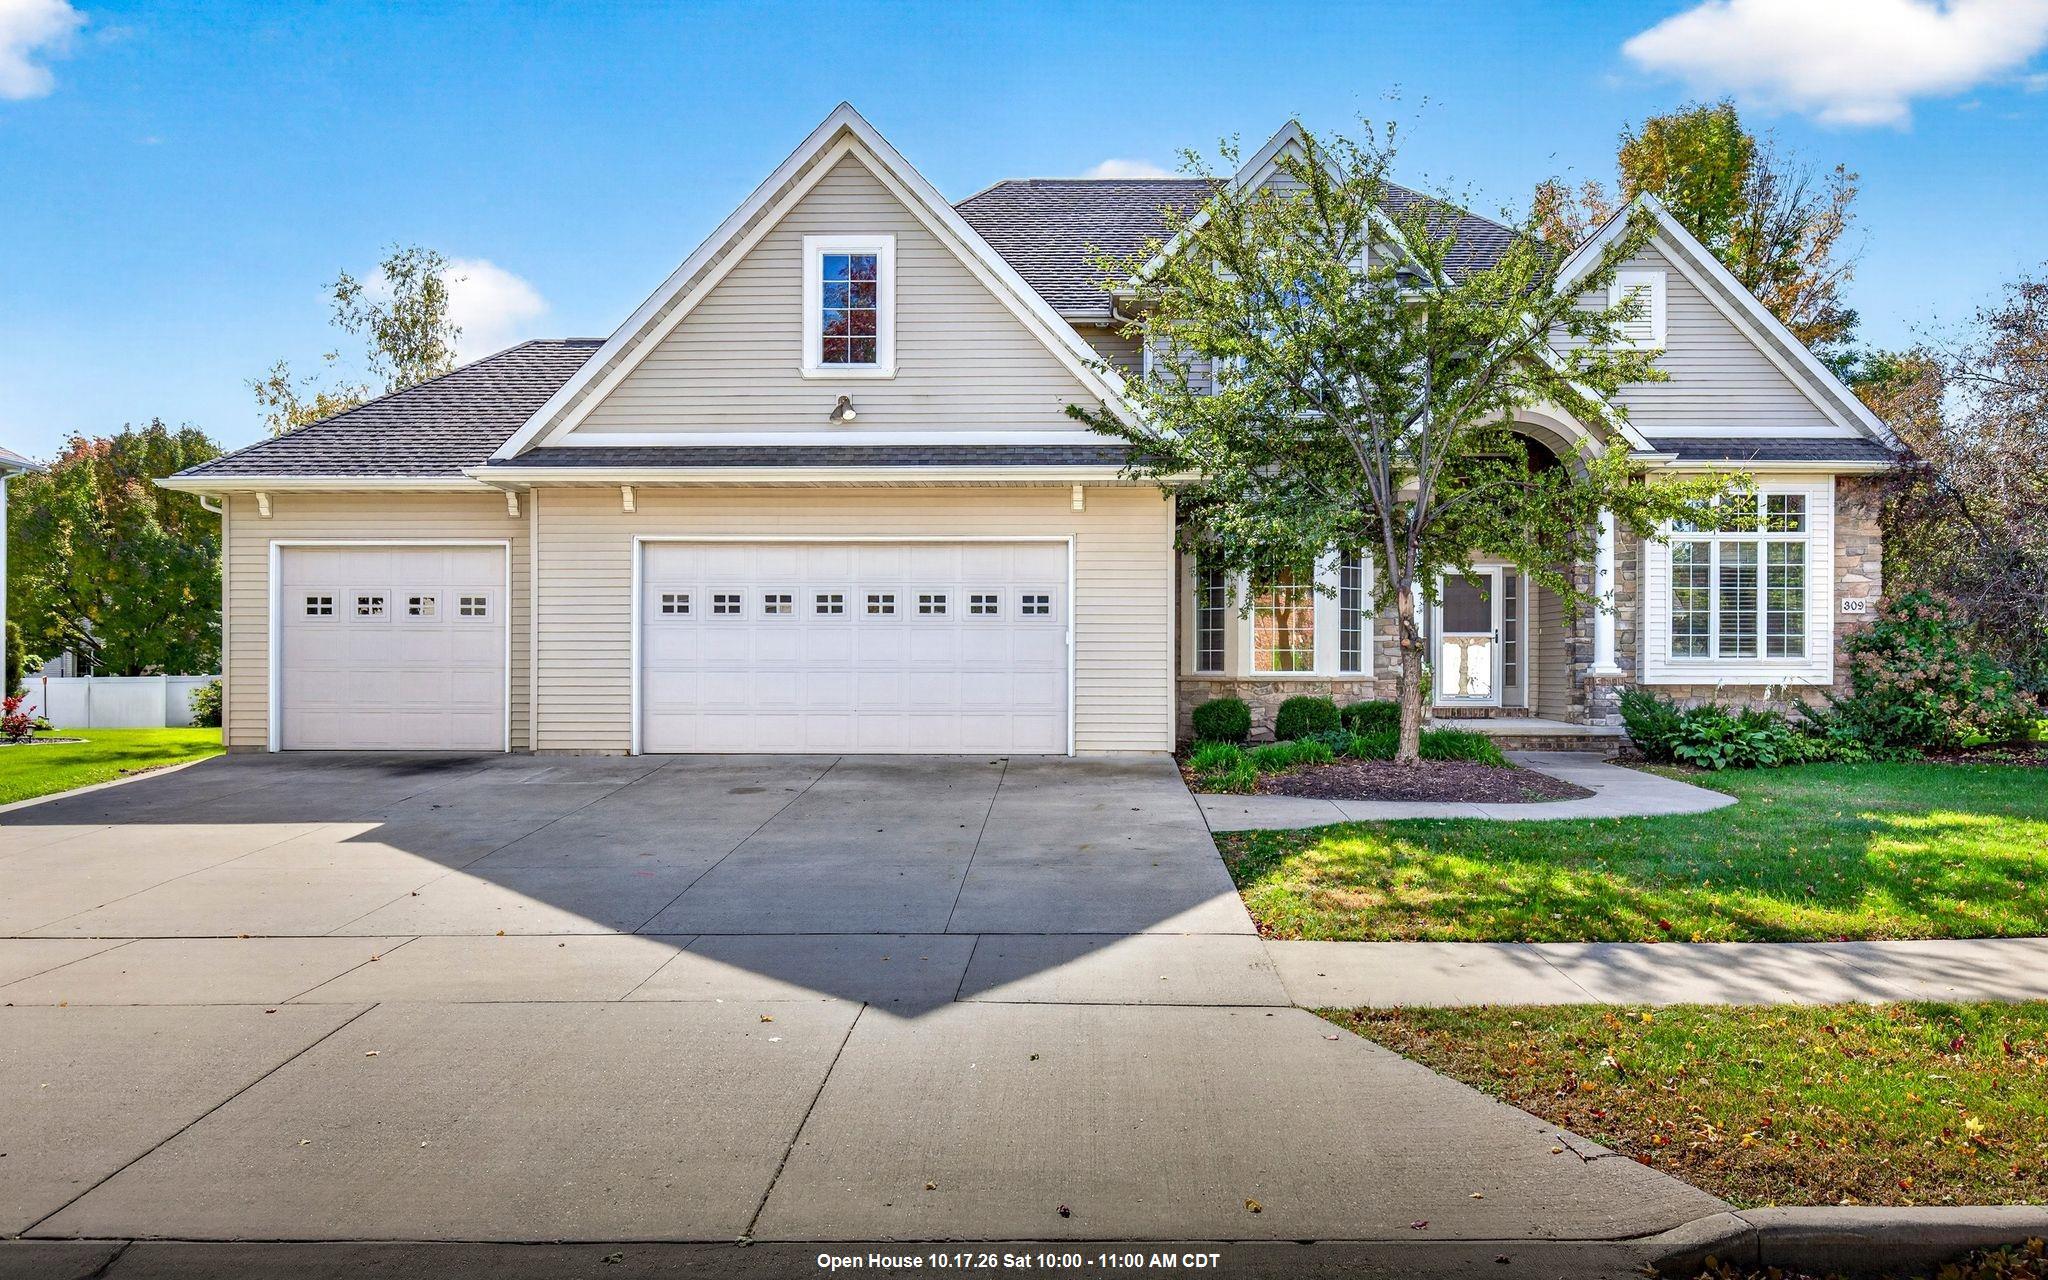 |5|3917 sqft
Adashun Jones, Inc.
Provided by: LPT Realty-Kelly Davies Homes Team
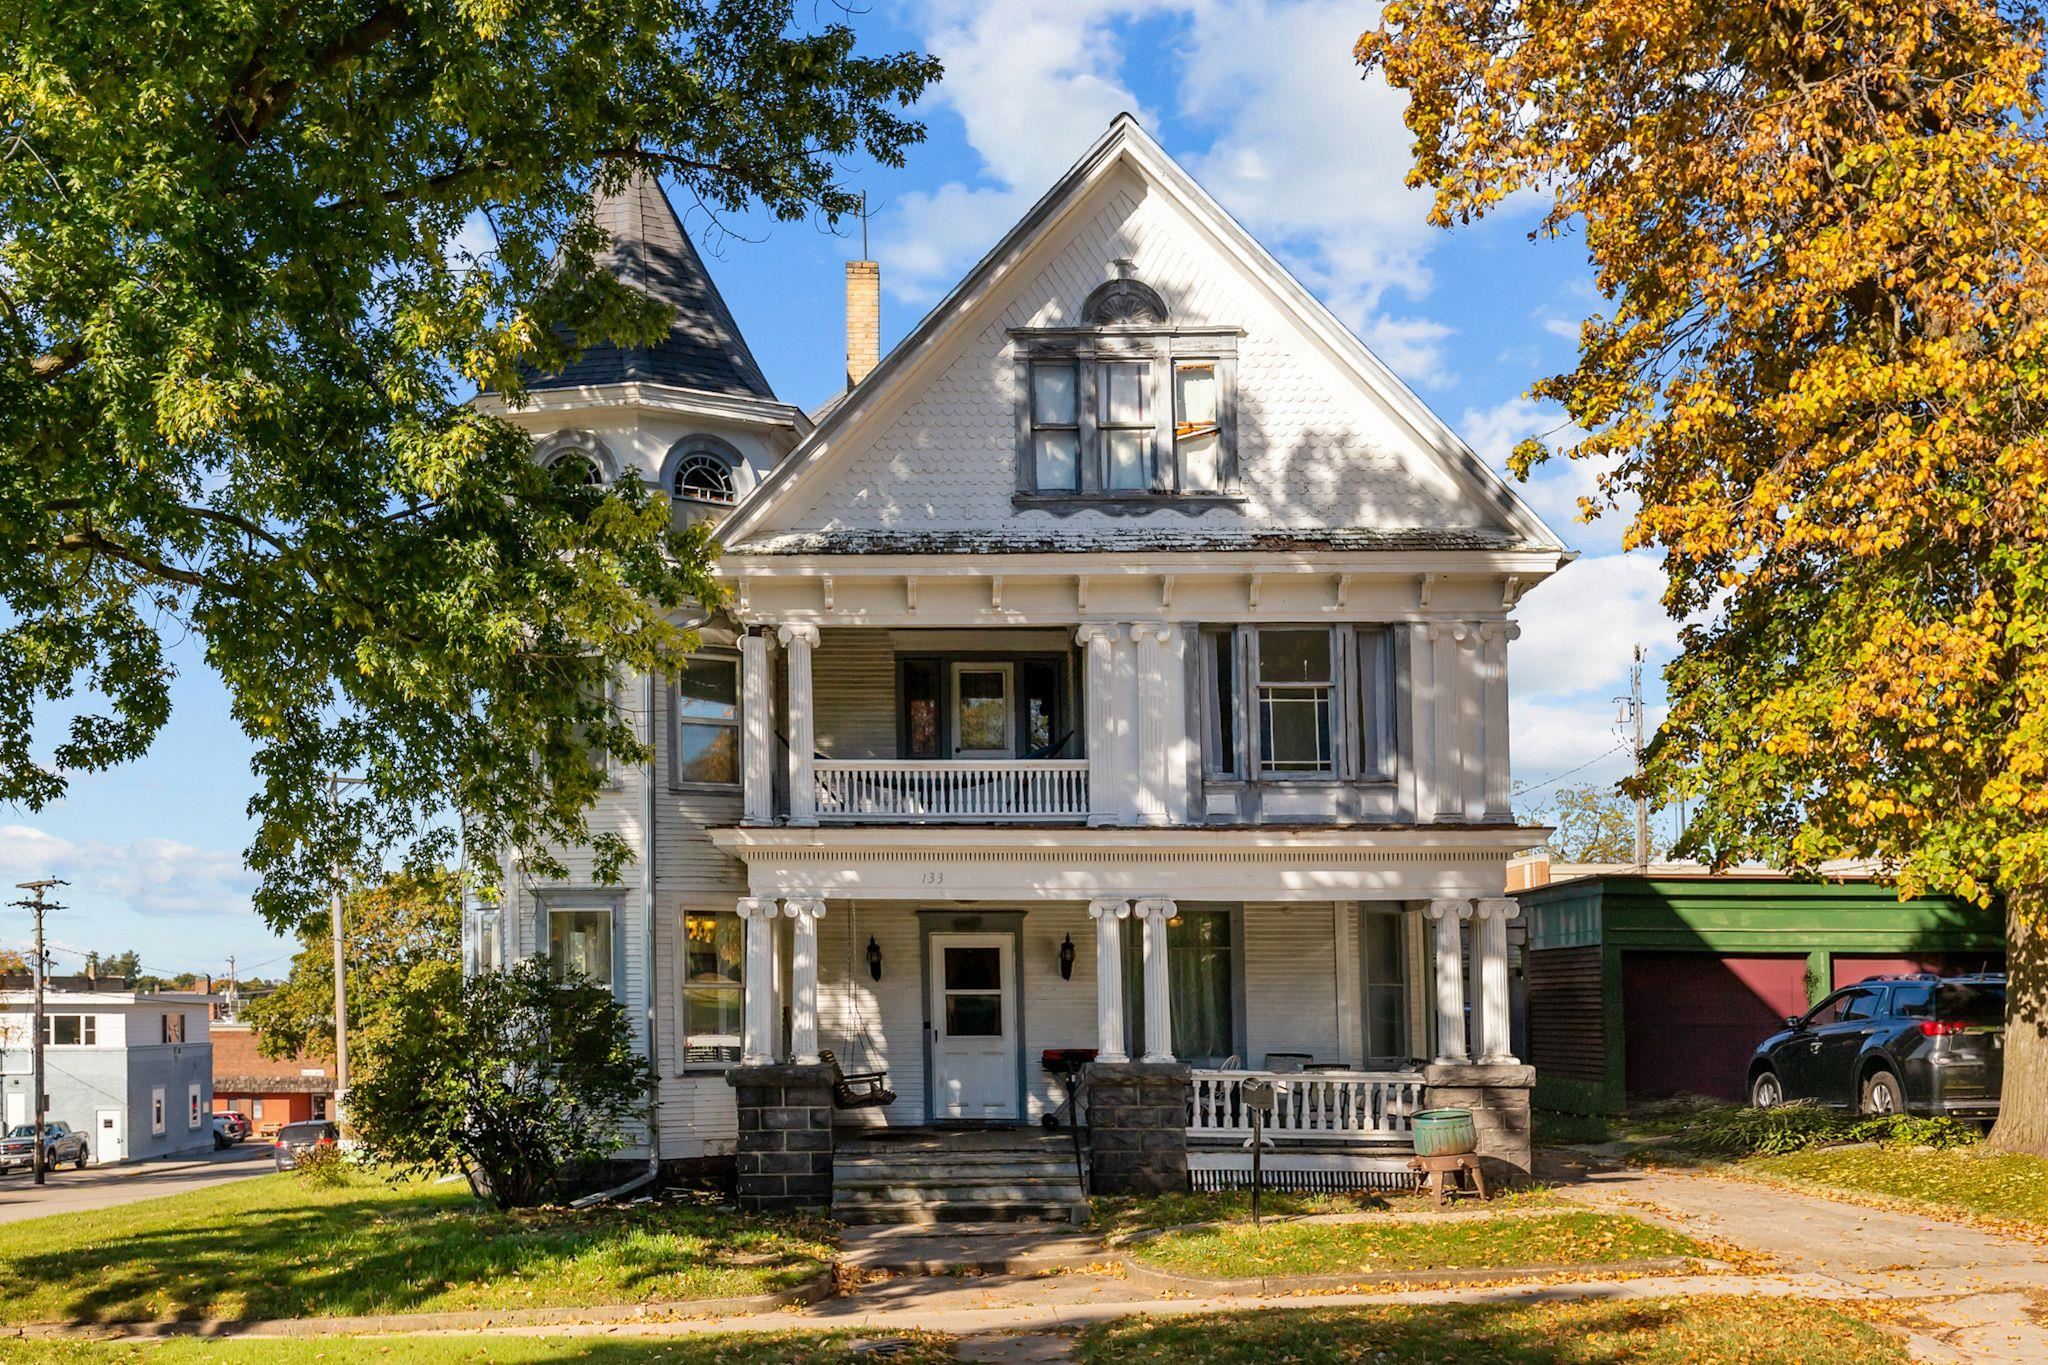 |2|3162 sqft
Adashun Jones, Inc.
Provided by: Beiser Realty, LLC
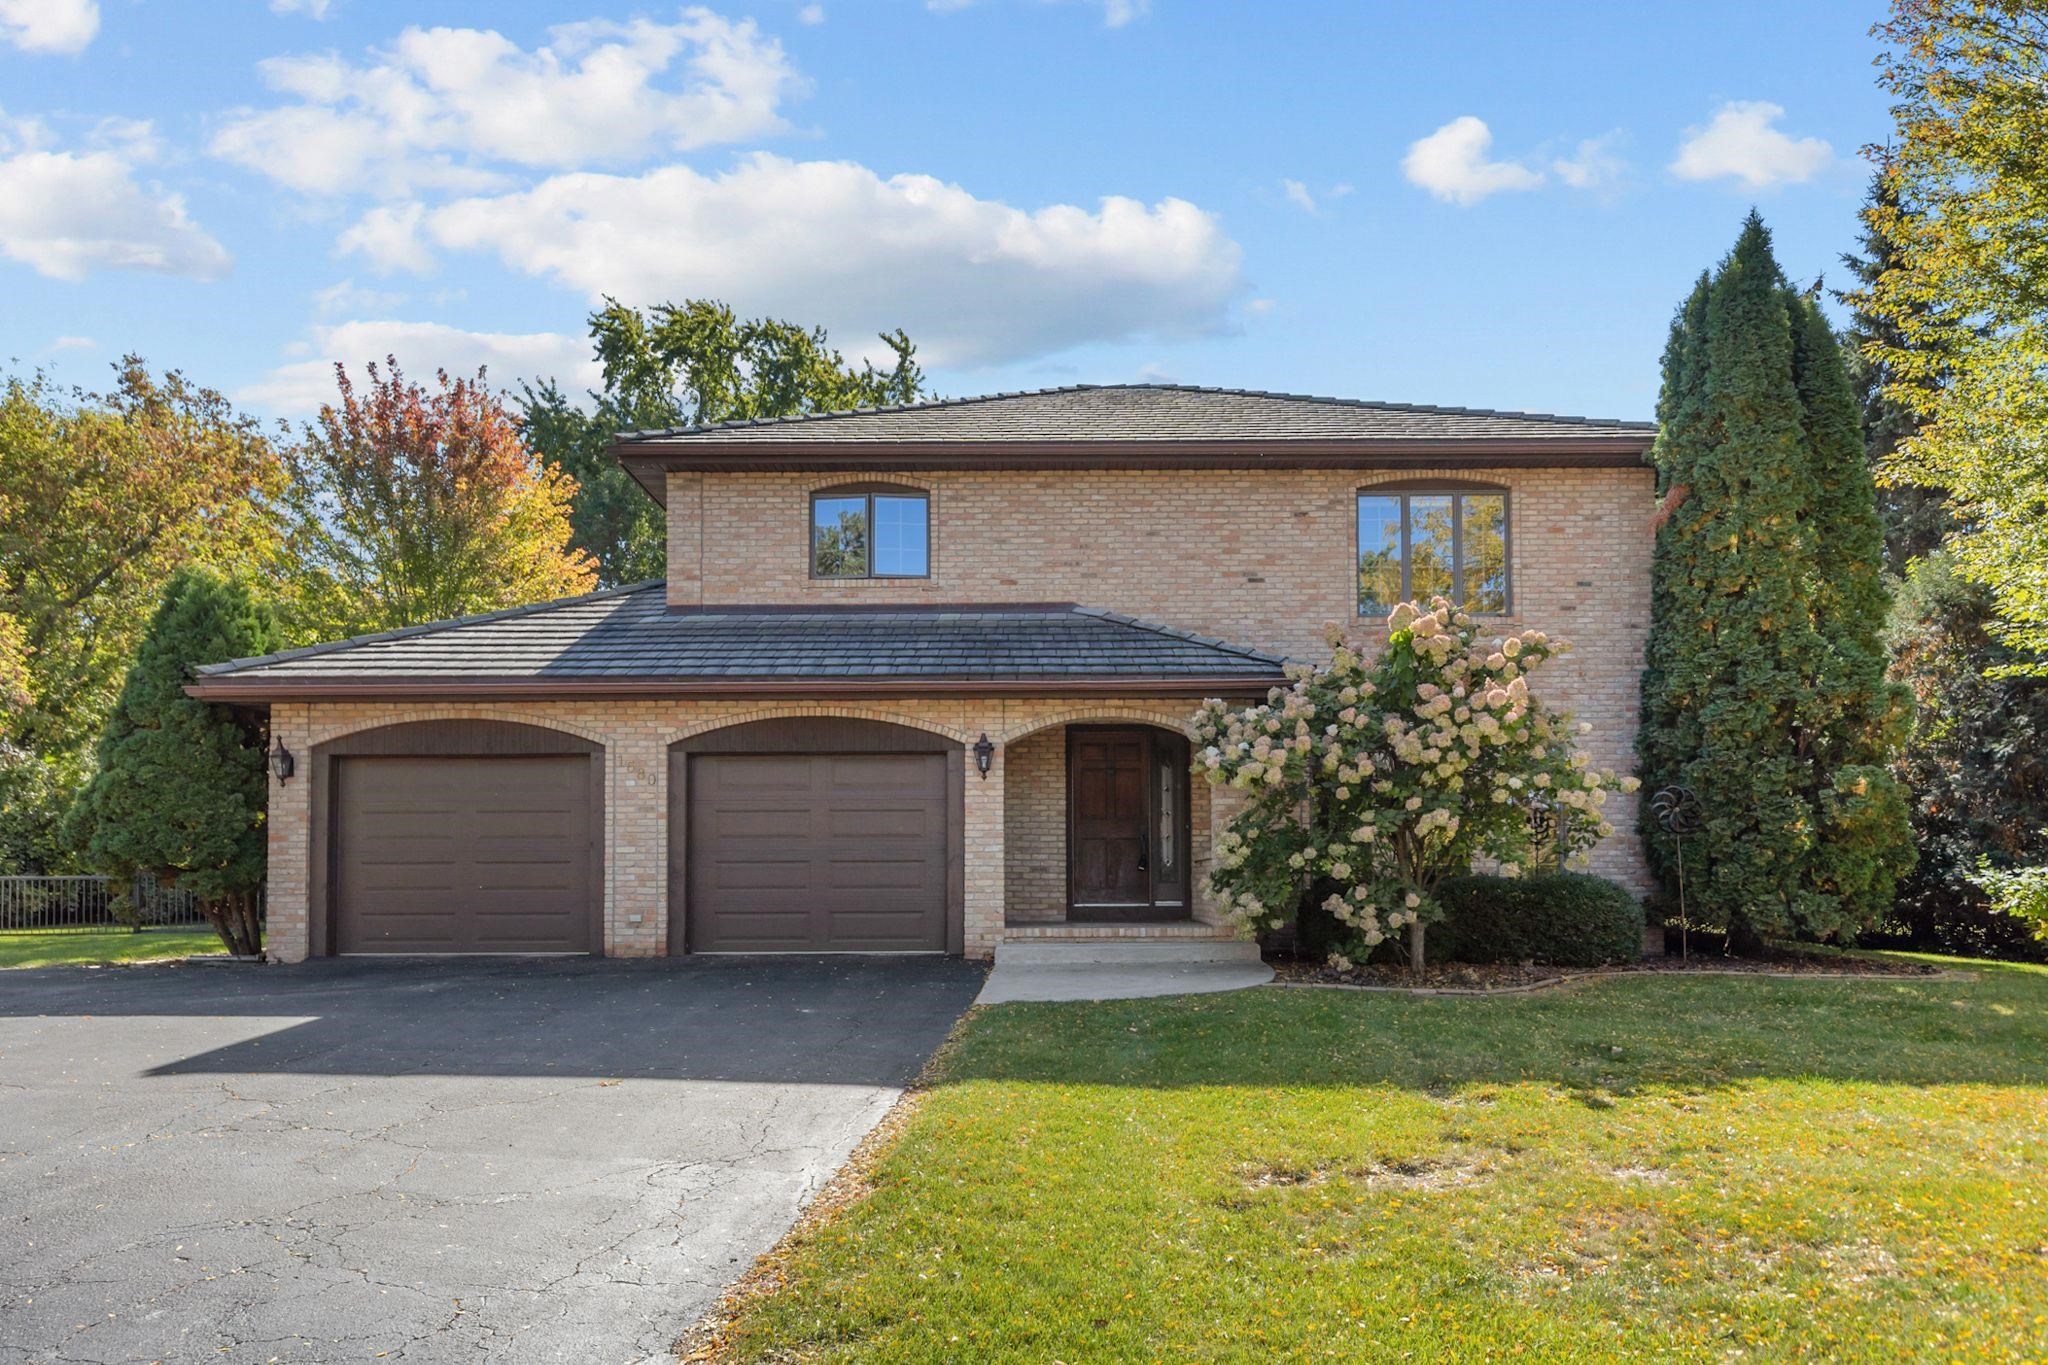 |3|3117 sqft
Adashun Jones, Inc.
Provided by: Beiser Realty, LLC
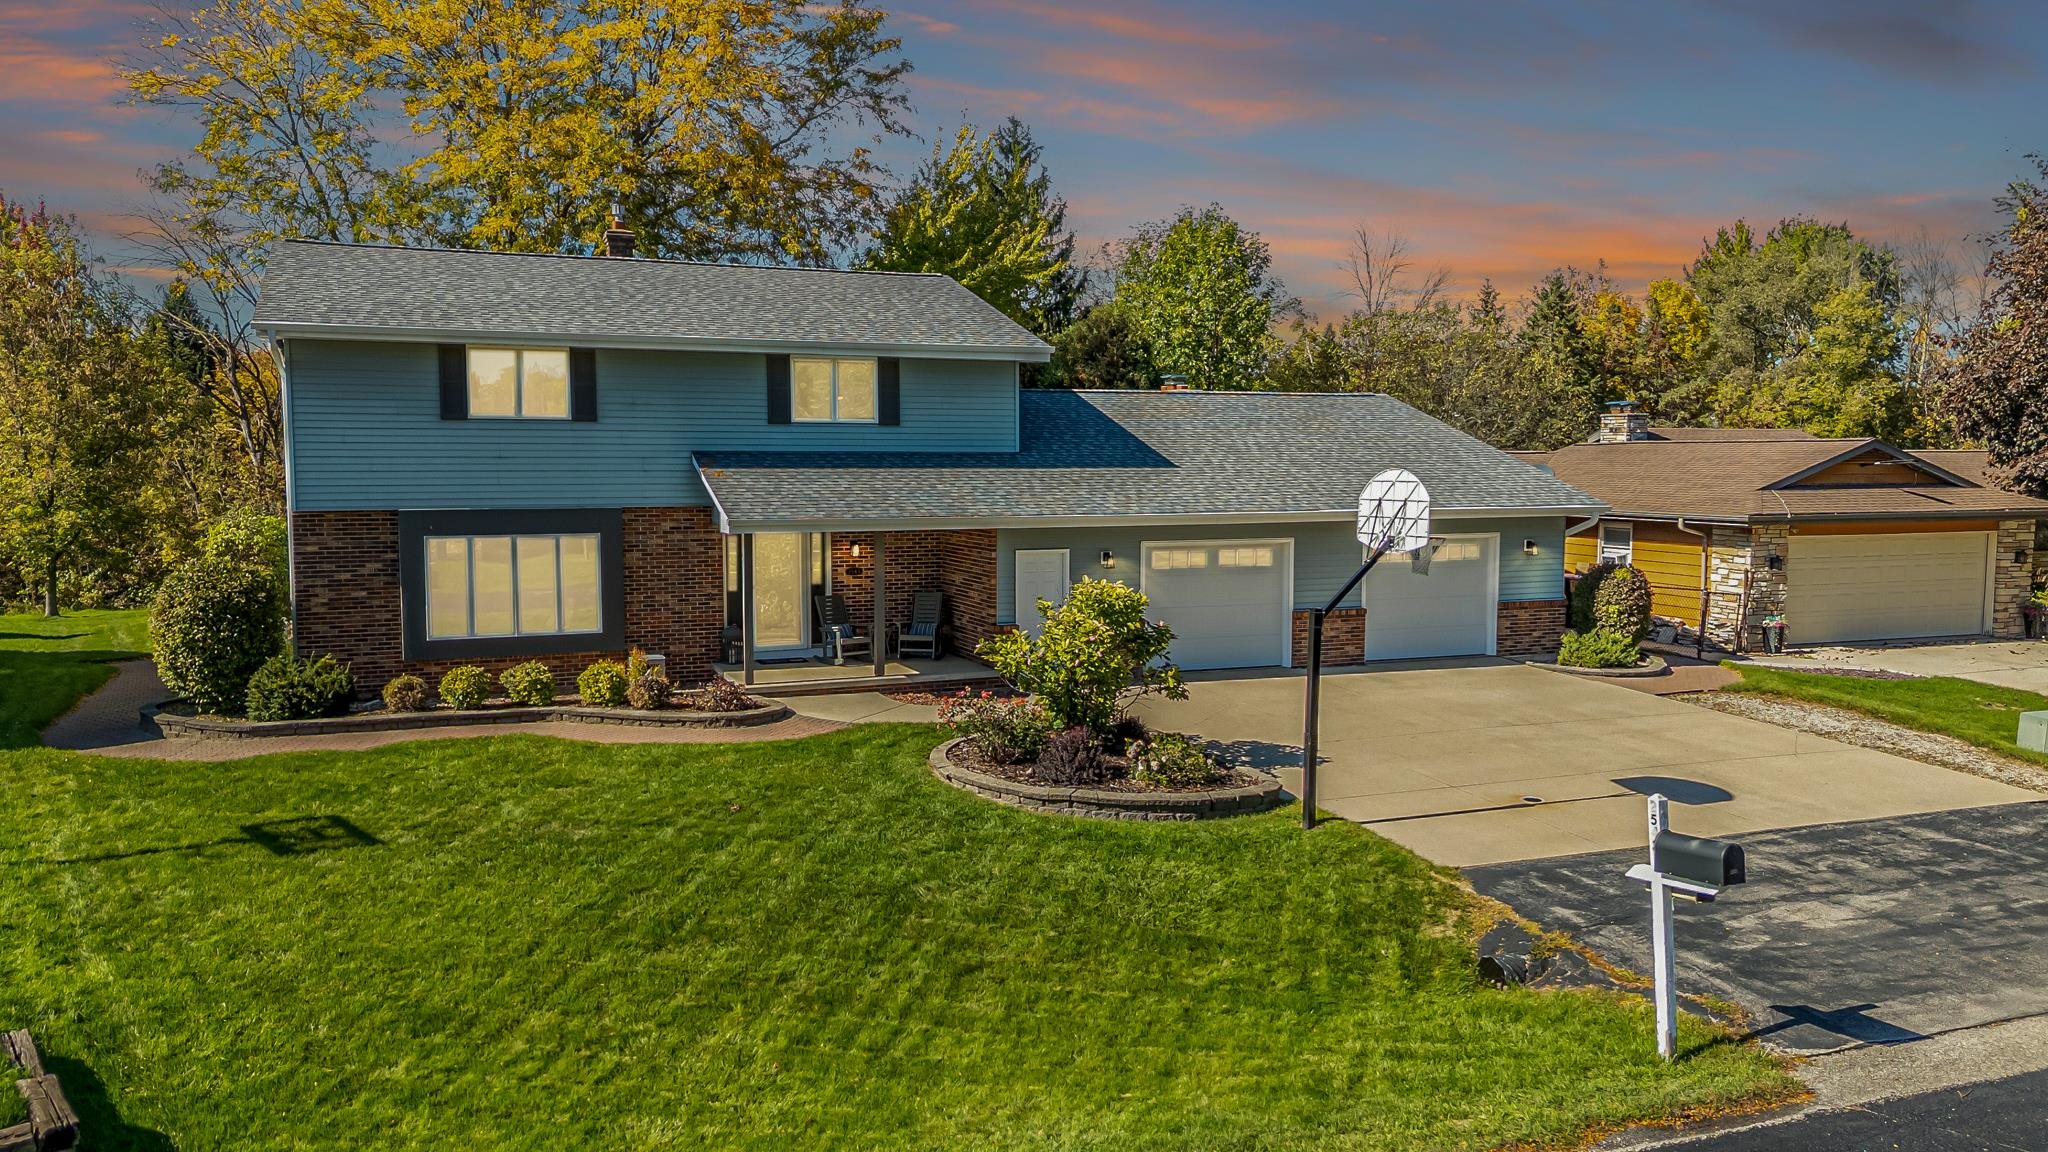 |4|3121 sqft
Adashun Jones, Inc.
Provided by: Beiser Realty, LLC
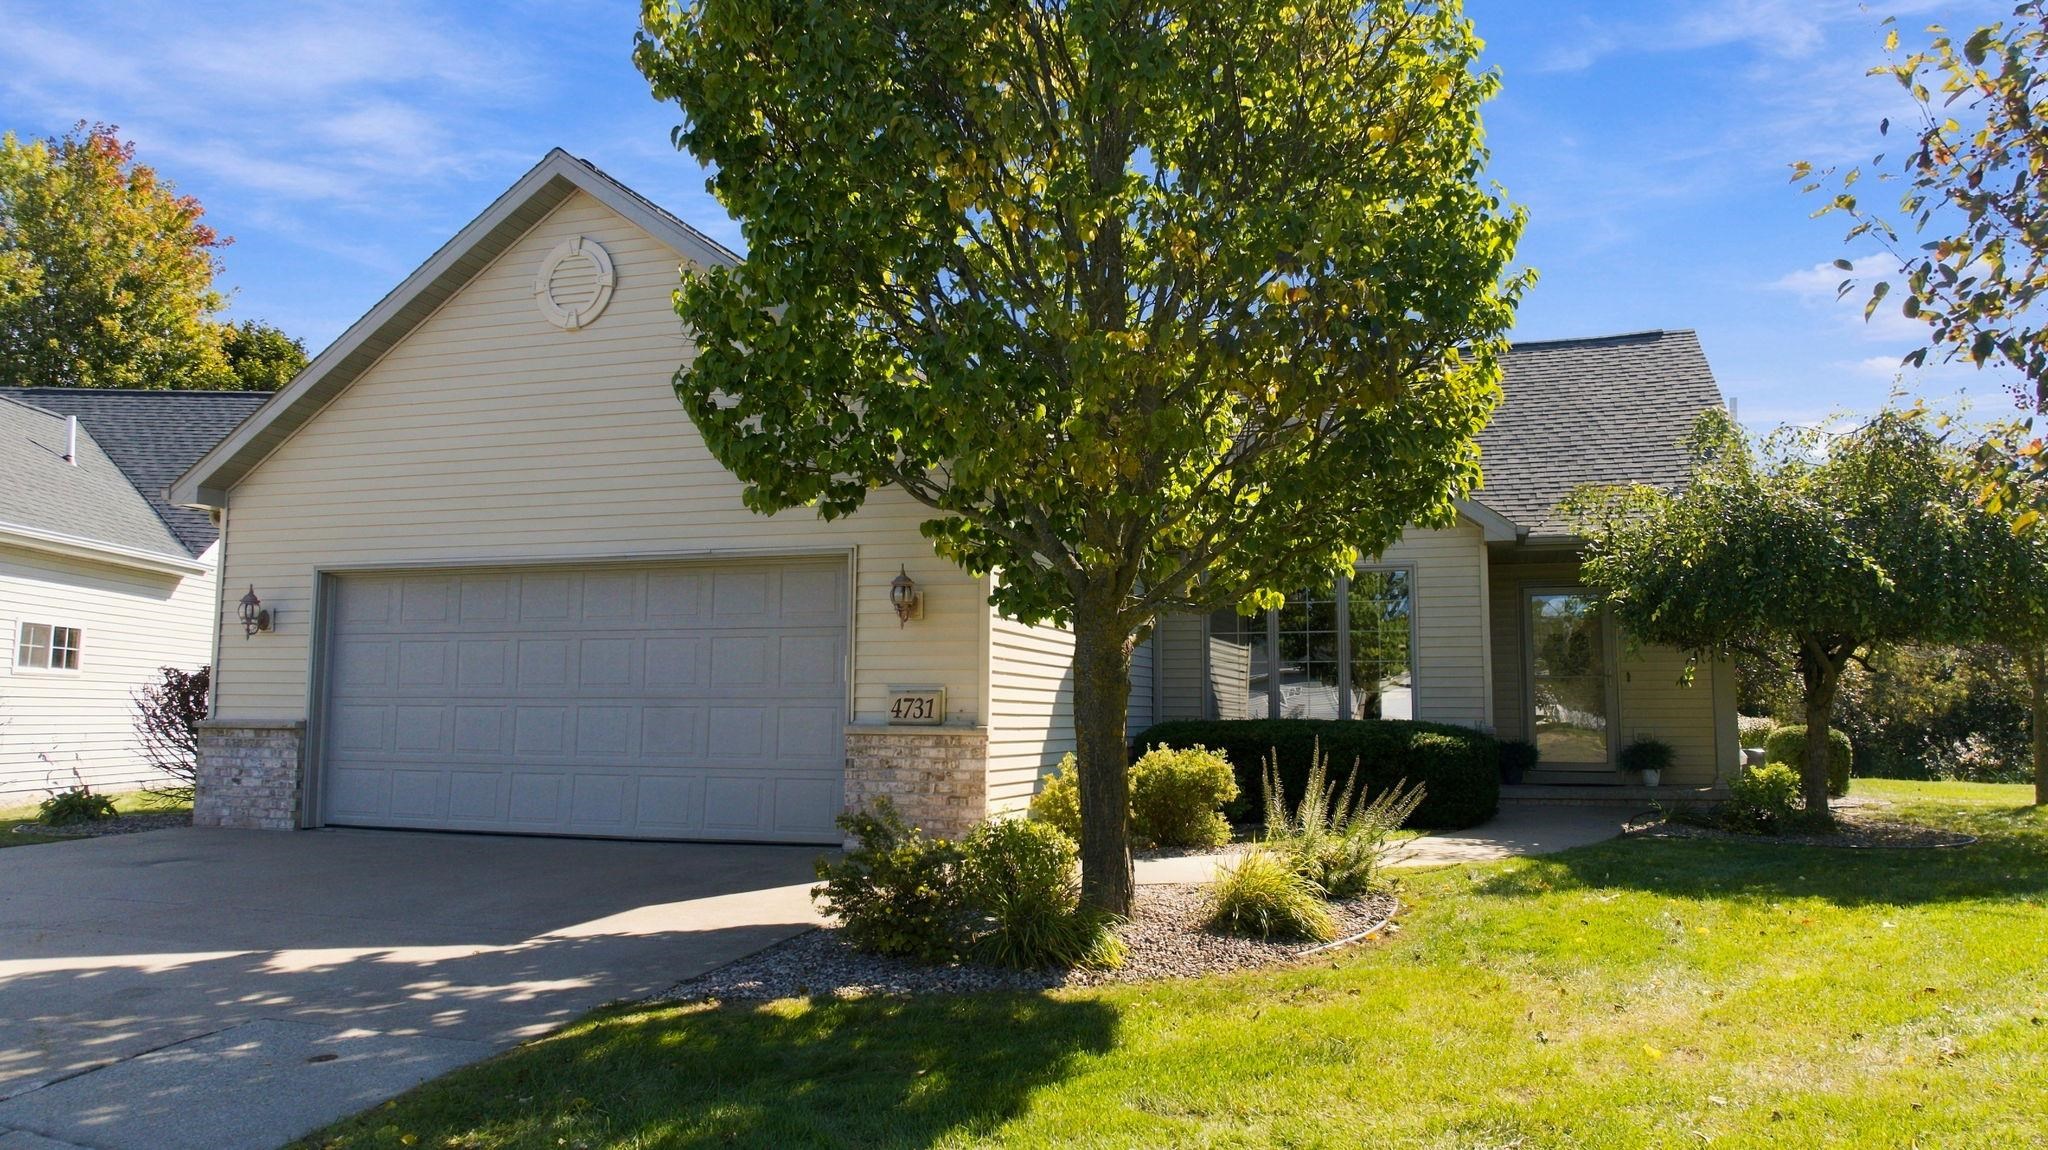 |3|3268 sqft
Adashun Jones, Inc.
Provided by: Coaction Real Estate, LLC
 |4|3211 sqft
Adashun Jones, Inc.
Provided by: Acre Realty, Ltd.

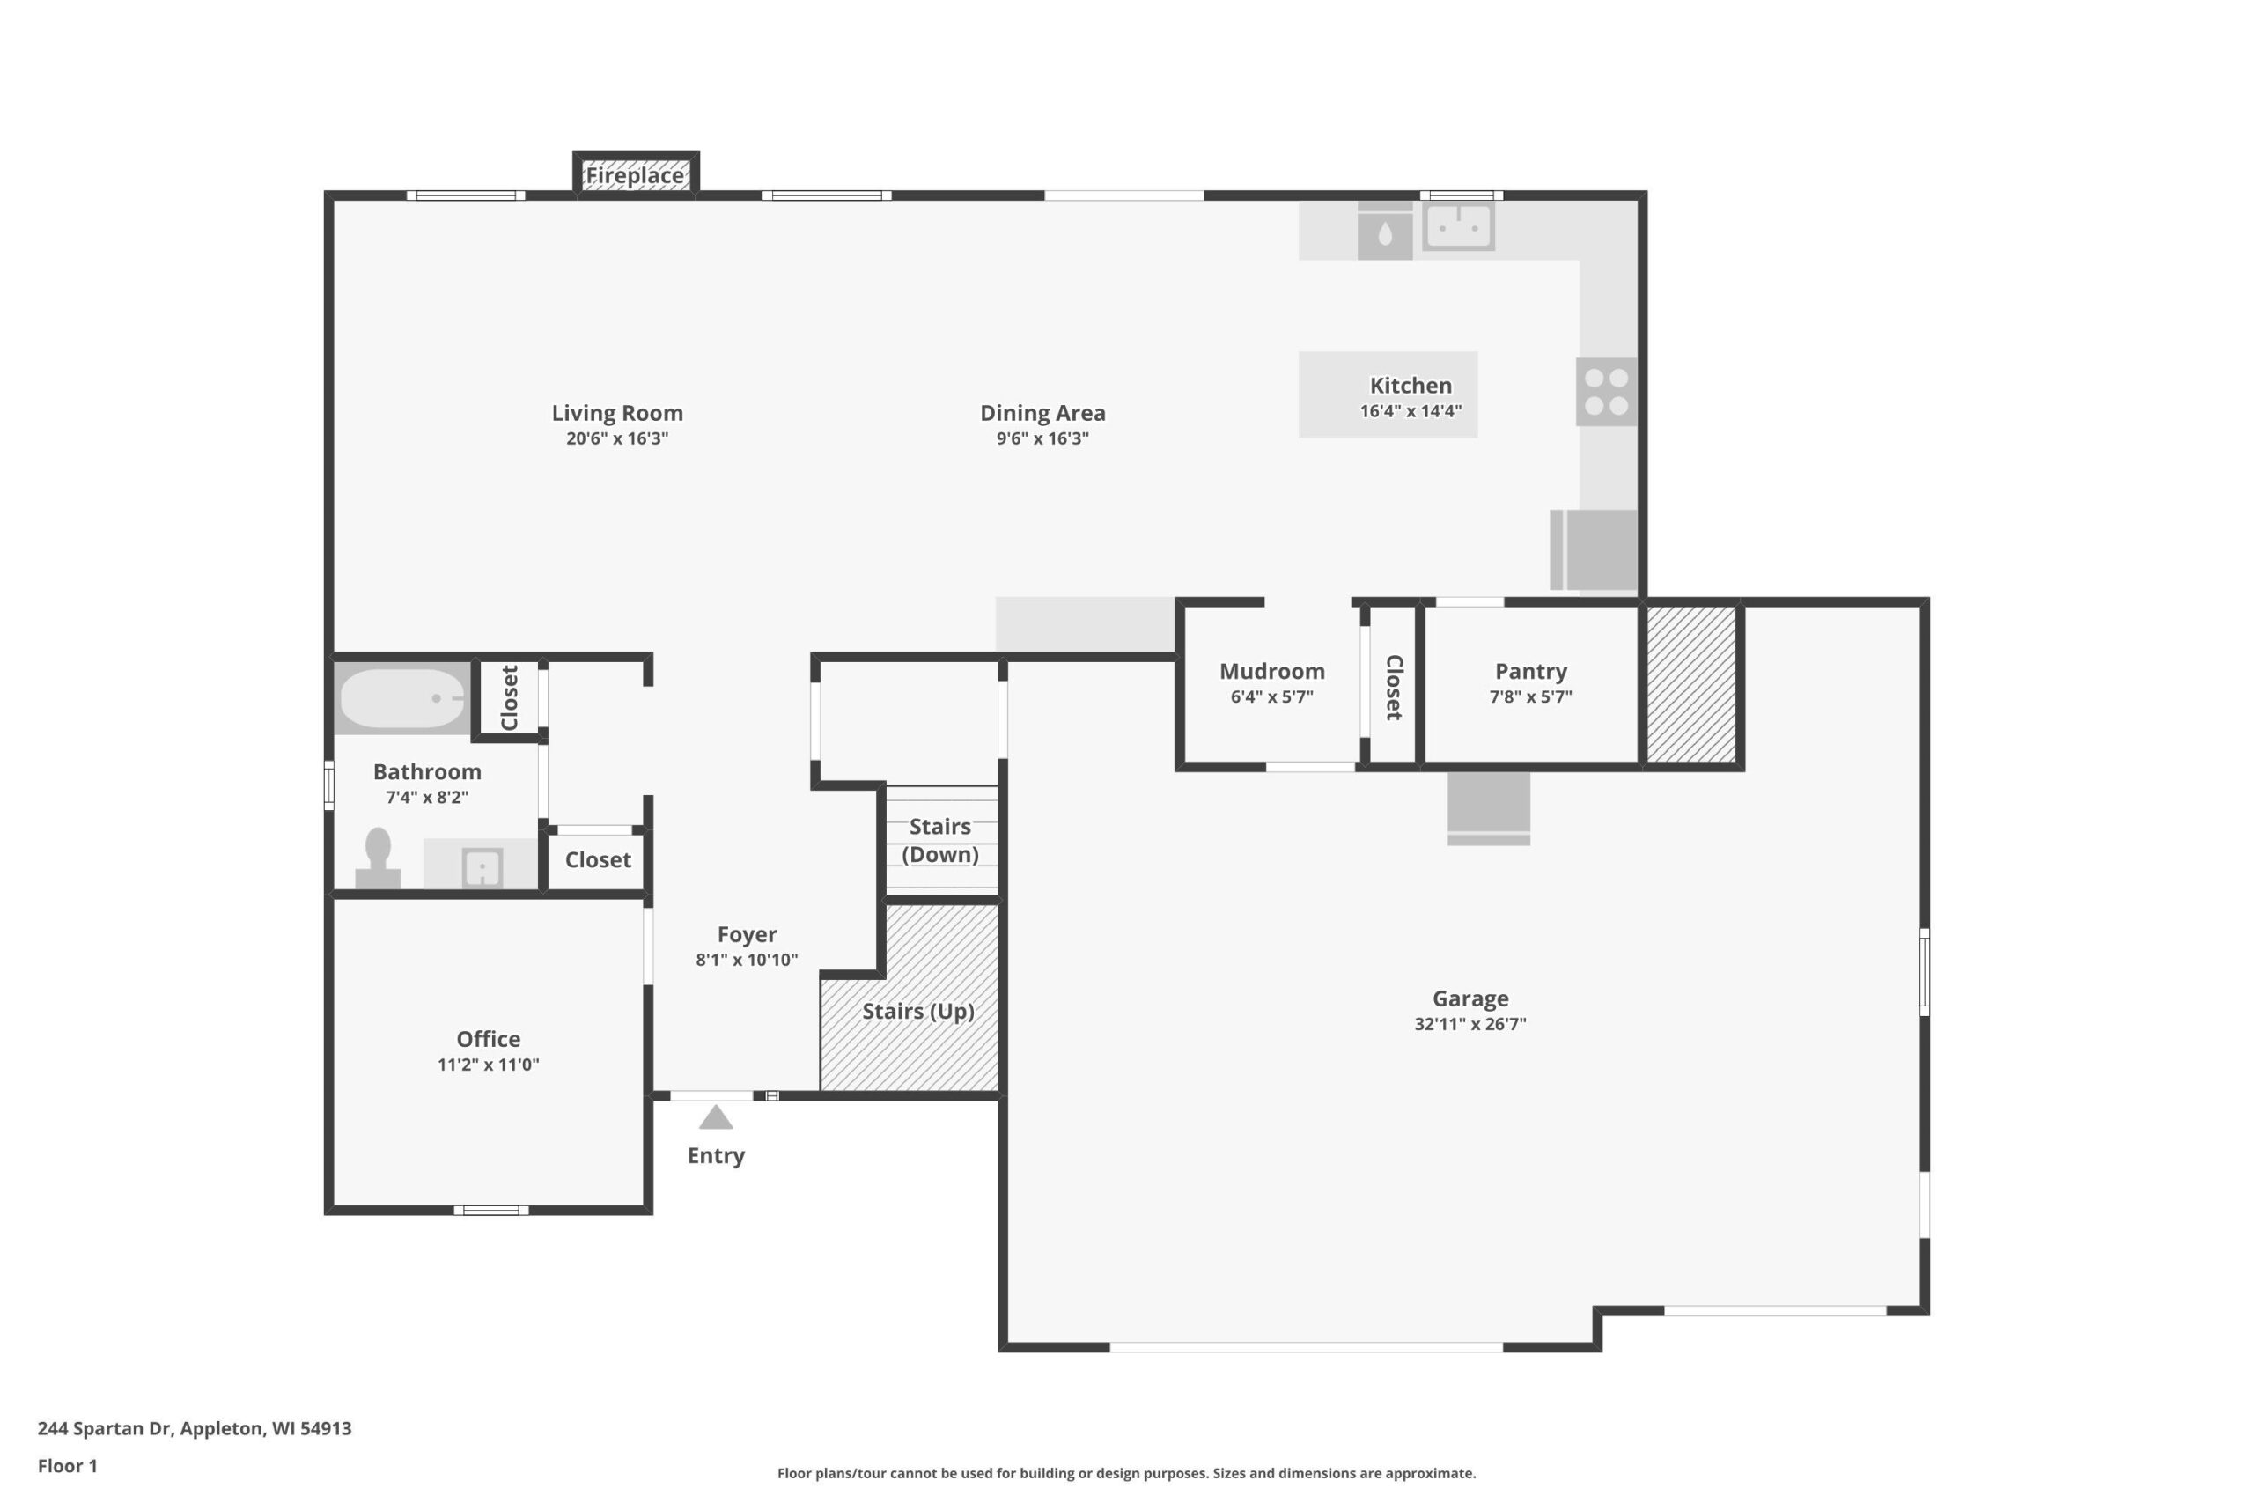
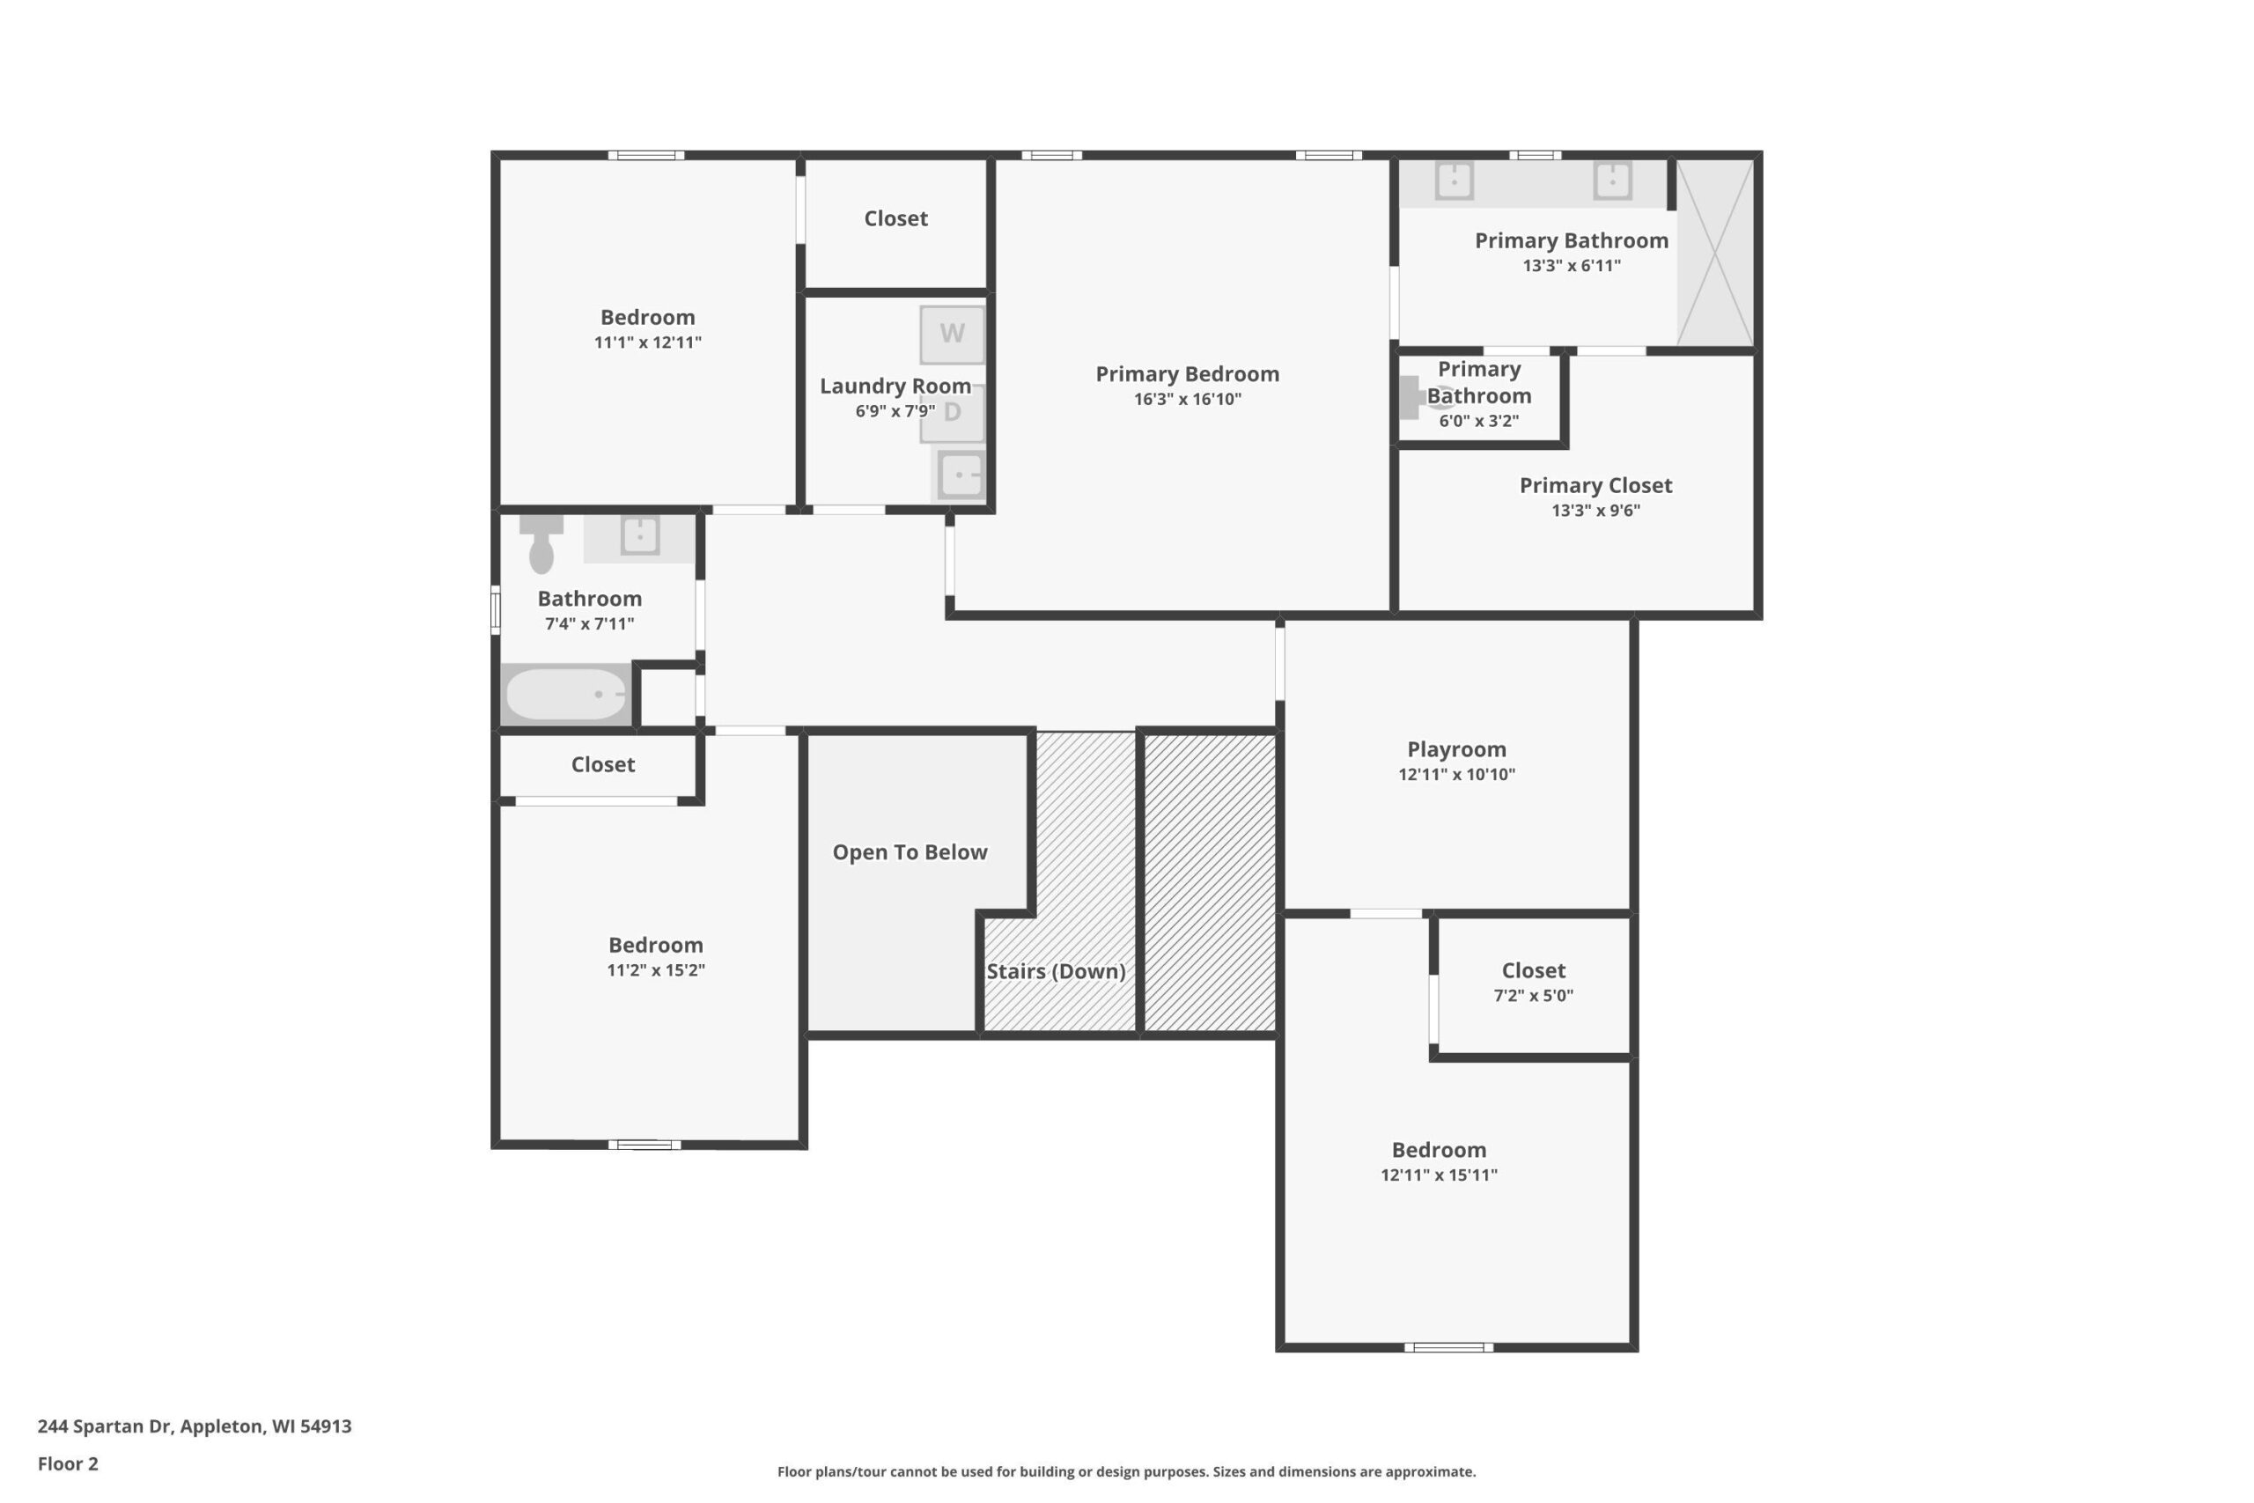
 Share
Share
 Show more
 Spec Sheet