 50
50  Return to listing
$354,900
4 Beds
2 Bath
1,628 Sq. Ft.
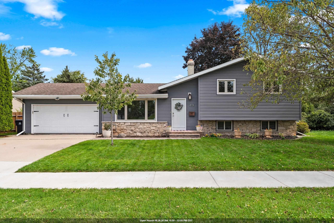
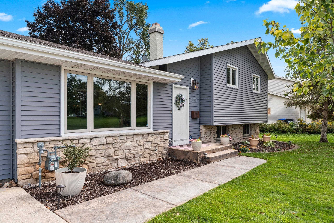
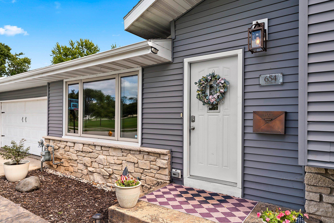
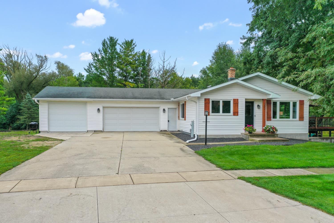
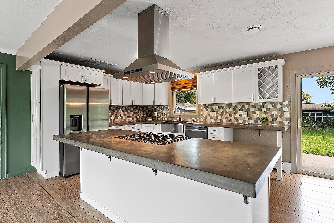
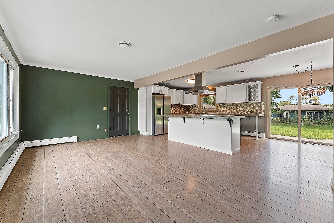
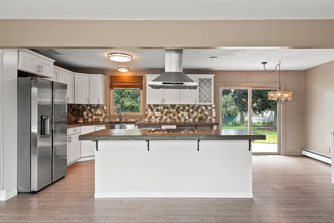
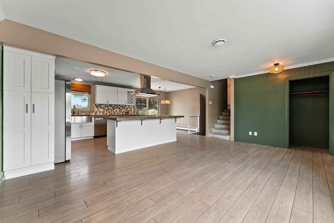
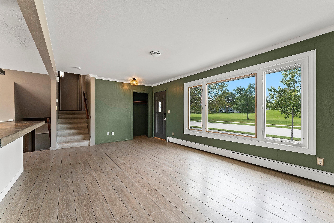
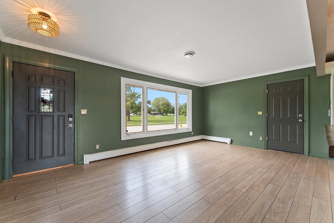
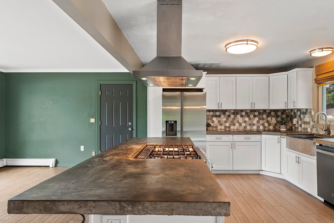
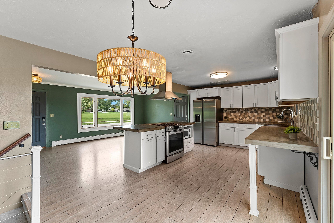
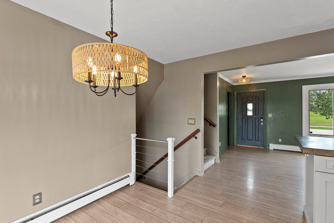
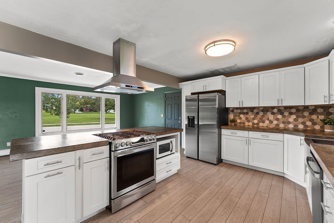
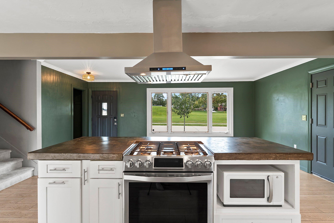
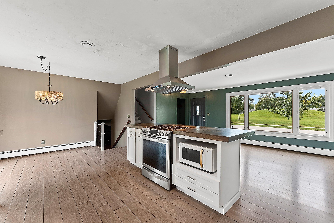
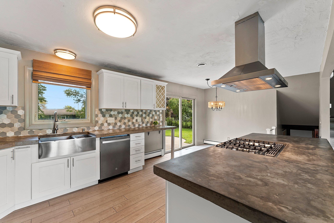
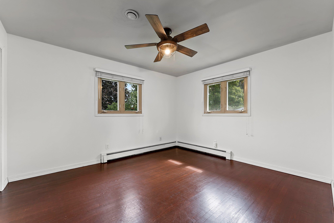
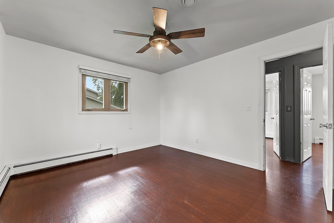
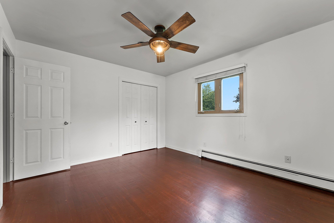
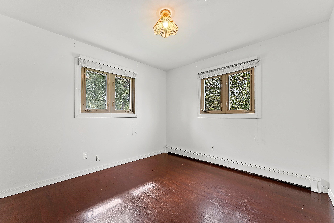
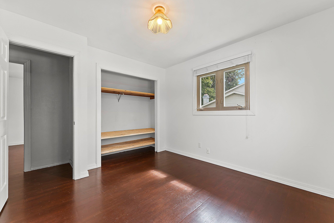
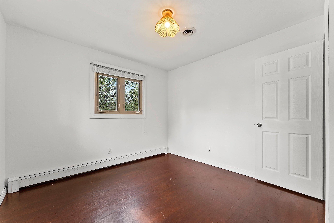
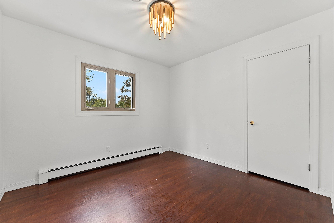
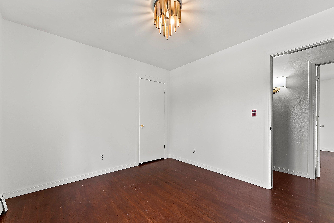
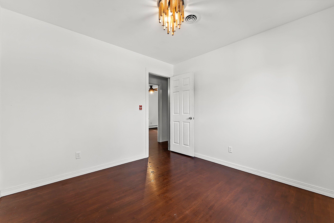
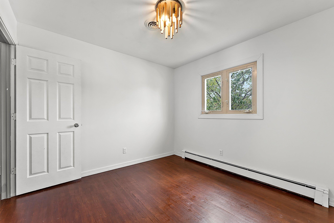
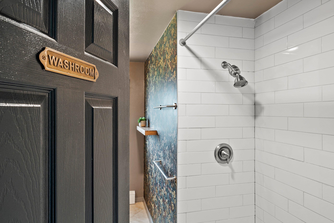
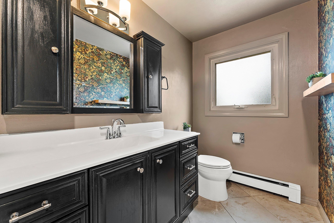
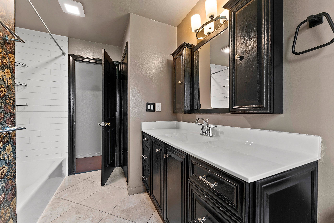
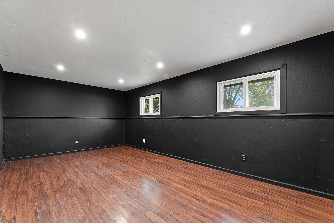
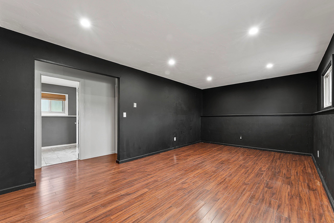
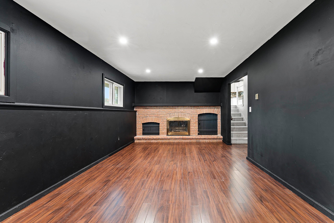
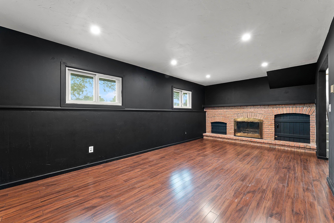
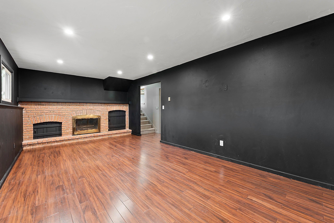
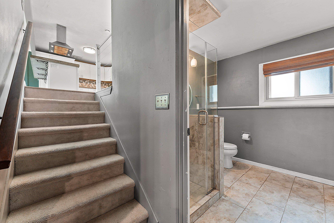
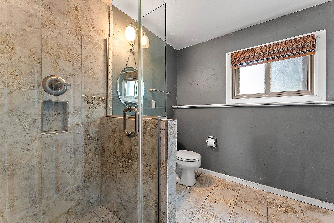
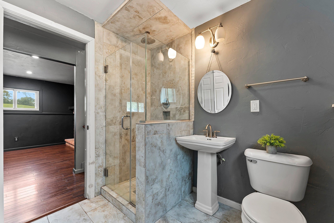
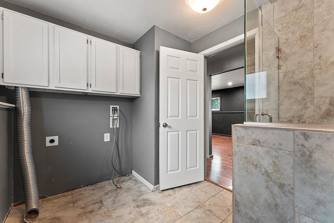
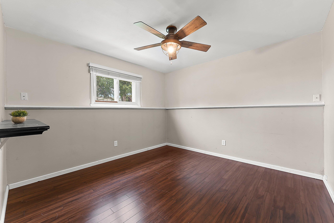
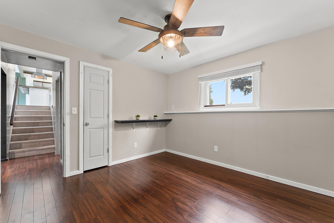
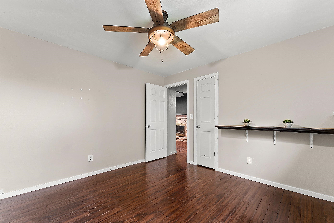
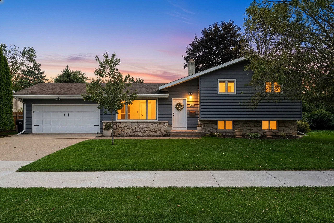
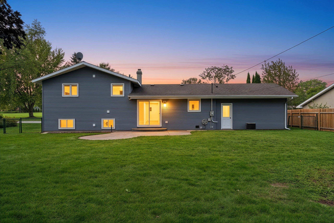
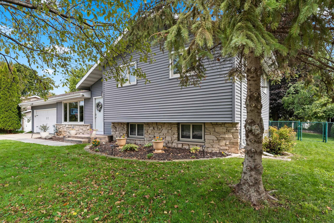
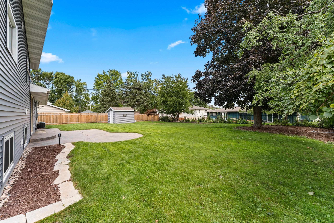
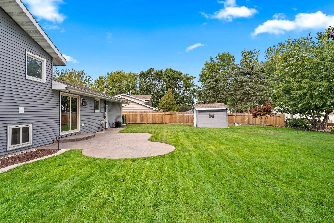
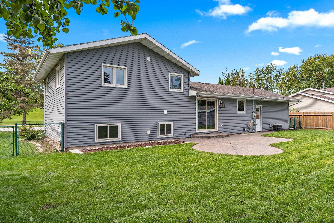
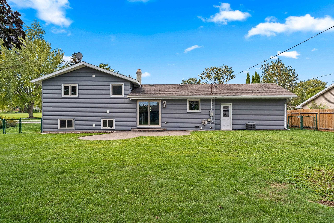
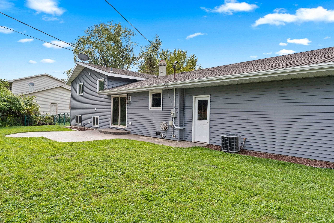
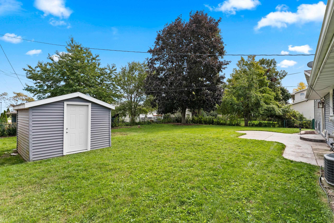
Completely updated Neenah School District 4 Bed/2 Bath is ready for its new owners! The main floor features your open concept kitchen, dining area & spacious living room! Upstairs retreat to the primary, 2 additional beds & full bath. Downstairs you'll find a family room, bed #4, full bath & laundry. Look forward to enjoying your beautiful & fully fenced in backyard complete with patio & shed. This beautifully maintained home is directly across the street from Quarry Park & also has direct access (through the walking path) to the Neenah Swimming Pool, Recreation Park Boat Launch & Lake Winnebago! Just minutes to all of your Fox Valley amenities! Showings run from Wed, Sept 23 - Mon, Sept 28. Offers due Mon, Sept 28 by 12PM. Seller unable to review any offers prior to Mon, Sept 28 evening.
Inclusions:
Refrigerator, Oven/Stove, Dishwasher, Disposal, 1 Garage Remote, Shed, Basket Ball Hoop.
Exclusions:
Microwave, Washer, Dryer, Seller's personal property.
Get a detailed Home Value Estimate Based on Current Market Trends/Get a Detailed Estimate Based on Current Market Conditions Impacting Your Home's Value
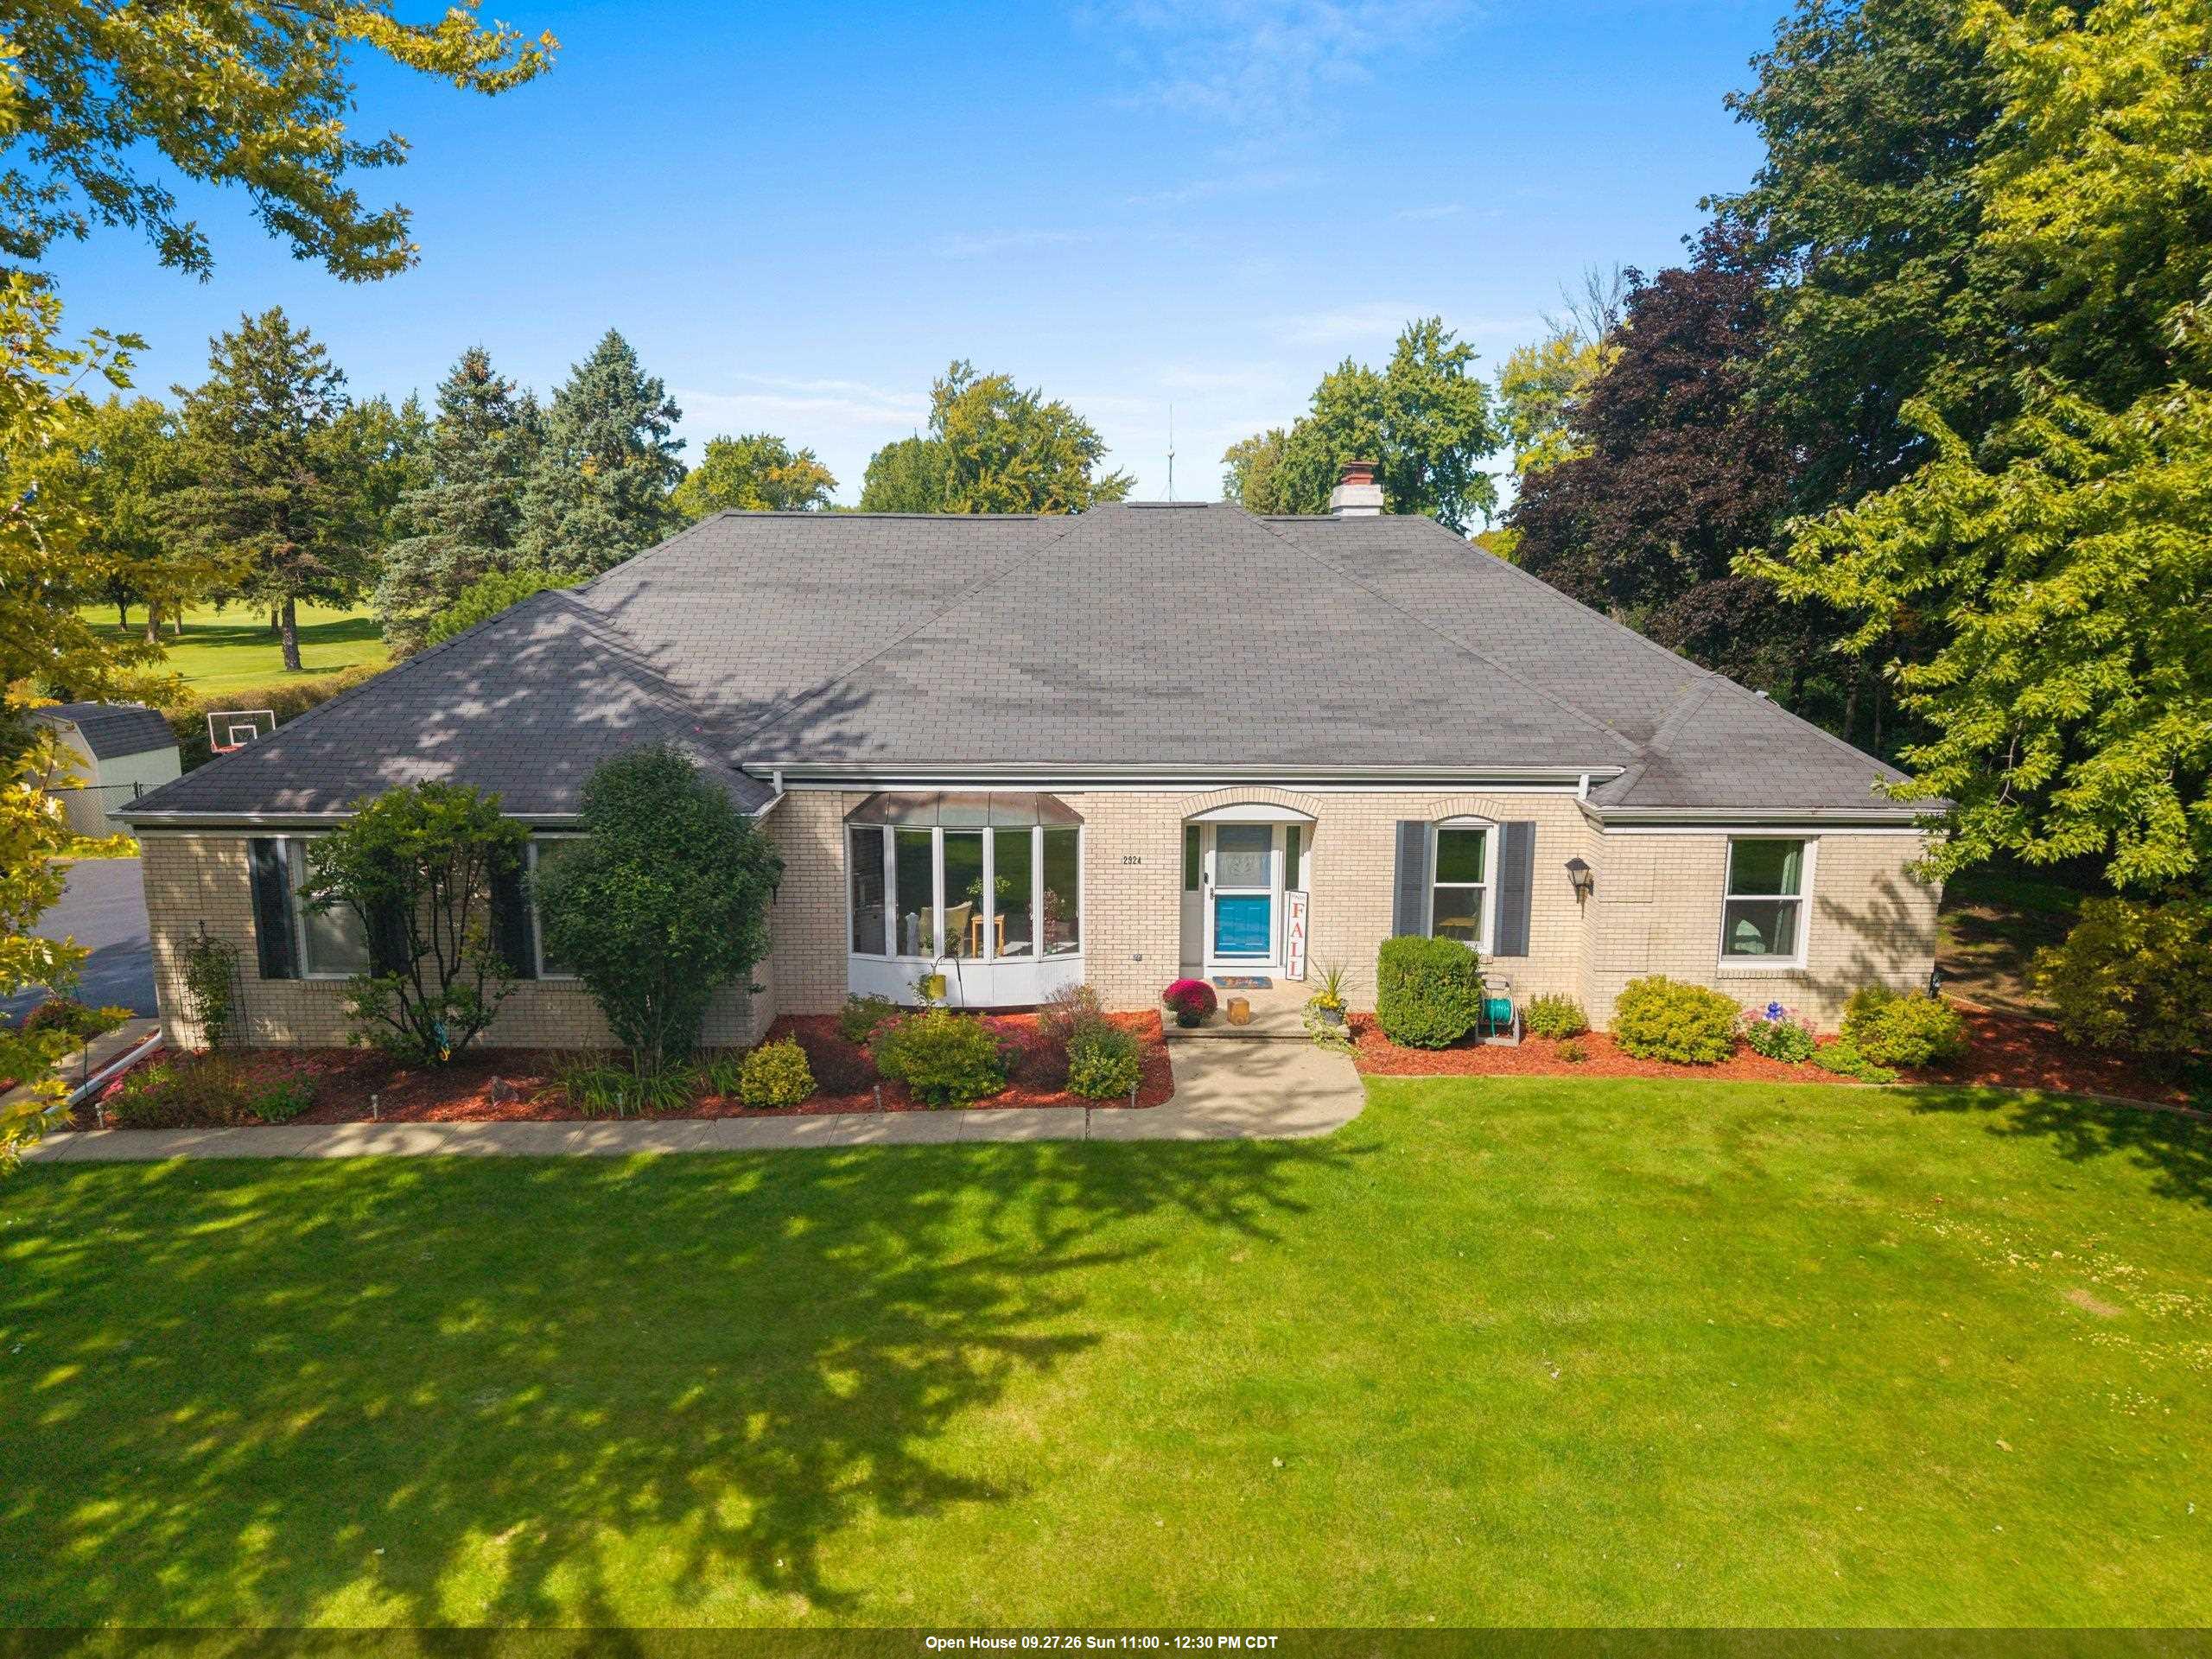
 |3
|3 |1956 sqft
Adashun Jones, Inc.
Provided by: Century 21 Affiliated
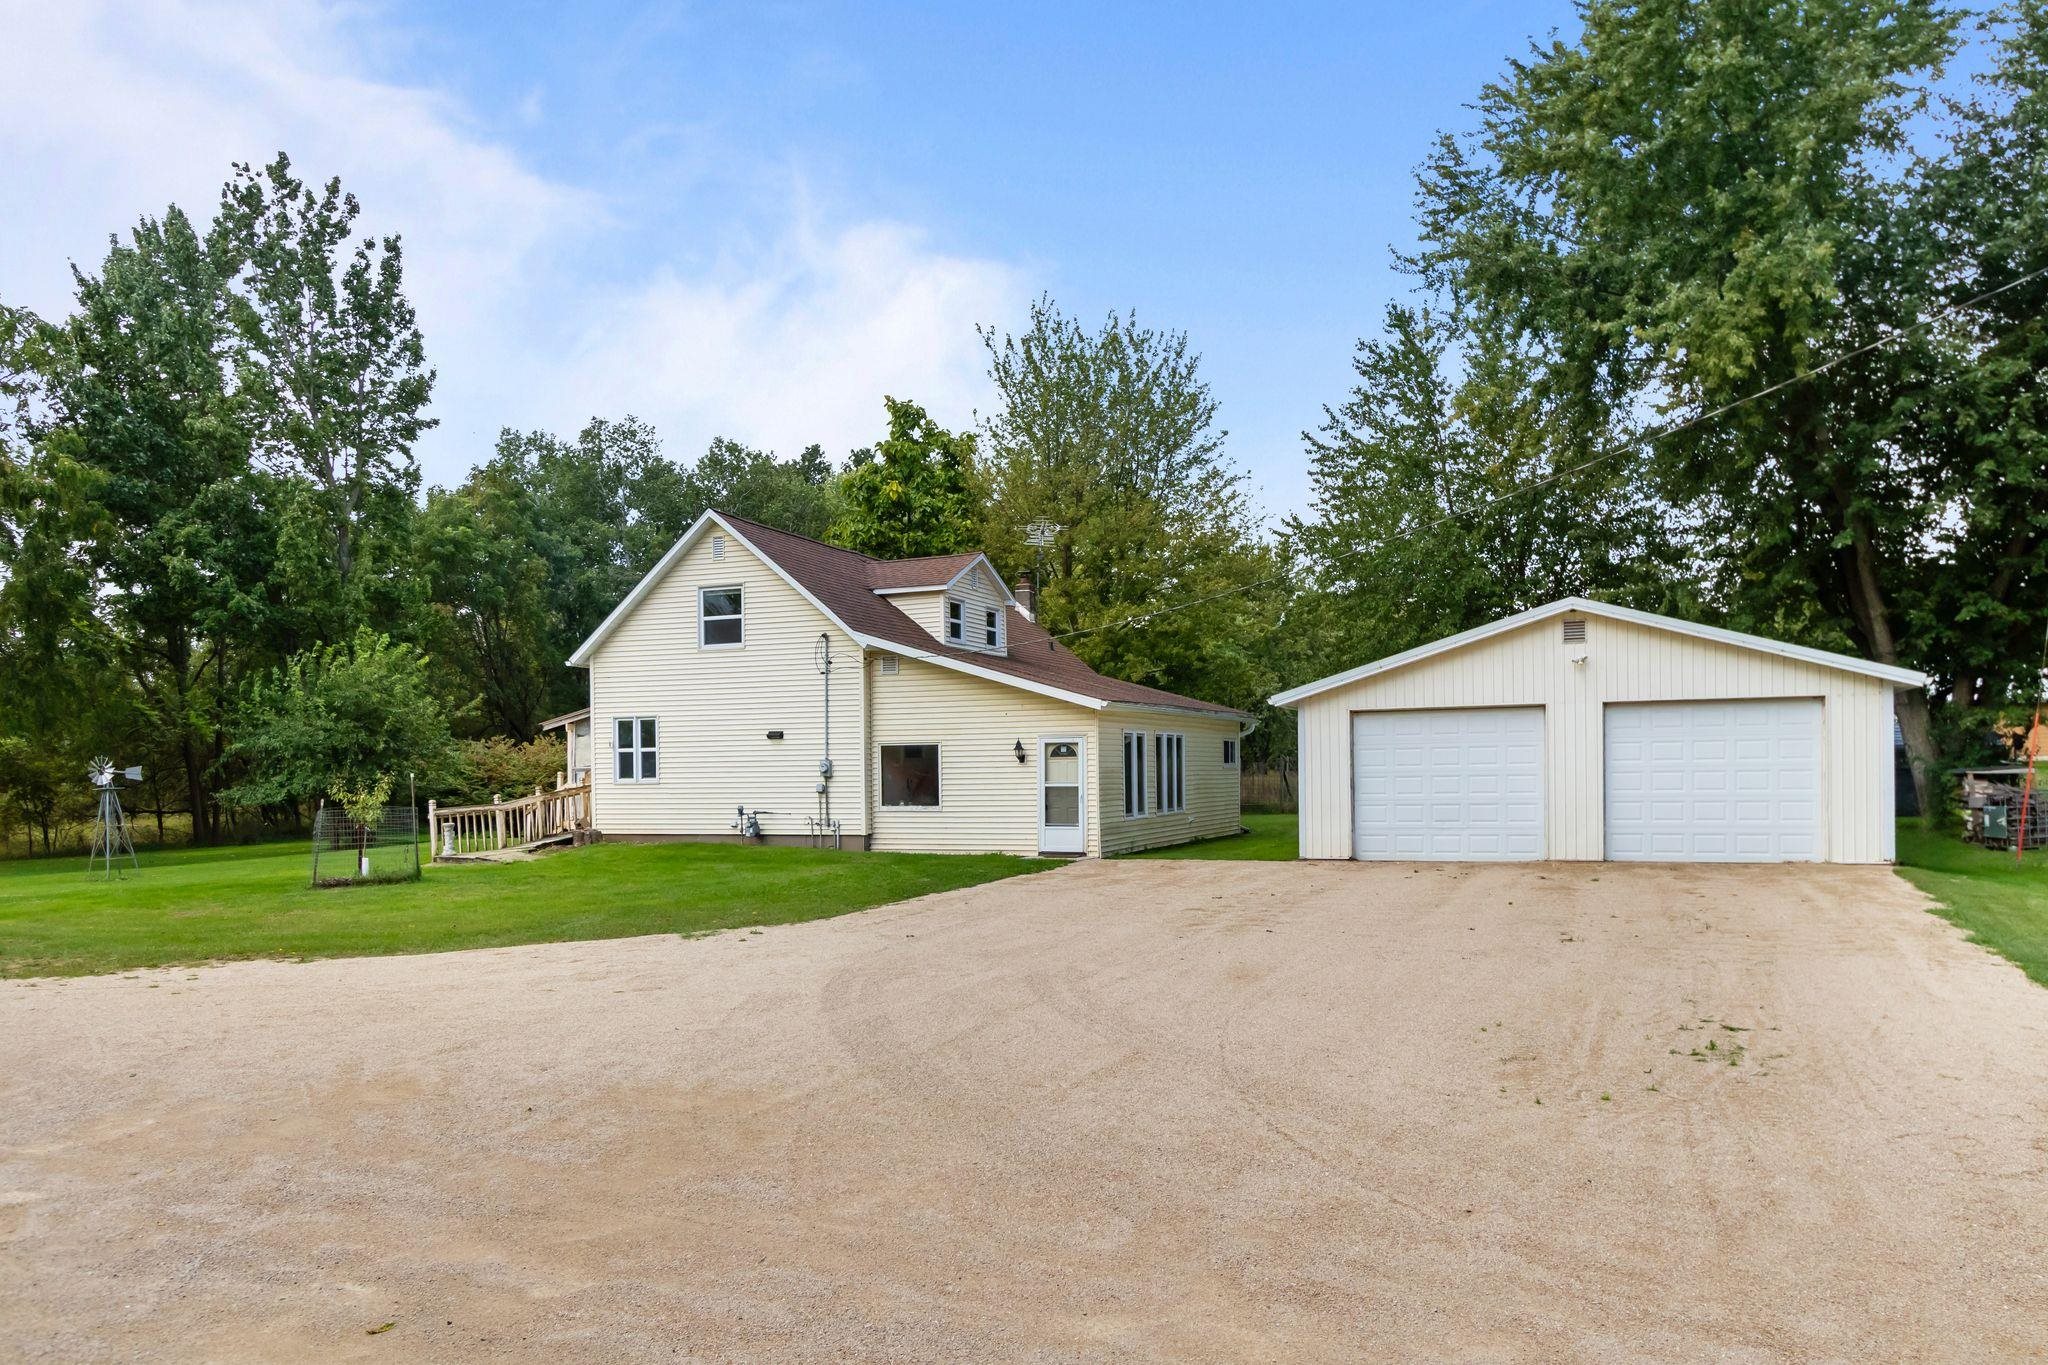 |2|2024 sqft
Adashun Jones, Inc.
Provided by: Empower Real Estate, Inc.
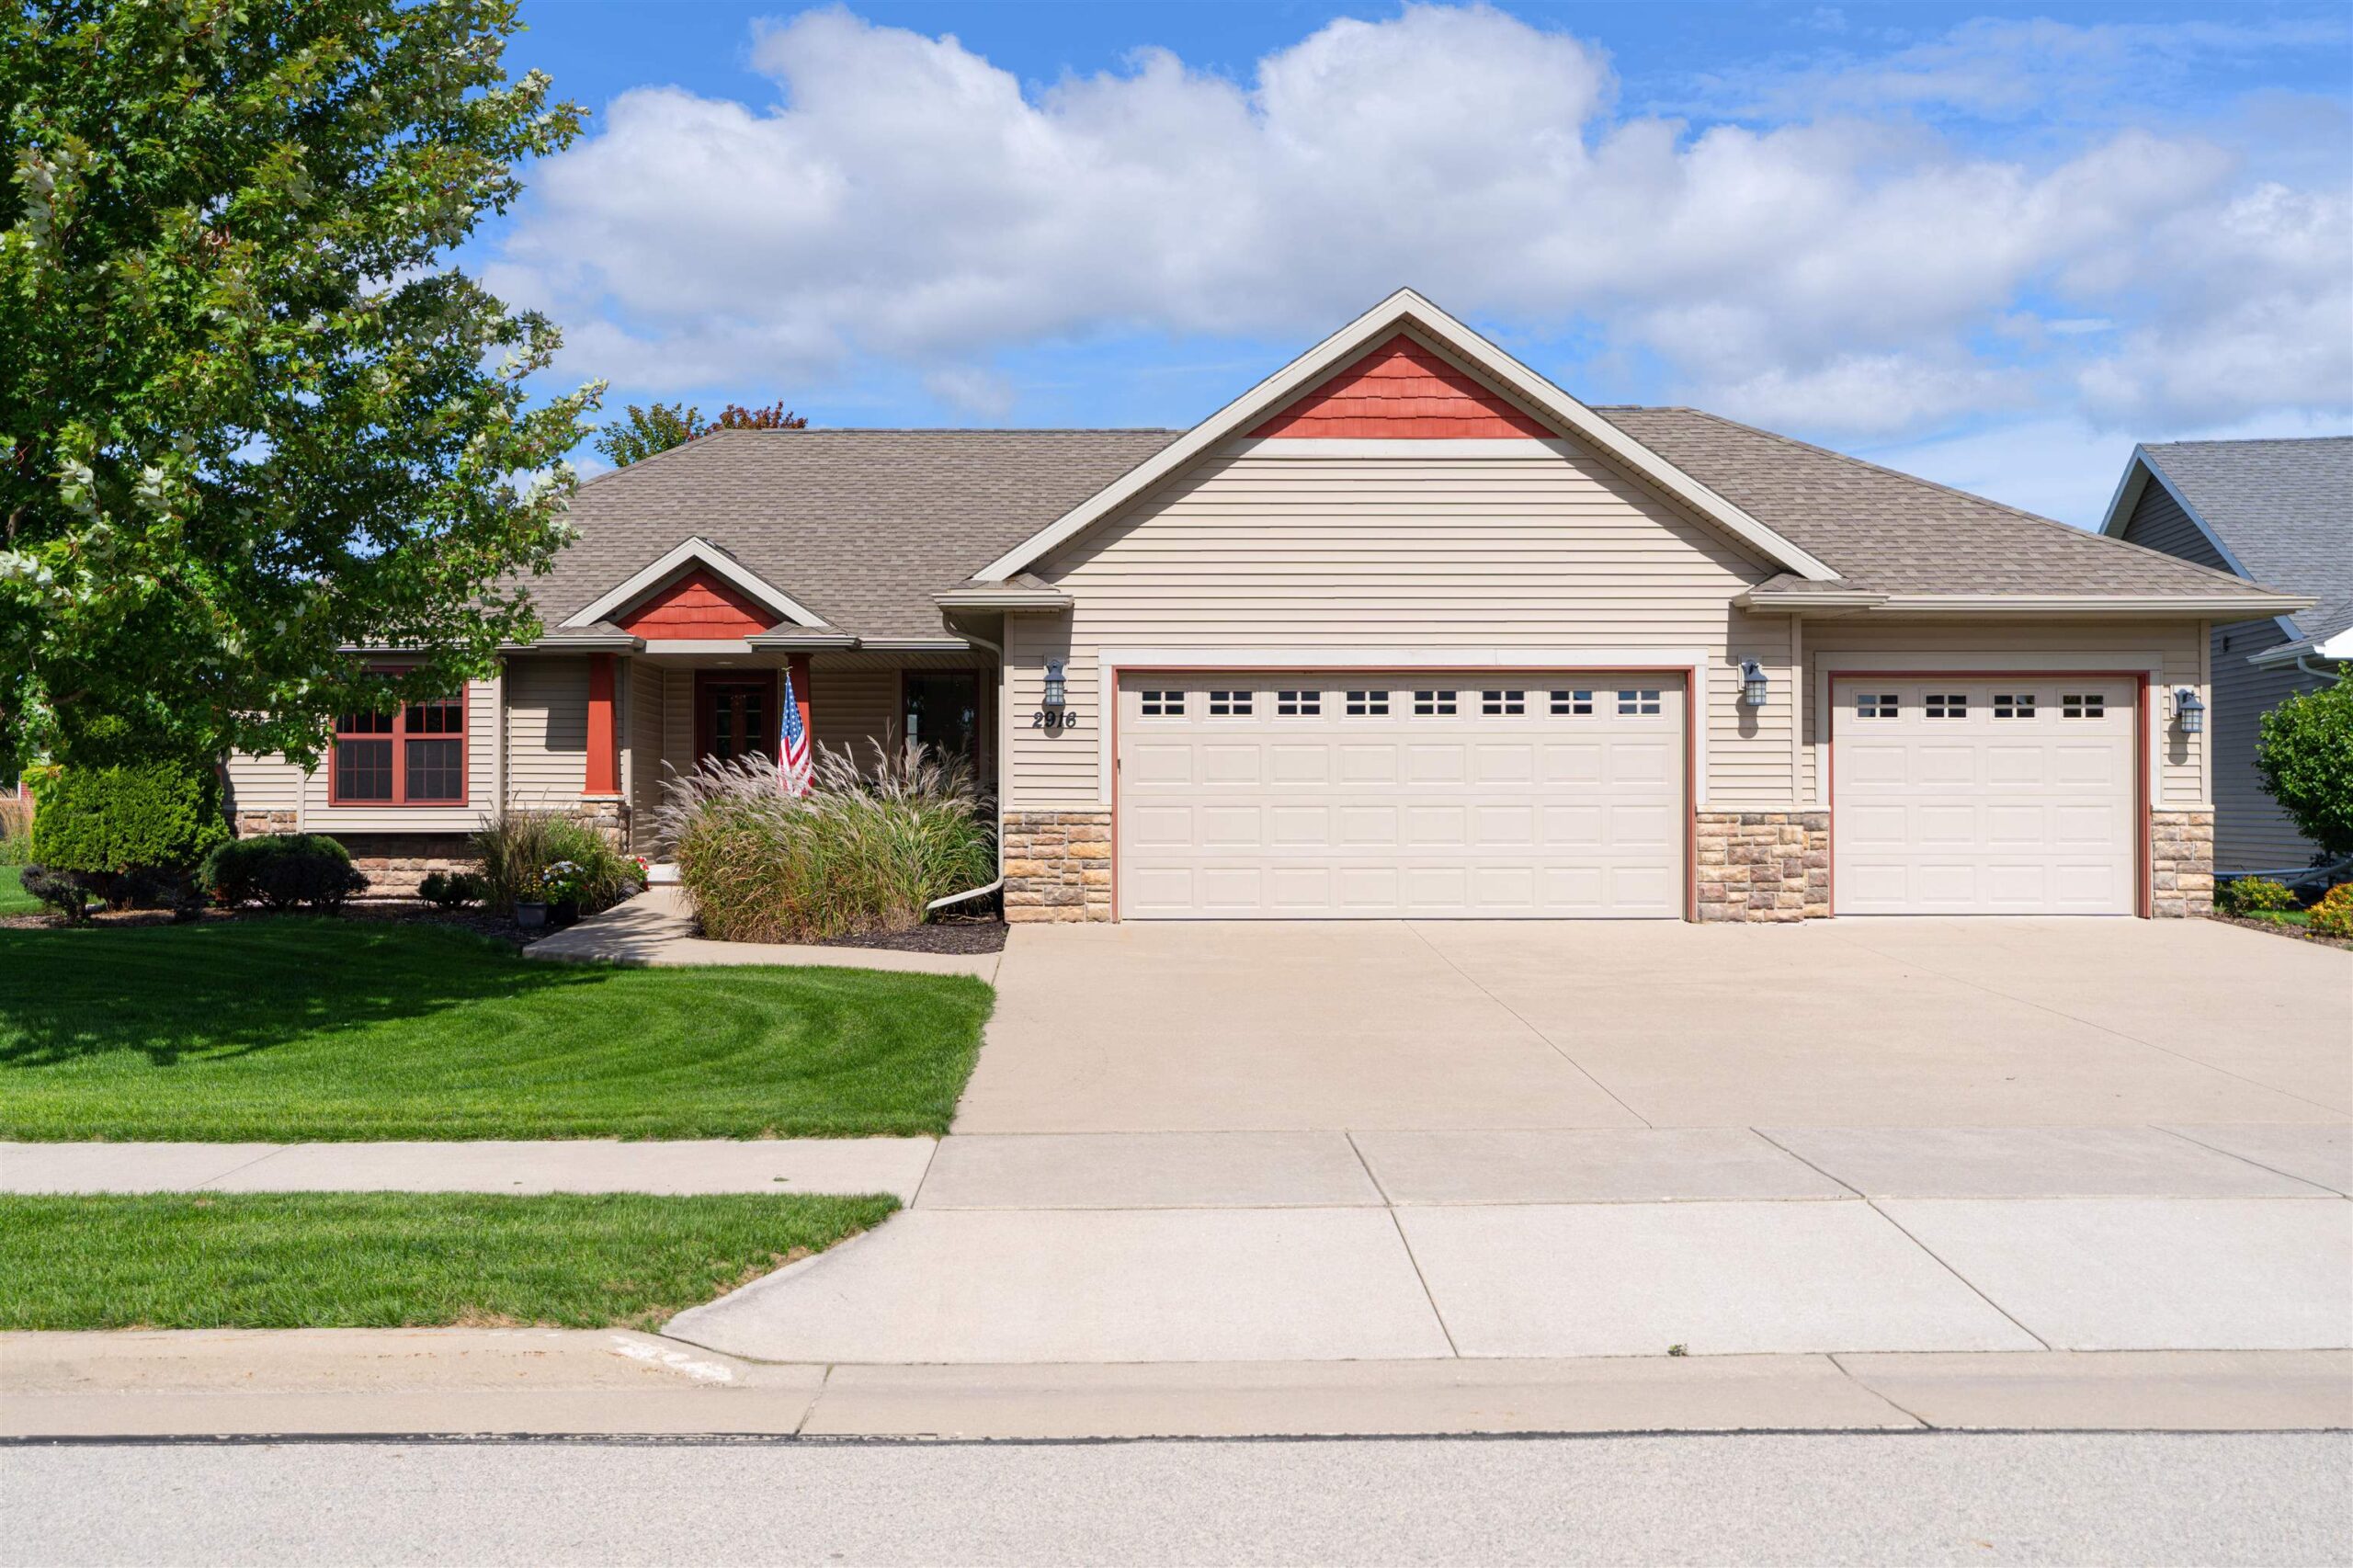 |3|1650 sqft
Adashun Jones, Inc.
Provided by: Coldwell Banker Real Estate Group
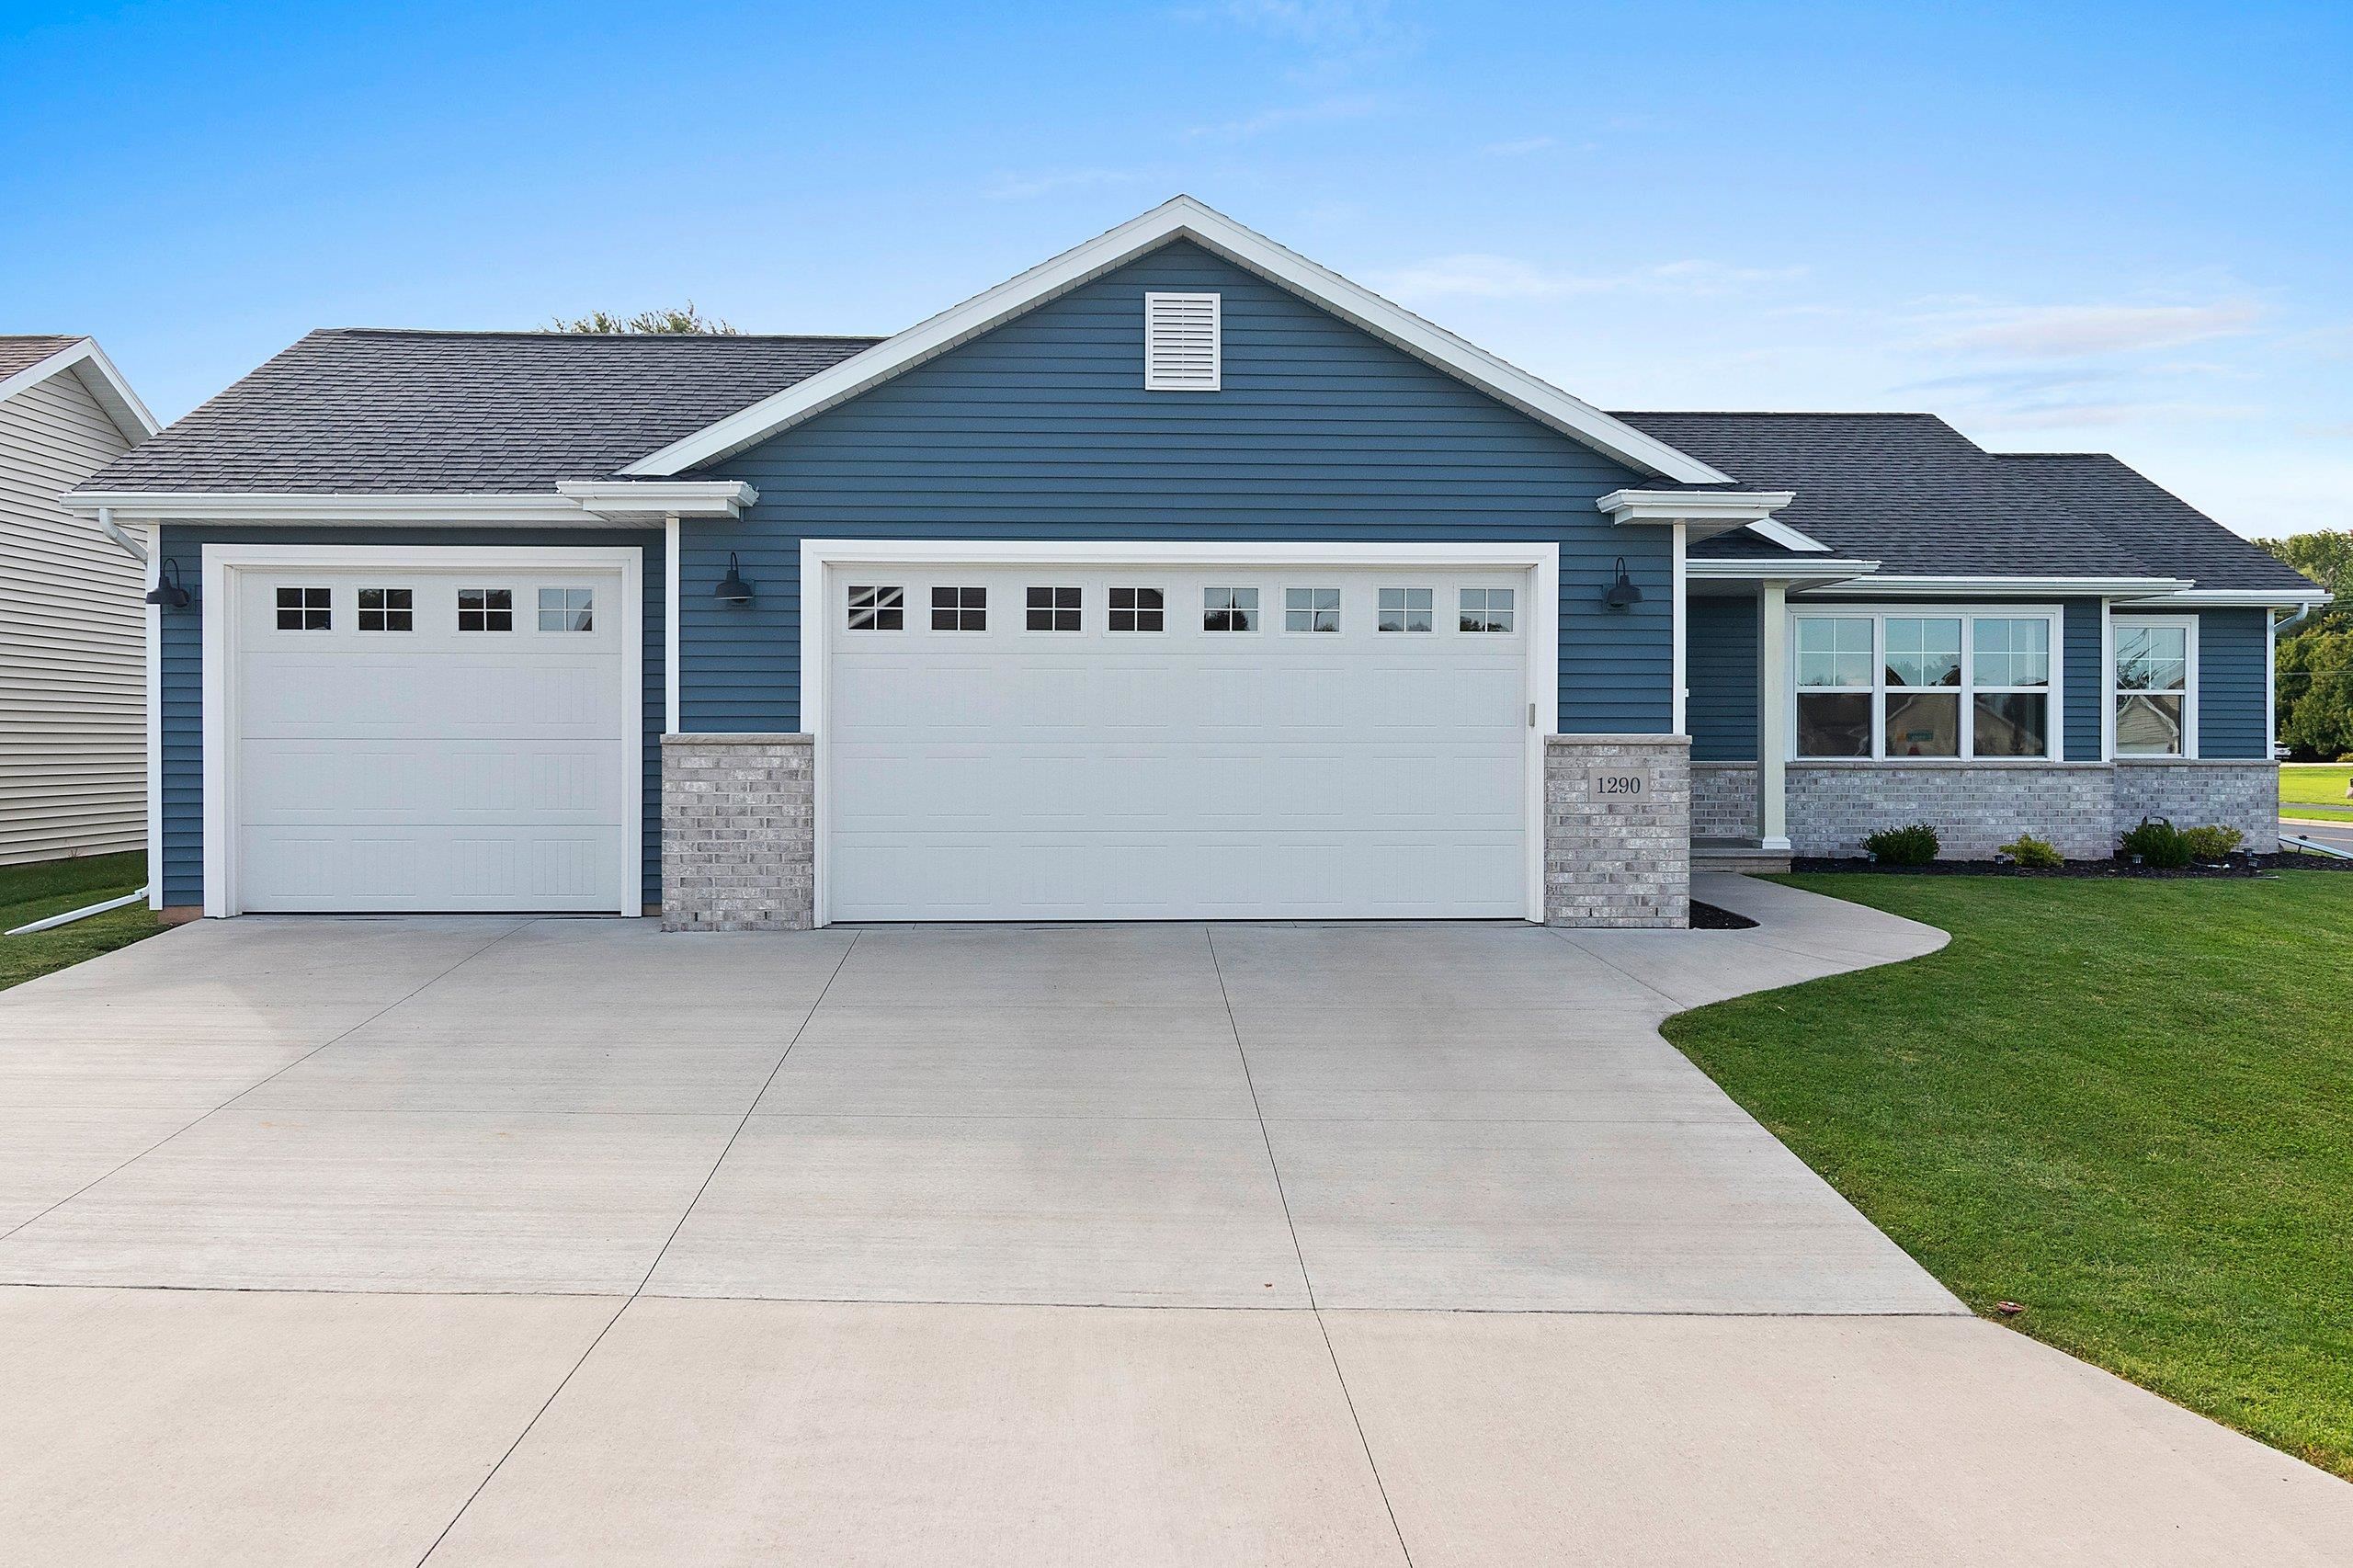 |2|1405 sqft
Adashun Jones, Inc.
Provided by: First Weber, Inc.
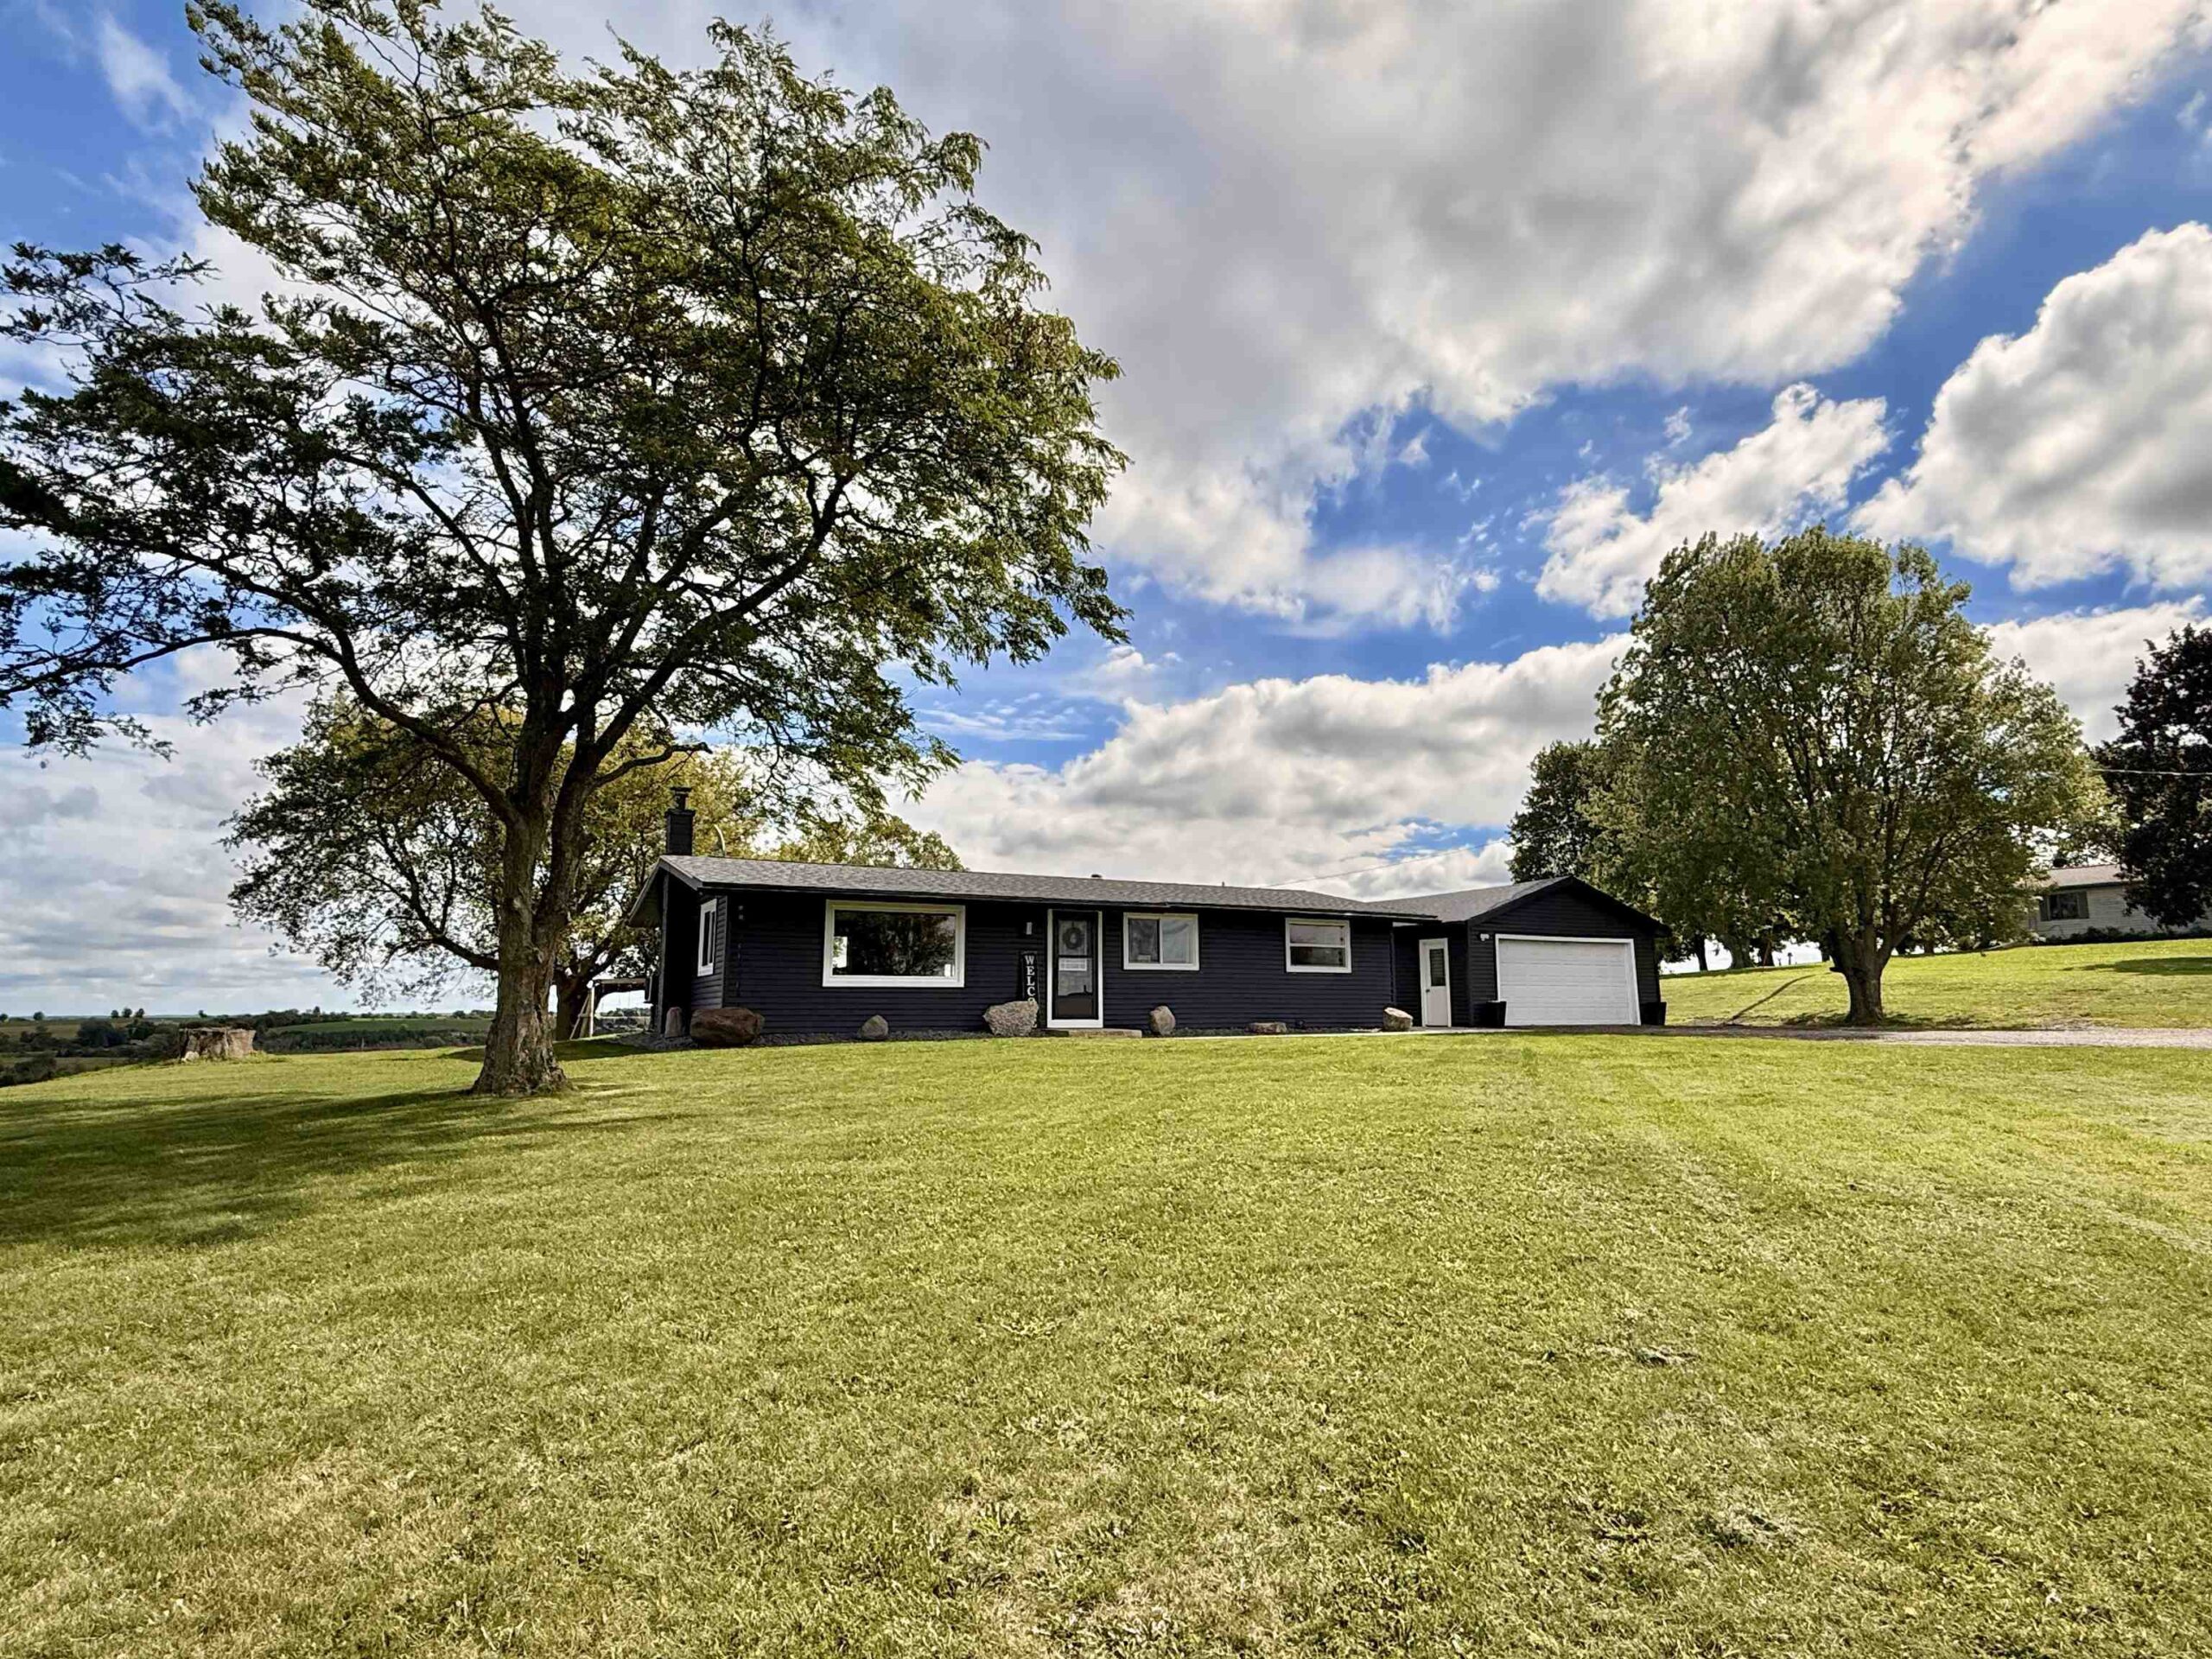 |1|1555 sqft
Adashun Jones, Inc.
Provided by: Preferred Properties Of Fdl, Inc.
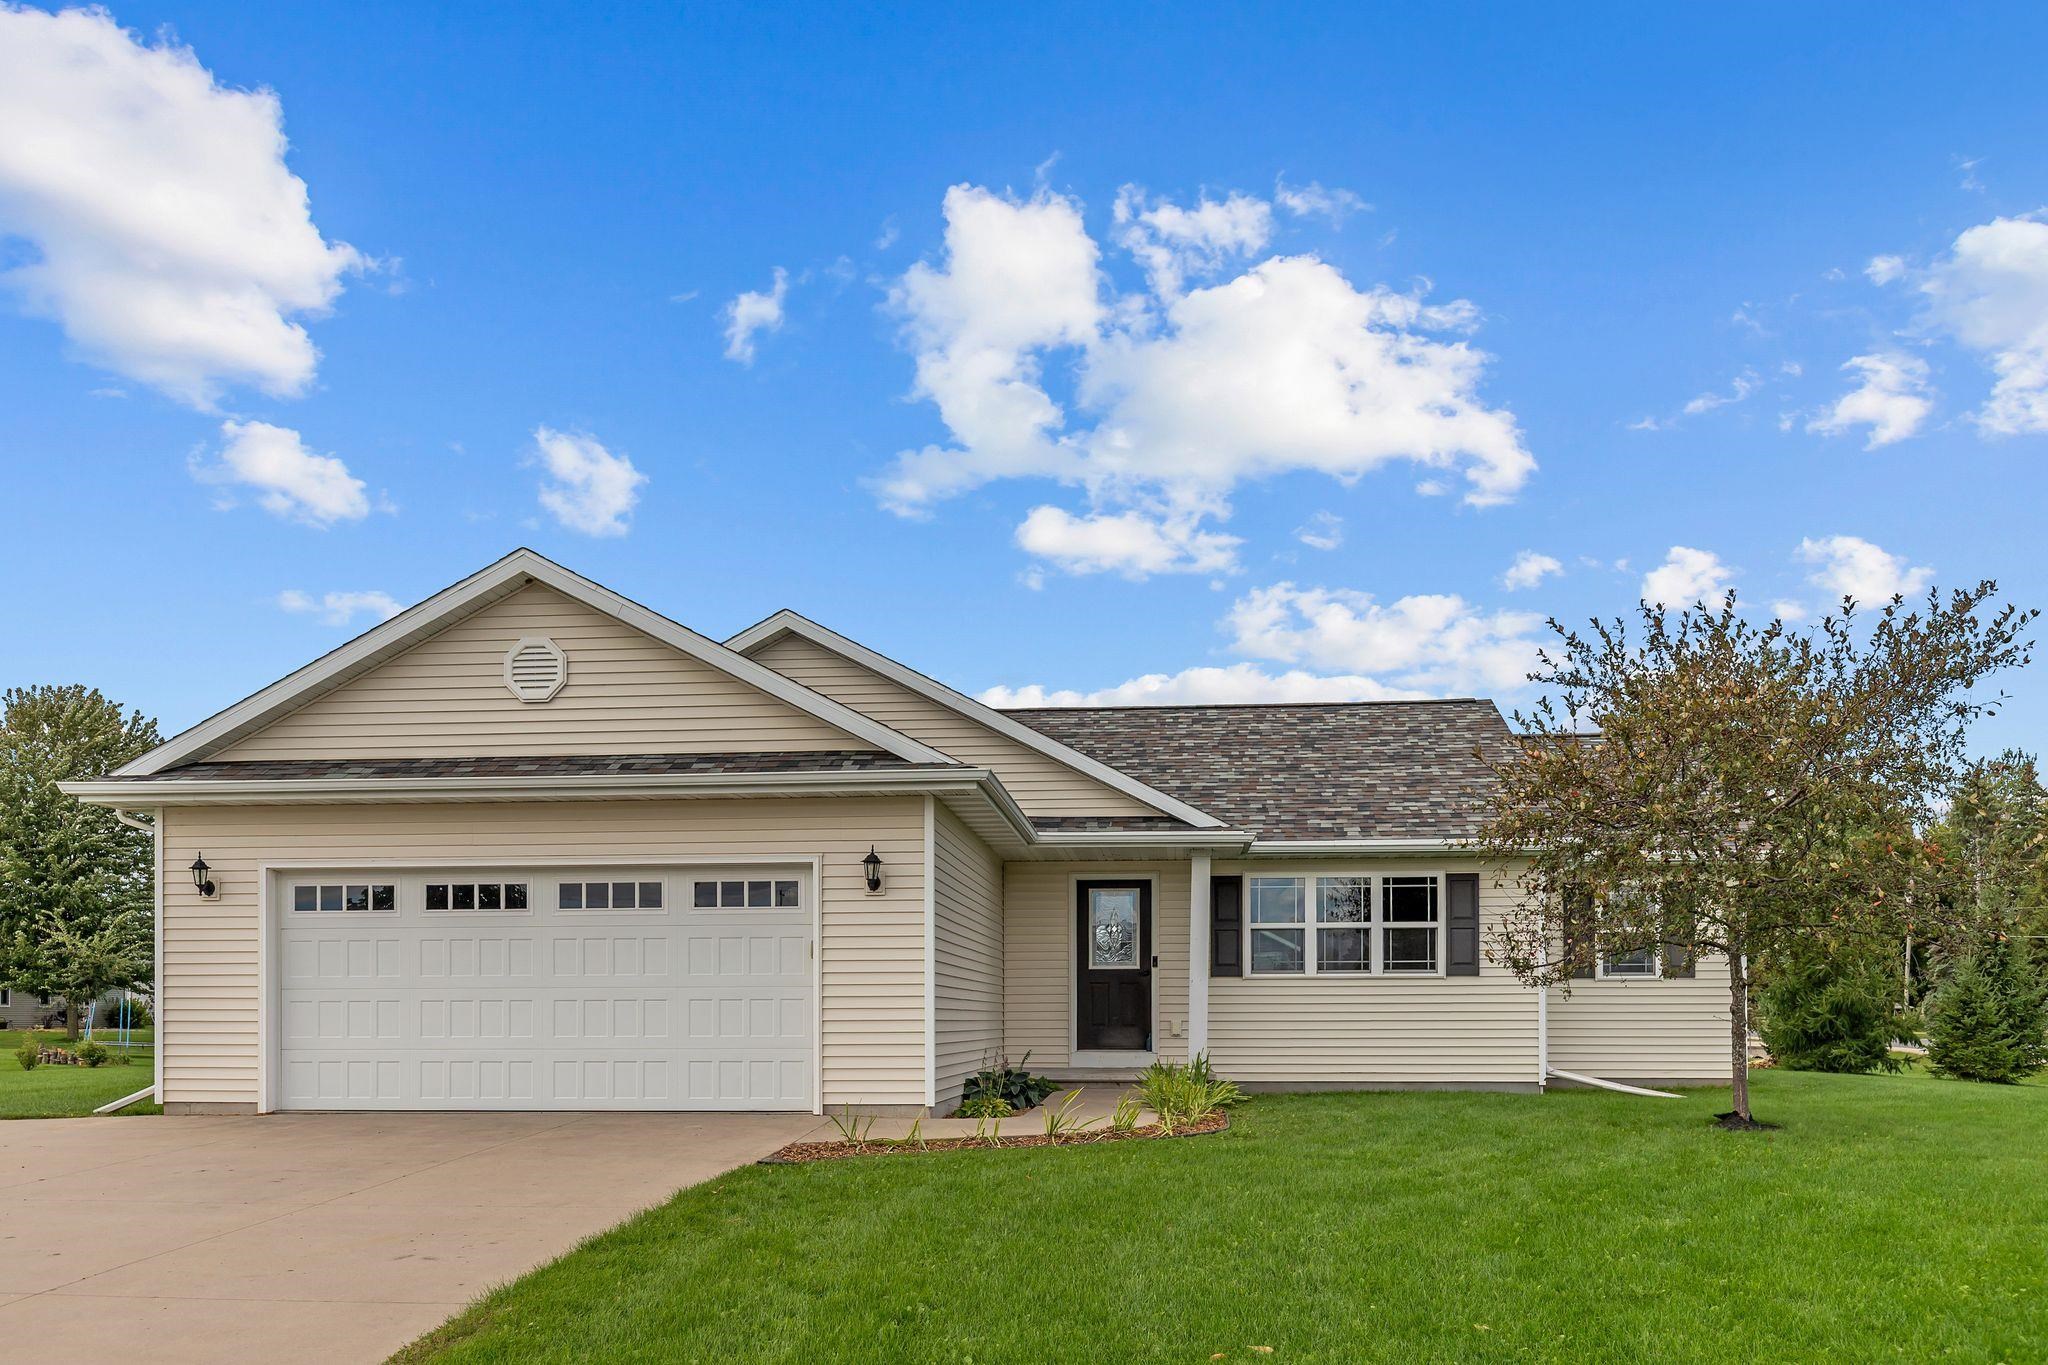 |2|1352 sqft
Adashun Jones, Inc.
Provided by: Coldwell Banker Real Estate Group
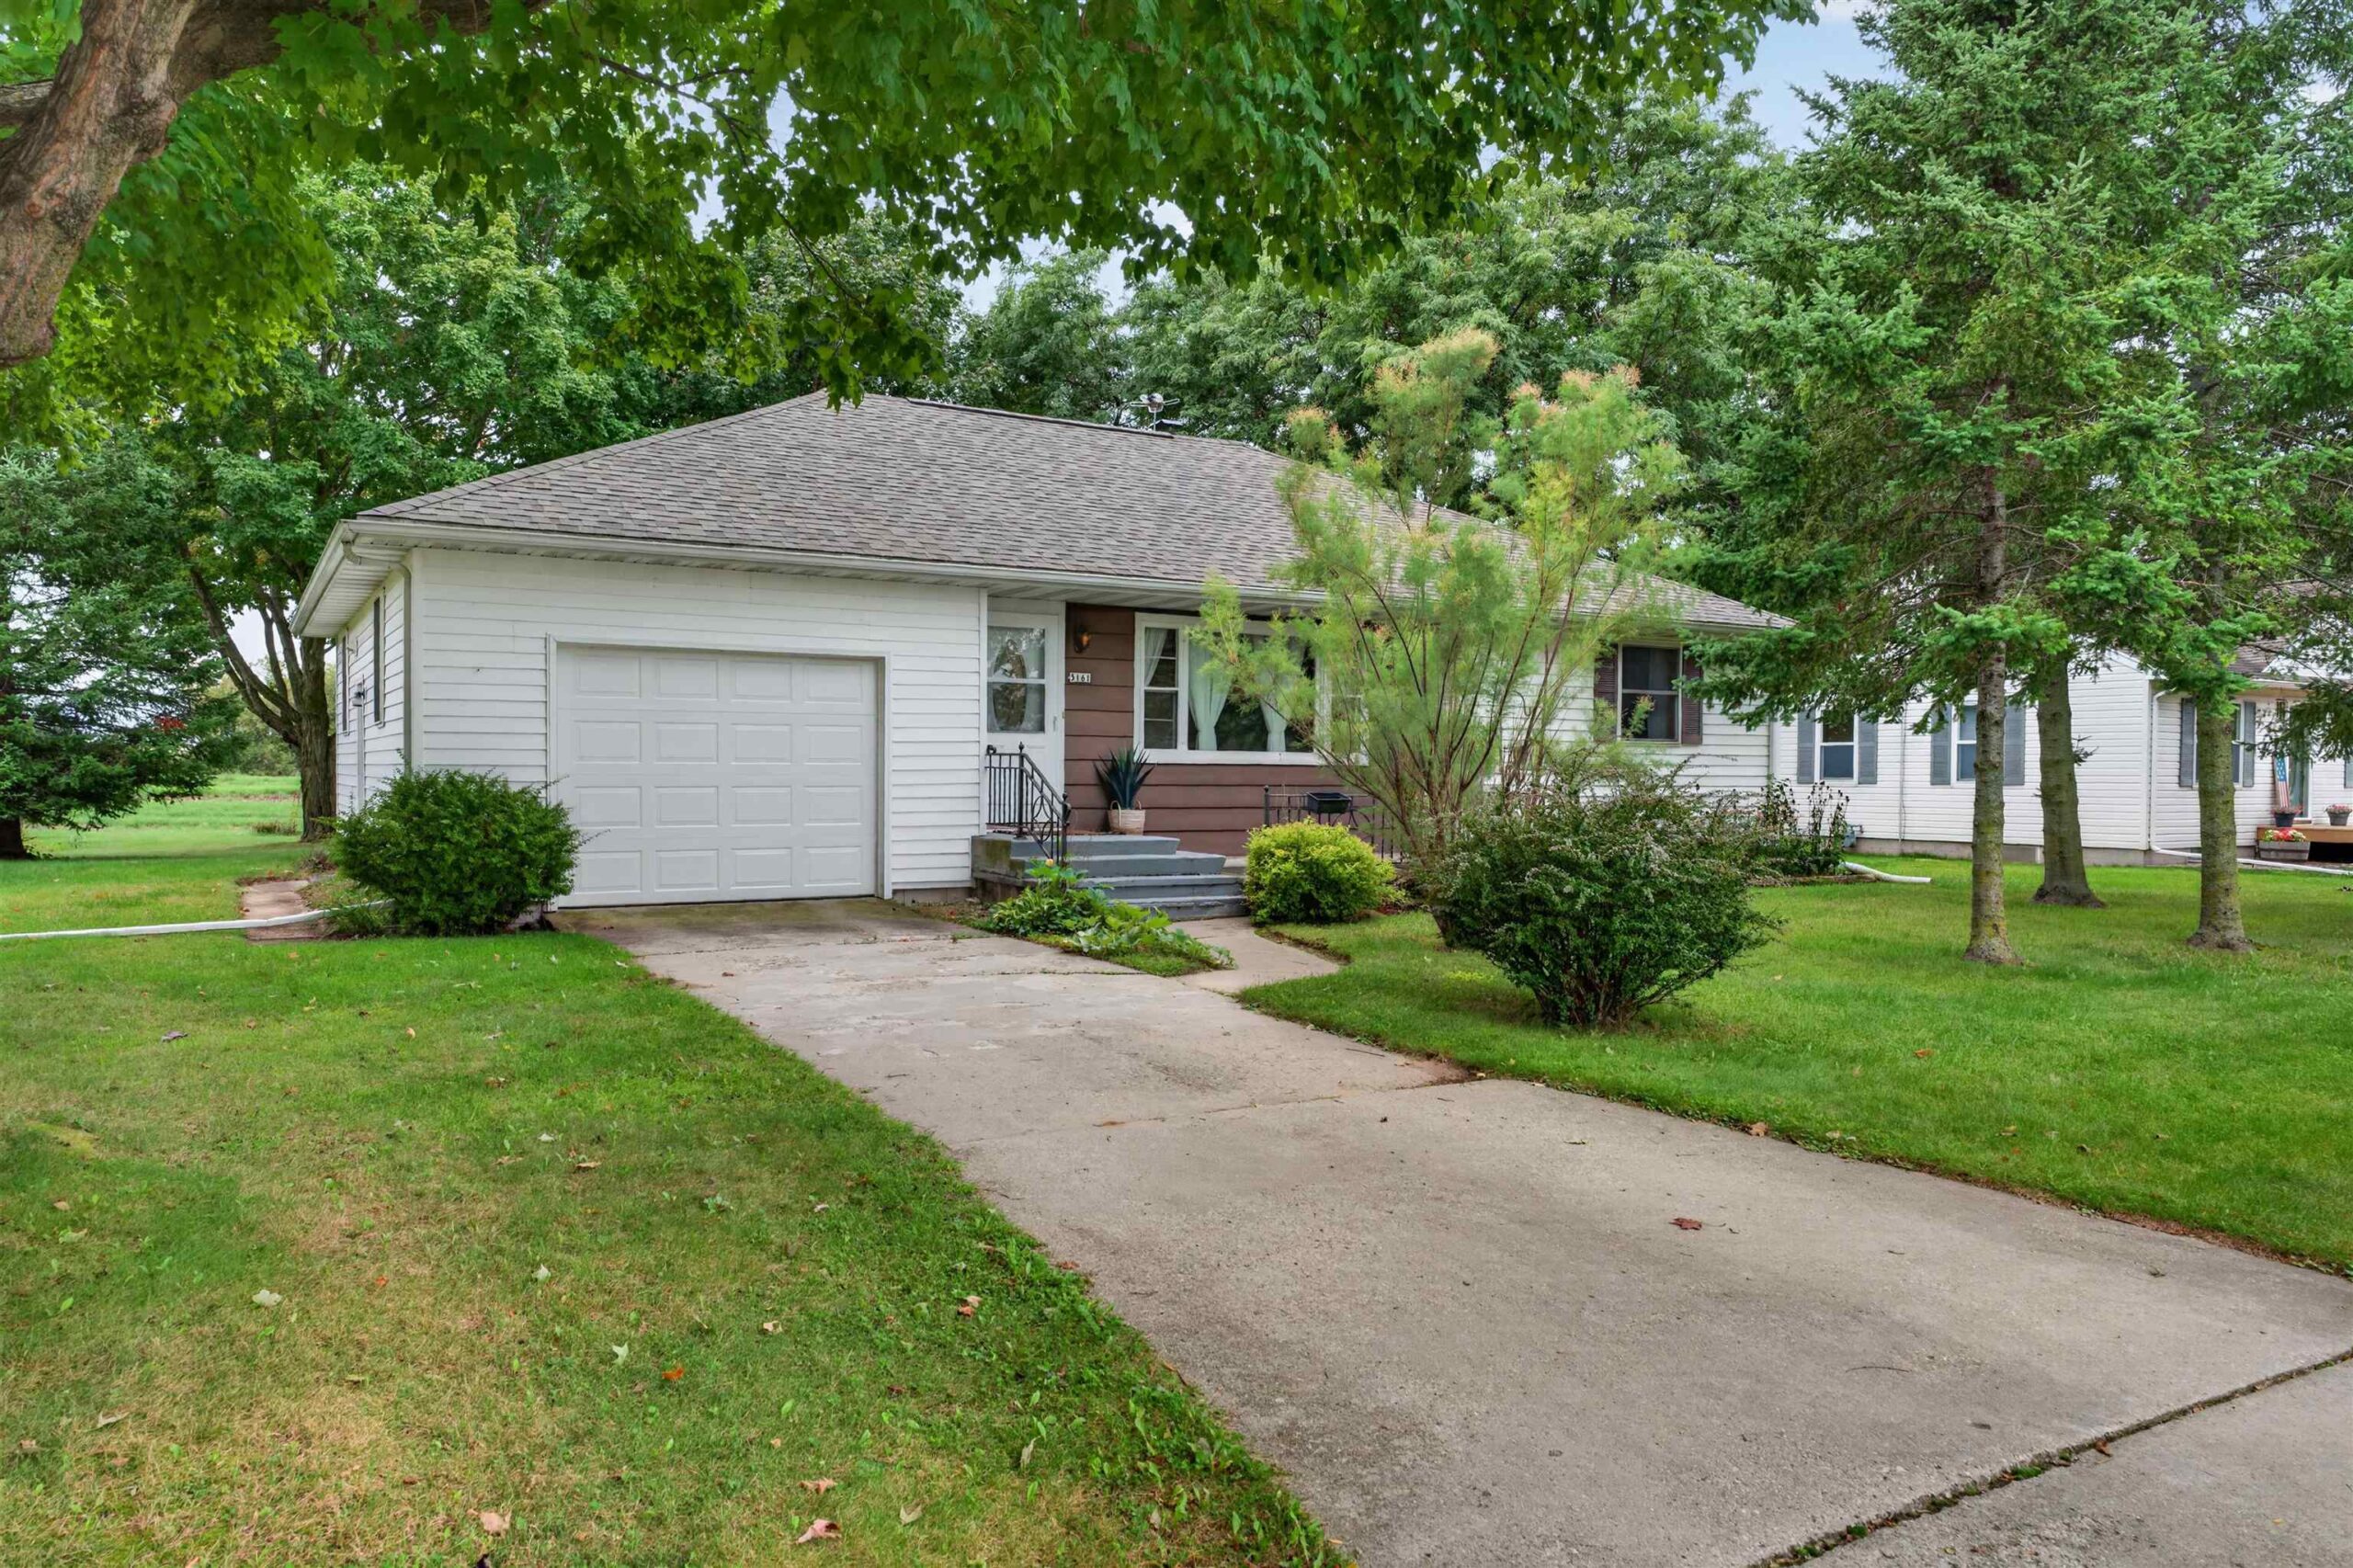 |1|1308 sqft
Adashun Jones, Inc.
Provided by: Acre Realty, Ltd.
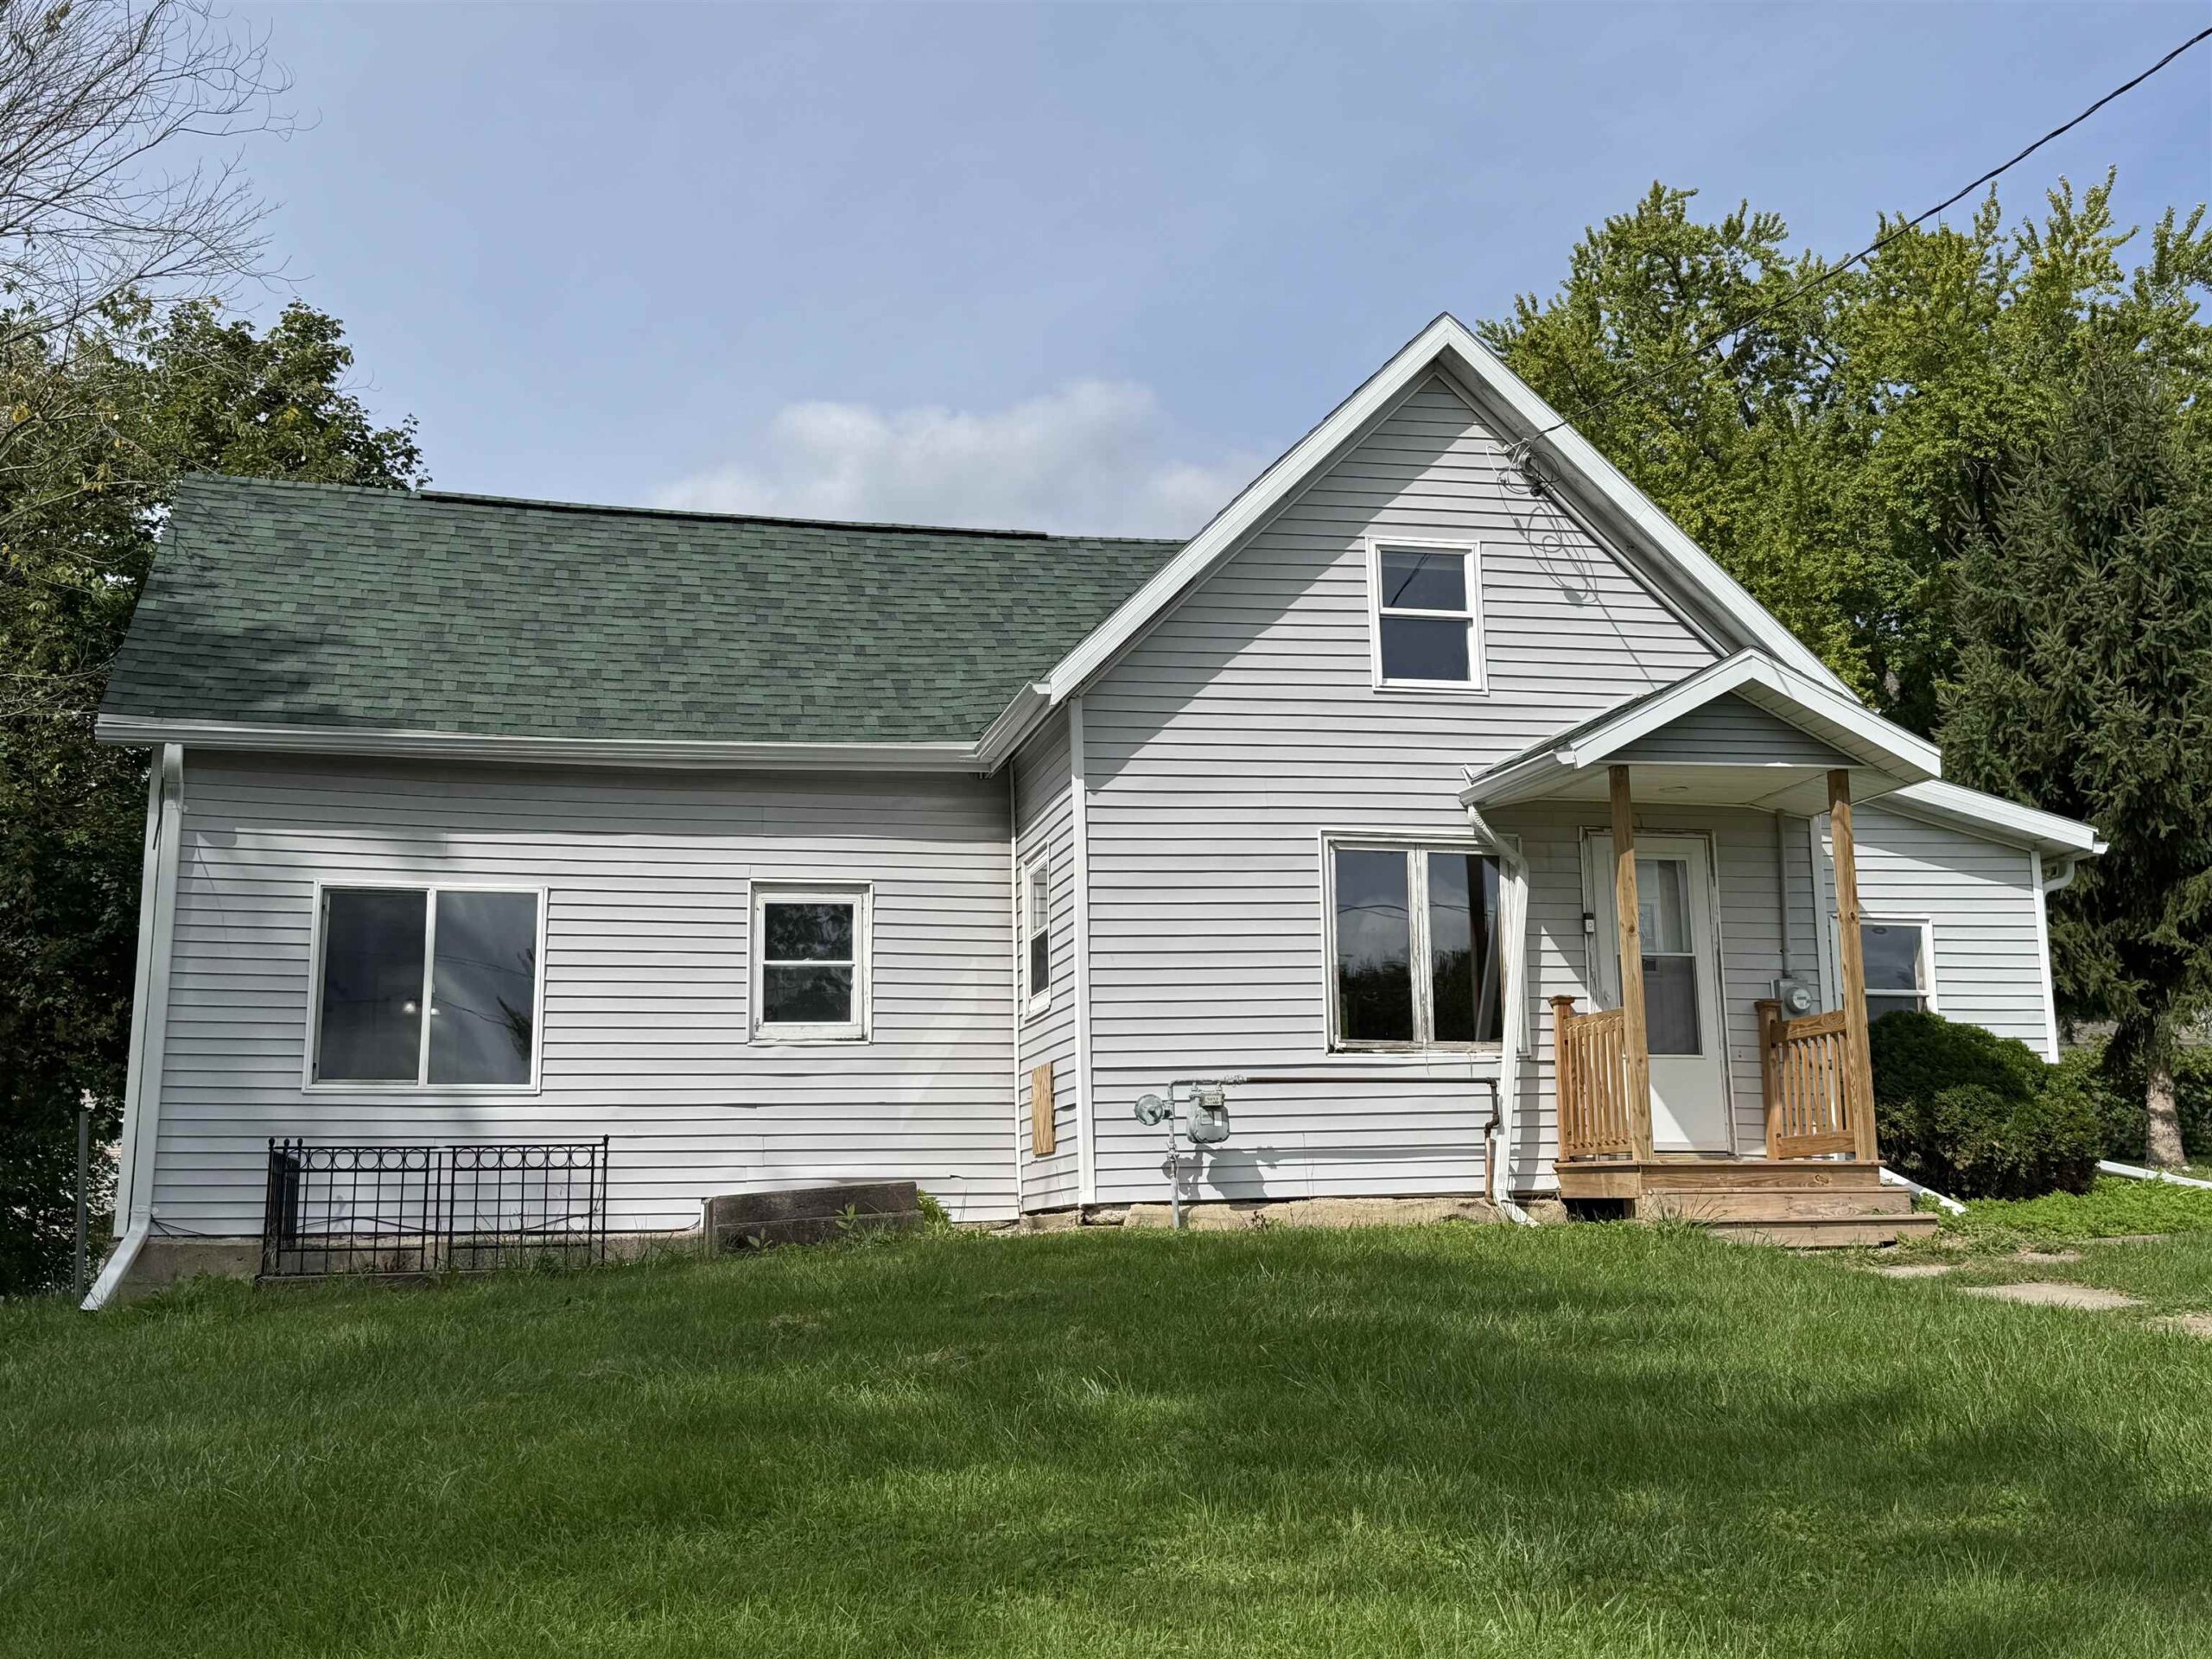 |1|1416 sqft
Adashun Jones, Inc.
Provided by: United Country-Udoni & Salan Realty
 |2|1658 sqft
Adashun Jones, Inc.
Provided by: Dallaire Realty

 Share
Share
 Show more
 Spec Sheet