 50
50  Return to listing
$469,900
3 Beds
3 Bath
1,956 Sq. Ft.
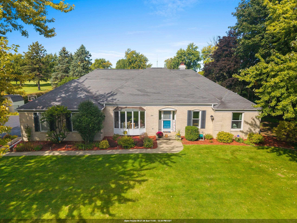
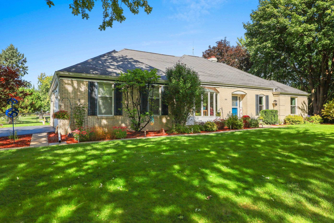
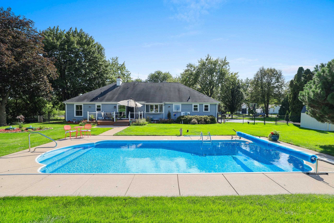
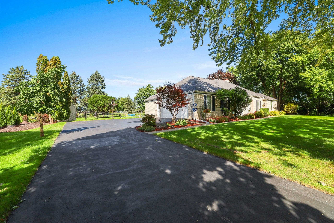
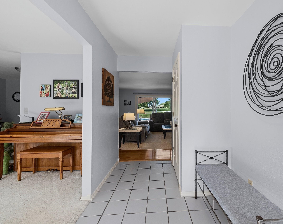
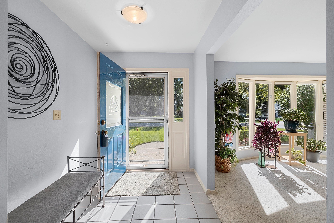
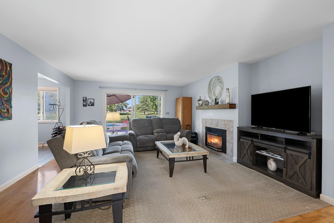
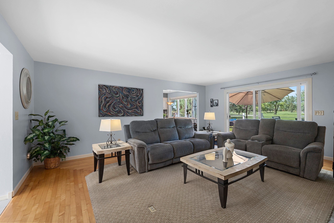
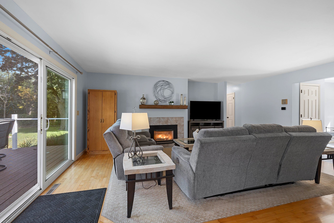
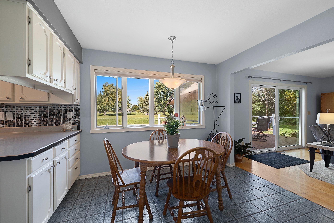
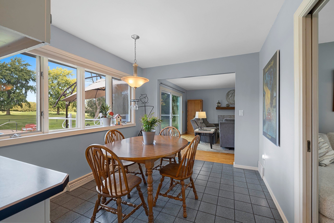
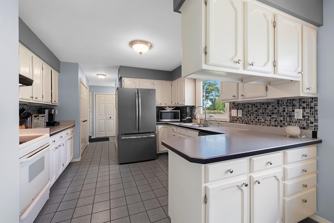
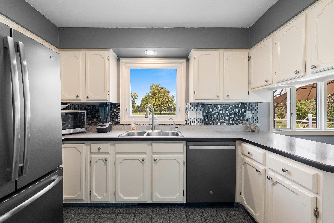
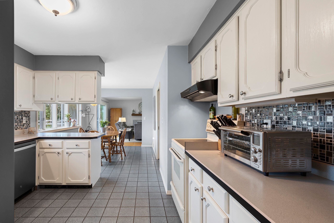
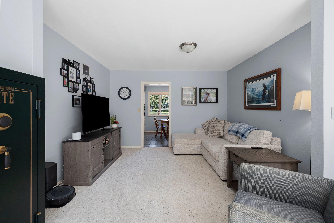
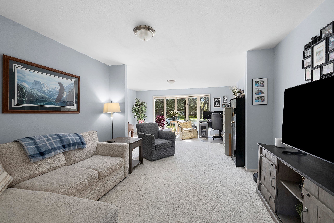
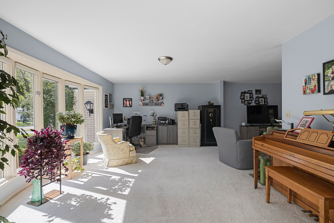
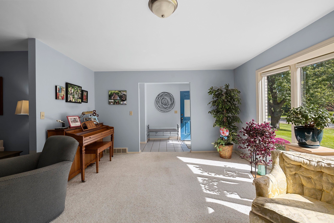
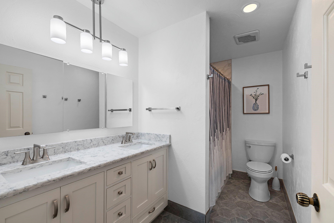
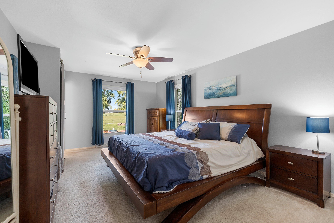
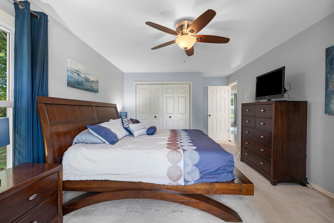
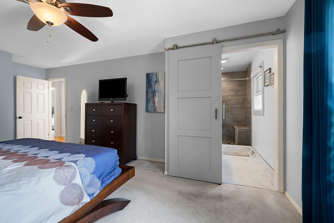
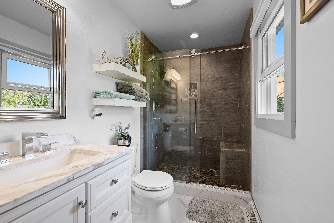
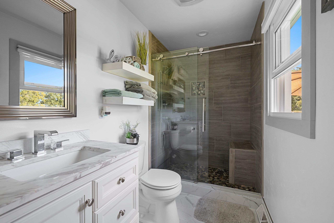
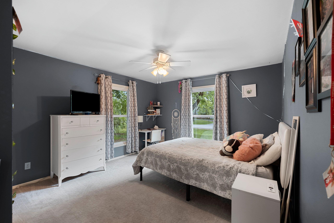
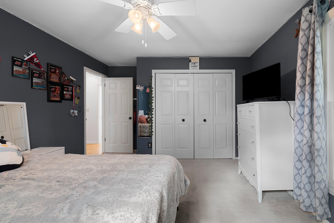
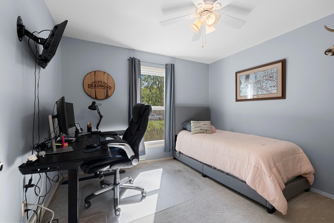
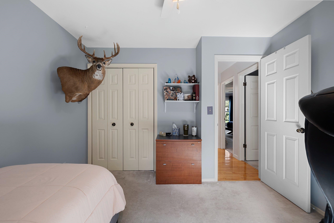
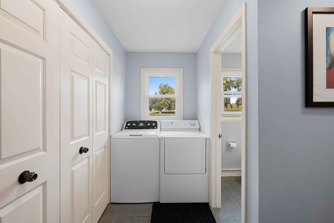
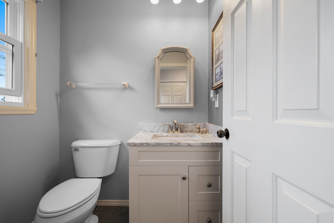
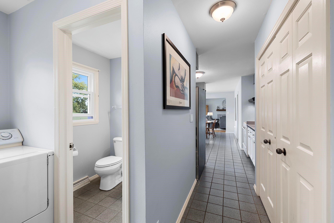
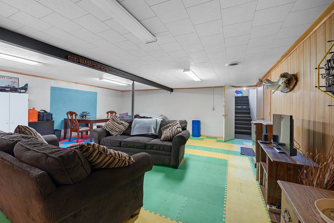
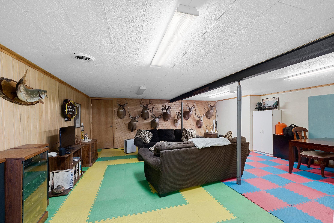
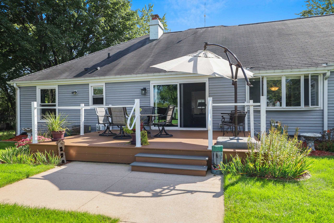
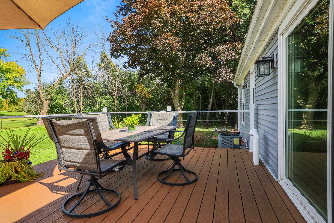
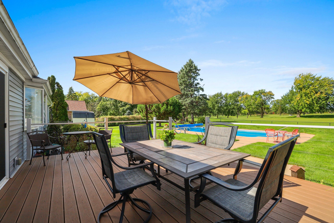
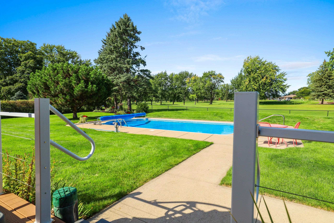
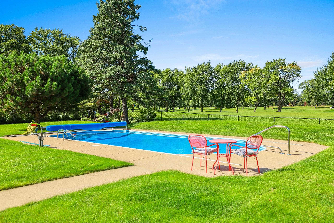
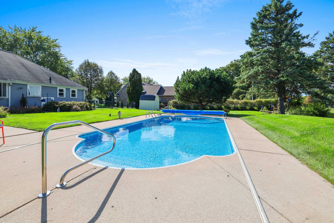
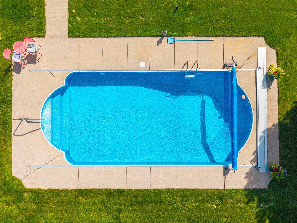
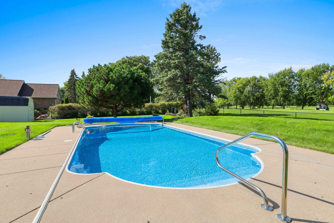
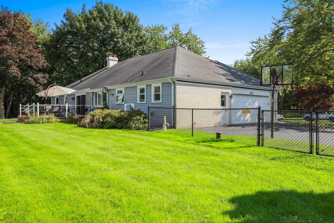
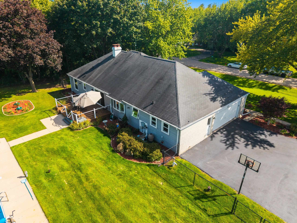
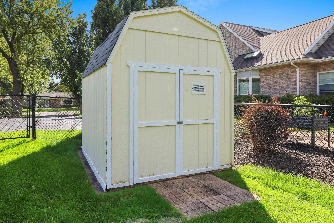
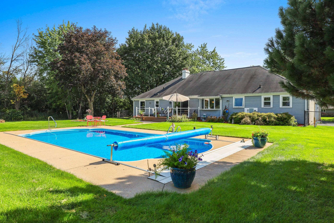
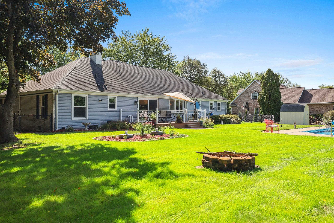
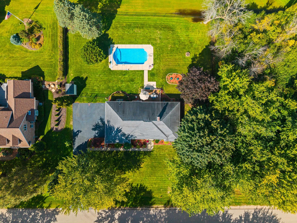
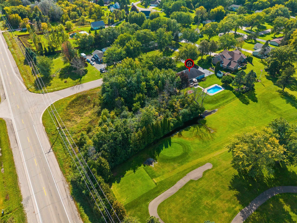
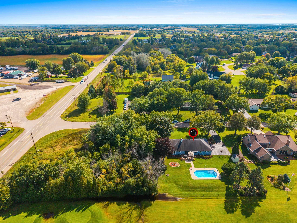
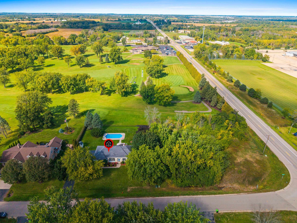
OPEN HOUSE SUN 9/27 11-12:30! French Provincial-inspired brick ranch in the desirable Ridgeway neighborhood! Offering 1,956 sq ft, 3 BRs, 2.5 BAs & spacious rooms throughout. Enjoy your backyard retreat with an in-ground pool (2022 liner), composite deck with custom metal railings & views of Ridgeway Golf Course! The .57-acre homesite includes an adjacent wooded lot for approx. 1.34 acres total! Beautifully renovated primary bath with tiled walk-in shower, remodeled main bath, first-floor laundry & fireplace. Partially finished LL rec room, abundant storage & outdoor shed. New furnace (2026), most windows replaced, newer rear siding & numerous additional improvements! Convenient to Hwy 10 & Neenah Schools. A rare opportunity for golf course living with wooded acreage & a backyard retreat!
Inclusions:
Refrigerator, range, dishwasher, water softener, water filtration system, all pool equipment and cleaning supplies. See list of additional items.
Exclusions:
Window curtains
Get a detailed Home Value Estimate Based on Current Market Trends/Get a Detailed Estimate Based on Current Market Conditions Impacting Your Home's Value
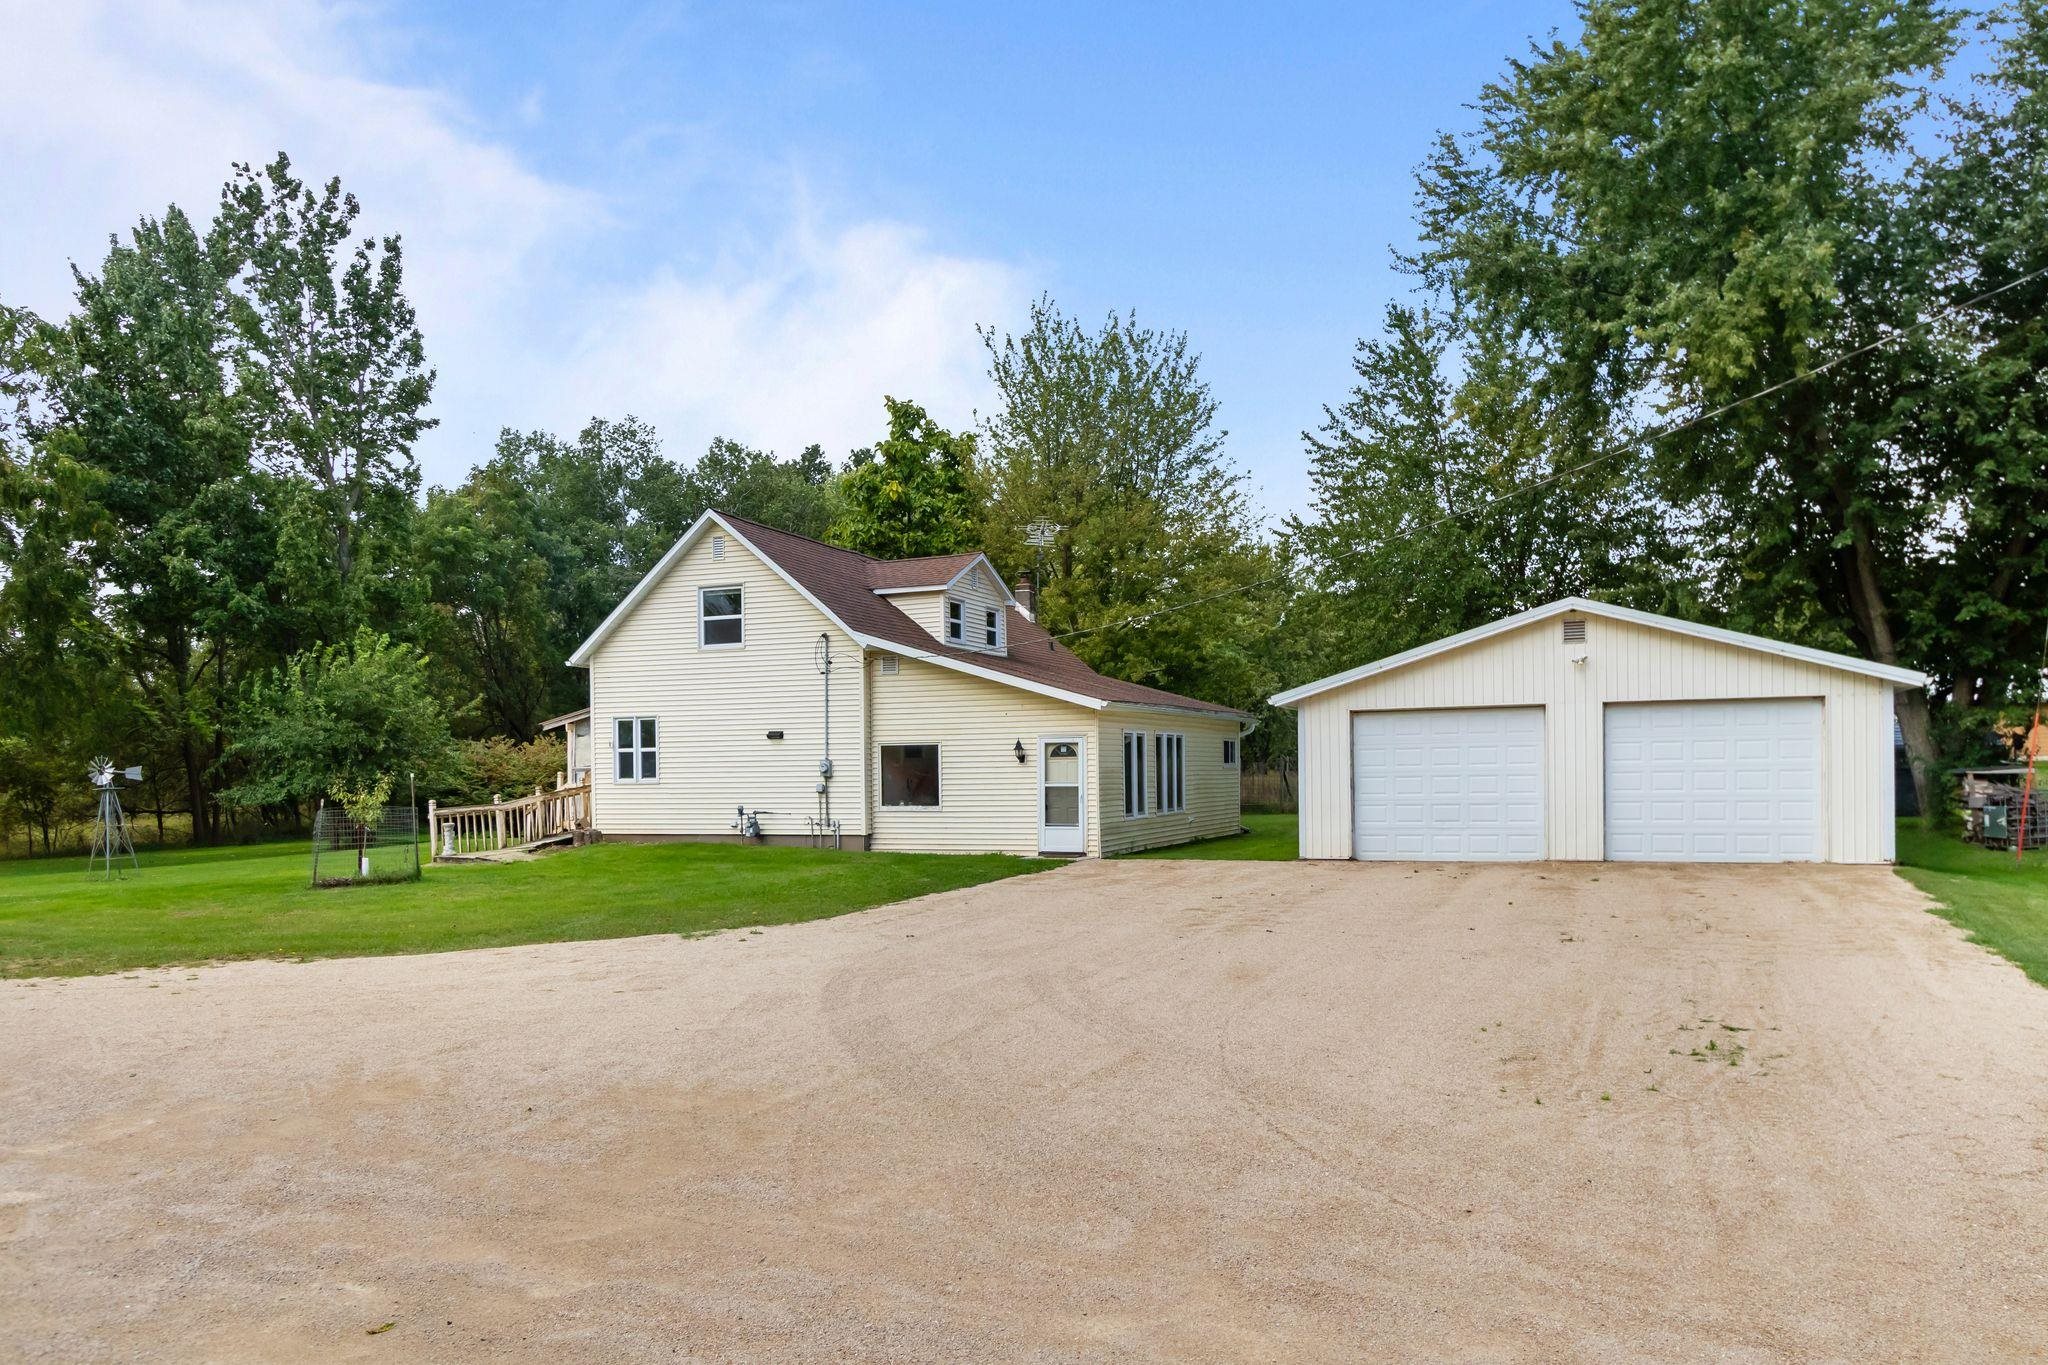
 |2
|2 |2024 sqft
Adashun Jones, Inc.
Provided by: Empower Real Estate, Inc.
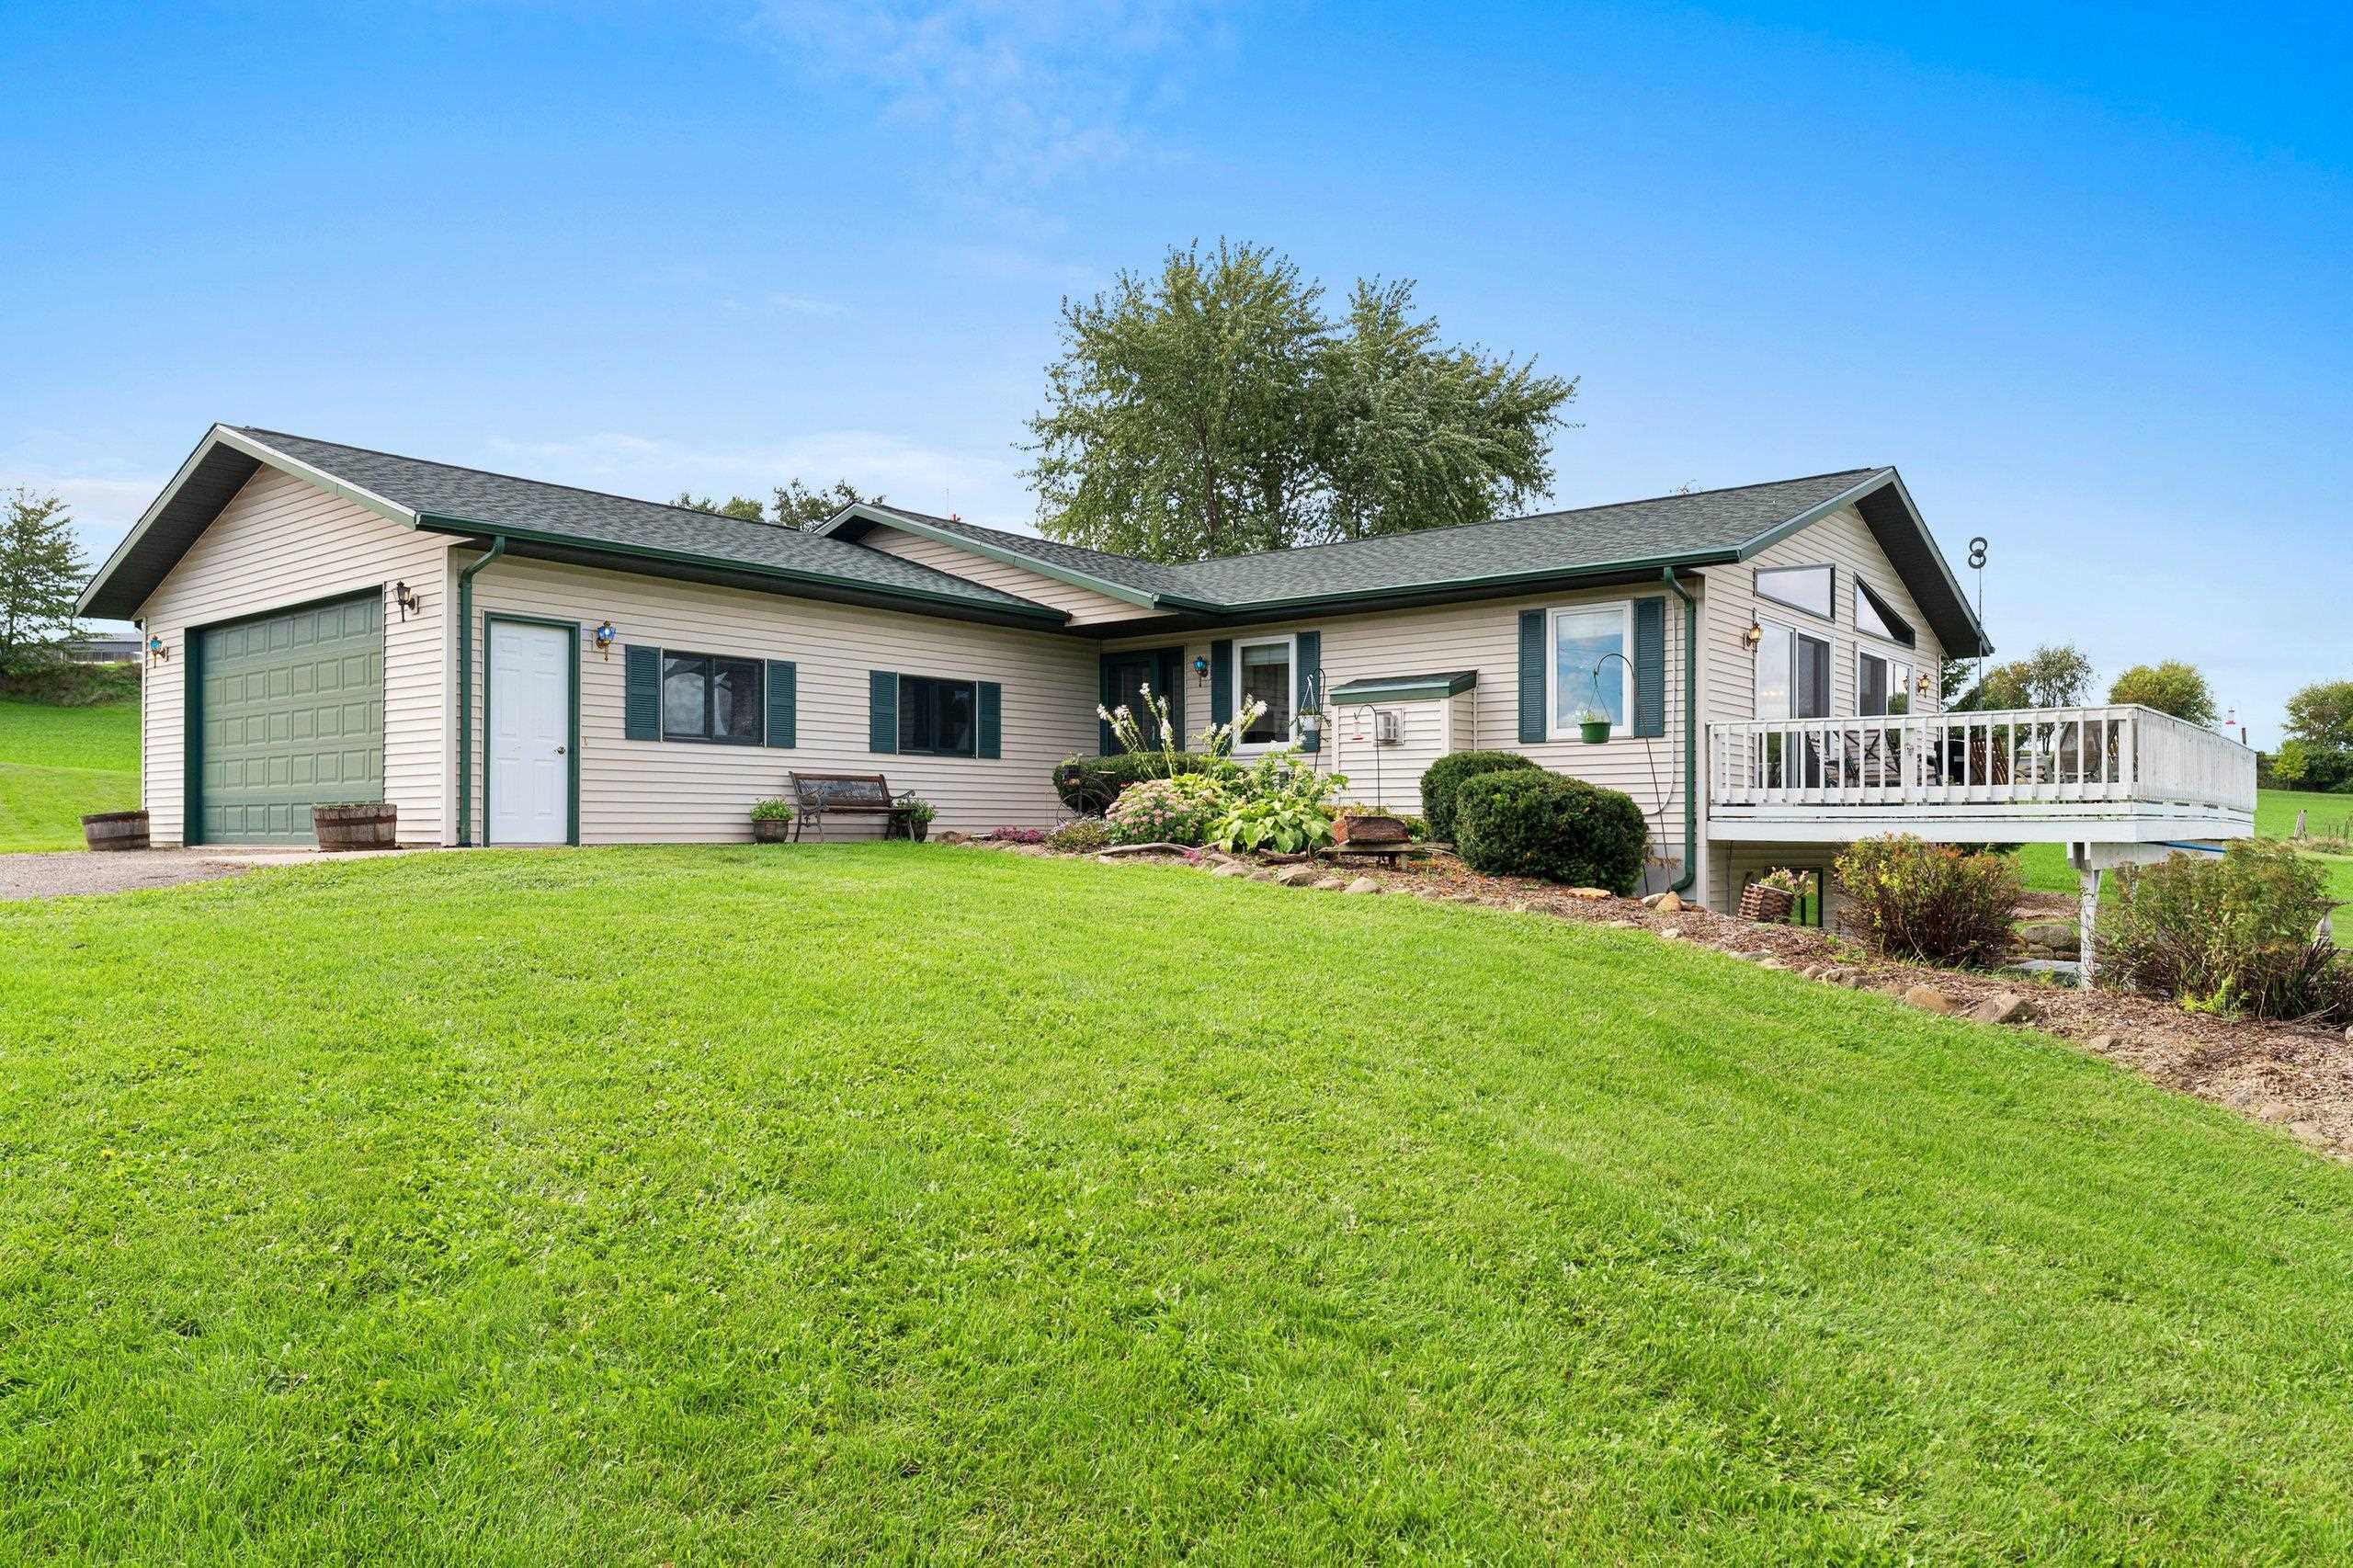 |2|2117 sqft
Adashun Jones, Inc.
Provided by: LPT Realty
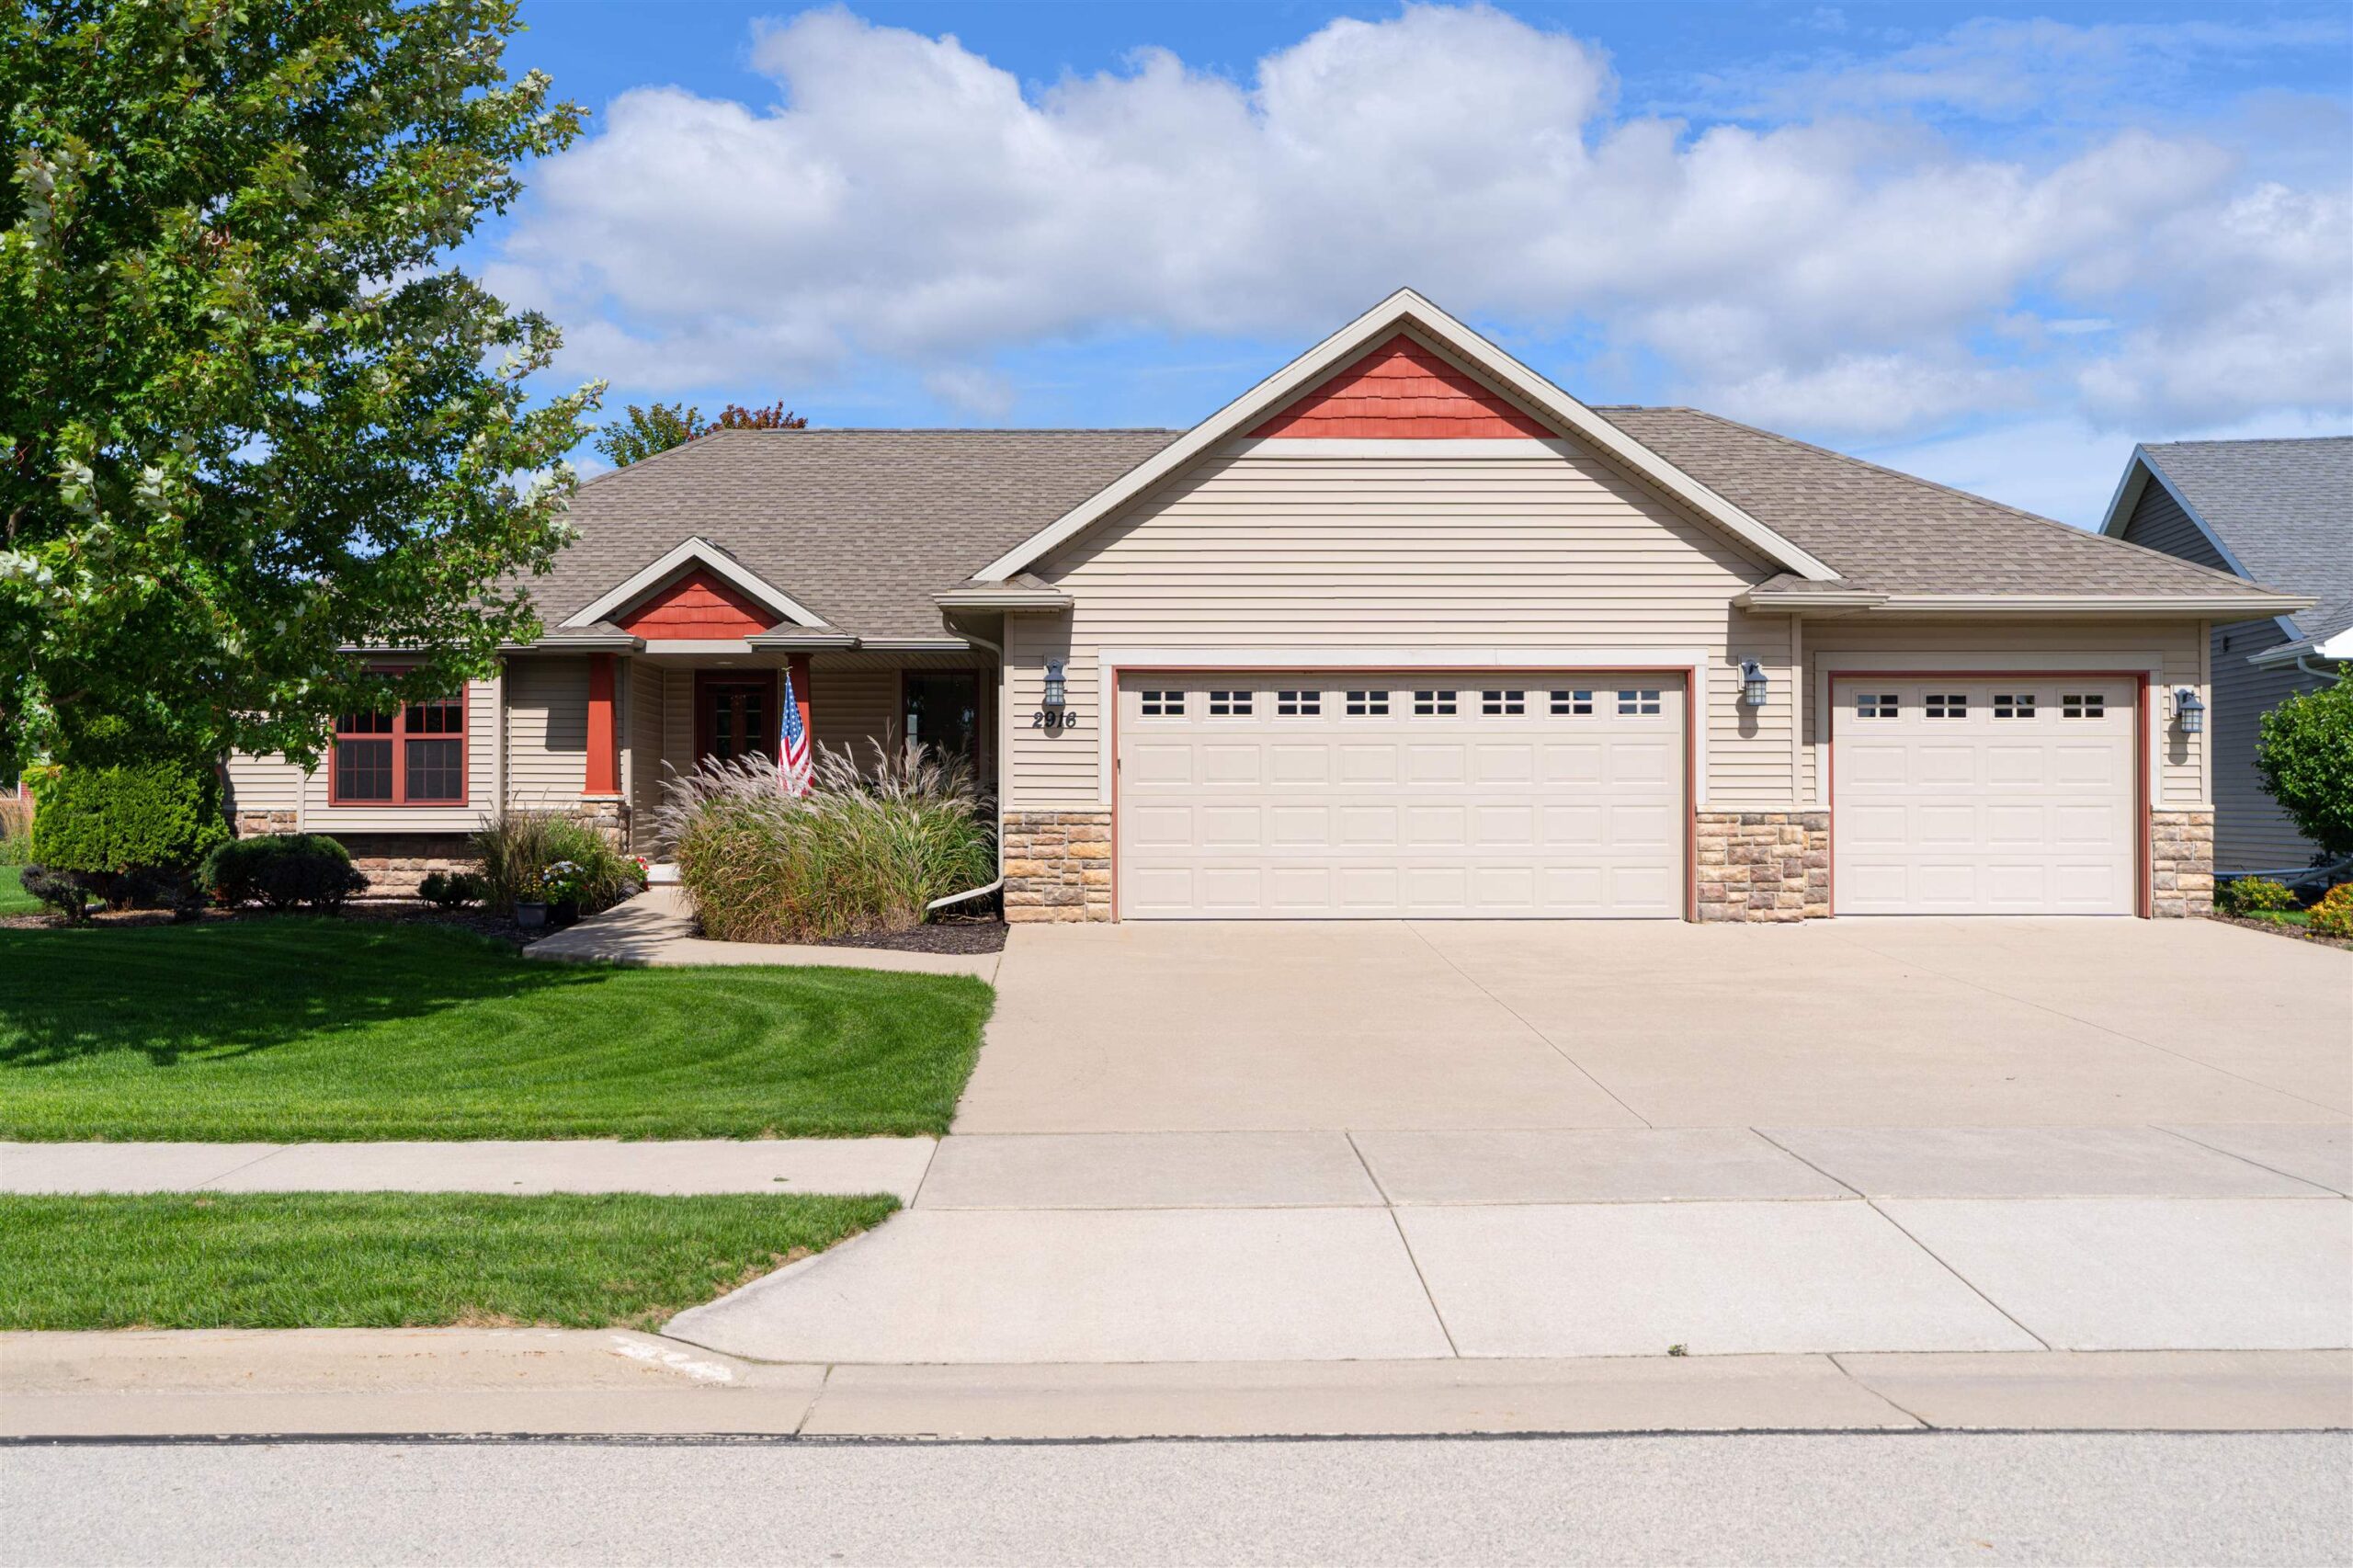 |3|1650 sqft
Adashun Jones, Inc.
Provided by: Coldwell Banker Real Estate Group
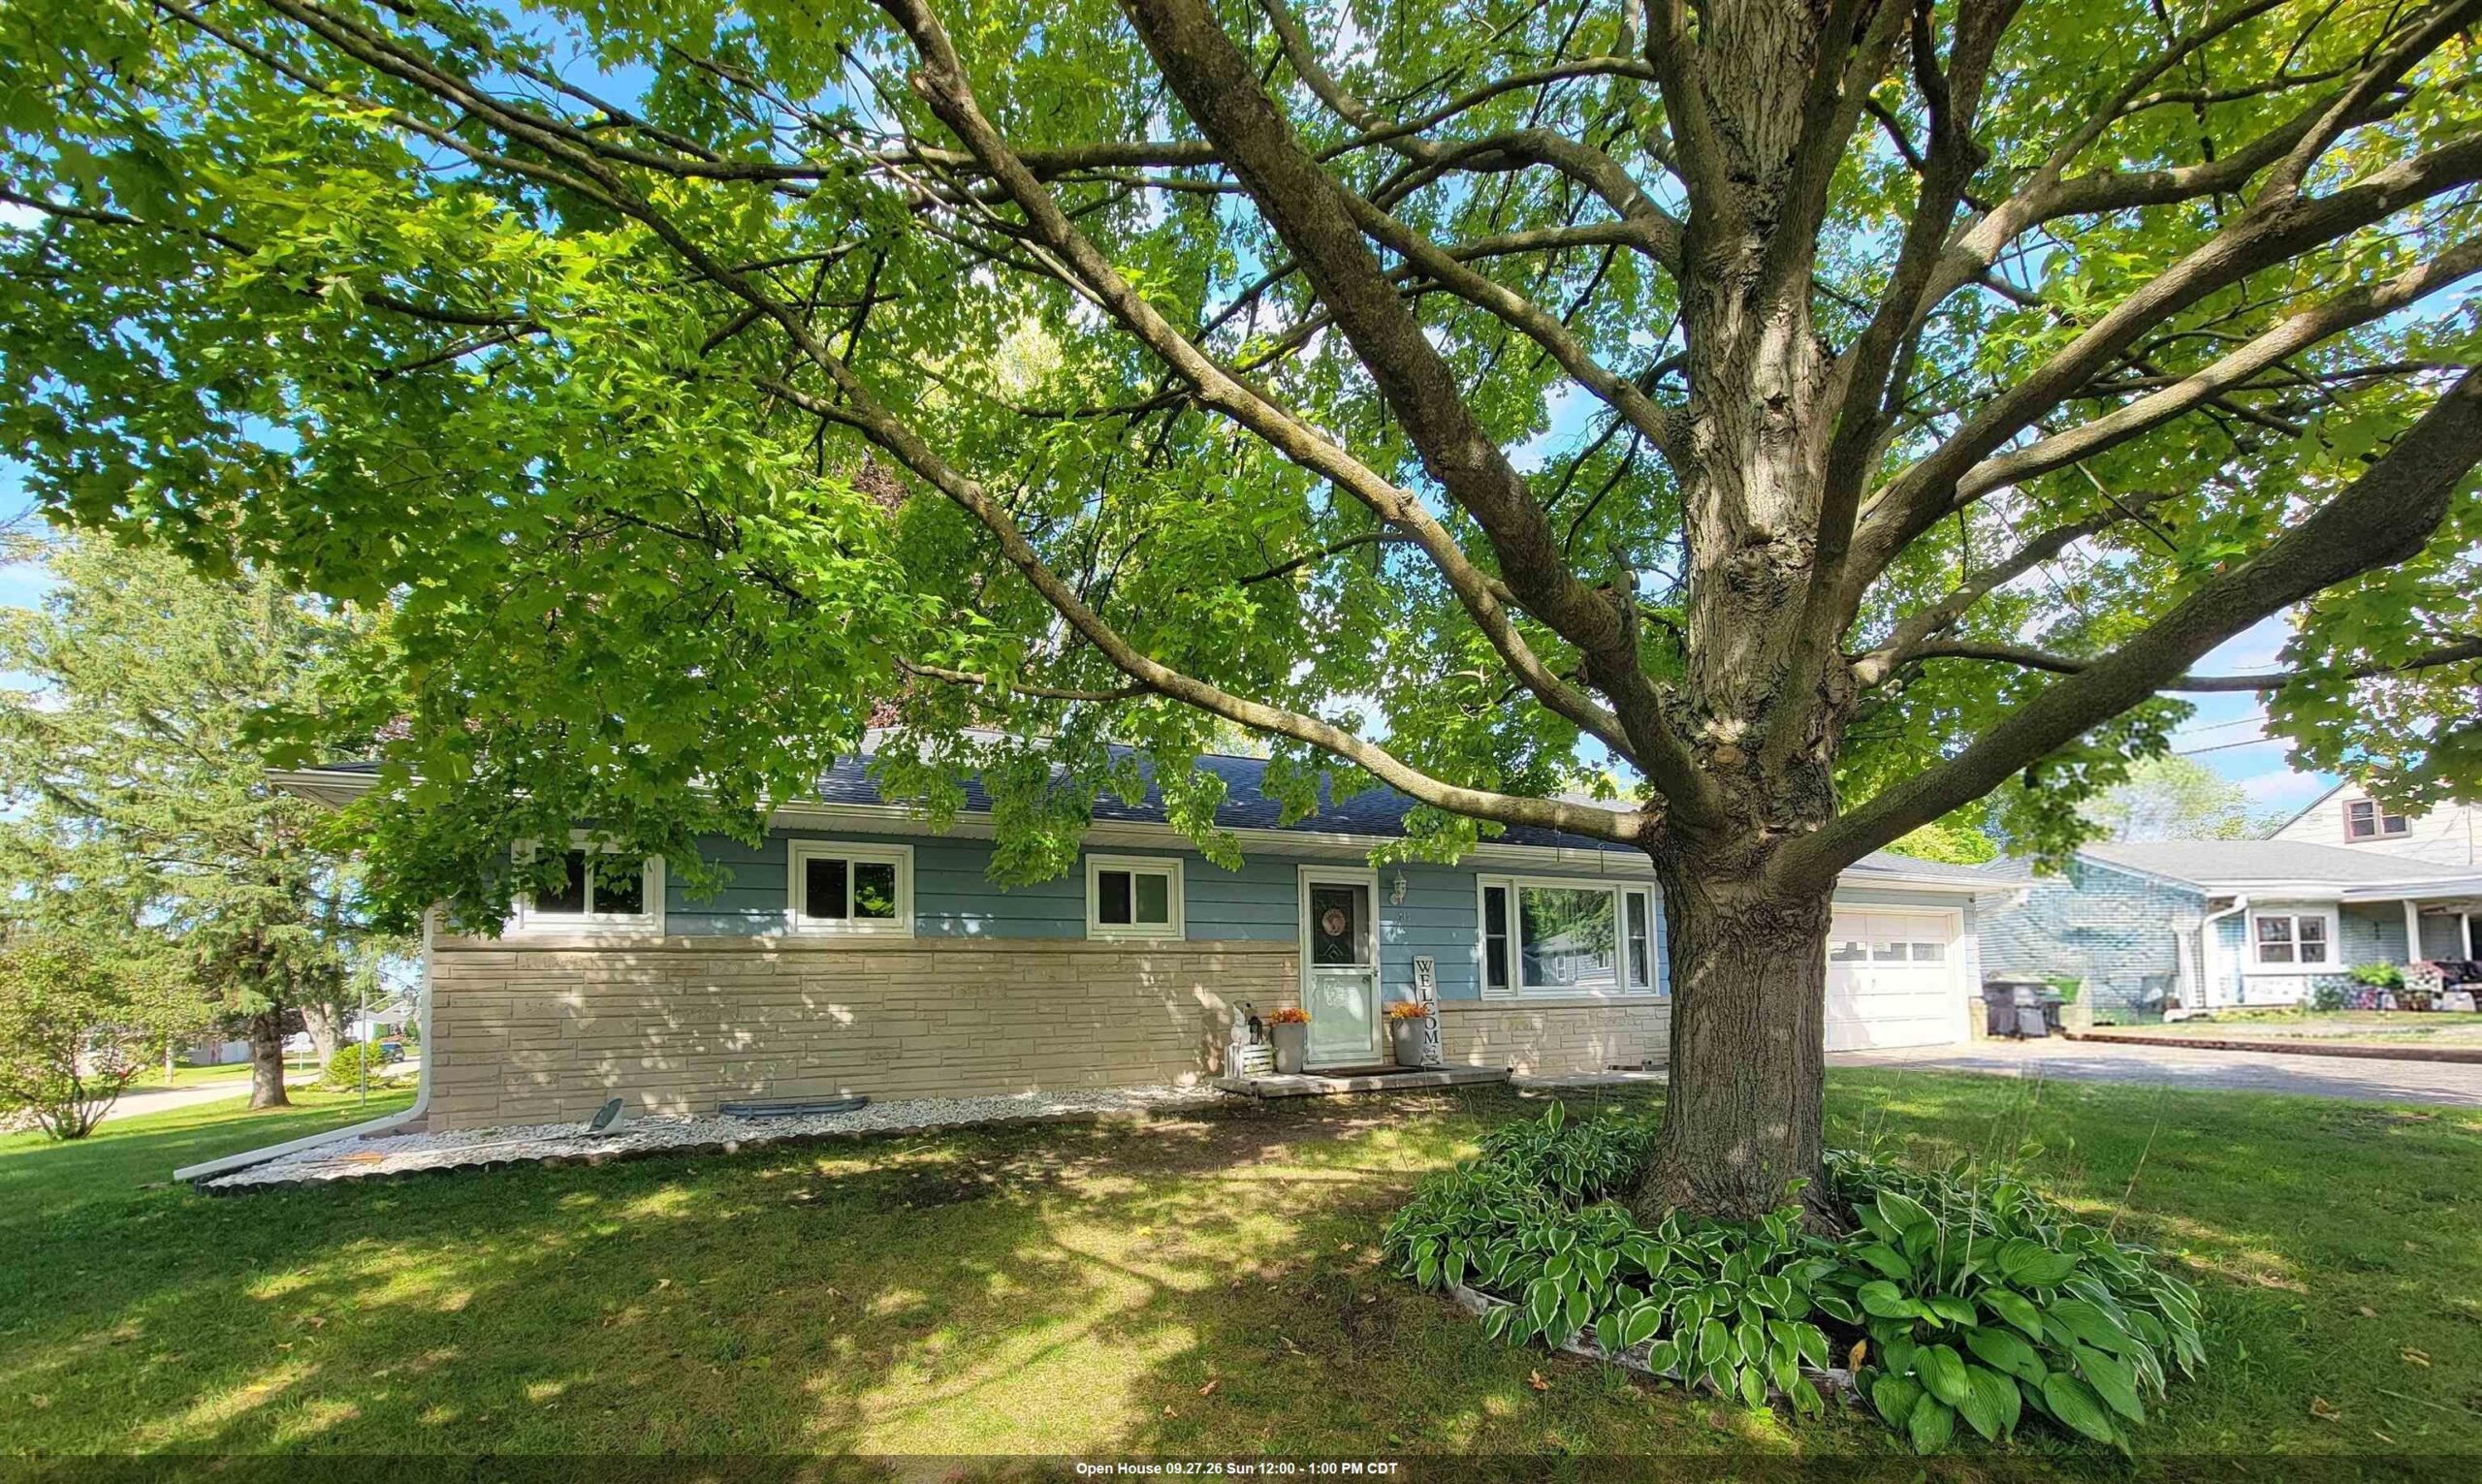 |2|2160 sqft
Adashun Jones, Inc.
Provided by: Coaction Real Estate, LLC
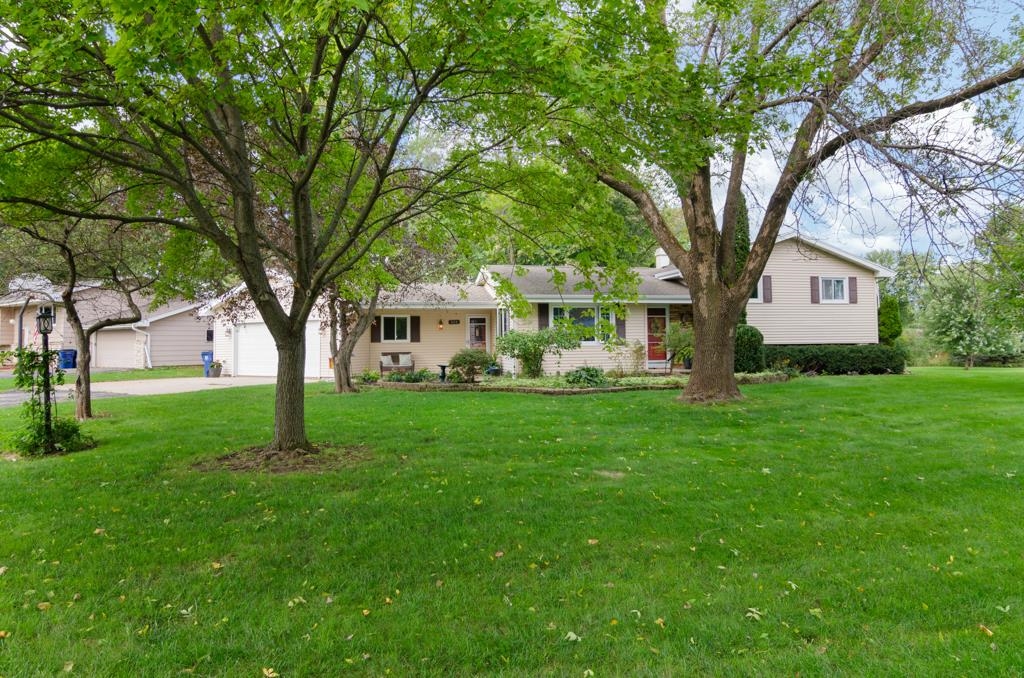 |2|2152 sqft
Adashun Jones, Inc.
Provided by: Shorewest, Realtors
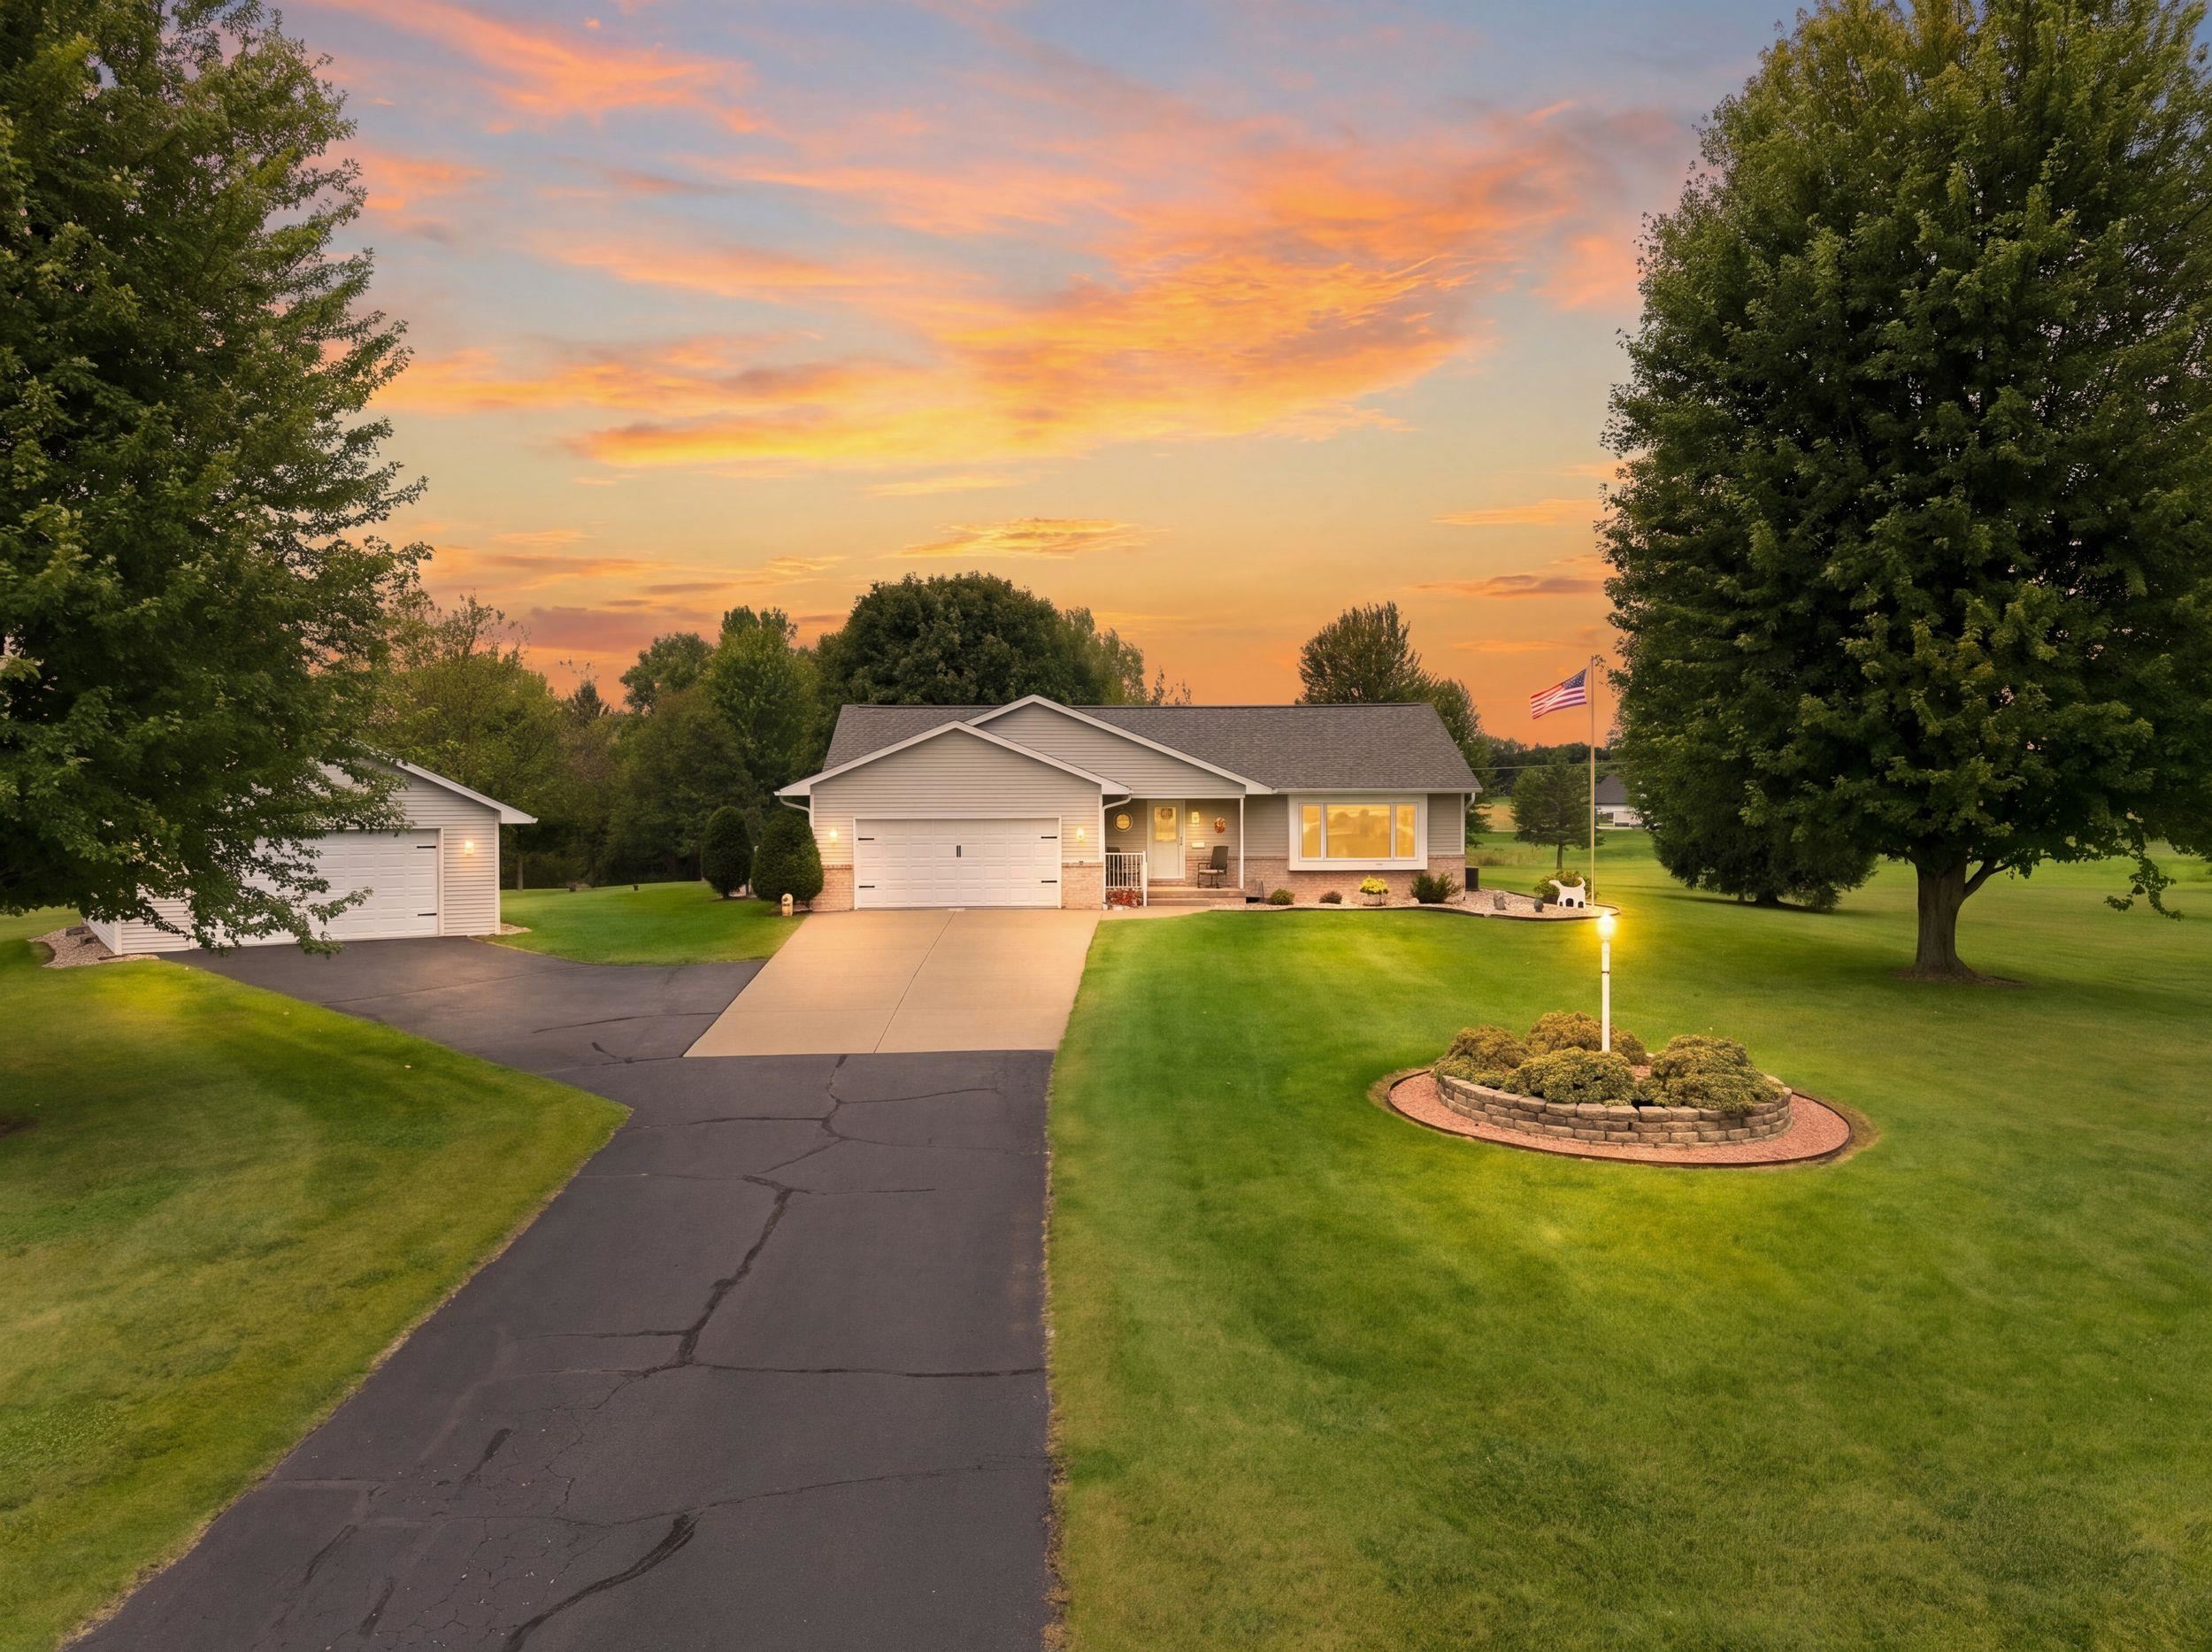 |2|2066 sqft
Adashun Jones, Inc.
Provided by: LPT Realty
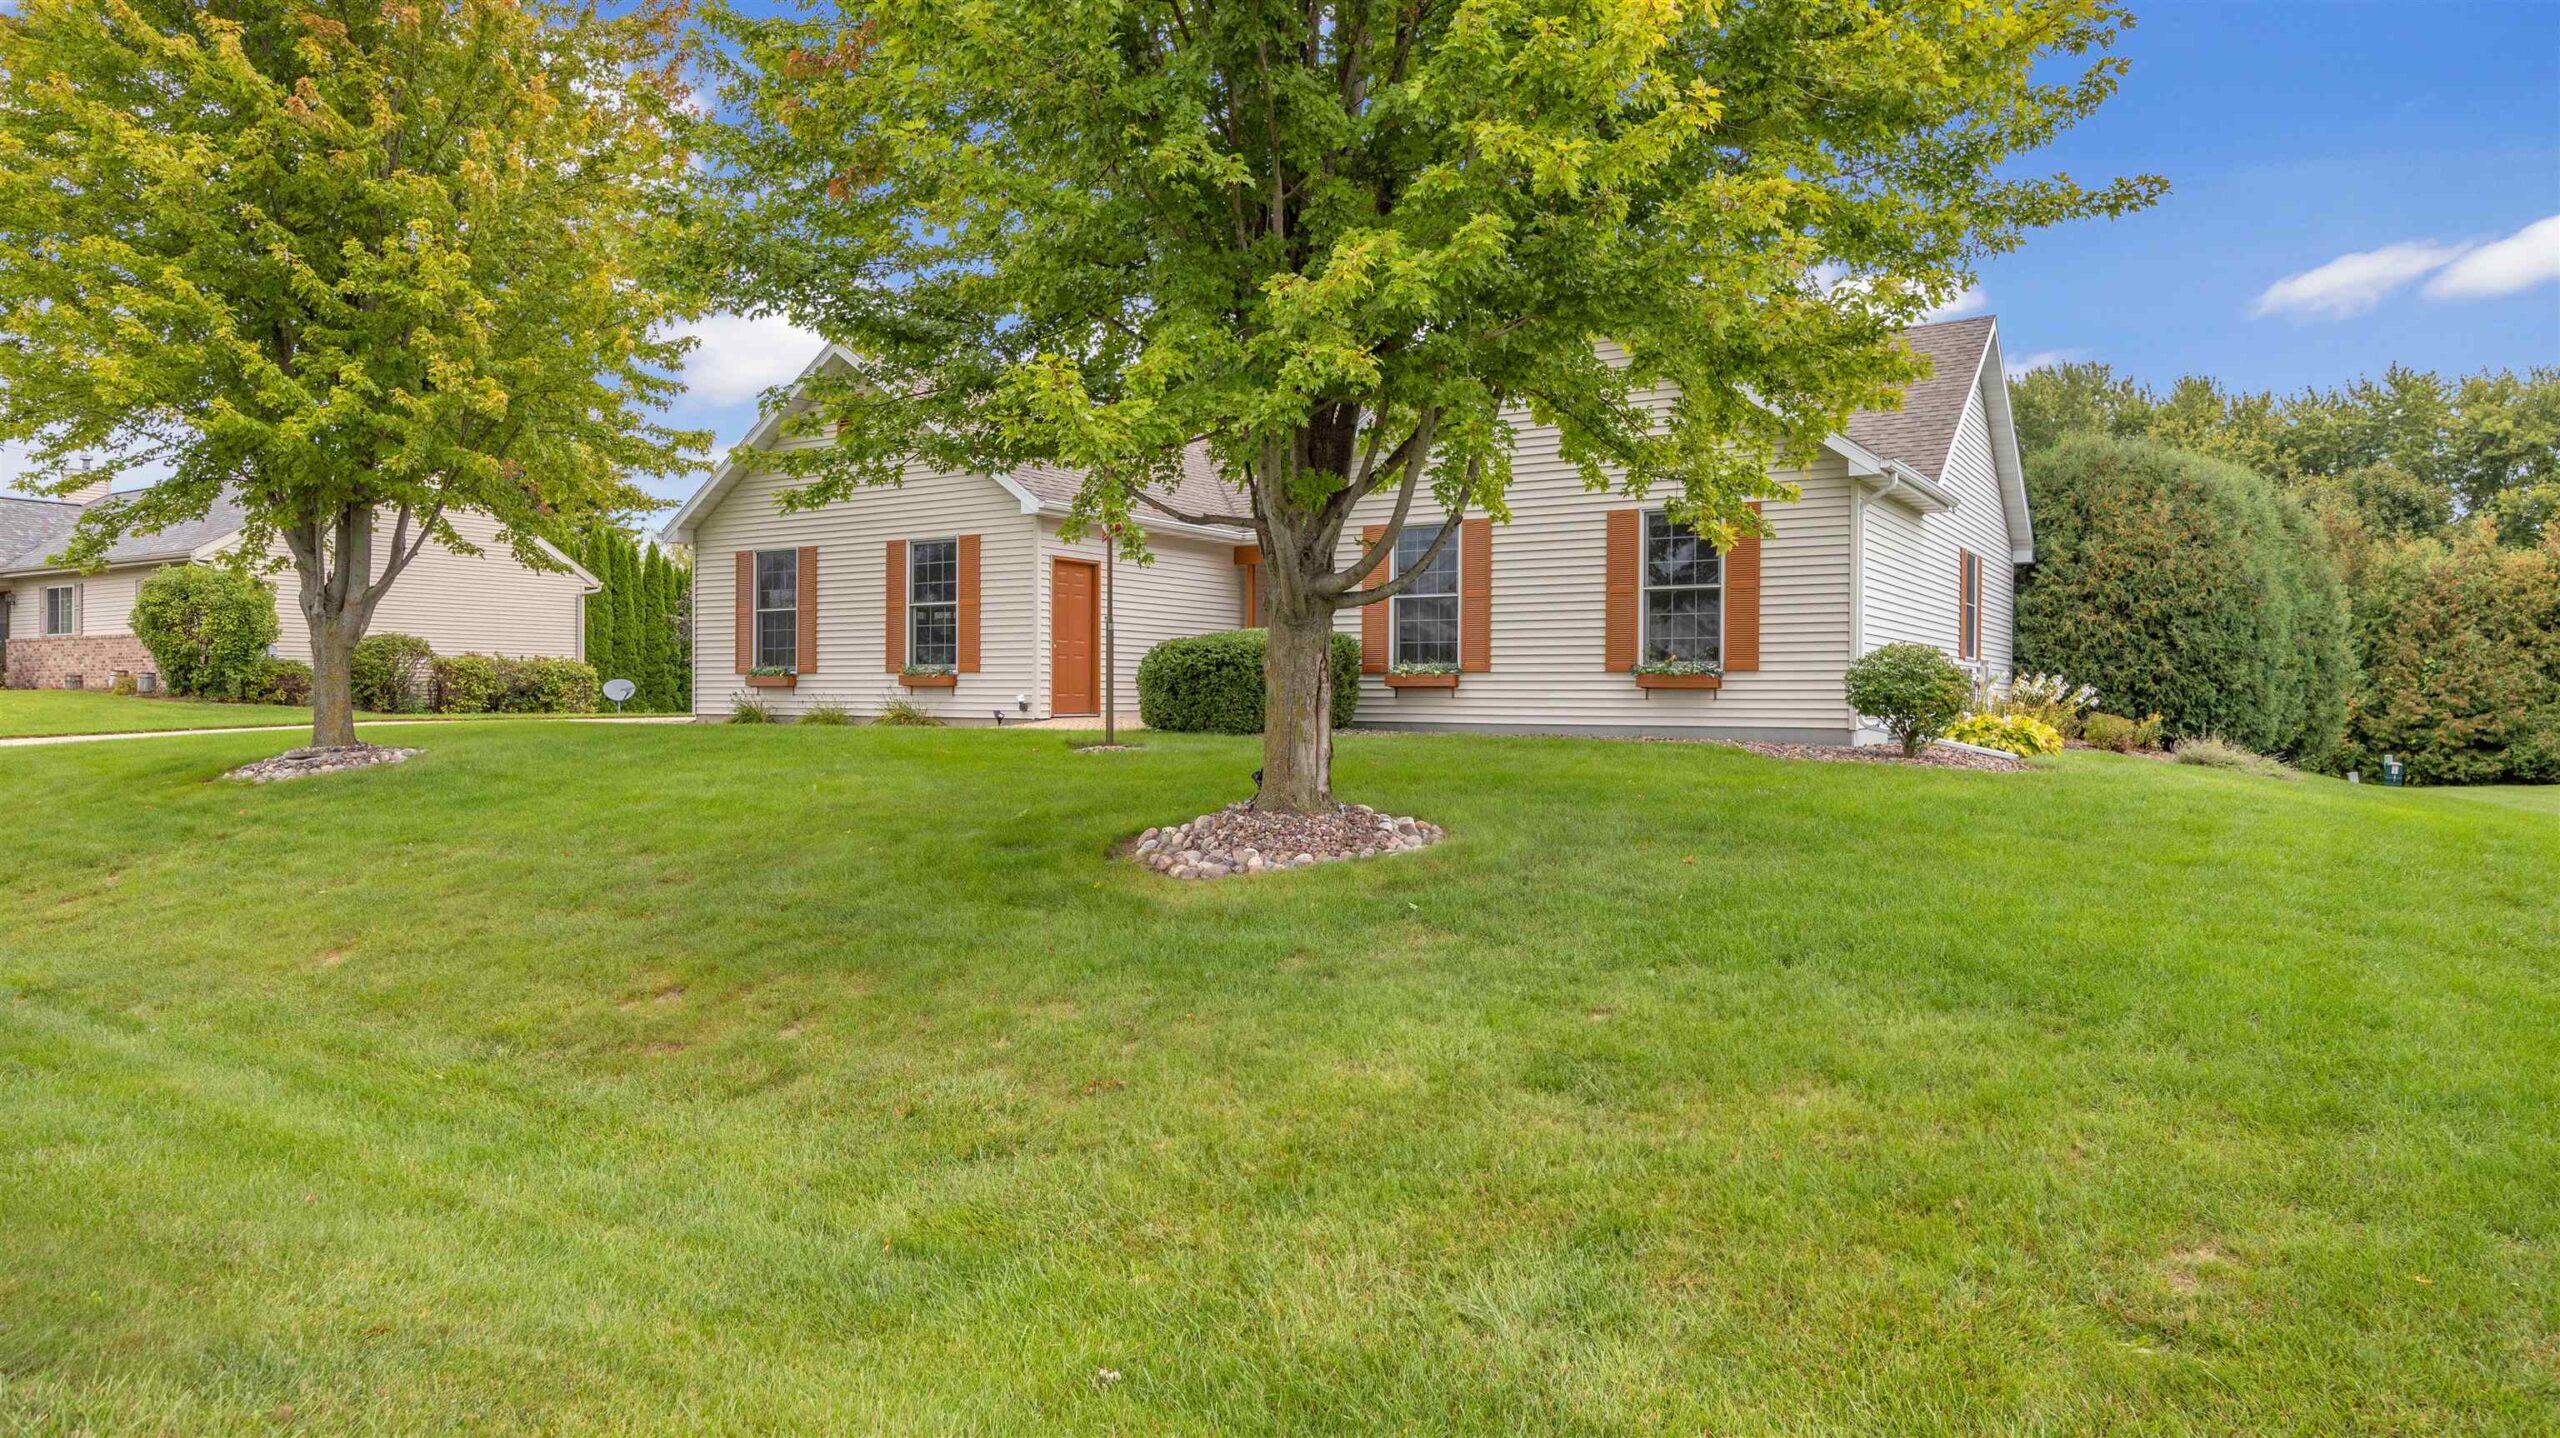 |3|2250 sqft
Adashun Jones, Inc.
Provided by: Roberts Homes and Real Estate
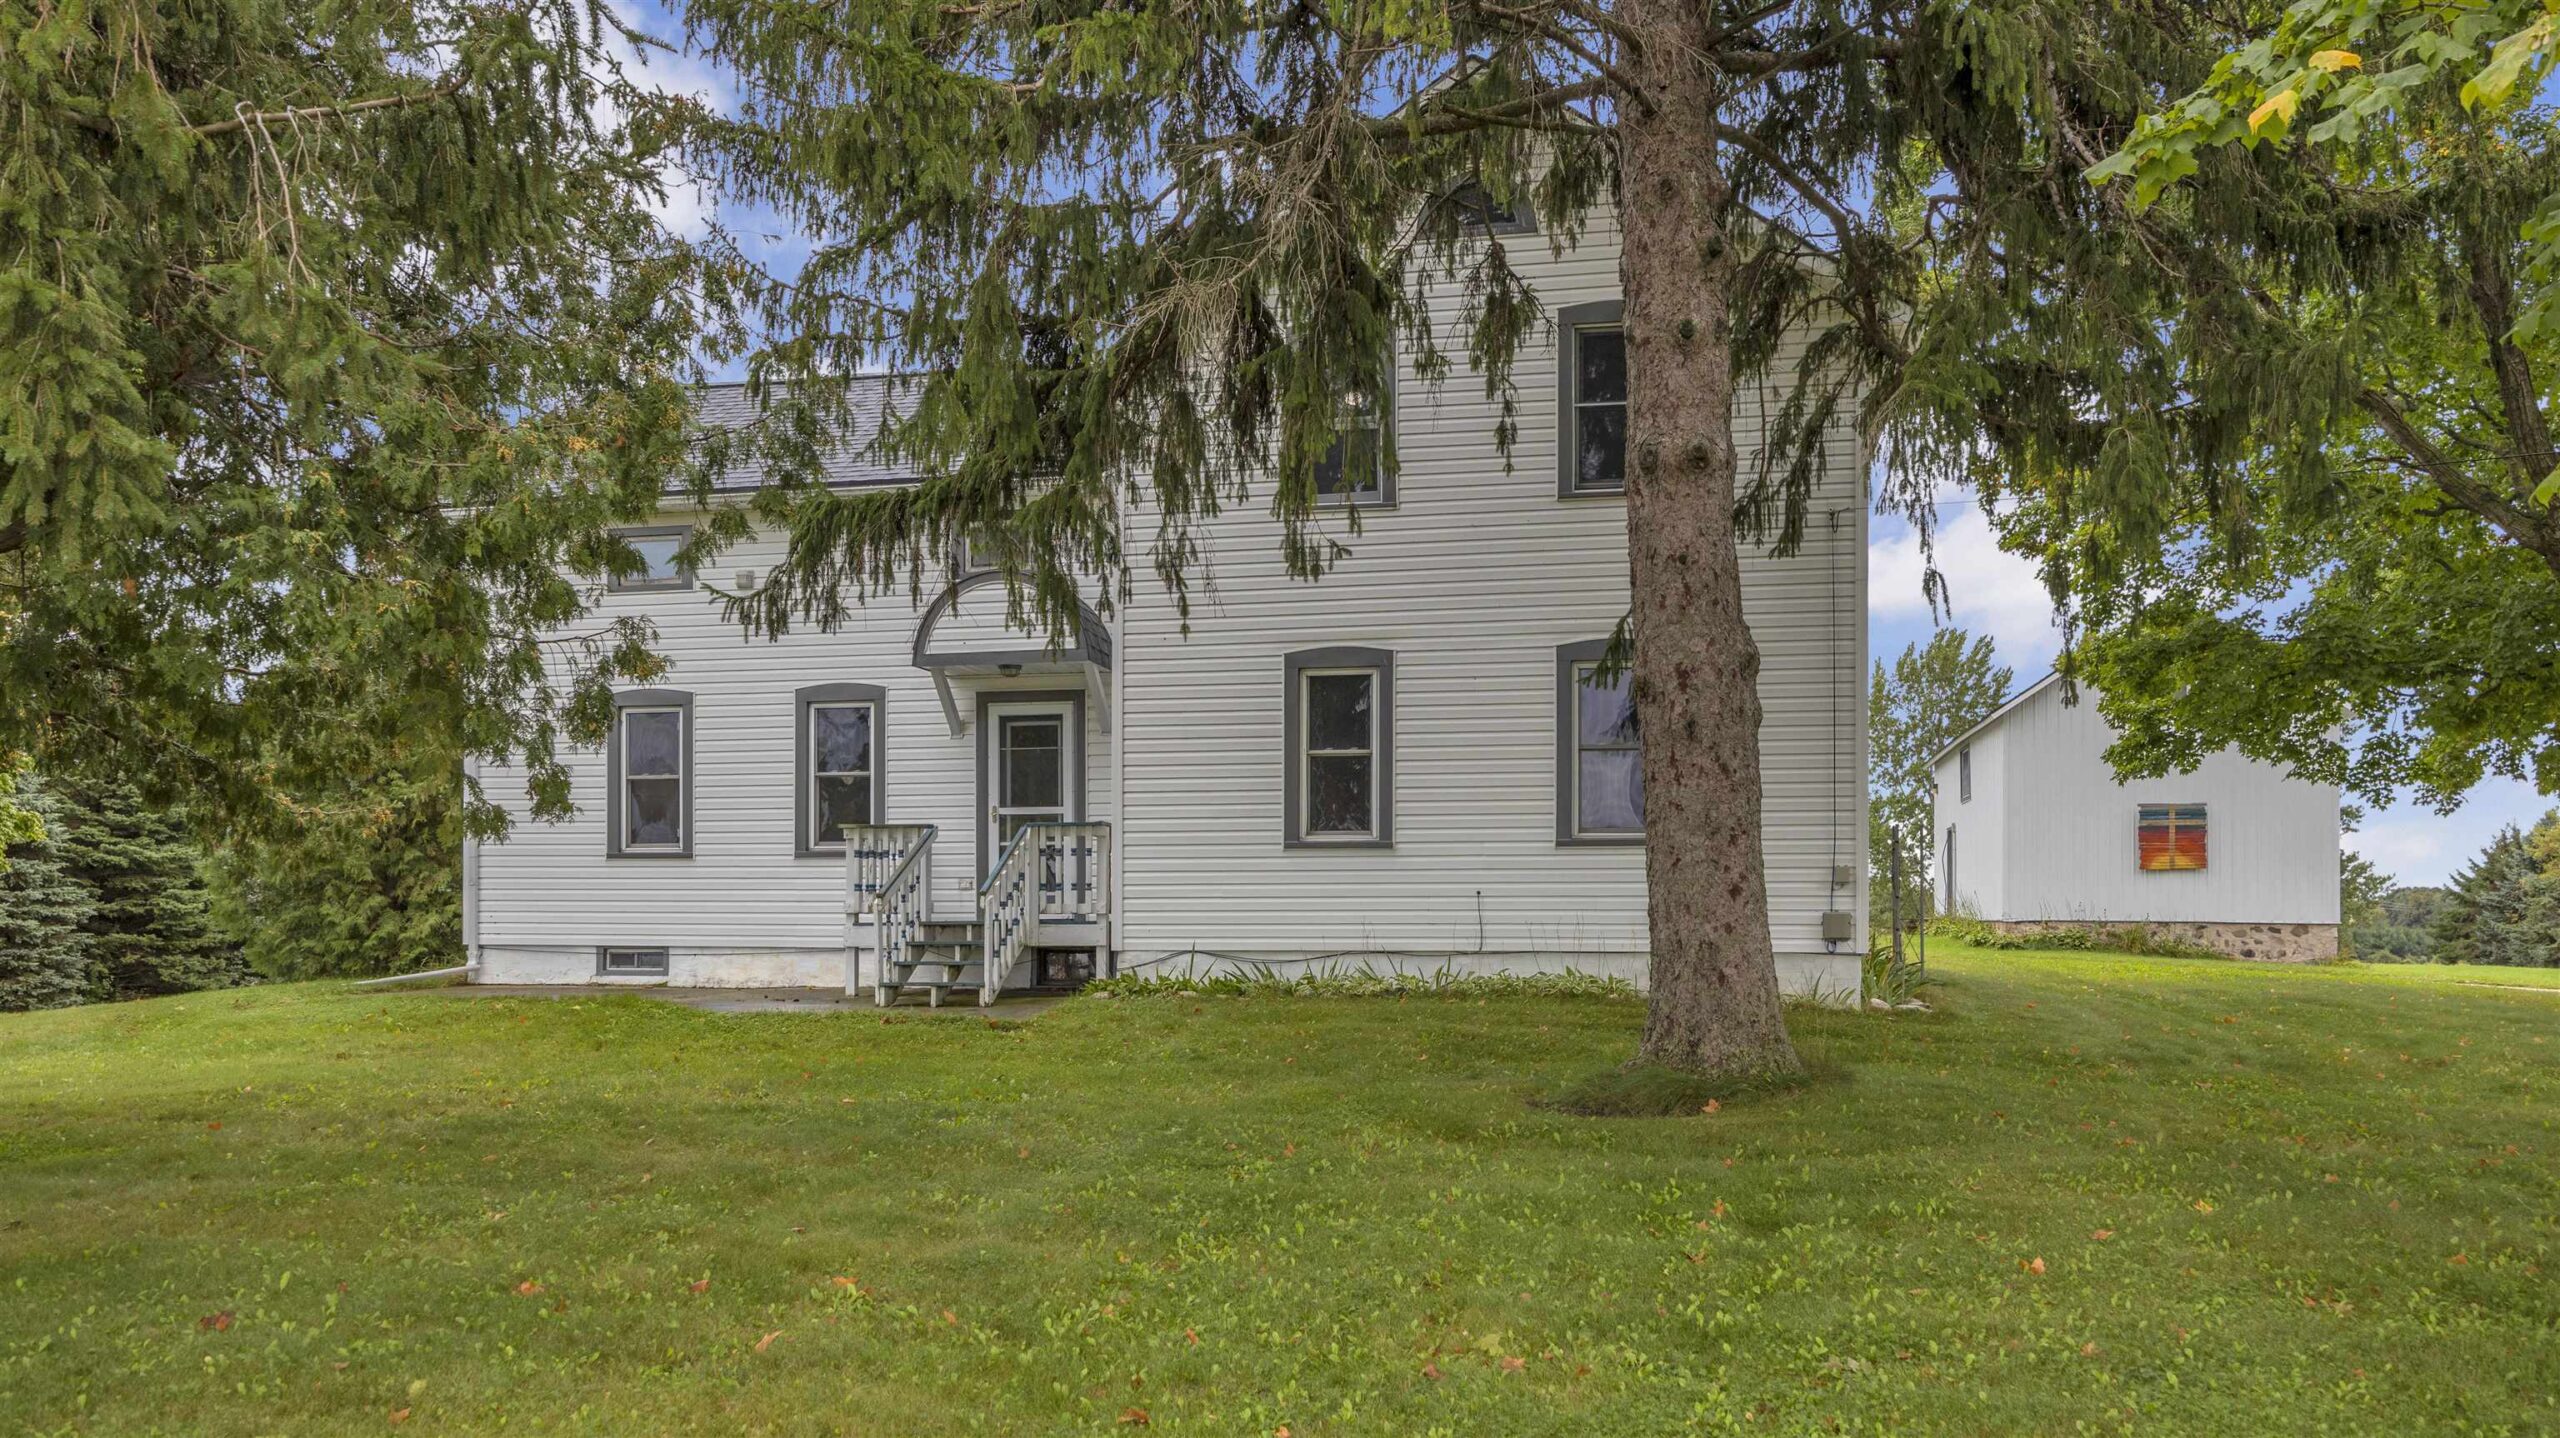 |2|2216 sqft
Adashun Jones, Inc.
Provided by: Roberts Homes and Real Estate
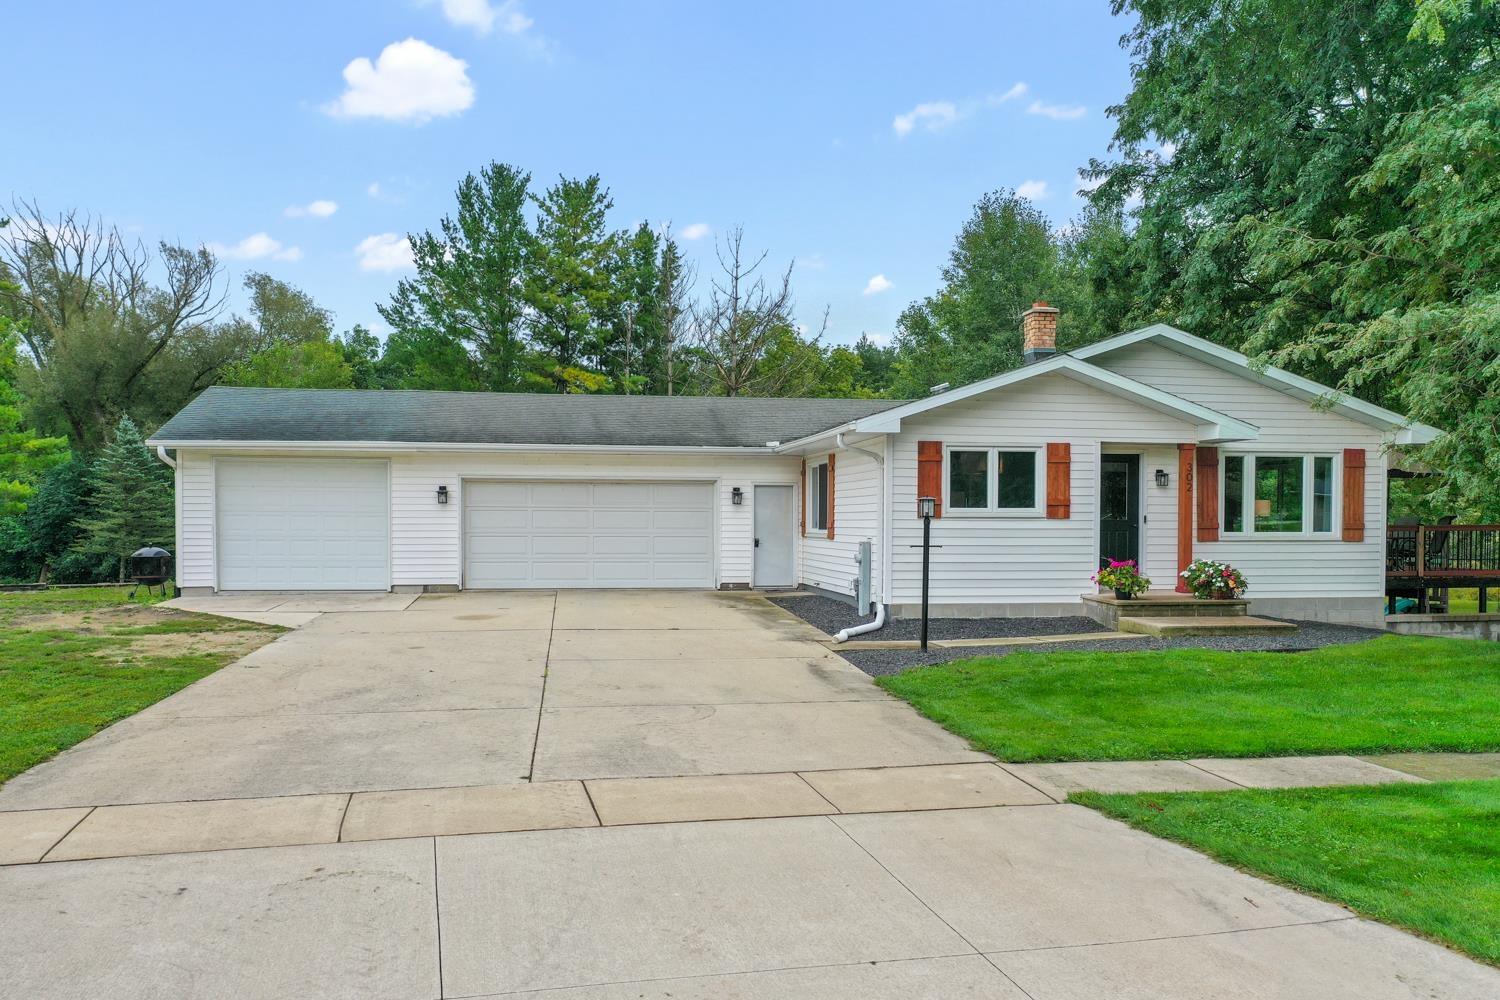 |2|1658 sqft
Adashun Jones, Inc.
Provided by: Dallaire Realty

 Share
Share
 Show more
 Spec Sheet