
 50
50  Return to listing
$649,900
3 Beds
4 Bath
3,110 Sq. Ft.
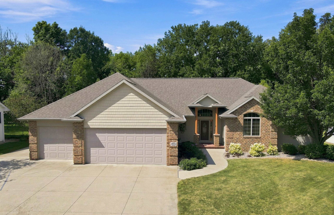
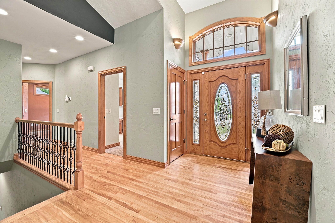
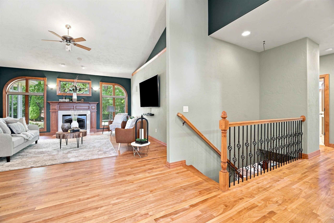
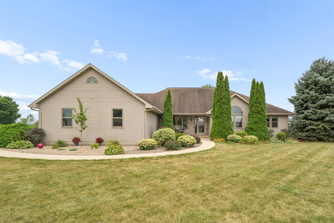
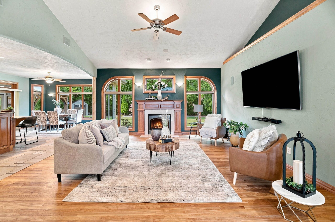
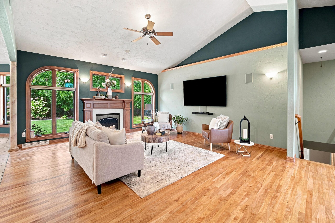
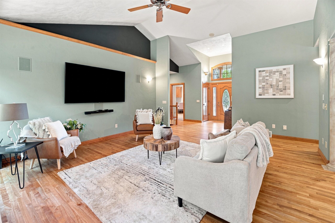
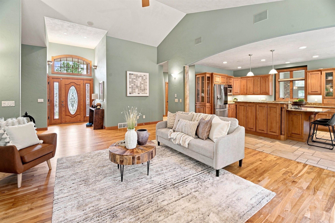
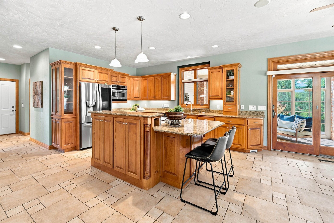
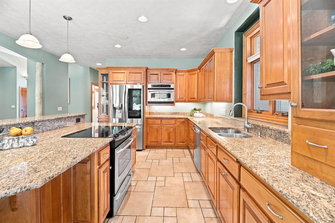
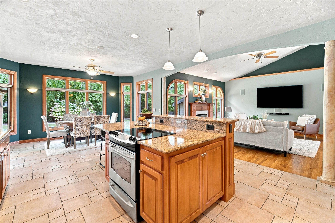
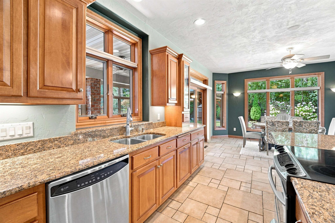
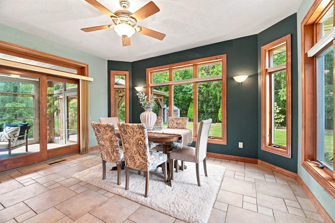
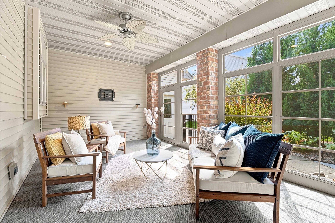
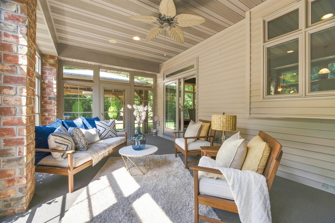
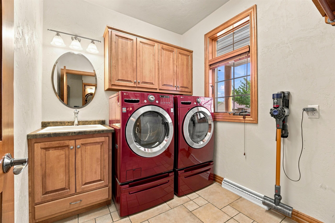
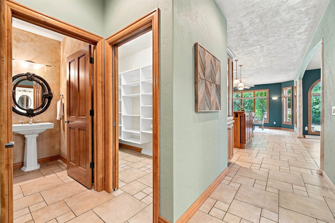
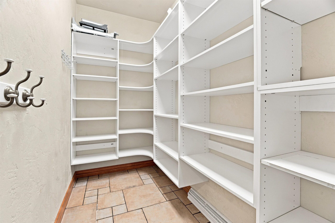
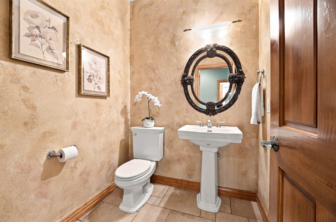
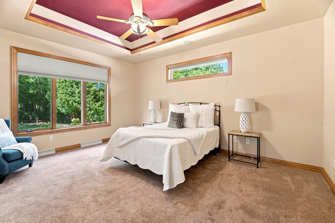
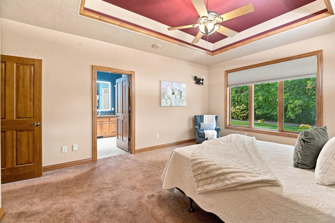
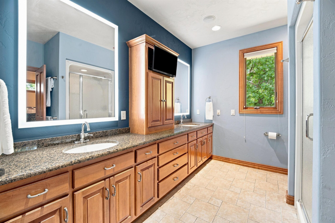
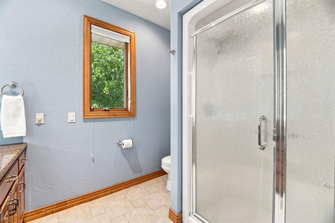
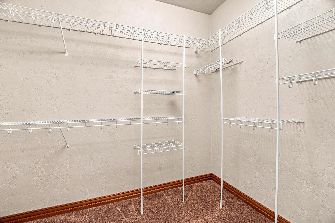
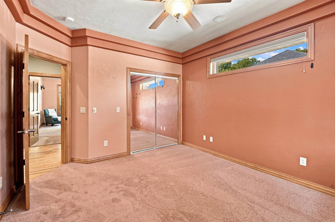
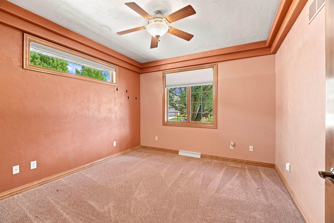
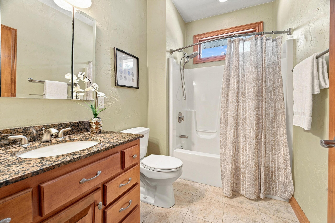
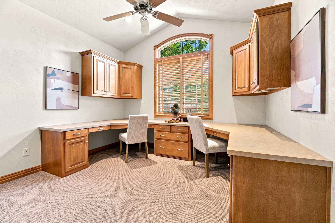
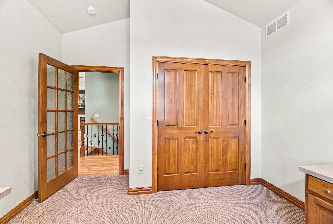
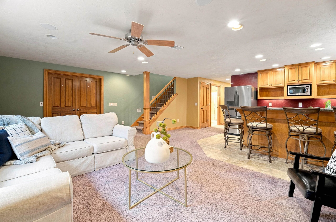
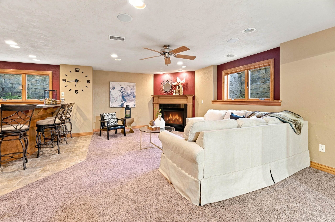
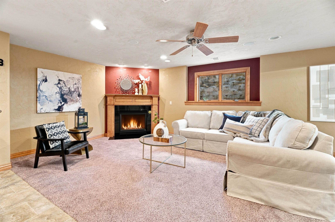
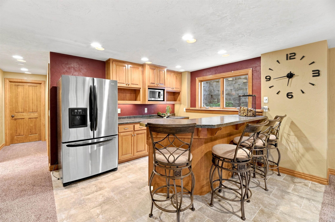
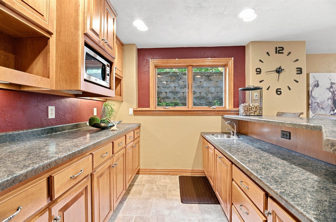
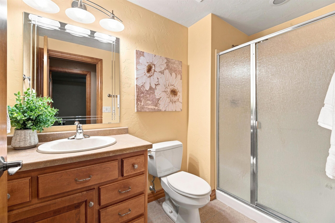
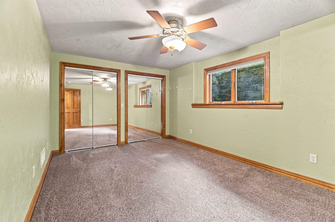
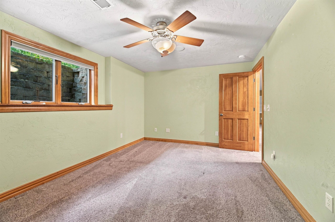
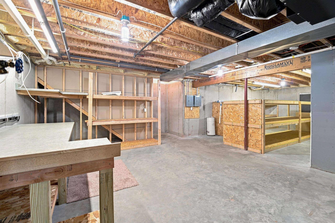
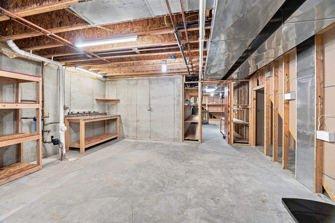
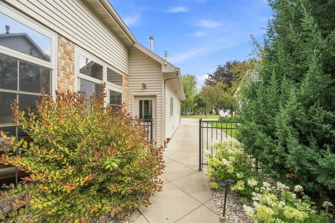
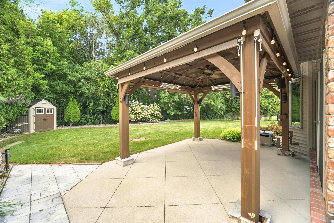
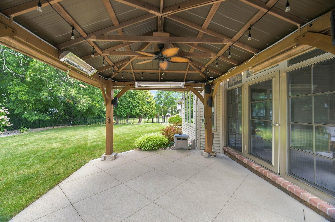
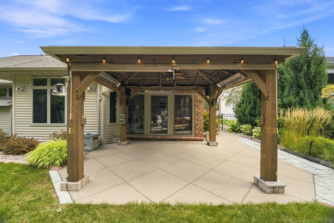
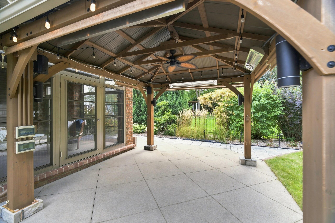
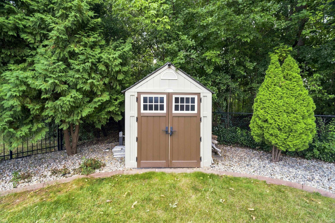
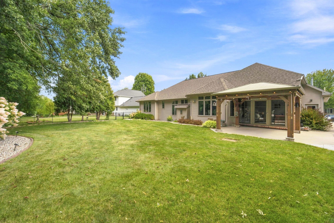
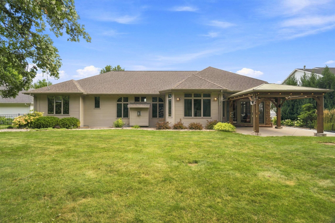
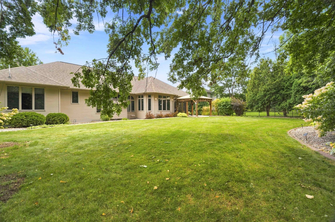
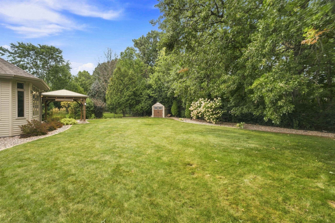
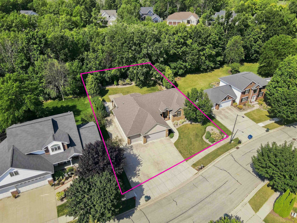
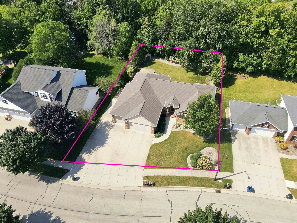
Welcome to this exceptional 3-bed, 3.5-bath home in the desirable Kimberly Area School District, where quality and thoughtful design shine throughout. The impressive primary suite offers a private bath and walk-in closet, while the beautifully appointed kitchen flows seamlessly into the open-concept living area. A dedicated executive office adds versatility. The finished lower level features a spacious family room with gas fireplace and wet bar, ideal for entertaining. Enjoy the three-season room or retreat to the fenced backyard with a covered pergola featuring side panels and heat. An oversized attached garage completes this remarkable home. Seller is offering a home warranty plan for added peace of mind. A truly beautiful home you won't want to miss!
Get a detailed Home Value Estimate Based on Current Market Trends/Get a Detailed Estimate Based on Current Market Conditions Impacting Your Home's Value
 |4
|4 |2822 sqft
Adashun Jones, Inc.
Provided by: Acre Realty, Ltd.
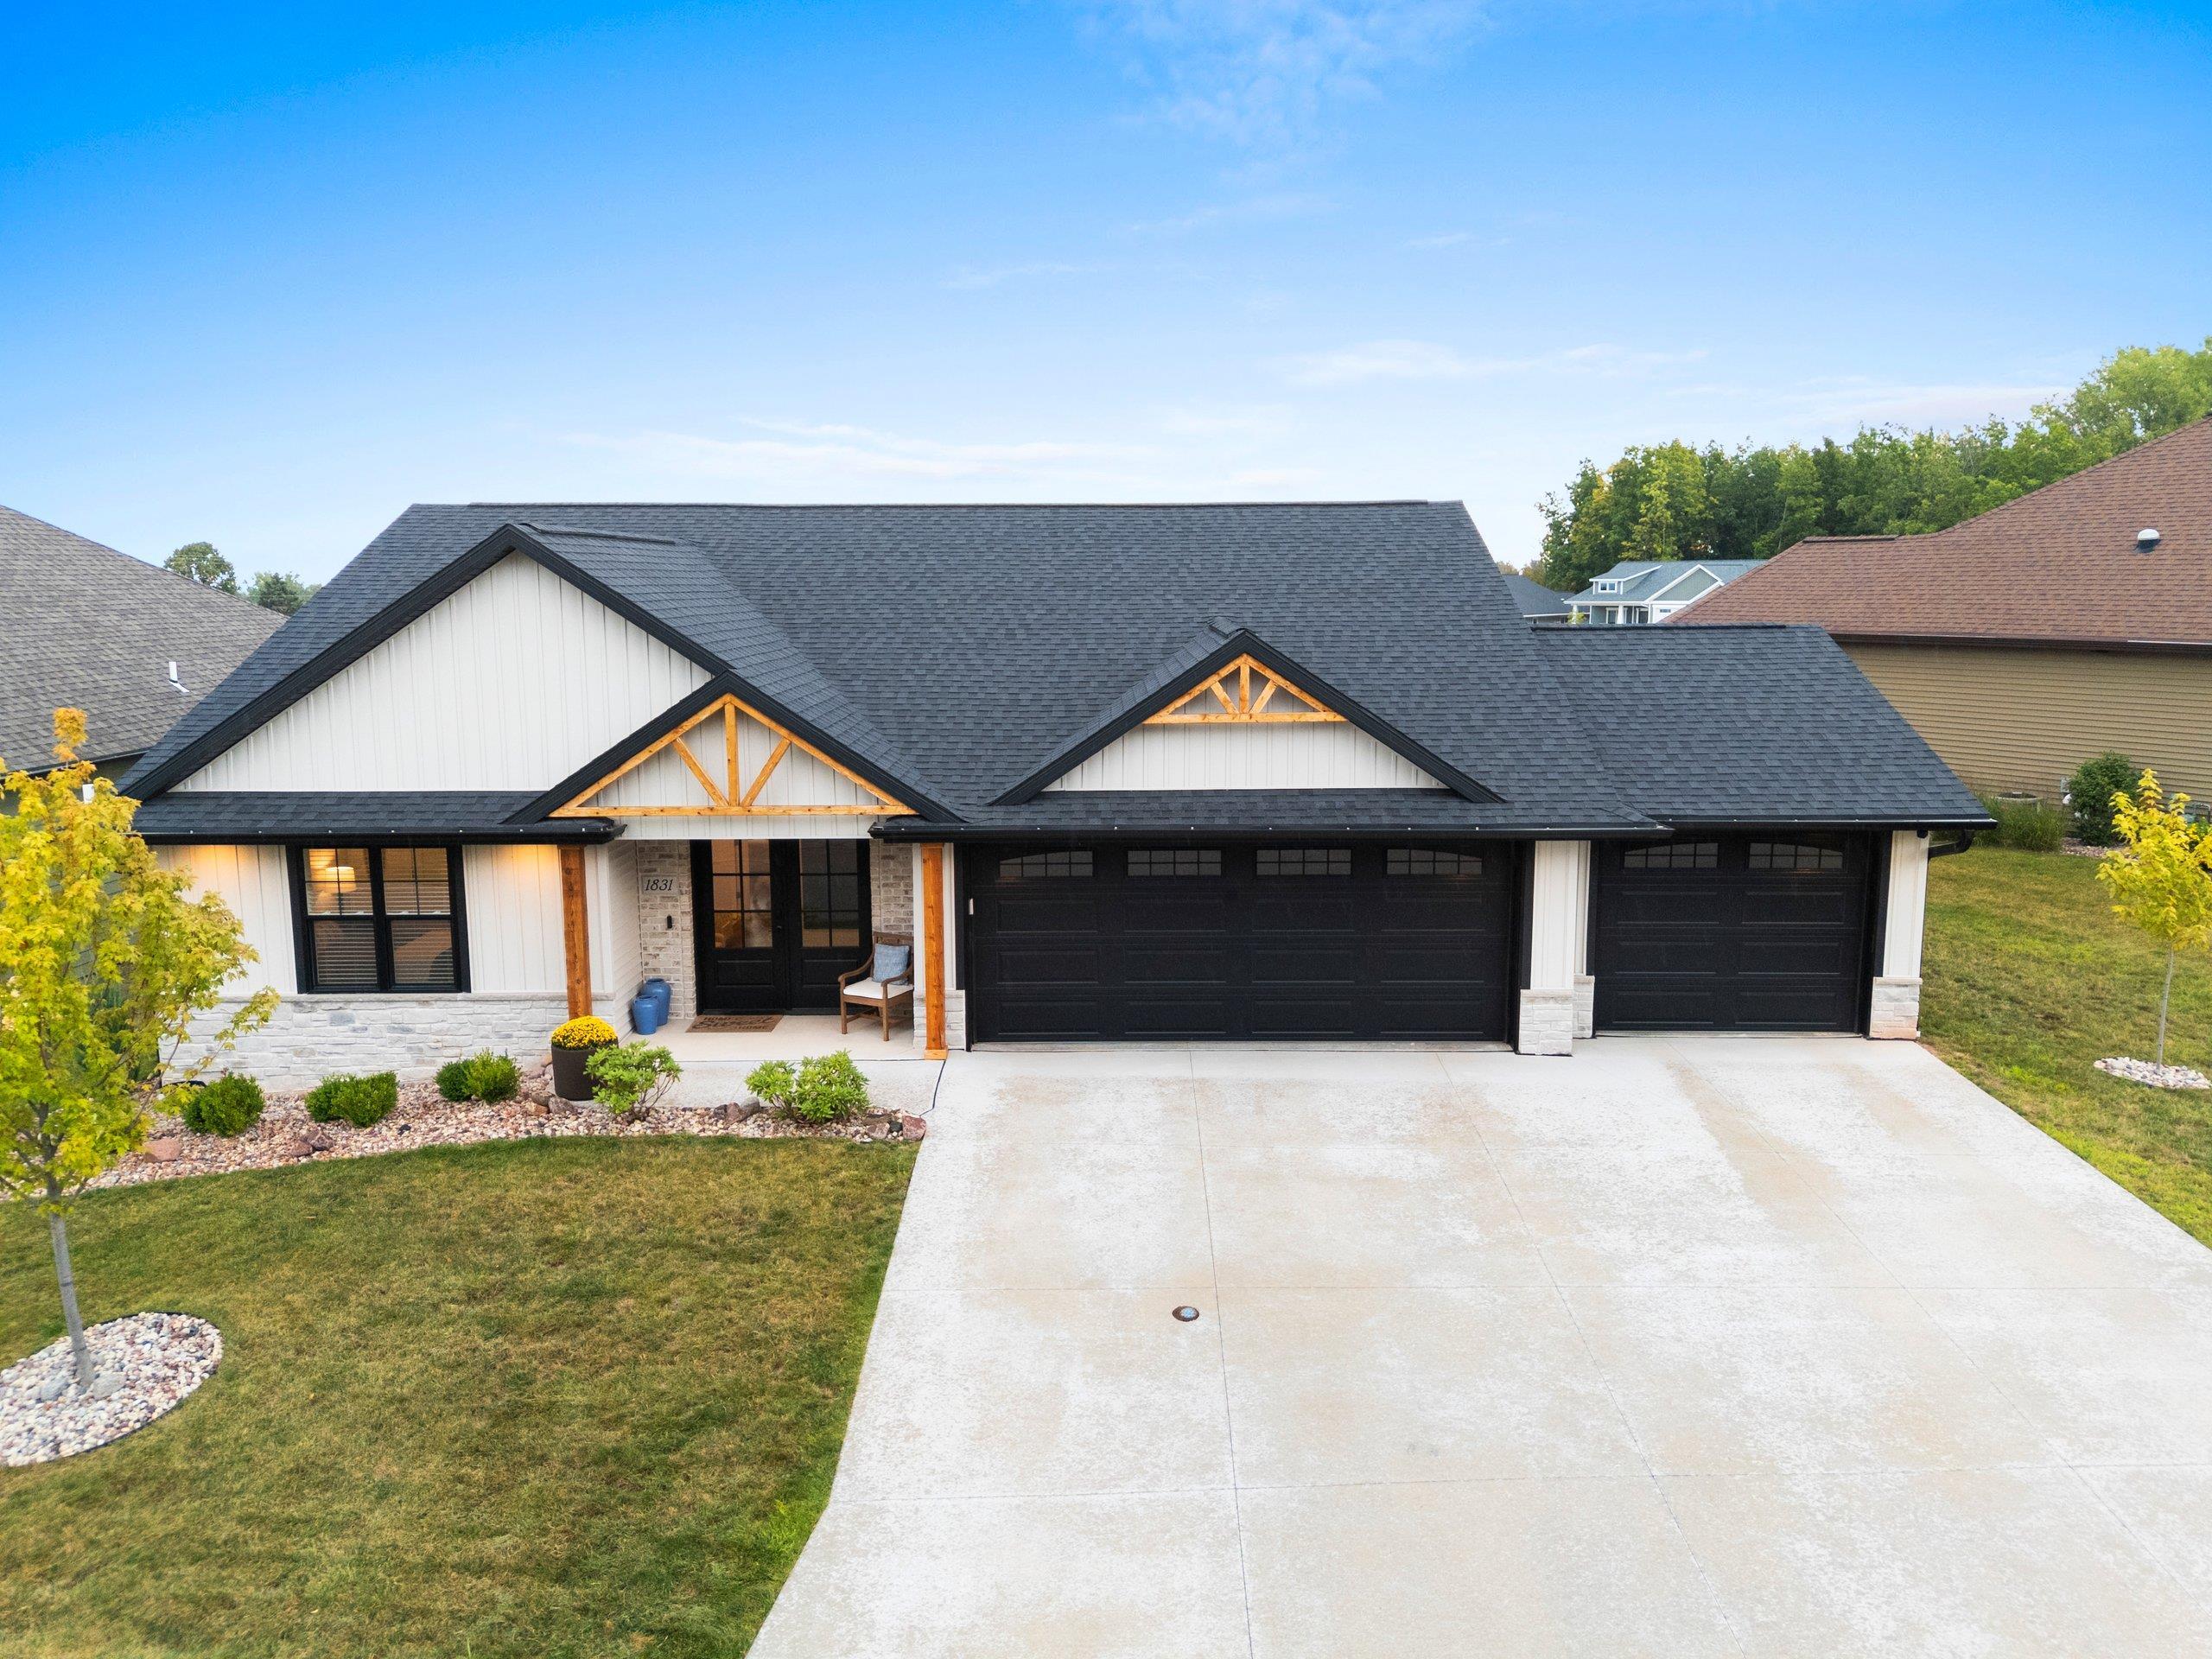 |3|3096 sqft
Adashun Jones, Inc.
Provided by: Starry Realty
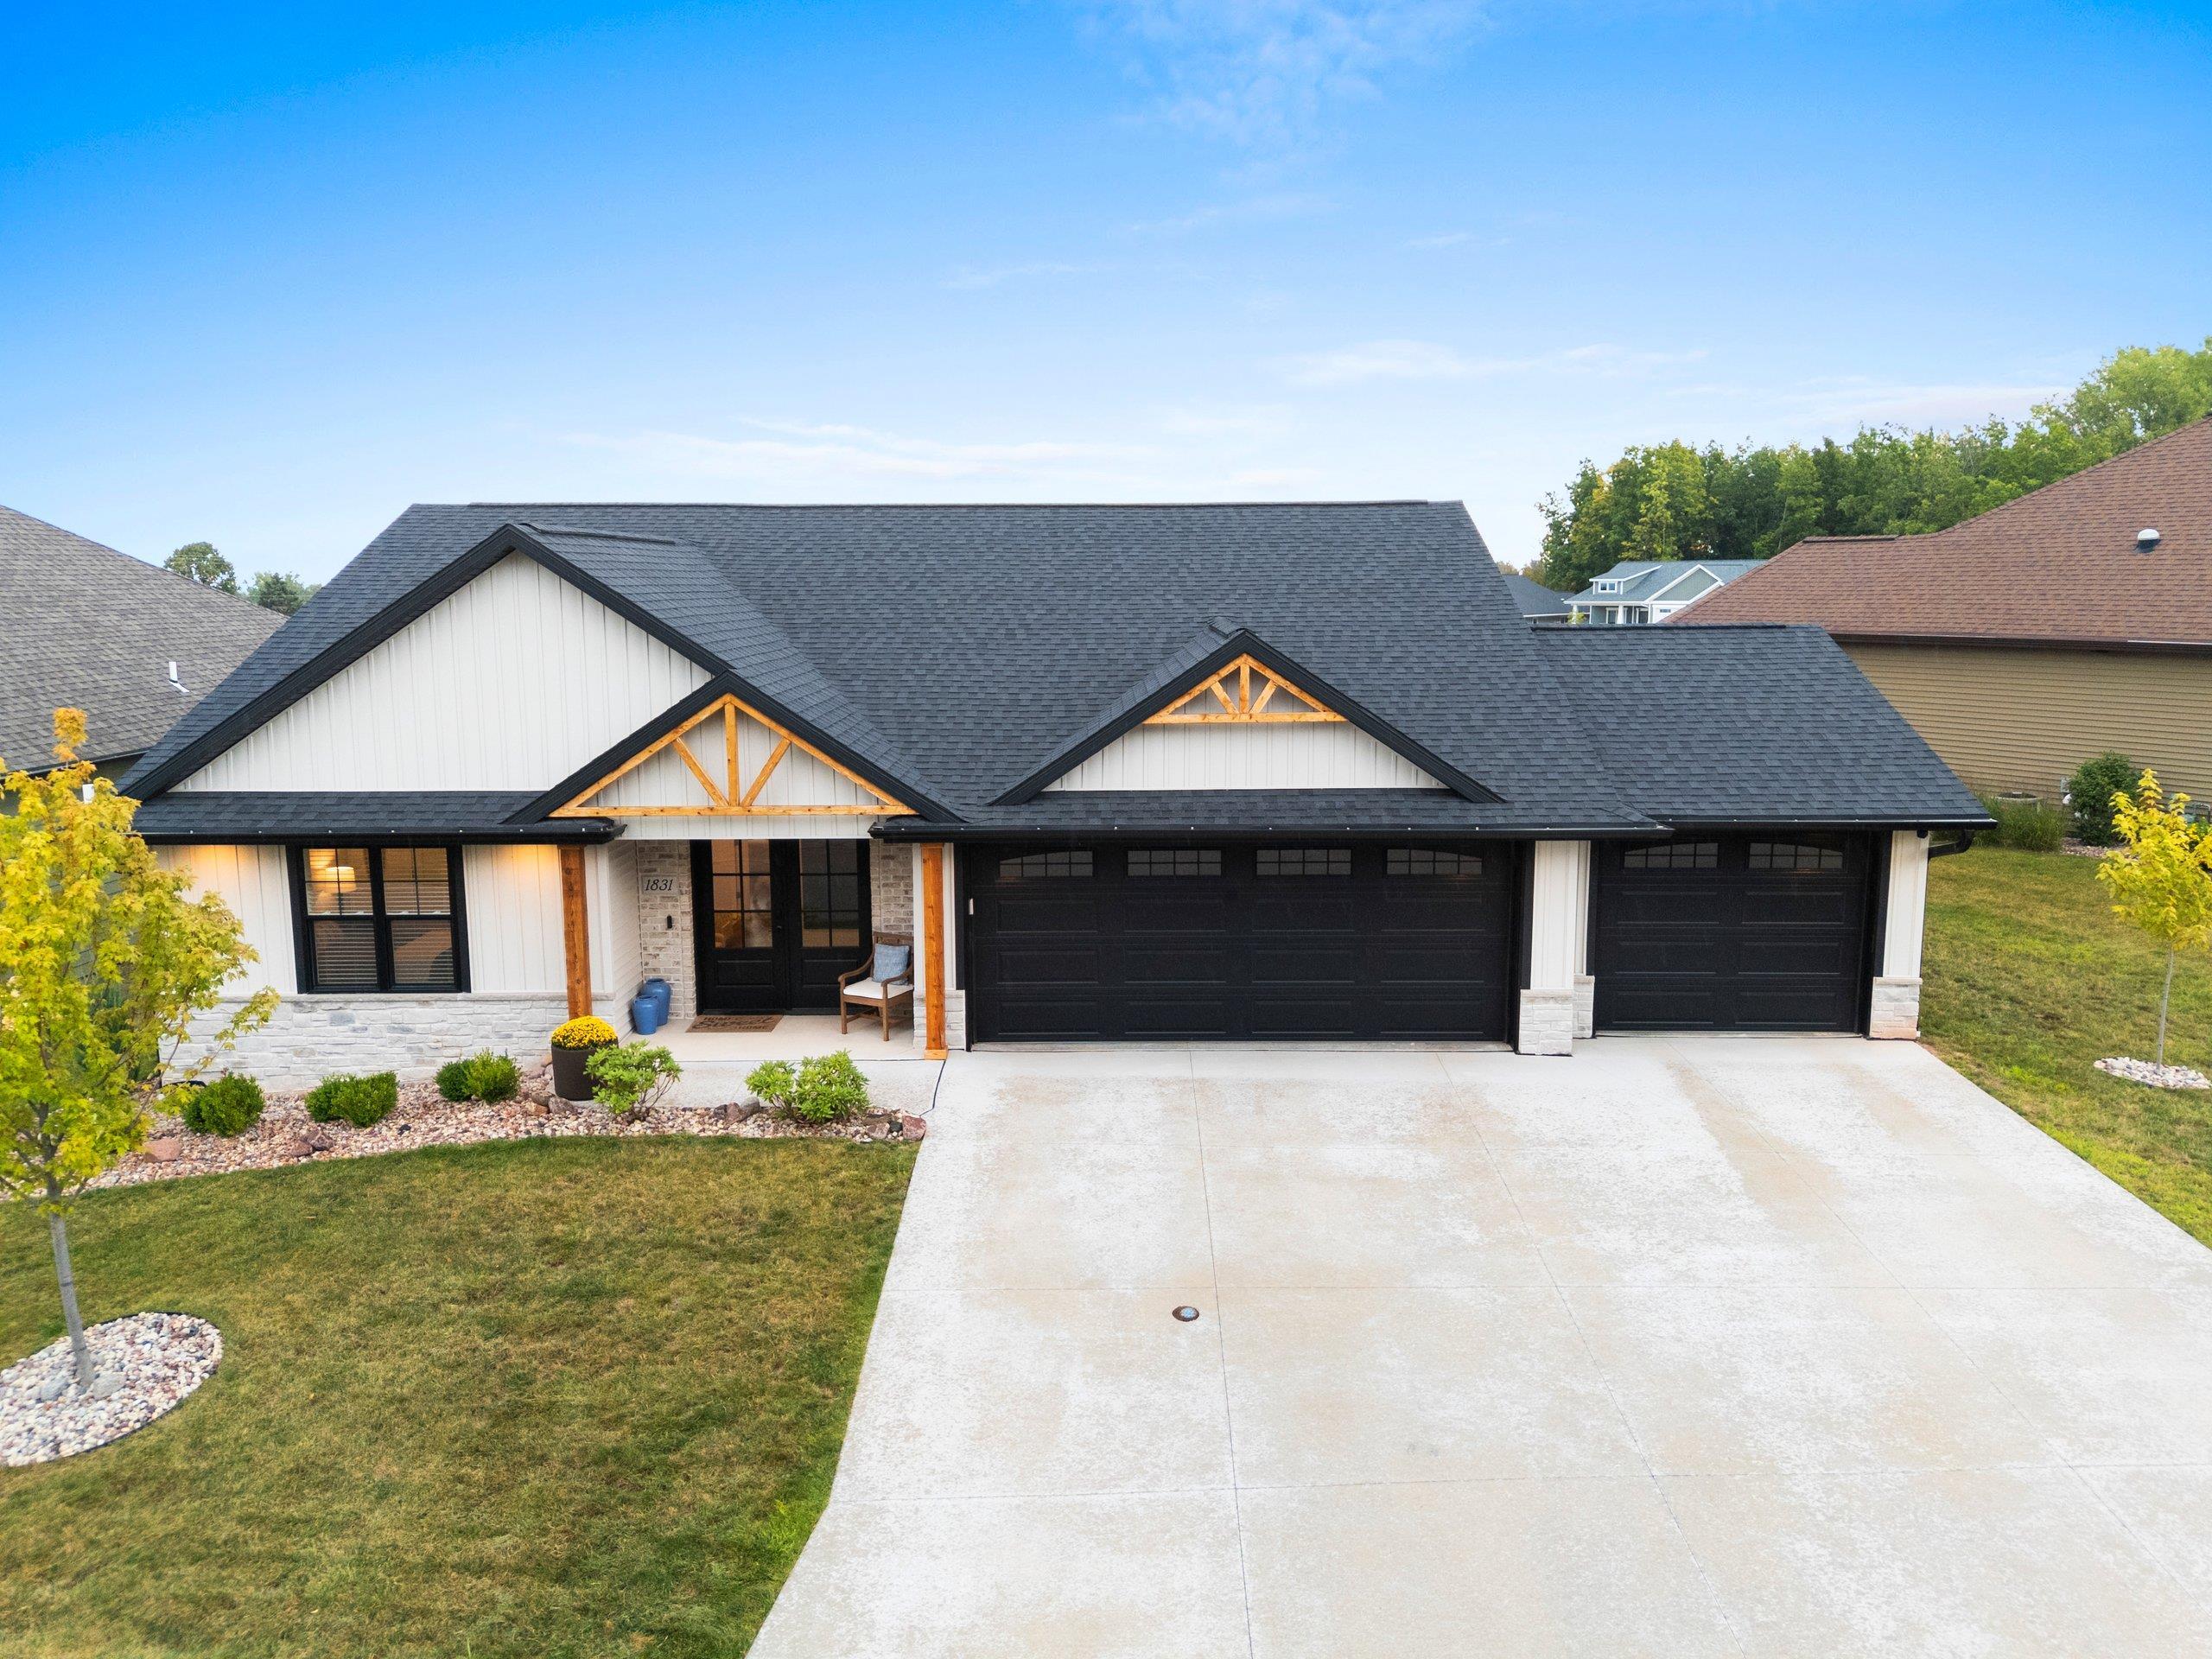 |3|3096 sqft
Adashun Jones, Inc.
Provided by: Starry Realty
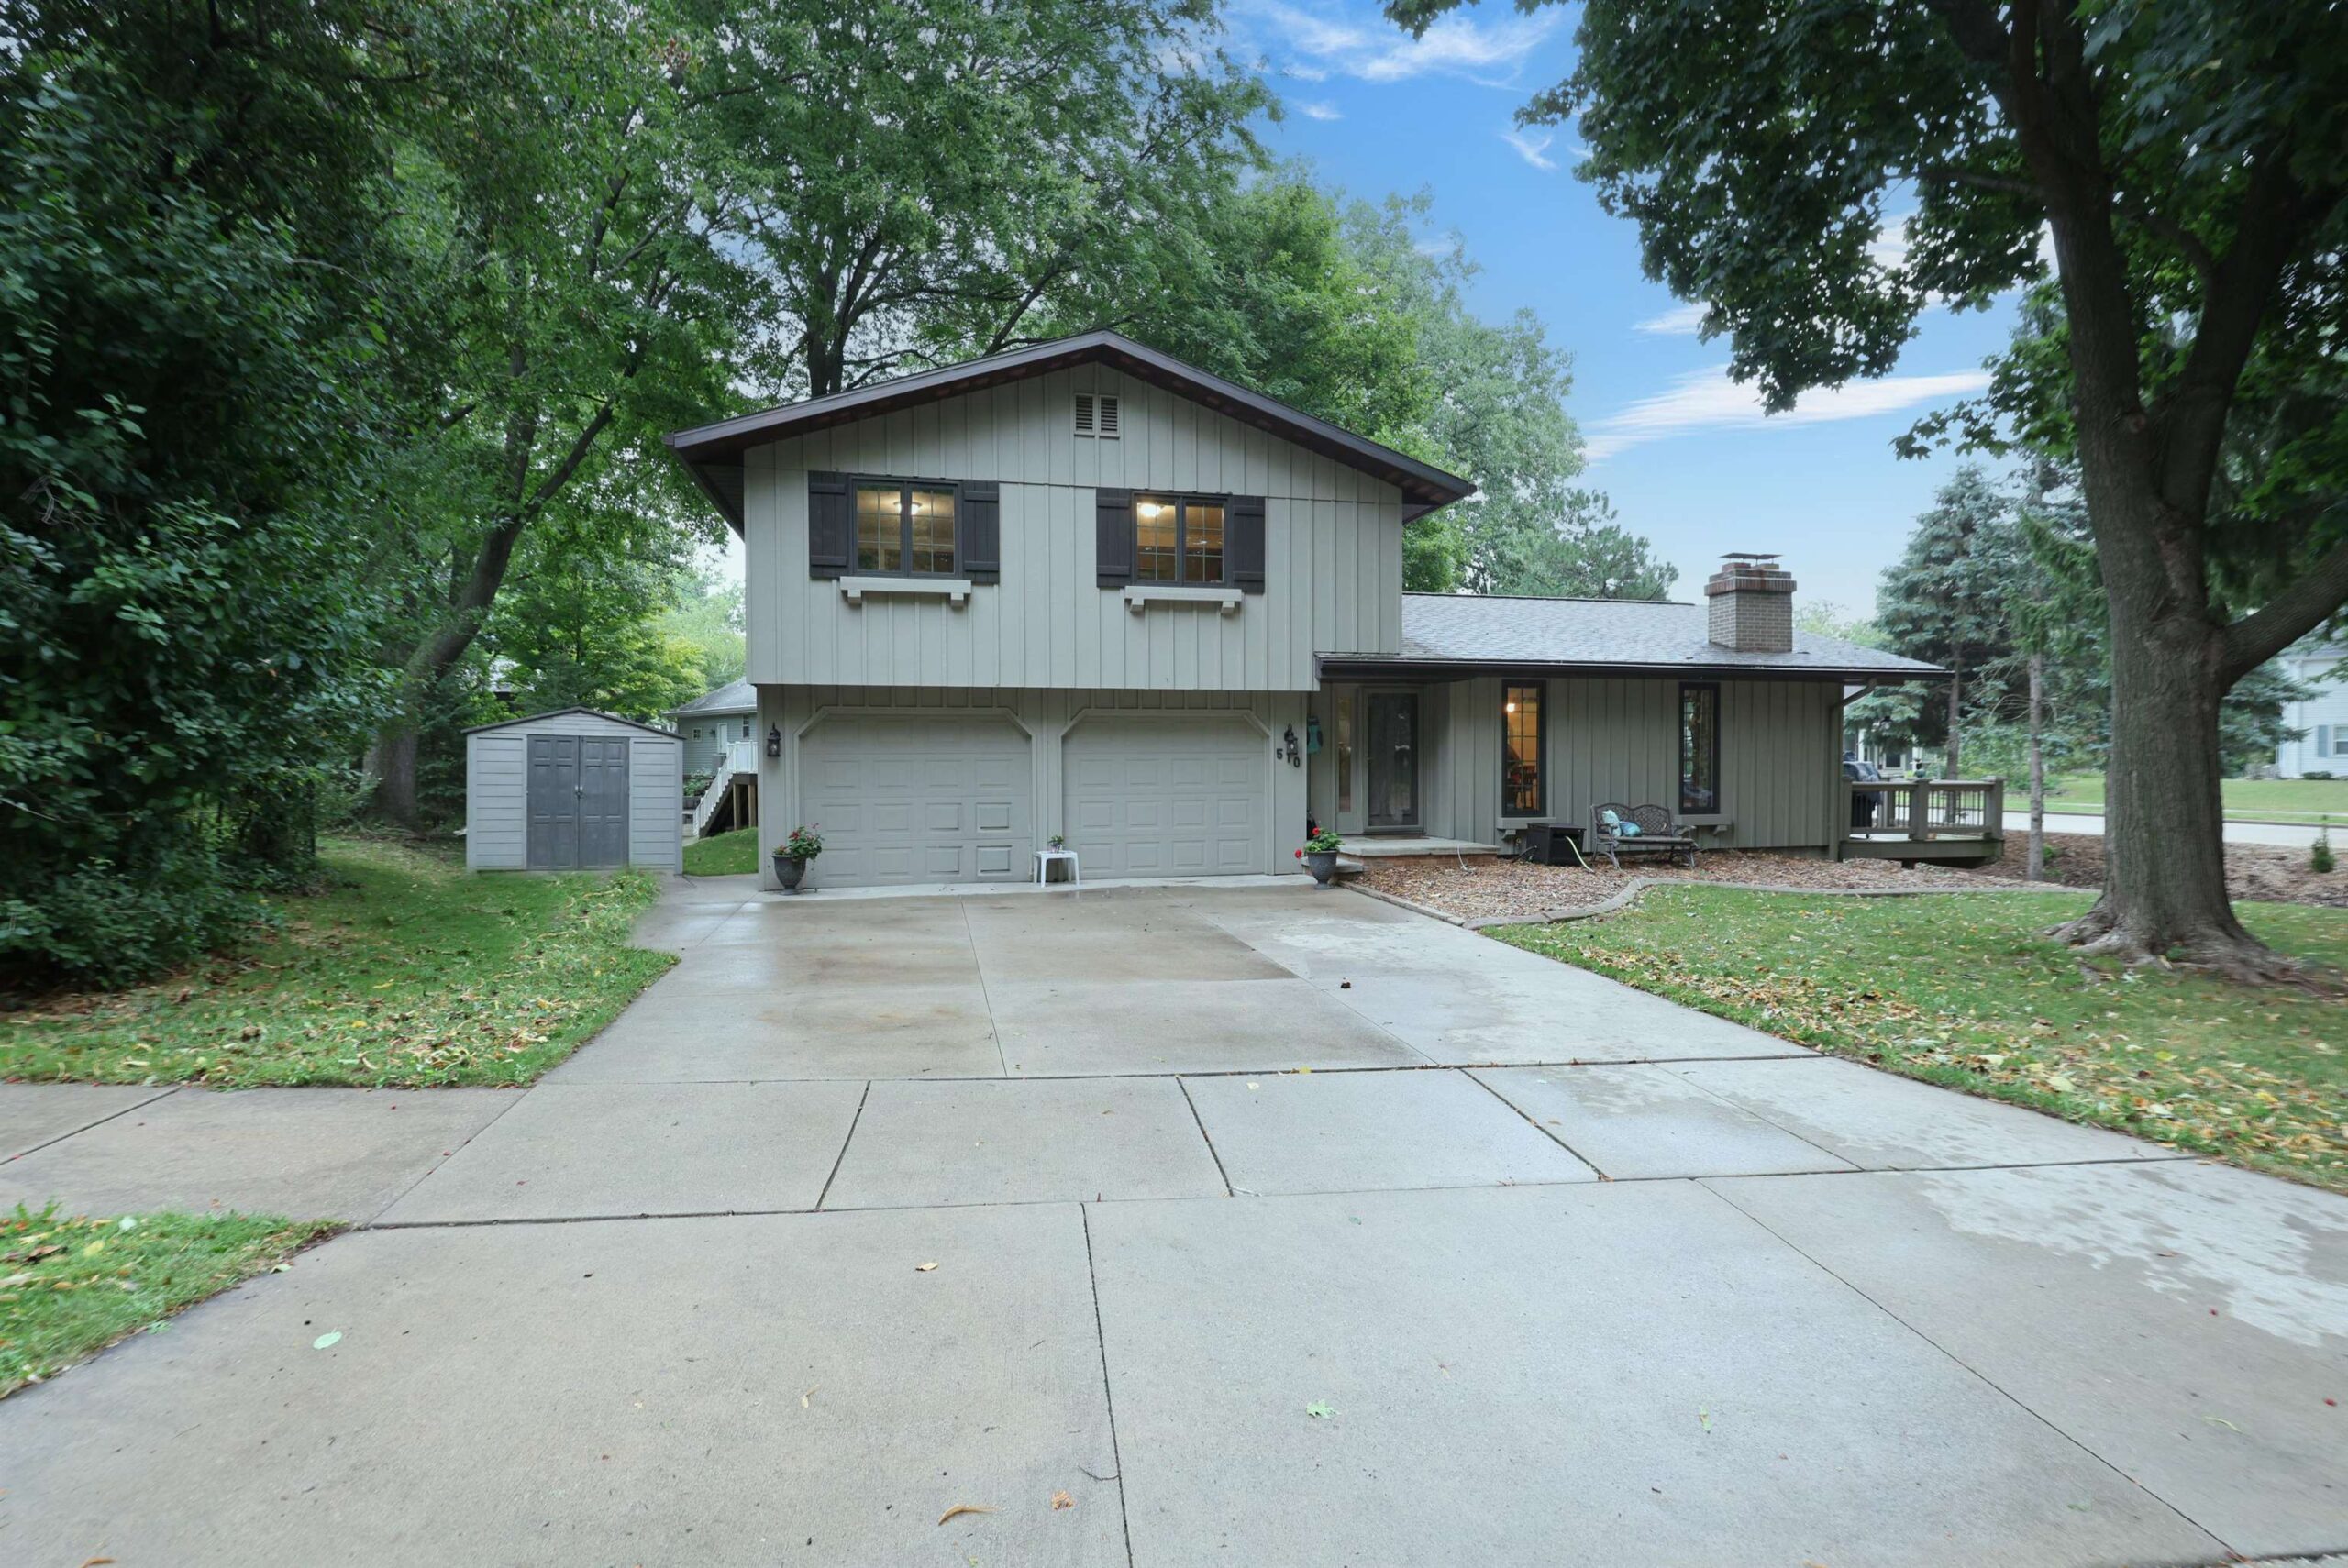 |3|2832 sqft
Adashun Jones, Inc.
Provided by: Acre Realty, Ltd.
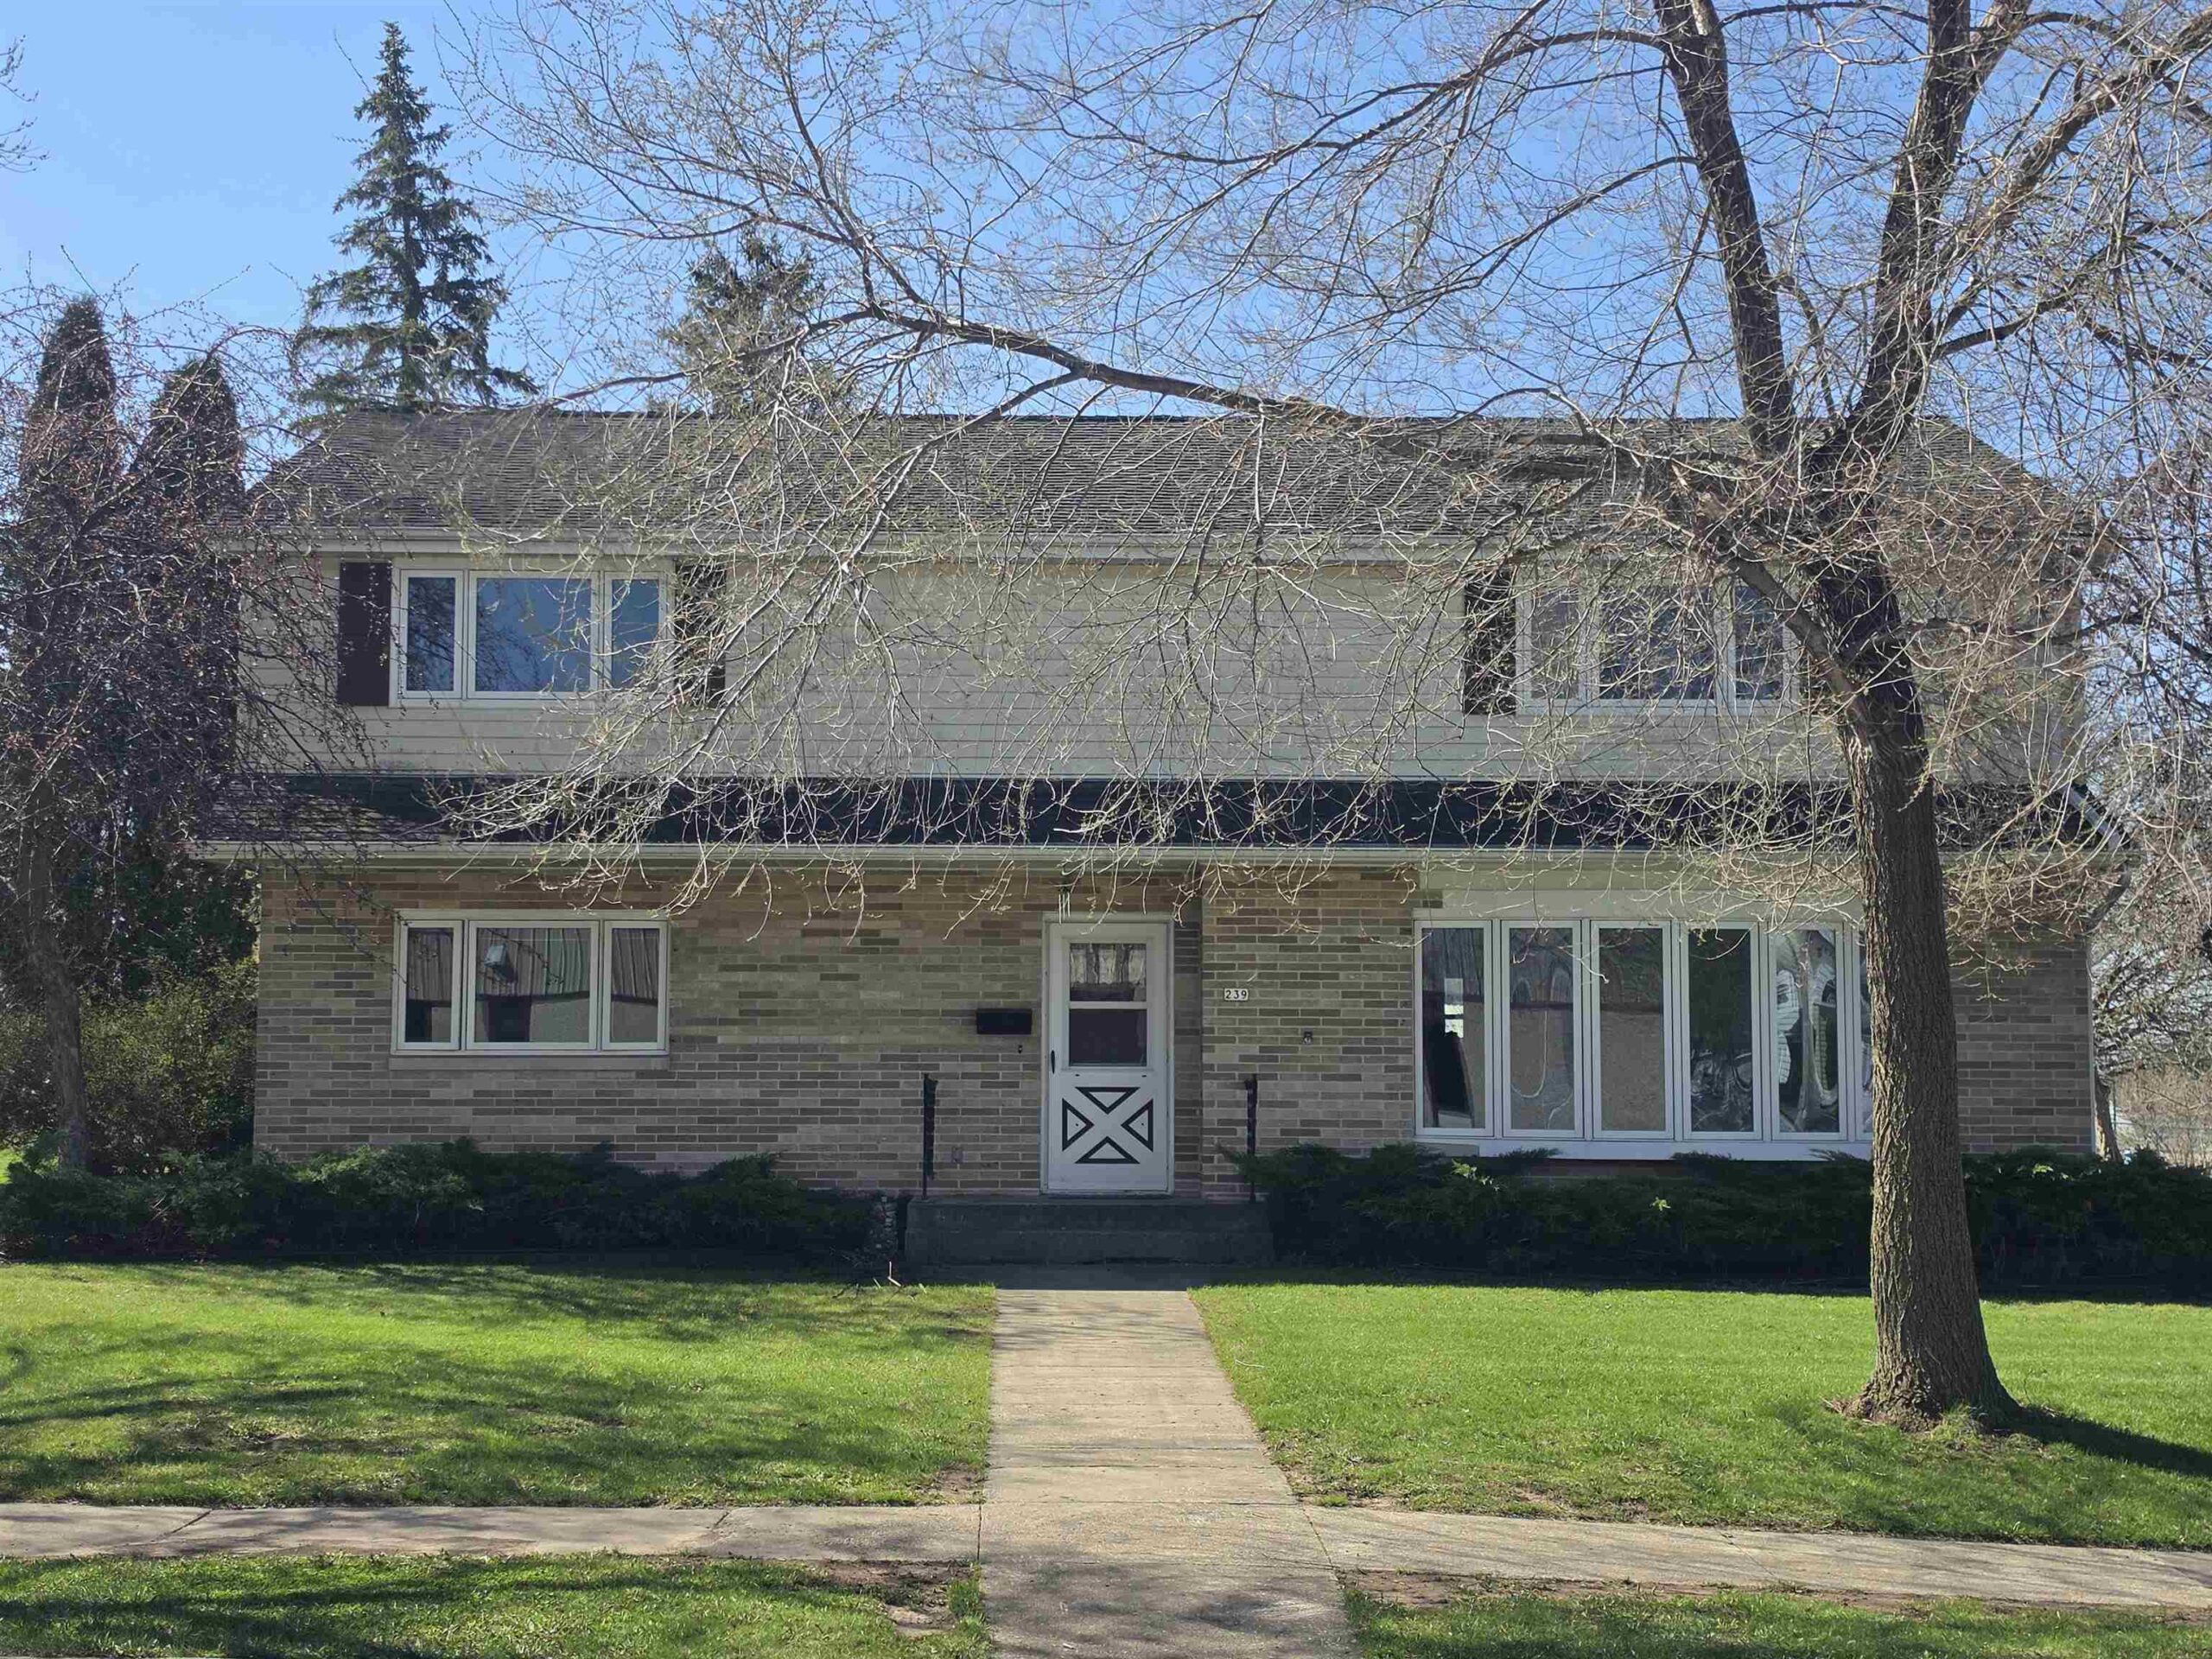 |2|2529 sqft
Adashun Jones, Inc.
Provided by: Brighten Realty LLC
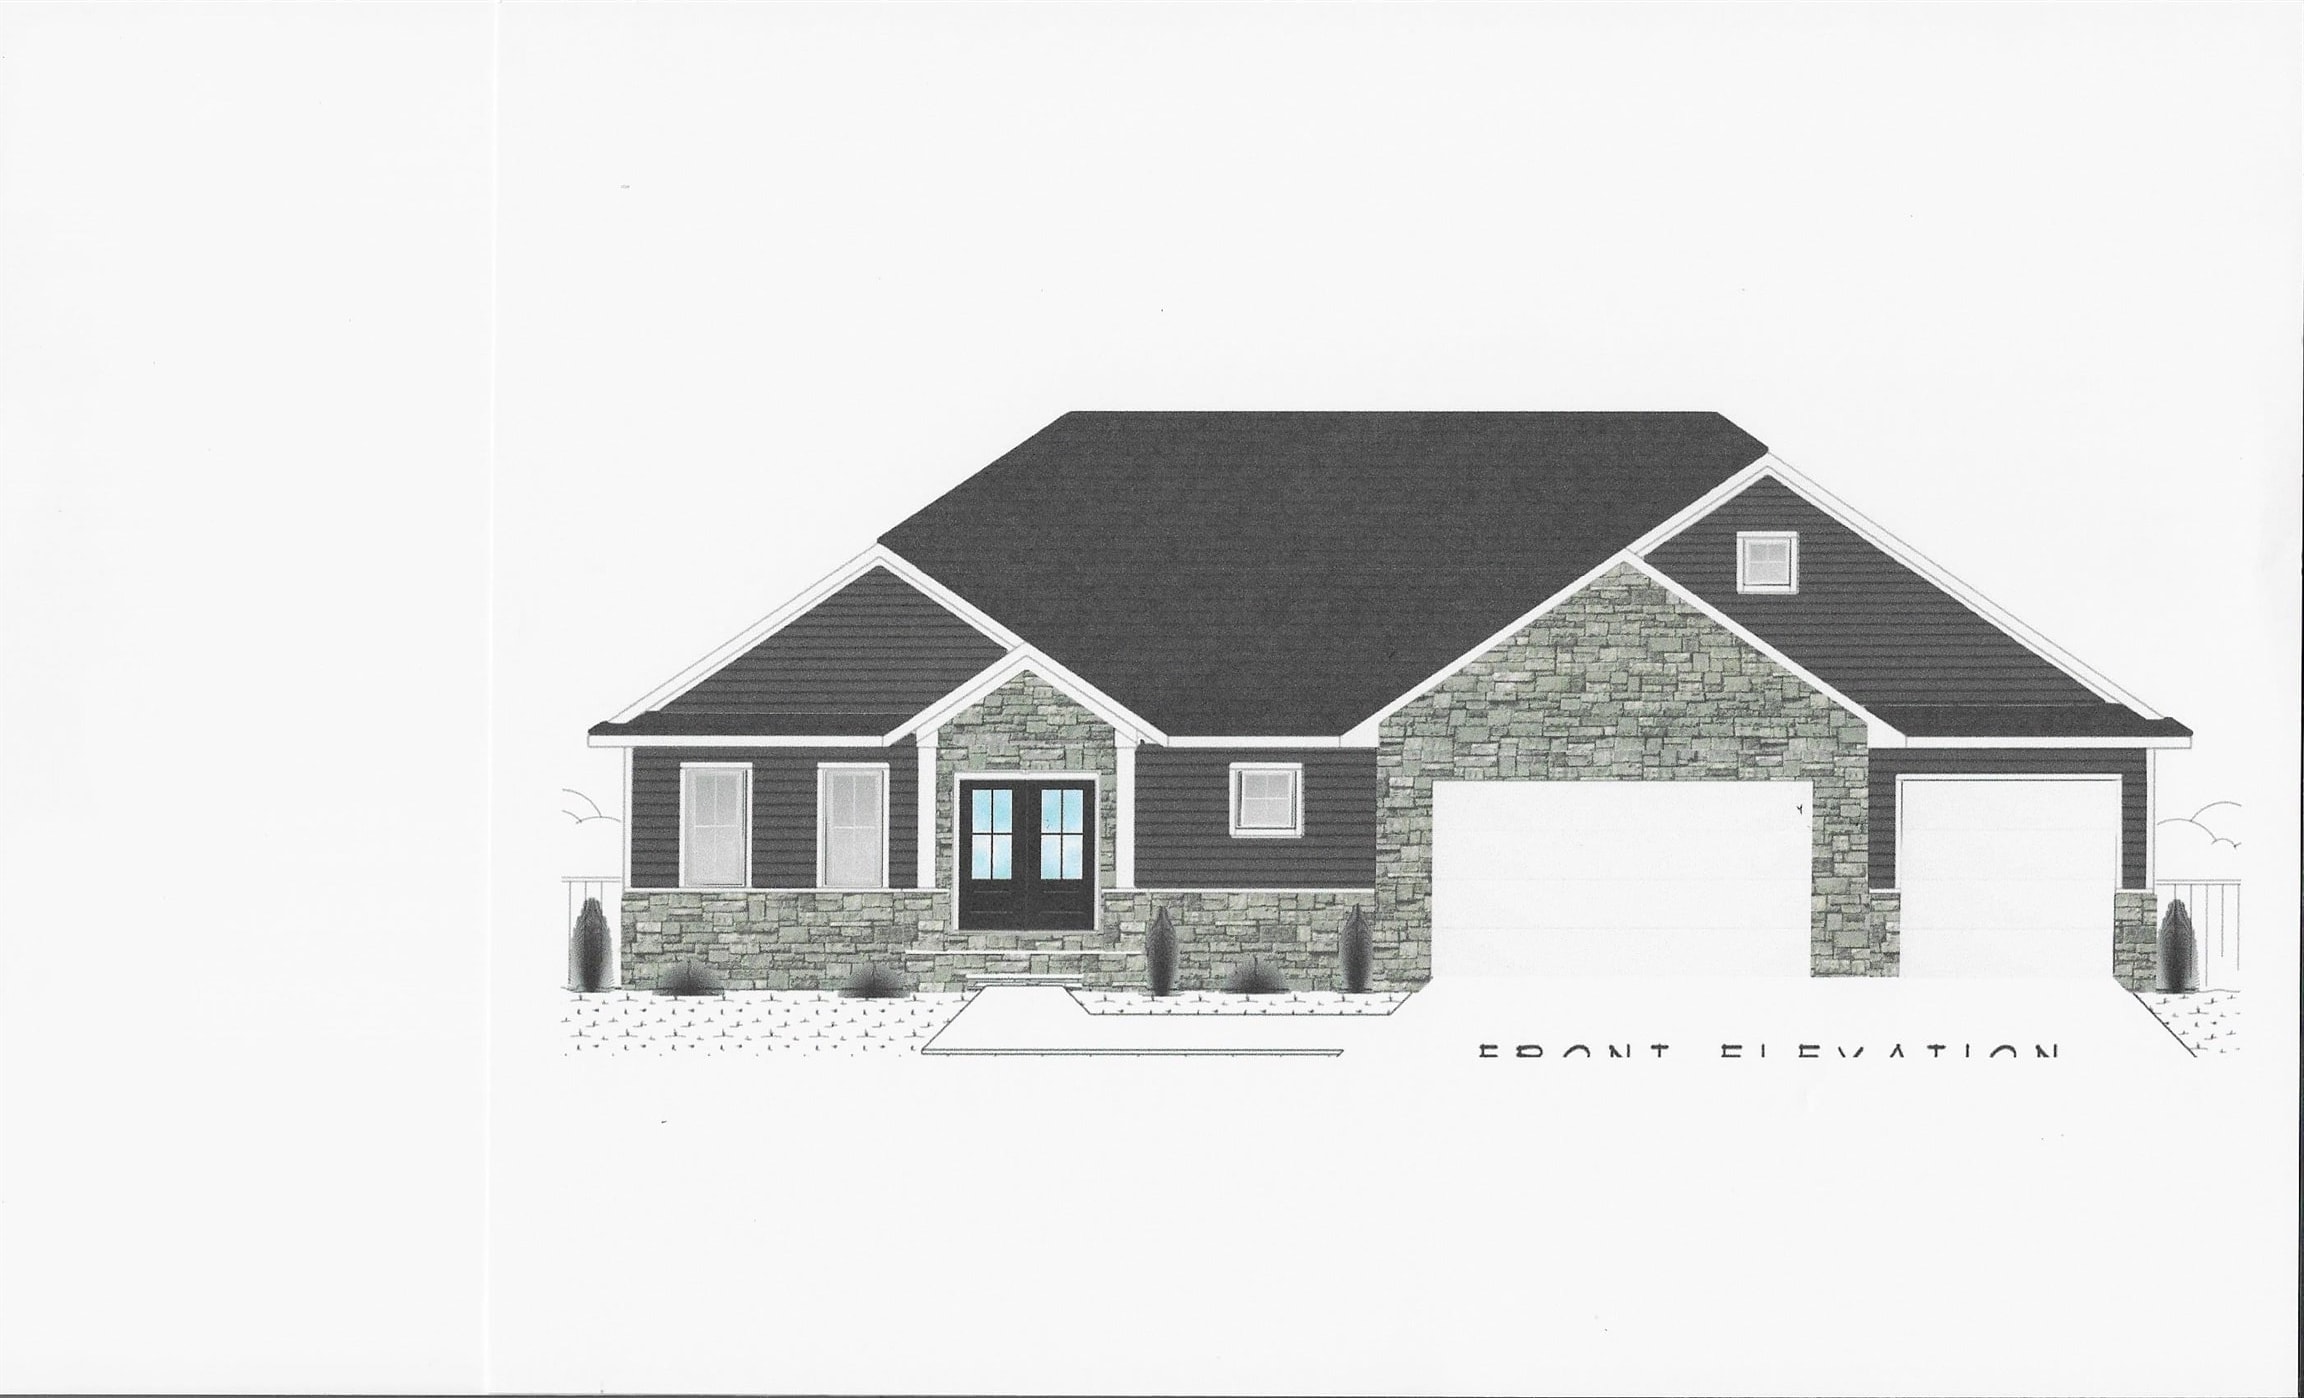 |4|3237 sqft
Adashun Jones, Inc.
Provided by: Paragon Real Estate Group
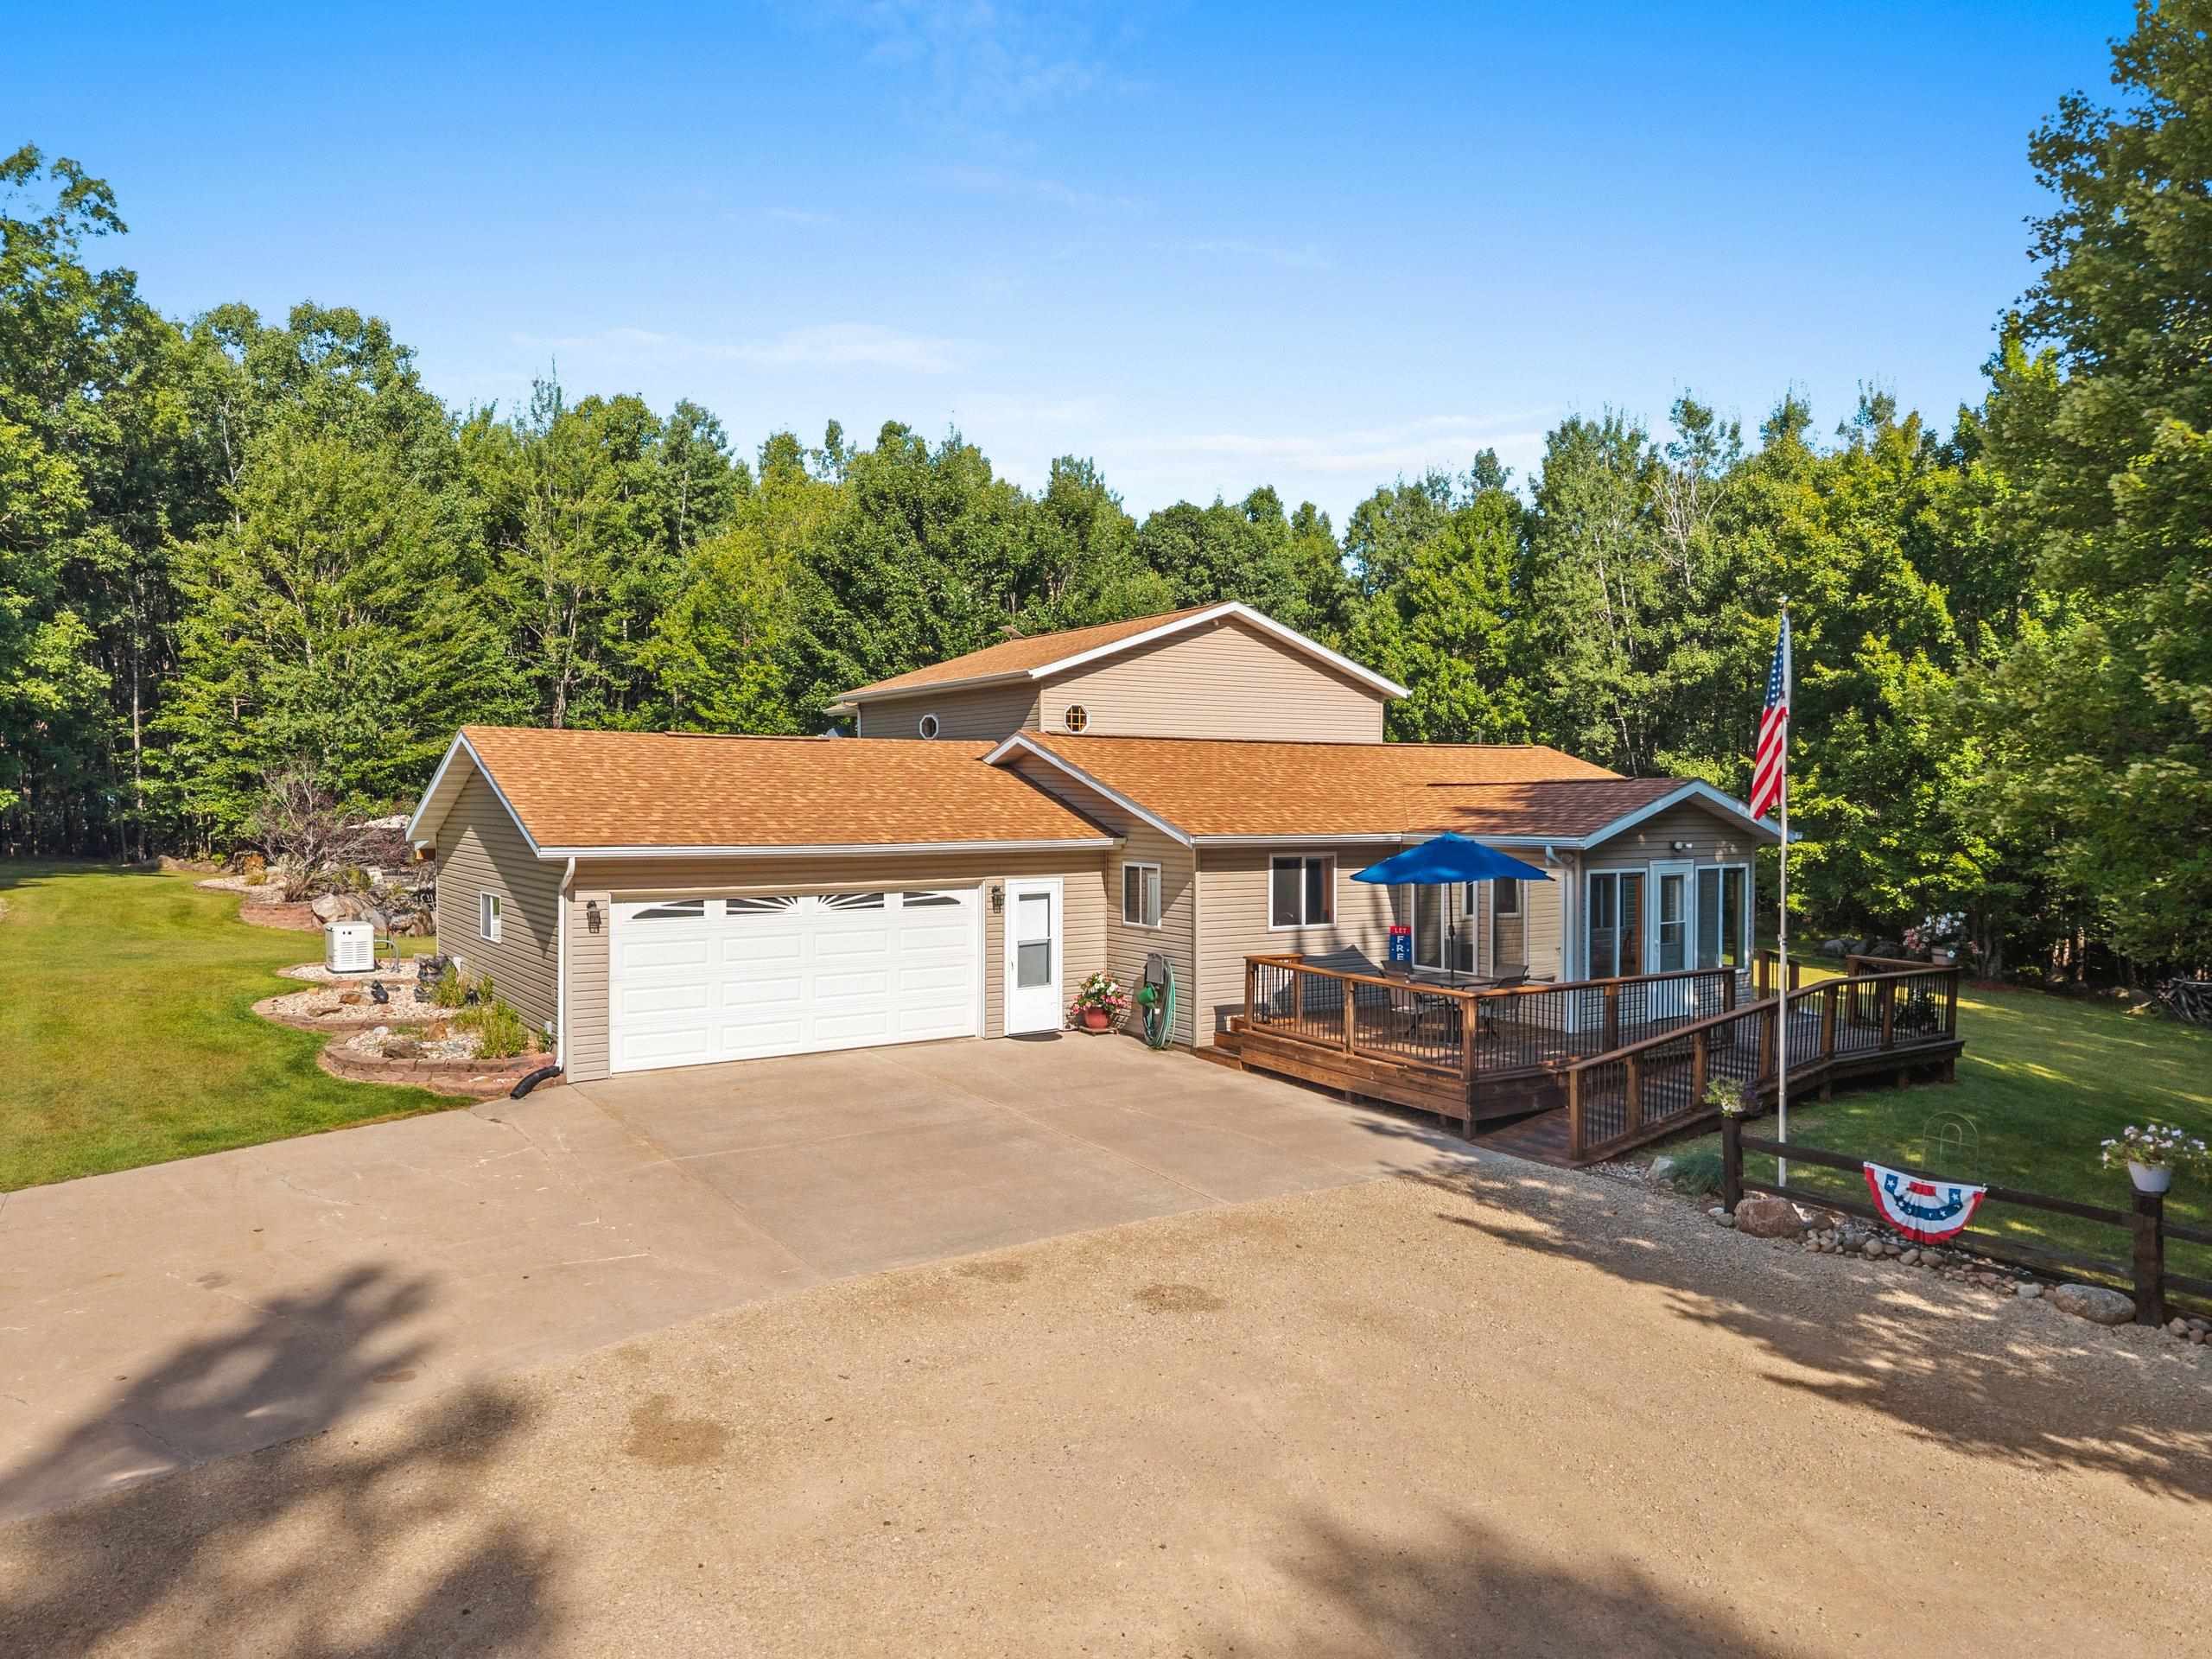 |4|3250 sqft
Adashun Jones, Inc.
Provided by: RE/MAX 24/7 Real Estate, LLC
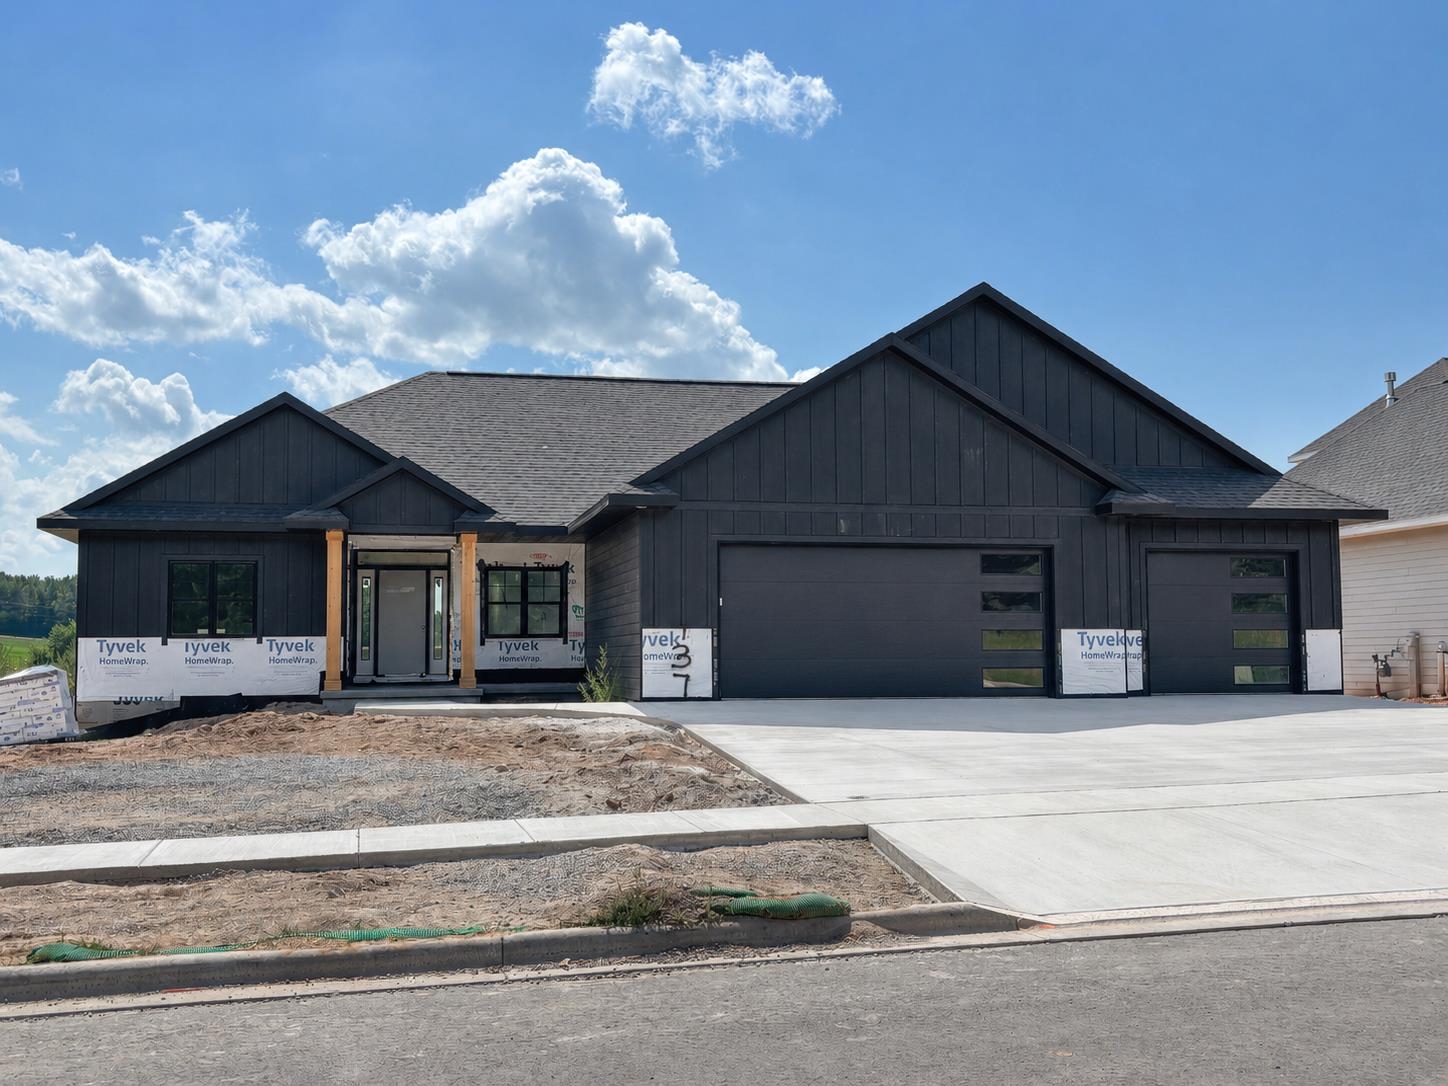 |4|3259 sqft
Adashun Jones, Inc.
Provided by: Keller Williams Green Bay
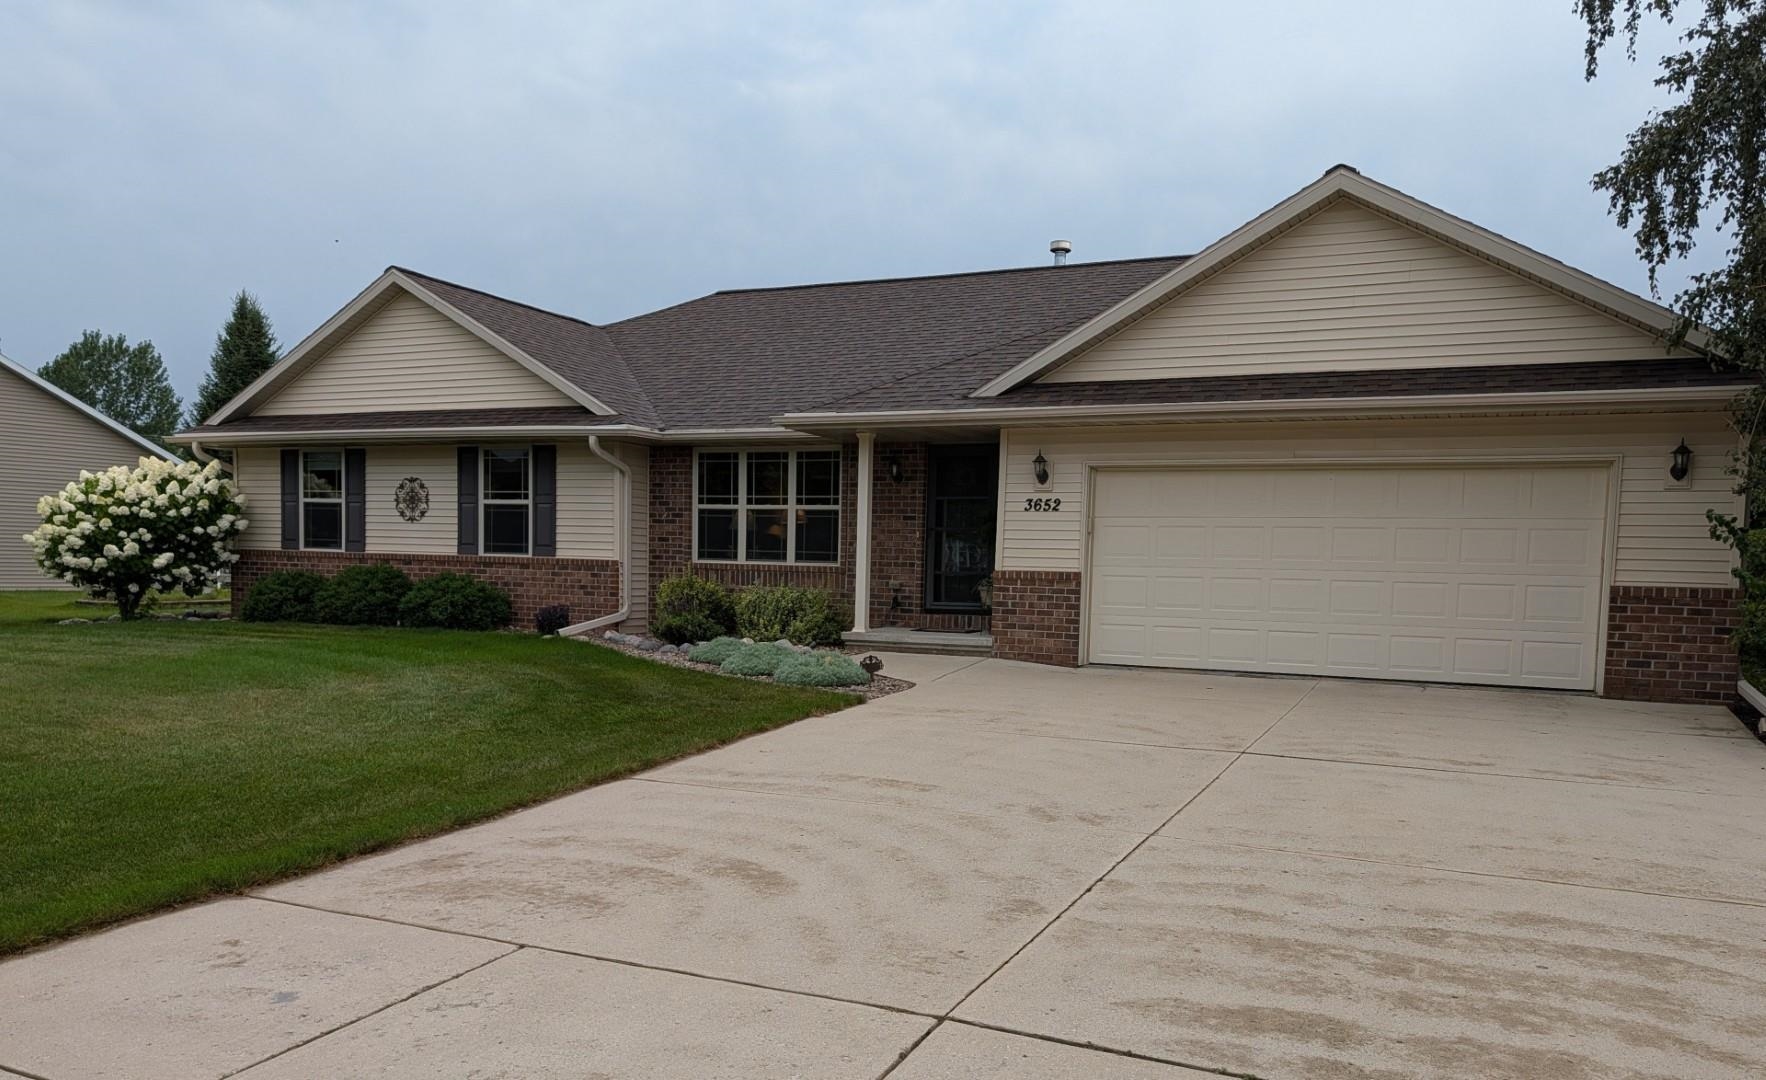 |3|2520 sqft
Adashun Jones, Inc.
Provided by: Quorum Enterprises, Inc.
 |4|3158 sqft
Adashun Jones, Inc.
Provided by: Acre Realty, Ltd.

 Share
Share
 Show more
 Spec Sheet