
 40
40  Return to listing
$717,000
4 Beds
3 Bath
3,096 Sq. Ft.
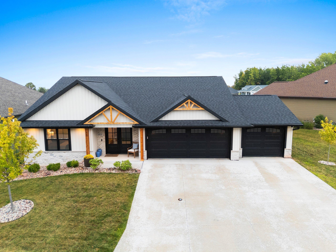
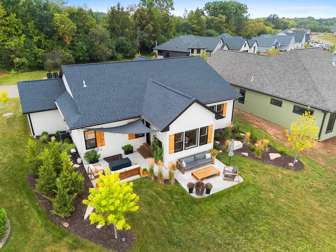
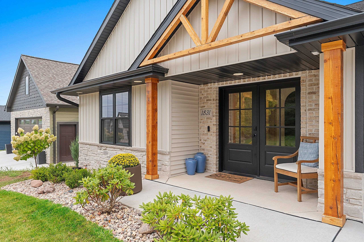
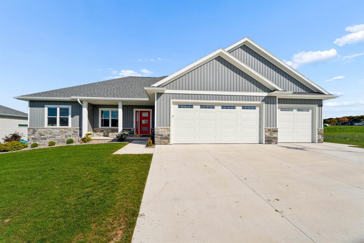
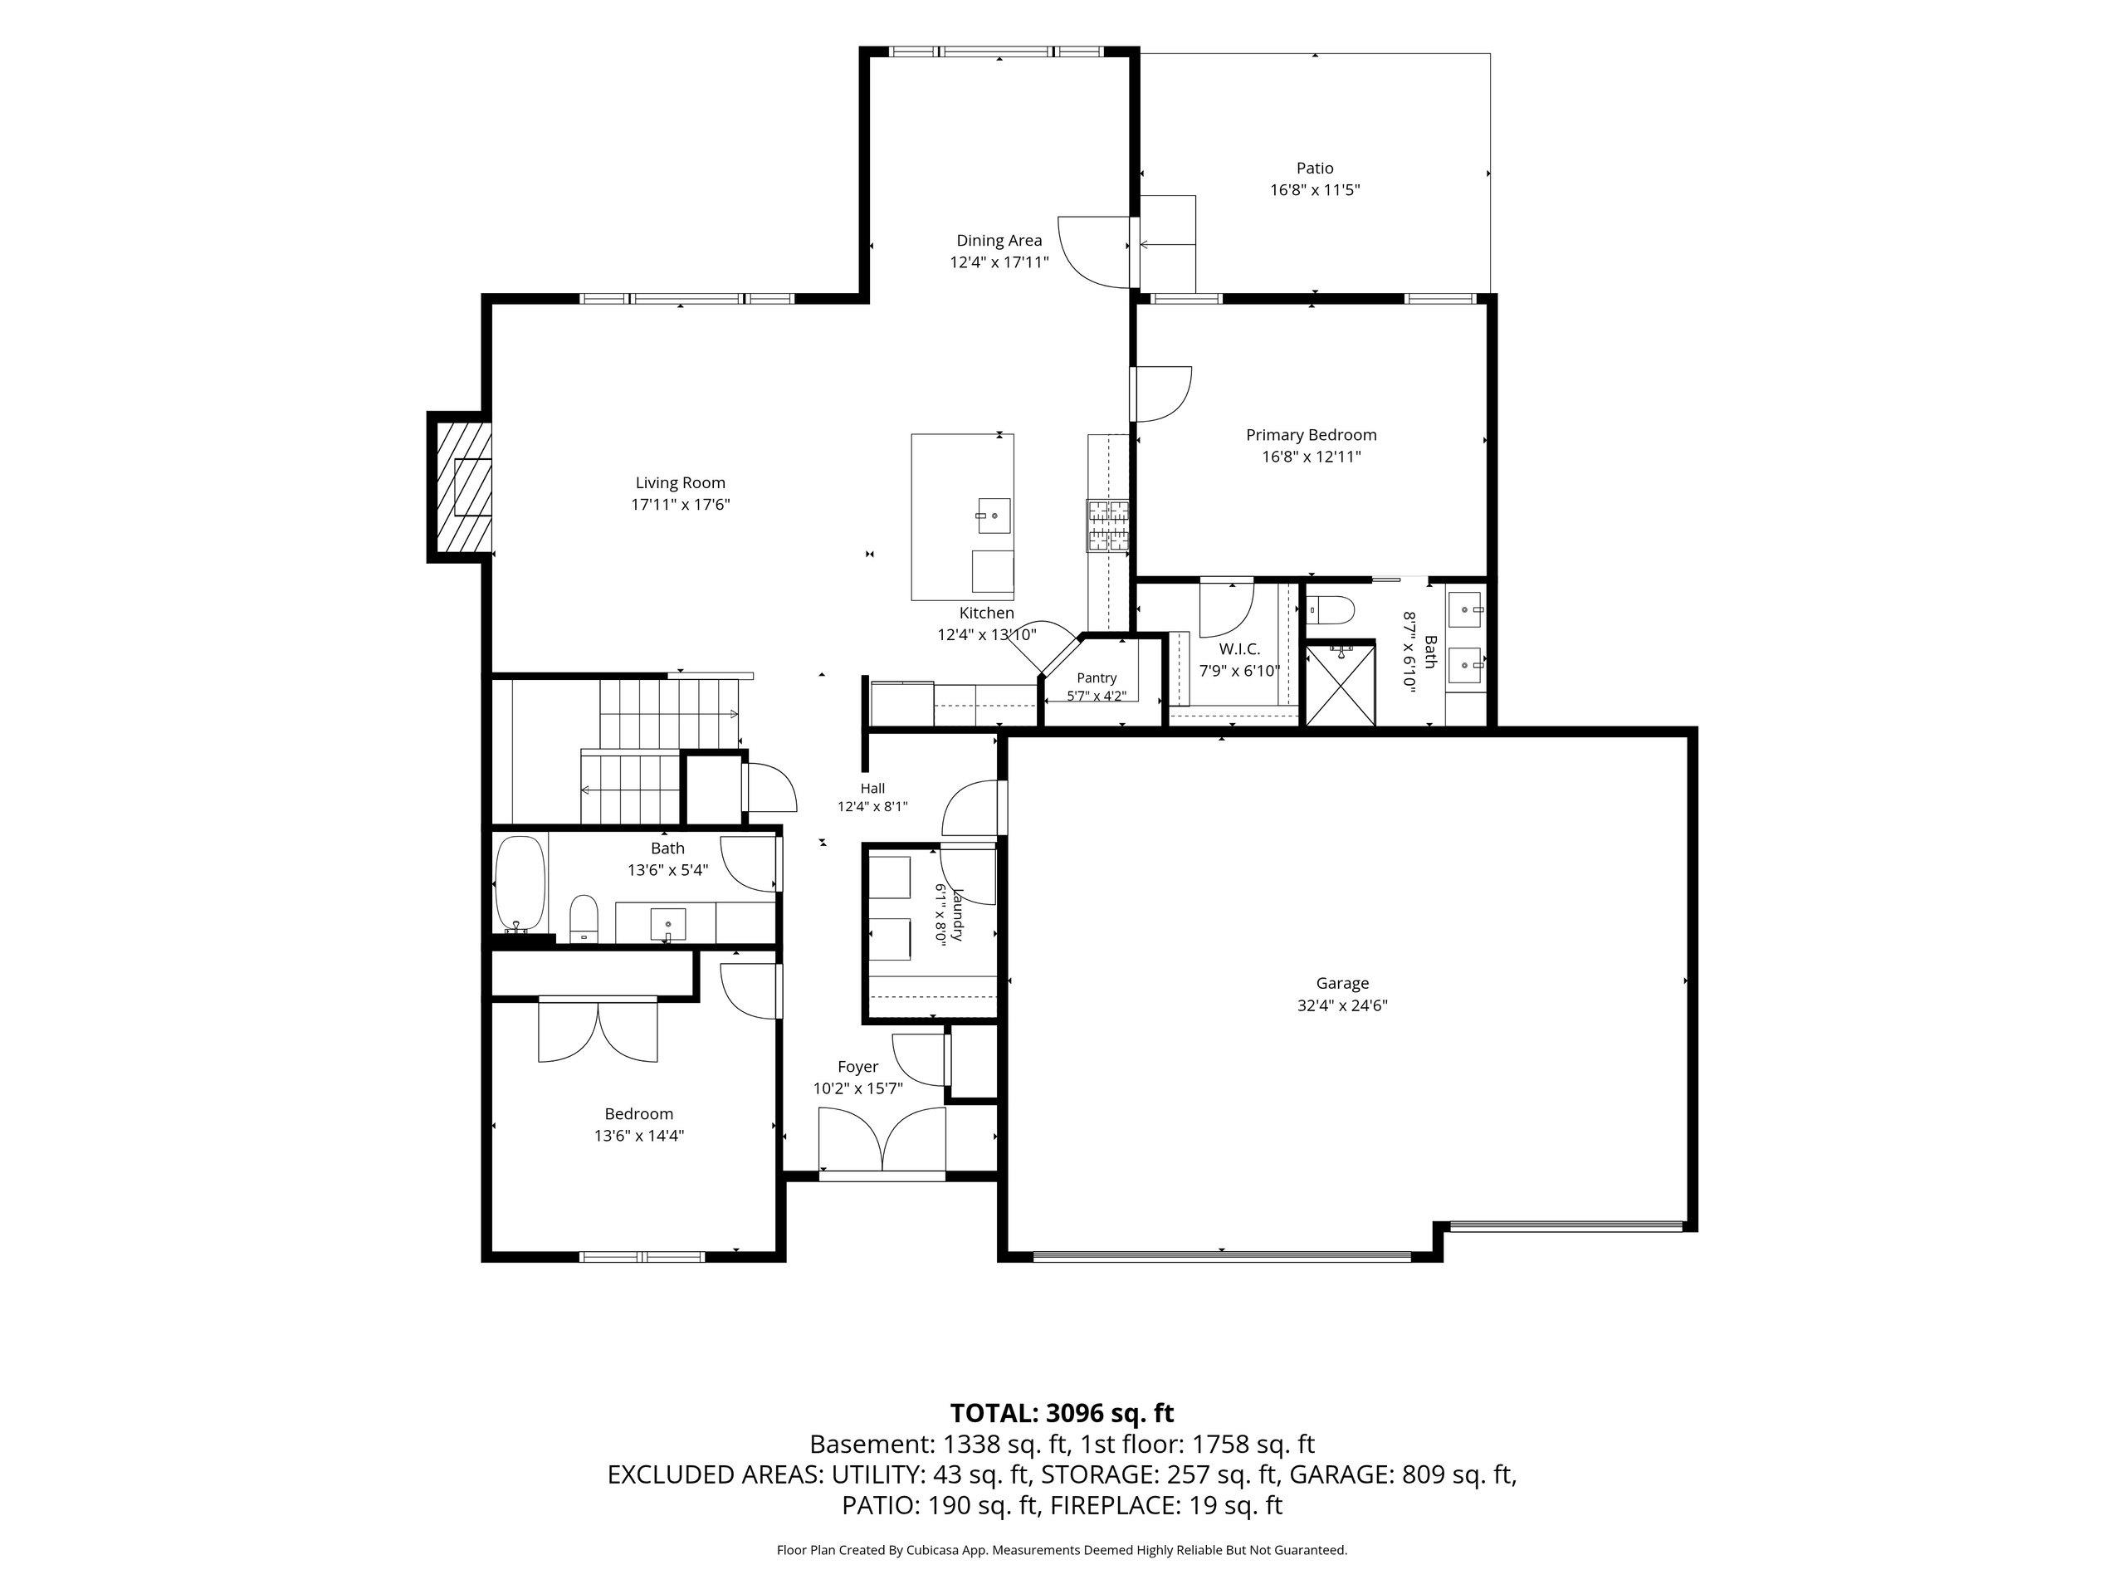
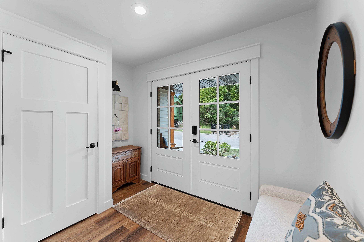
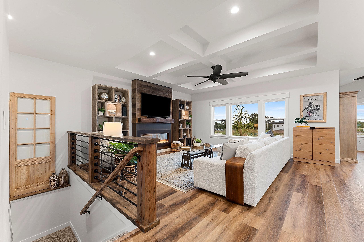
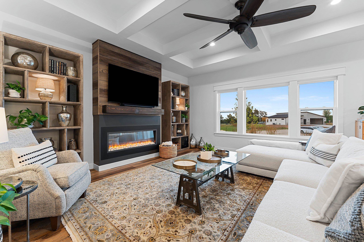
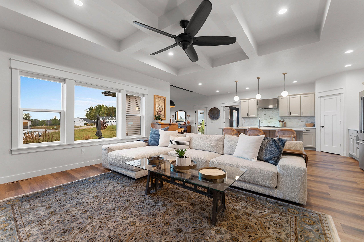
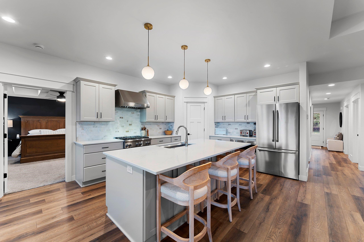
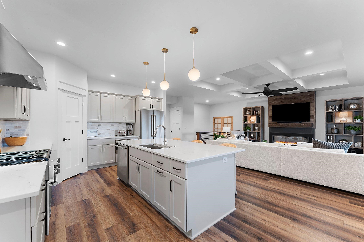
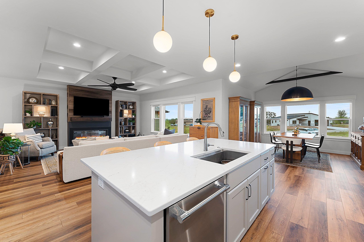
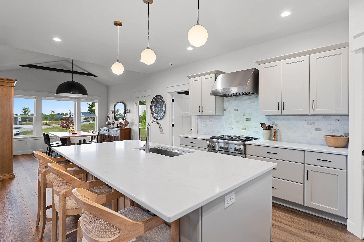
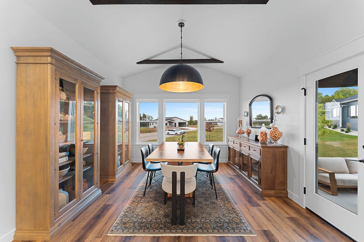
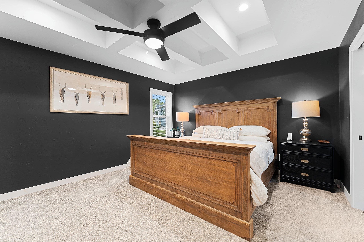
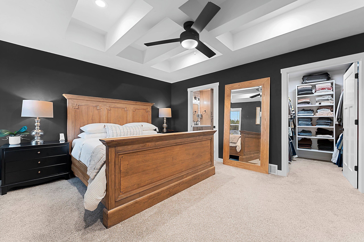
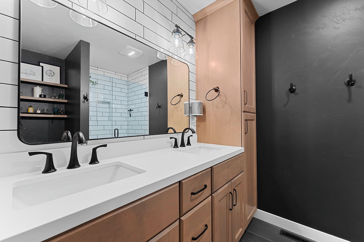
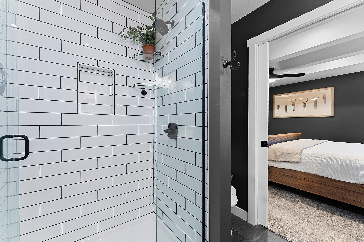
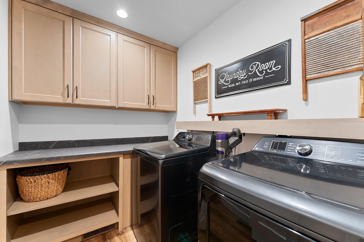
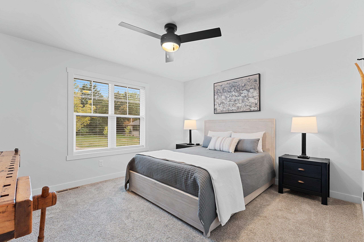
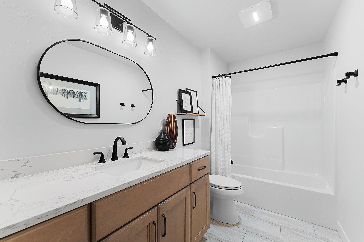
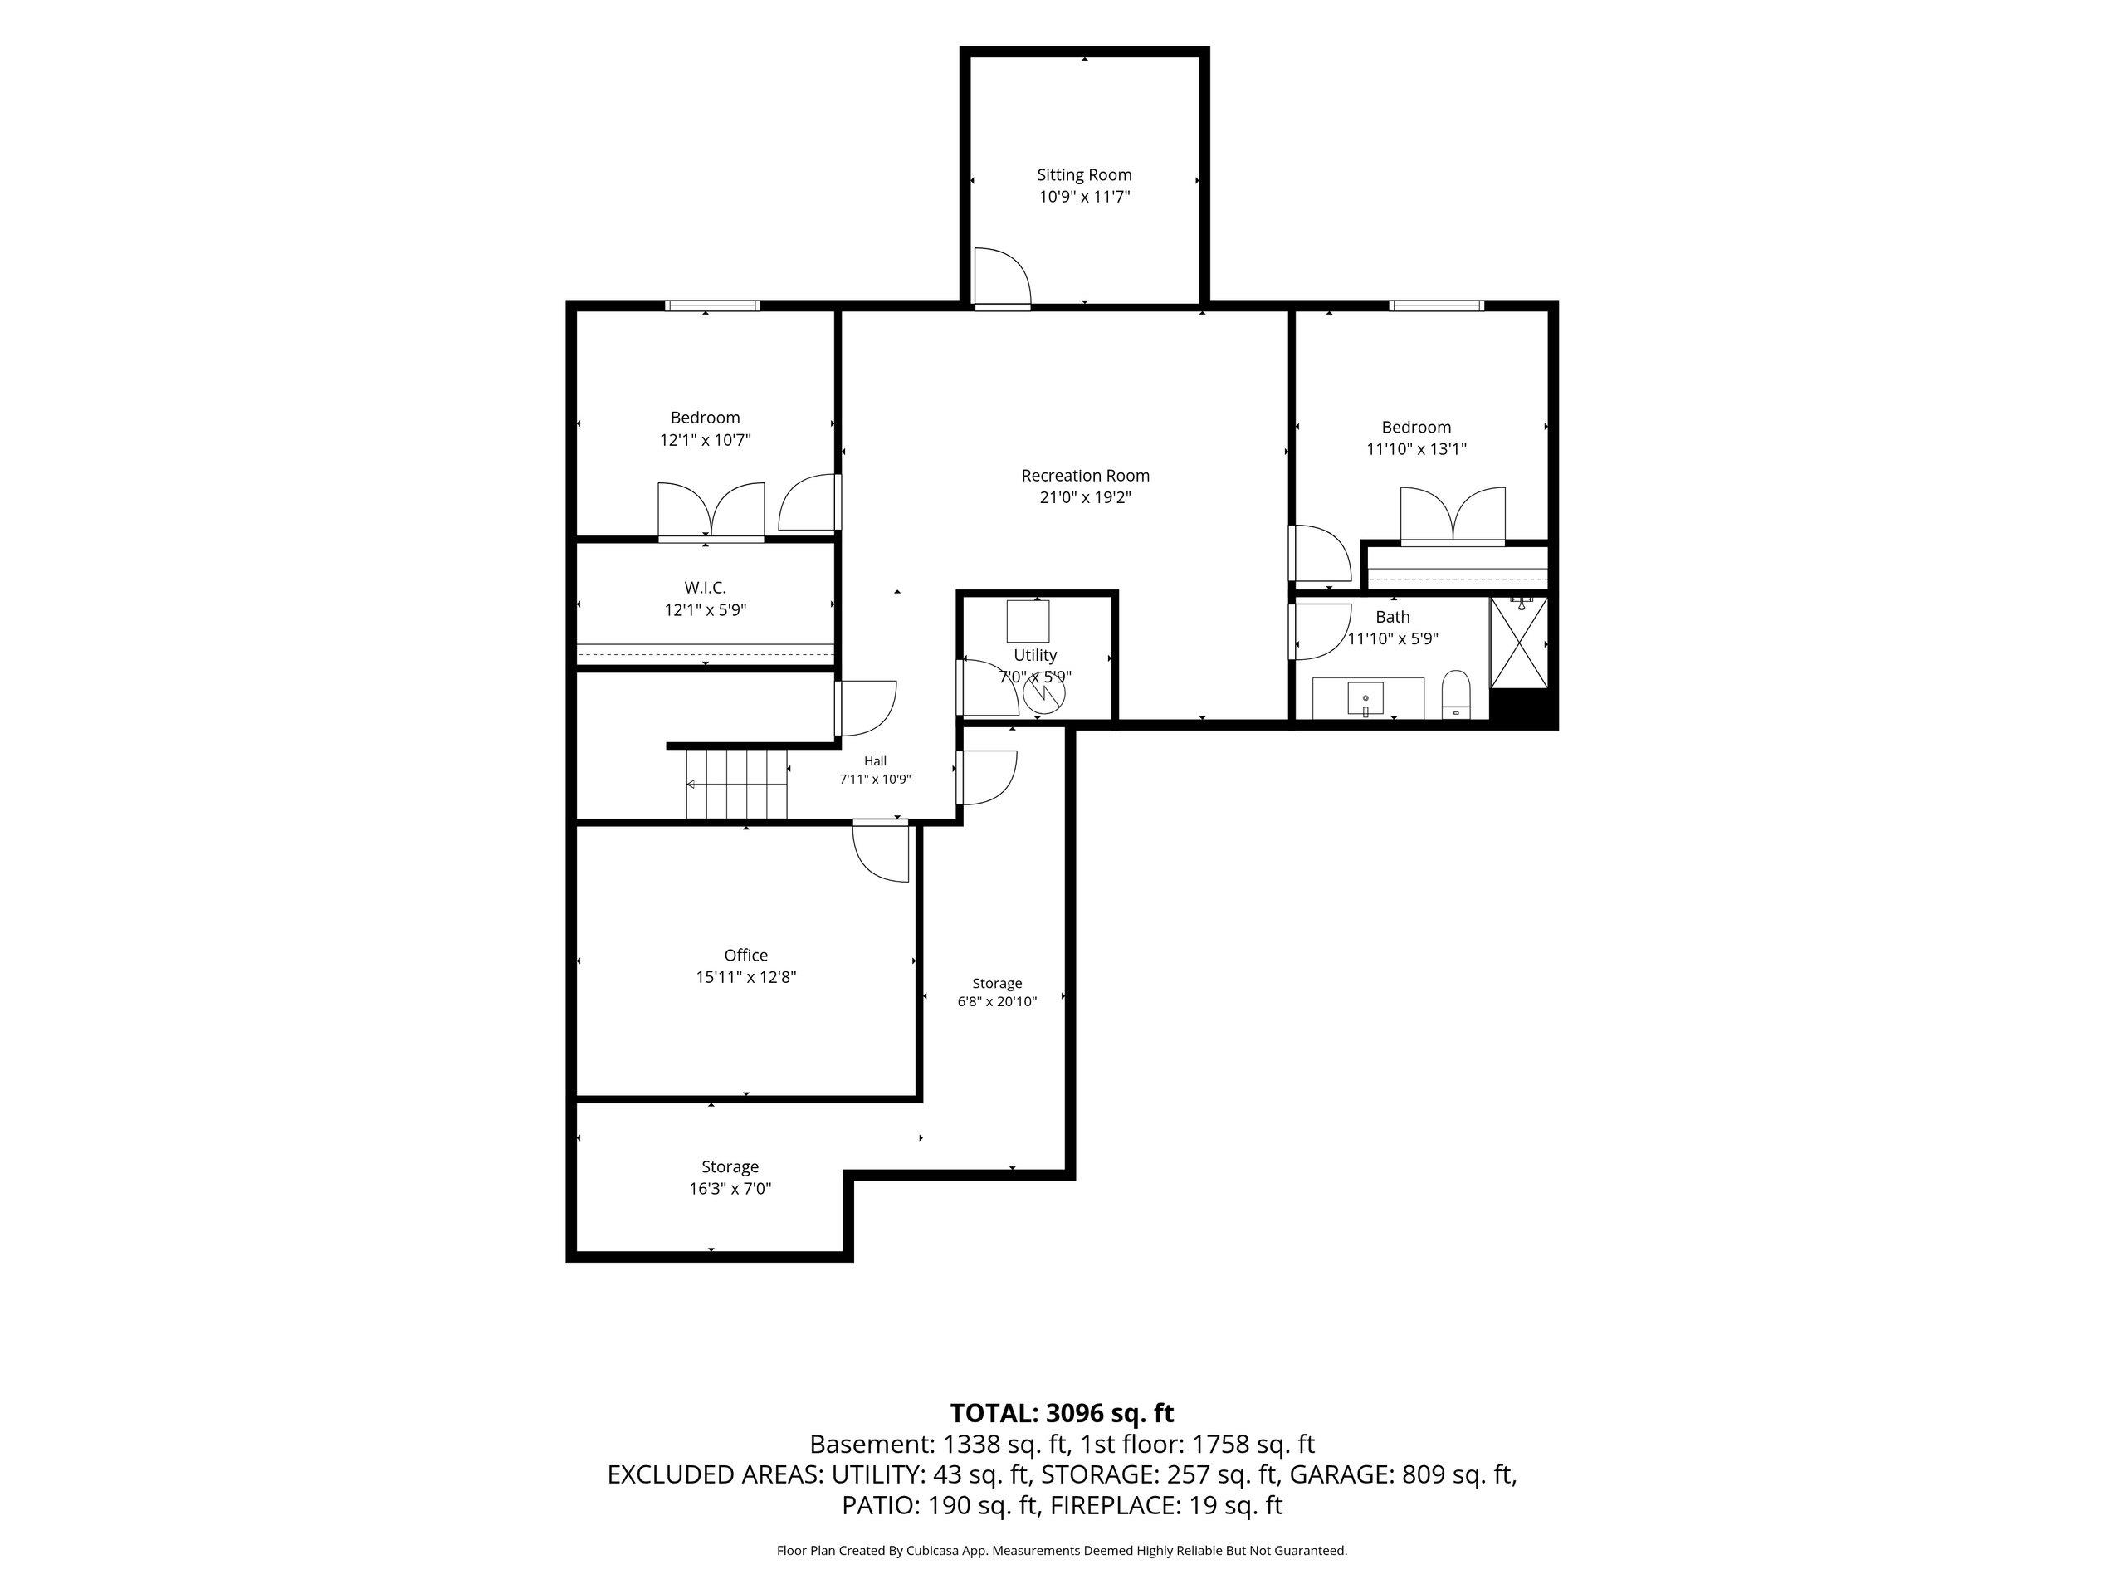
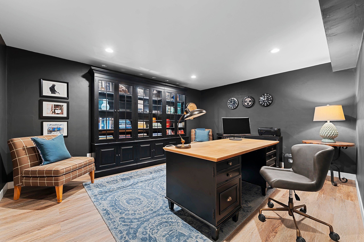
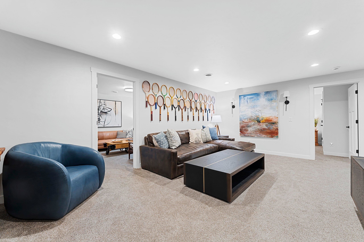
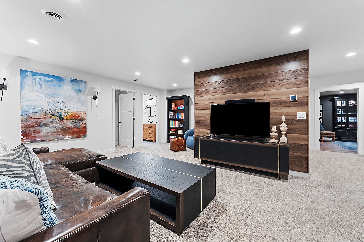
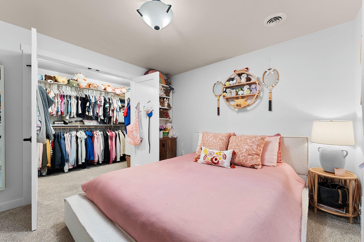
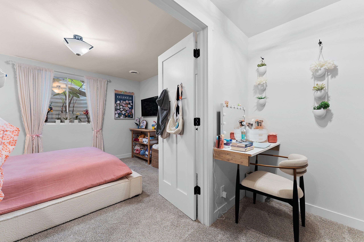
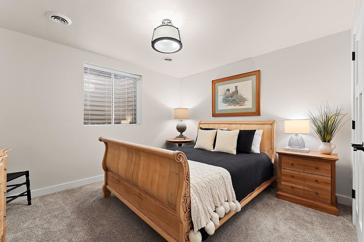
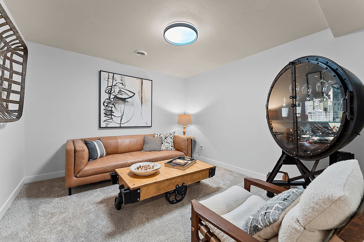
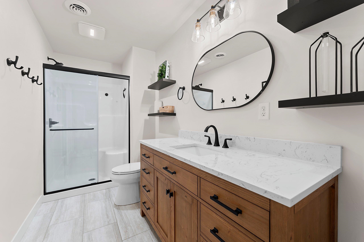
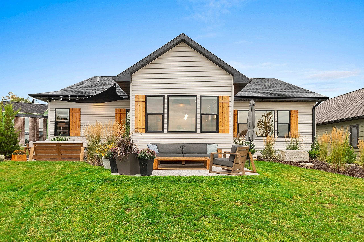
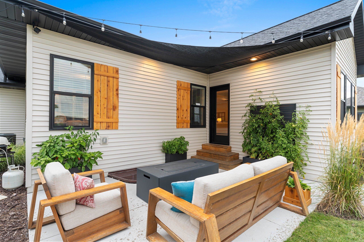
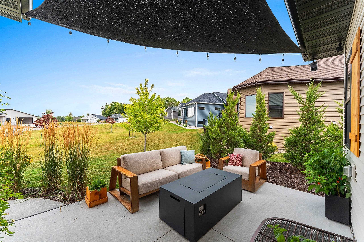
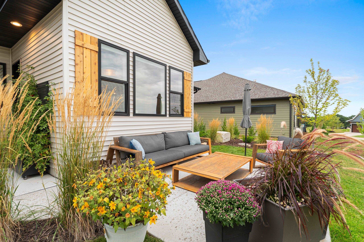
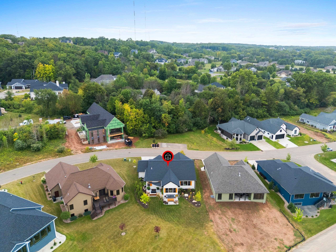
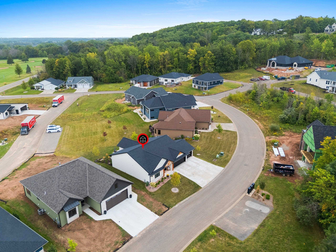
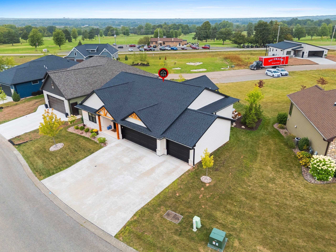
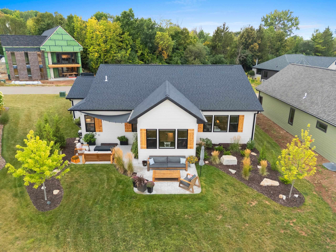
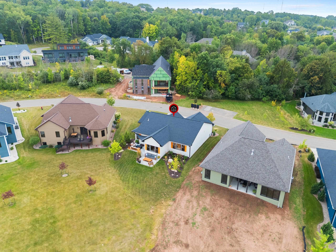
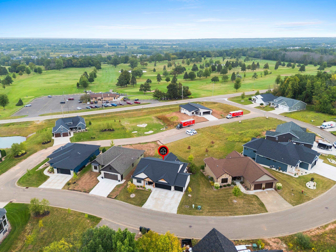
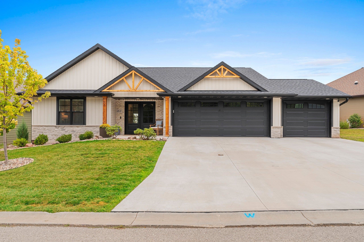
BETTER THAN NEW! This stand alone condo built in 2024 has already been professionally updated with beams, custom blinds, light fixtures, kitchen appliances, fireplace cladding, laundry room shelving, paint, quartz vanity counters, LL office & updated bath w/shower doors added, radon mitigation system and so much more! Exterior updates include 2nd concrete patio added, professionally landscaped by Willems, cedar shutters, shade sail over patio, exterior lighting & security cameras installed. Open concept interior is flooded with natural light. Owners suite has private bath w/walk-in shower & custom closets. Finished LL offers extra sq footage w/2 bedrooms, 2 office/dens & family room. Ledgeview amenities near the golf course! Sq ftg per floor plans.
Inclusions:
Refrigerator, range, dishwasher, microwave, window treatments/blinds.
Exclusions:
Sellers personal property.
Get a detailed Home Value Estimate Based on Current Market Trends/Get a Detailed Estimate Based on Current Market Conditions Impacting Your Home's Value
 |4
|4 |3613 sqft
Adashun Jones, Inc.
Provided by: Keller Williams Green Bay
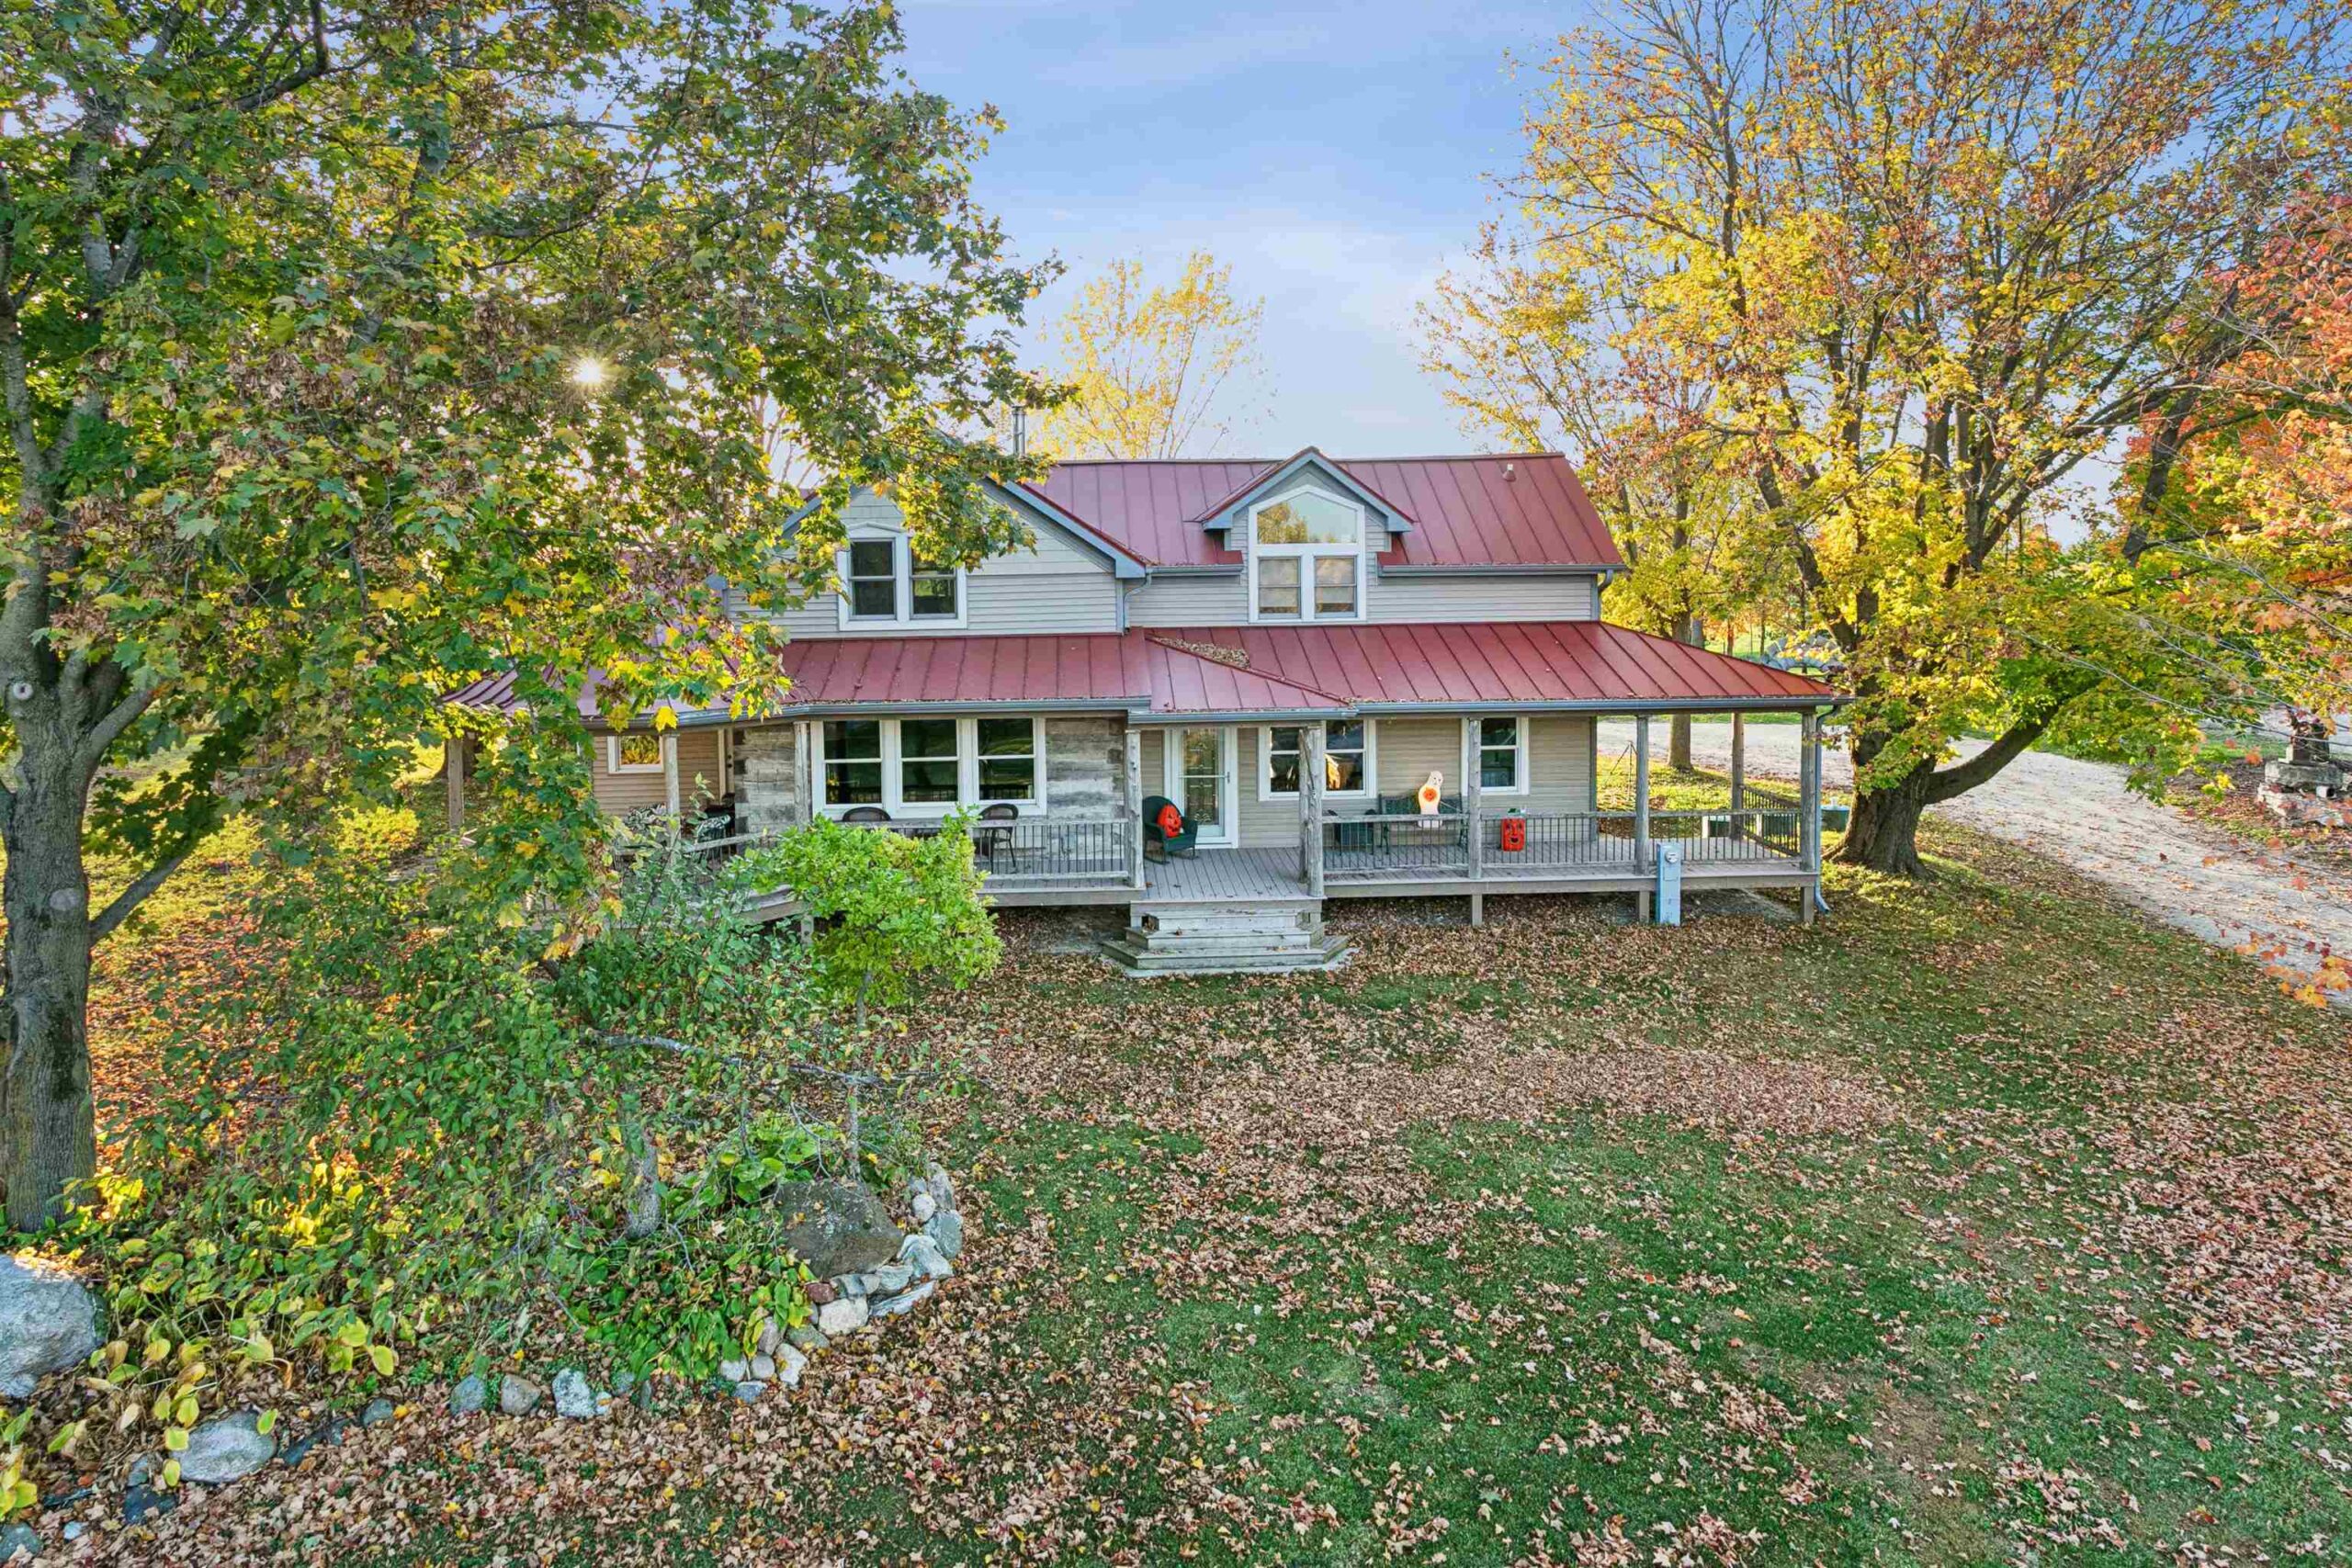 |3|3100 sqft
Adashun Jones, Inc.
Provided by: Coldwell Banker Real Estate Group
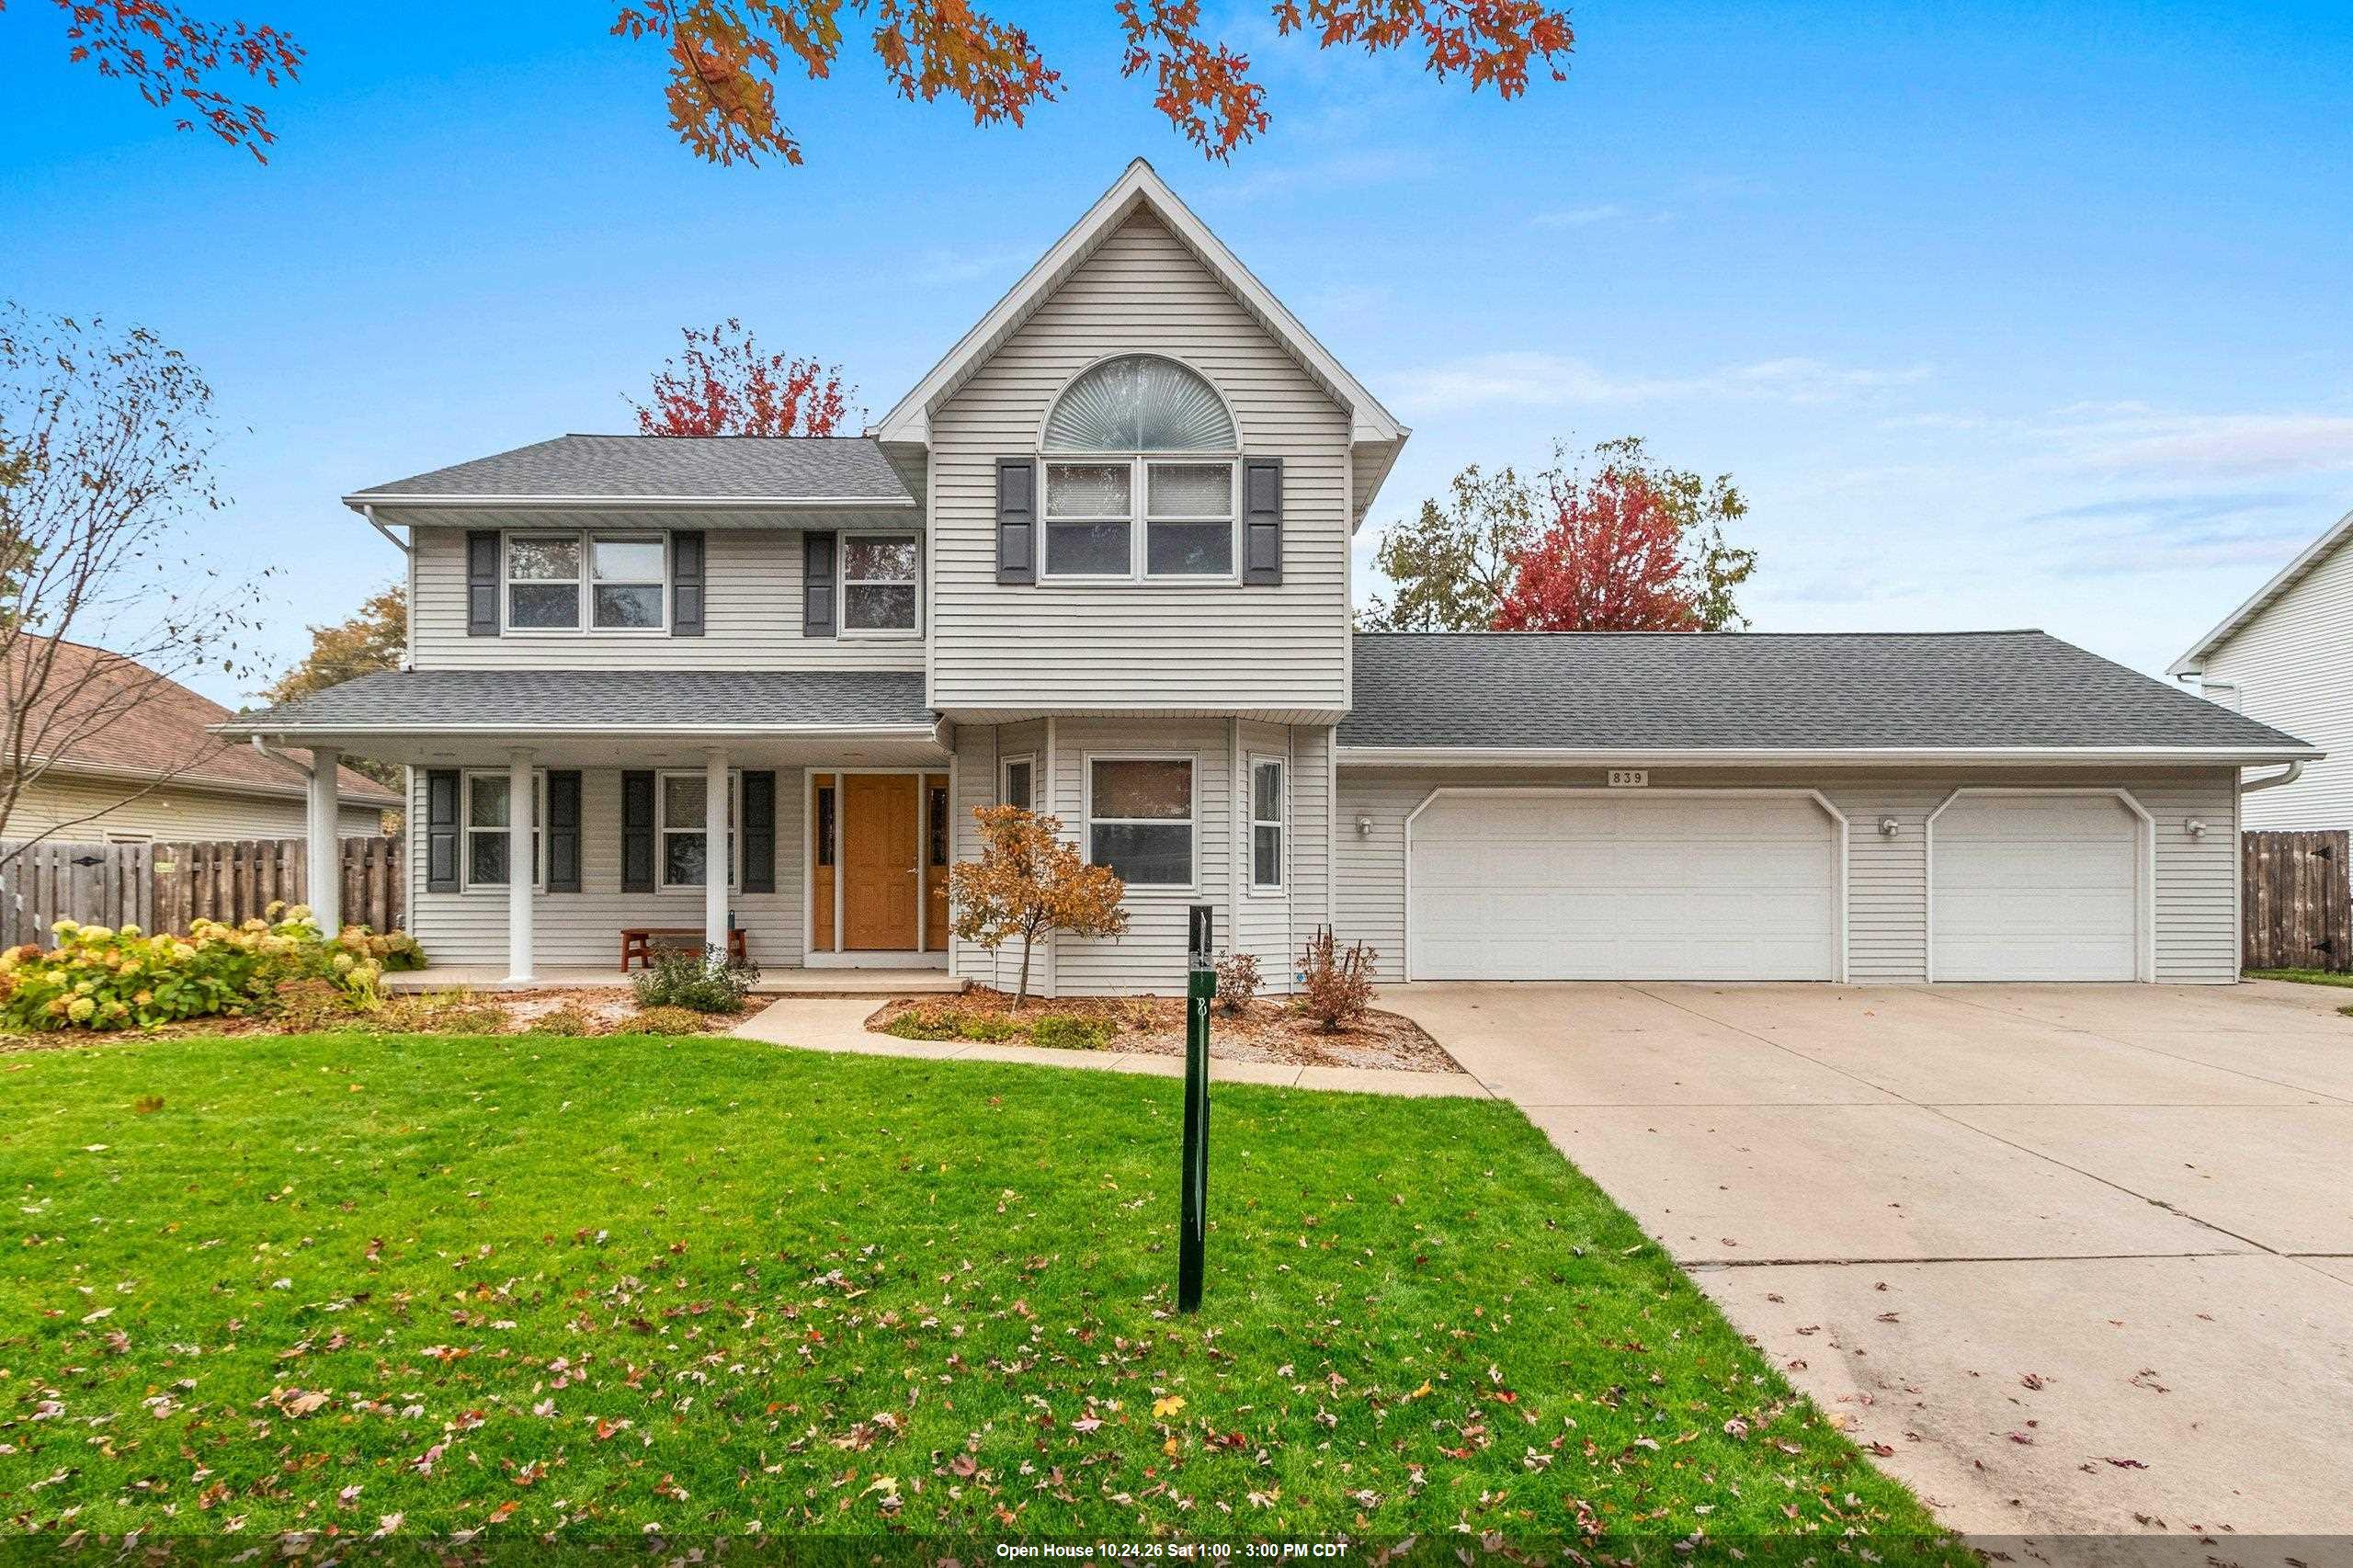 |4|2884 sqft
Adashun Jones, Inc.
Provided by: LPT Realty
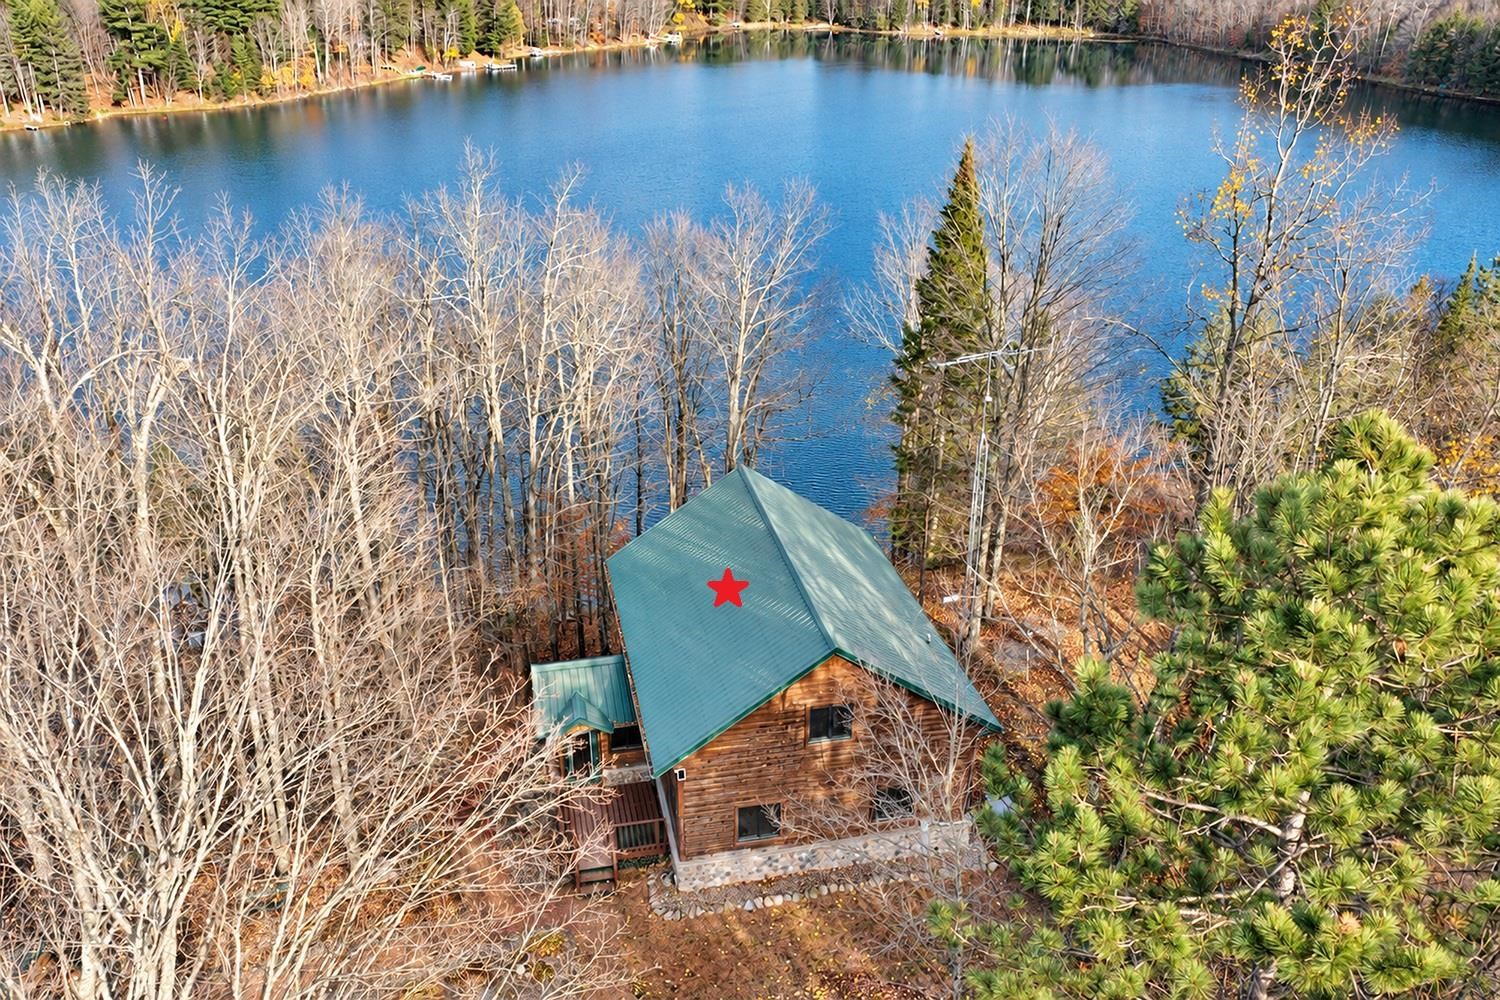 |2|2574 sqft
Adashun Jones, Inc.
Provided by: Todd Wiese Homeselling System, Inc.
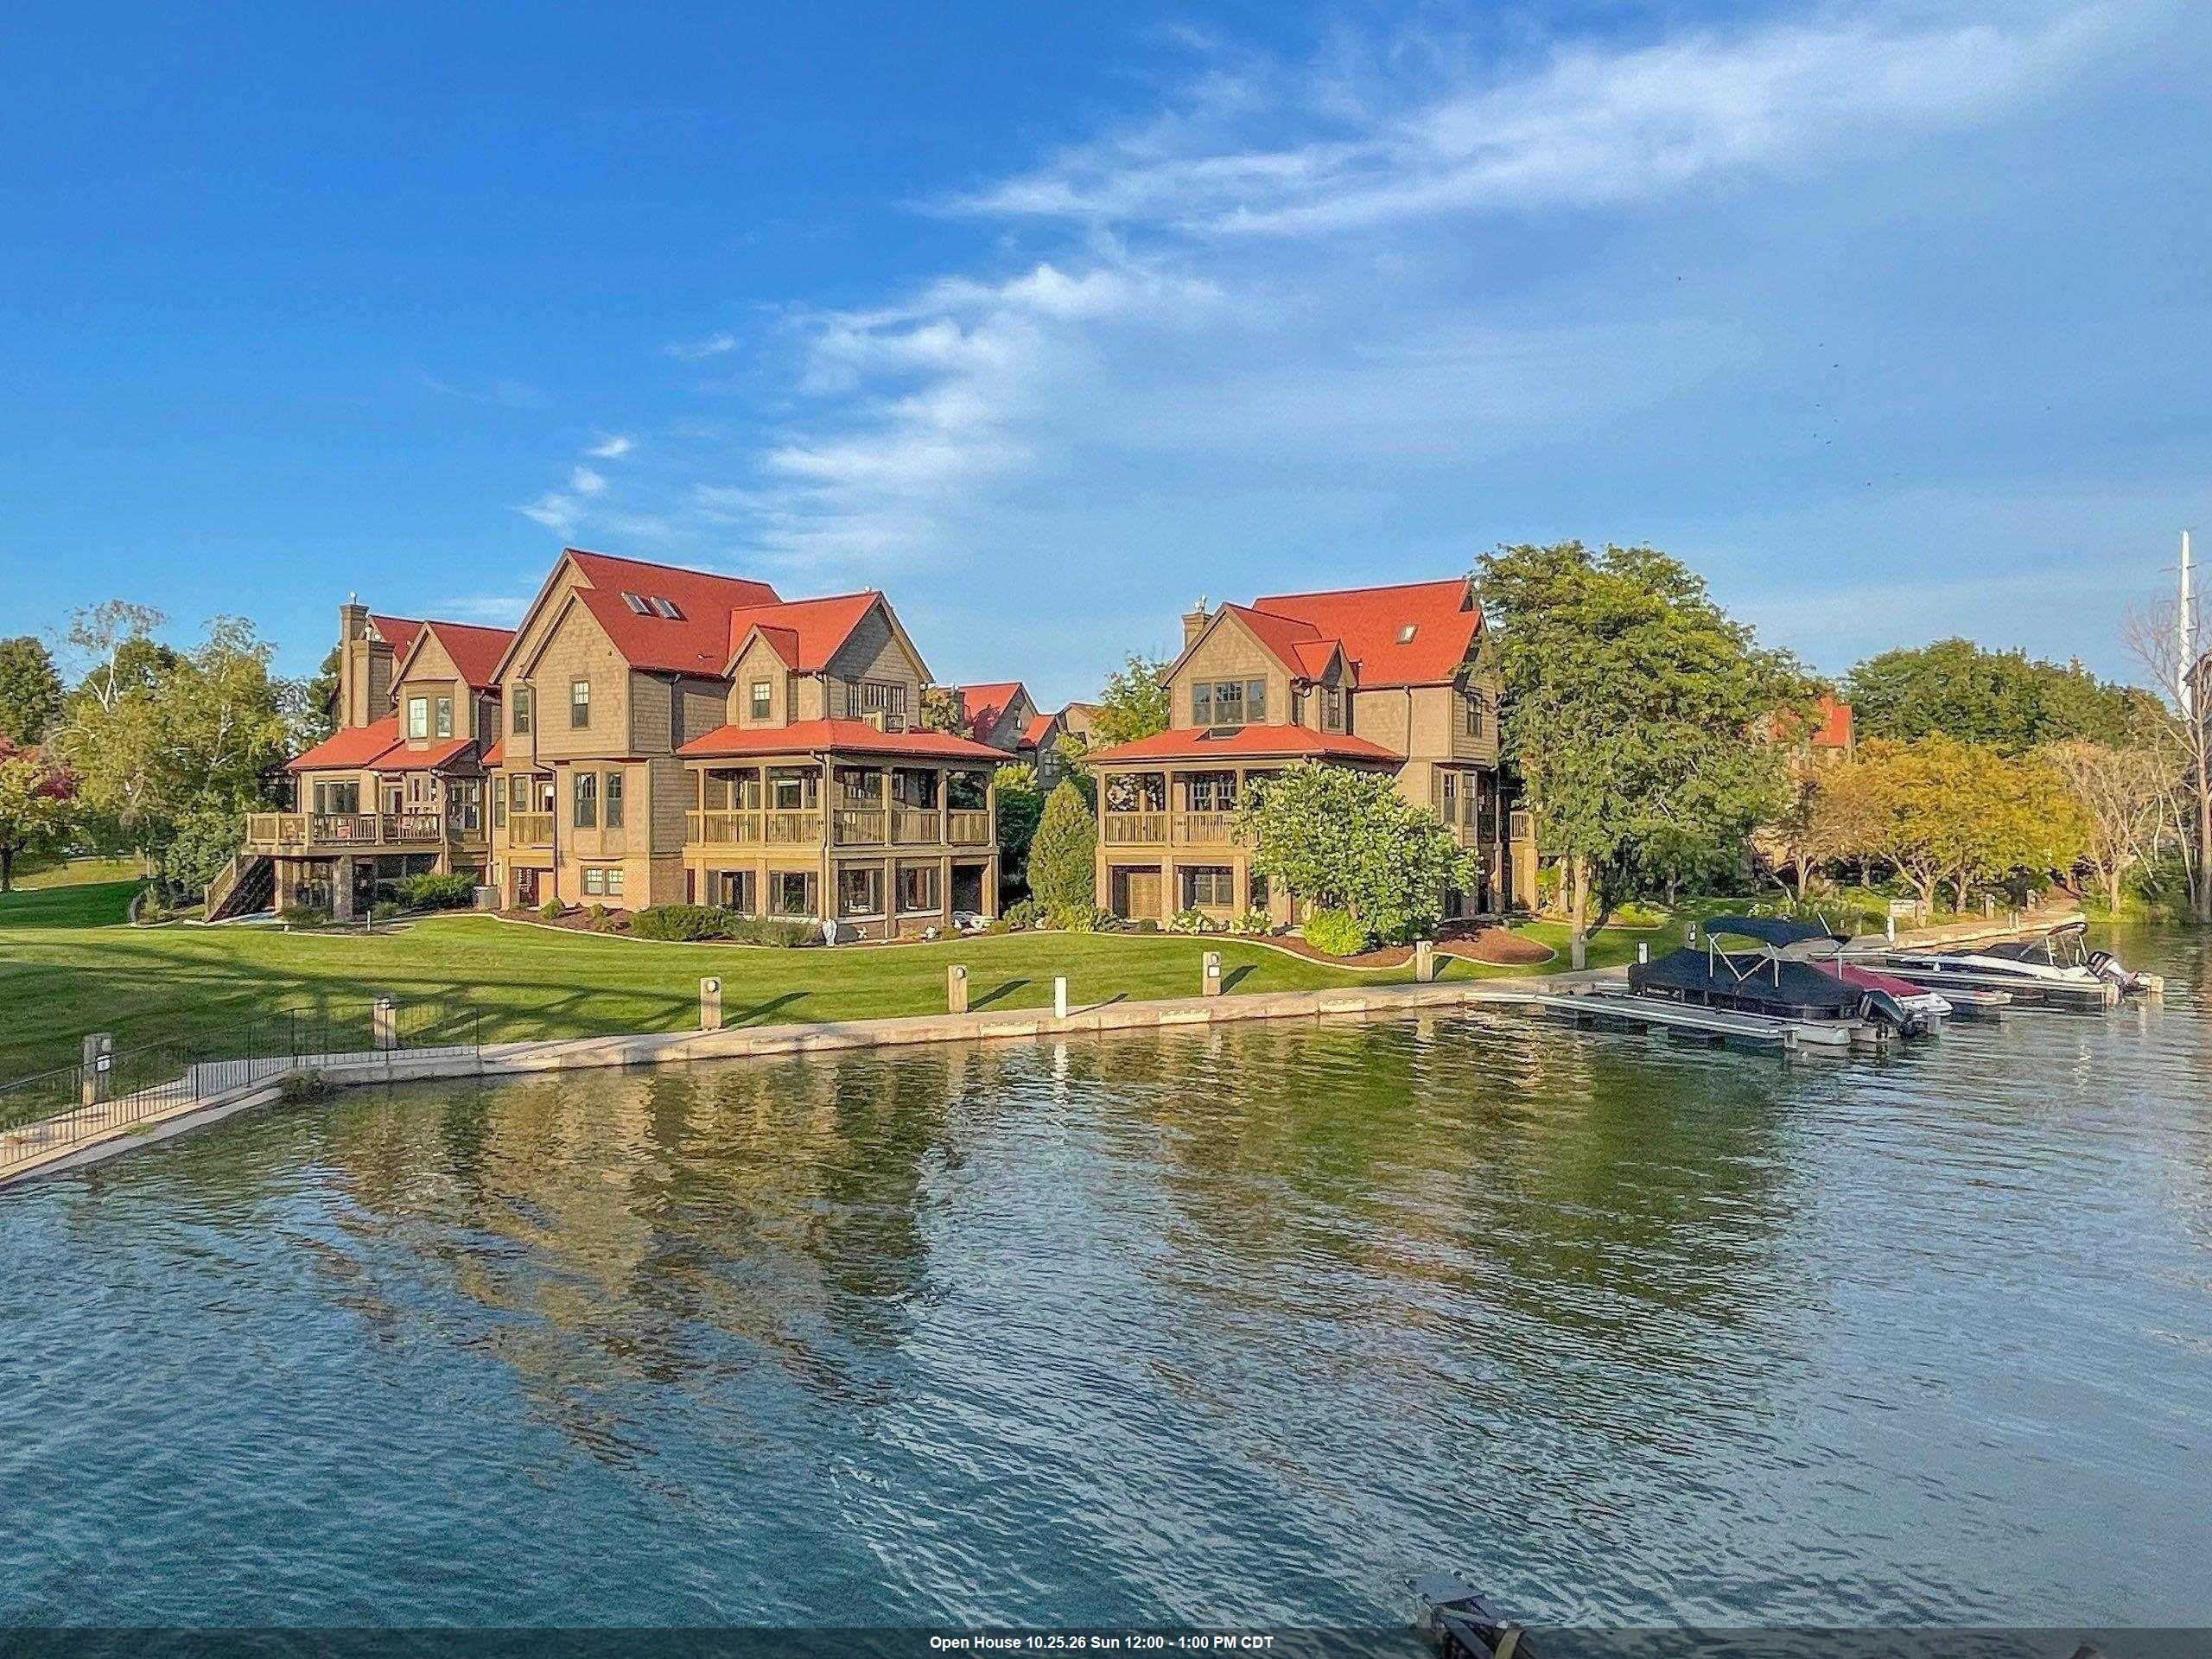 |3|2652 sqft
Adashun Jones, Inc.
Provided by: Mark D Olejniczak Realty, Inc.
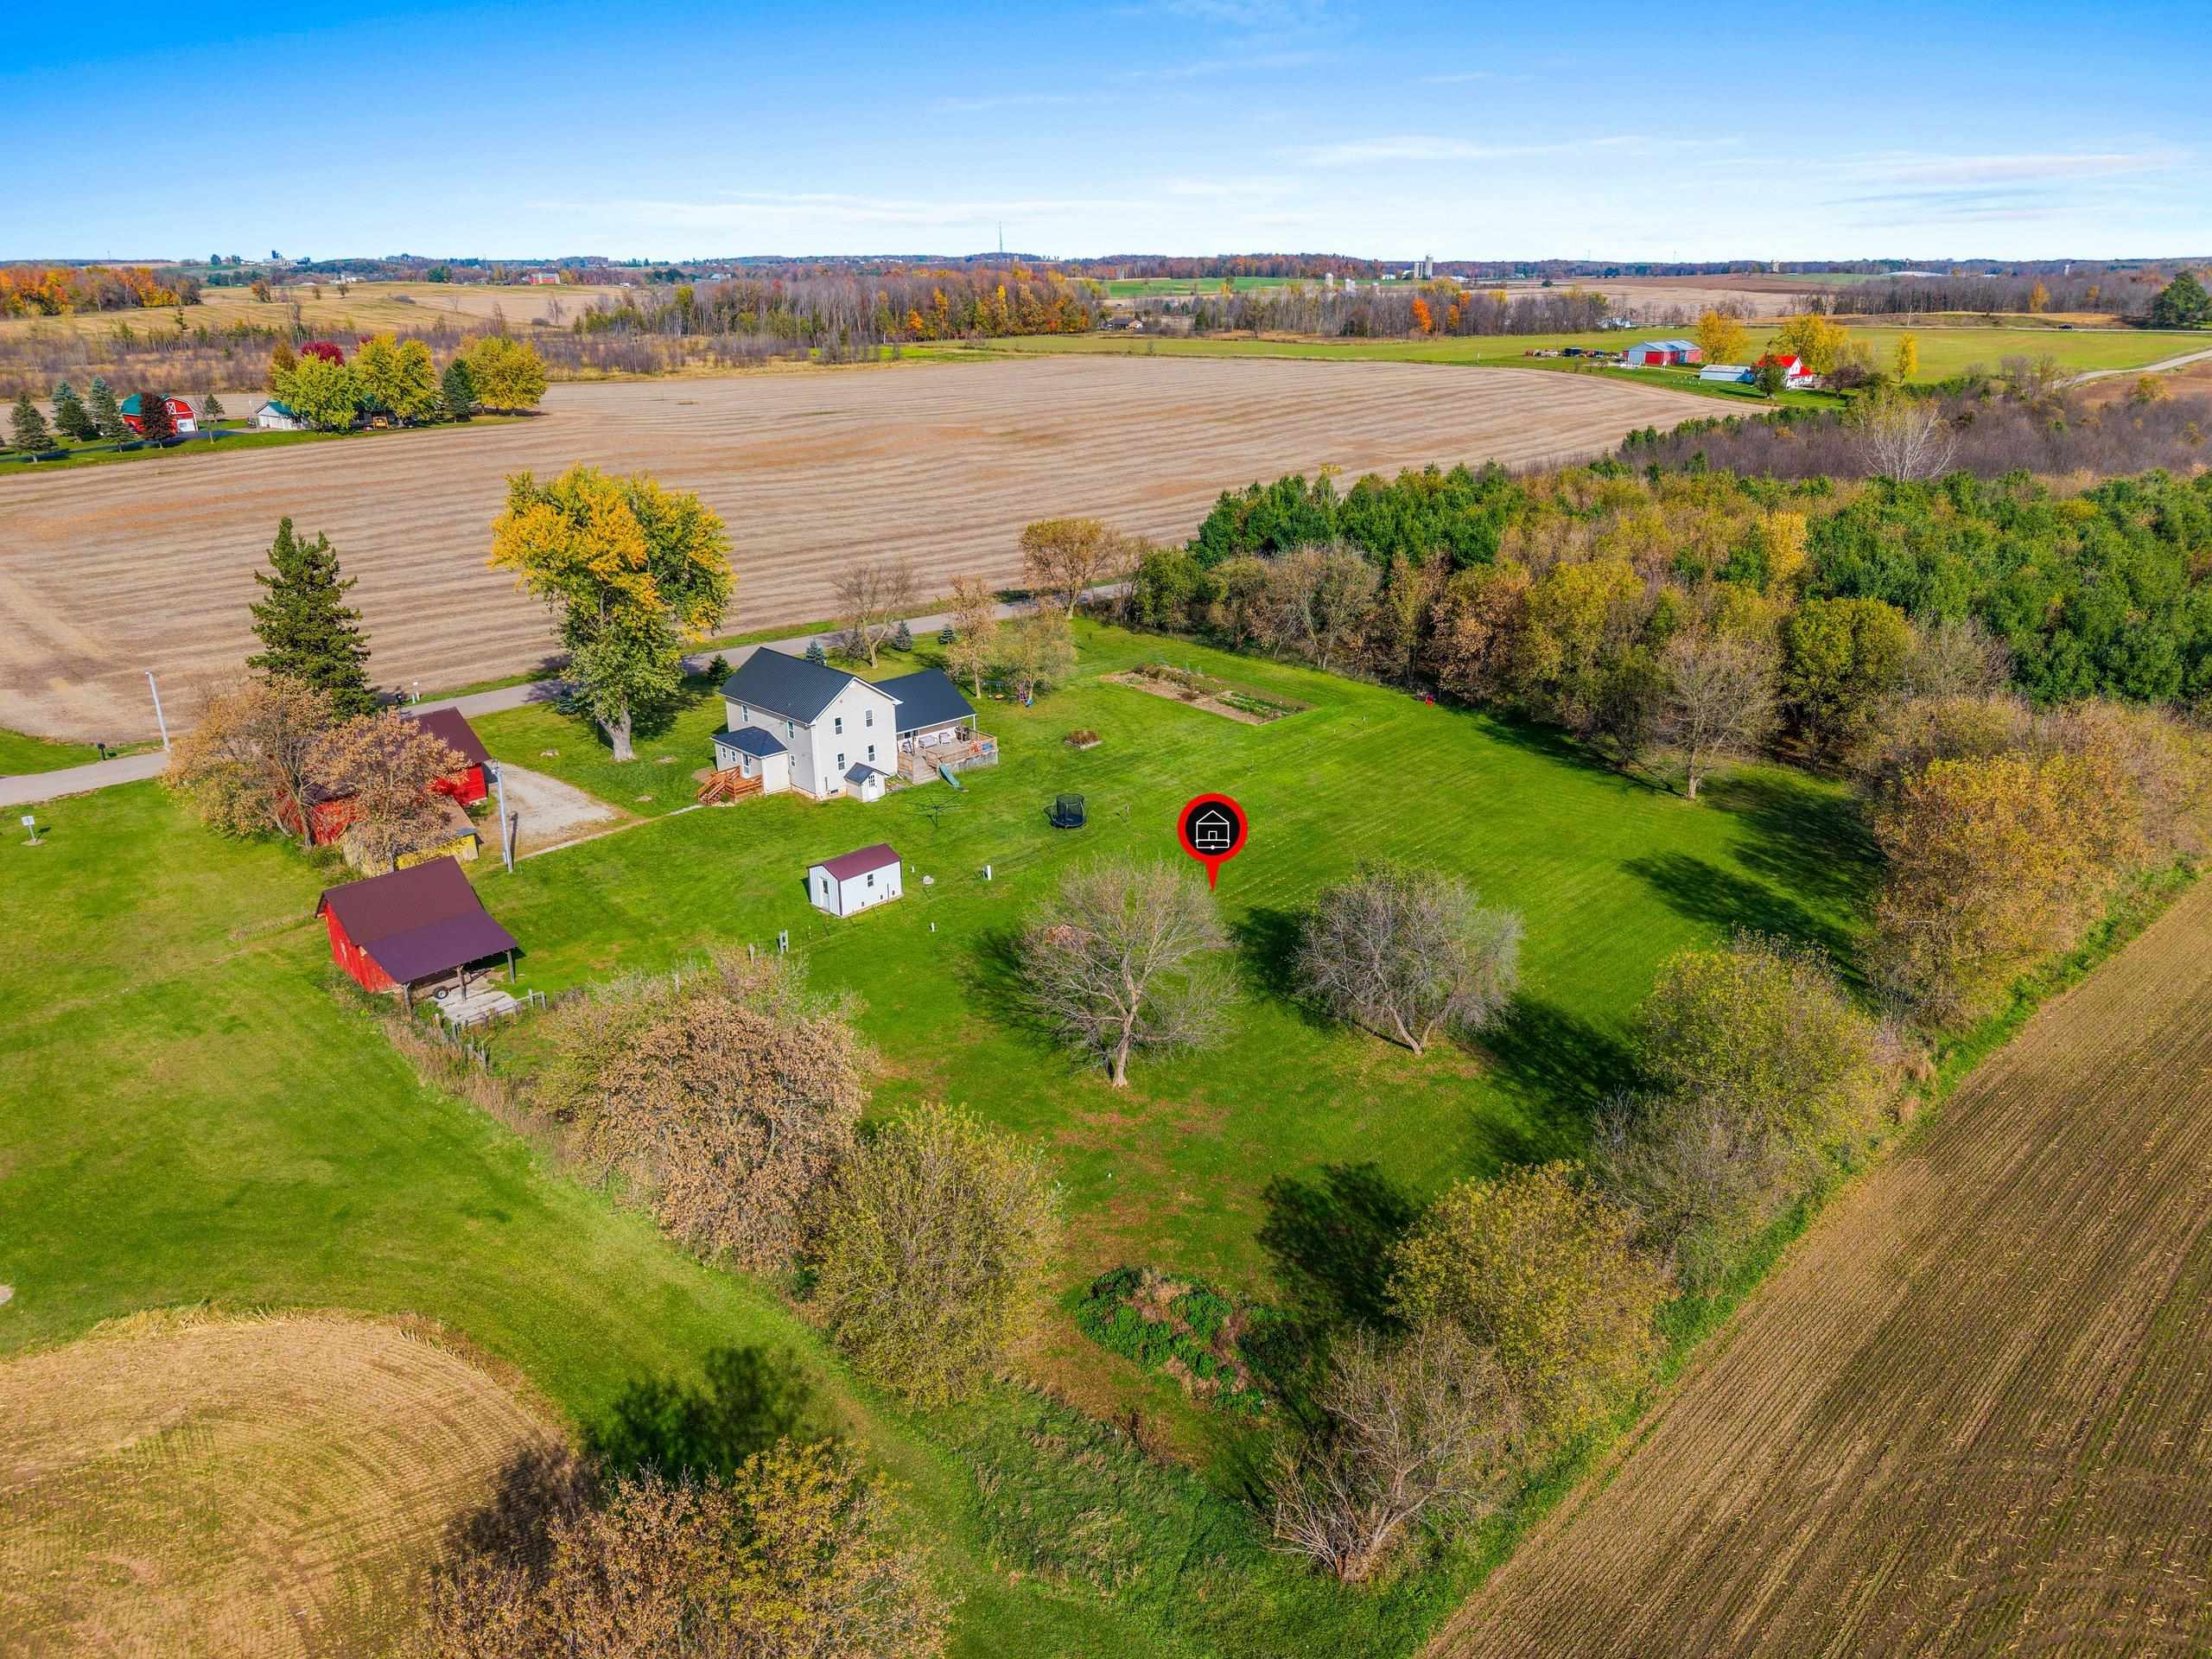 |3|2483 sqft
Adashun Jones, Inc.
Provided by: Coldwell Banker Real Estate Group
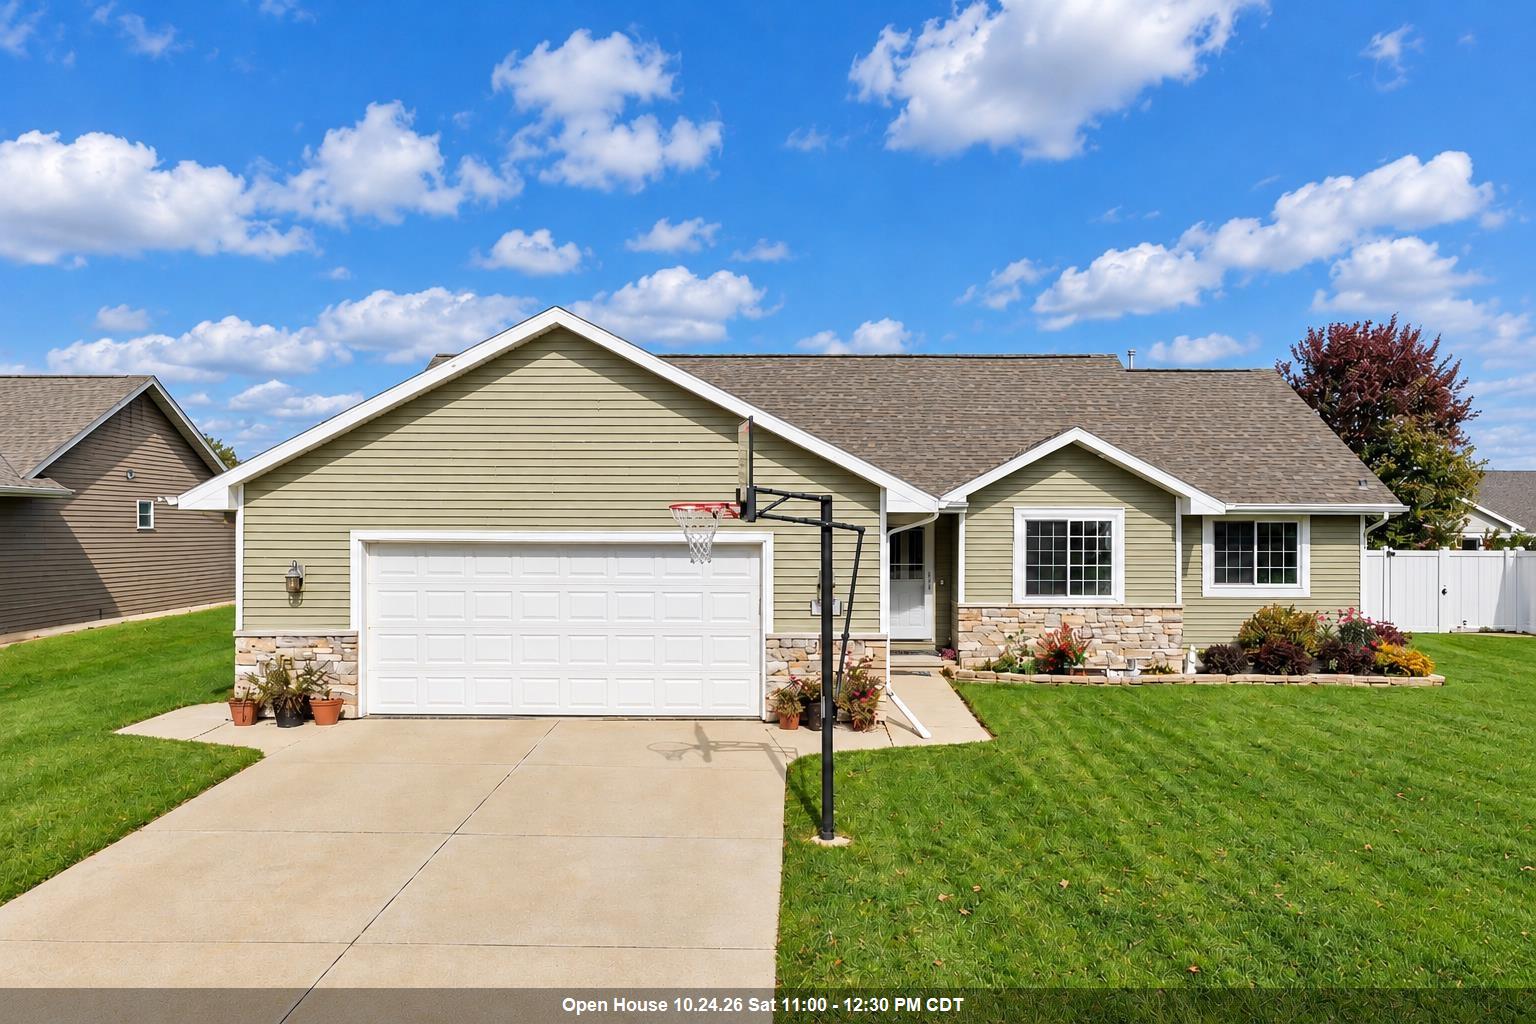 |3|2523 sqft
Adashun Jones, Inc.
Provided by: Shorewest, Realtors
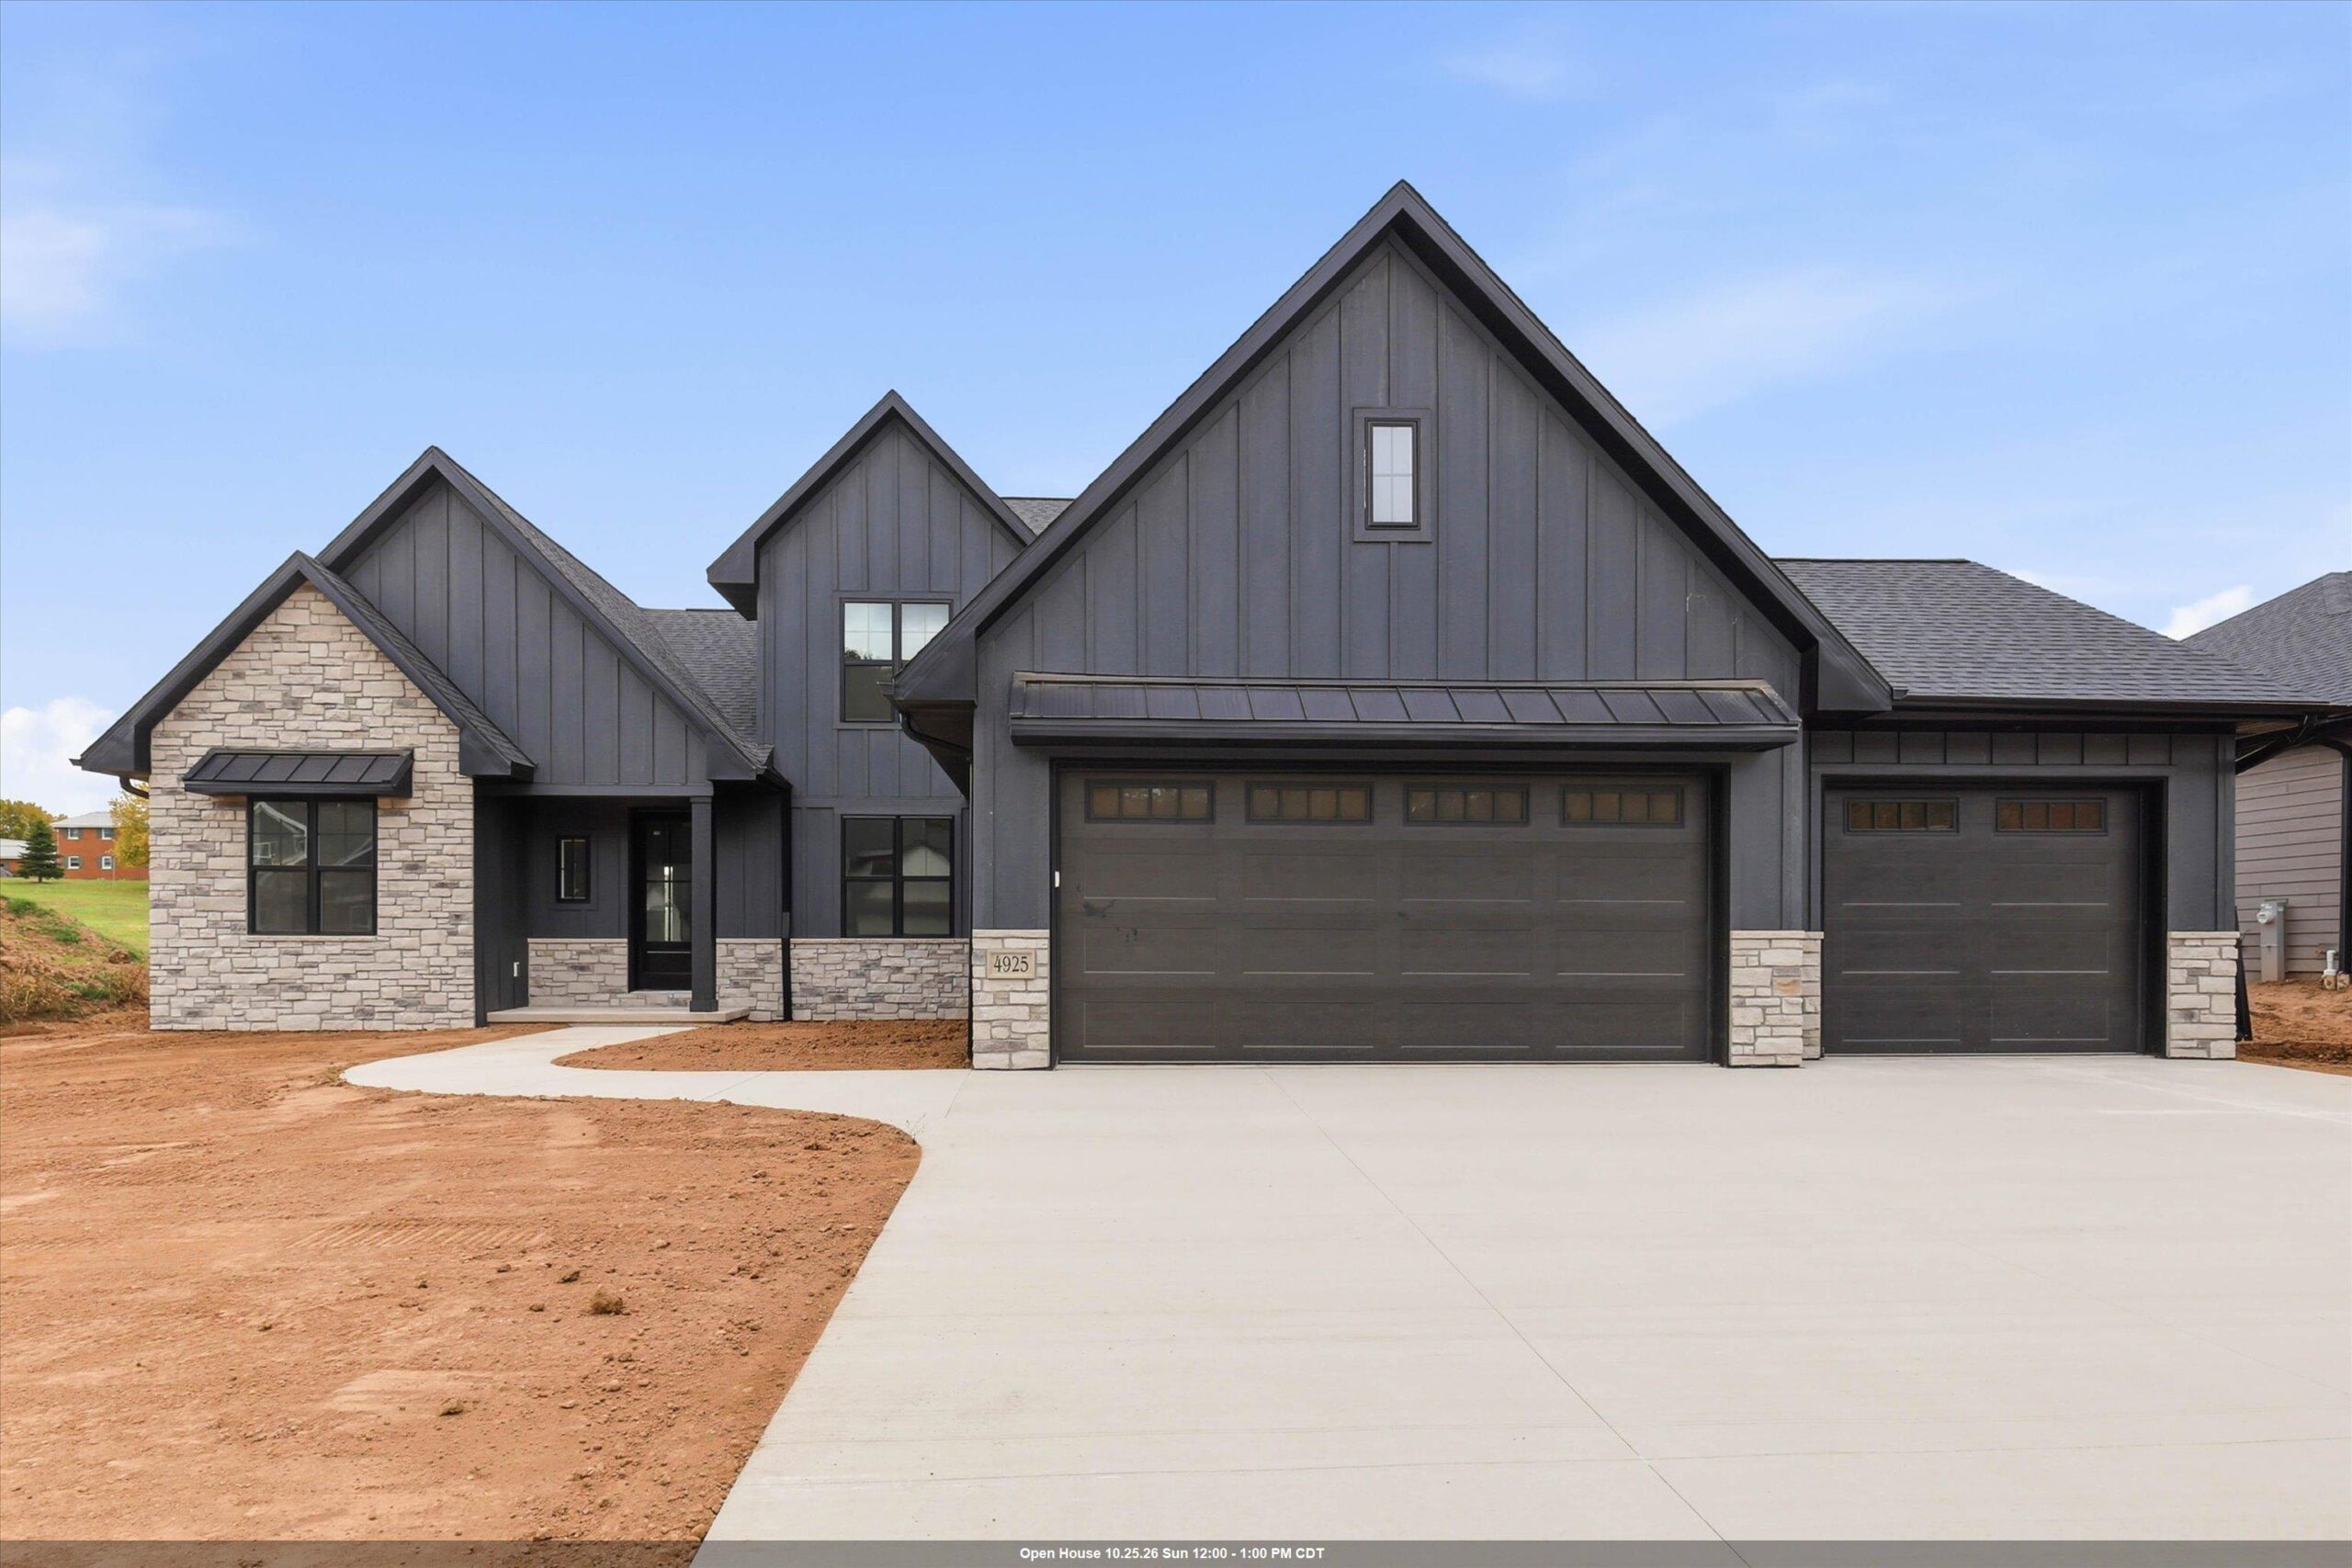 |4|3635 sqft
Adashun Jones, Inc.
Provided by: Keller Williams Green Bay
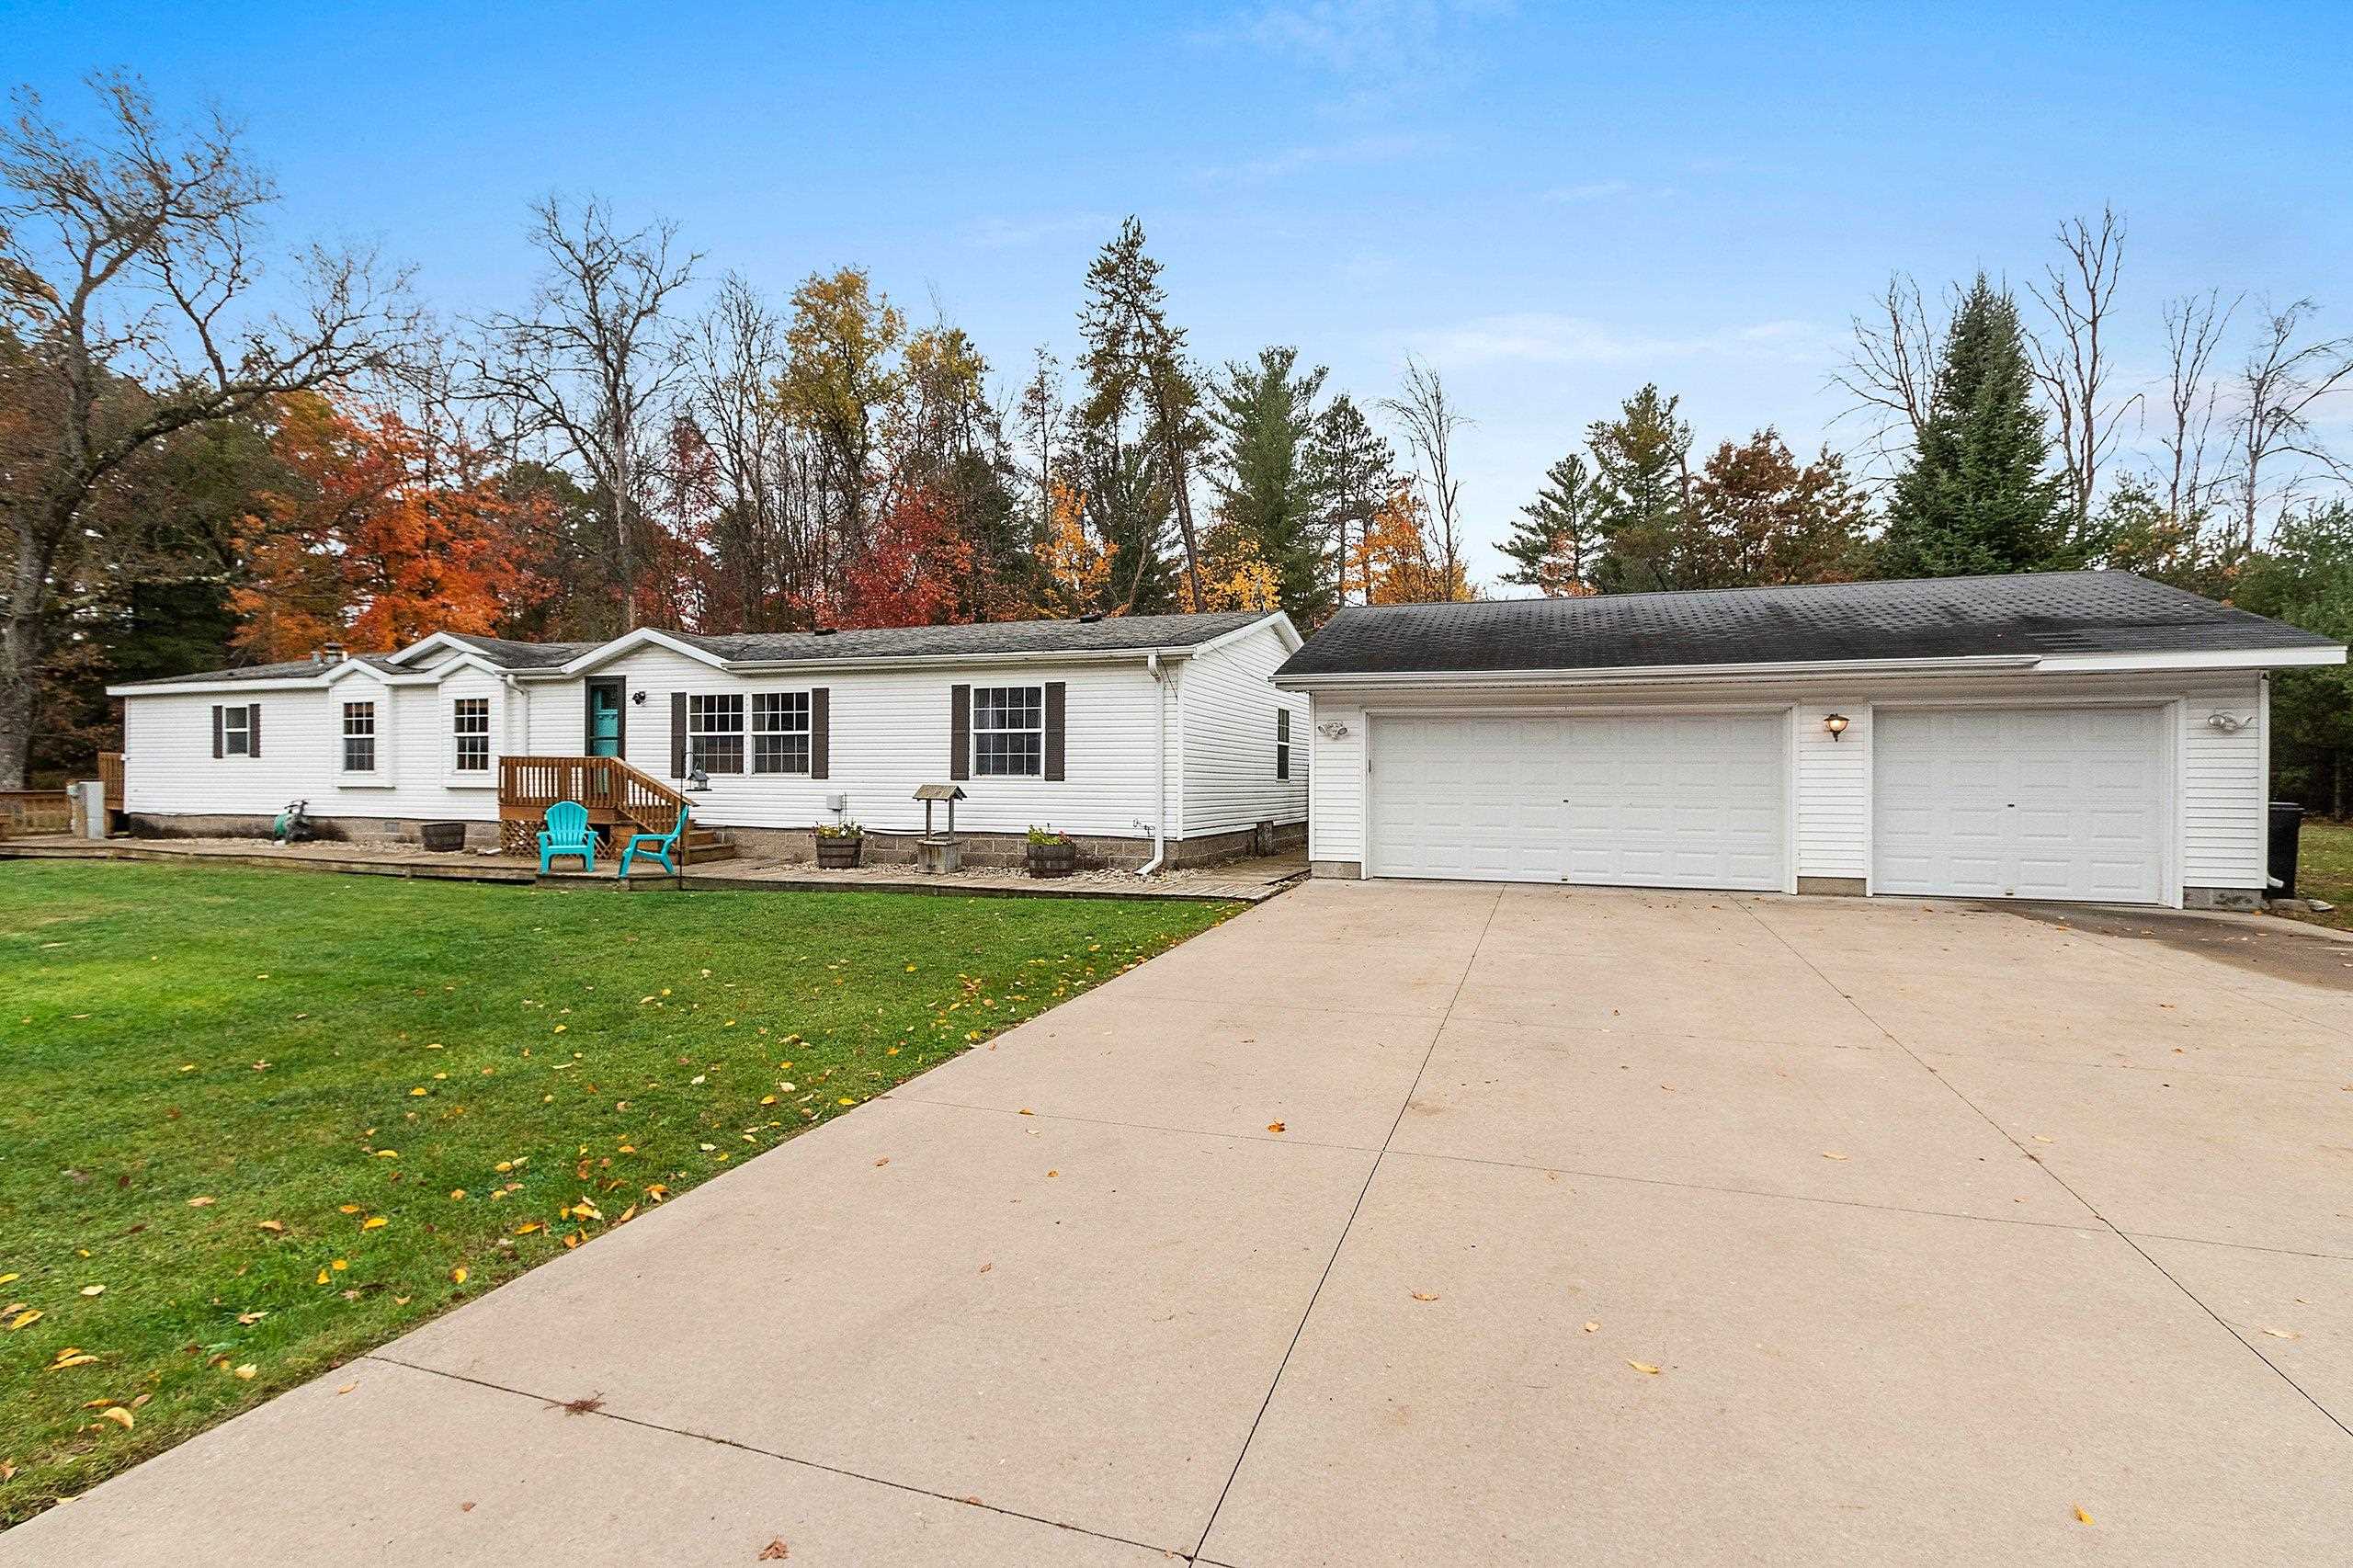 |3|2616 sqft
Adashun Jones, Inc.
Provided by: NextHome Select Realty
 |4|3249 sqft
Adashun Jones, Inc.
Provided by: Coldwell Banker Real Estate Group

 Share
Share
 Show more
 Spec Sheet