
 50
50  Return to listing
$329,500
2 Beds
3 Bath
2,604 Sq. Ft.
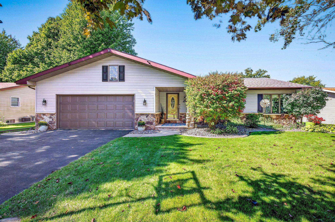
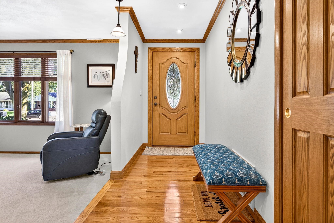
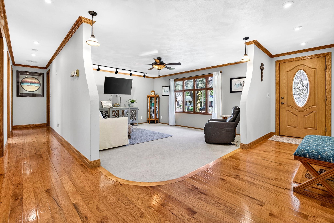
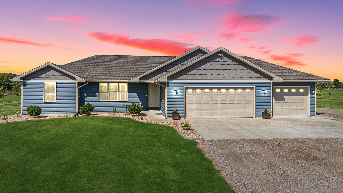
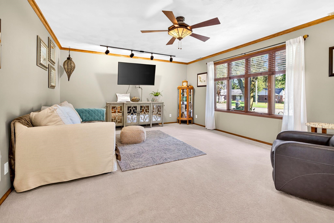
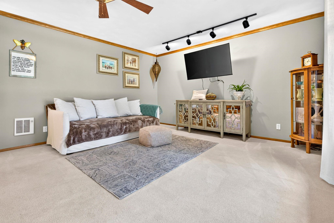
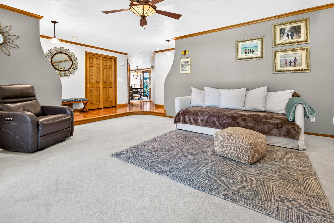
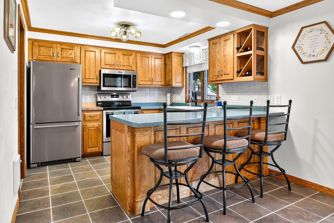
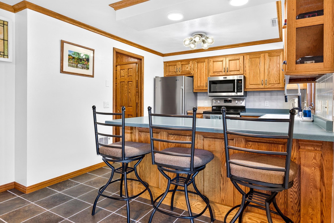
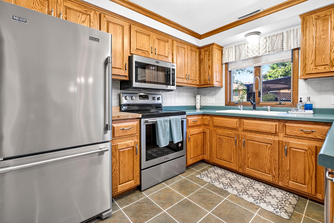
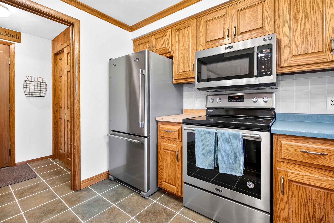
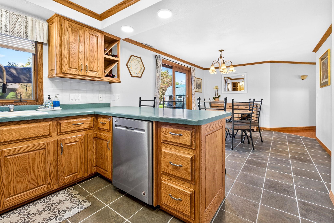
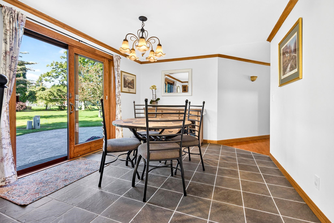
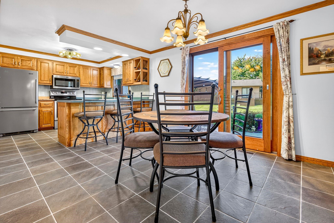
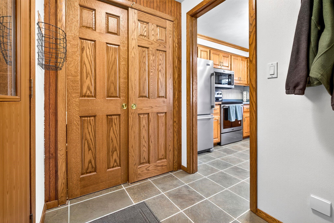
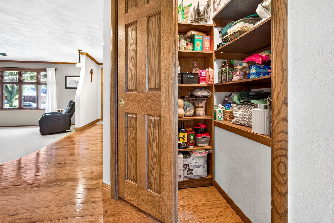
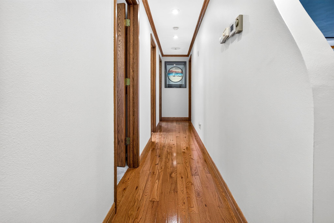
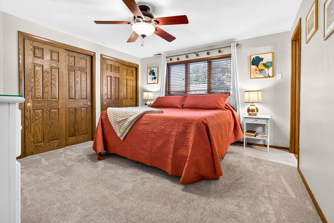
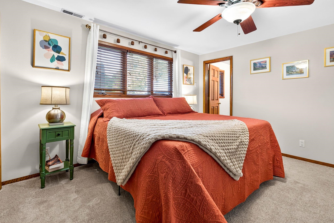
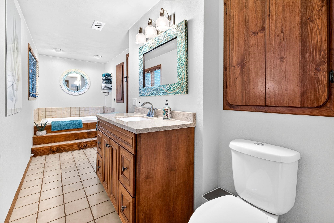
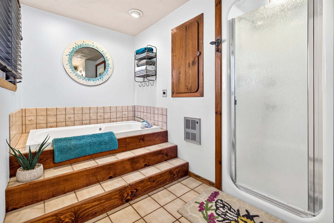
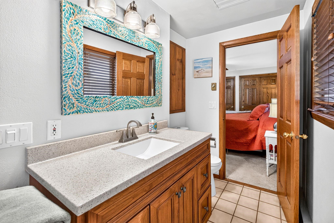
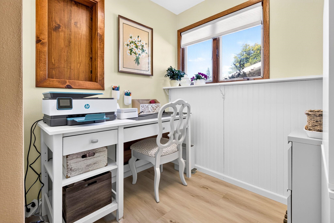
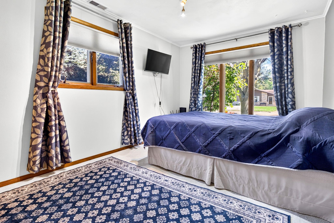
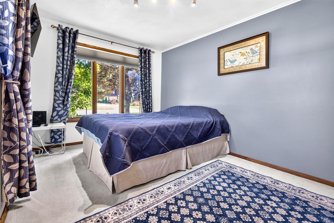
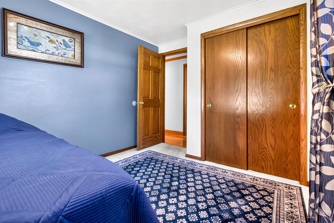
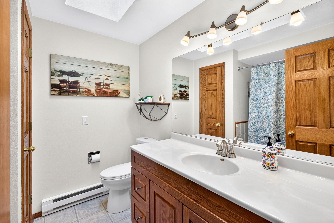
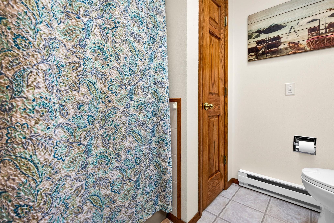
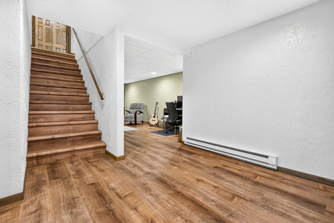
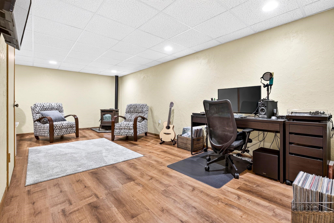
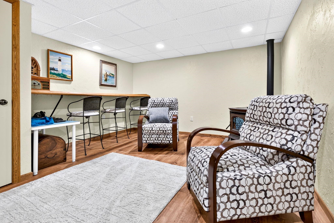
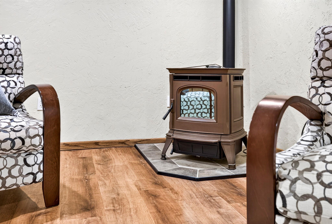
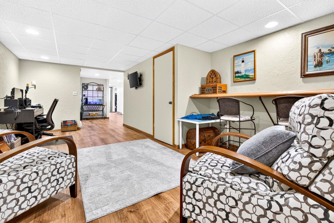
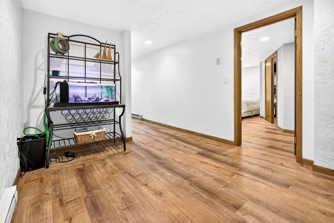
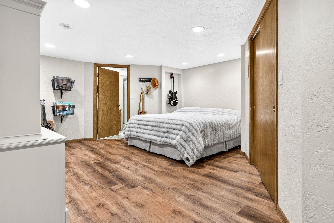
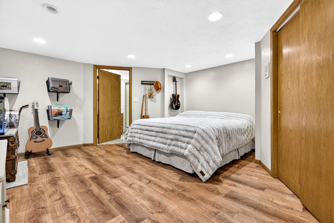
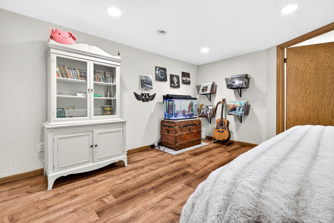
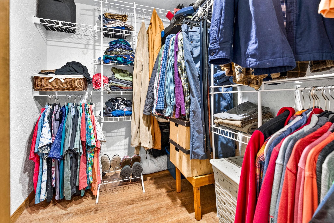
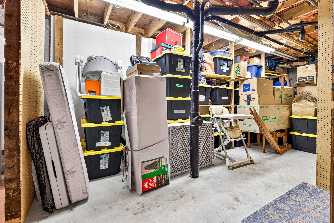
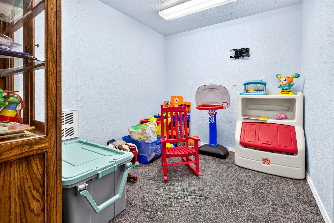
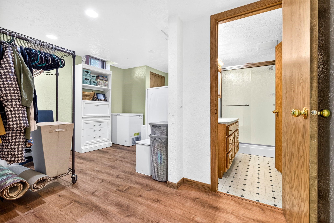
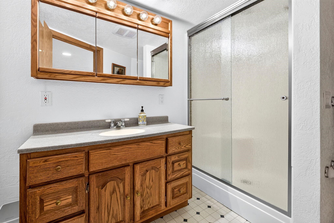
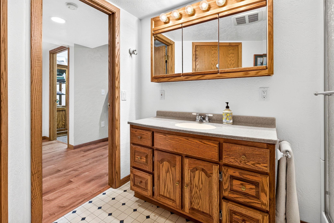
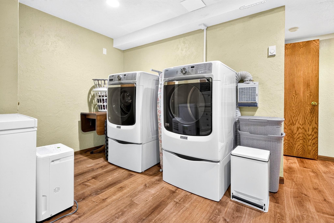
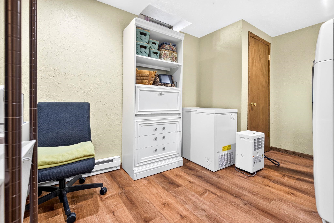
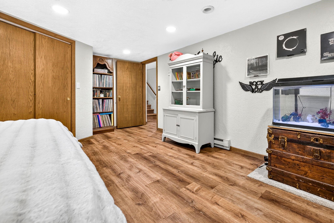
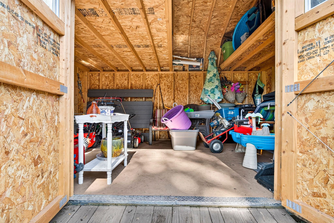
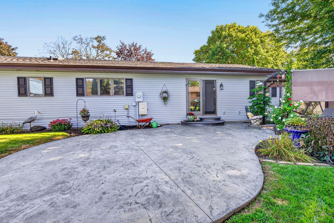
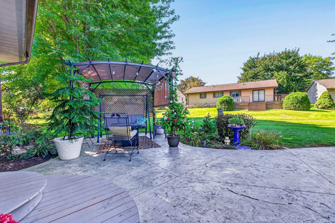
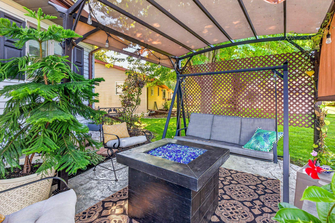
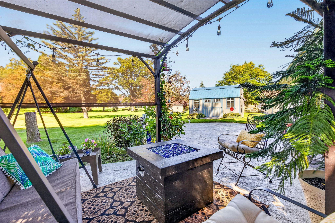
A ranch with a little more personality! Beautiful hardwood floors, unique architectural details, and a sunken living room with curved plaster walls give this home a look you don’t see every day. The kitchen keeps things practical with a breakfast bar and pantry, while the primary suite offers dual closets and a private bath. The finished lower level adds serious bonus space with a family room, office, bonus room, rec room, and additional bath. Outside, enjoy a curved stamped-concrete patio with a pergola, shed, and 2.5-car garage. All the space you need, with plenty of character to go around. Laundry currently has two hook-up options on the main level!
Inclusions:
Refrigerator, Stove, Microwave, Dishwasher, Washer, Dryer, Water Softener, Shed, Pergola
Exclusions:
Seller's personal property, Ring Doorbell, Chest freezer in LL
Get a detailed Home Value Estimate Based on Current Market Trends/Get a Detailed Estimate Based on Current Market Conditions Impacting Your Home's Value
 |3
|3 |3200 sqft
Adashun Jones, Inc.
Provided by: Resource One Realty, LLC
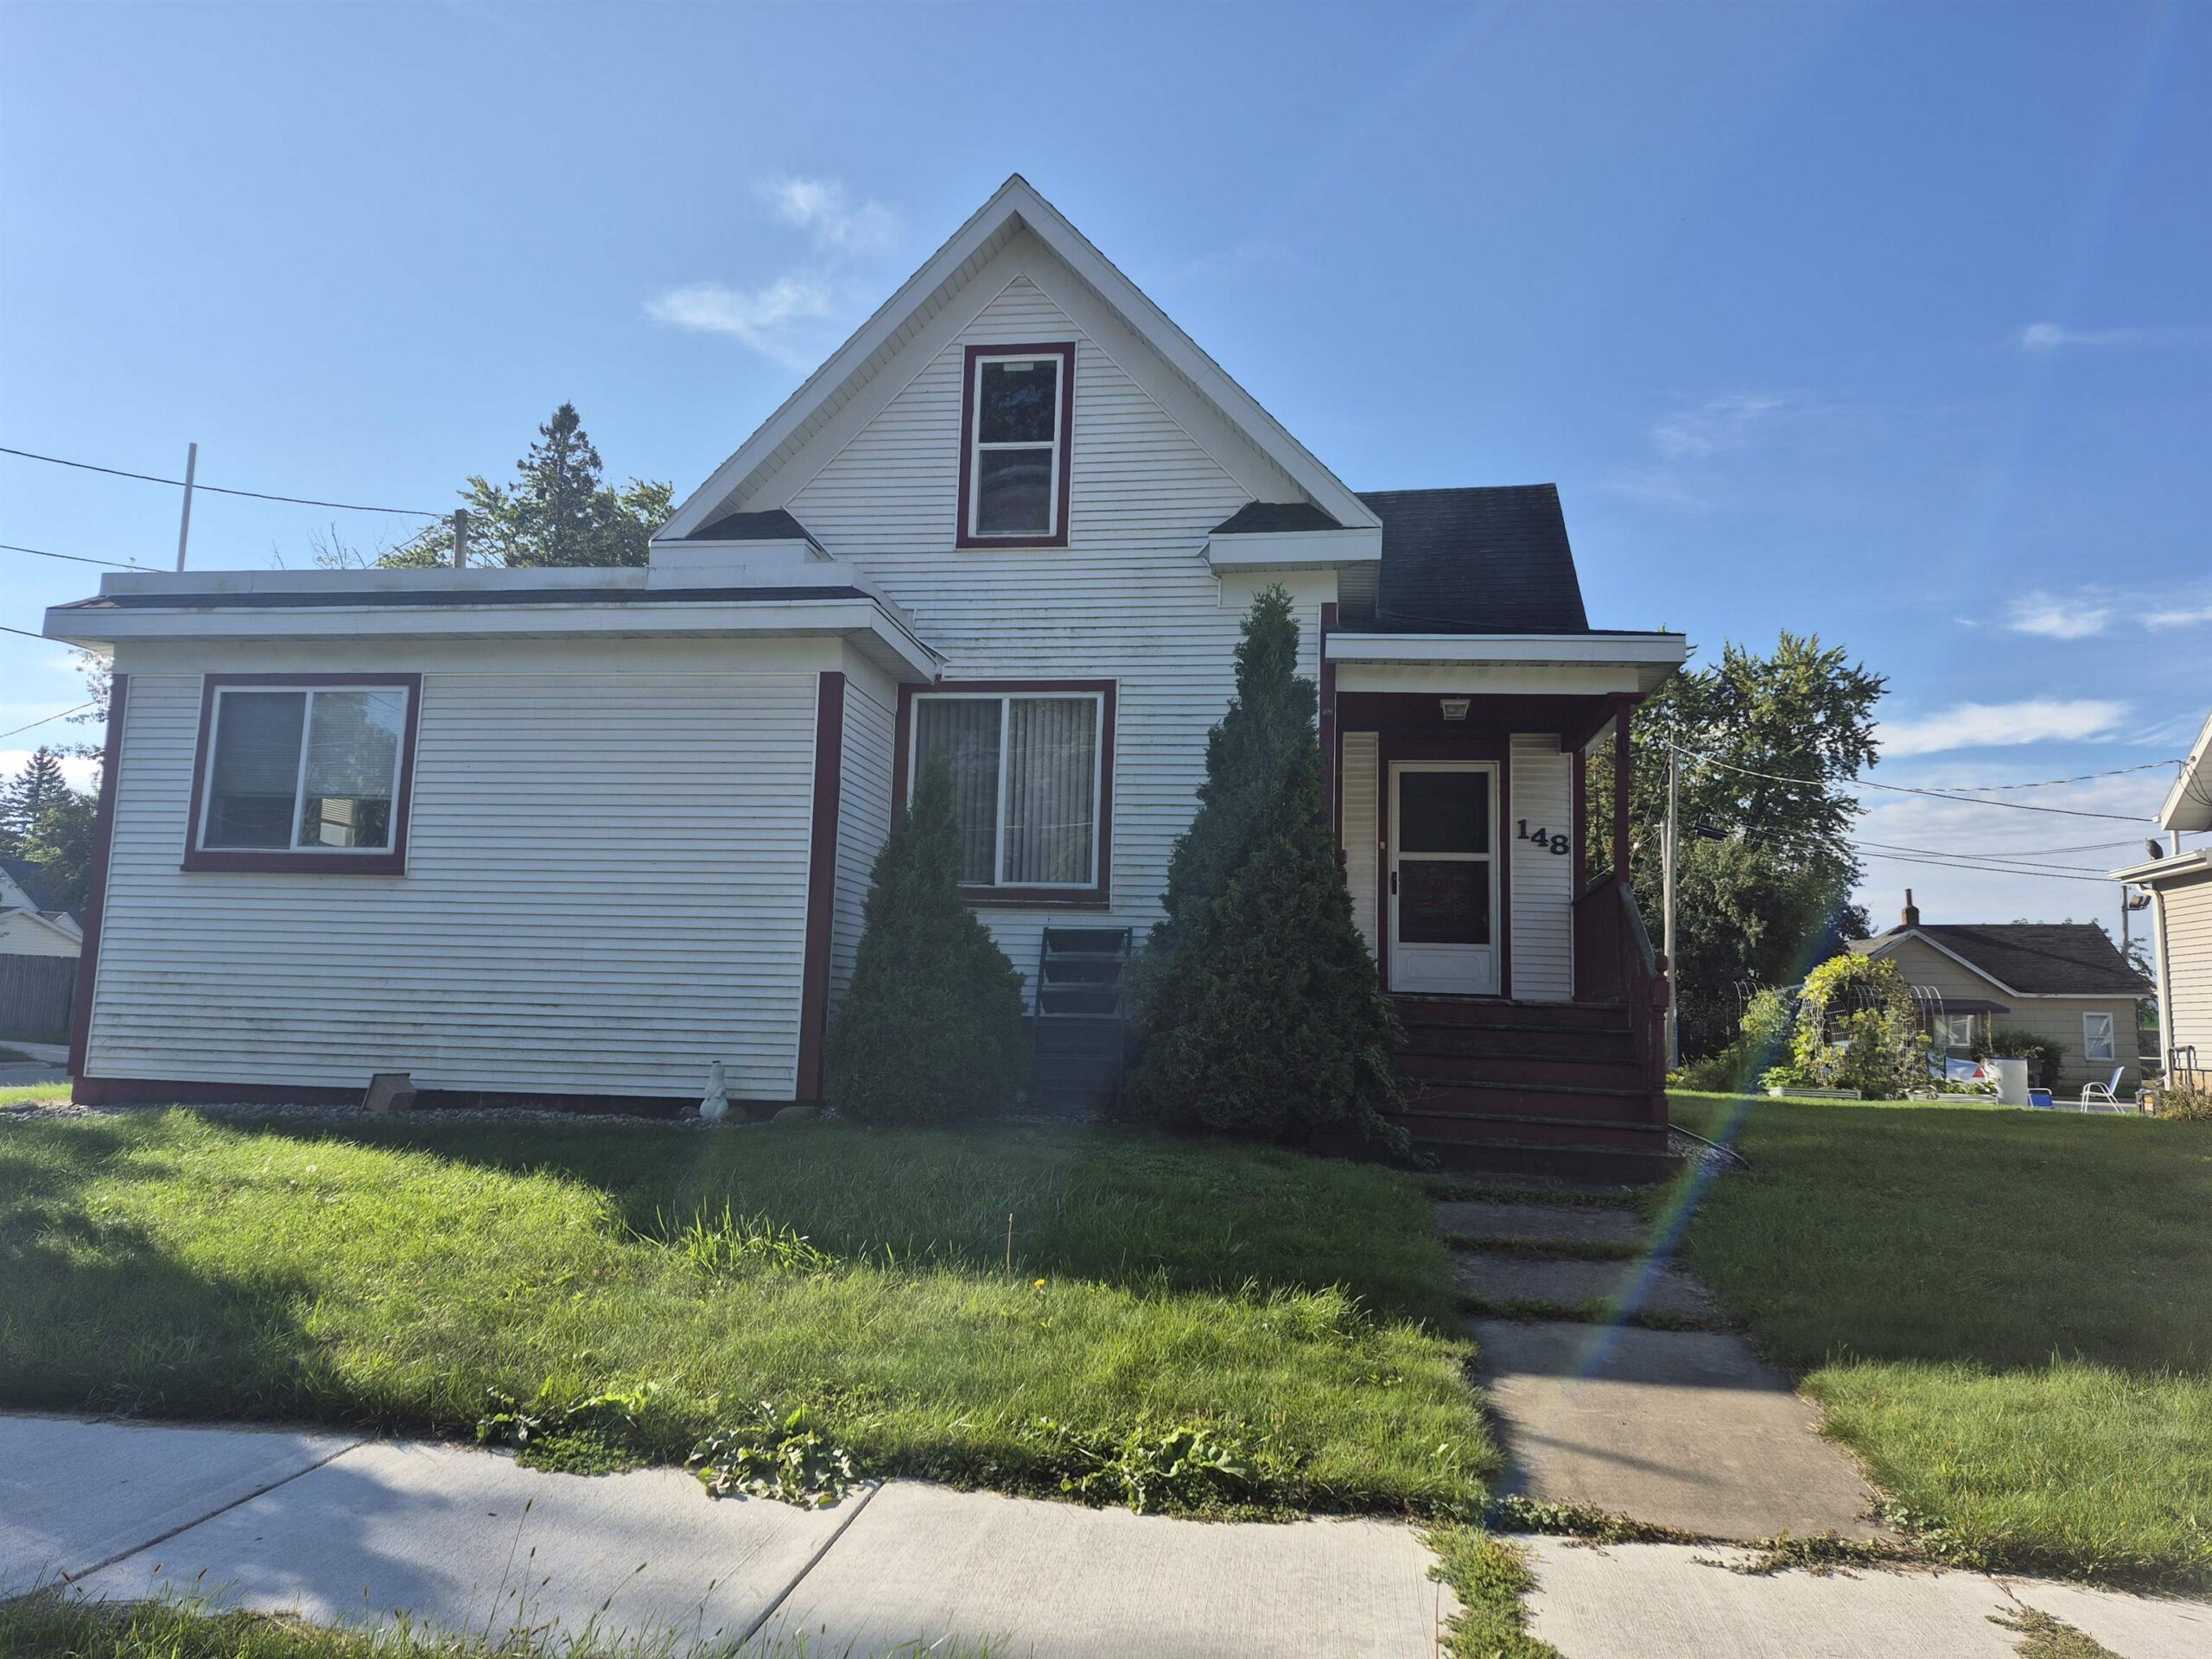 |3|2284 sqft
Adashun Jones, Inc.
Provided by: Make A Move Realty, LLC
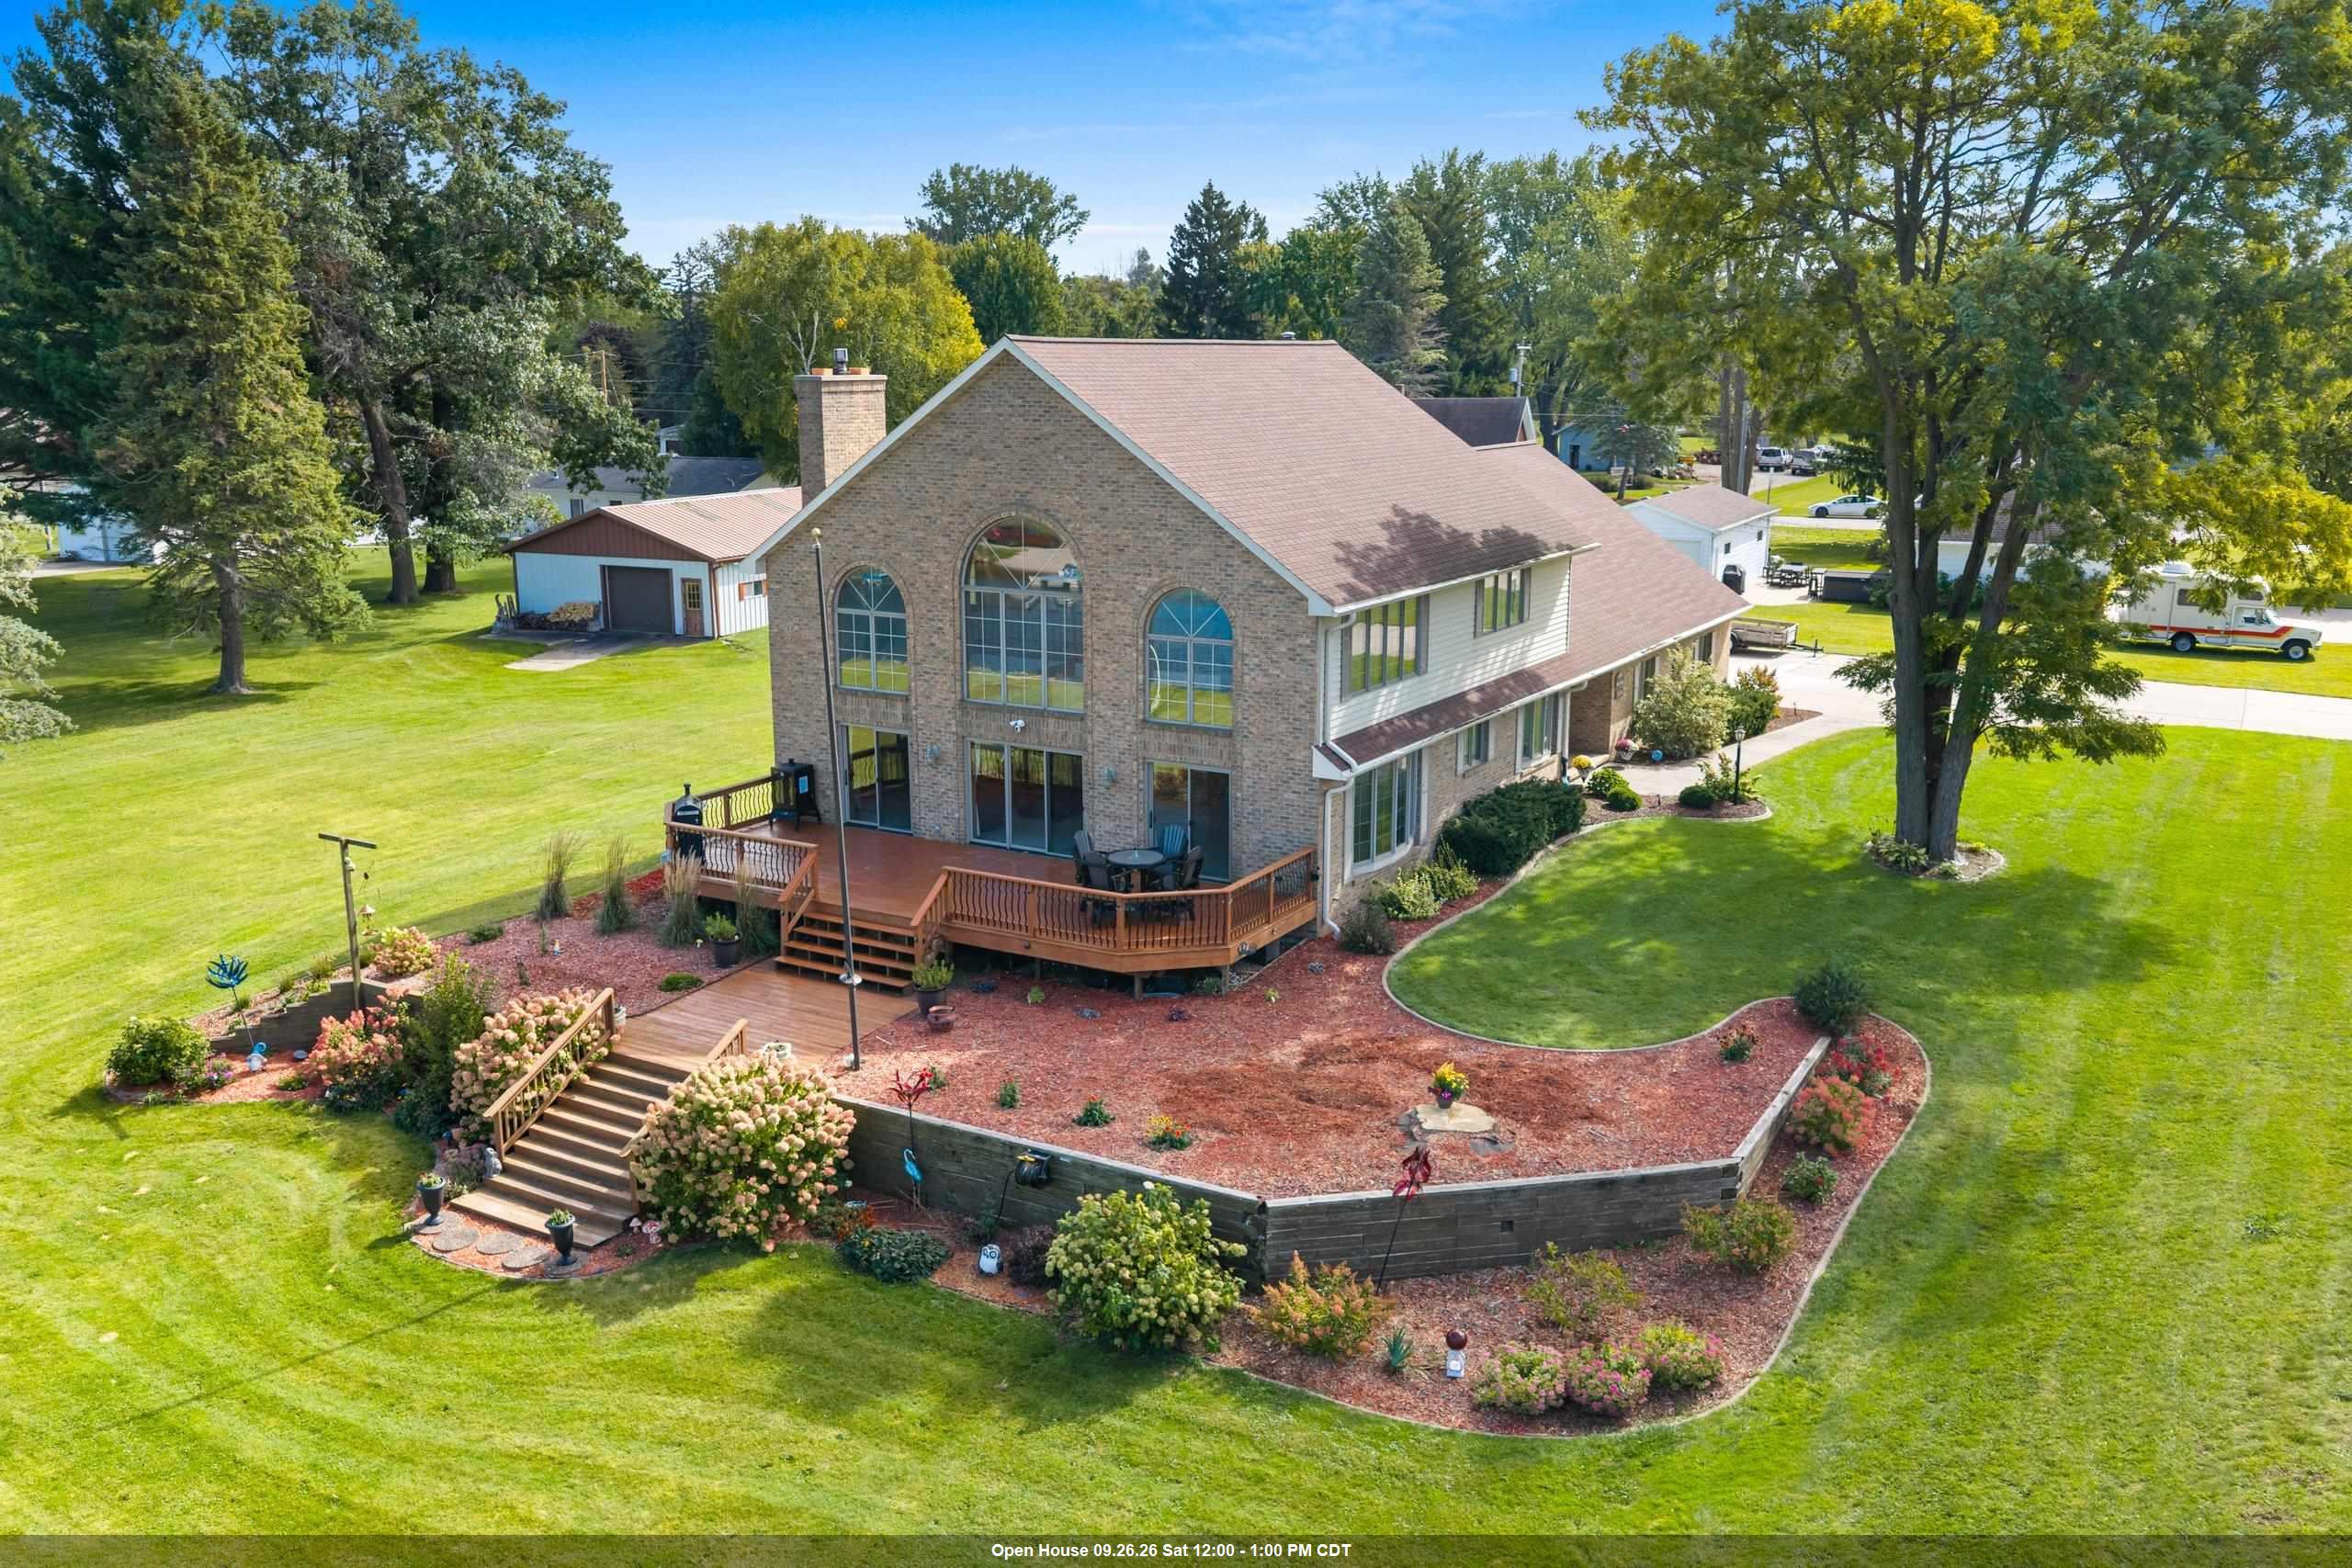 |3|2742 sqft
Adashun Jones, Inc.
Provided by: NextHome Select Realty
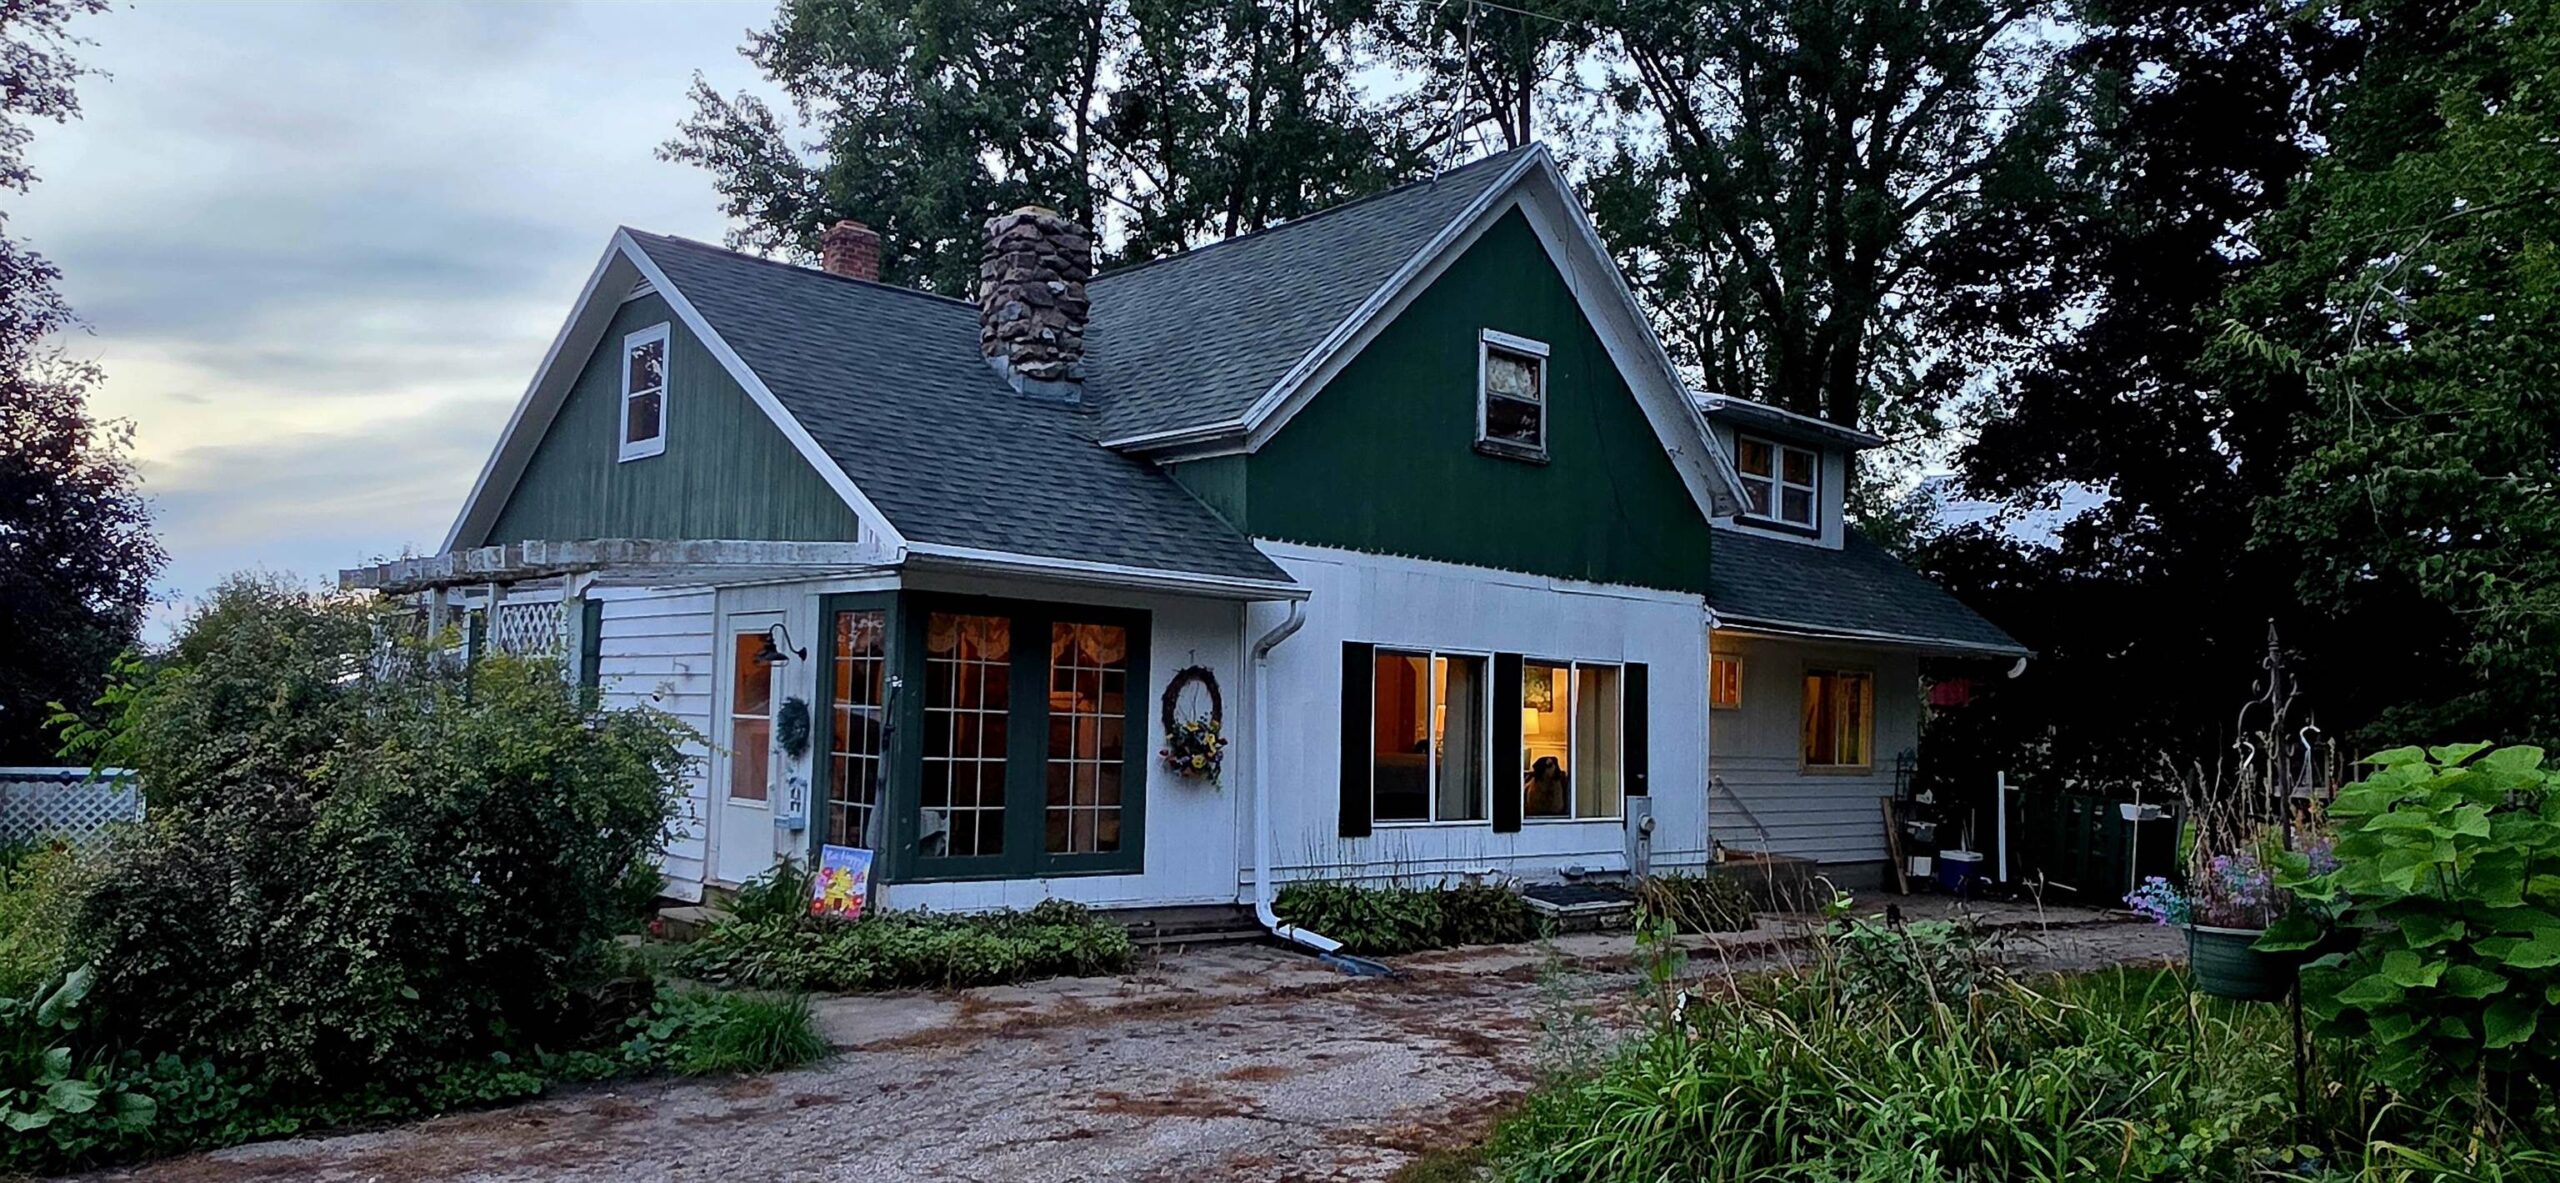 |2|2351 sqft
Adashun Jones, Inc.
Provided by: Creative Results Corporation
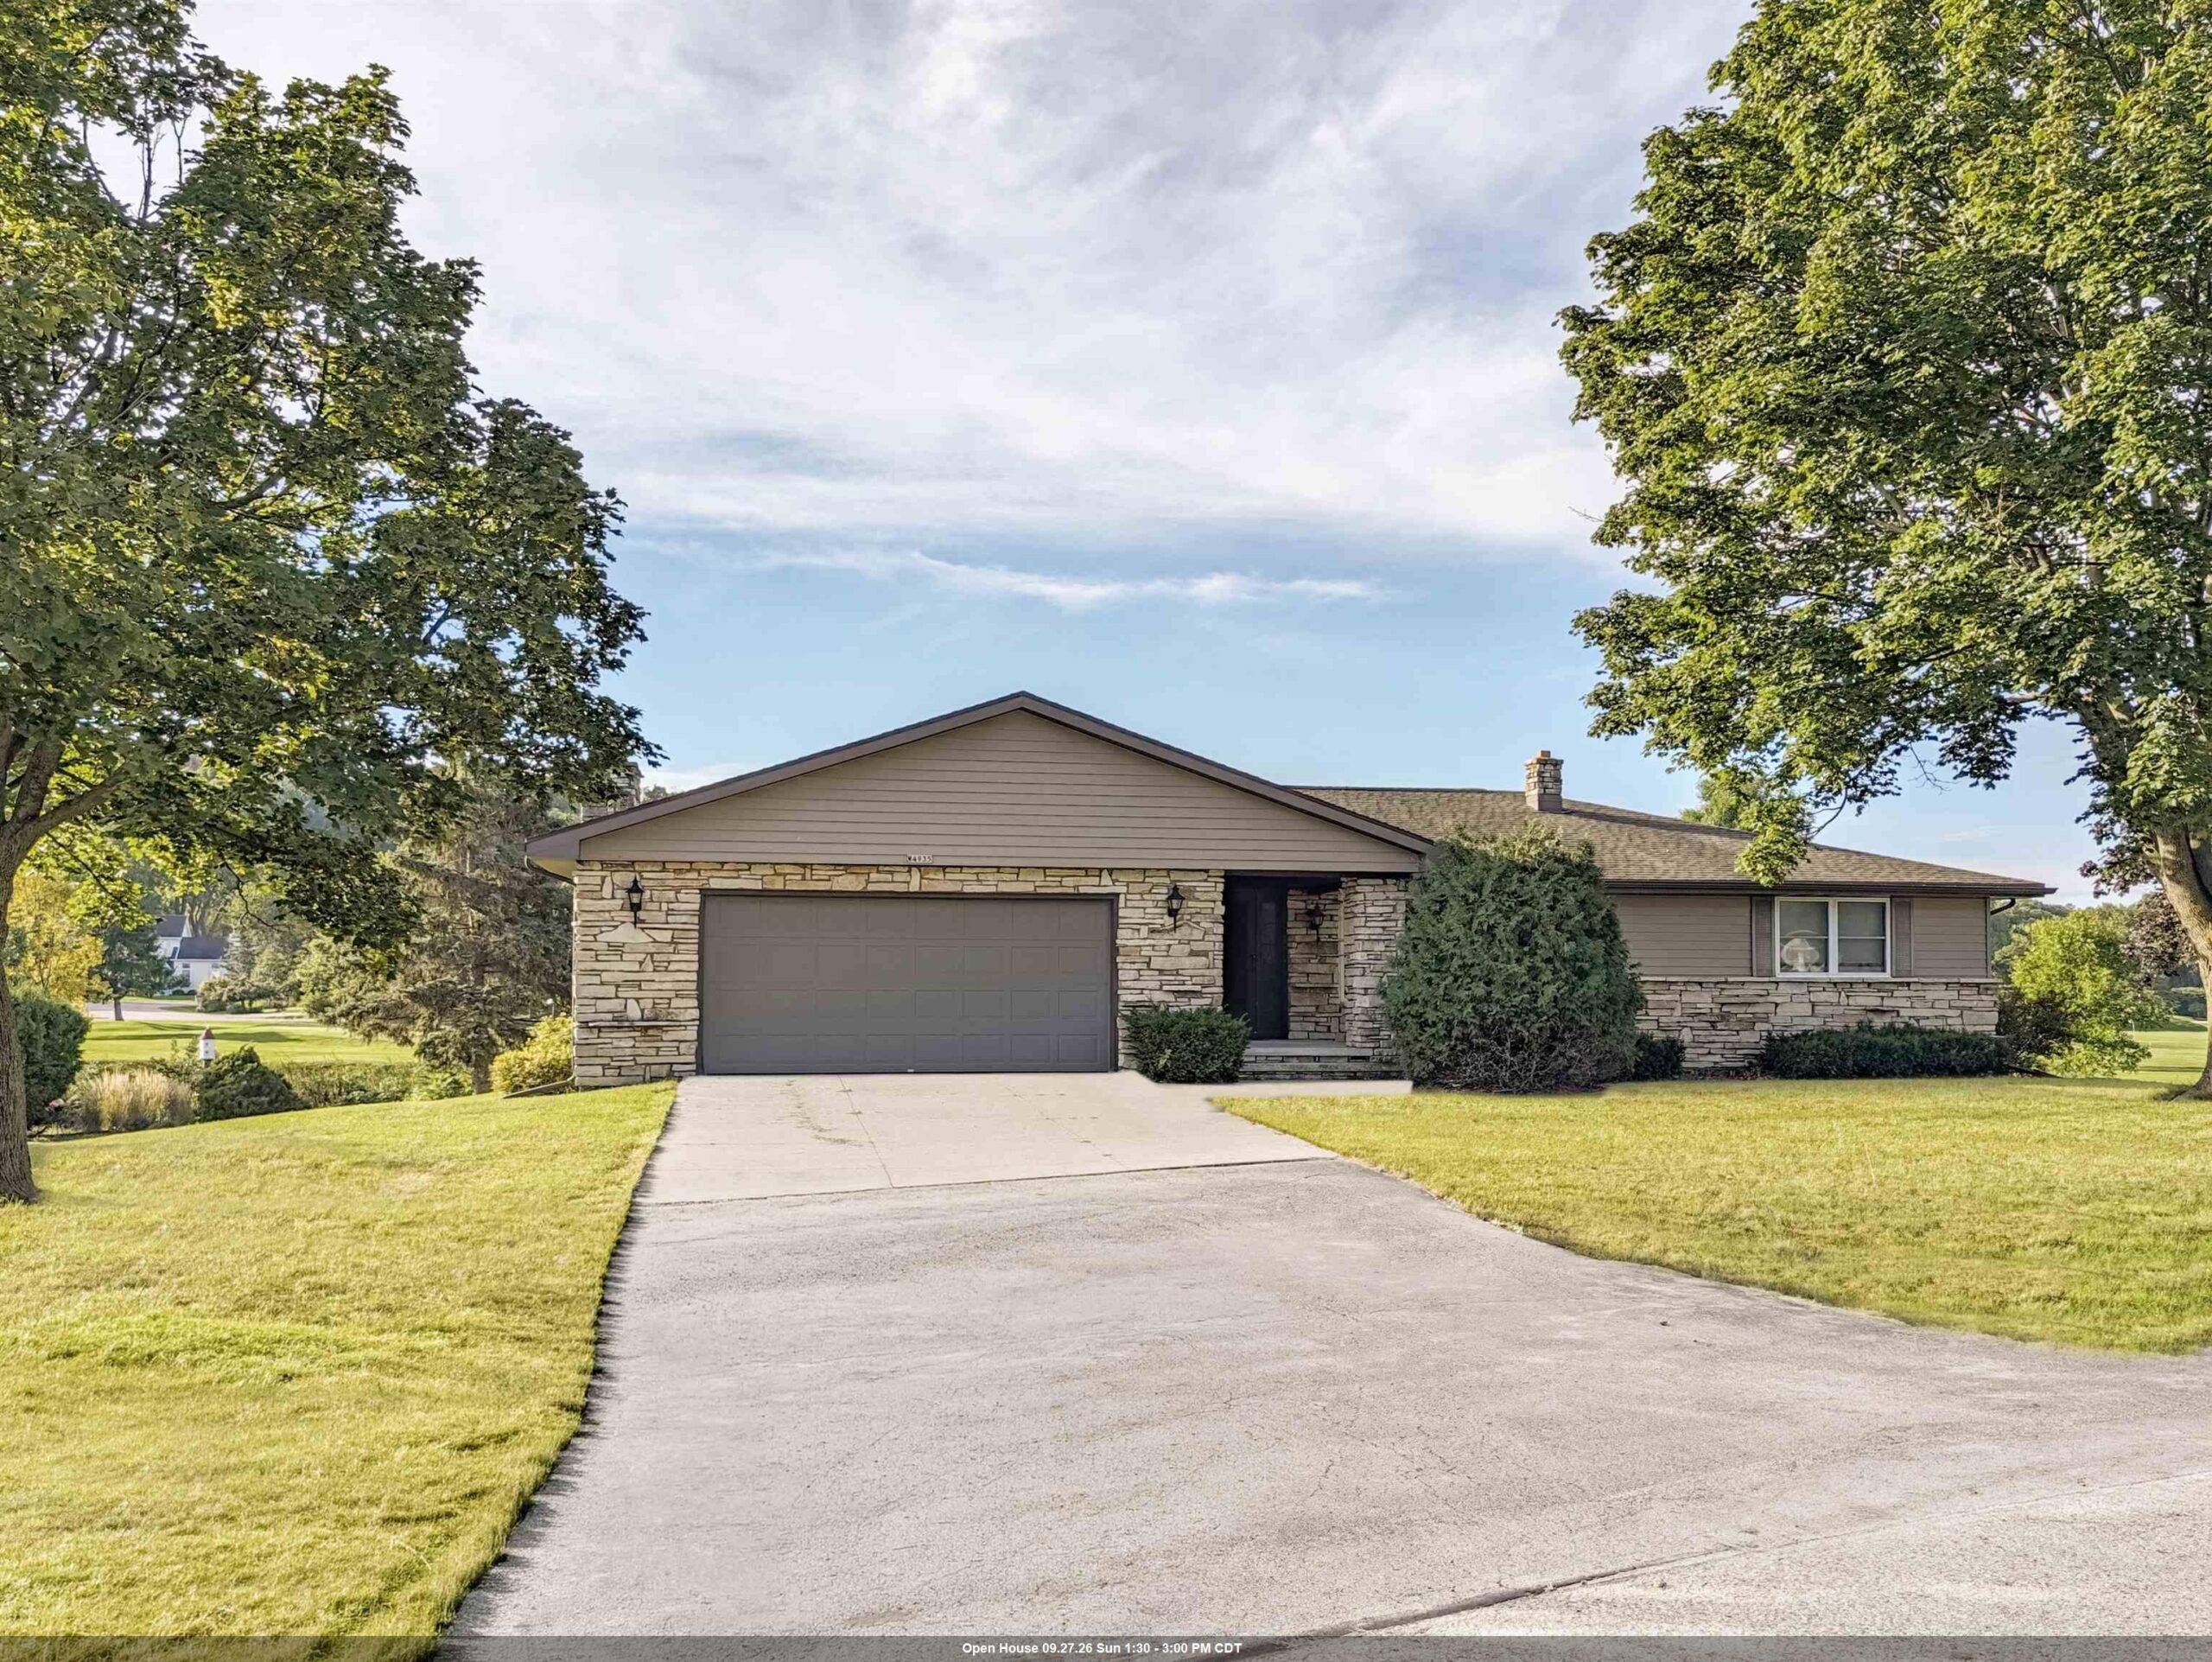 |3|2808 sqft
Adashun Jones, Inc.
Provided by: Coldwell Banker Real Estate Group
 |3|2319 sqft
Adashun Jones, Inc.
Provided by: Ruesch Realty
 |3|3094 sqft
Adashun Jones, Inc.
Provided by: Dallaire Realty
 |3|2444 sqft
Adashun Jones, Inc.
Provided by: Broadway Real Estate
 |2|2388 sqft
Adashun Jones, Inc.
Provided by: LPT Realty
 |2|2154 sqft
Adashun Jones, Inc.
Provided by: Cardinal Realty, LLC

 Share
Share
 Show more
 Spec Sheet