
 49
49  Return to listing
$450,000
5 Beds
4 Bath
2,726 Sq. Ft.
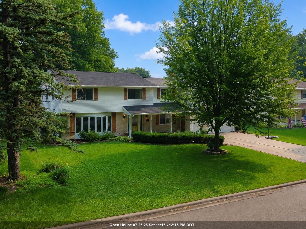
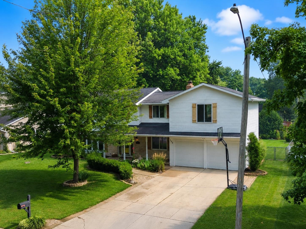
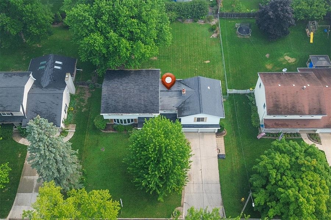
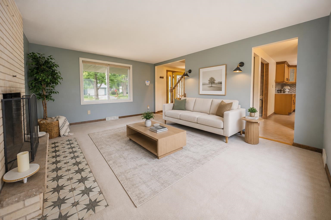
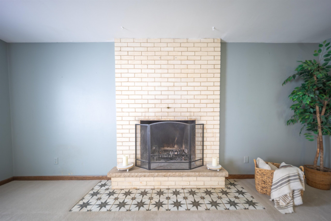
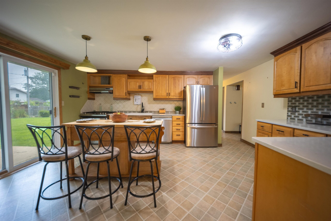
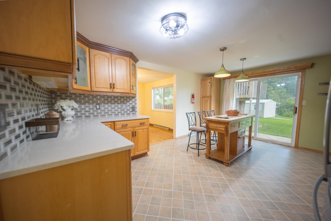
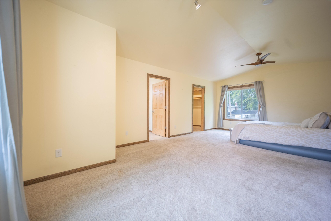
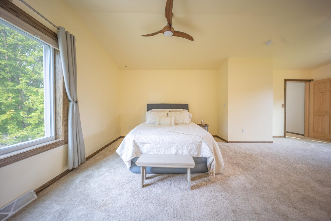
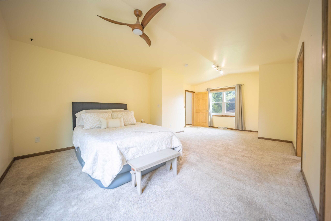
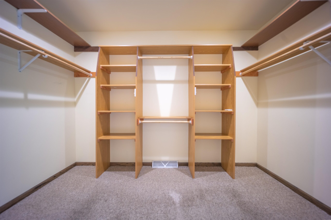
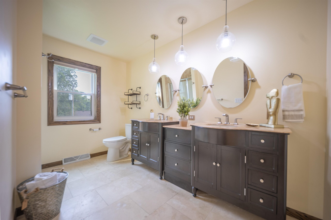
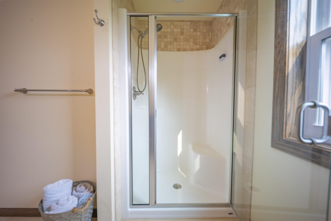
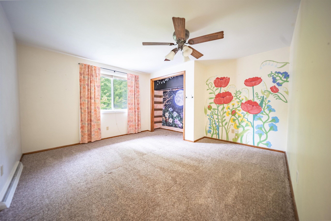
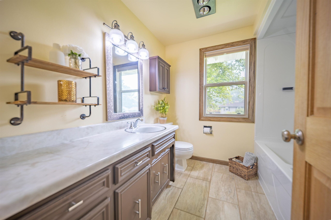
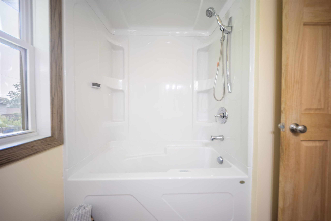
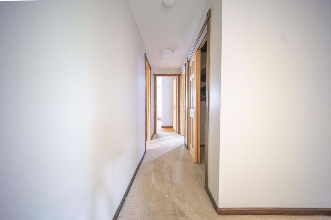
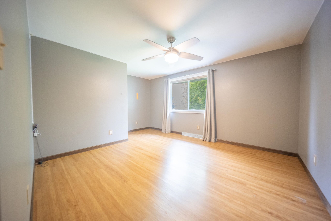
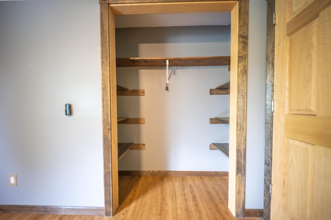
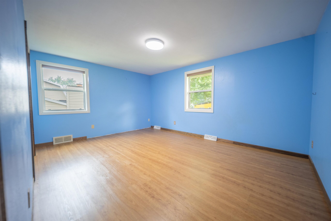
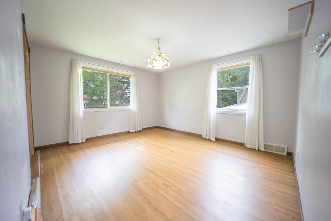
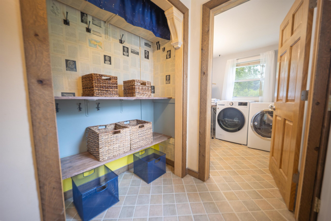
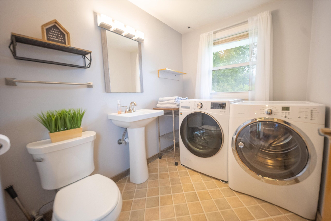
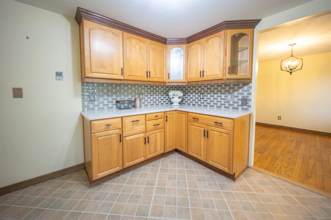
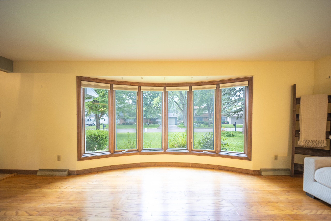
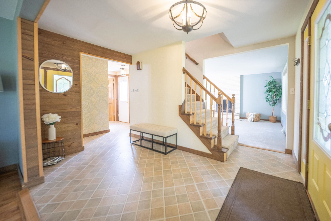
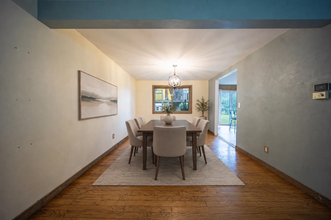
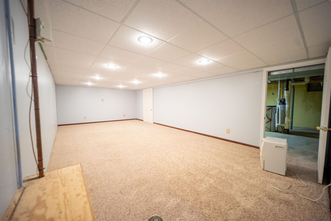
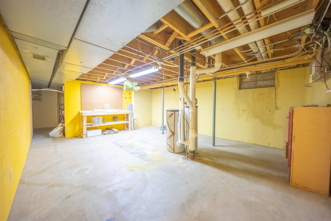
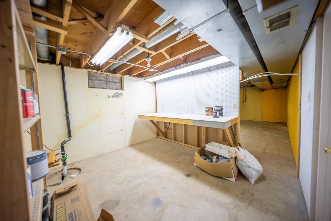
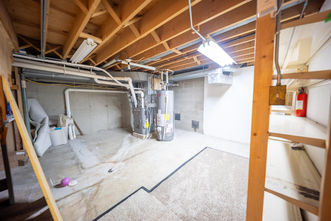
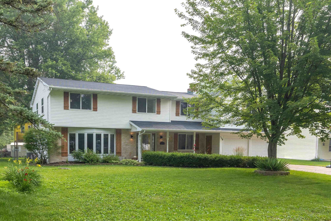
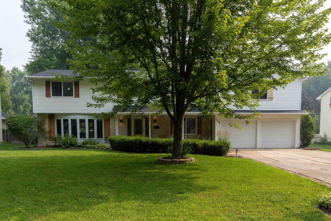
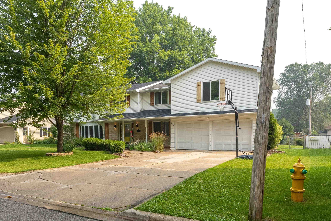
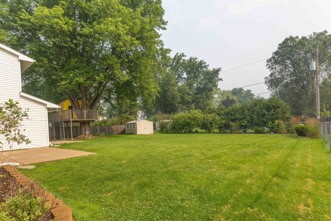
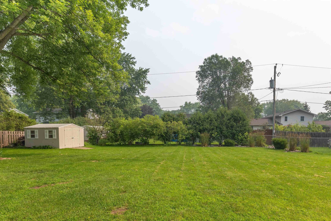
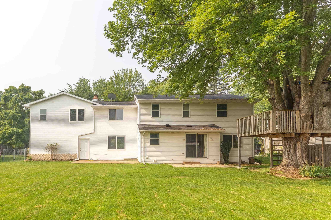
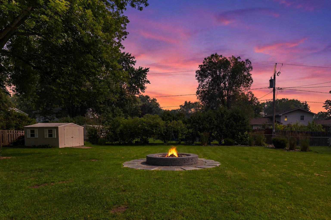
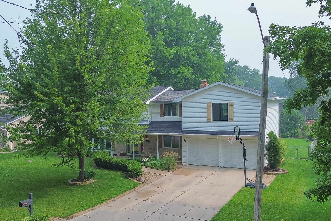
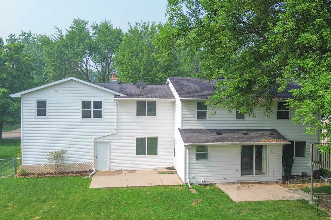
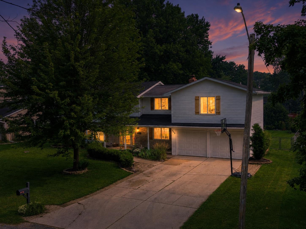
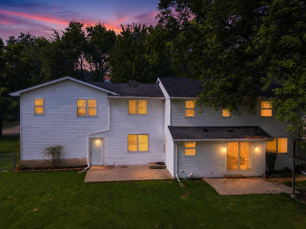
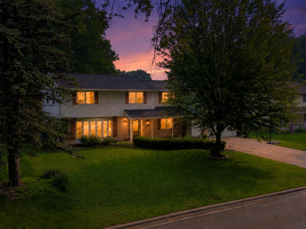
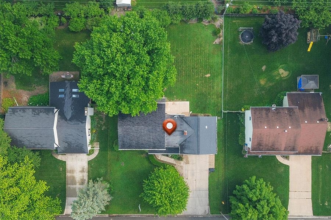
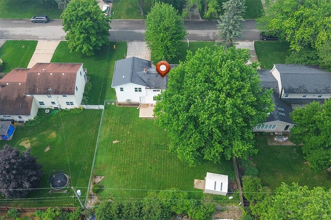
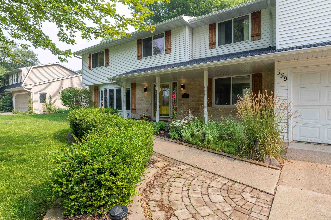
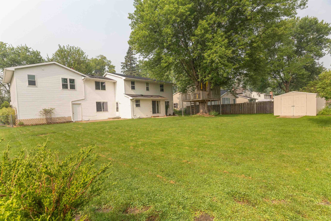
Beautifully maintained, spacious 5-bedroom, 3.5-bathroom Allouez home with 2,726 sq ft of finished living space on a 0.25-acre lot! Inside, find a formal dining room with wood floors and a cozy living space with a wood fireplace. The star of the home is the gorgeous primary suite addition over the garage, complete with a walk-in closet and en-suite bath. Incredible updates include: furnace & A/C (2021), water heater (2024), plumbing & drain lines (2025), sump pump (2025), and new storm doors (2025/2026). Kitchen boasts newer appliances (fridge 2026, dishwasher 2024, oven/stove 2023) and new sink (2025). Enjoy custom family room blinds (2026), 2 concrete patios, and close proximity to parks in the Green Bay School District. A must-see!
Inclusions:
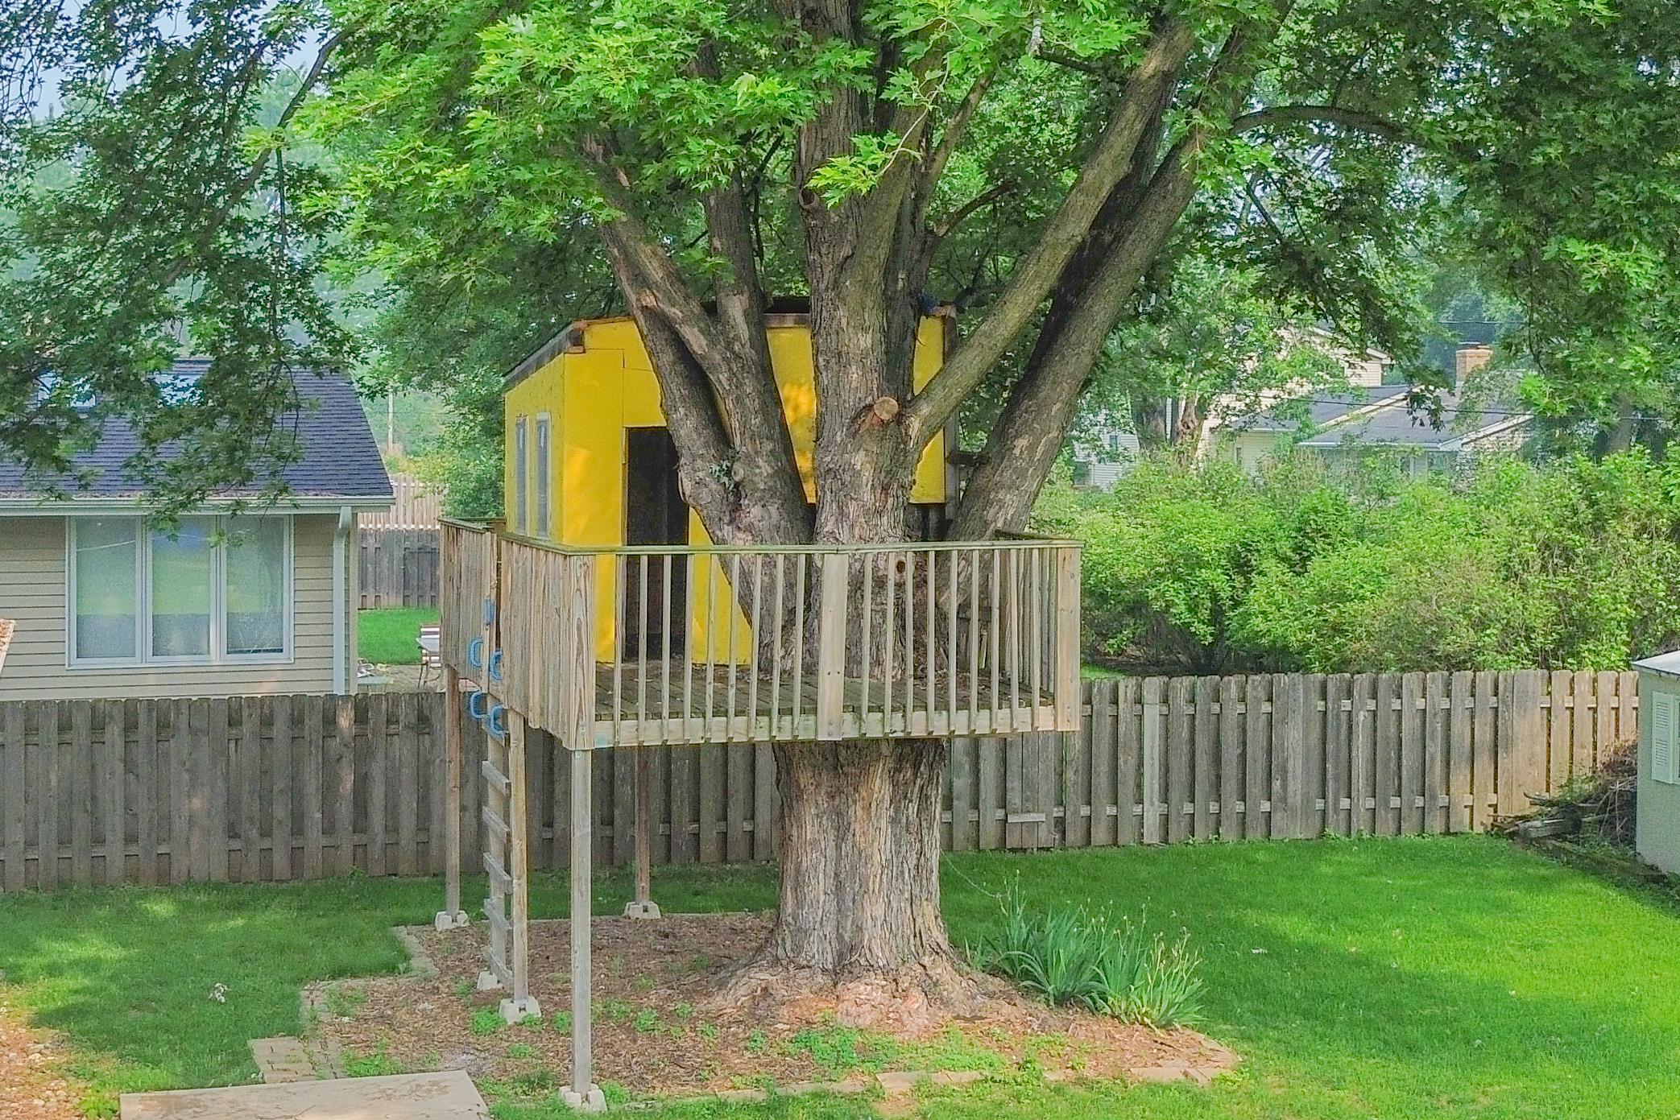
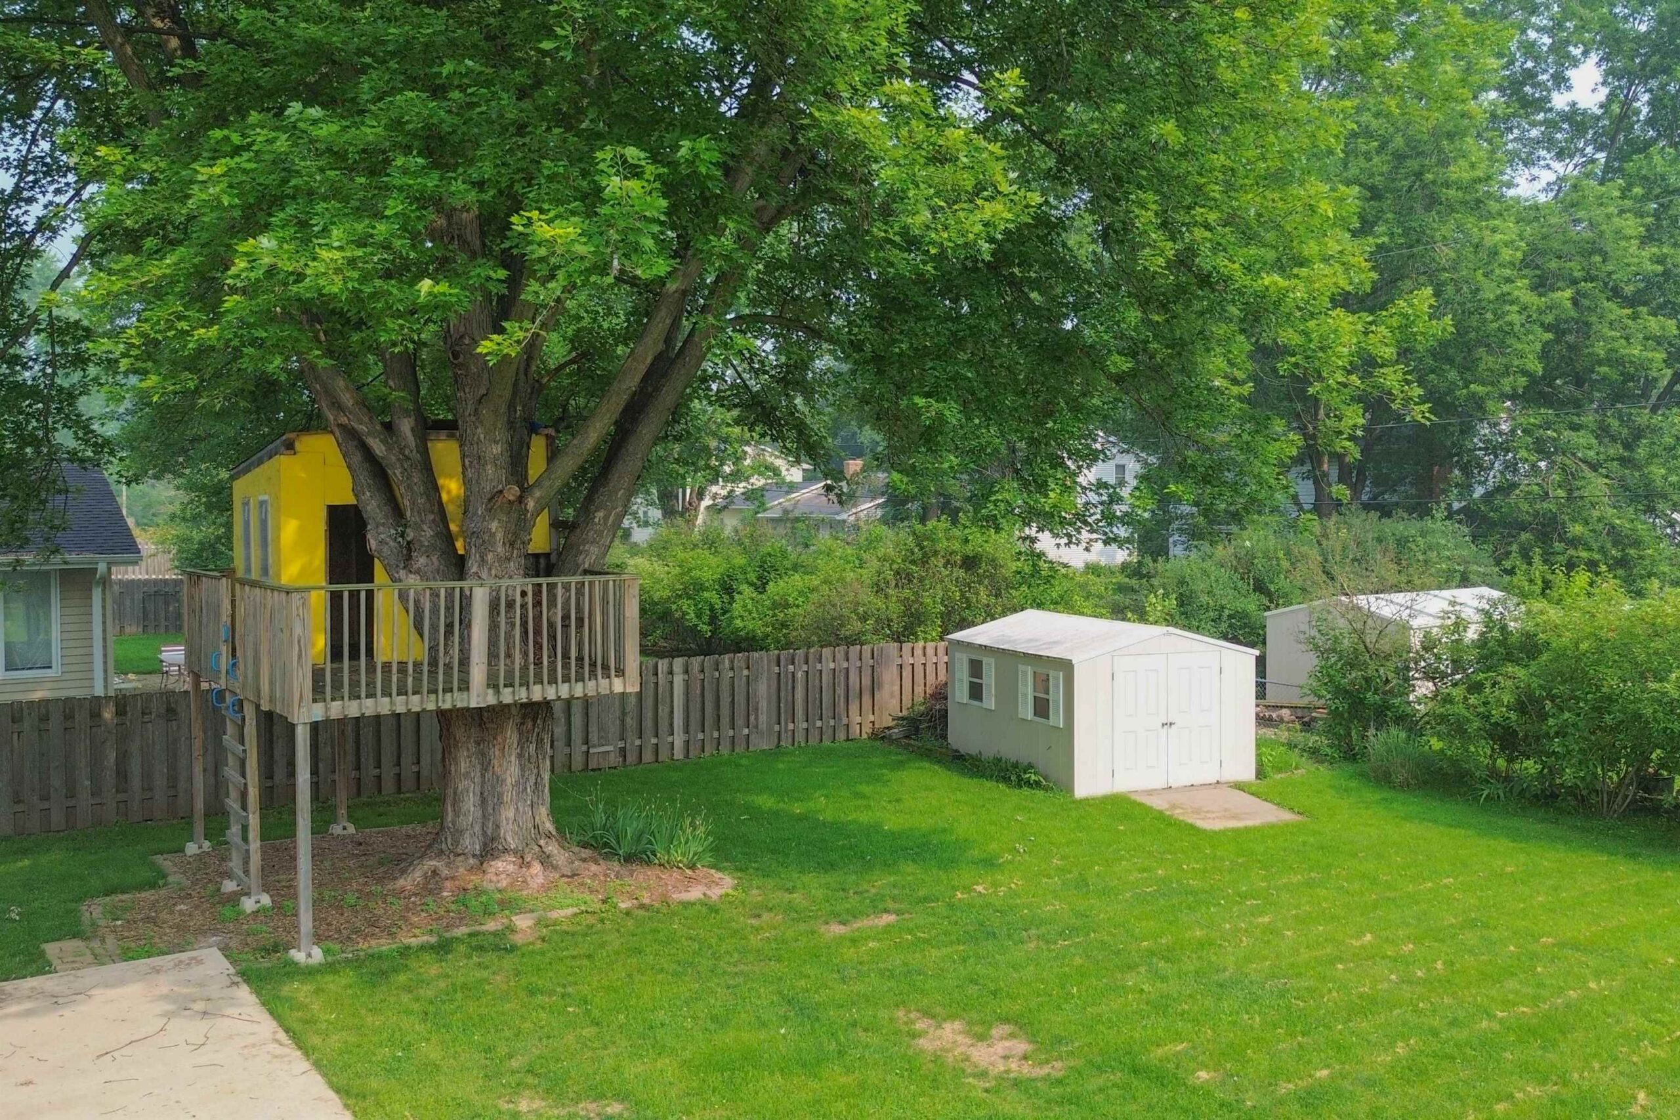
Range, refrigerator, dishwasher, washer, dryer, shed, treehouse, cement cabinet in garage, pantry, island
Get a detailed Home Value Estimate Based on Current Market Trends/Get a Detailed Estimate Based on Current Market Conditions Impacting Your Home's Value
 |4
|4 |2951 sqft
Adashun Jones, Inc.
Provided by: Keller Williams Green Bay
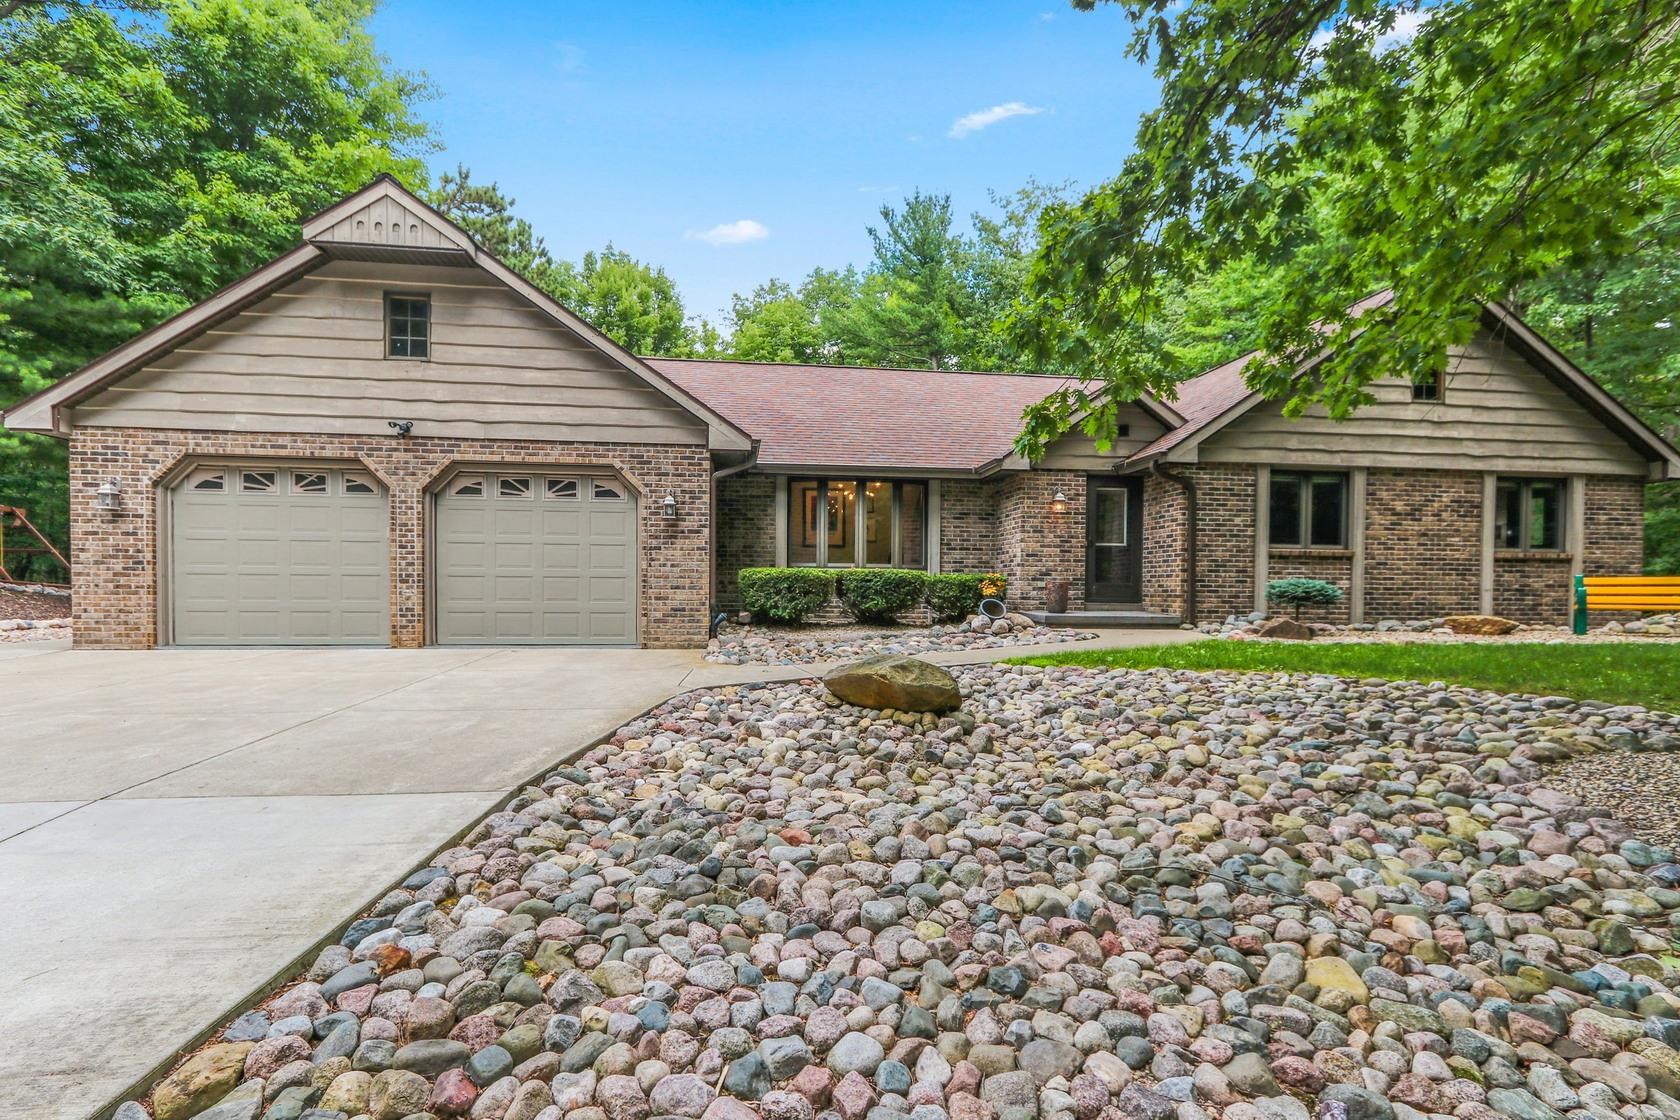 |3|3115 sqft
Adashun Jones, Inc.
Provided by: Mark D Olejniczak Realty, Inc.
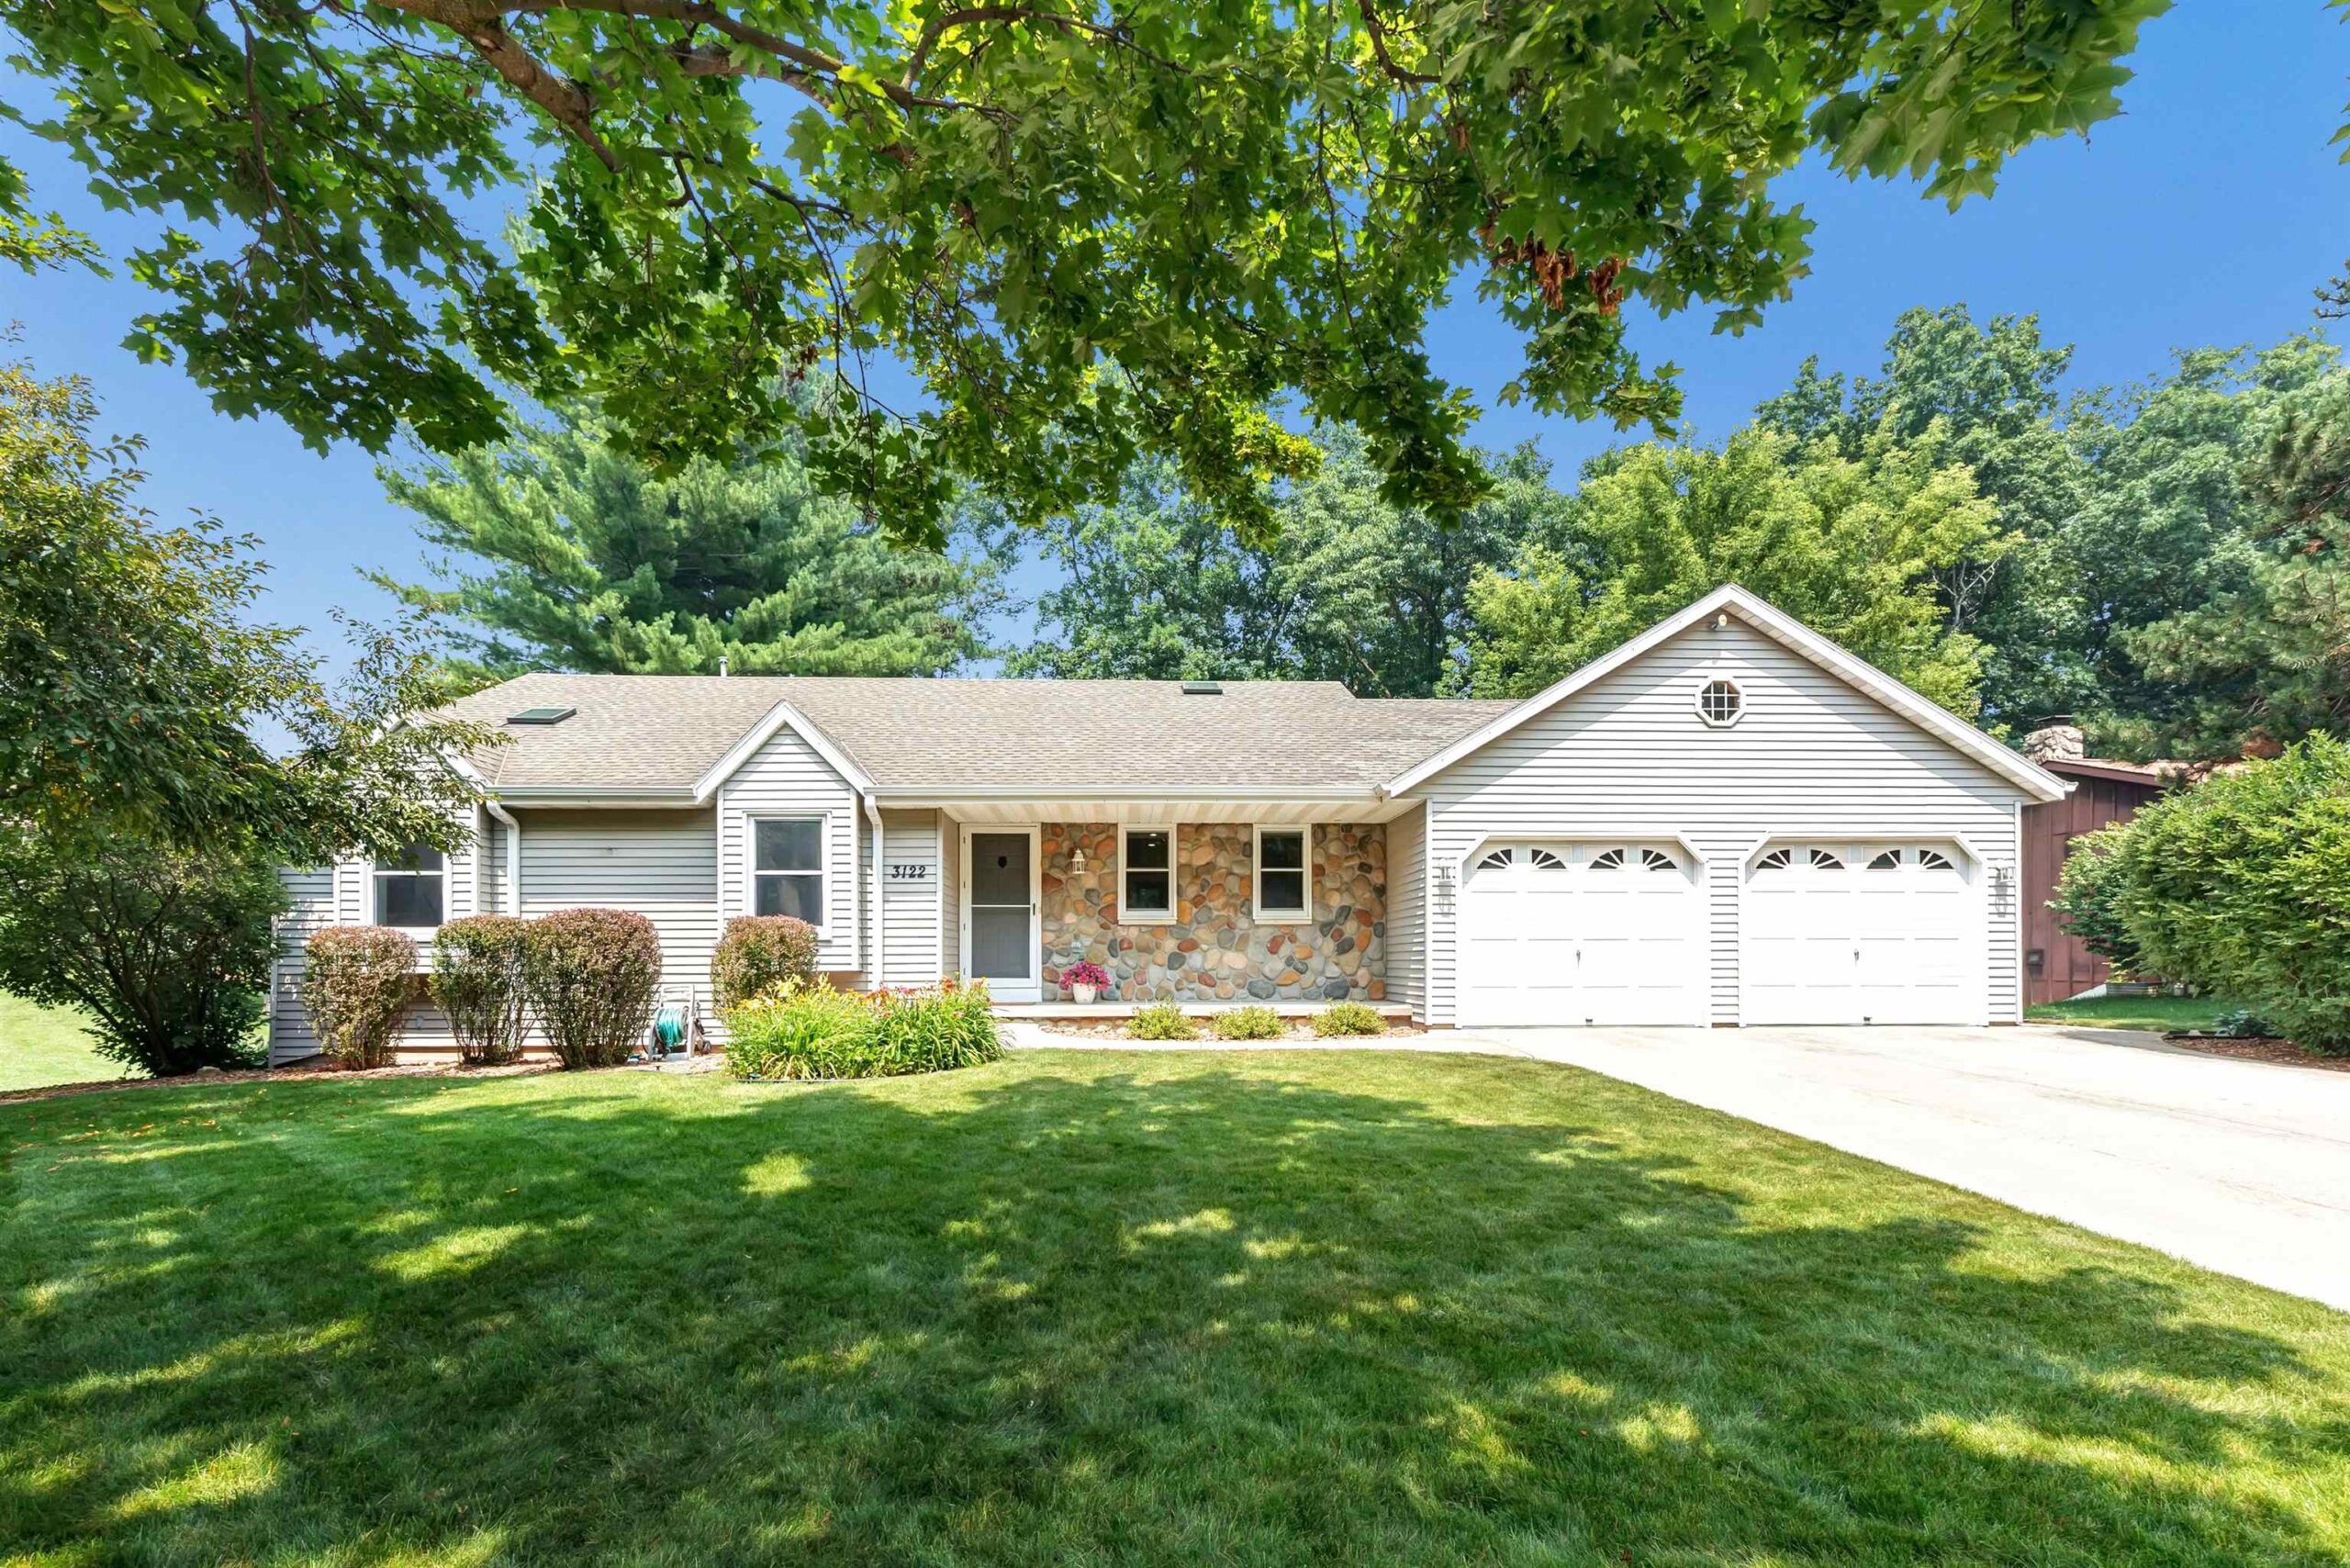 |3|2252 sqft
Adashun Jones, Inc.
Provided by: Coldwell Banker Real Estate Group
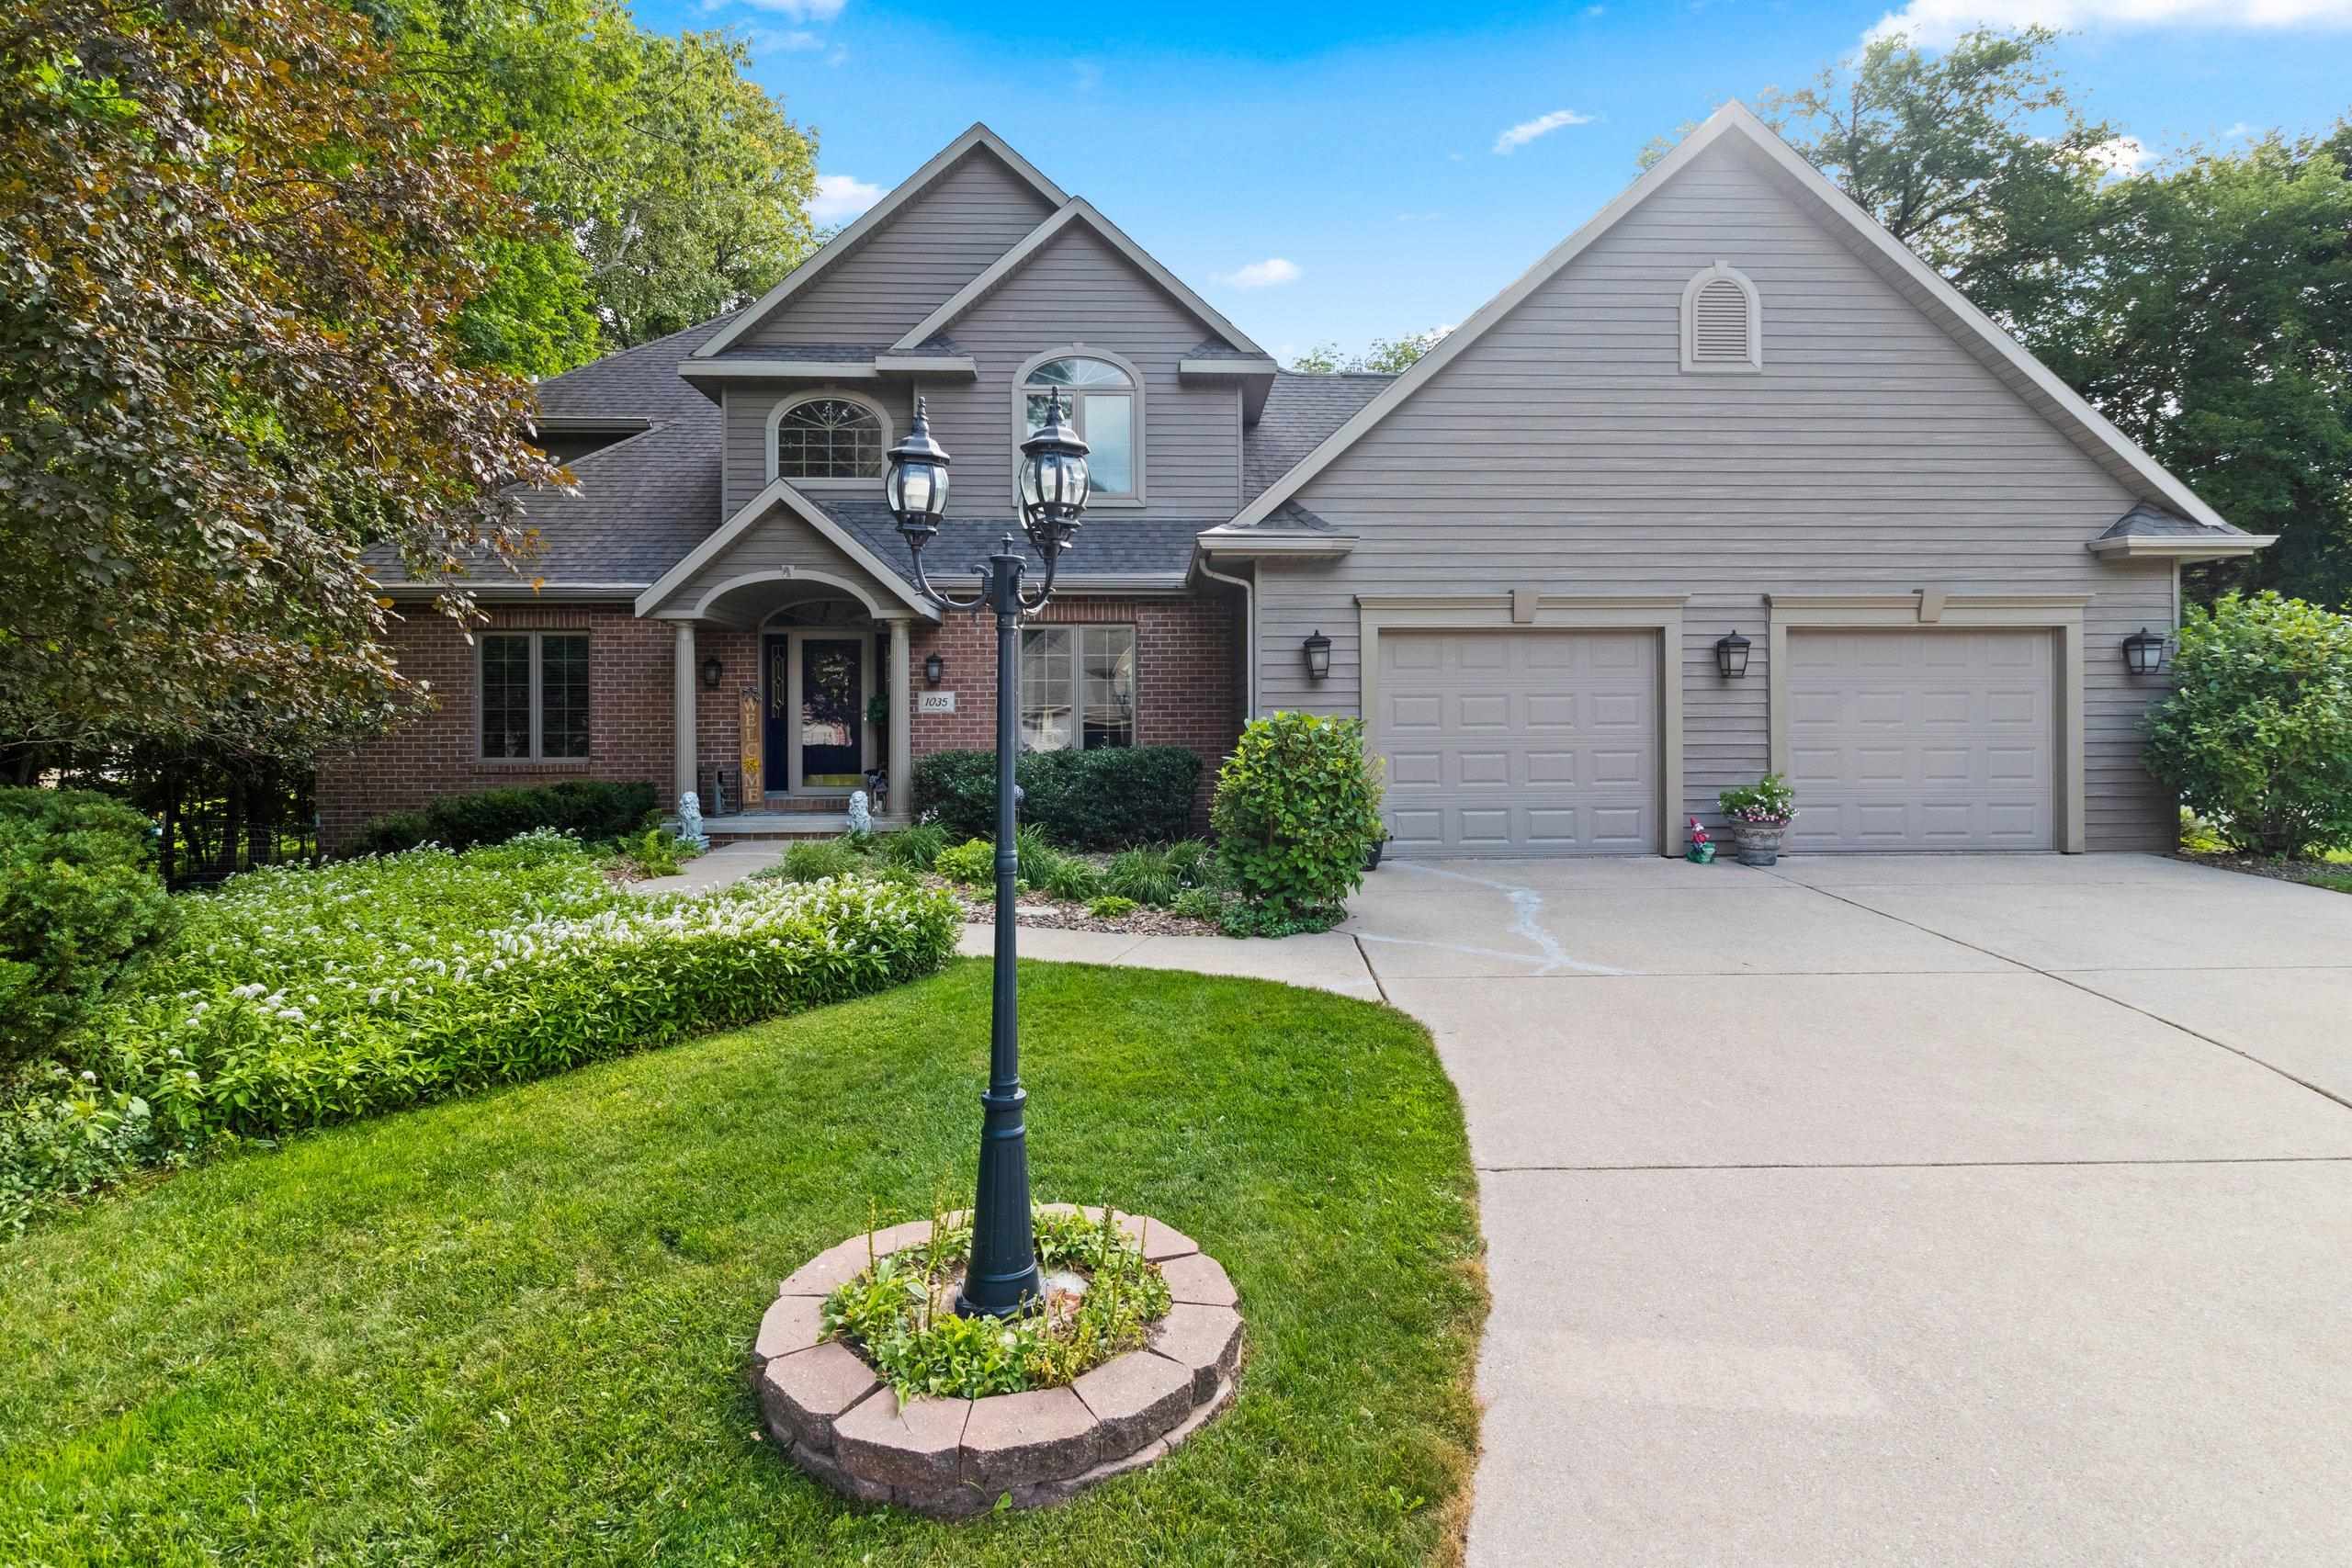 |3|2680 sqft
Adashun Jones, Inc.
Provided by: GoJimmer Real Estate
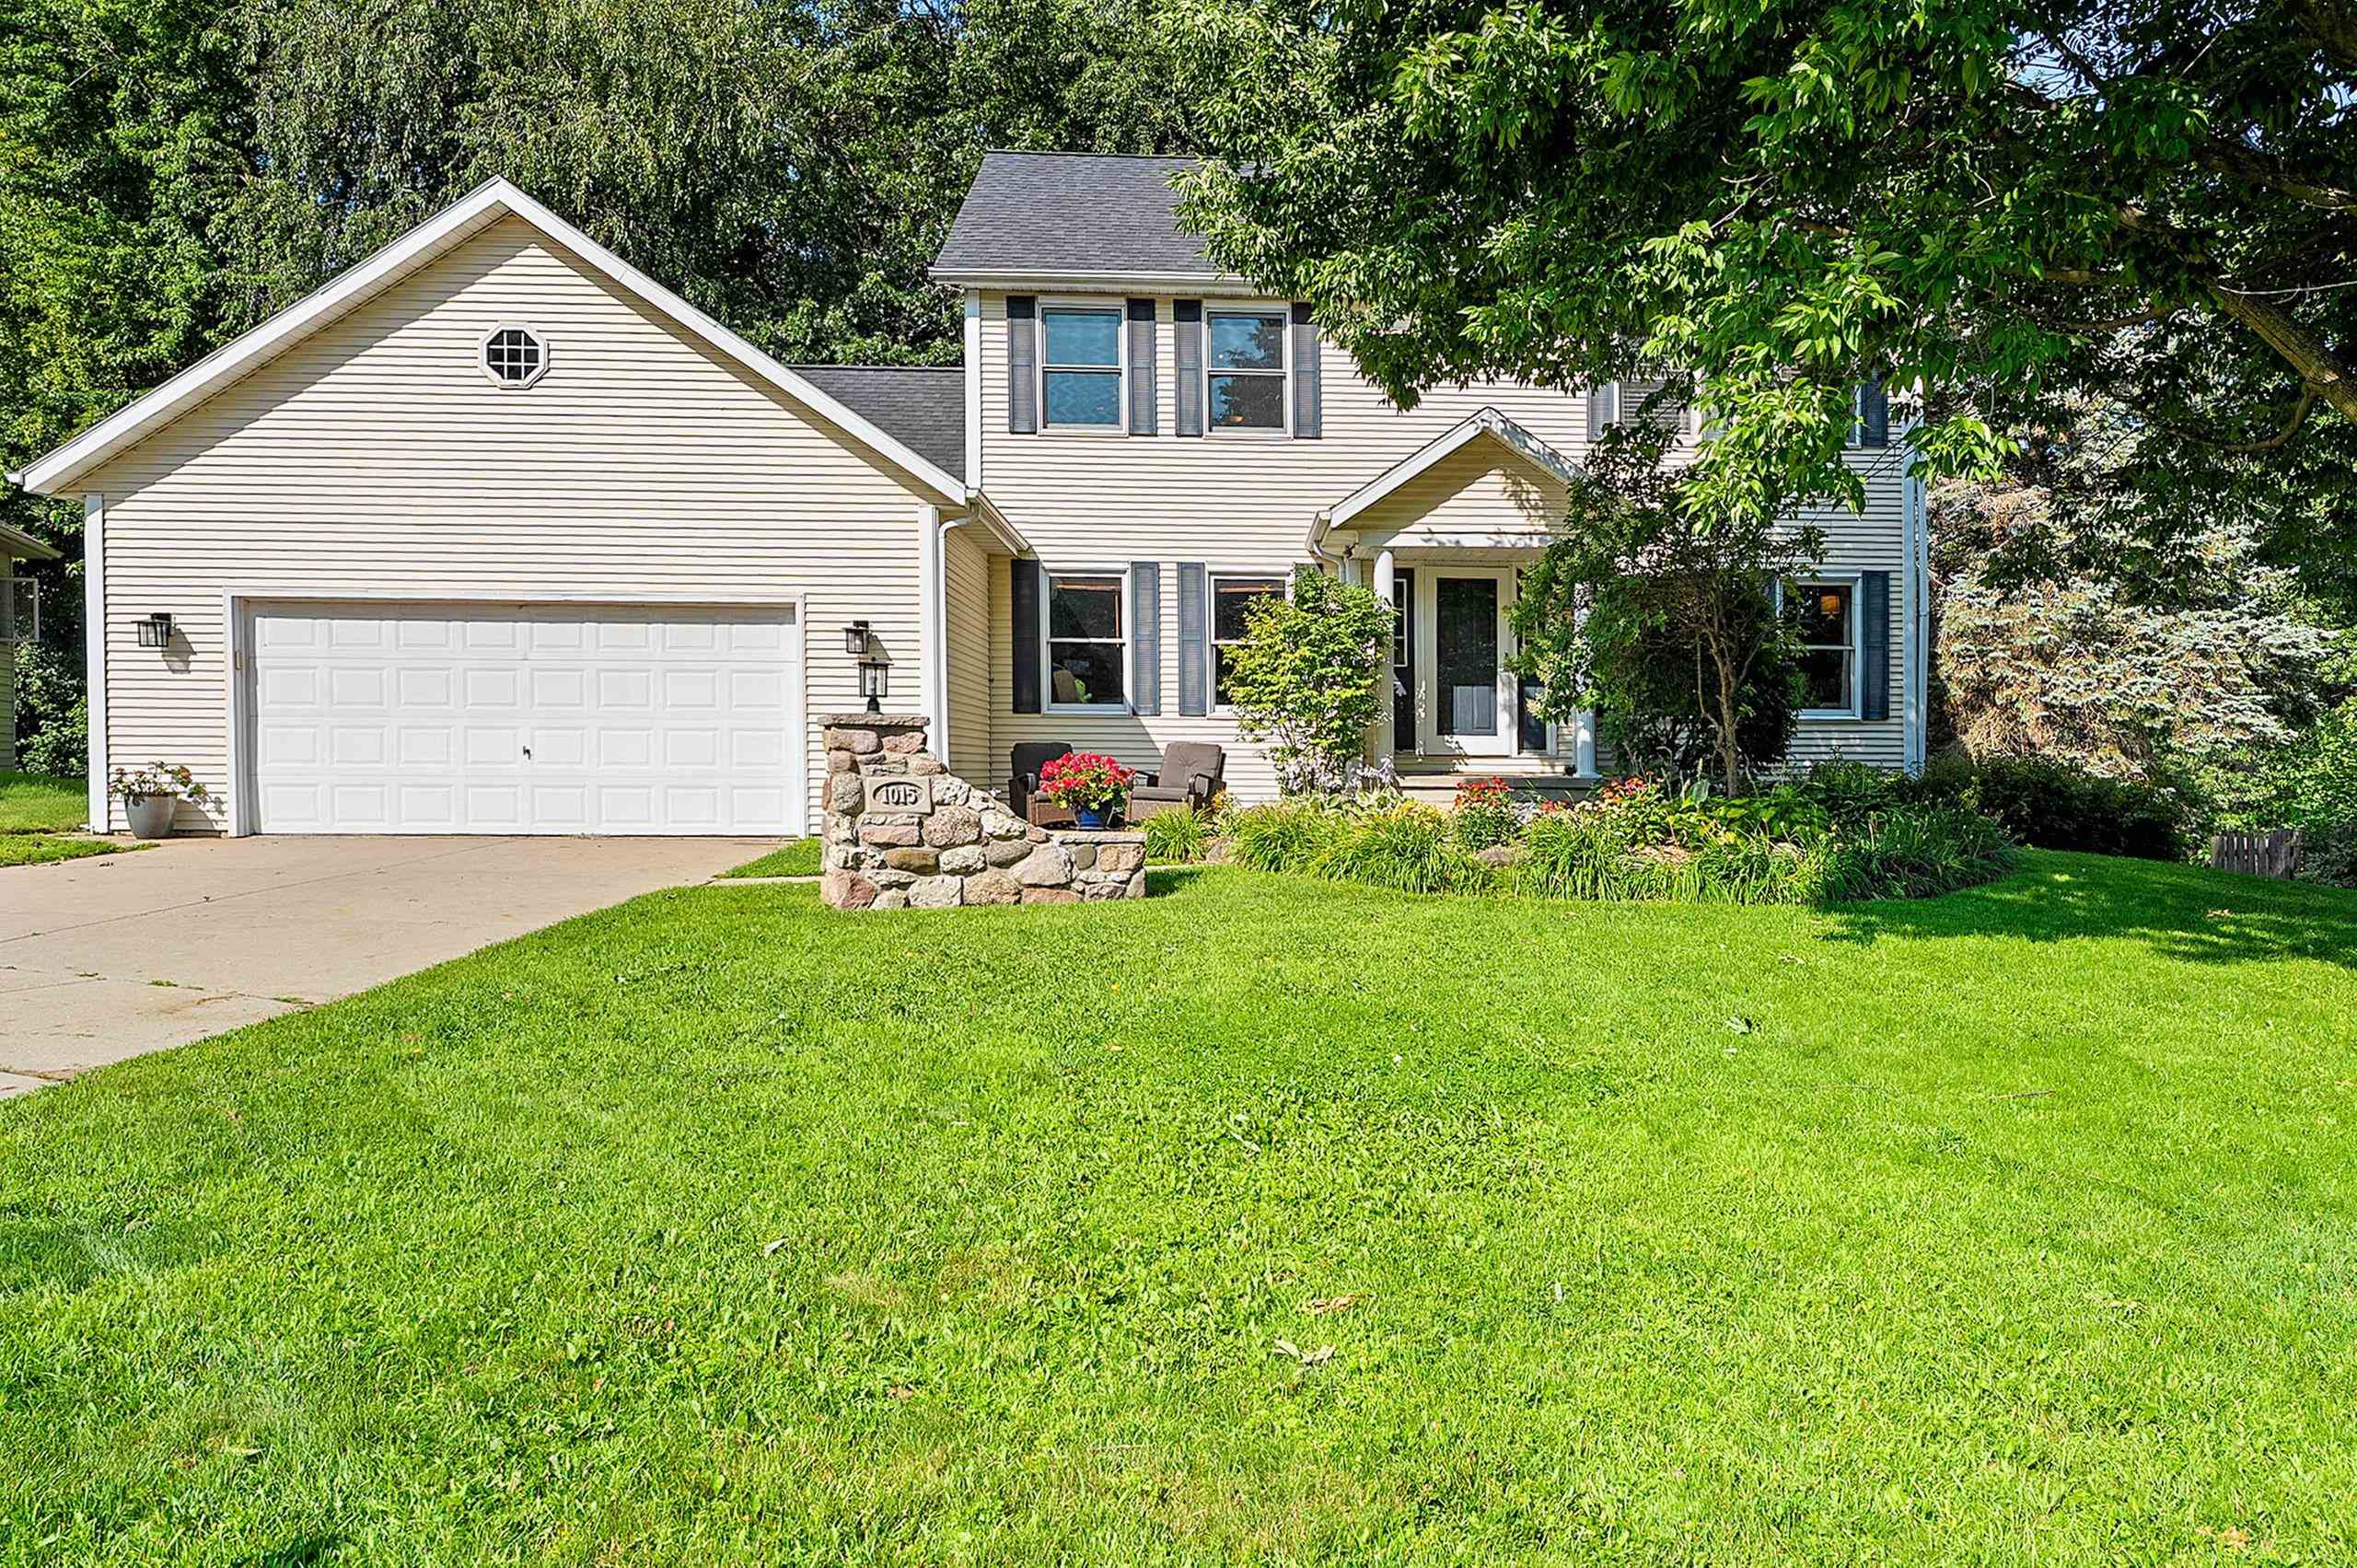 |4|3044 sqft
Adashun Jones, Inc.
Provided by: Micoley.Com LLC
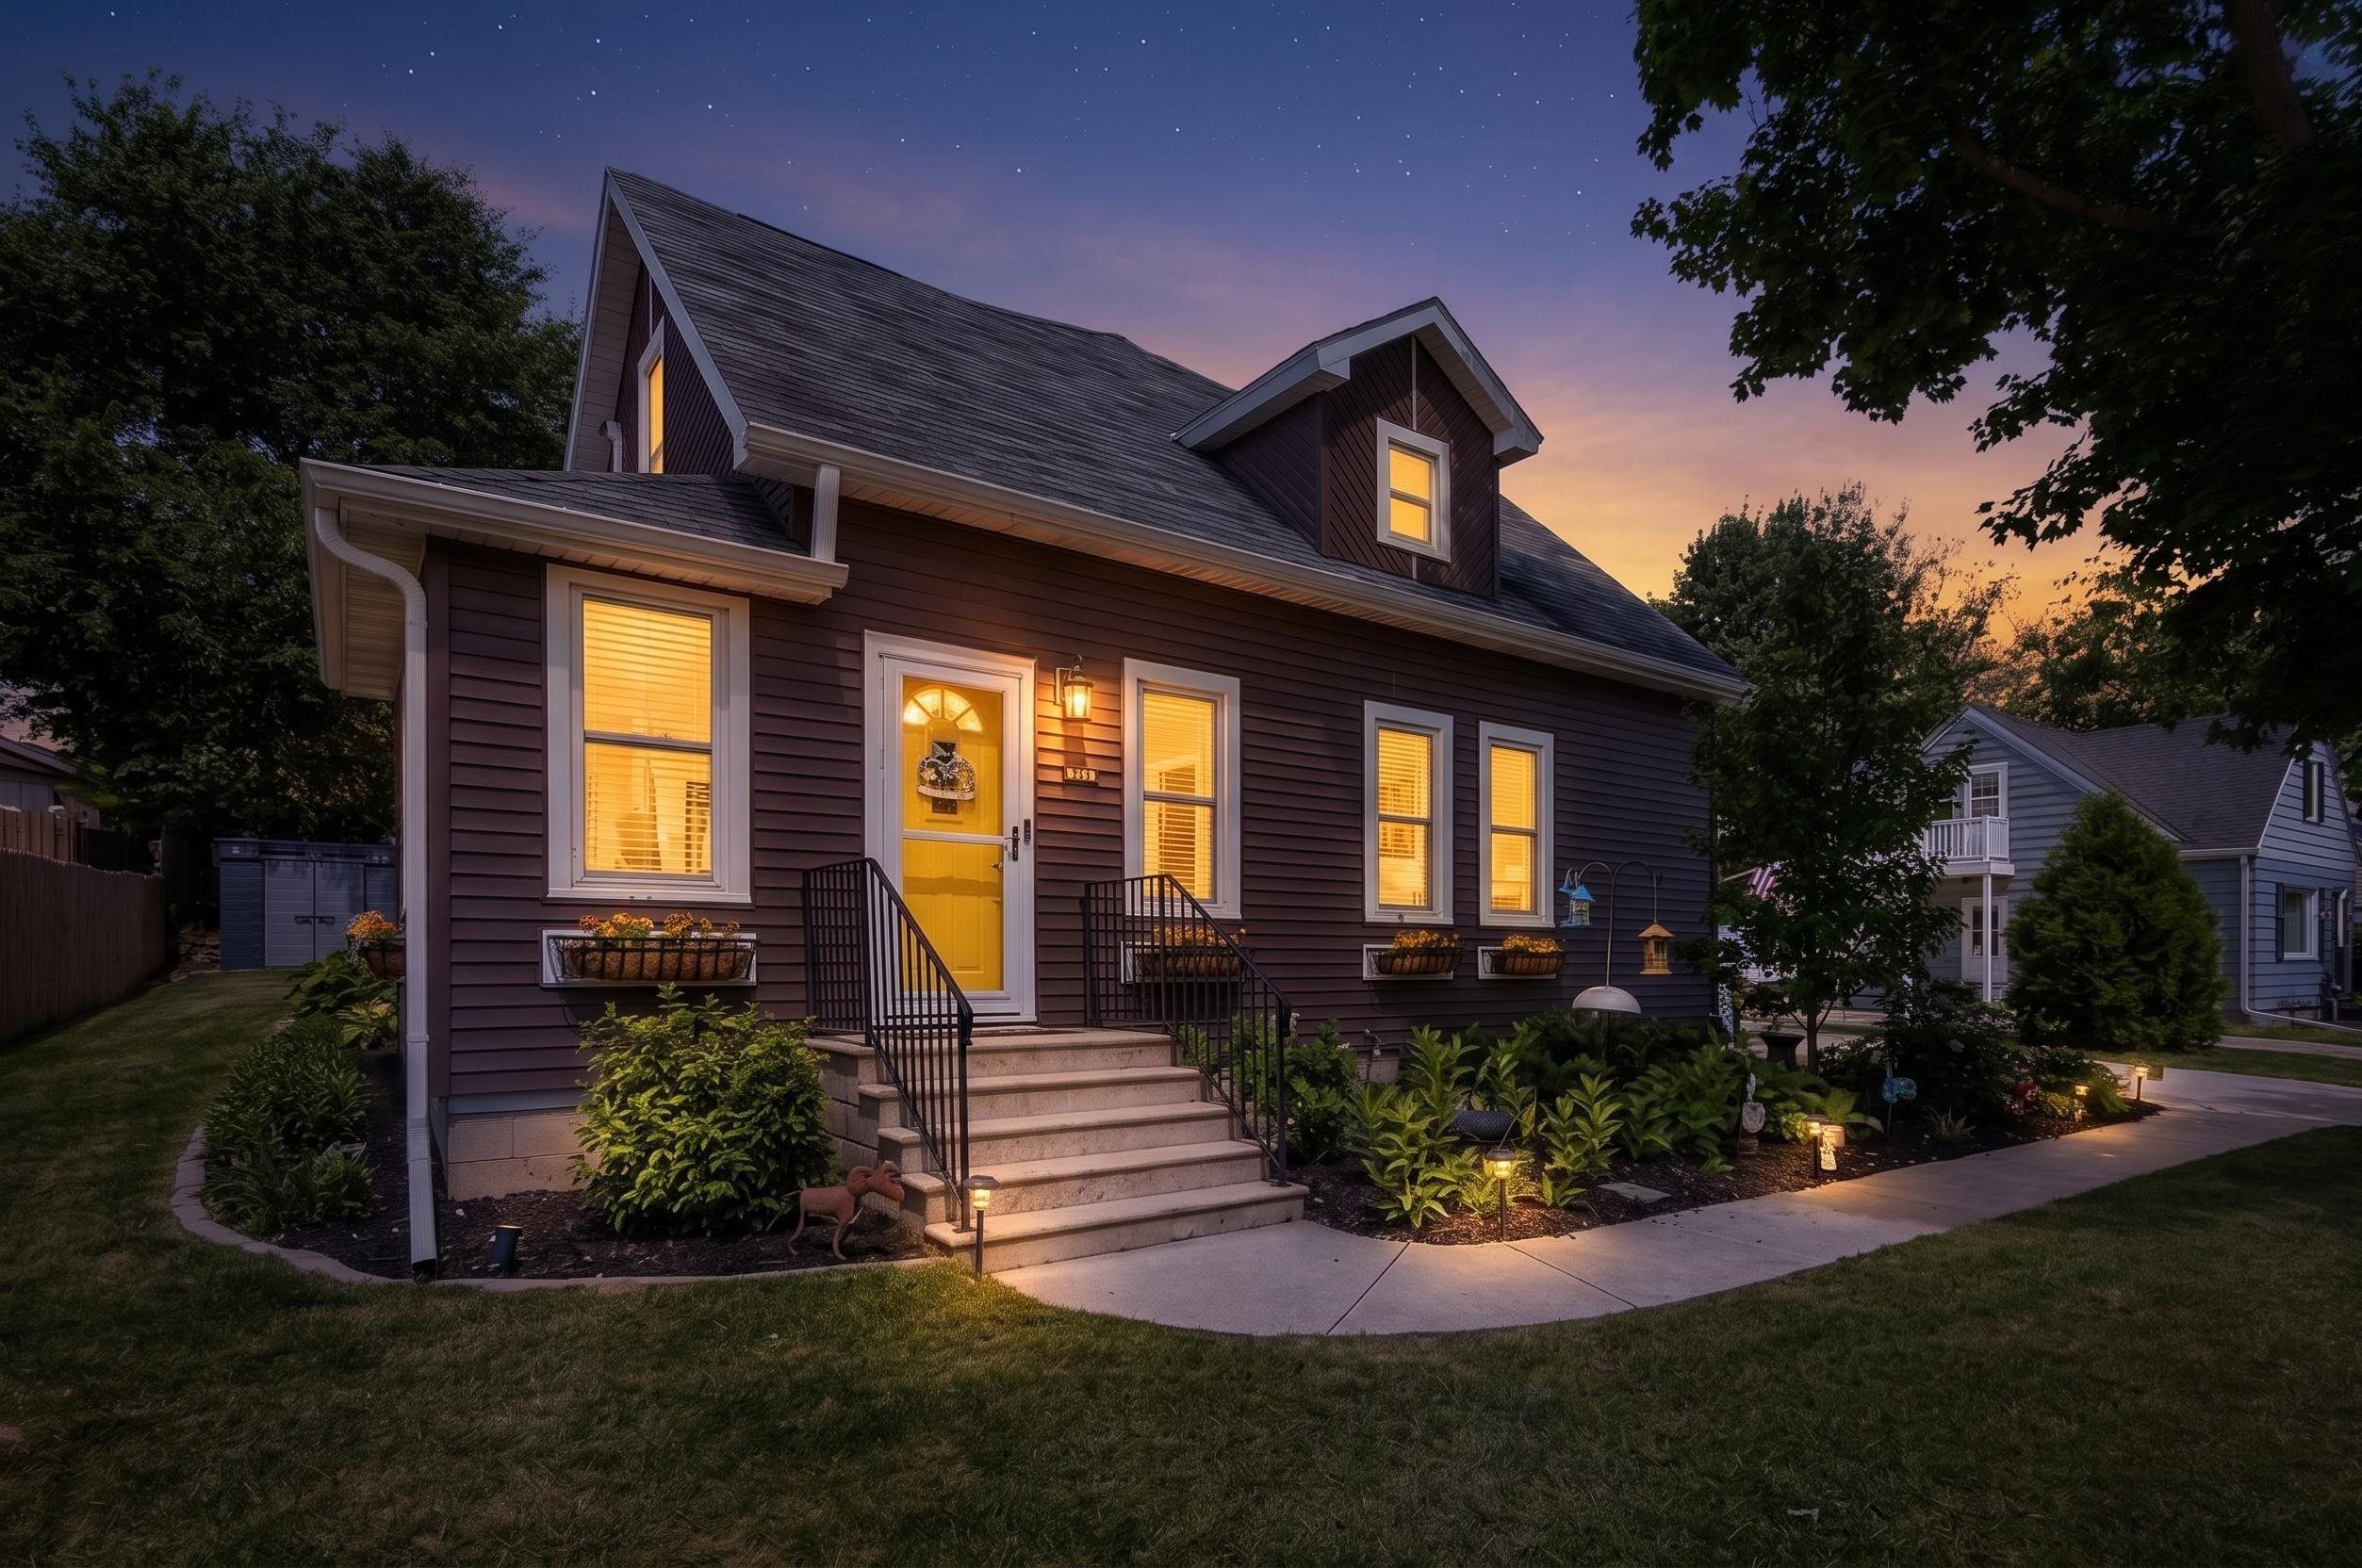 |3|3095 sqft
Adashun Jones, Inc.
Provided by: Ben Bartolazzi Real Estate, Inc
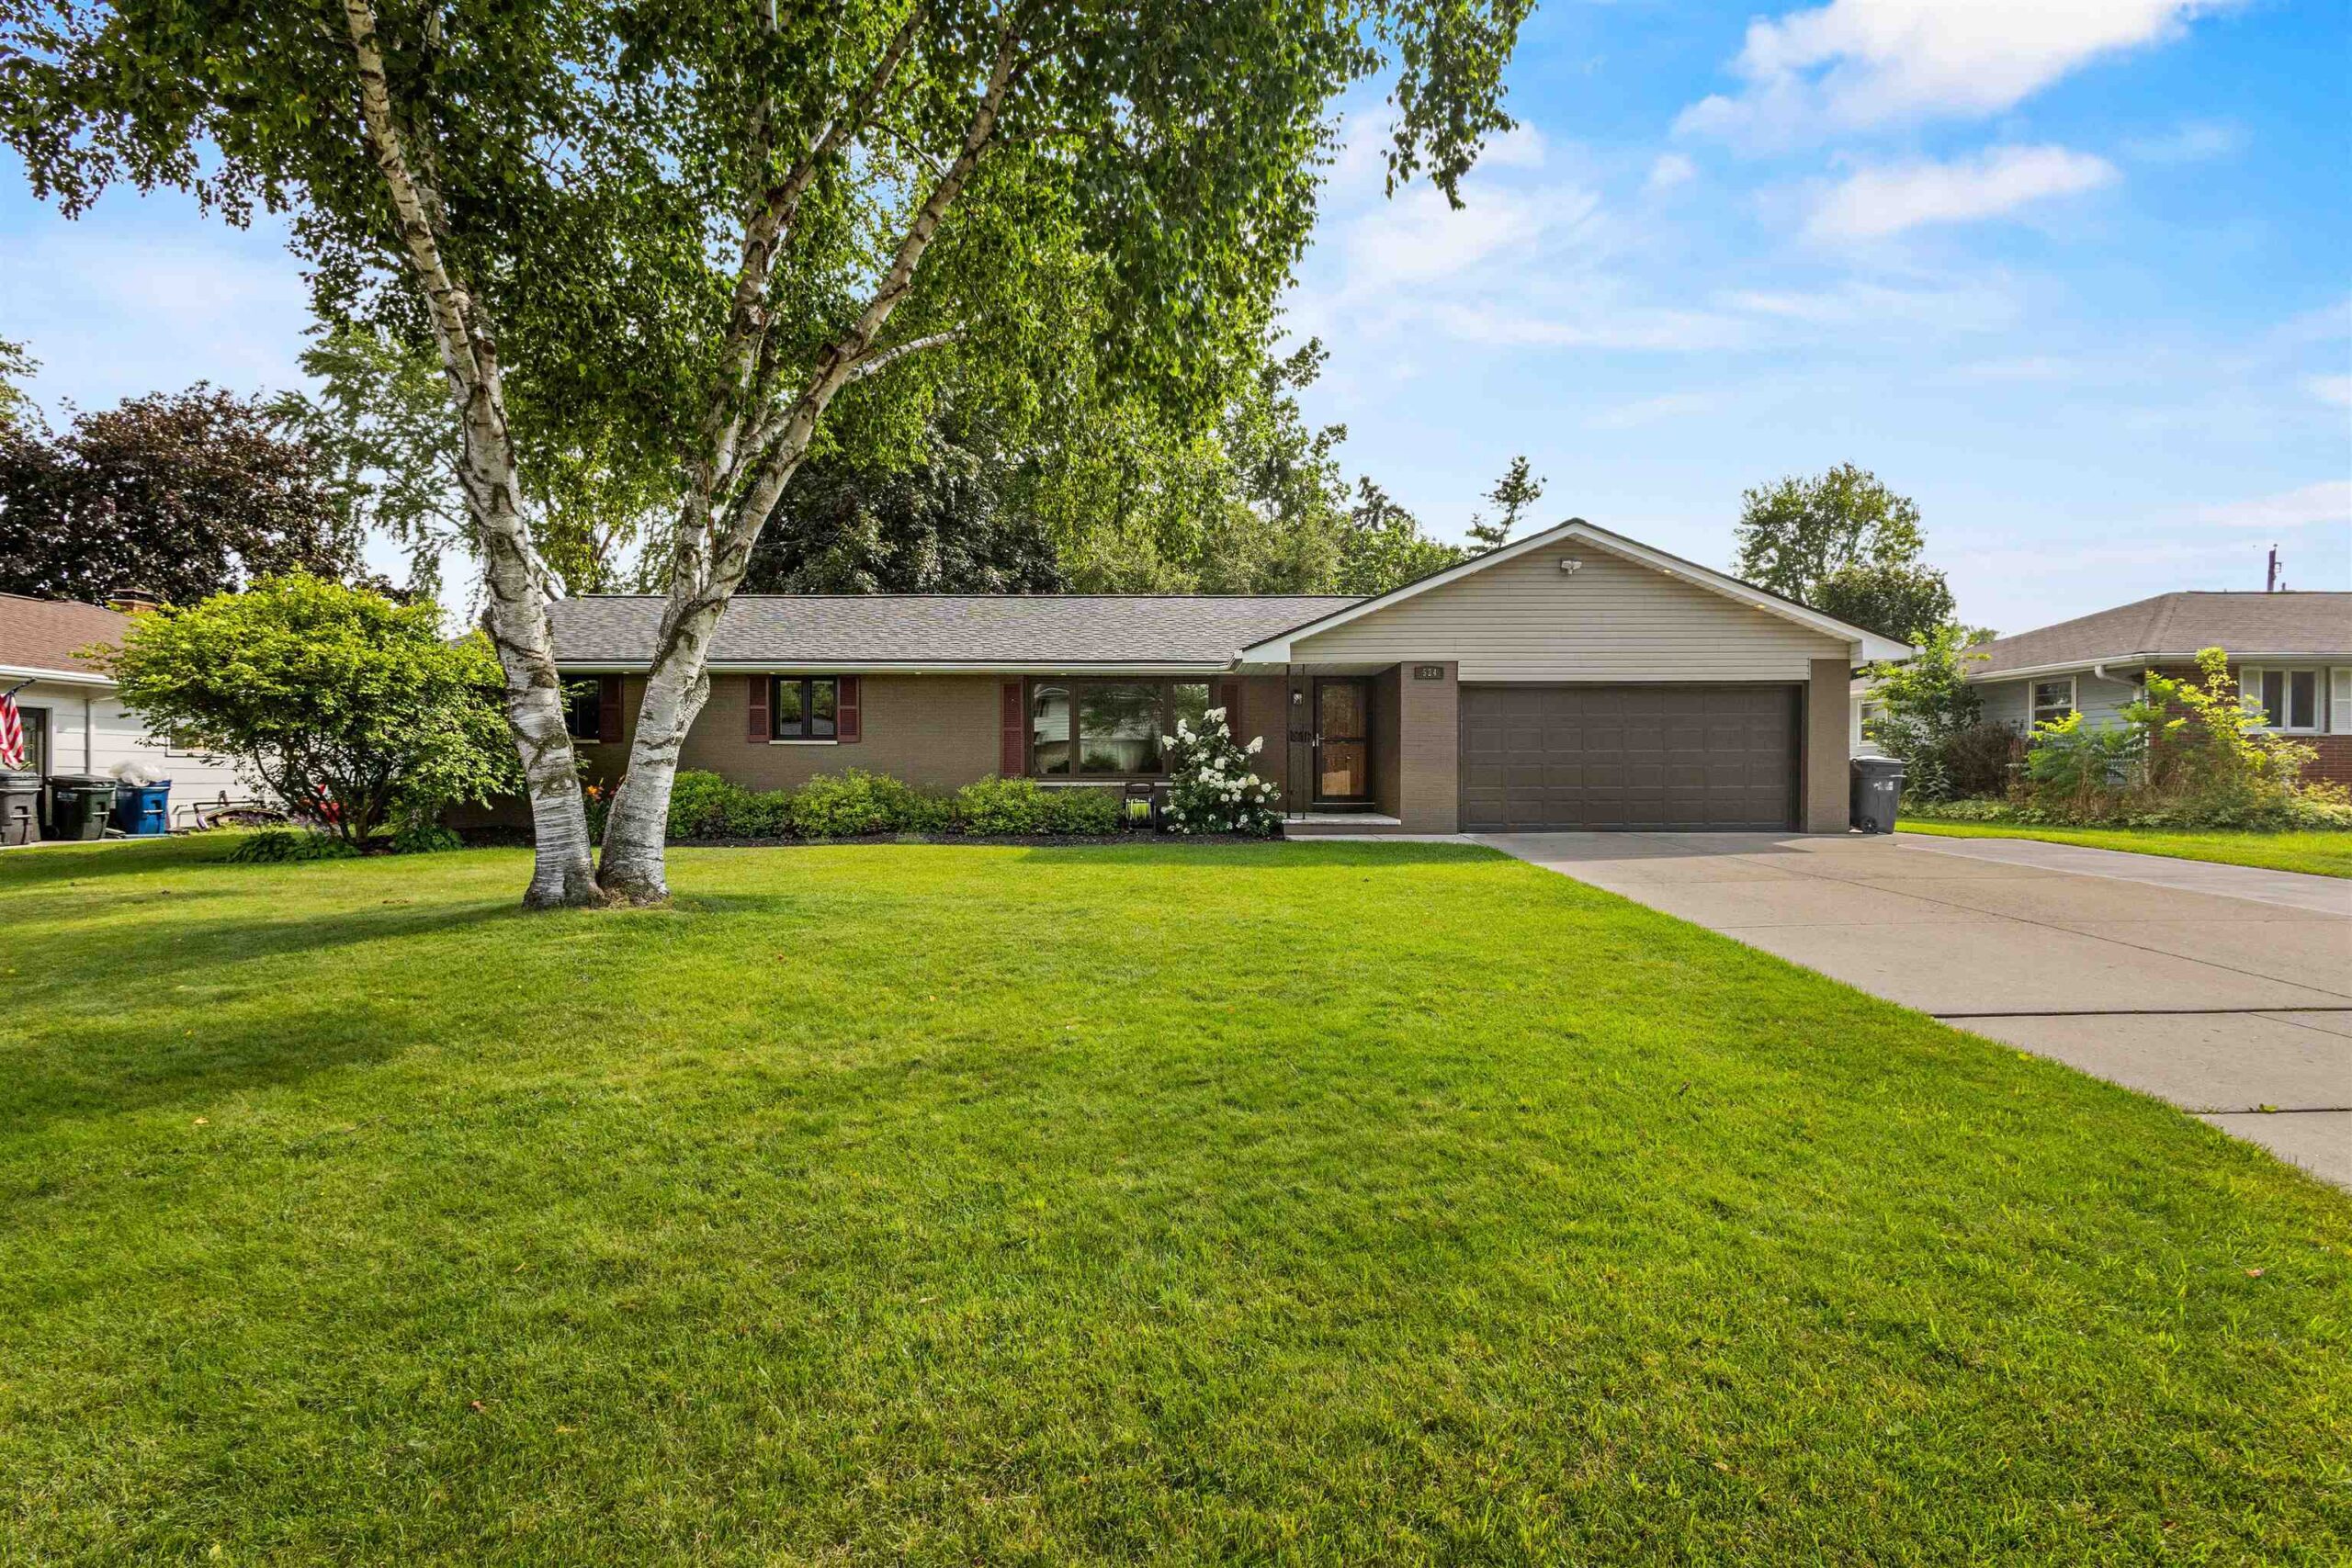 |2|2186 sqft
Adashun Jones, Inc.
Provided by: Epique Realty
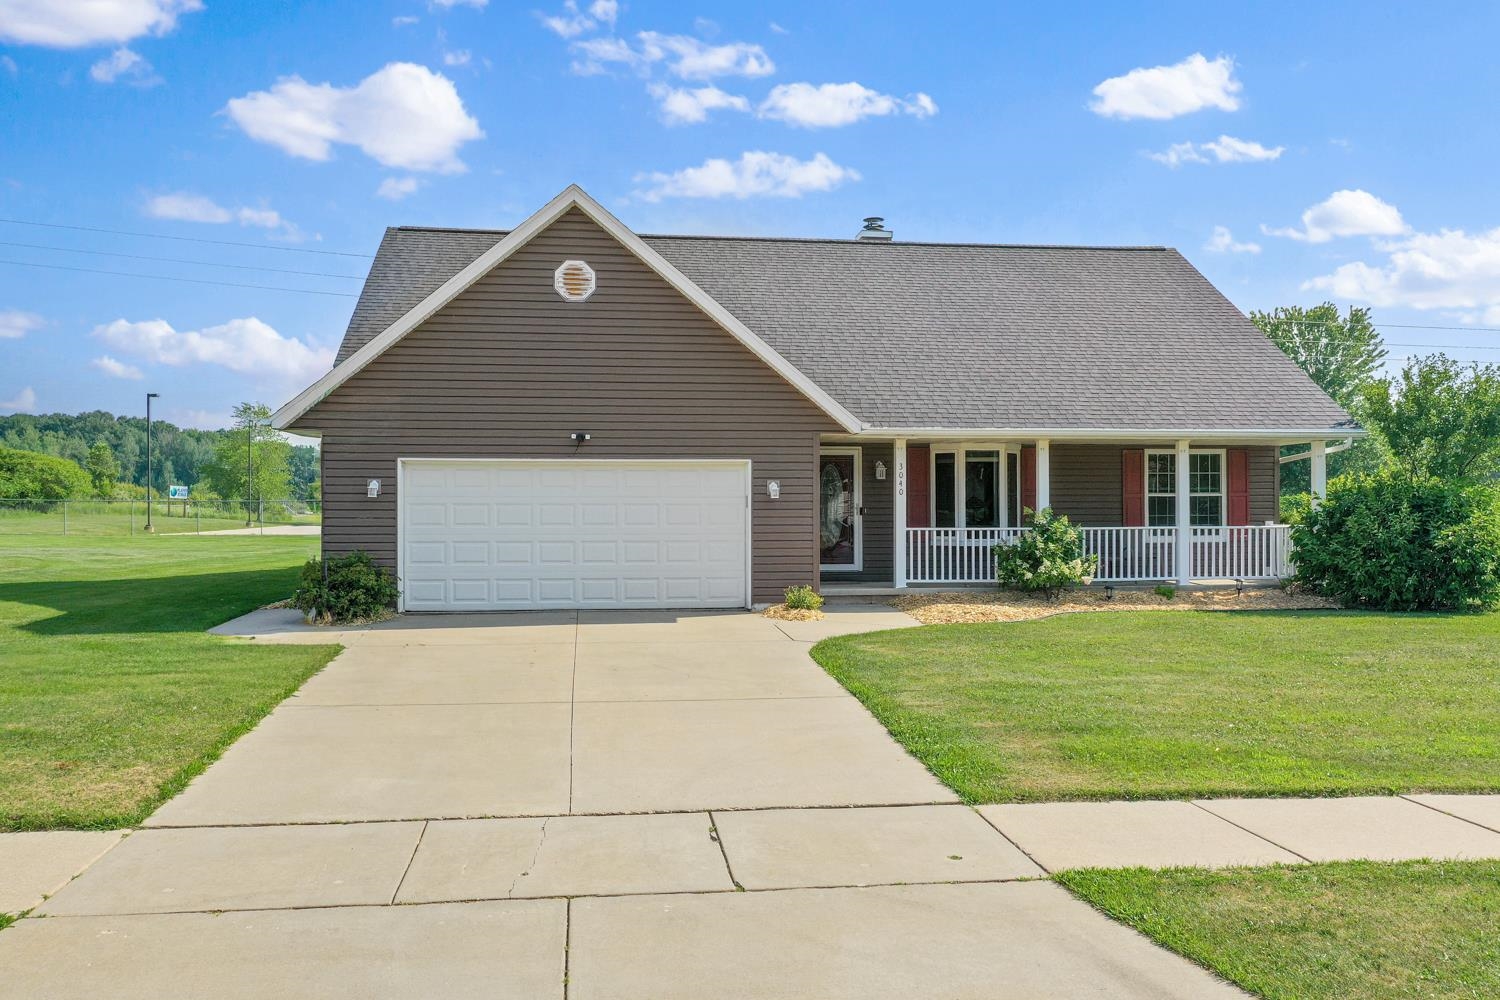 |3|2522 sqft
Adashun Jones, Inc.
Provided by: Dallaire Realty
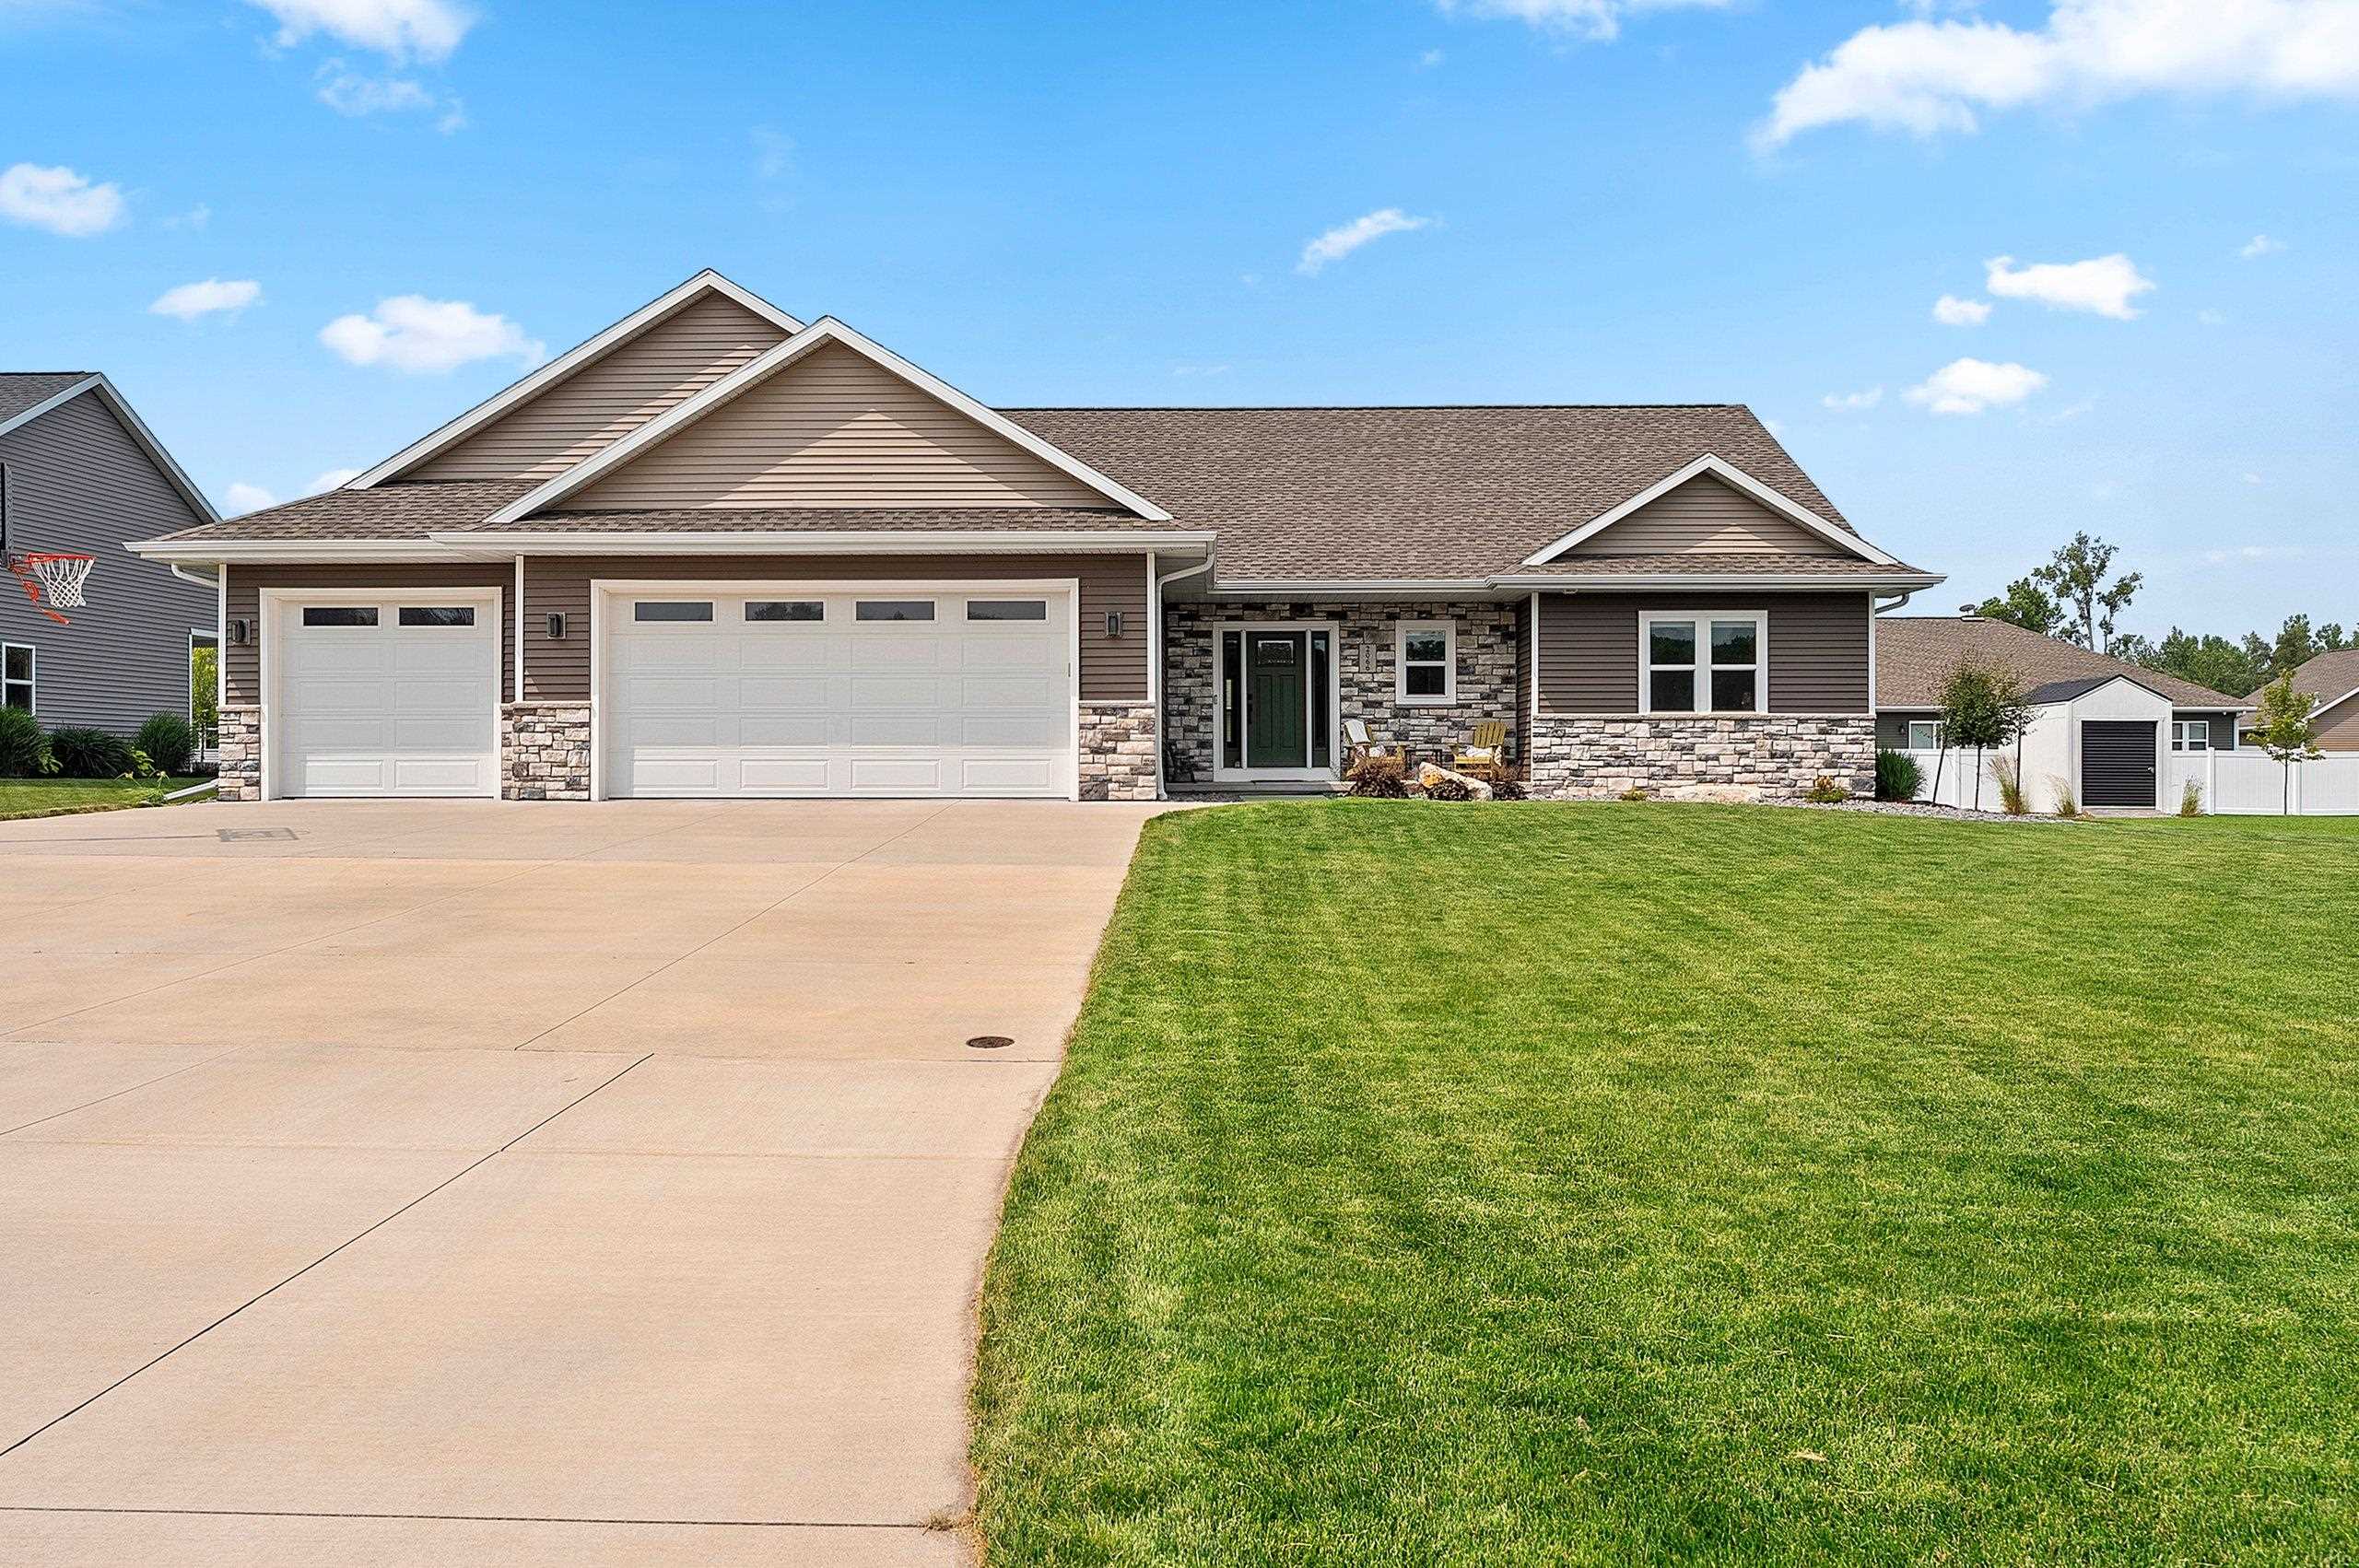 |4|2700 sqft
Adashun Jones, Inc.
Provided by: Northland Realty LLC
 |3|3031 sqft
Adashun Jones, Inc.
Provided by: Oskey Realty LLC

 Share
Share
 Show more
 Spec Sheet