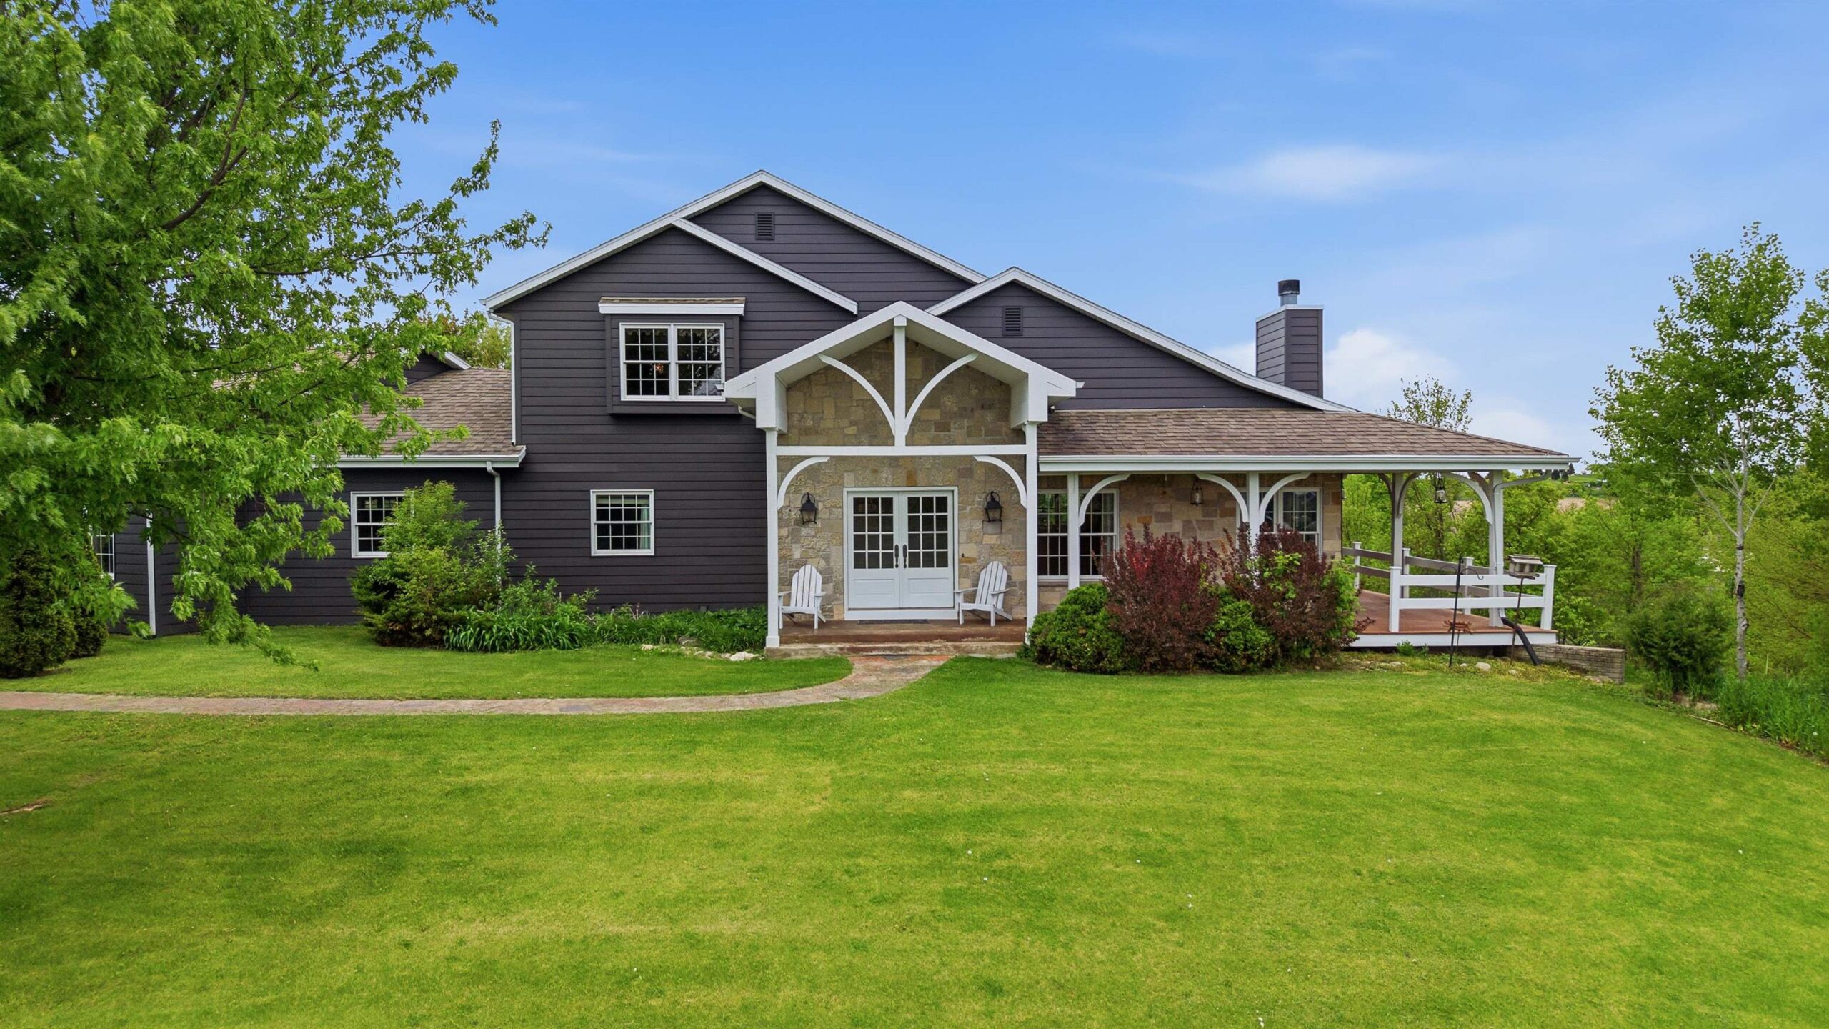
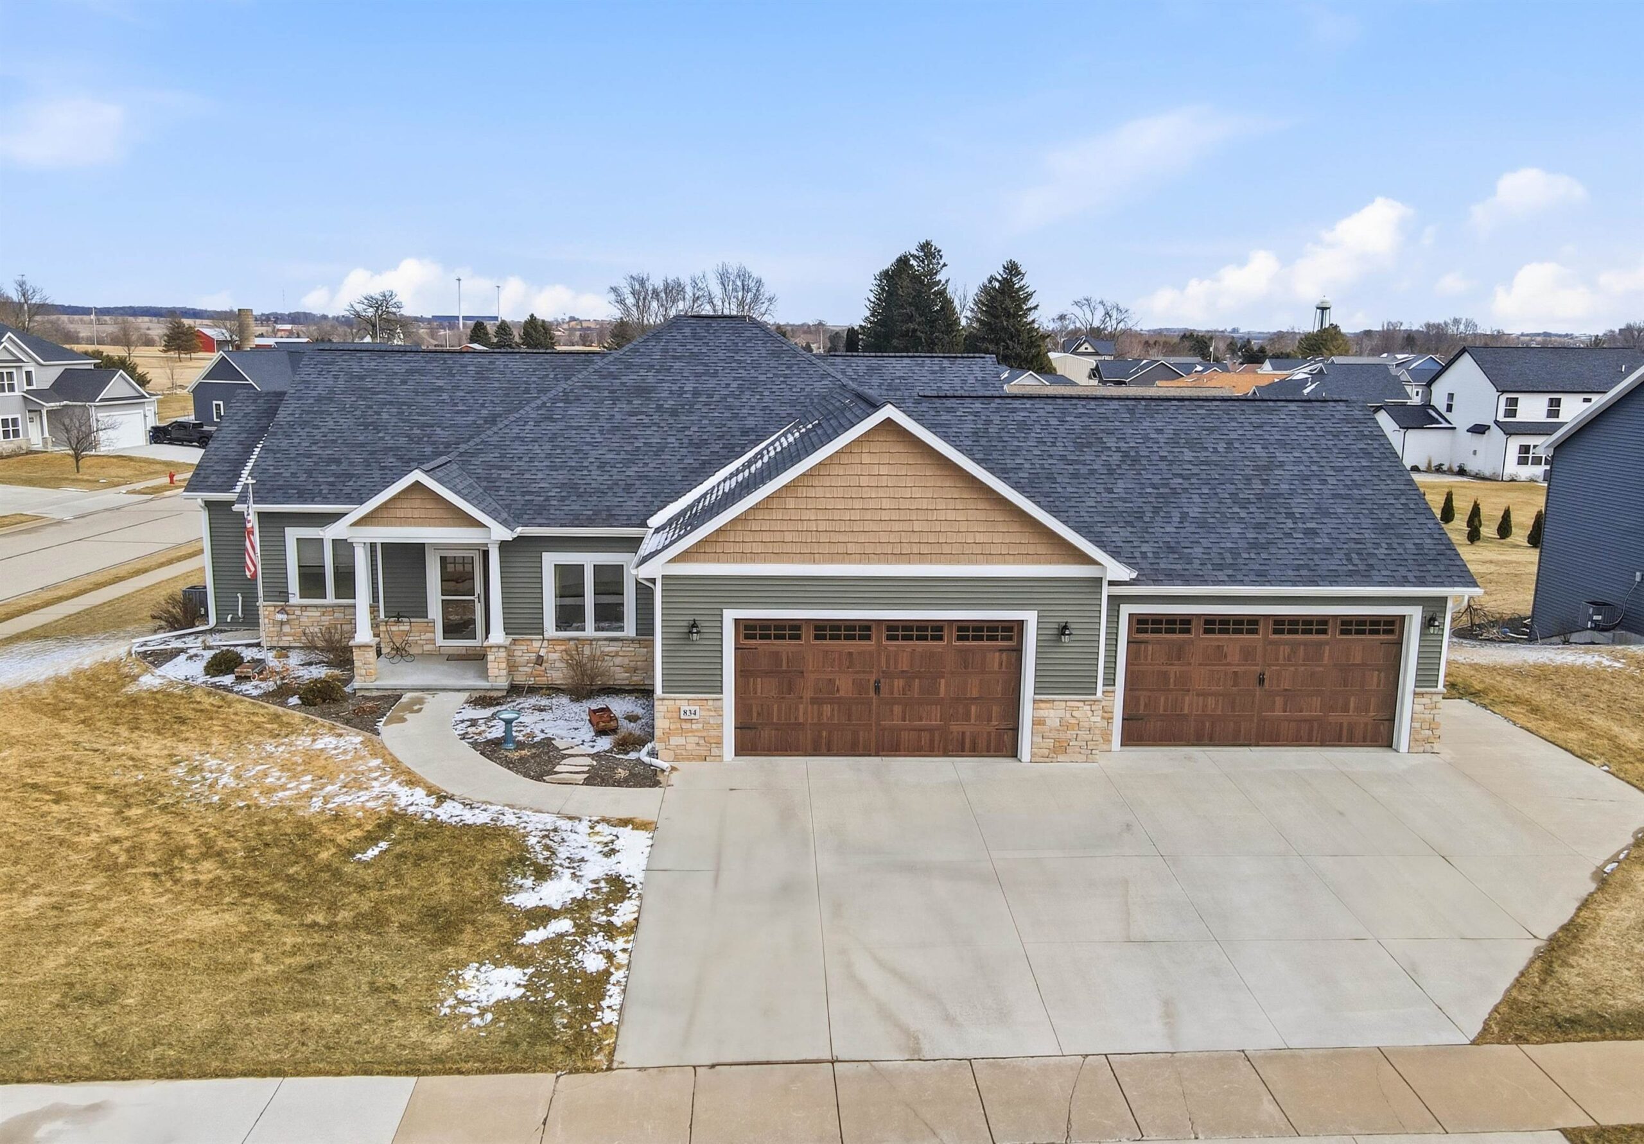
50
50  Return to listing
$799,900
4 Beds
4 Bath
3,217 Sq. Ft.
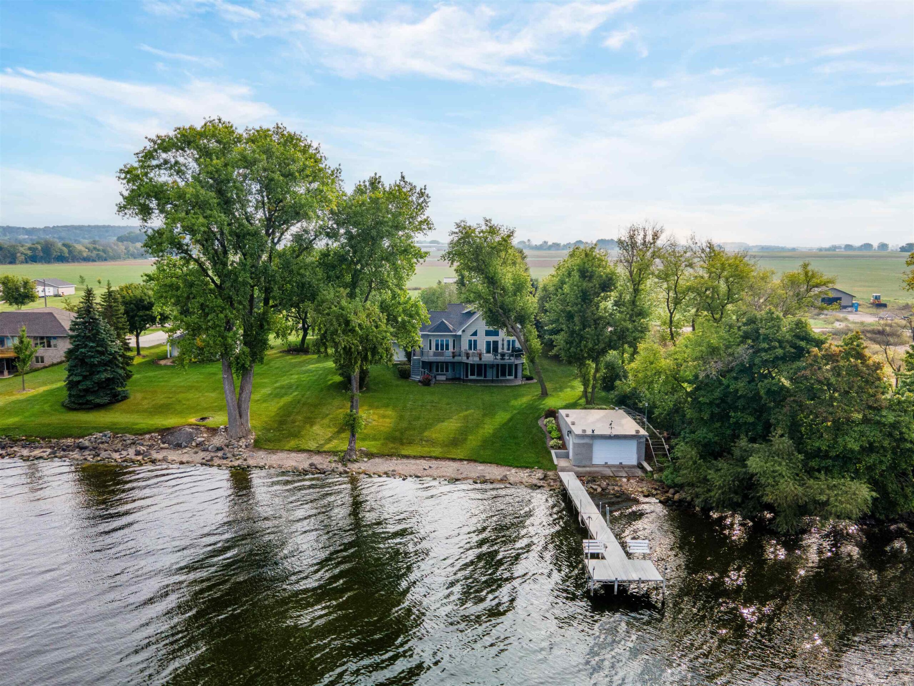
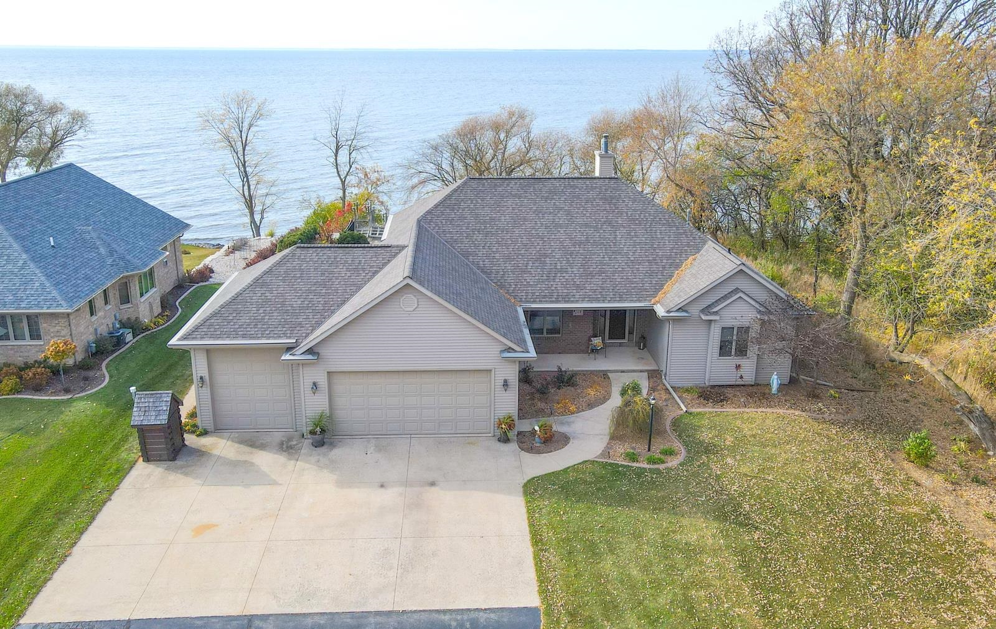
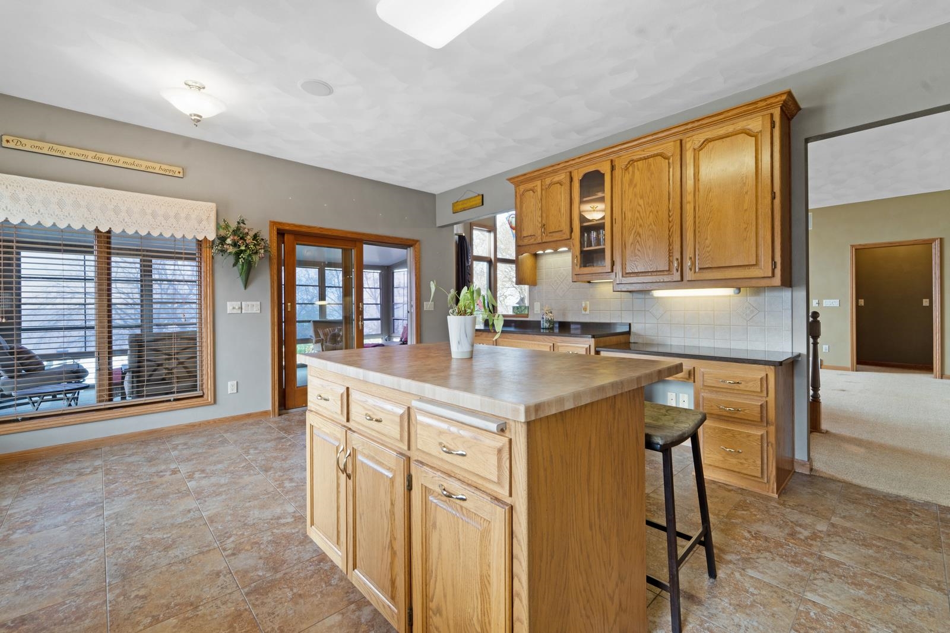
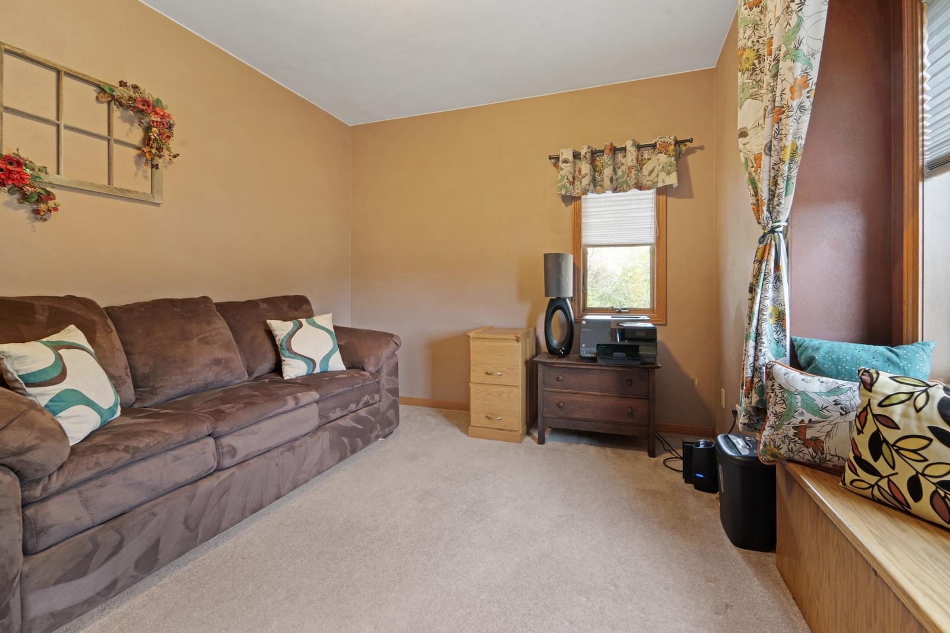
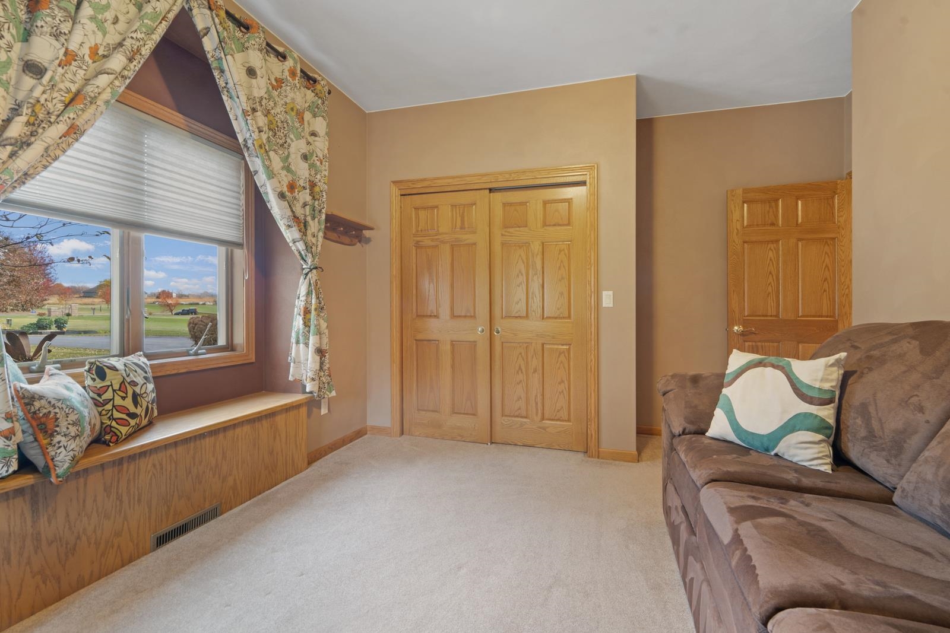
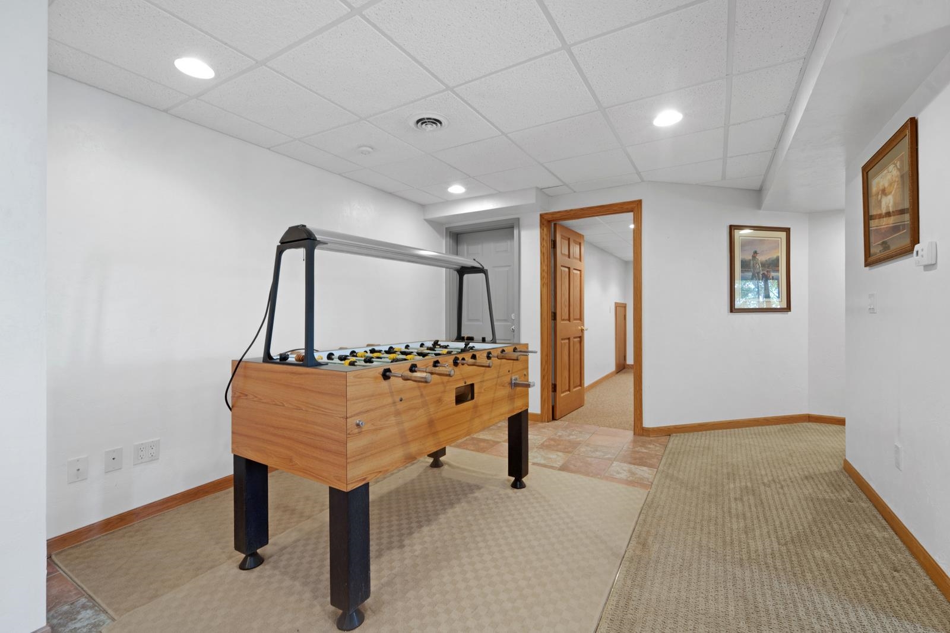
WATERFRONT DELIGHT in the village of Stockbridge!! Enjoy 1.05 ACRES, 118' of lake Winnebago frontage + boat house. Custom built in 1998, 1-owner, walk-out ranch w/sensational features from the outside entertainment waterfront kitchen to the open formal dining rm w/trayed ceiling, great places to host gatherings. Awesome views from the GREAT RM w/floor to ceiling windows, corner fireplace & tall ceilings. Primary ste showcases more lake views, HUGE walk-in closet & full bath w/dbl sinks. Enjoy ENDLESS quartz countertops & cabinets along w/center island & casual dining. 3-seasons rm, 1st-flr laundry rm, HEATED garage w/stairs to LL. LL has family room w/pellet stove, 2 more bedrooms, FULL bath, extra storage & much more. PRE-CERTIFIED. 48 hr bind, no bind on wkd/holidays. Cul-de-sac!
Inclusions:
stove, refrigerator, dishwasher, microwave, bar & lake refrigerator, rod iron dining set, dock, boat track, washer, dryer, ice maker, window coverings
Exclusions:
LL freezer & refrigerator, boathouse refrigerator
Get a detailed Home Value Estimate Based on Current Market Trends/Get a Detailed Estimate Based on Current Market Conditions Impacting Your Home's Value
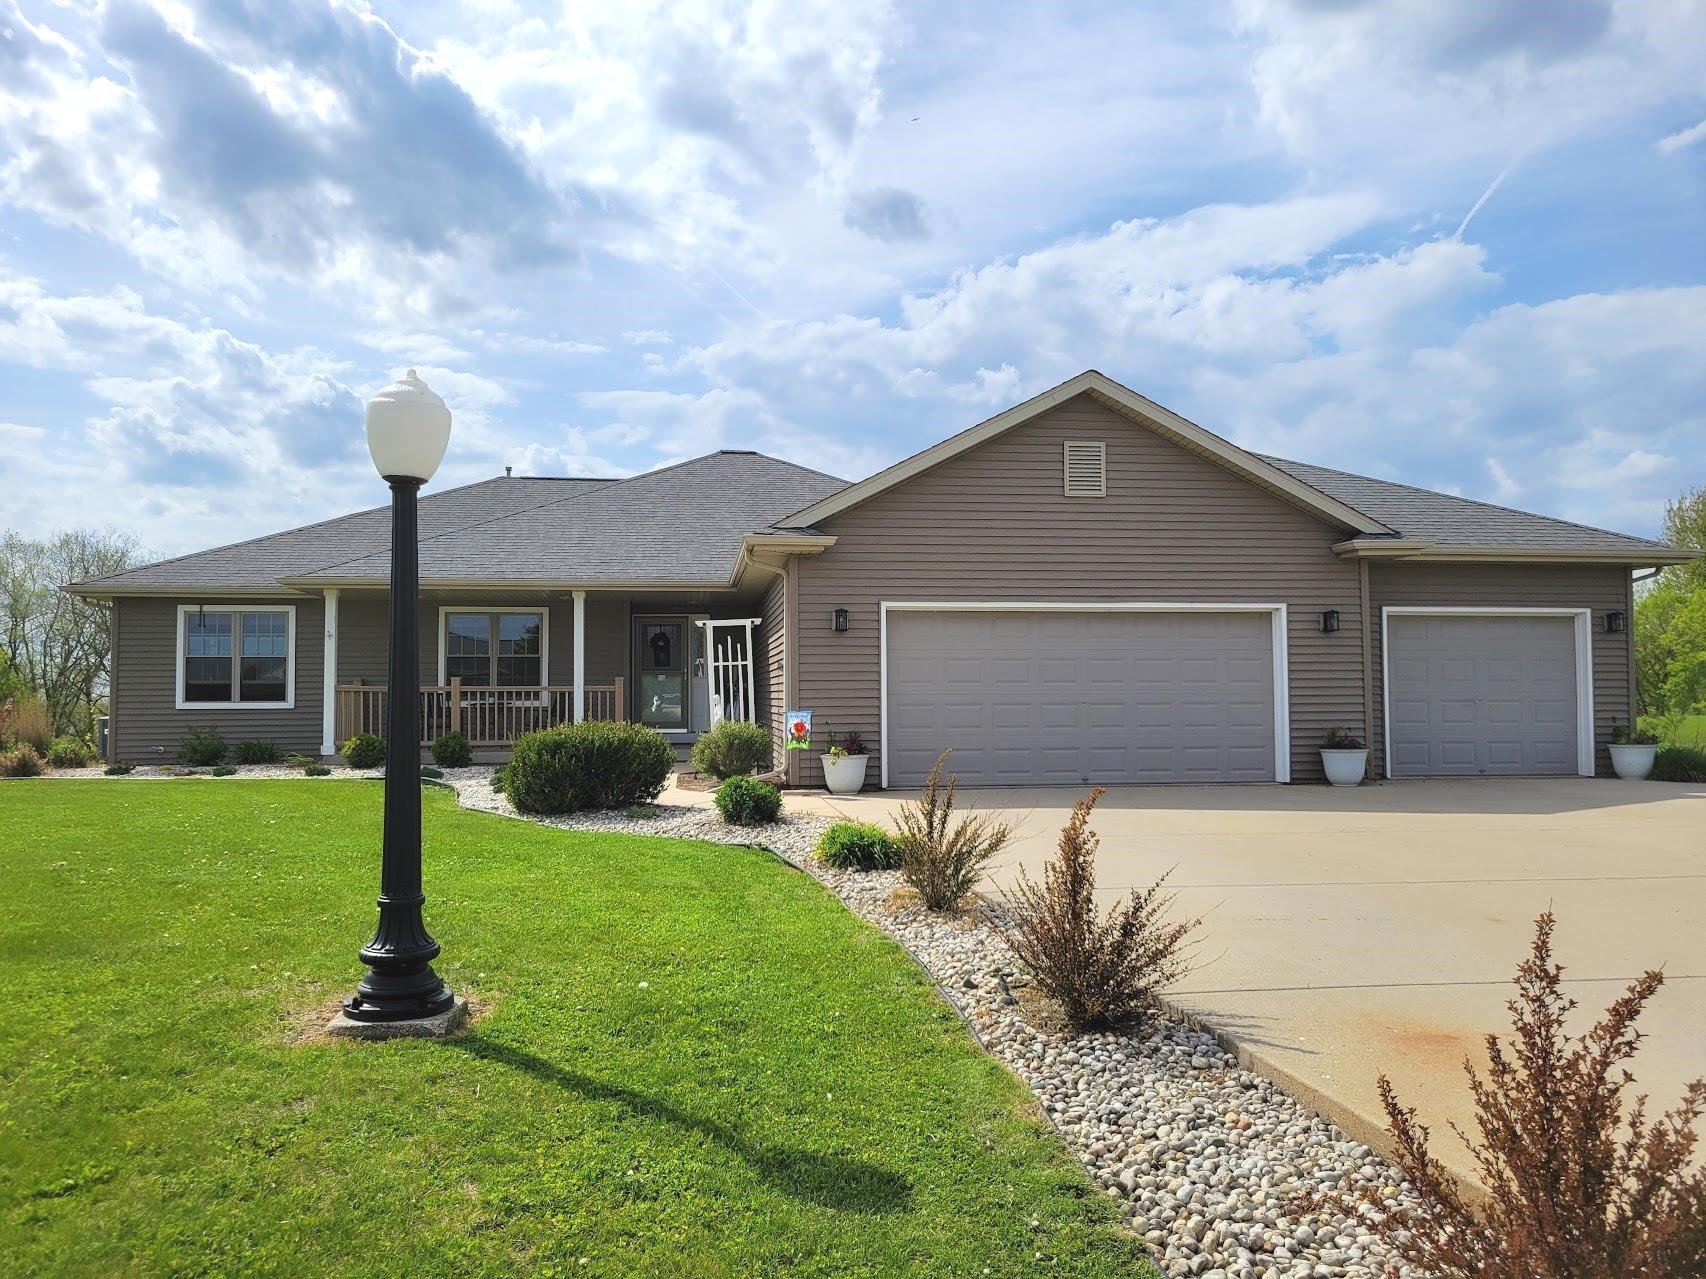
 |3
|3 |3042 sqft
Adashun Jones, Inc.
Provided by: OK Realty
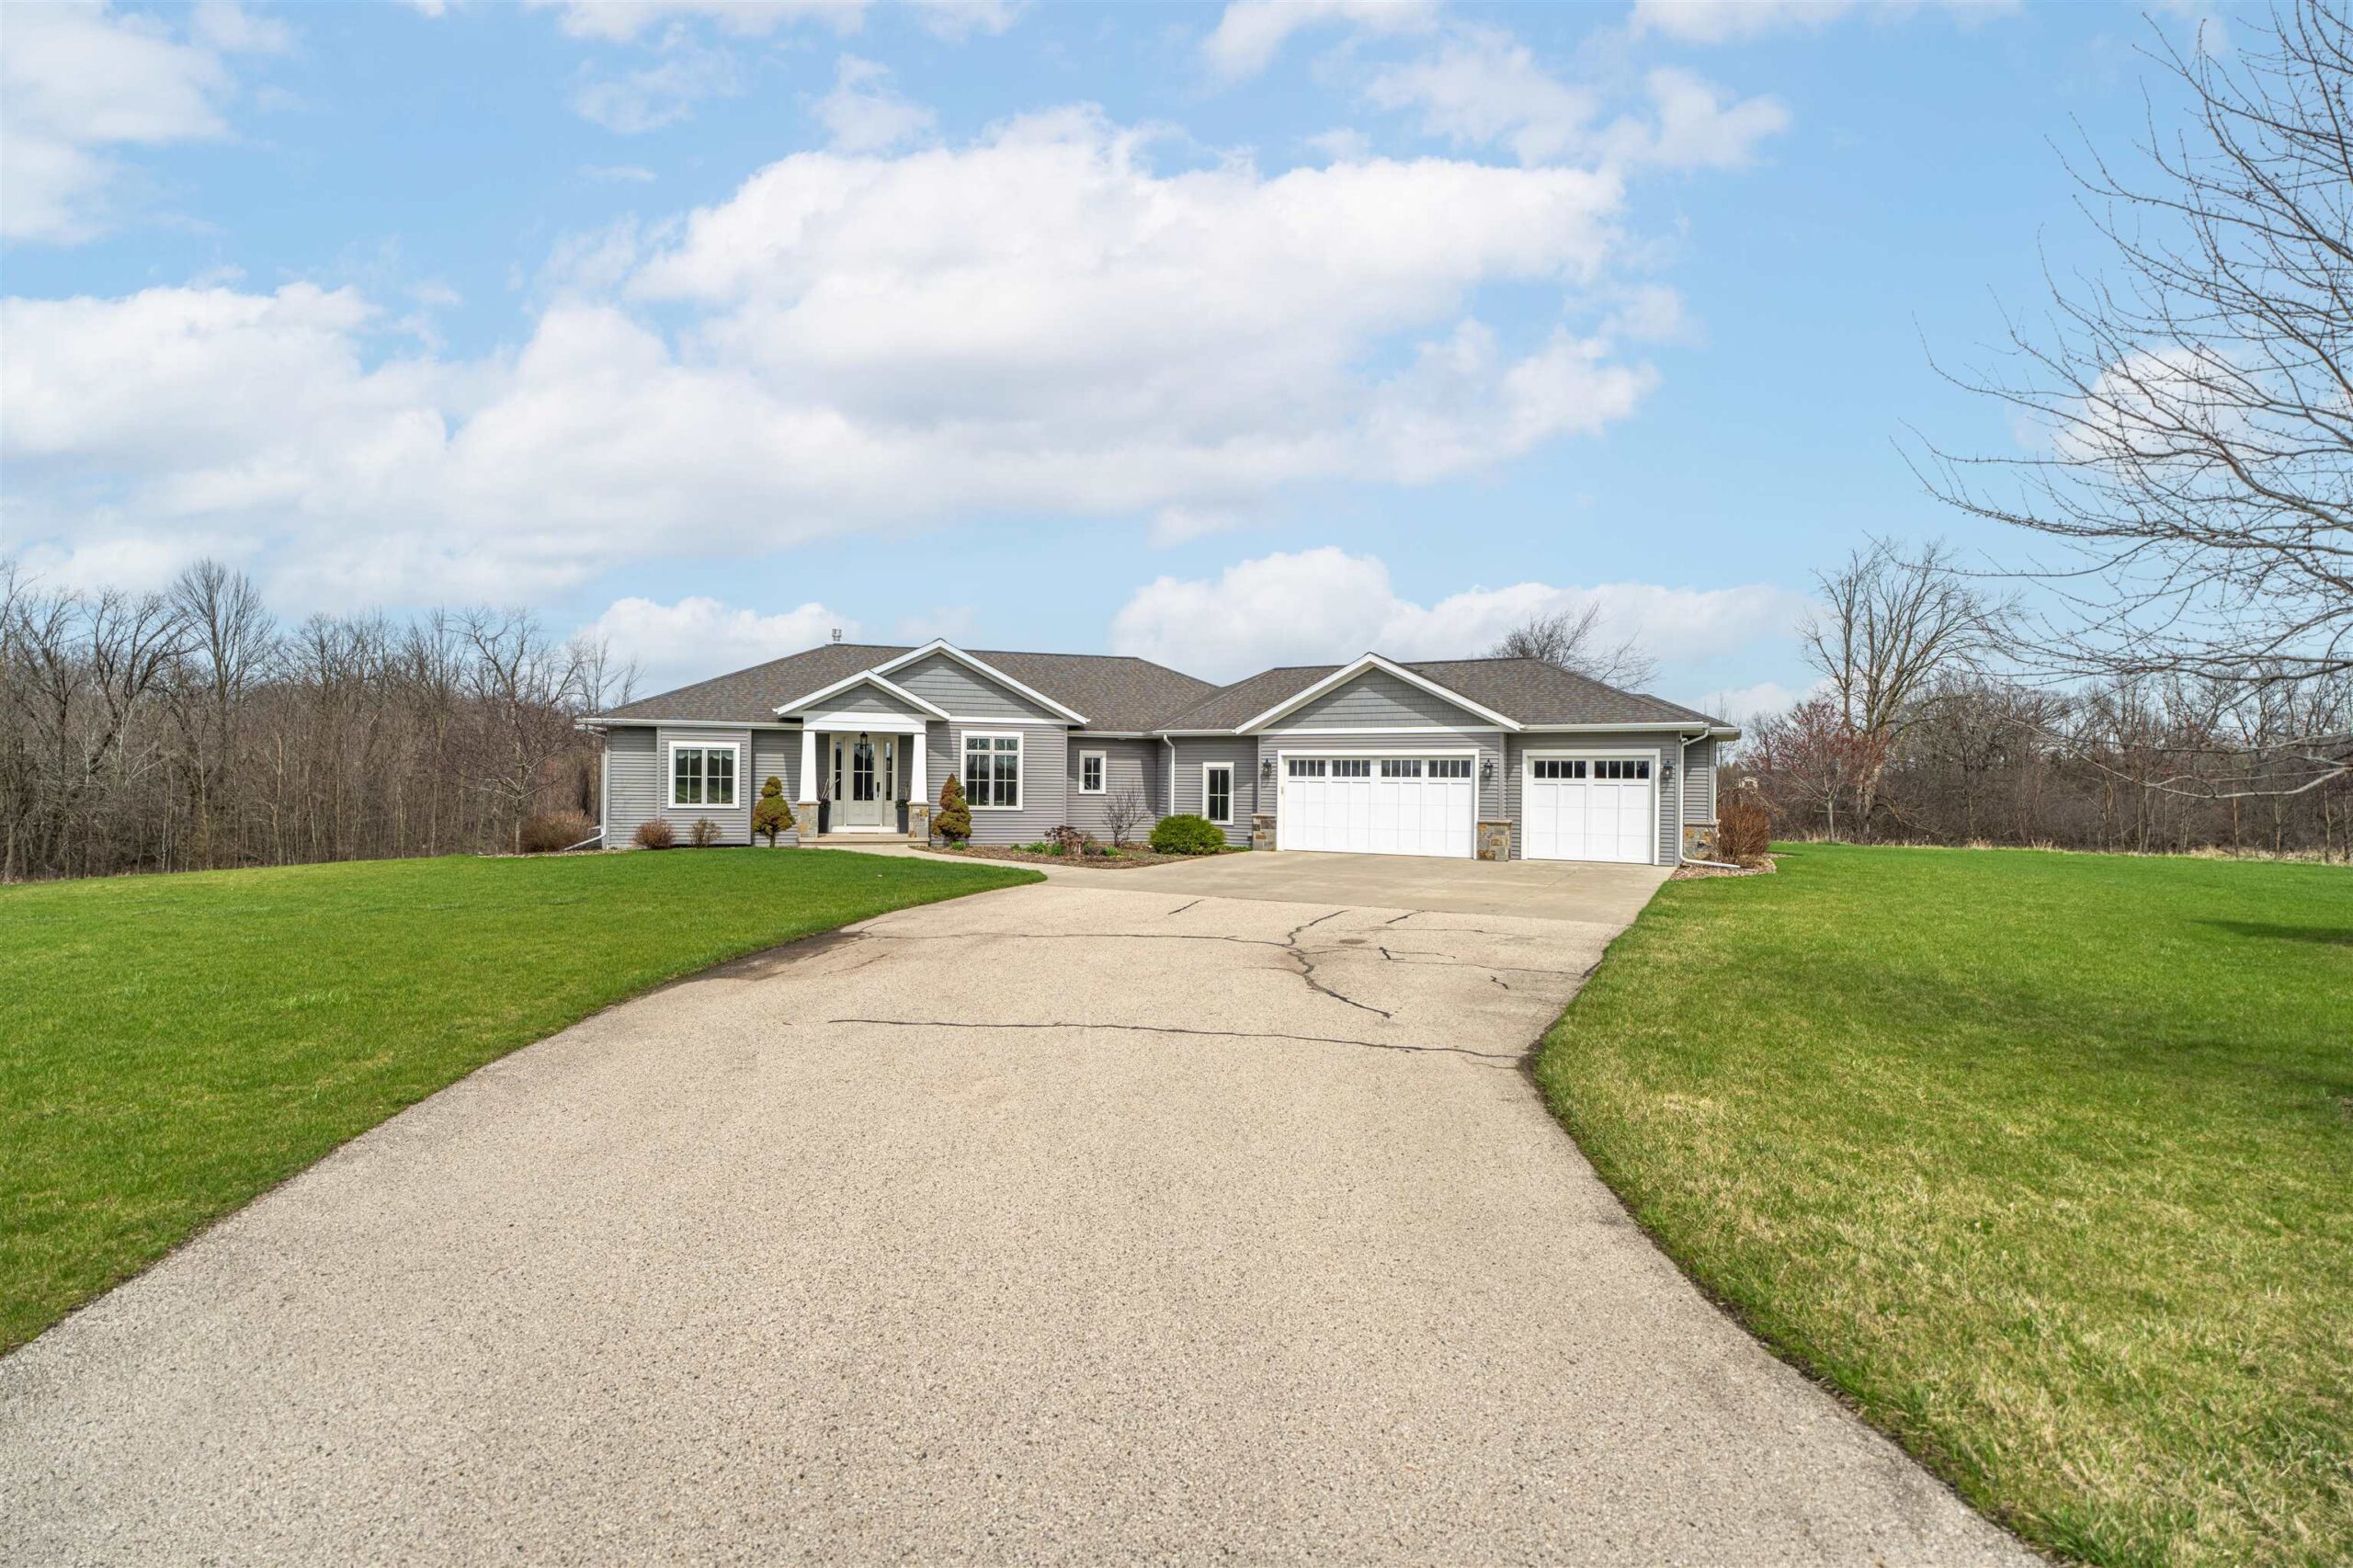 |4|3529 sqft
Adashun Jones, Inc.
Provided by: First Weber, Inc.
 |3|3066 sqft
Adashun Jones, Inc.
Provided by: Thiel Real Estate
 |2|2739 sqft
Adashun Jones, Inc.
Provided by: Thiel Real Estate
 |3|3631 sqft
Adashun Jones, Inc.
Provided by: Coldwell Banker Real Estate Group
 |3|3056 sqft
Adashun Jones, Inc.
Provided by: Coldwell Banker Real Estate Group
 |3|3195 sqft
Adashun Jones, Inc.
Provided by: First Weber, Inc.
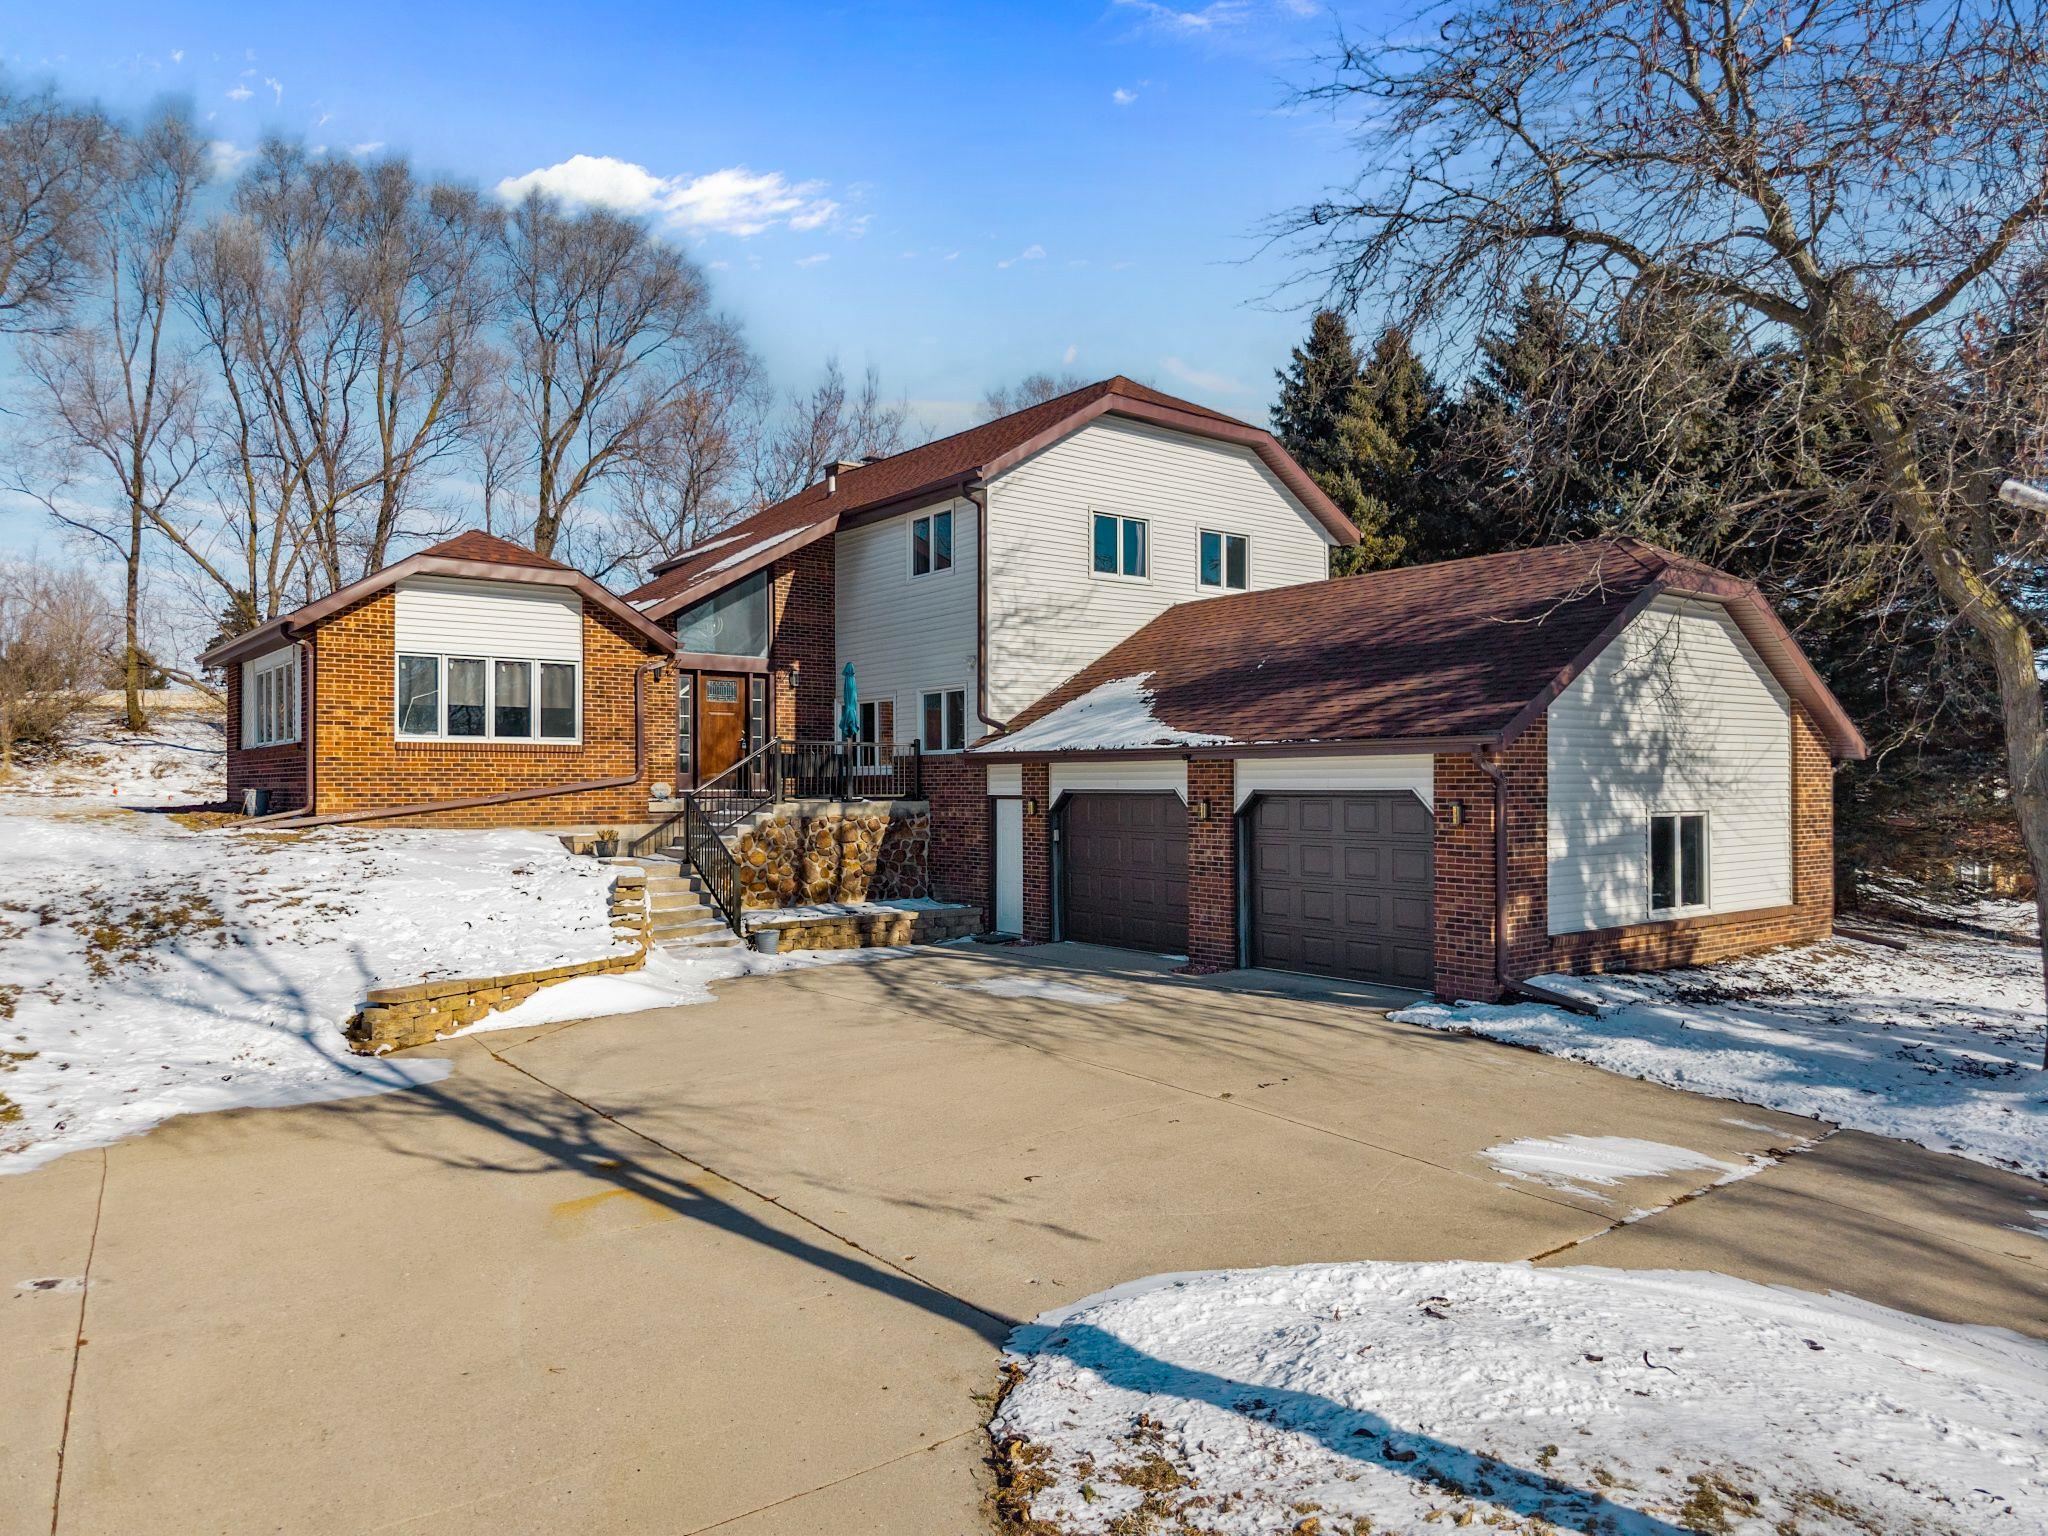 |3|2747 sqft
Adashun Jones, Inc.
Provided by: Century 21 Ace Realty










 Share
Share
 Show more
 Spec Sheet