 49
49  Return to listing
$224,900
4 Beds
2 Bath
2,119 Sq. Ft.
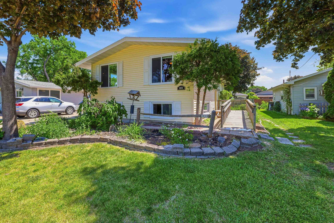
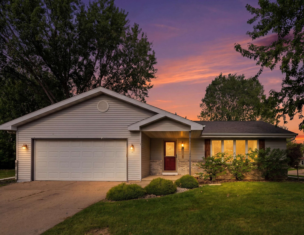
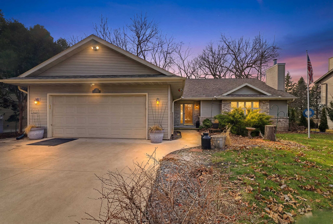
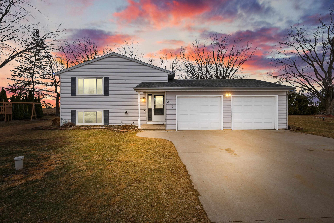
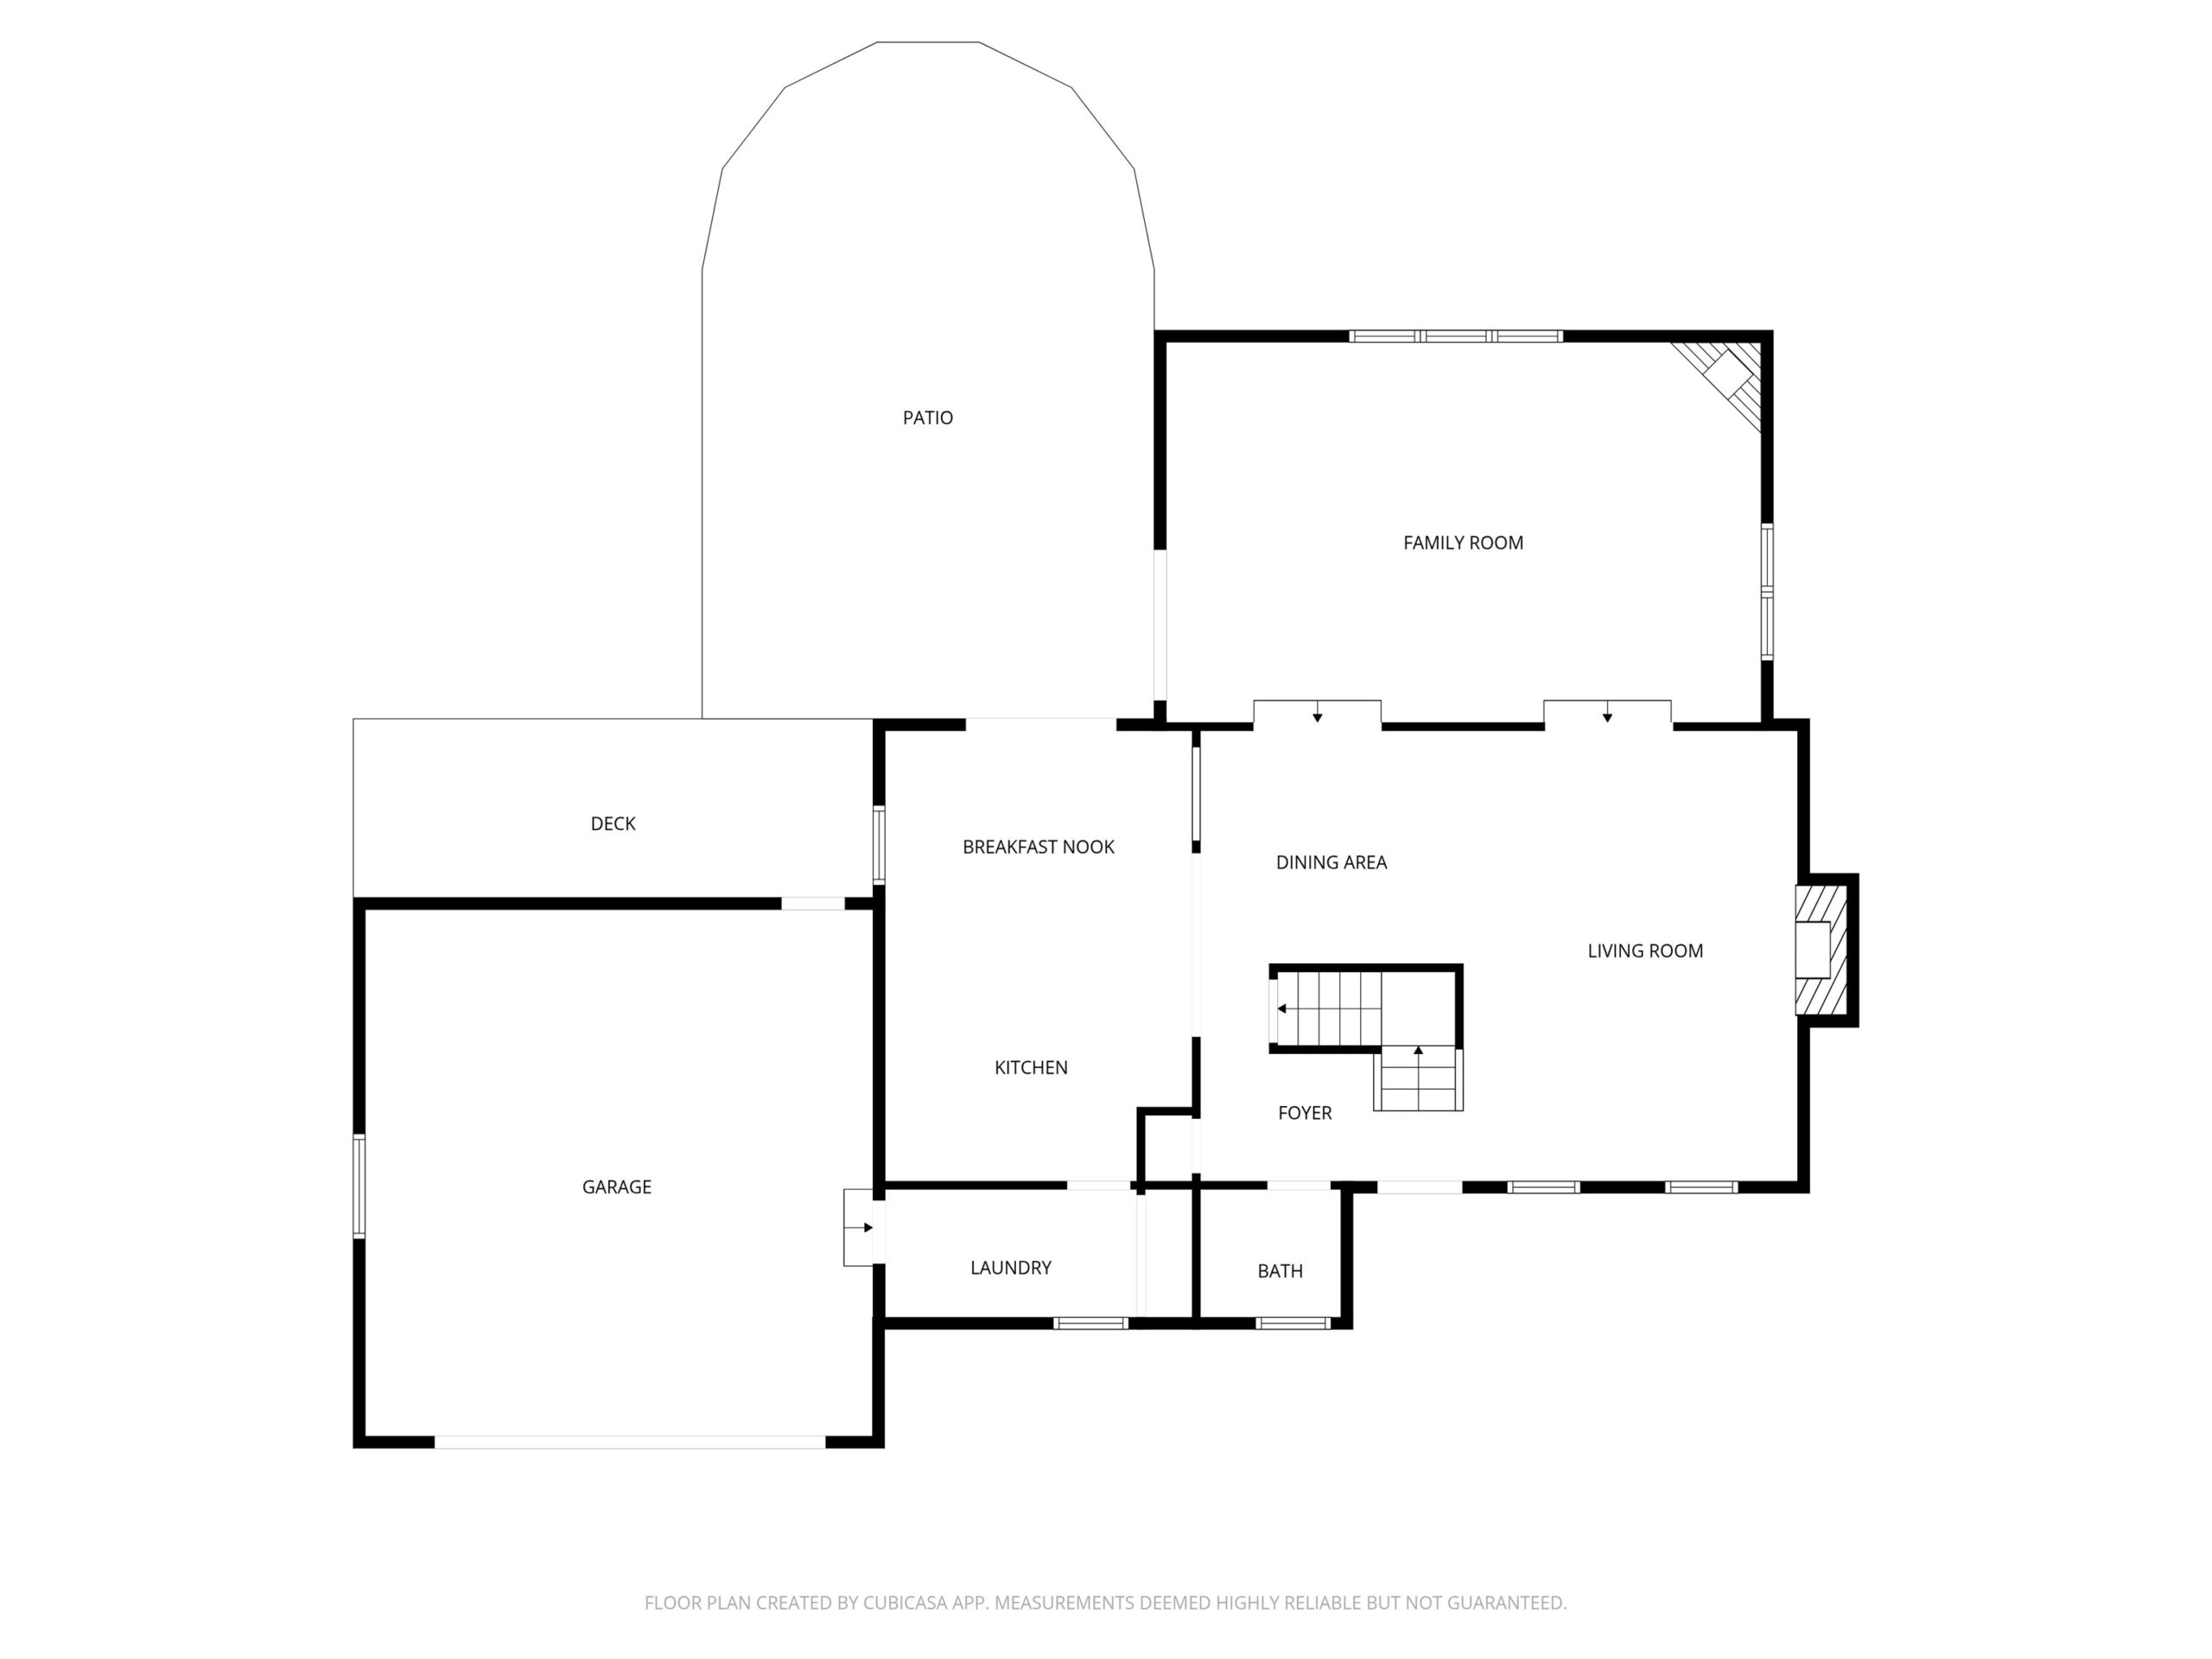
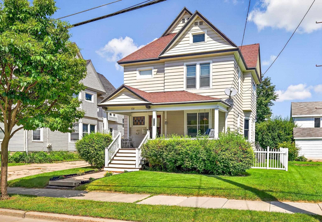
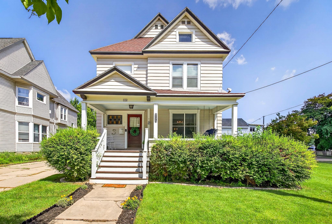
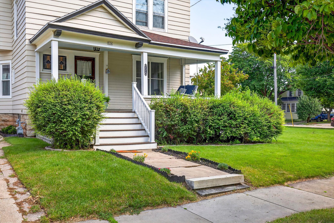
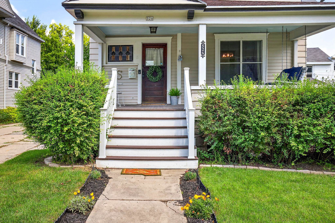
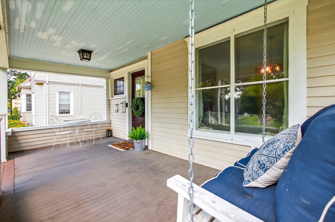
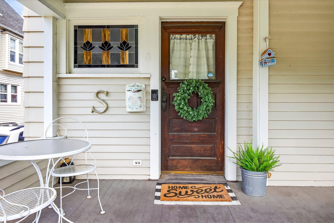
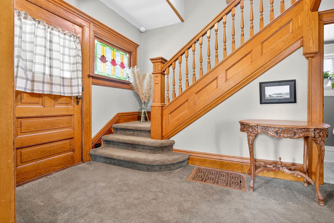
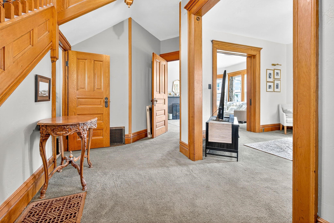
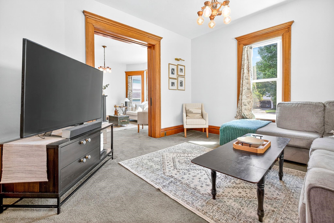
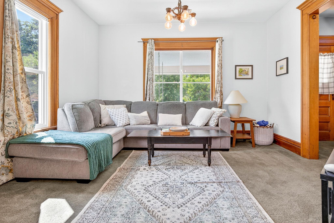
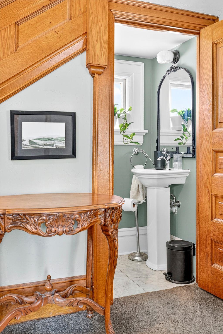
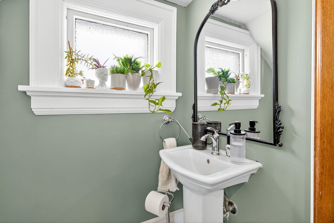
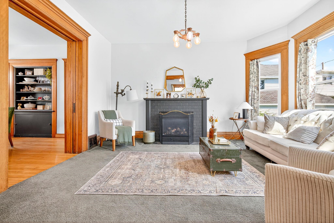
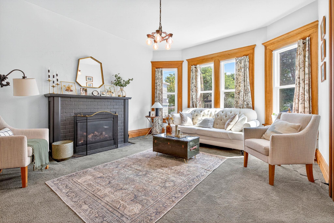
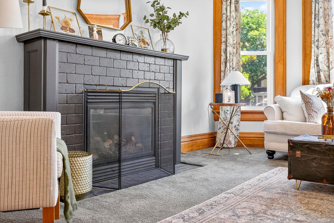
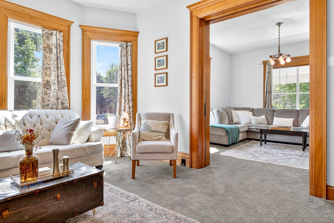

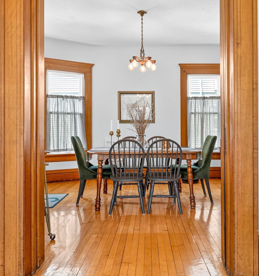

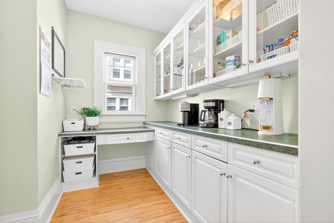
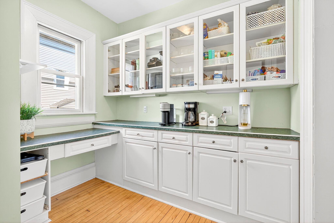
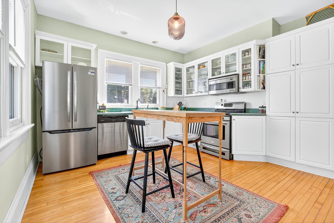
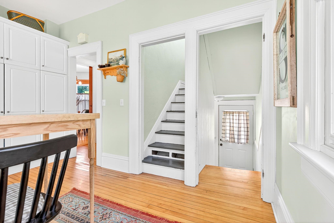
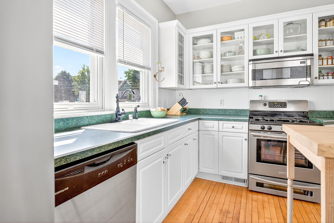

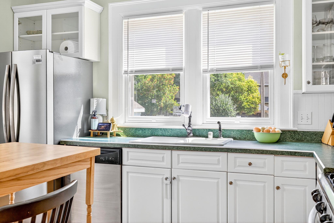
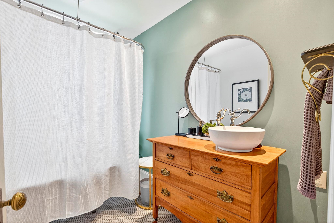
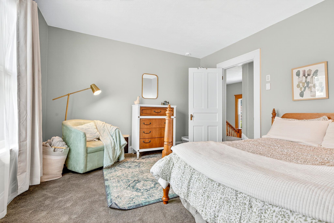
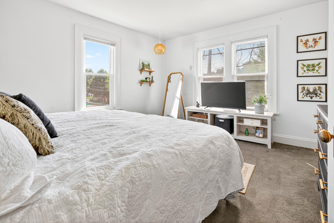
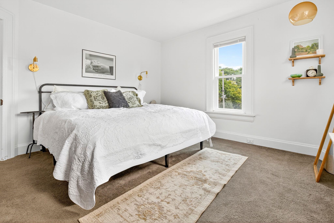
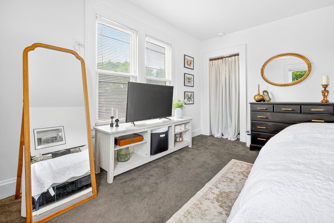
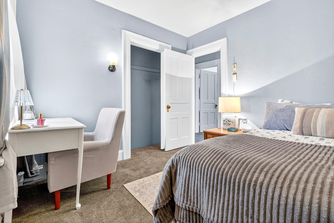
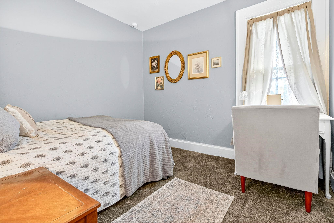
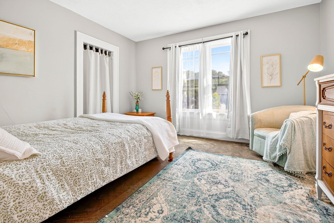

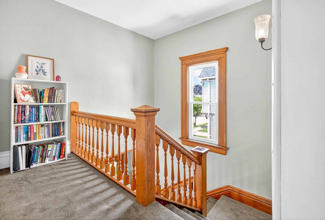
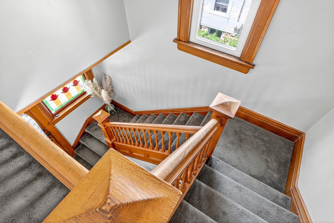
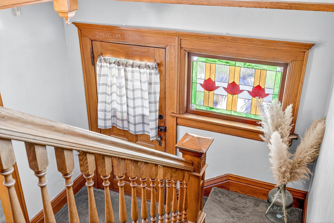
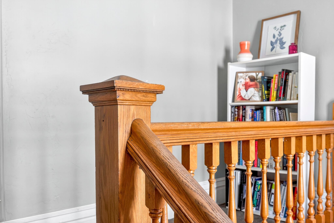
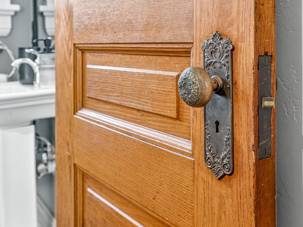
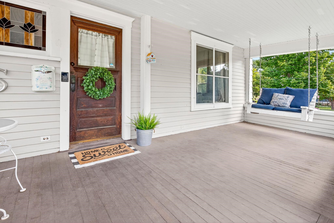
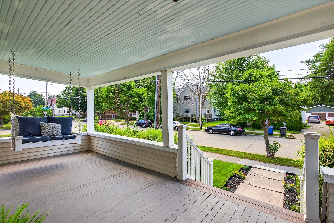
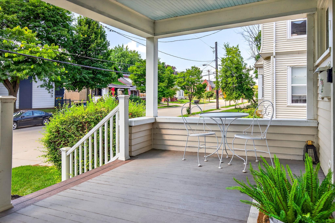
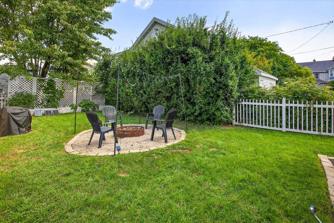
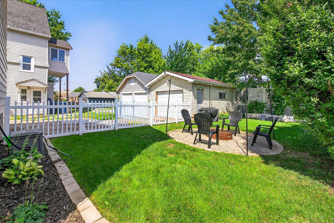
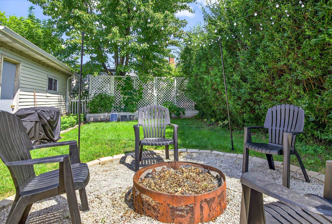
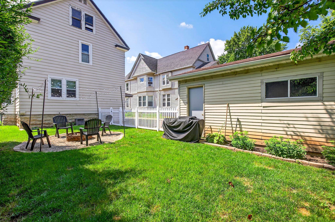

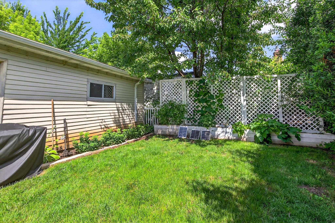
Well maintained turn of the century charmer! This home has all the amenities of today with the character of past. Original woodwork with wide moldings throughout home. Hardwood flooring under carpets. Seller updated with air conditioning, newly painted exterior, newer windows, water heater...the list goes on. Off the kitchen is a large walk through pantry with a solid wood swing door to dining room. Two living areas open to each other - living room and family room. Spacious sized bedrooms with an updated bathroom and open original wood staircase on second story. Actually, two staircases -front and back of home. Fenced in yard. Close to downtown and parks. This is a must see home priced to sell. Pre inspected on August 13, 2025. OPEN HOUSE Sunday 12-1. This is a must see home!
Inclusions:
Kitchen gas stove, refrigerator, dishwasher, microwave, piano, landscape bricks
Exclusions:
Washer and dryer
Get a detailed Home Value Estimate Based on Current Market Trends/Get a Detailed Estimate Based on Current Market Conditions Impacting Your Home's Value
 |4
|4 |2608 sqft
Terrance
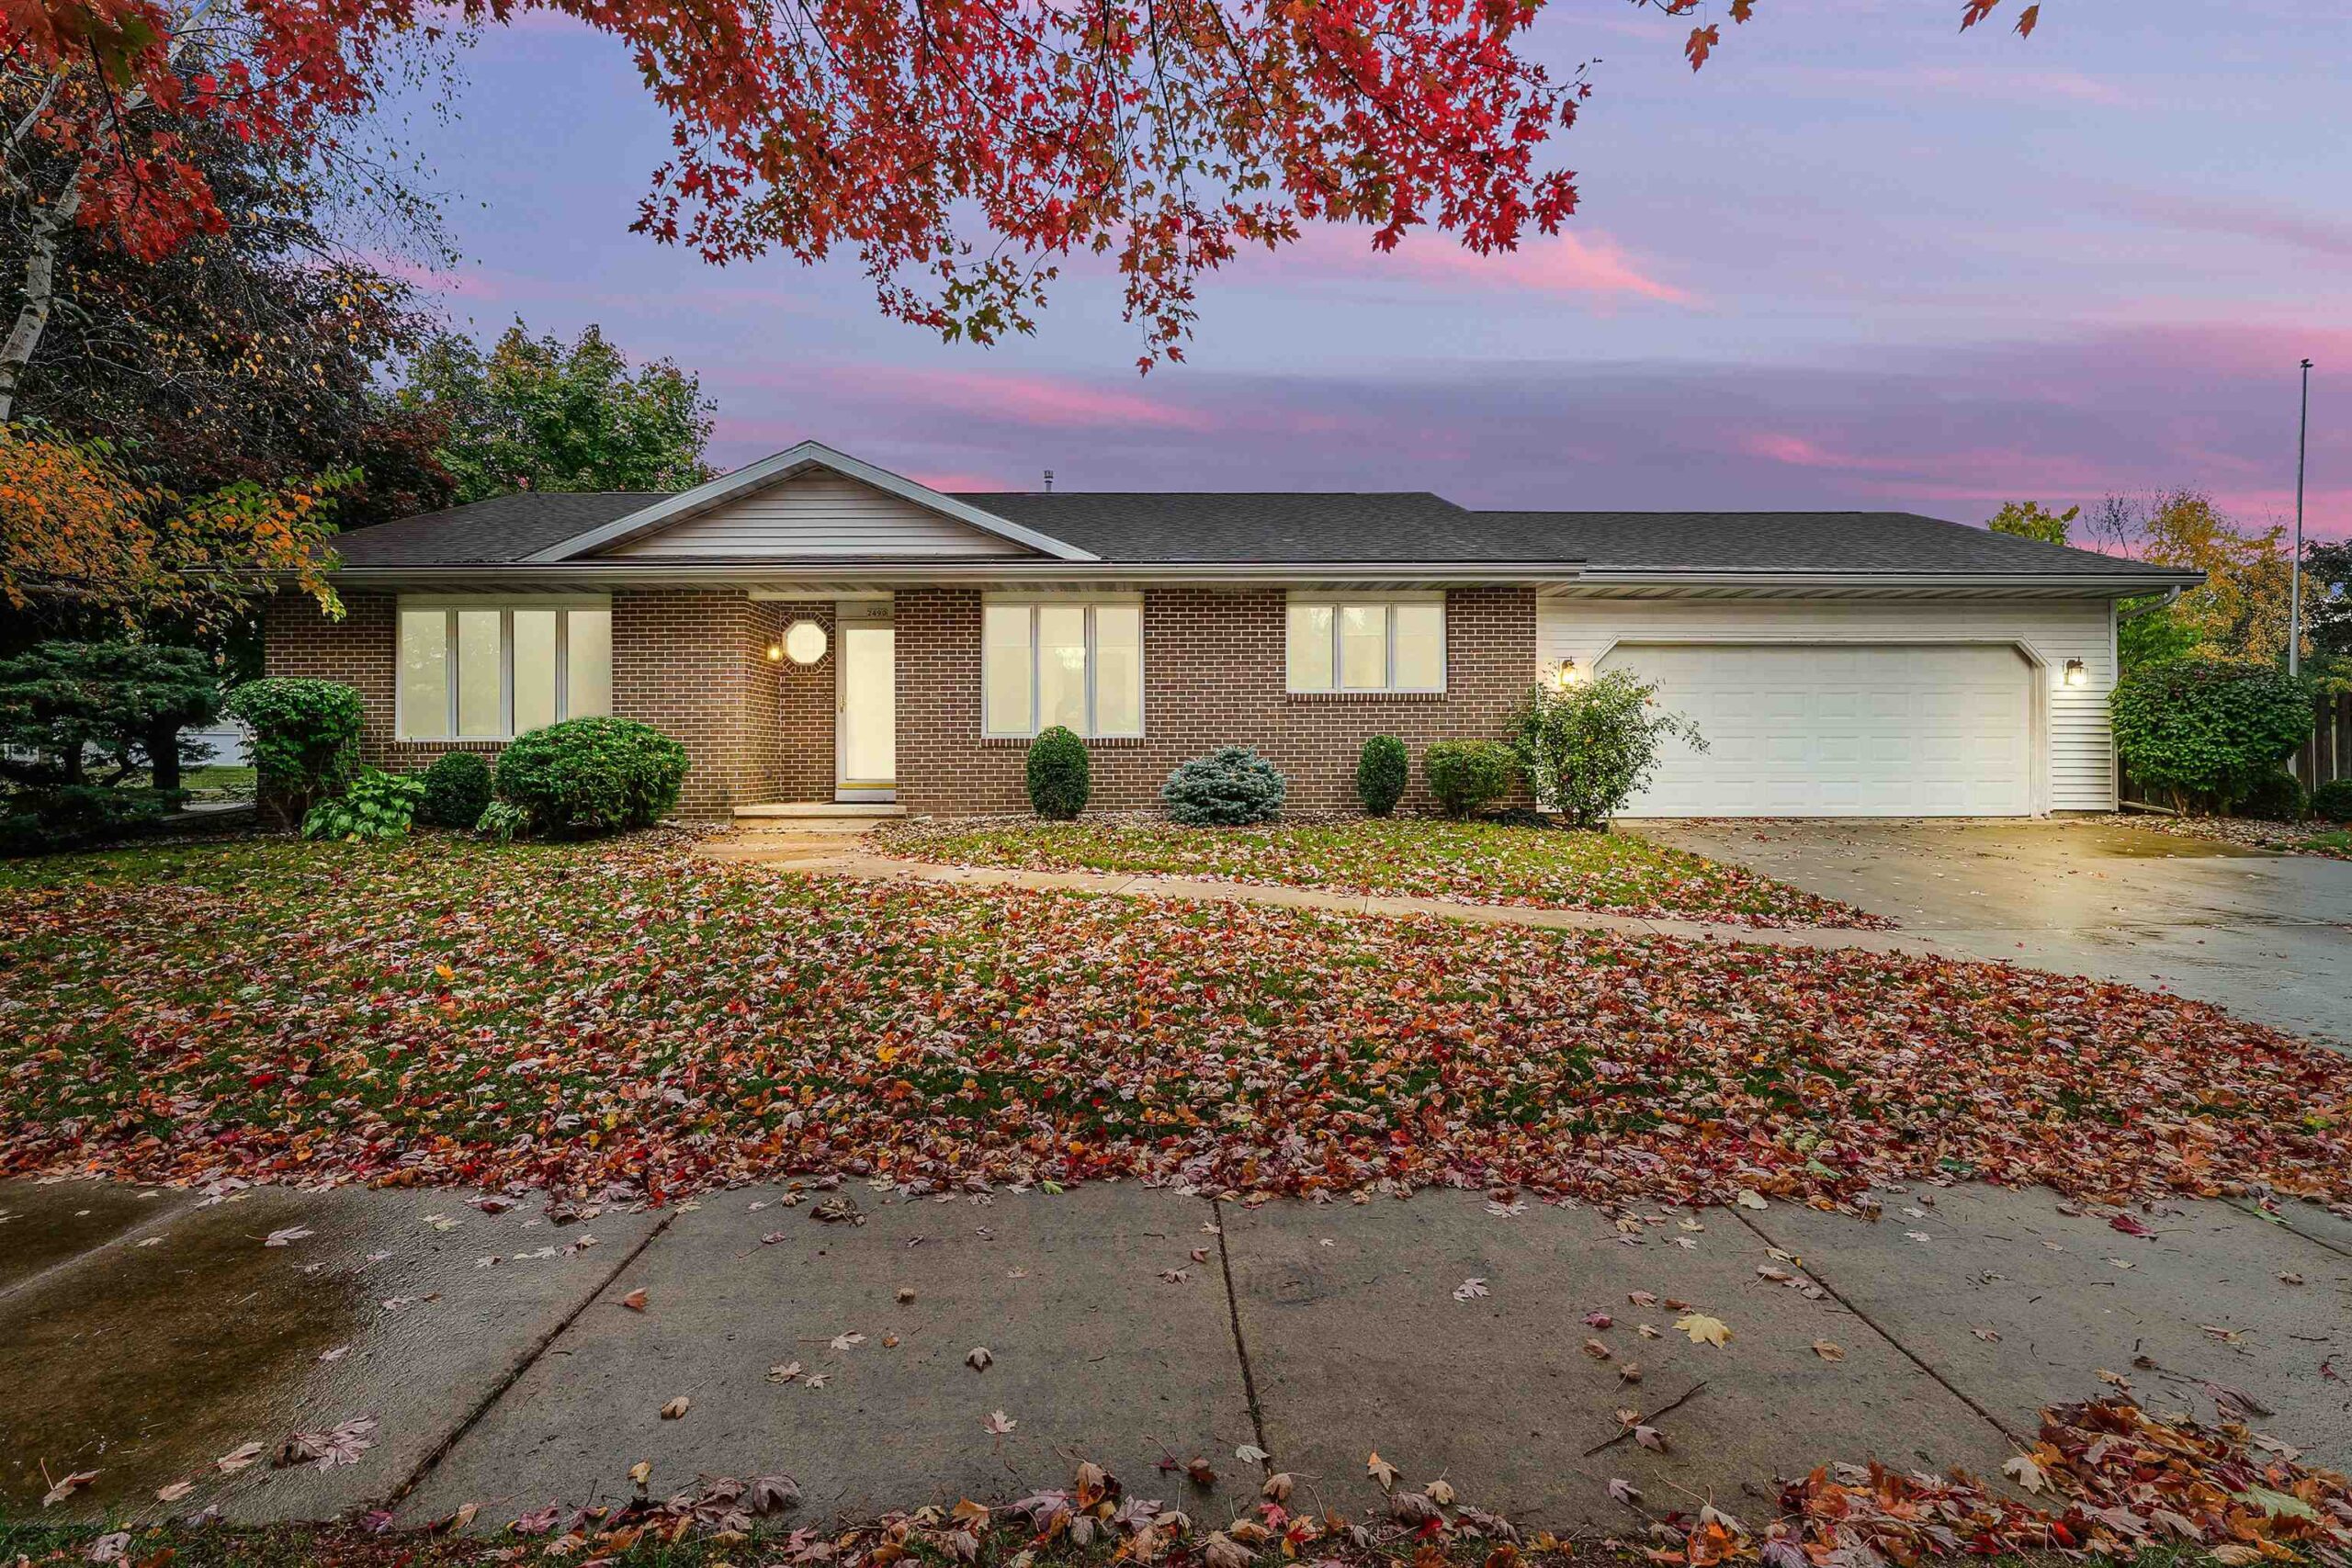 |2|1822 sqft
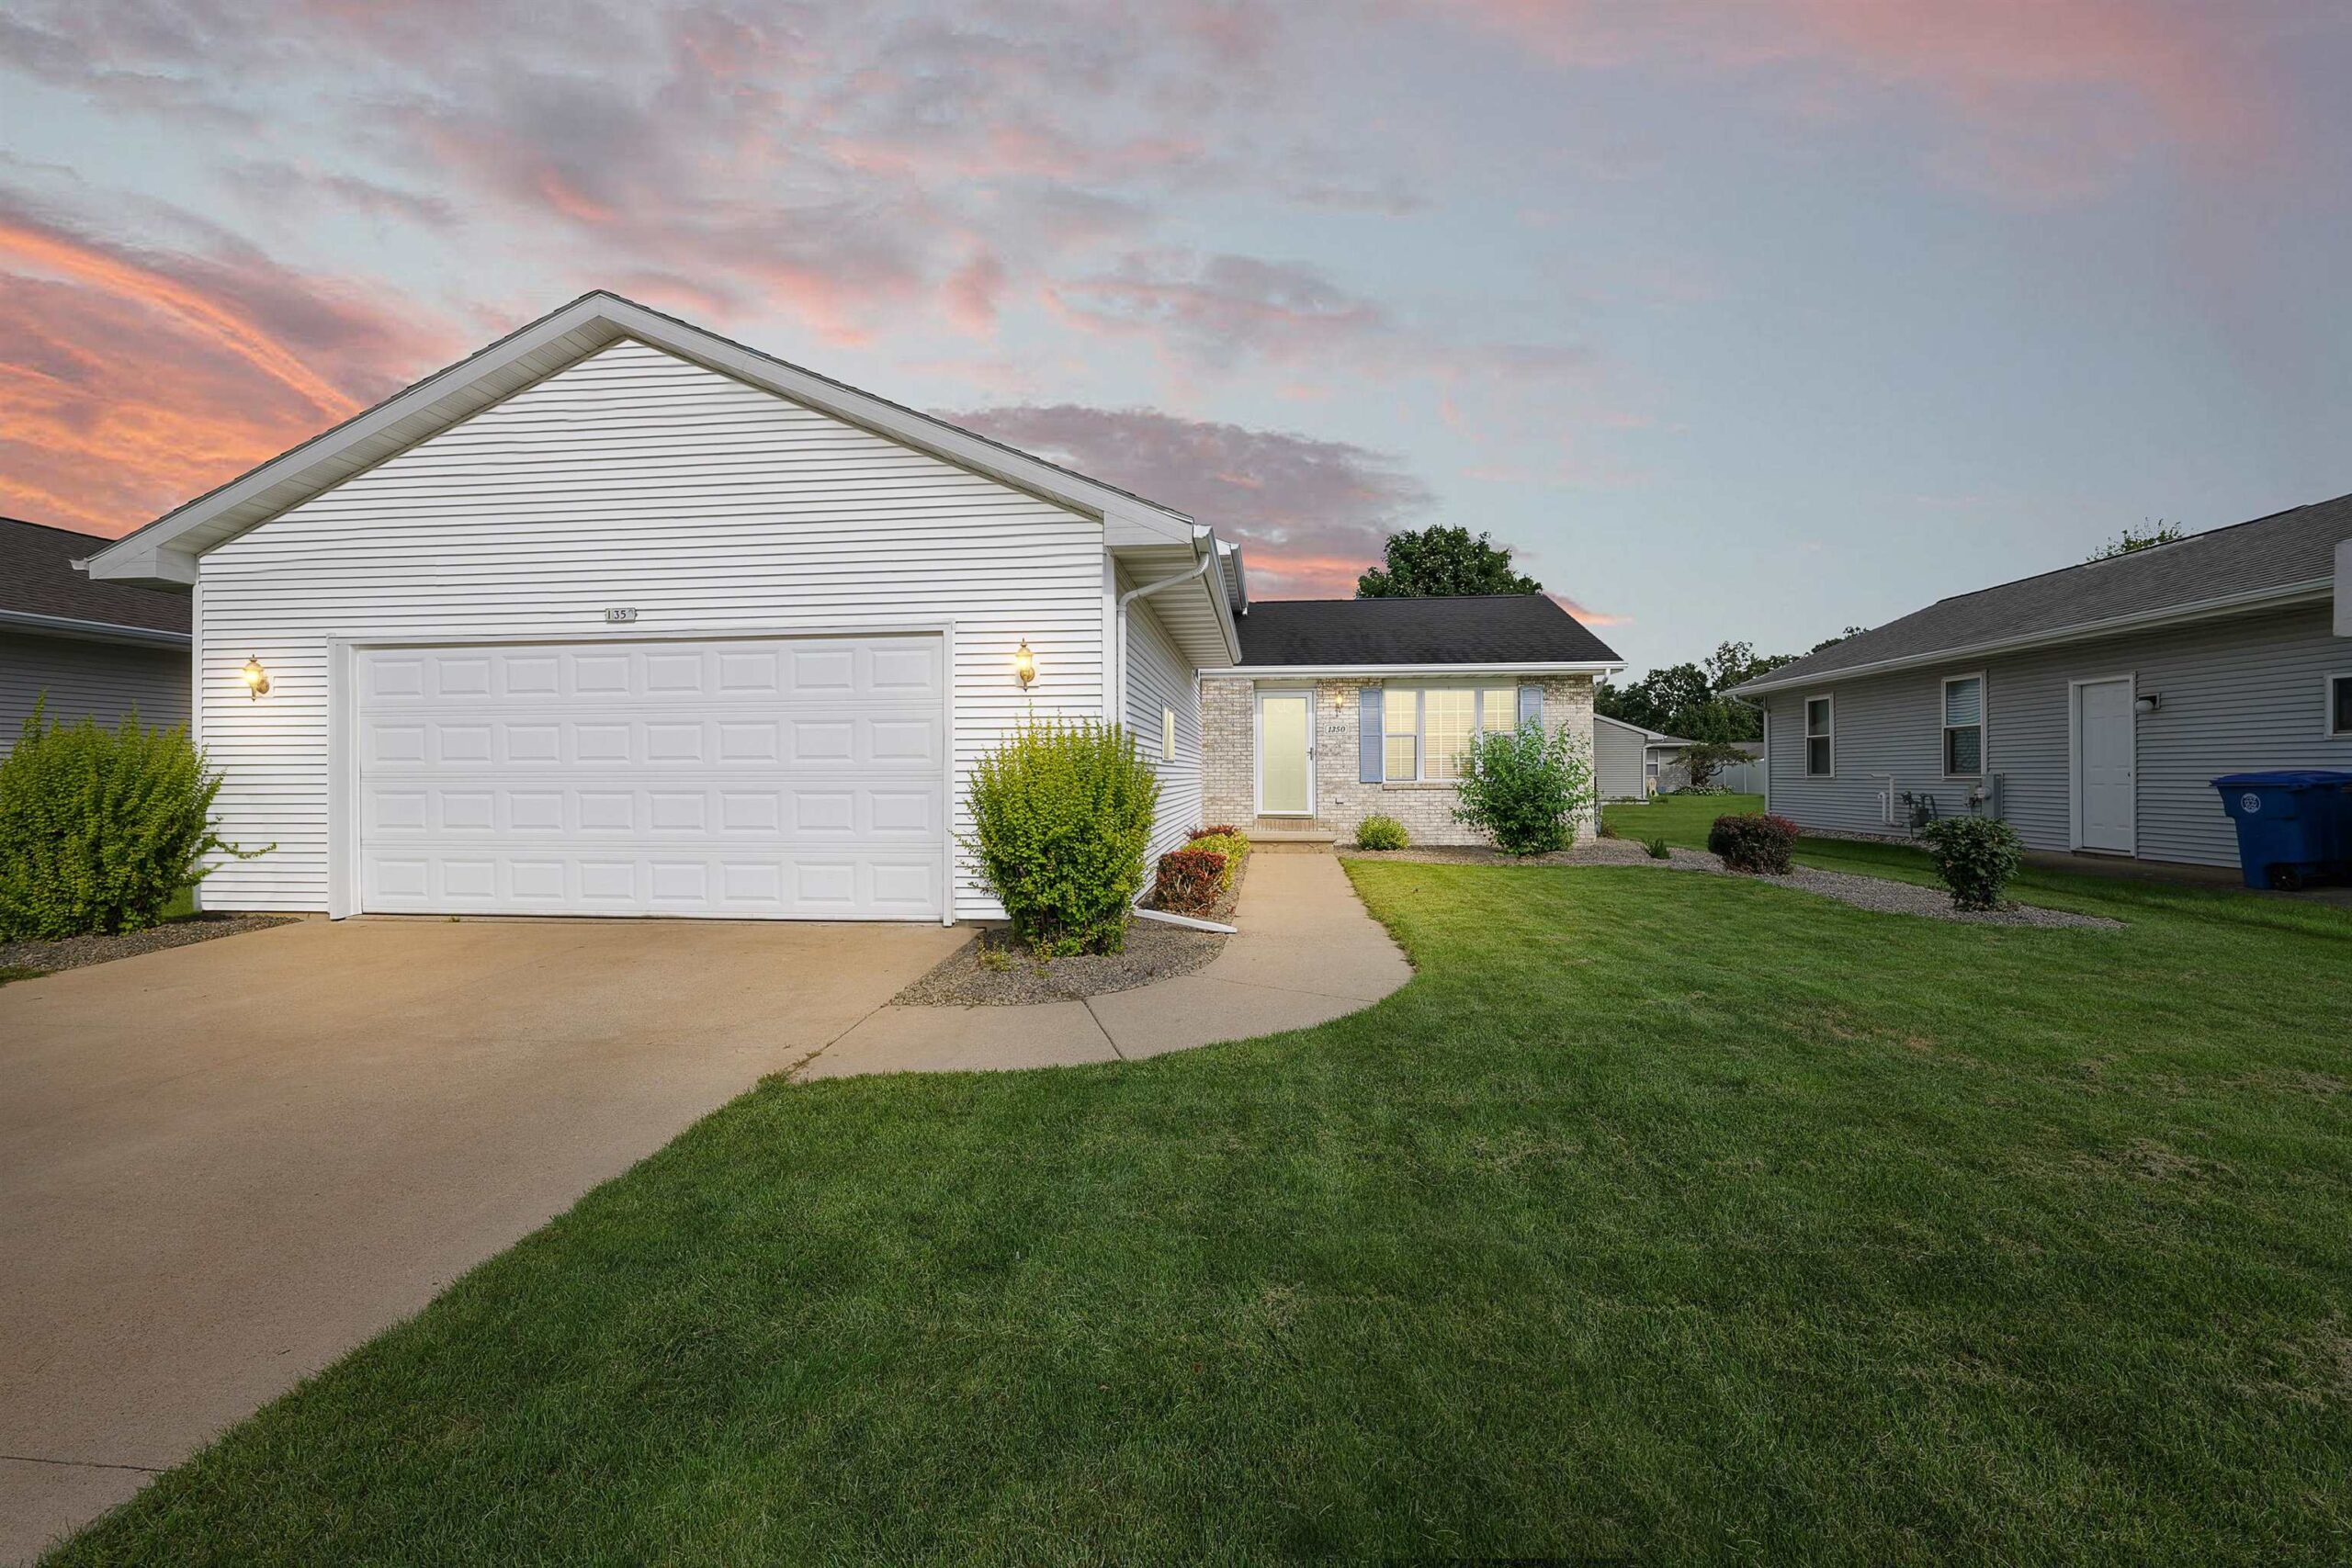 |3|1728 sqft
Maigon
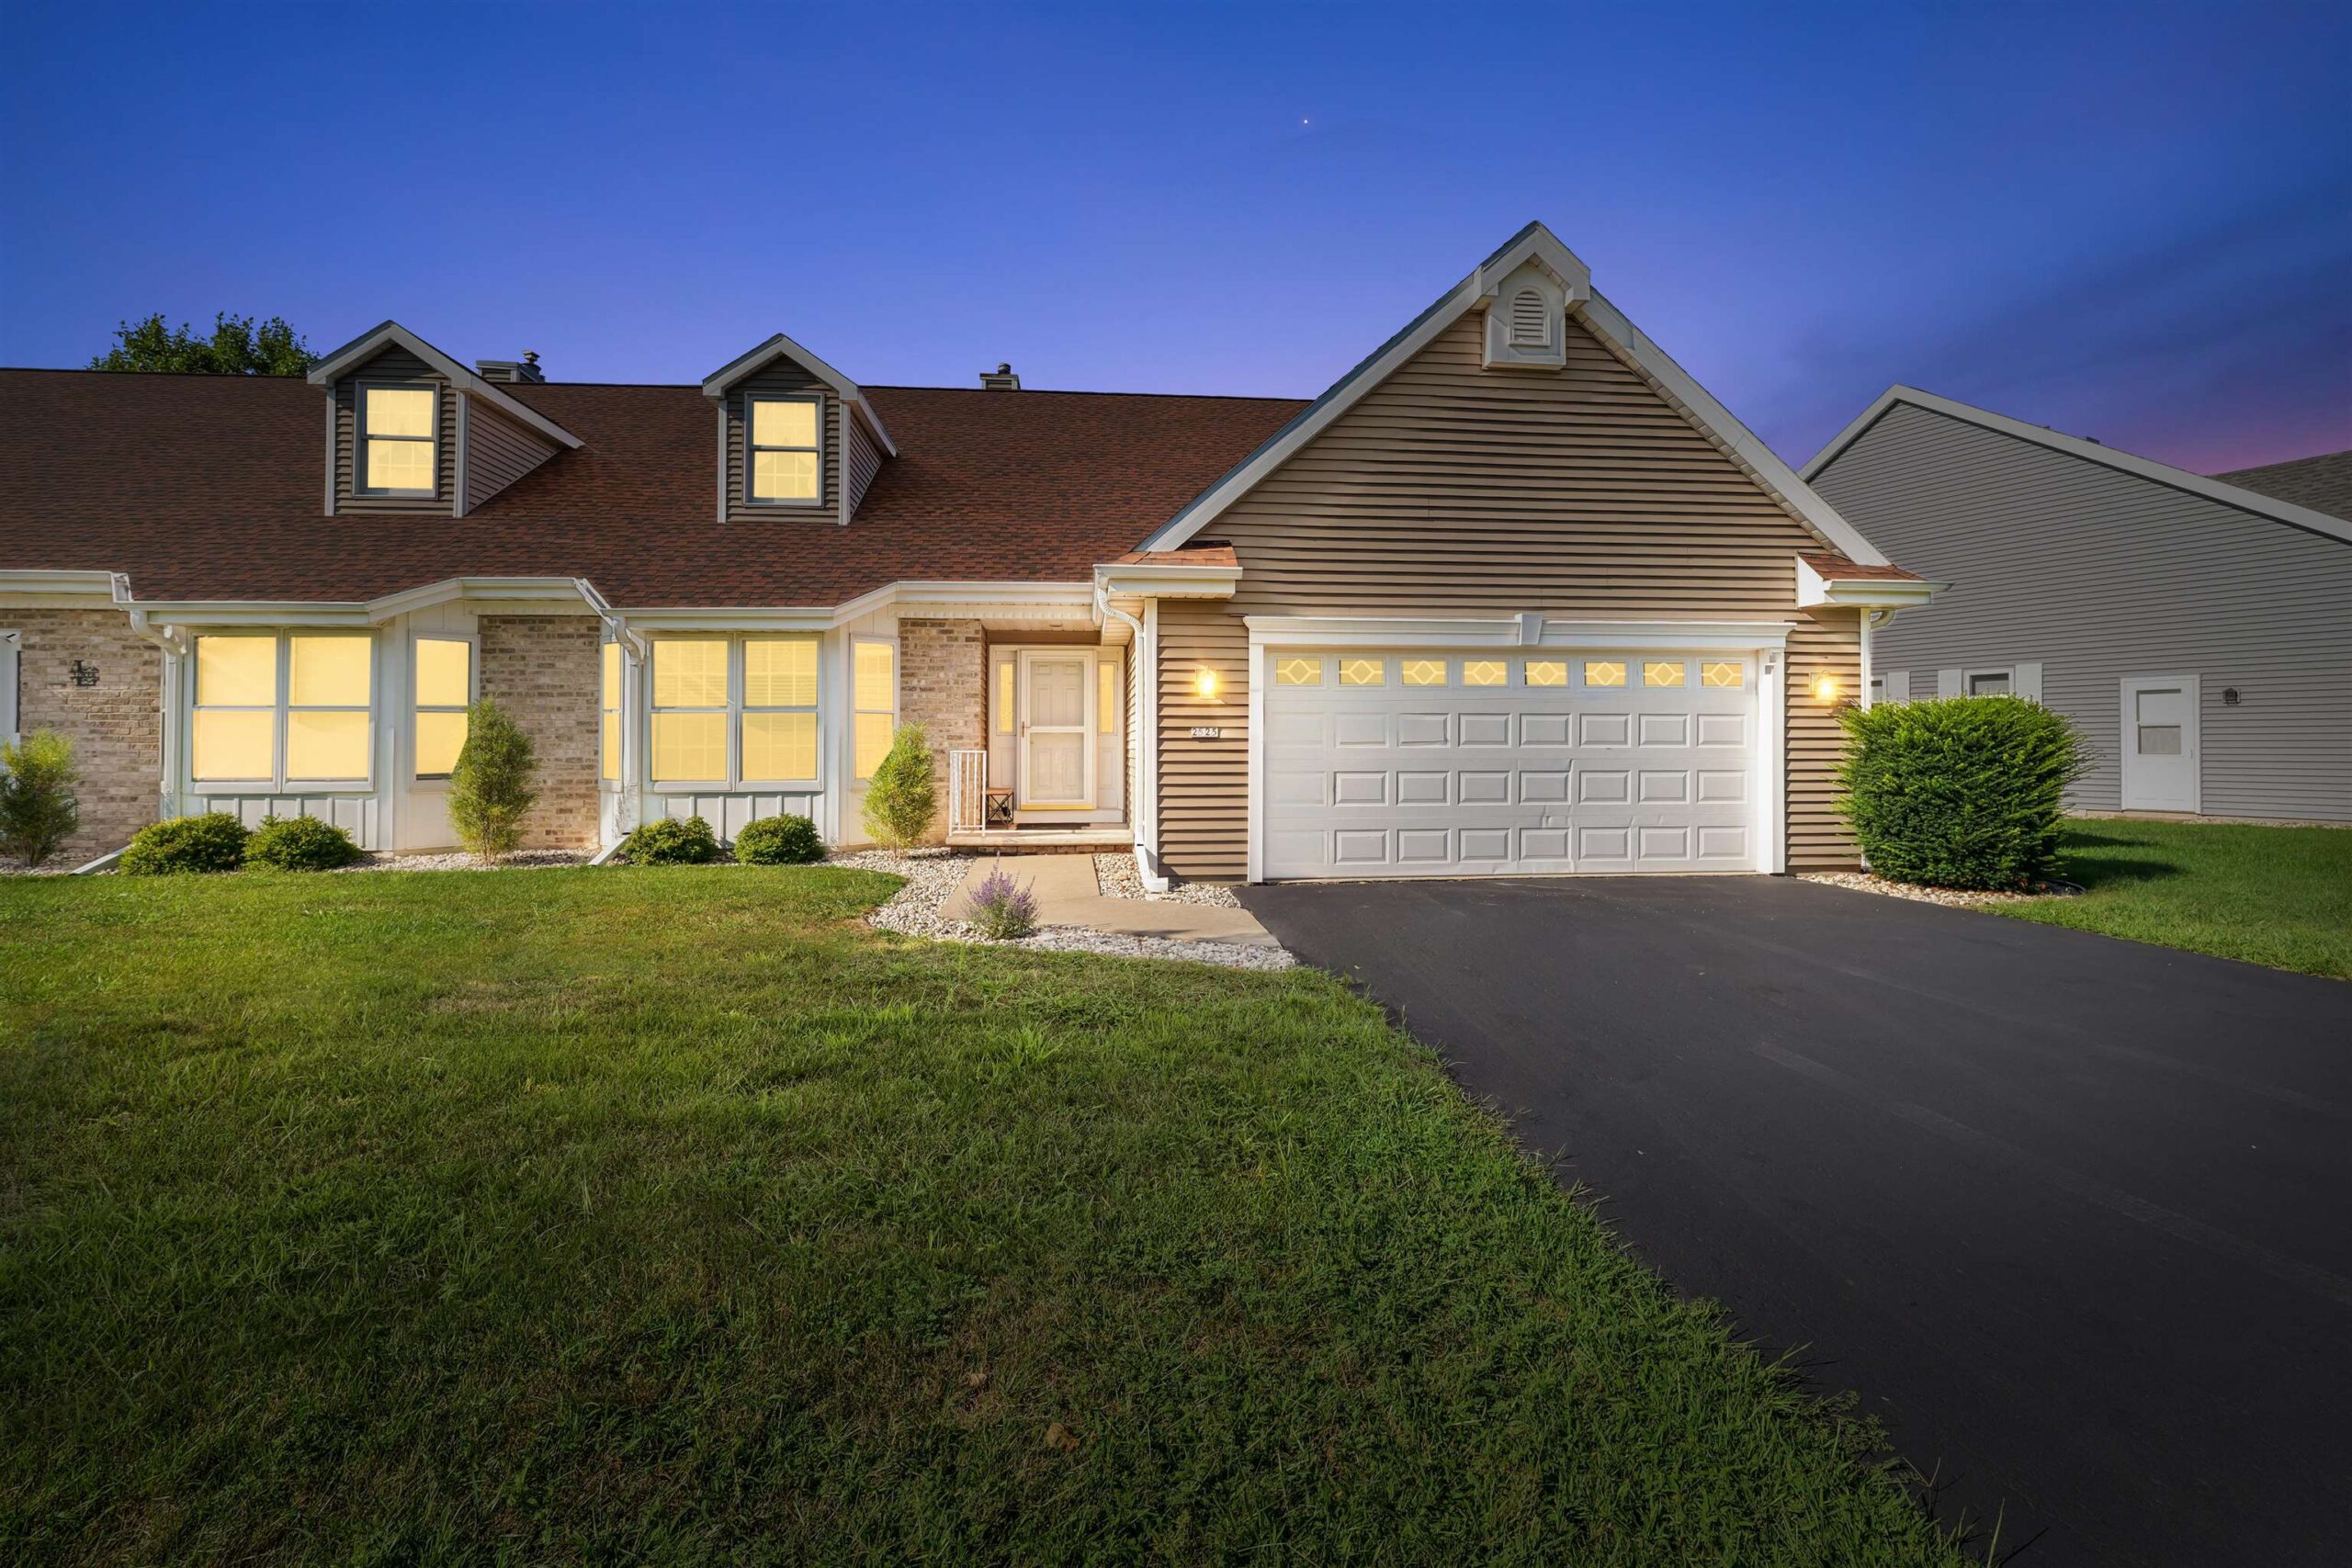 |2|1835 sqft
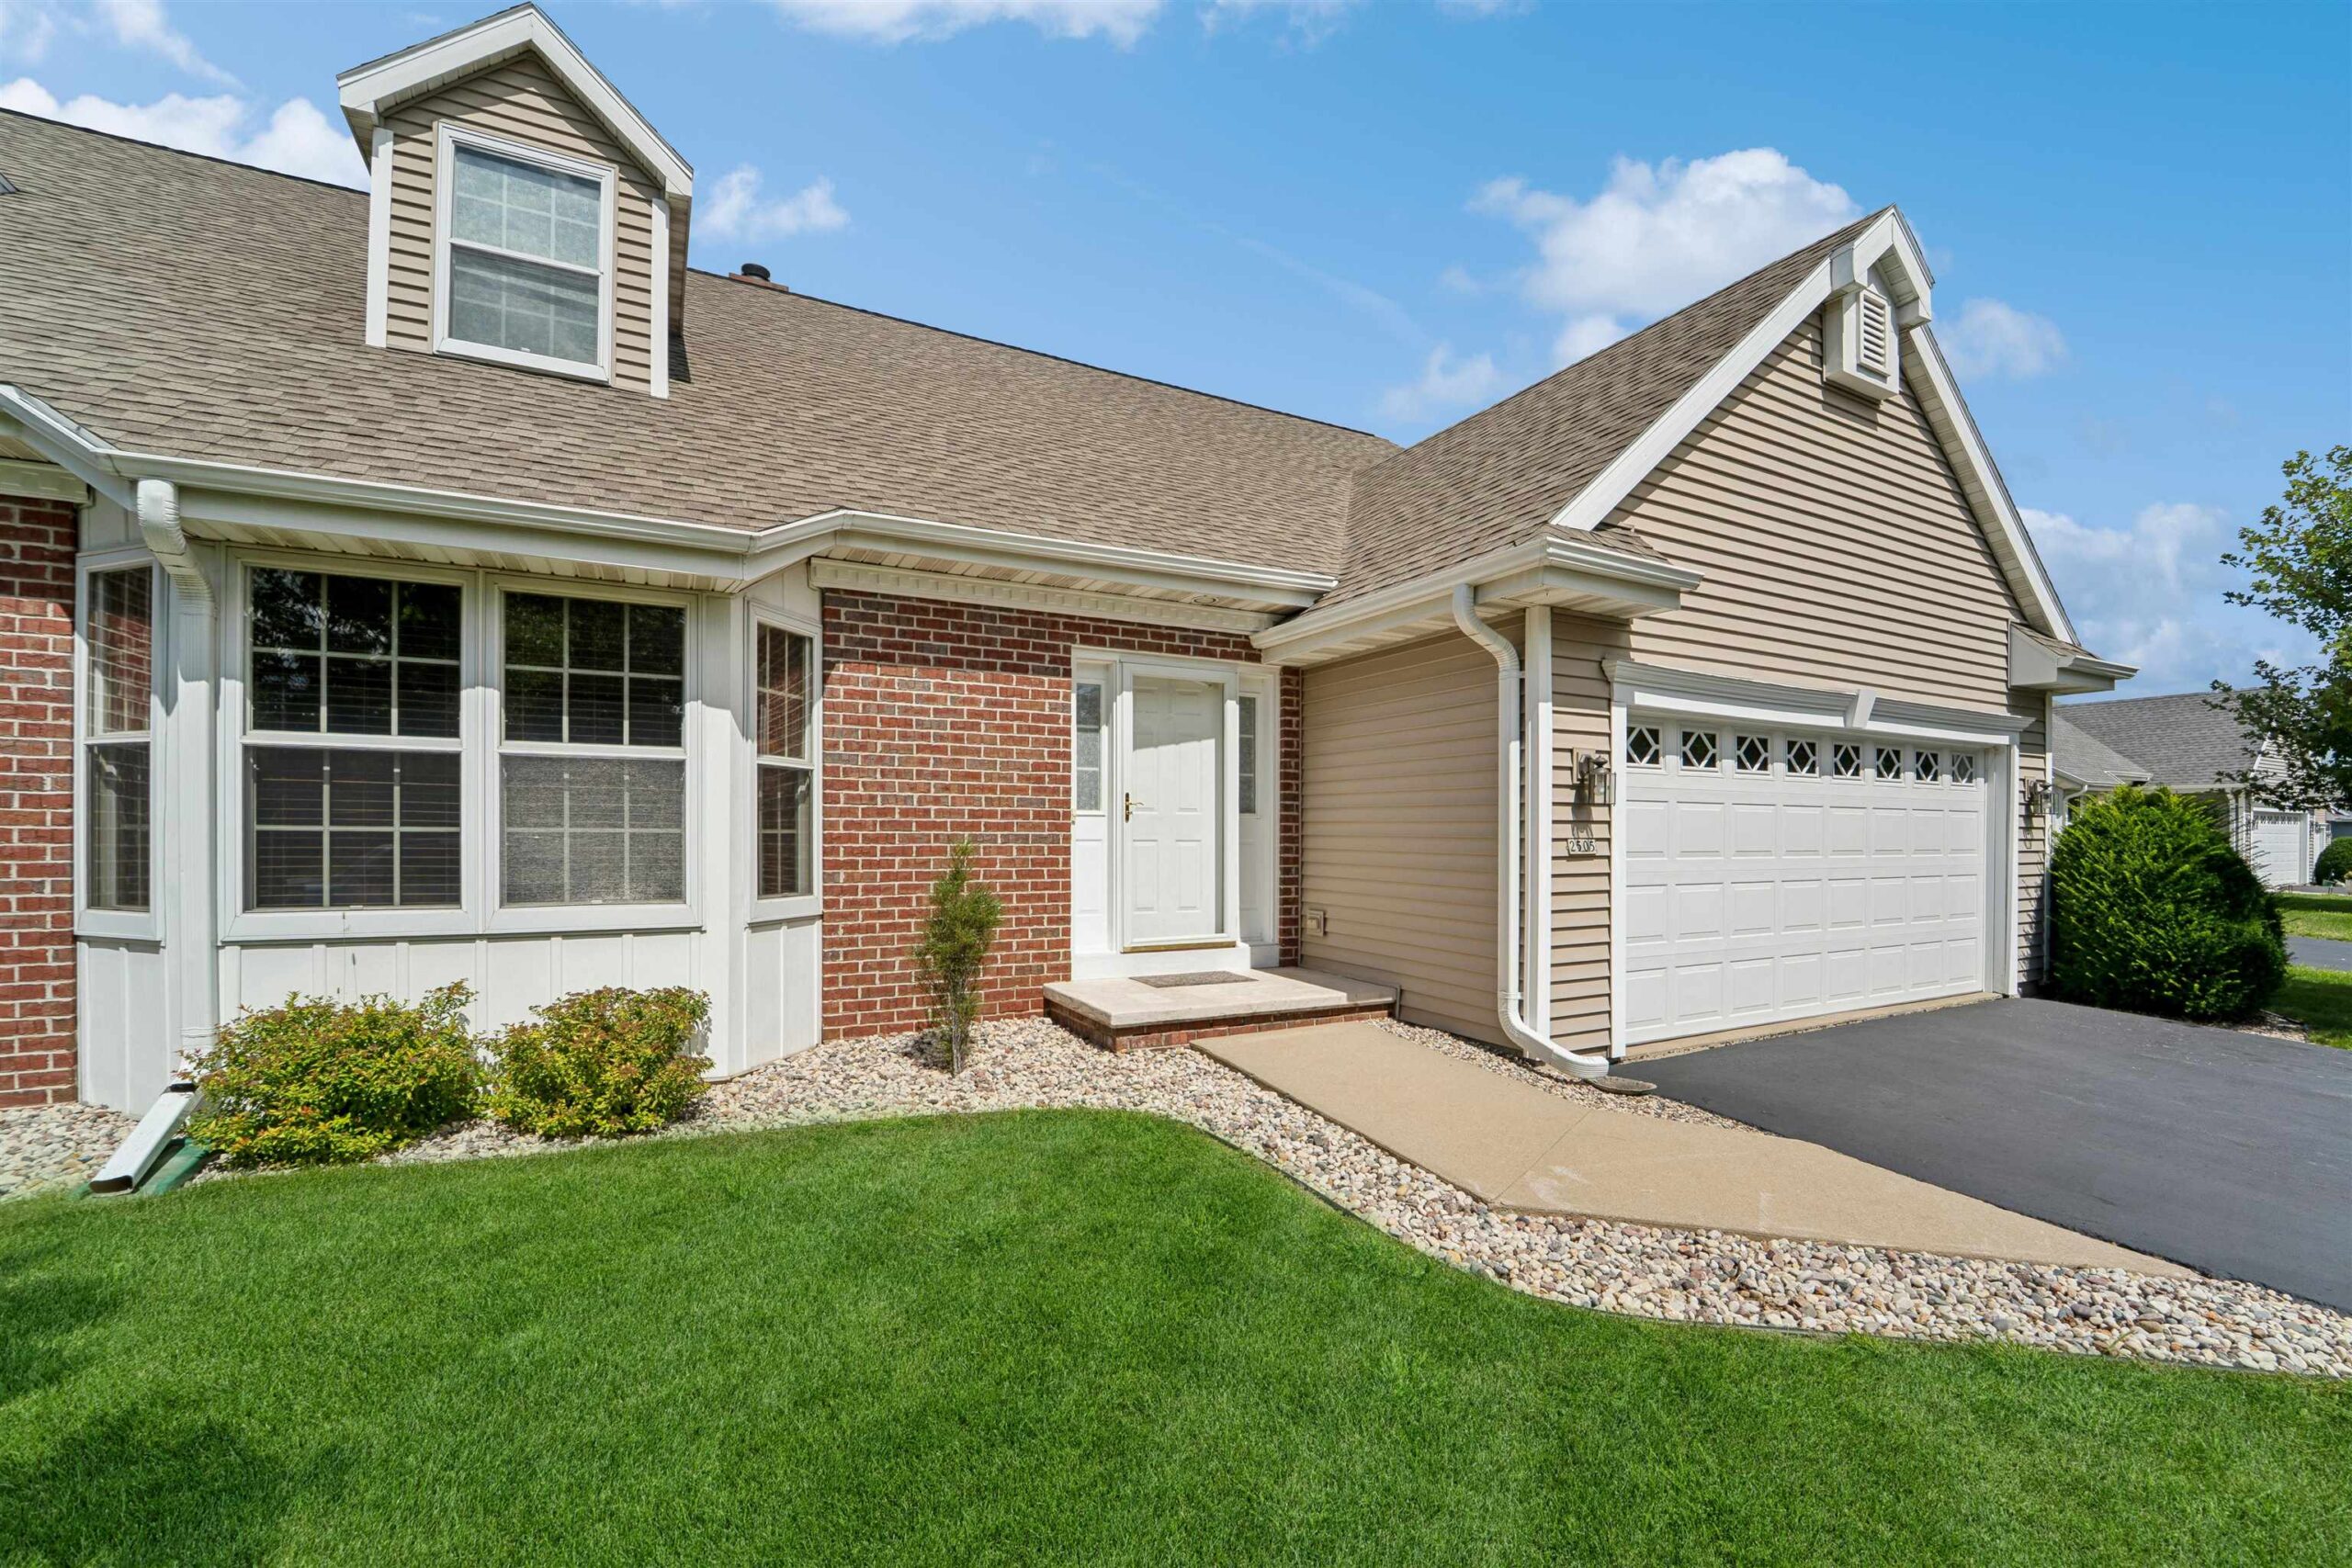 |3|2216 sqft
 Share
Share
 Show more
 Spec Sheet