


 50
50  Return to listing
$1,299,900
5 Beds
6 Bath
4,007 Sq. Ft.
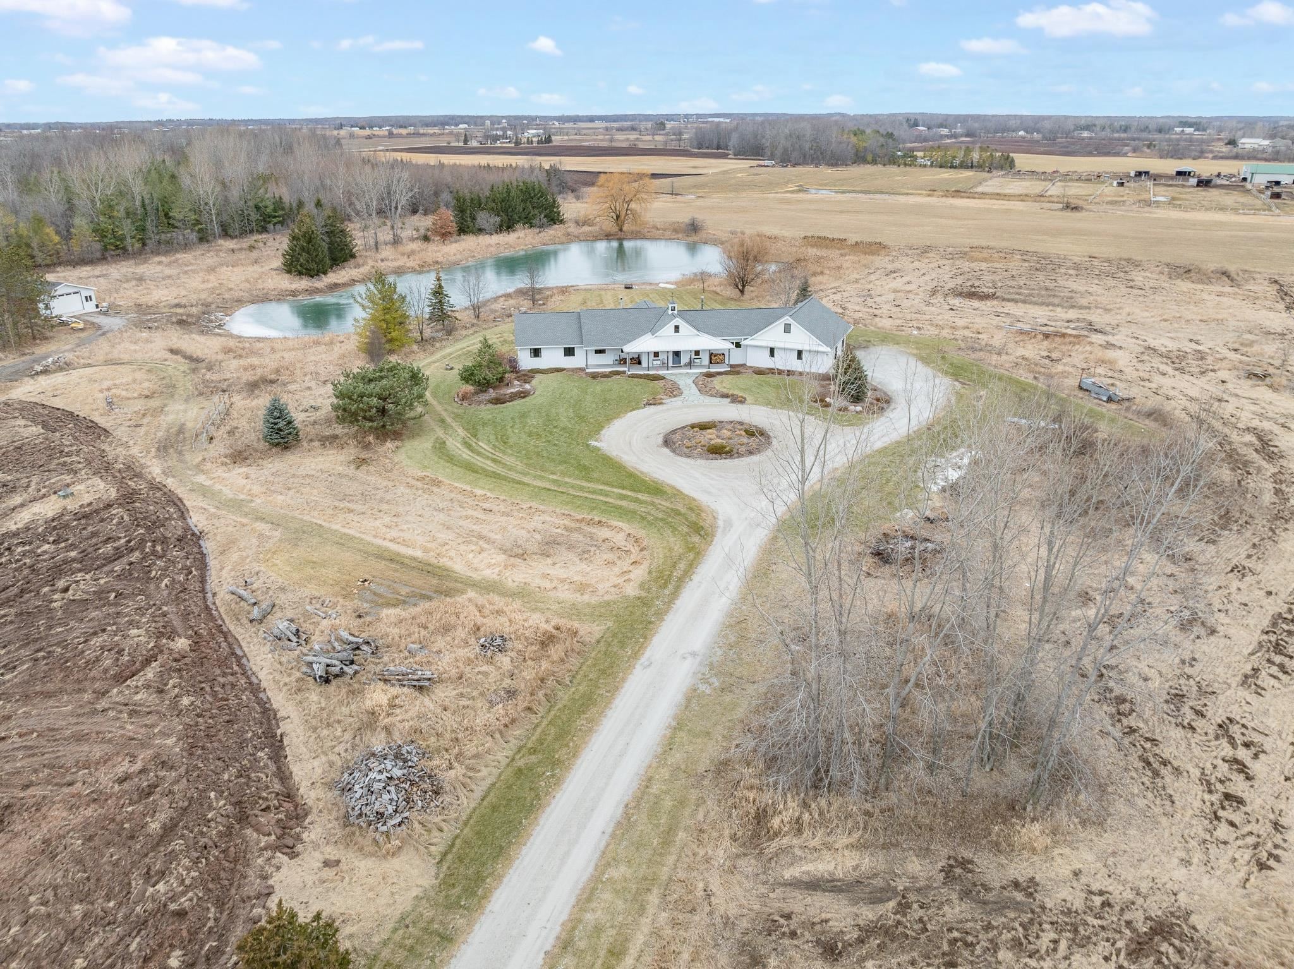
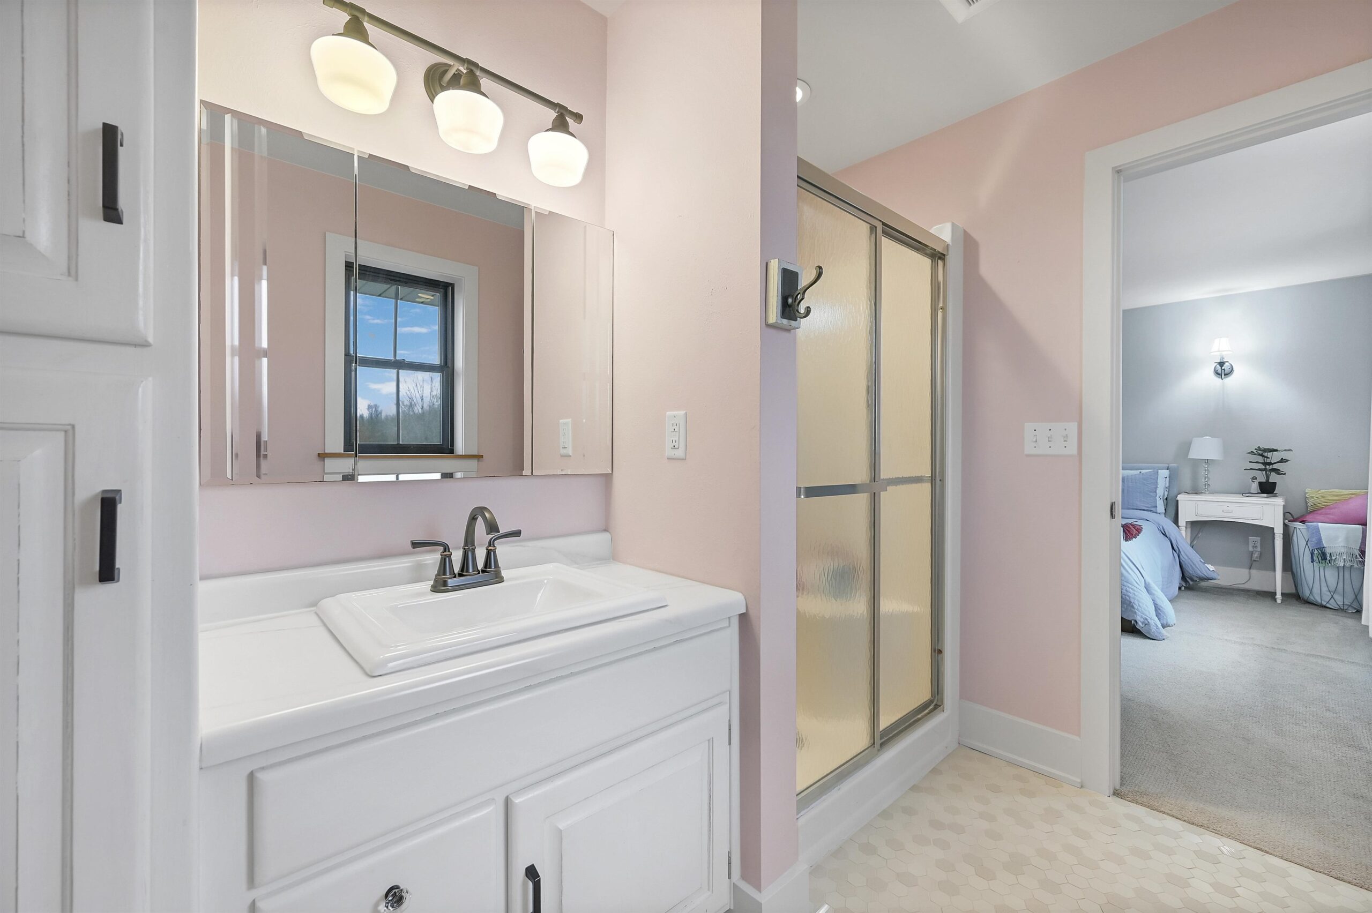
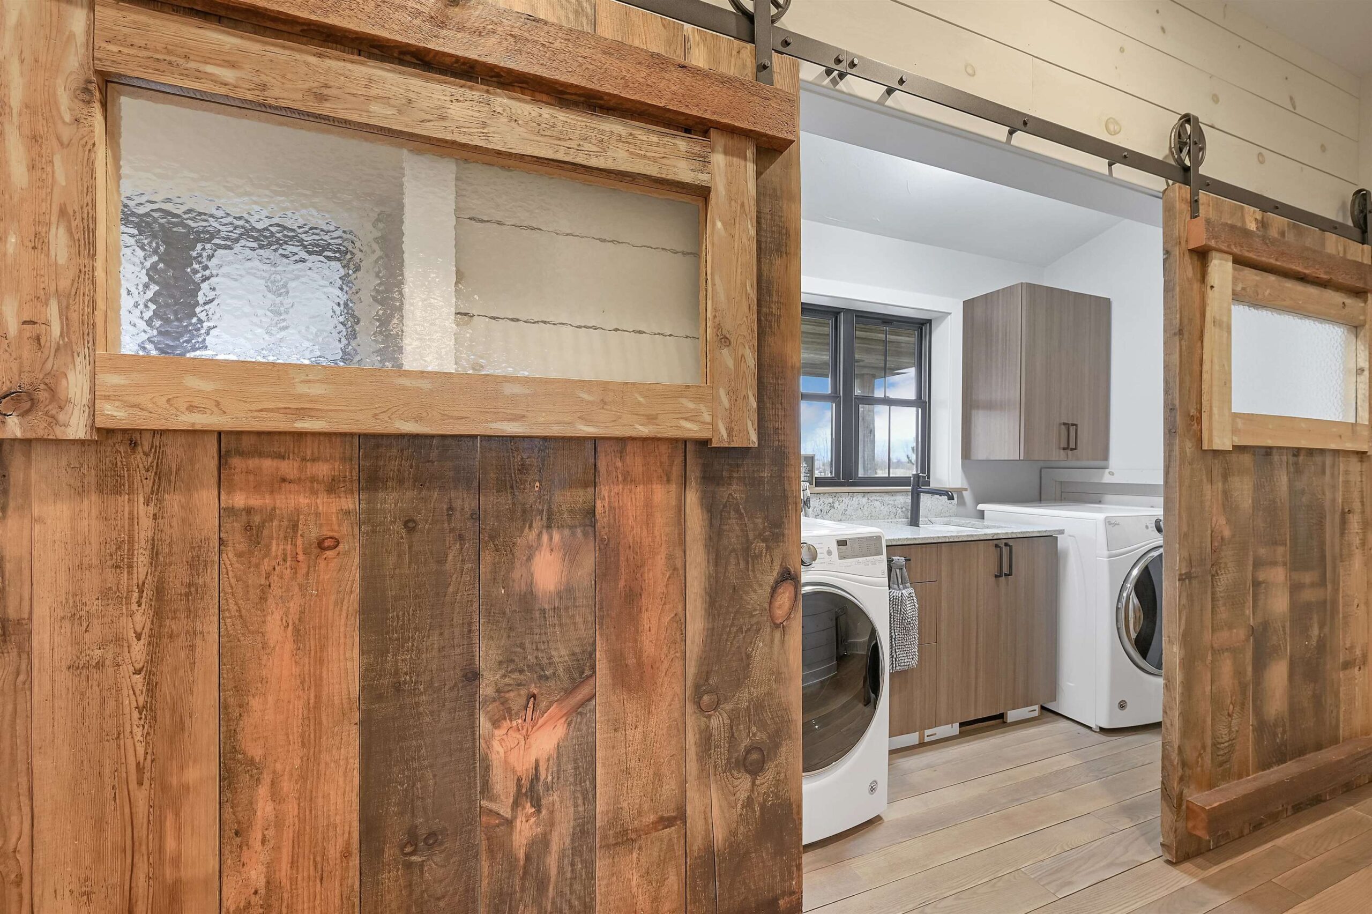
Redesigned, Recreated & Reimagined w/attention to every custom detail to deliver the high end quality & craftmanship only DeLeers can deliver! Welcome to the modern day farmhouse. This exceptional property is builder owned & features a RARE 27 acre parcel minutes from Green Bay & all the amenities needed w/a secluded country atmosphere w/a private pond stocked w/fish, sand beach, trails, viewing deck, patios, 2nd garage/outbuilding. Zoned residential & agricultural for a variety of future uses! $50,000 price reduction! Don't delay, this property has been completely remodeled with a large addition. The character, charm and 27 acre parcel make this an extremely rare find. if a farm life is in your 2025 aspirations! Call for your showing today!
Inclusions:
Kitchen fridge, range, microwave, dishwasher, window treatments, garage openers, pond supplies, sauna, updated list to be continued
Exclusions:
Sellers personal property
Get a detailed Home Value Estimate Based on Current Market Trends/Get a Detailed Estimate Based on Current Market Conditions Impacting Your Home's Value
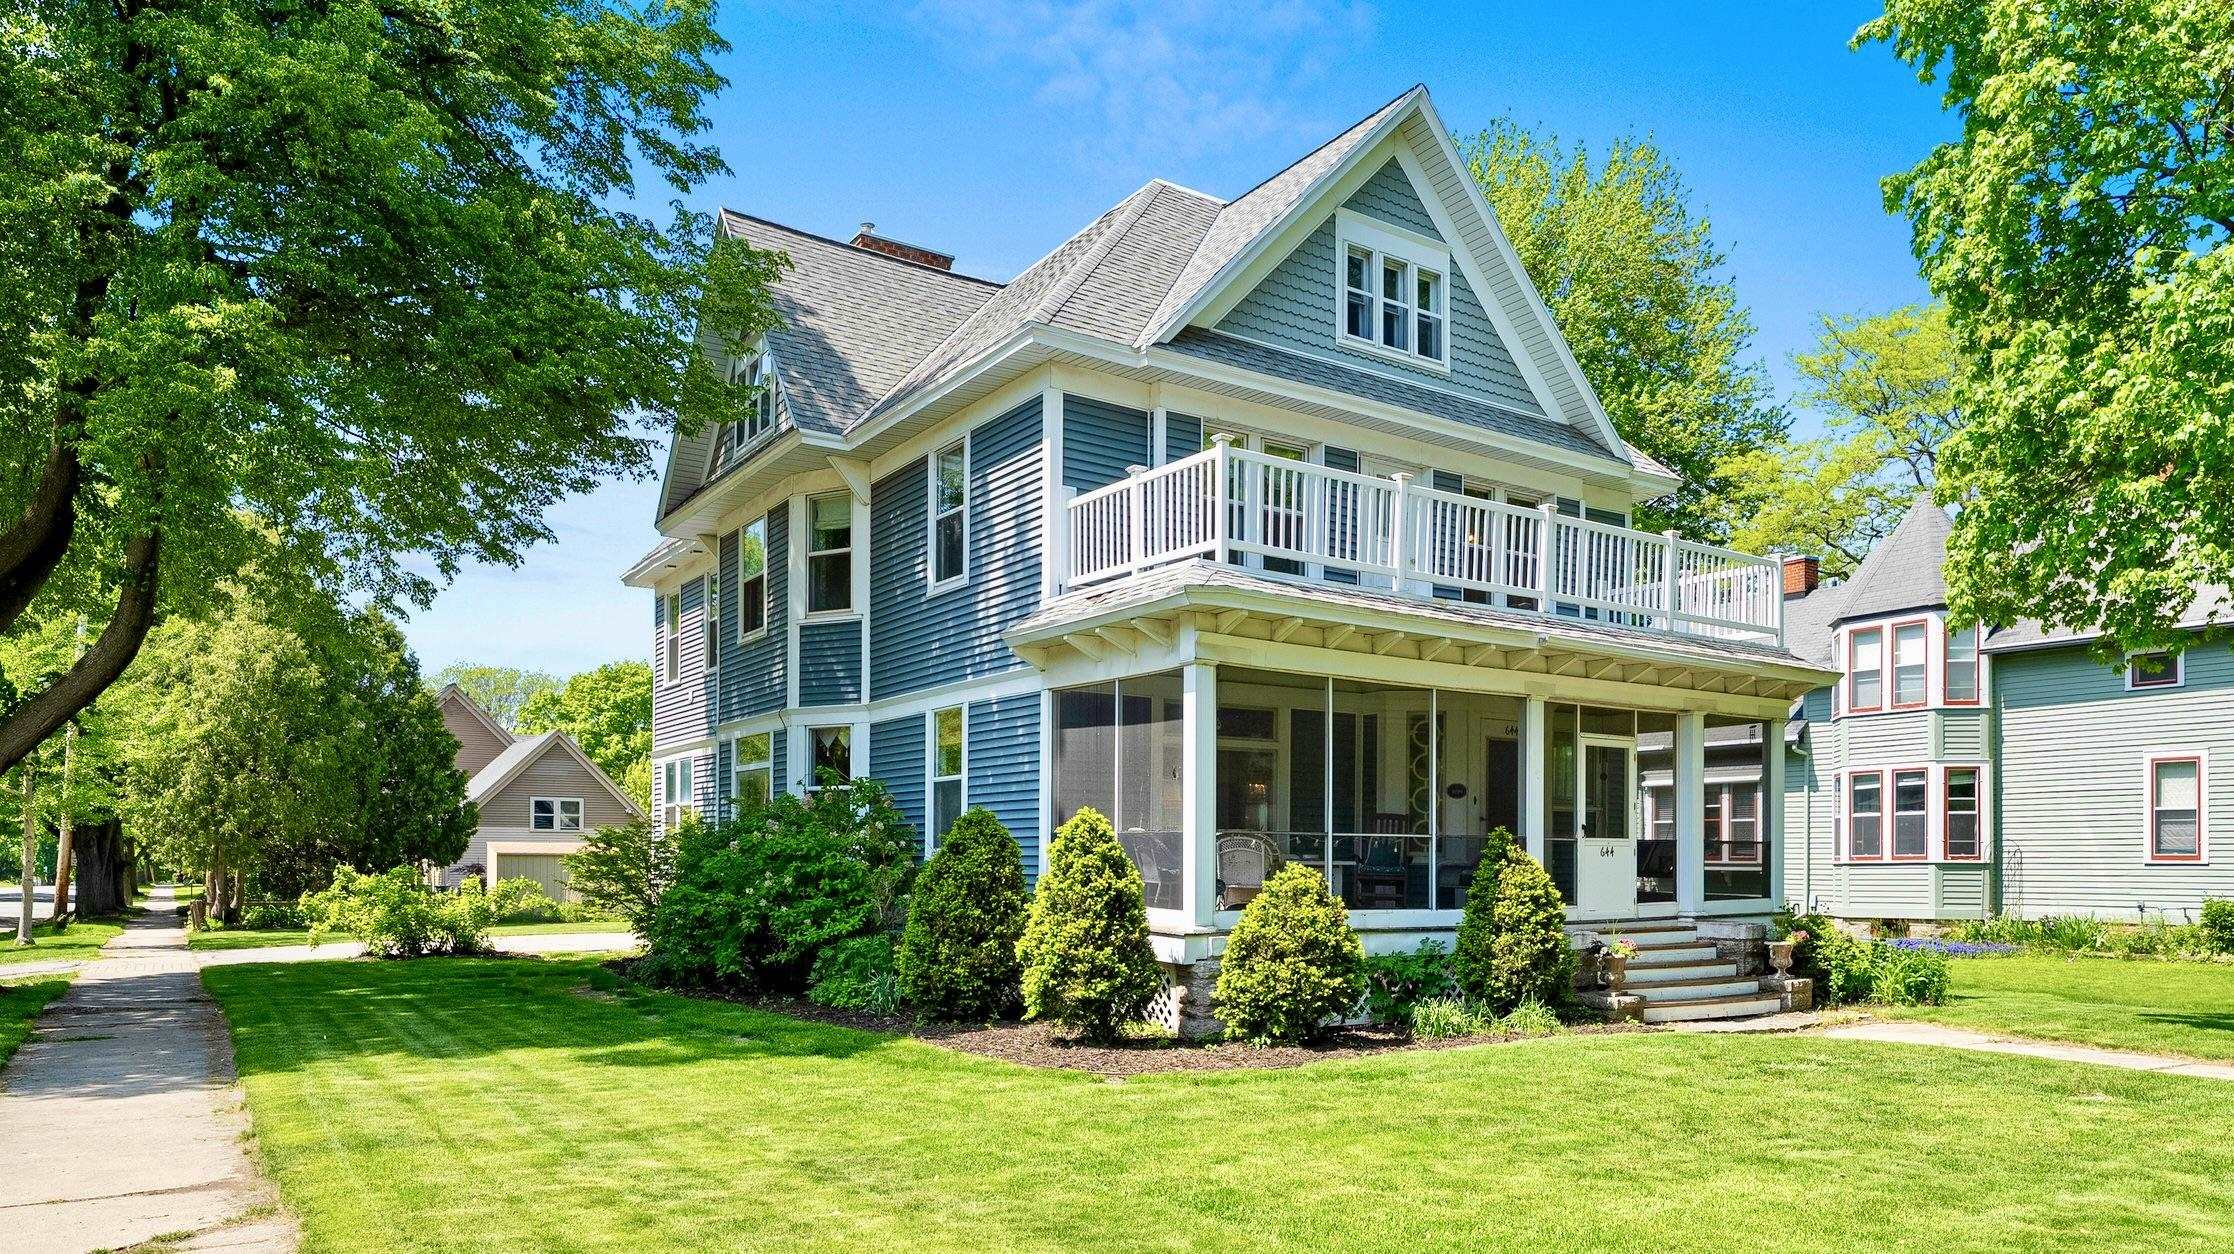
 |3
|3 |4464 sqft
Adashun Jones, Inc.
Provided by: EXP Realty LLC
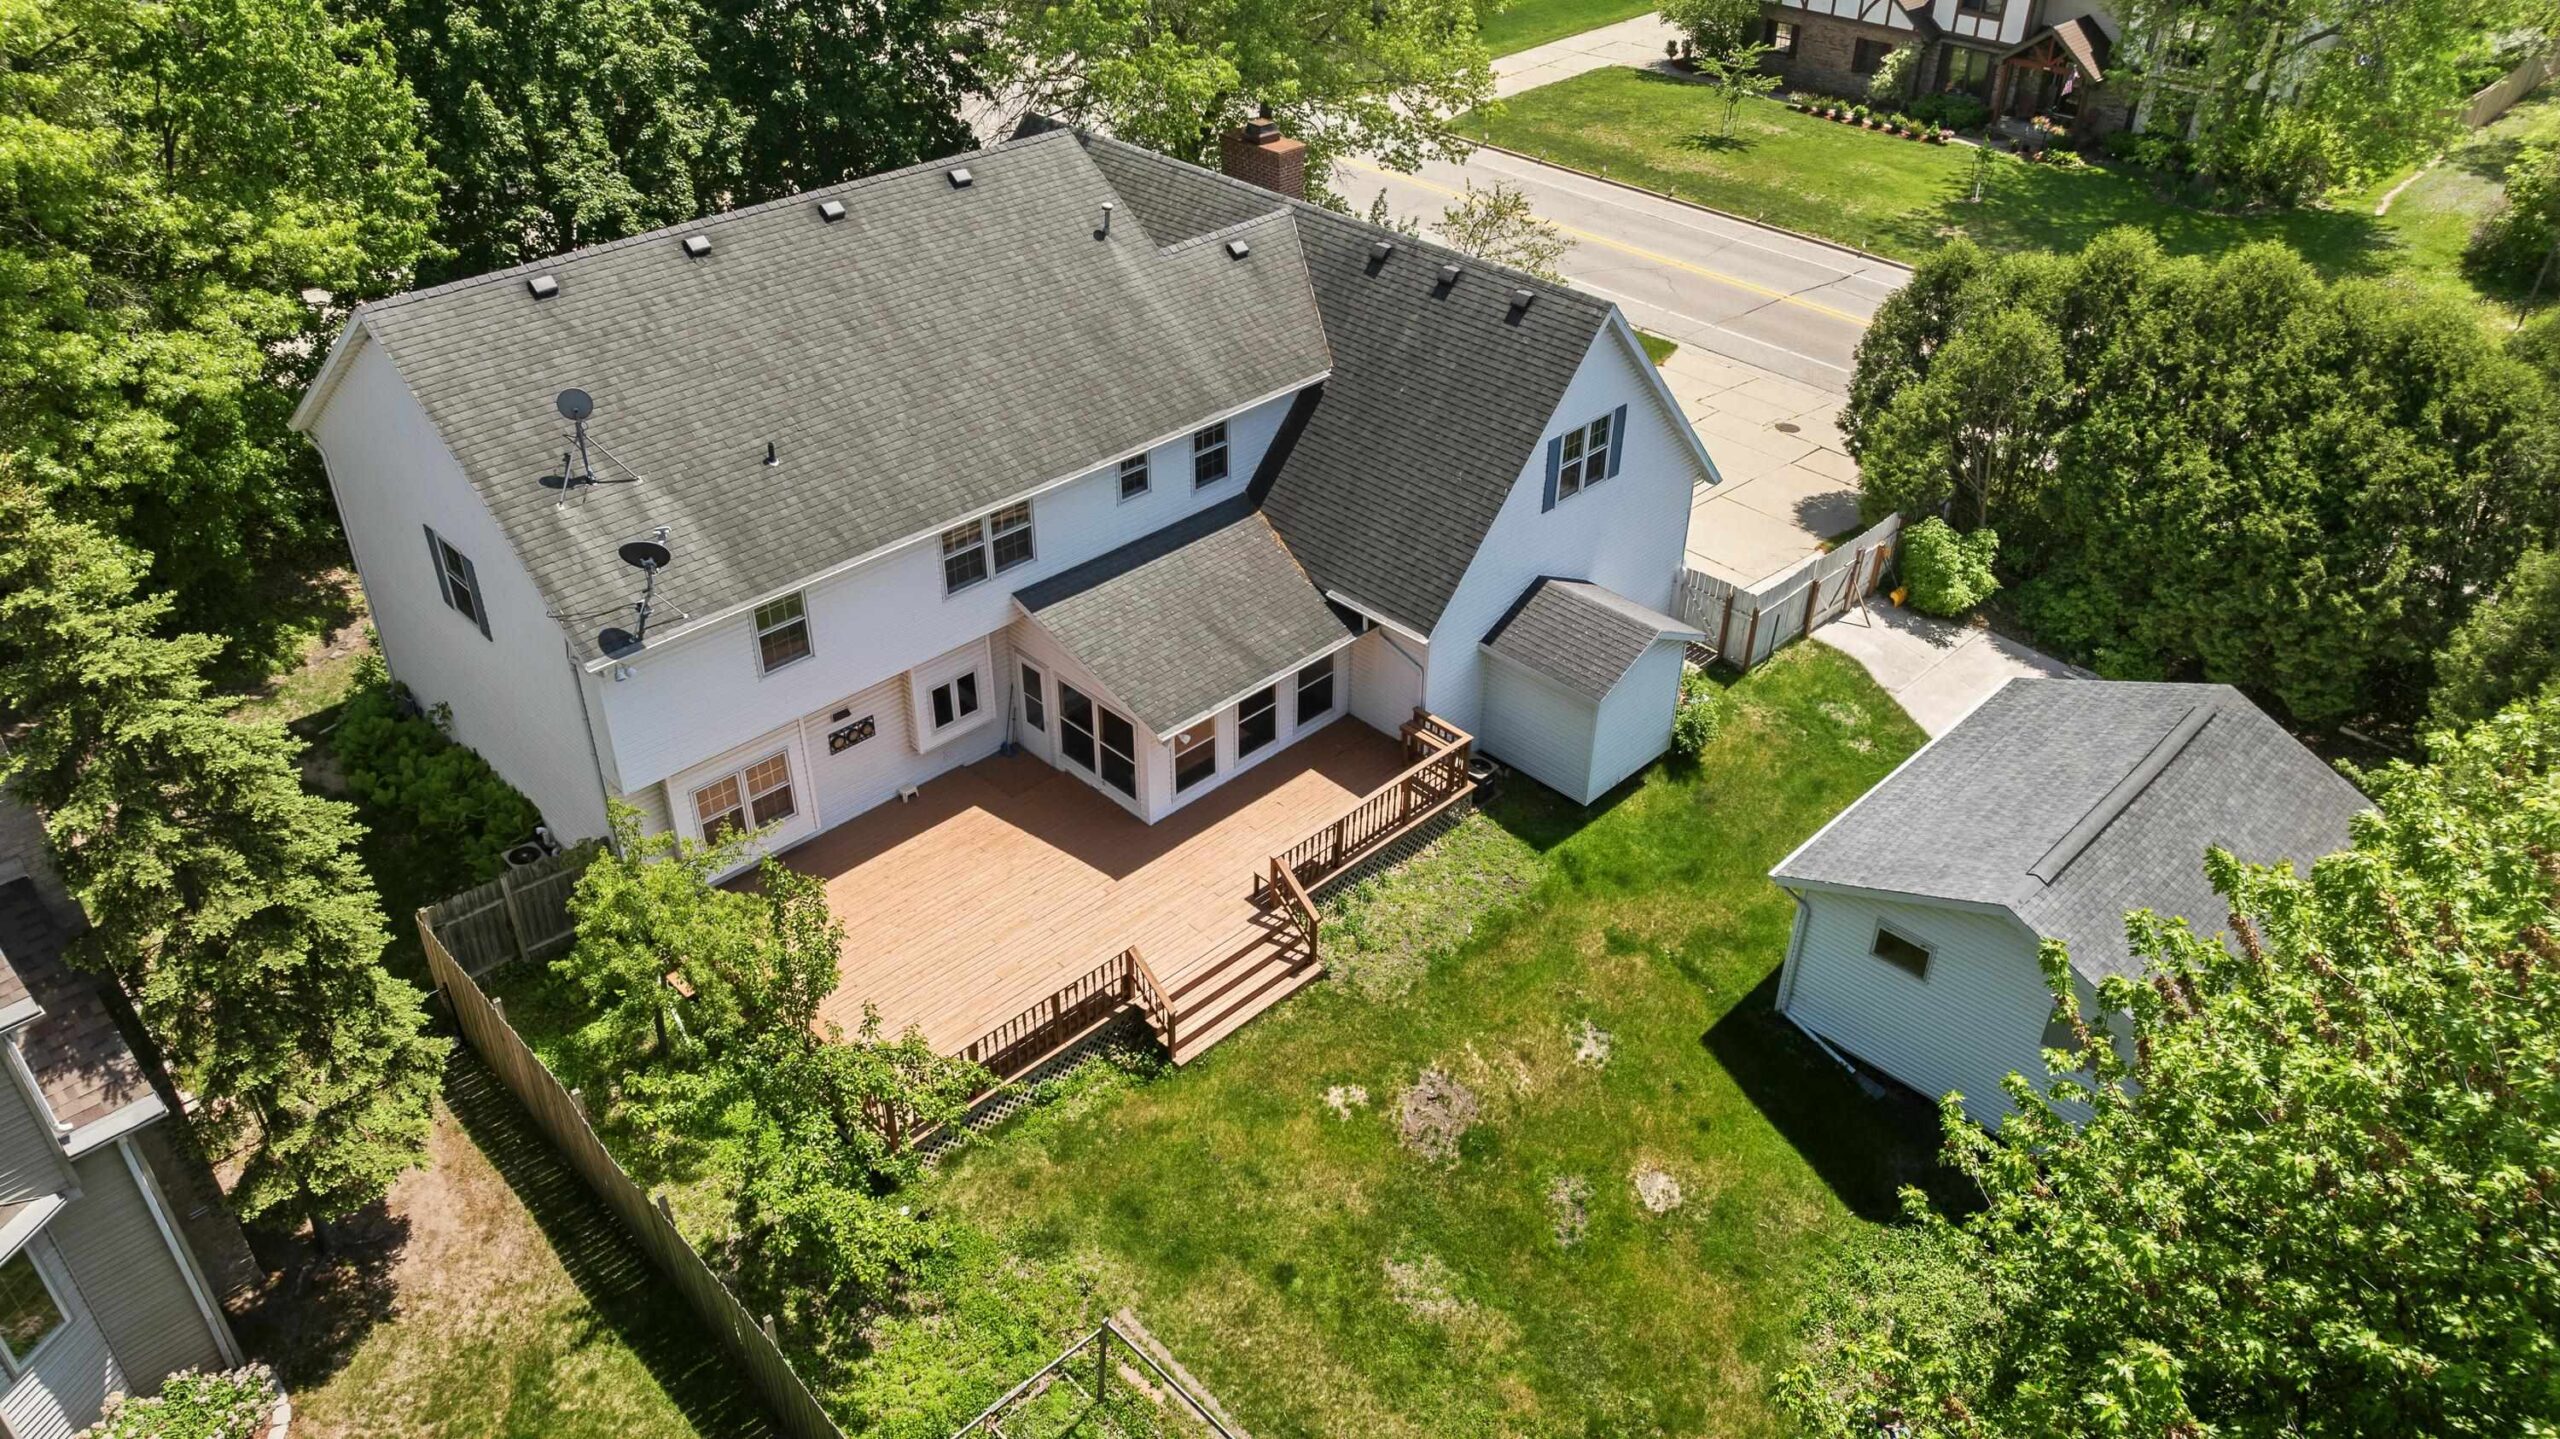 |4|4548 sqft
Adashun Jones, Inc.
Provided by: Keller Williams Green Bay
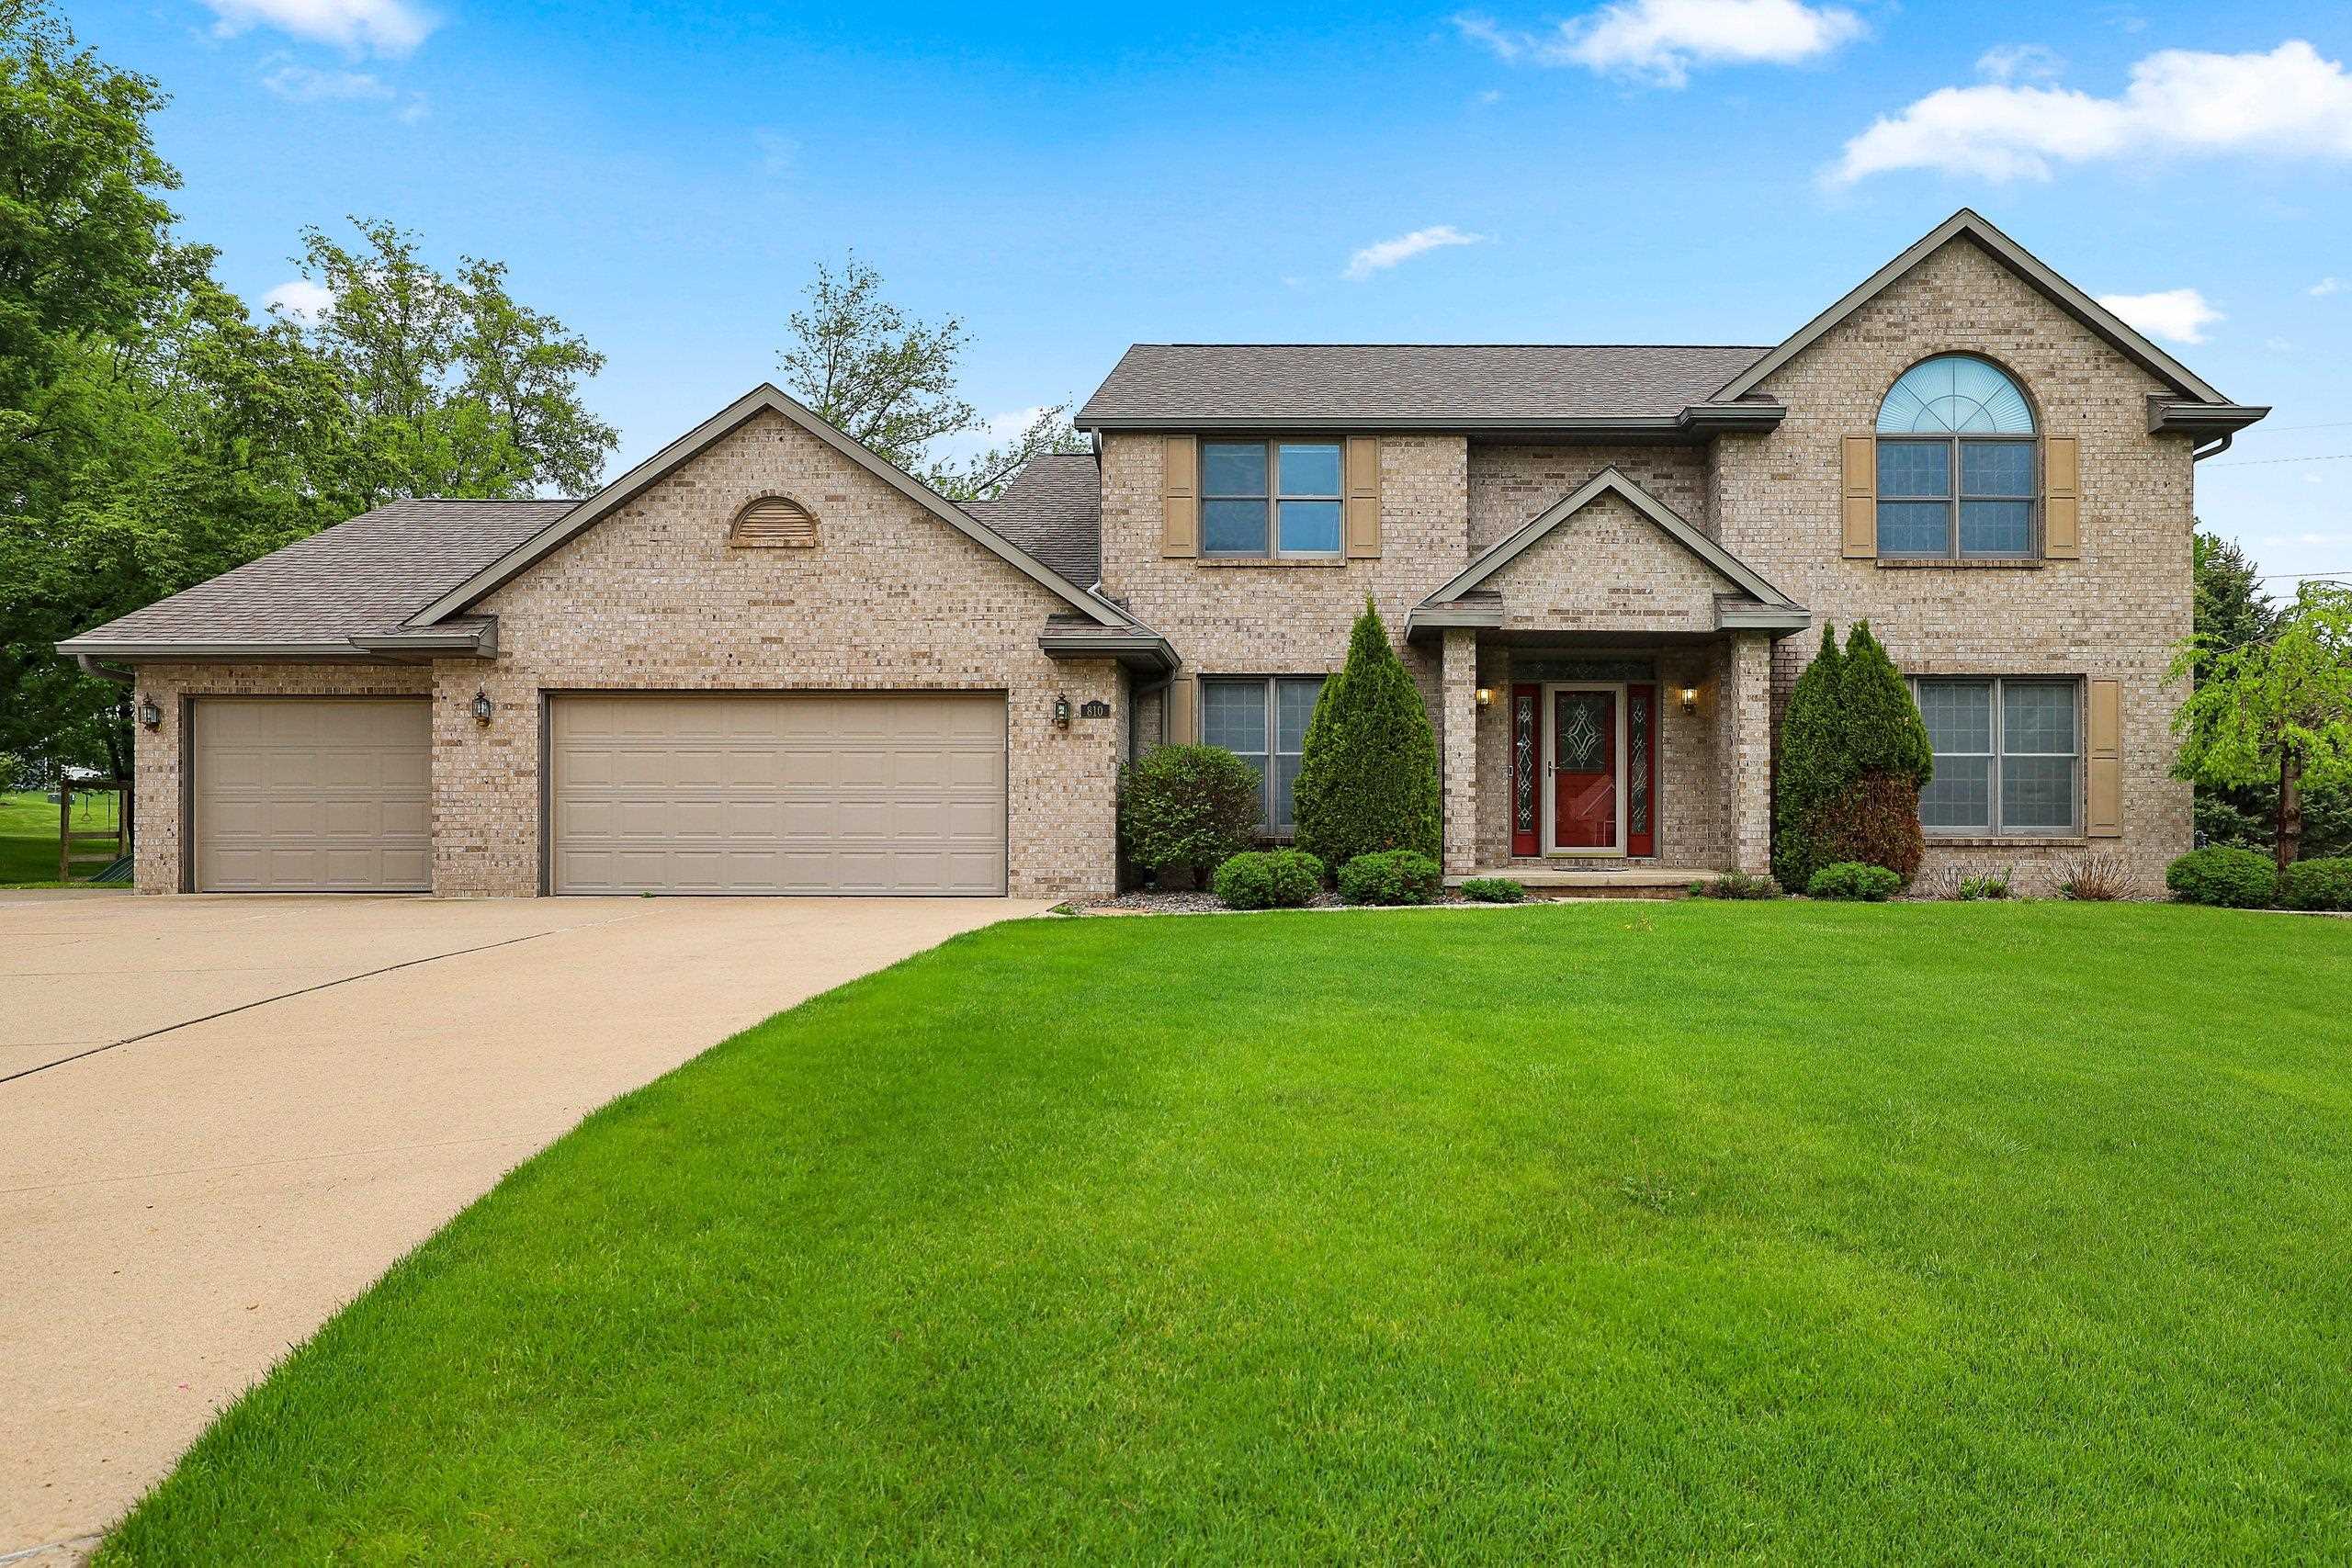 |4|3248 sqft
Adashun Jones, Inc.
Provided by: Resource One Realty, LLC
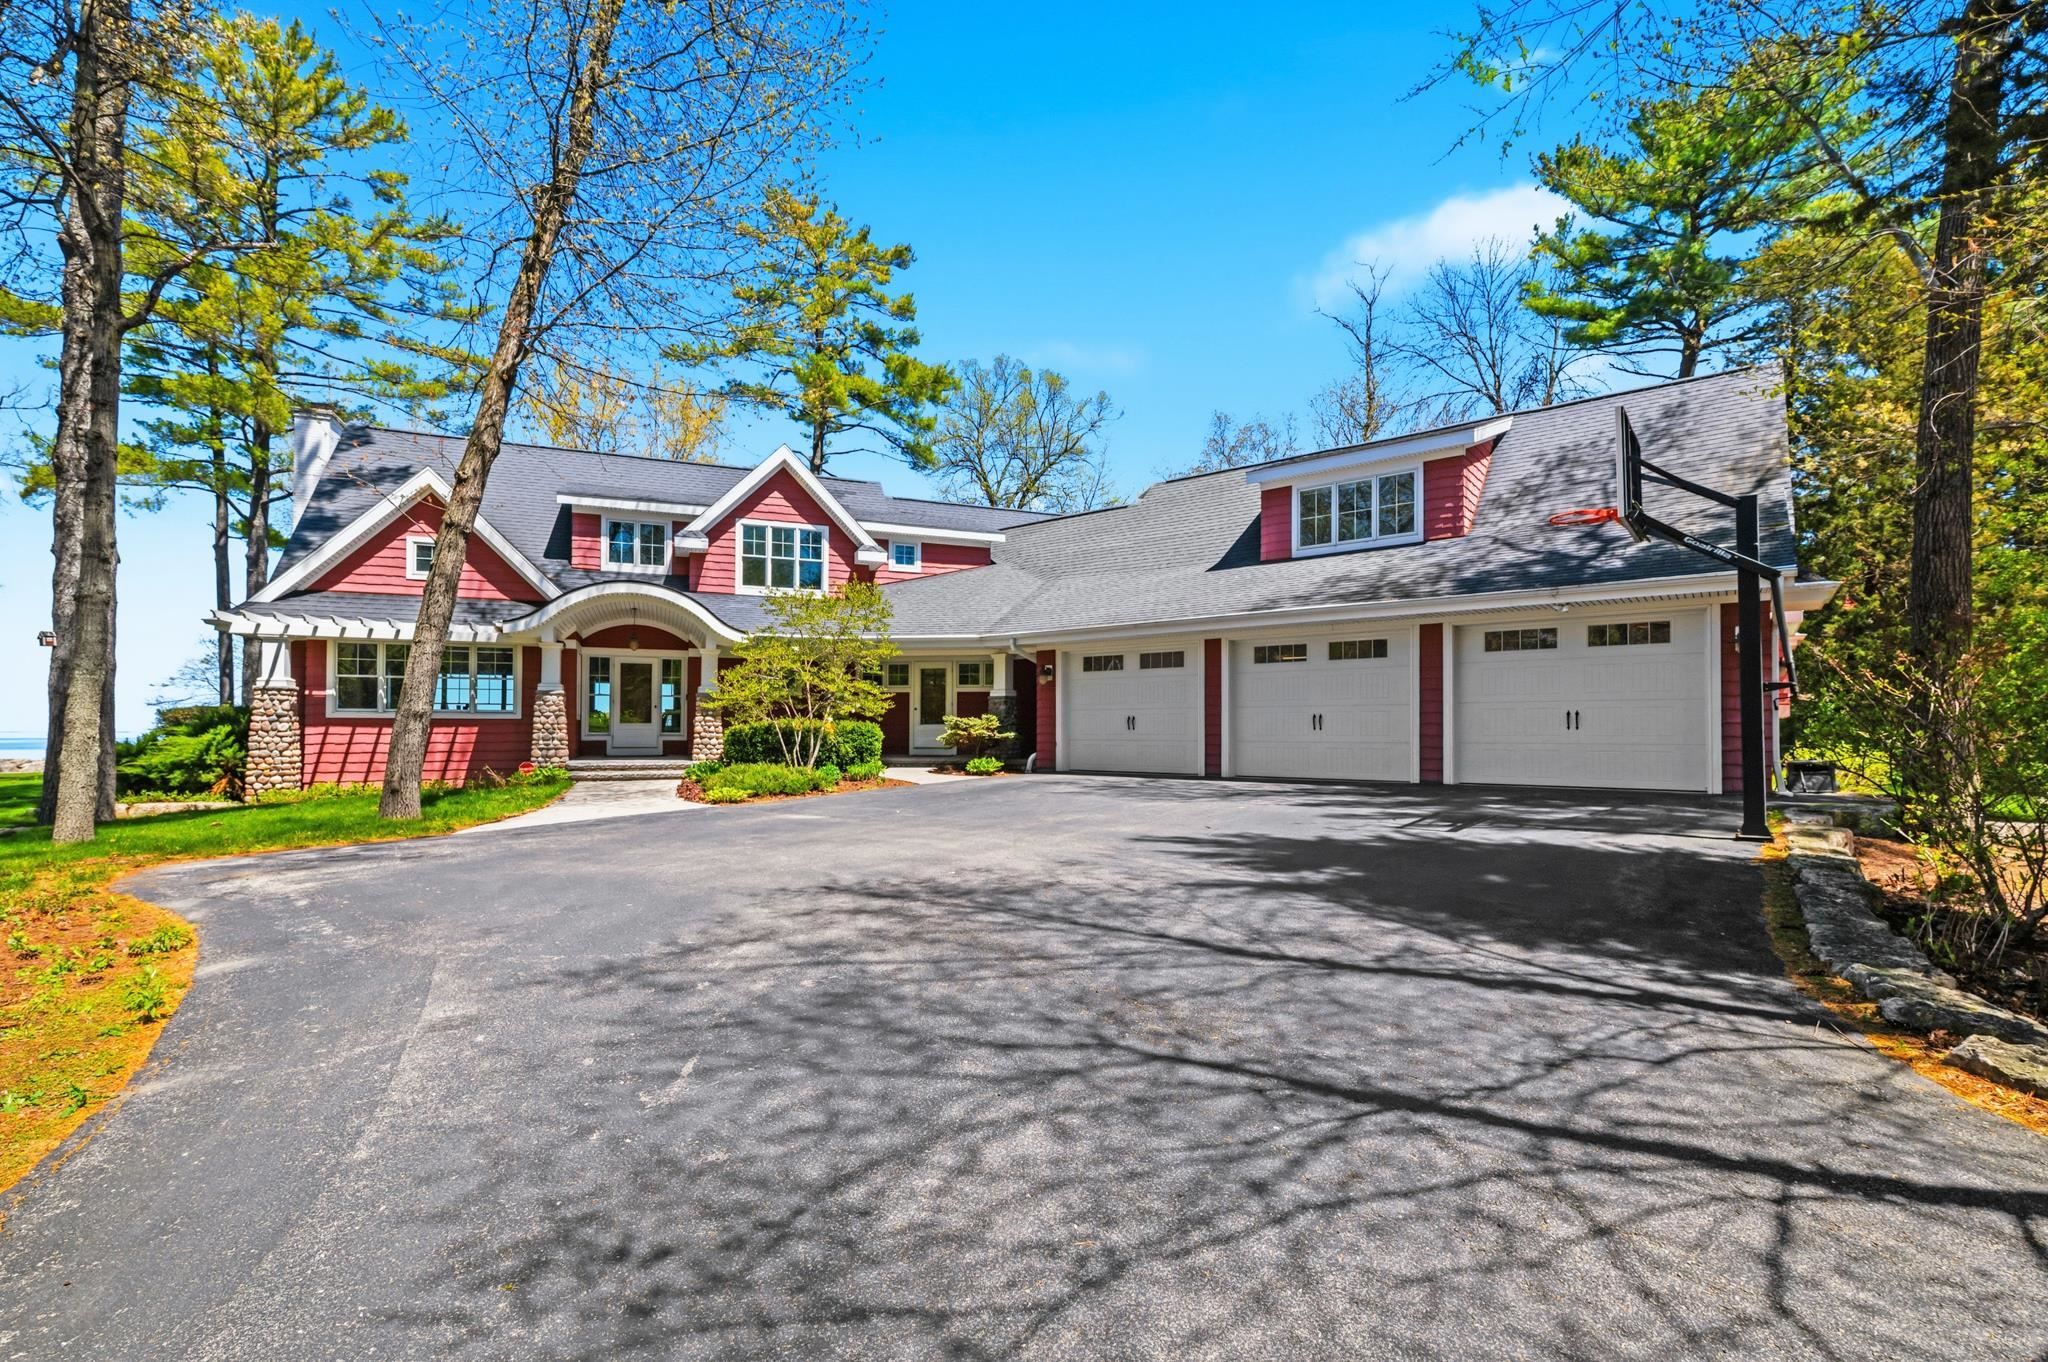 |3|3716 sqft
Adashun Jones, Inc.
Provided by: EXP Realty LLC
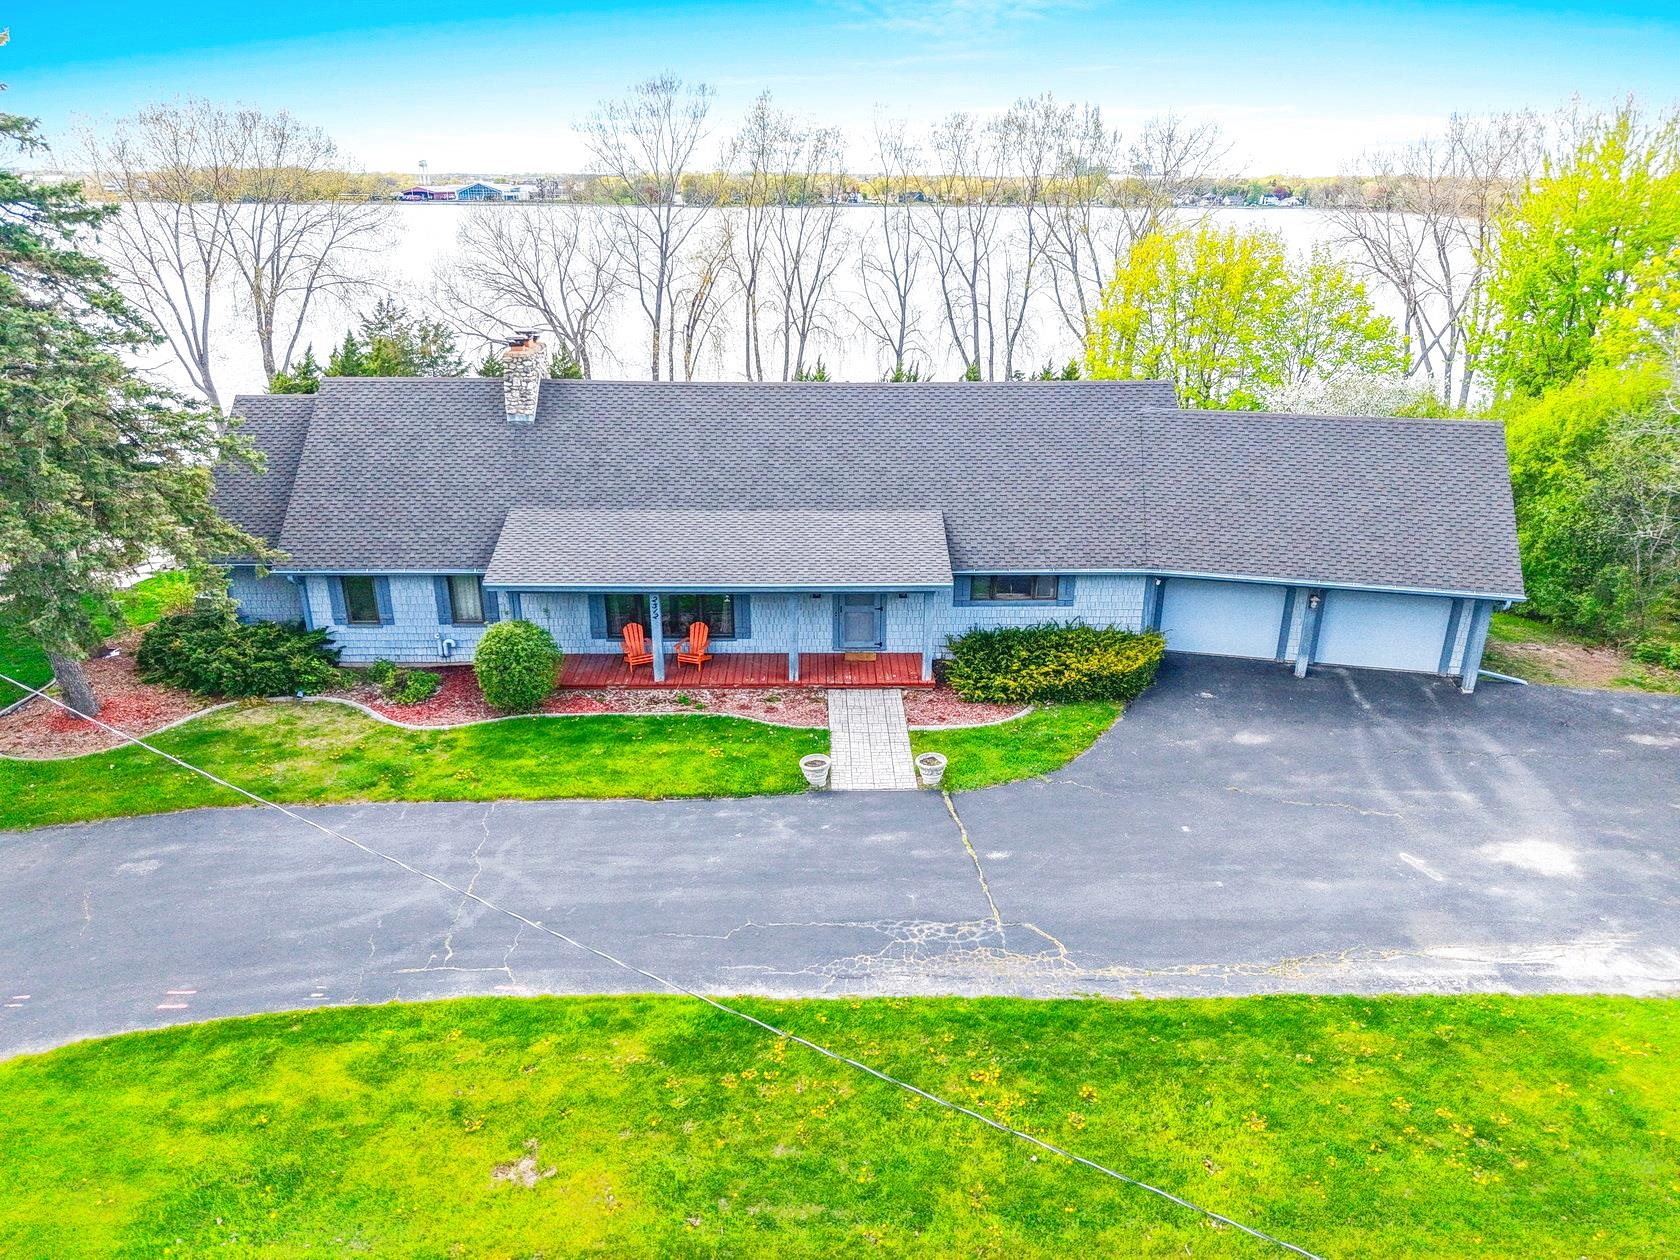 |5|4493 sqft
Adashun Jones, Inc.
Provided by: Mark D Olejniczak Realty, Inc.
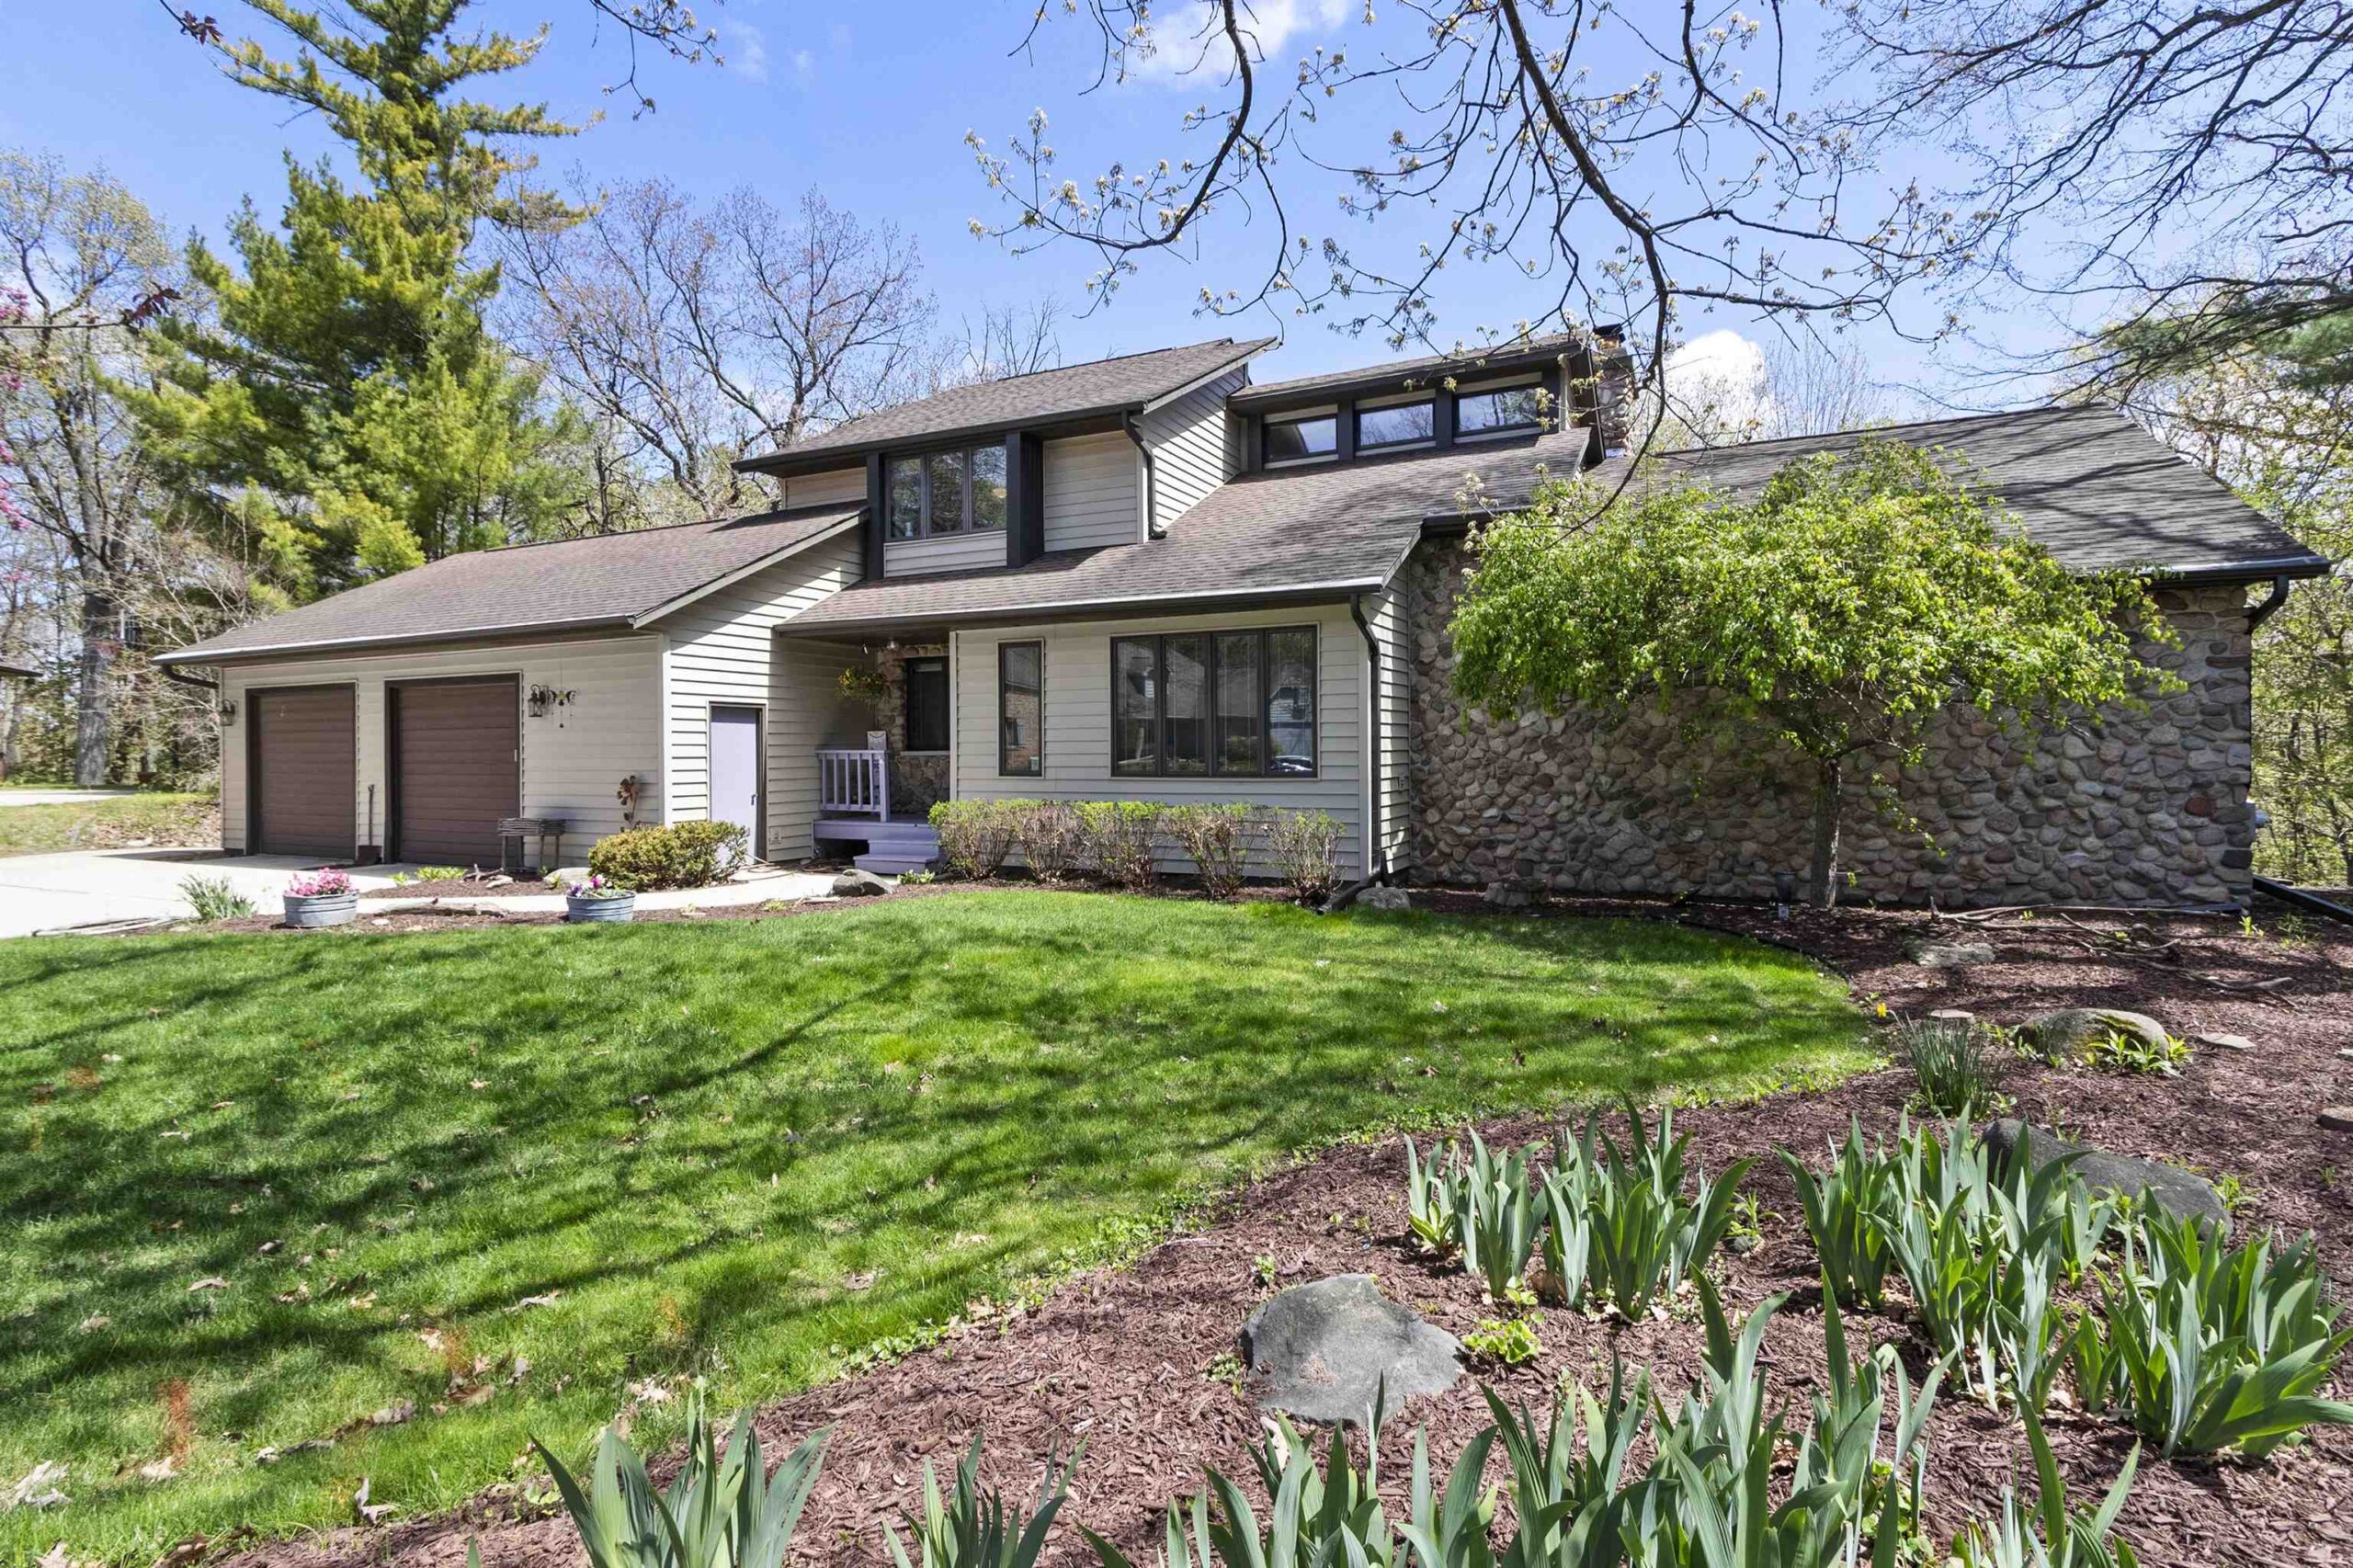 |4|3554 sqft
Adashun Jones, Inc.
Provided by: Modern Classic Realty
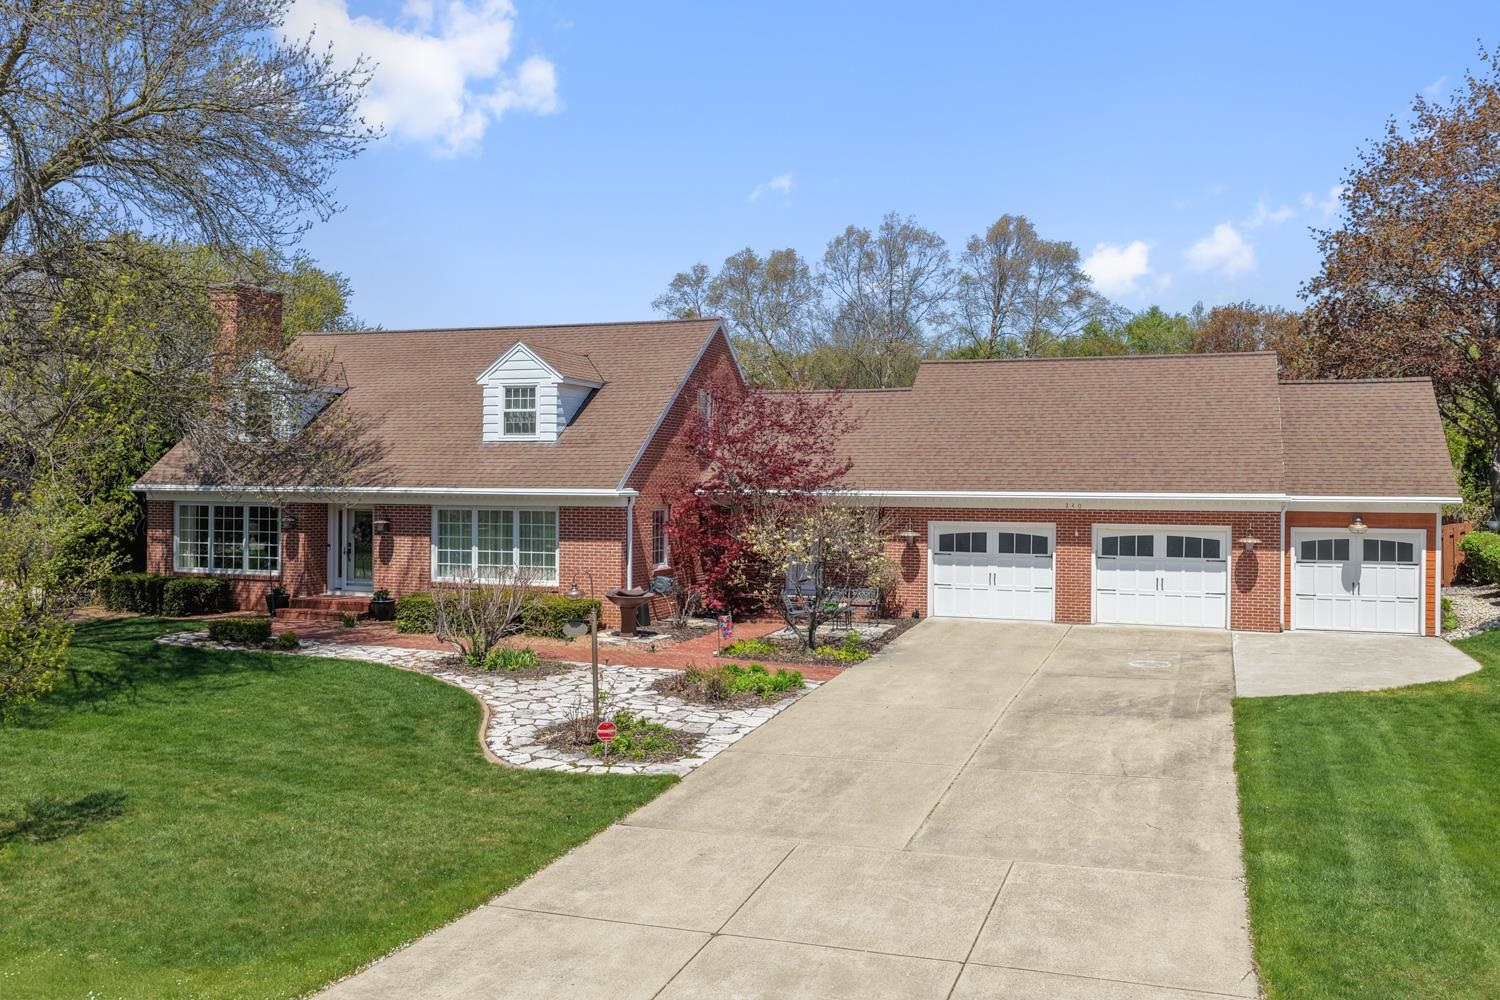 |3|3315 sqft
Adashun Jones, Inc.
Provided by: Dallaire Realty
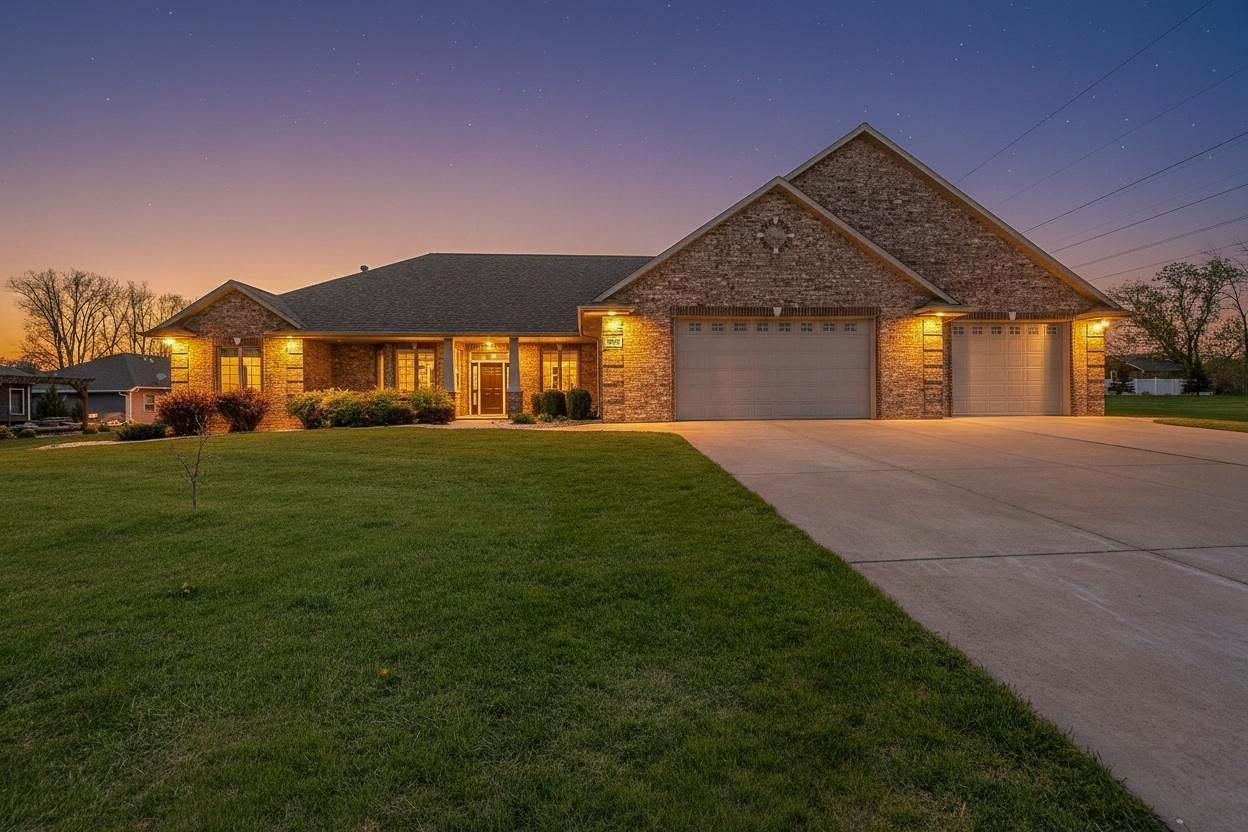 |4|3563 sqft
Adashun Jones, Inc.
Provided by: NextHome Select Realty
 |4|3532 sqft
Adashun Jones, Inc.
Provided by: Century 21 In Good Company
 |3|3382 sqft
Adashun Jones, Inc.
Provided by: Open Road Home Real Estate






 Share
Share
 Show more
 Spec Sheet