
 50
50  Return to listing
$539,900
4 Beds
3 Bath
2,660 Sq. Ft.
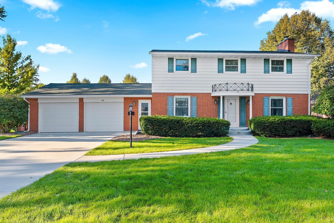
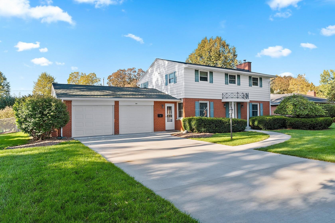
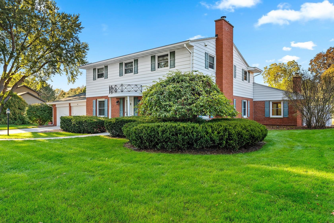
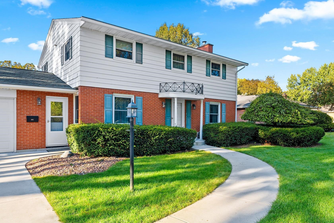
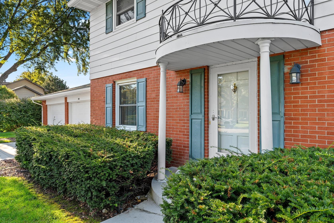
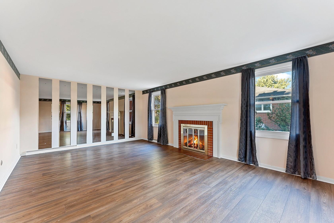
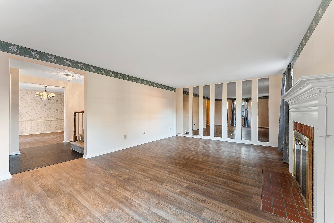
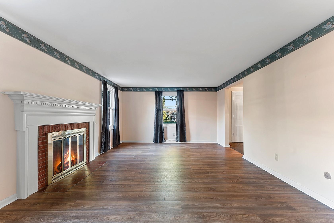
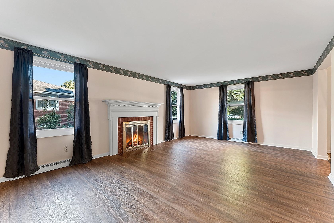
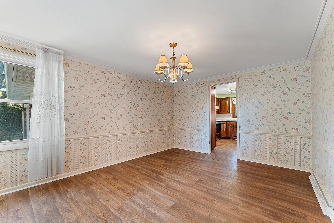
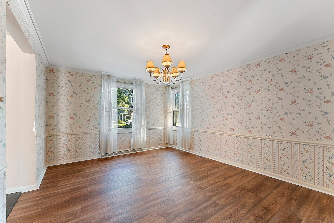
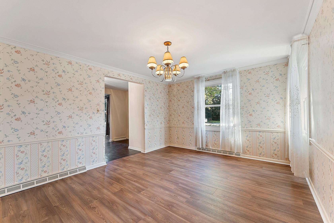
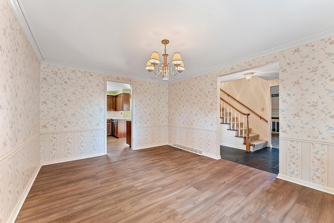
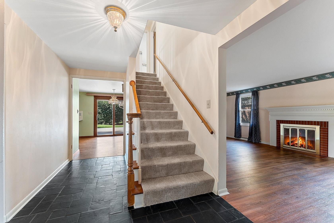
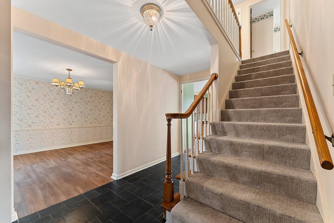
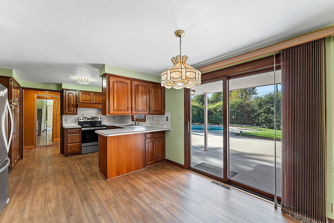
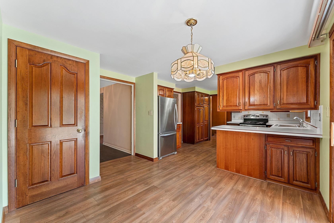
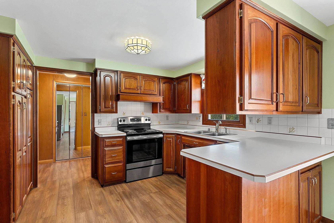
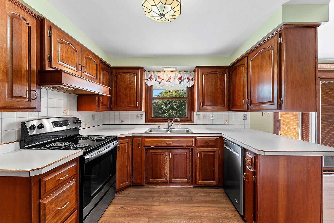
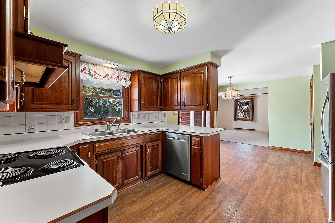
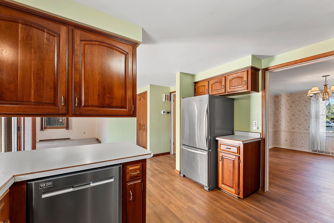
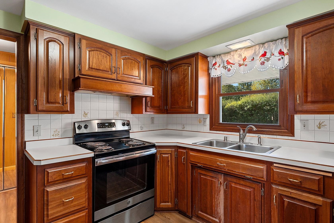
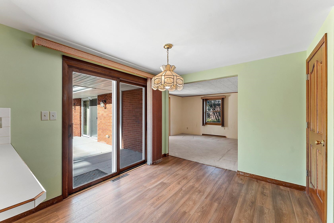
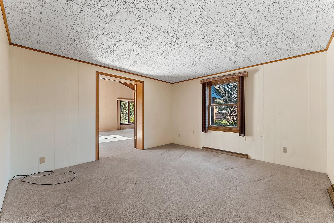
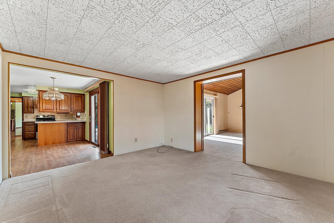
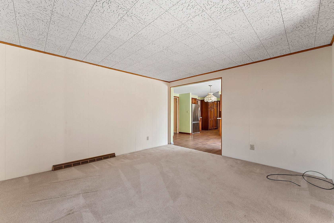
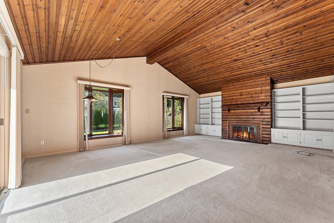
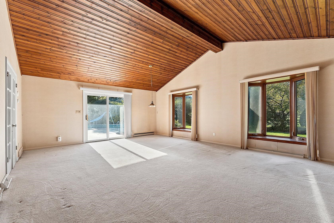
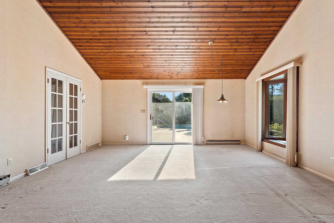
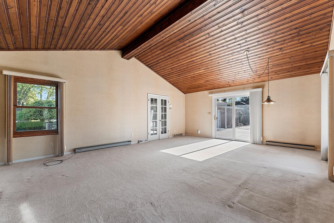
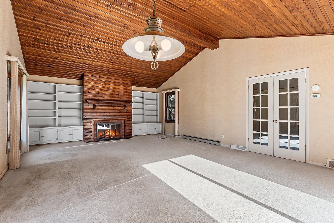
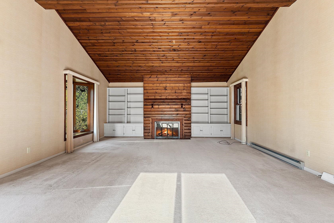
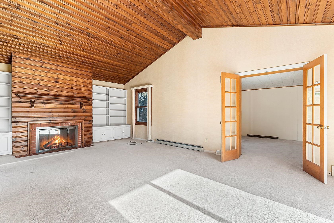
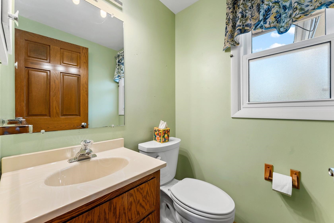
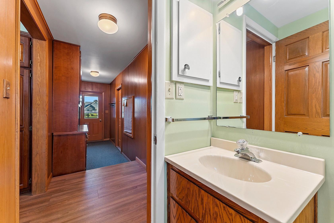
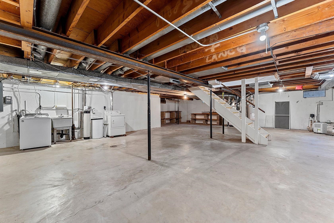
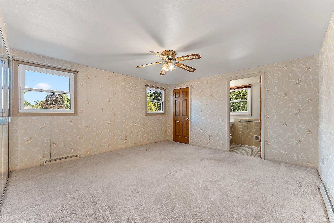
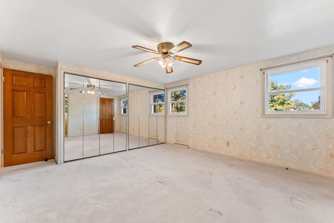
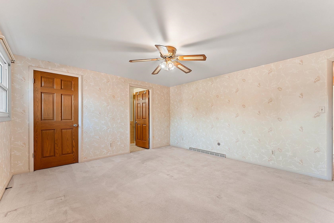
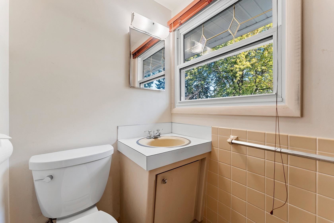
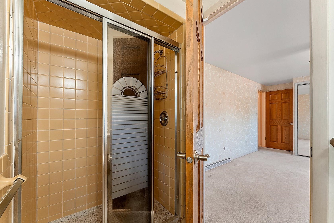
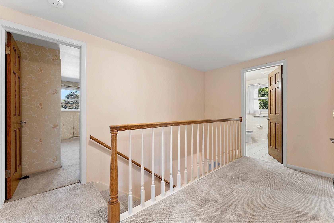
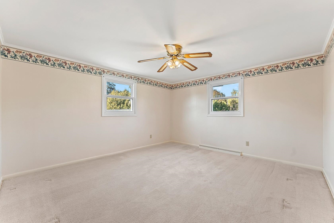
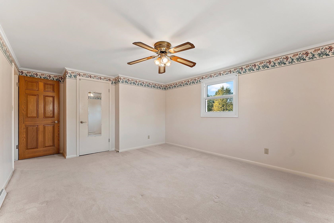
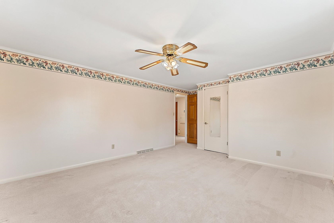
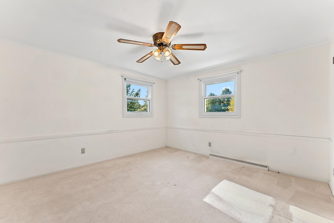
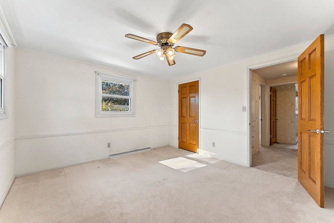
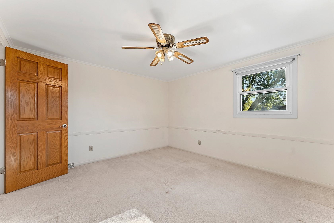
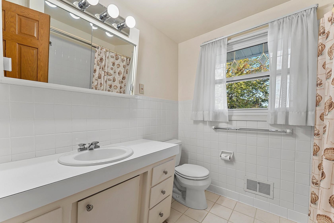
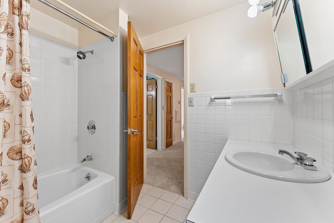
Classic 2-story home w/brick/siding exterior, mature landscaping & 2-car garage. A traditional floor plan w/a formal dining room & living room w/fireplace. The updated kitchen & dinette offer a patio door w/direct access to backyard, while a comfortable family/TV room provide additional living space. A standout feature is a spacious great room w/a beautiful wood-plank cathedral ceiling, fireplace & built-in bookcases. Half bath & mudroom located near garage entrance. Upstairs-4 generously sized bedrooms. Primary suite incl. private ensuite bath, walk-in shower. 3 bedrooms w/large closets, ceiling fans, shared full bath. Large basement offers excellent storage & plenty of potential to finish for add'l living. Outside is beautifully landscaped, fenced w/inground pool, slide & diving board.
Inclusions:
Range/oven, dishwasher, refrigerator, window treatments, pool equipment.
Get a detailed Home Value Estimate Based on Current Market Trends/Get a Detailed Estimate Based on Current Market Conditions Impacting Your Home's Value
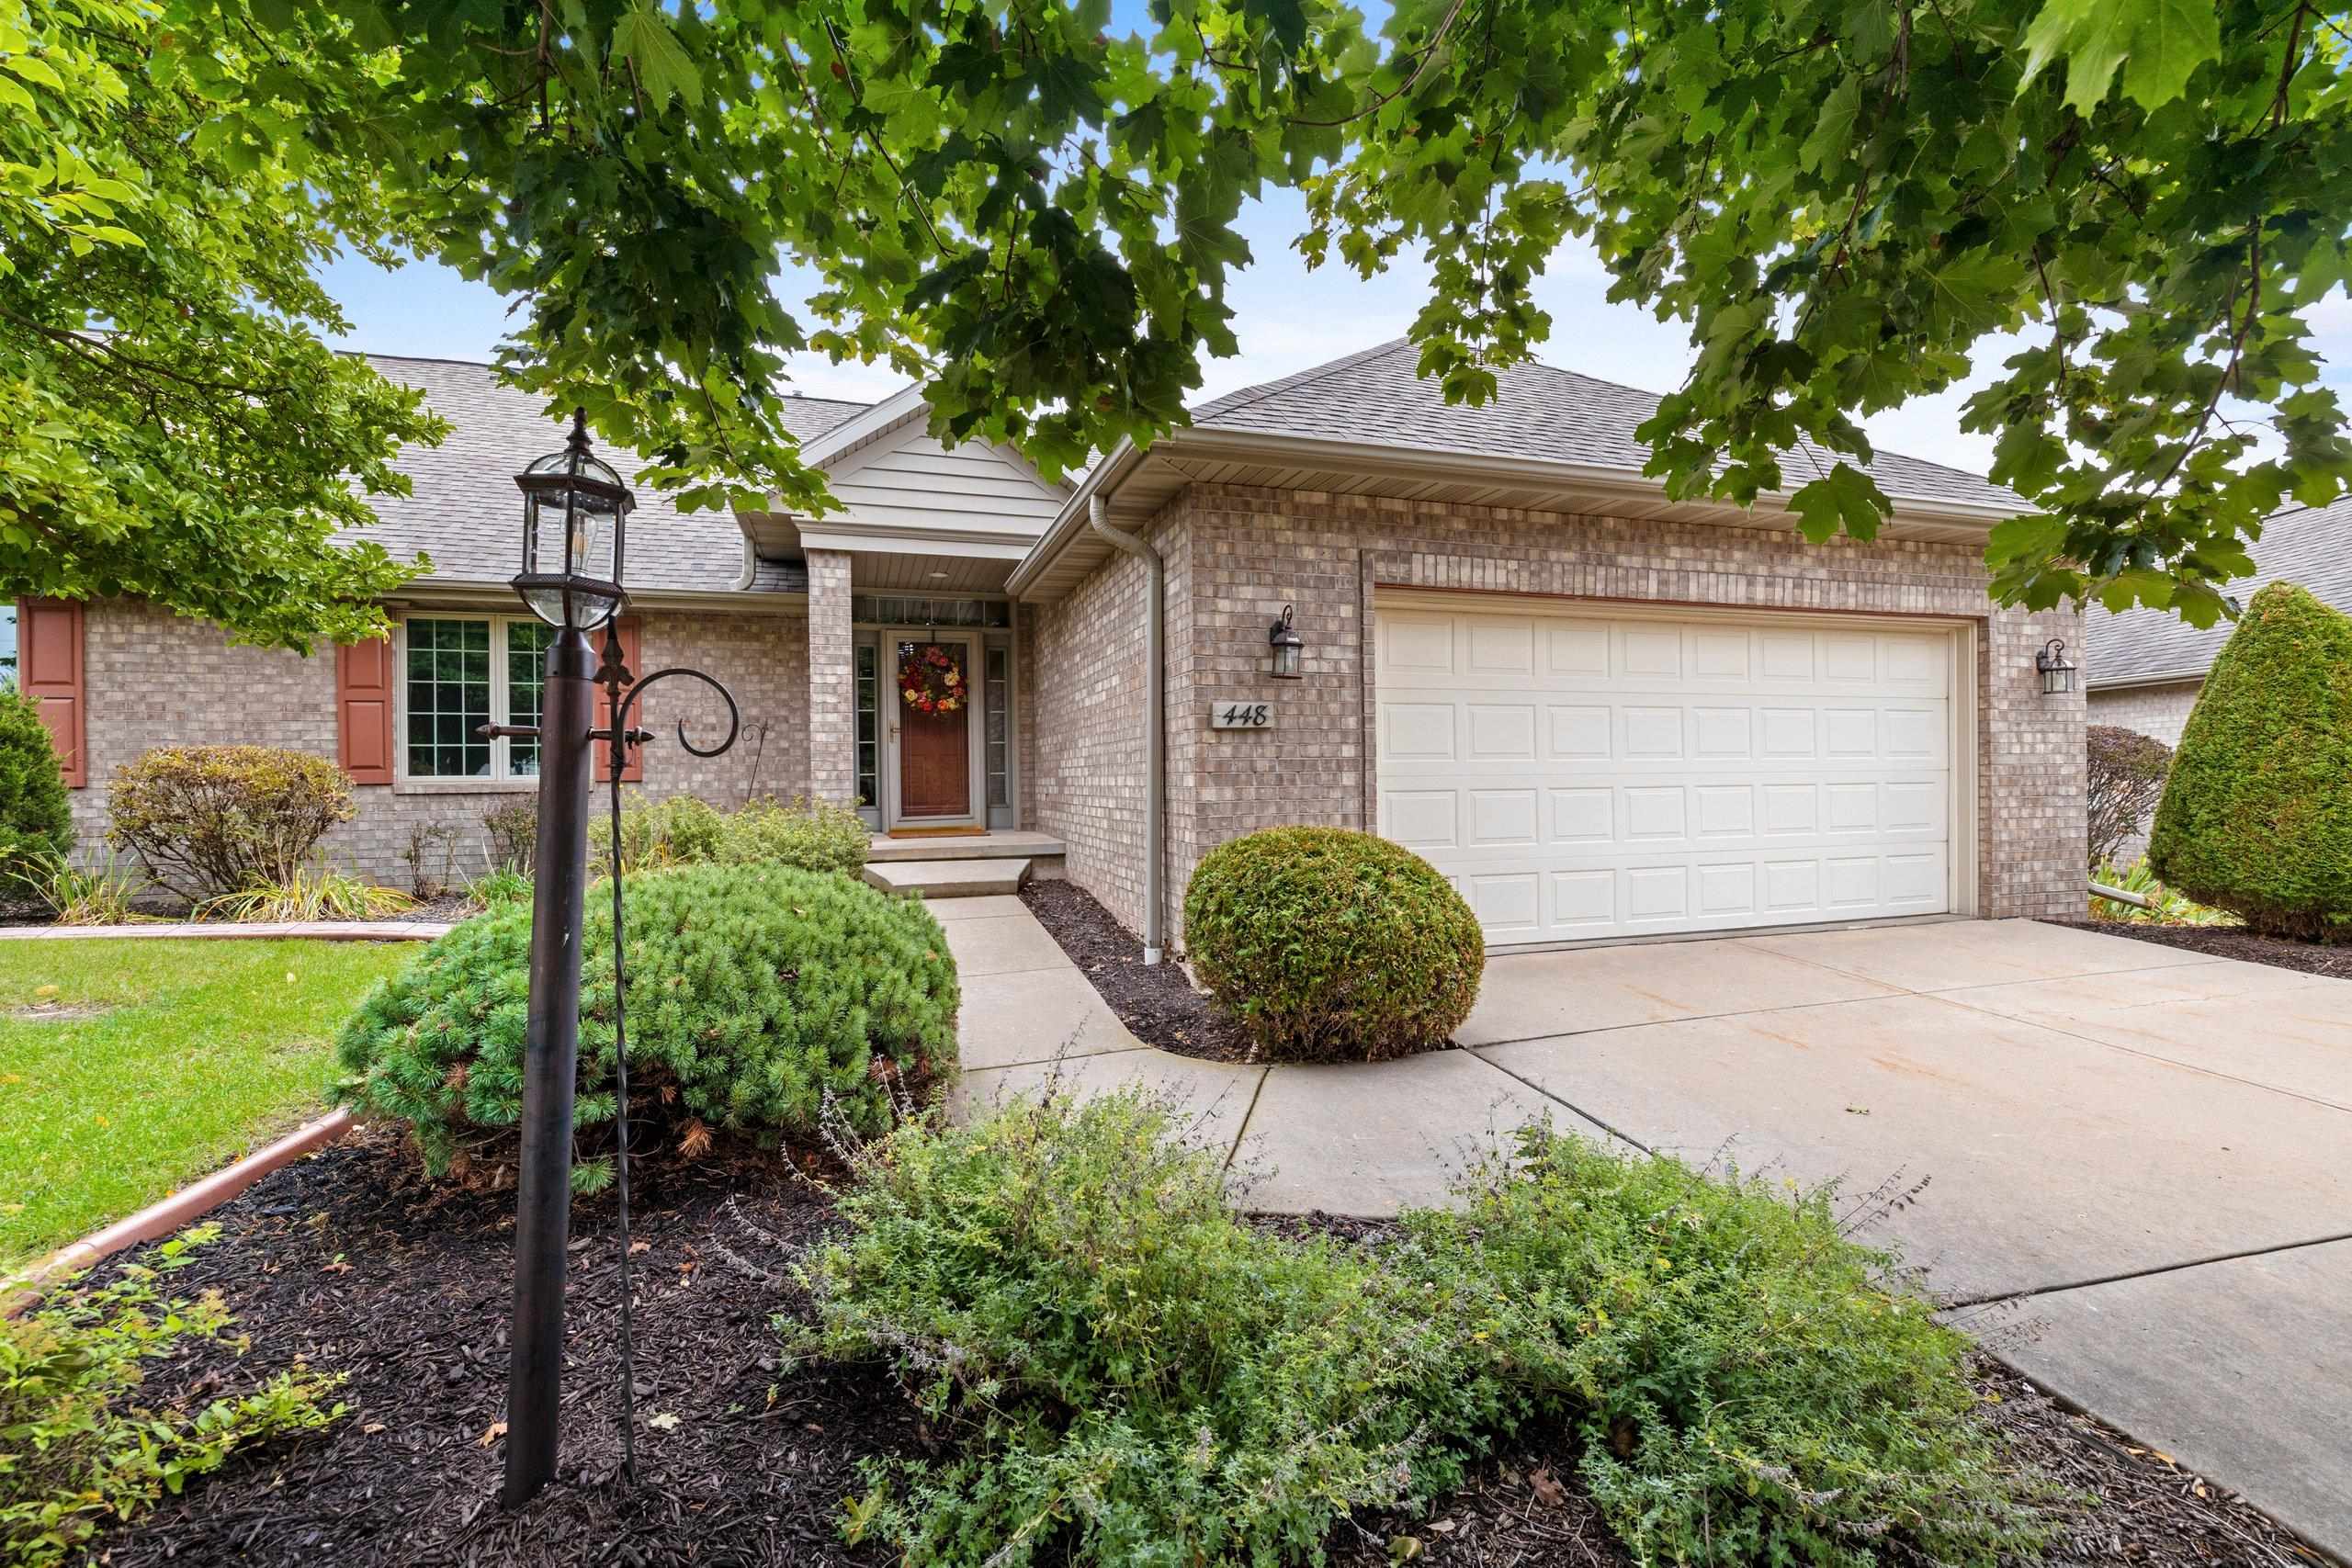
 |3
|3 |2484 sqft
Adashun Jones, Inc.
Provided by: Coldwell Banker Real Estate Group
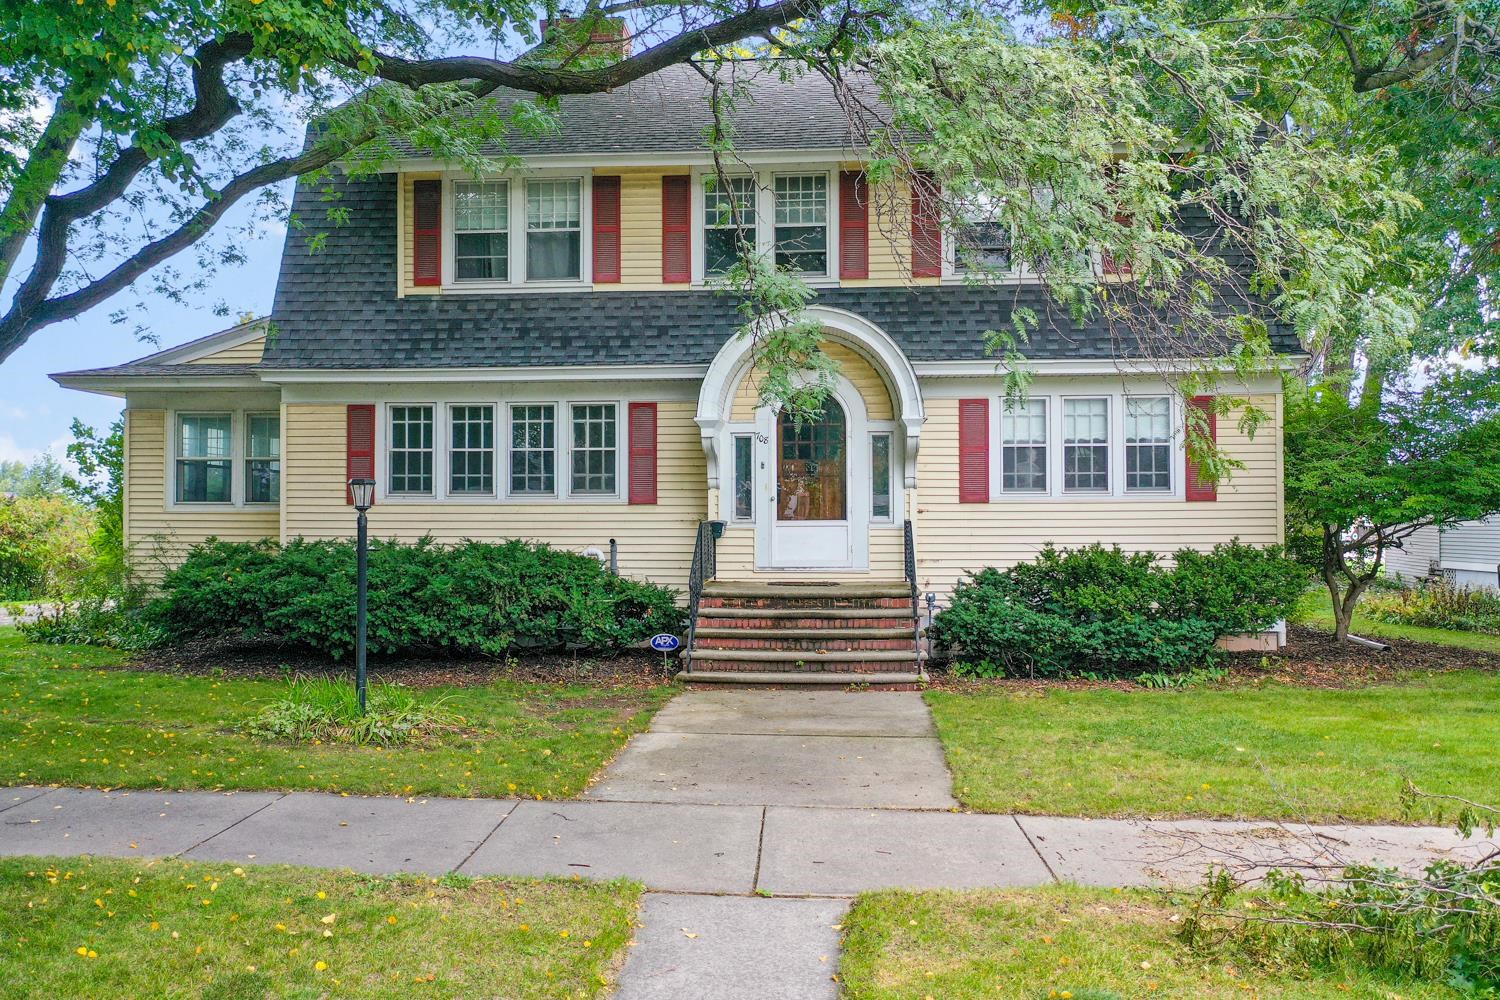 |2|3008 sqft
Adashun Jones, Inc.
Provided by: Dallaire Realty
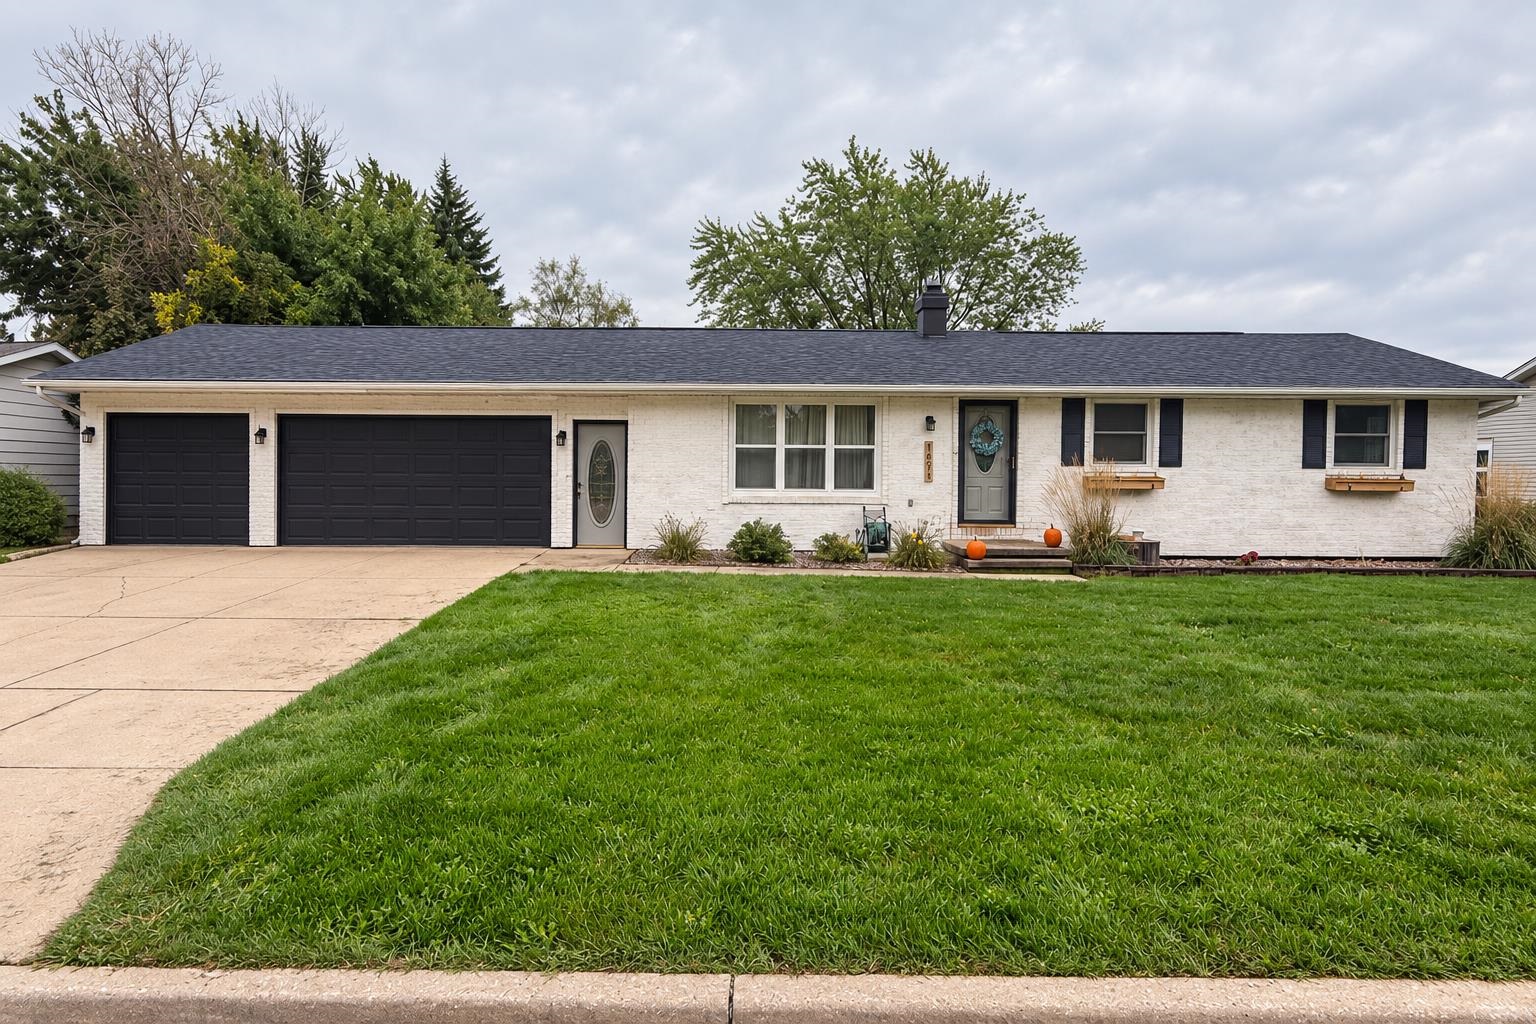 |2|2170 sqft
Adashun Jones, Inc.
Provided by: Realty One Group Haven
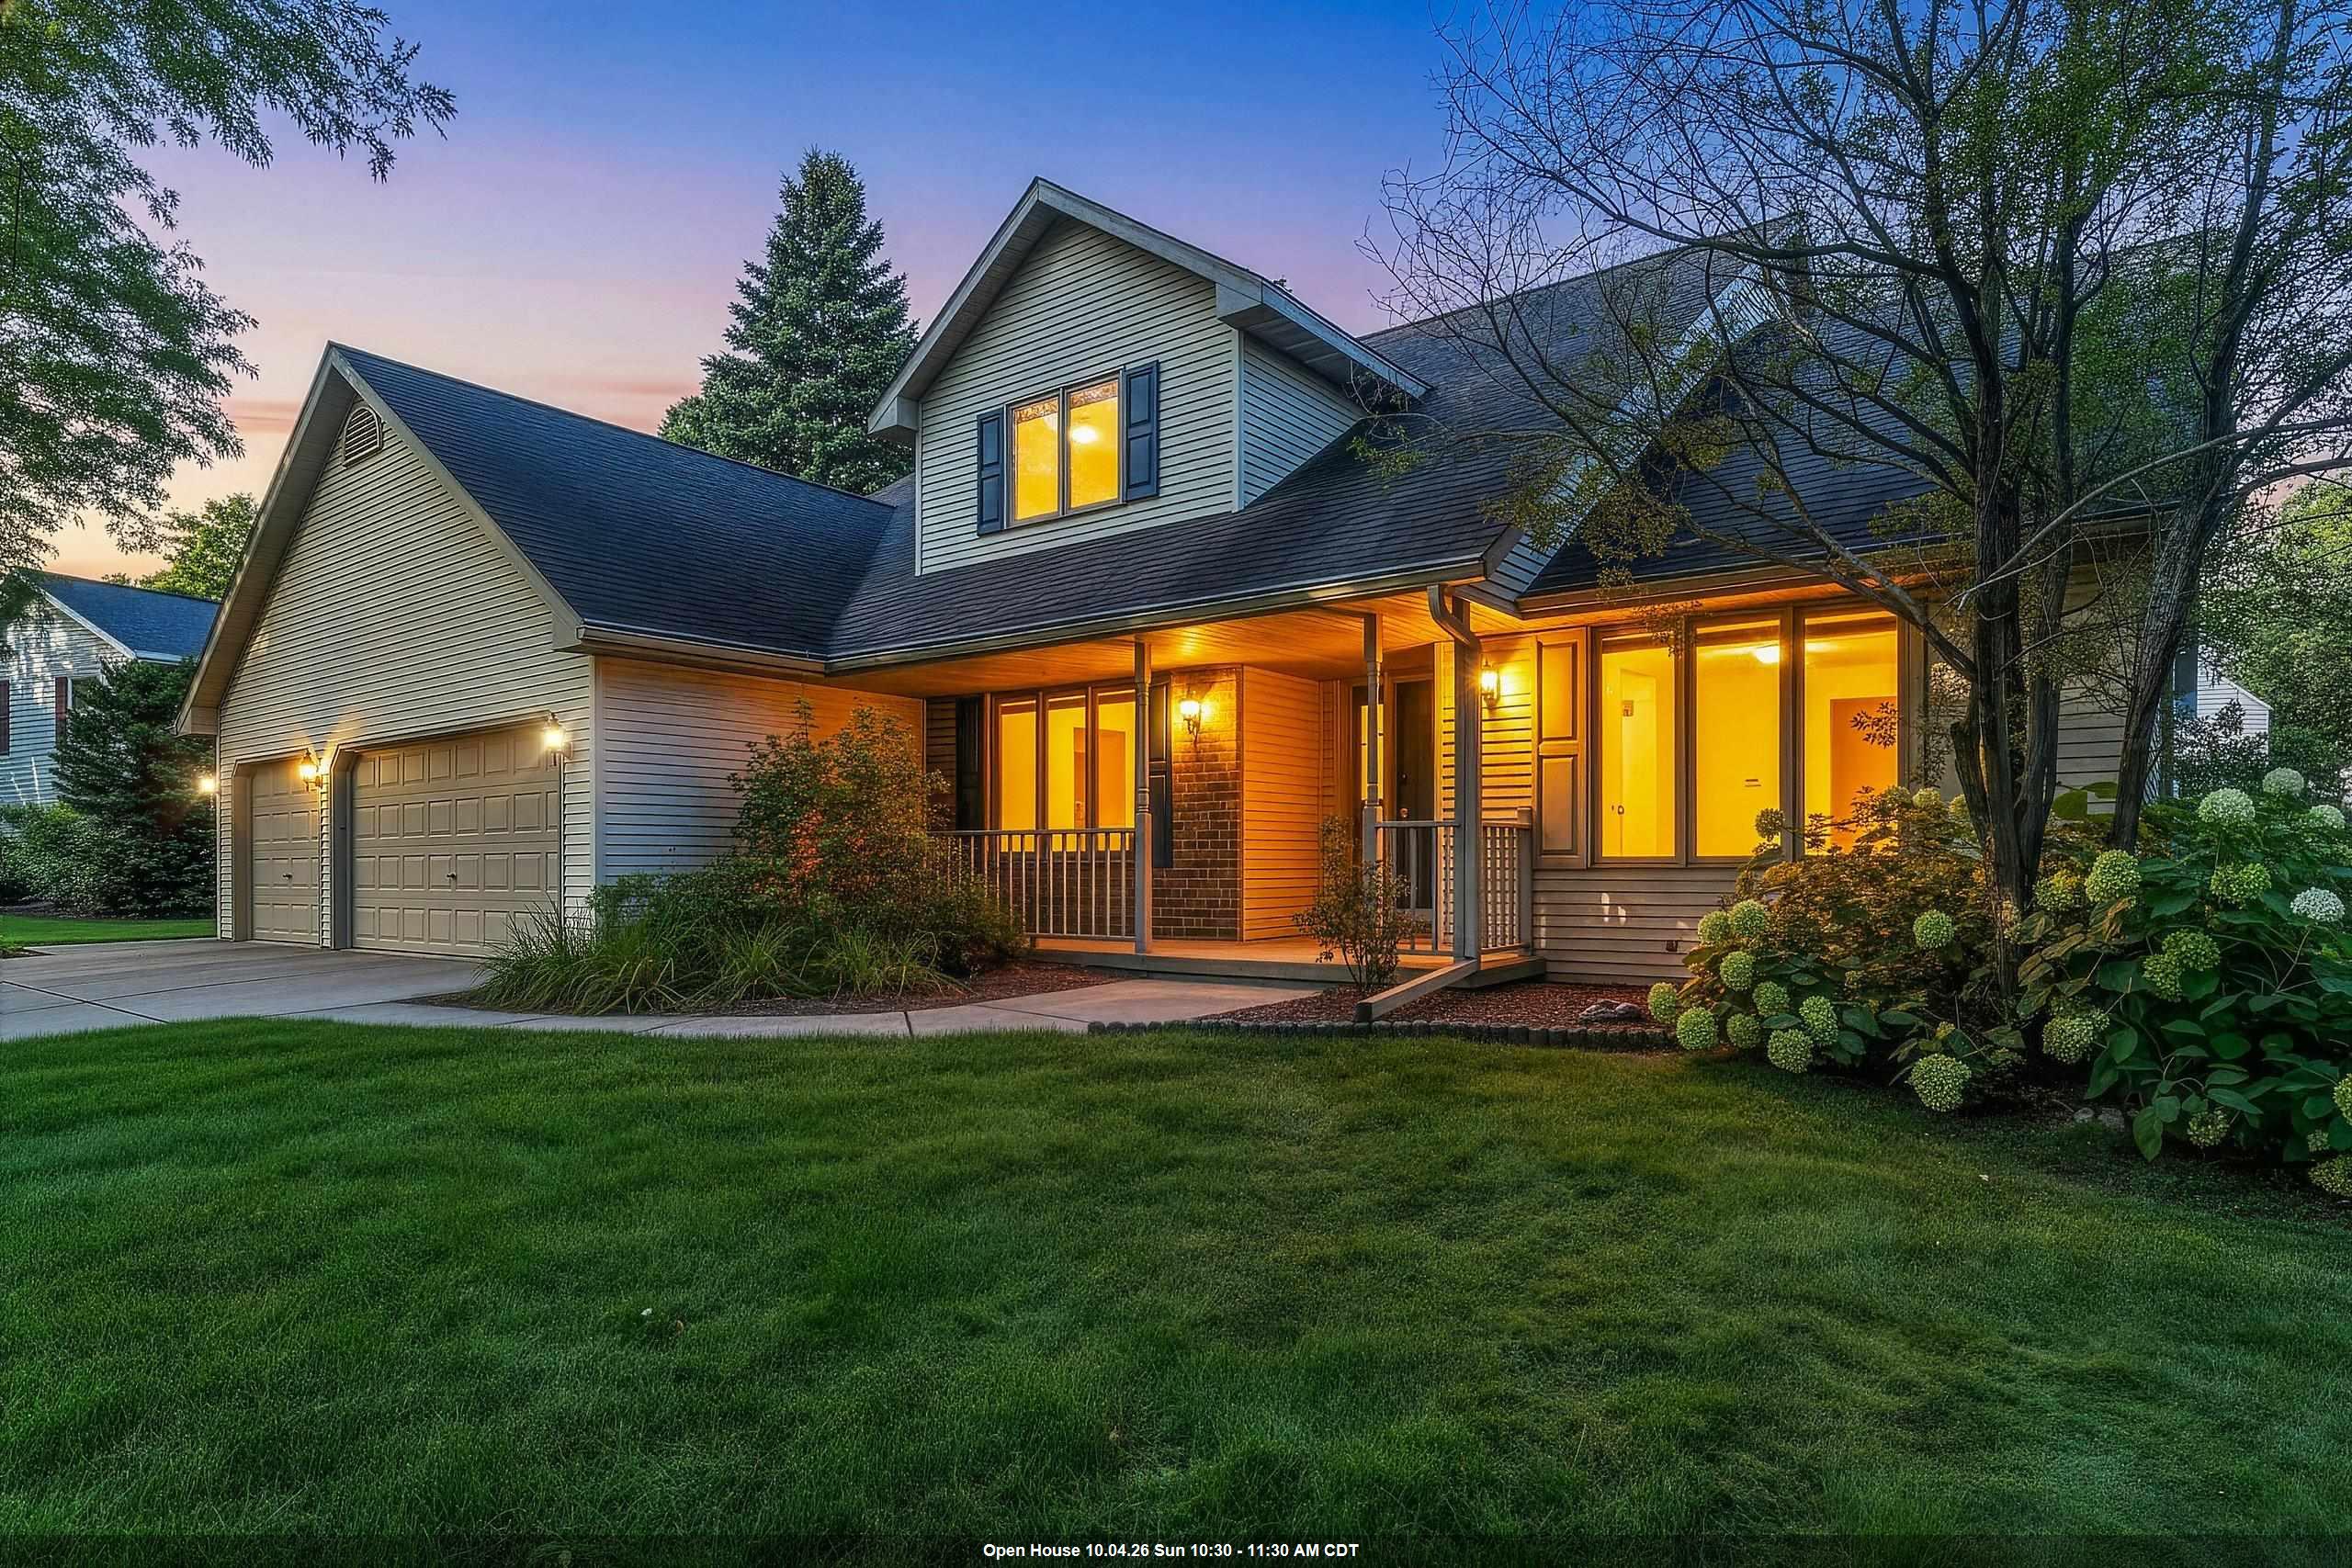 |4|3222 sqft
Adashun Jones, Inc.
Provided by: NextHome Select Realty
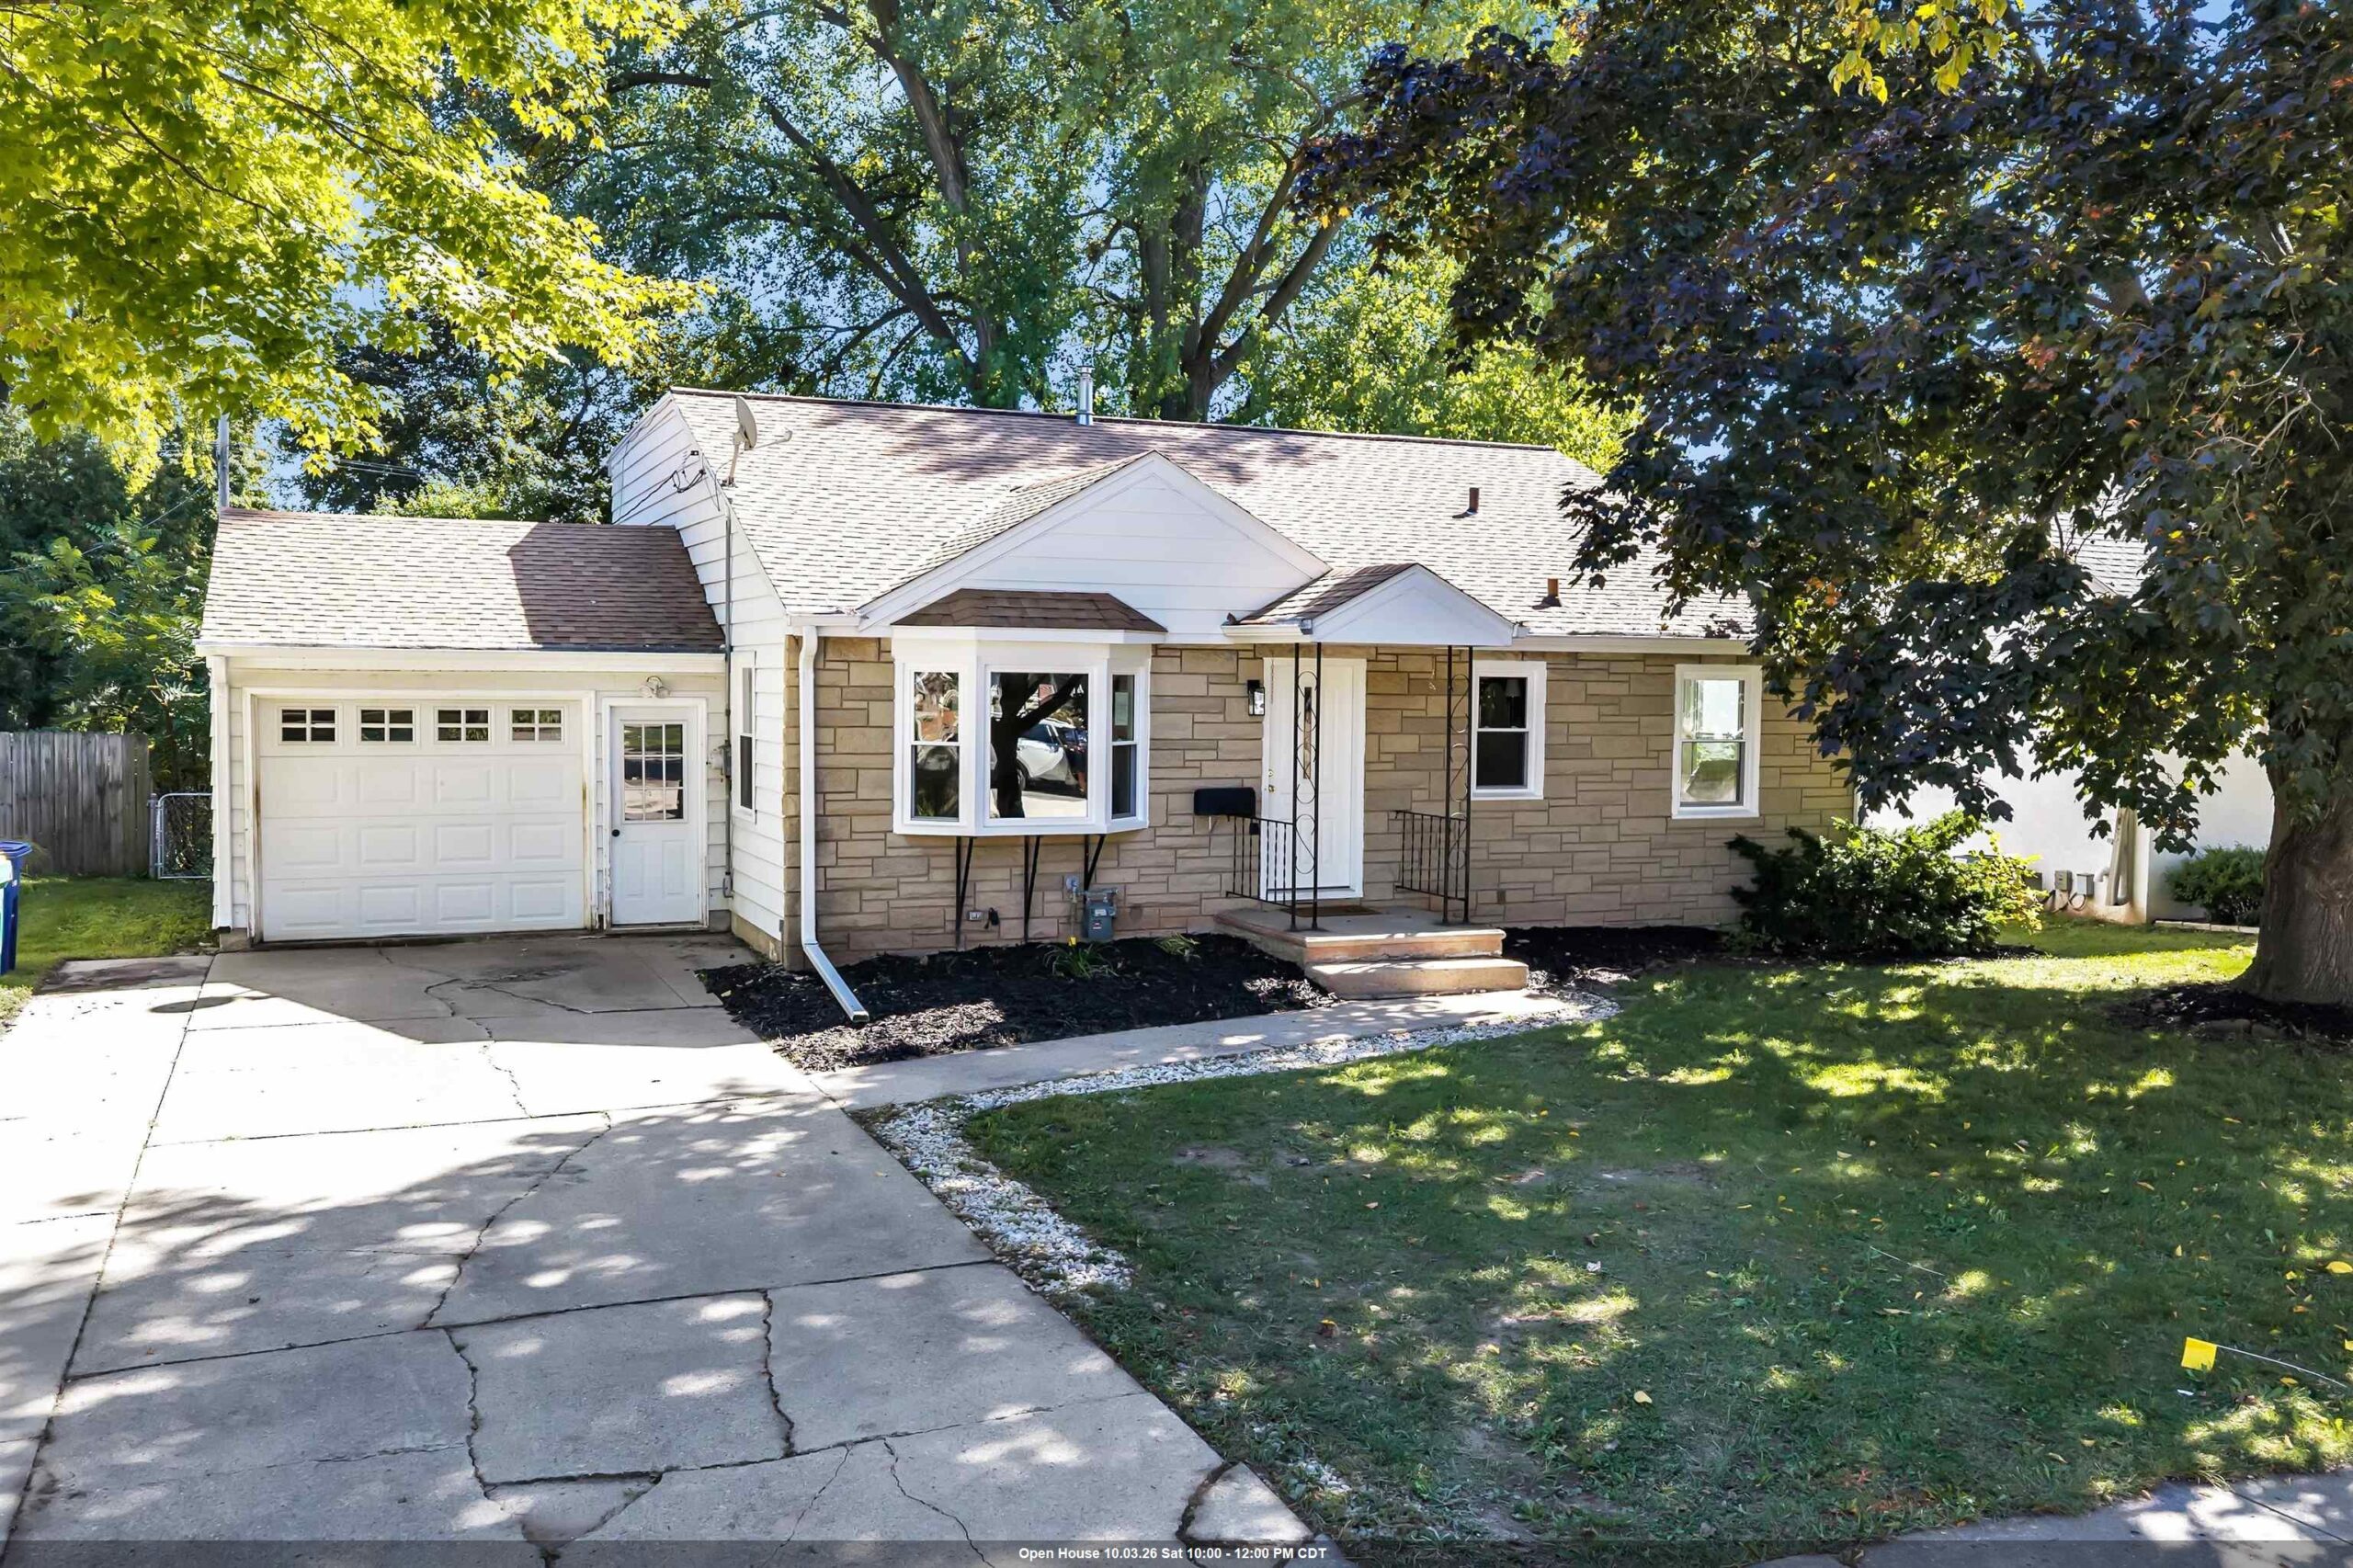 |2|2268 sqft
Adashun Jones, Inc.
Provided by: Take Action Realty Group, LLC
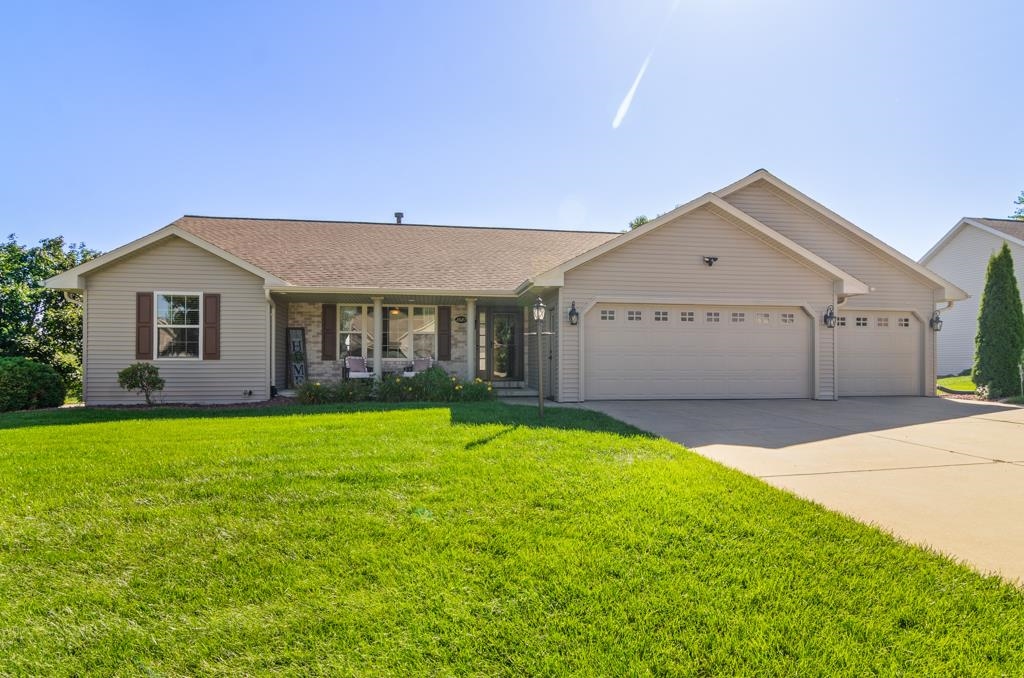 |3|2604 sqft
Adashun Jones, Inc.
Provided by: Shorewest, Realtors
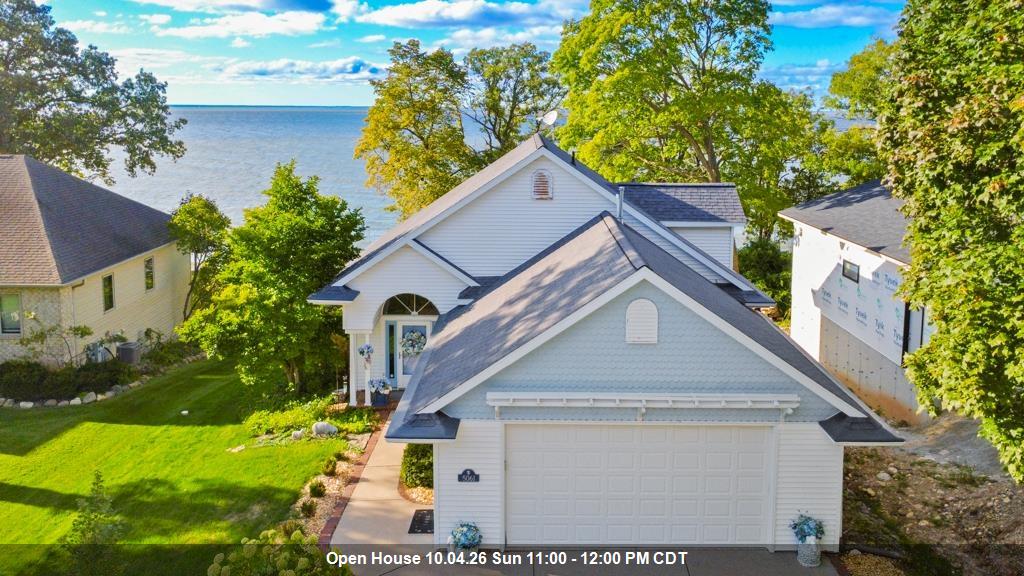 |3|2694 sqft
Adashun Jones, Inc.
Provided by: Mark D Olejniczak Realty, Inc.
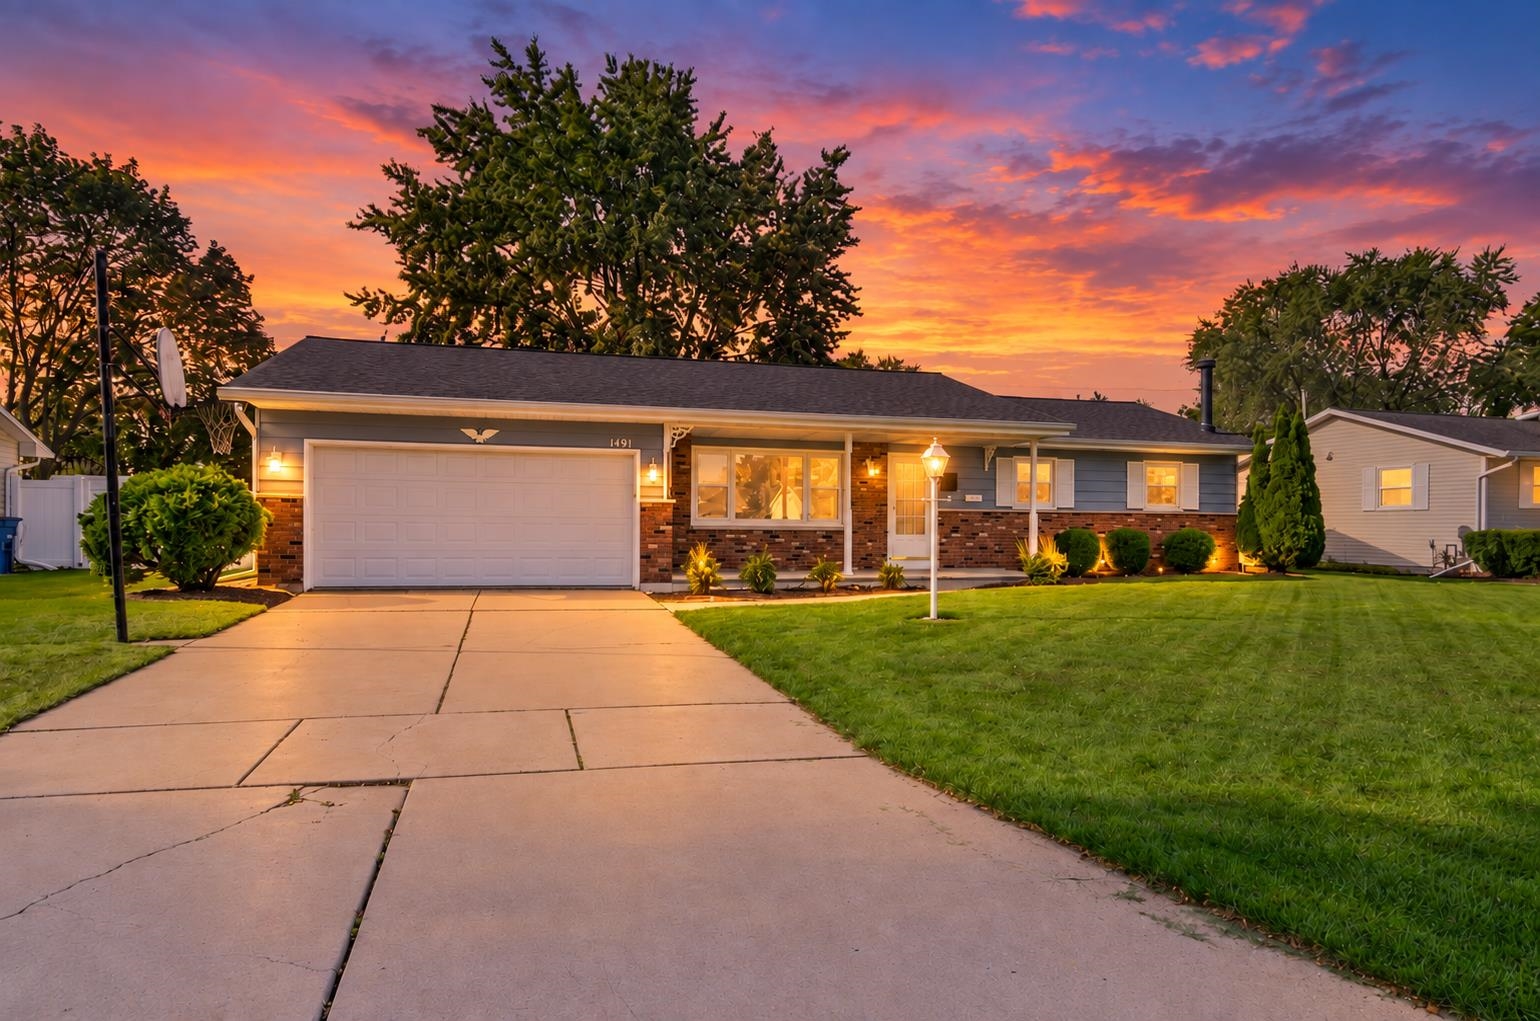 |2|2704 sqft
Adashun Jones, Inc.
Provided by: Shorewest, Realtors
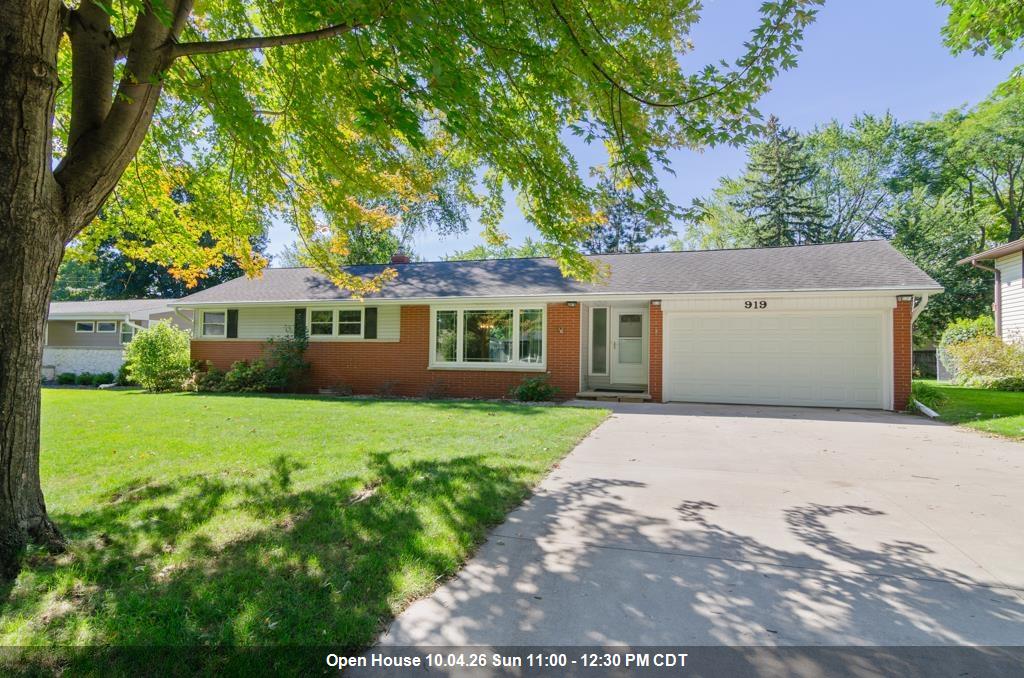 |3|2160 sqft
Adashun Jones, Inc.
Provided by: Keller Williams Green Bay
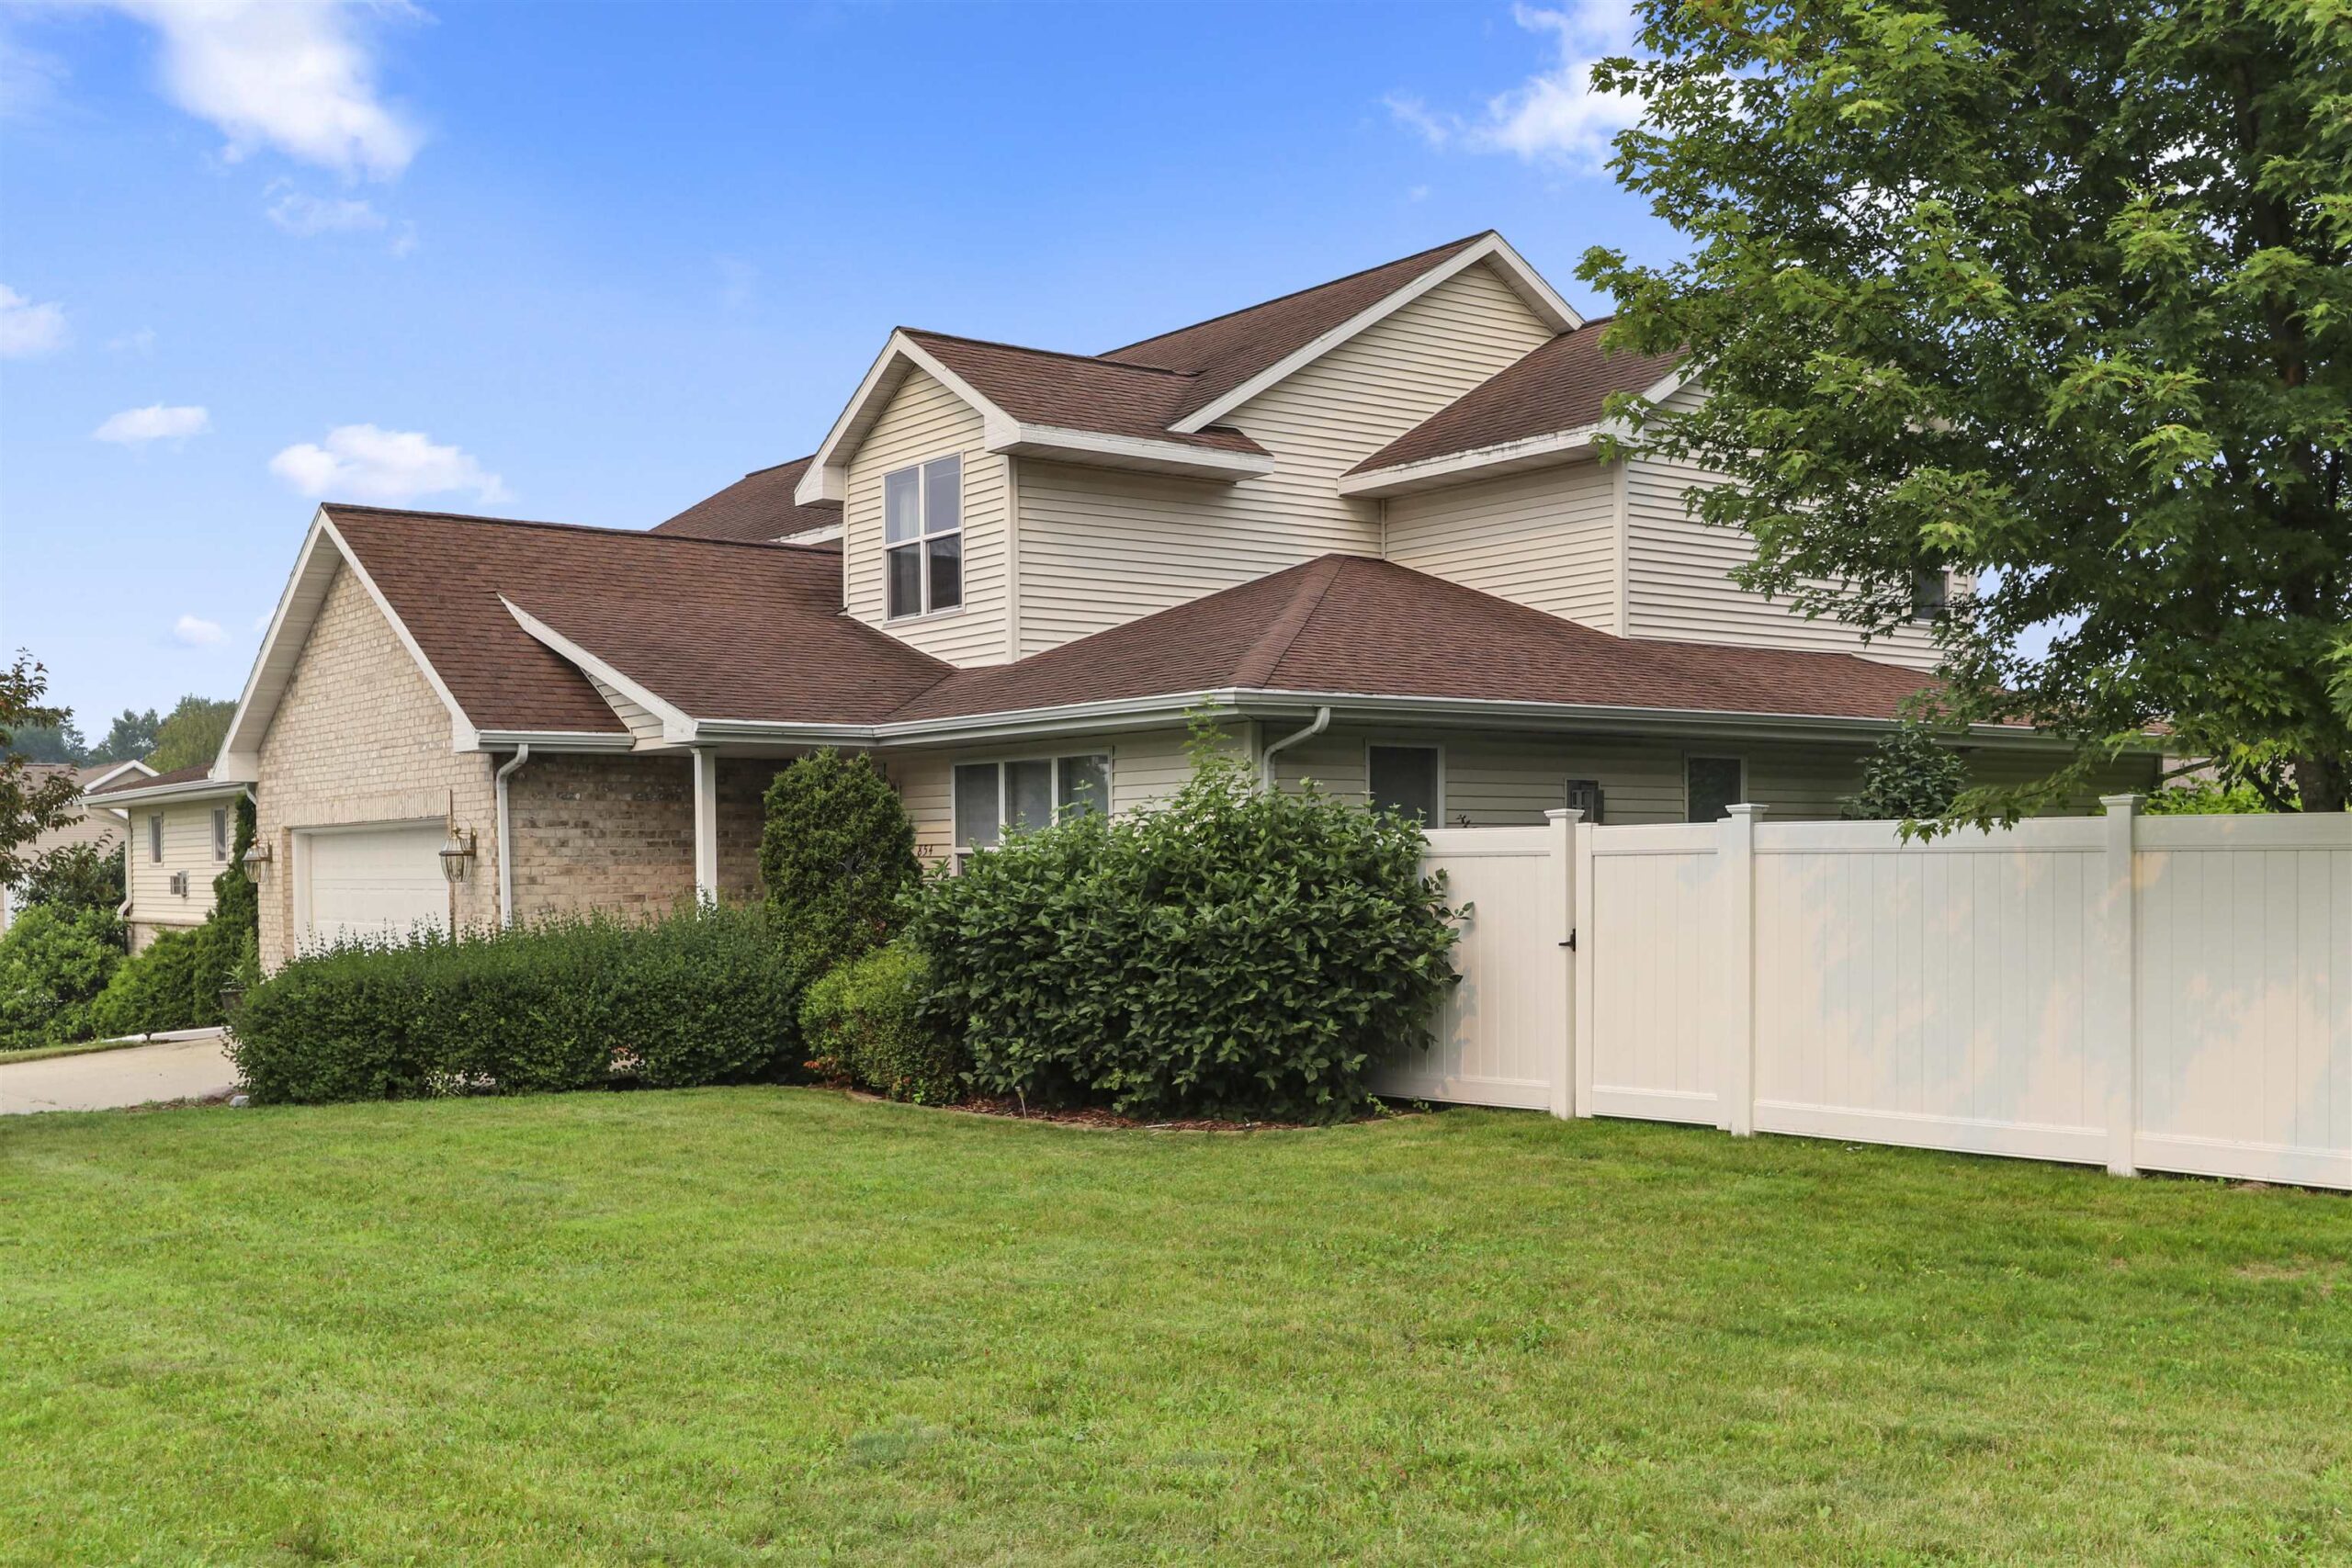 |3|2735 sqft
Adashun Jones, Inc.
Provided by: Coldwell Banker Real Estate Group

 Share
Share
 Show more
 Spec Sheet