
 37
37  Return to listing
$379,900
3 Beds
3 Bath
1,686 Sq. Ft.
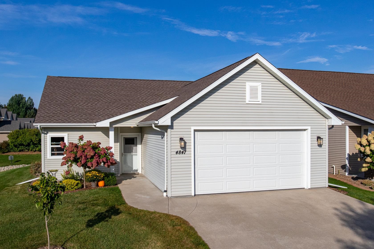
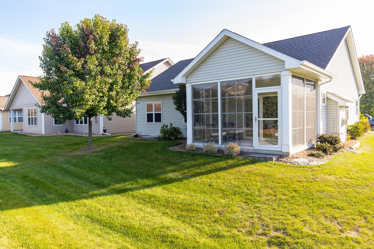
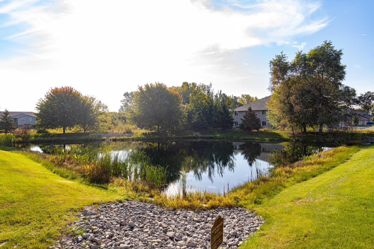
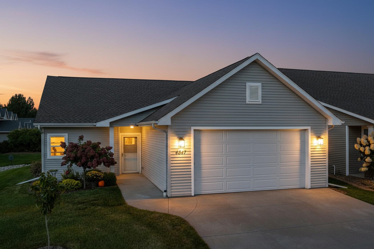
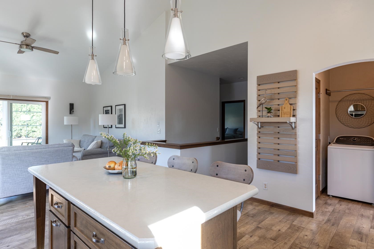
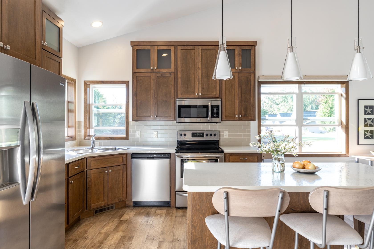
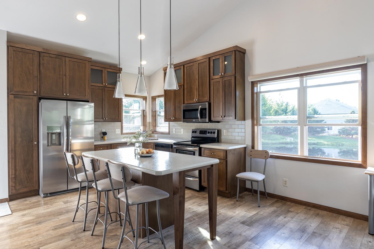
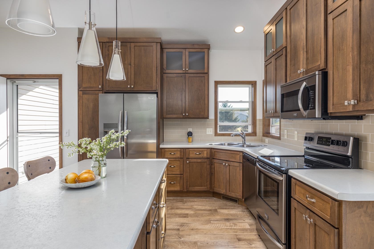
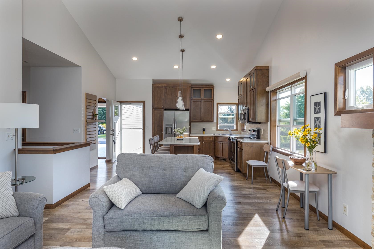
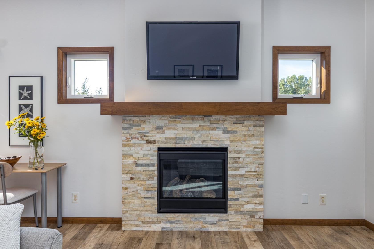
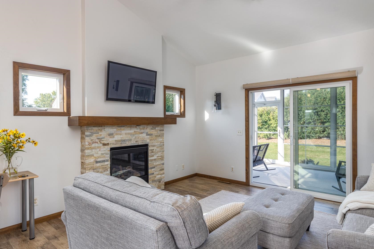
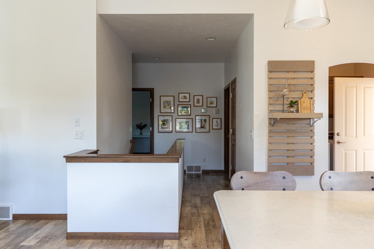
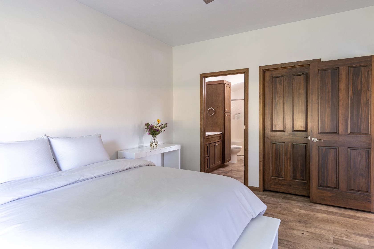
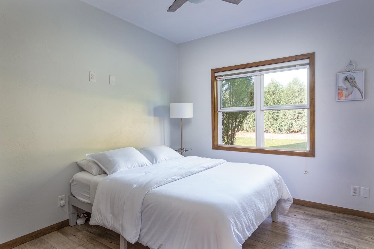
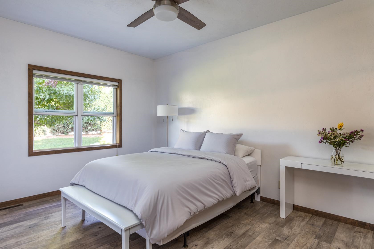
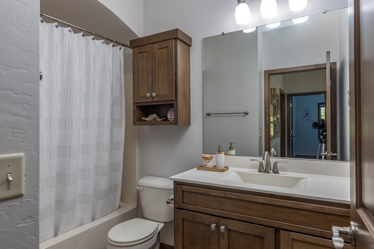
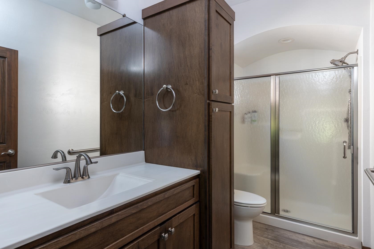
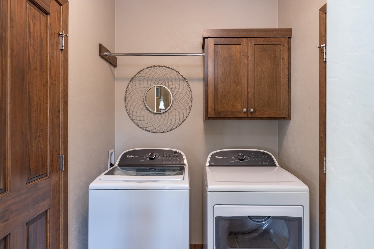
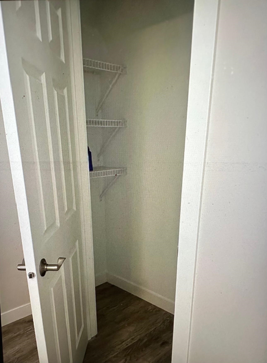
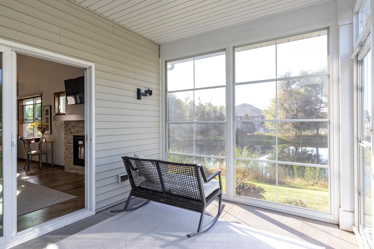
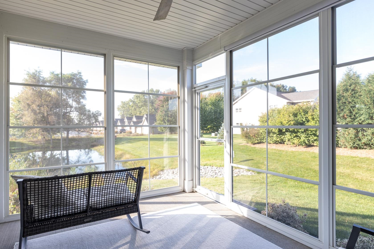
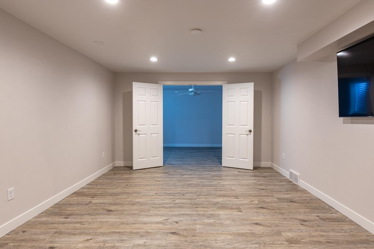
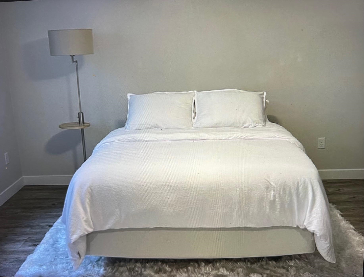
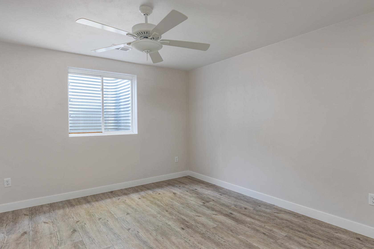
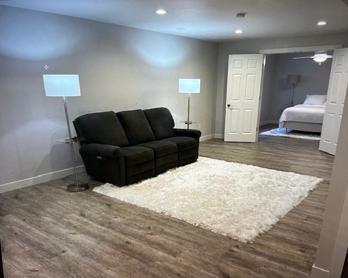
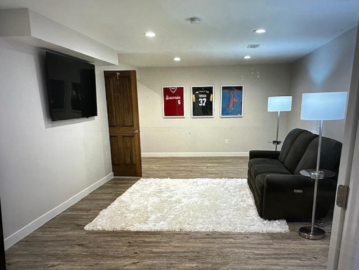
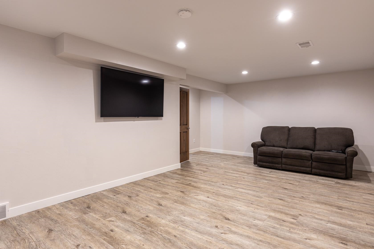
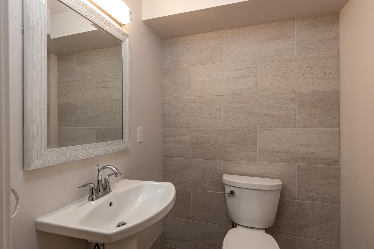
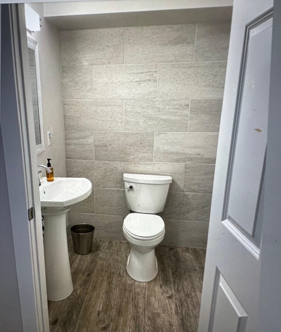
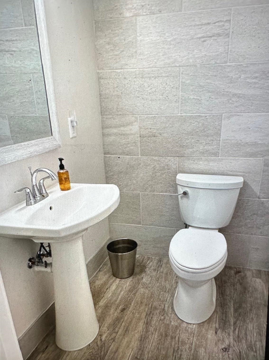
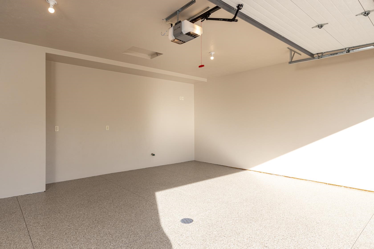
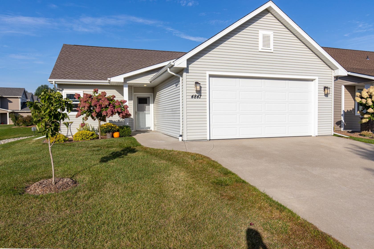
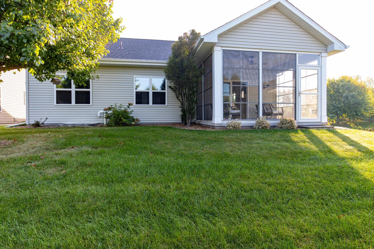
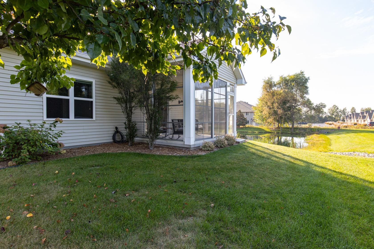
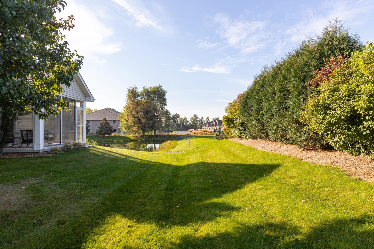
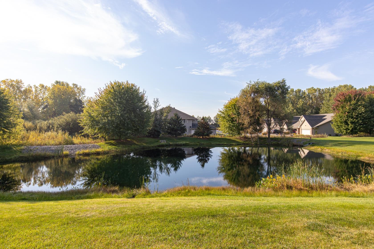
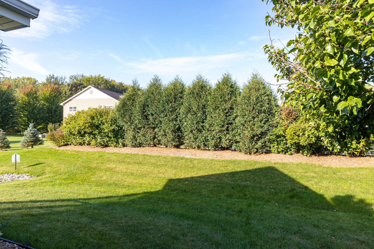
Fantastic N Appleton Condo! At the end of a private road you will find this 3 bedroom, 2.5 bath gem. Enjoy pond views, sunroom, plentiful natural lighting, super clean inside and out. Kitchen with backsplash and center island, luxury vinyl plank throughout. Updates include: basement partial finish, roof (2022), sunroom, concrete driveway and sidewalks sealed, master bath grab bars, garage floor epoxy coated, repainted garage, replaced garage door trim, garage shelving, new refrigerator, front entry doors repainted; dryer vent cleaned, furnace and CA inspected & house power washed annually, radon mitigation system, Aprilaire, water heater, back up sump, smoke and carbon monoxide detectors, Appleton Awning roller shades. Pride of ownership shows.
Inclusions:
Range, Refrigerator, Dishwasher, Microwave, Bathroom Mirrors, Wood Accent Piece on Kitchen Wall, TV Brackets, Washer, Dryer, Window Treatments.
Get a detailed Home Value Estimate Based on Current Market Trends/Get a Detailed Estimate Based on Current Market Conditions Impacting Your Home's Value
 |1
|1 |1462 sqft
Adashun Jones, Inc.
Provided by: Acre Realty, Ltd.
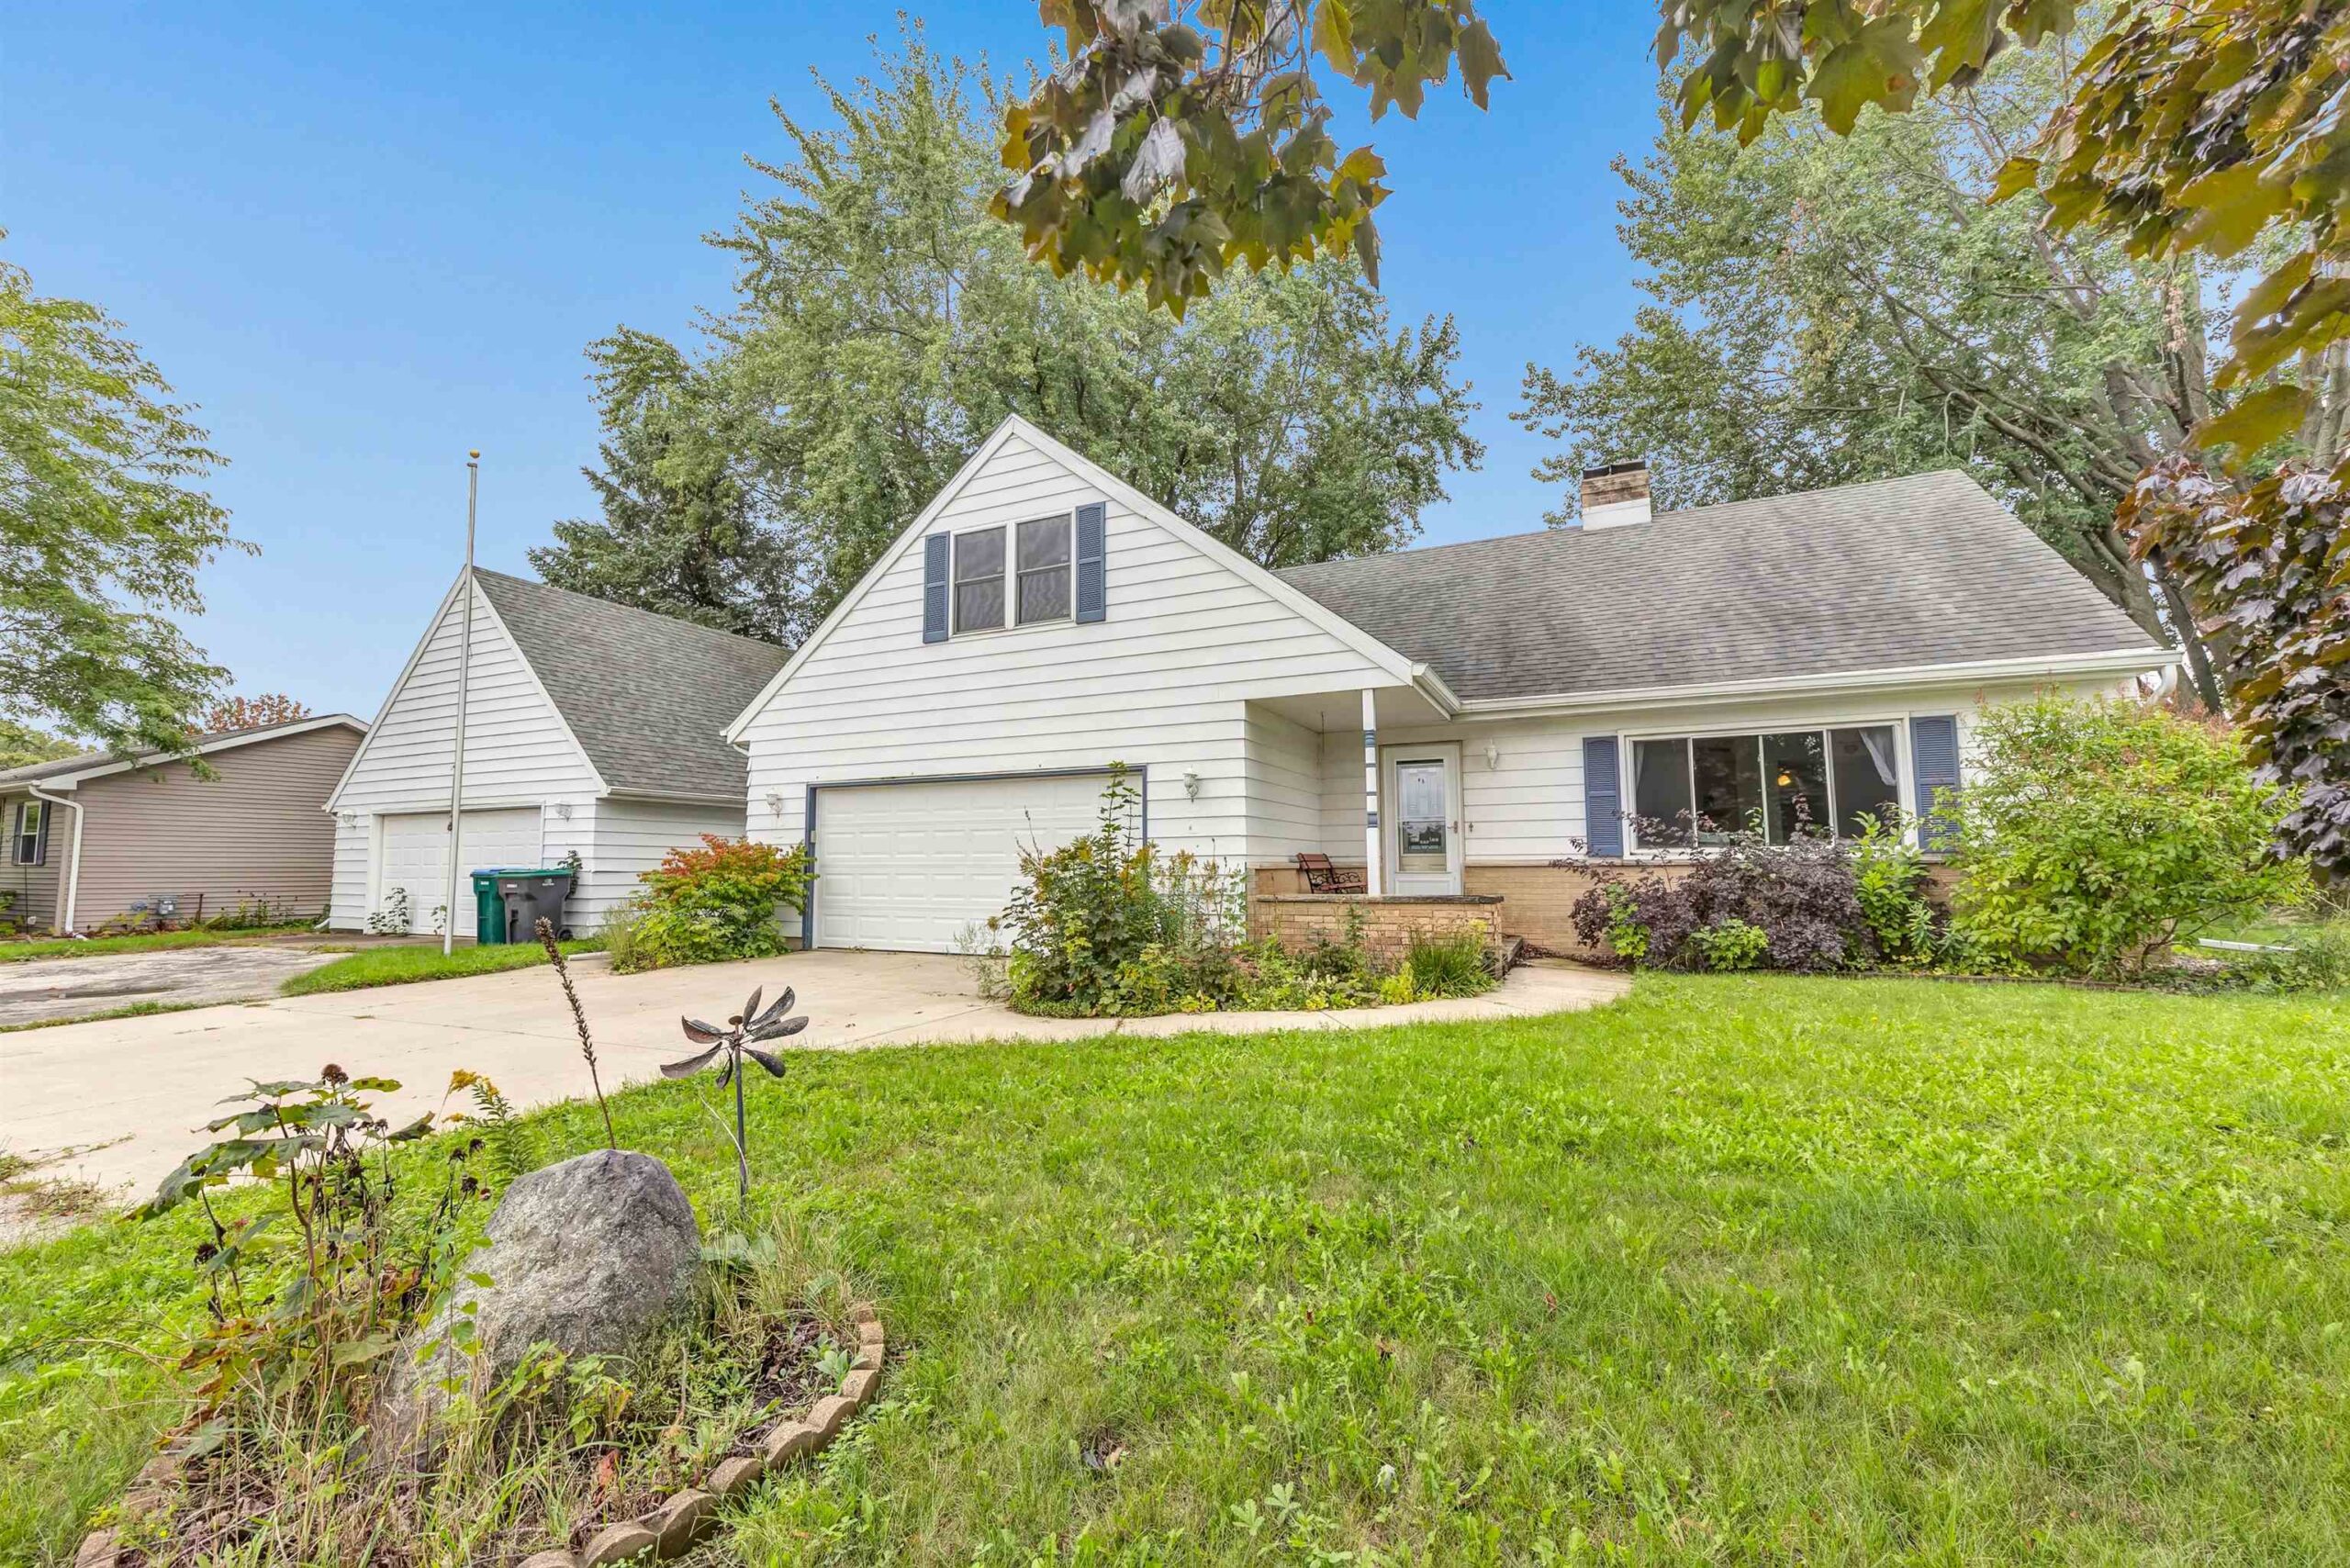 |2|2053 sqft
Adashun Jones, Inc.
Provided by: Keller Williams Green Bay
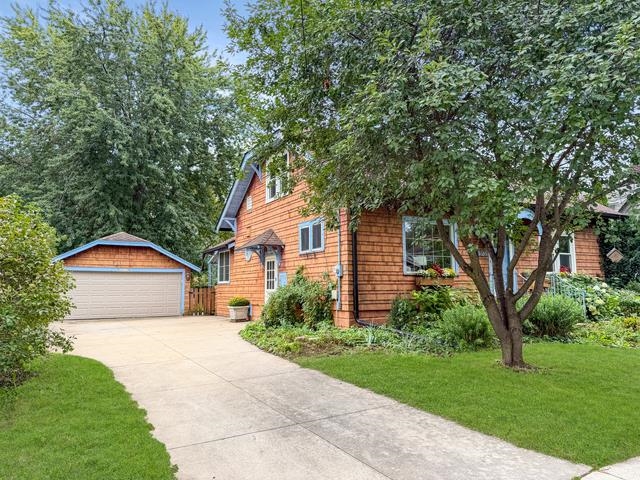 |2|1508 sqft
Adashun Jones, Inc.
Provided by: Beckman Properties
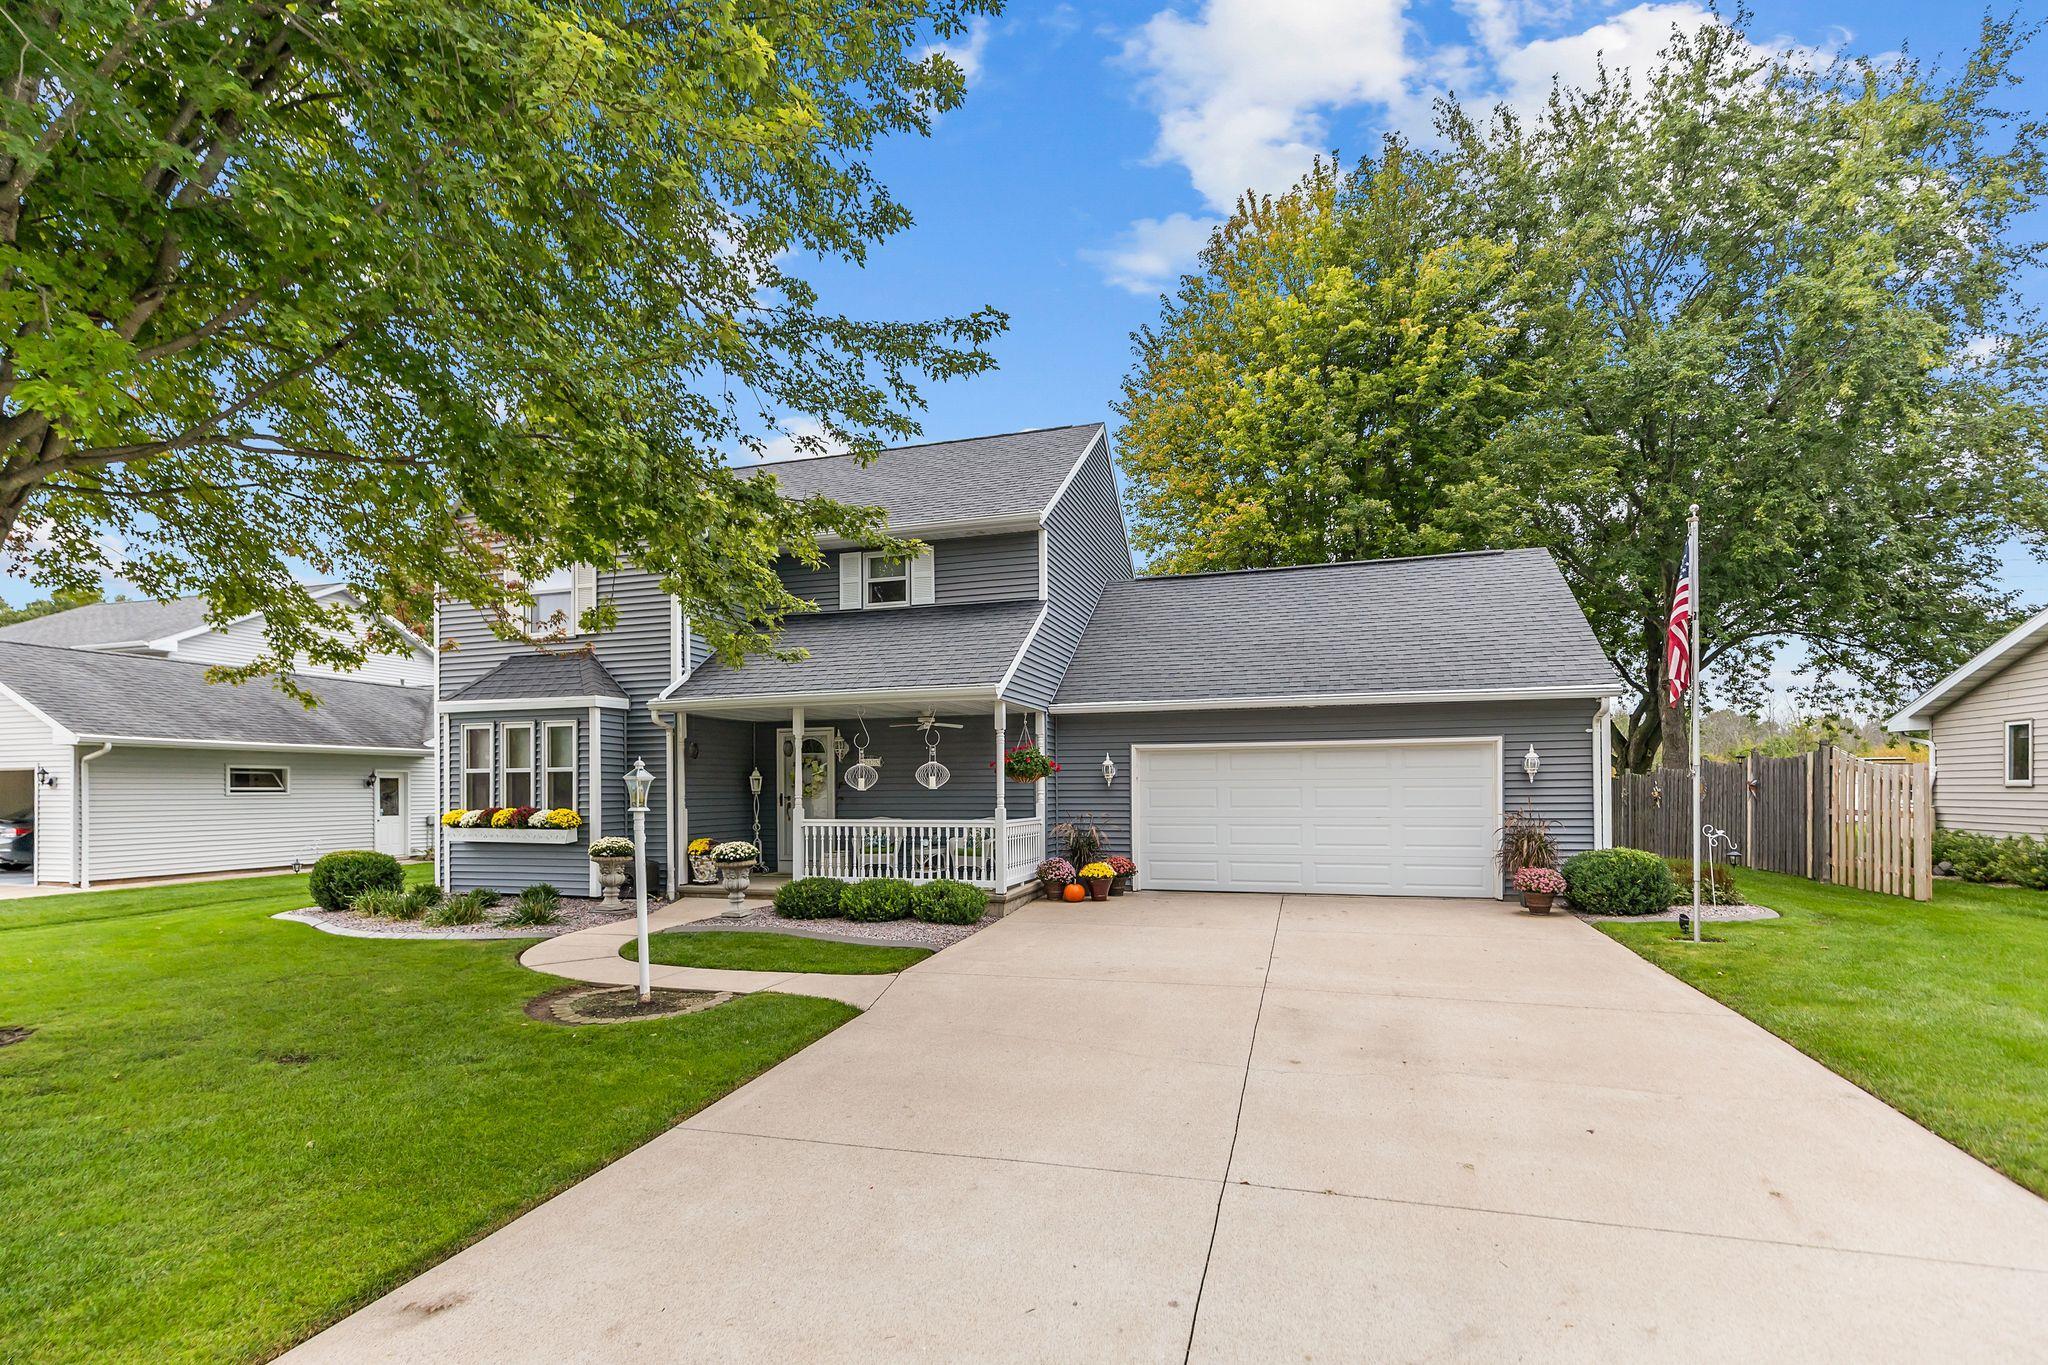 |3|1810 sqft
Adashun Jones, Inc.
Provided by: Keller Williams Fox Cities
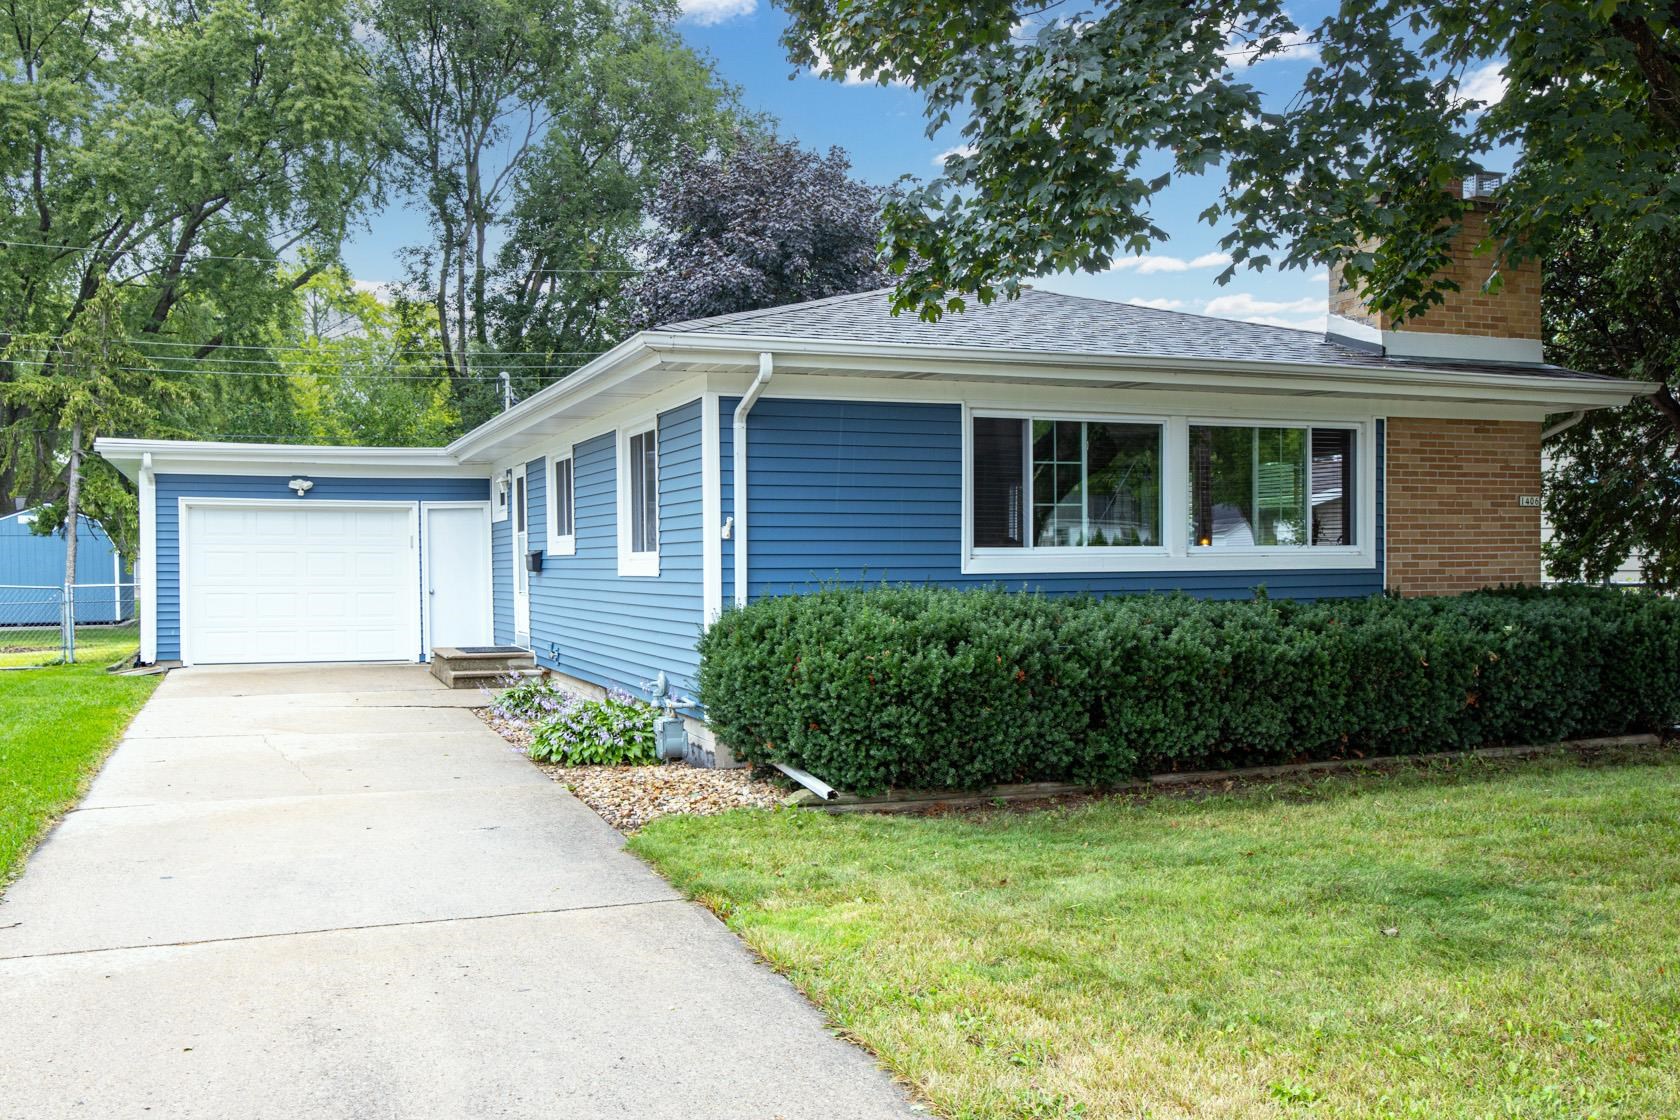 |2|1612 sqft
Adashun Jones, Inc.
Provided by: First Weber Oshkosh
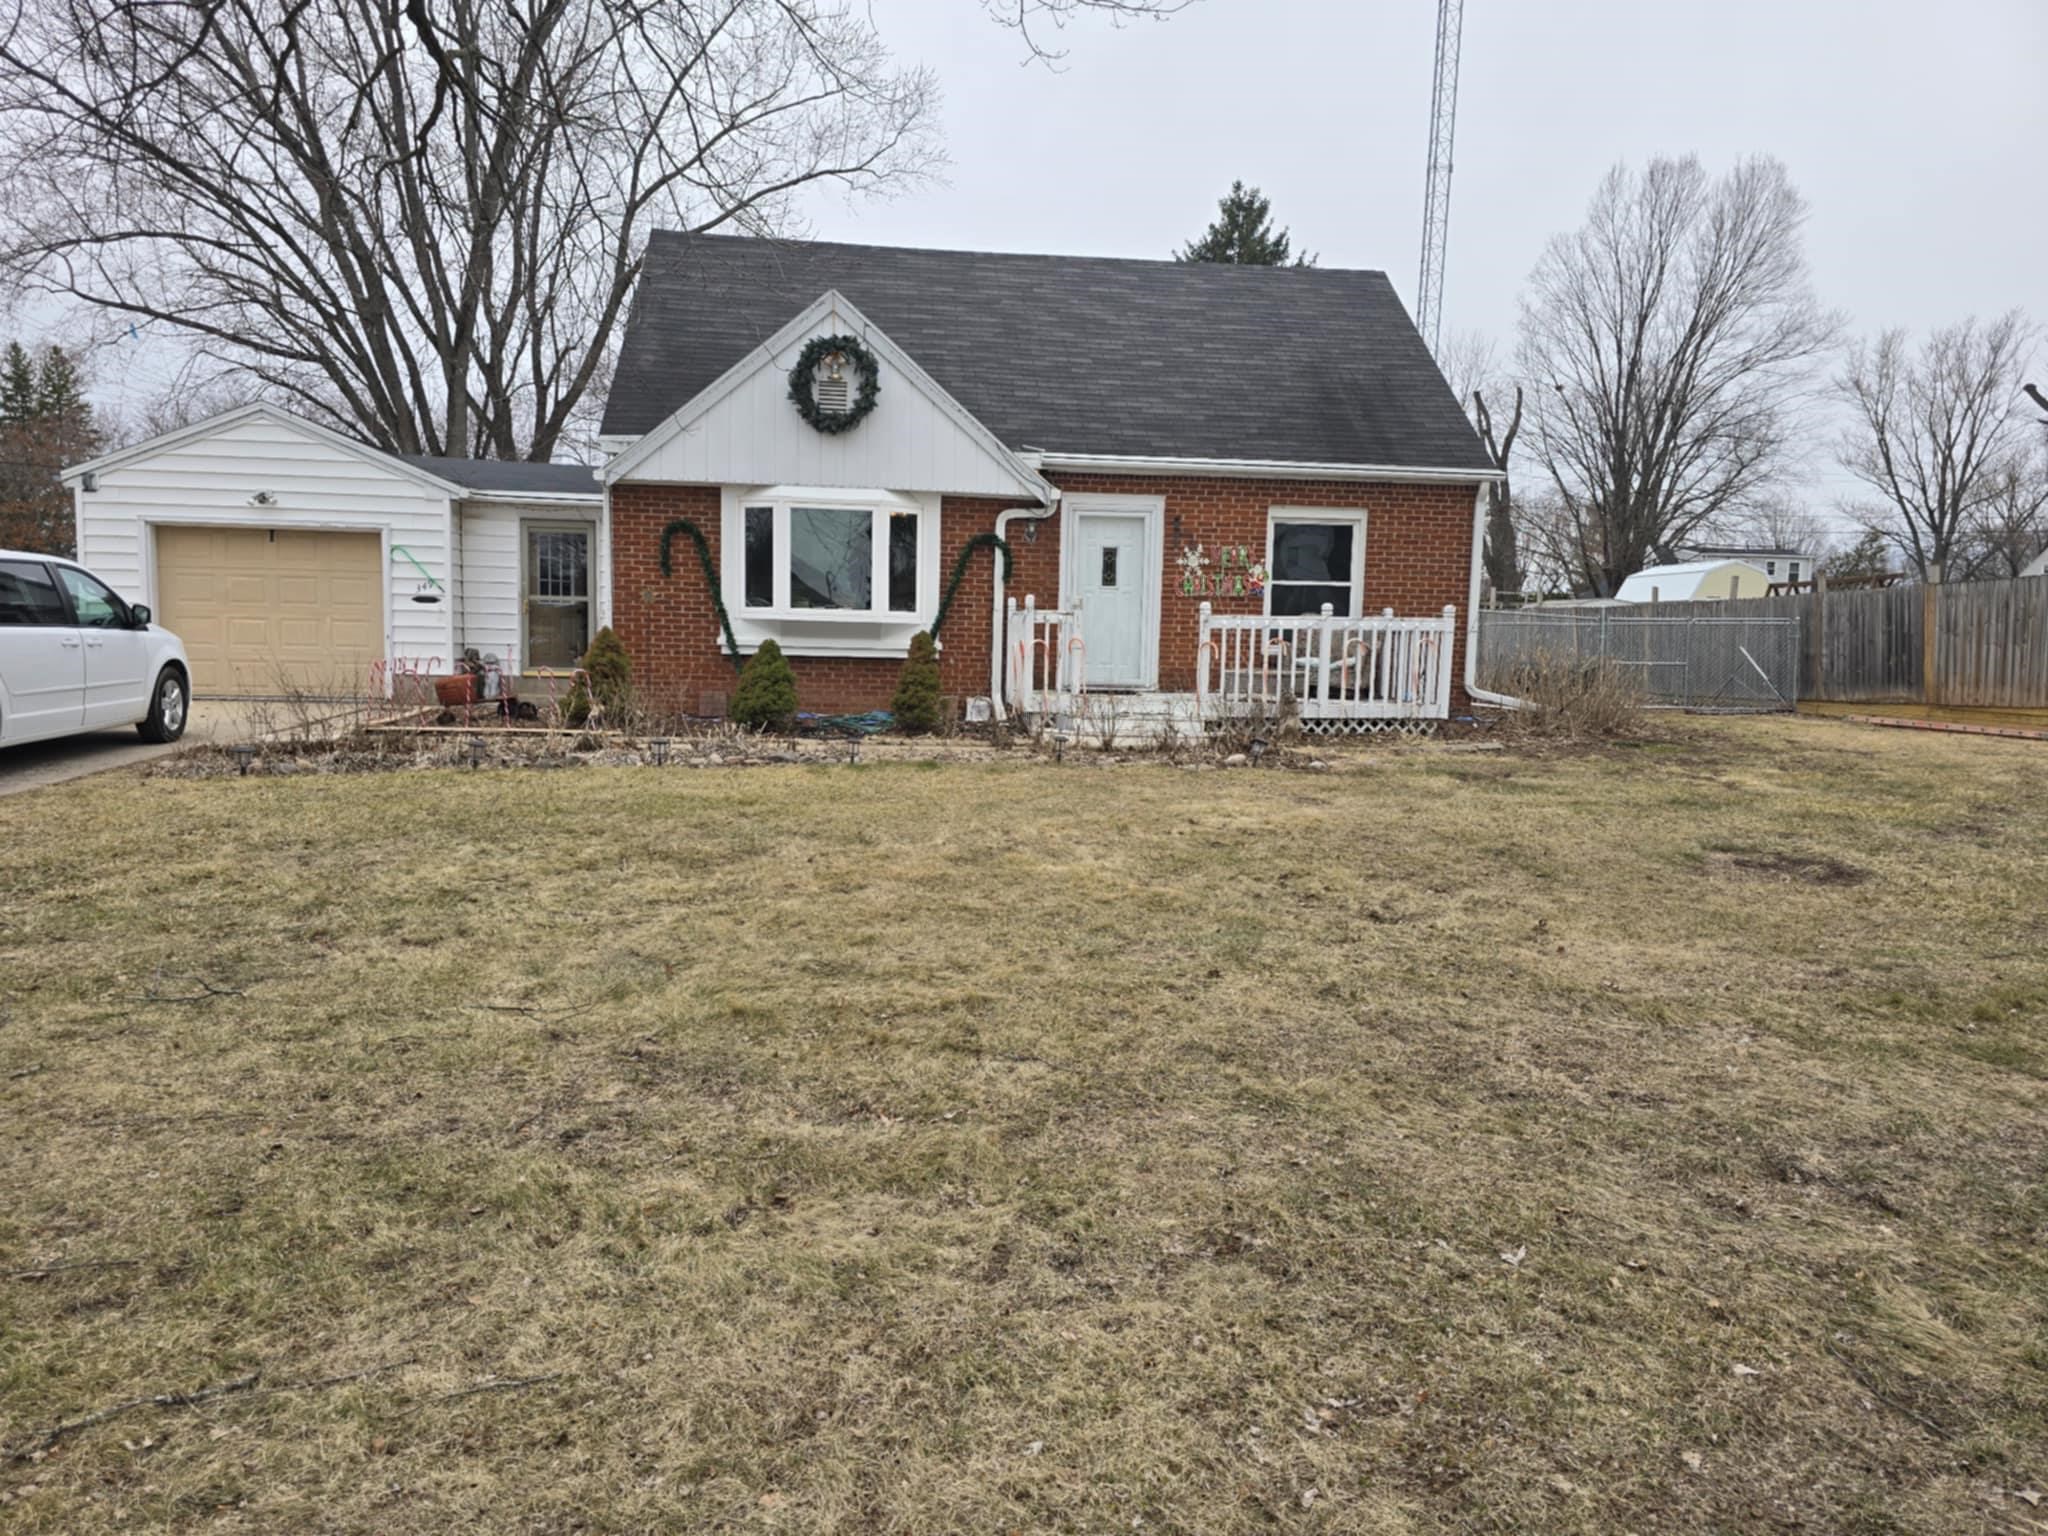 |2|1412 sqft
Adashun Jones, Inc.
Provided by: Beiser Realty, LLC
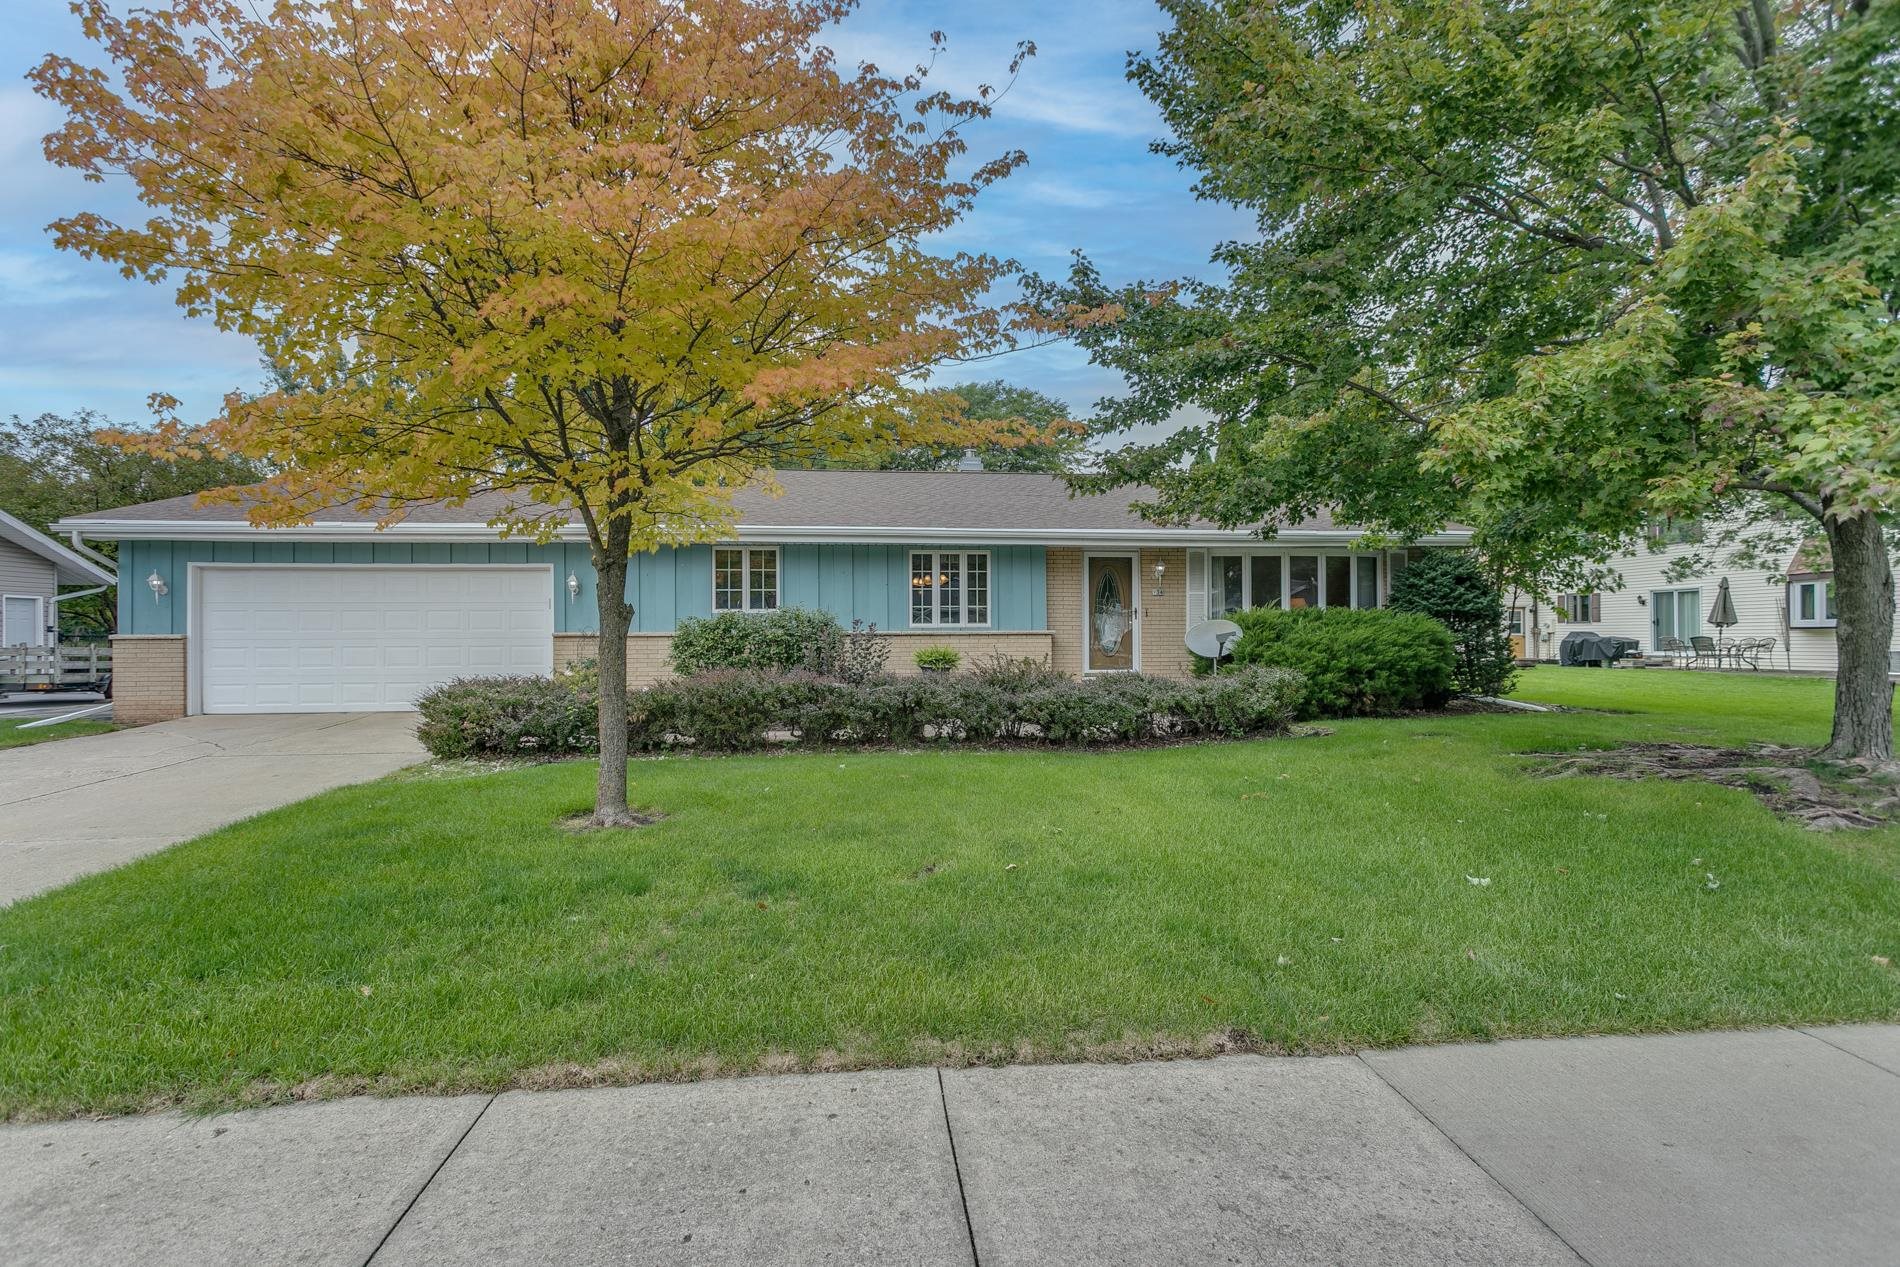 |4|1884 sqft
Adashun Jones, Inc.
Provided by: Coldwell Banker Real Estate Group
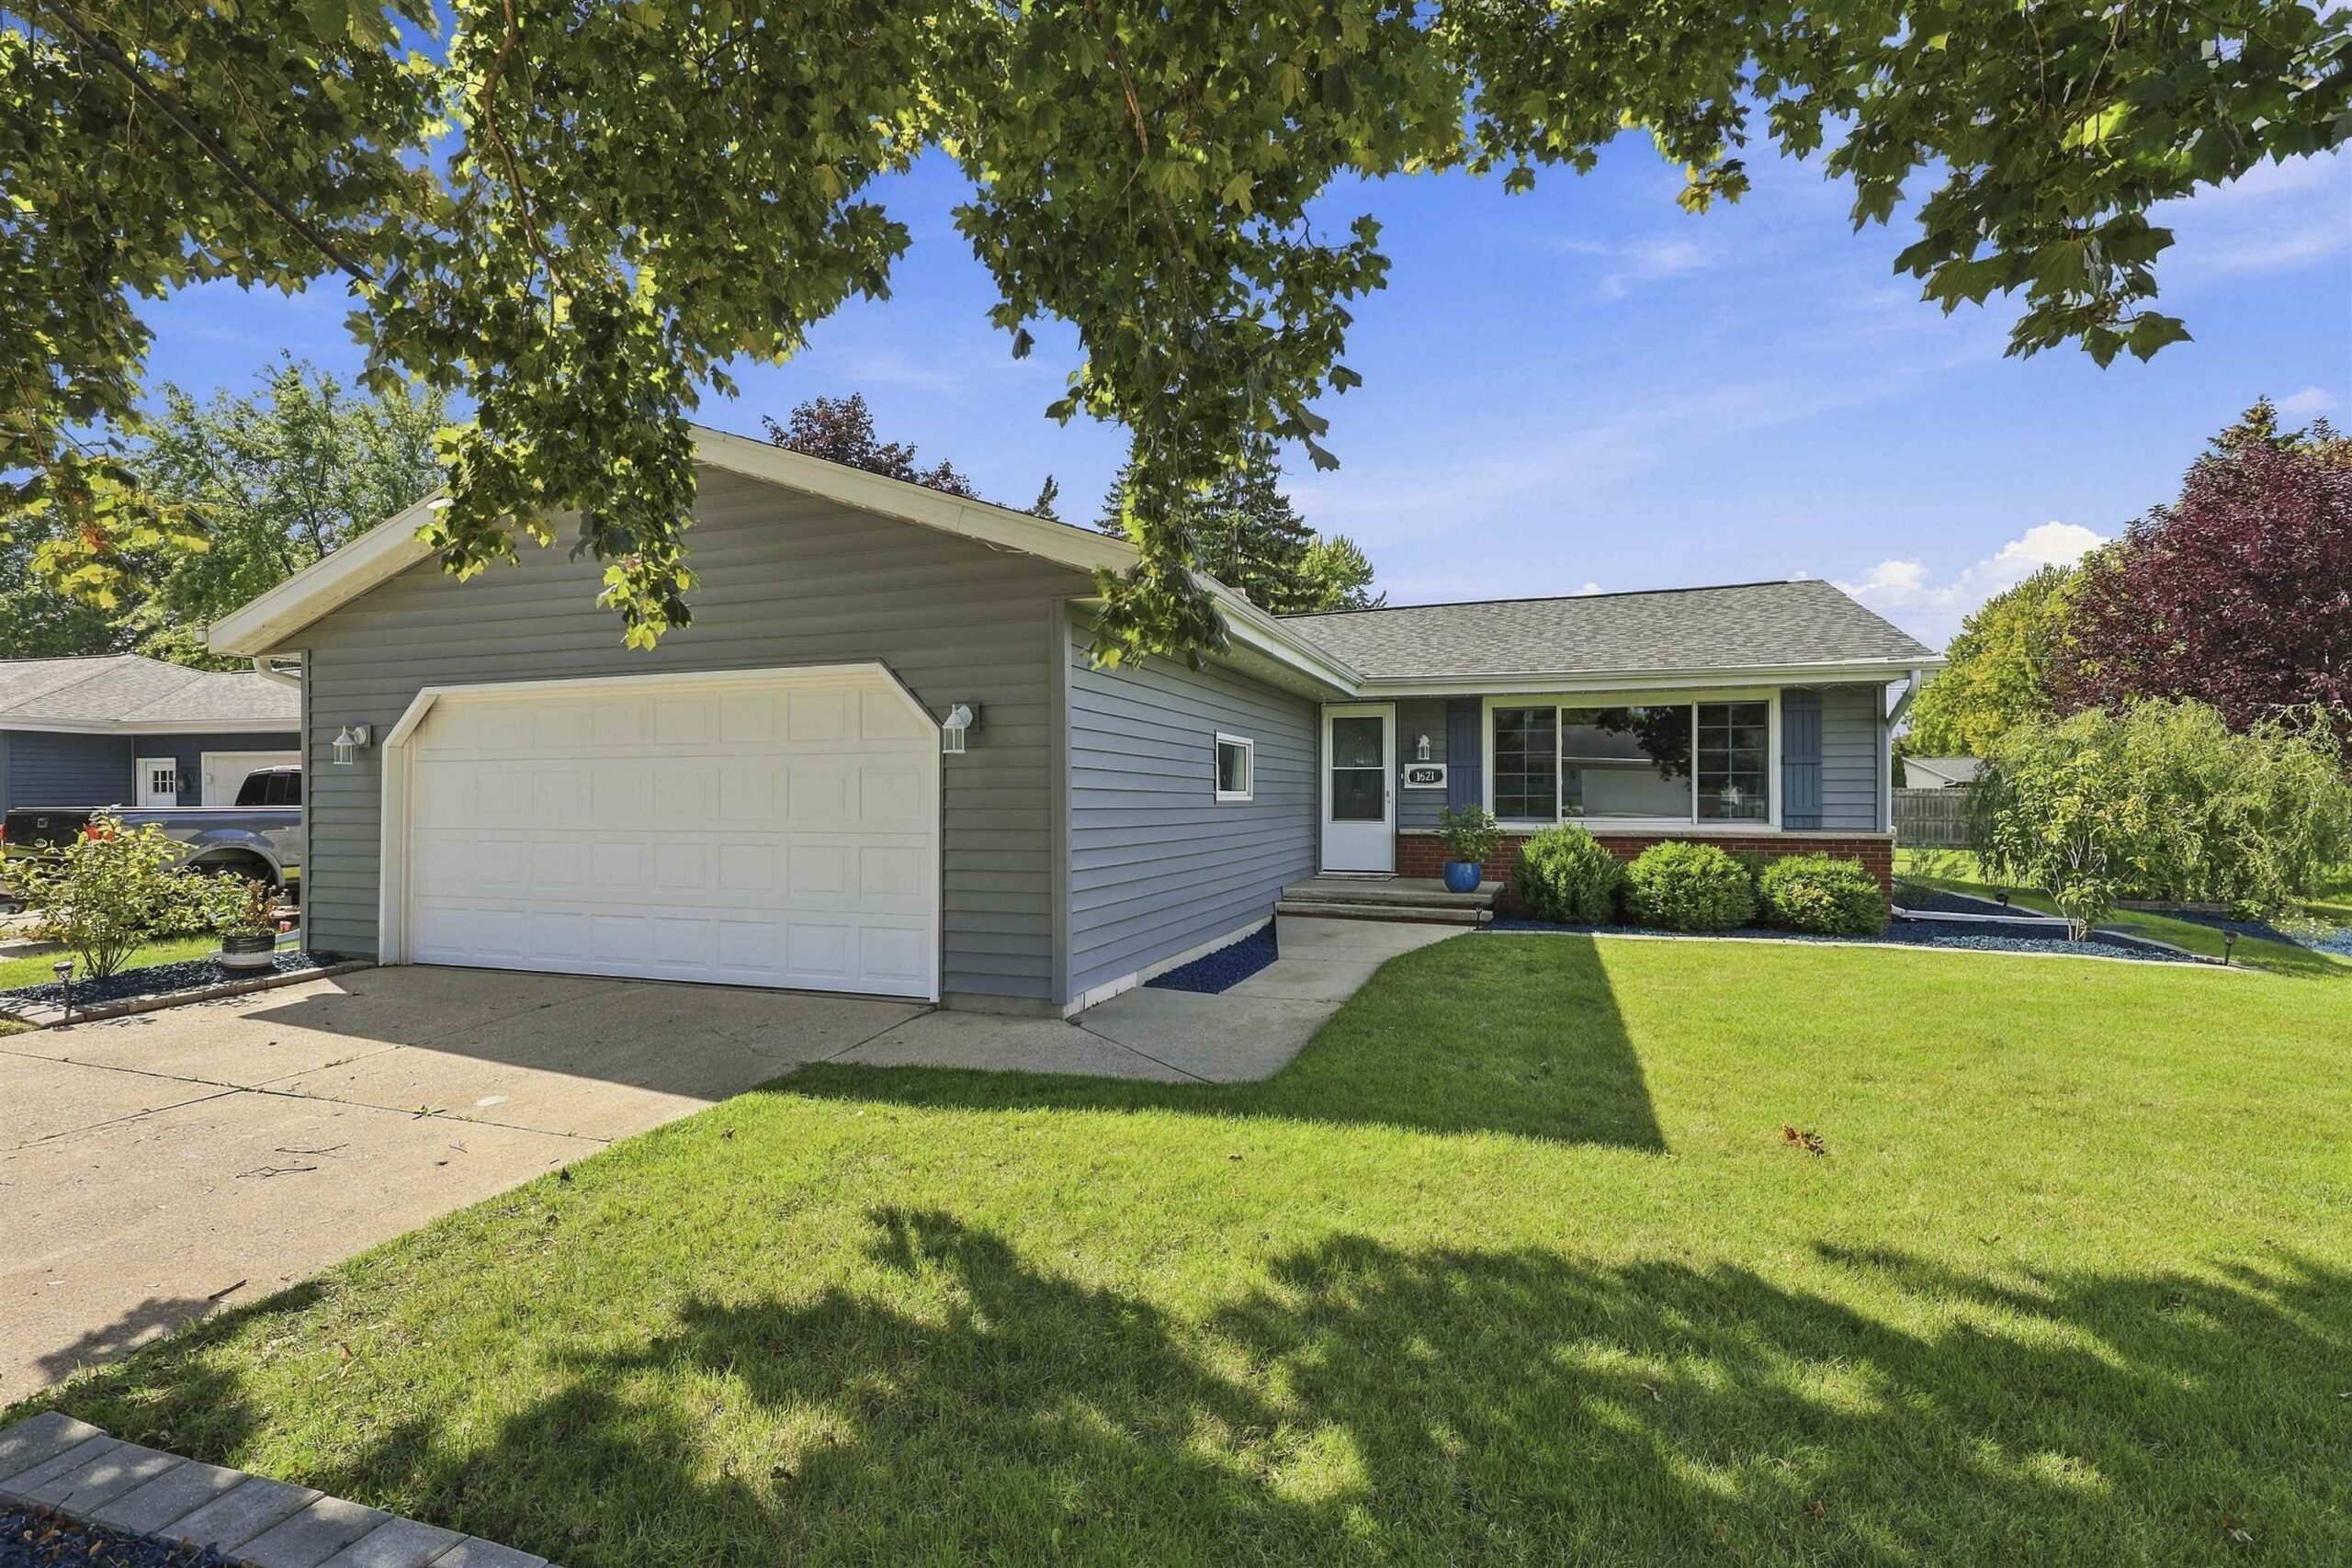 |1|1770 sqft
Adashun Jones, Inc.
Provided by: LIV Wisconsin Realty
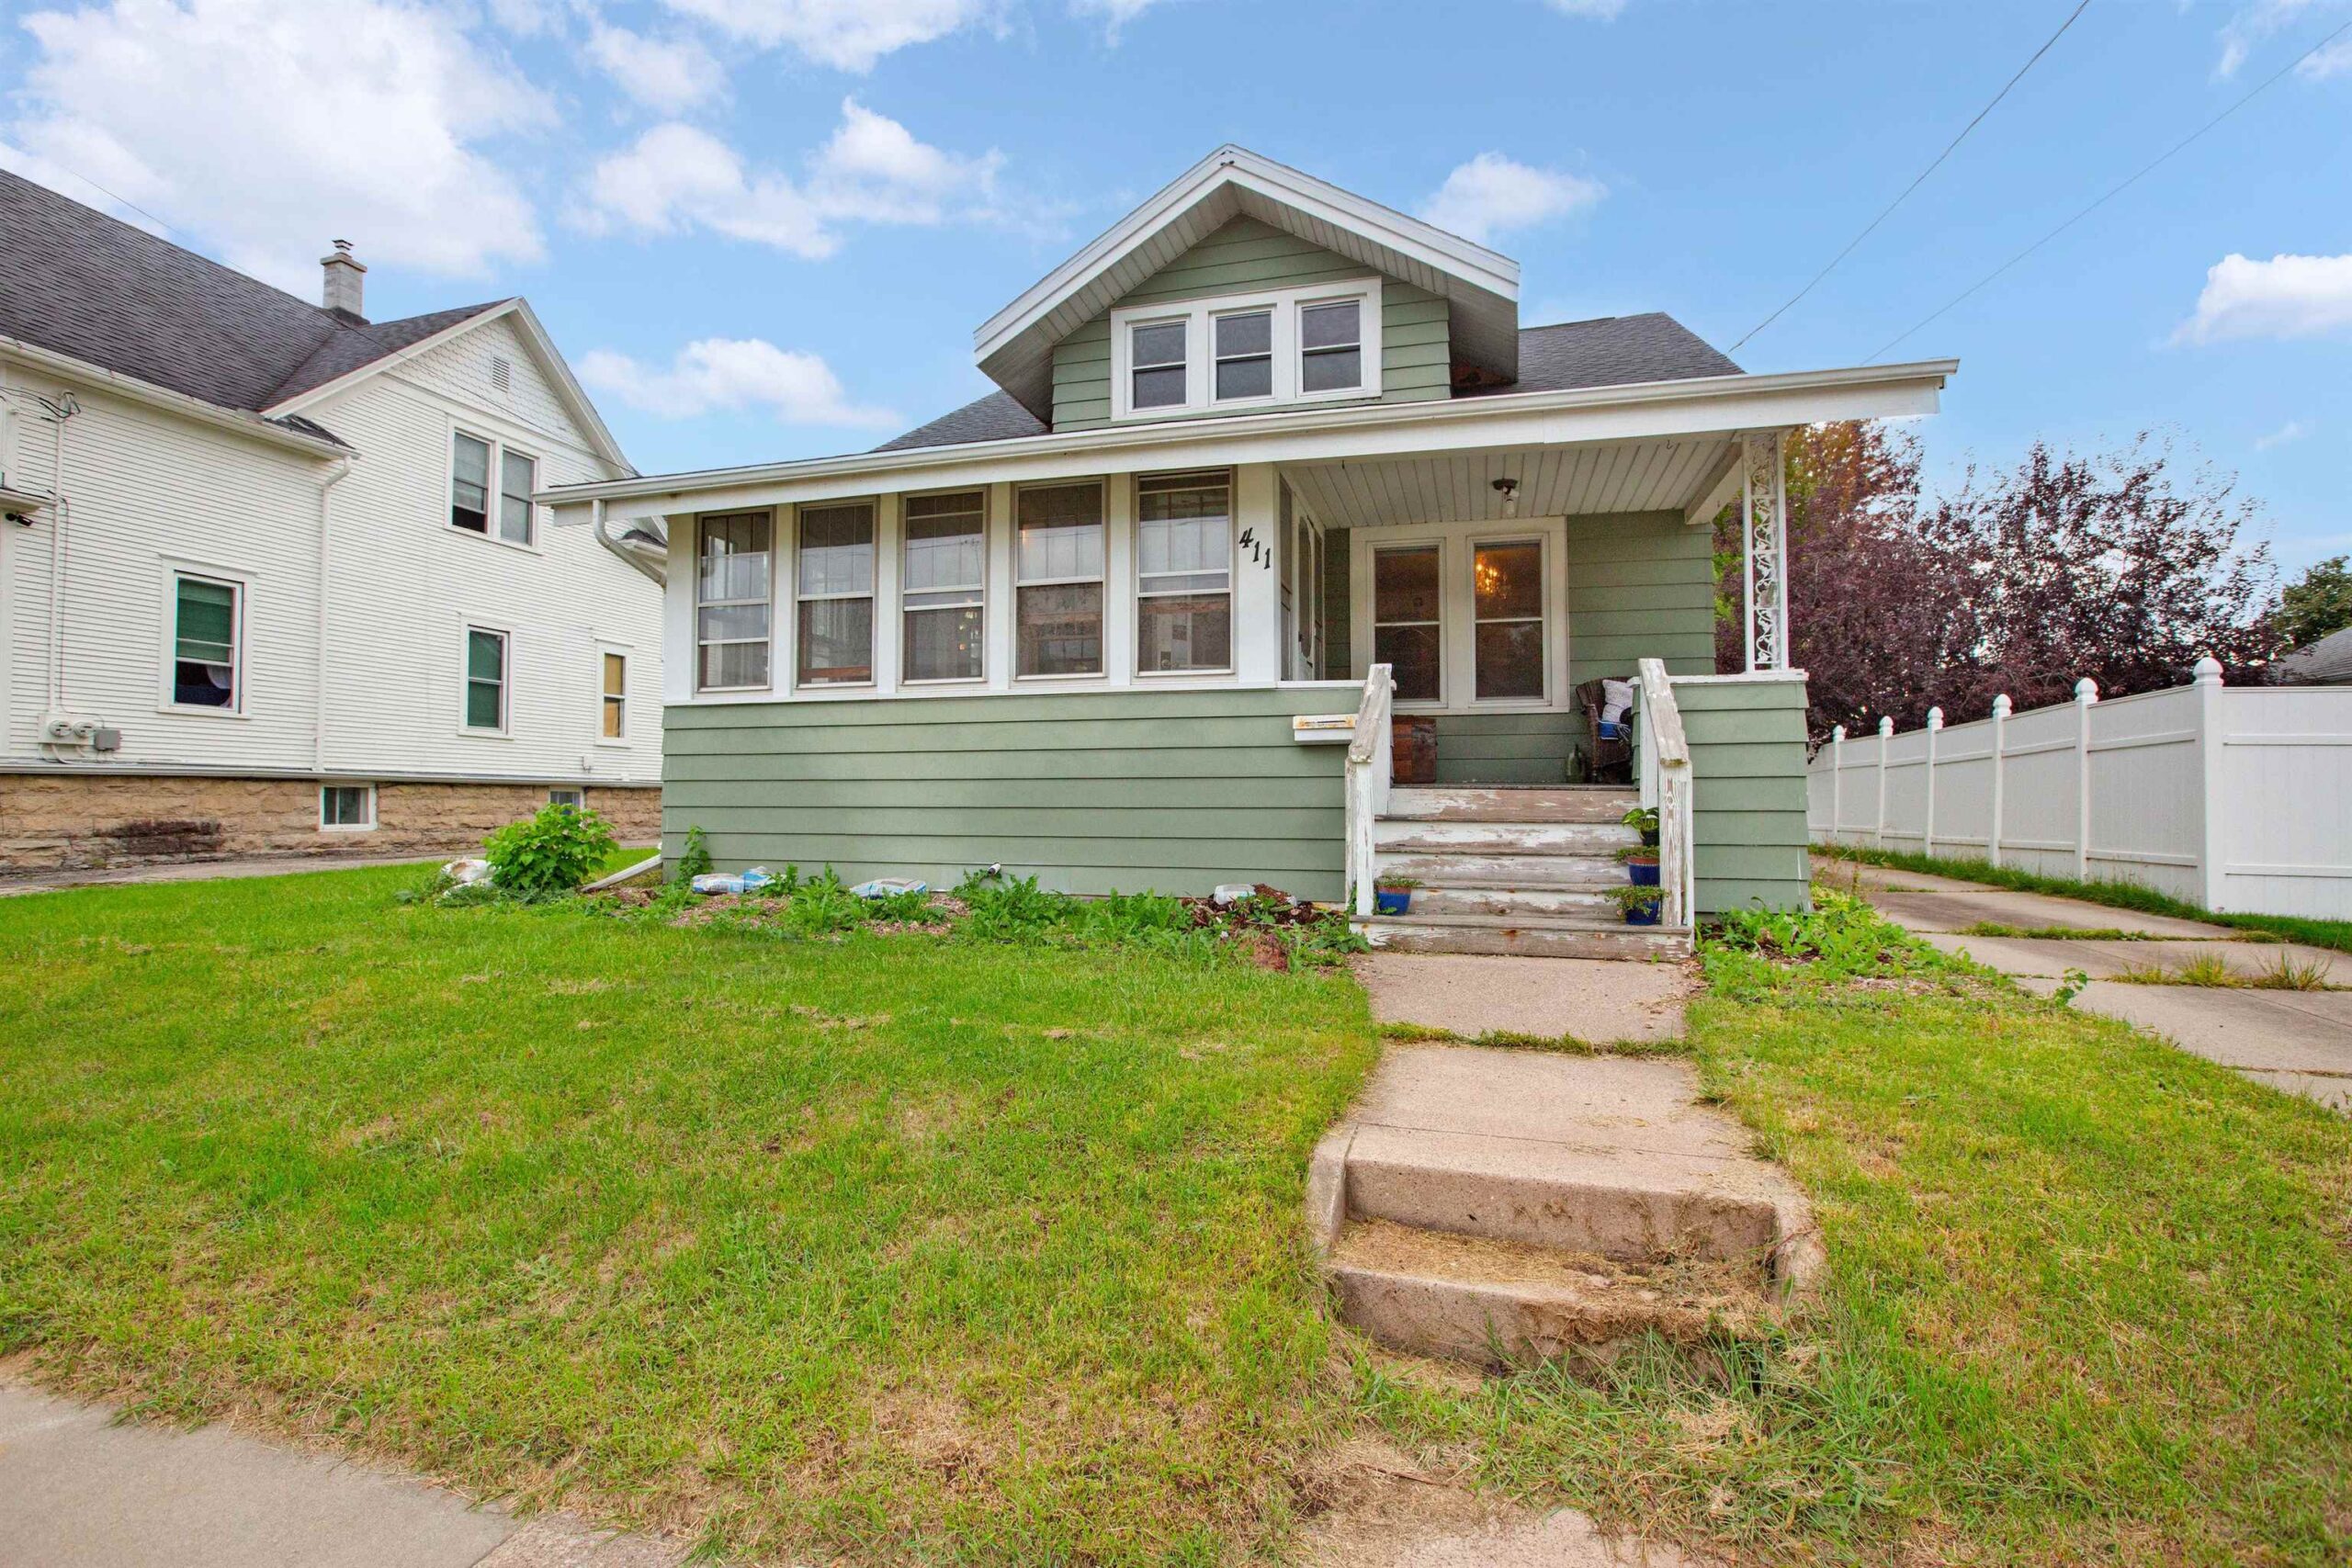 |3|1801 sqft
Adashun Jones, Inc.
Provided by: Keller Williams Fox Cities
 |2|1768 sqft
Adashun Jones, Inc.
Provided by: Coldwell Banker Real Estate Group

 Share
Share
 Show more
 Spec Sheet