
 41
 Return to listing
$269,900
3 Beds
3 Bath
1,610 Sq. Ft.
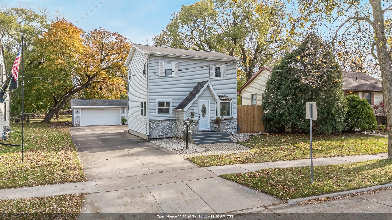
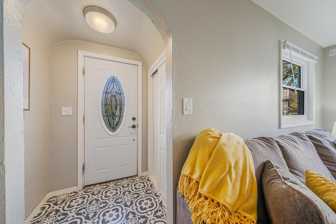
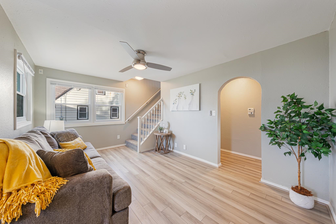
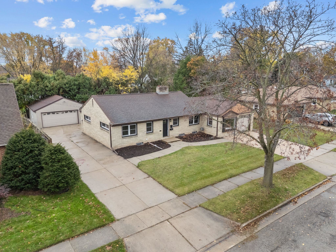
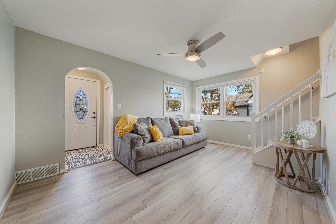
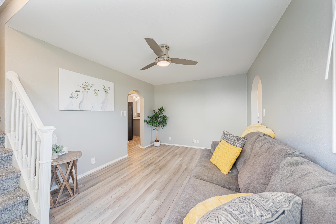
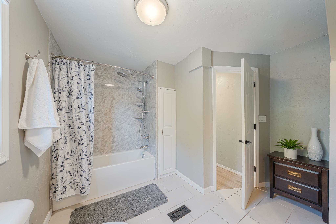
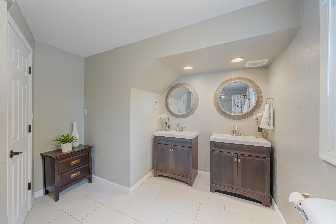
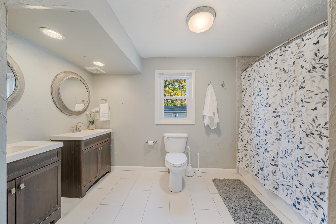
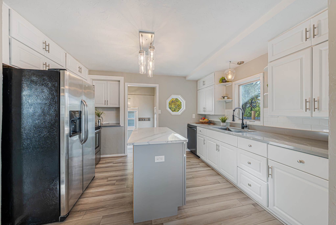
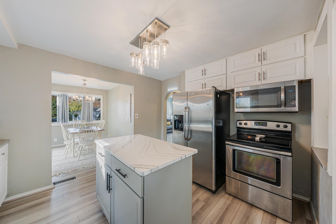
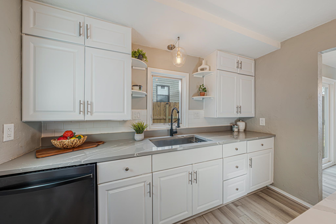
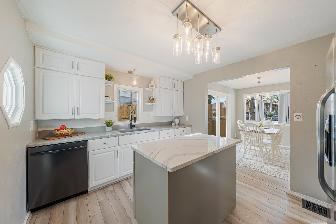
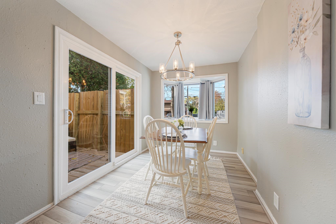
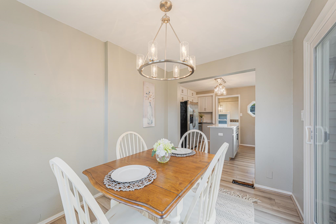
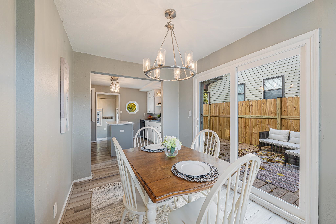
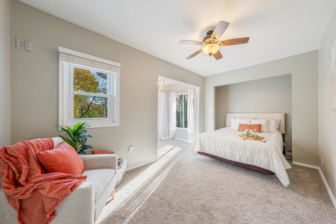
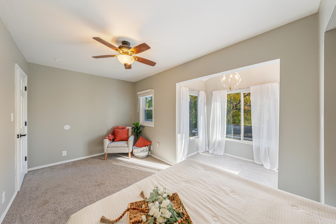
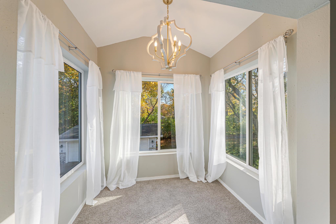
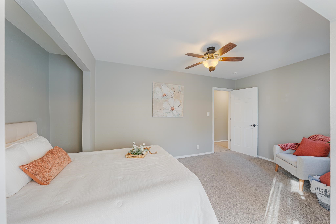
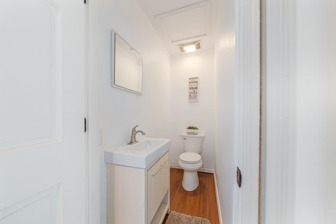
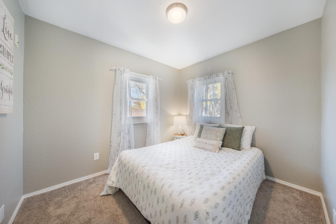
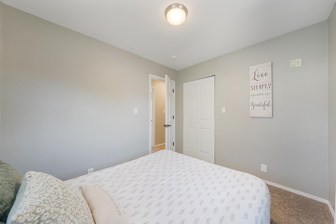
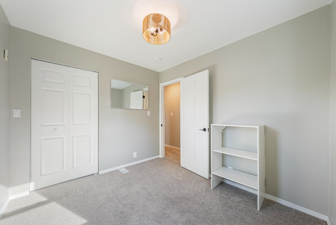
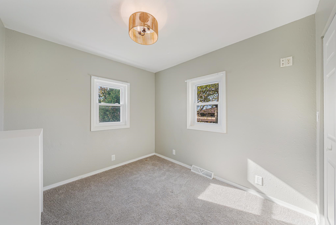
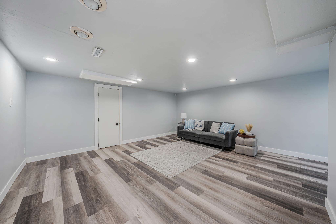
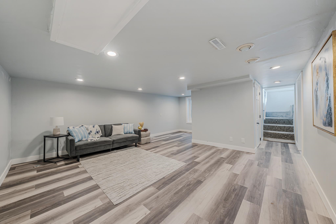
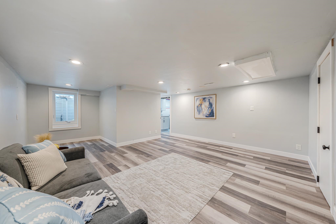
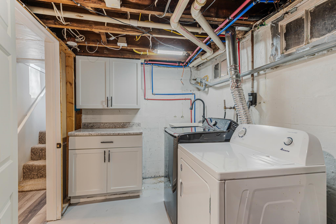
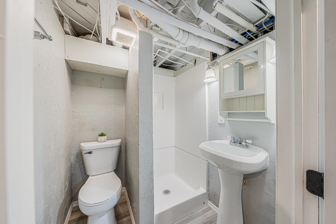
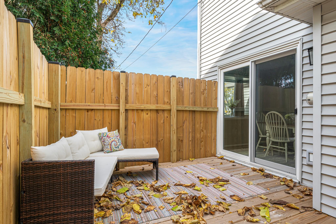
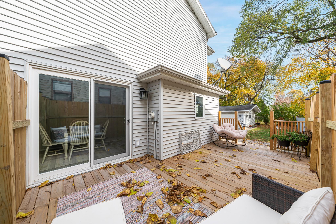
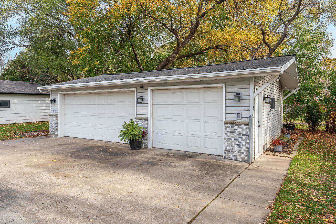
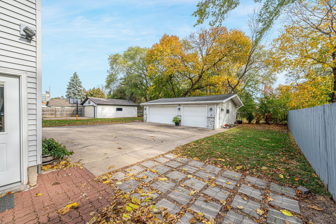
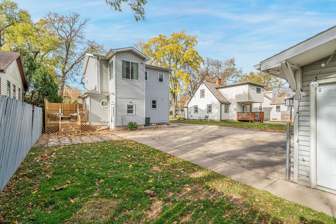
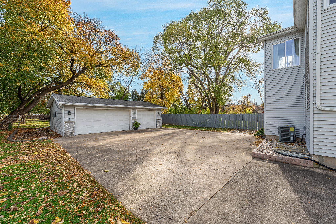
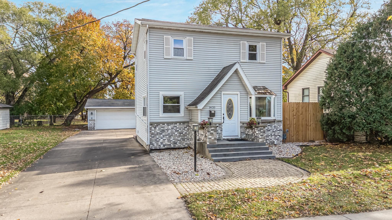
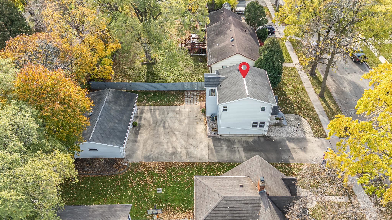
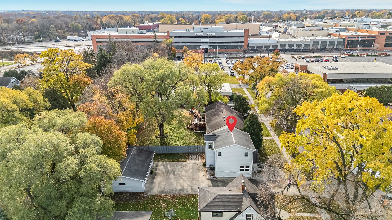
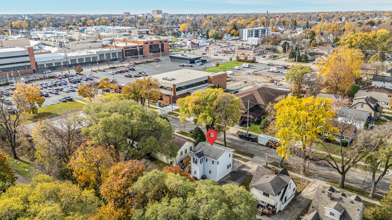
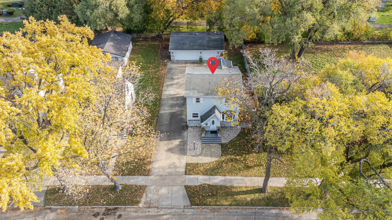
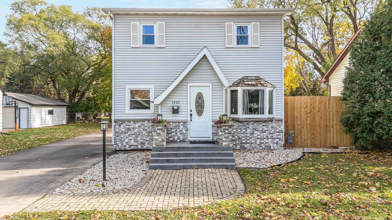
OPEN HOUSE SATURDAY NOV 14th 10AM-11:30AM! Welcome home to this beautifully updated 2-story residence in desirable North Appleton! Offering 3 bedrooms, 2.5 bathrooms, and a blend of charm and modern updates, this move-in-ready home is sure to impress. The stylish kitchen features quartz countertops, a center island, and an adjoining dining area, creating the perfect space for everyday living and entertaining. Enjoy multiple living spaces, including a comfortable main-floor living room and a finished lower-level rec room with an additional bathroom. Upstairs, you'll find three bedrooms, including a spacious primary bedroom. Step outside to enjoy the partially fenced backyard, new deck, and room to relax or entertain. One of the home's standout features is the rare detached 3 to 3.5-car garage, offering exceptional space for vehicles, storage, hobbies, or your extra toys! With numerous updates throughout, an extended driveway, and a convenient North Appleton location close to everyday amenities, this home offers comfort, functionality, and plenty of room to make it your own. Don't miss your opportunity to call this one home! *48 hrs requred for binding acceptance, no binding acceptance on Holidays or Weekends. *LL Bathroom ceiling is unfinished.
Inclusions:
Refrigerator, Stove, Microwave, Dishwasher, Washer, Dryer.
Exclusions:
Seller's Personal Property & LA Staging Equipment
Get a detailed Home Value Estimate Based on Current Market Trends/Get a Detailed Estimate Based on Current Market Conditions Impacting Your Home's Value
 |2
 |1500 sqft
Adashun Jones, Inc.
Provided by: Keller Williams Fox Cities
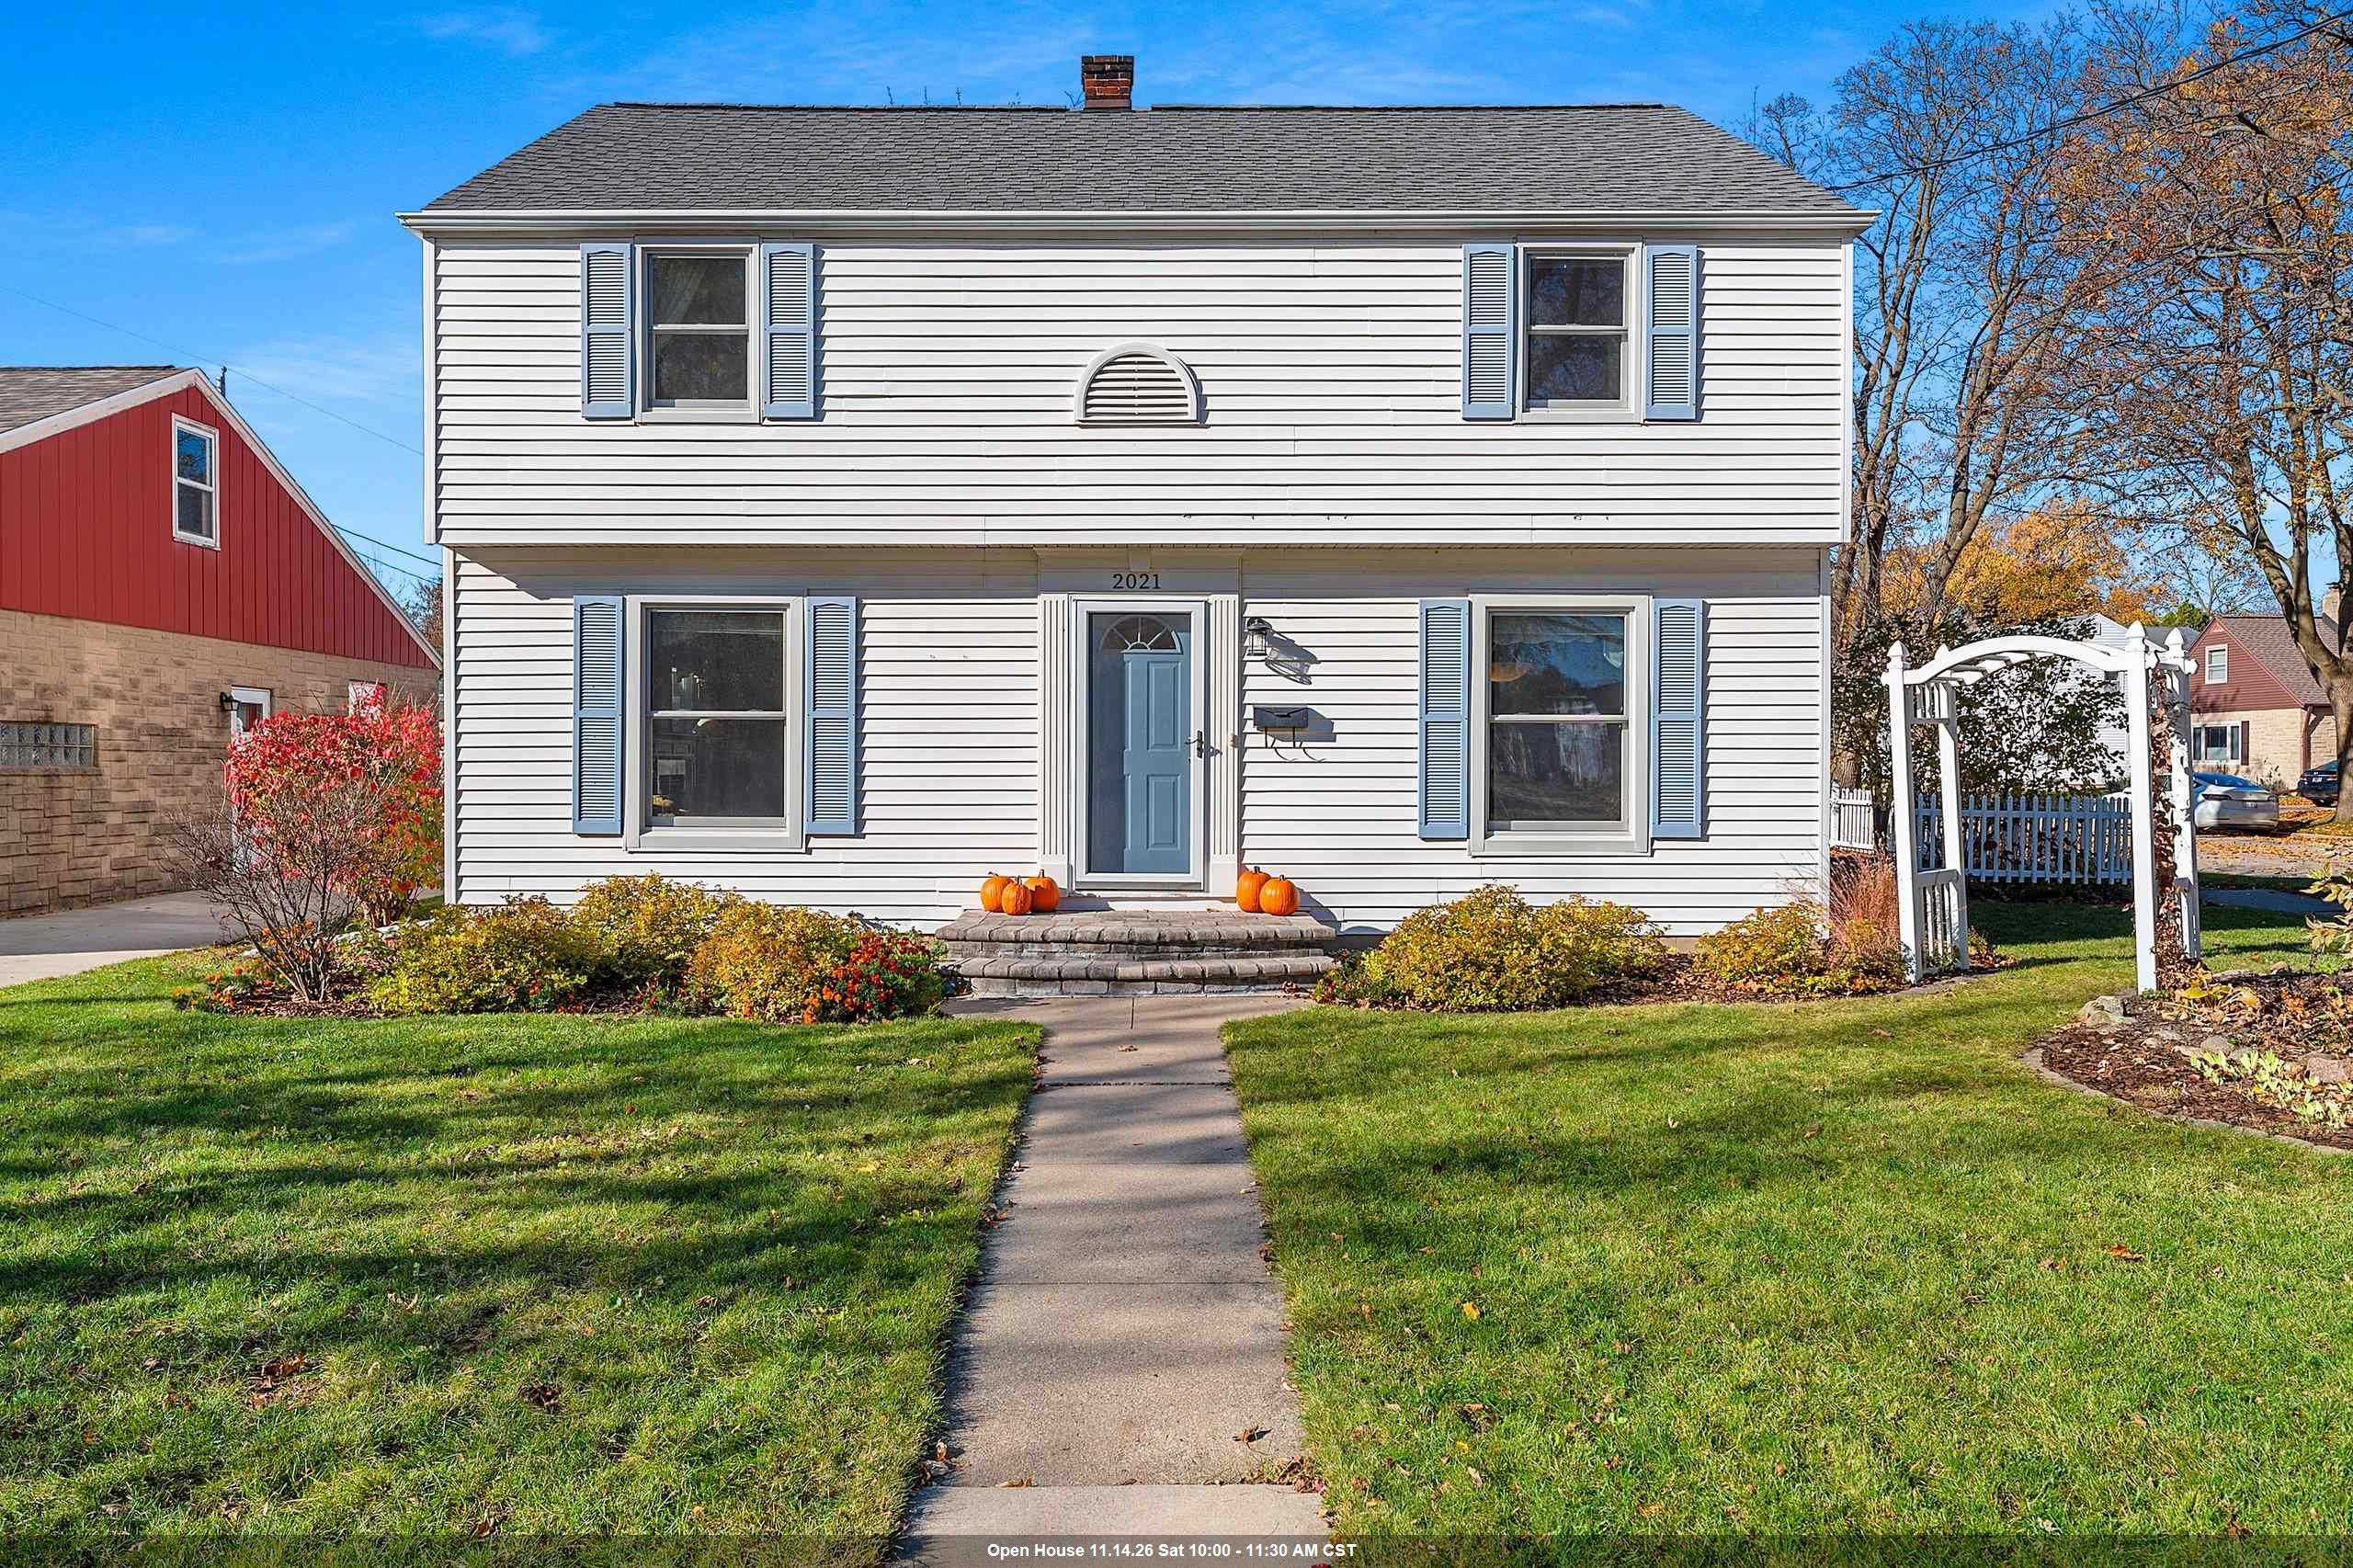 |2|1720 sqft
Adashun Jones, Inc.
Provided by: Coldwell Banker Real Estate Group
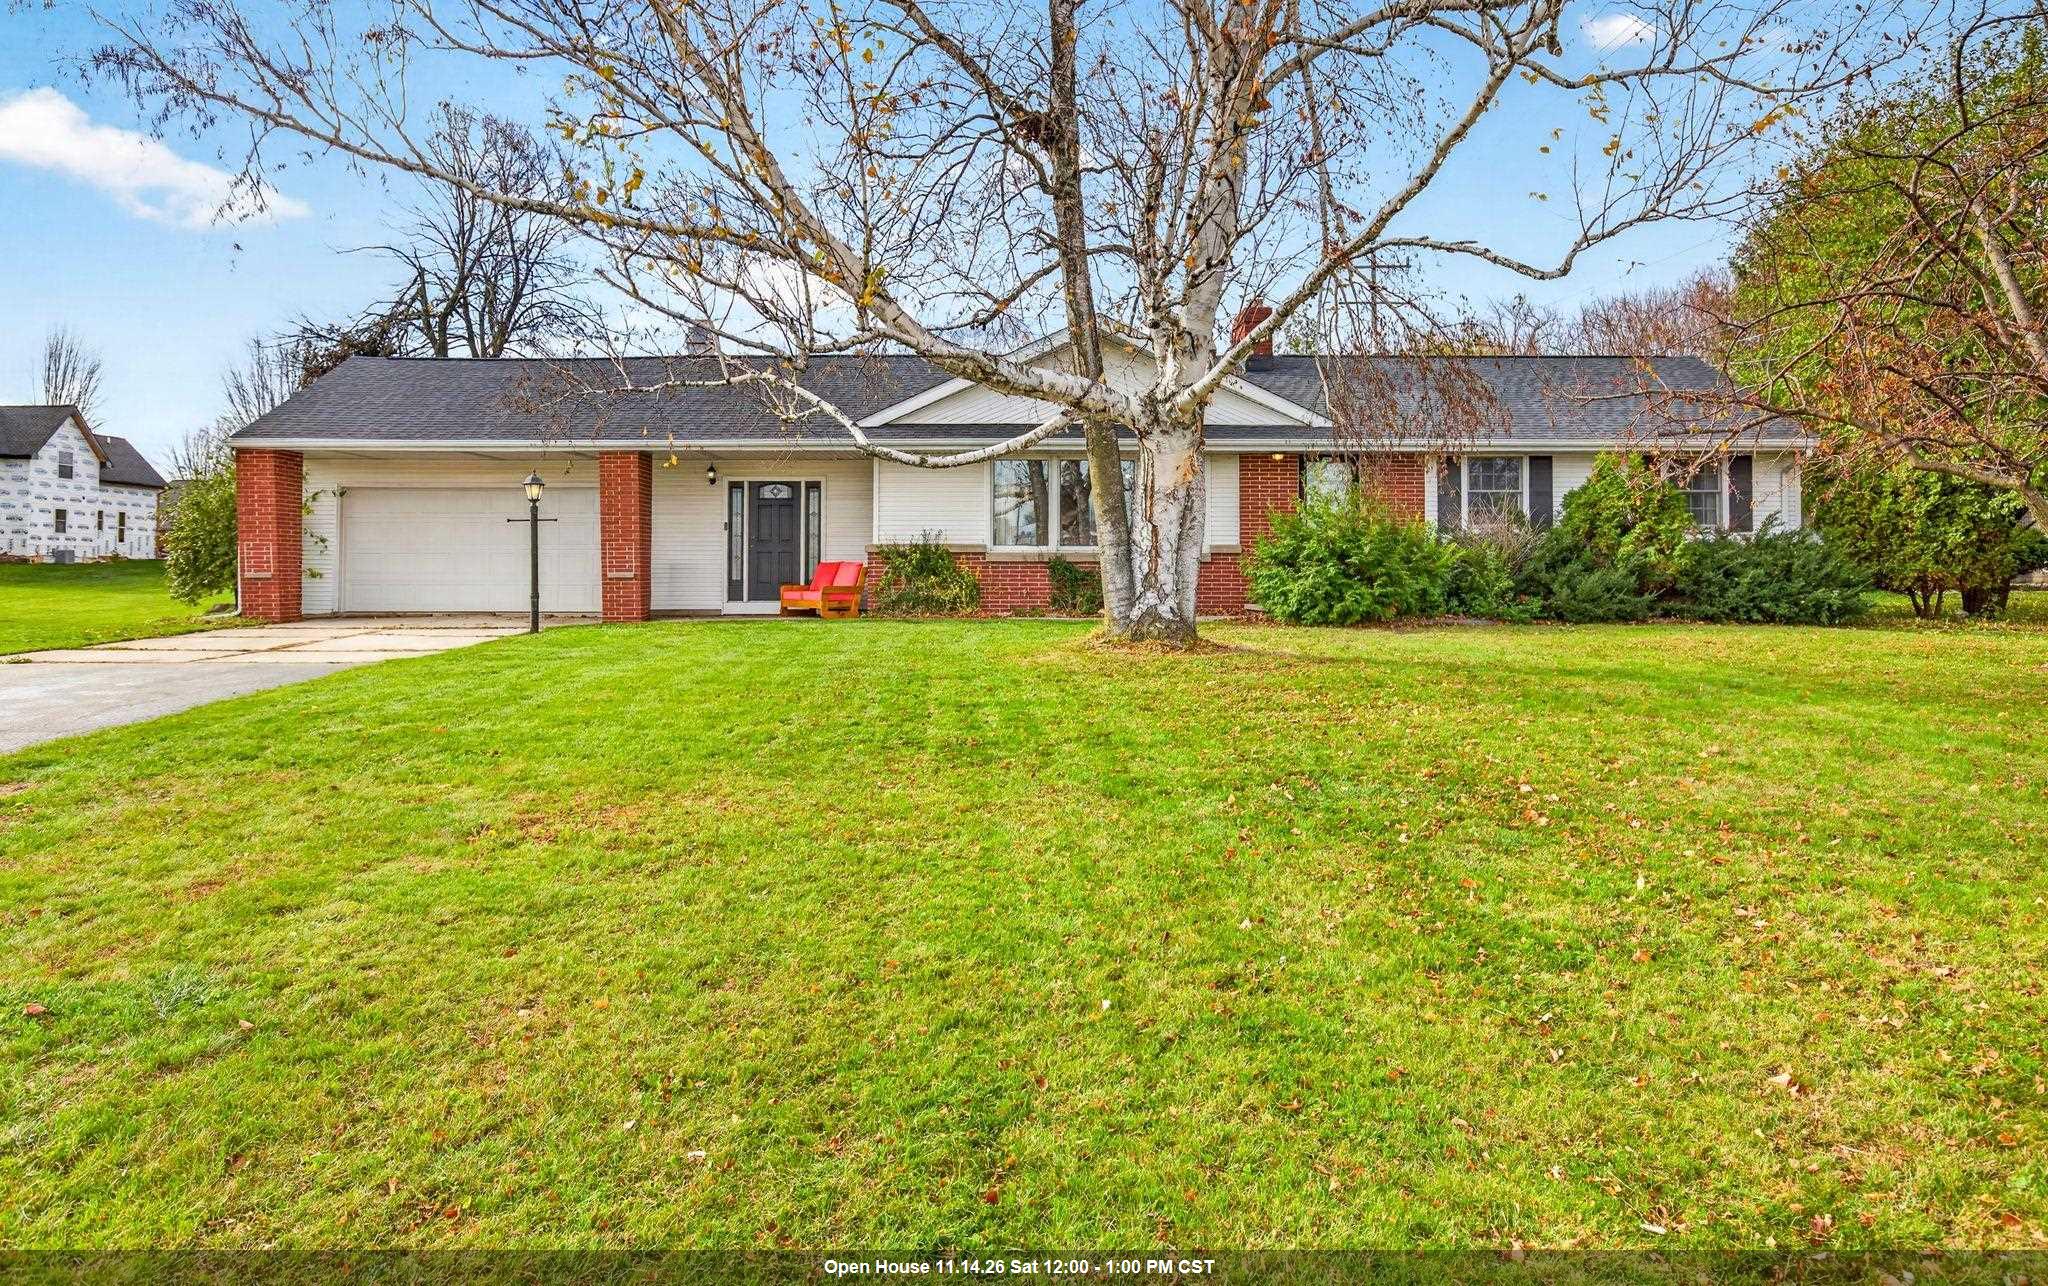 |2|1584 sqft
Adashun Jones, Inc.
Provided by: LPT Realty-Kelly Davies Homes Team
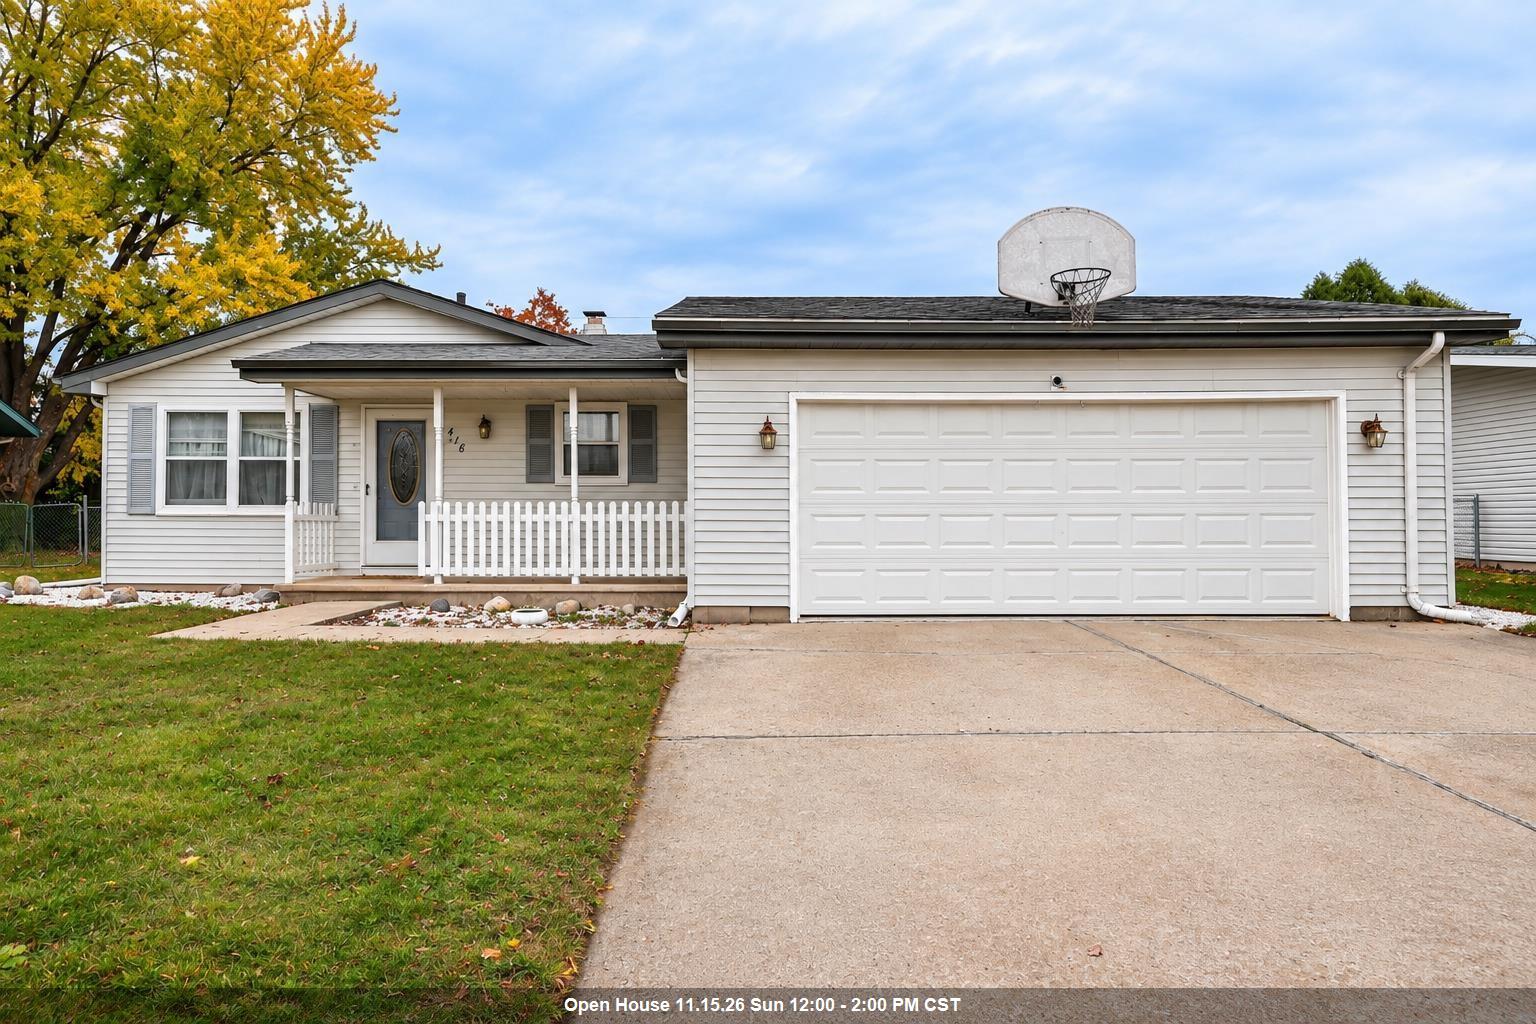 |2|1413 sqft
Adashun Jones, Inc.
Provided by: Century 21 Ace Realty
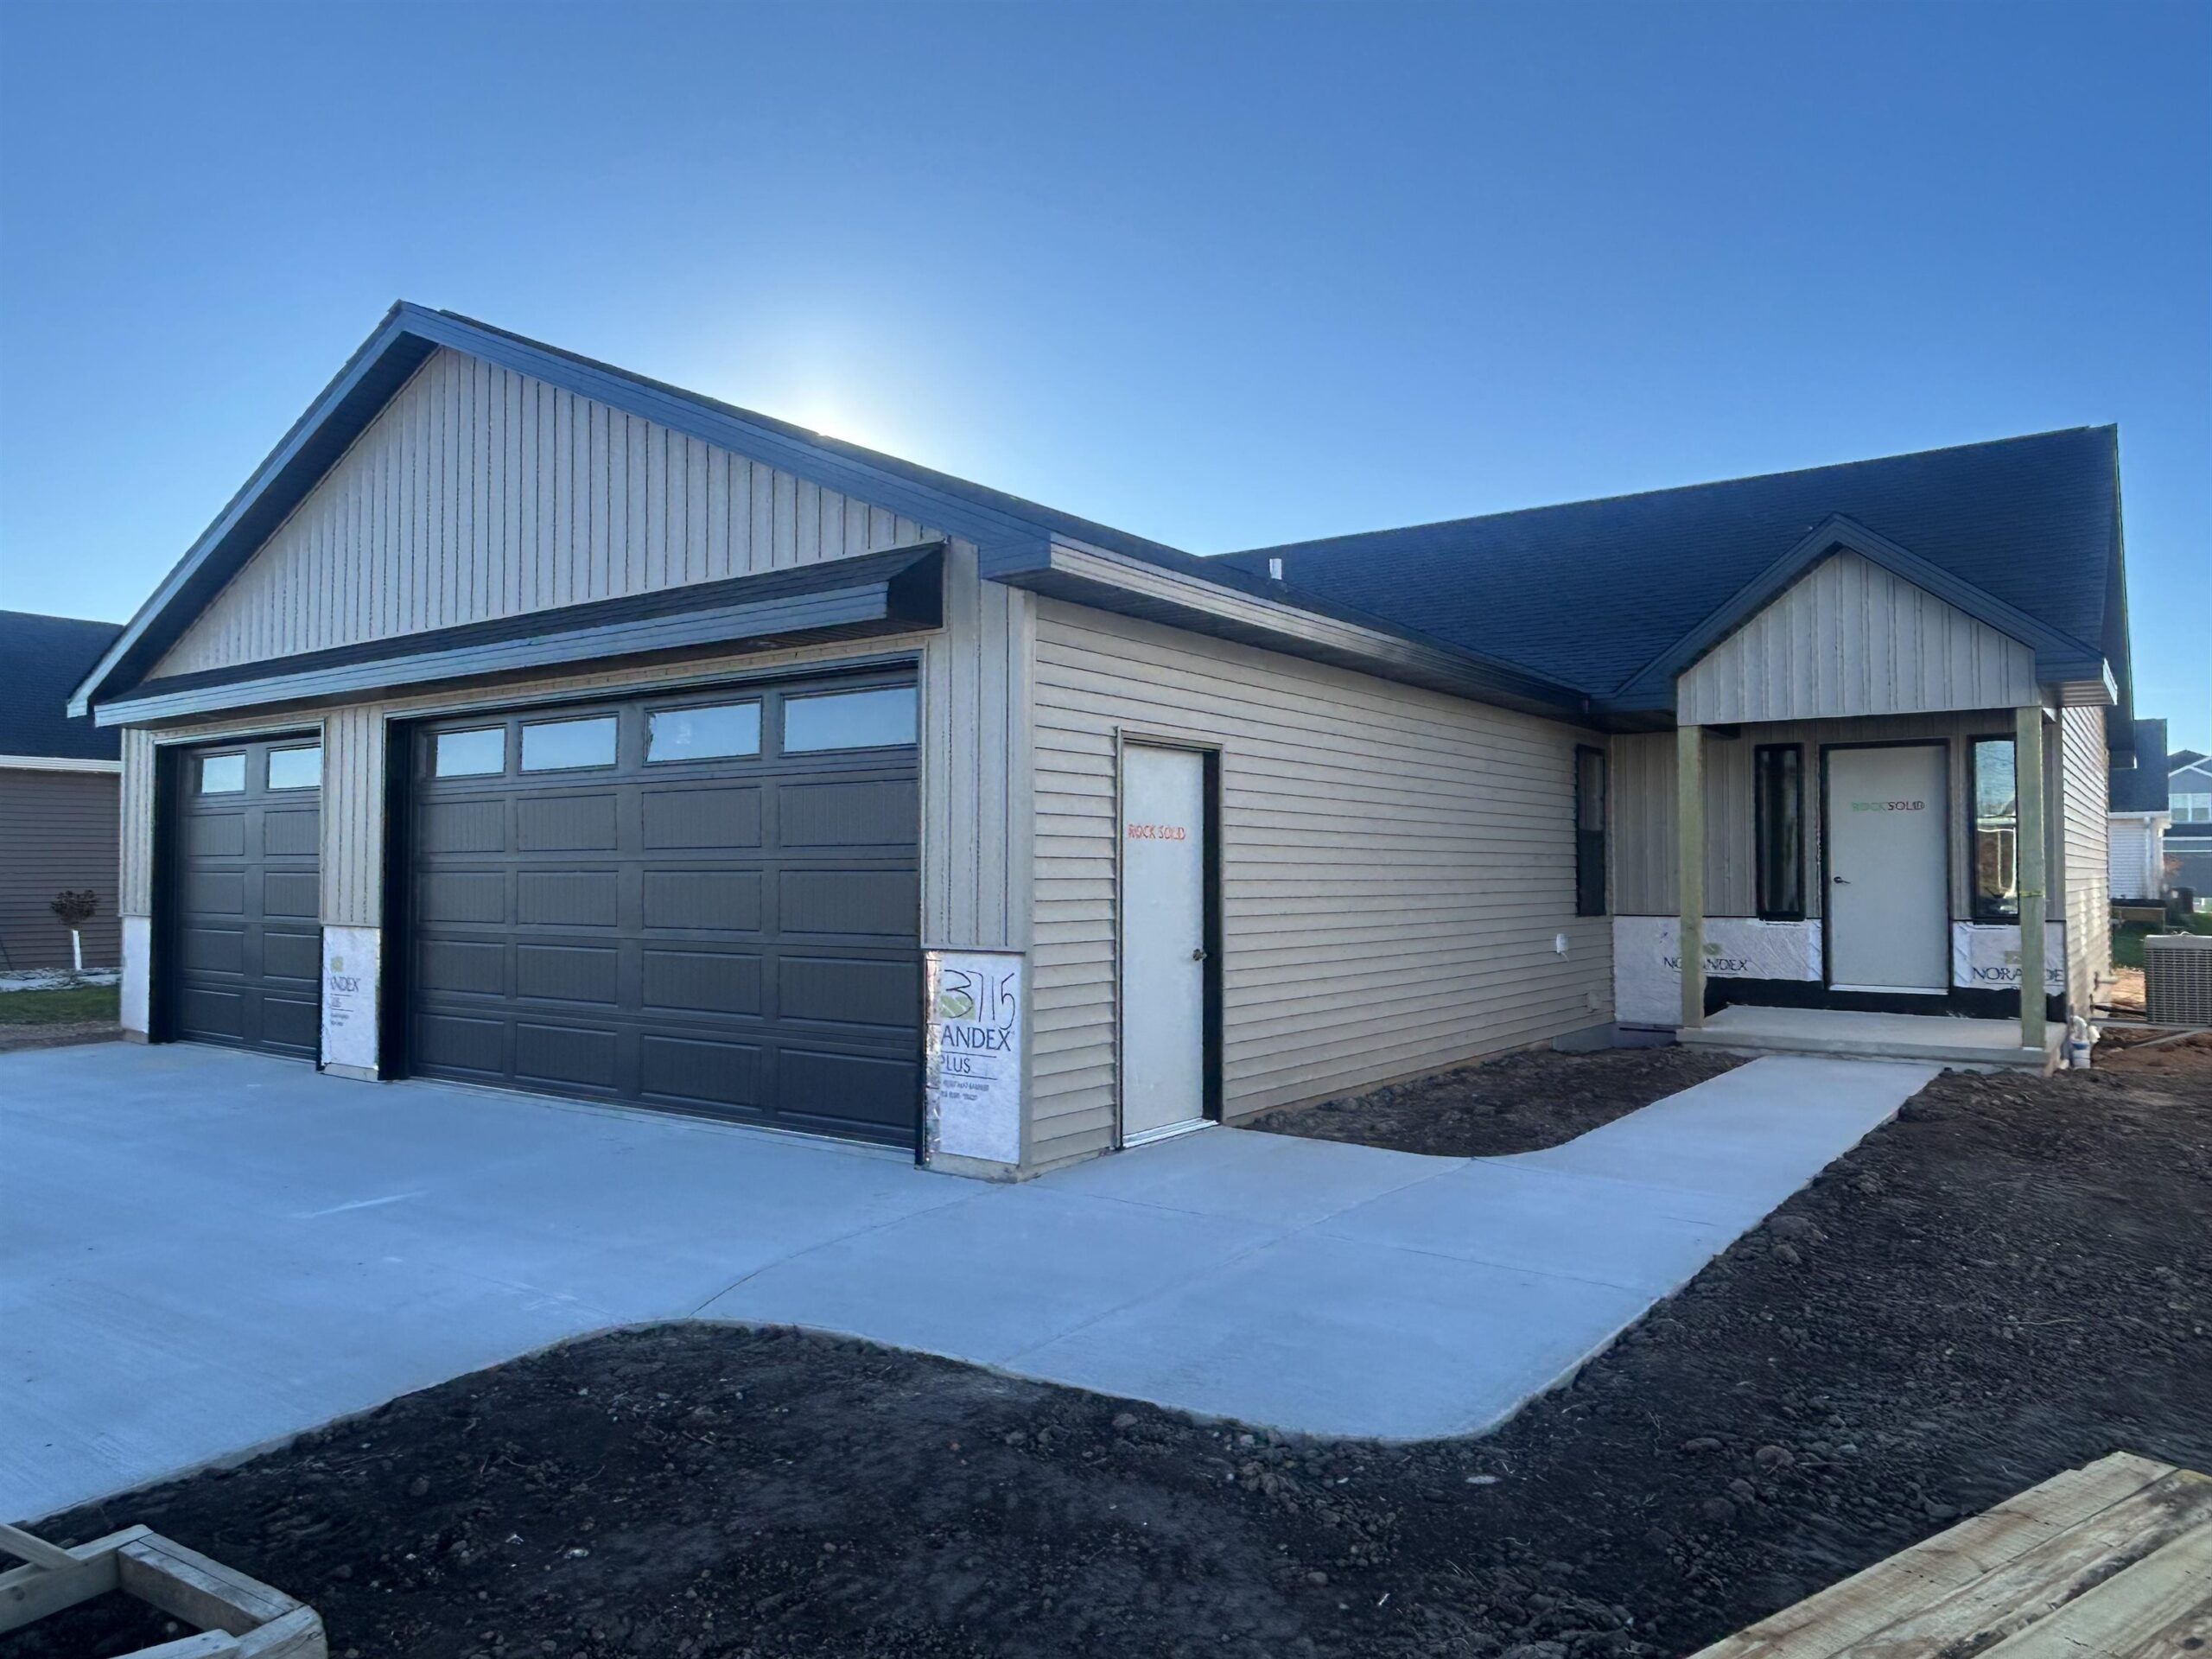 |2|1556 sqft
Adashun Jones, Inc.
Provided by: Coldwell Banker Real Estate Group
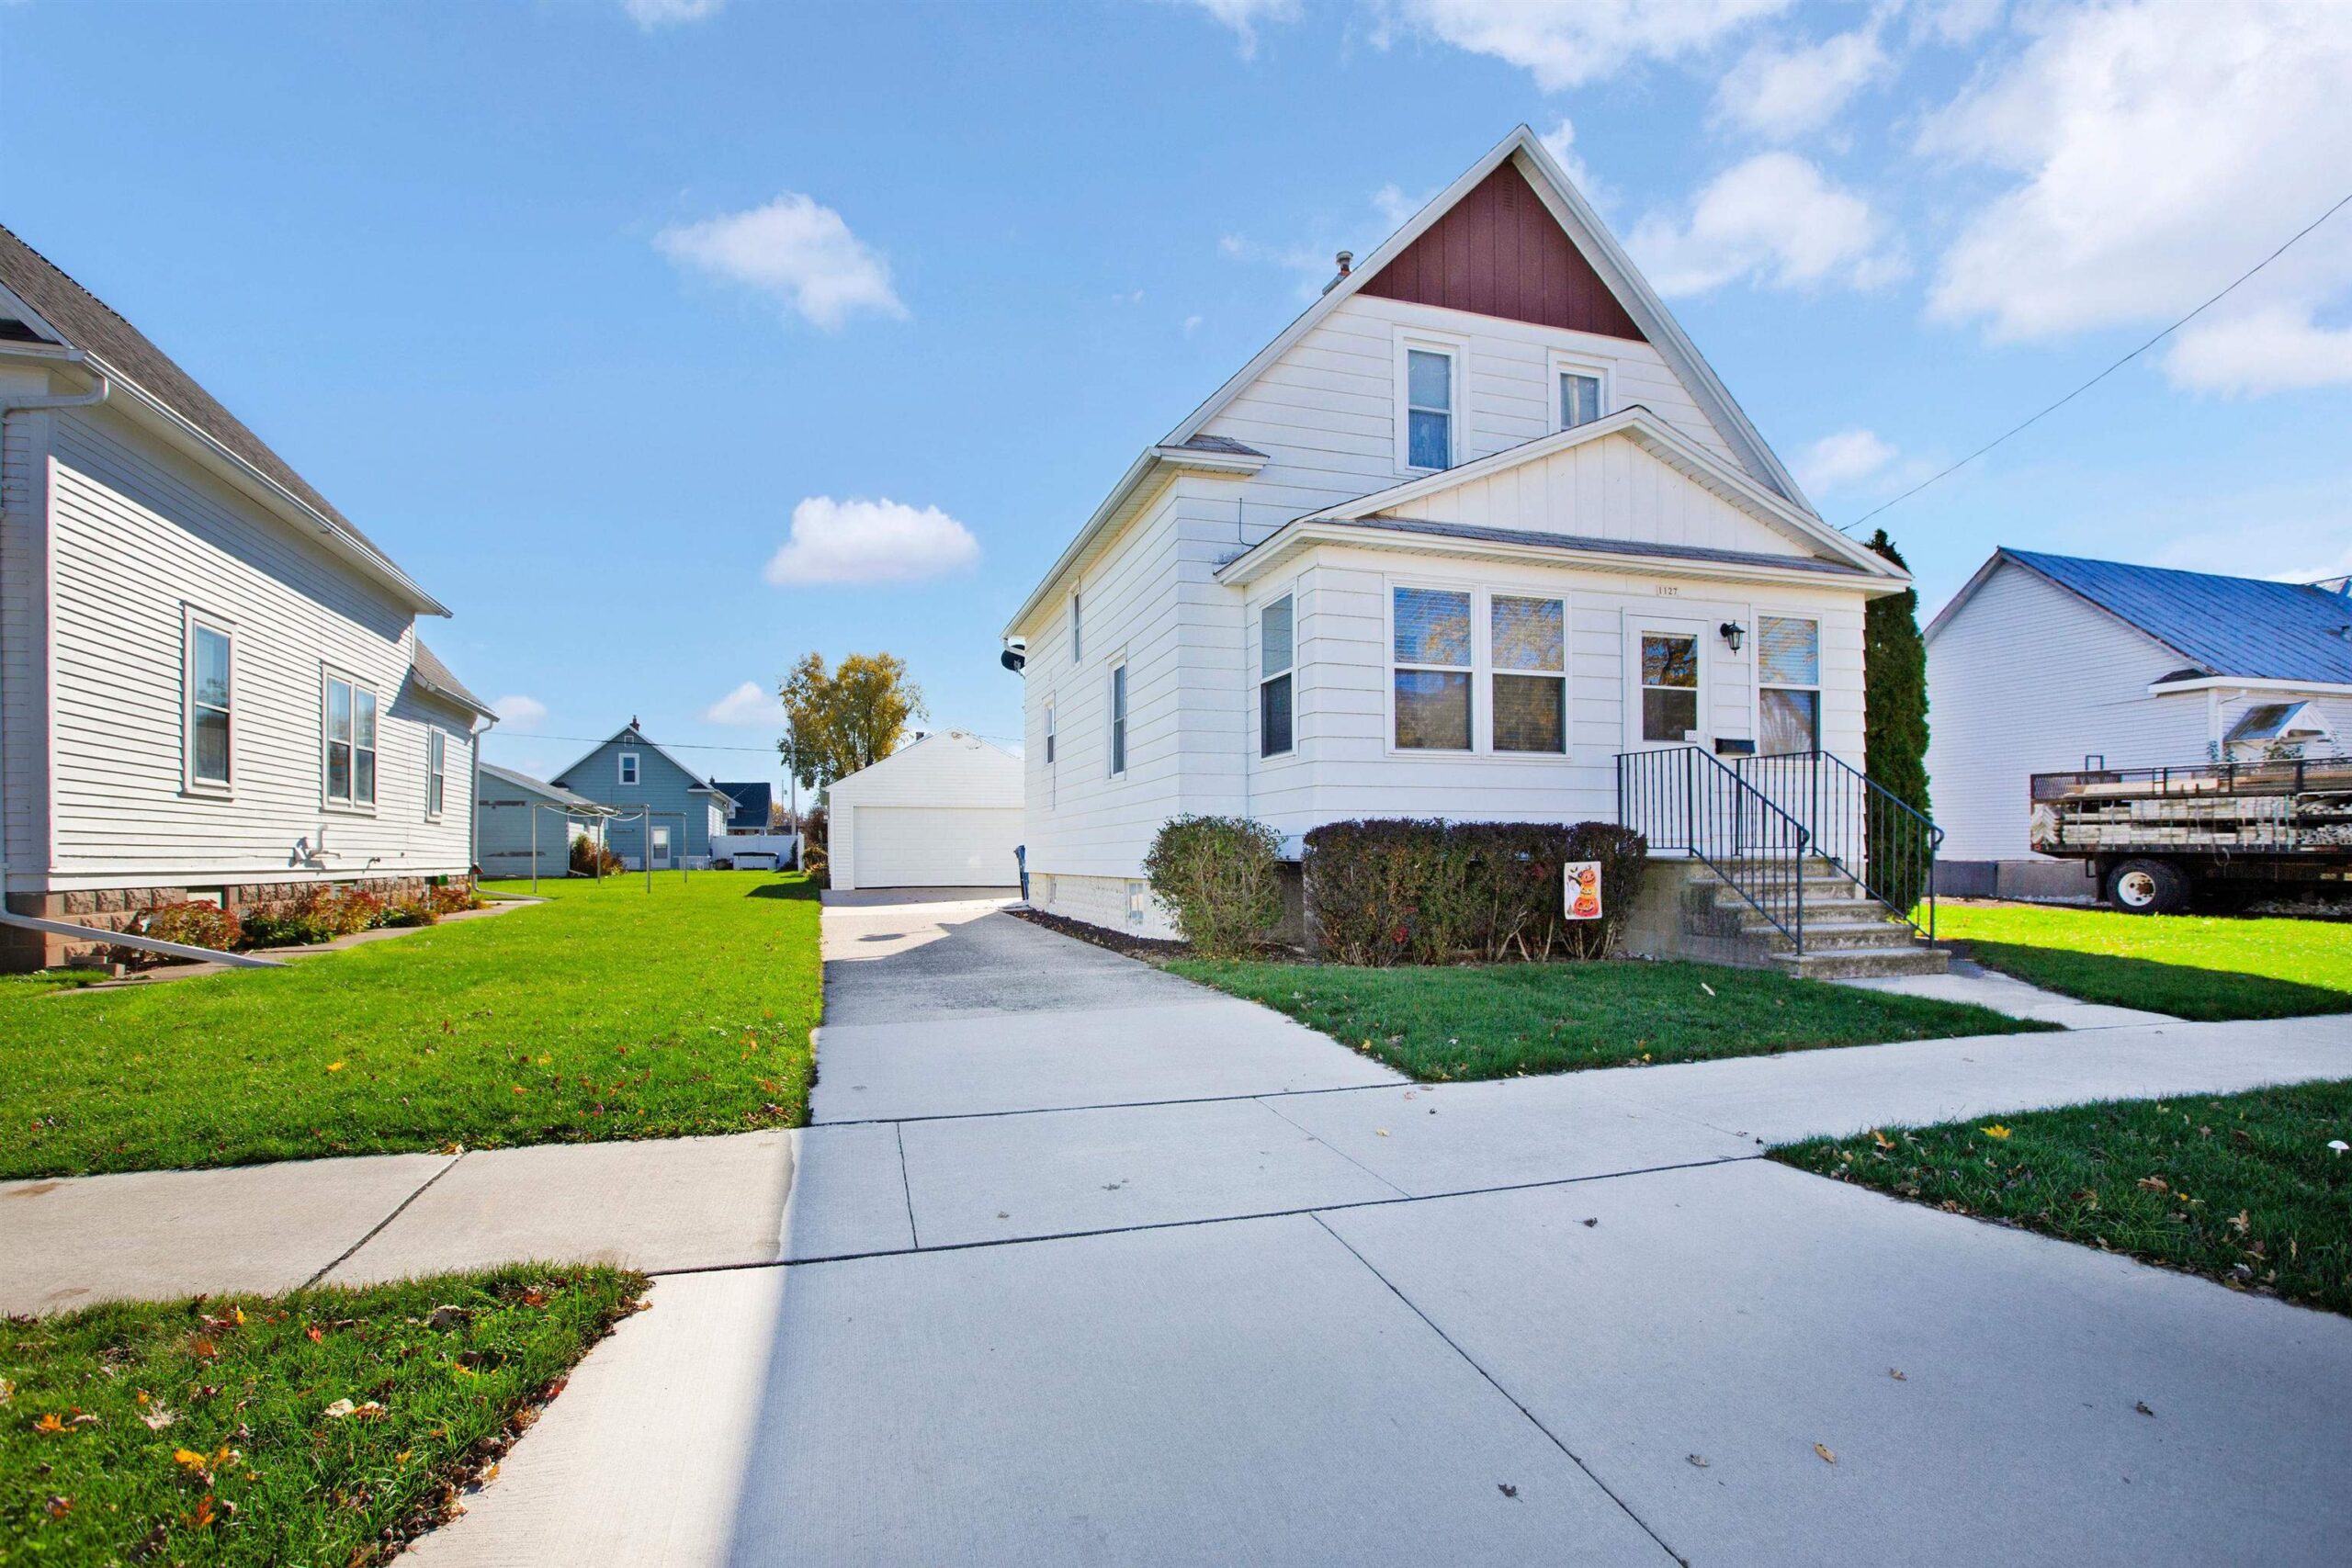 |2|1428 sqft
Adashun Jones, Inc.
Provided by: Keller Williams Fox Cities
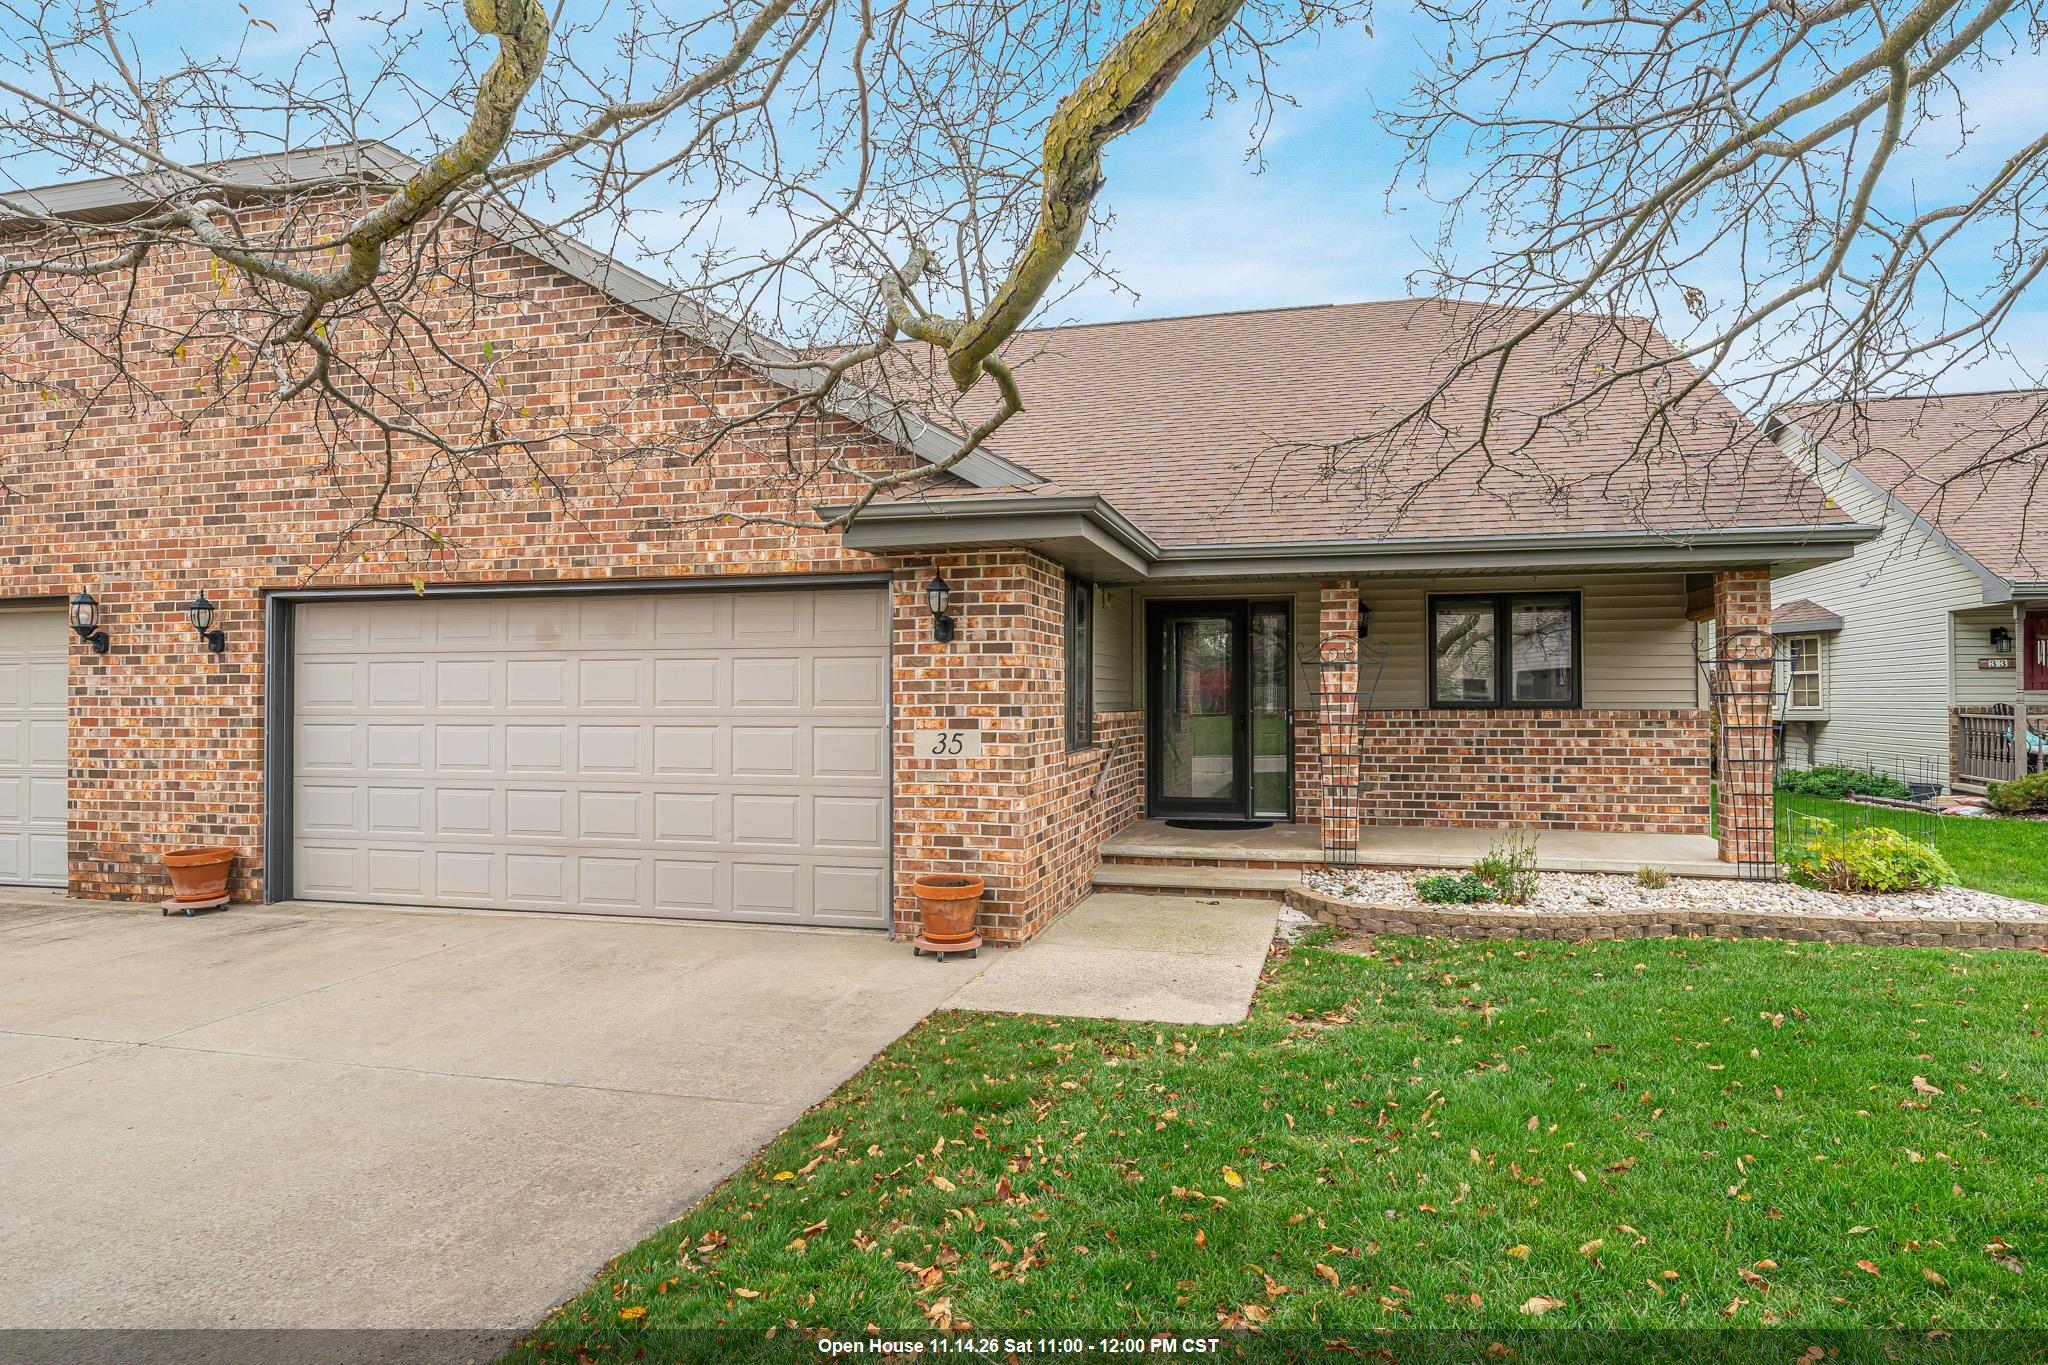 |1|1430 sqft
Adashun Jones, Inc.
Provided by: Homestead Realty, Inc.
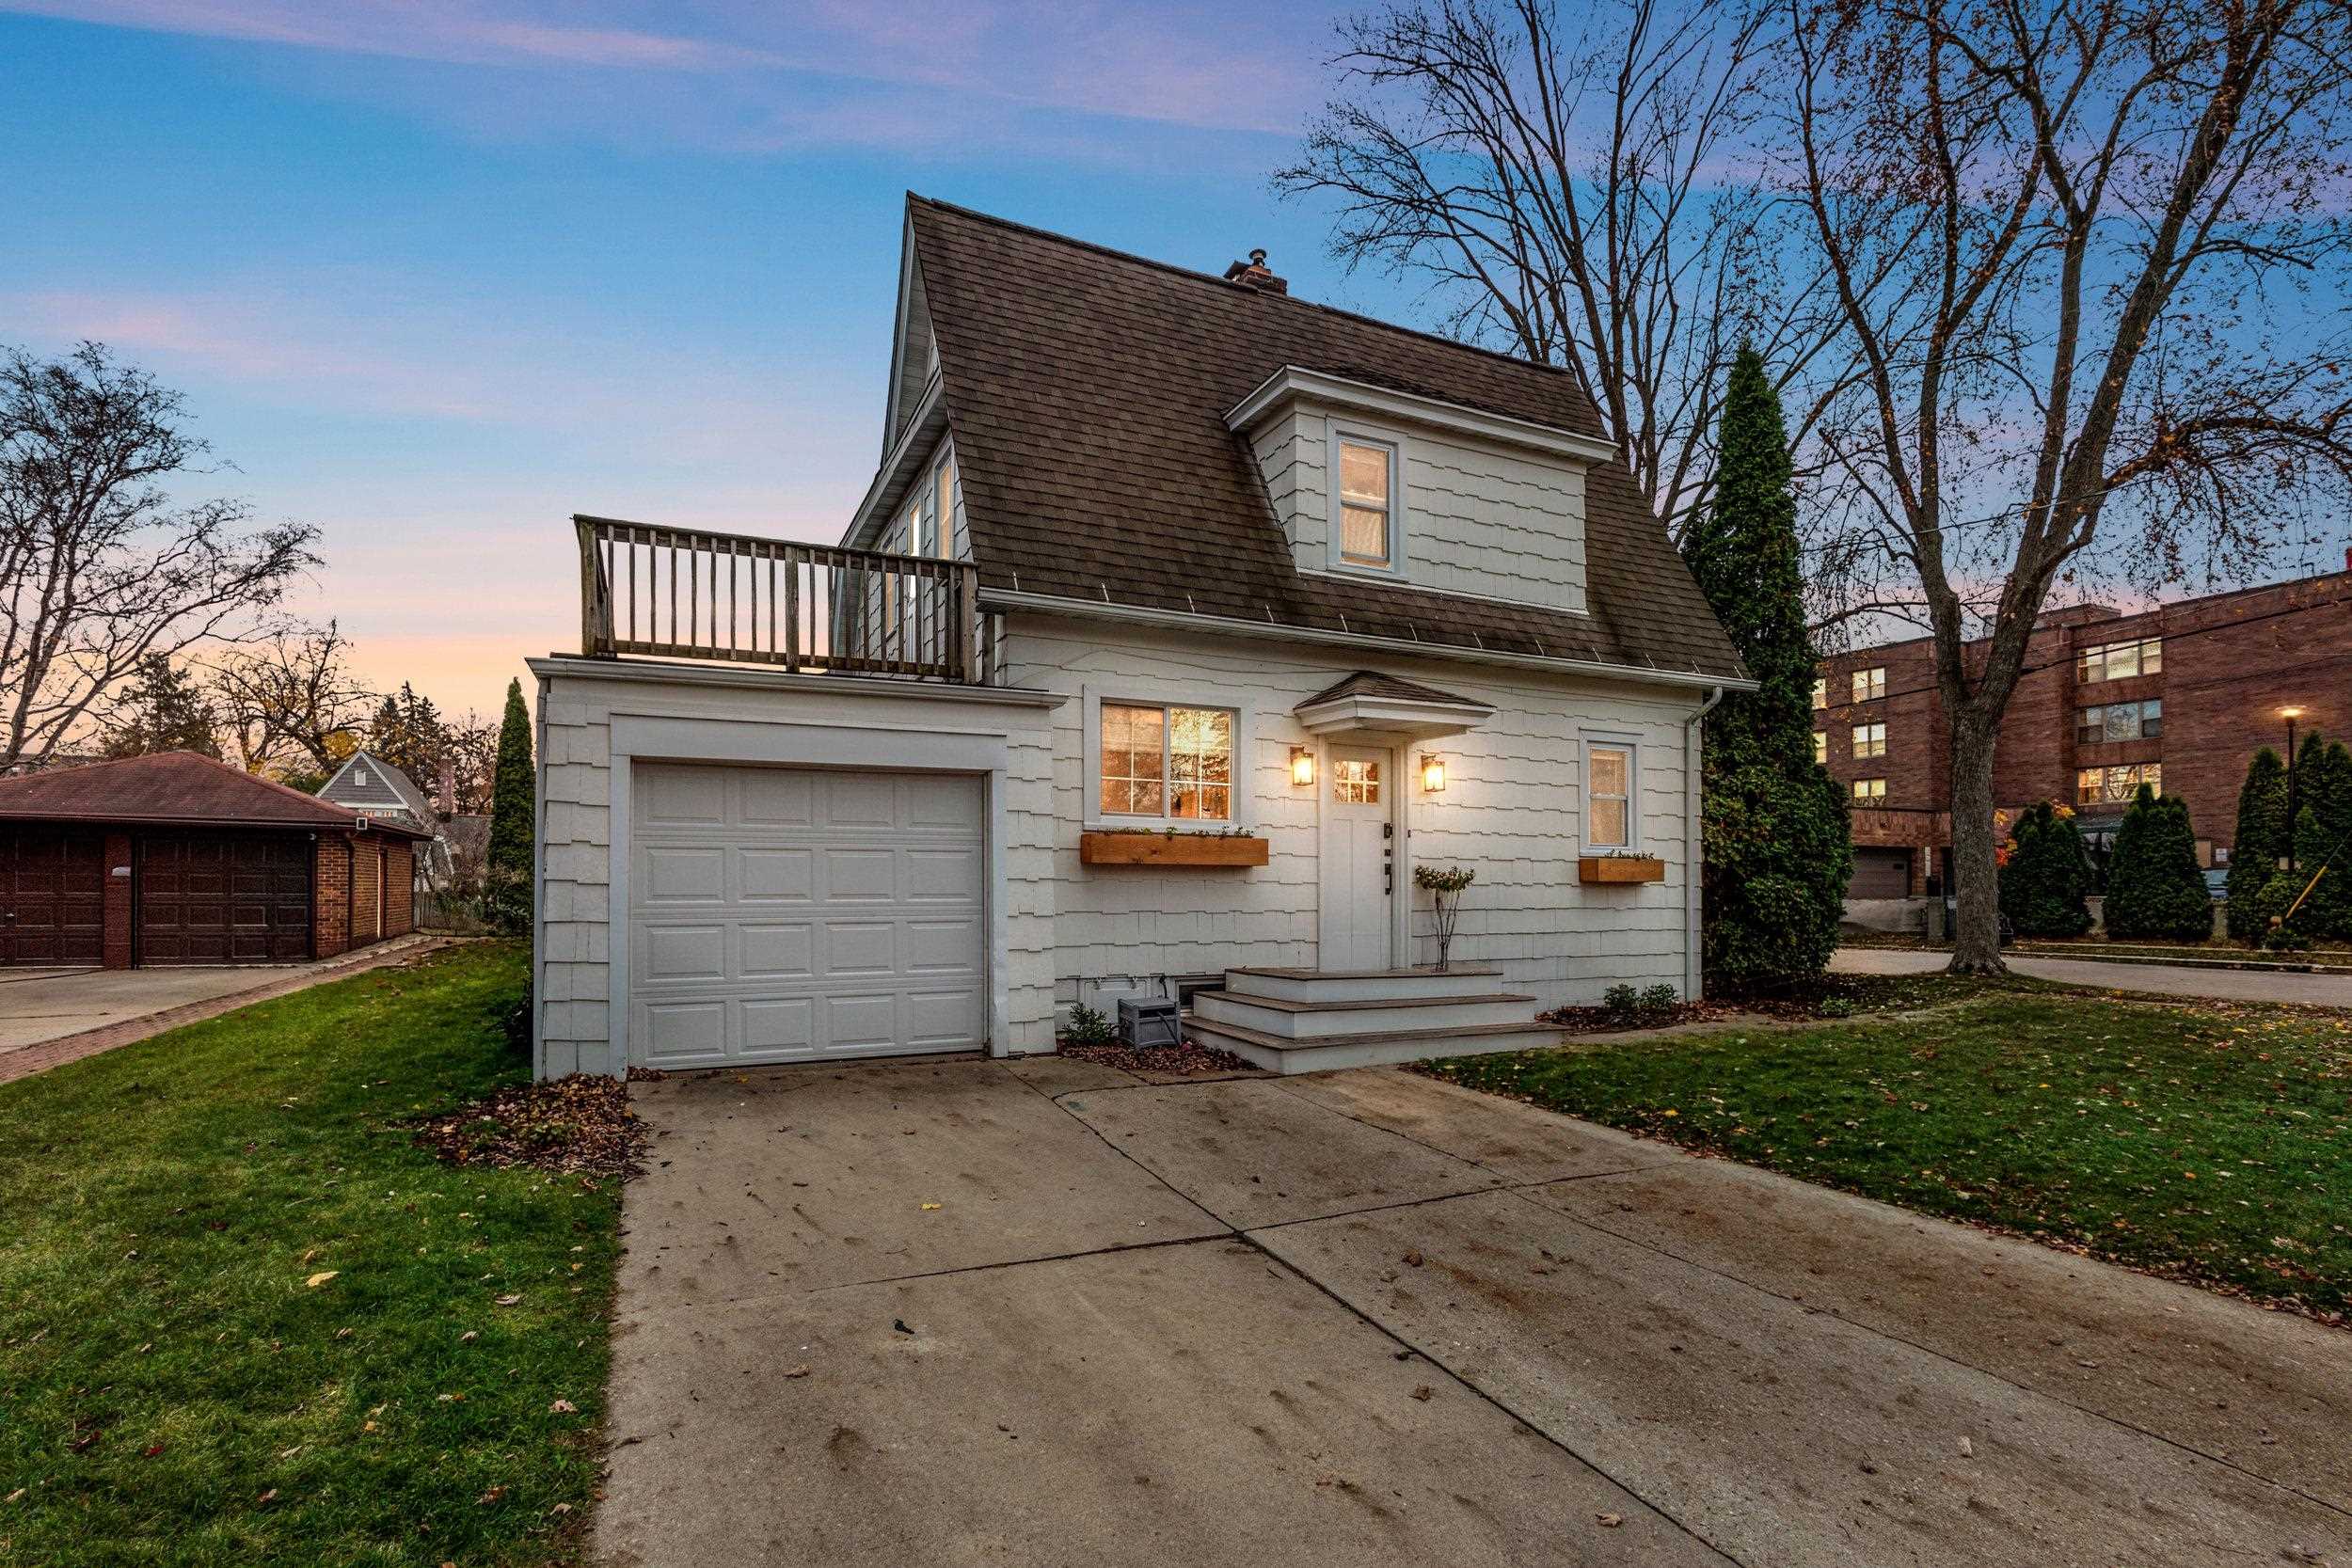 |2|1894 sqft
Adashun Jones, Inc.
Provided by: Corbett Realty
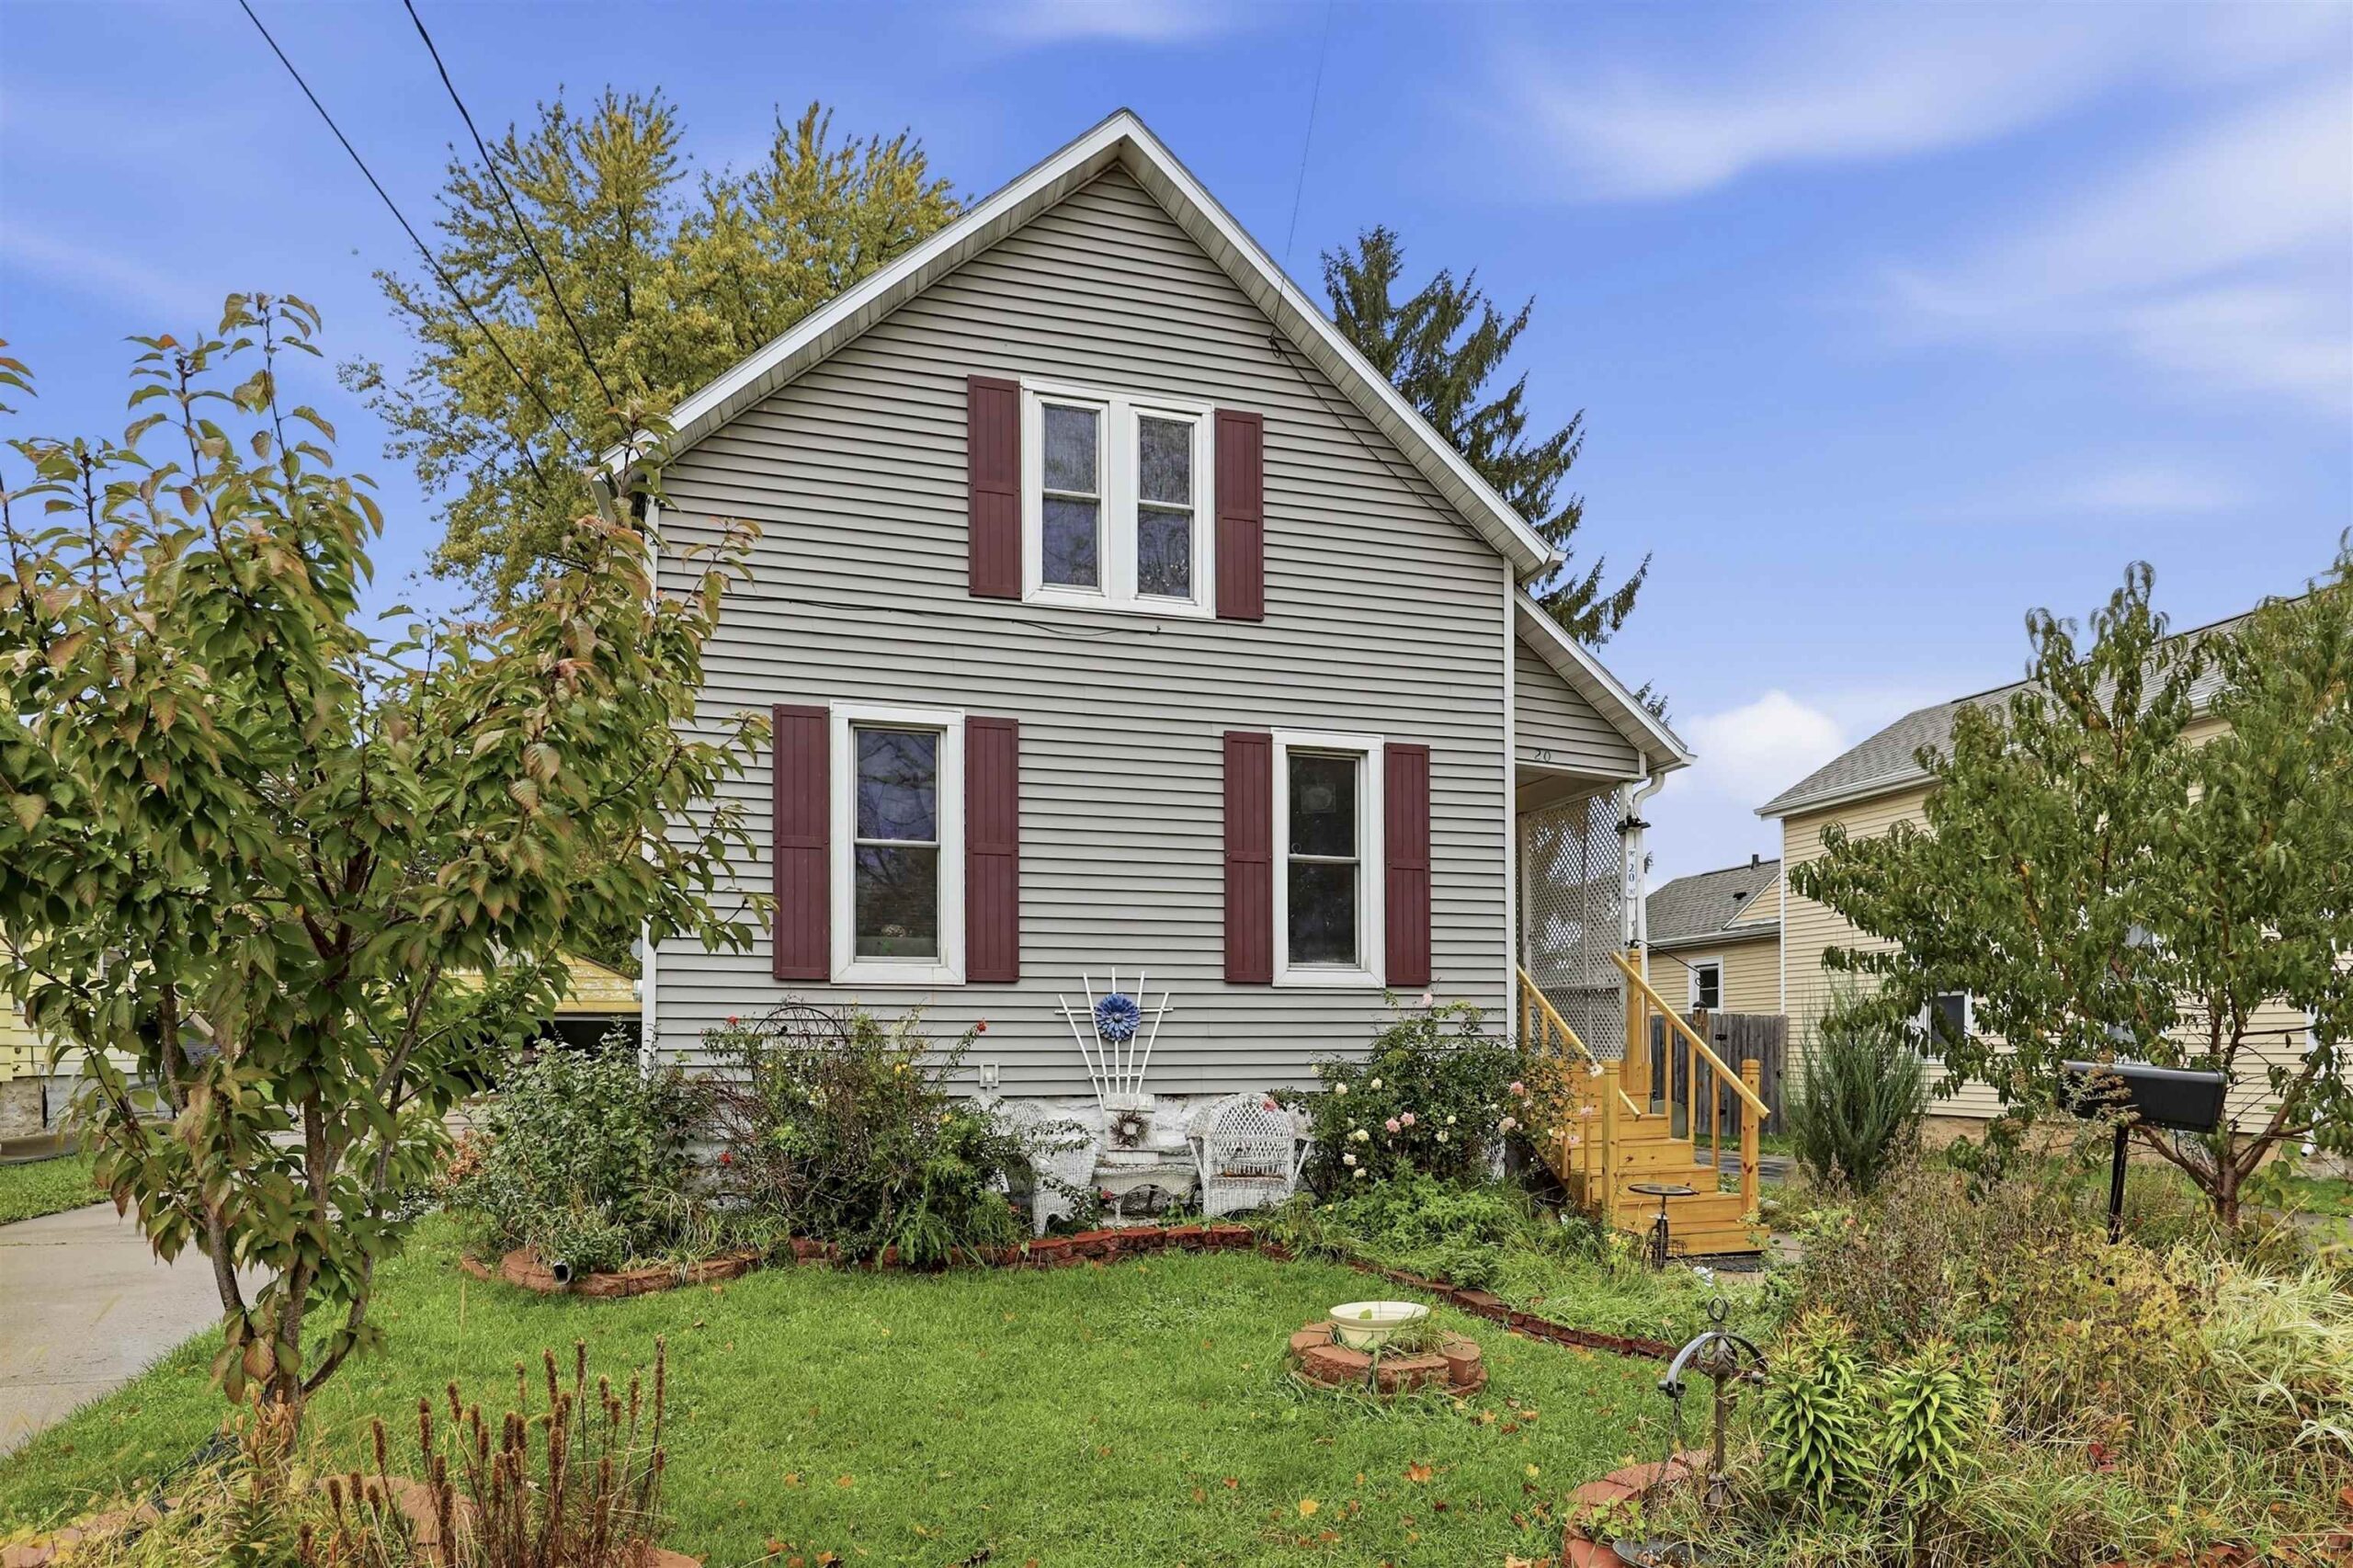 |1|1494 sqft
Adashun Jones, Inc.
Provided by: LIV Wisconsin Realty
 |2|1900 sqft
Adashun Jones, Inc.
Provided by: Keller Williams Fox Cities

 Share
 Show more
 Spec Sheet