
 2
 Return to listing
$429,900
3 Beds
2 Bath
1,556 Sq. Ft.
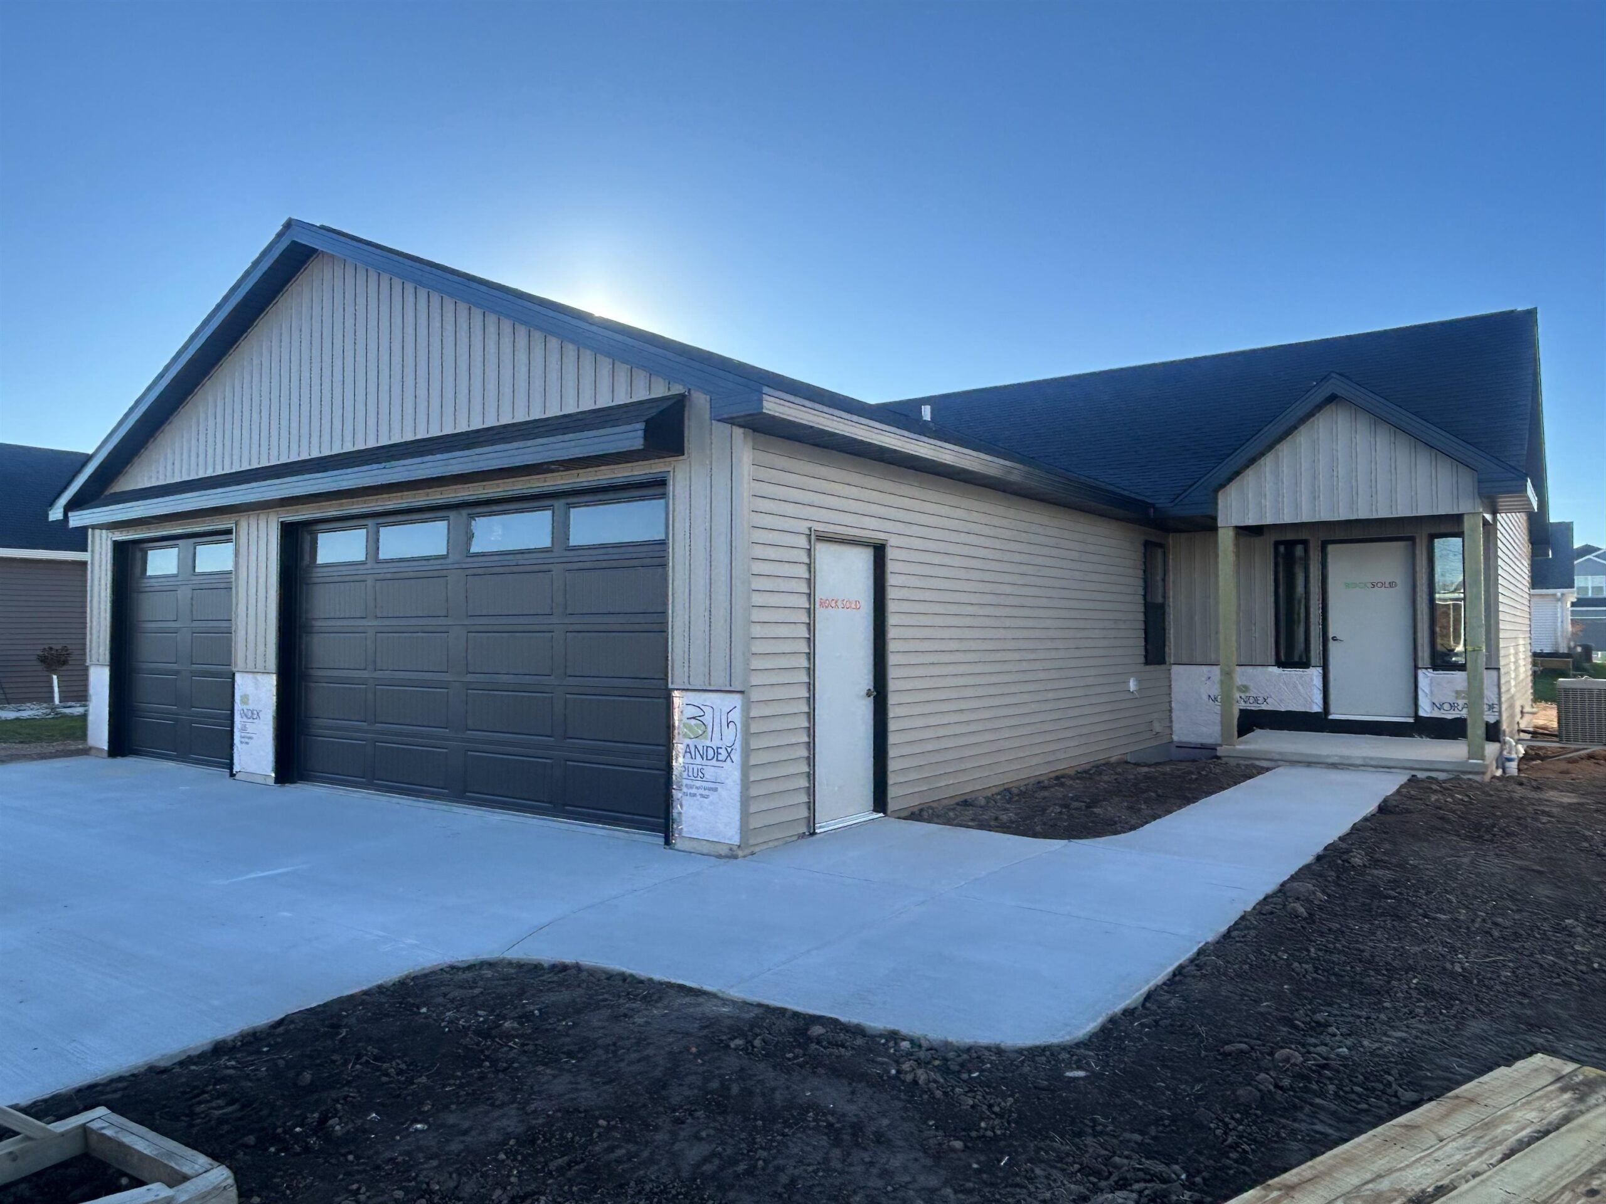
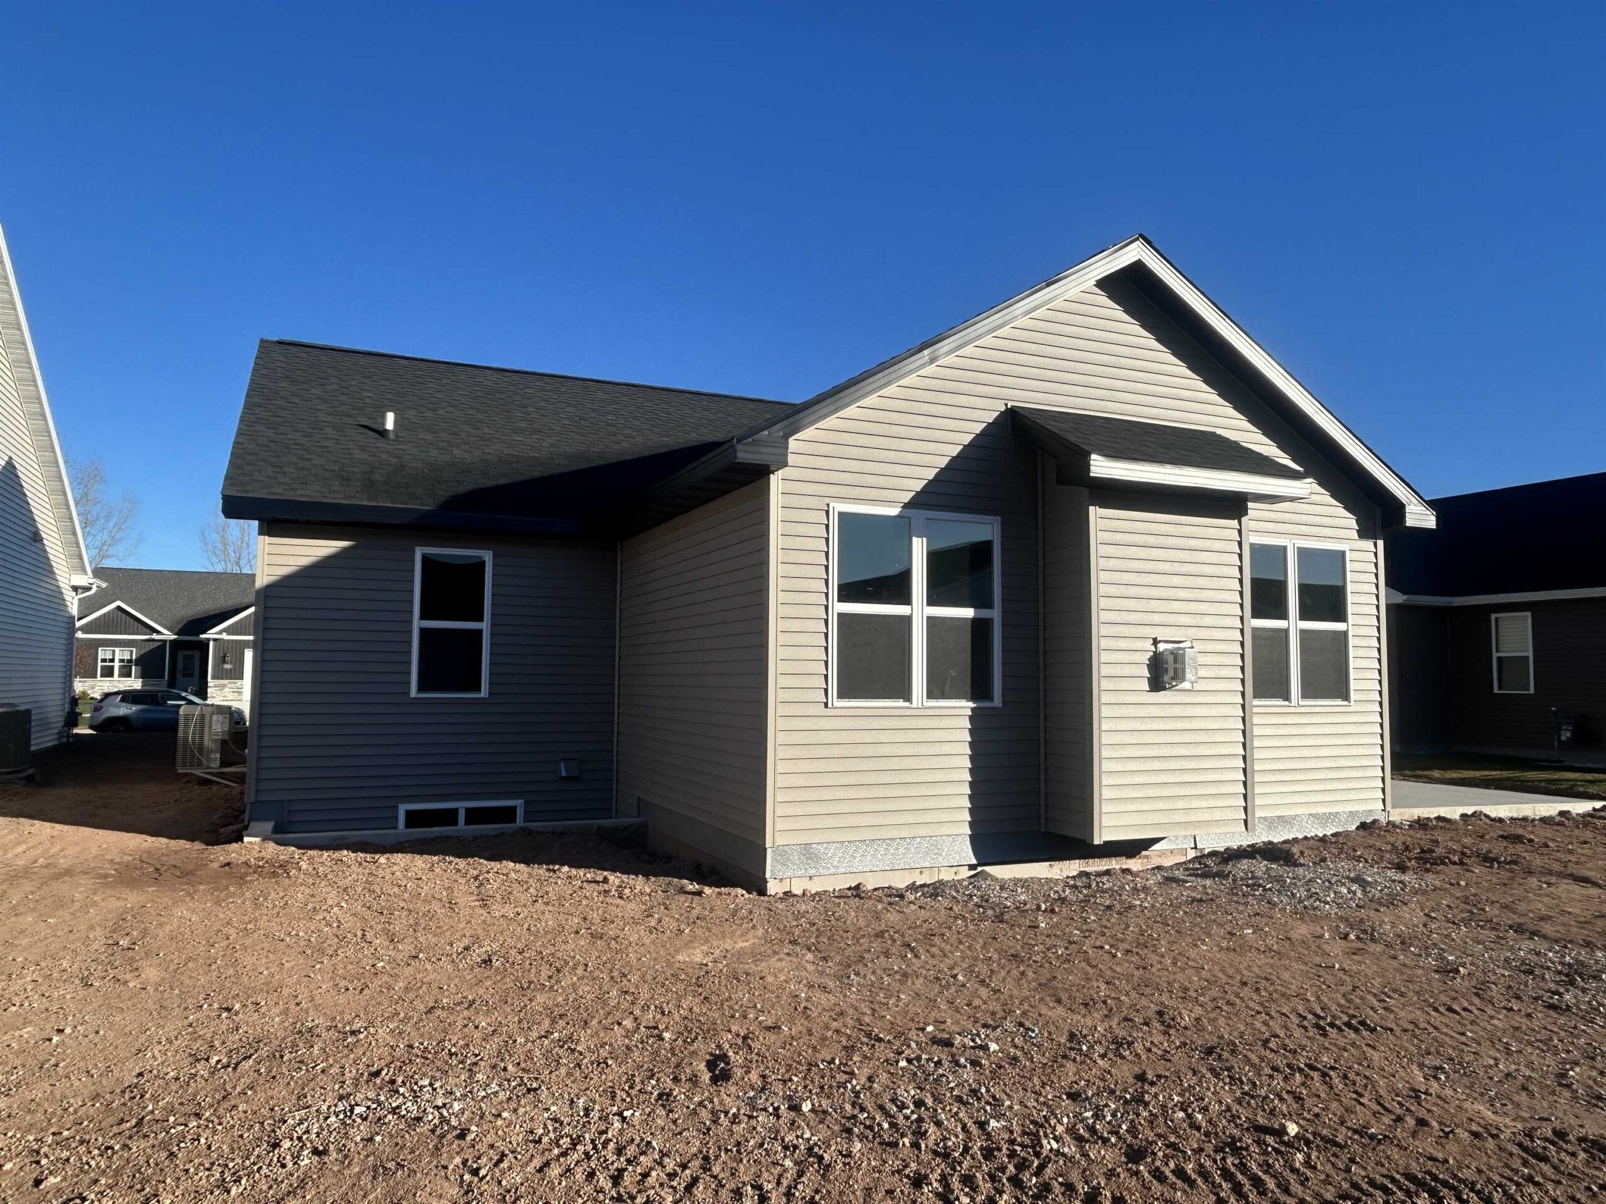
Great new floor plan. Open concept split bedroom plan with lots of amenities. Huge kitchen with pantry, center island, loads of cabinets, appliance package included and eat-in dining area. Living room with cathedral ceiling, gas fireplace and door to patio. Primary bedroom features double tray ceiling bath with large vanity and double sinks, walk-in shower and super-sized walk-in closet. 2 additional bedrooms and full bath complete the far end of the home. Back hallway includes a closet and laundry room. Downstairs offers egress window that provides natural light for a potential large finished space and is also plumbed for a bath, allowing for plenty of storage space. Attached garage 3 car garage.
Get a detailed Home Value Estimate Based on Current Market Trends/Get a Detailed Estimate Based on Current Market Conditions Impacting Your Home's Value
 |2
 |1500 sqft
Adashun Jones, Inc.
Provided by: Keller Williams Fox Cities
 |2|1720 sqft
Adashun Jones, Inc.
Provided by: Coldwell Banker Real Estate Group
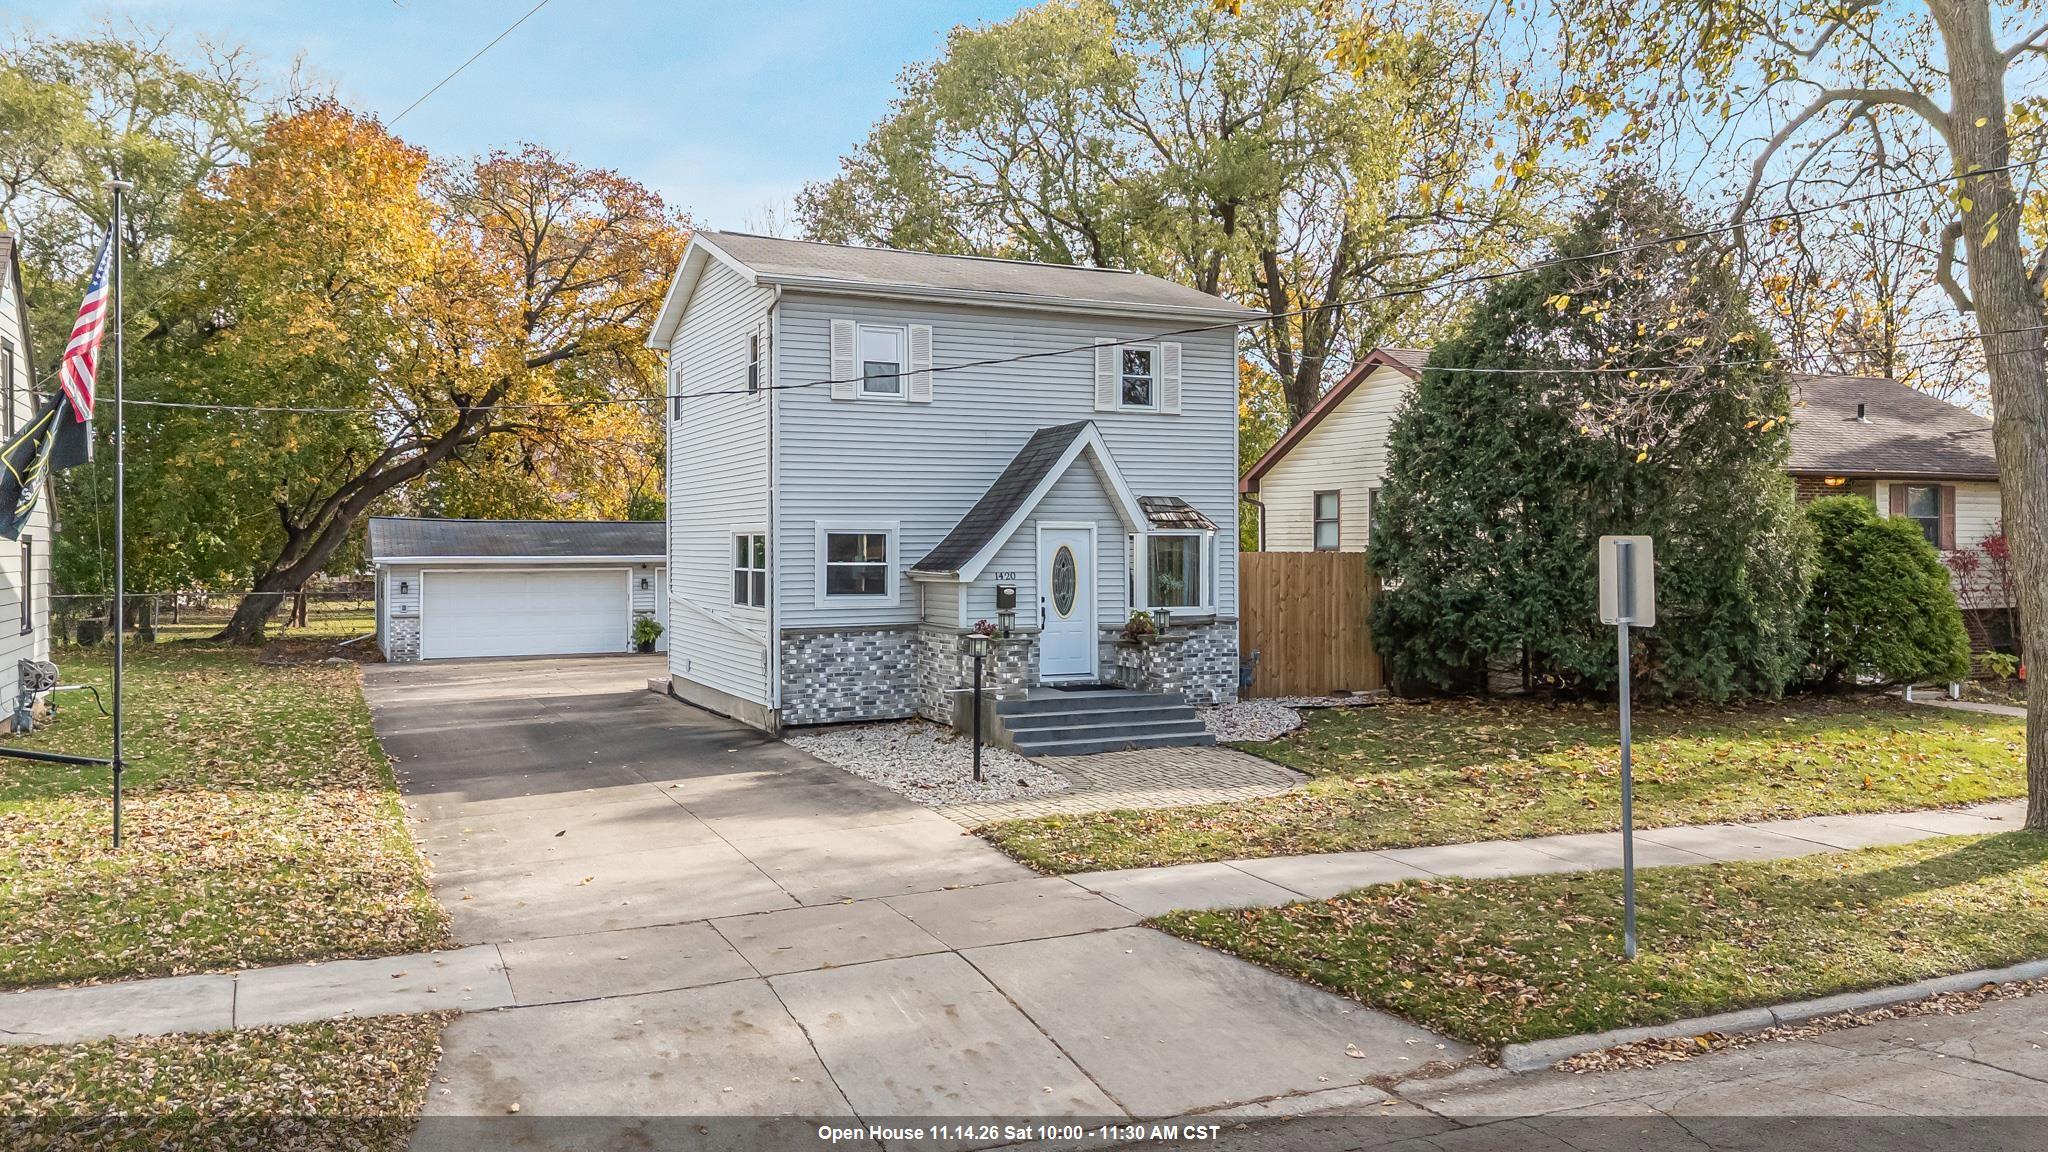 |3|1610 sqft
Adashun Jones, Inc.
Provided by: Keller Williams Fox Cities
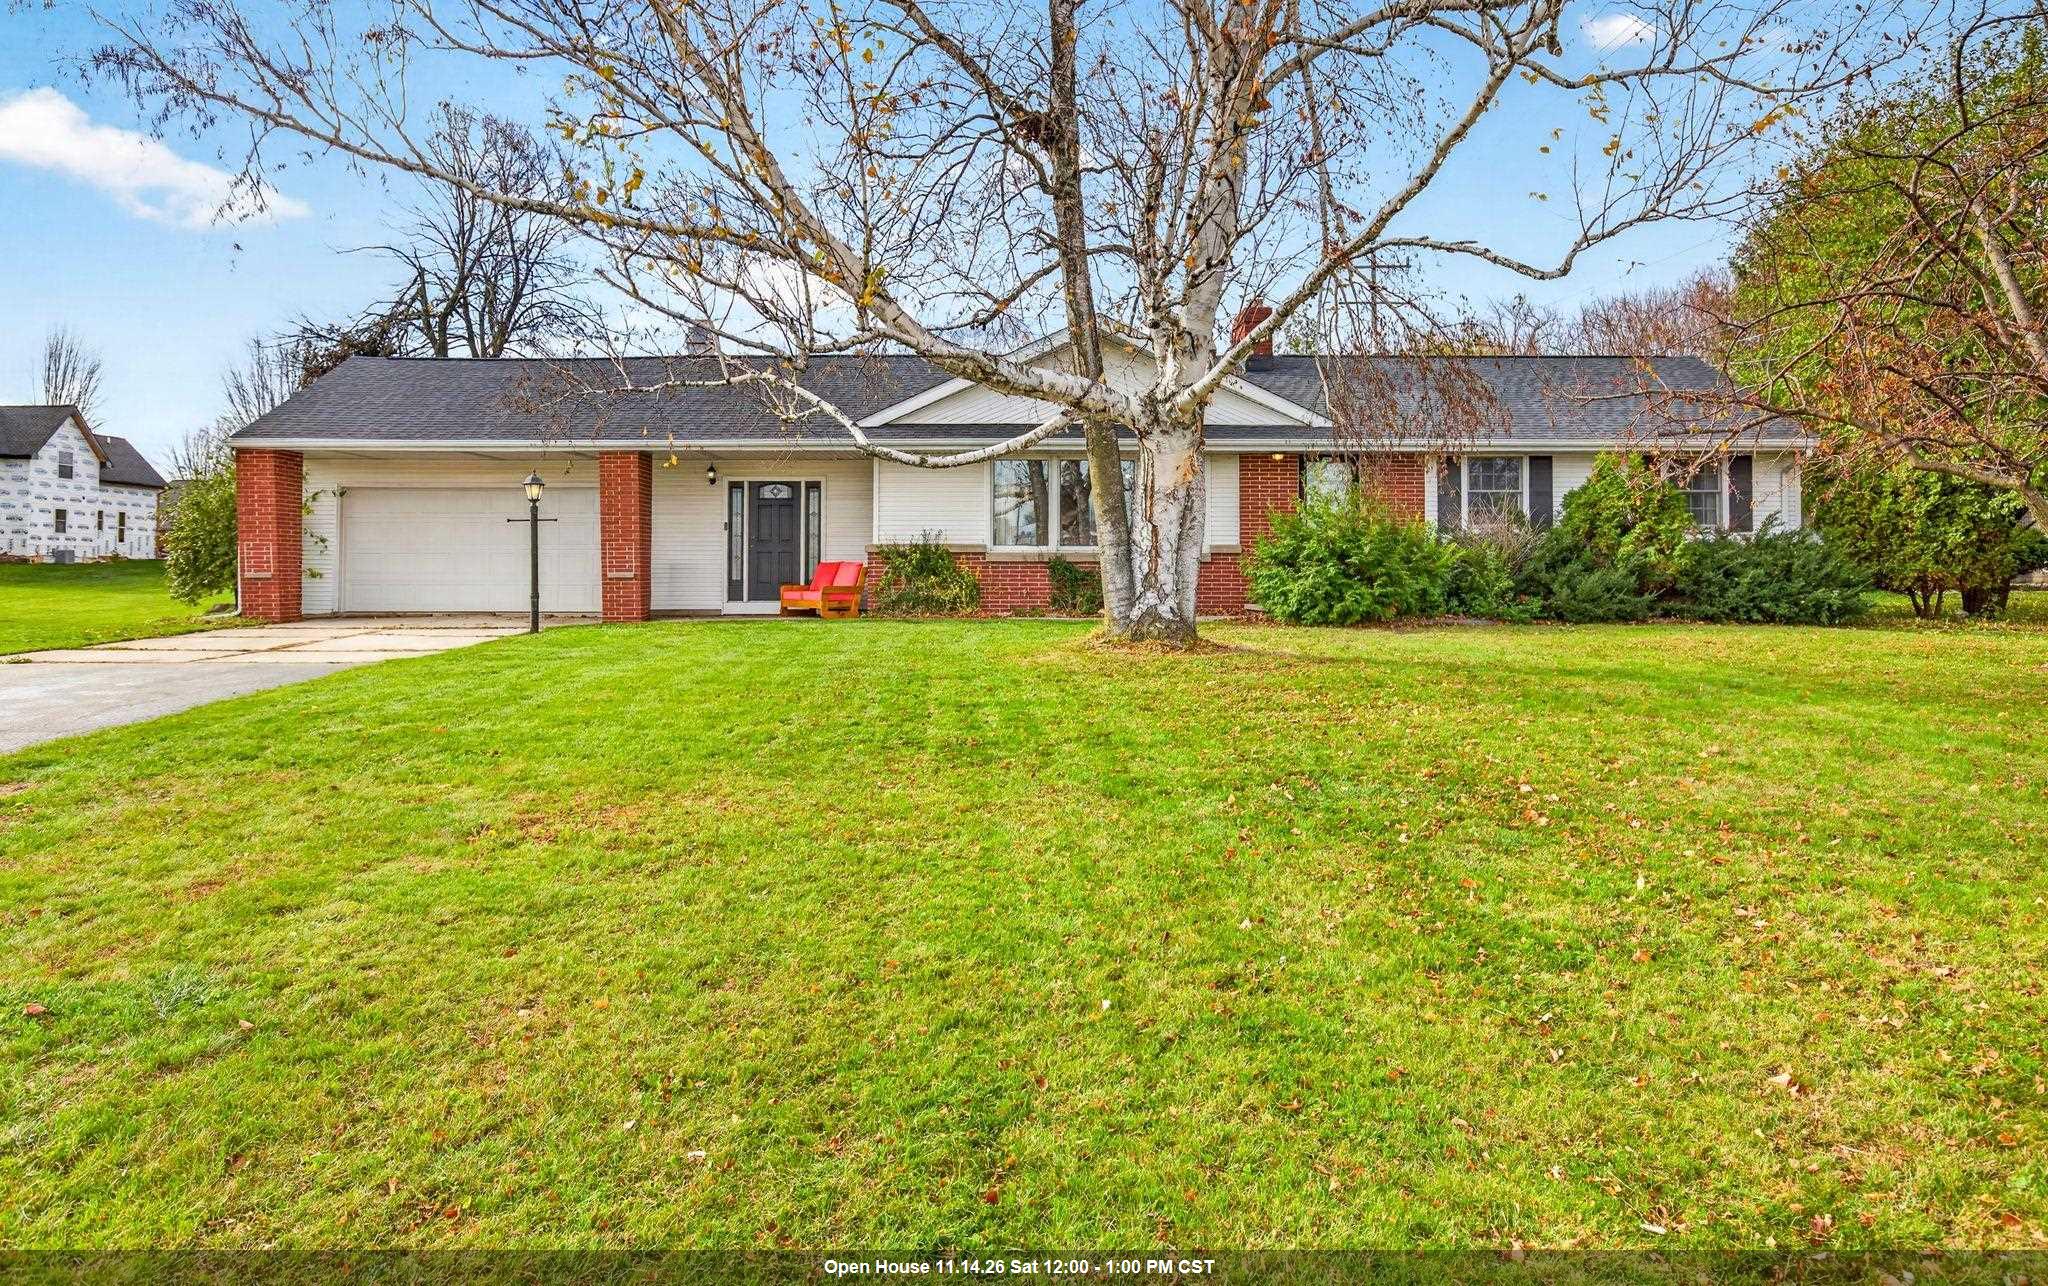 |2|1584 sqft
Adashun Jones, Inc.
Provided by: LPT Realty-Kelly Davies Homes Team
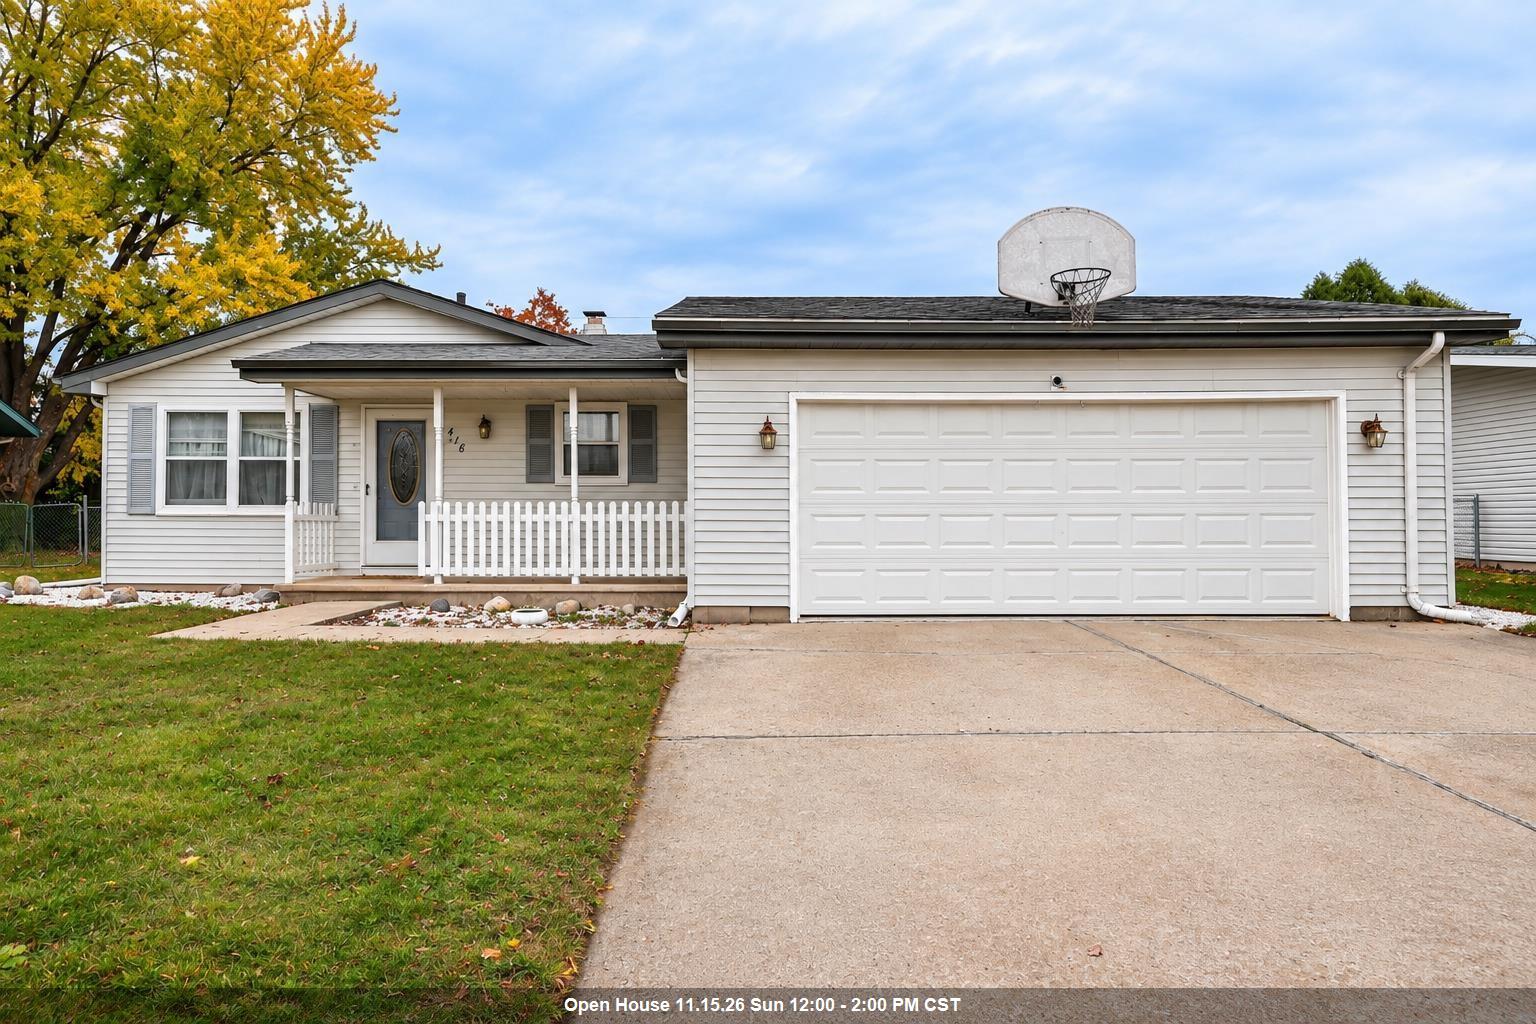 |2|1413 sqft
Adashun Jones, Inc.
Provided by: Century 21 Ace Realty
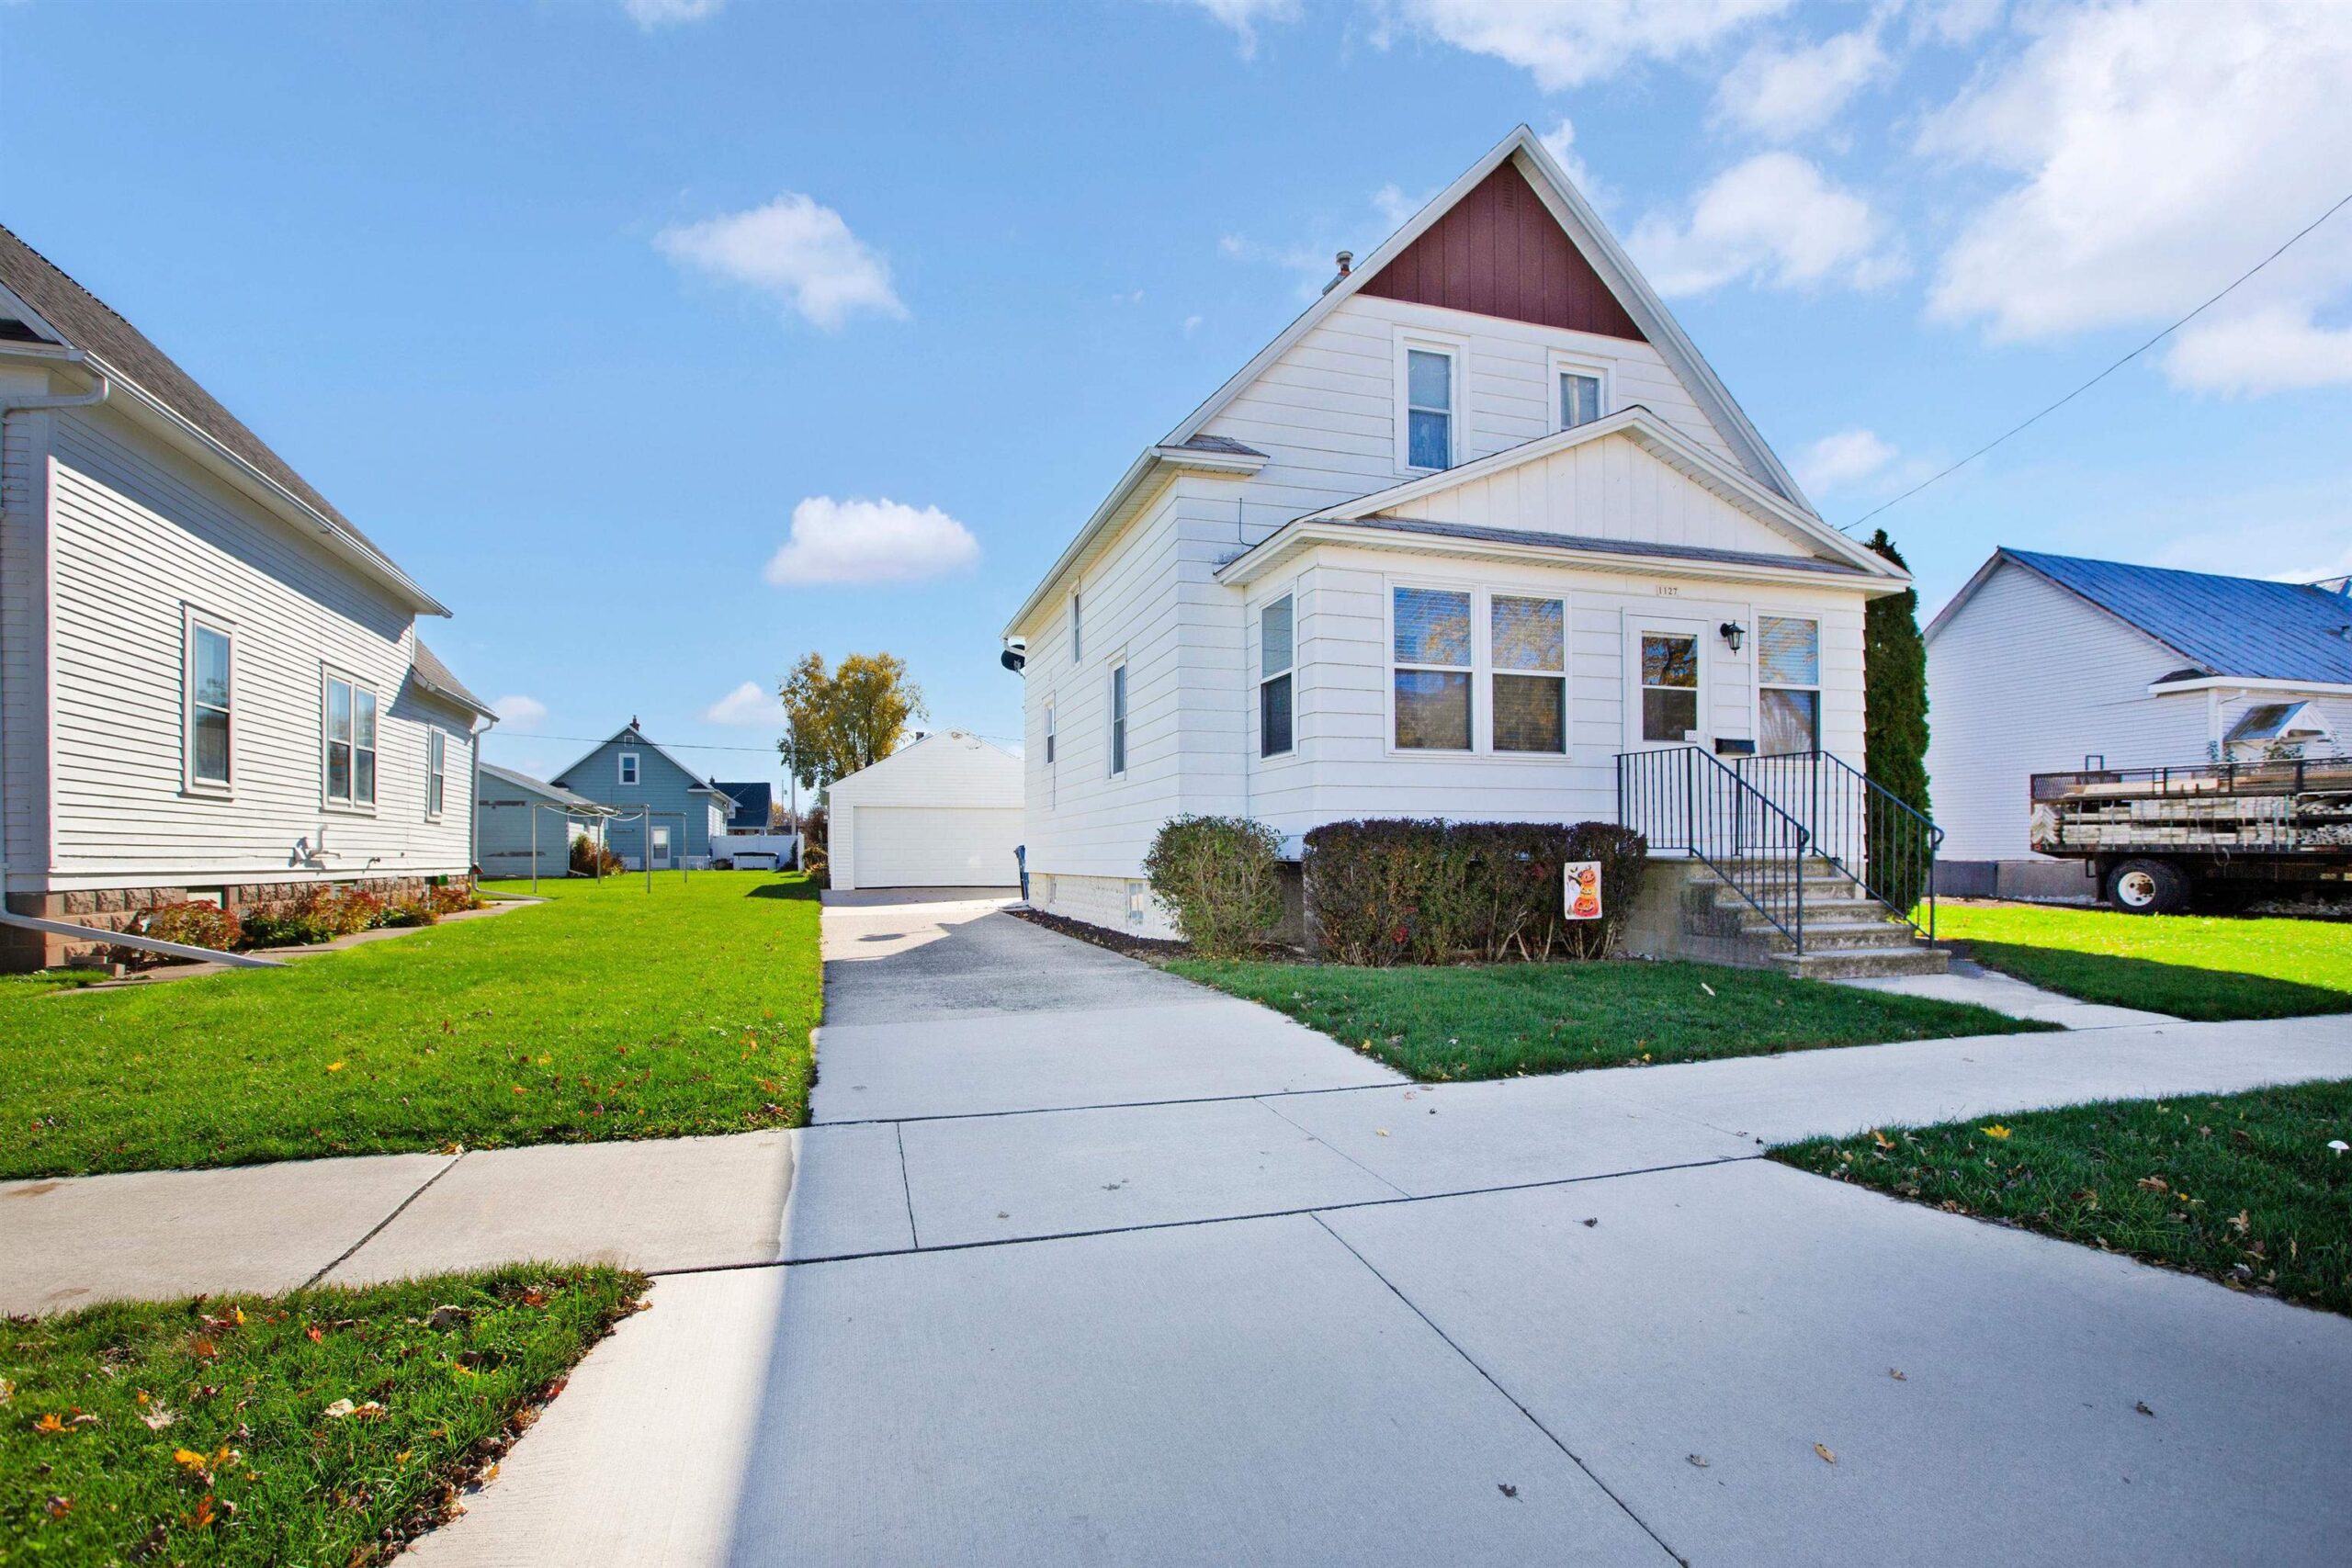 |2|1428 sqft
Adashun Jones, Inc.
Provided by: Keller Williams Fox Cities
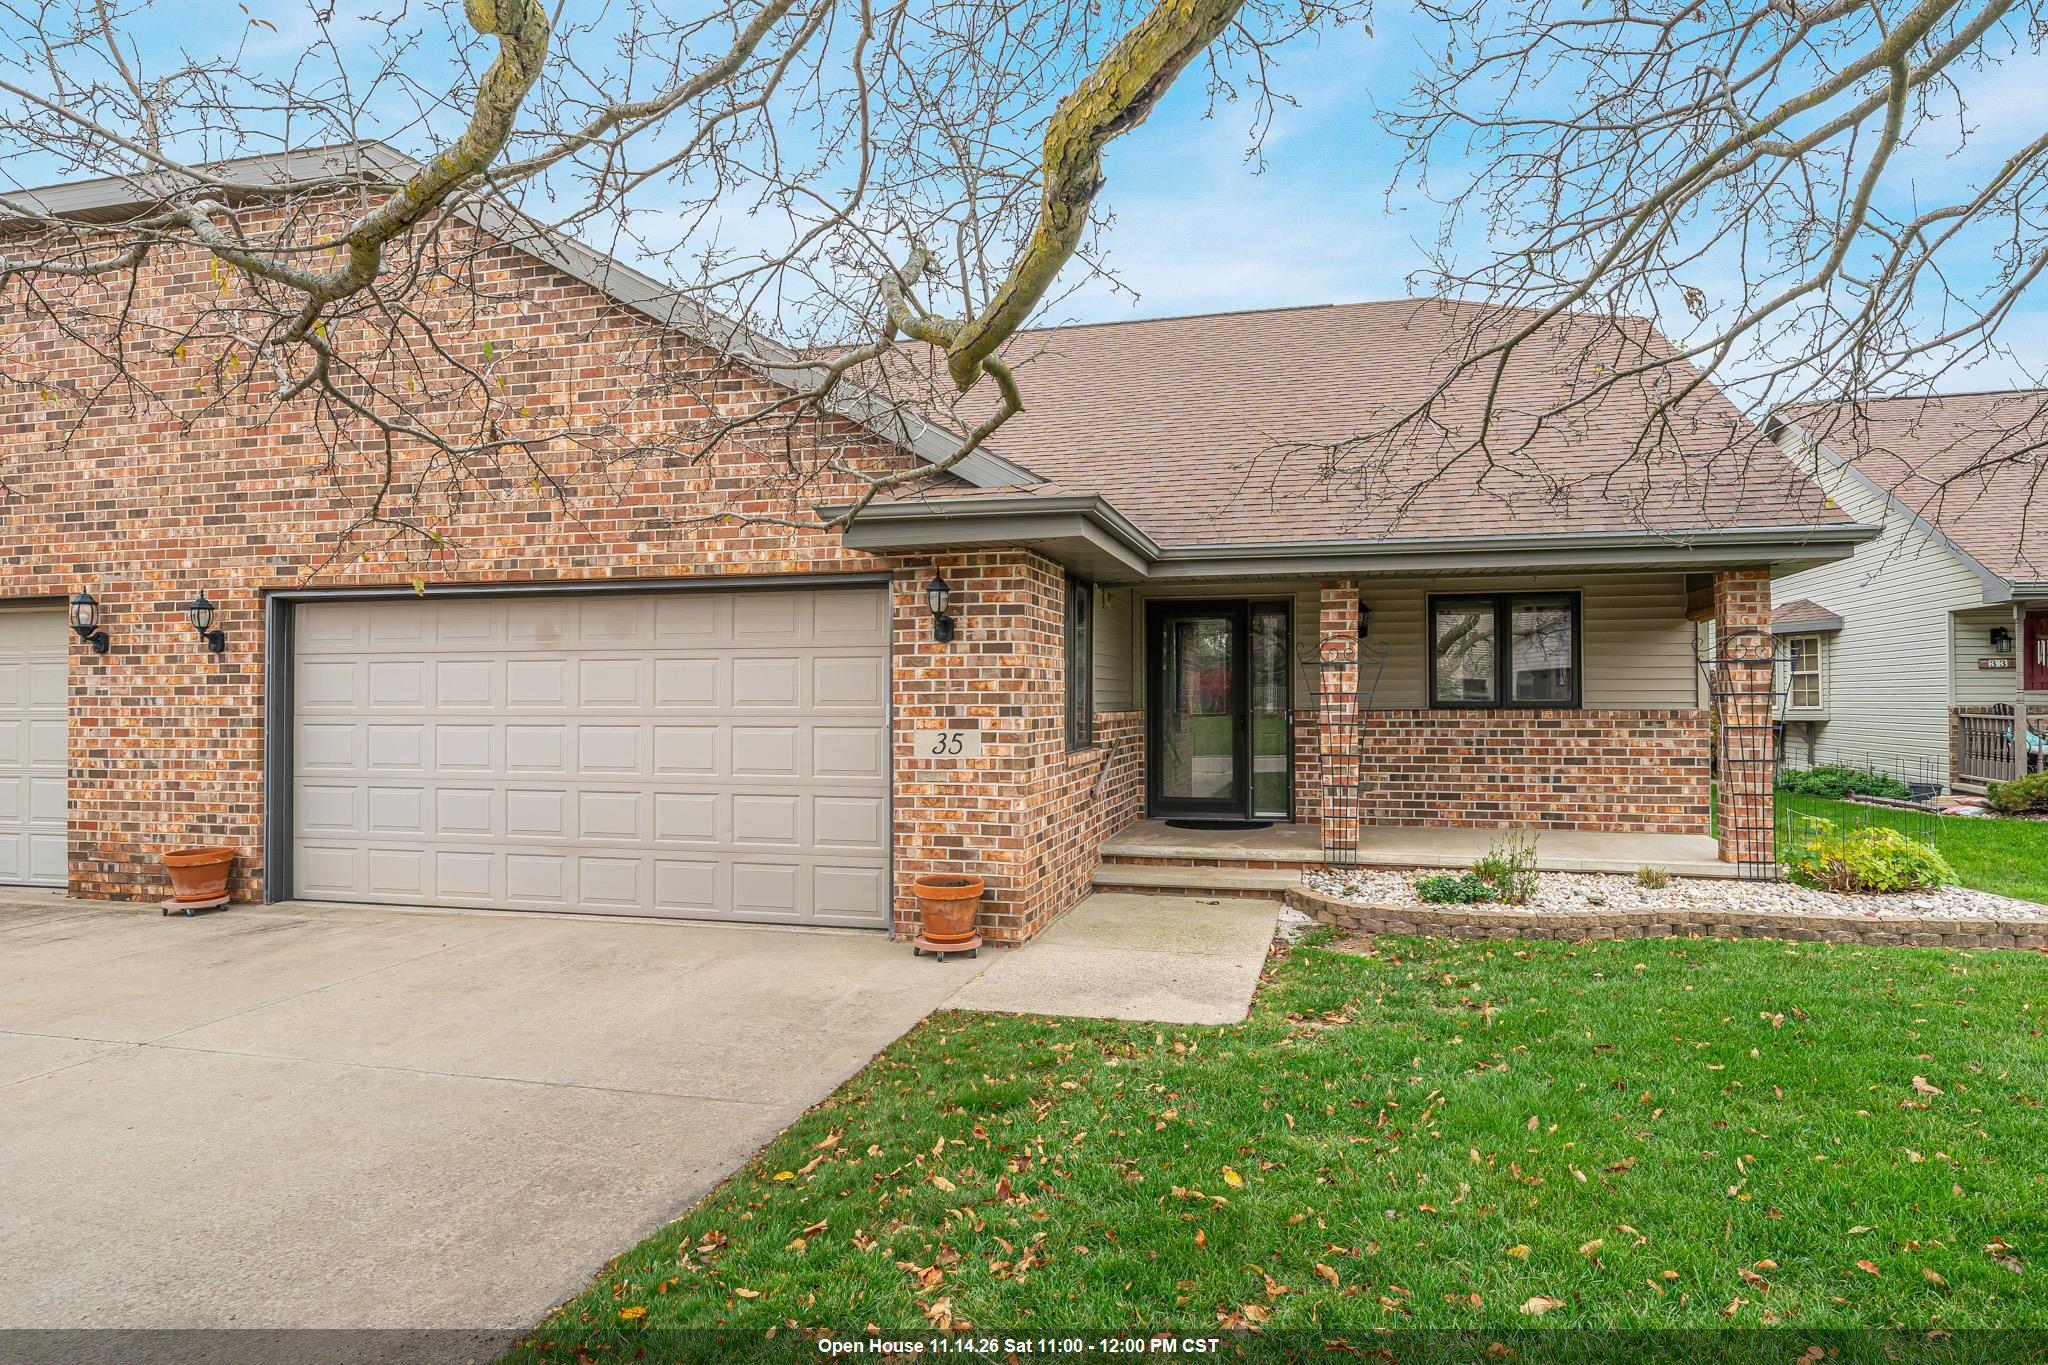 |1|1430 sqft
Adashun Jones, Inc.
Provided by: Homestead Realty, Inc.
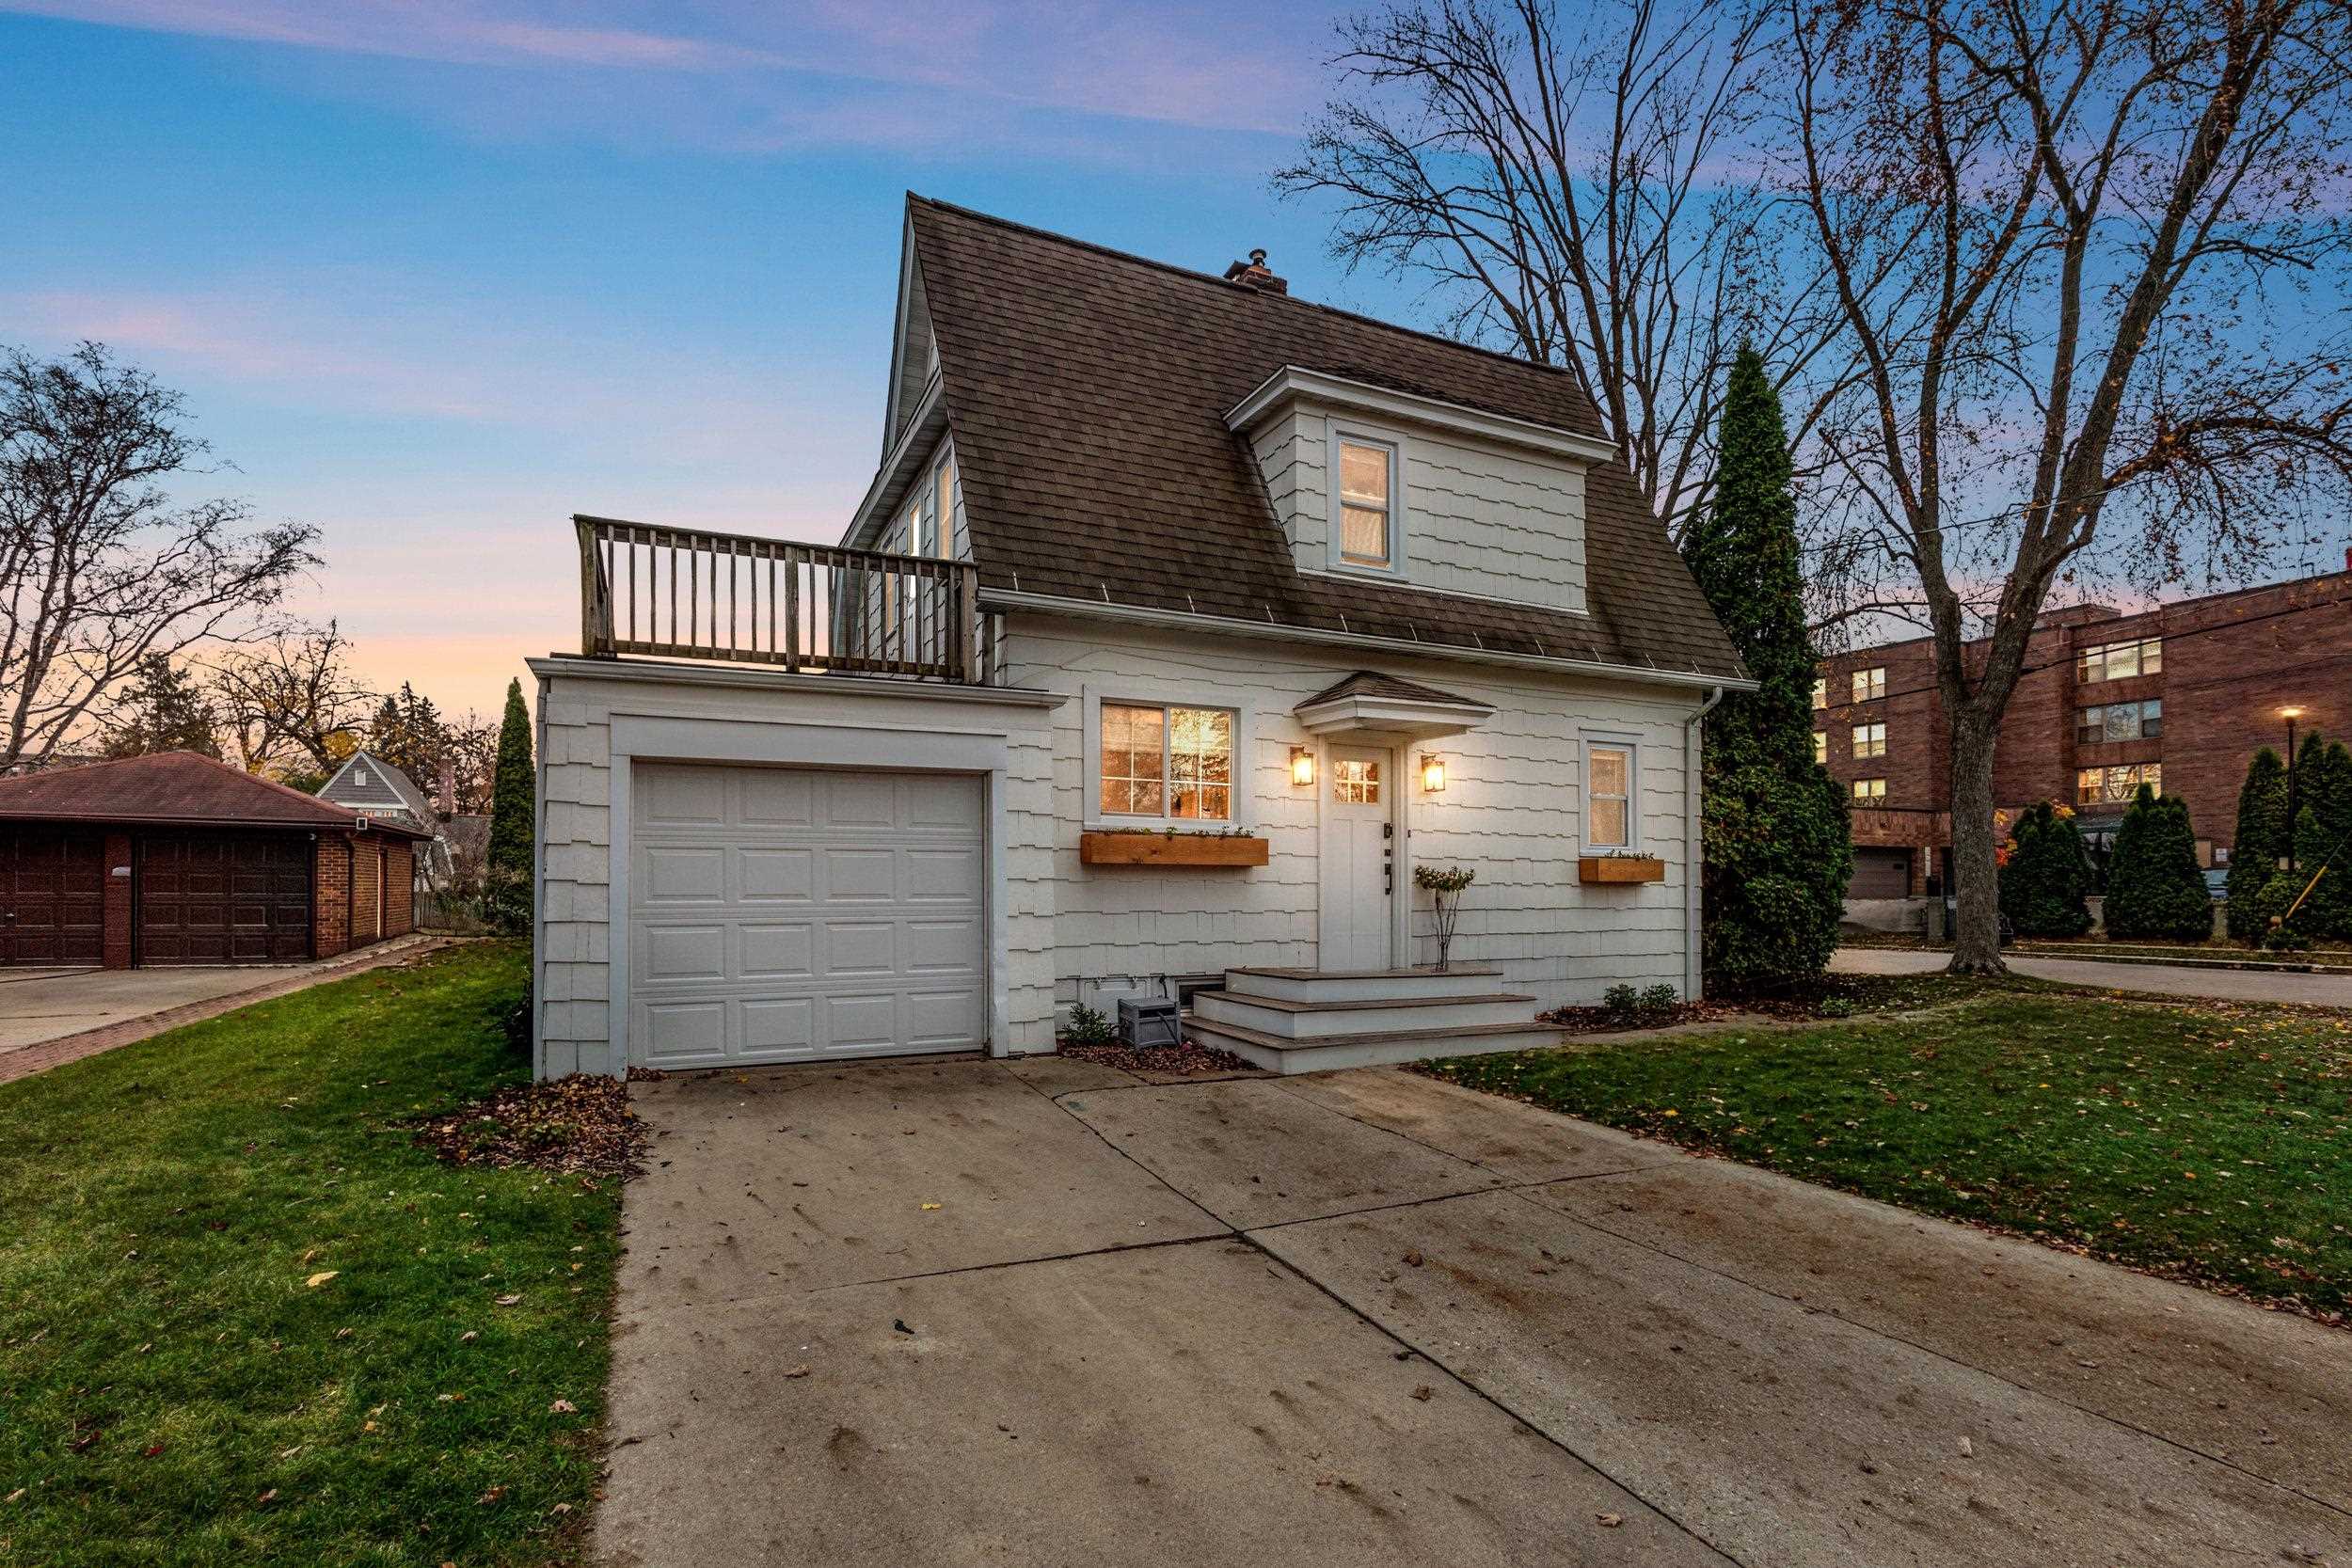 |2|1894 sqft
Adashun Jones, Inc.
Provided by: Corbett Realty
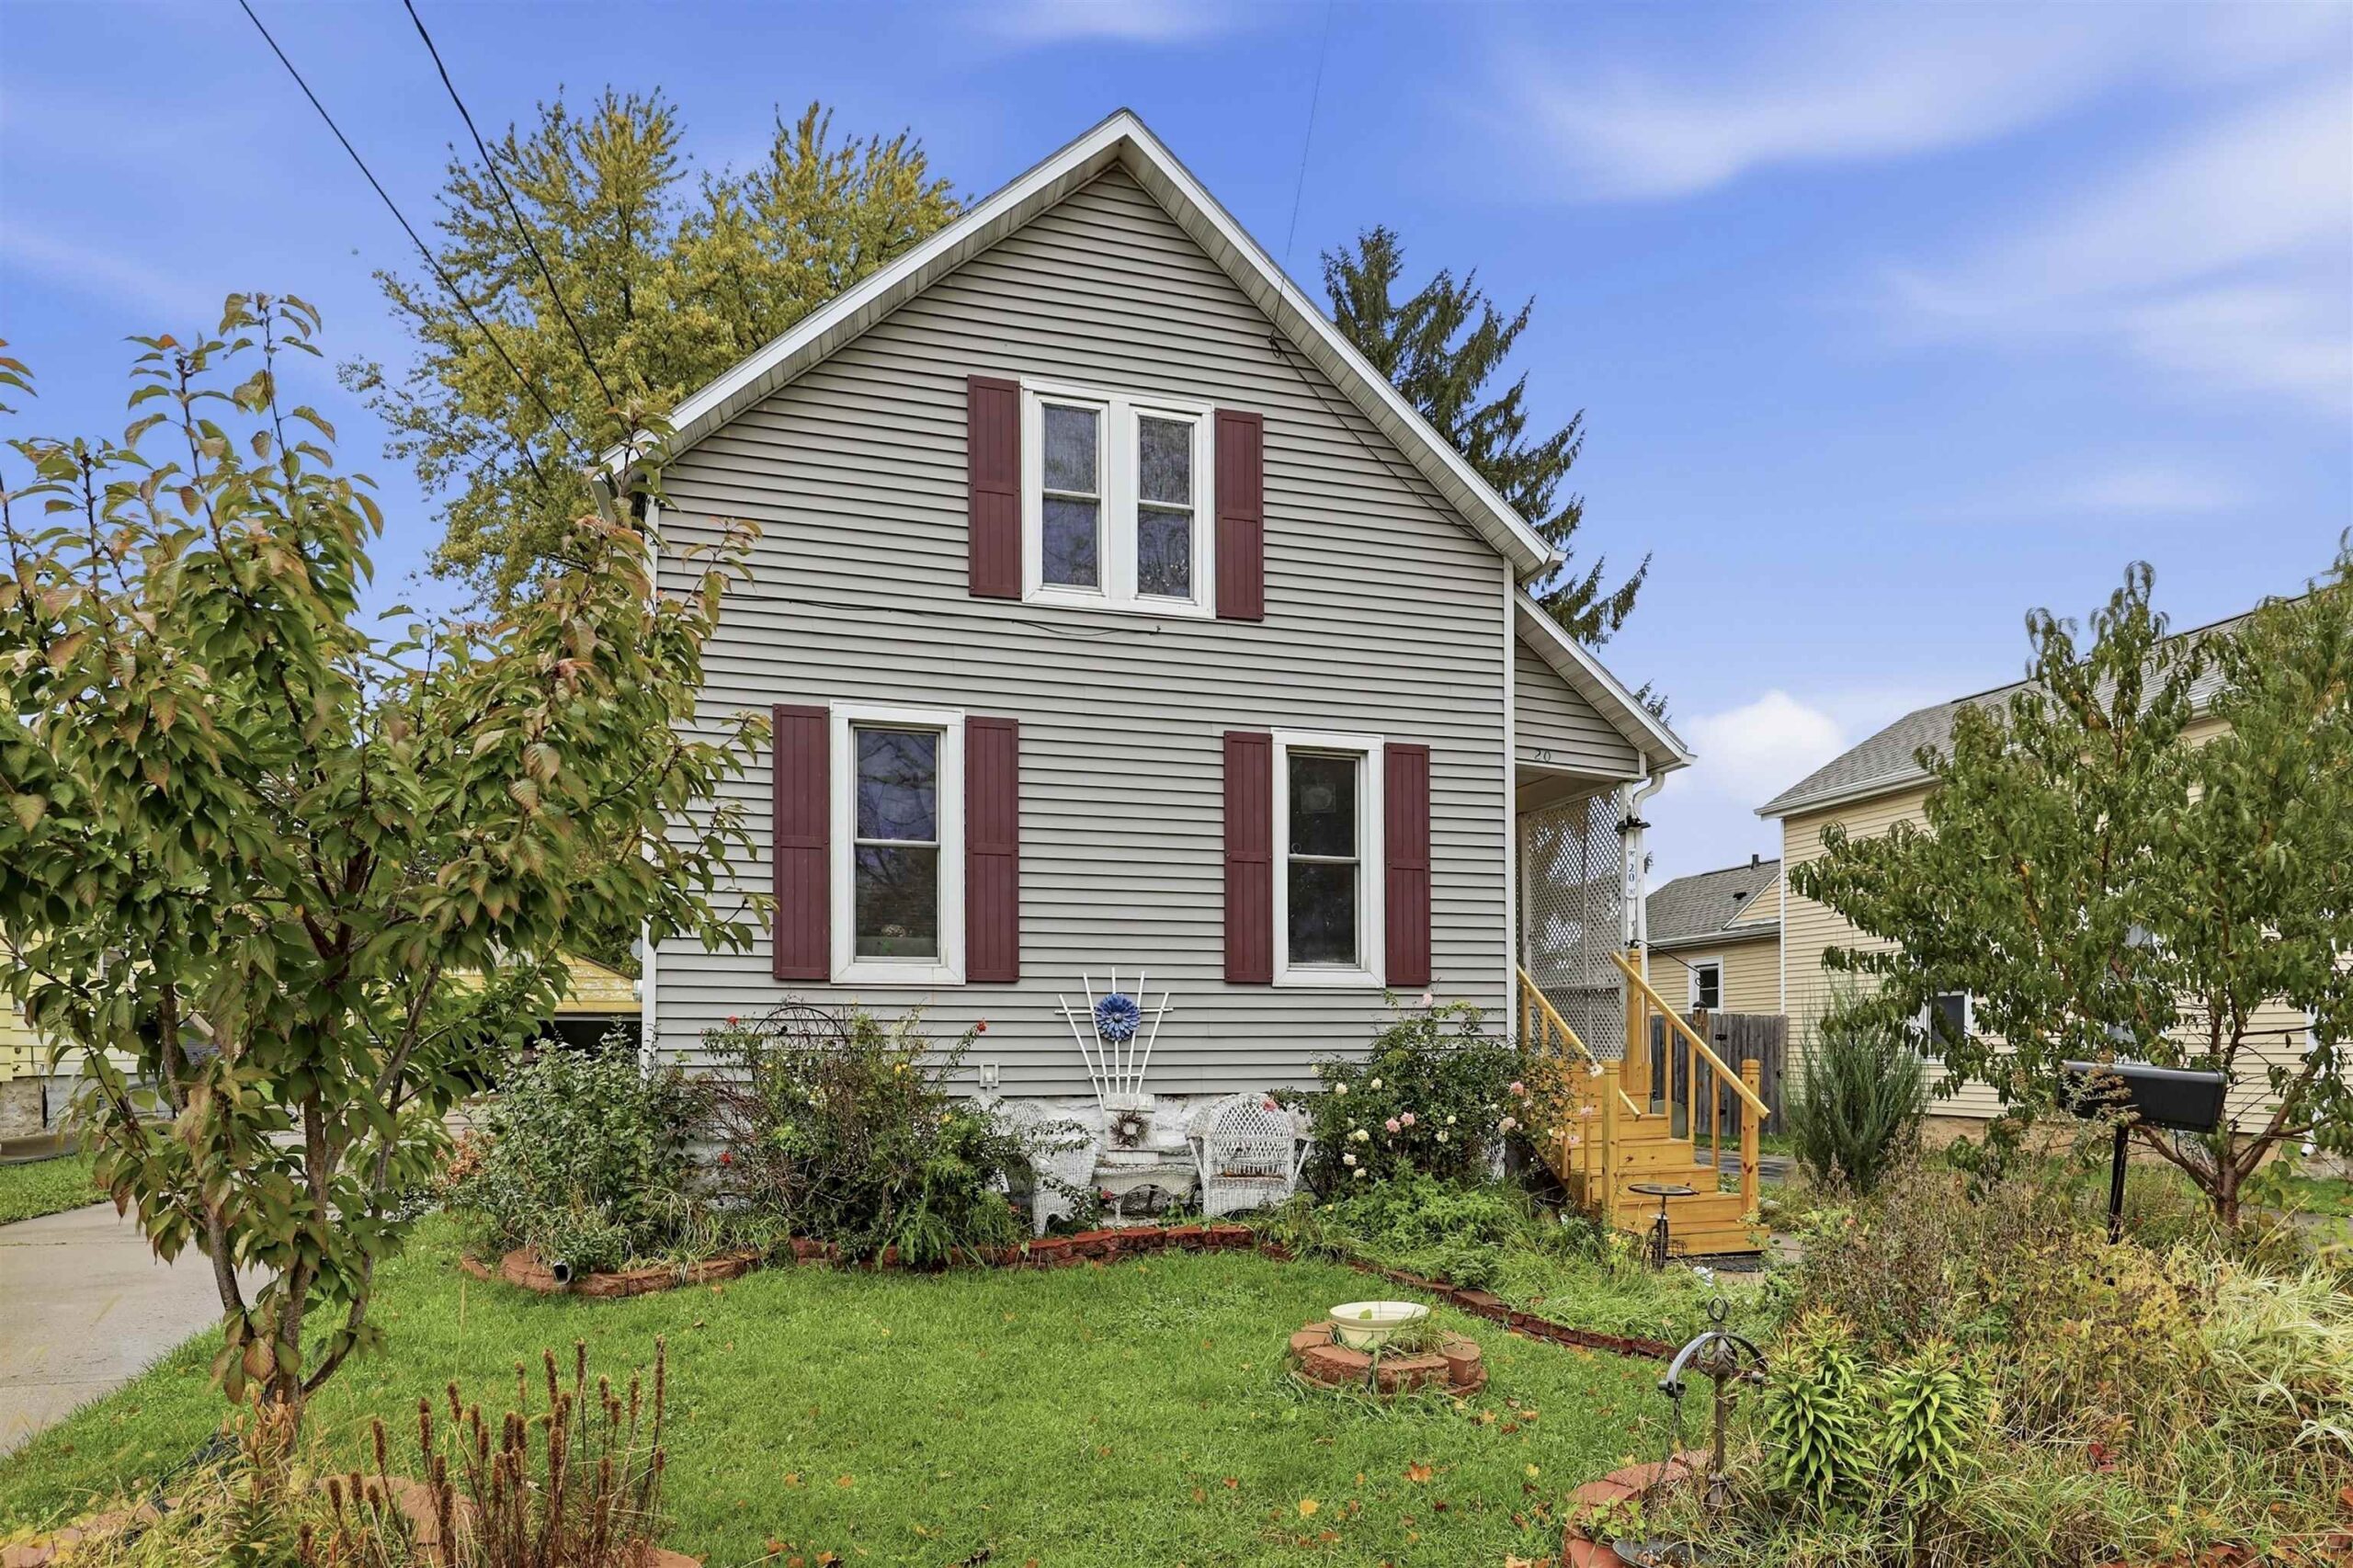 |1|1494 sqft
Adashun Jones, Inc.
Provided by: LIV Wisconsin Realty
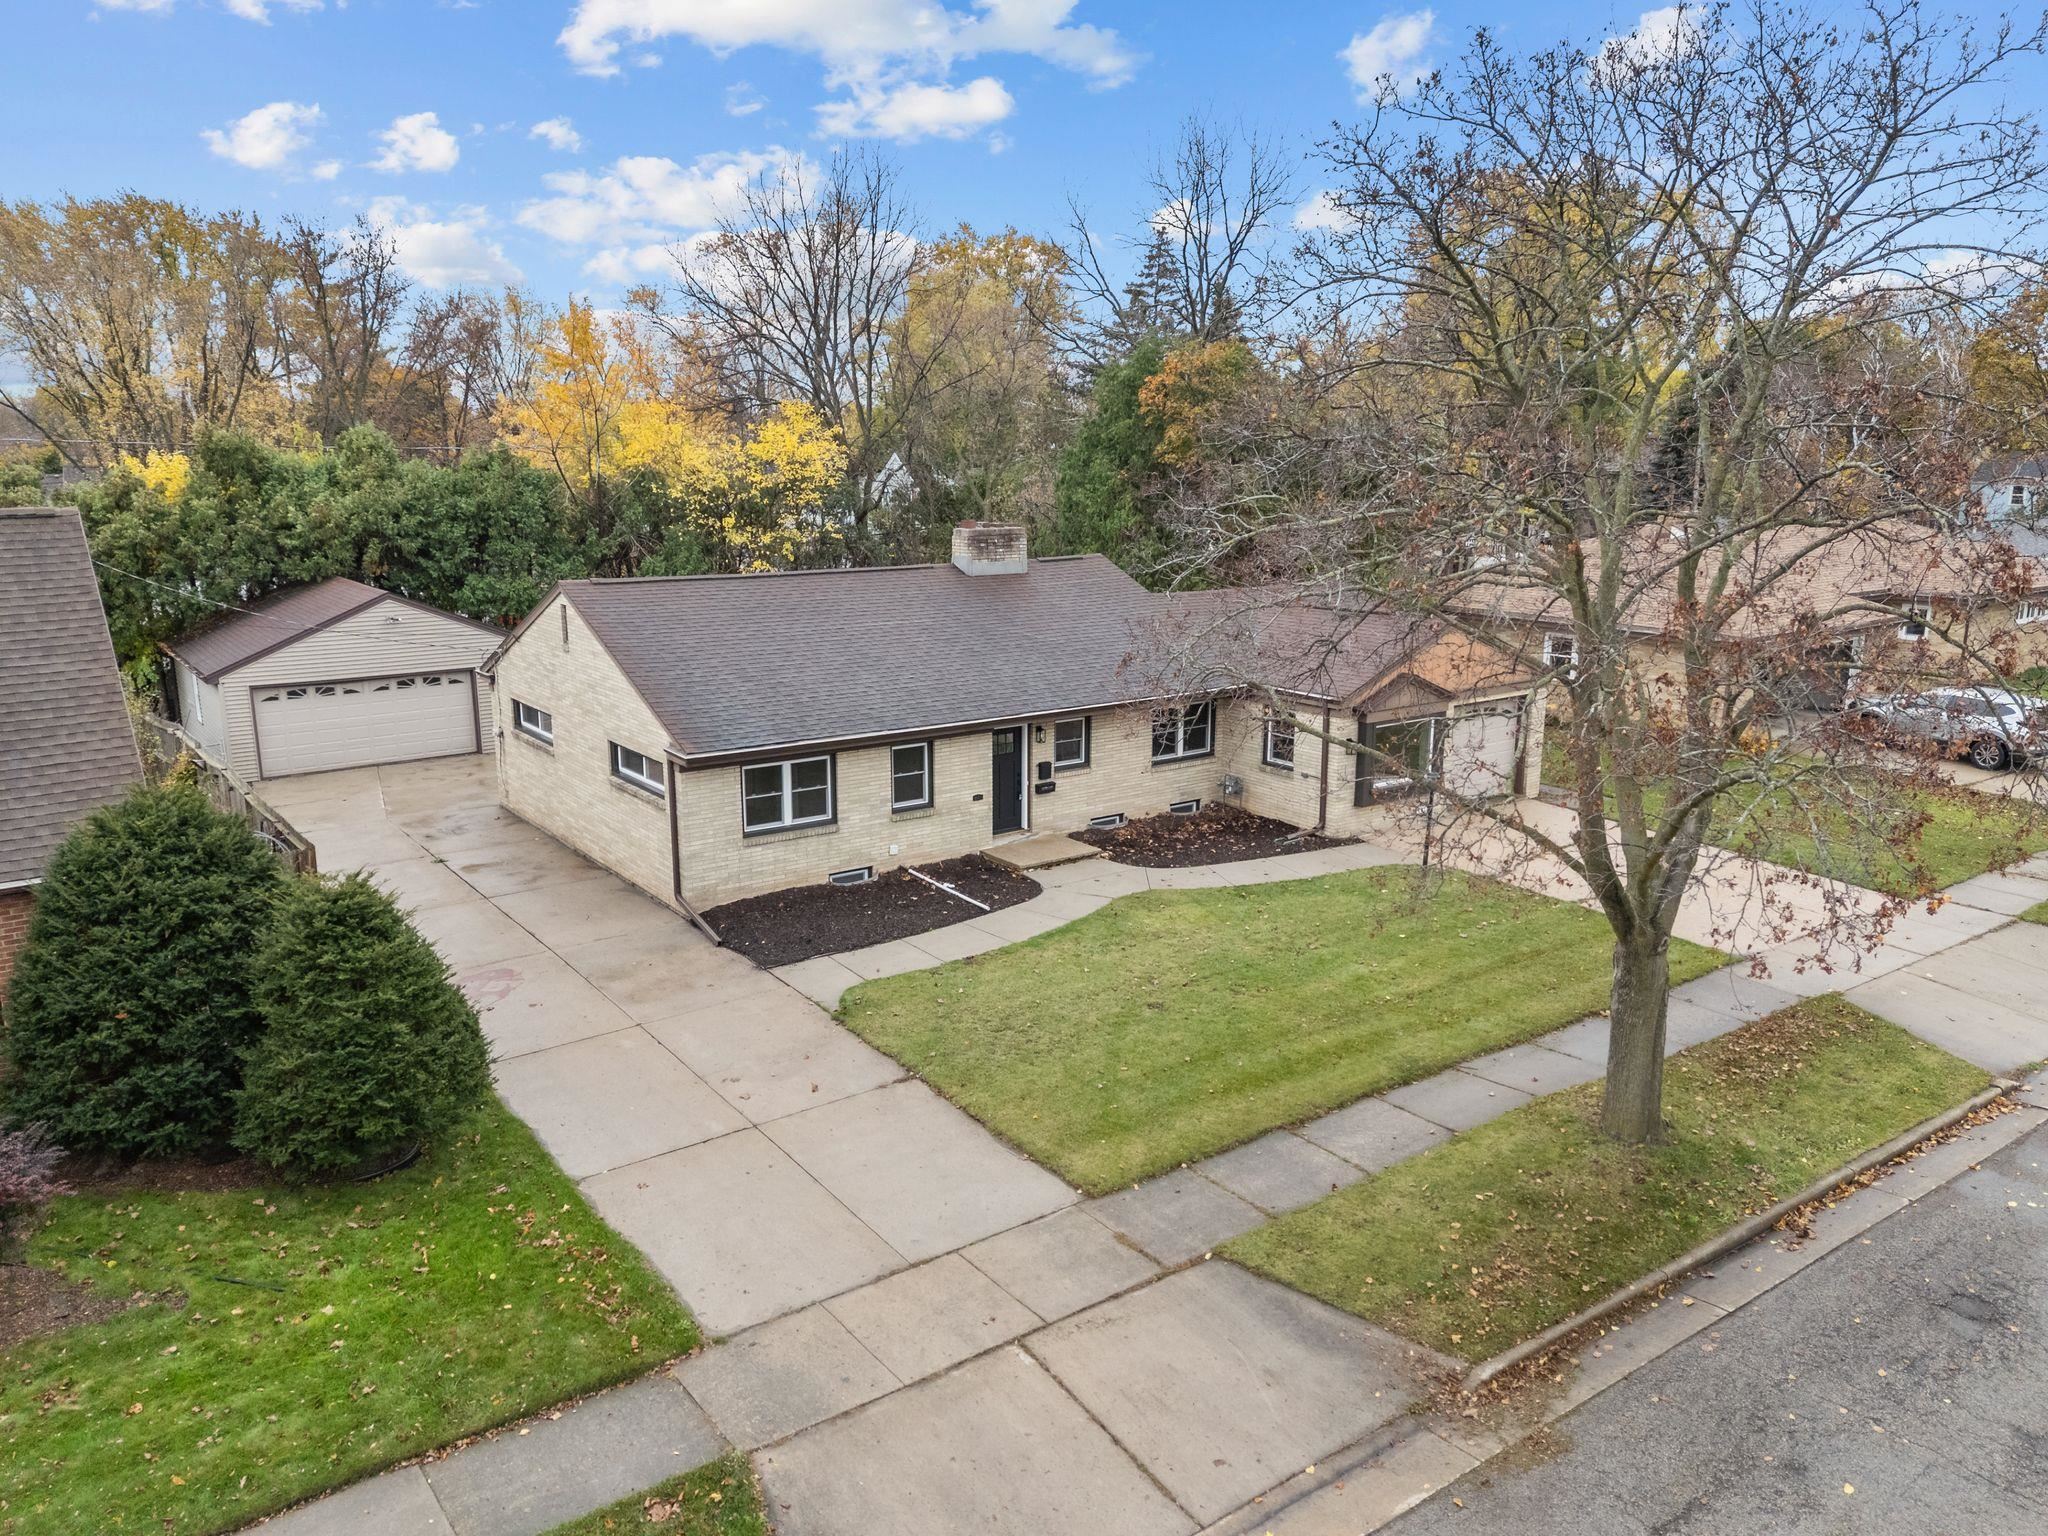 |2|1900 sqft
Adashun Jones, Inc.
Provided by: Keller Williams Fox Cities

 Share
 Show more
 Spec Sheet