 26
 Return to listing
$299,900
4 Beds
2 Bath
1,834 Sq. Ft.
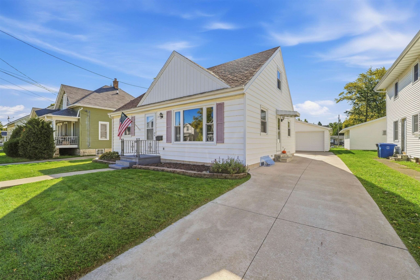
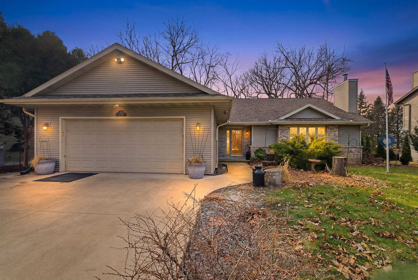
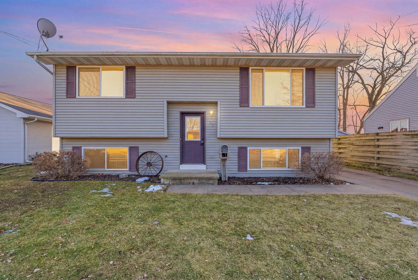
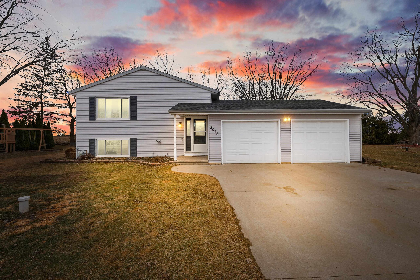
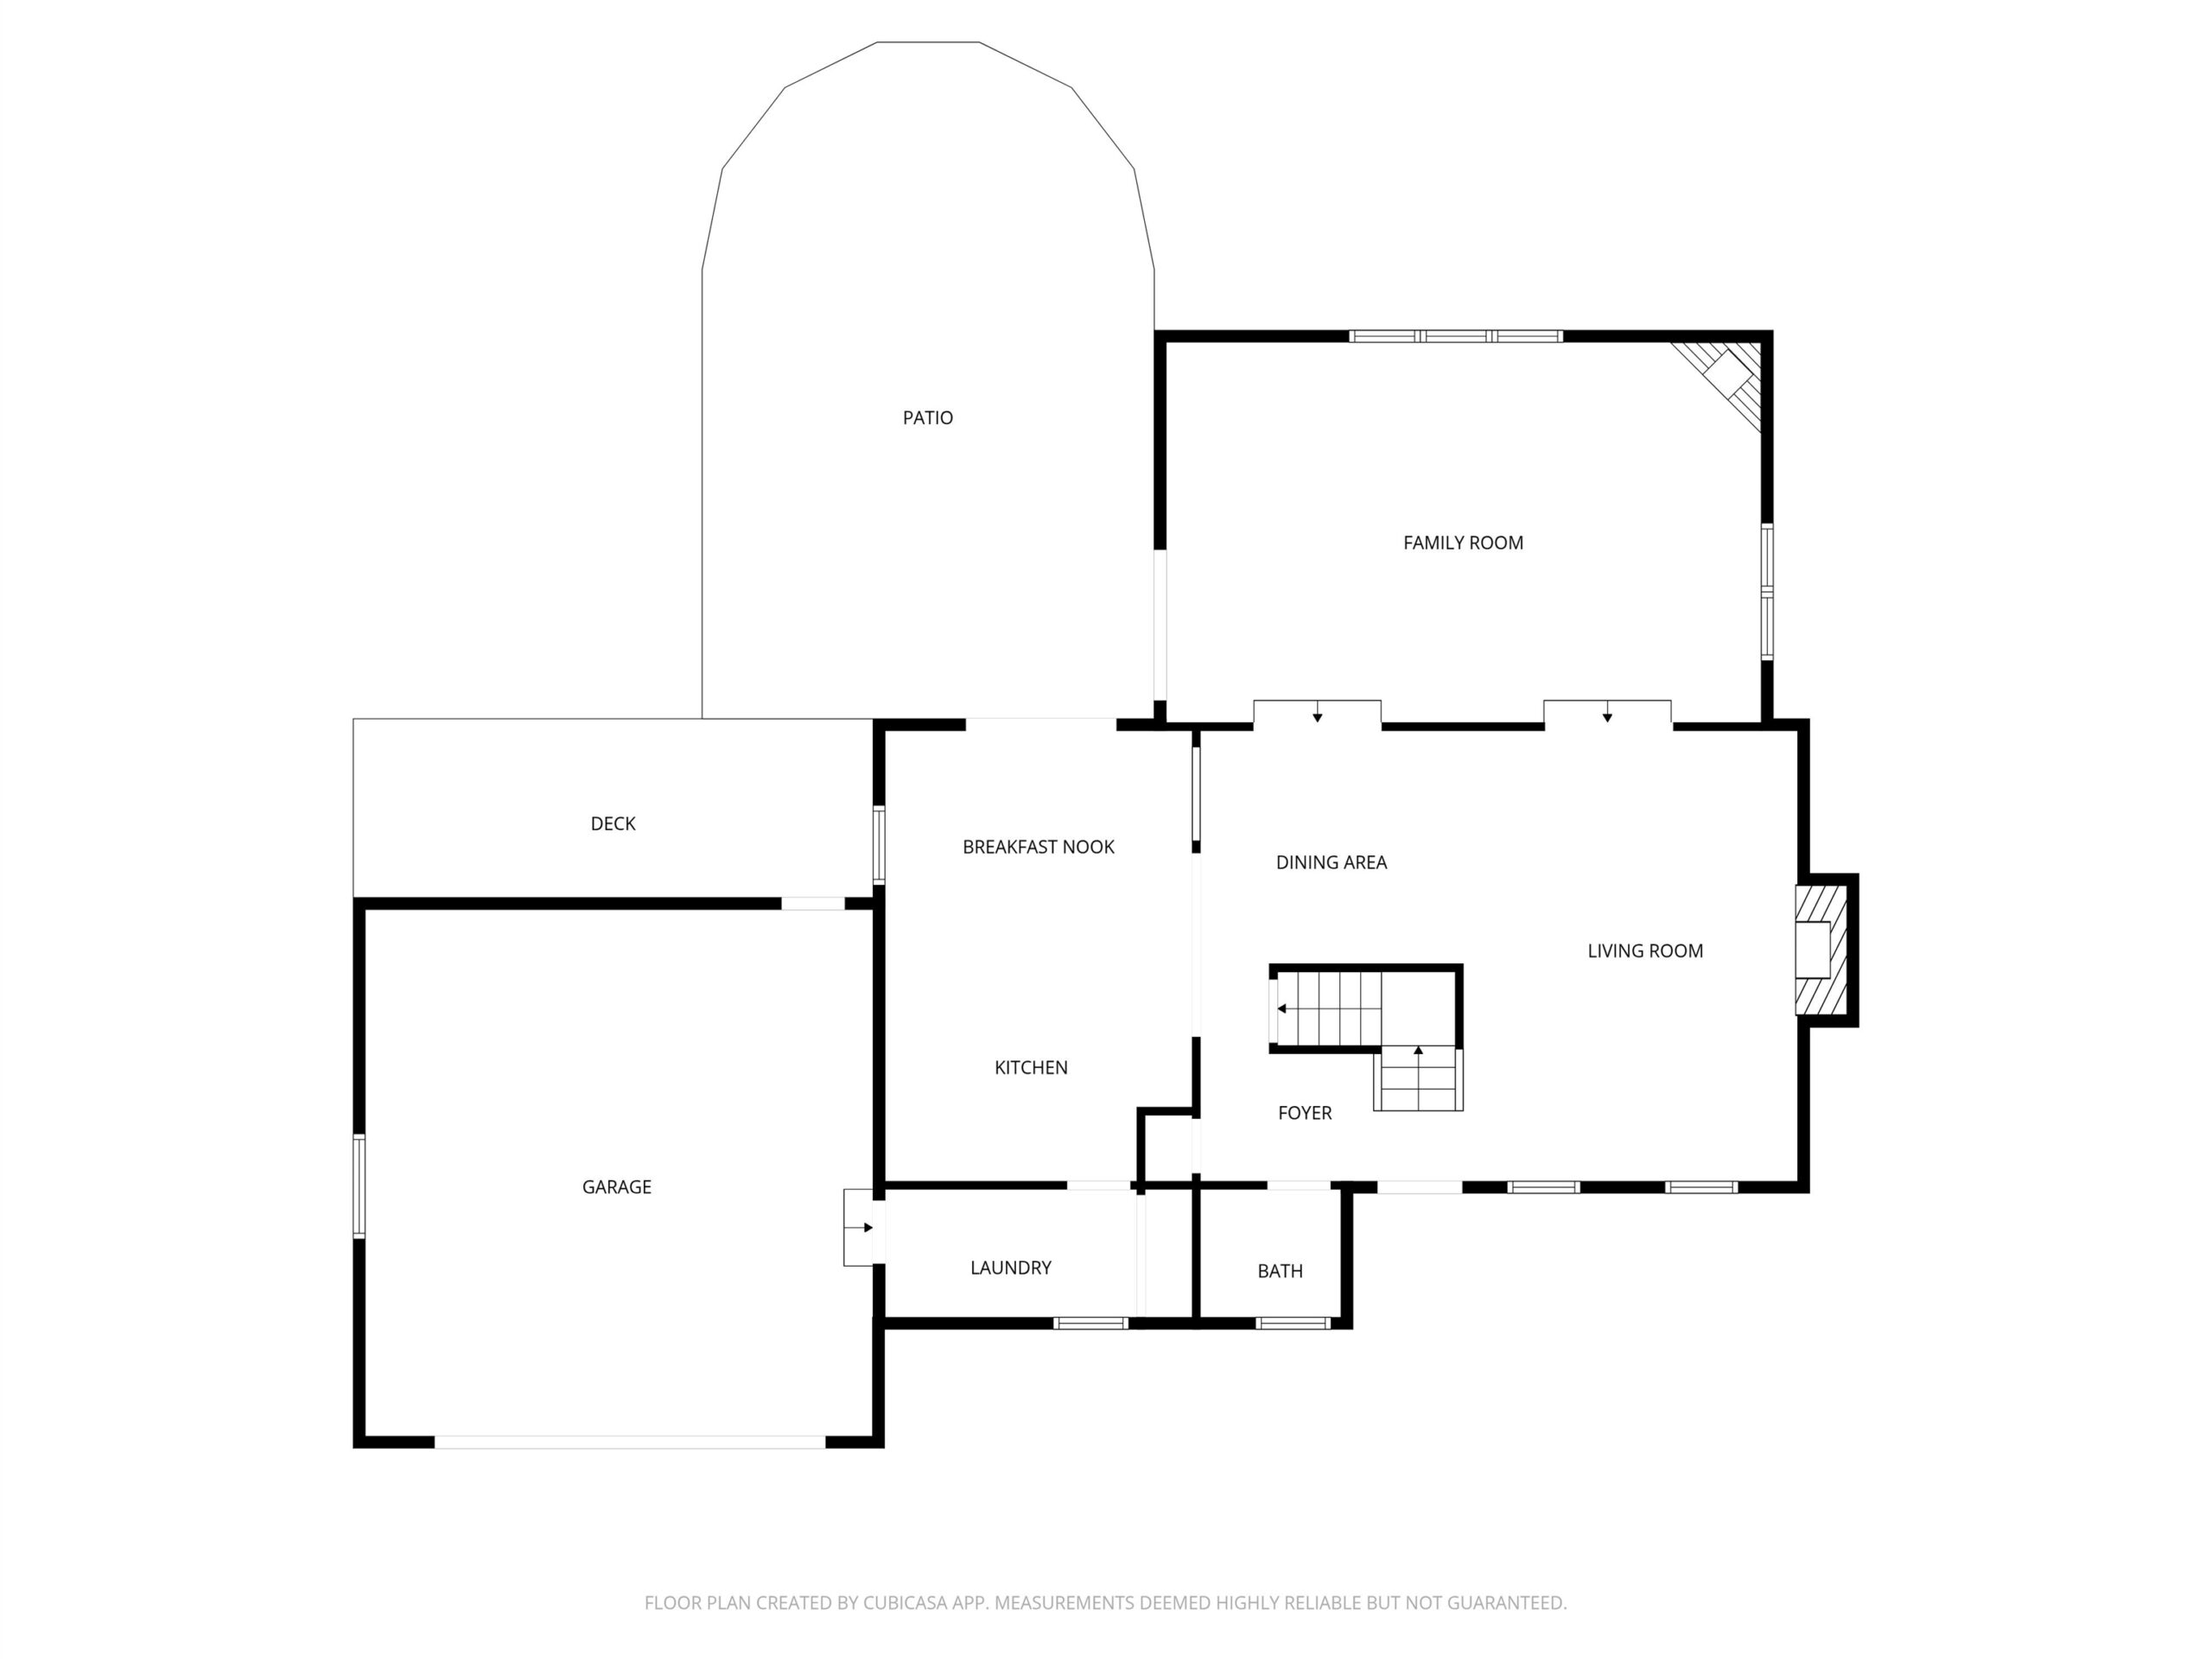
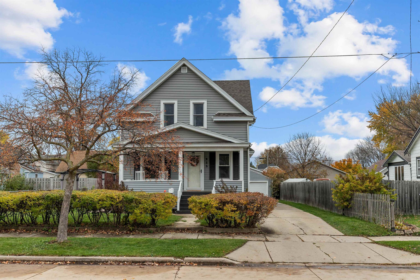
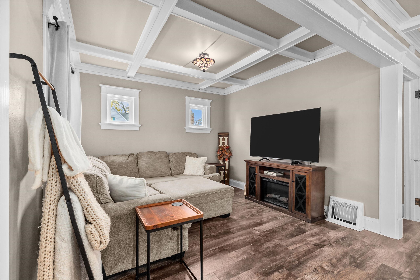
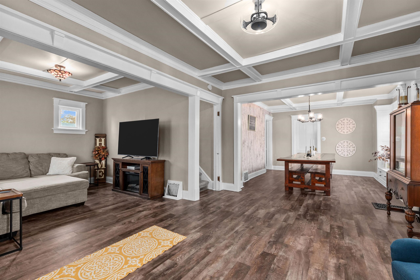
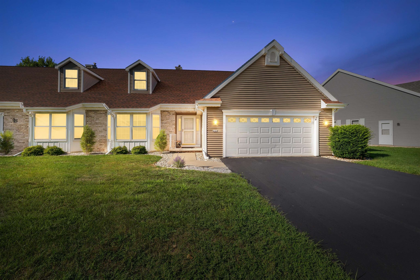
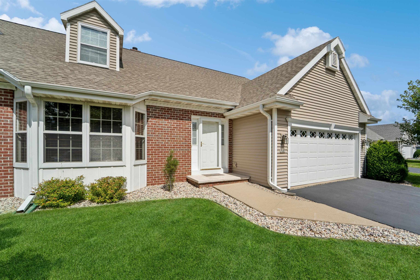
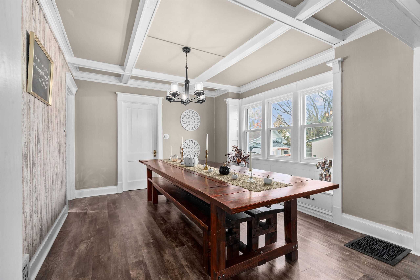
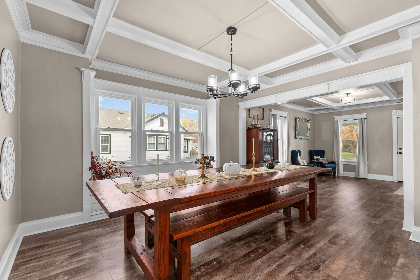
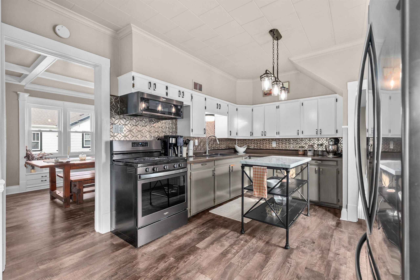
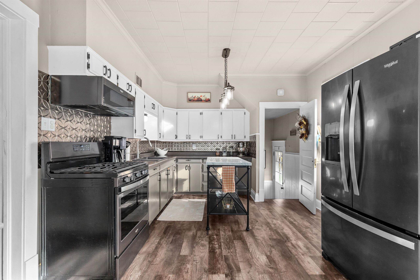
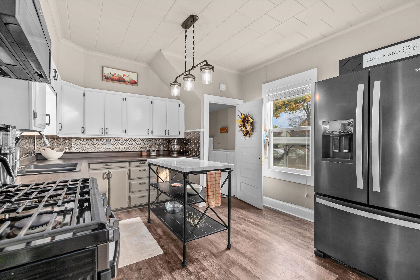
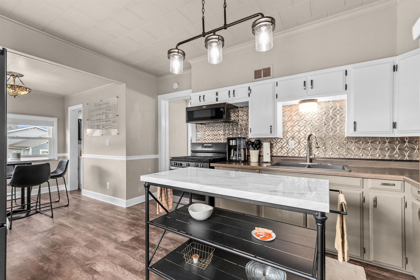
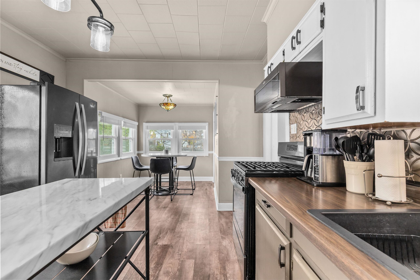
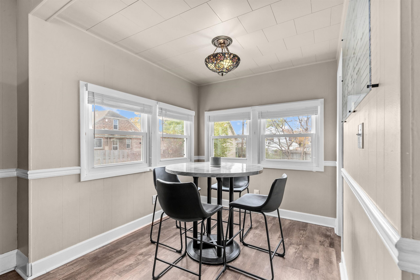
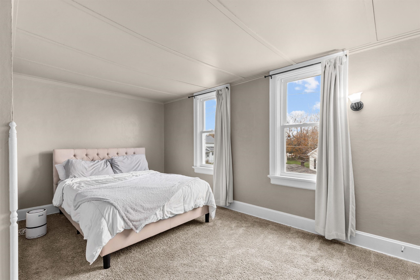
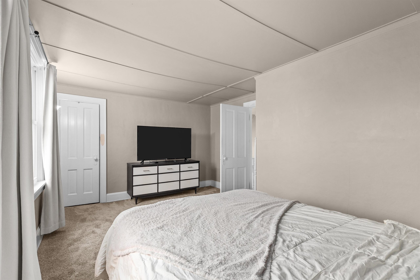
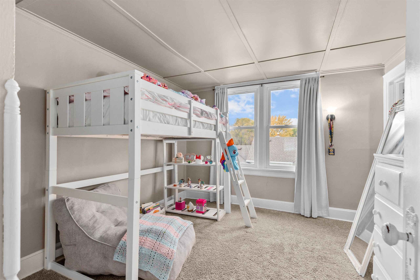
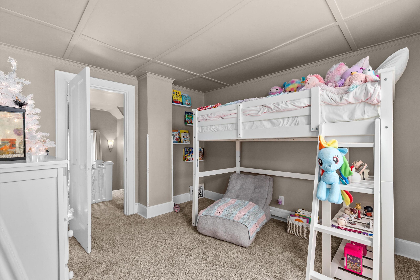
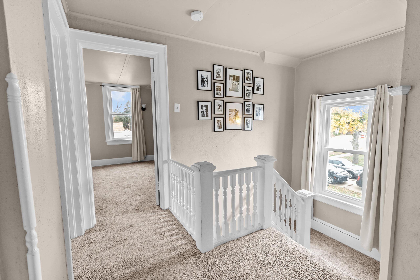
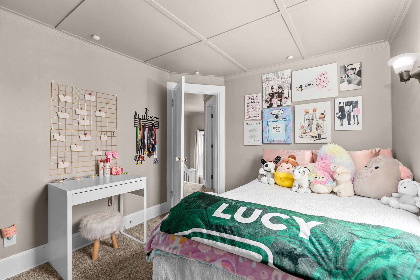
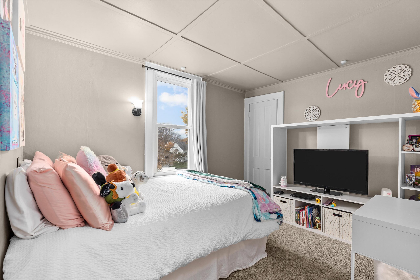
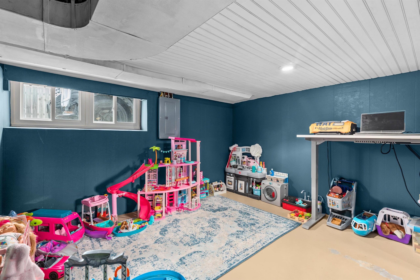
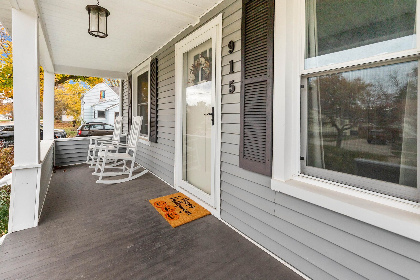
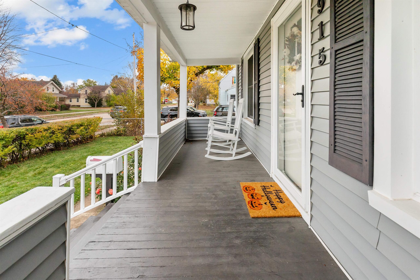
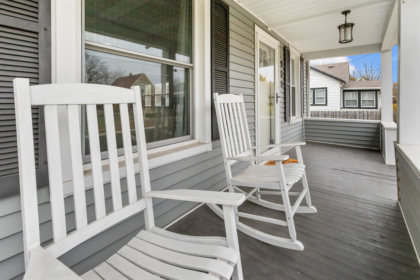
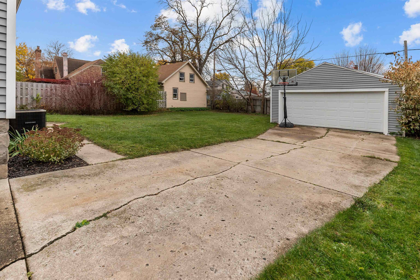
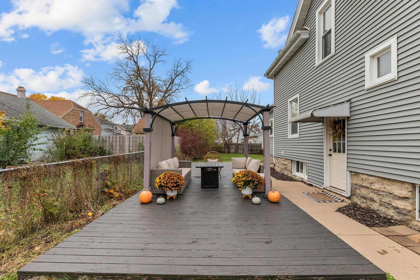
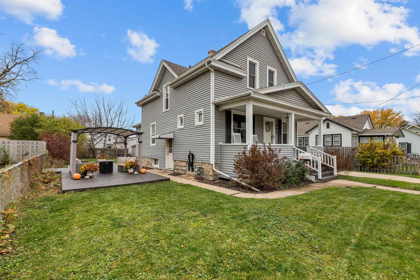
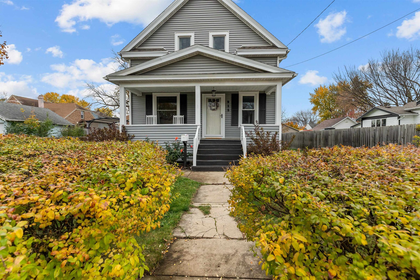
Welcome to this impeccably maintained and thoughtfully renovated move-in-ready home! Boasting a bright and functional floor plan, this property features 3 spacious bedrooms, 1.5 updated bathrooms, and a versatile main-floor office (easily utilized as a 4th bedroom). The heart of the home centers around a large, inviting kitchen equipped with sleek stainless steel appliances and ample cabinetry, flowing seamlessly into a generous formal dining room ideal for gatherings. Step inside to discover extensive, high-quality updates throughout, including fresh paint, updated flooring, modern windows, and a brand-new water heater. The lower level offers an additional recreation room for movie nights or play space, plus bonus lower-level bathroom fixtures for added convenience. Outside, enjoy your morning coffee on the charming front porch or host summer BBQs on the expansive back deck overlooking a massive, beautifully landscaped yard. A 2-car garage rounds out this exceptional property. Note: Additional lower-level bathroom features are present and add great utility, though uncounted in official listing stats.
Inclusions:
Oven/Range, Refrigerator, Microwave
Exclusions:
Seller's personal property
Get a detailed Home Value Estimate Based on Current Market Trends/Get a Detailed Estimate Based on Current Market Conditions Impacting Your Home's Value
 |2
 |1634 sqft

Michael
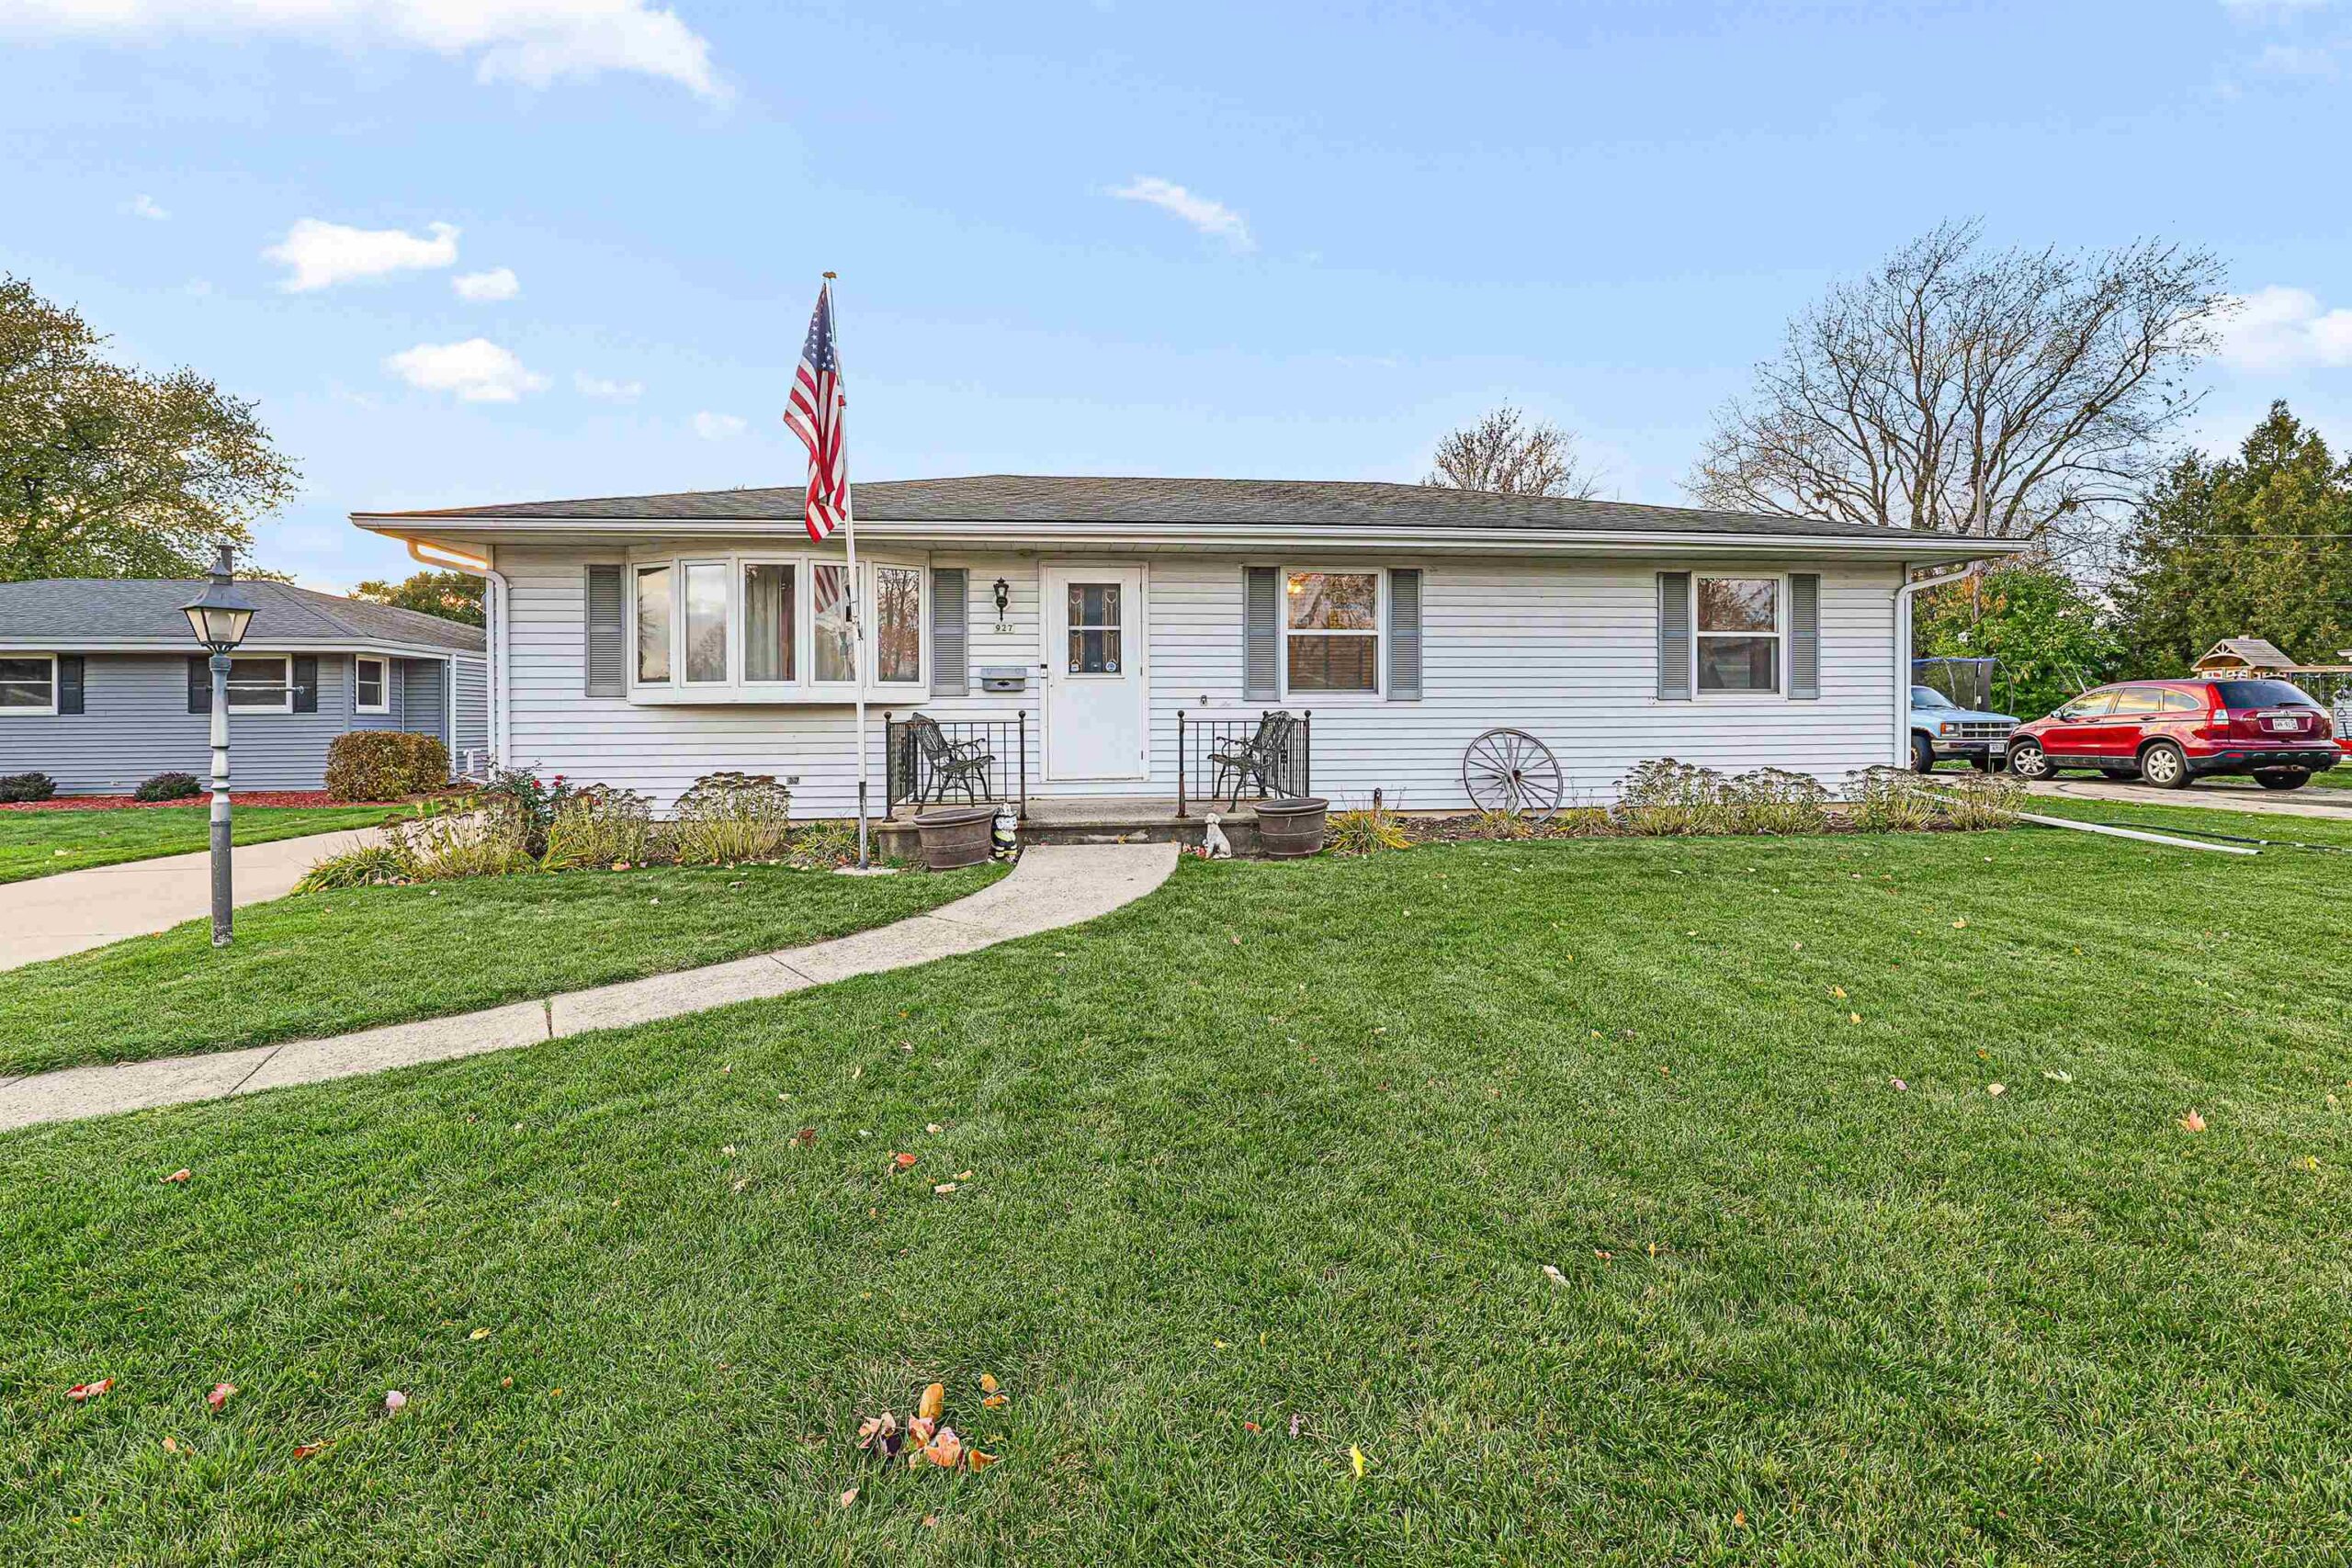 |2|1608 sqft

Michelle
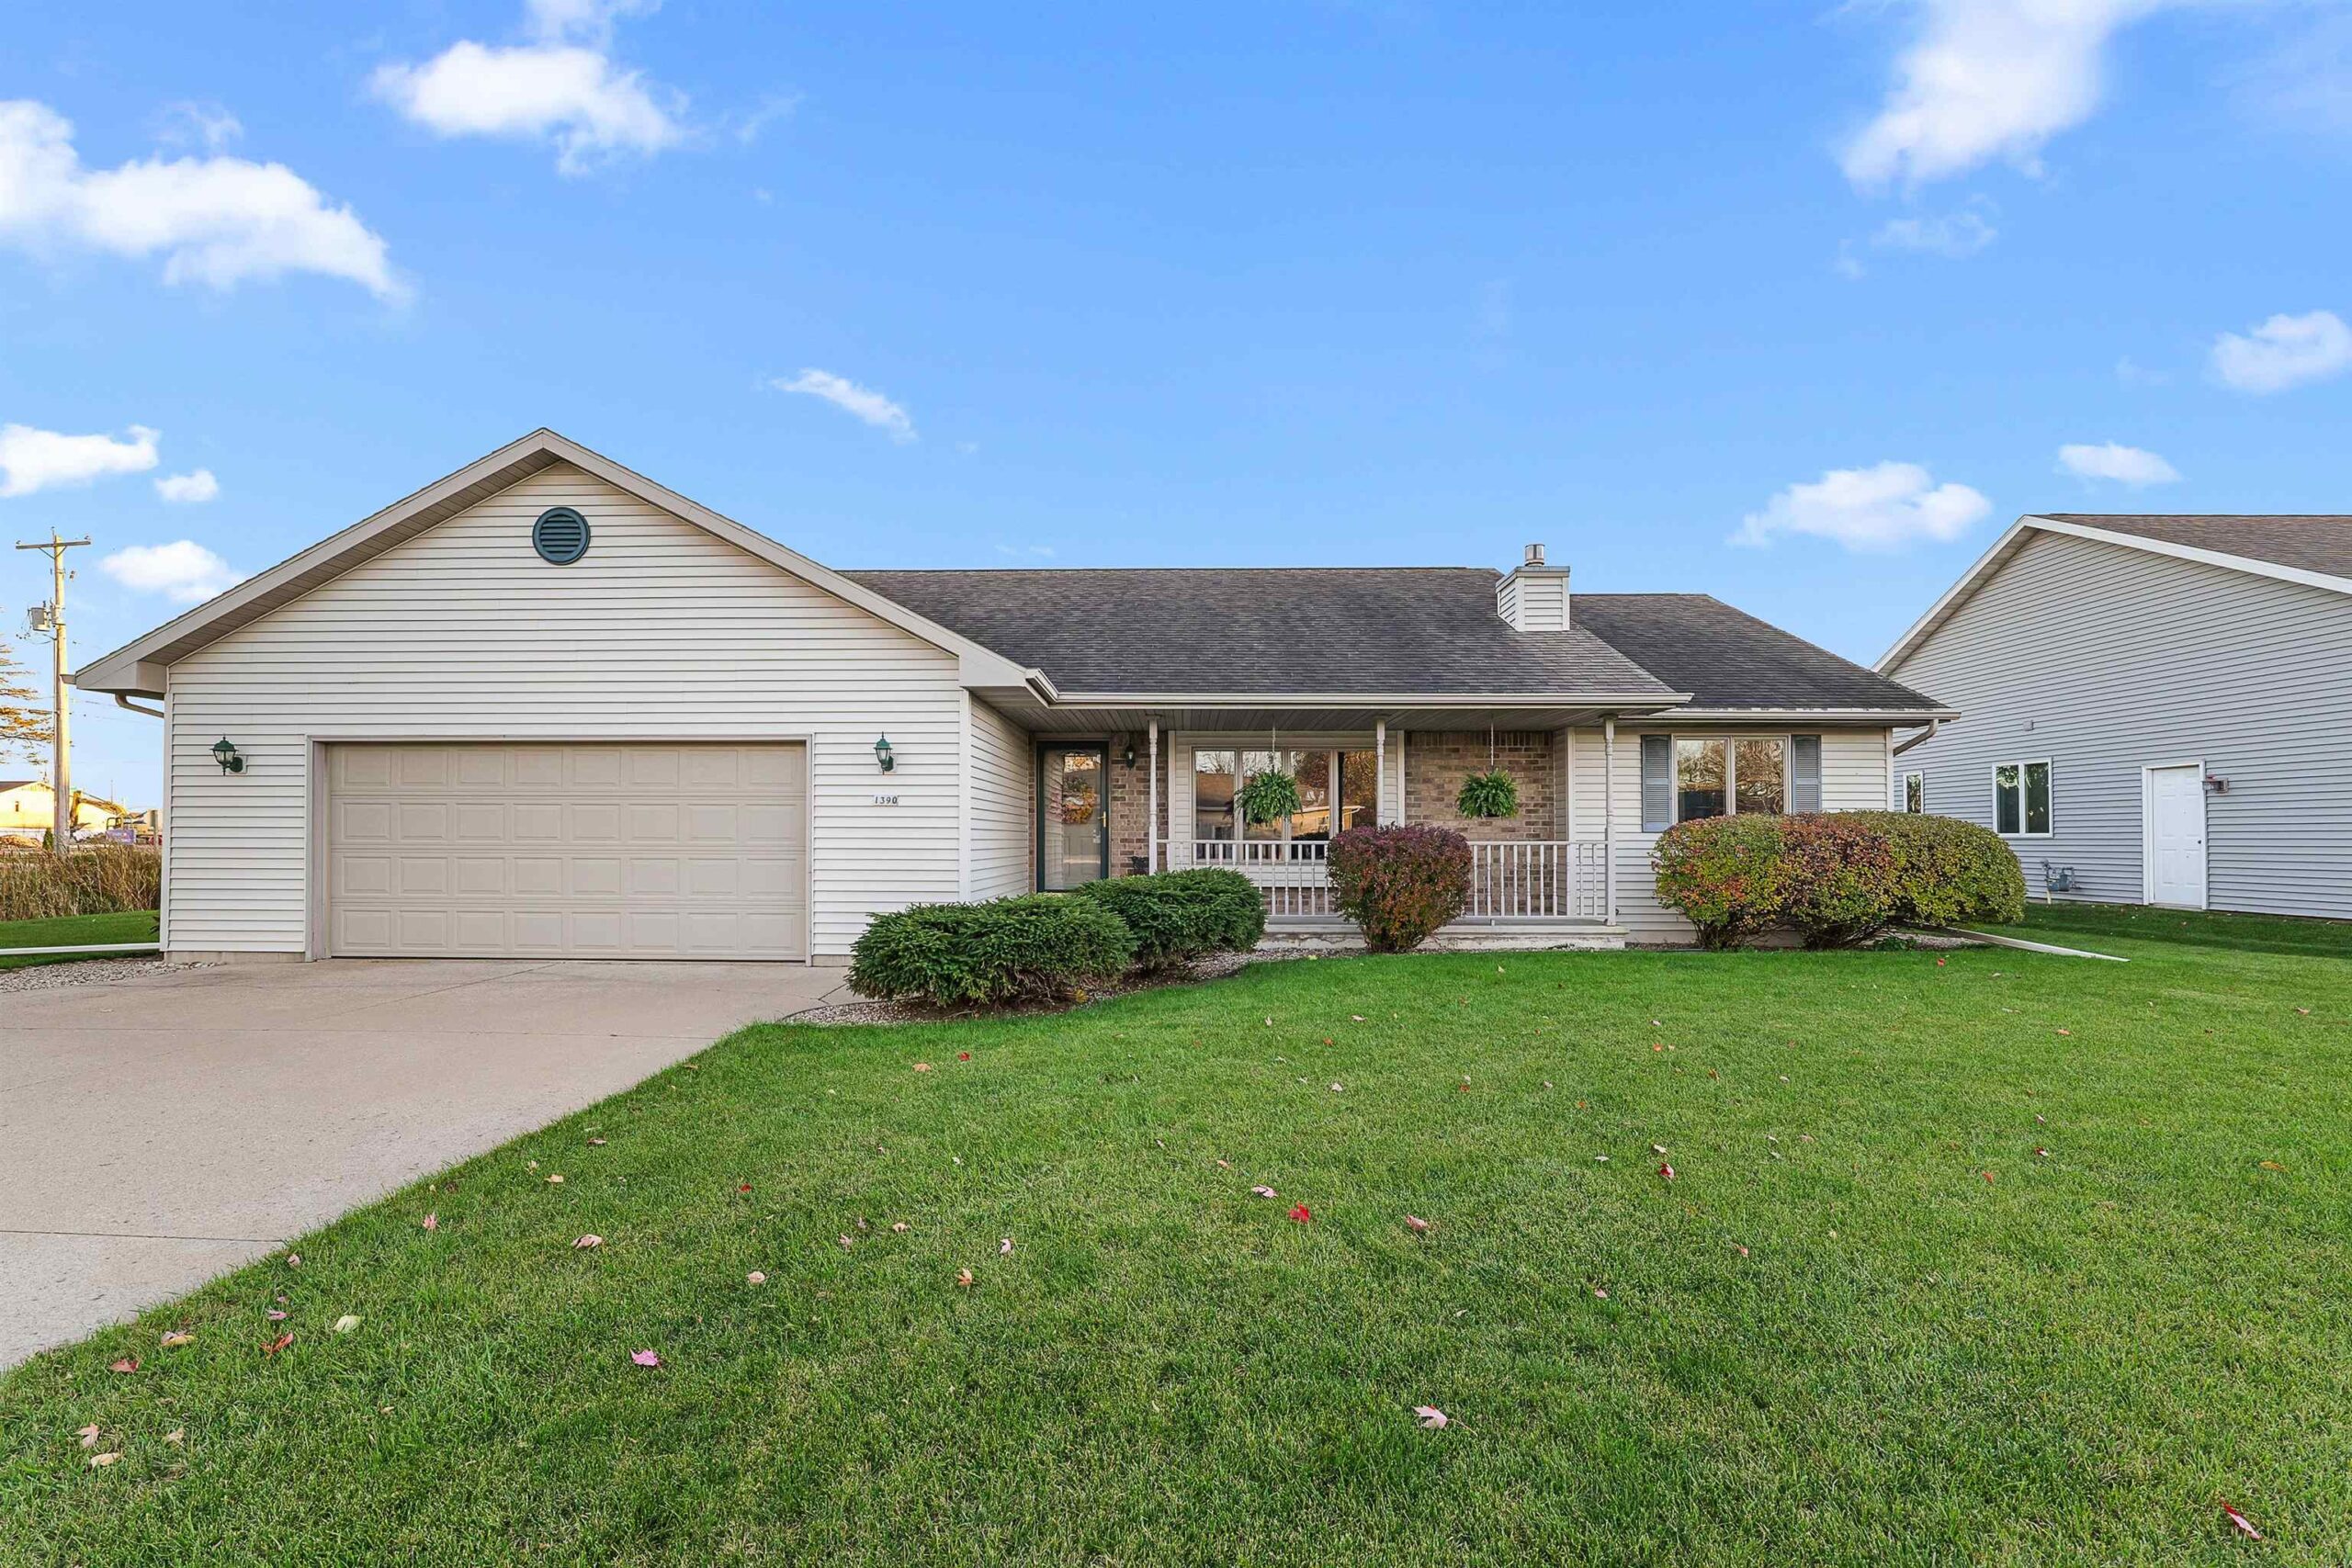 |2|1476 sqft

Maigon
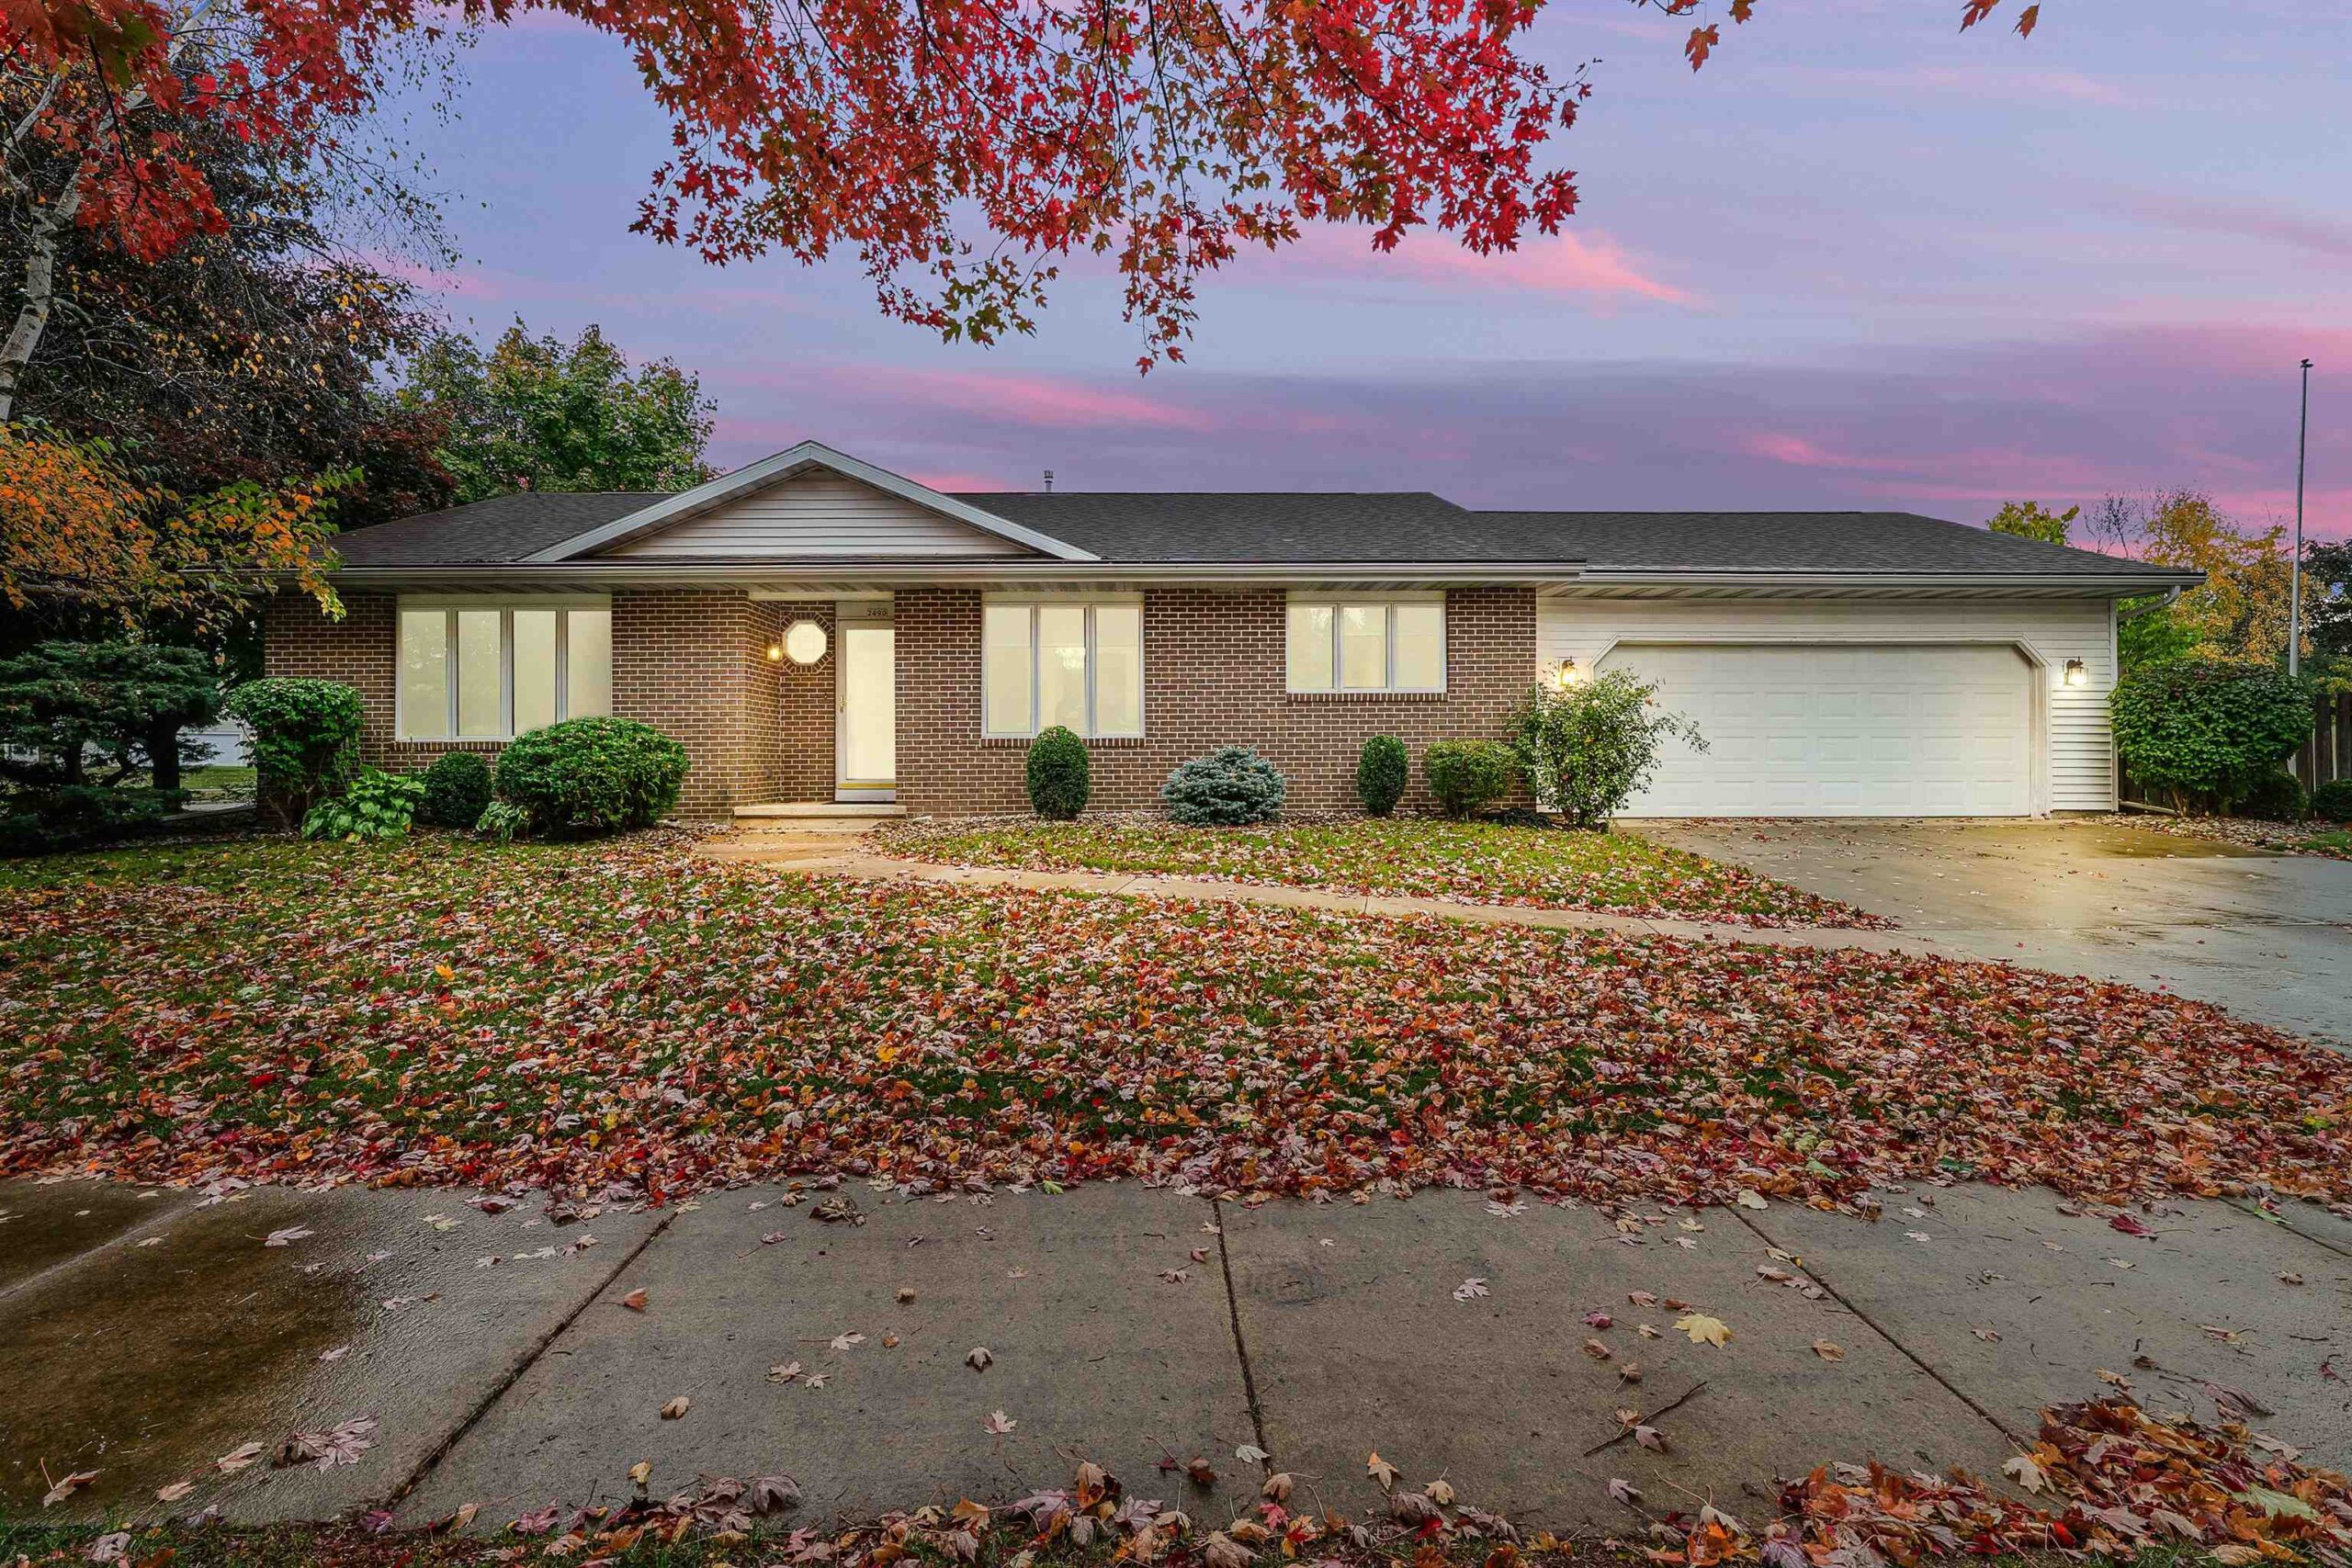 |2|1822 sqft
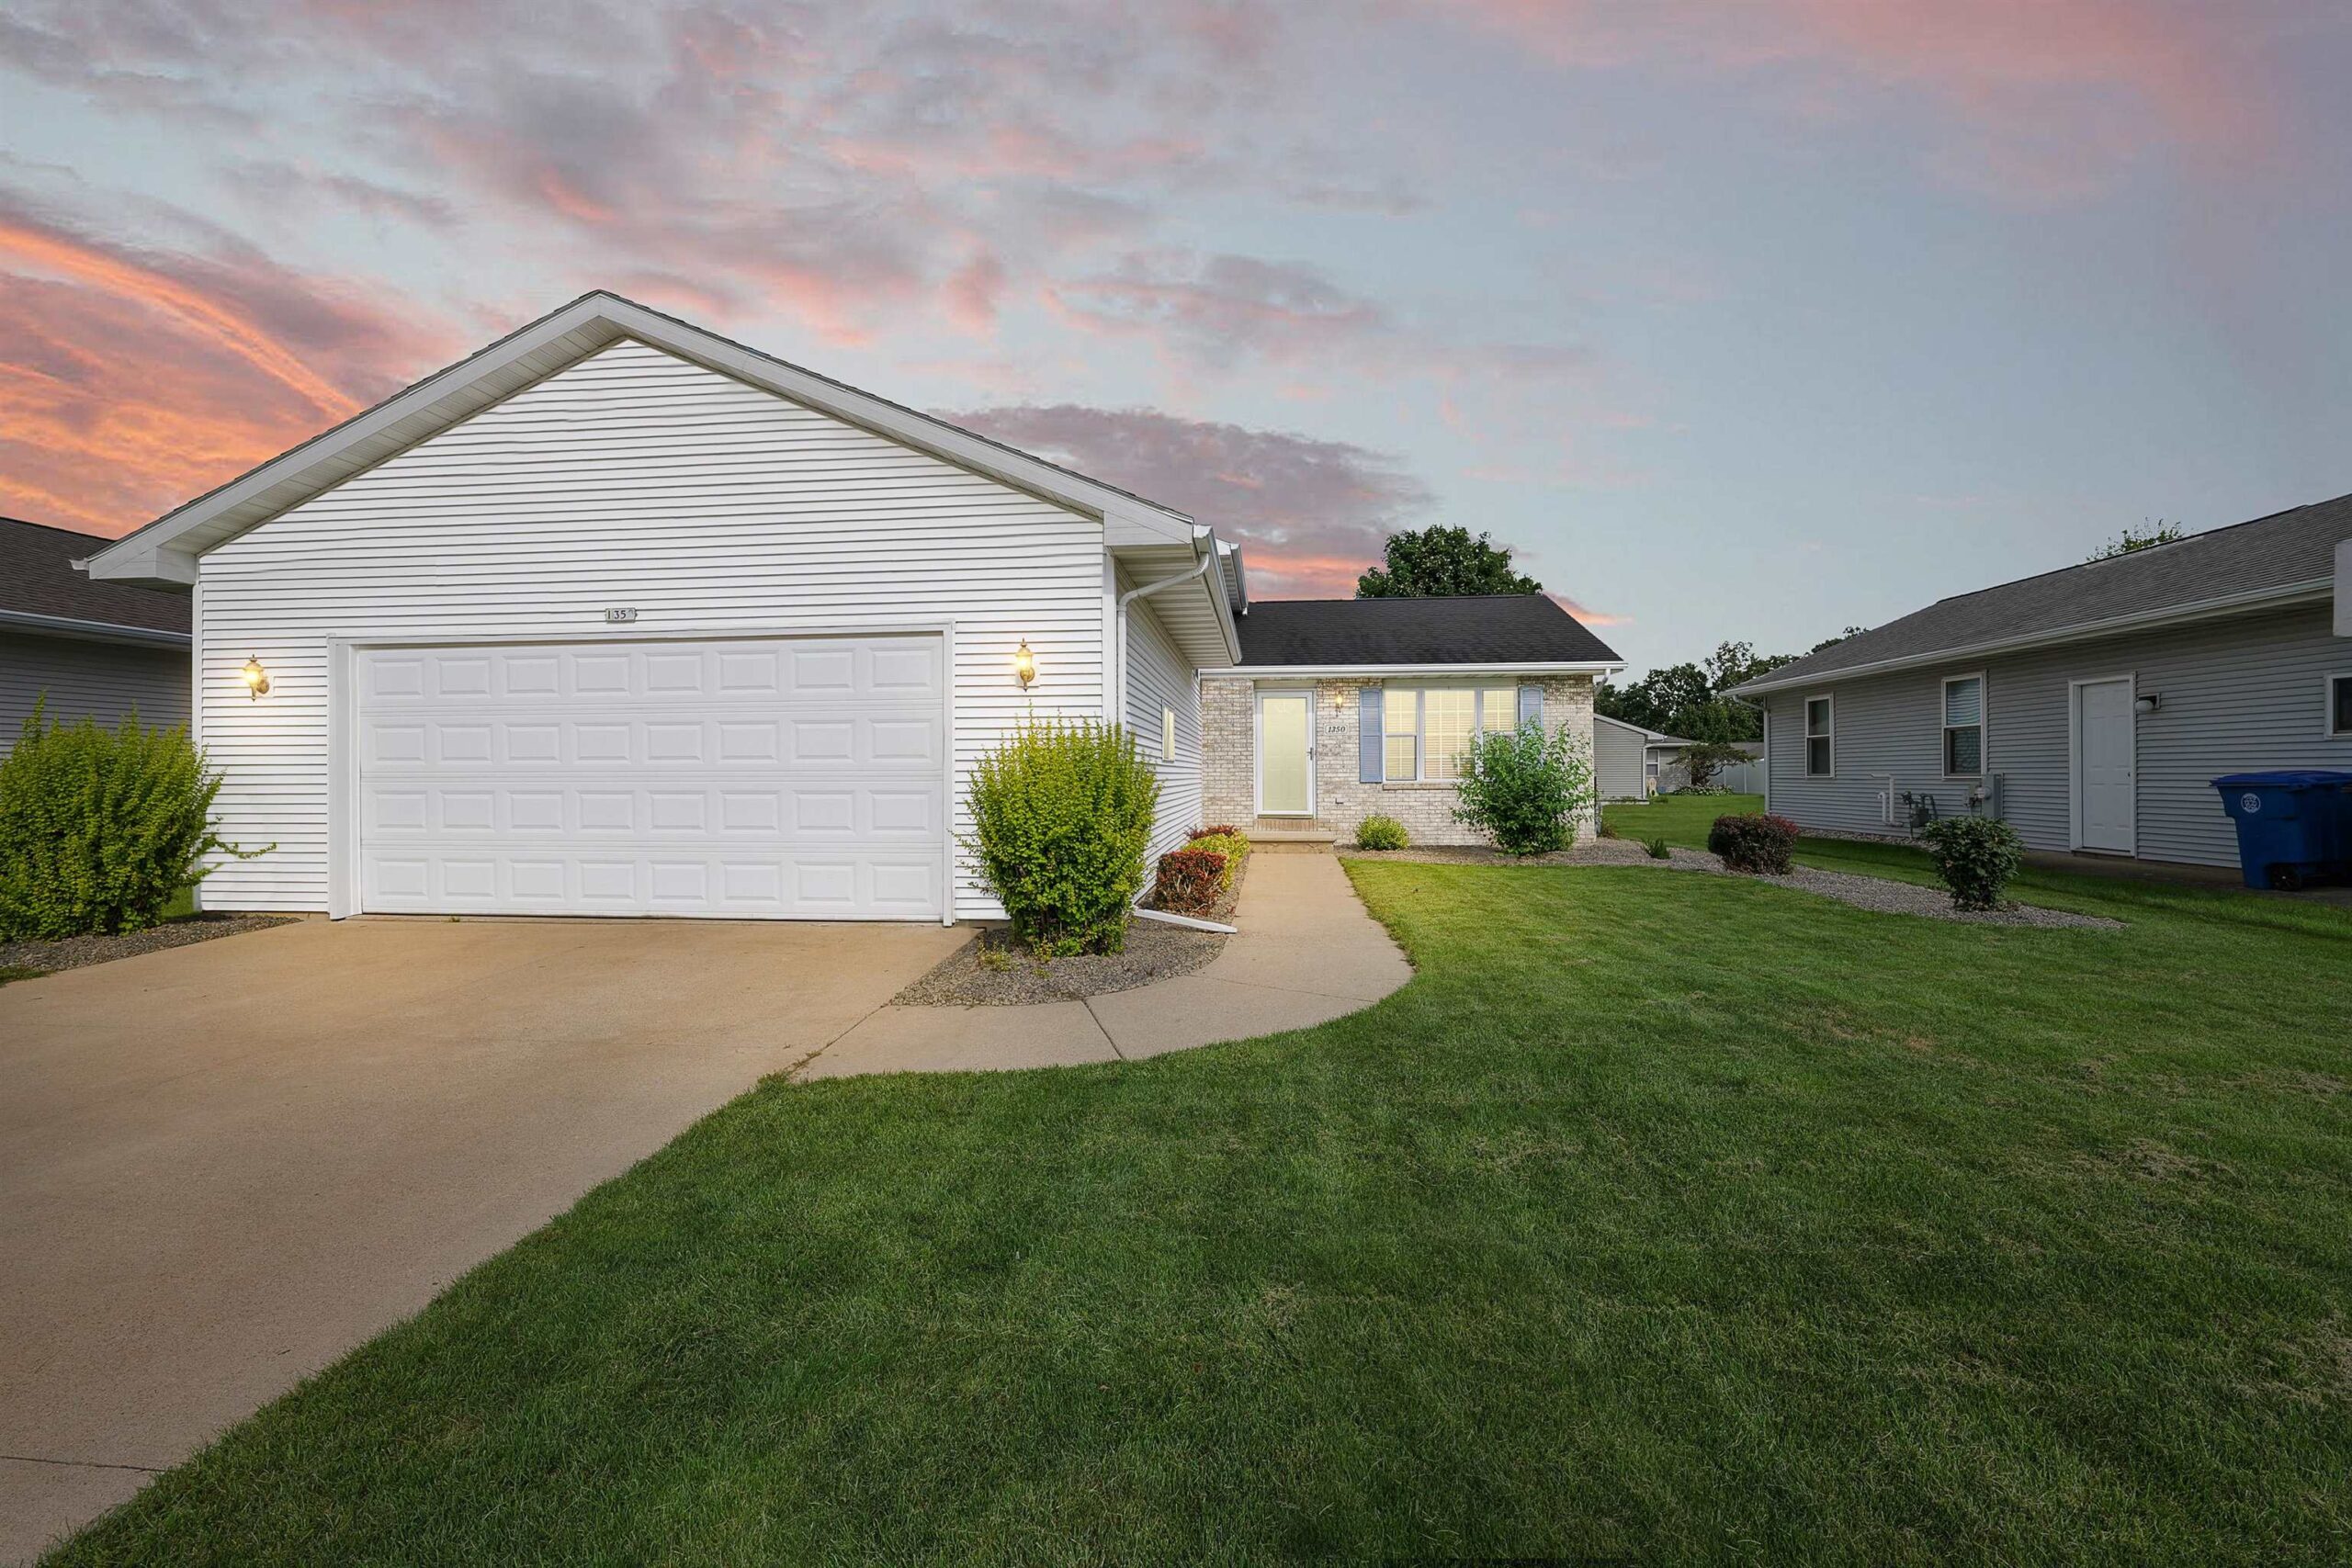 |3|1728 sqft
Maigon
 |2|1835 sqft
 |3|2216 sqft

 Share
 Show more
 Spec Sheet