 50
 Return to listing
$499,900
4 Beds
3 Bath
2,196 Sq. Ft.
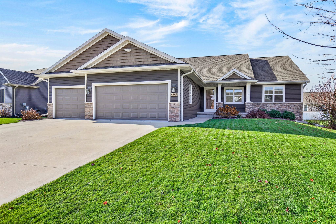
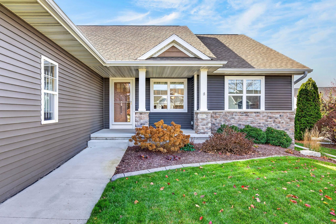
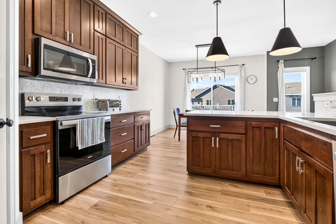
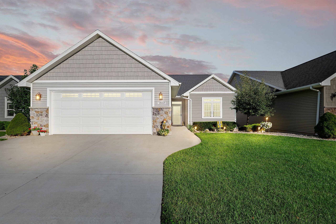
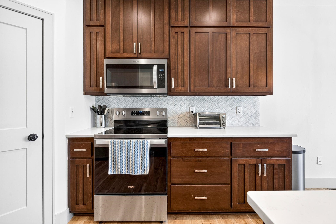
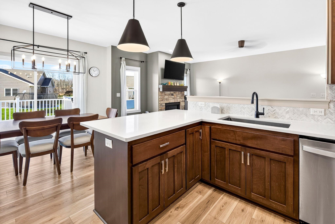
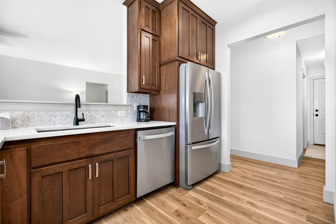
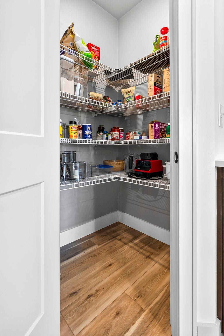
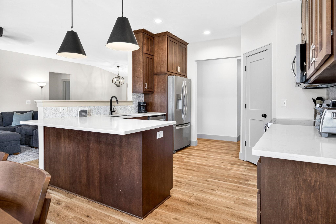
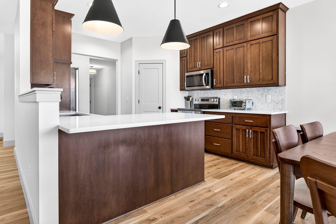
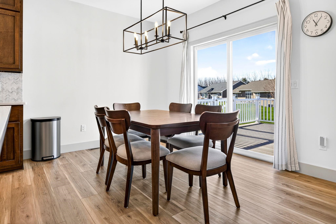
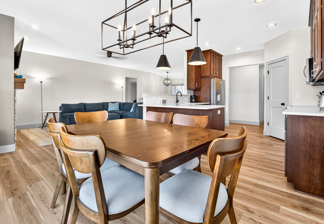
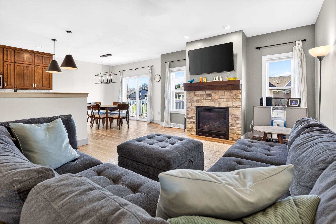
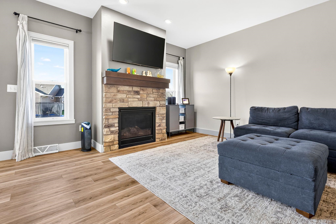
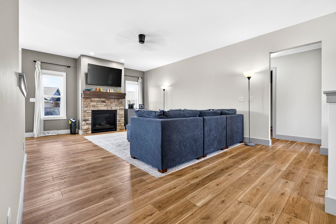
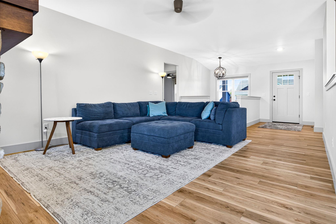
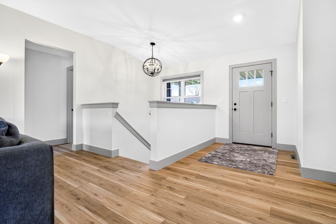
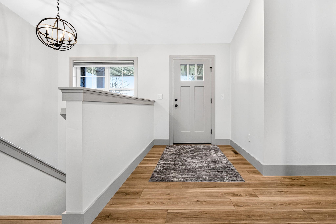
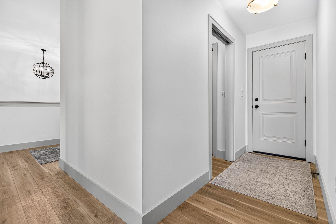
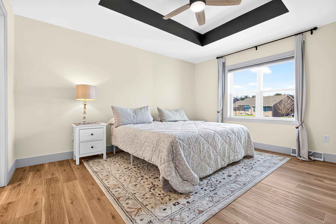
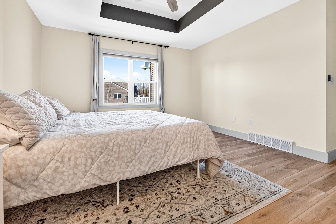
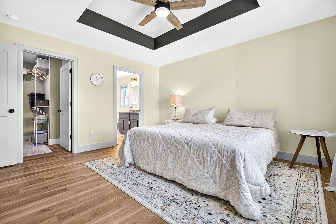
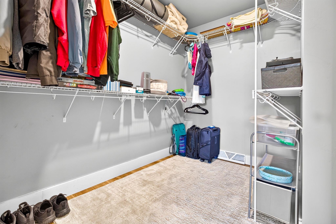
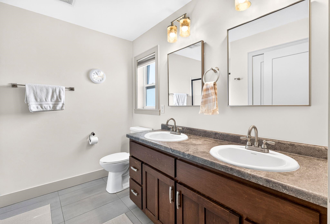
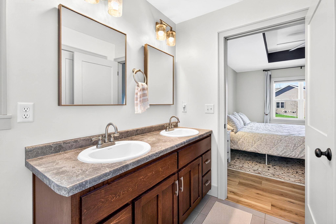
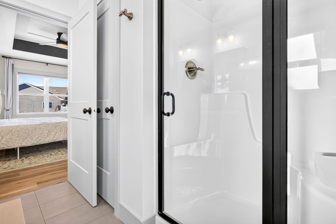
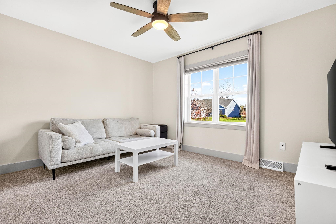
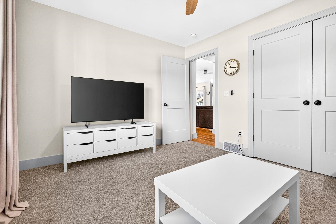
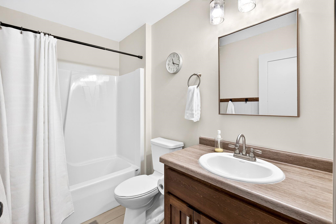
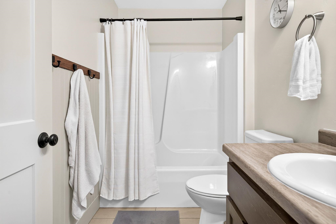
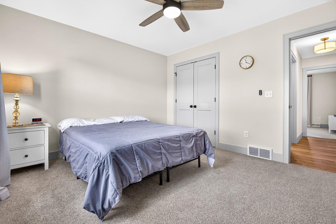
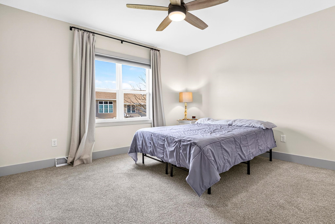
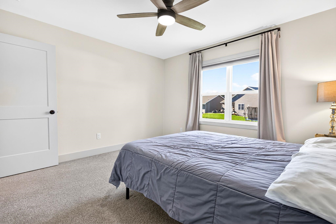
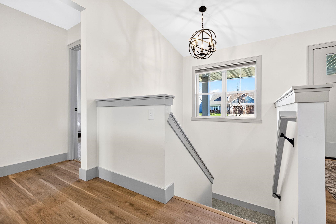
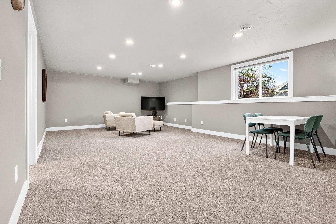
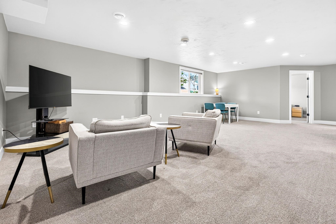
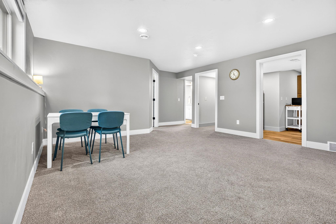
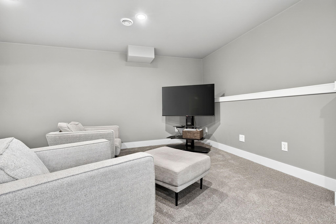
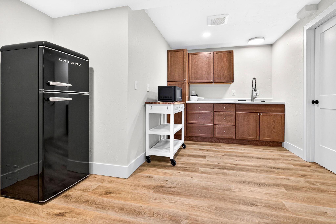
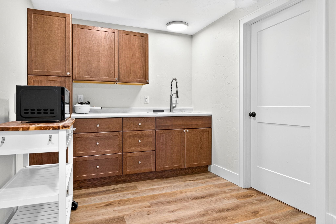
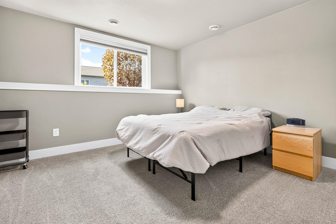
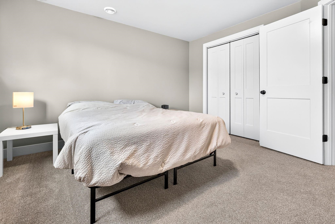
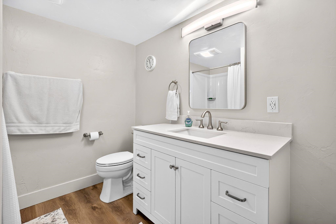
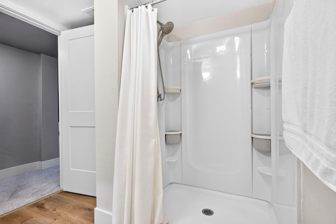
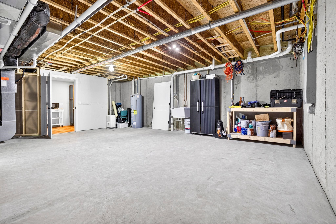
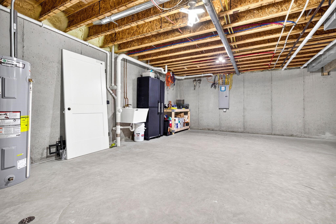
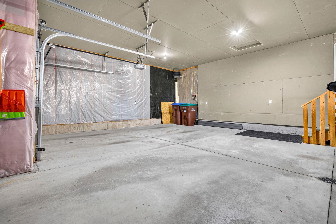
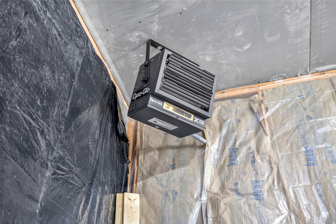
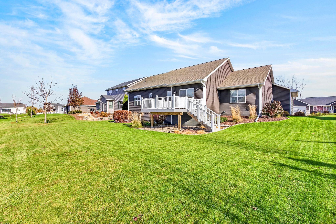
A sprawling split-bedroom ranch with standout style. The exterior combines stone and dimensional shaker-style siding, complemented by new exterior lighting. Inside, 9-foot ceilings span the main living areas! The kitchen features ceiling-height stained shaker cabinetry, a pantry, breakfast bar, and Coretec luxury vinyl plank flooring that continues through the dining area and foyer. The living room features a stone gas fireplace, while the primary suite offers a tray ceiling, walk-in closet, and private bath with dual vanities and a tiled walk-in shower. The finished lower level expands the living space with a family room, additional bedroom, full bath, kitchenette, and two egress windows. A back deck for summer nights and a heated, insulated garage for Wisconsin winters.
Inclusions:
Refrigerator, Stove/Oven, Microwave, Dishwasher, All Window Treatments As Seen, Garage Shelving
Exclusions:
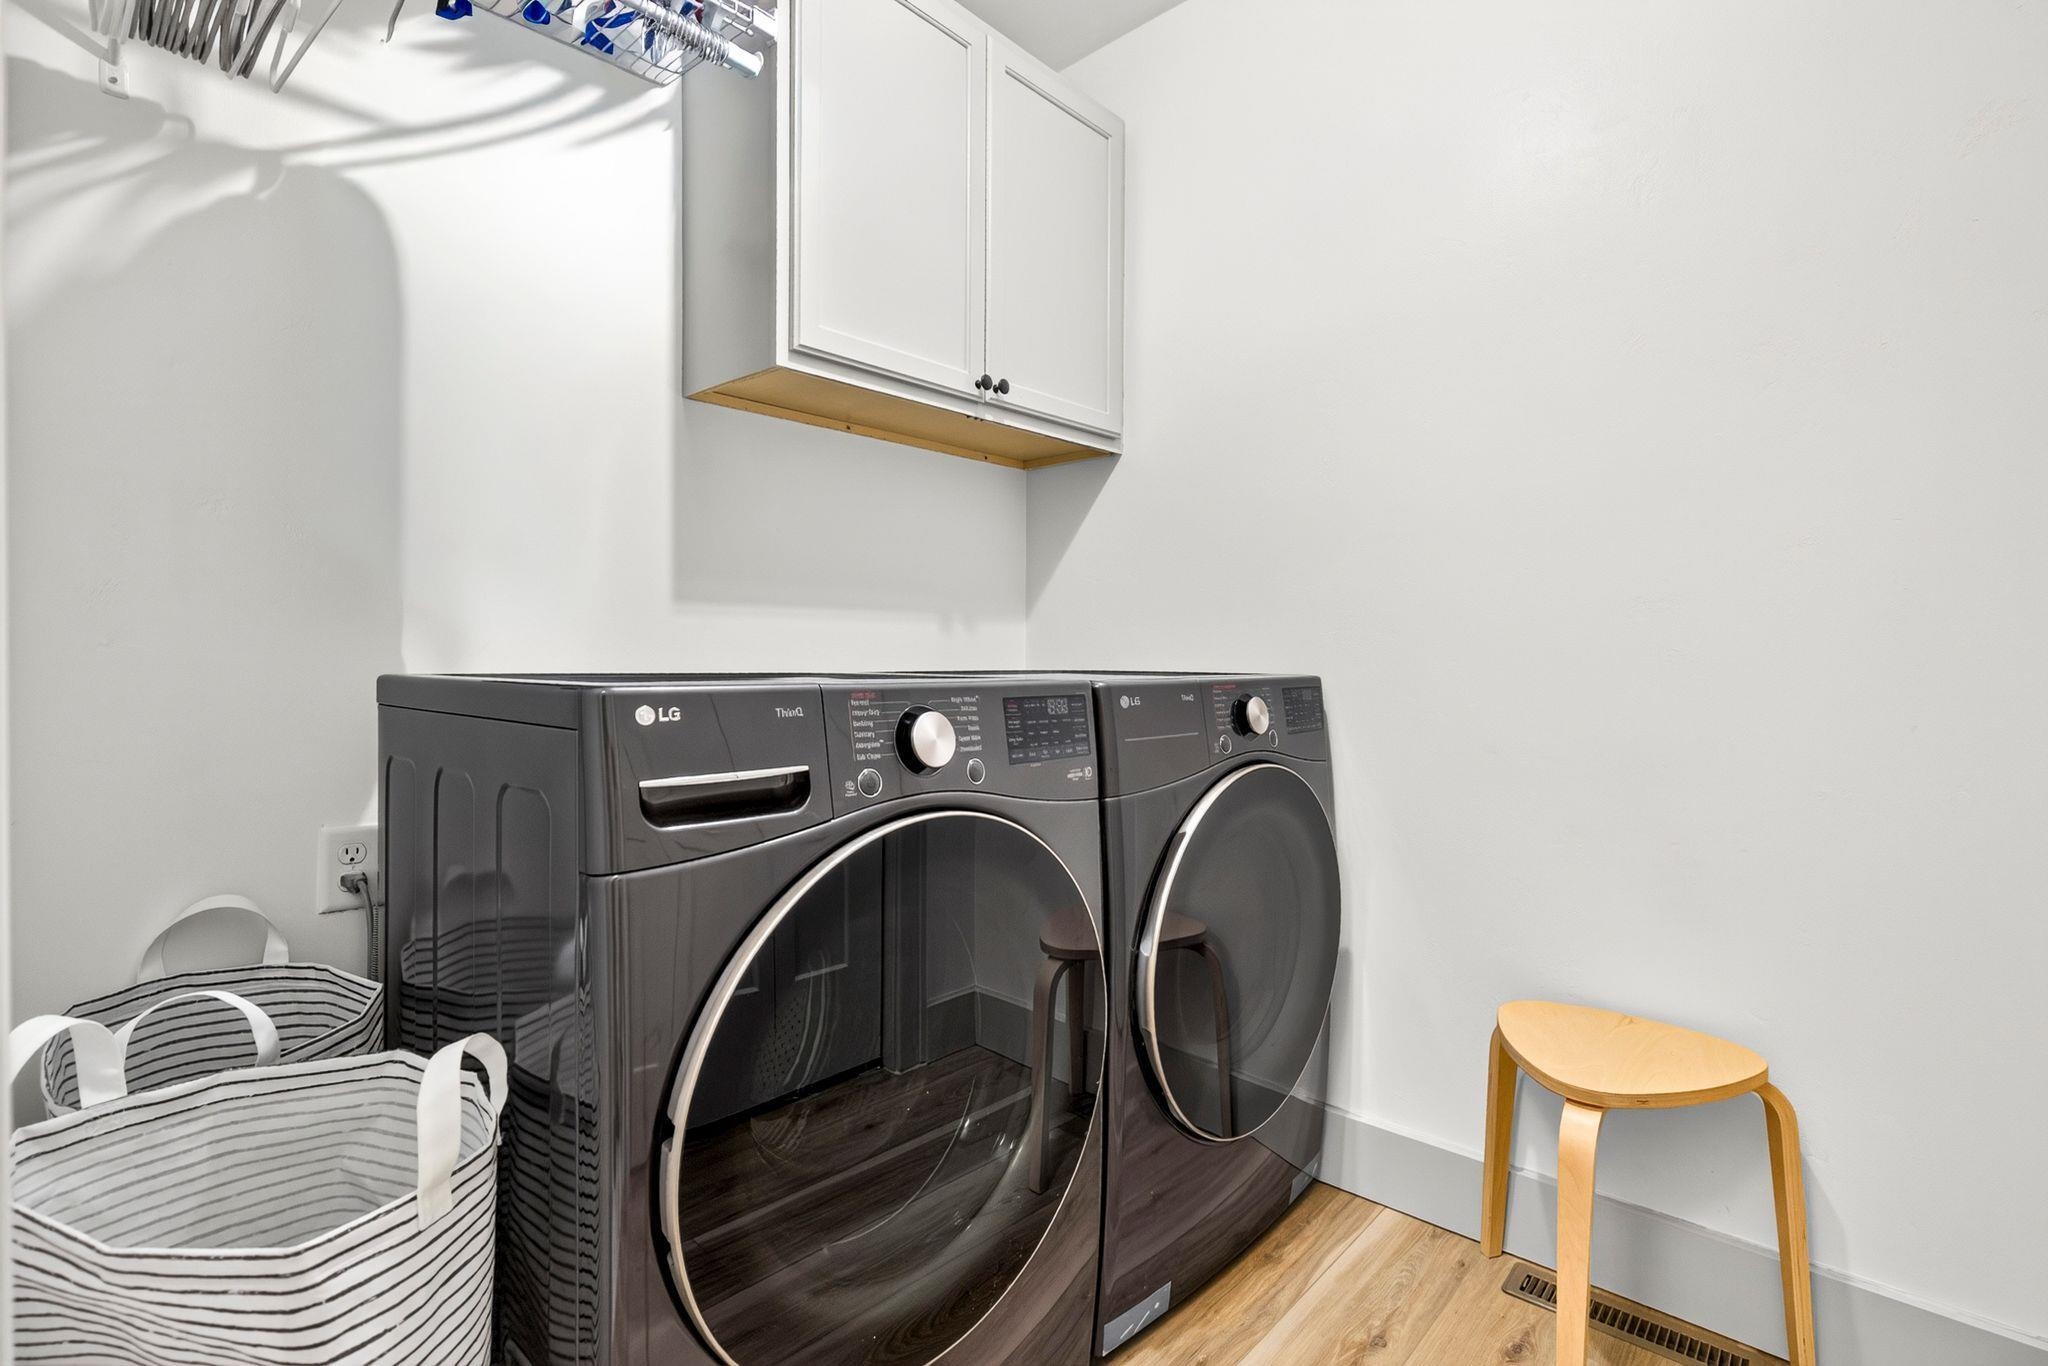
Seller's Personal Property, LL Refrigerator, Washer, Dryer
Get a detailed Home Value Estimate Based on Current Market Trends/Get a Detailed Estimate Based on Current Market Conditions Impacting Your Home's Value

 |3
 |2145 sqft

Maigon
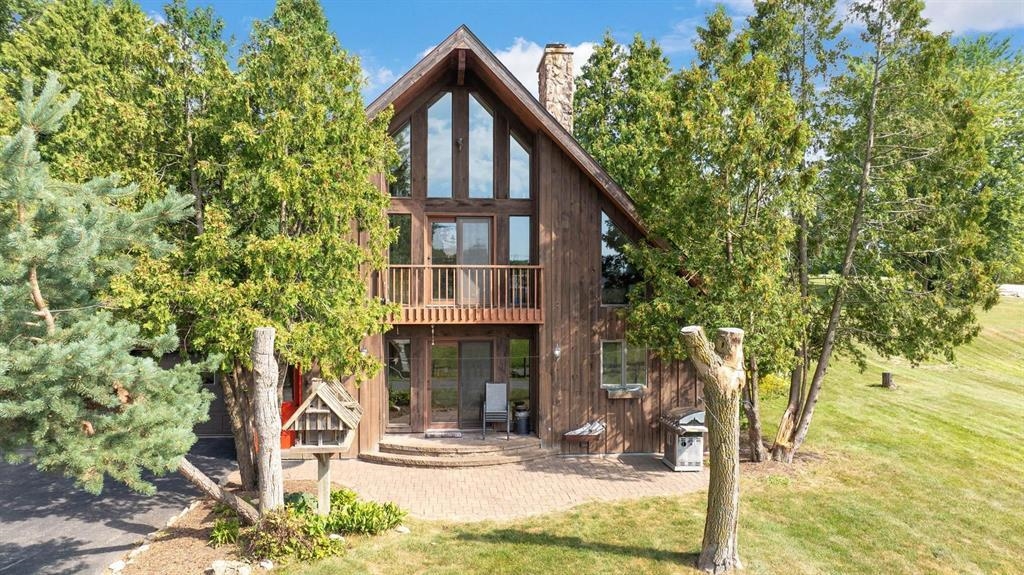
 |3|2145 sqft
Maigon
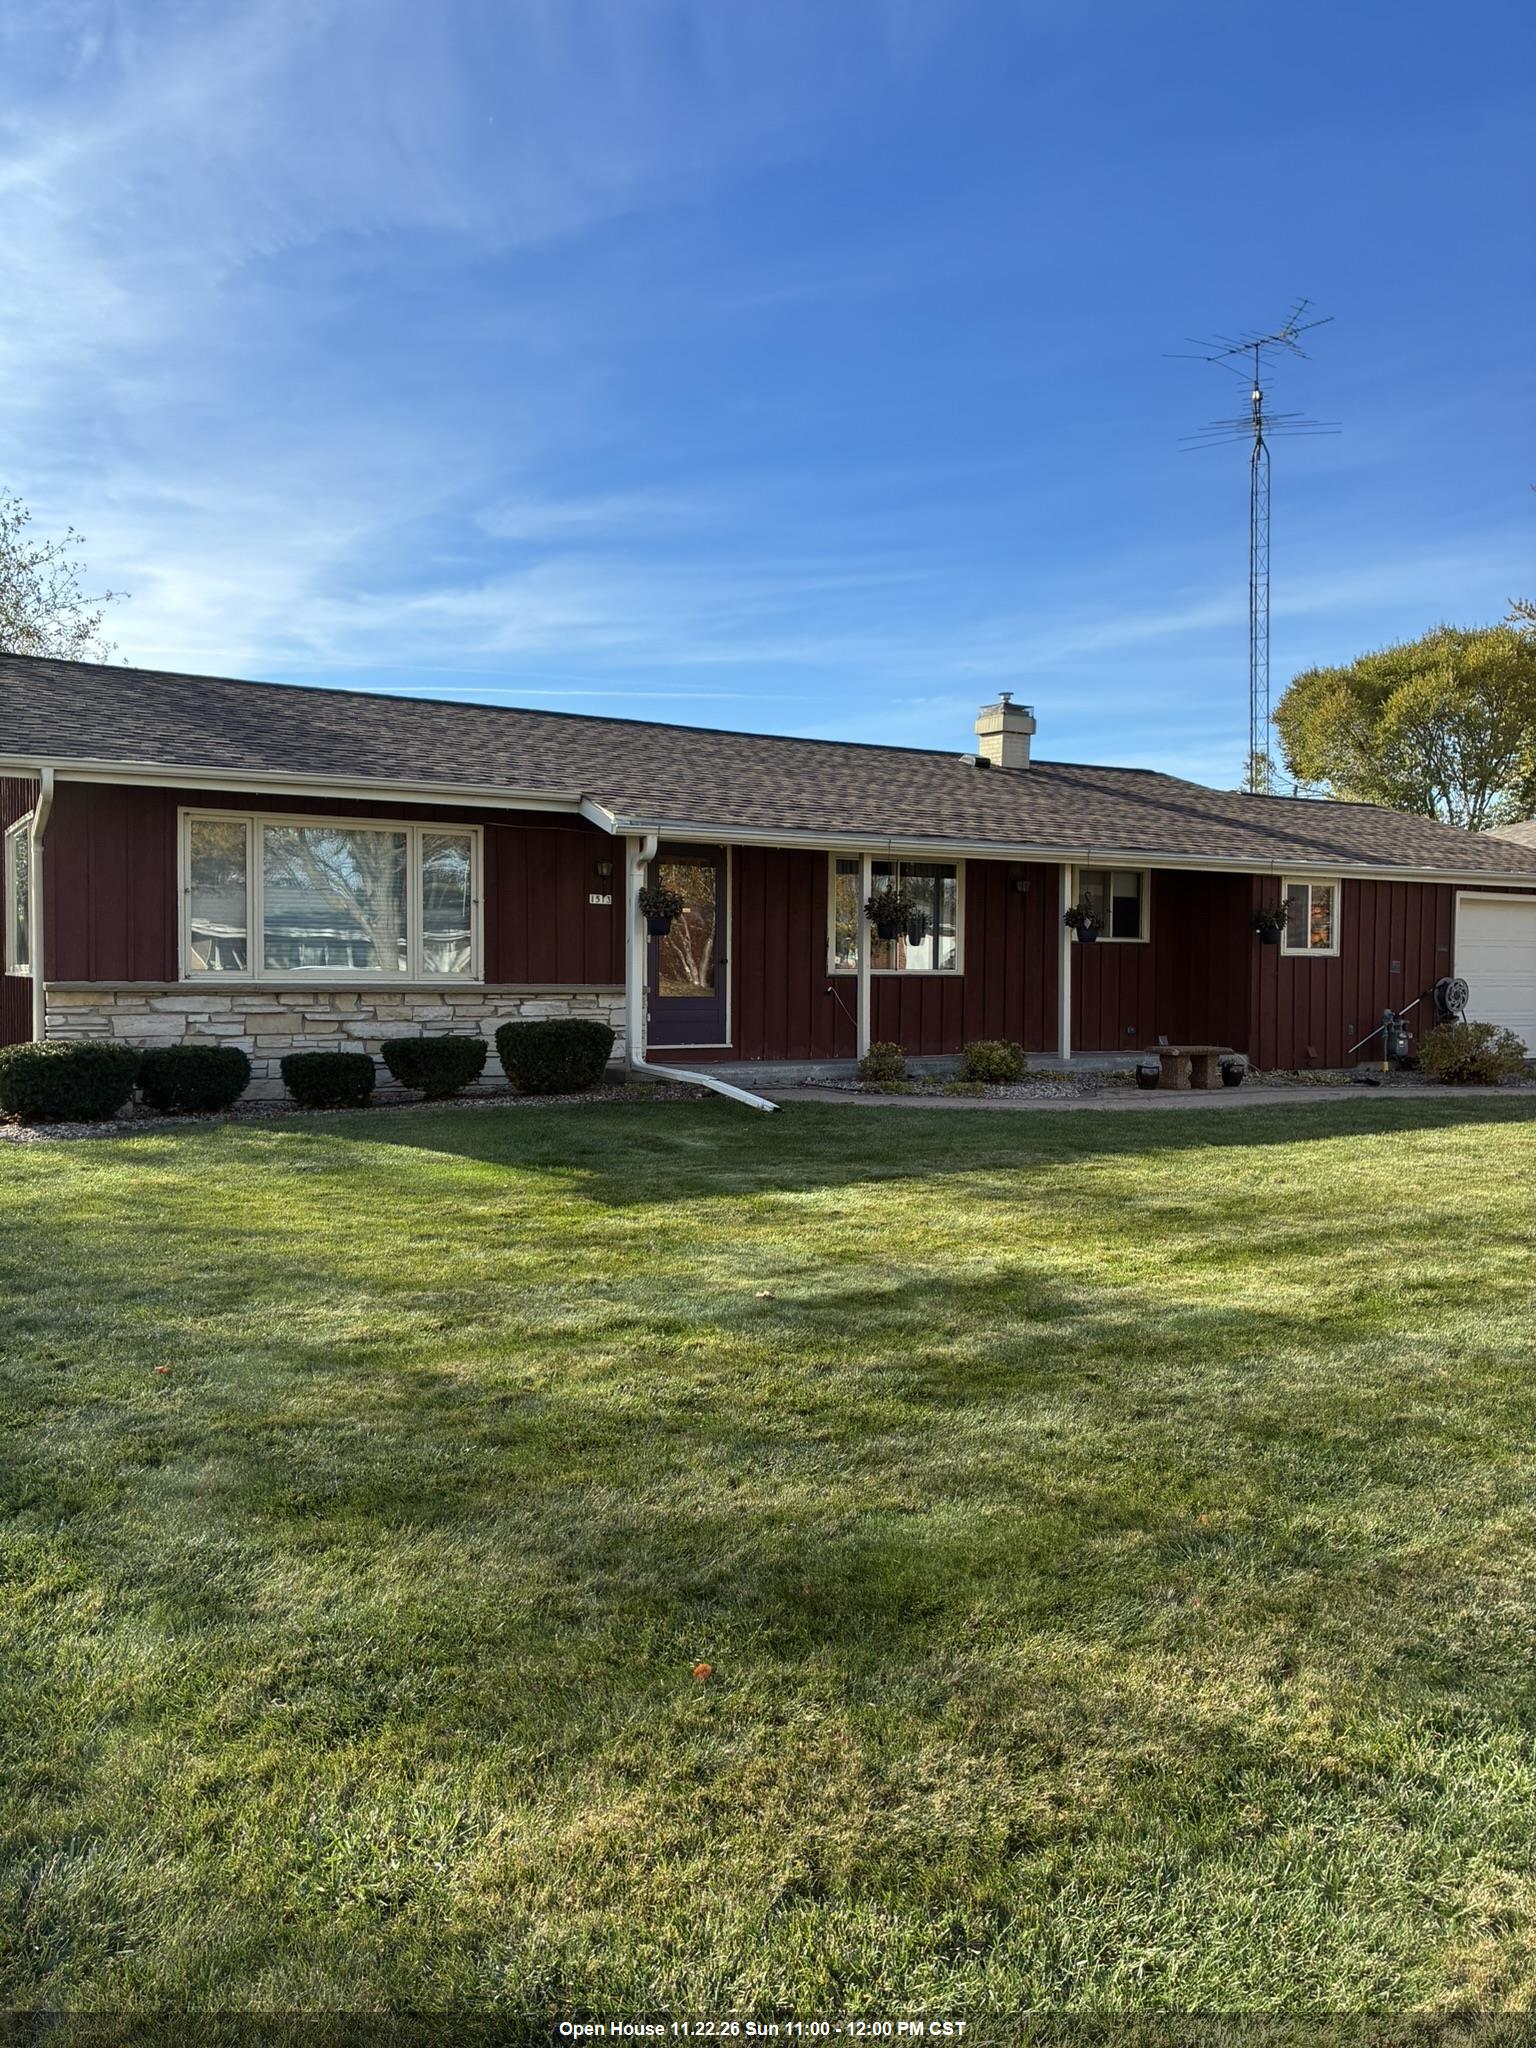
 |2|2532 sqft
Adashun Jones, Inc.
Provided by: Keller Williams Fox Cities
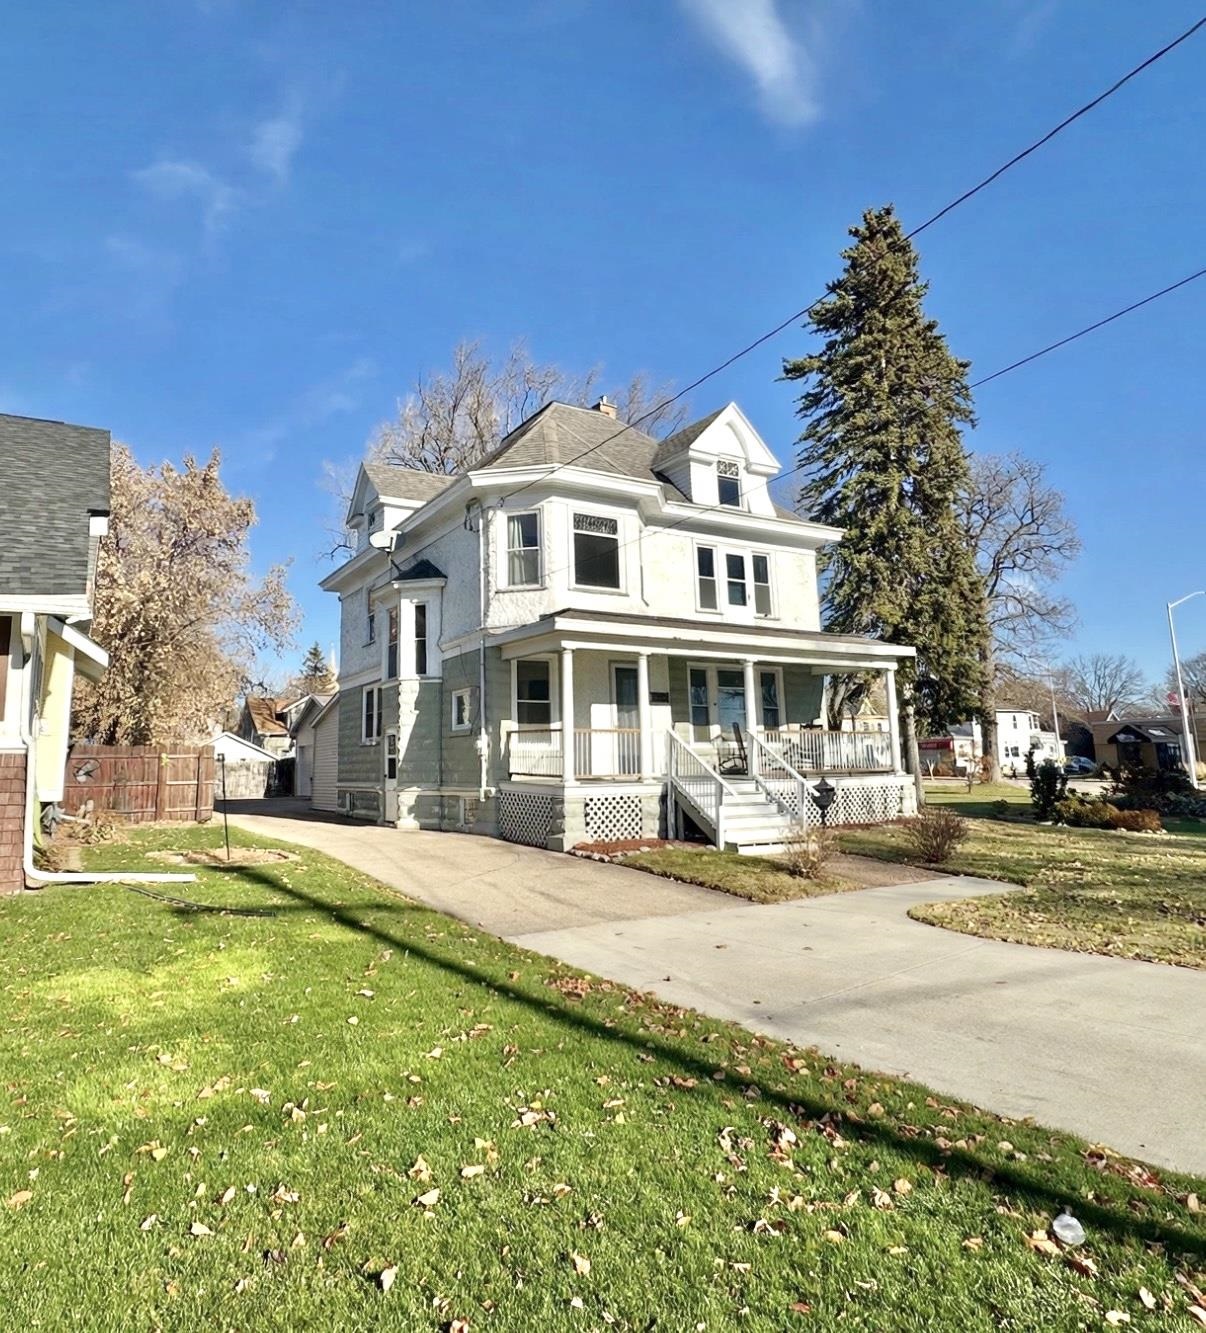
 |3|2144 sqft
Adashun Jones, Inc.
Provided by: First Weber Oshkosh
 |2|2658 sqft
Adashun Jones, Inc.
Provided by: Coaction Real Estate, LLC
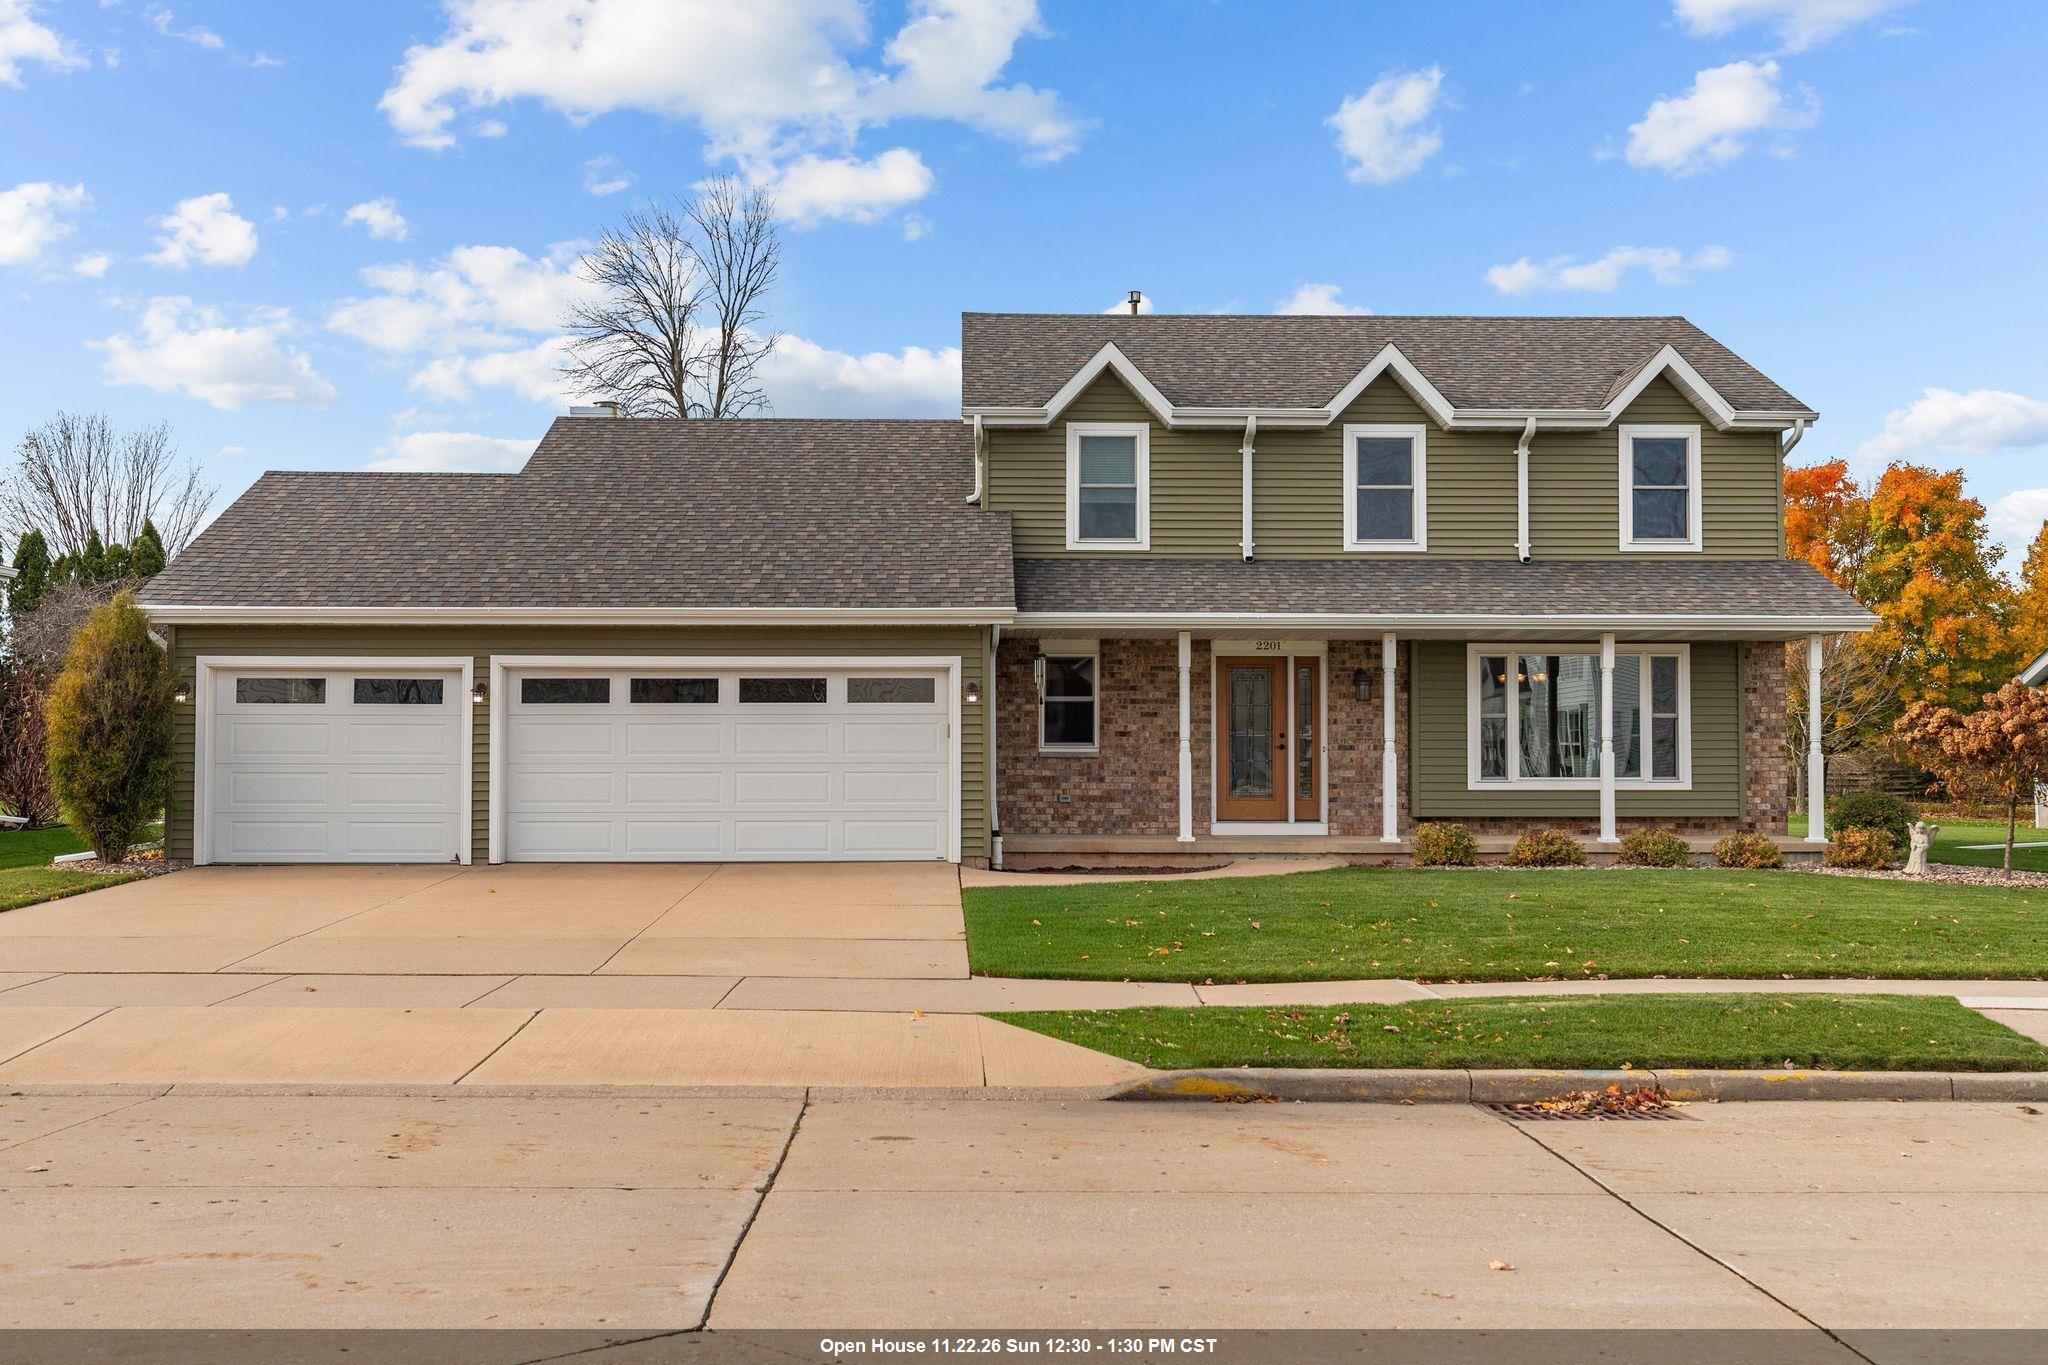 |3|1982 sqft
Adashun Jones, Inc.
Provided by: Corbett Realty
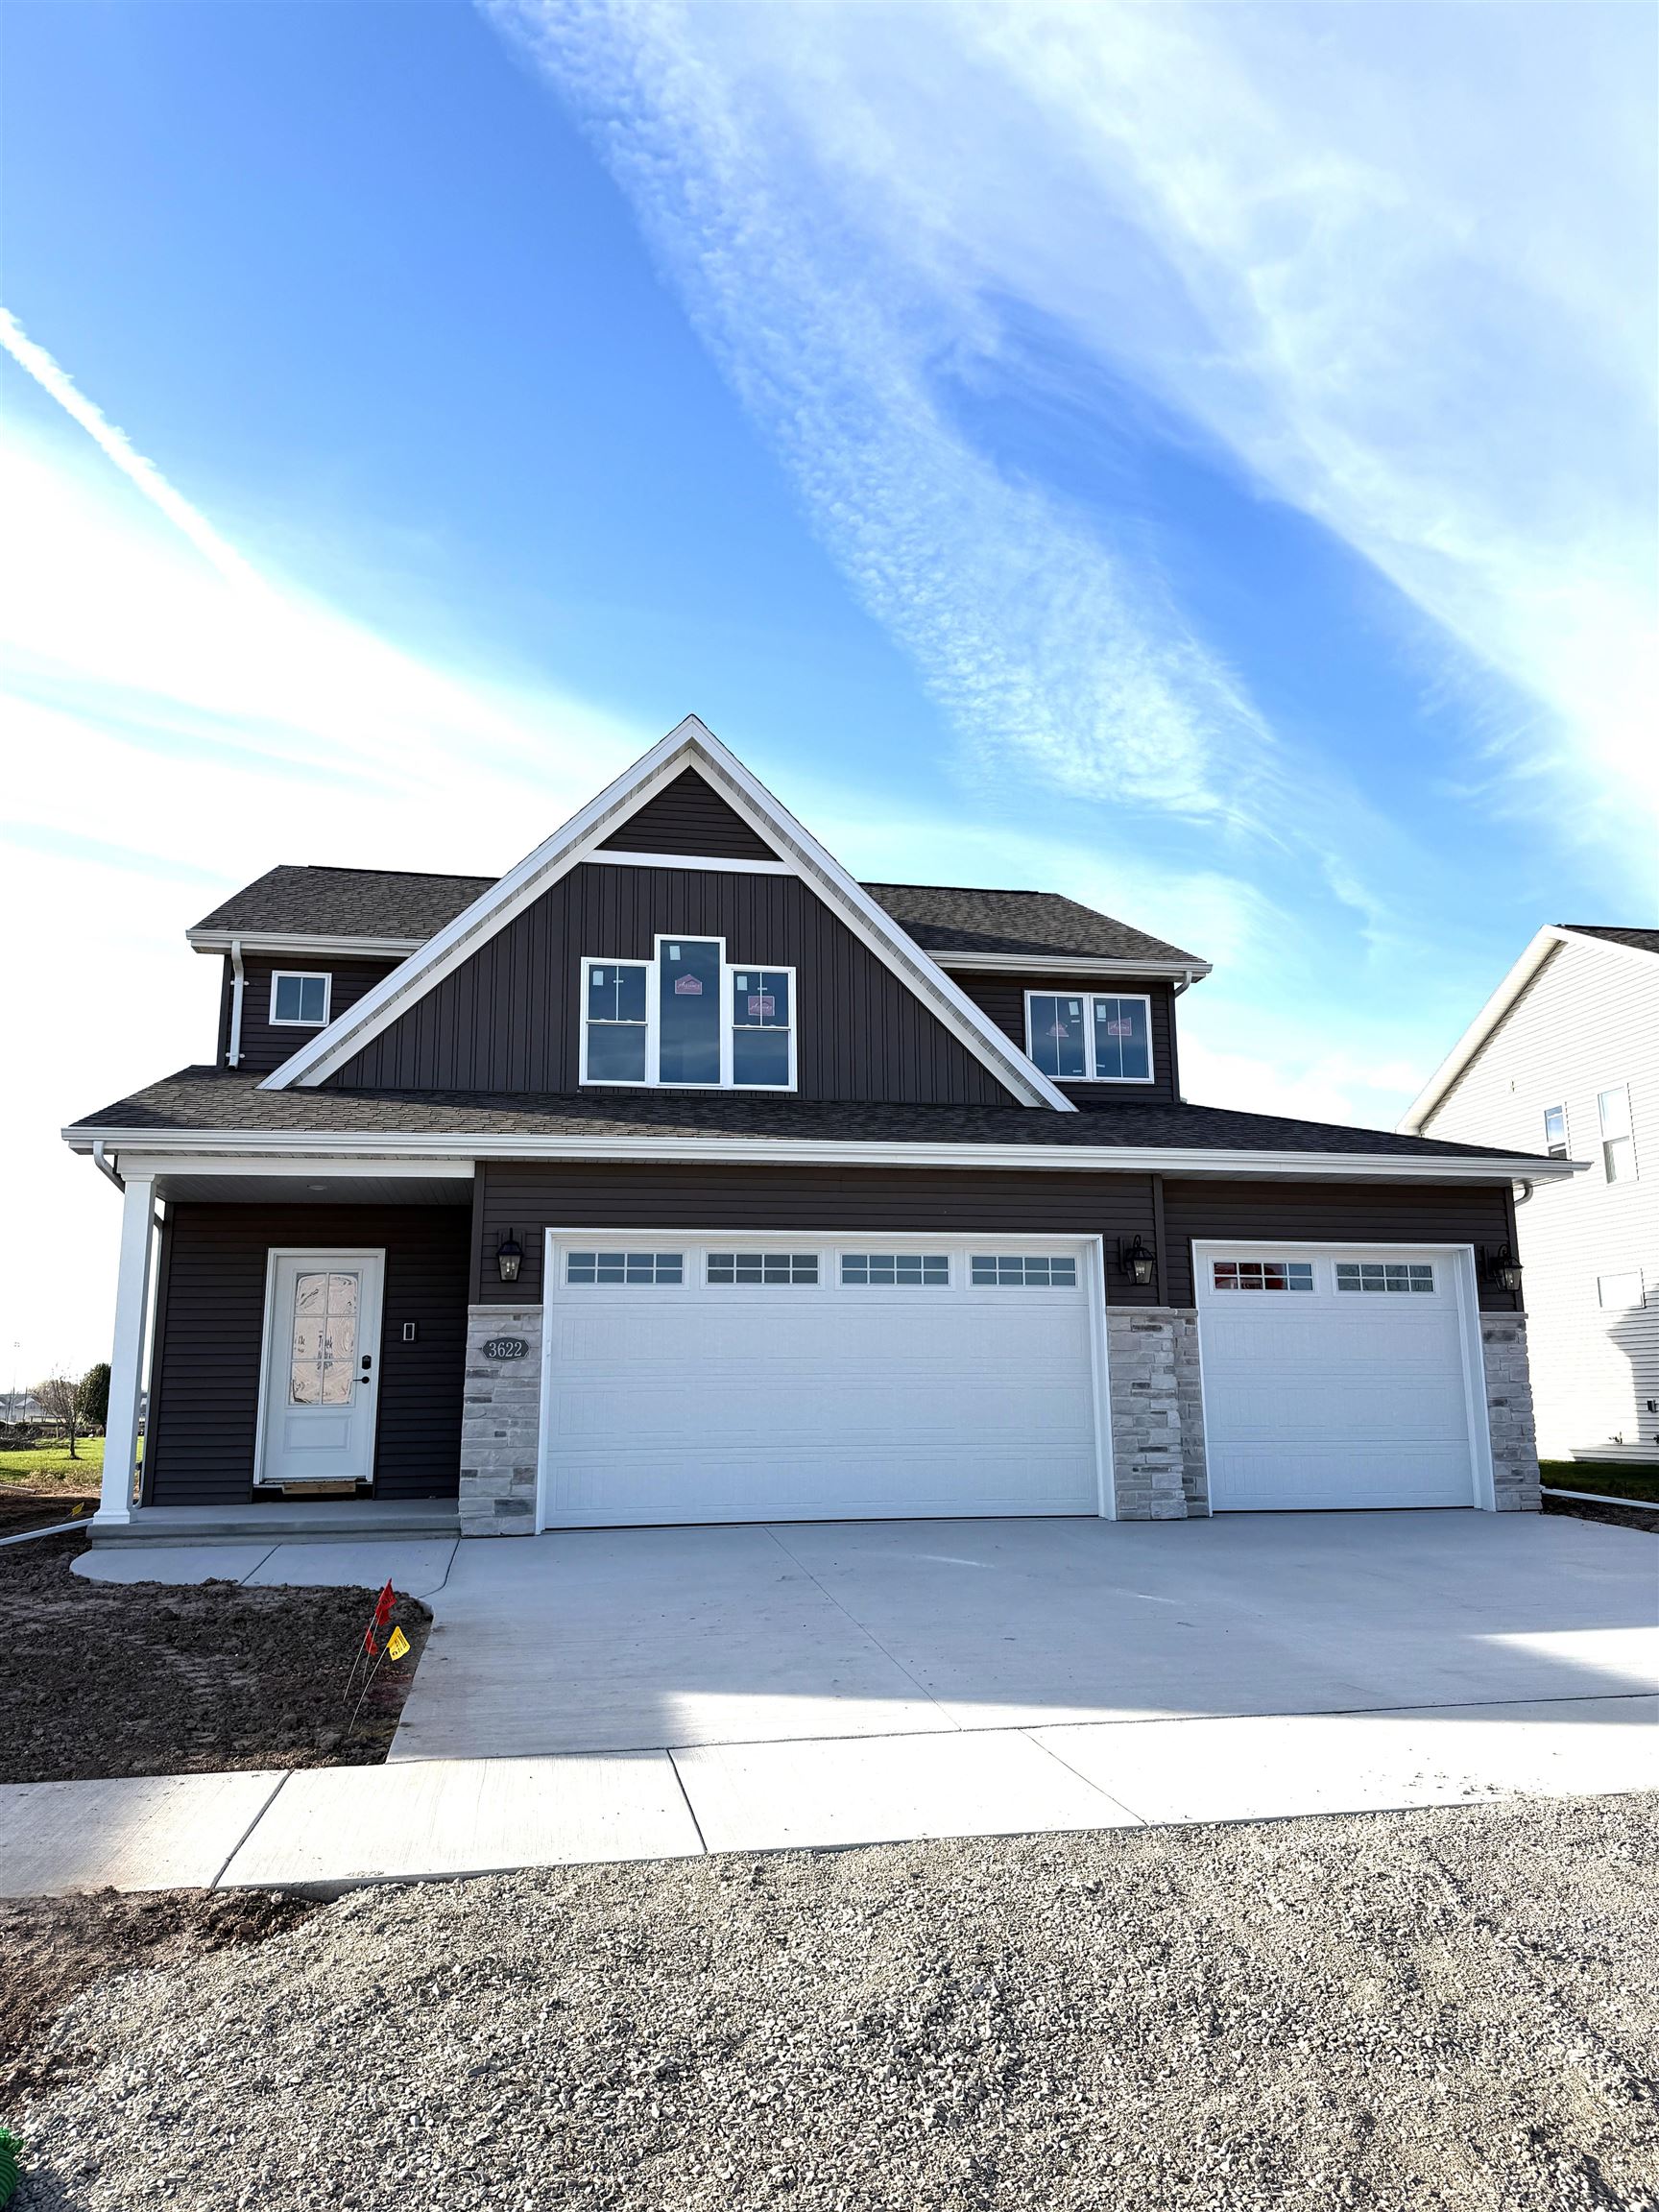 |3|2068 sqft
Adashun Jones, Inc.
Provided by: Coldwell Banker Real Estate Group
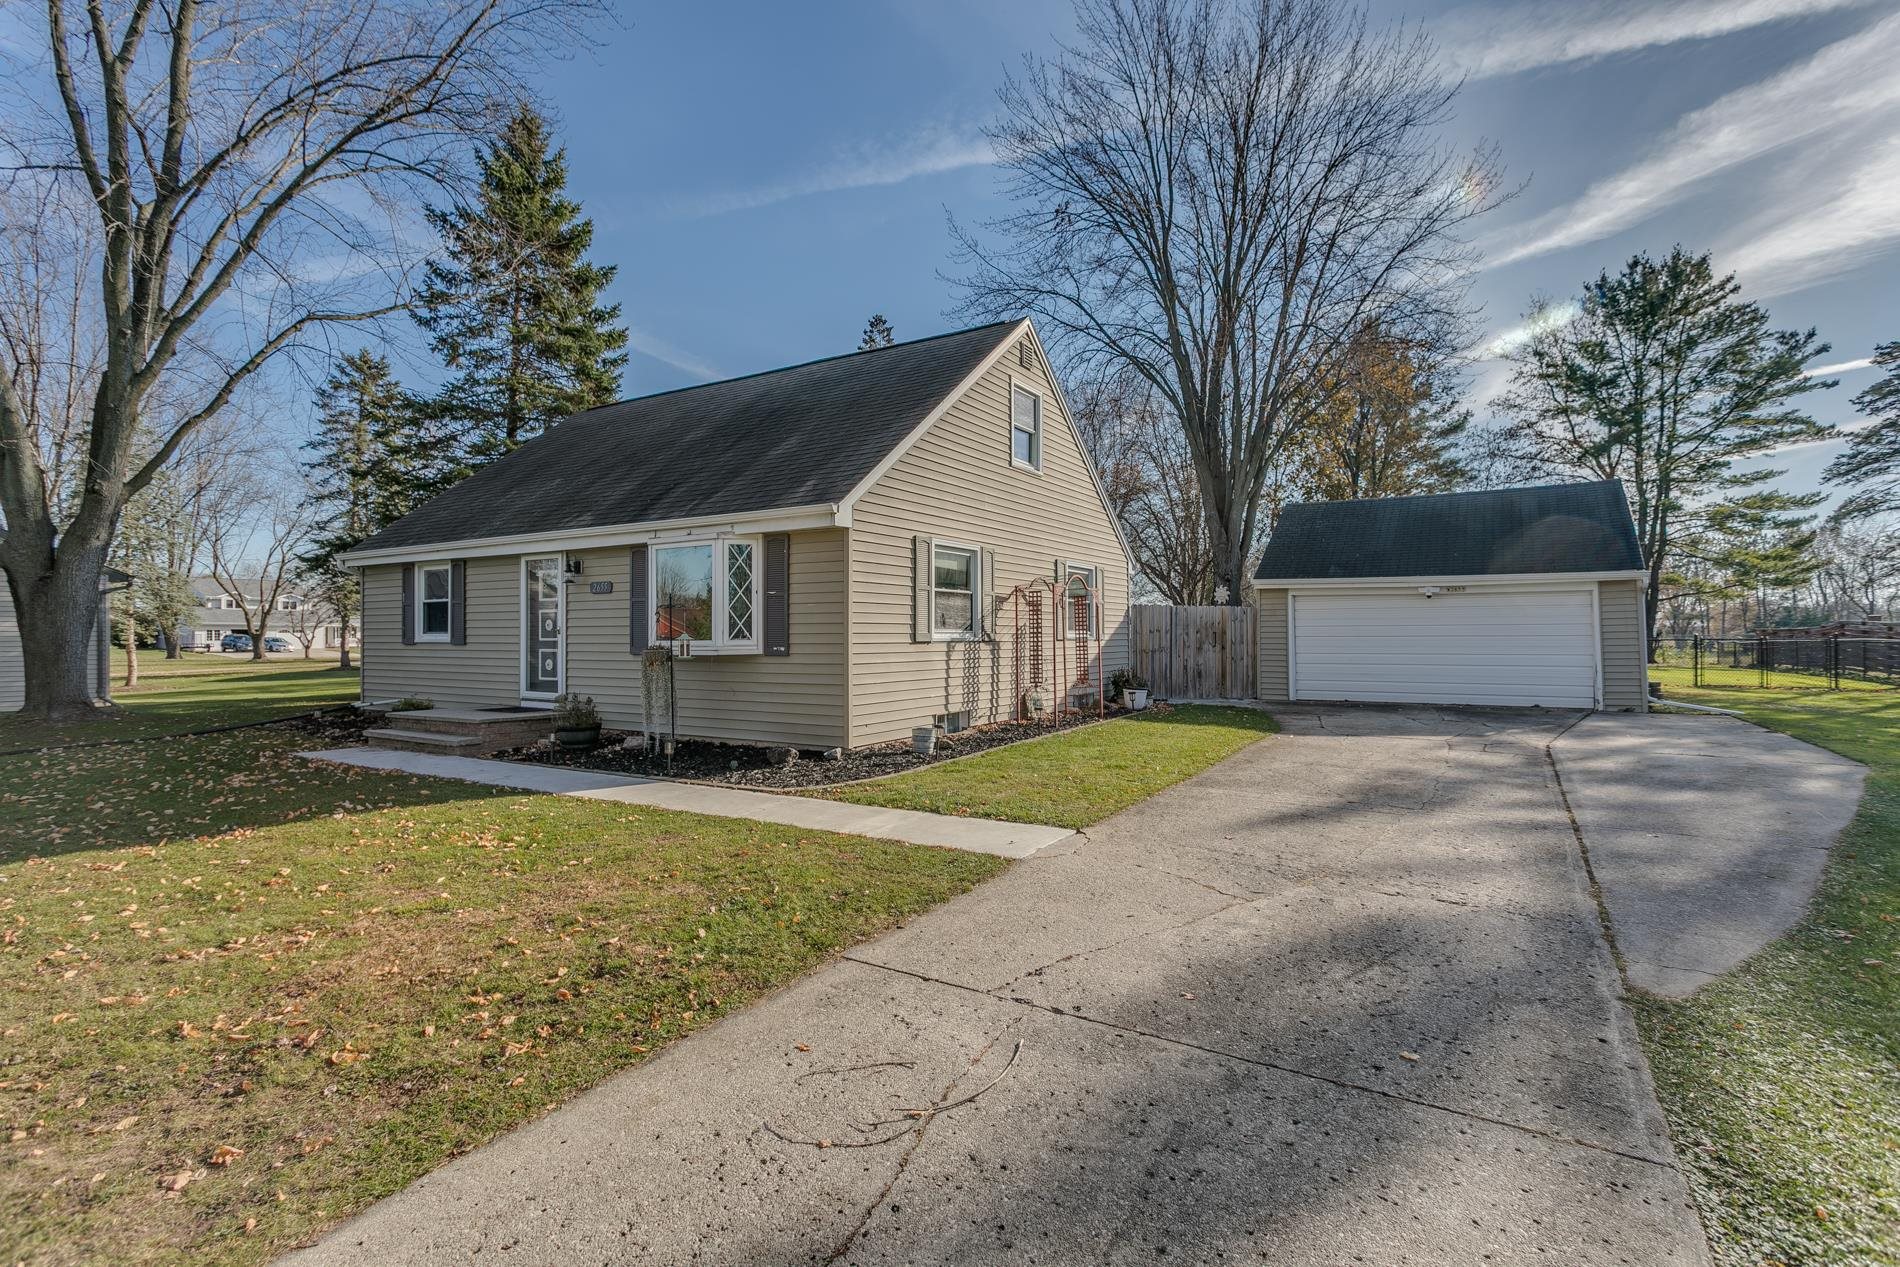 |2|1792 sqft
Adashun Jones, Inc.
Provided by: Coldwell Banker Real Estate Group
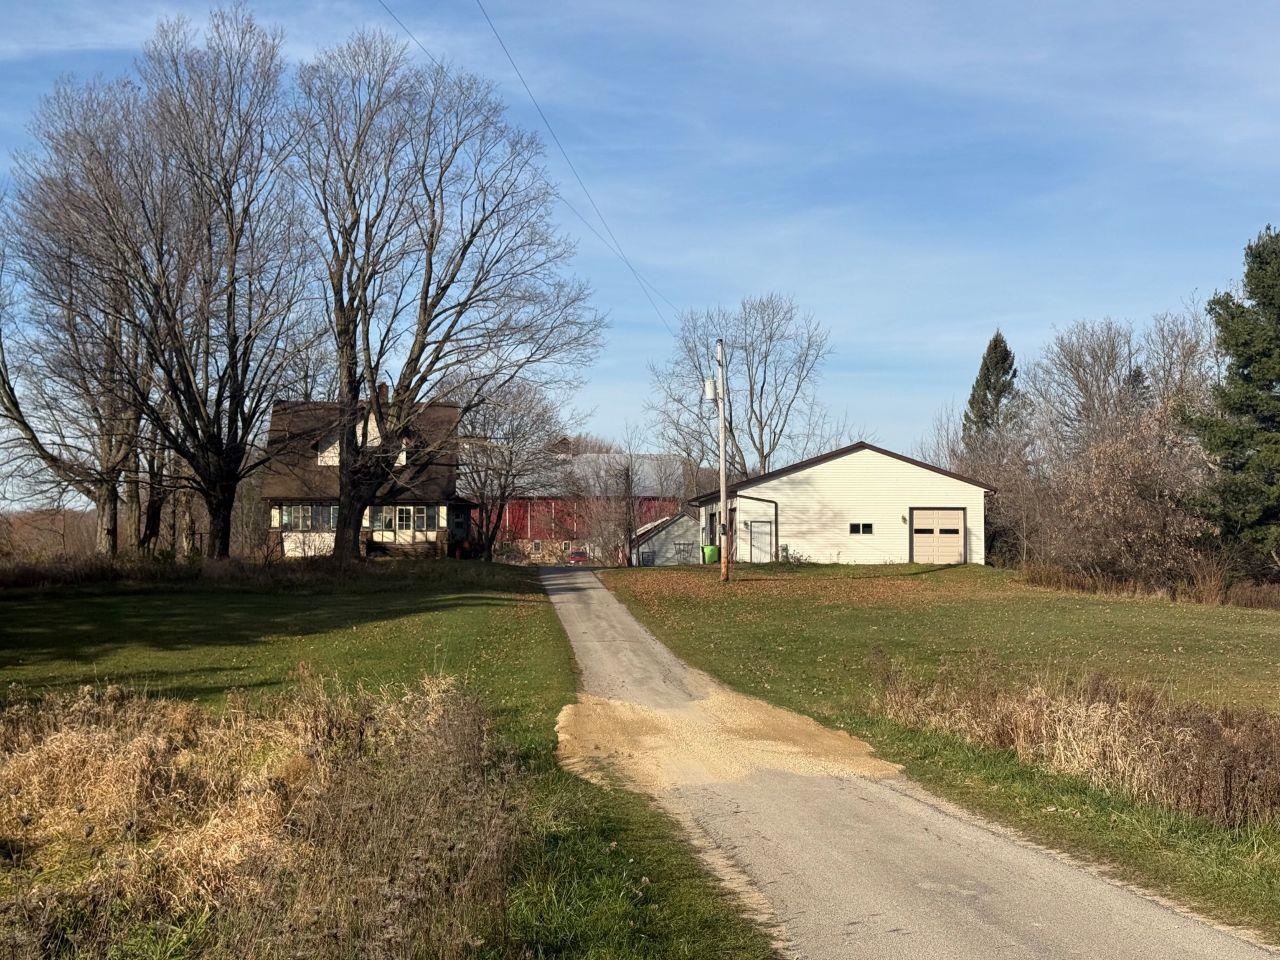 |2|1862 sqft
Adashun Jones, Inc.
Provided by: O’Connor Realty Group

 Share
 Show more
 Spec Sheet