
 31
31  Return to listing
$379,900
3 Beds
3 Bath
1,681 Sq. Ft.
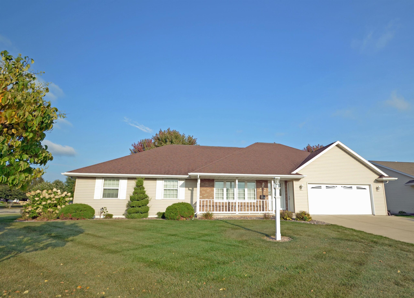
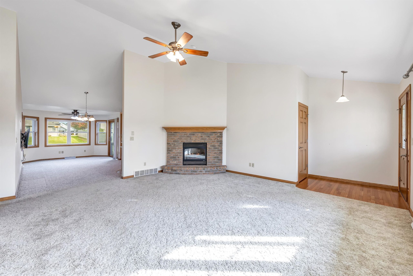
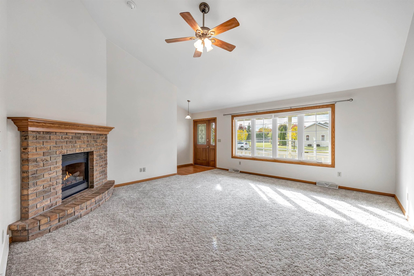
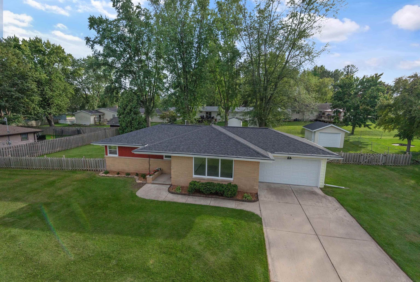
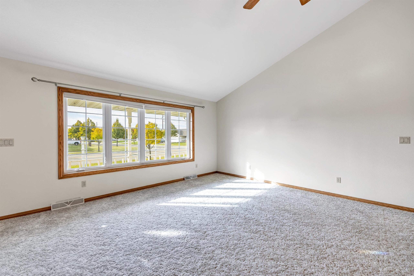
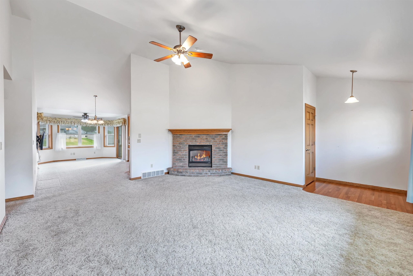
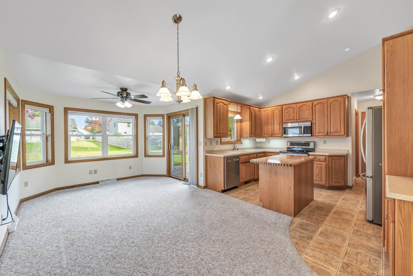
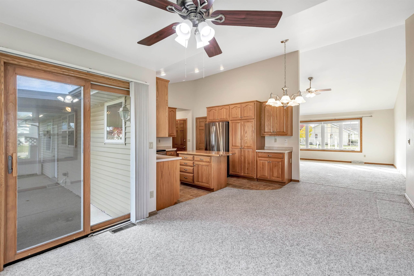
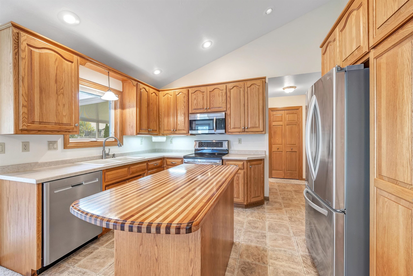
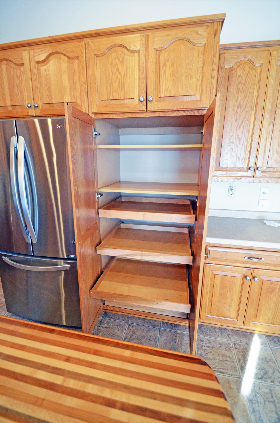
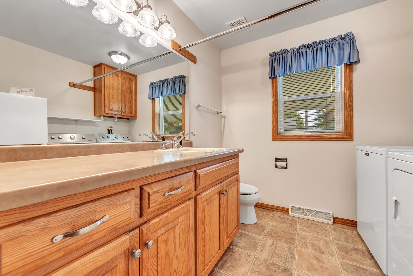
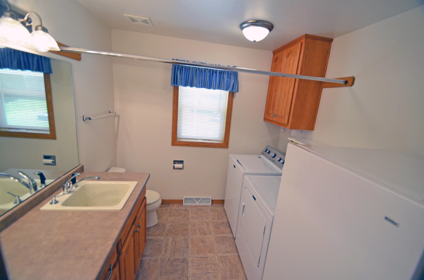
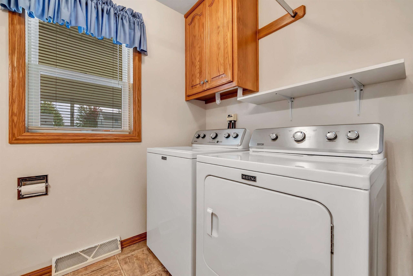
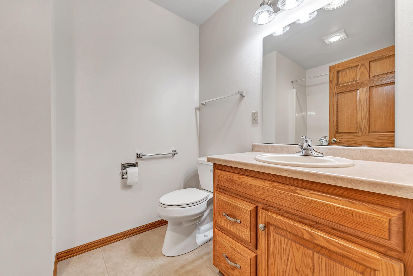
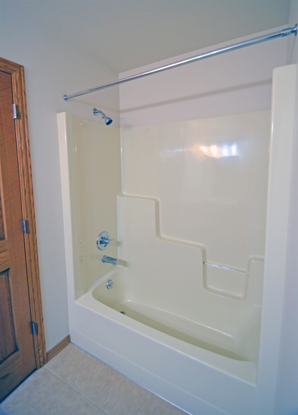
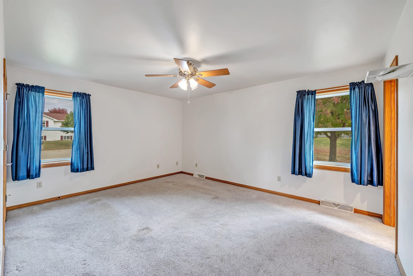
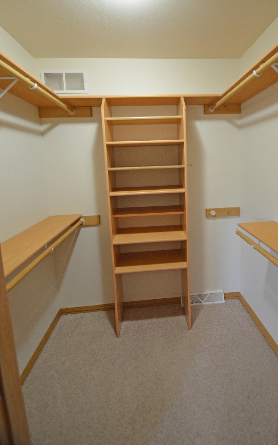
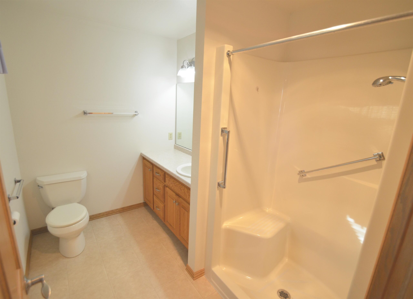
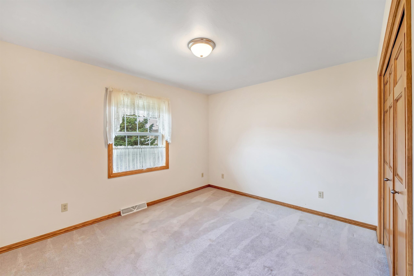
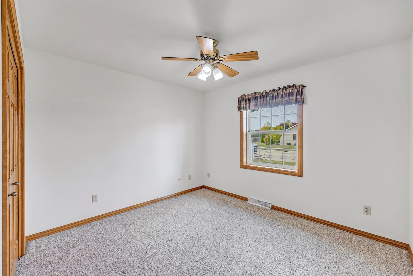
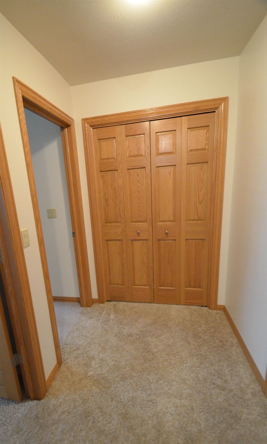
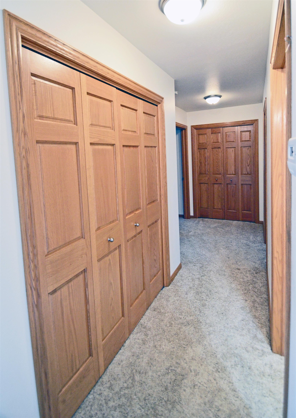
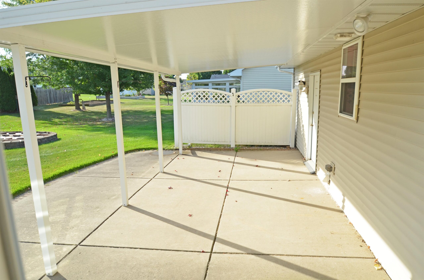
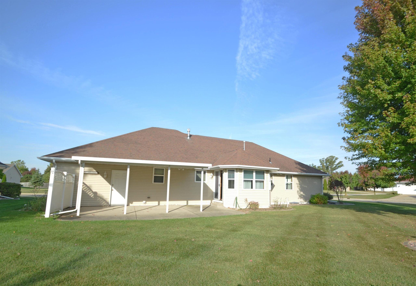
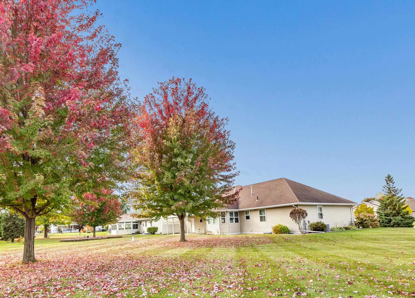
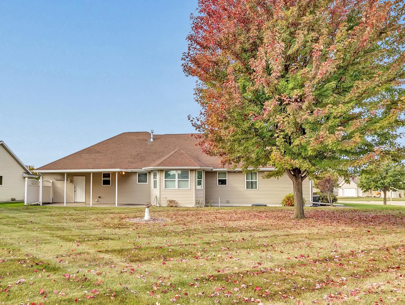
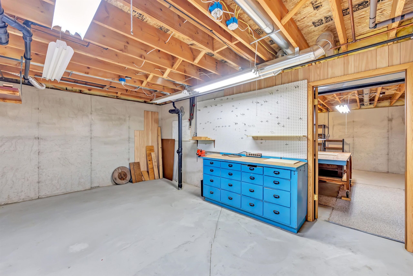
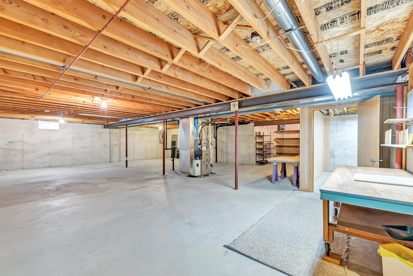
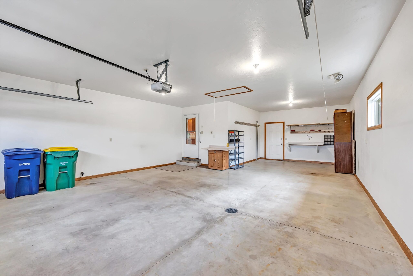
Immediate Occupancy Is Available For This Gently Lived In - One Owner Home. Featuring 1,681 Sq. Ft. 3 Bedrooms 2.5 Baths. Spacious Living Room/Gas Log Fireplace & Cathedral Ceiling. Extended Dinette With Bump-Out Sunroom, Ideal For Morning Coffee. Patio Drs. Lead To Large Covered Private Patio. Kitchen Includes All Appliances, Work Island & Cabinets With Roll Outs. Convenient 1st. Floor Laundry / Washer, Dryer & Extra Freezer. Primary Suite/Full Bath & Walk In Closet. Extra Hallway Closets. Full Basement / Separate Work Shop Area. New Furnace Dec. 2024. Garage Has A Flr. Drain, Water Supply & The 2nd Stall Is 35 Ft. Deep & Pull Down Steps To The Attic. Low Maintenance Brick & Vinyl Exterior. Convenient Location. Walking Distance To McAuliffe Park. Built By:Robert Peters Const.
Inclusions:
Range, Refrigerator, Dishwasher, M.Wave, Disposal, Washer, Dryer, Freezer, C/A, Gar. Dr. Opener/Remote, Wall Mounted T.V., Work Benches Basement & Gar
Get a detailed Home Value Estimate Based on Current Market Trends/Get a Detailed Estimate Based on Current Market Conditions Impacting Your Home's Value
 |2
|2 |1912 sqft
Adashun Jones, Inc.
Provided by: Top Rated Realty, LLC
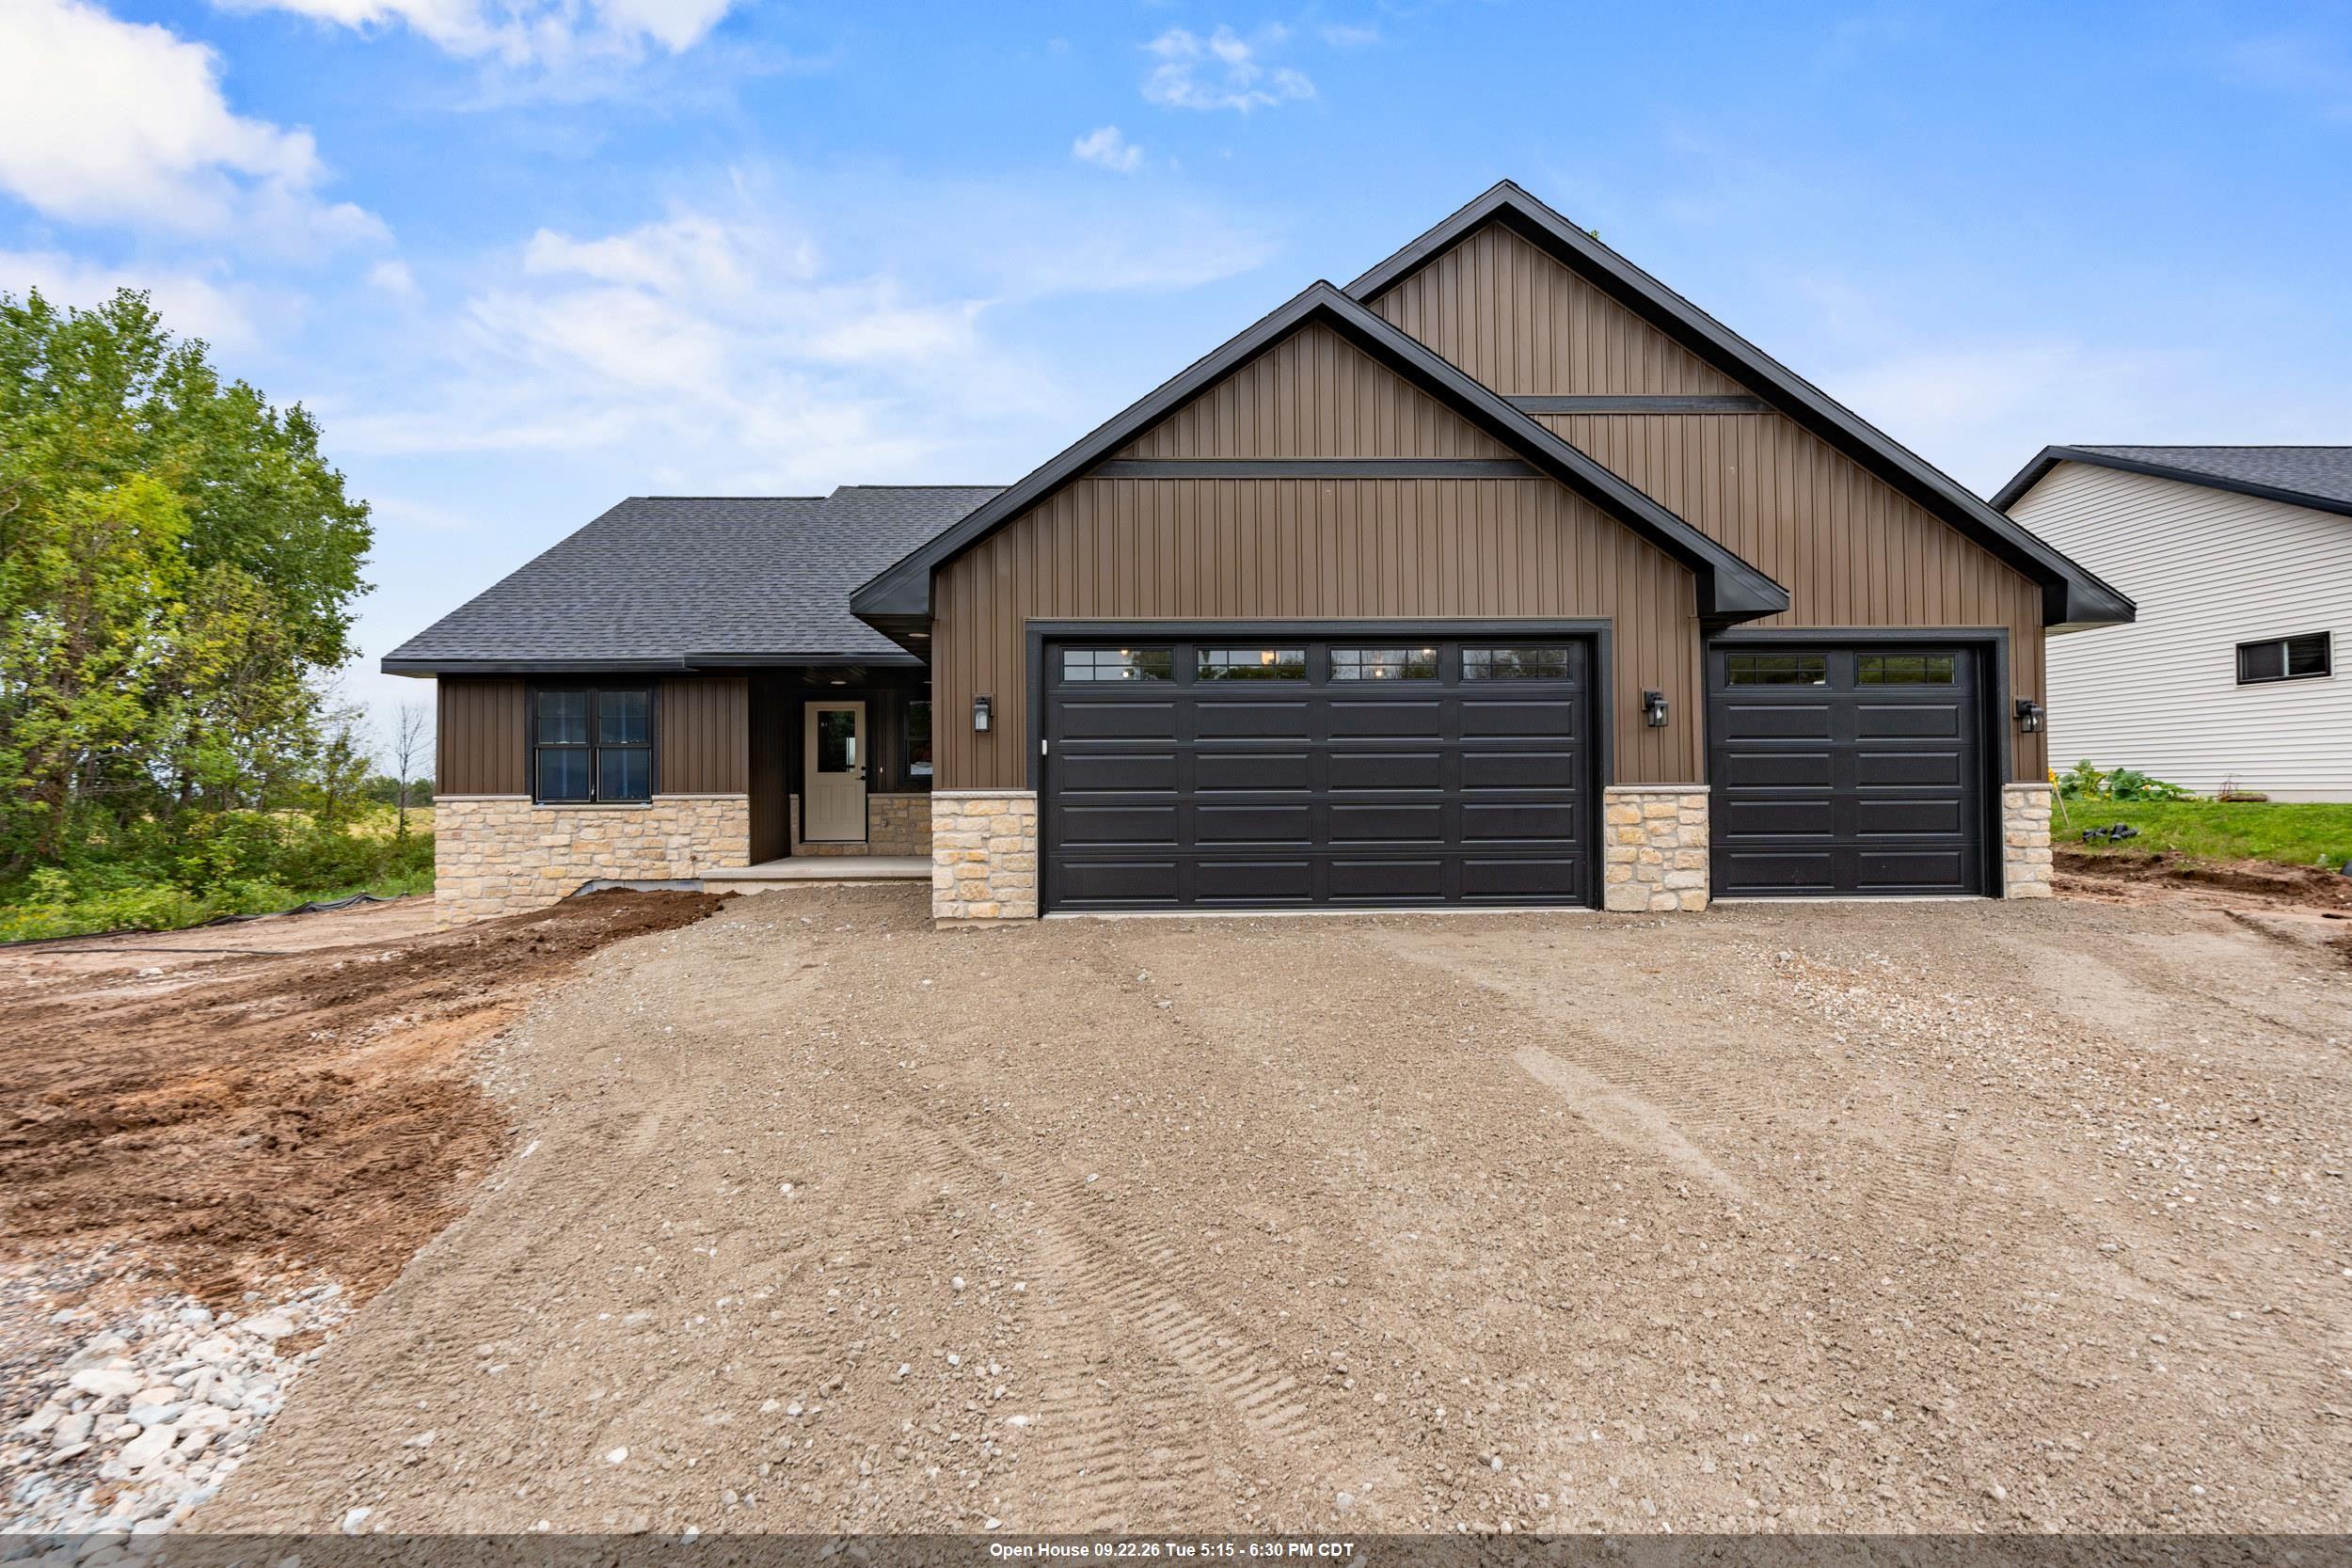 |2|1659 sqft
Adashun Jones, Inc.
Provided by: Coldwell Banker Real Estate Group
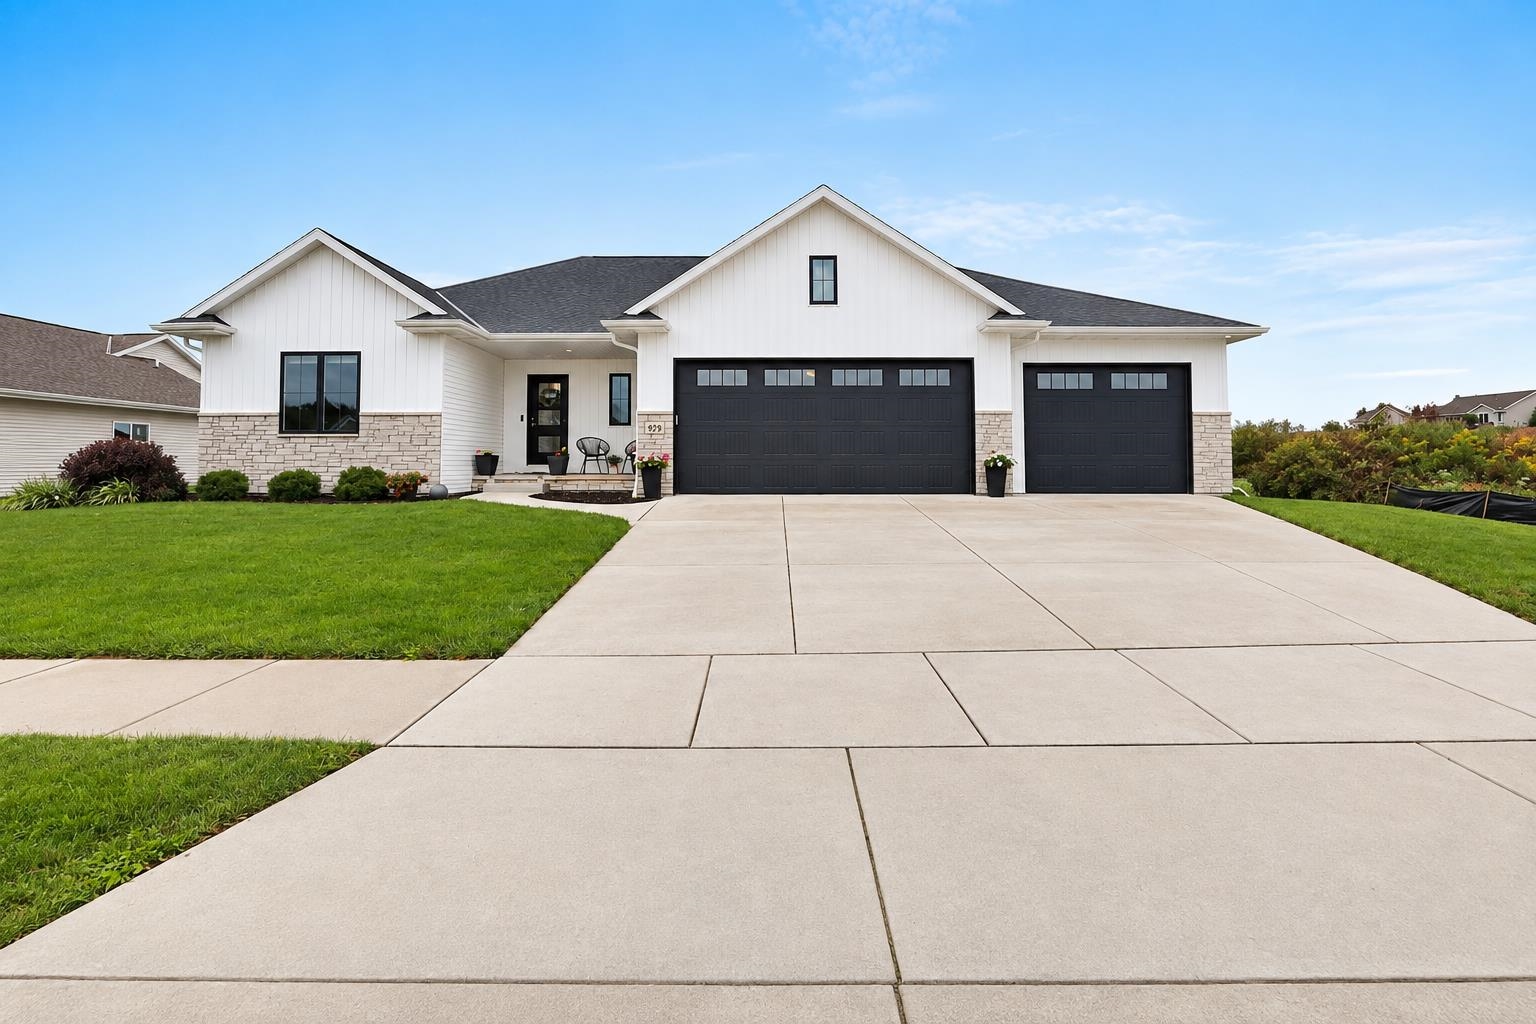 |2|1930 sqft
Adashun Jones, Inc.
Provided by: Symes Realty, LLC
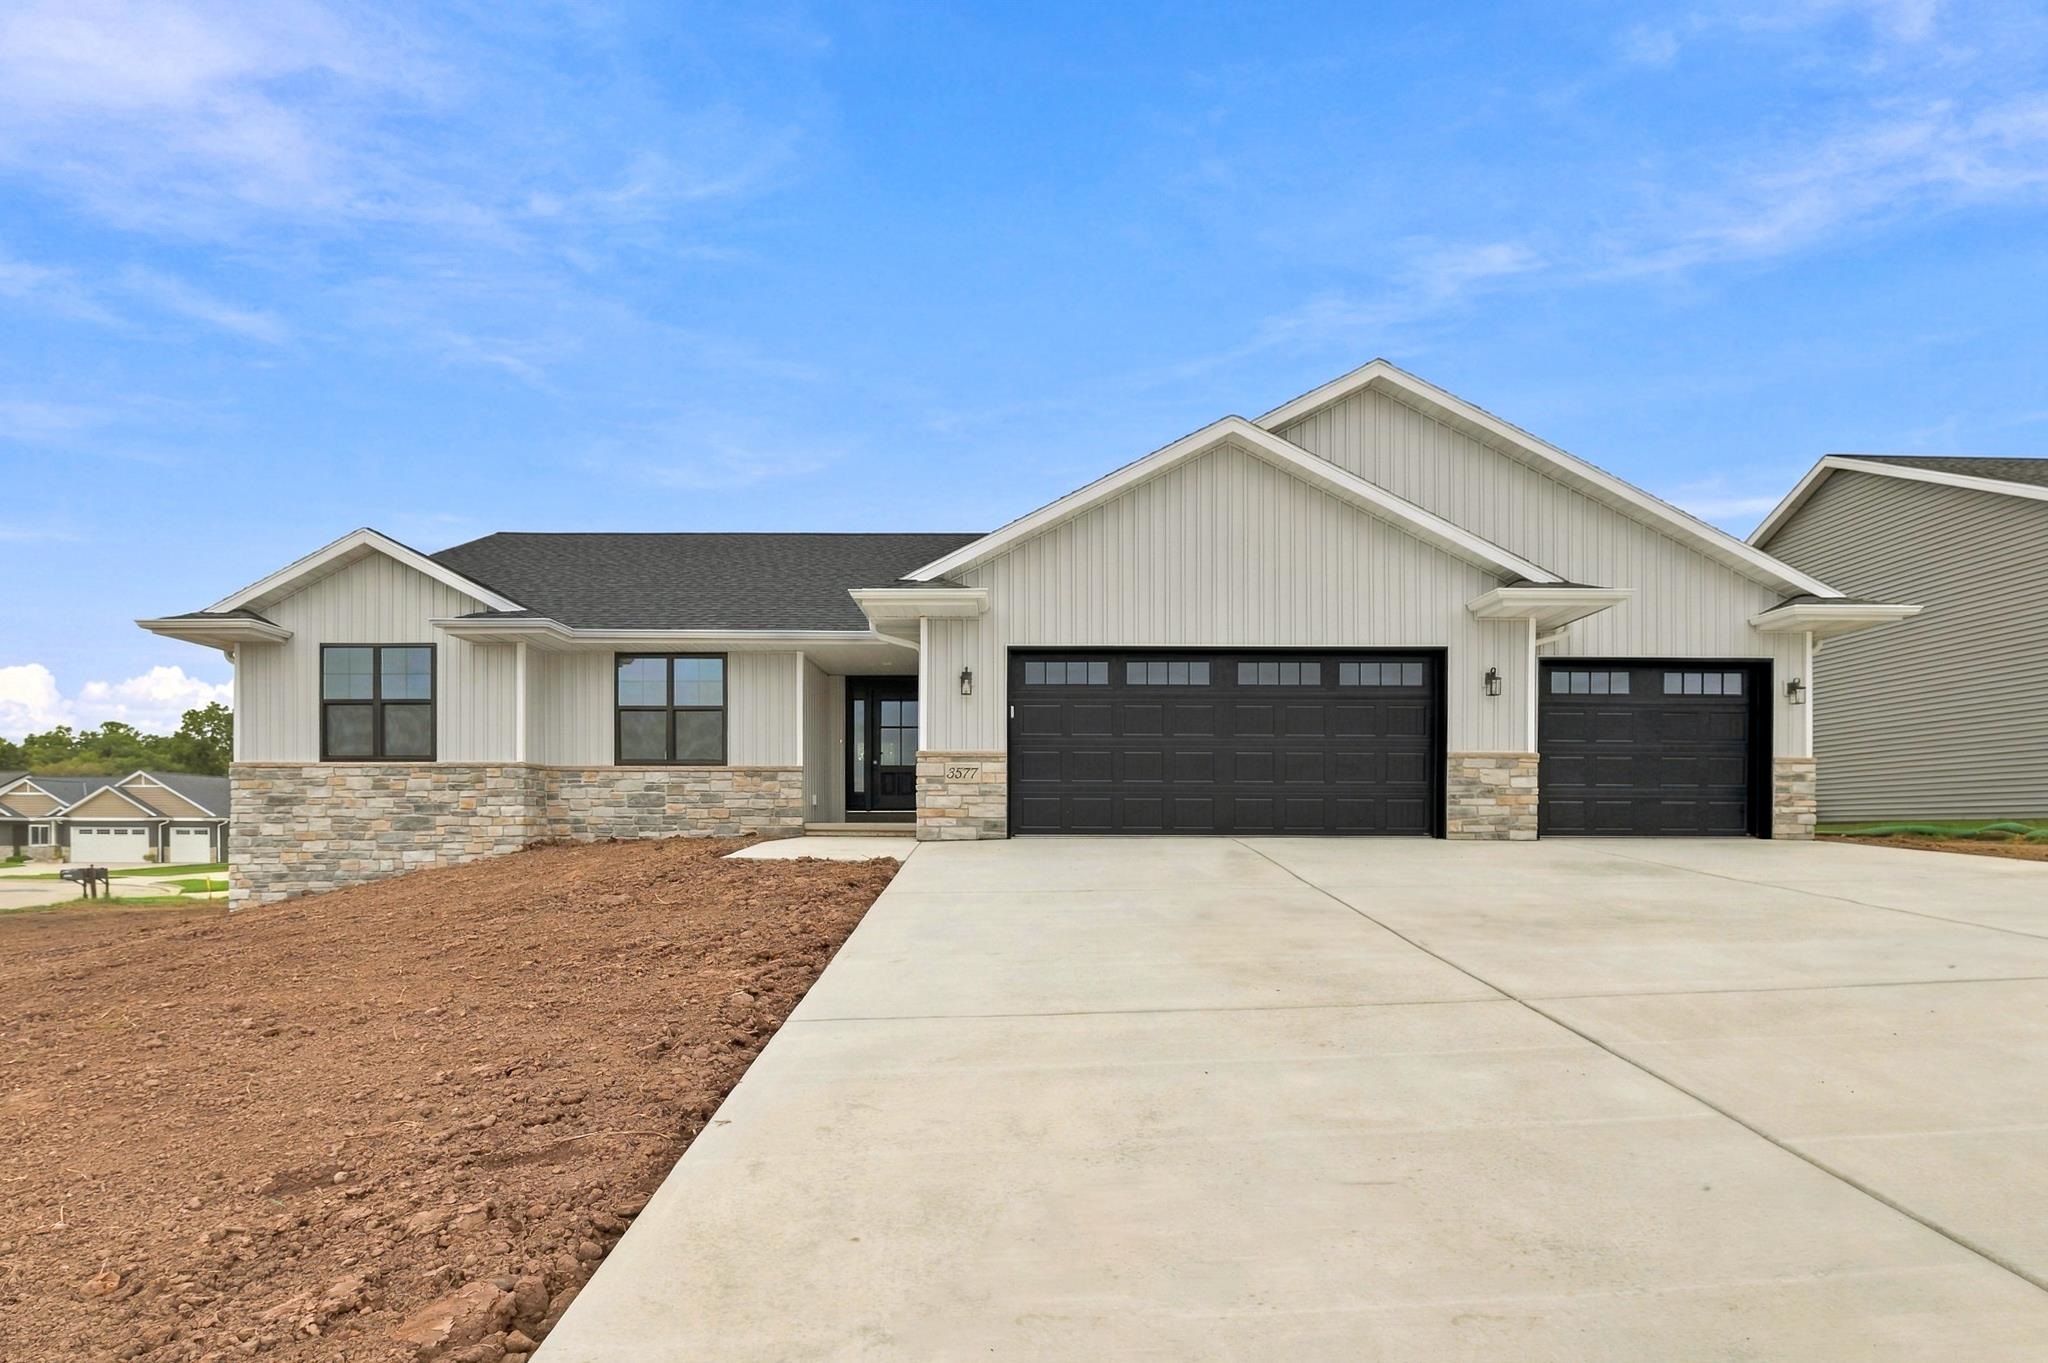 |2|1625 sqft
Adashun Jones, Inc.
Provided by: Shorewest, Realtors
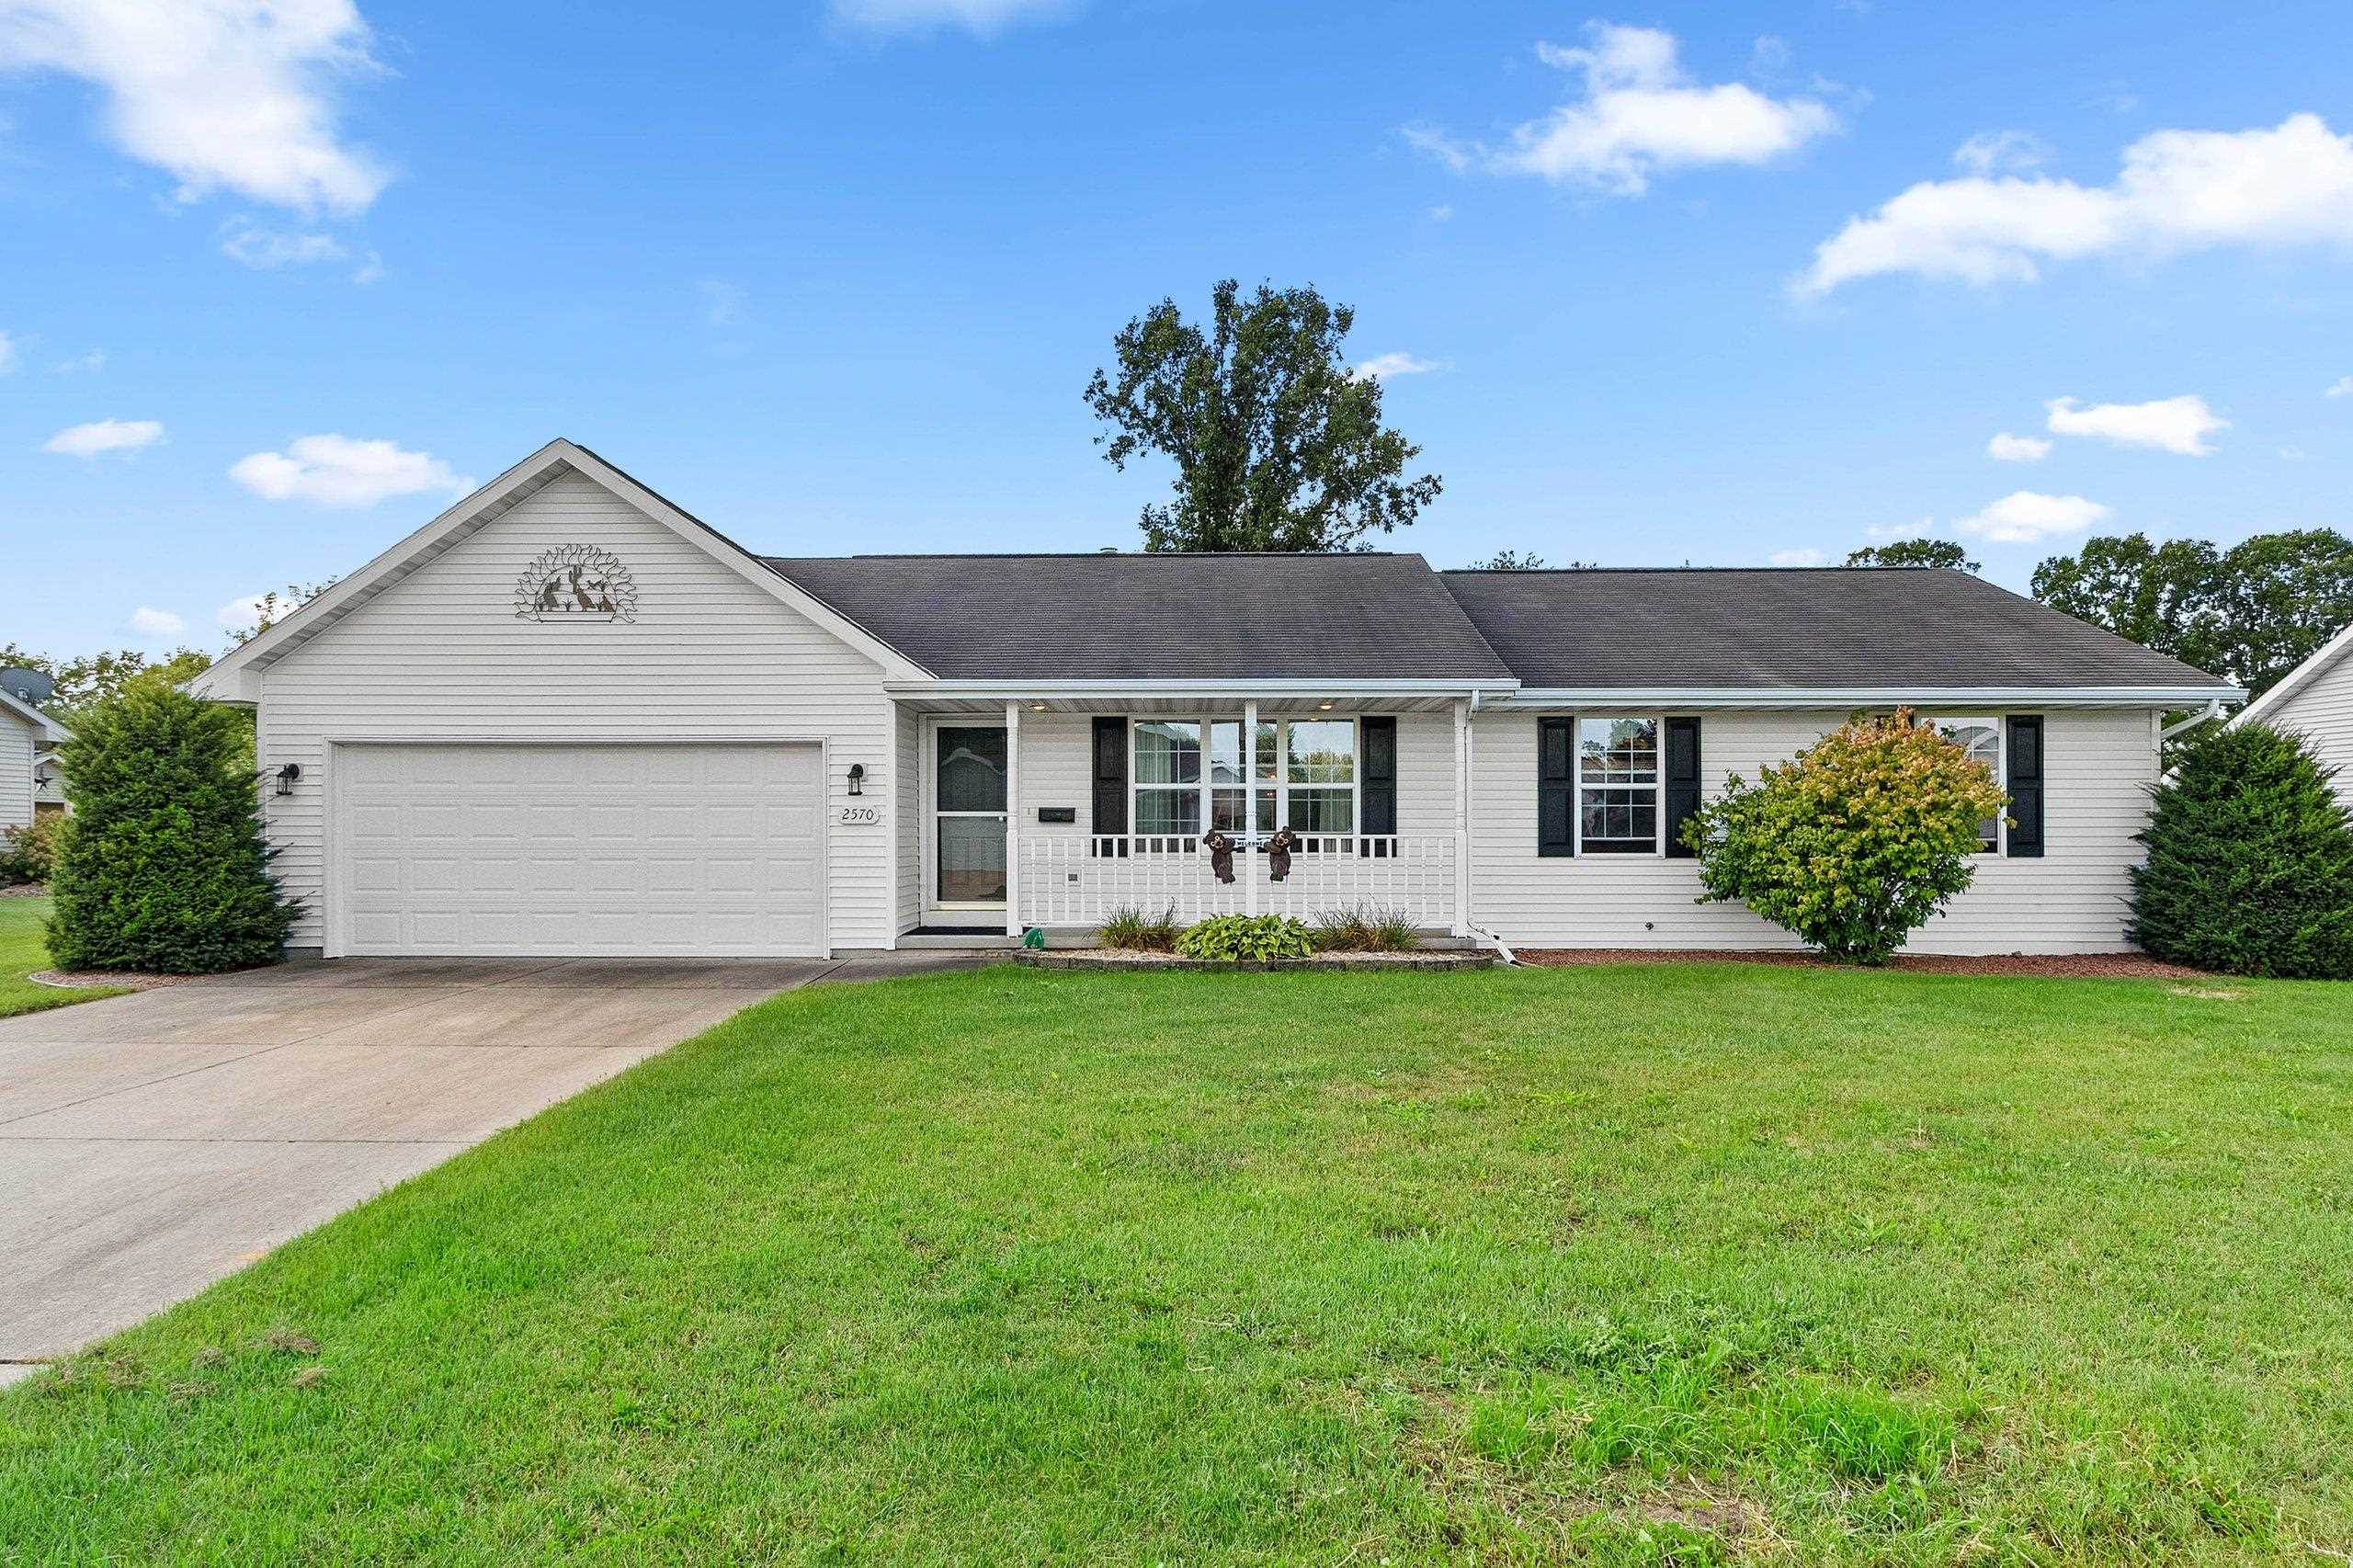 |2|1352 sqft
Adashun Jones, Inc.
Provided by: Express Realty LLC
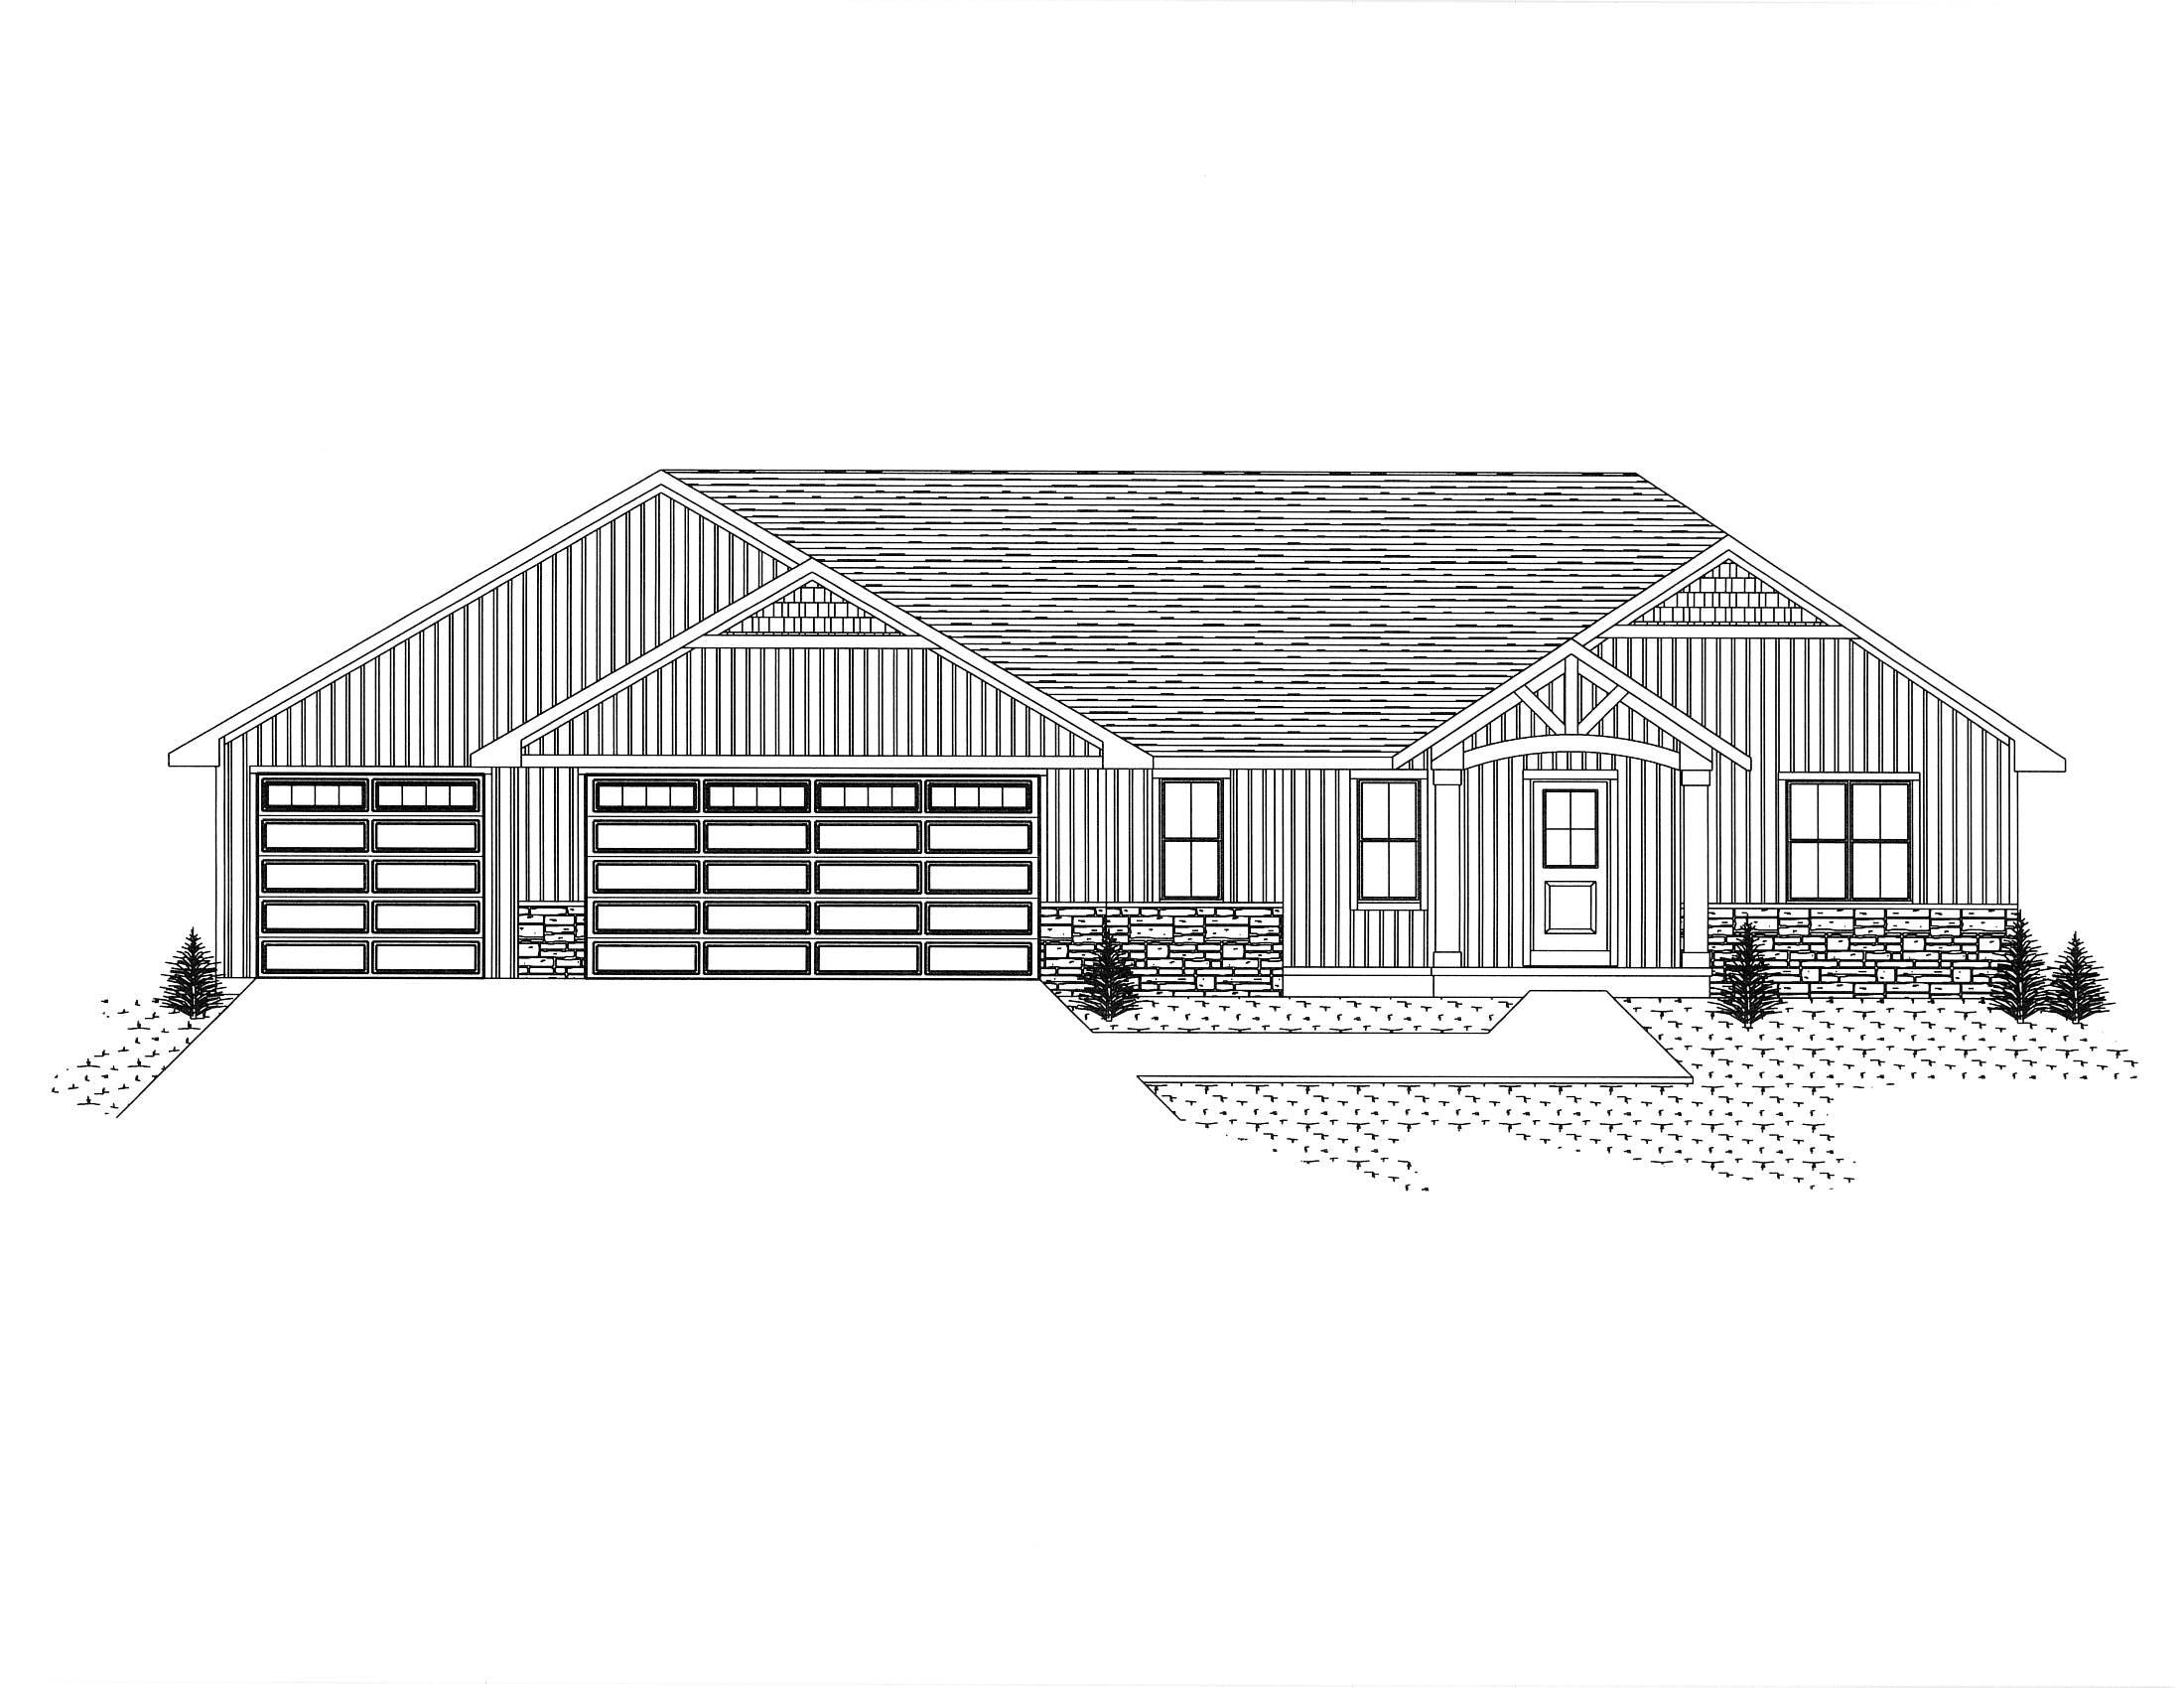 |3|1849 sqft
Adashun Jones, Inc.
Provided by: Resource One Realty, LLC
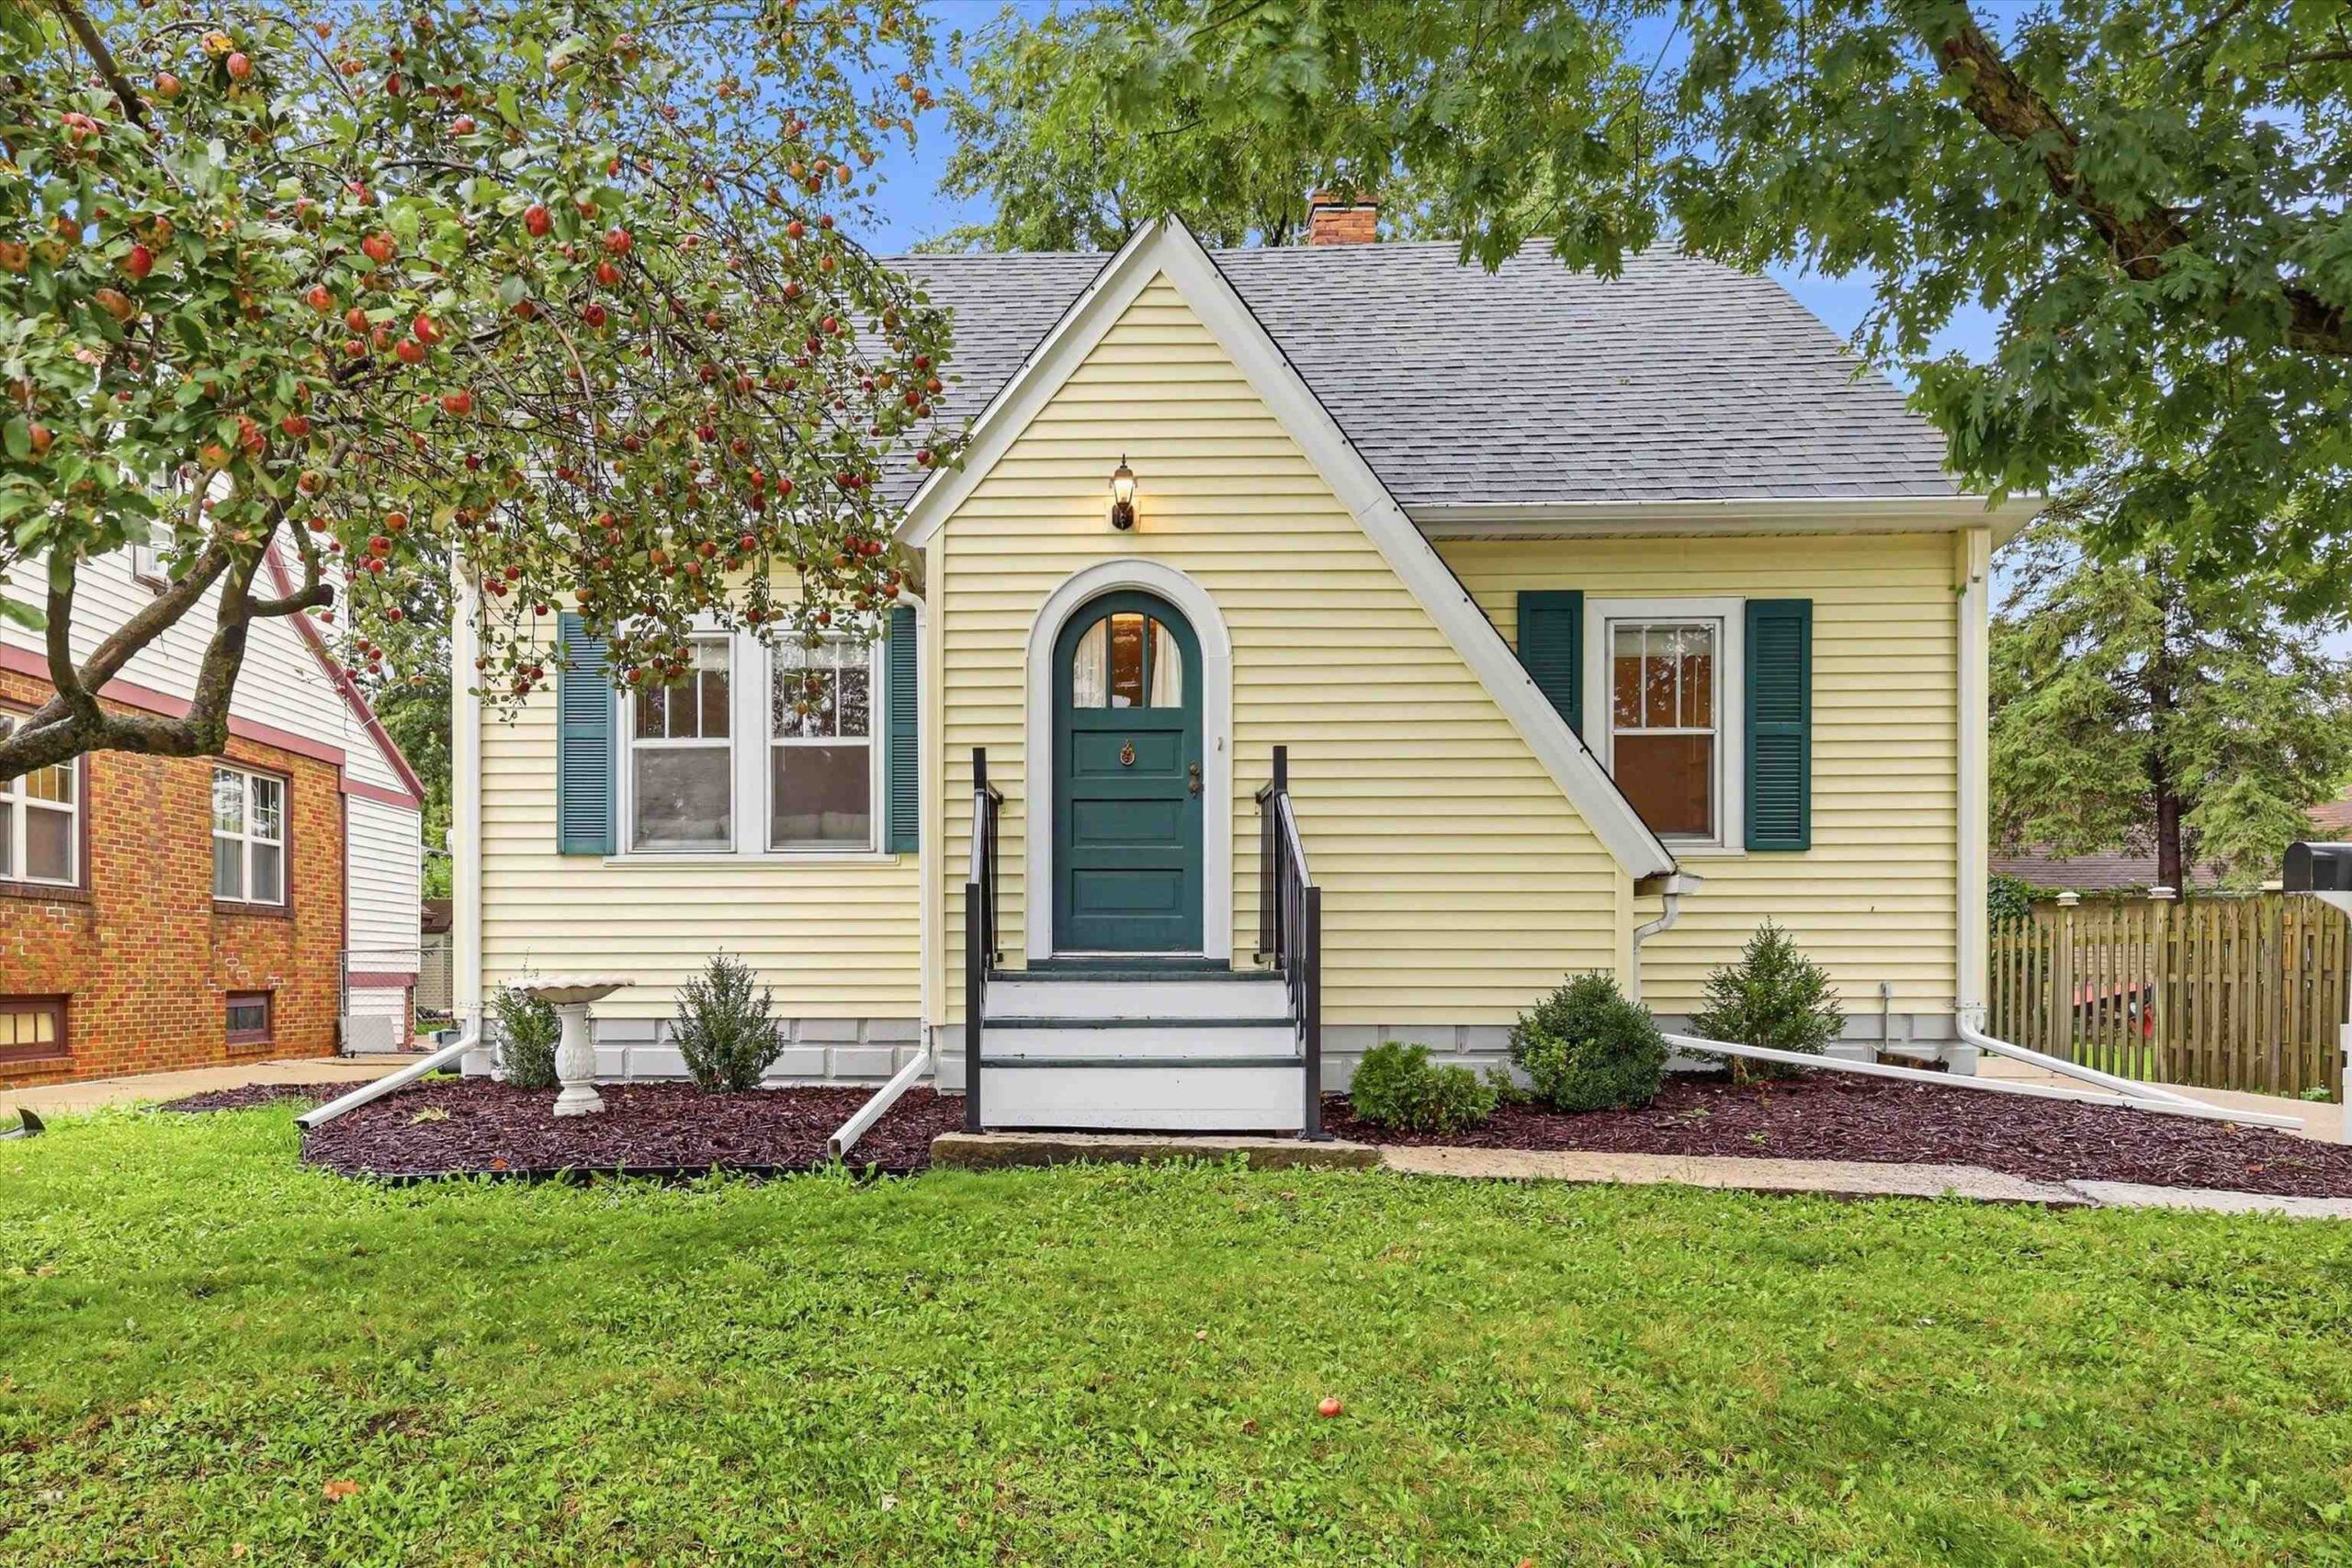 |2|1401 sqft
Adashun Jones, Inc.
Provided by: Beckman Properties
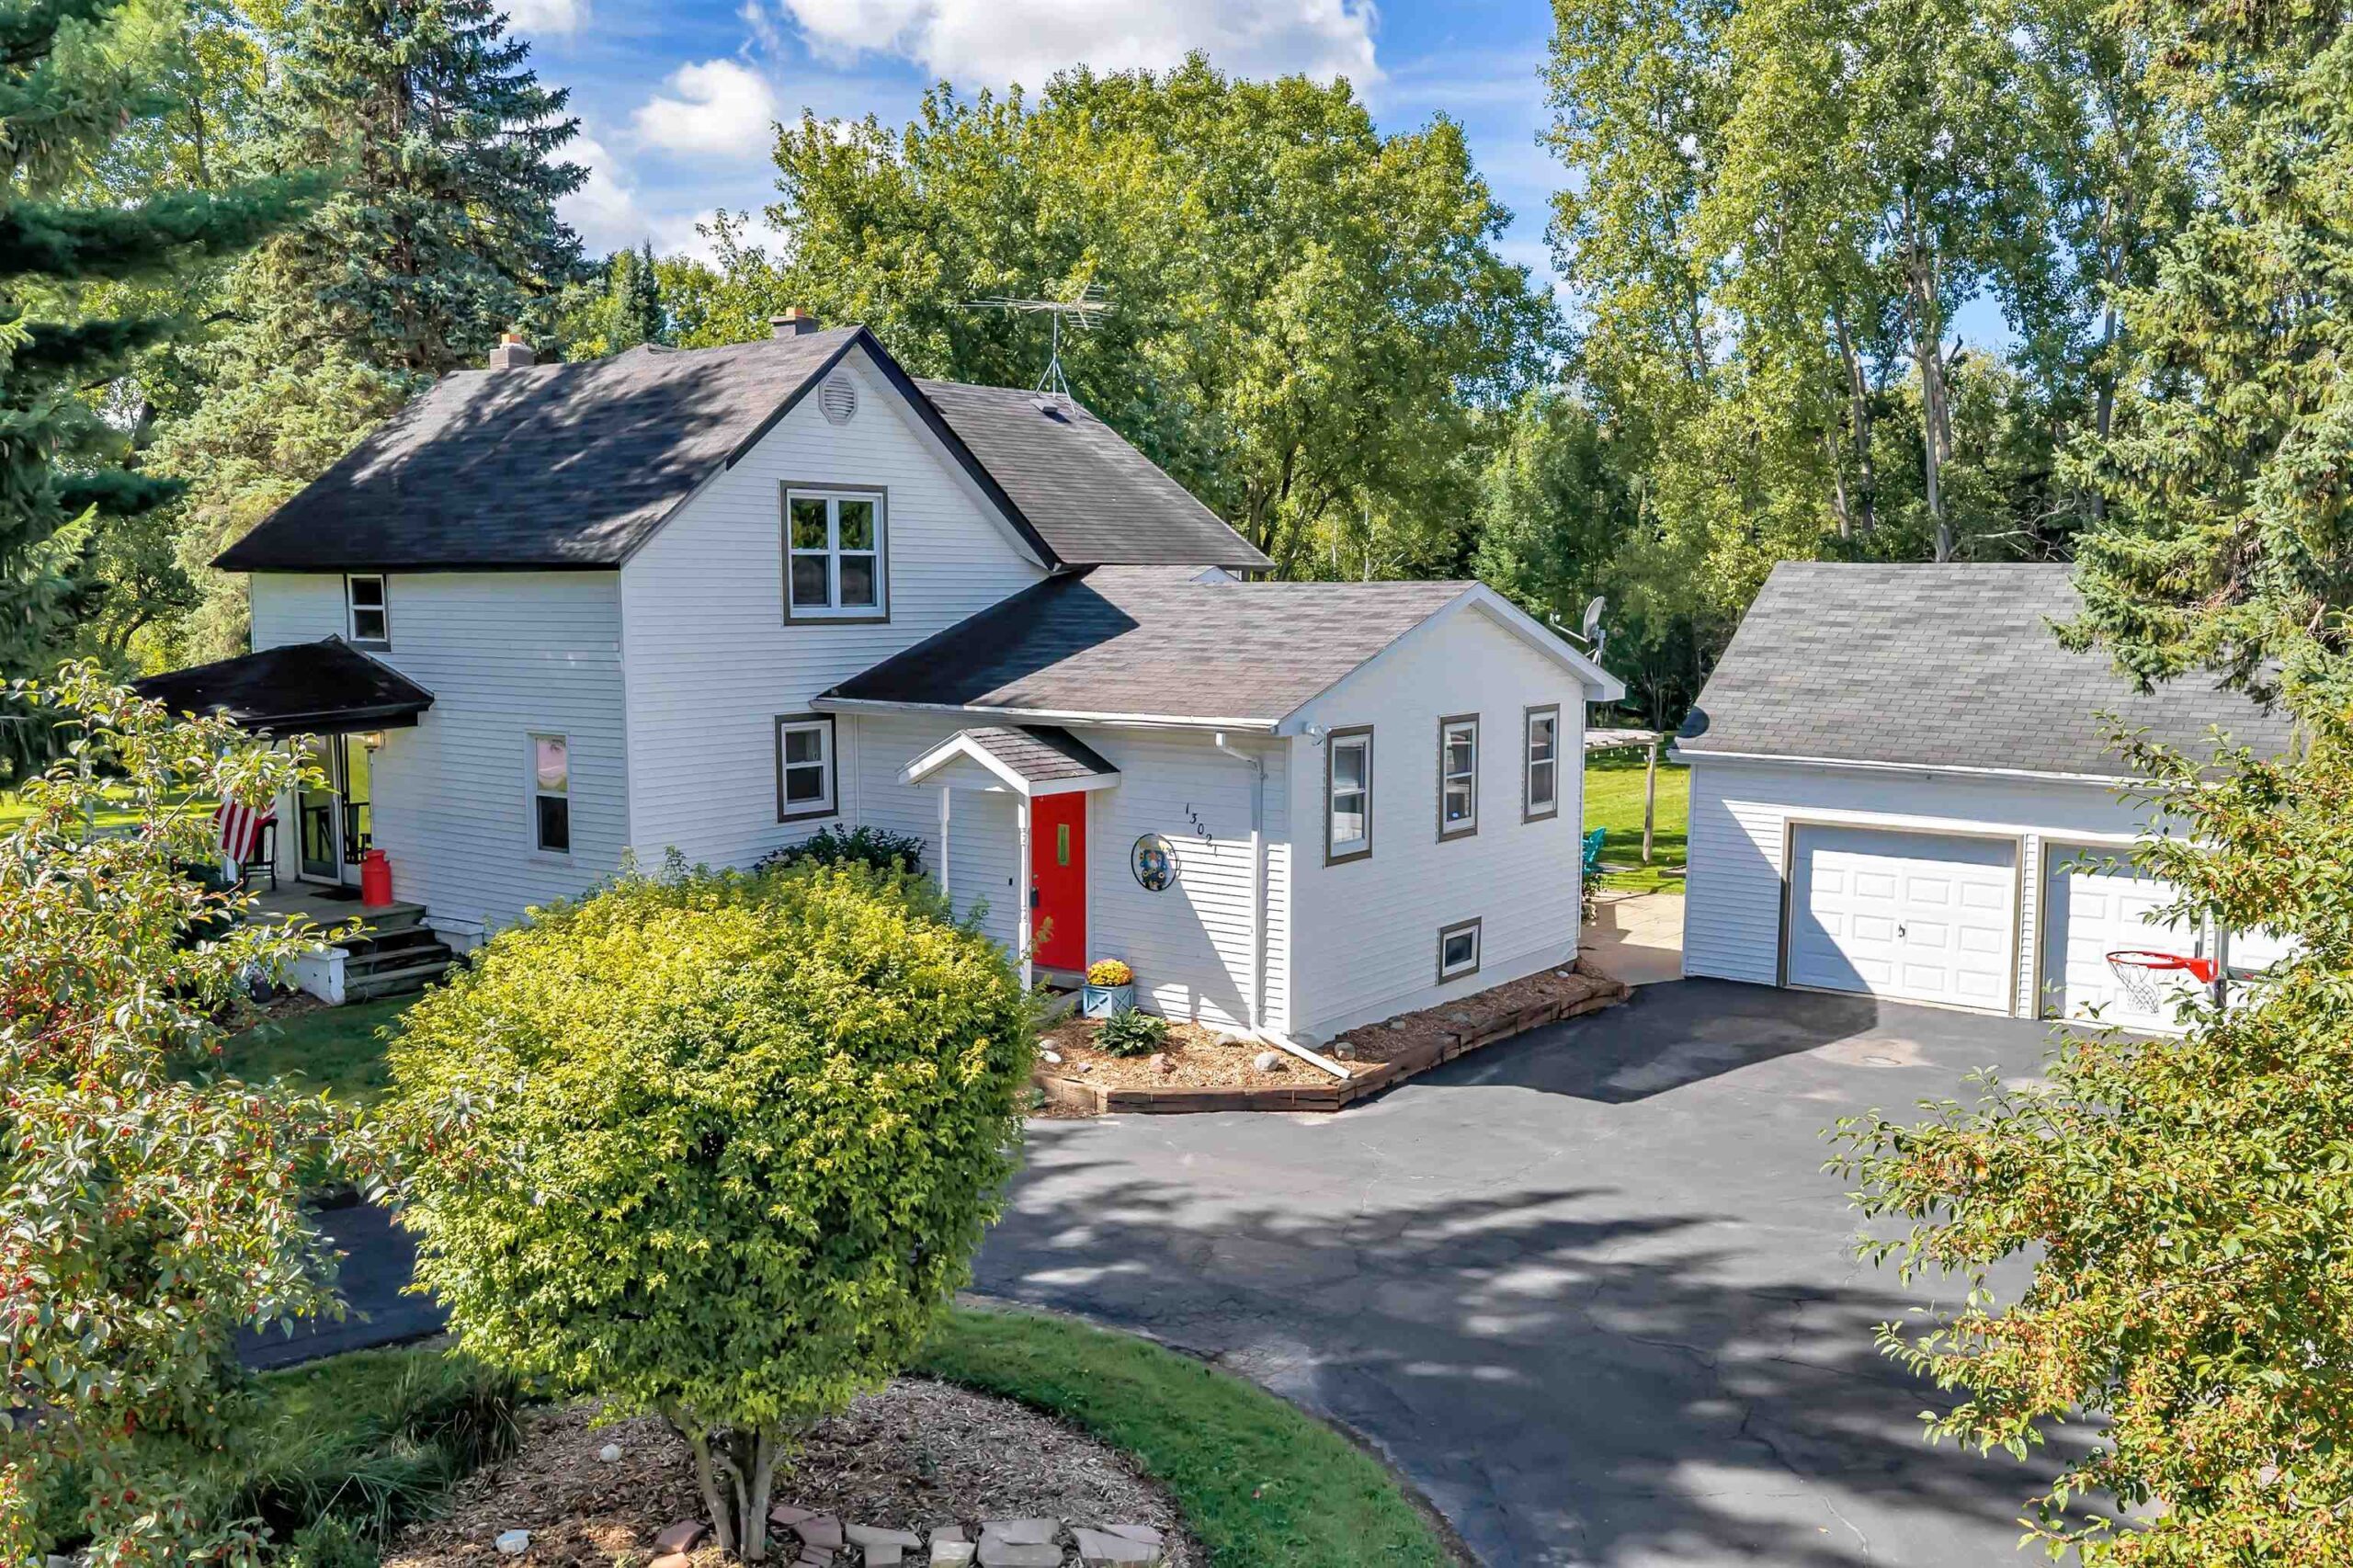 |2|1985 sqft
Adashun Jones, Inc.
Provided by: Coldwell Banker Real Estate Group
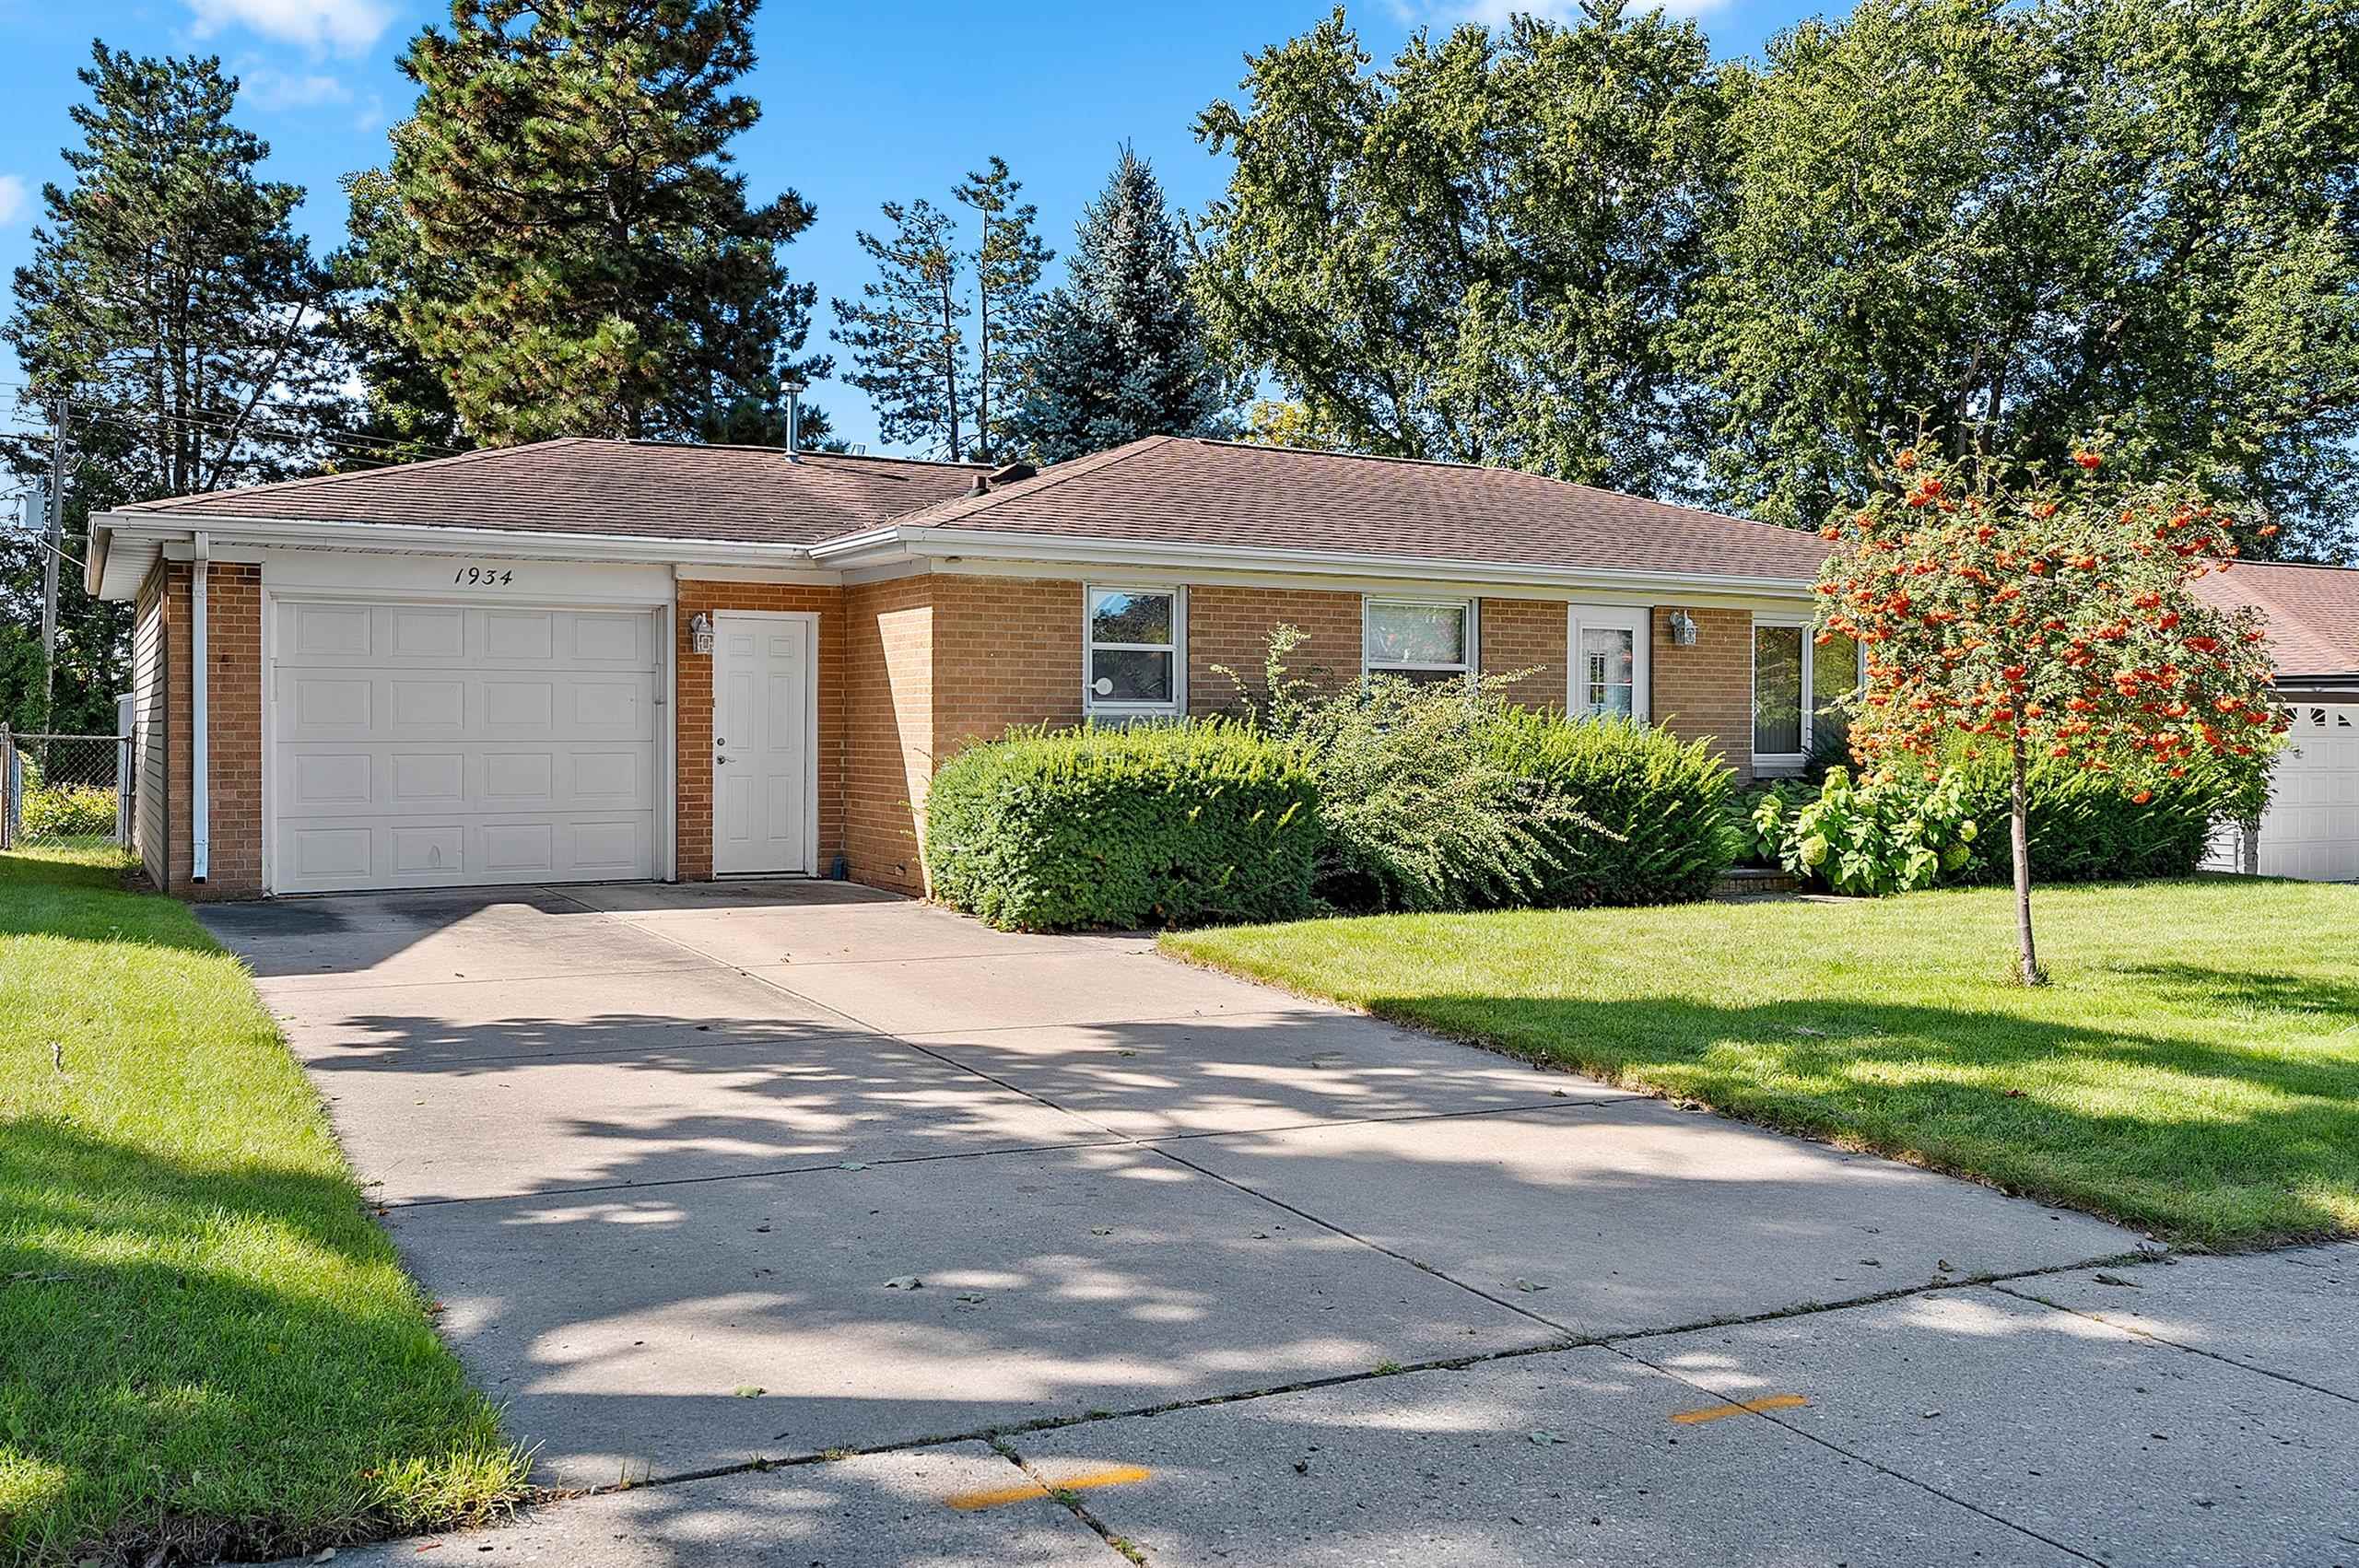 |2|1764 sqft
Adashun Jones, Inc.
Provided by: Resource One Realty, LLC
 |1|1800 sqft
Adashun Jones, Inc.
Provided by: Match Realty Group, LLC




 Share
Share
 Show more
 Spec Sheet