 3
3  Return to listing
$199,900
2 Beds
3 Bath
1,276 Sq. Ft.
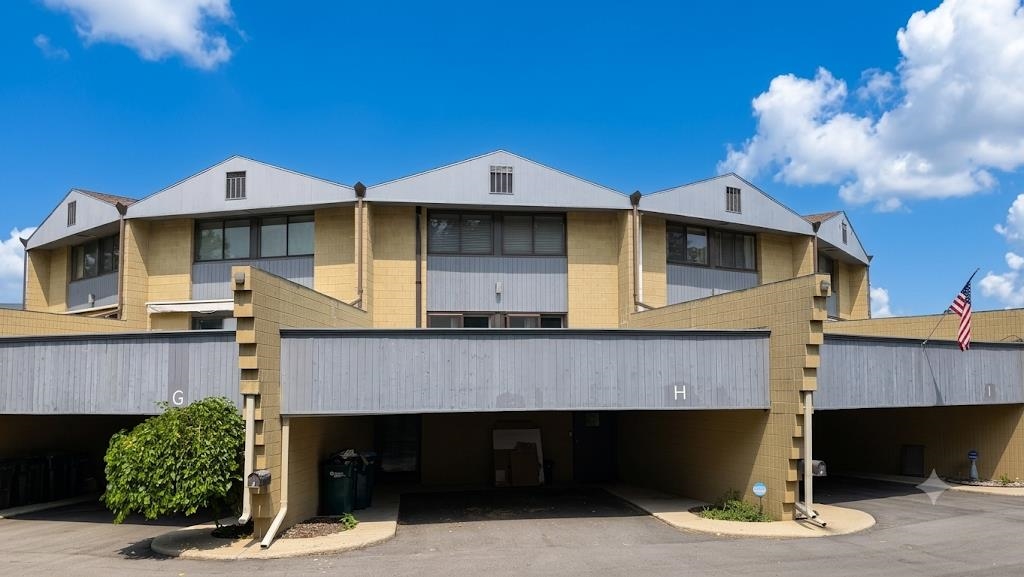
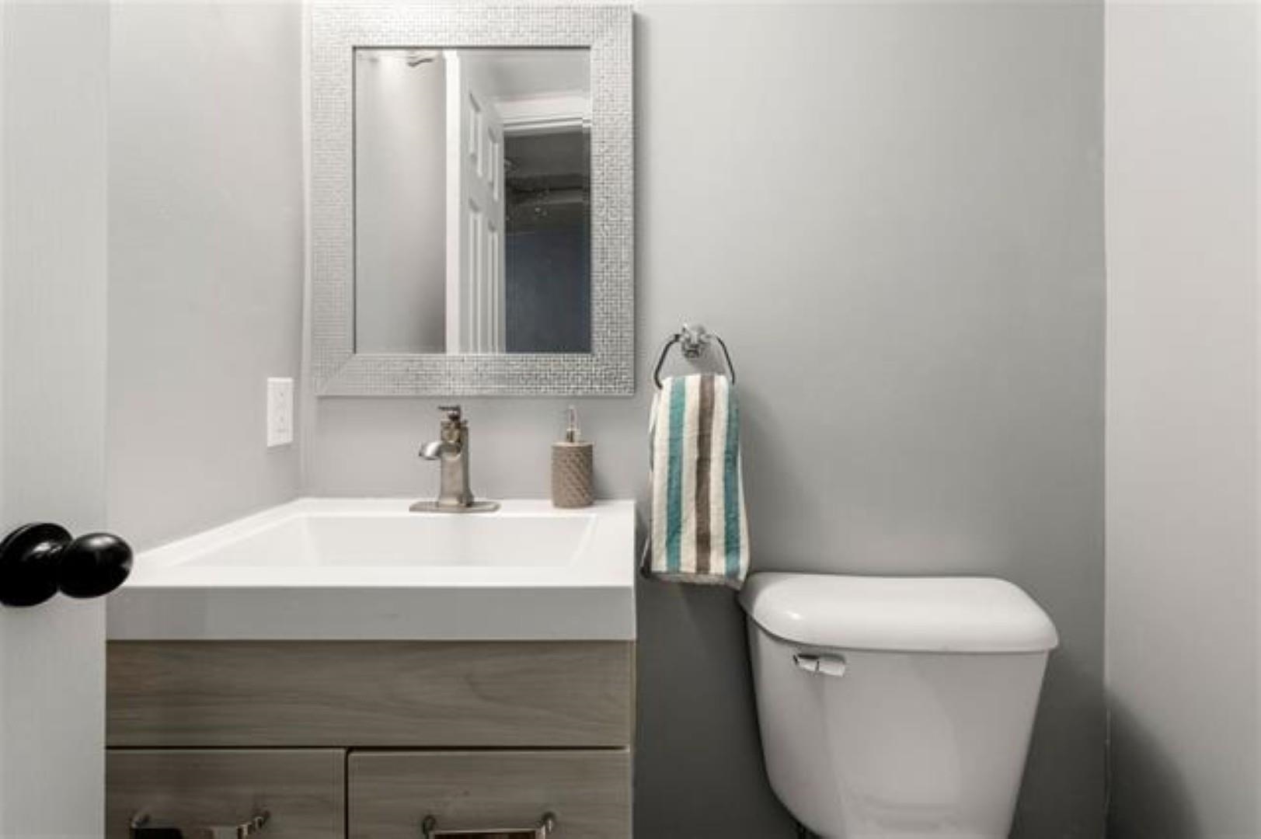
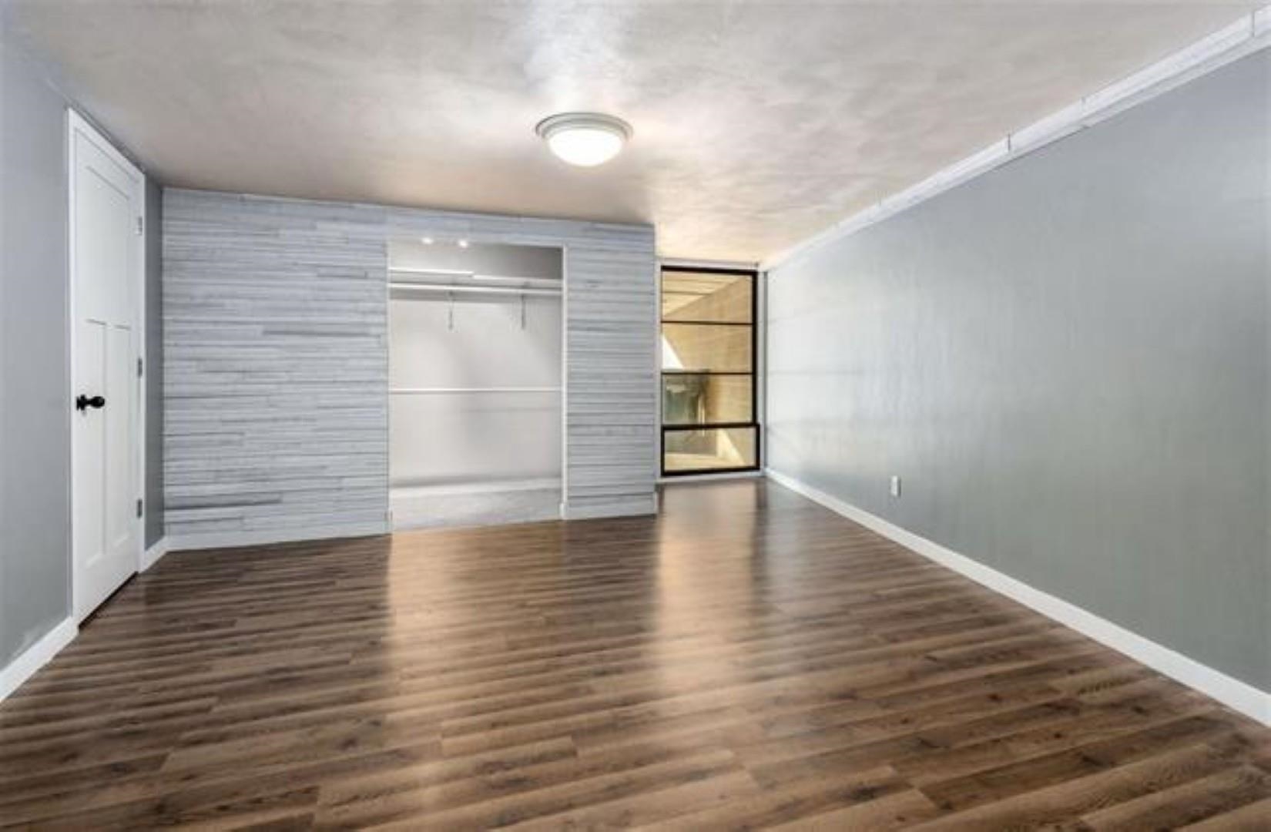
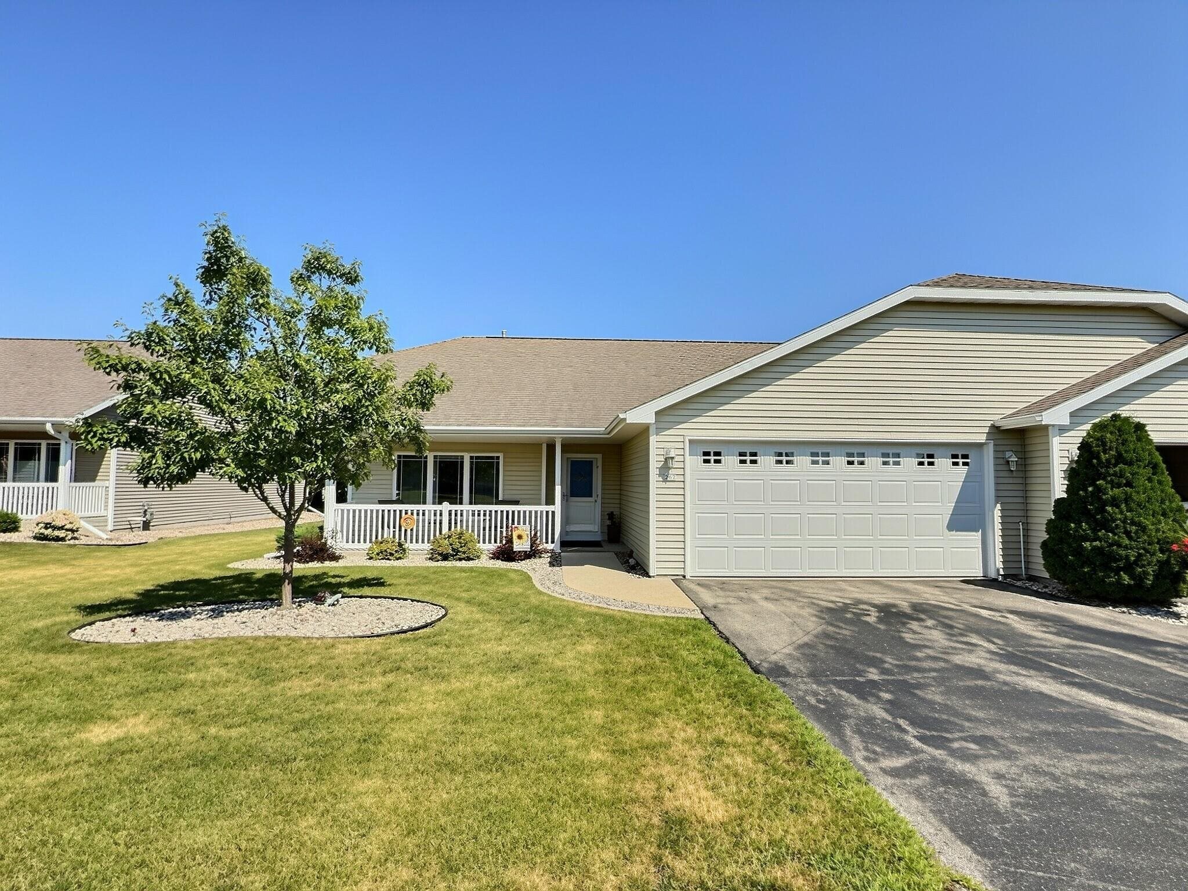
*SHOWINGS START 8.6.26*...WELCOME HOME! Unique and AFFORDABLE condo w/HUGE private patio (newly resealed) offering southern exposure & natural light into your living room. Enjoy a shared outdoor courtyard just off your kitchen. Multiple levels of living which is ideal for entertaining. LOVE quick access to the heated pool & stay in while your snow removal is taken care of! Stove, refrigerator, microwave, Washer & dryer ALL INCLUDED! Plenty of storage on the main level of the condo. UPDATES: KT backsplash & under cabinet lighting, driveway, AC, carport painting, bathroom fixtures, windows & doors PLUS much more! Turn the key to your new place...all ready to go! 48hr bind, no bind wkds/holidays. Fee includes: pool/snow/lawn/internet/water/trash. 1 cat or dog allowed
Inclusions:
Stove, refrigerator, dishwasher, microwave, washer, dryer, TV brackets in bedroom, window treatments
Get a detailed Home Value Estimate Based on Current Market Trends/Get a Detailed Estimate Based on Current Market Conditions Impacting Your Home's Value
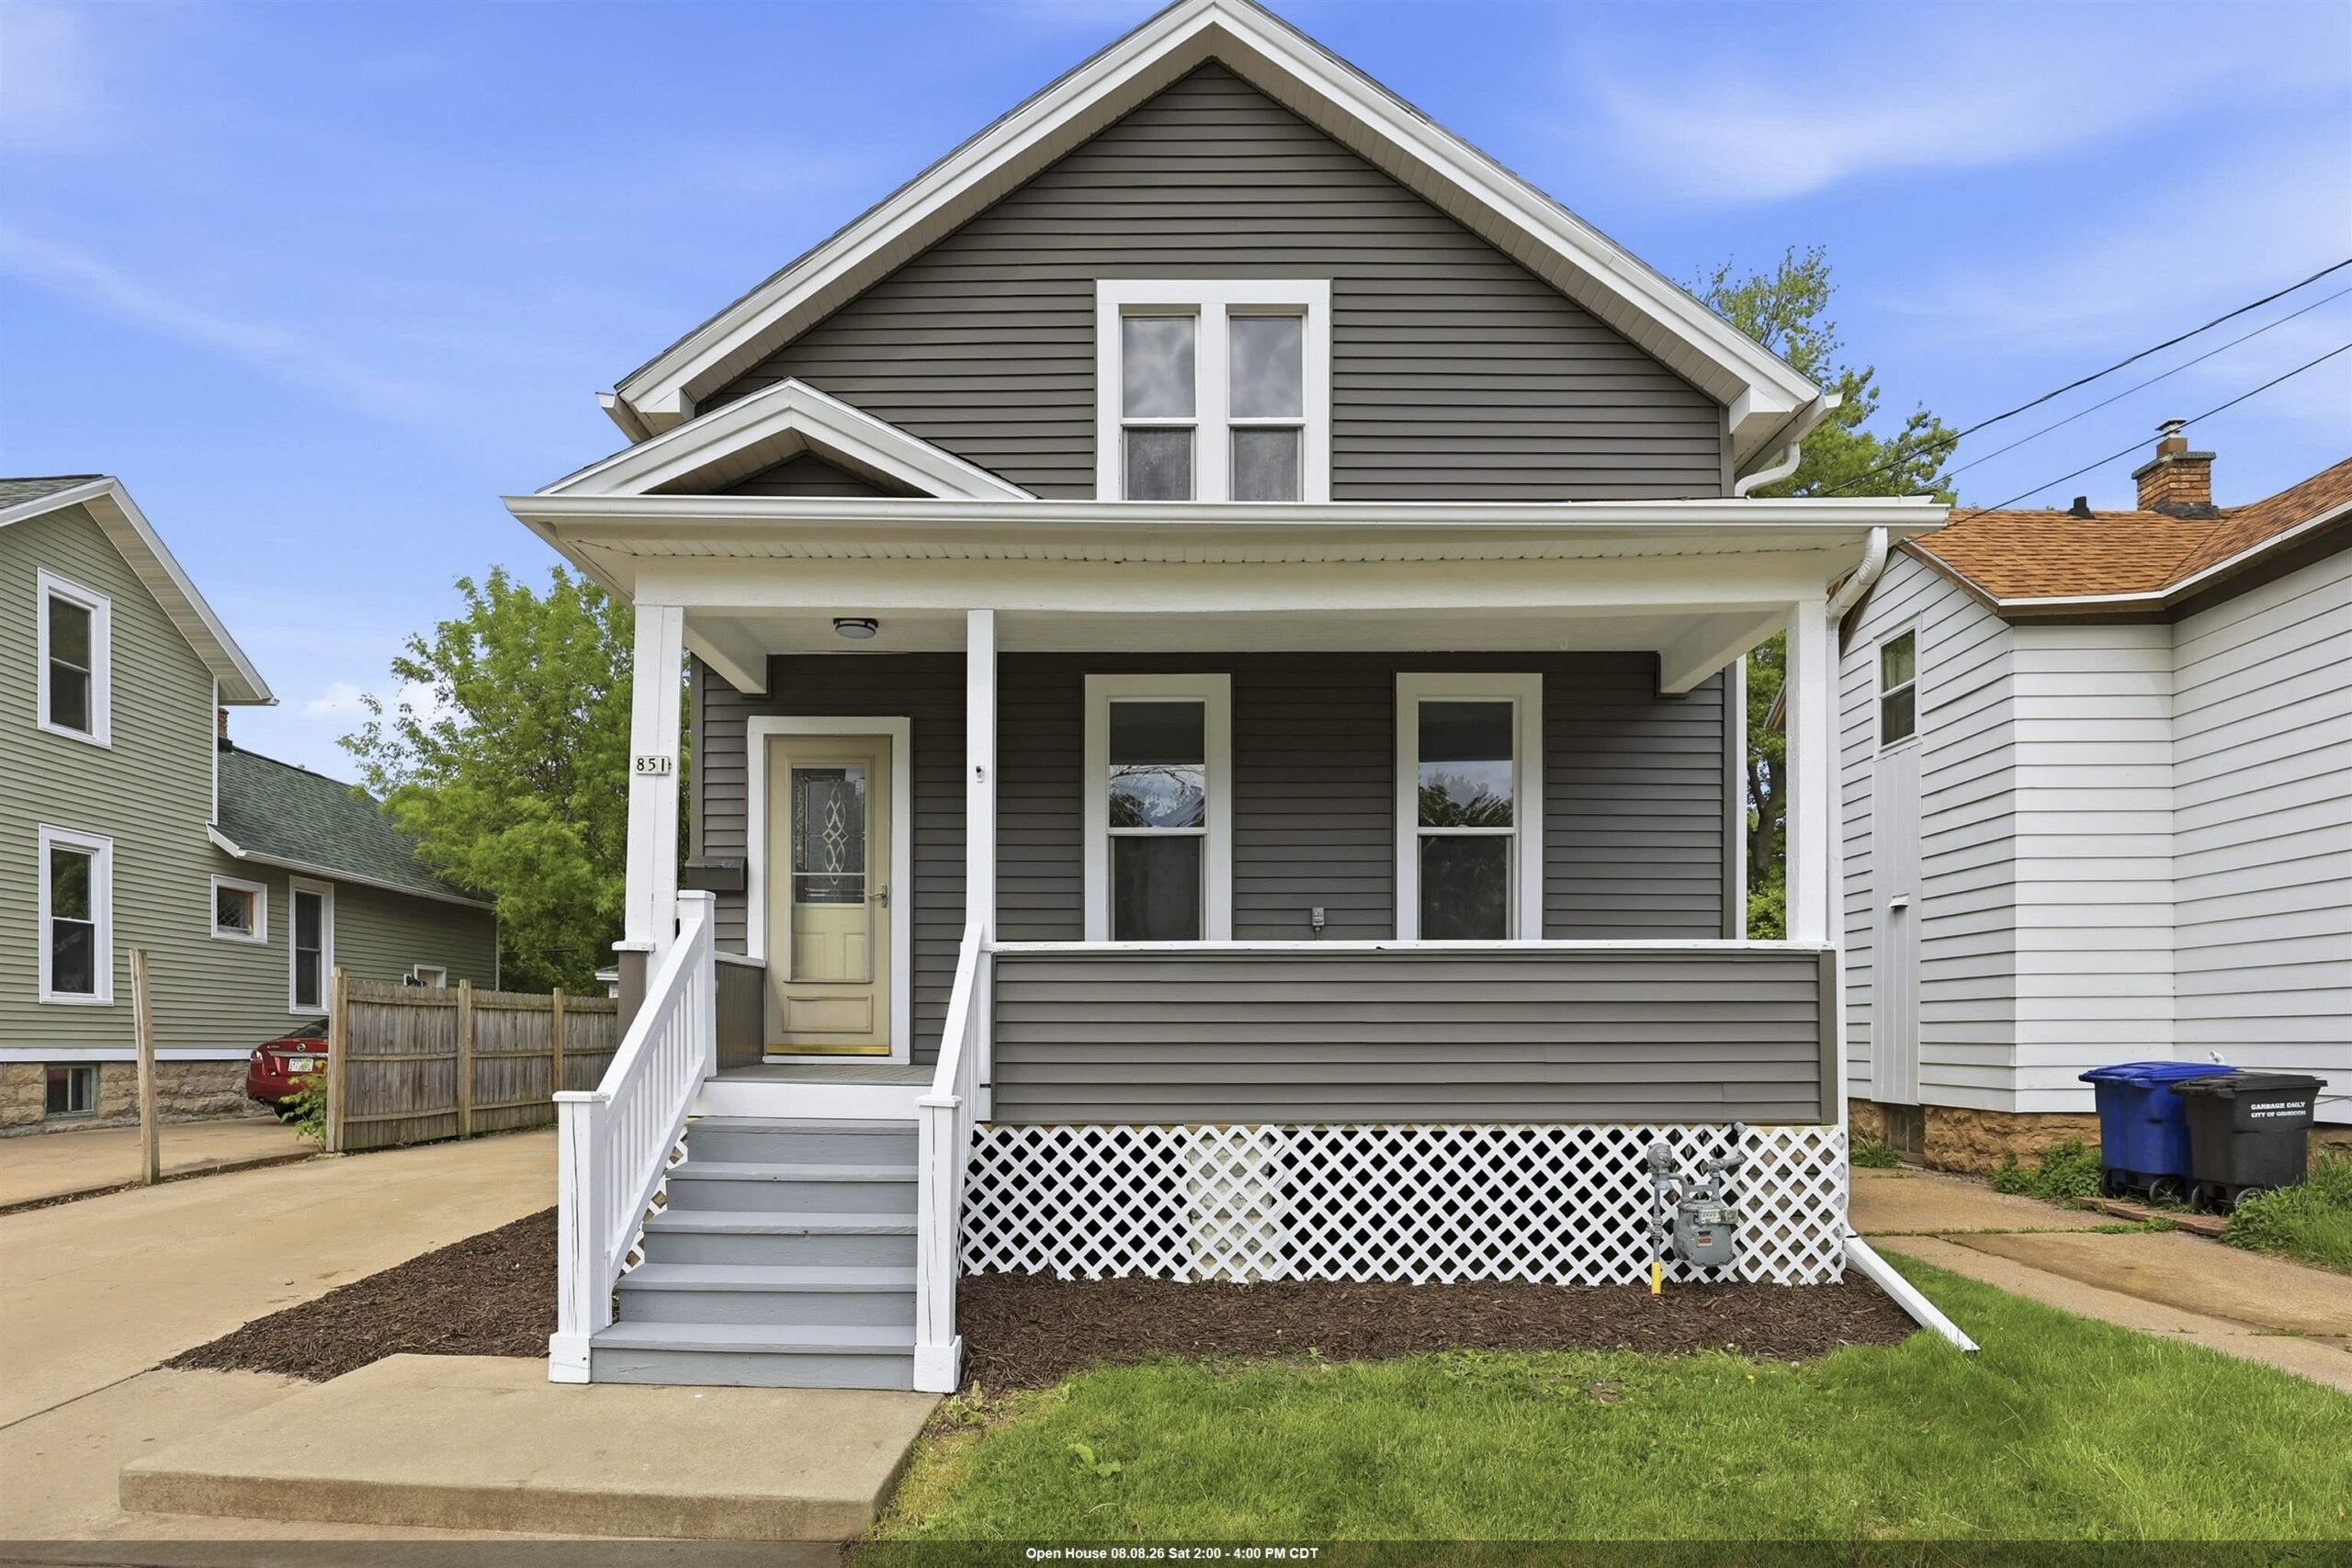
 |1
|1 |1371 sqft
Adashun Jones, Inc.
Provided by: Epique Realty
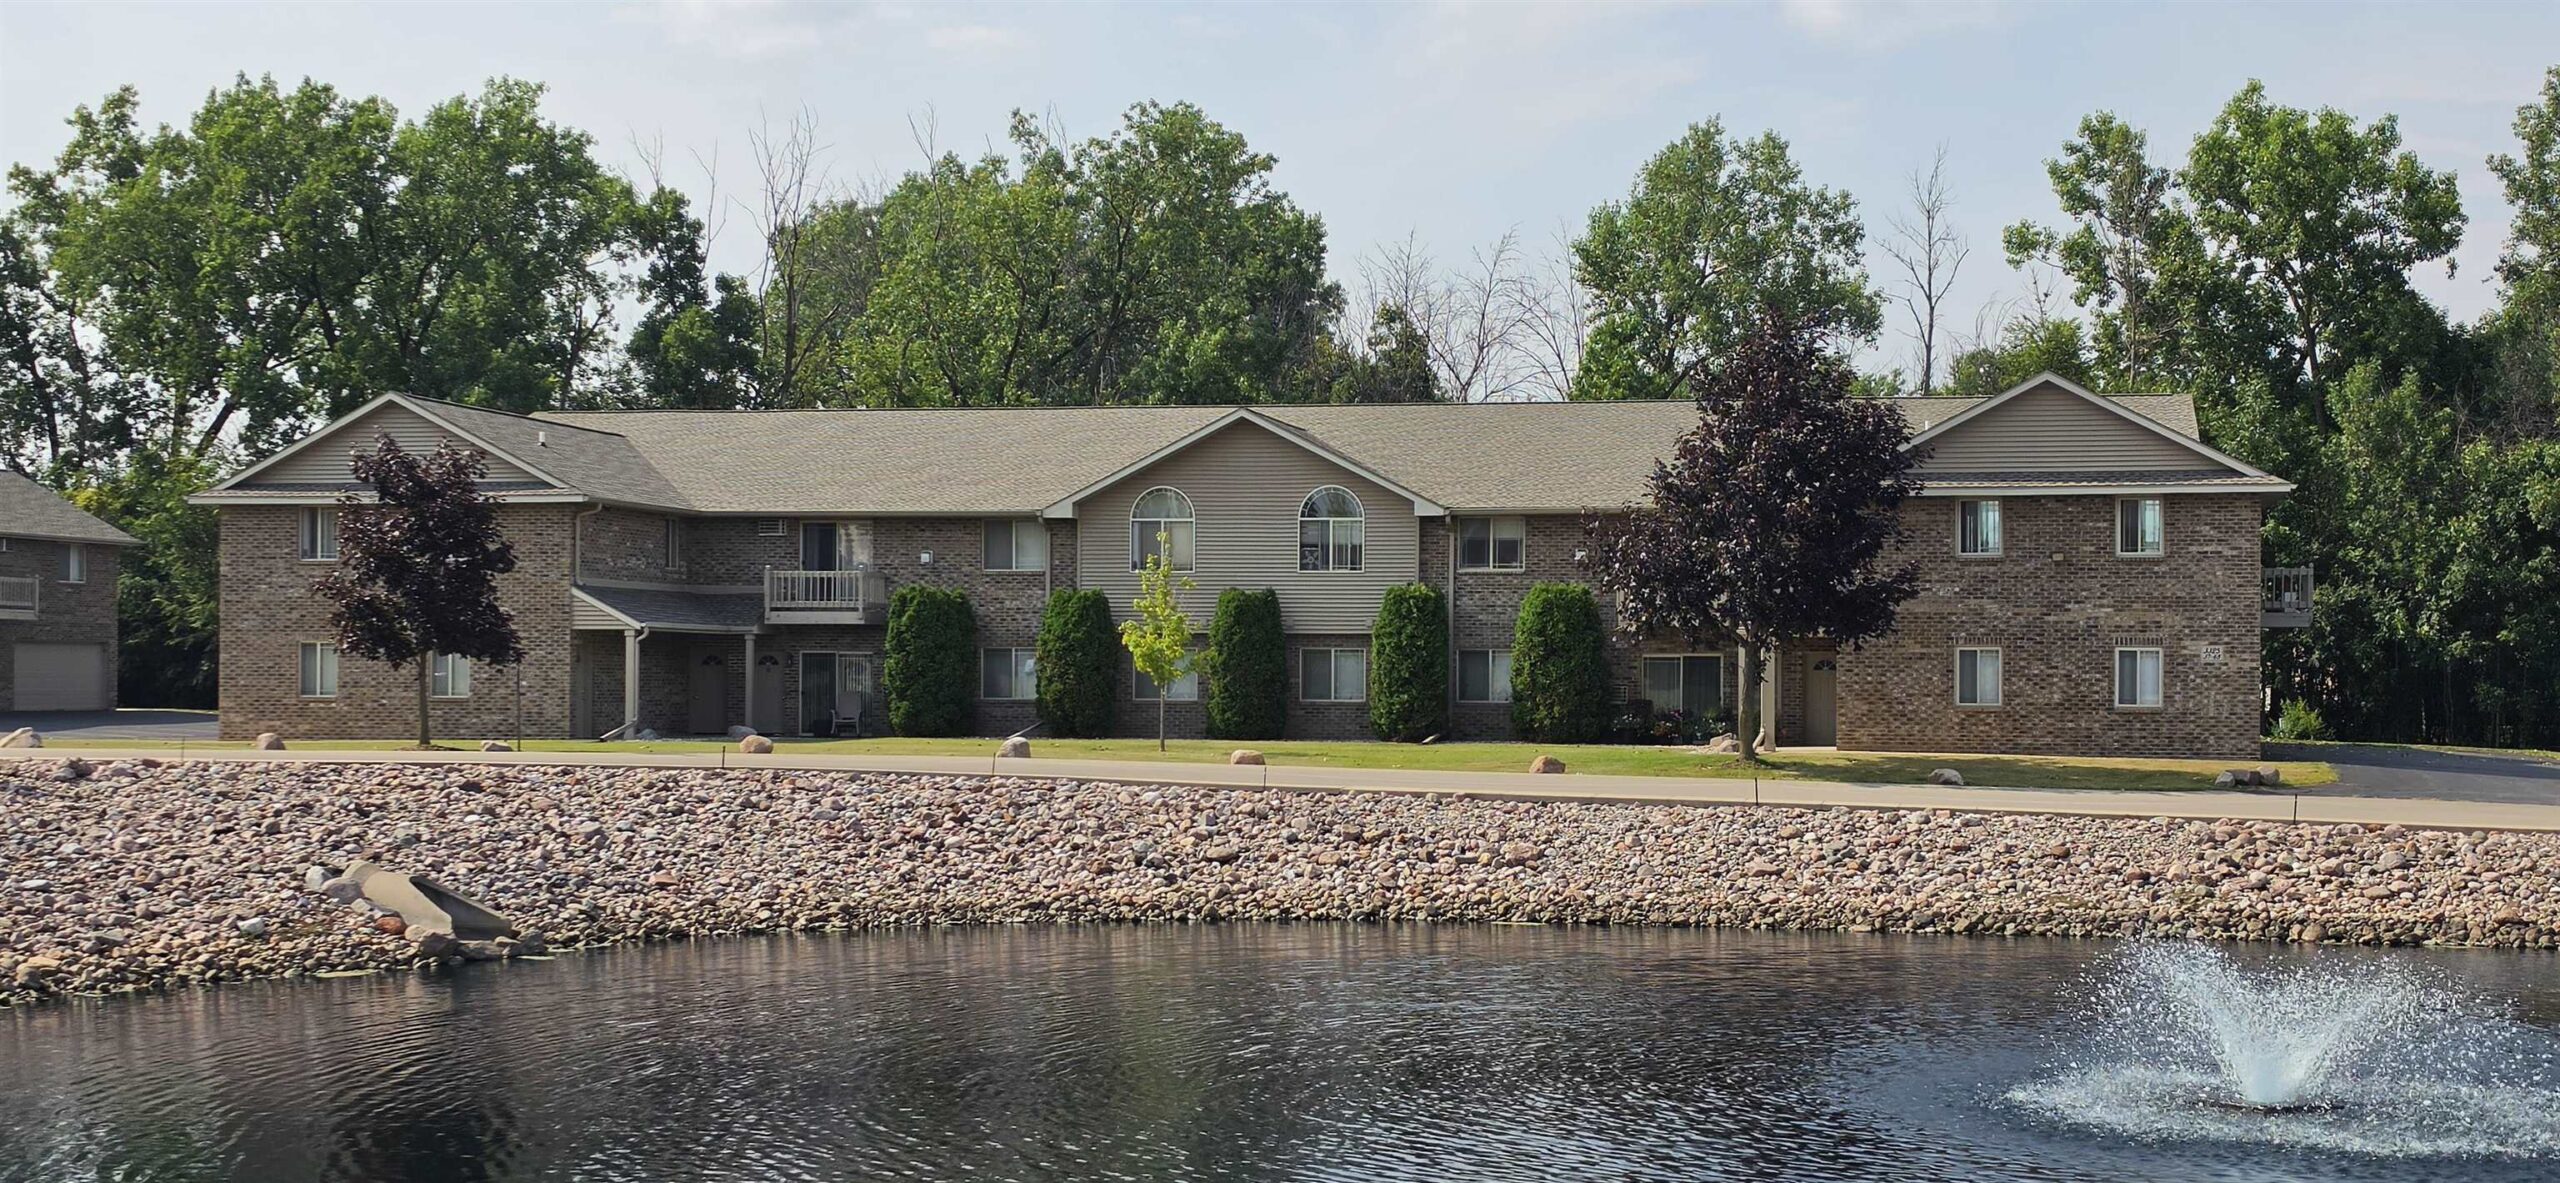 |2|1135 sqft
Adashun Jones, Inc.
Provided by: Creative Results Corporation
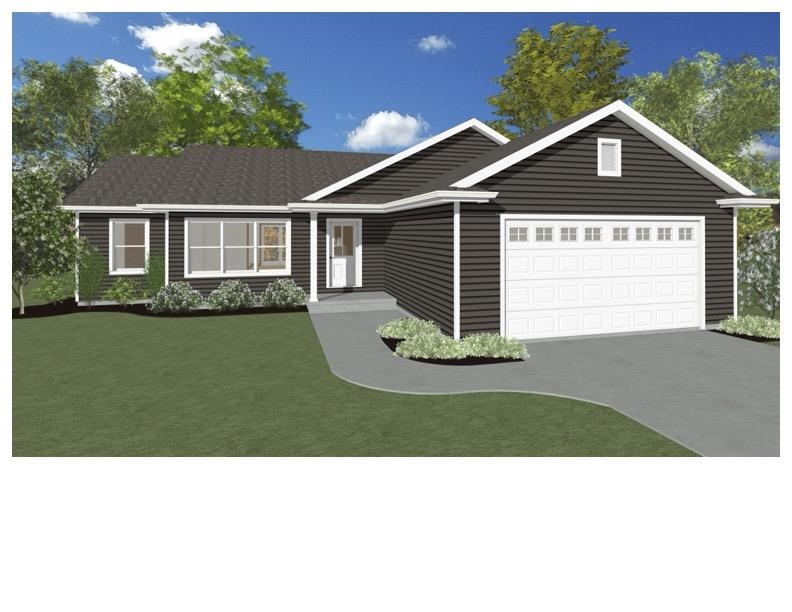 |2|1405 sqft
Adashun Jones, Inc.
Provided by: Acre Realty, Ltd.
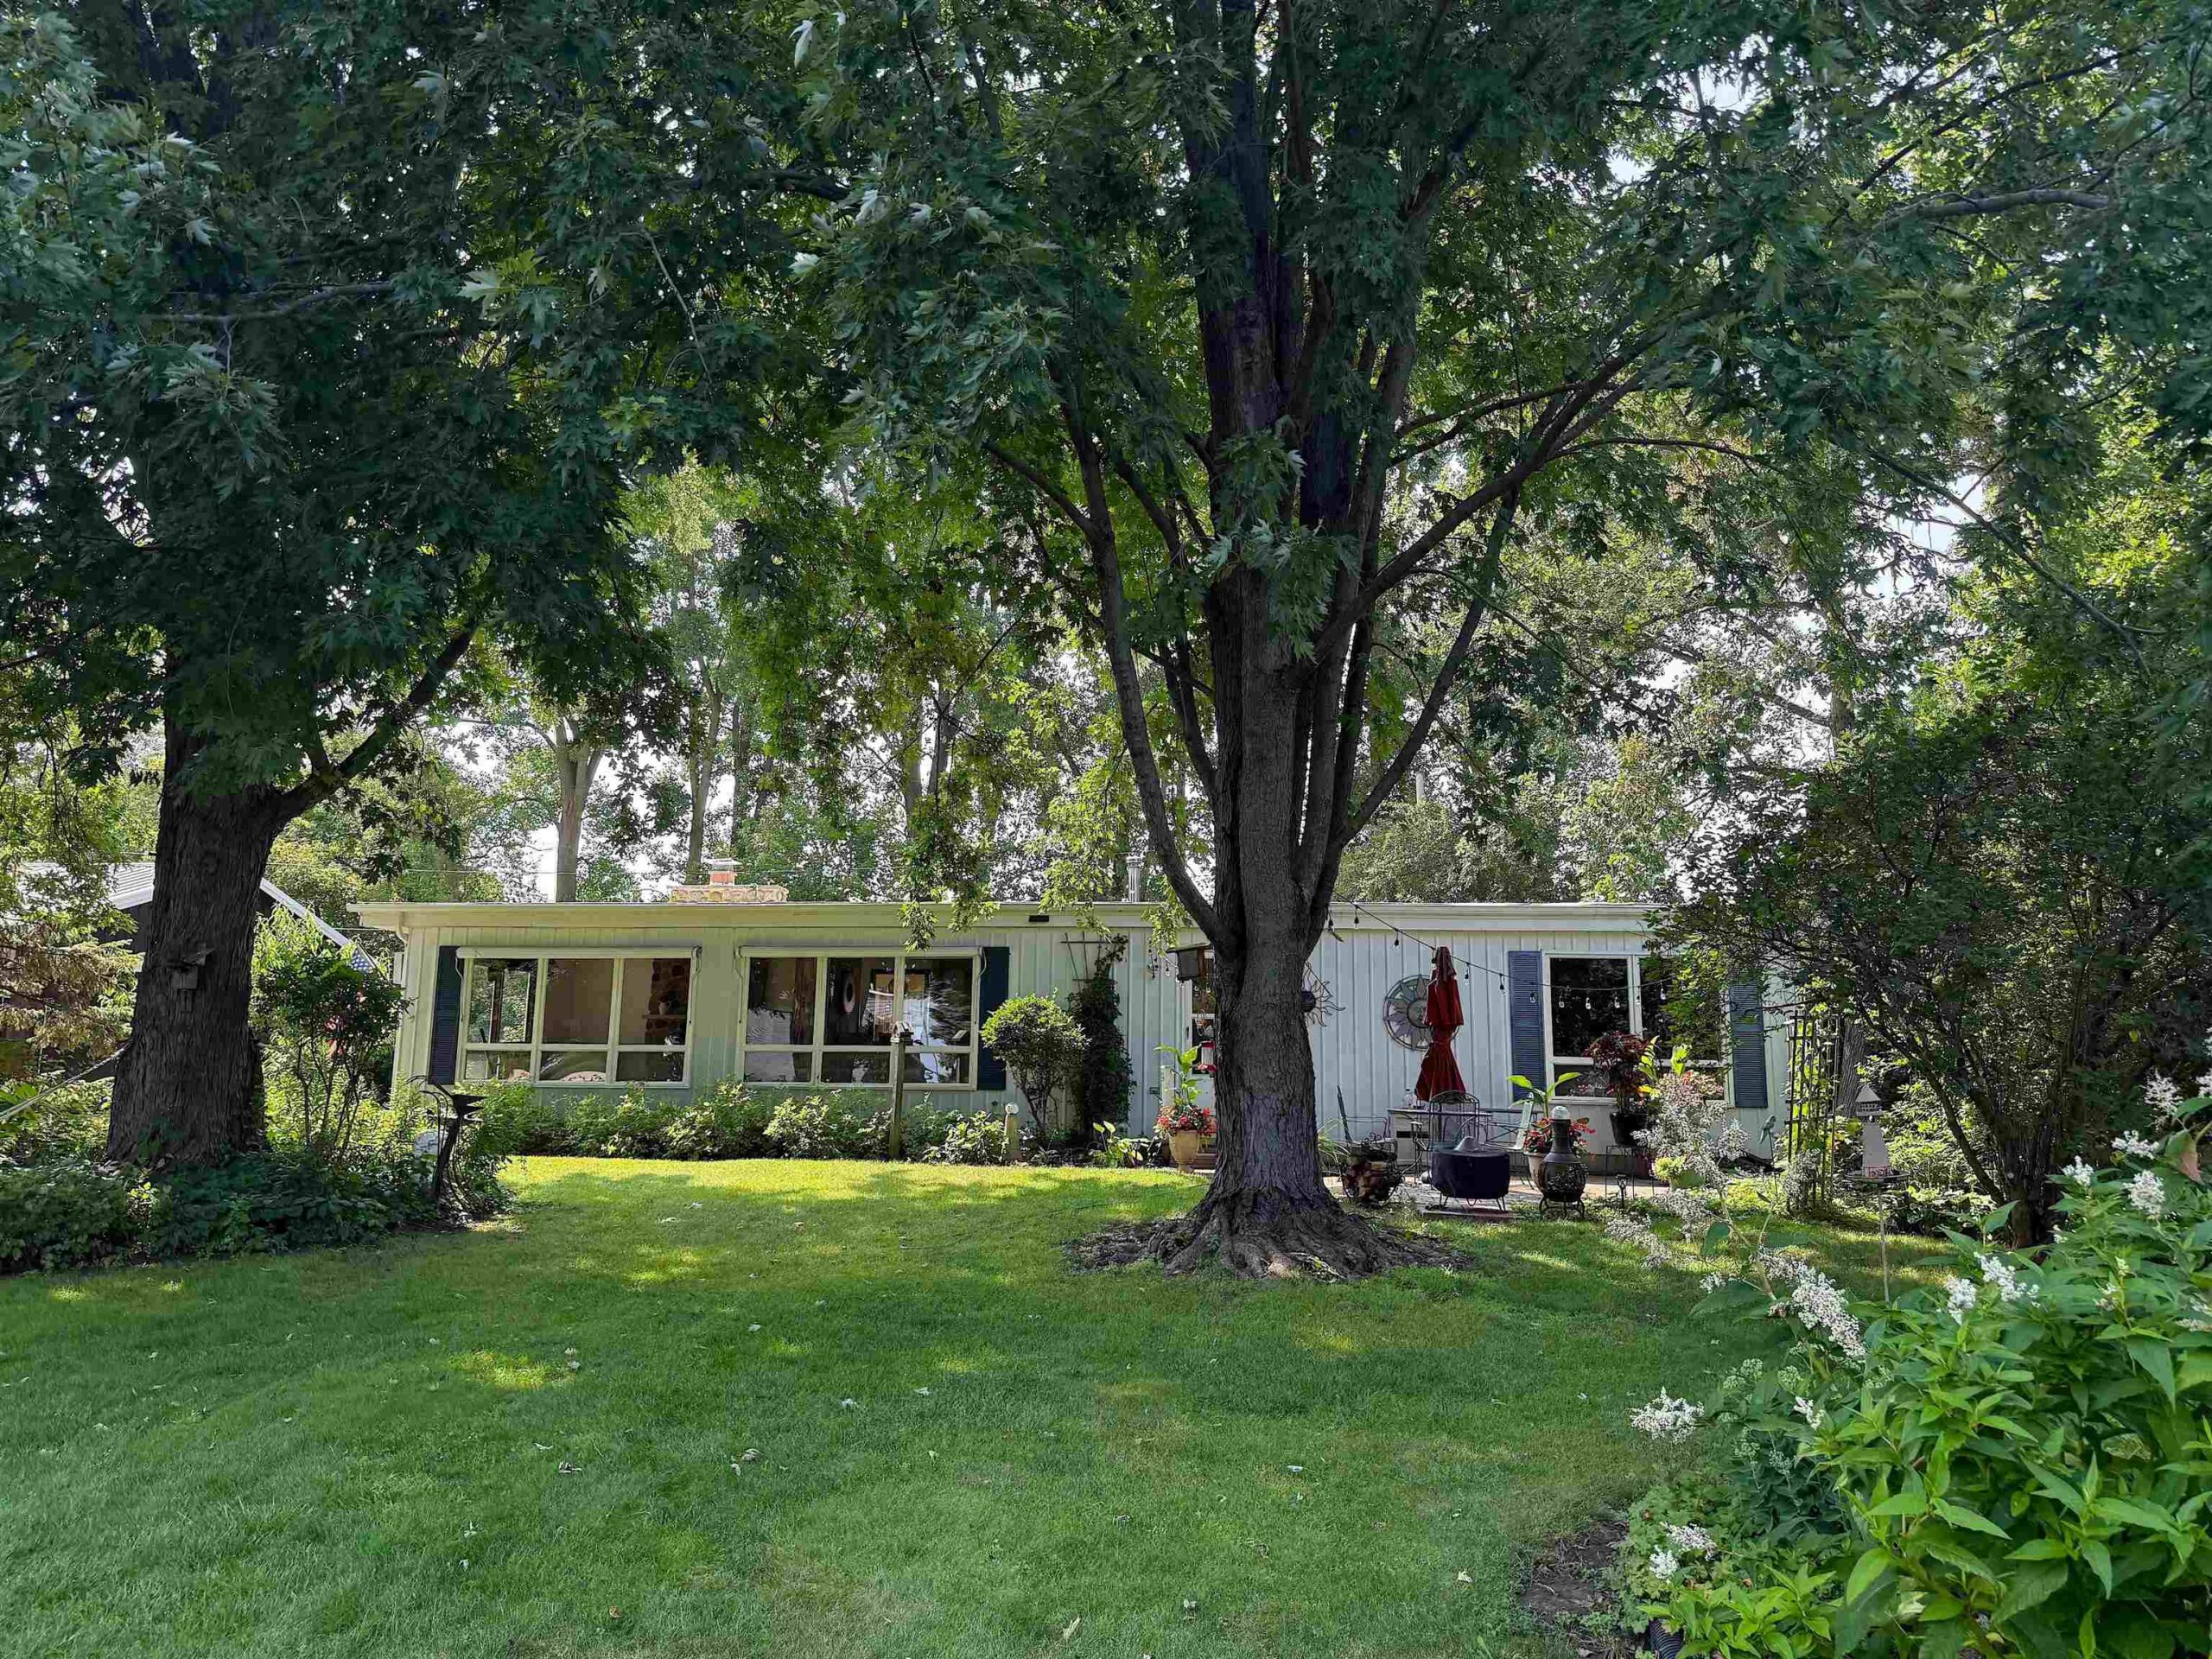 |1|1149 sqft
Adashun Jones, Inc.
Provided by: First Weber, Inc.
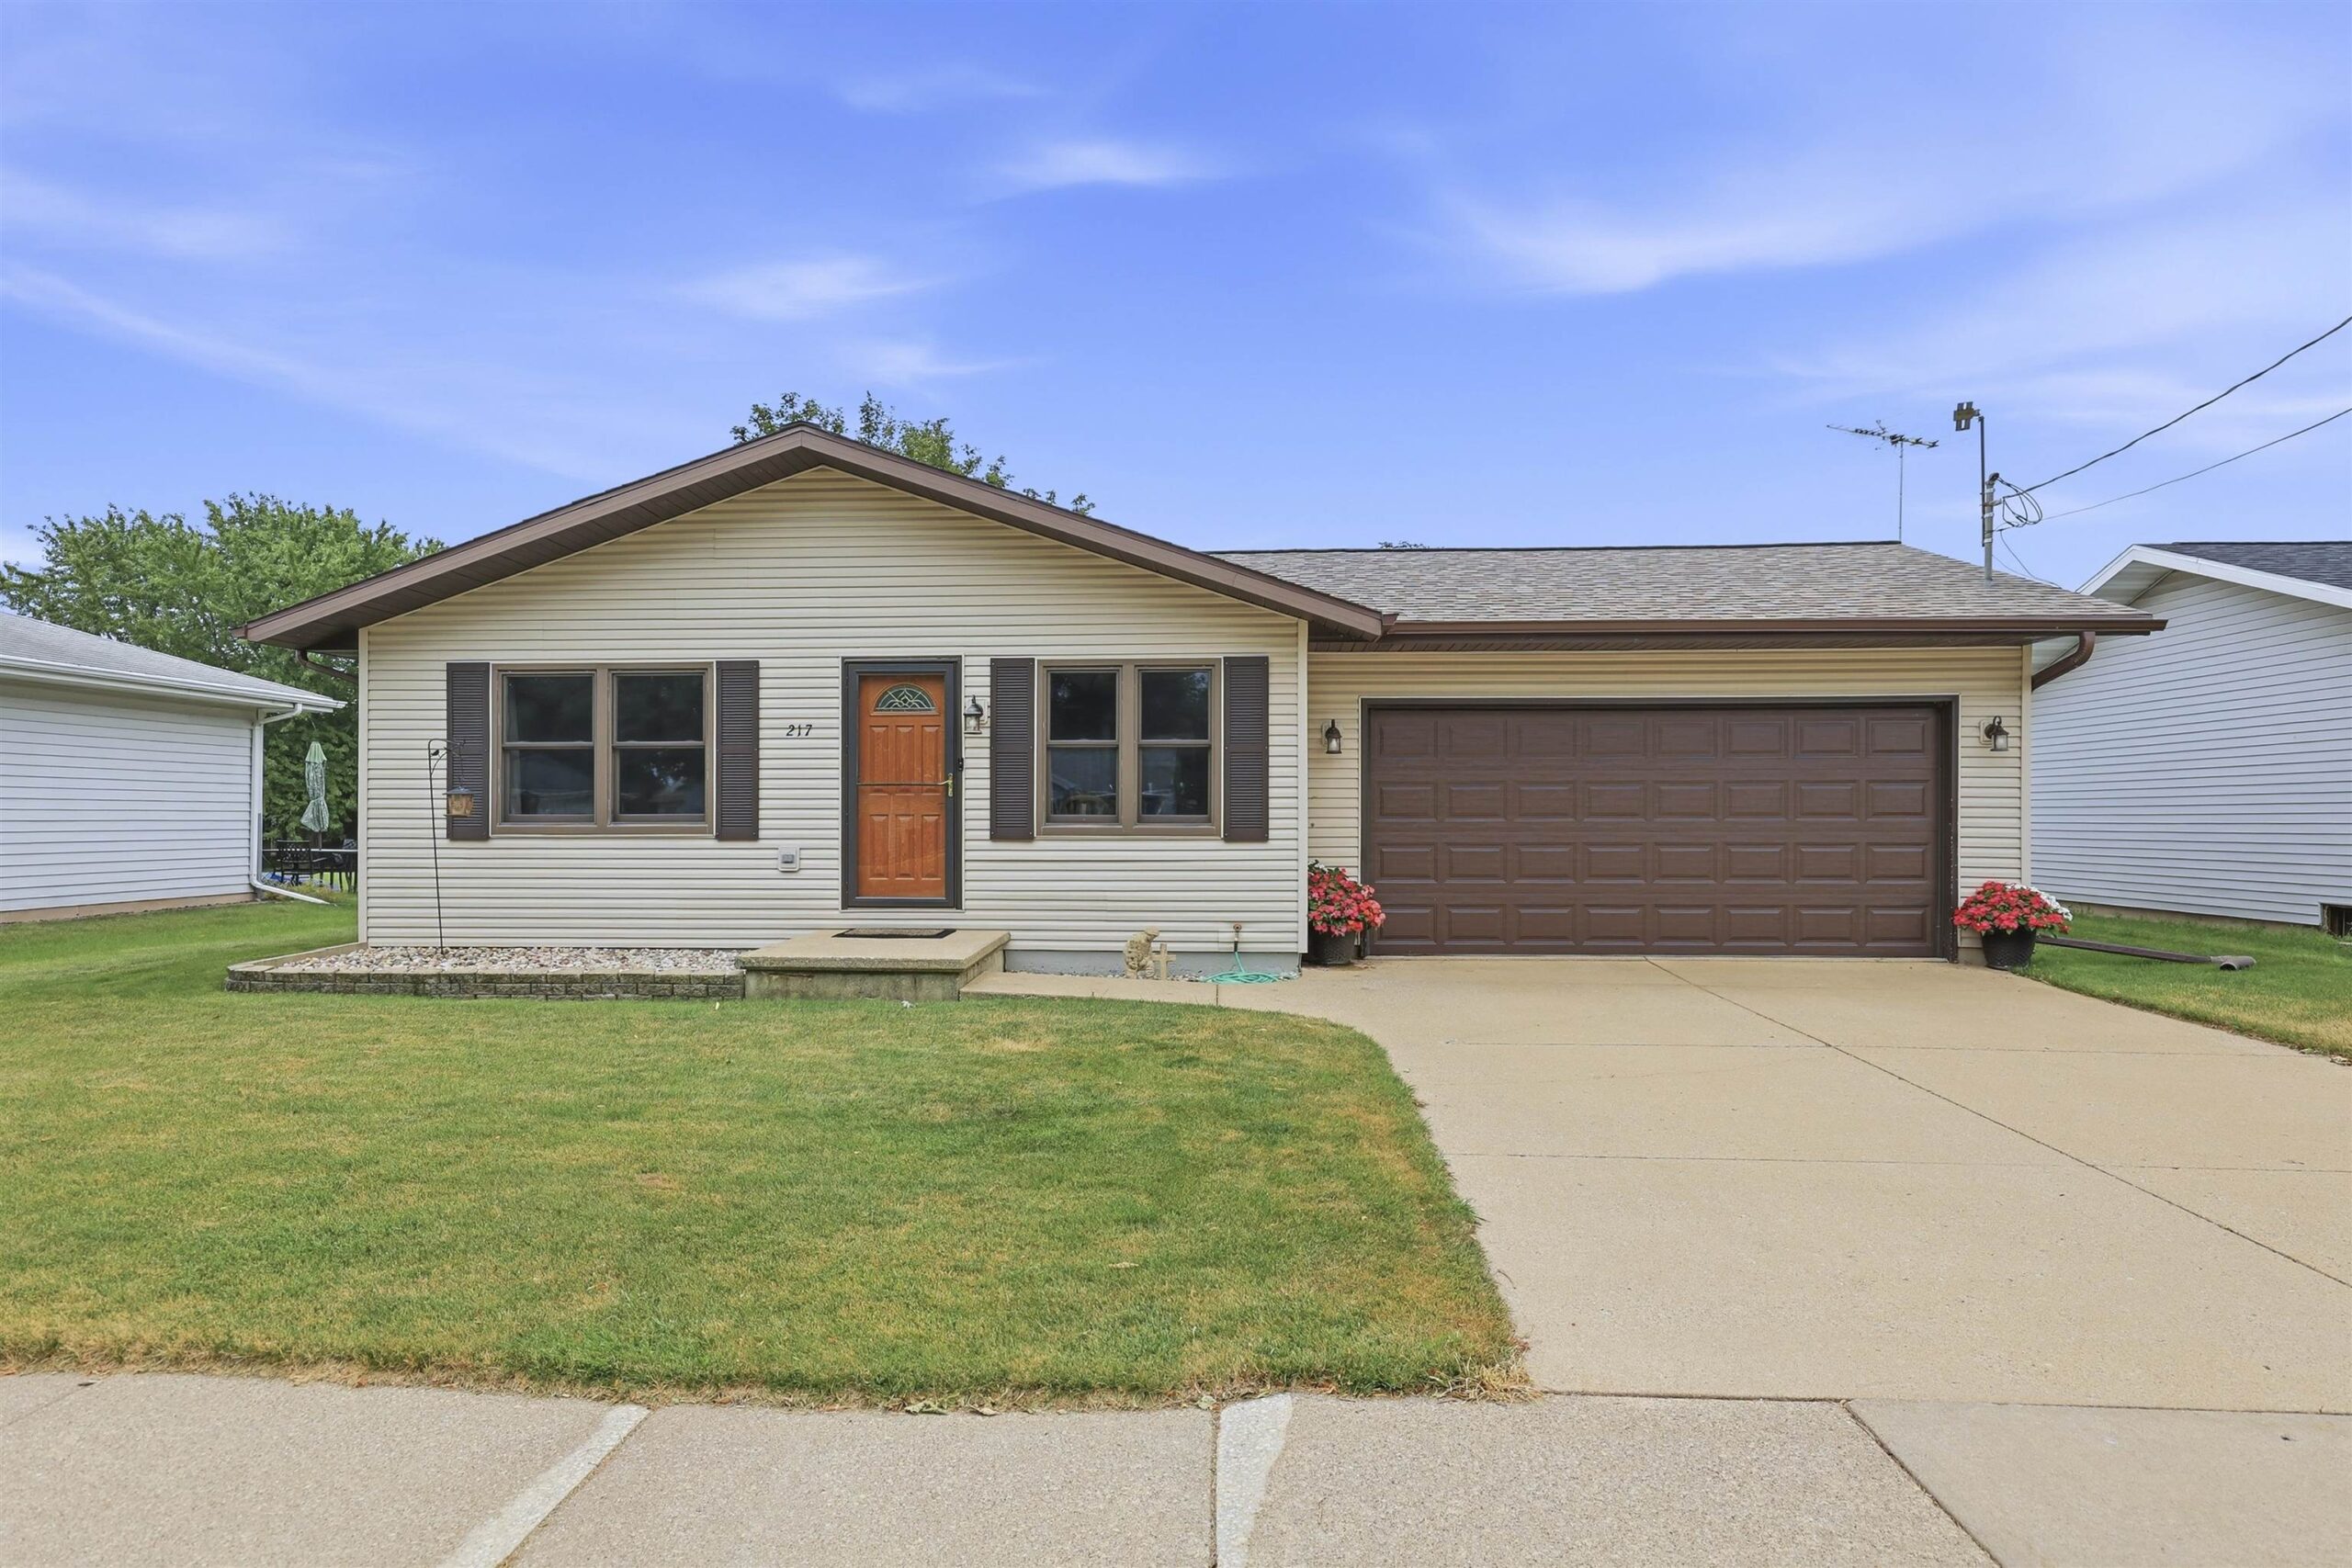 |2|1593 sqft
Adashun Jones, Inc.
Provided by: Coldwell Banker Real Estate Group
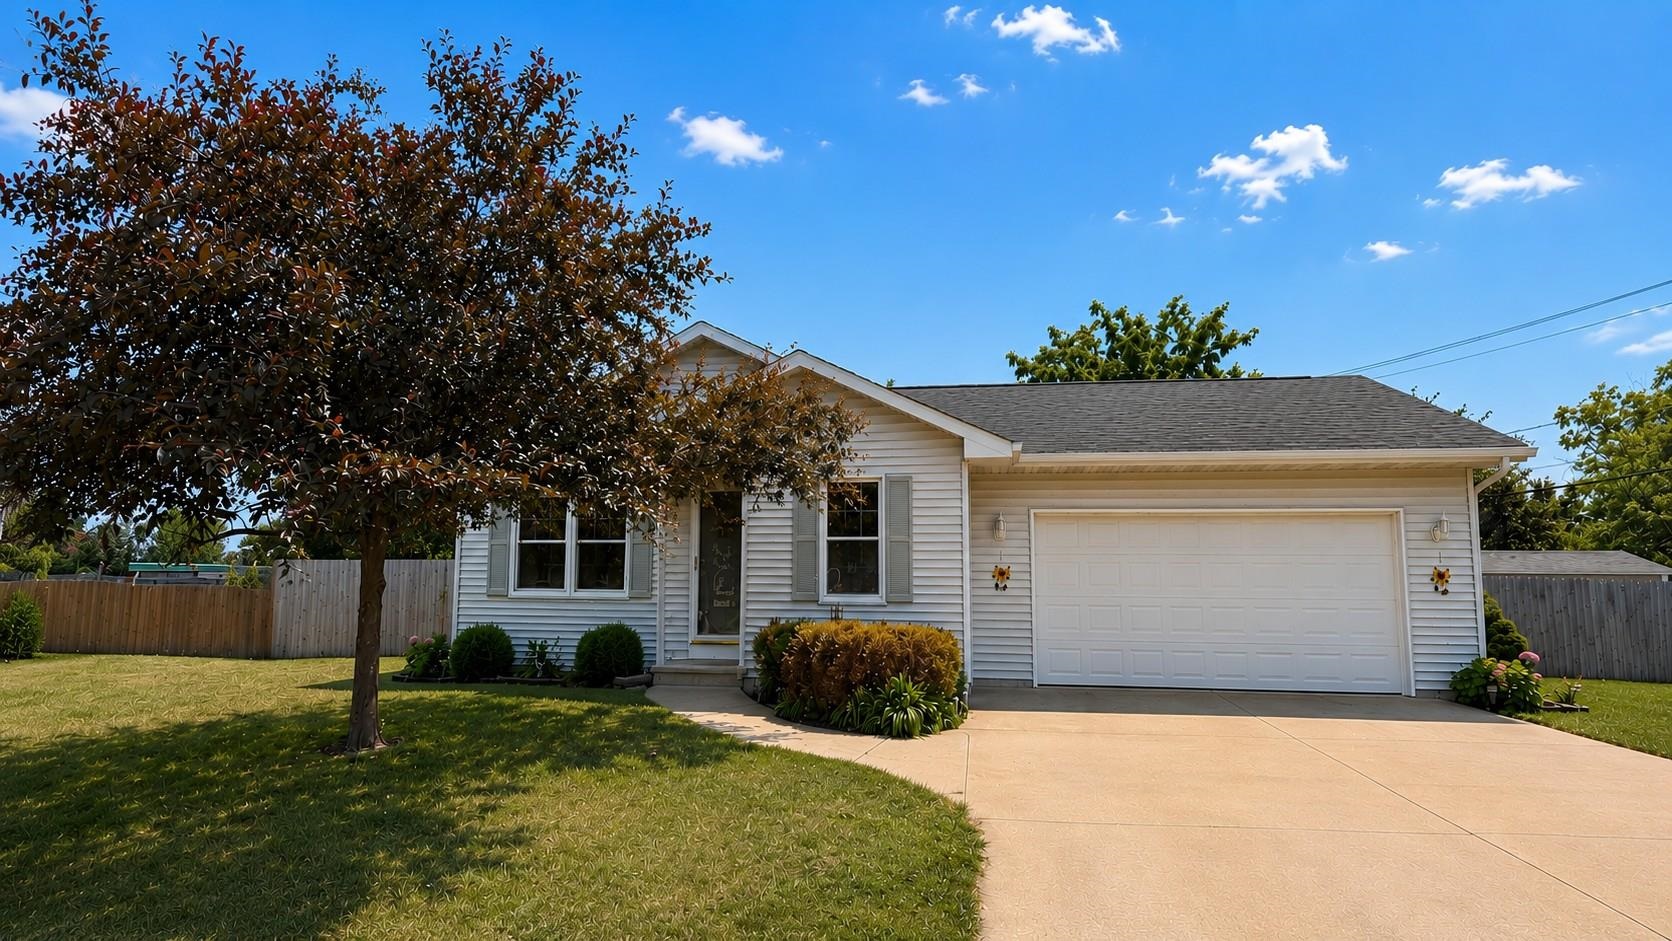 |2|1528 sqft
Adashun Jones, Inc.
Provided by: RE/MAX On The Water
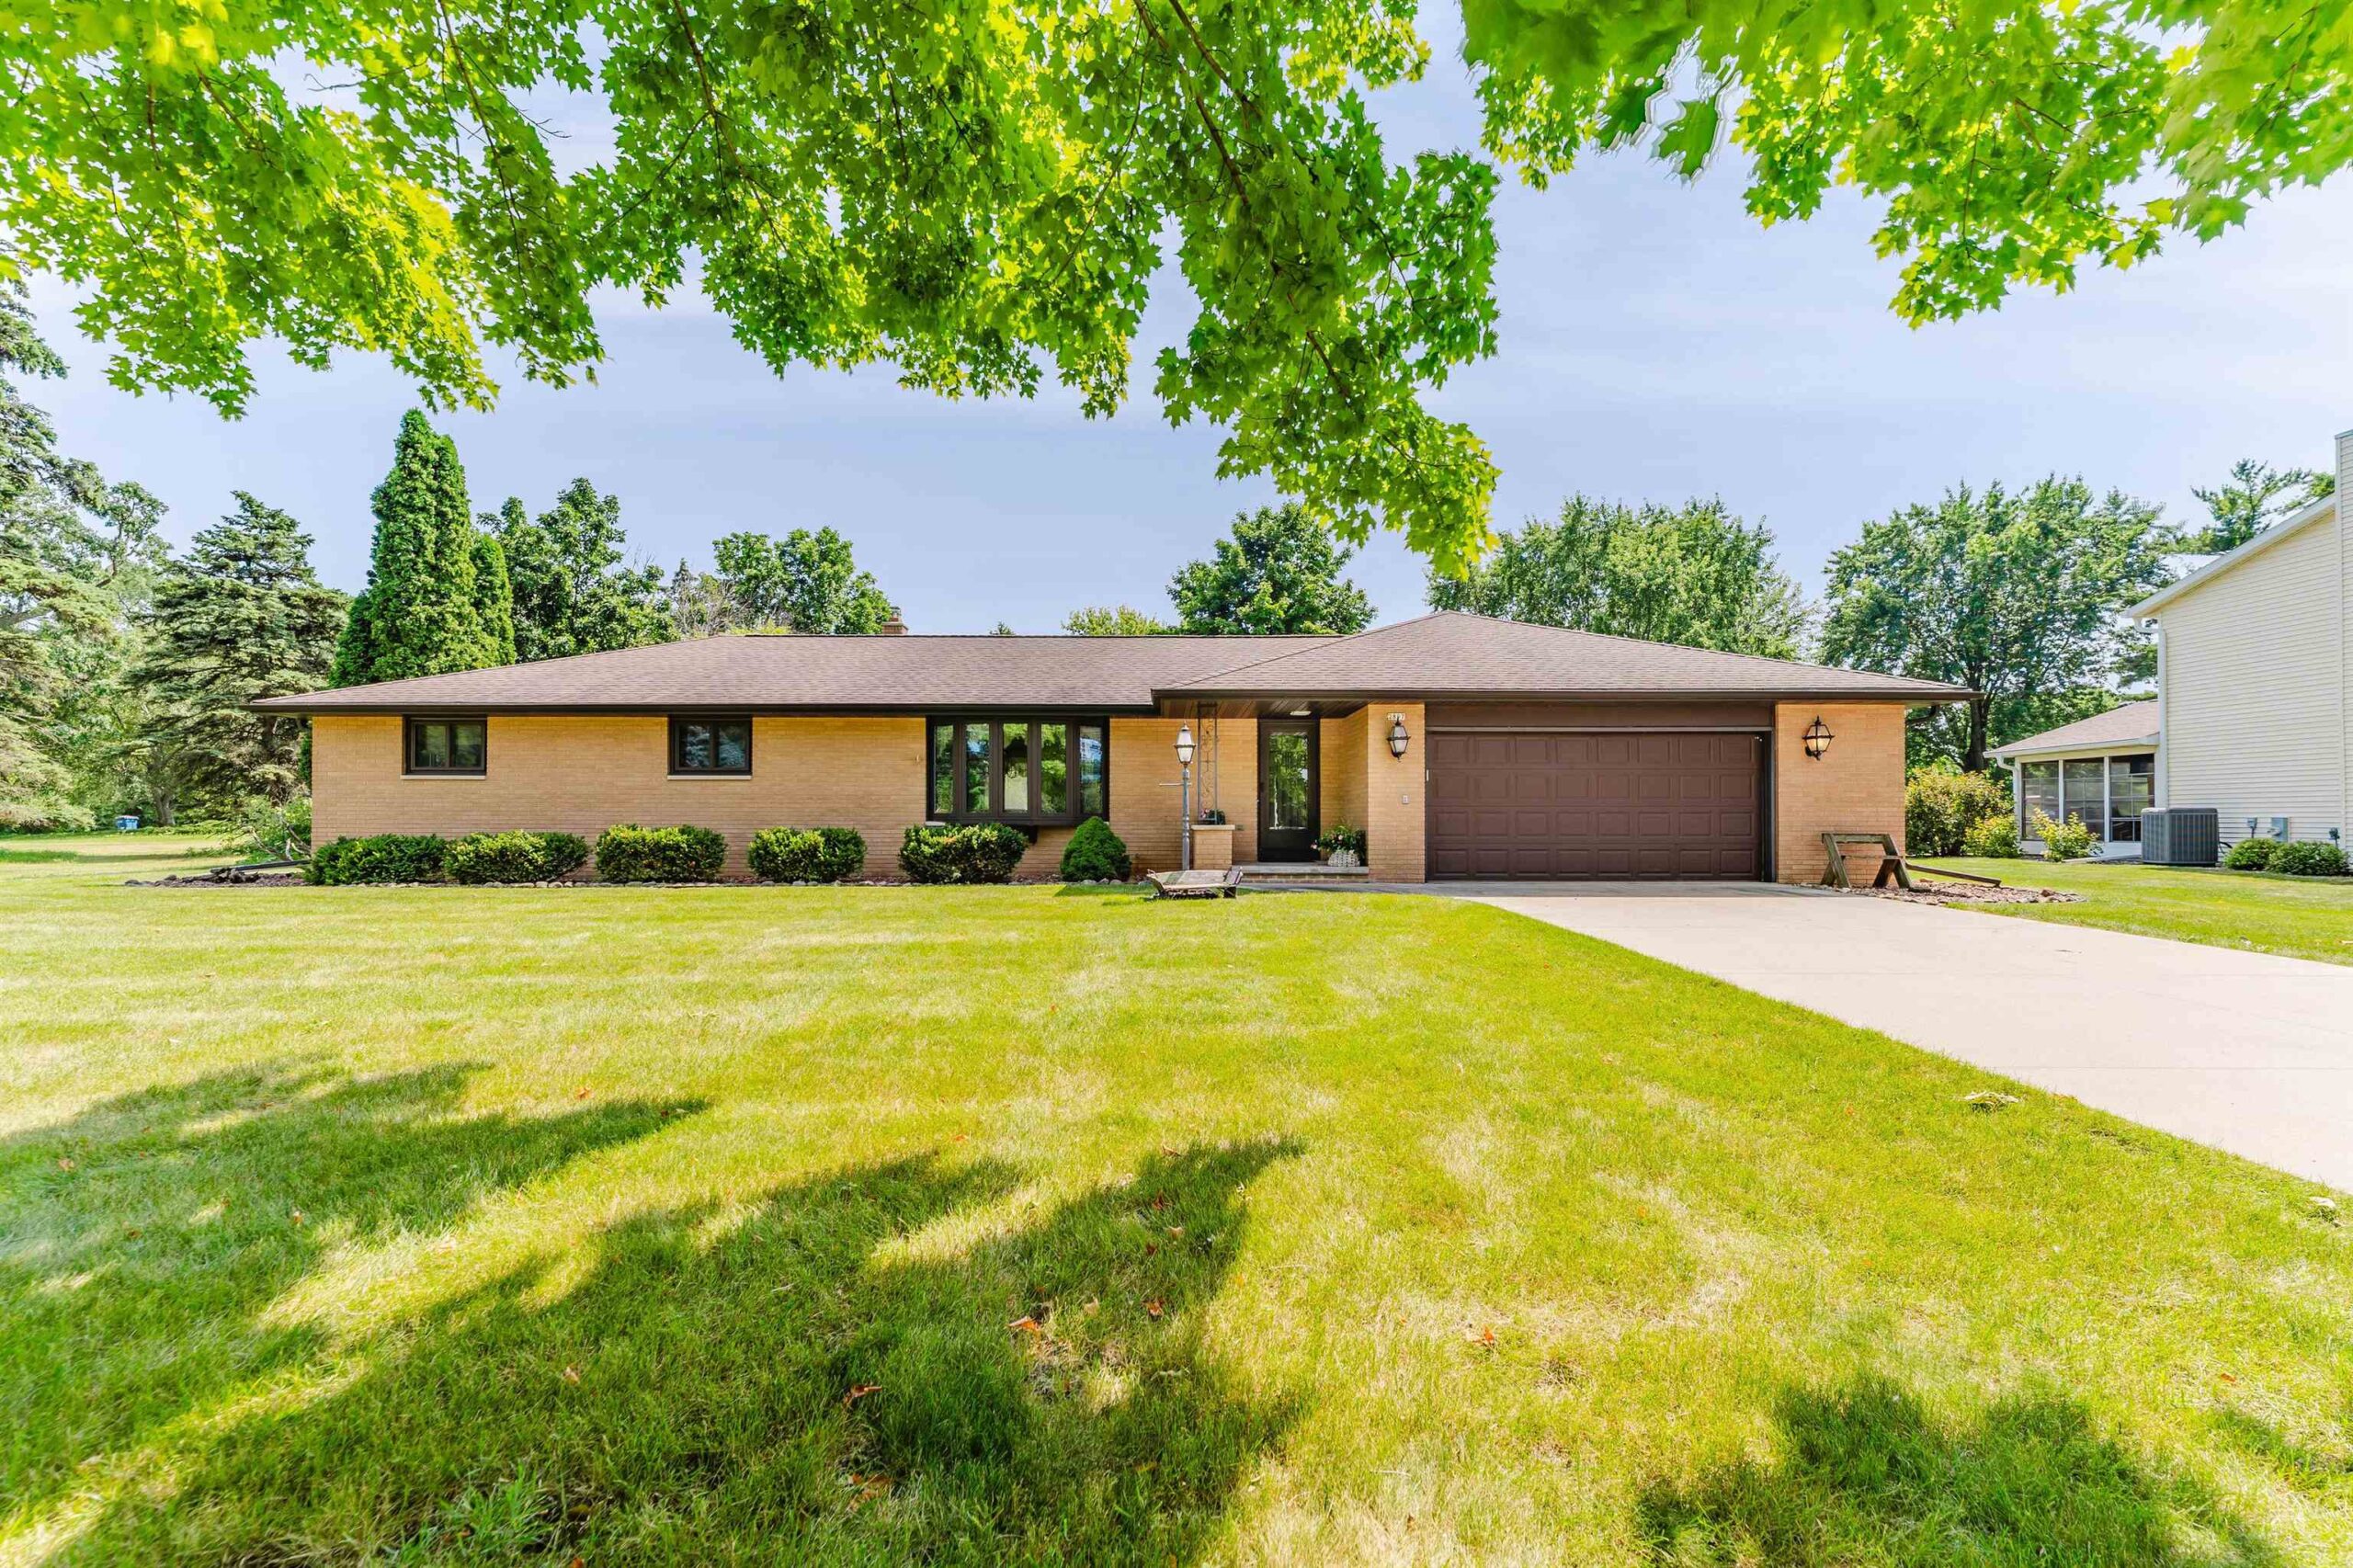 |2|1512 sqft
Adashun Jones, Inc.
Provided by: First Weber Oshkosh
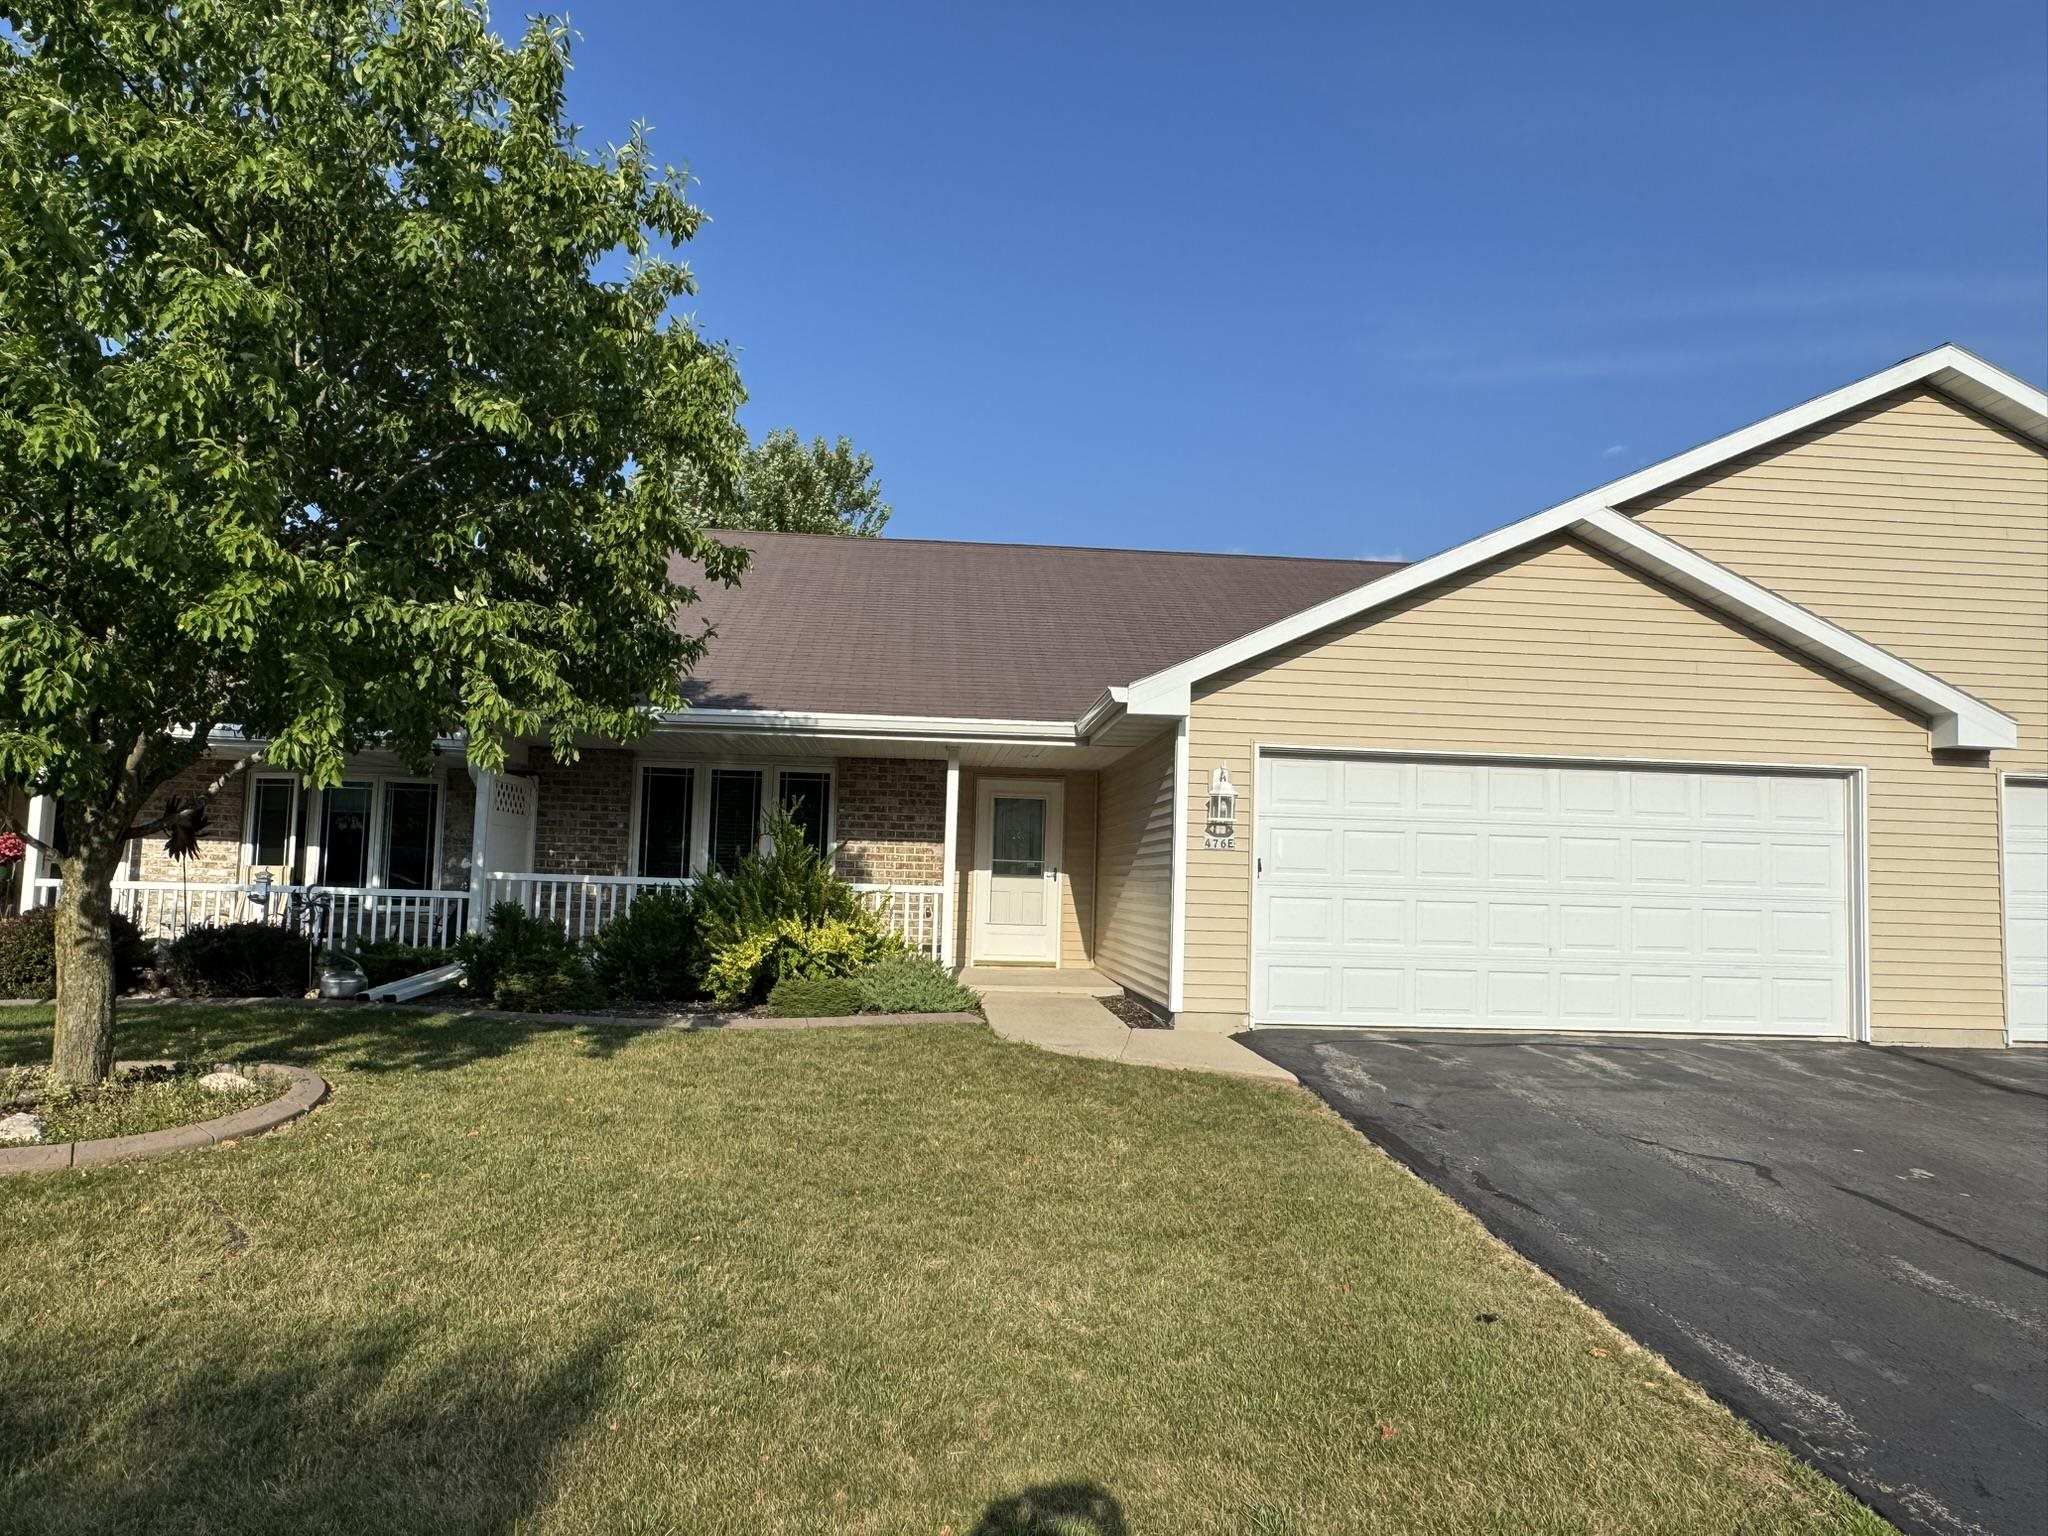 |2|1328 sqft
Adashun Jones, Inc.
Provided by: Beiser Realty, LLC
 |2|1449 sqft
Adashun Jones, Inc.
Provided by: RE/MAX On The Water

 Share
Share
 Show more
 Spec Sheet