 35
35  Return to listing
$279,900
2 Beds
2 Bath
1,328 Sq. Ft.
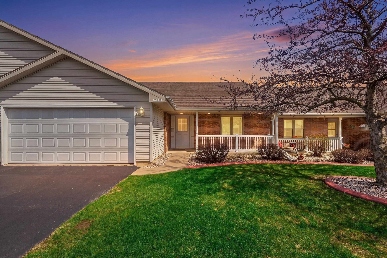
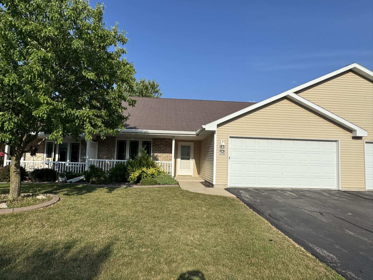
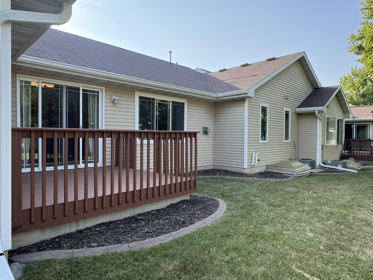
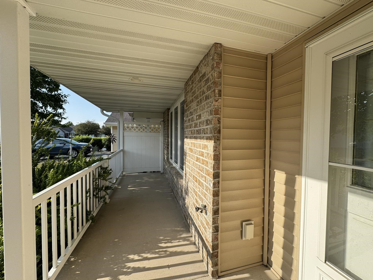
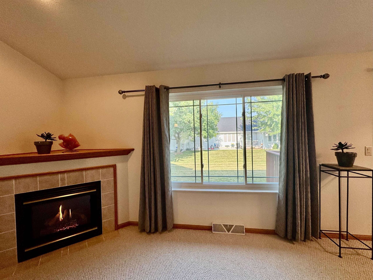
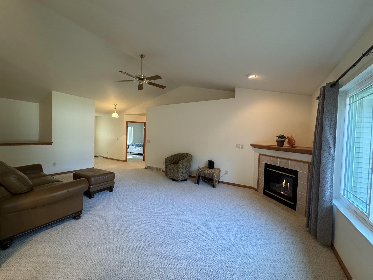
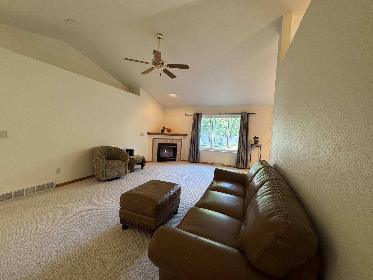
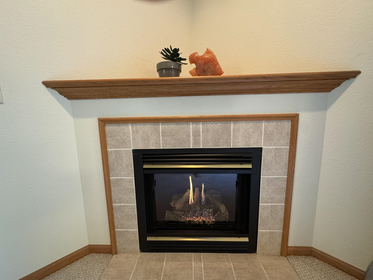
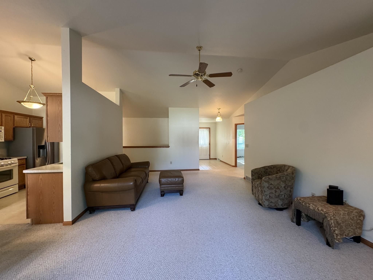
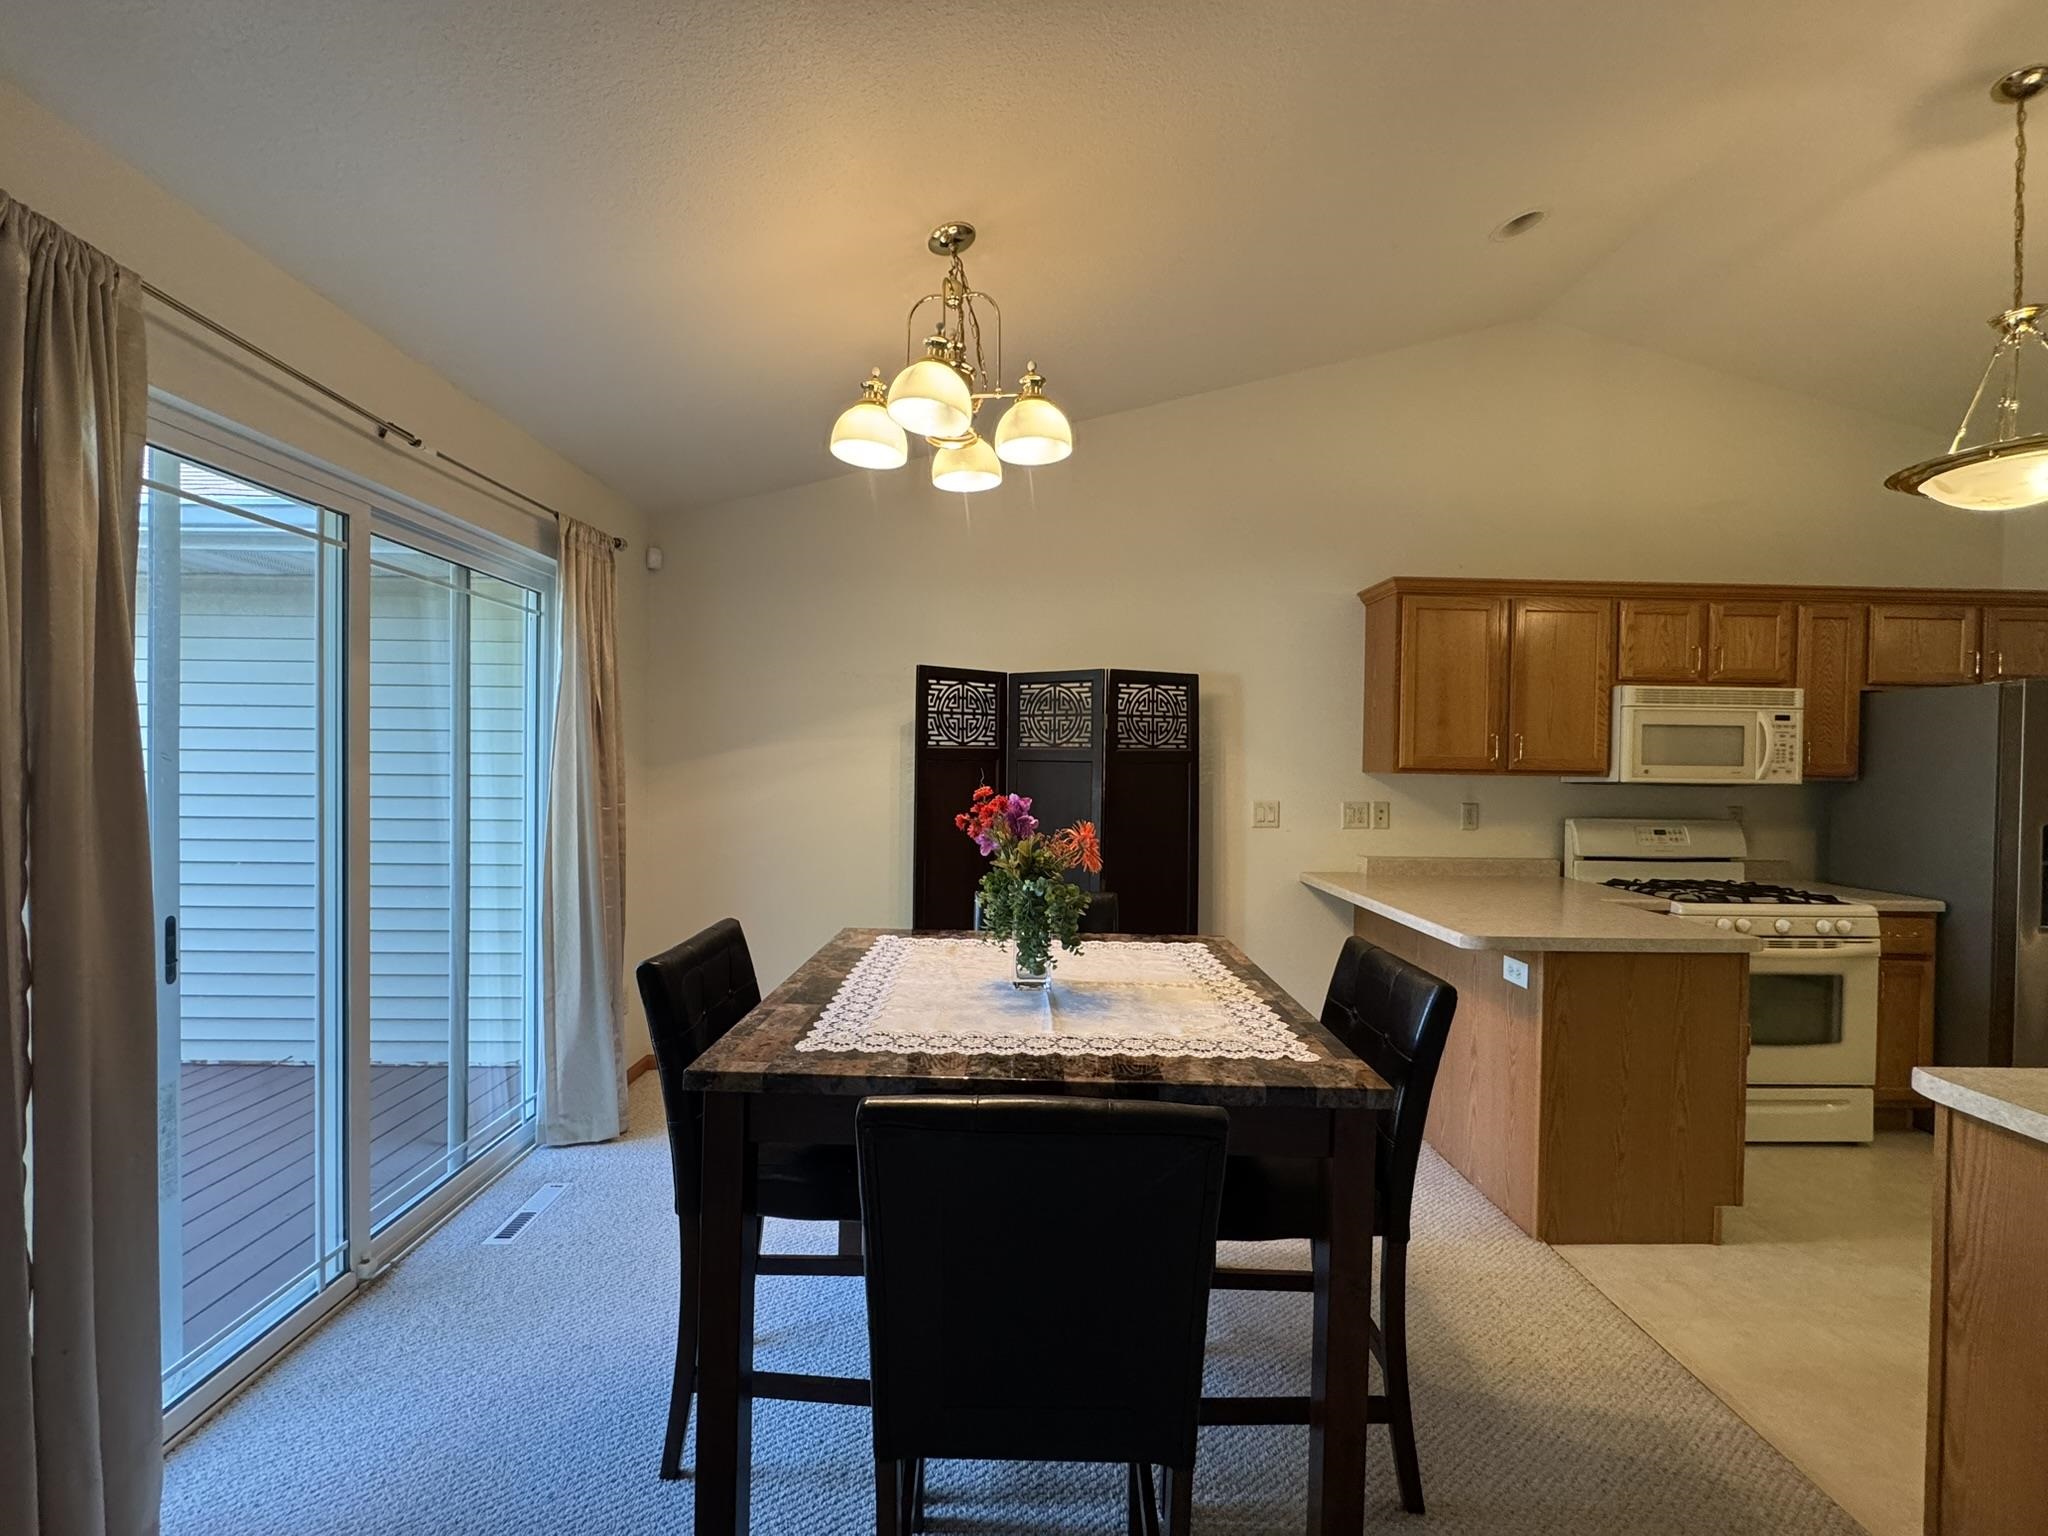
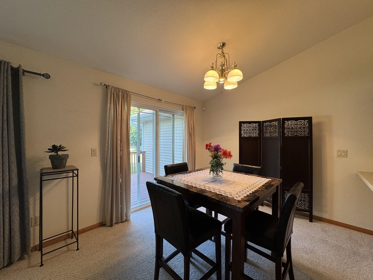
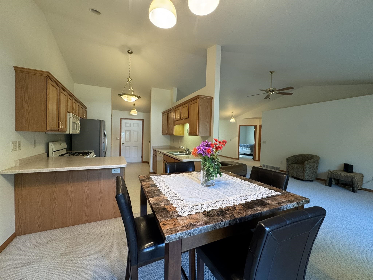
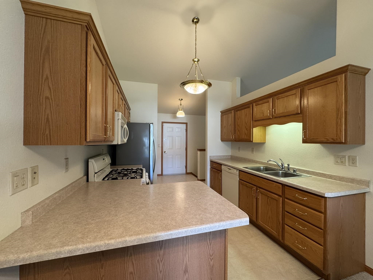
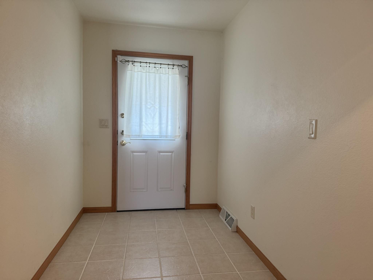
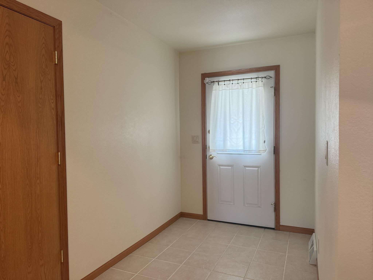
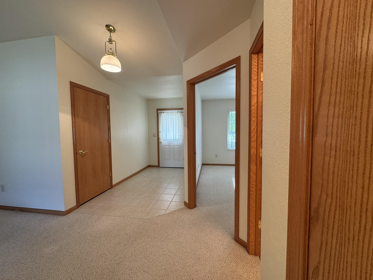
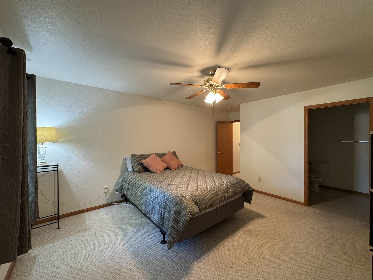
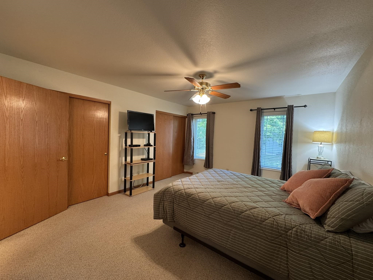
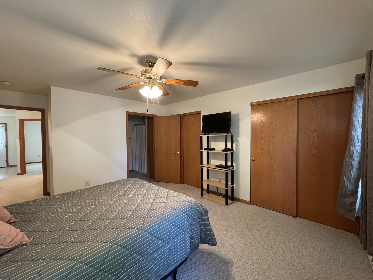
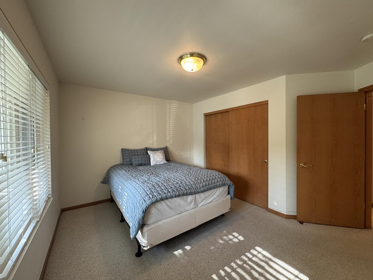
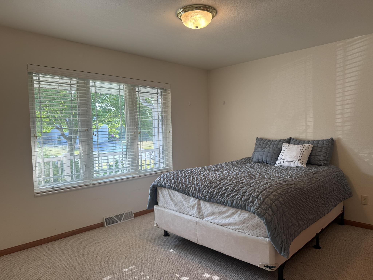
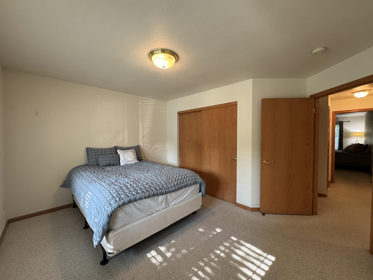
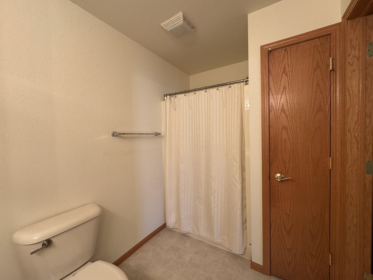
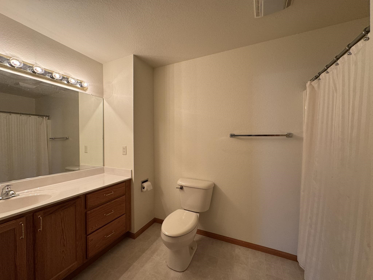
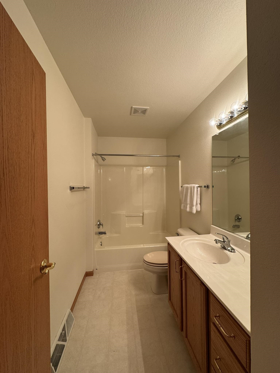
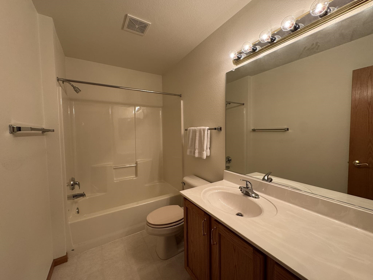
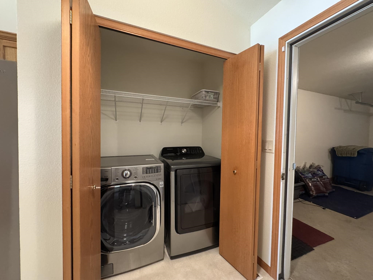
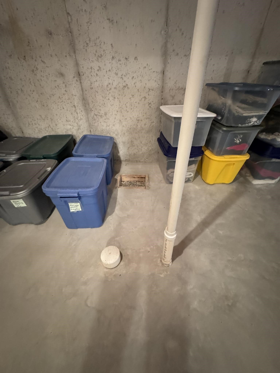
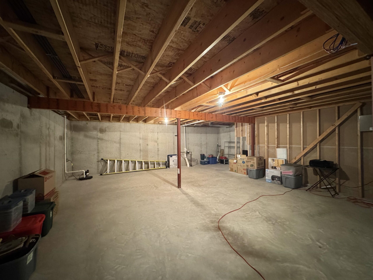
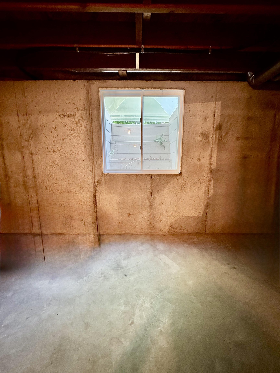
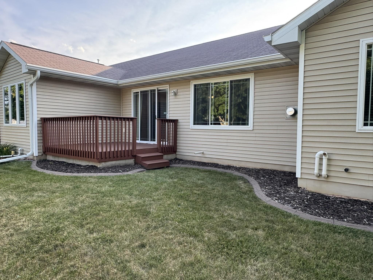
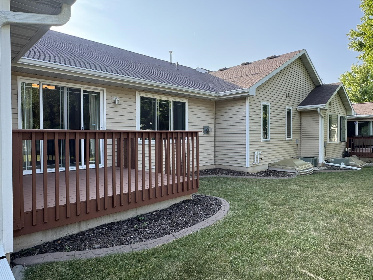
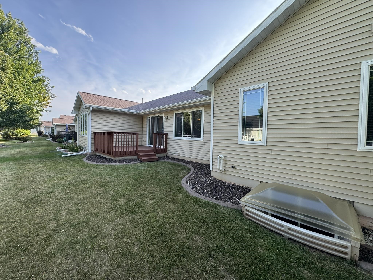
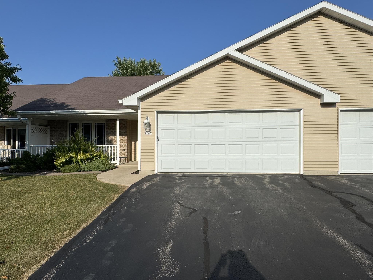
Leave the yardwork behind and enjoy carefree condo living. Immaculate one-owner, zero-entry condo on Oshkosh’s west side! This exceptionally clean Condo features 2 spacious bedrooms, 2 full baths, a semi-open concept floor plan, cathedral ceiling & corner unit gas fireplace. Has large foyer, first-floor laundry, central air, and a galley kitchen with island. All appliances are included. Enjoy your coffee on the east facing deck in mornings & the west evening sun on your sitting porch. 2-car attached garage, and the full unfinished basement with an egress window is stubbed for a future third bath. Condo dues are just $250/month. Move-in ready and conveniently located near shopping, dining, and everyday amenities. All offers due Wednesday, August 5, by 10:00 a.m.
Inclusions:
Stove, refrigerator, dishwasher, microwave, washer & dryer
Exclusions:
Security System is Excluded
Get a detailed Home Value Estimate Based on Current Market Trends/Get a Detailed Estimate Based on Current Market Conditions Impacting Your Home's Value
 |1
|1 |1135 sqft
Michelle
 |2|1608 sqft
 Michelle
 |2|1476 sqft
Maigon
 |1|1104 sqft
 Share
Share
 Show more
 Spec Sheet