 28
28  Return to listing
$349,000
3 Beds
3 Bath
1,483 Sq. Ft.
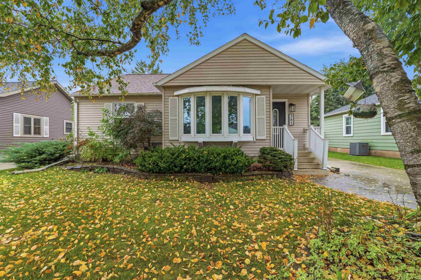
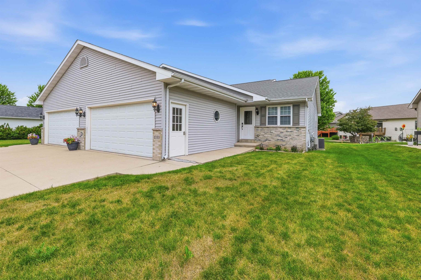
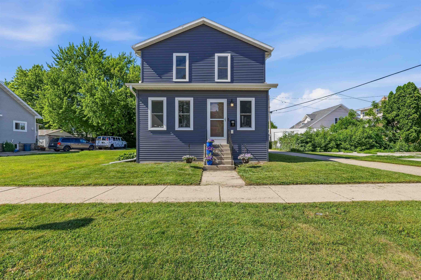
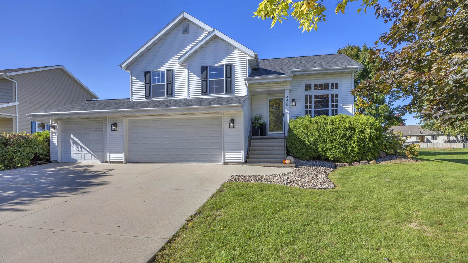
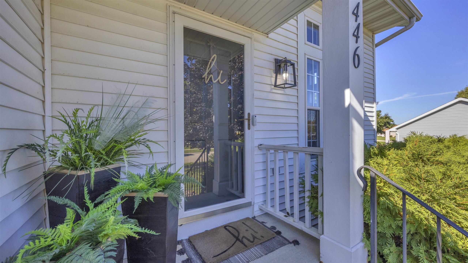
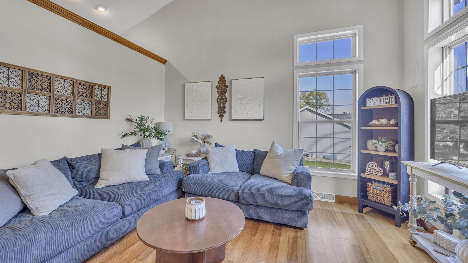
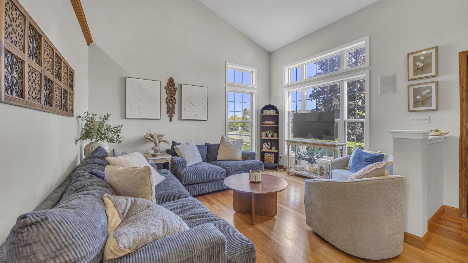
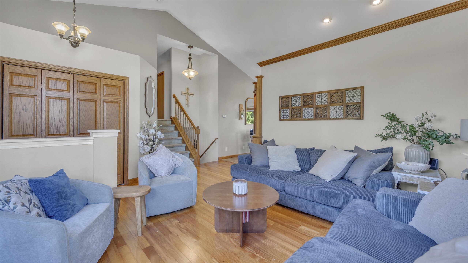
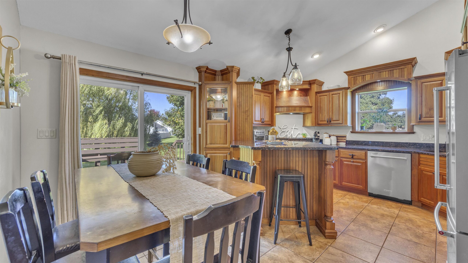
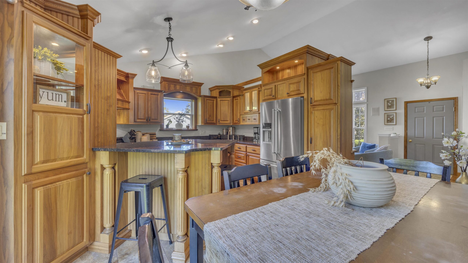
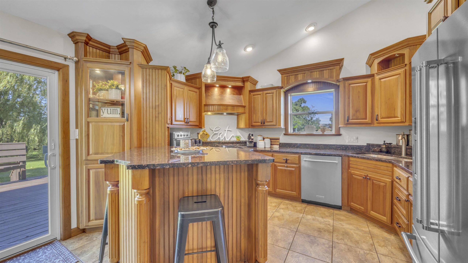
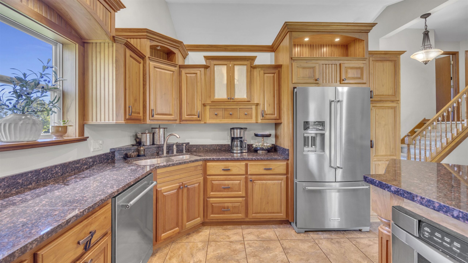
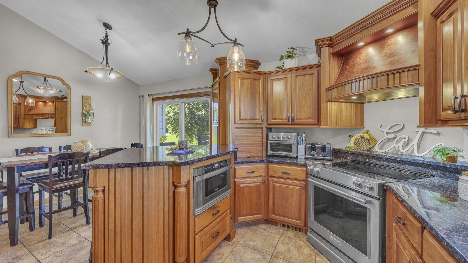
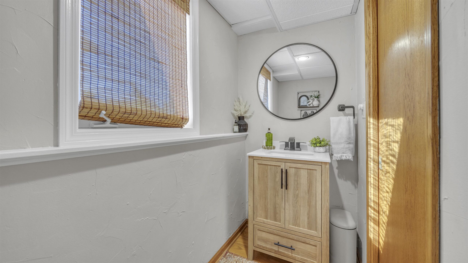
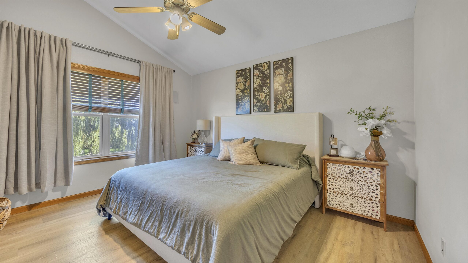
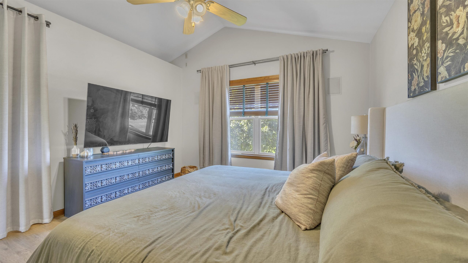
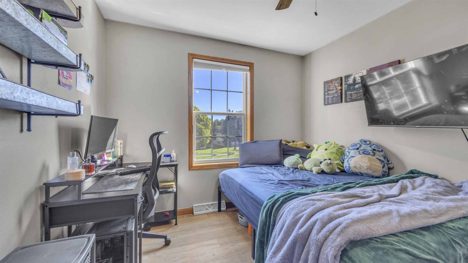
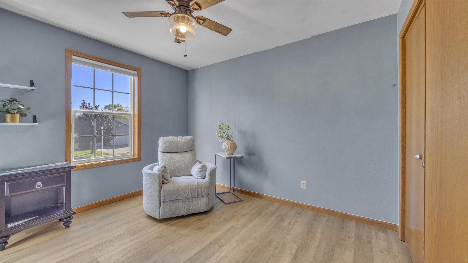
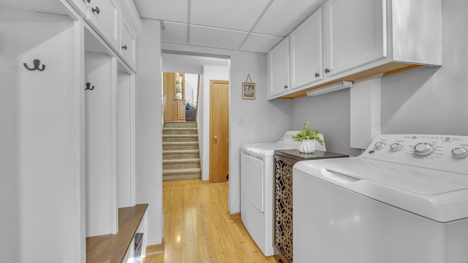
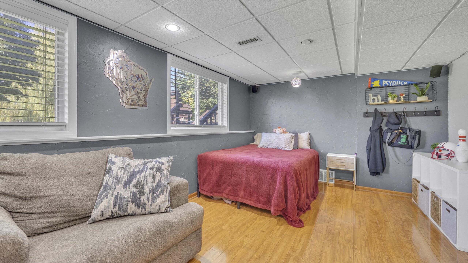
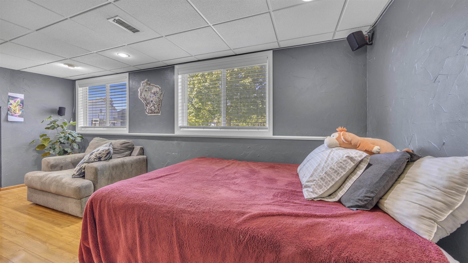
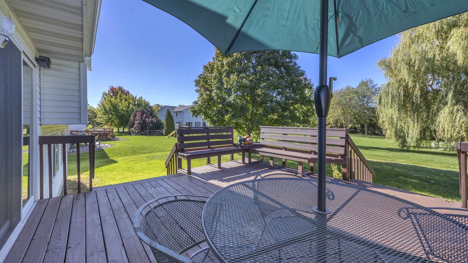
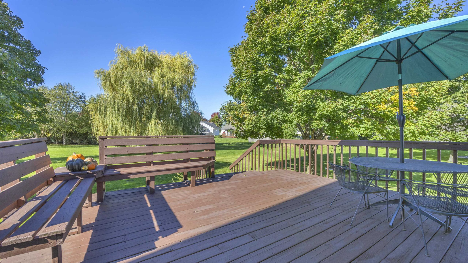
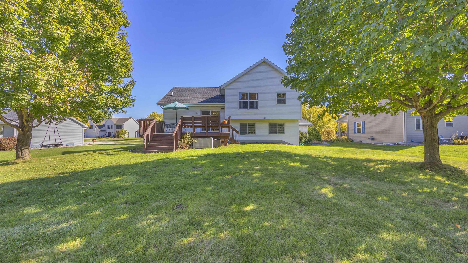
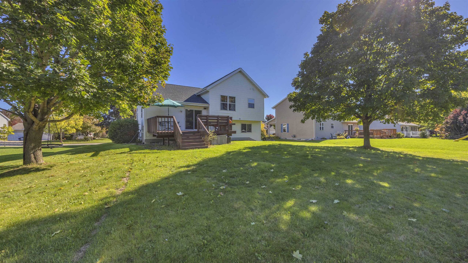
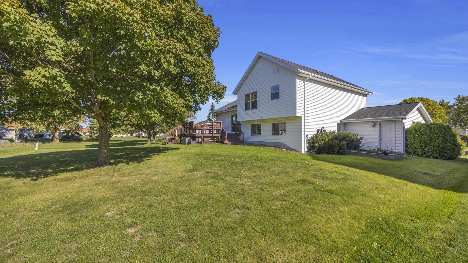
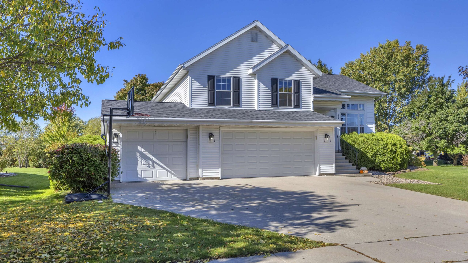
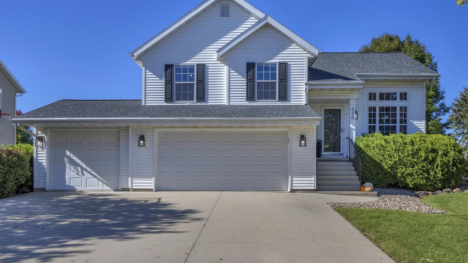
The perfect blend of style, space and thoughtful updates! Beautiful quad-level home offering style, space and a fantastic layout! The heart of the home is the gorgeous custom kitchen, featuring beautiful cabinetry, granite countertops and quality appliances. Truly a space you’ll love gathering in. Vaulted ceilings add an impressive sense of openness and natural light to the main living areas. This homey design provides plenty of room to spread out, with multiple living spaces and flexible options to fit your lifestyle. The lower level offers the perfect opportunity for a 4th bedroom, home office or rec room - your choice! A brand new roof adds even more peace of mind. Large backyard deck, and a great laundry and mud room with an attached half bath add to this home's appeal.
Inclusions:
Stove, refrigerator, microwave, dishwasher, water softener, washer, dryer, window treatments, tv mounts
Exclusions:
Any of seller's personal property
Get a detailed Home Value Estimate Based on Current Market Trends/Get a Detailed Estimate Based on Current Market Conditions Impacting Your Home's Value
 |1
|1 |1703 sqft
Christine
 |1|1329 sqft
 |2|1610 sqft
Steven
 |1|1440 sqft
 Steven
 |2|1228 sqft
Adashun Jones, Inc.
 |2|1495 sqft
Summer
 |1|1285 sqft
 Summer
 |2|1713 sqft
Maureen
 |2|1755 sqft
Terrance
 |1|1430 sqft
 Steven
 |2|1477 sqft
Michelle
 |2|1763 sqft
Colette
 |1|1340 sqft
 Michelle
 |2|1682 sqft
 Share
Share
 Show more
 Spec Sheet