 25
25  Return to listing
$339,900
3 Beds
2 Bath
1,521 Sq. Ft.
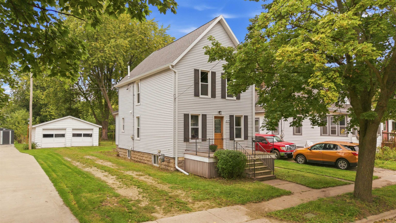
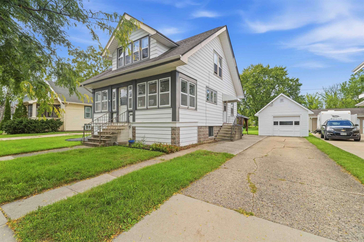
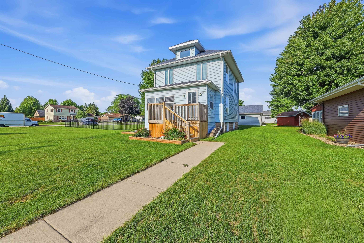
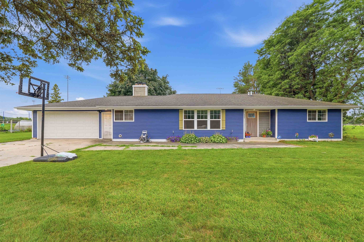
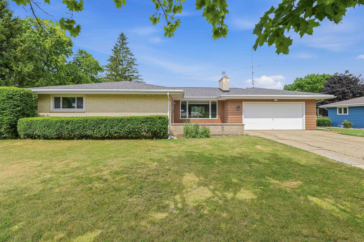
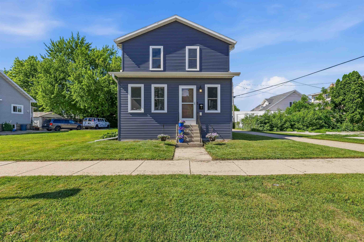
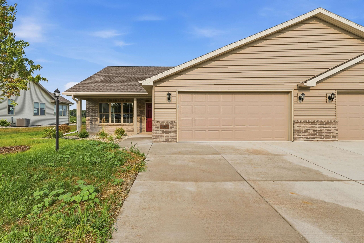
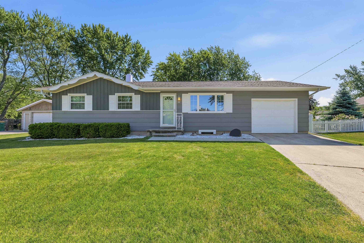
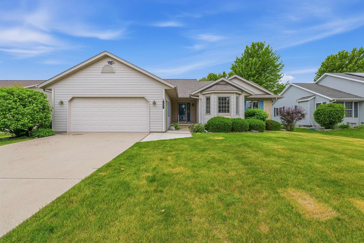
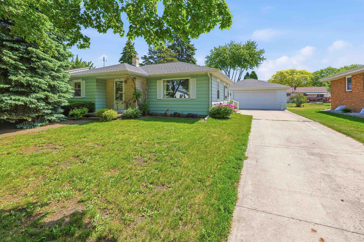
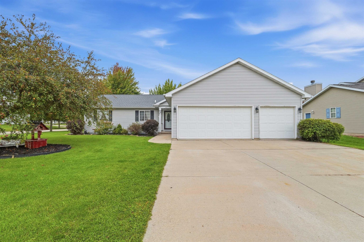
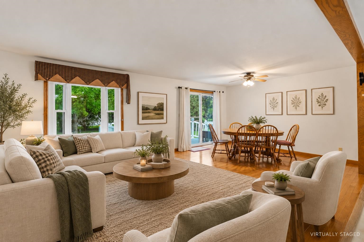
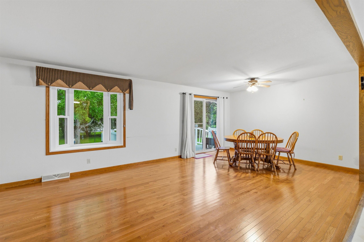
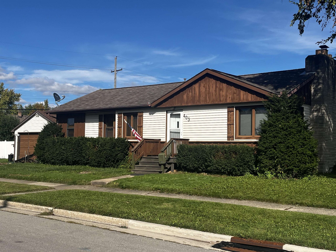
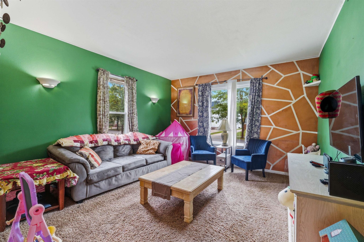
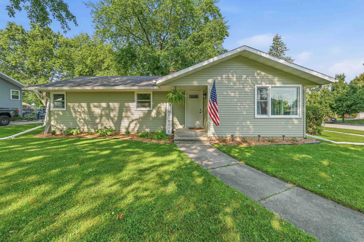
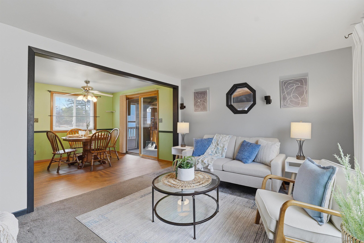
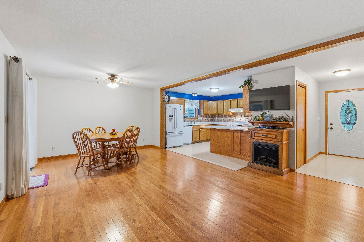
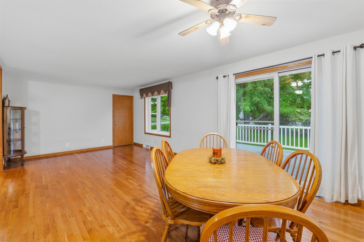
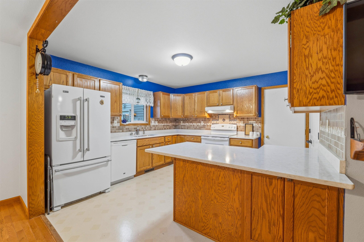
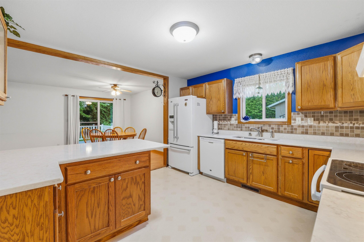
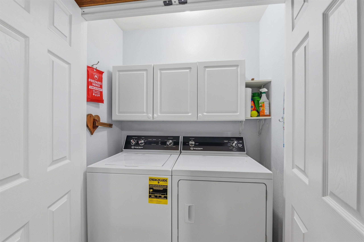
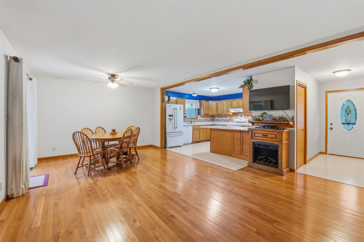
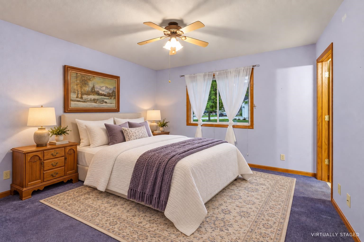
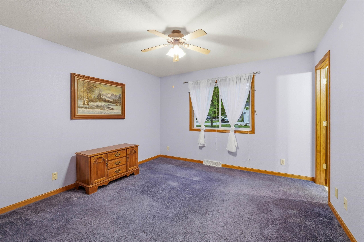
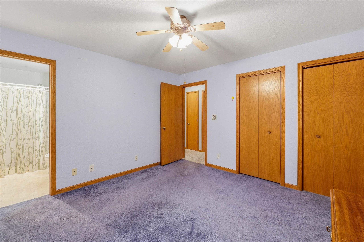
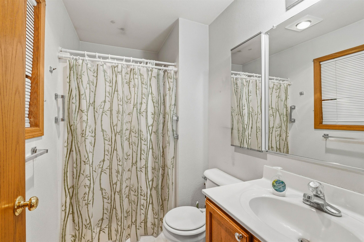
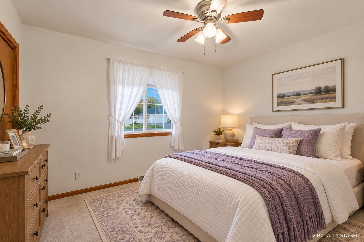
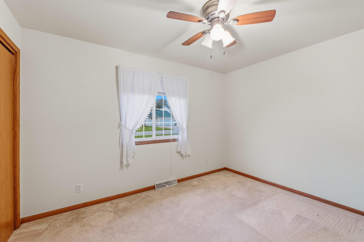
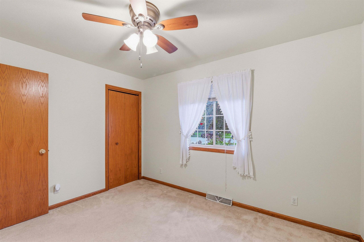
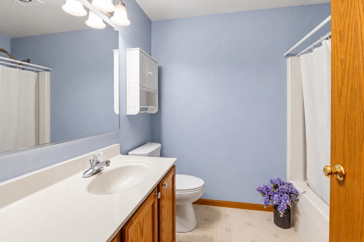
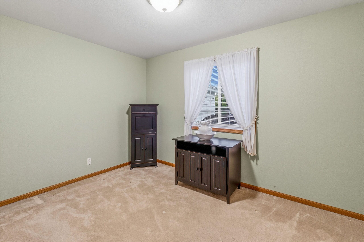
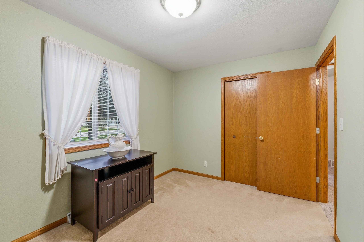
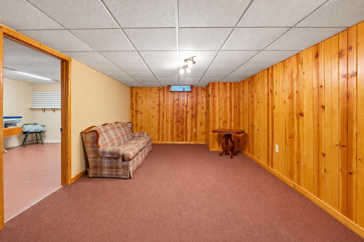
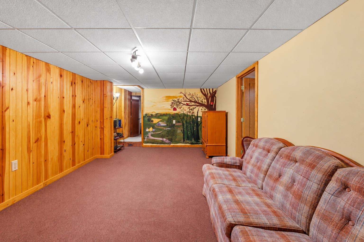
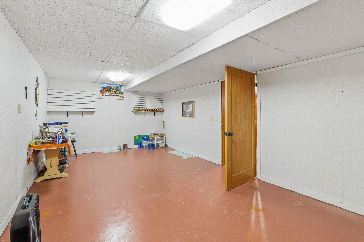
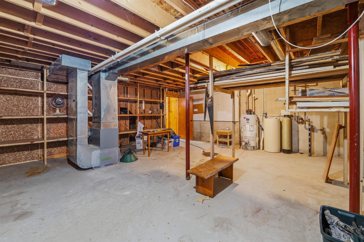
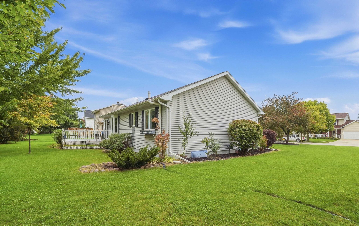
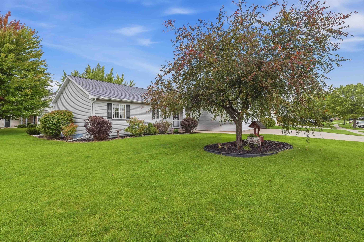
Room to live, work and create! This 3-bedroom, 2-bath ranch offers a comfortable layout with thoughtful updates. The kitchen features quartz countertops and an updated backsplash, while the primary bedroom has its own private bath. Downstairs, the finished family room adds a second gathering space, plus additional room for a home gym, hobbies or projects. Workbenches in both the unfinished basement and garage are ready for the DIY enthusiast. The 3-car garage is a big bonus, providing extra room for vehicles, tools, toys and storage. Coveted southeast location, great subdivision. A practical home with flexible spaces inside and the garage space everyone wants! Seller offering a $500 credit for new dishwasher. Minimum 72 hr for binding acceptance. Some photos are virtually staged
Inclusions:
Refrigerator, Stove, Washer, Dryer, Water Softener, Window Treatments. See Bill of Sale
Exclusions:
Seller's Personal Property
Get a detailed Home Value Estimate Based on Current Market Trends/Get a Detailed Estimate Based on Current Market Conditions Impacting Your Home's Value
 |1
|1 |1329 sqft
 |2|1610 sqft
Steven
 |1|1740 sqft
Christine
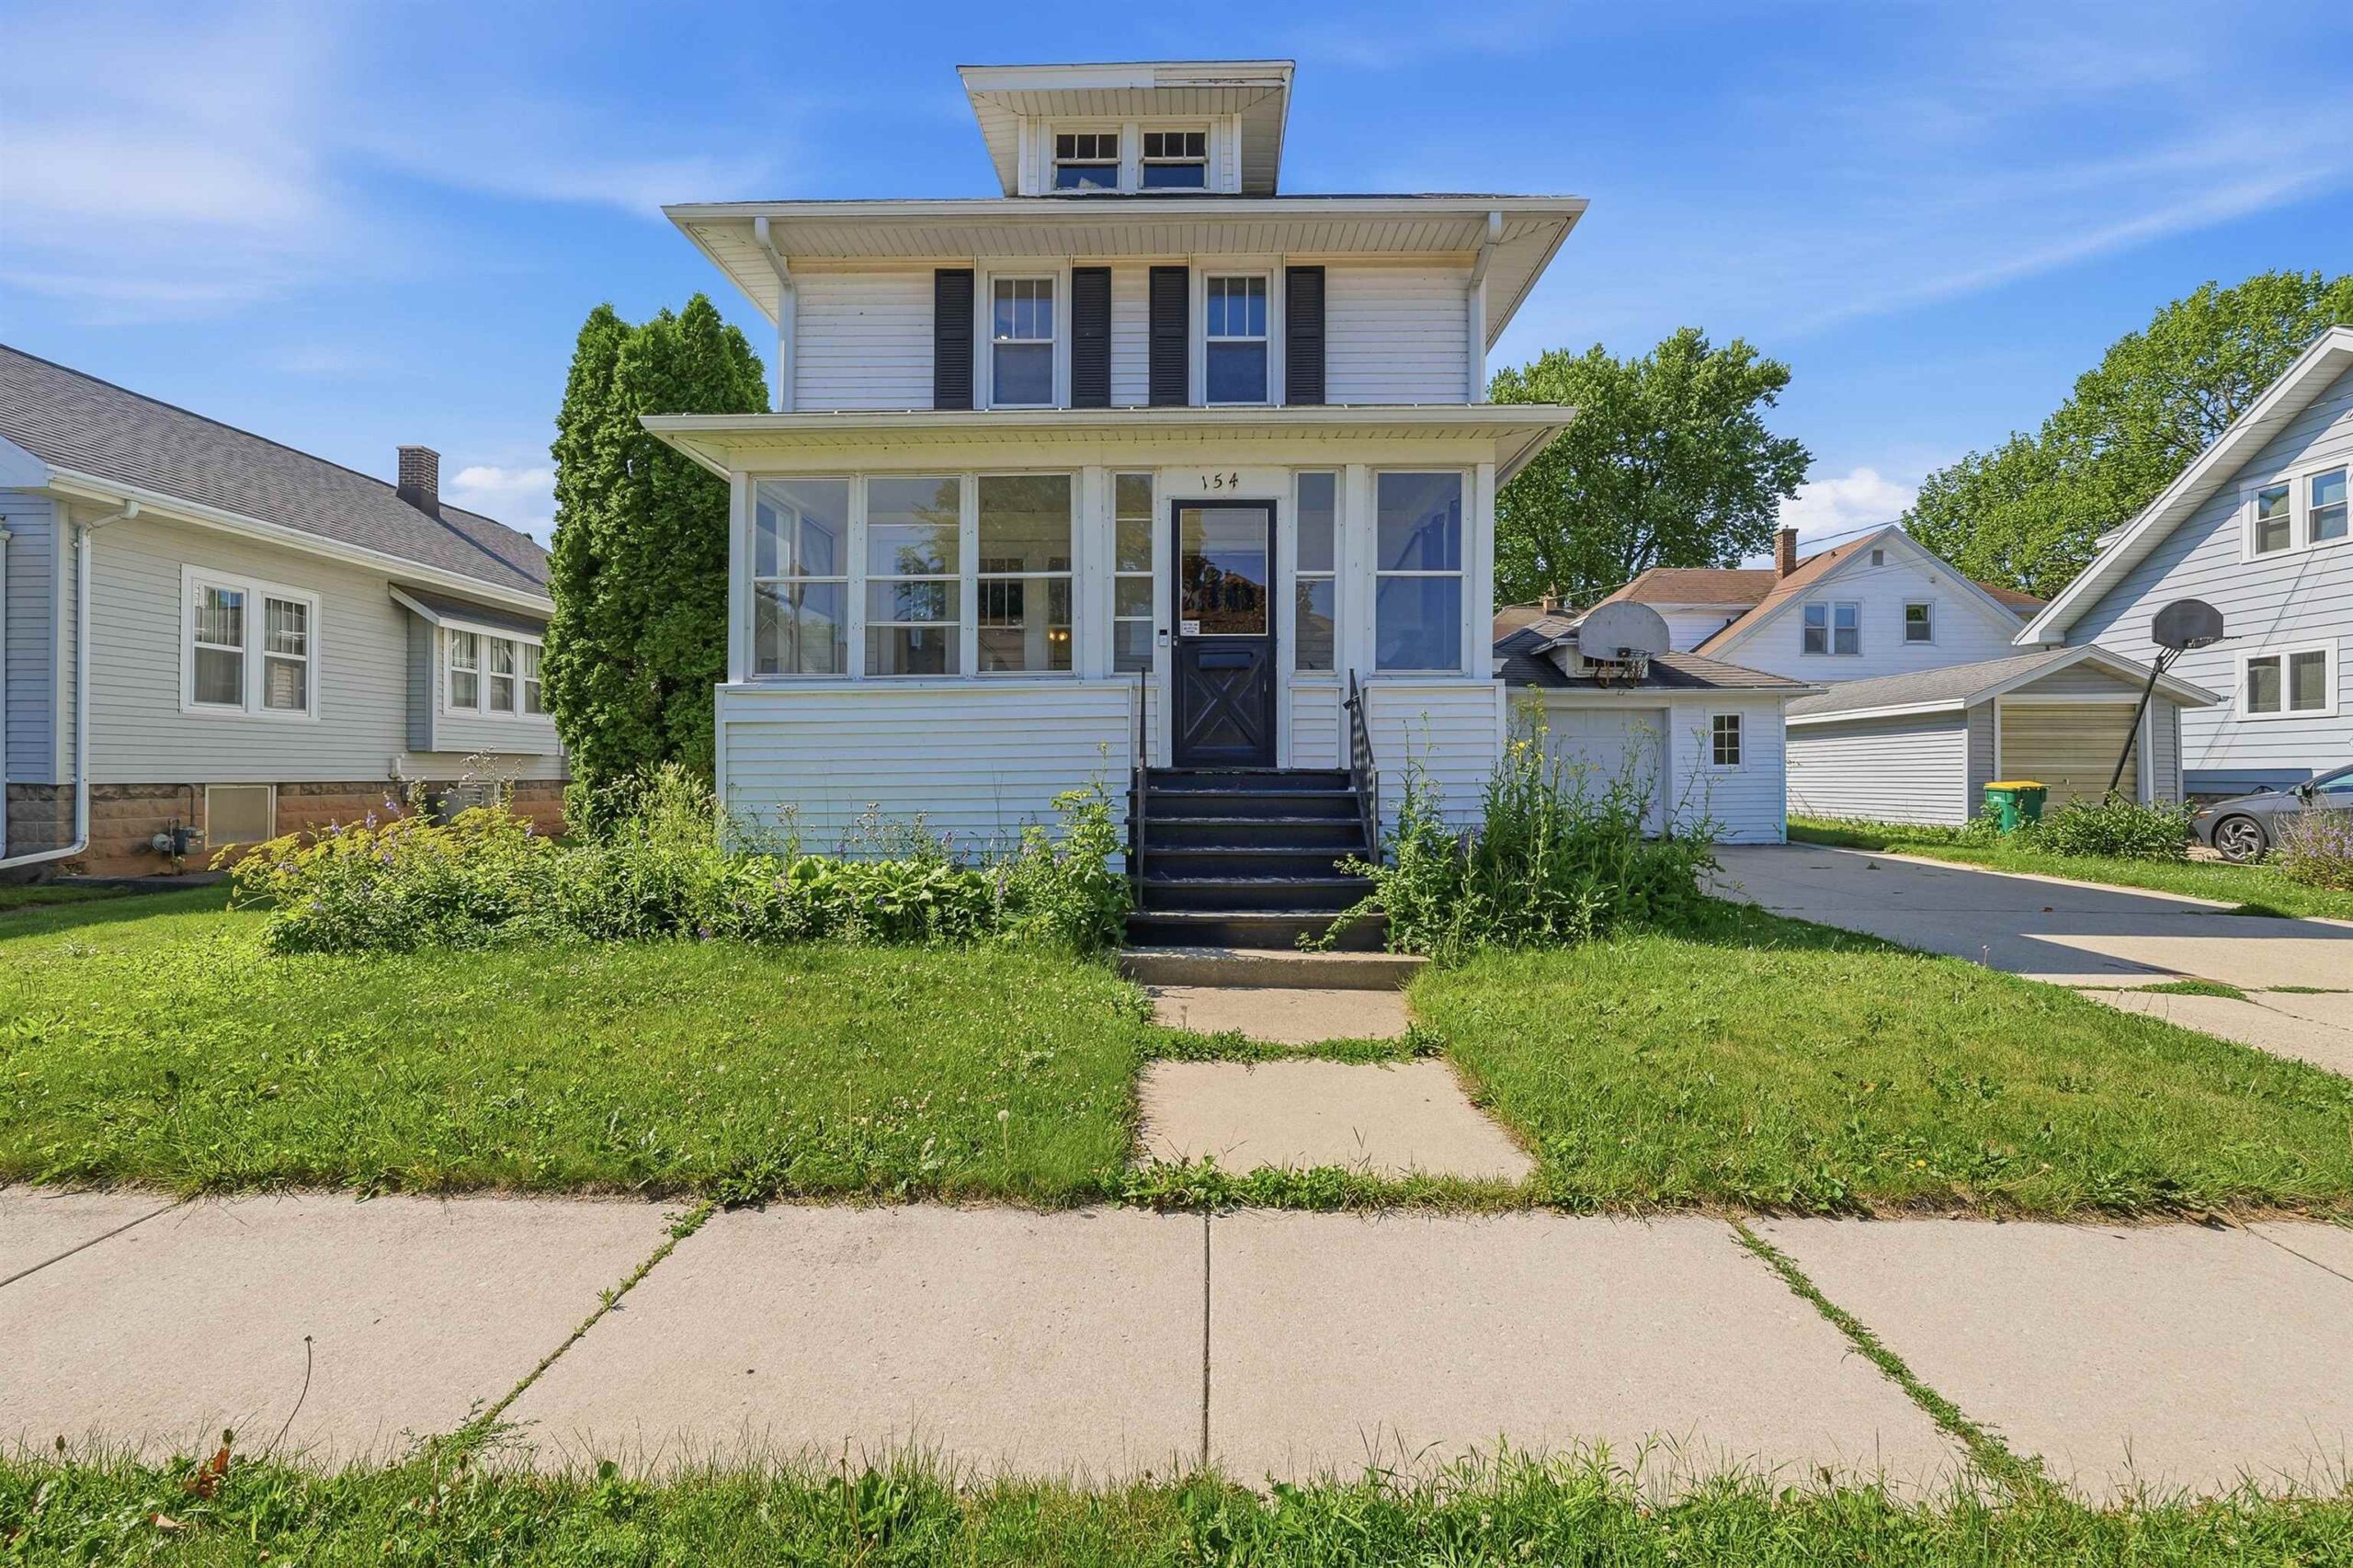 |1|1440 sqft
 Steven
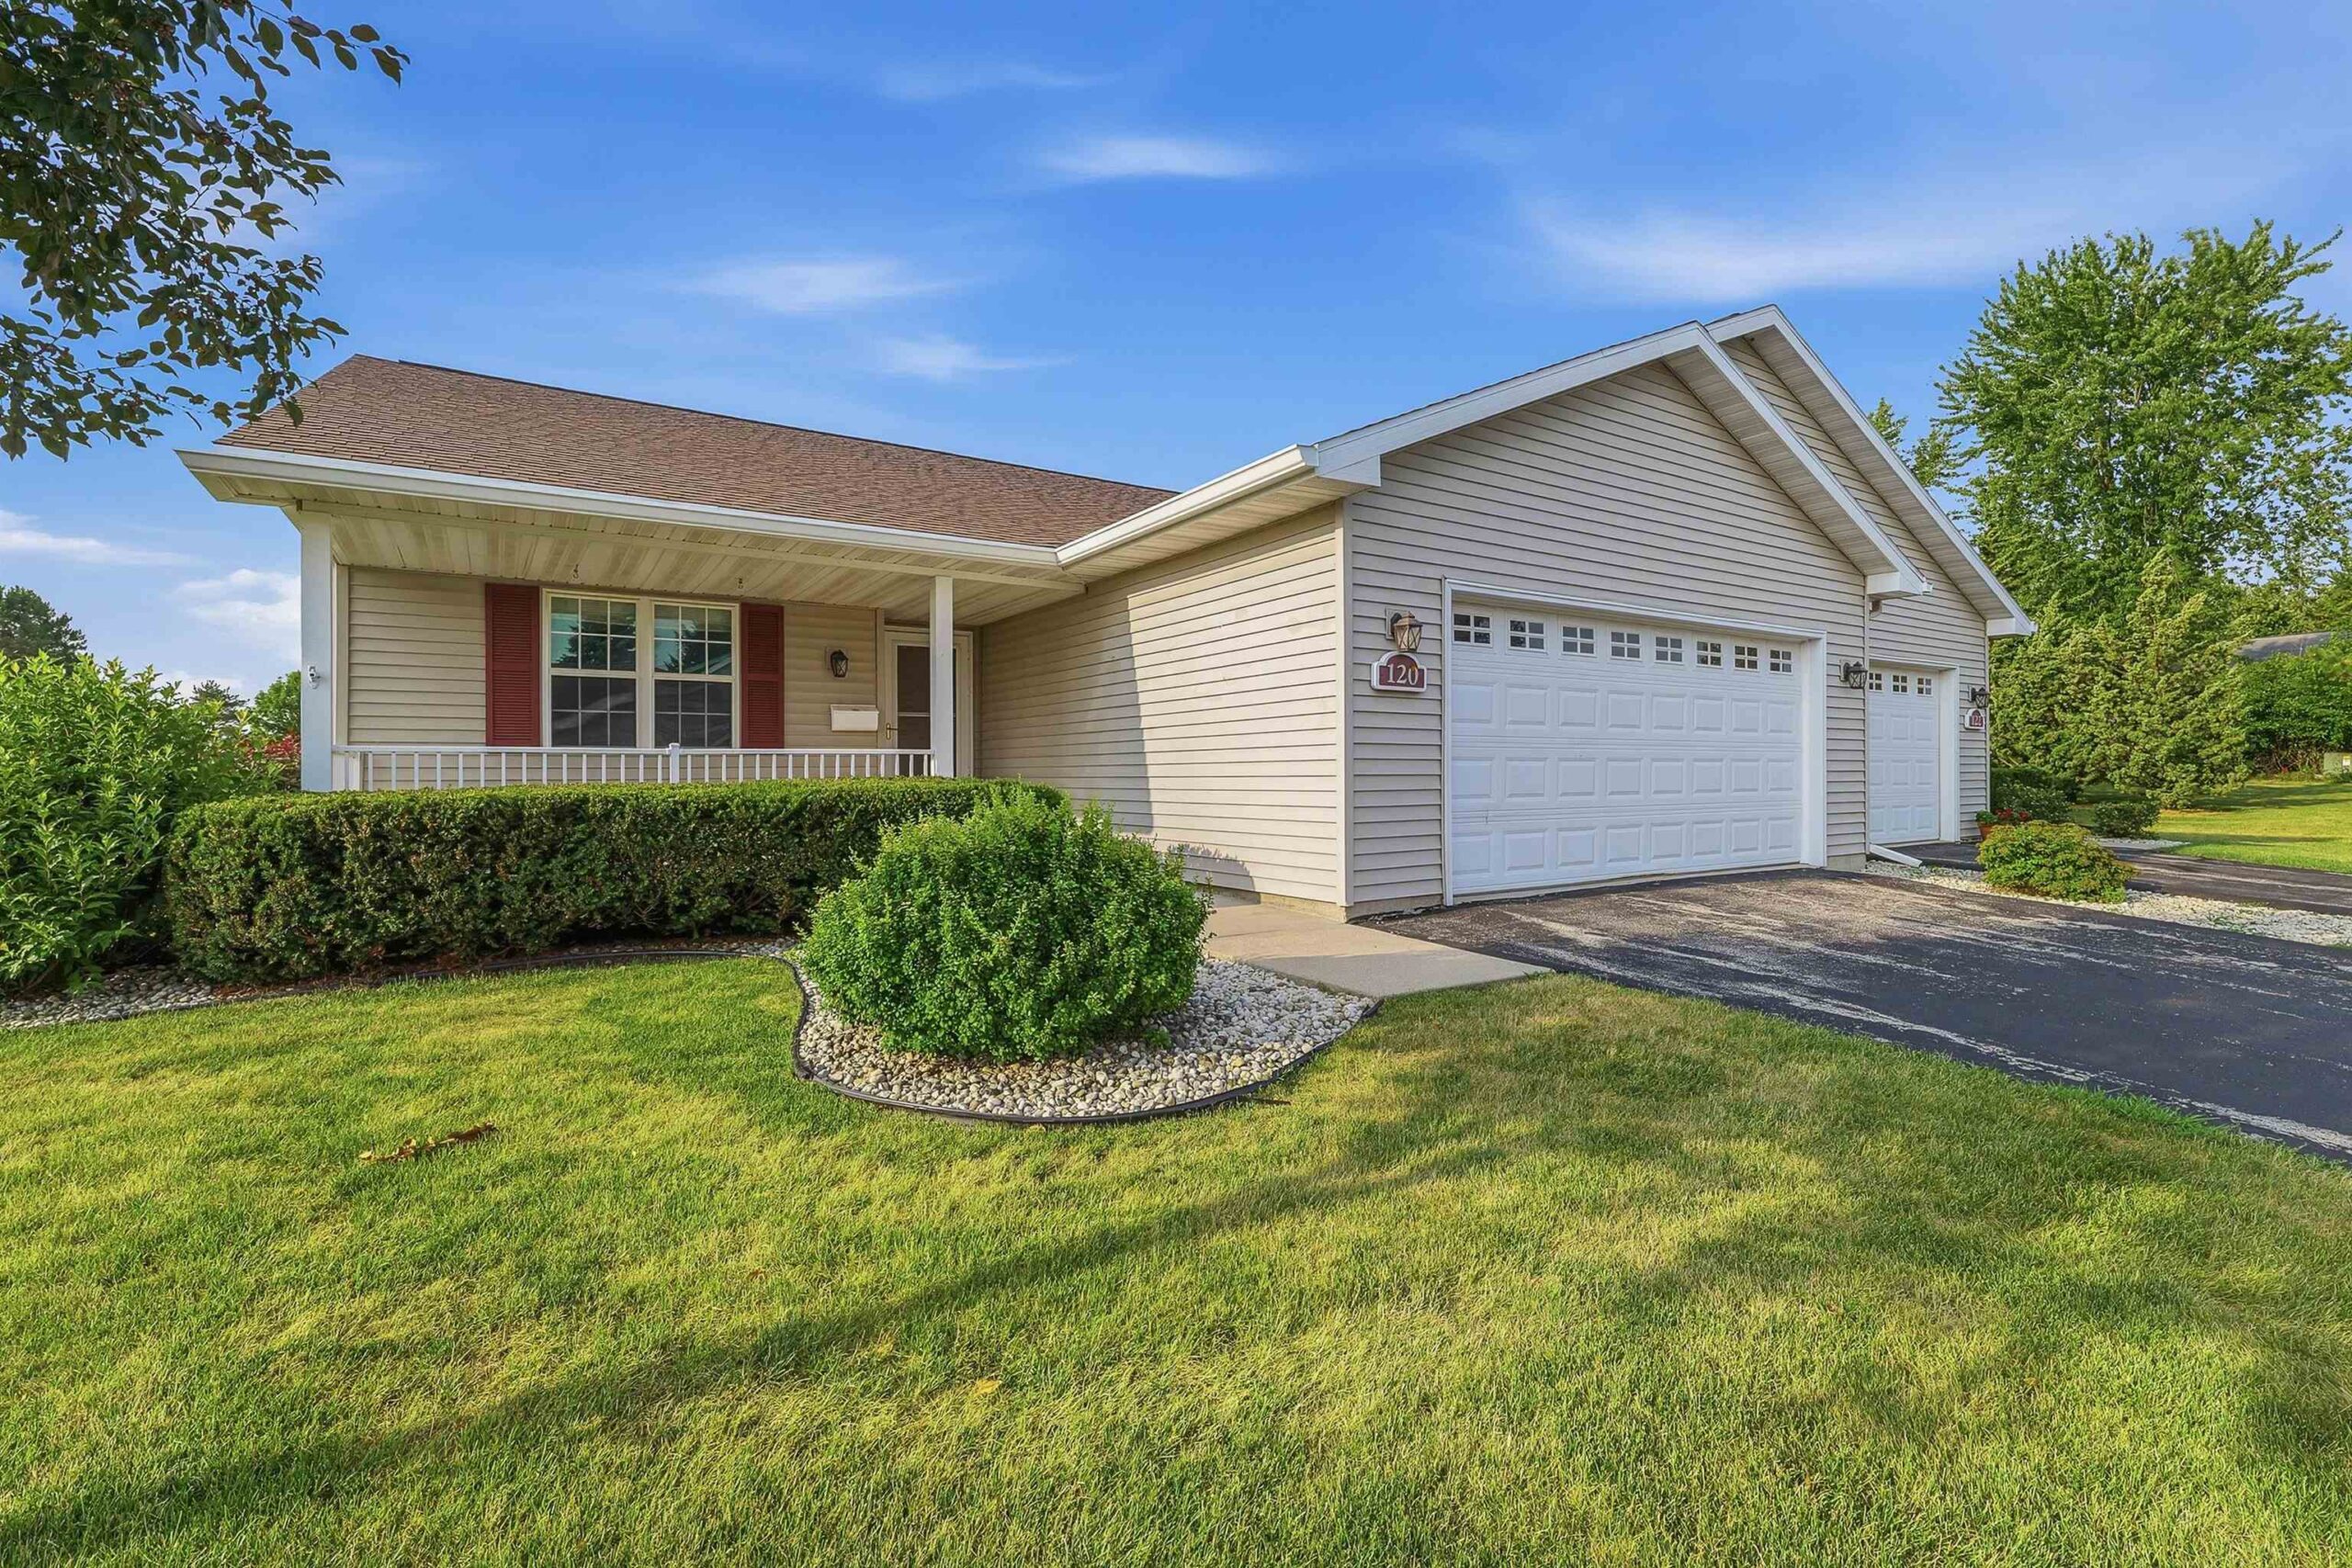 |2|1228 sqft
Adashun Jones, Inc.
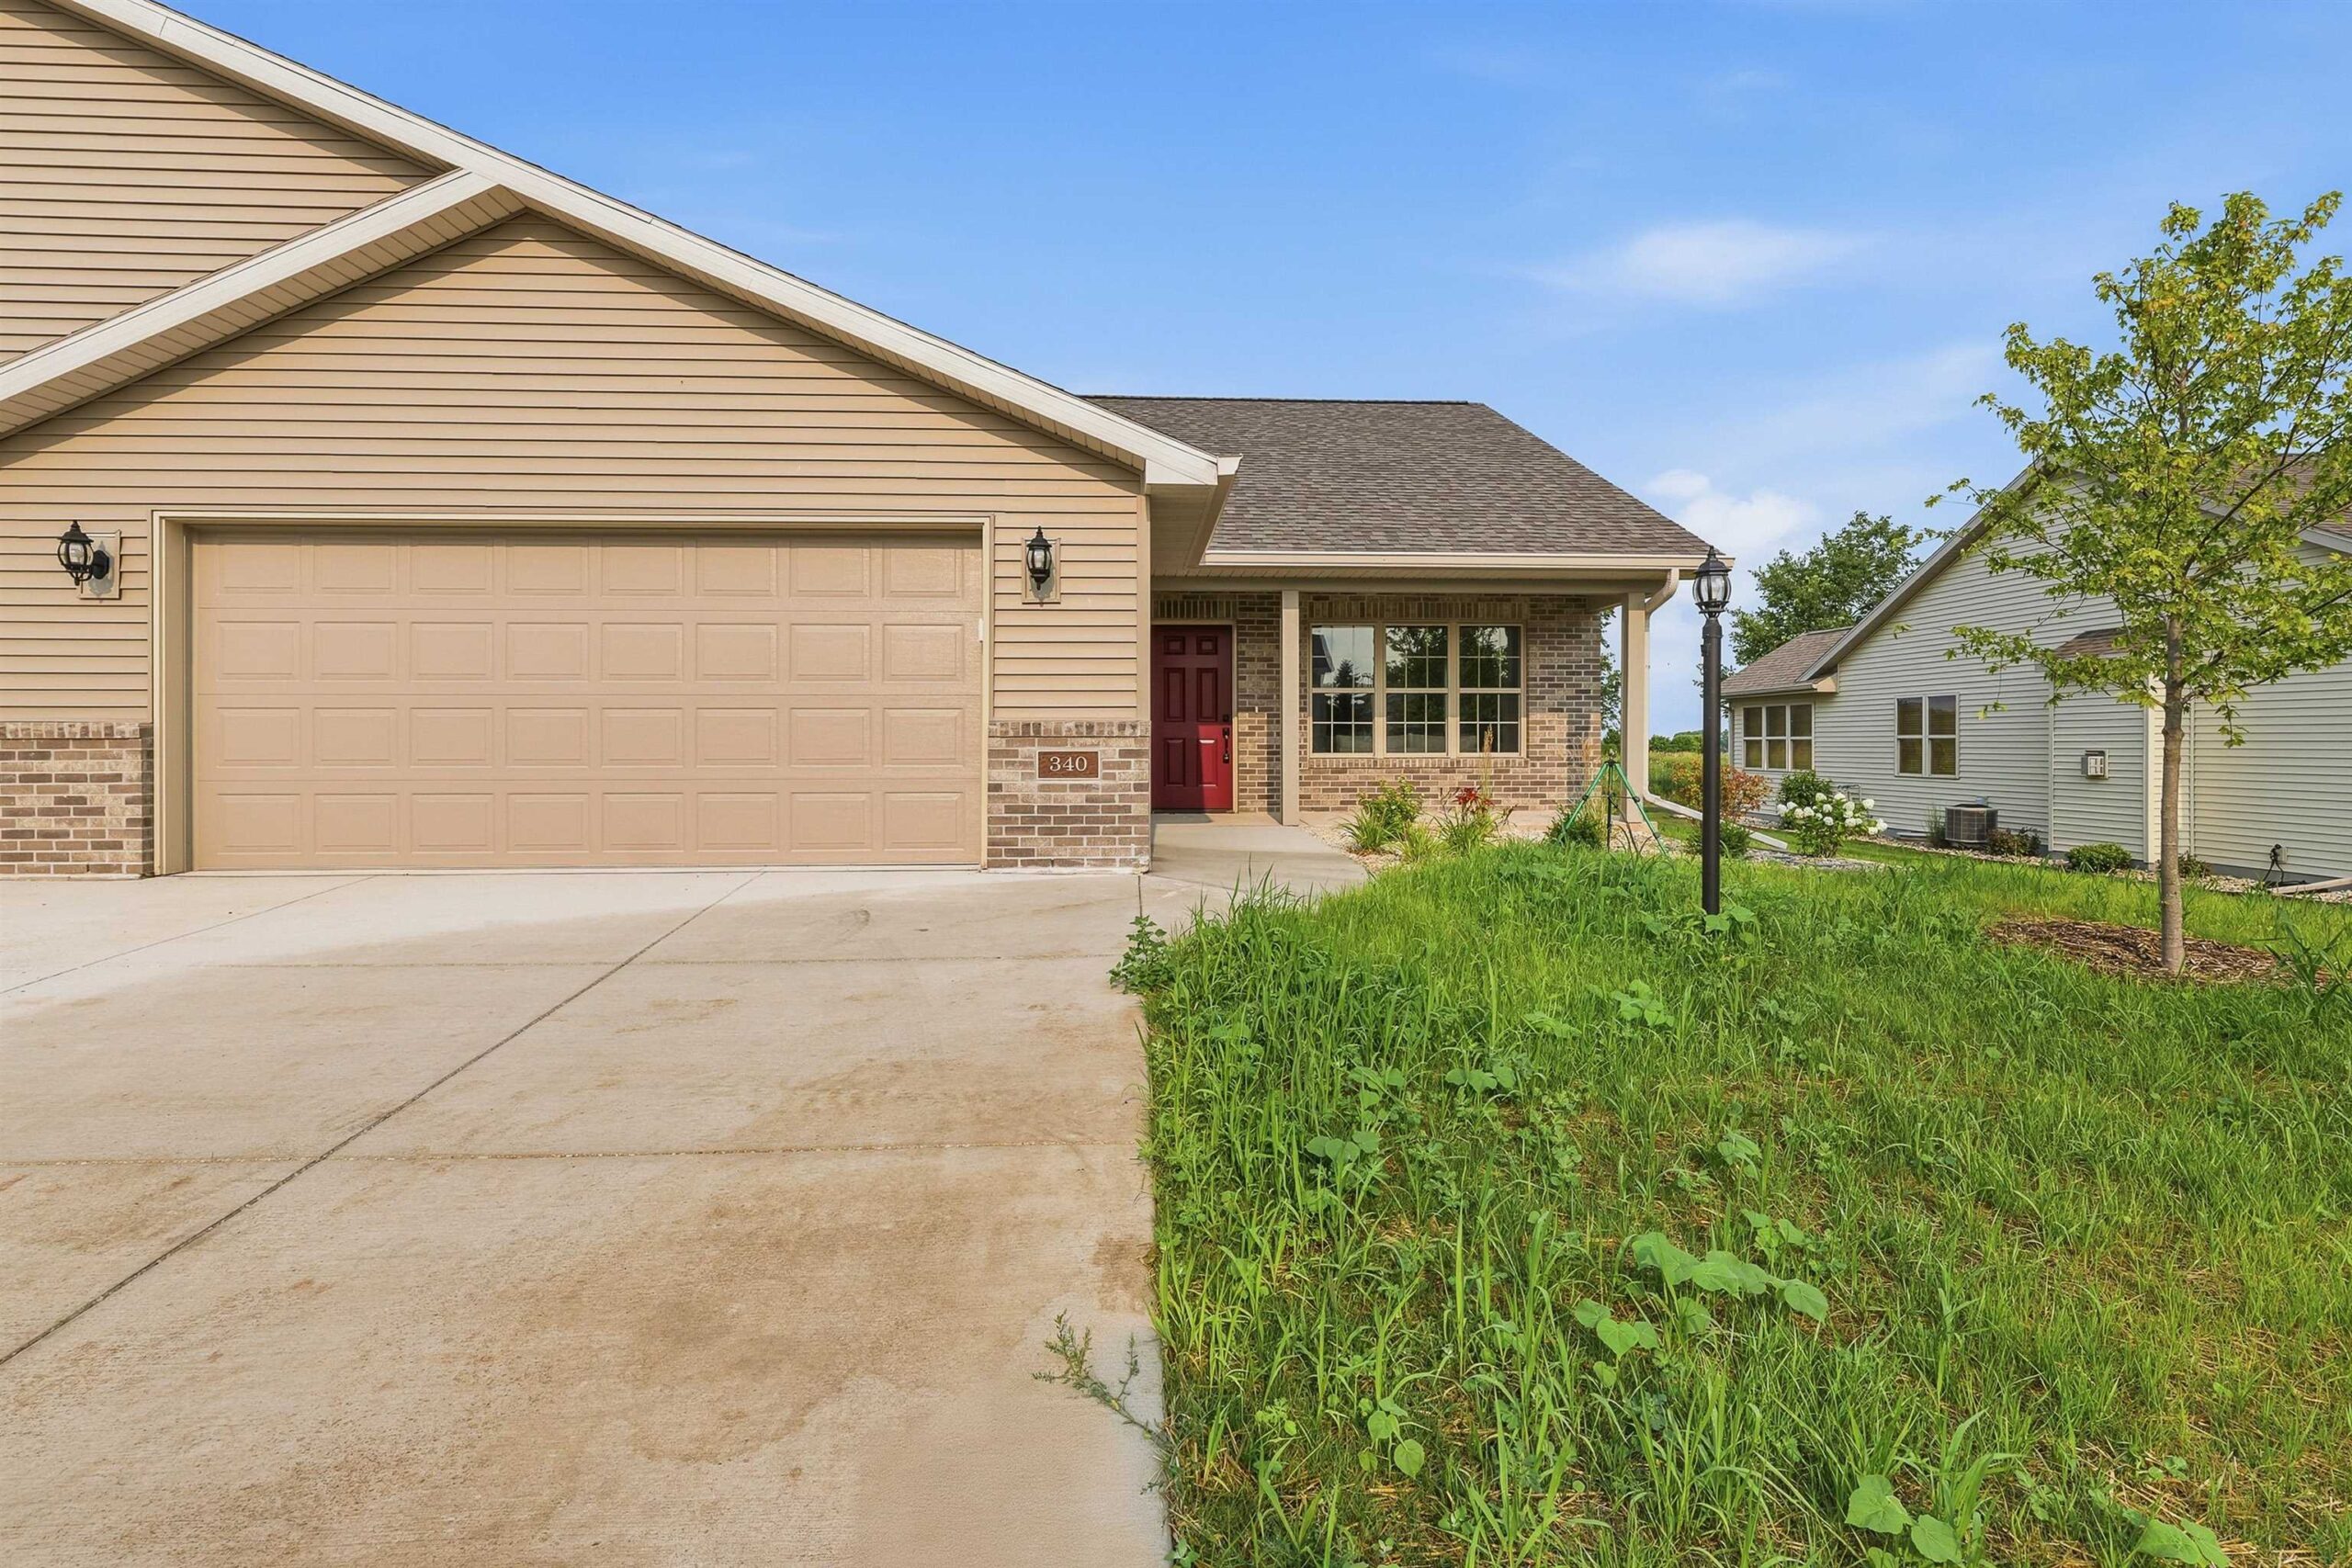 |2|1495 sqft
Summer
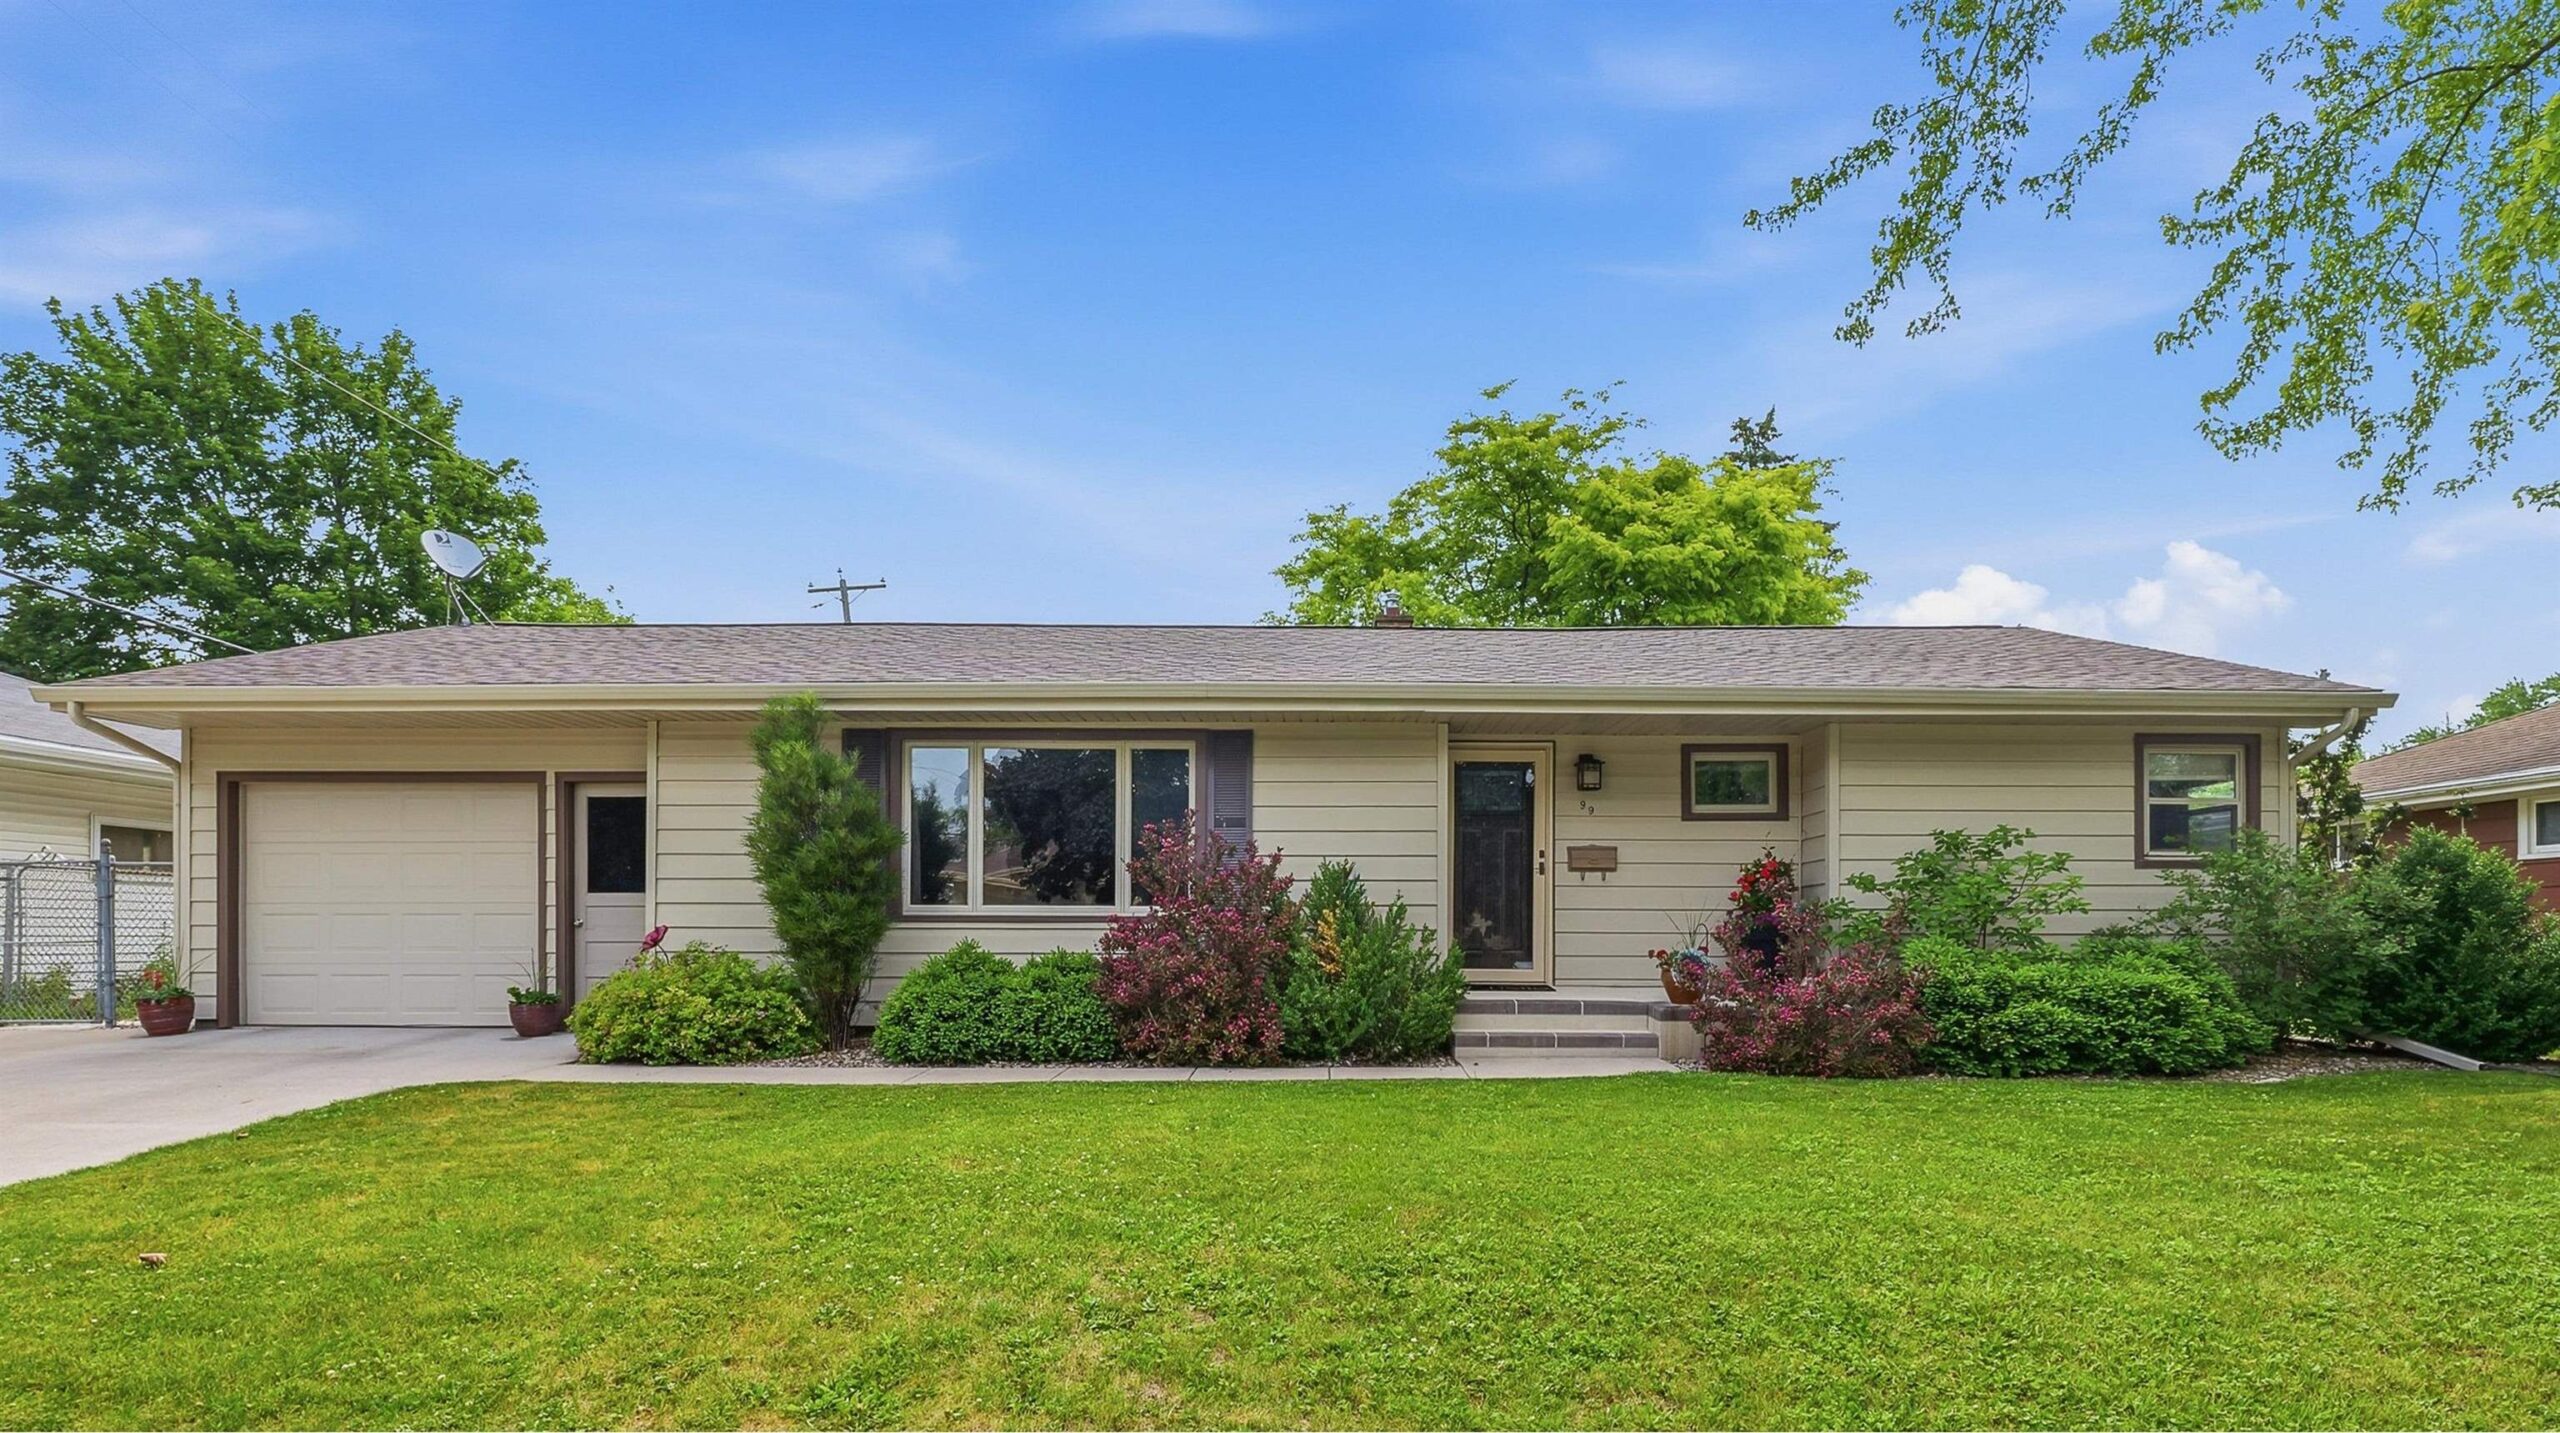 |1|1285 sqft
 Summer
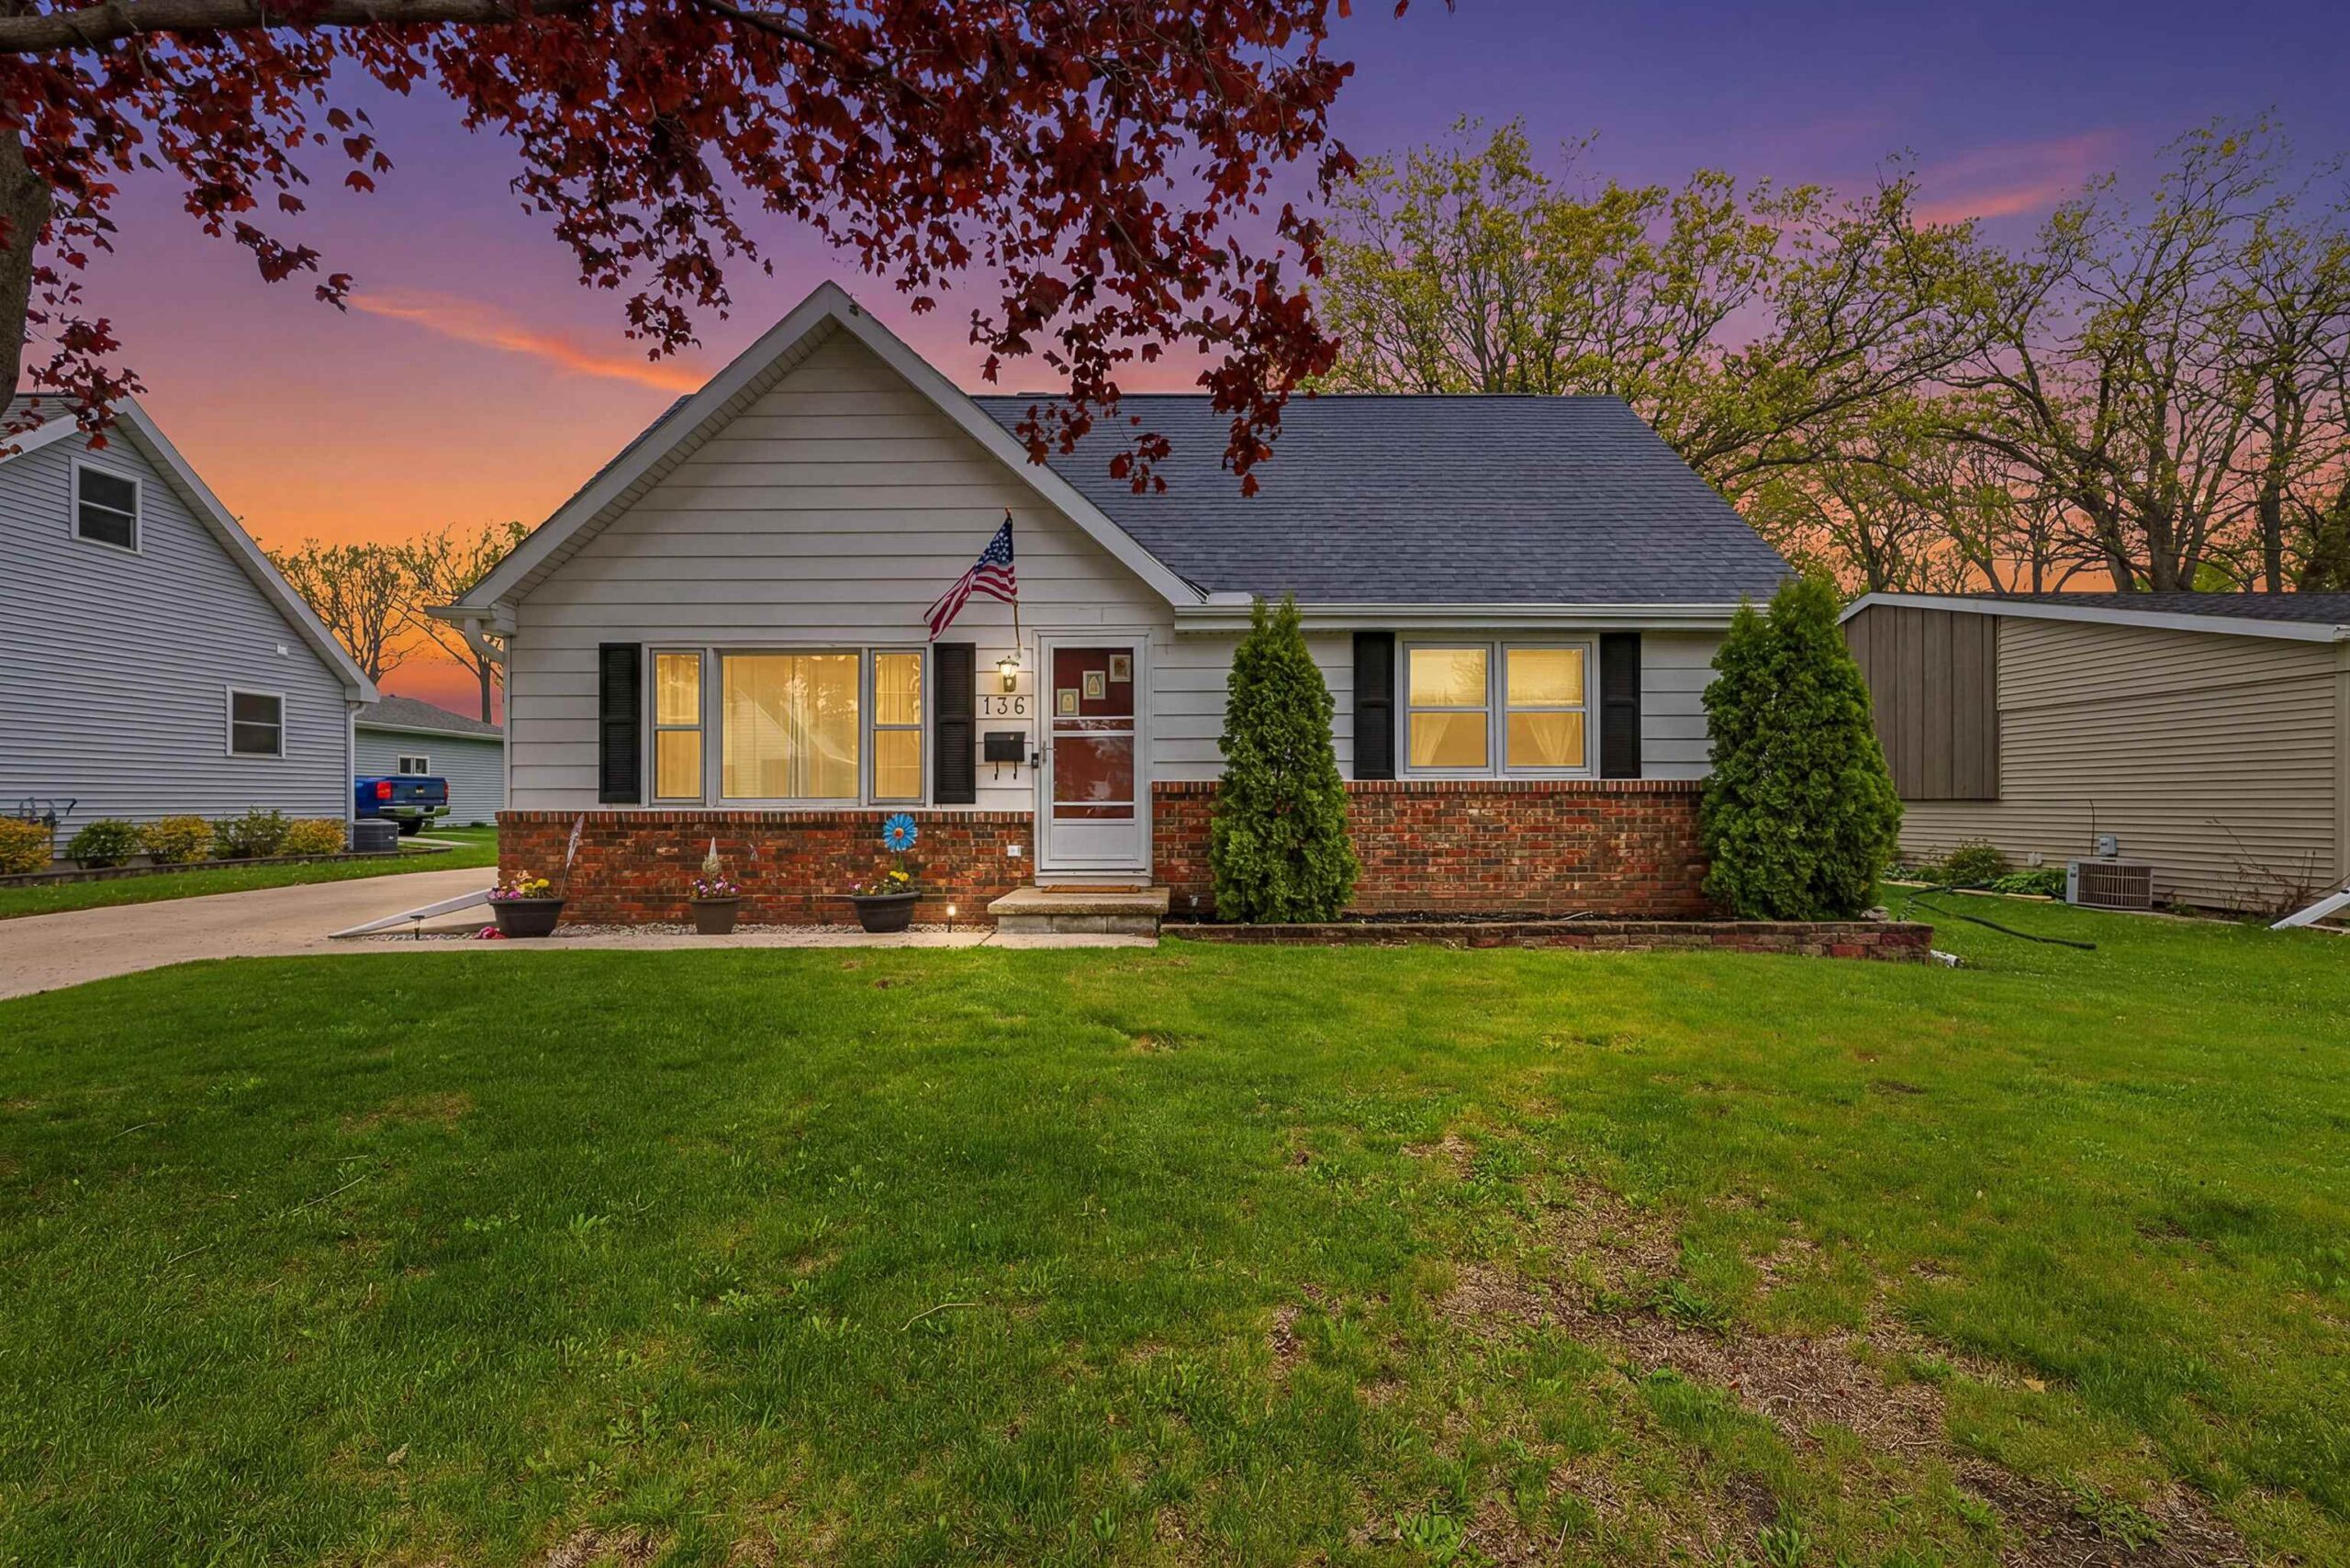 |2|1713 sqft
Maureen
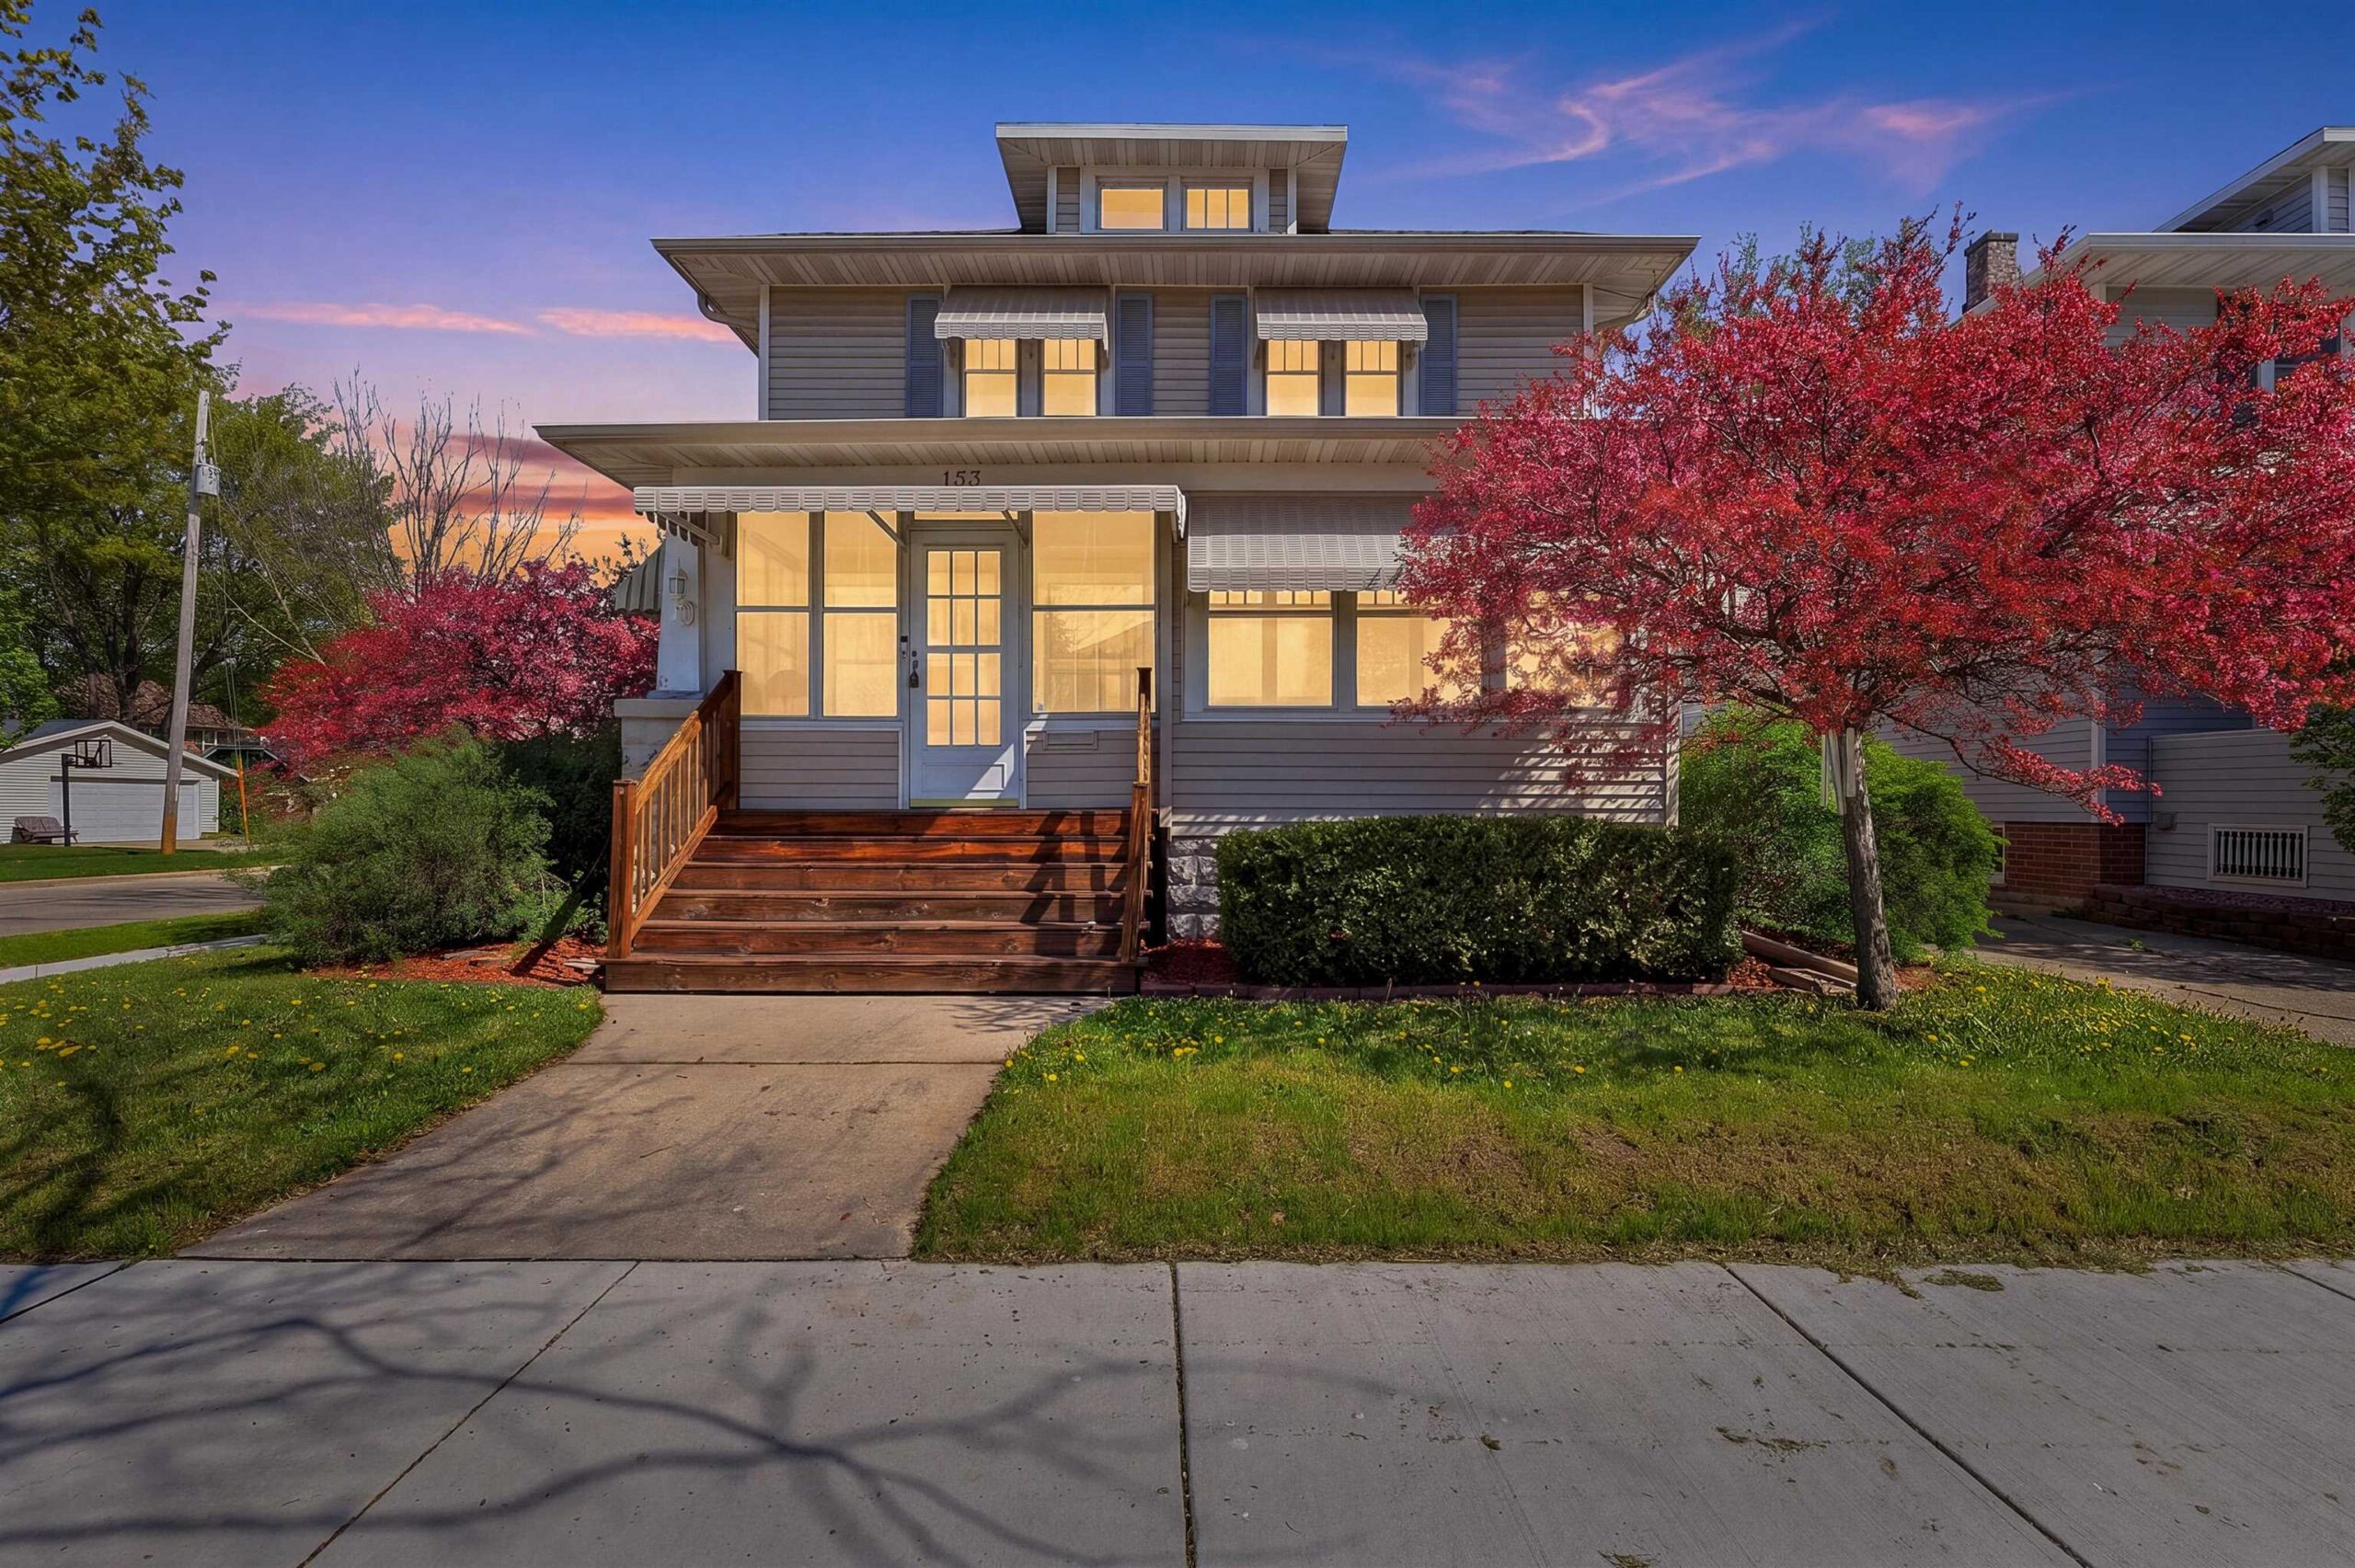 |2|1755 sqft
Terrance
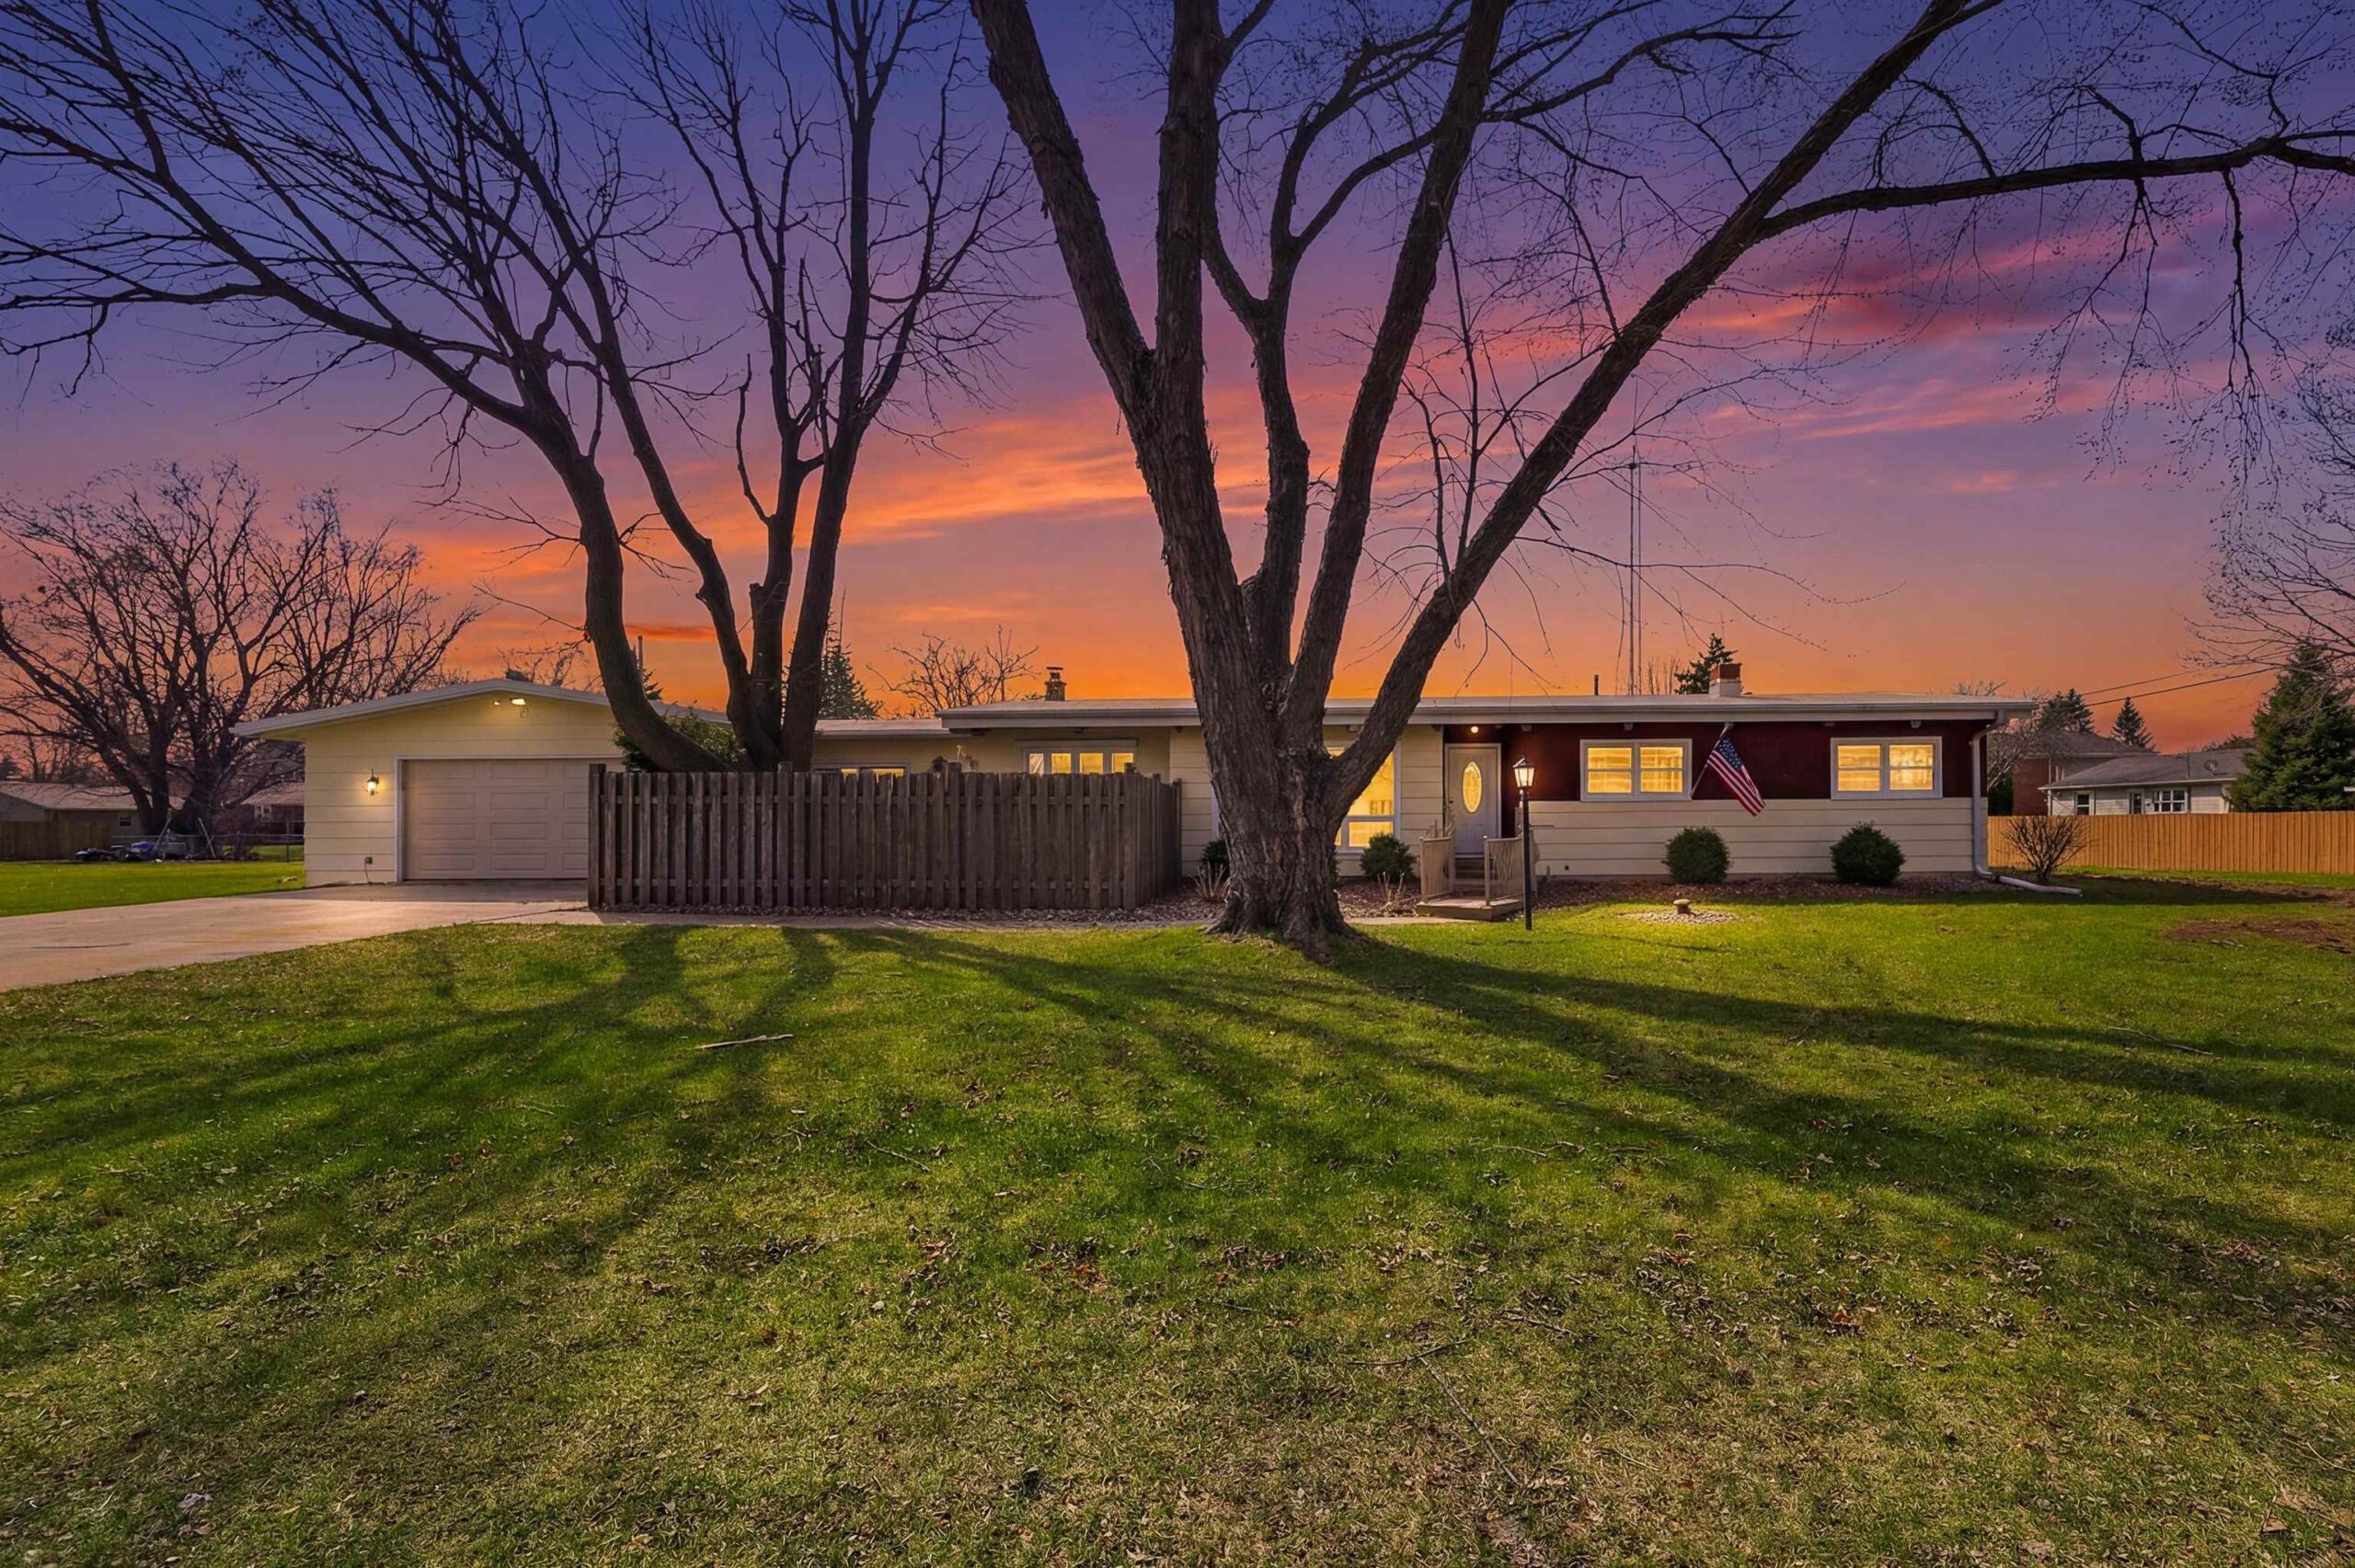 |1|1868 sqft
 Steven
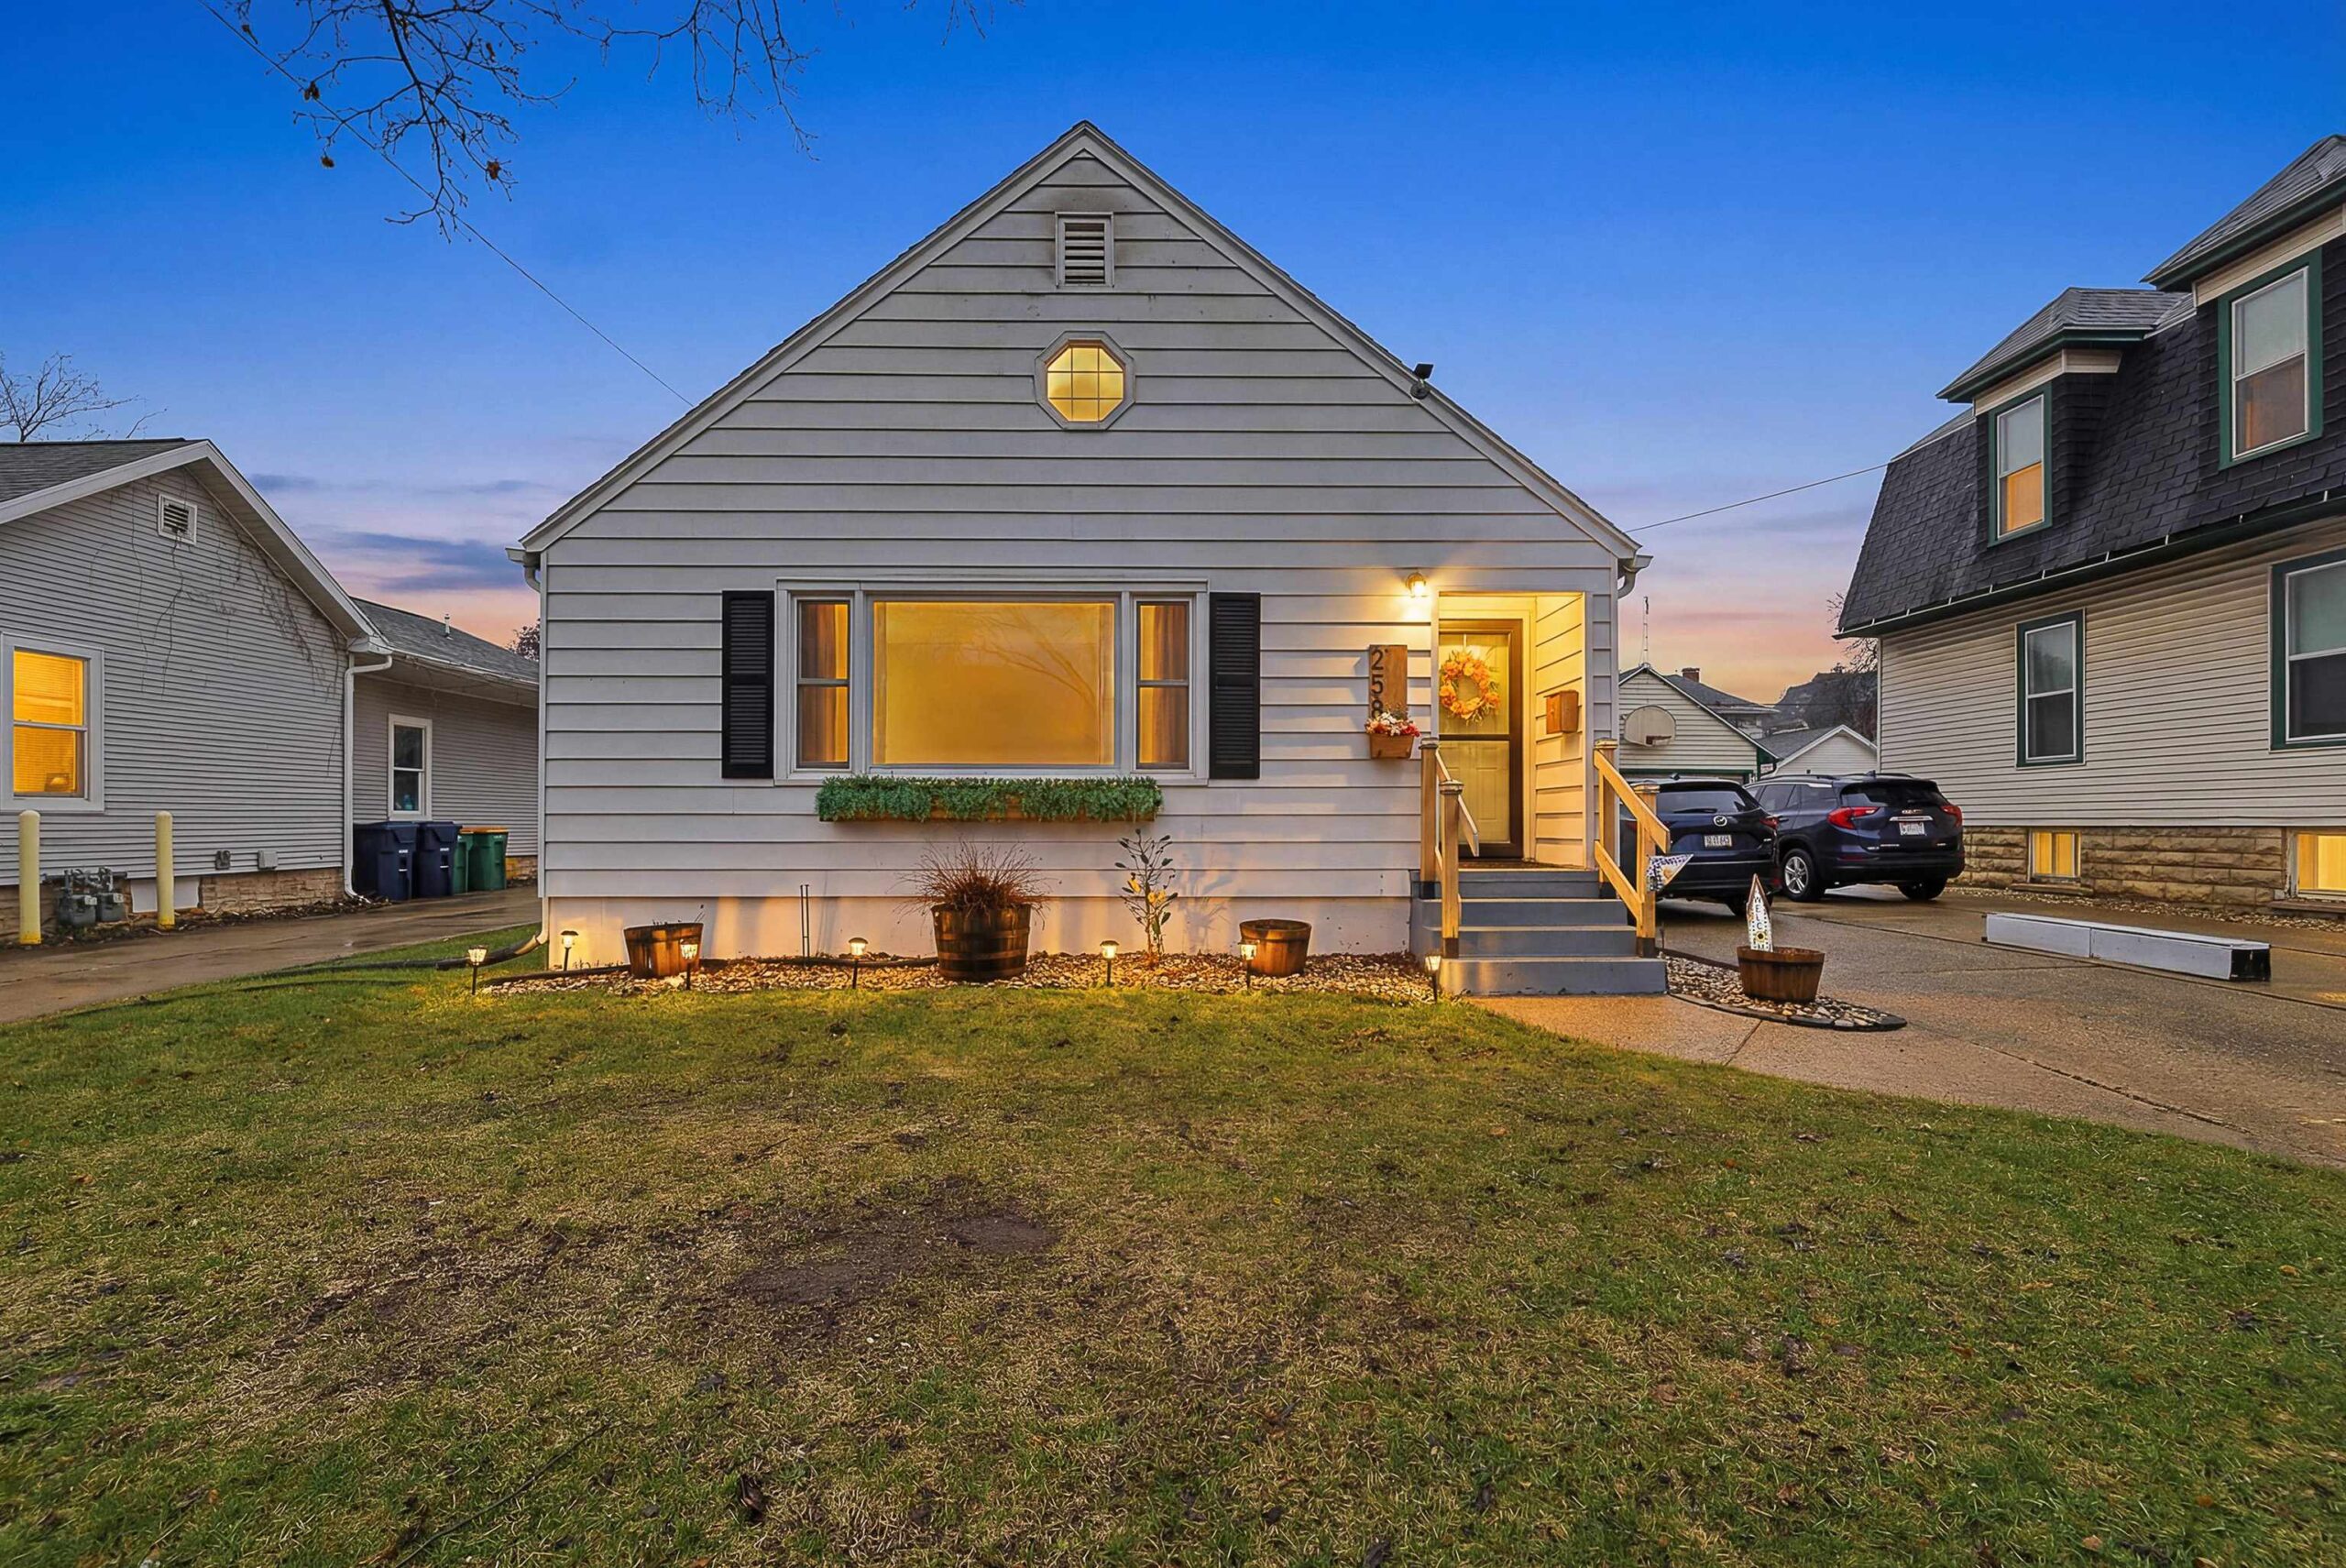 |1|1430 sqft
 Steven
 |2|1477 sqft
Michelle
 |2|1763 sqft
Colette
 |1|1340 sqft
 Michelle
 |2|1682 sqft
 Share
Share
 Show more
 Spec Sheet