
 48
48  Return to listing
$499,900
3 Beds
3 Bath
2,450 Sq. Ft.
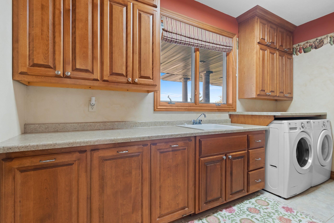
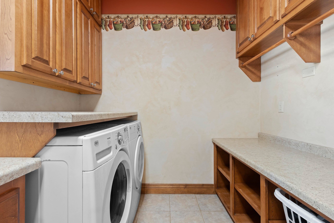
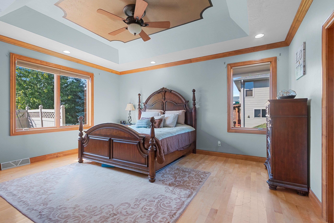
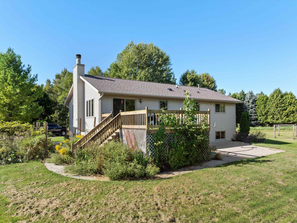
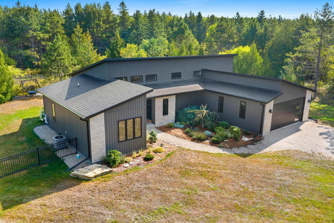
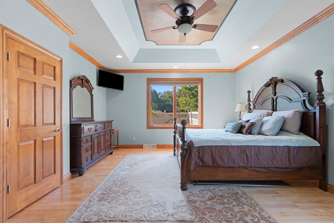
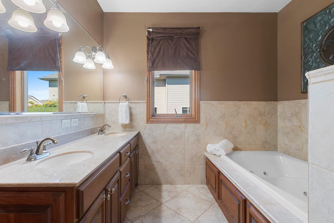
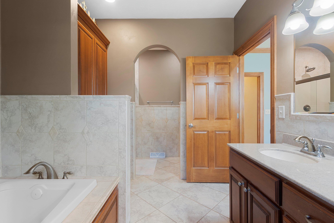
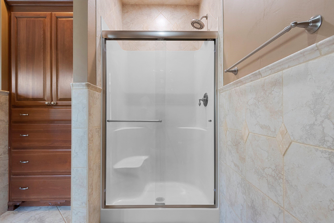
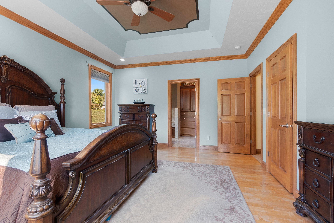
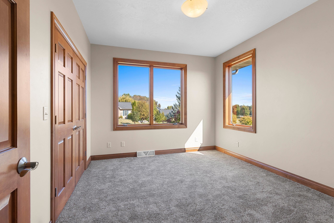
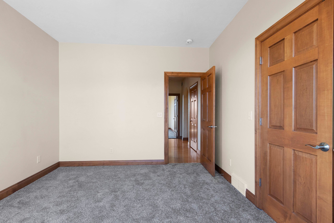
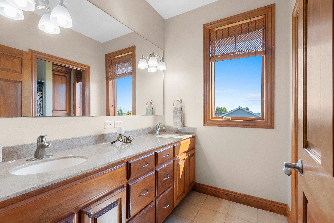
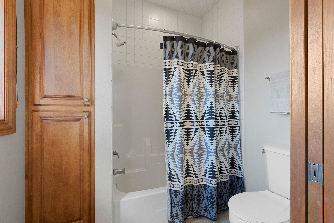
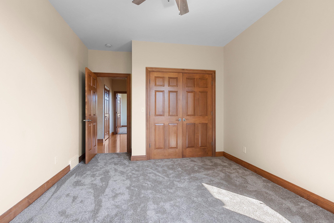
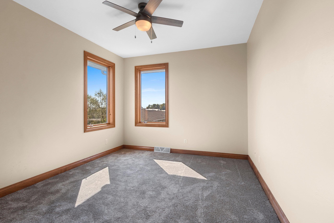
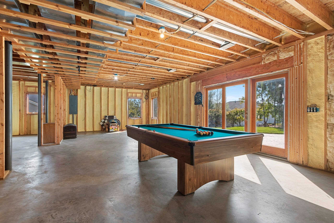
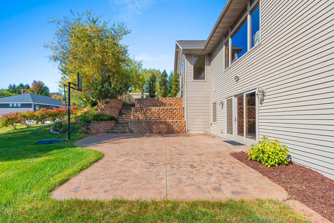
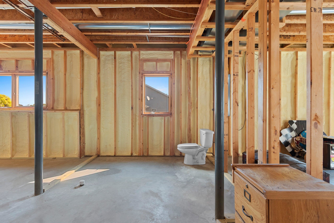
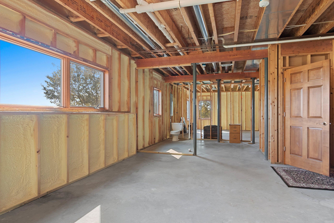
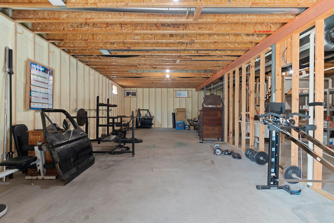
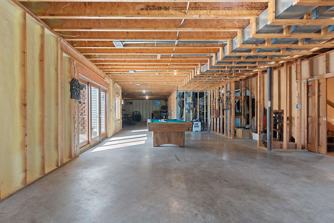
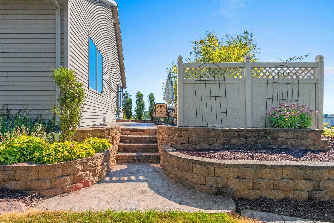
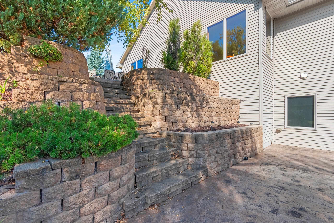
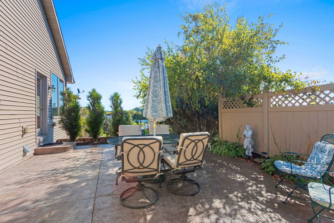
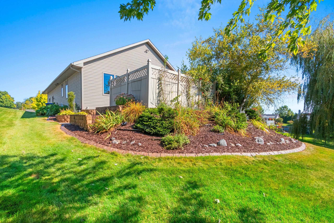
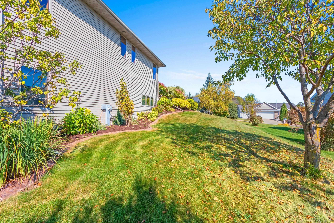
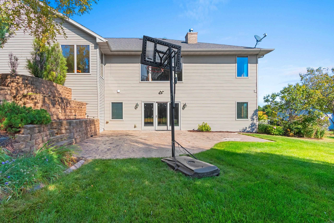
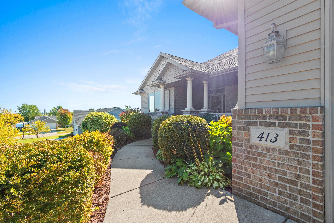
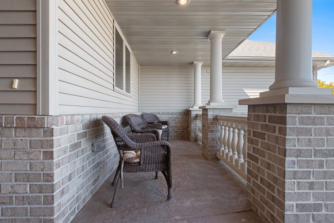
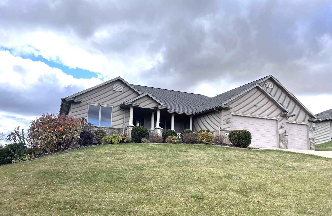
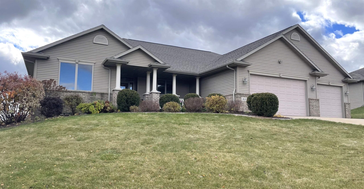
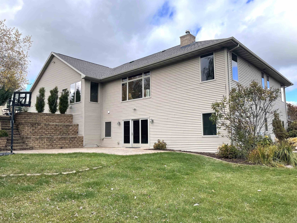
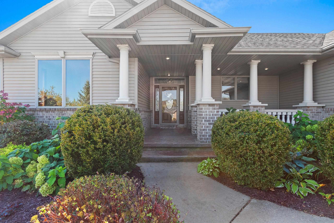
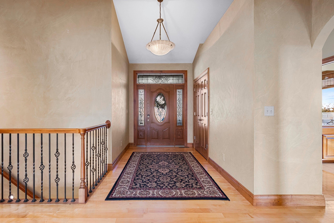
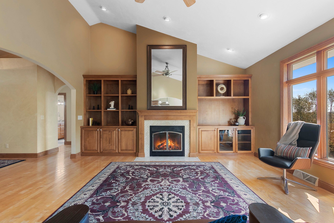
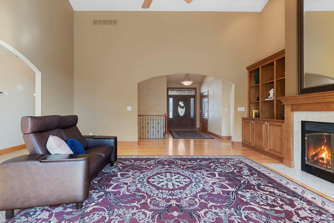
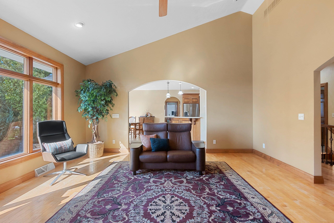
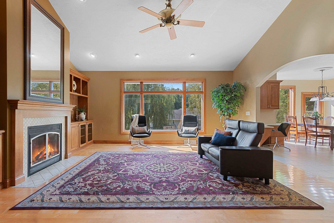
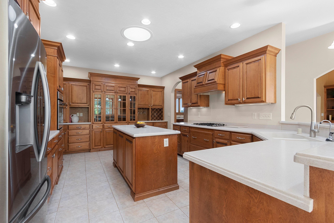
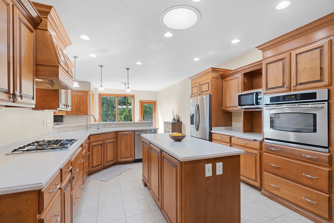
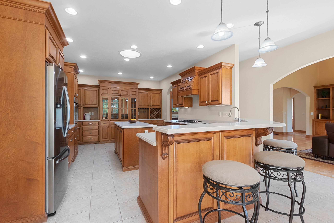
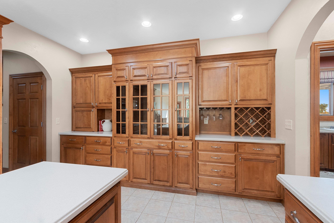
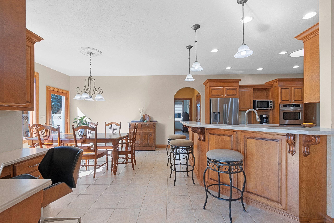
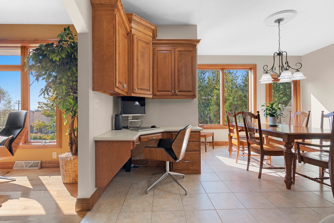
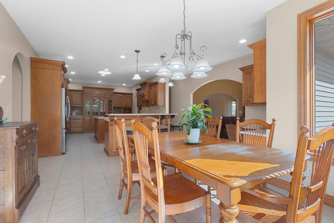
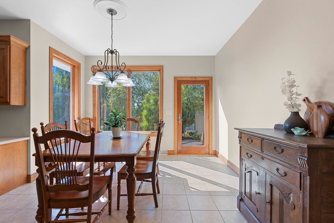
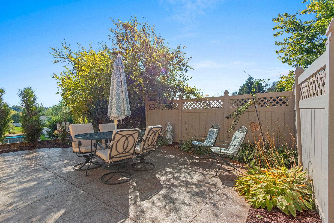
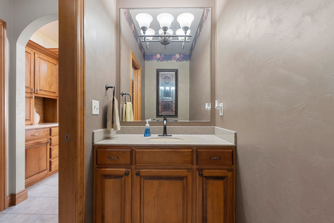
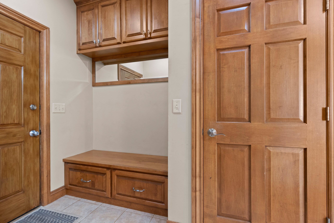
One-owner custom-built walkout ranch is thoughtfully designed with quality throughout. The vaulted, sun-filled great room shines with hardwood floors & a gas fireplace which frames the room, while the gourmet-style kitchen flows seamlessly to the dinette & out onto the stamped concrete patio—ideal for grilling or gathering. 1st flr Laundry. Primary suite offers a tray ceiling, dual vanities, whirlpool tub & walk-in shower. An open staircase welcomes you to the lower level, which is partially framed, has egress windows & triple patio doors, giving you an open canvas for expansion, work, or play. Topping it off are the 8ft overhead doors in the insulated garage. A perfect opportunity to own a home built with care which is ready for you to make your own! *New Roof October of 2025*
Inclusions:
range, refrigerator, dishwasher, disposal, microwave, water softener, washer, dryer
Exclusions:
NEGOTIABLE: furnishings/interior & exterior
Get a detailed Home Value Estimate Based on Current Market Trends/Get a Detailed Estimate Based on Current Market Conditions Impacting Your Home's Value
 |3
|3 |2487 sqft
Adashun Jones, Inc.
Provided by: EXP Realty LLC
 |2|2381 sqft
Adashun Jones, Inc.
Provided by: Todd Wiese Homeselling System, Inc.
 |3|2800 sqft
Adashun Jones, Inc.
Provided by: Move Up TREI, LLC
 |2|2274 sqft
Adashun Jones, Inc.
Provided by: Keller Williams Fox Cities
 |3|2170 sqft
Adashun Jones, Inc.
Provided by: Town & Country Real Estate
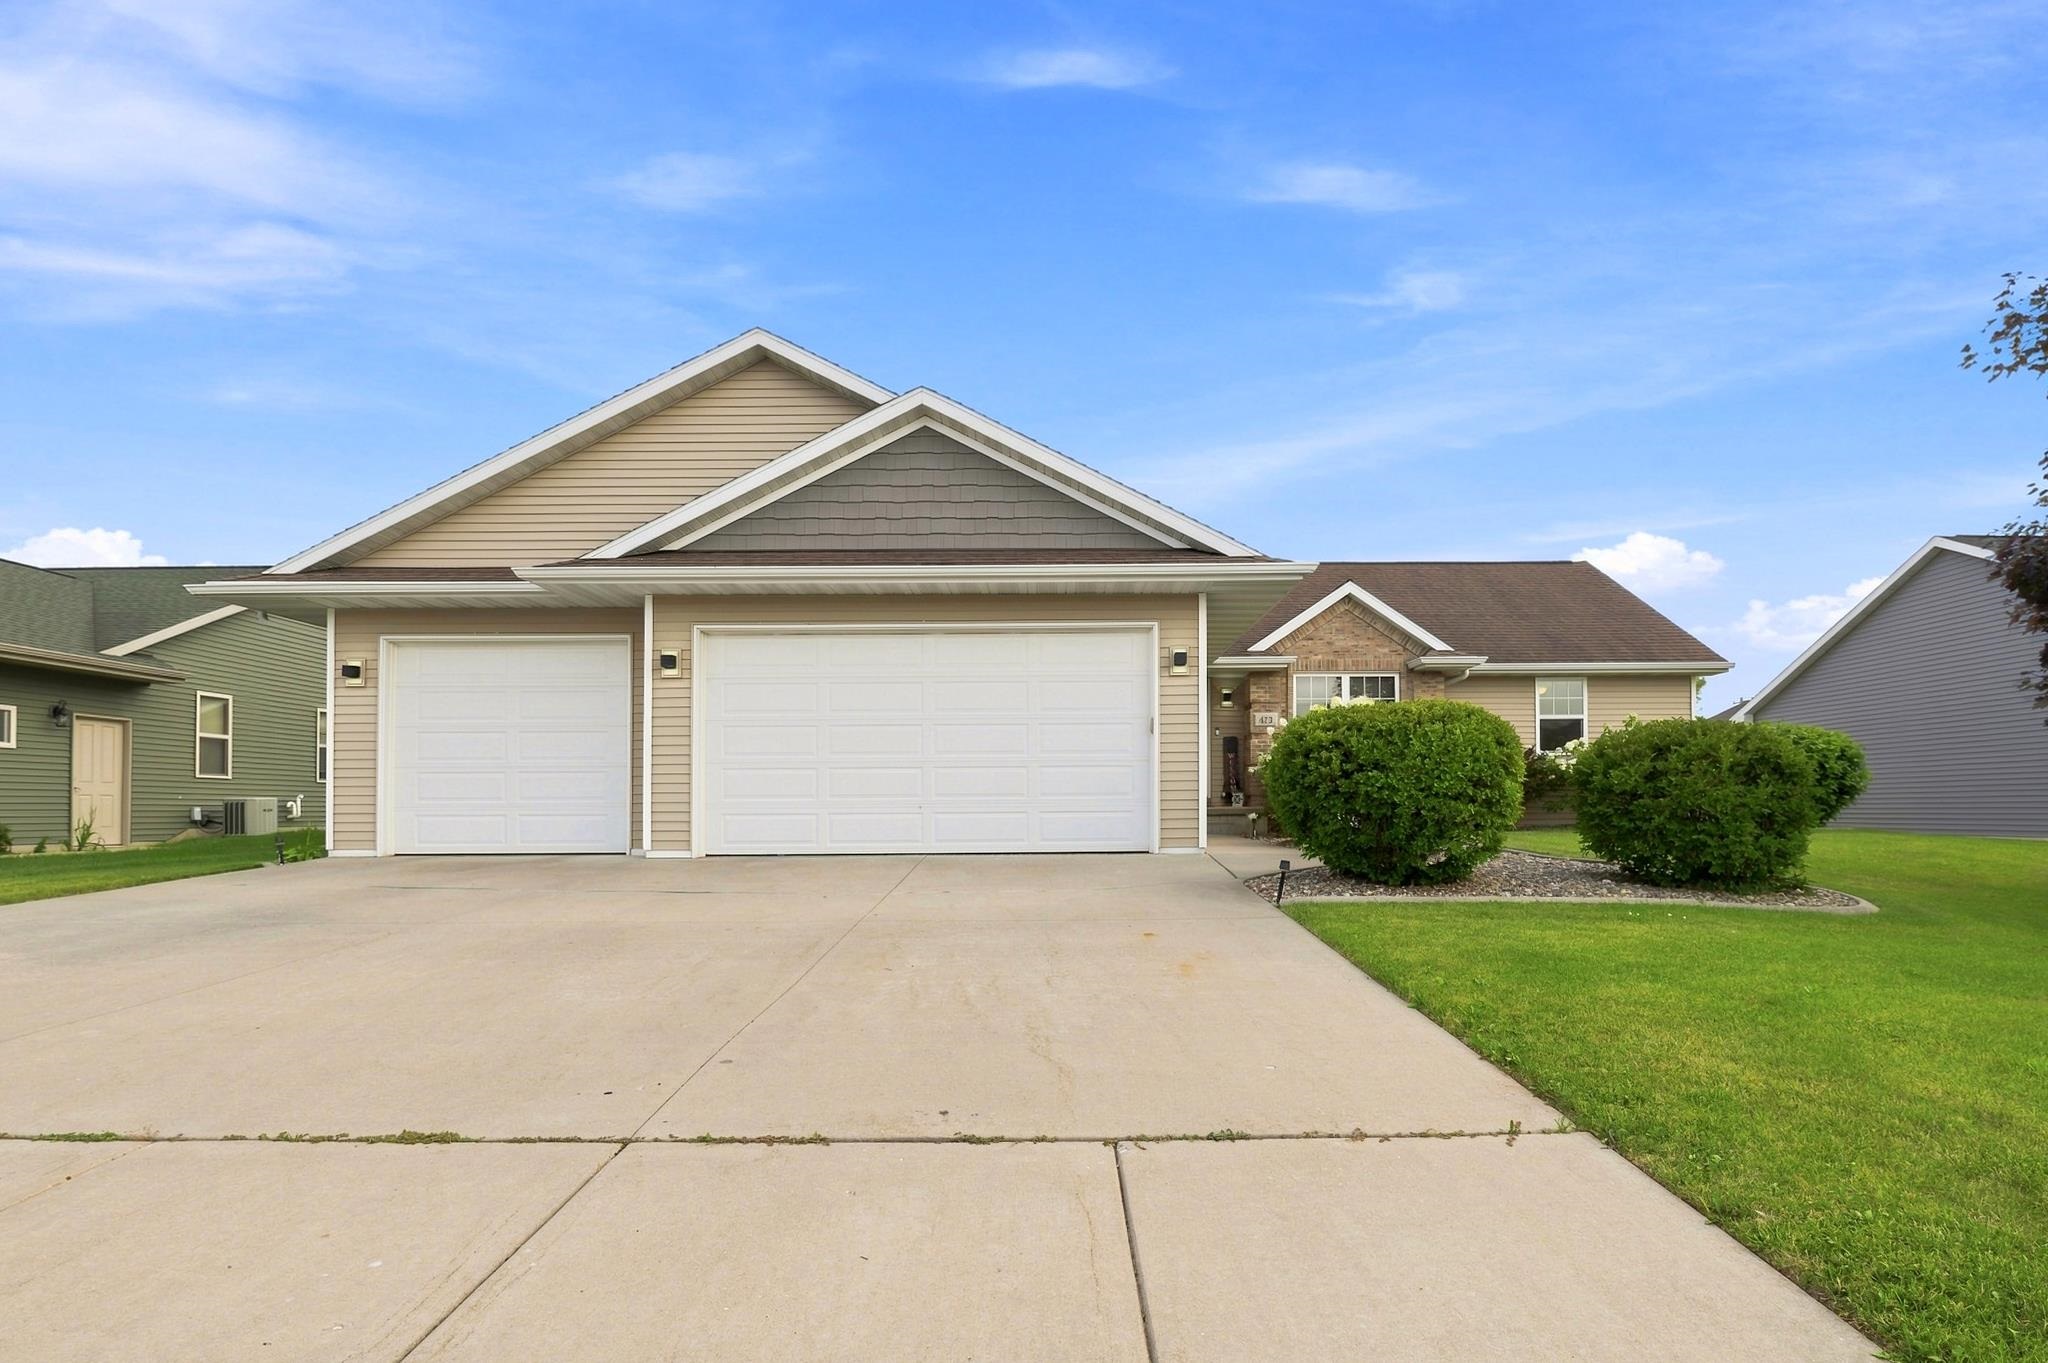 |3|2305 sqft
Adashun Jones, Inc.
Provided by: Keller Williams Green Bay
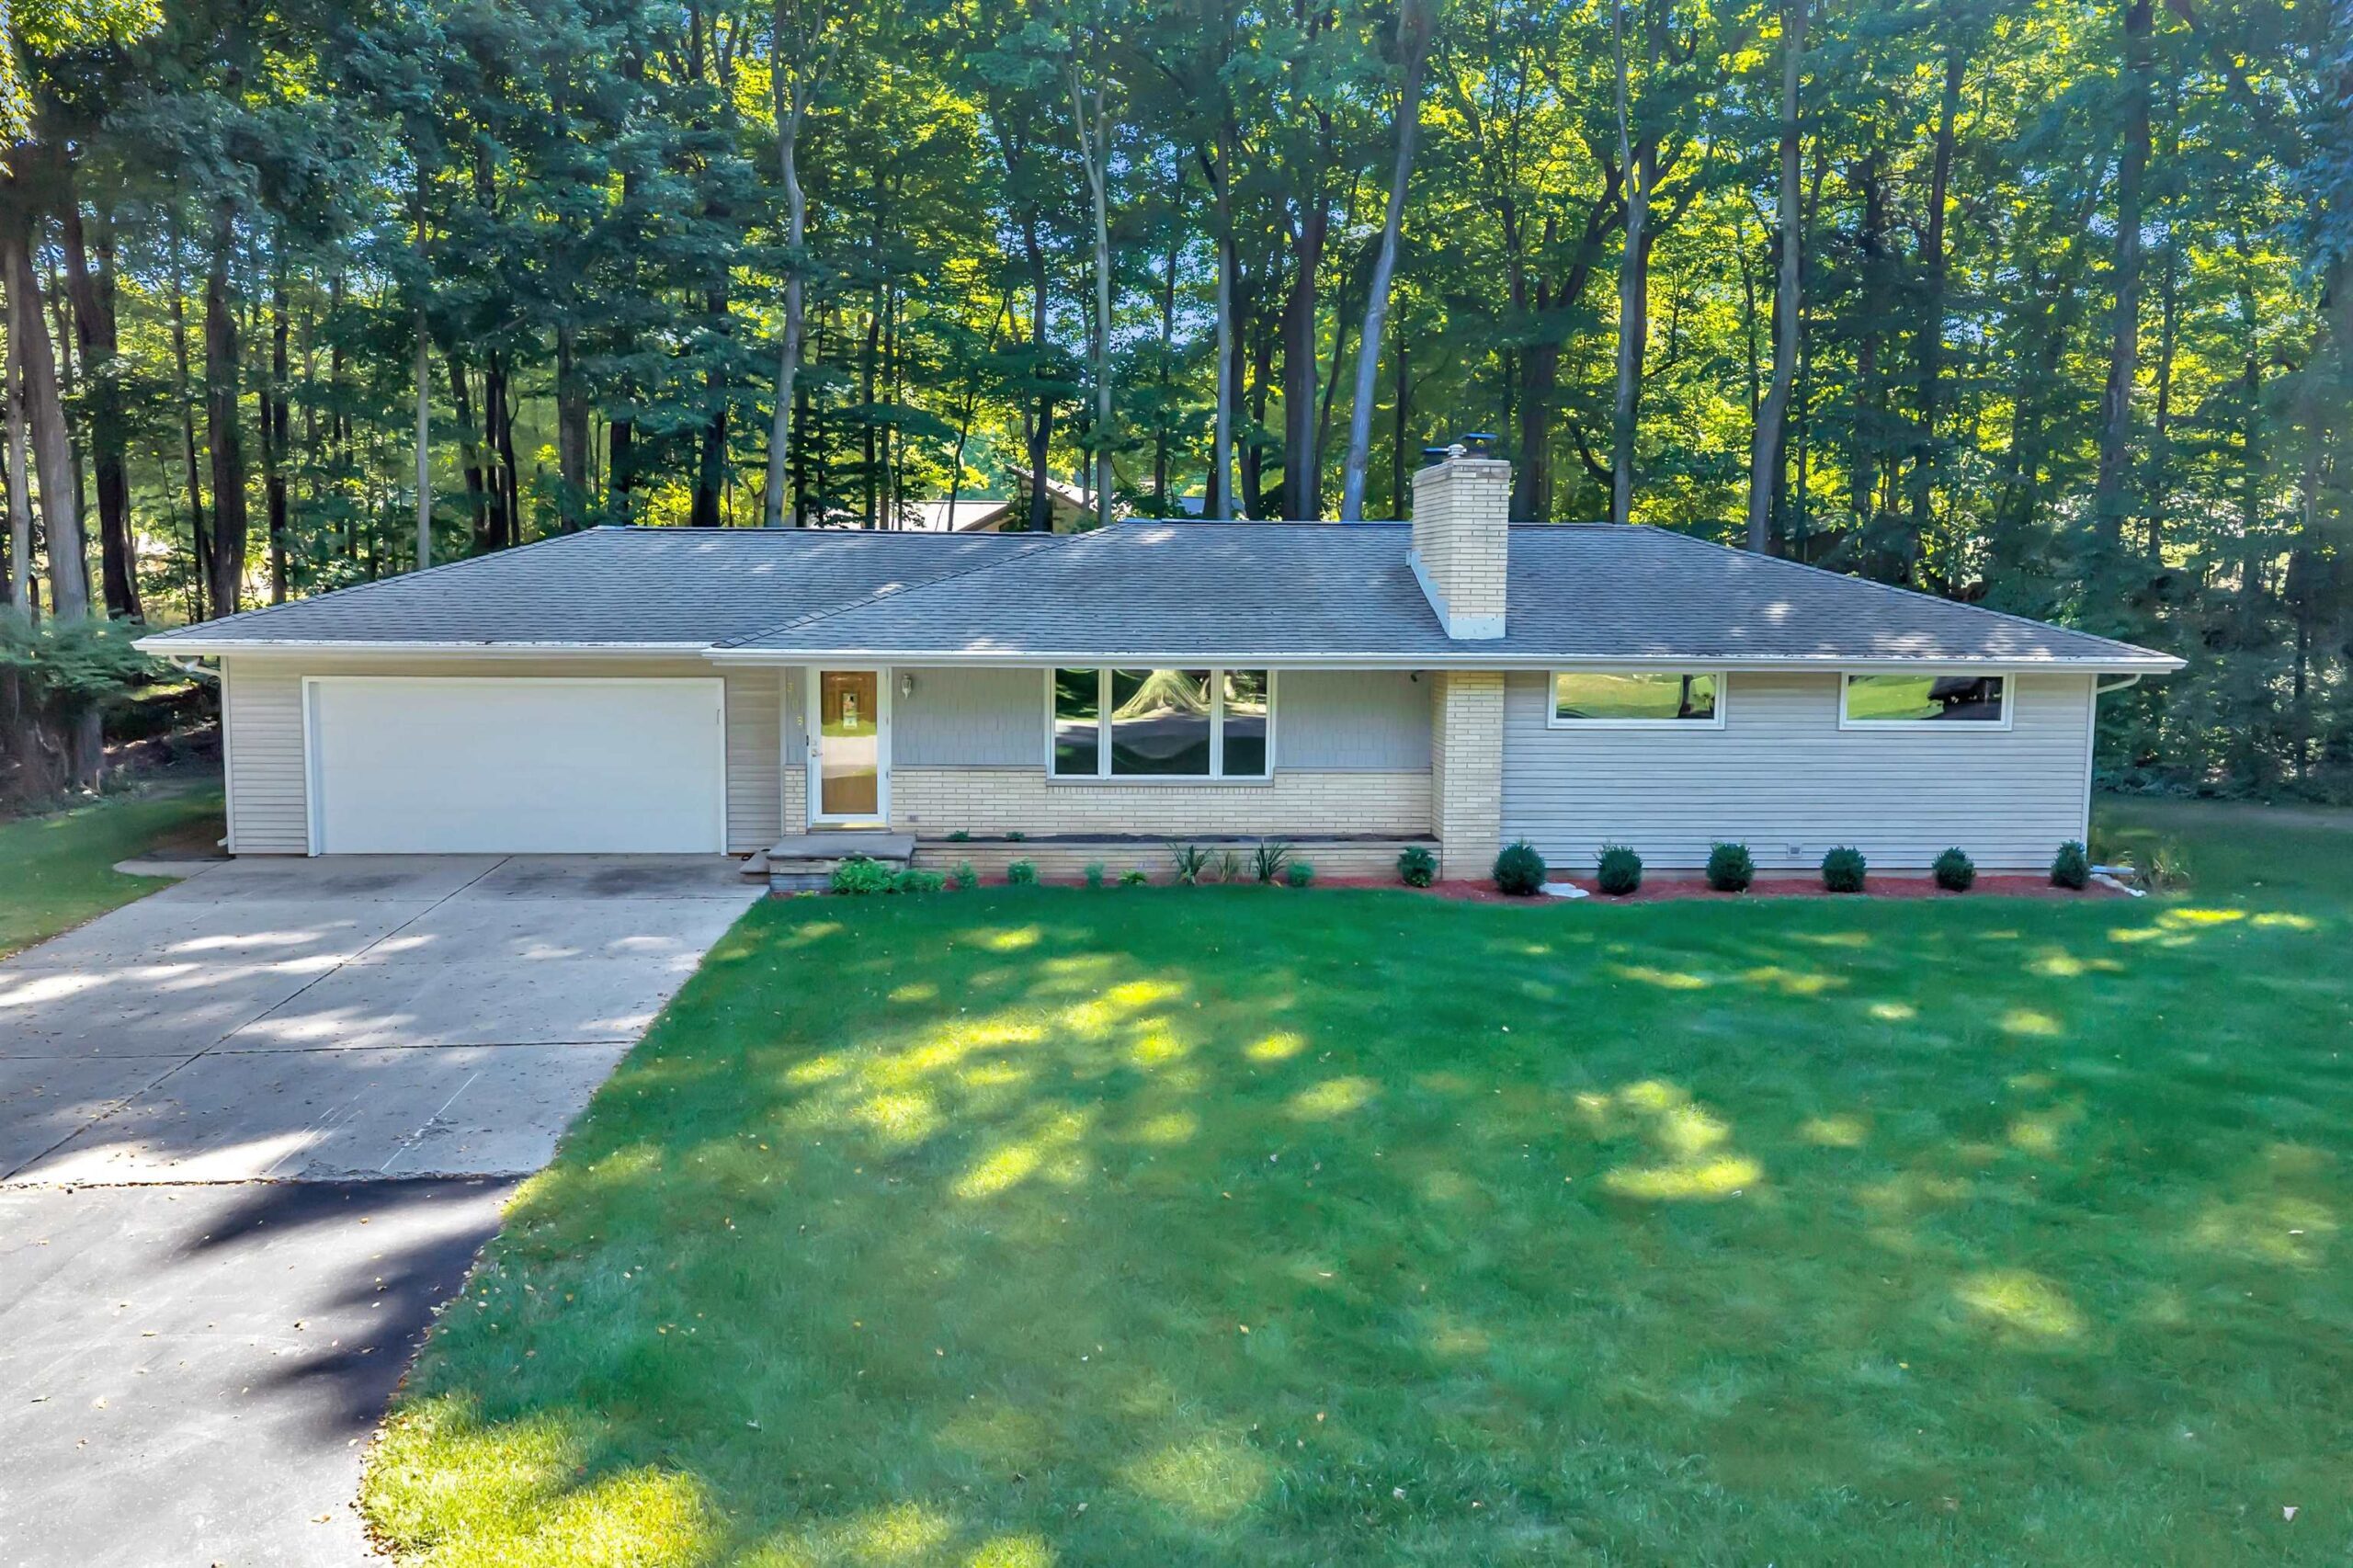 |3|2867 sqft
Adashun Jones, Inc.
Provided by: EXP Realty LLC
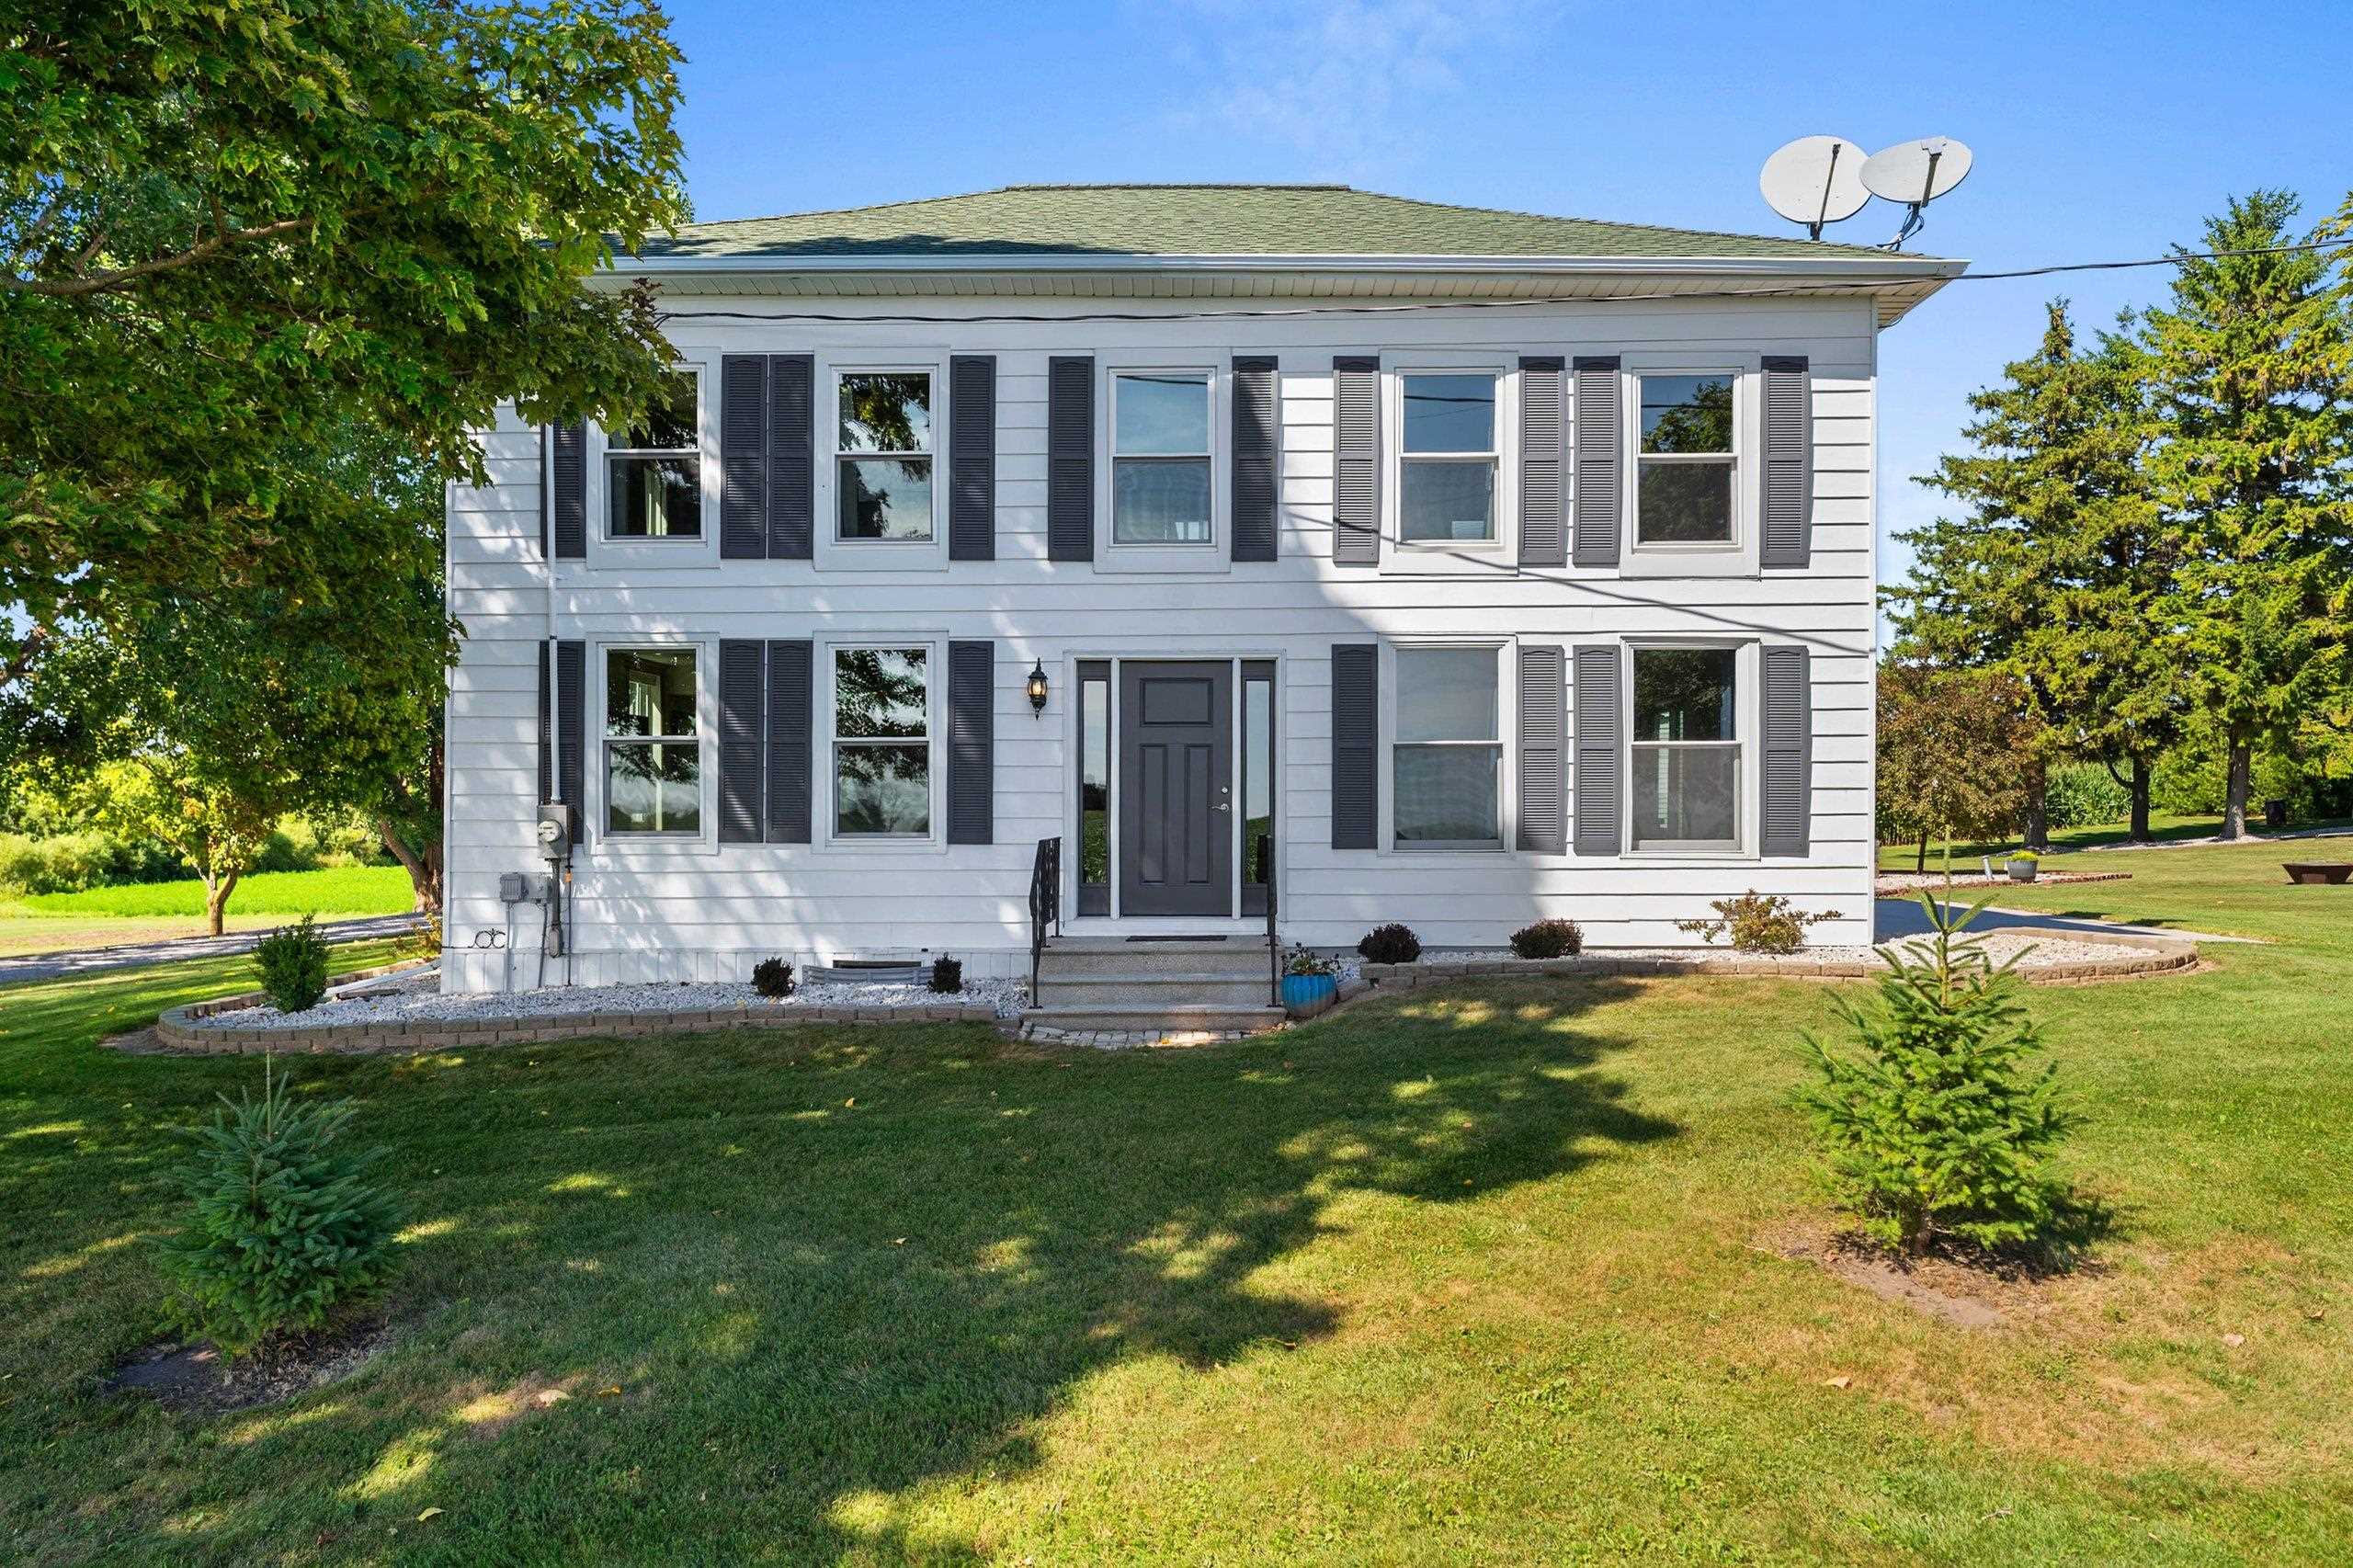 |3|2232 sqft
Adashun Jones, Inc.
Provided by: Top Rated Realty, LLC
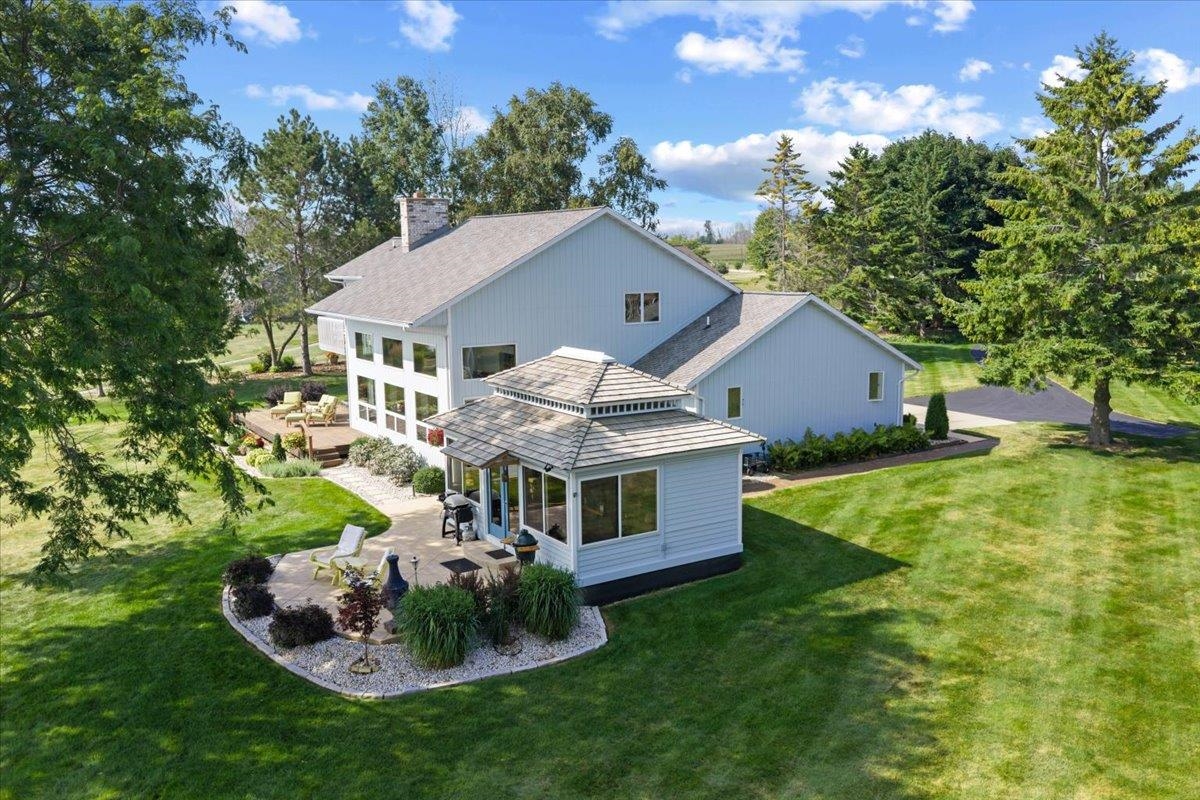 |3|2191 sqft
Adashun Jones, Inc.
Provided by: Coldwell Banker Real Estate Group
 |2|1969 sqft
Adashun Jones, Inc.
Provided by: NextHome Select Realty

 Share
Share
 Show more
 Spec Sheet