
 33
33  Return to listing
$229,900
3 Beds
2 Bath
2,381 Sq. Ft.
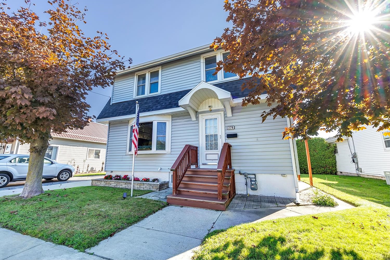
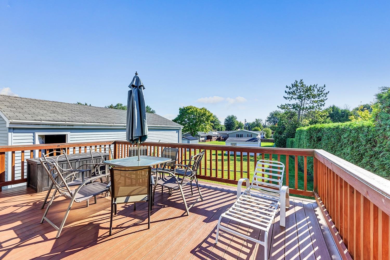
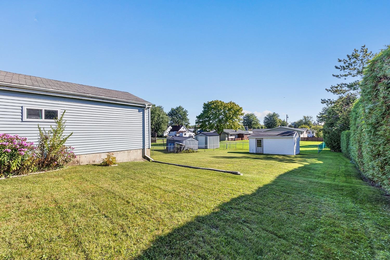
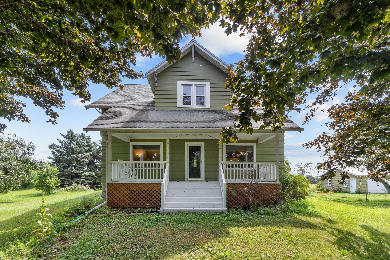
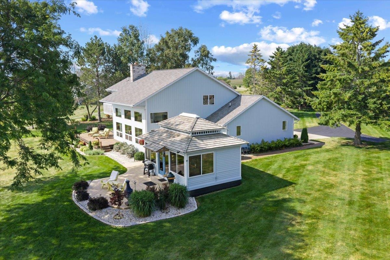
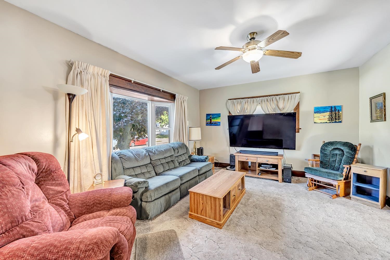
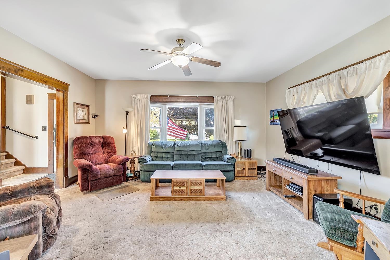
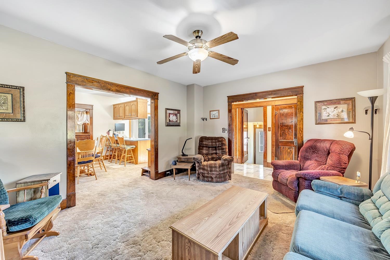
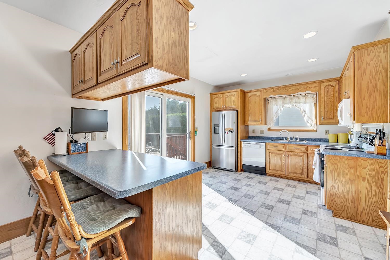
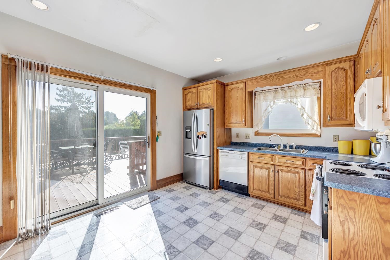
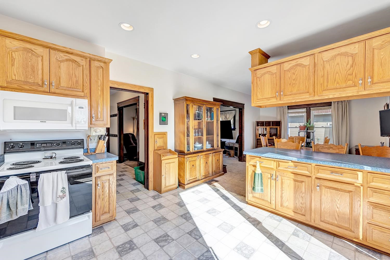
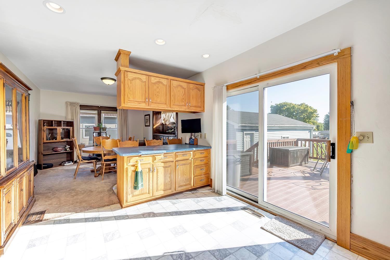
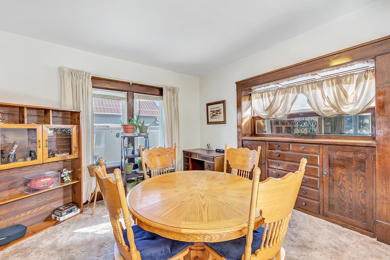
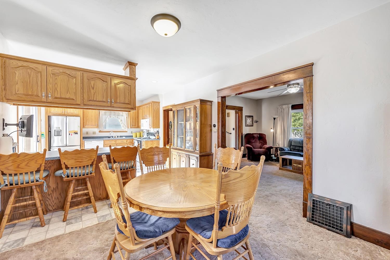
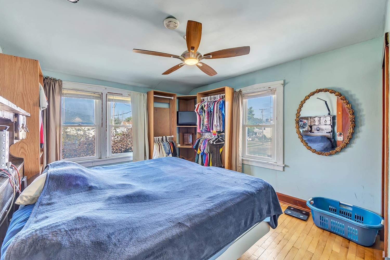
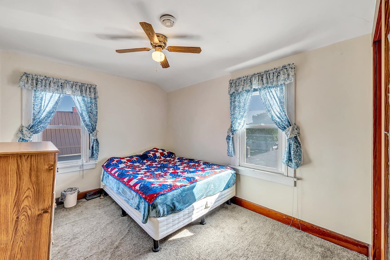
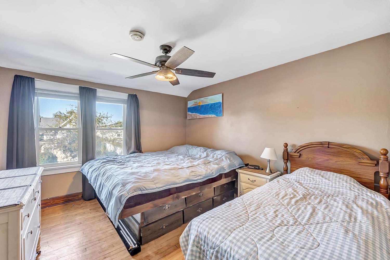
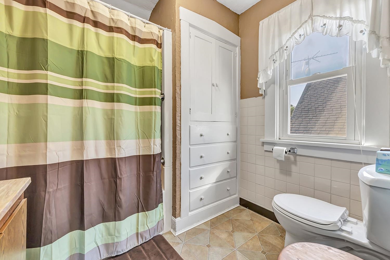
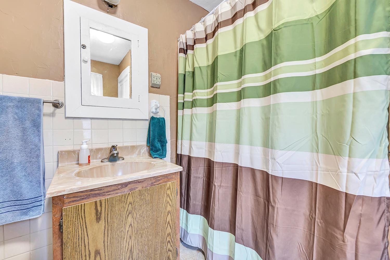
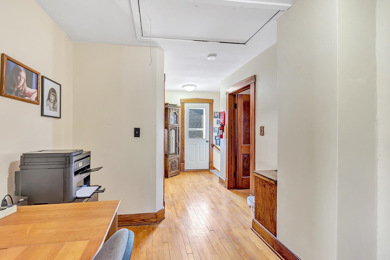
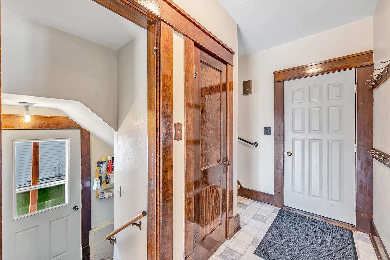
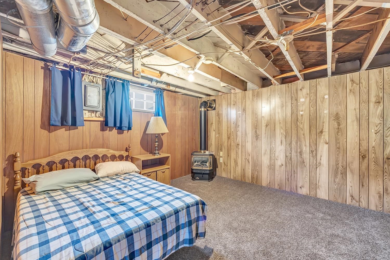
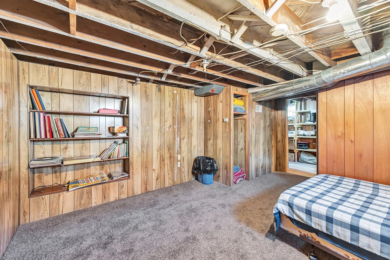
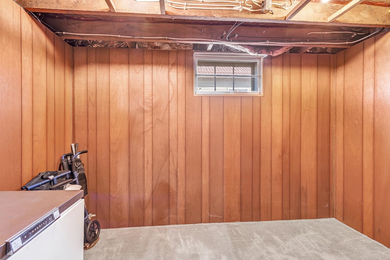
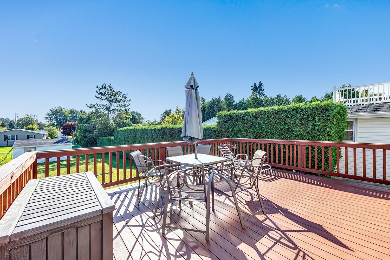
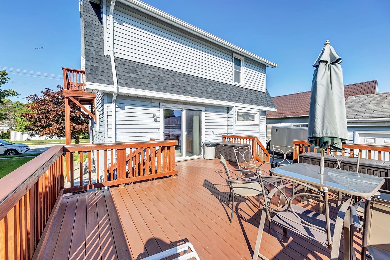
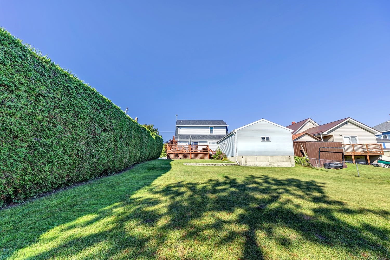
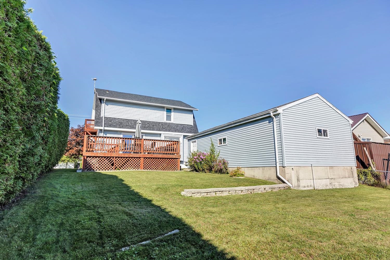
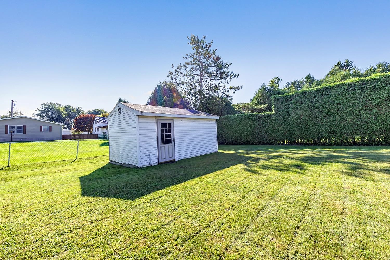
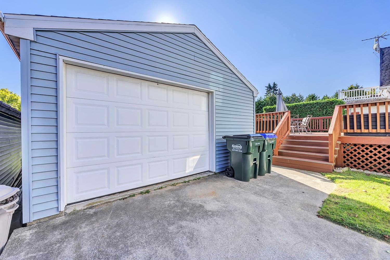
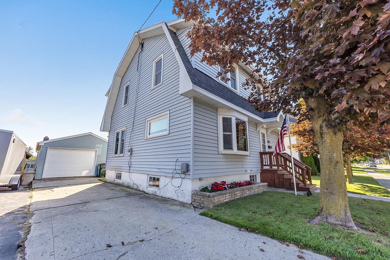
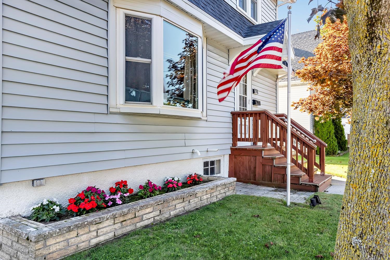
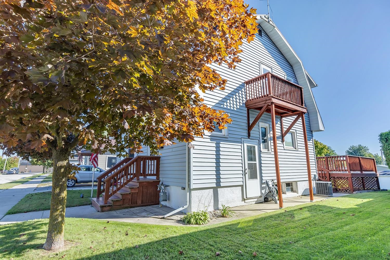
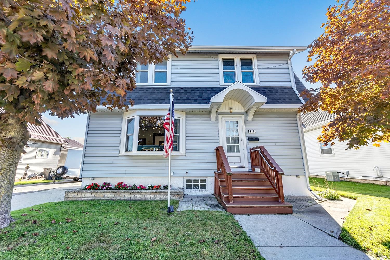
Charm & character throughout this 2 story home w/original hardwood floors, wide wood trim & classic built-ins. Extra deep setting w/an oversized entertaining deck. Sun flooded living room w/lg picture window. Applianced kitchen w/breakfast bar, dining area w/glass doors to deck & adjoining formal dining room w/built-in hutch. Upper level boasts 3 bedrooms: 2 w/original hardwood floors & all w/walk-in closets. Upper level also offers a large hallway w/desk area & door to shaker porch. Full LL features office & bonus room both w/open ceilings. Laundry area & plenty of extra storage space. Updates include: Roof, furnace & water softener. 1.5 car detached garage plus 10x8 - 2 room storage shed. Located within minutes to Lake, marina, Crescent Beach & boardwalk & the Ahnapee State Trail
Inclusions:
Appliances, Washer, Dryer, Basement Shelving, Work Bench & Wood Cabinet in Garage, Shed, Water Softener, Grandfather Clock & Curio Cabinet in DR
Exclusions:
Freezer in Basement, 2 Shelves in Garage
Get a detailed Home Value Estimate Based on Current Market Trends/Get a Detailed Estimate Based on Current Market Conditions Impacting Your Home's Value
 |3
|3 |2487 sqft
Adashun Jones, Inc.
Provided by: EXP Realty LLC
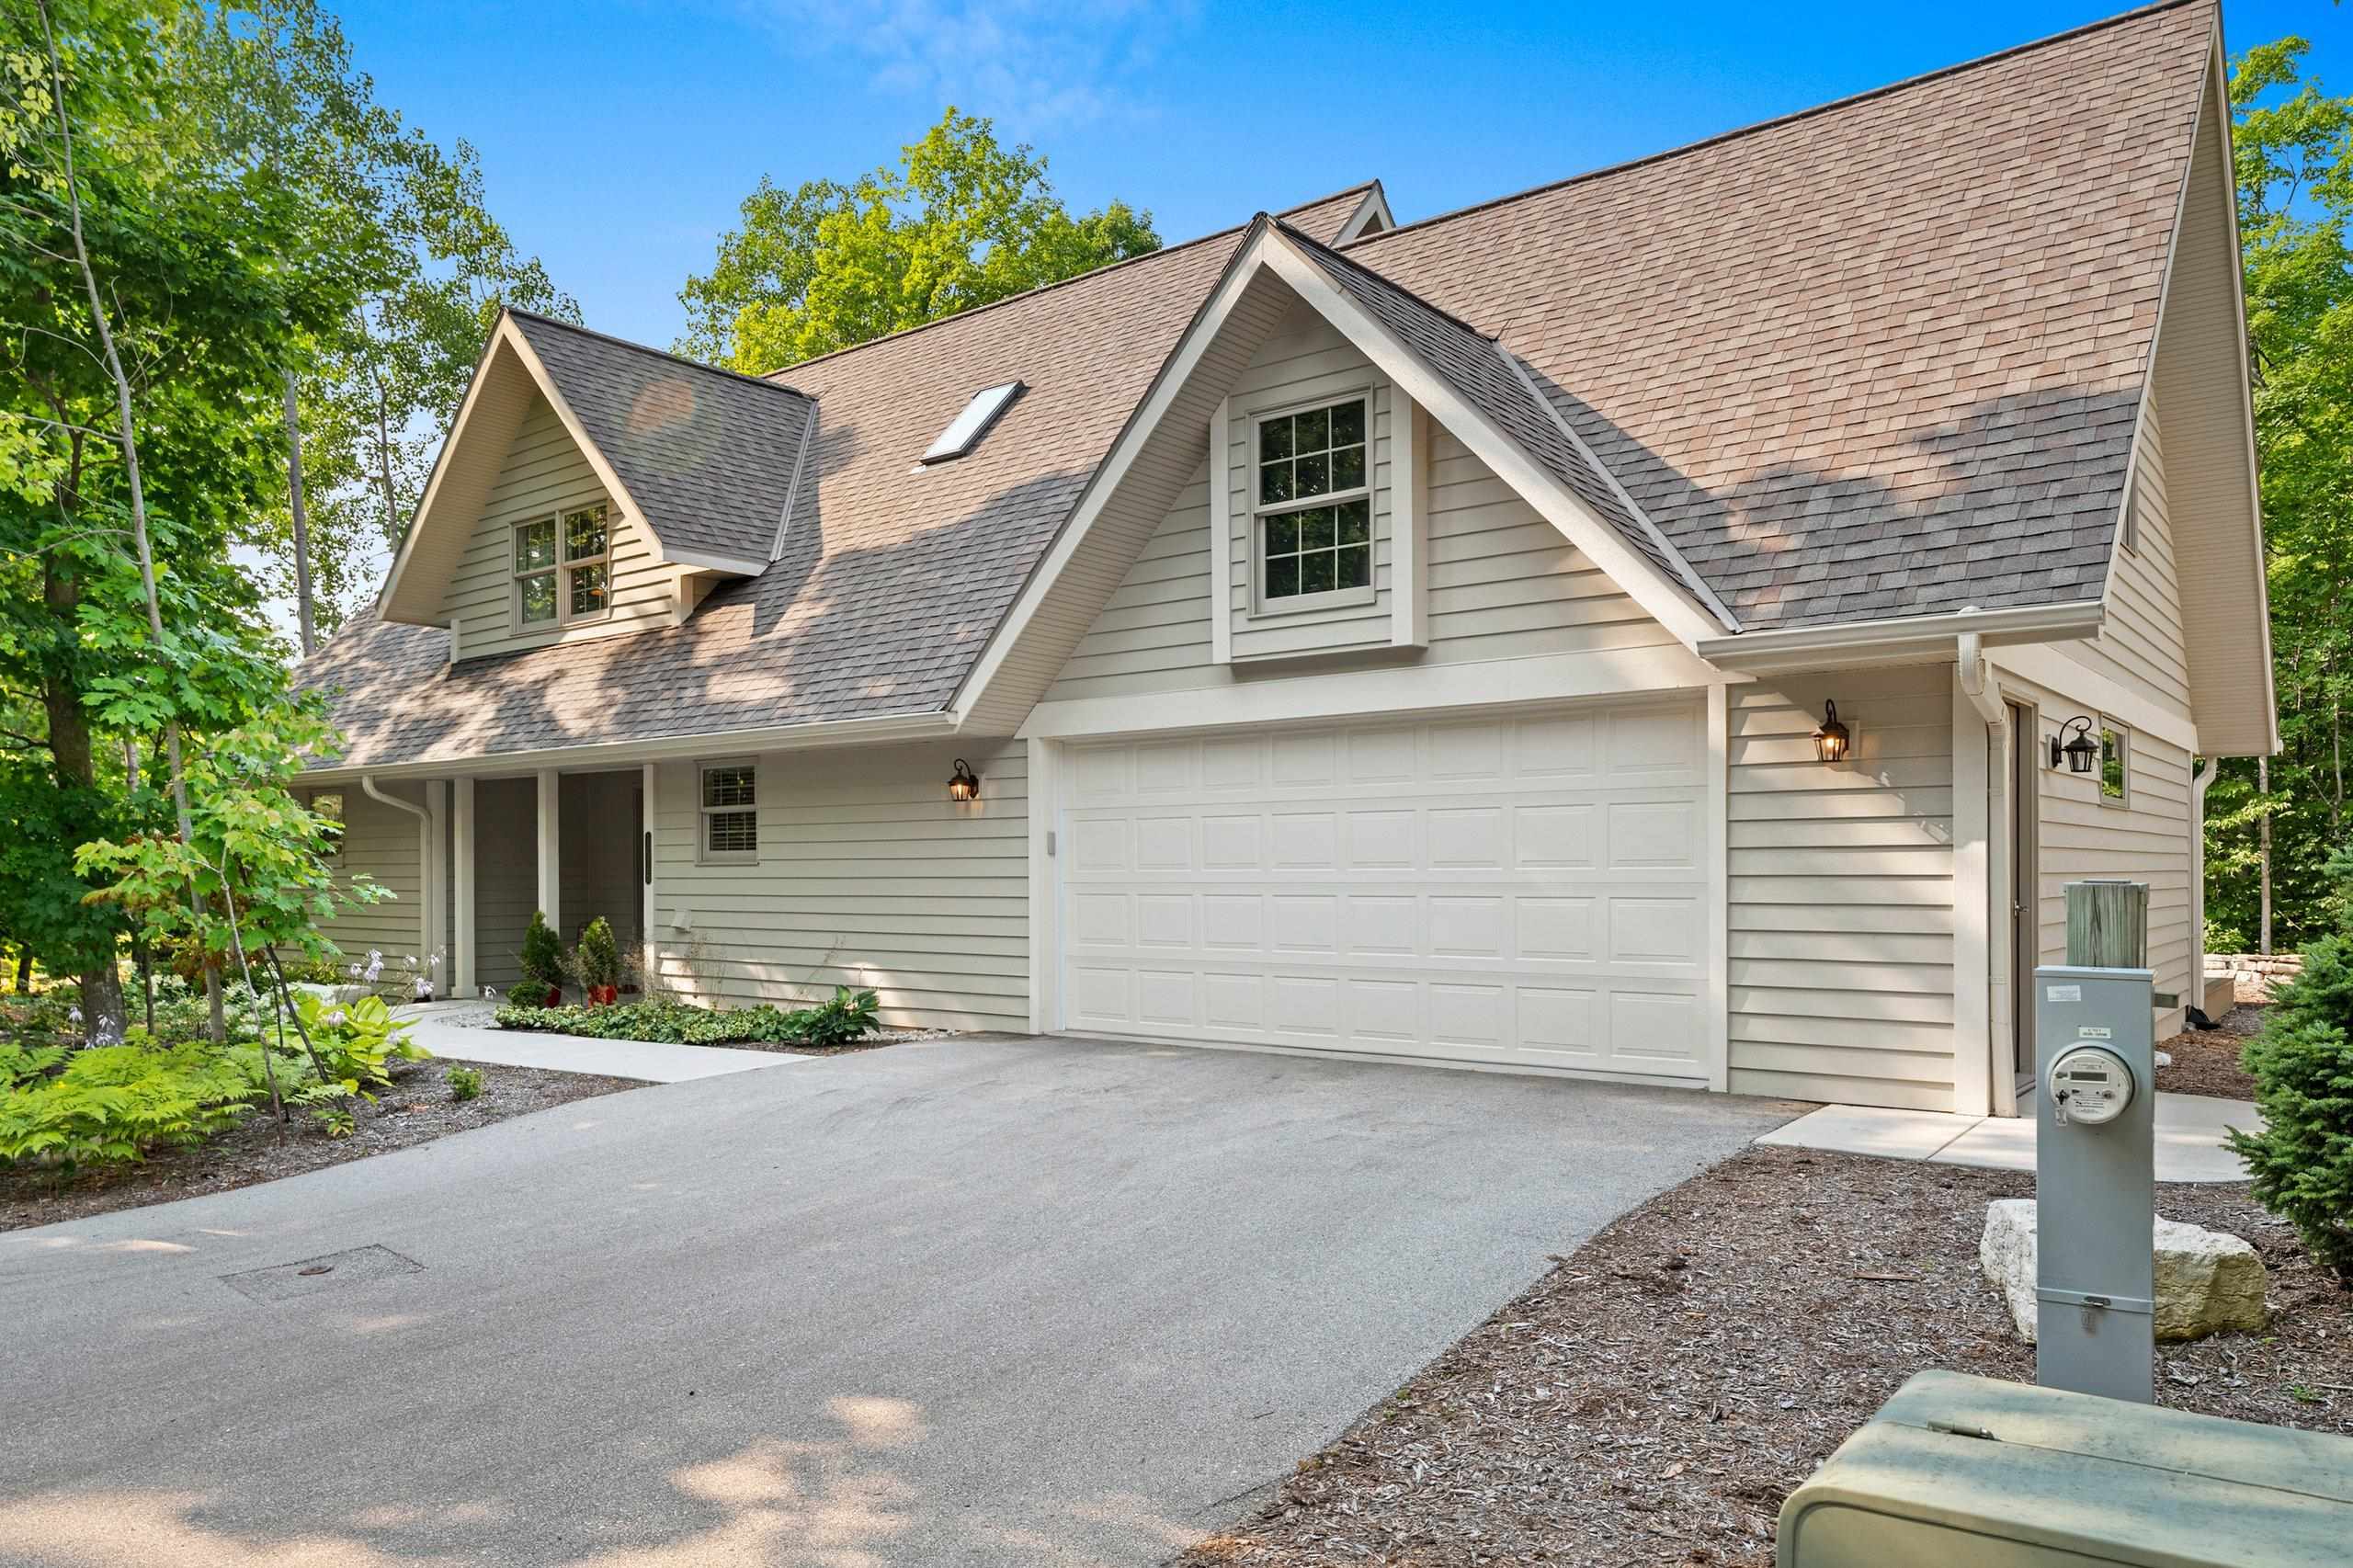 |3|2800 sqft
Adashun Jones, Inc.
Provided by: Move Up TREI, LLC
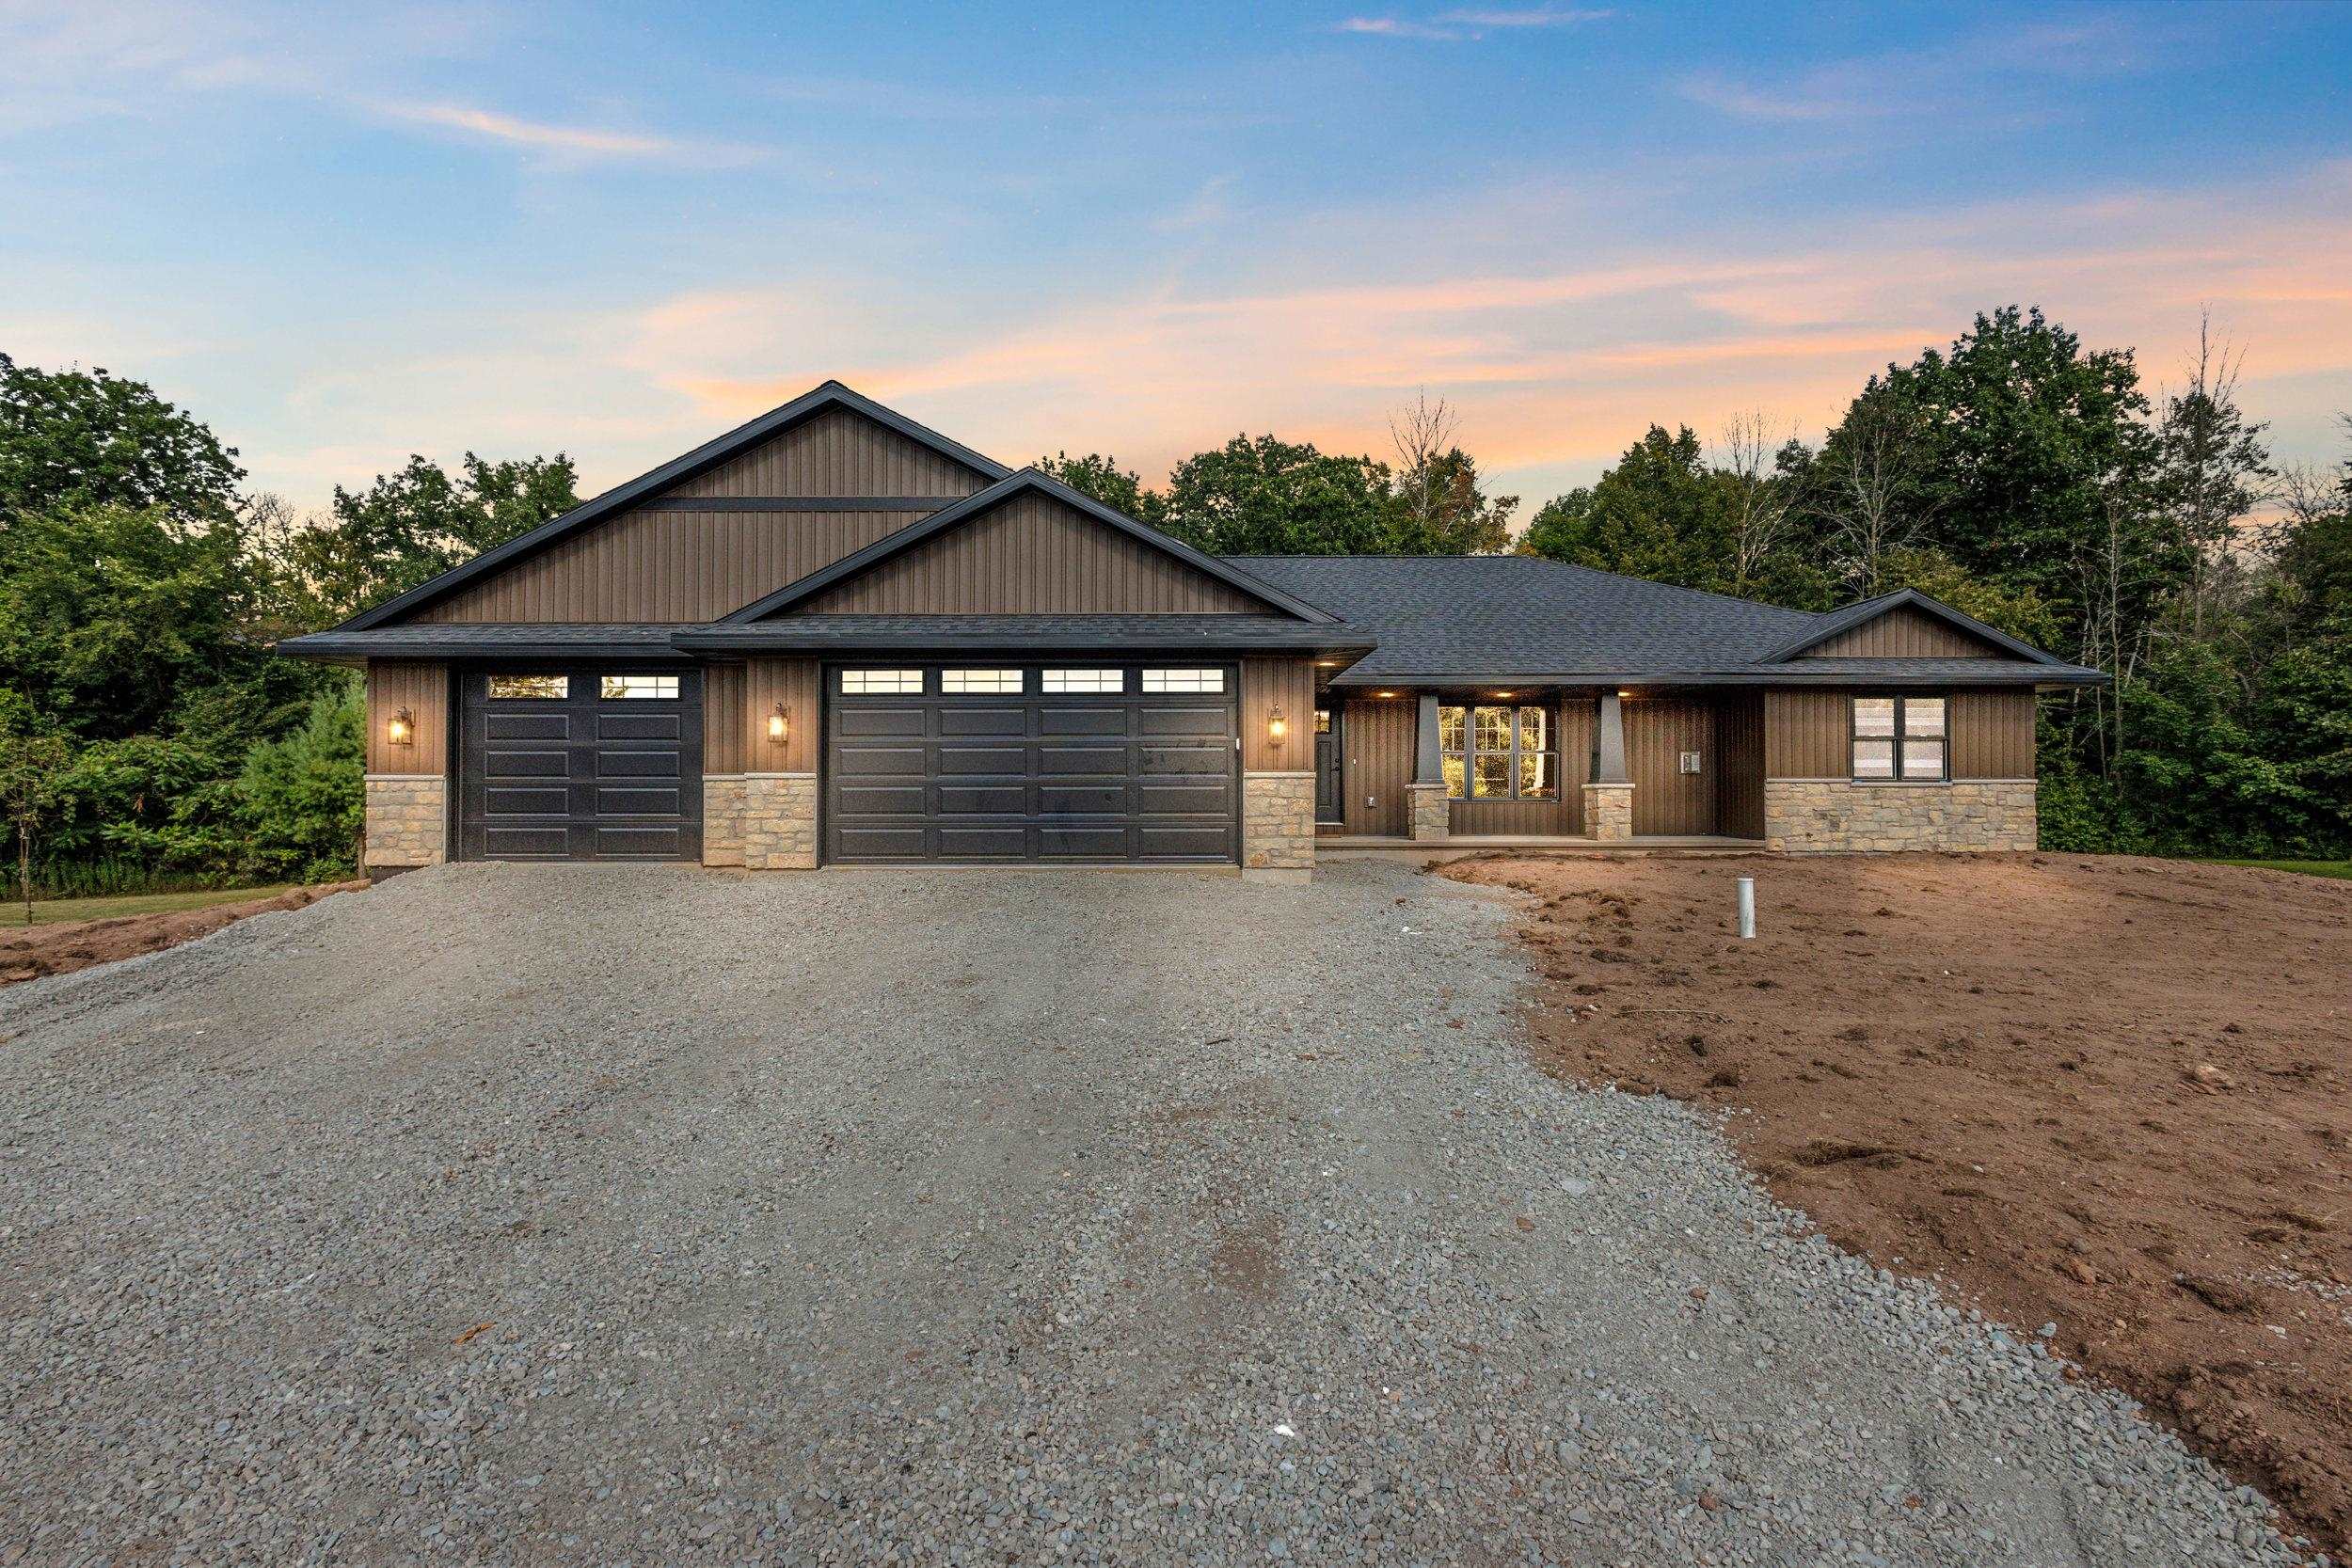 |3|1919 sqft
Adashun Jones, Inc.
Provided by: Coldwell Banker Real Estate Group
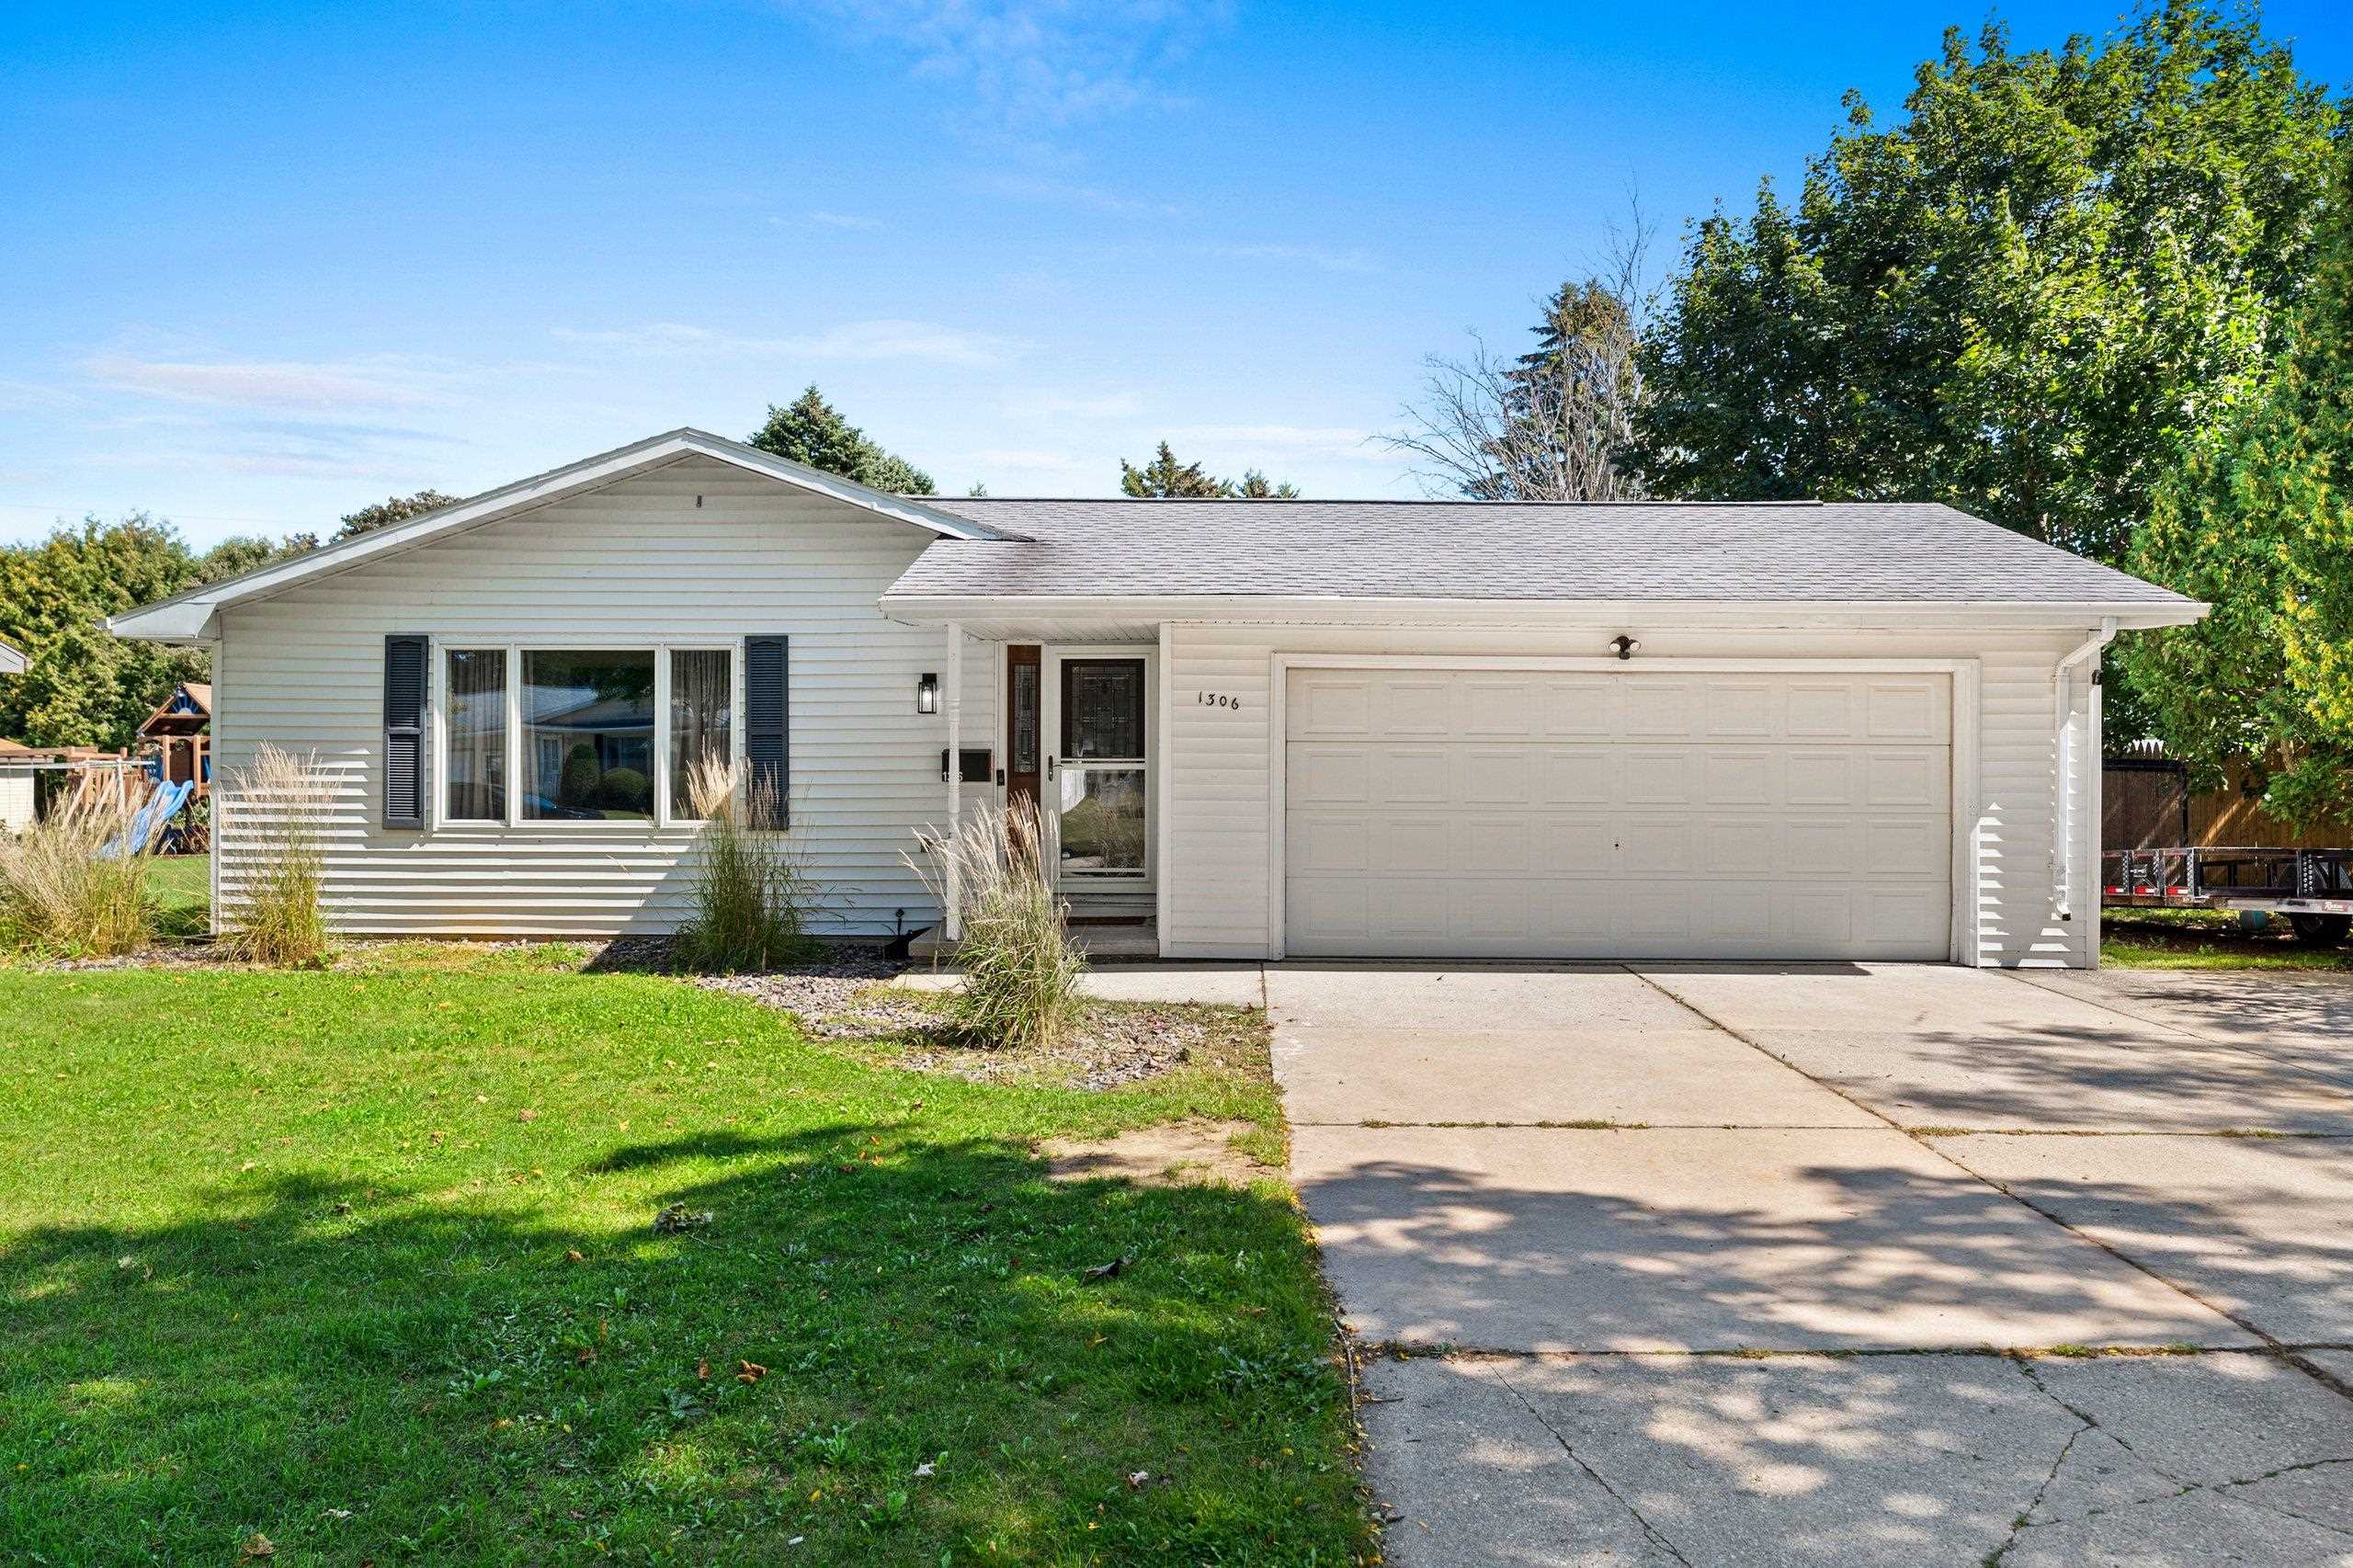 |2|1952 sqft
Adashun Jones, Inc.
Provided by: Epique Realty
 |2|2274 sqft
Adashun Jones, Inc.
Provided by: Keller Williams Fox Cities
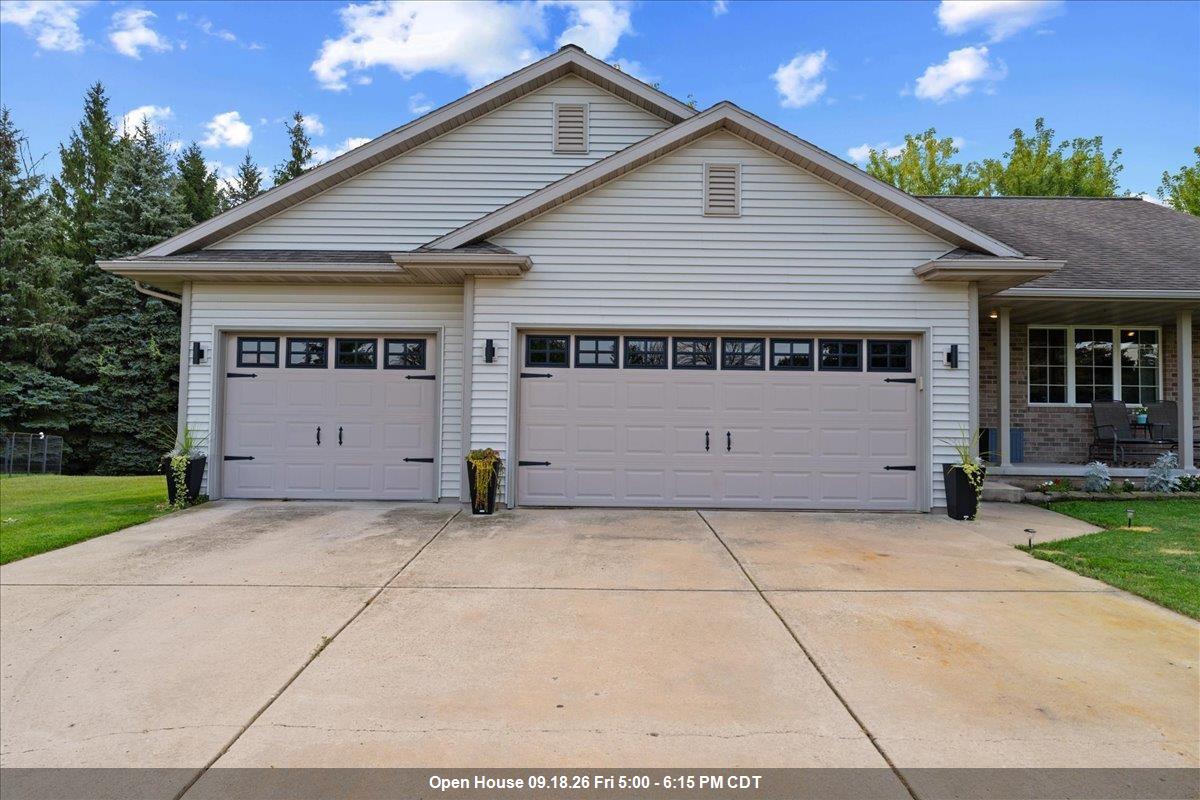 |3|2170 sqft
Adashun Jones, Inc.
Provided by: Town & Country Real Estate
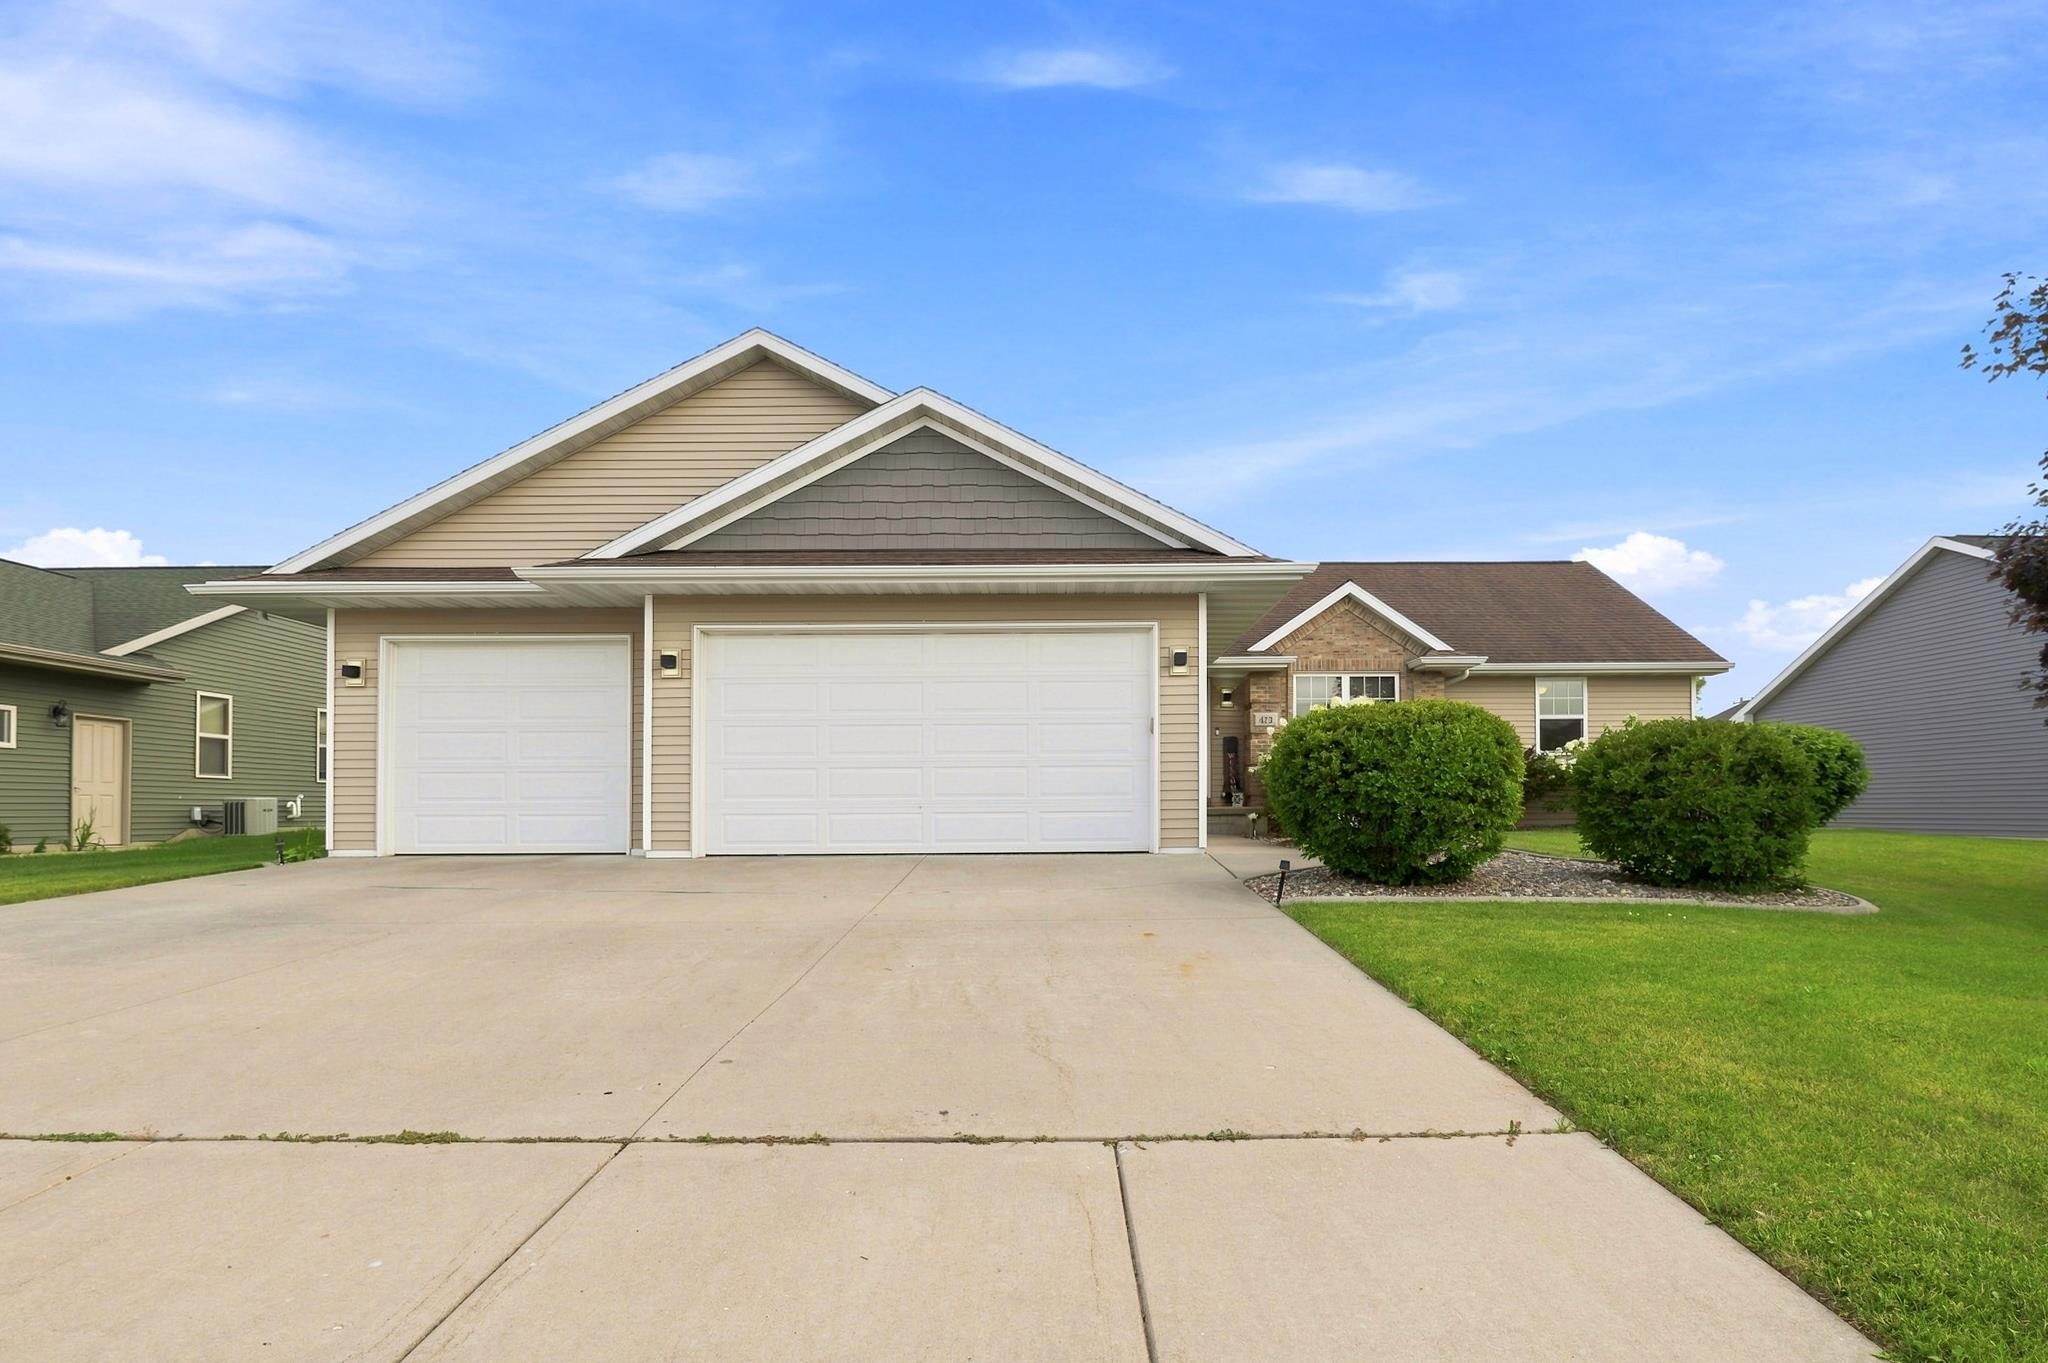 |3|2305 sqft
Adashun Jones, Inc.
Provided by: Keller Williams Green Bay
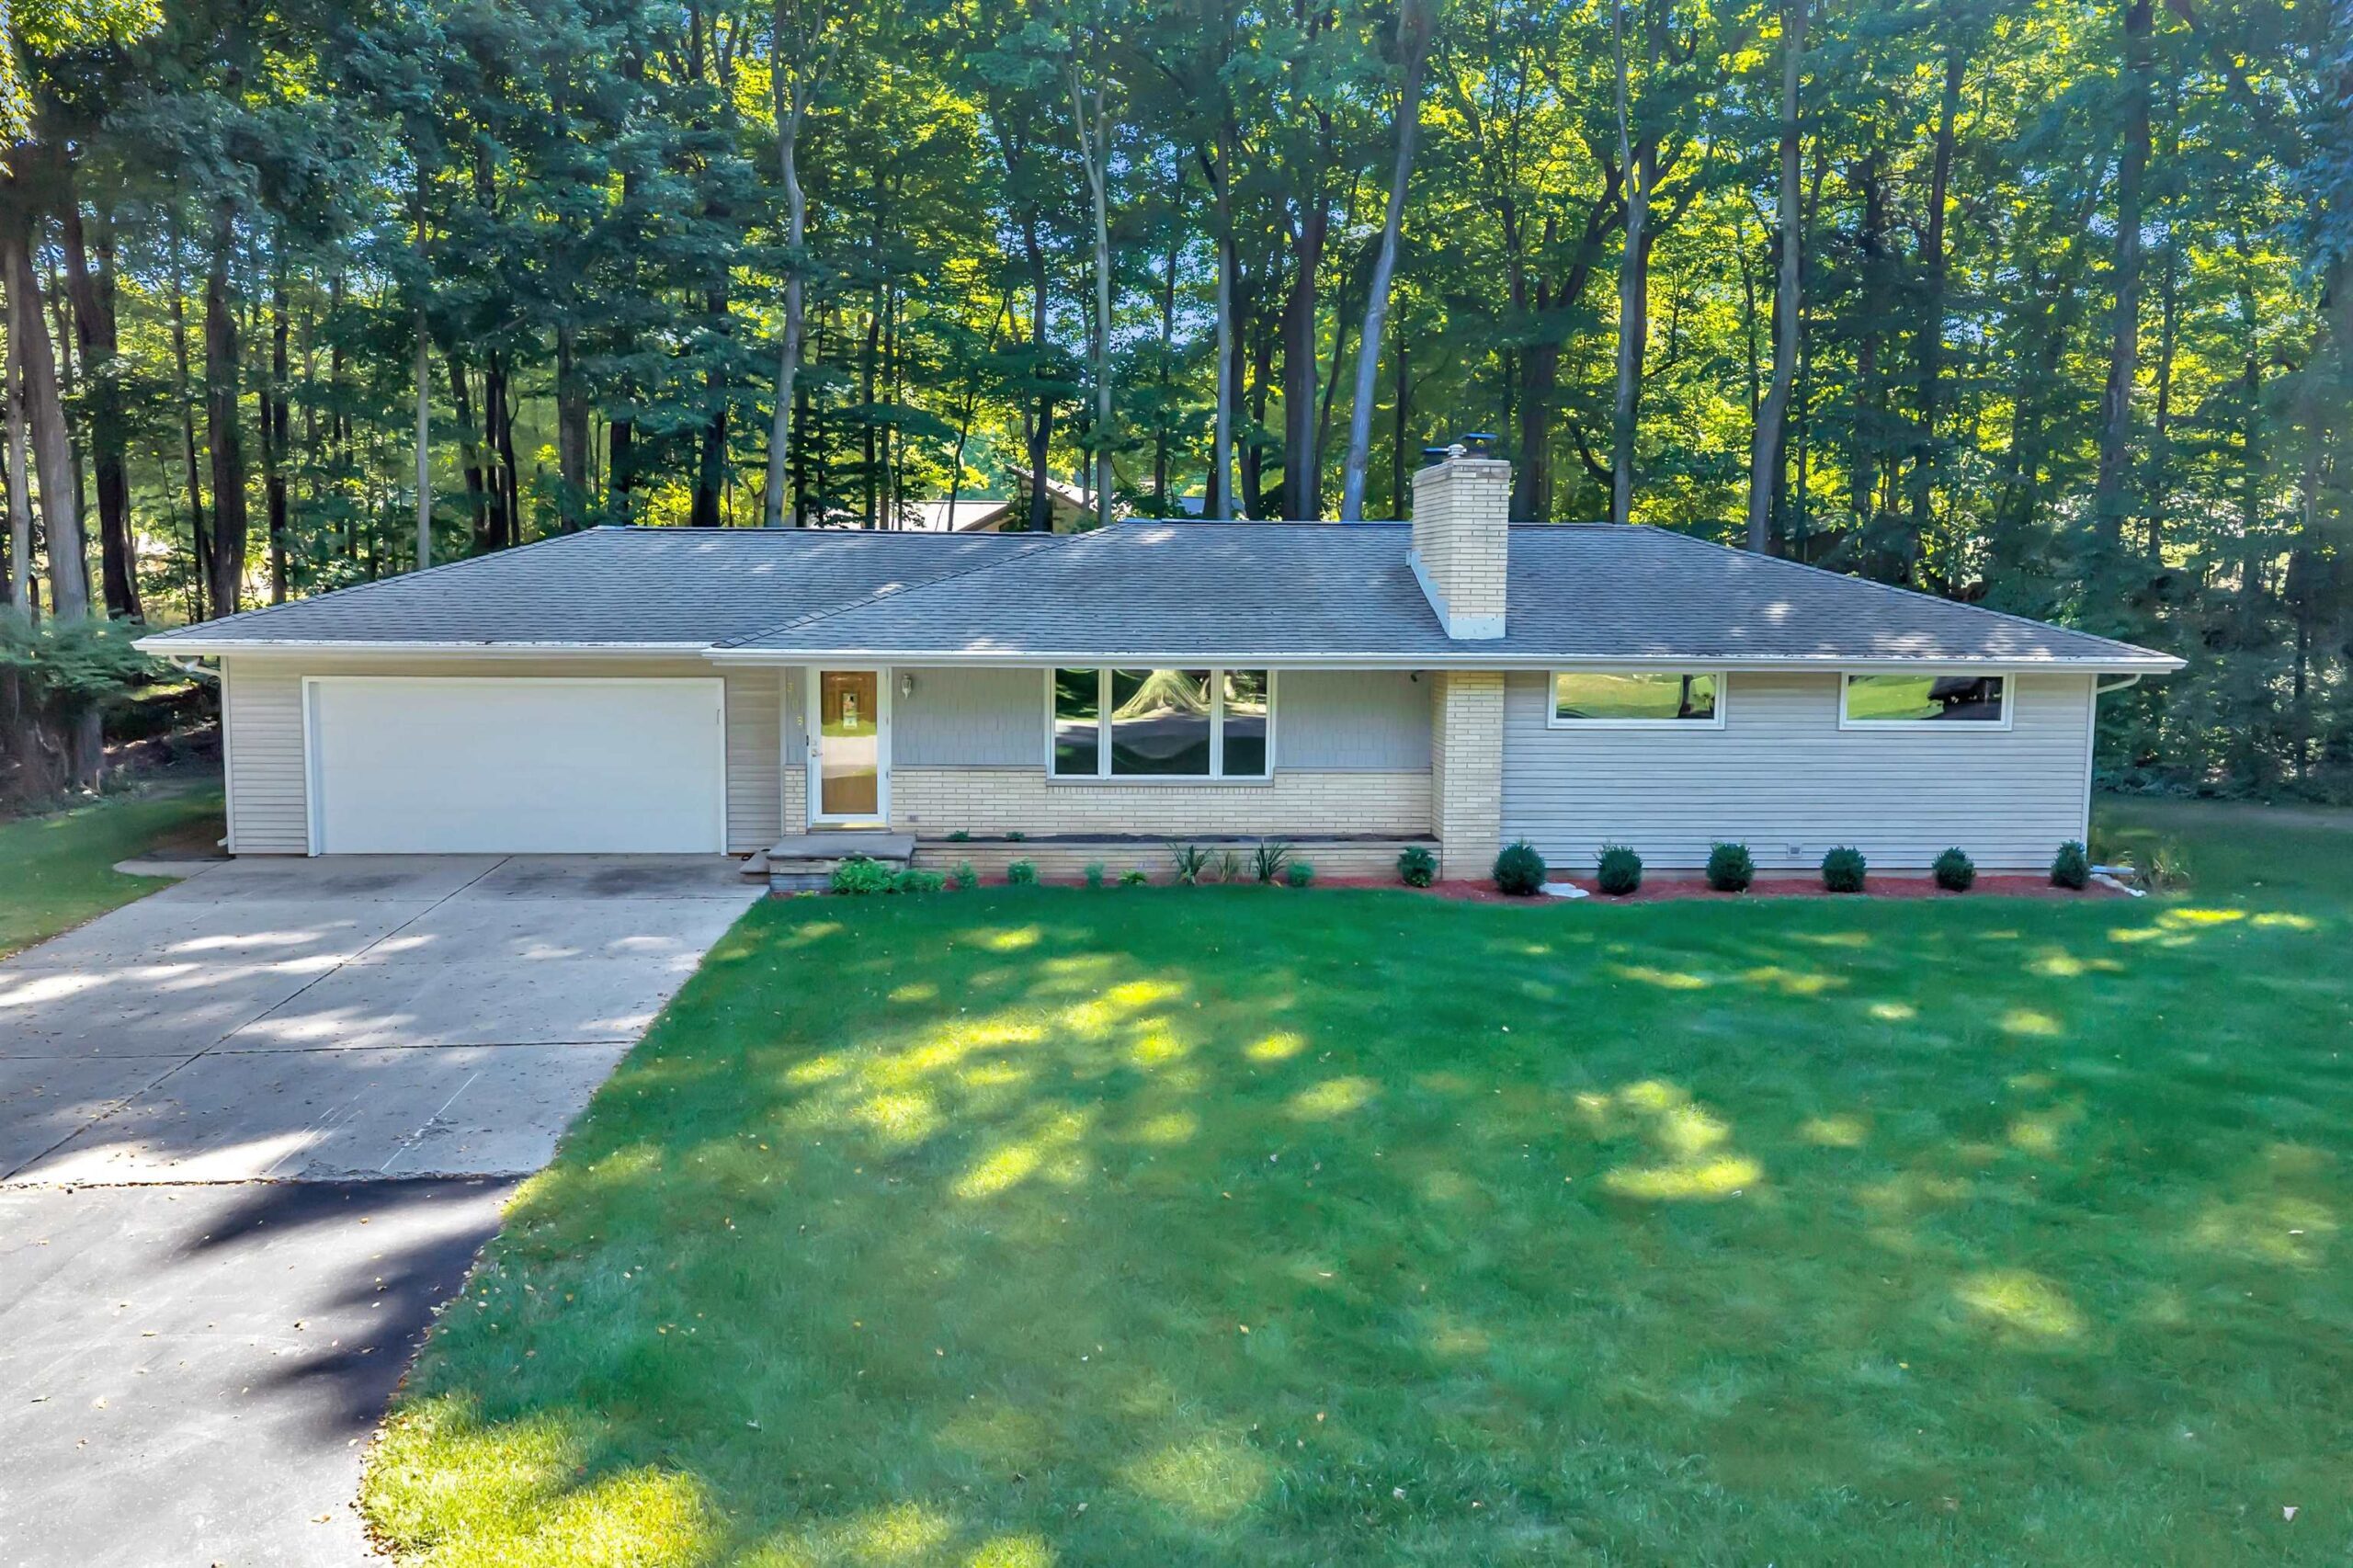 |3|2867 sqft
Adashun Jones, Inc.
Provided by: EXP Realty LLC
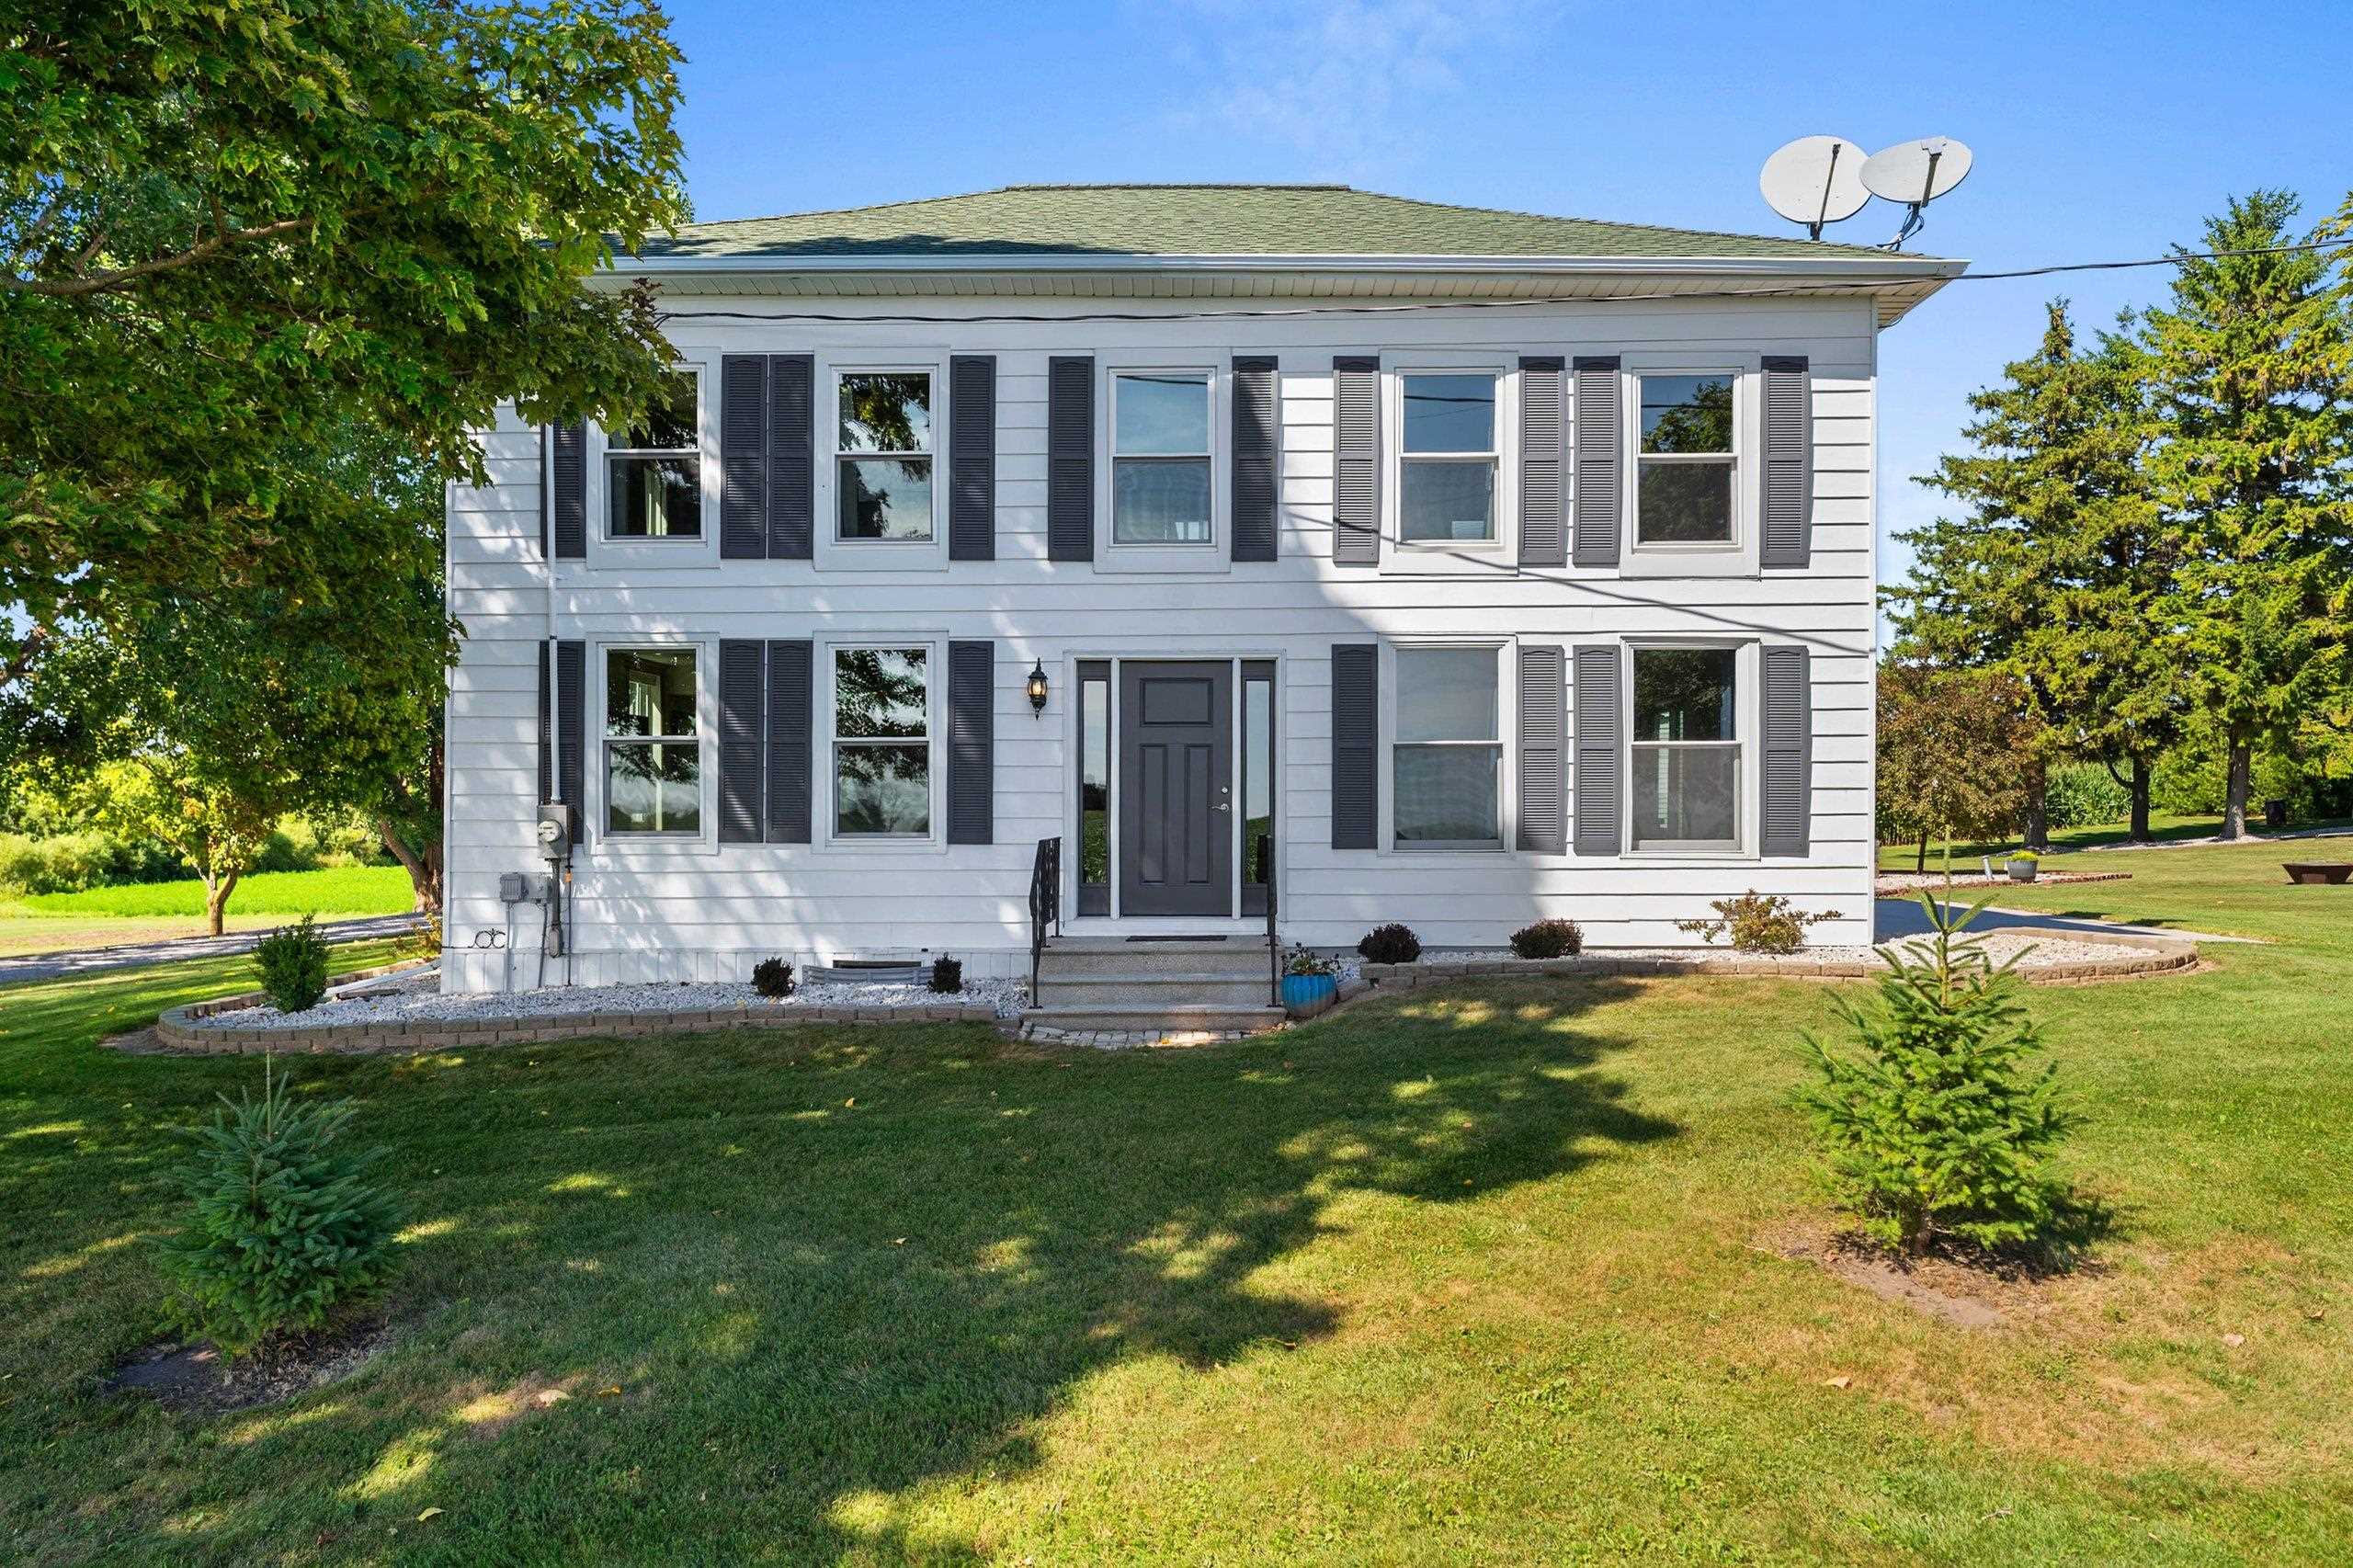 |3|2232 sqft
Adashun Jones, Inc.
Provided by: Top Rated Realty, LLC
 |3|2191 sqft
Adashun Jones, Inc.
Provided by: Coldwell Banker Real Estate Group

 Share
Share
 Show more
 Spec Sheet