
 41
 Return to listing
$629,900
3 Beds
3 Bath
1,936 Sq. Ft.
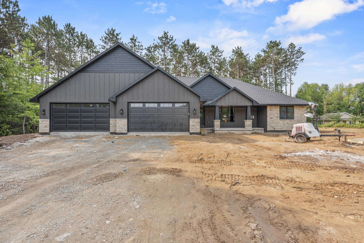
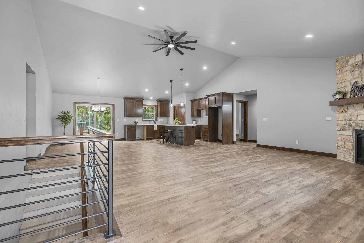
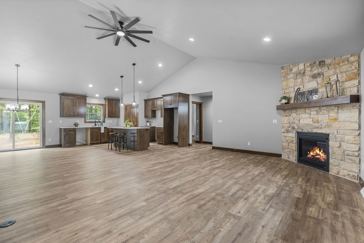
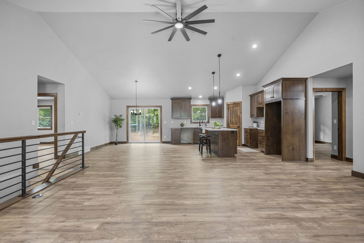
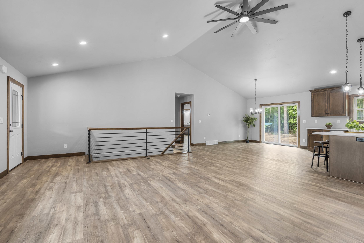
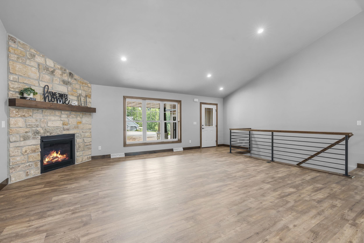
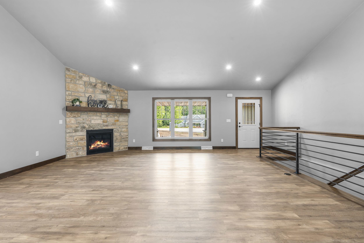
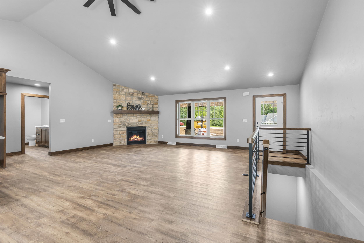
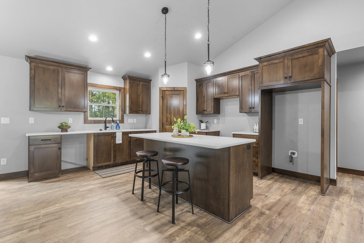
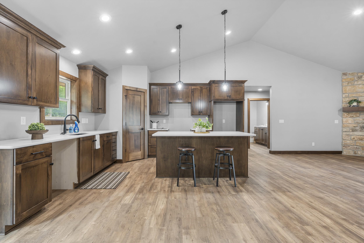
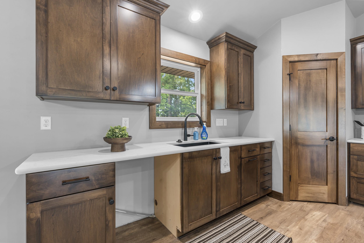
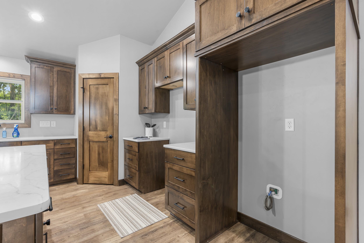
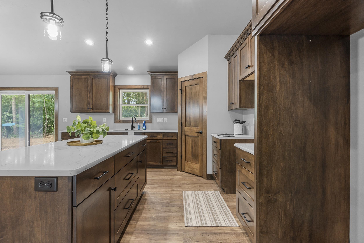
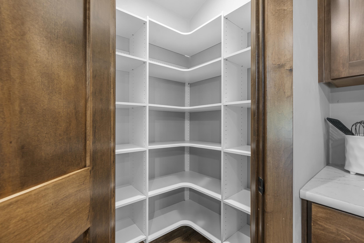
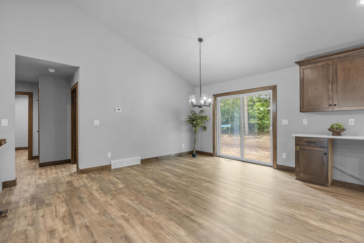
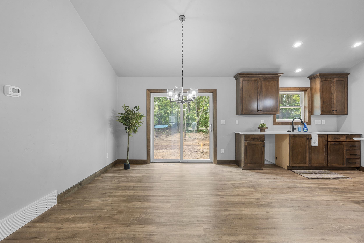
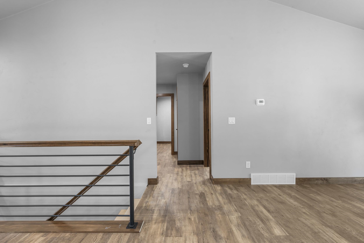
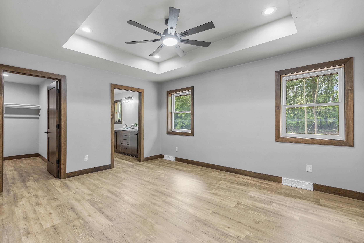
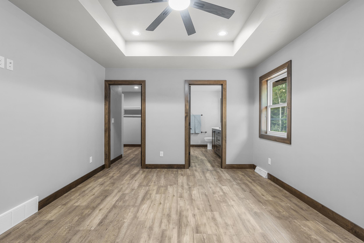
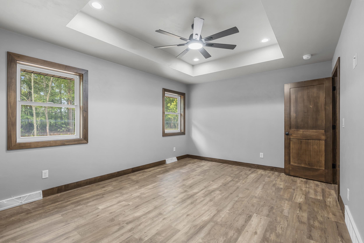
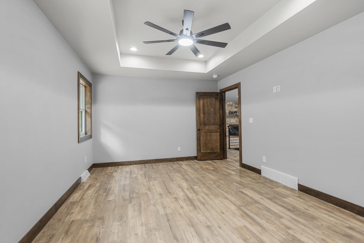
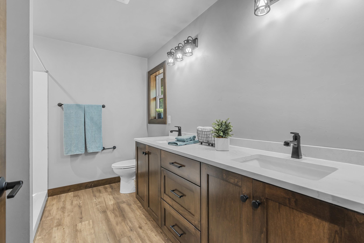
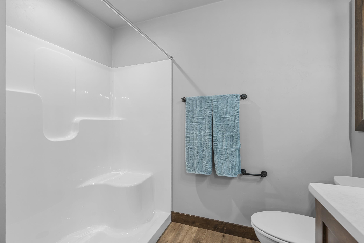
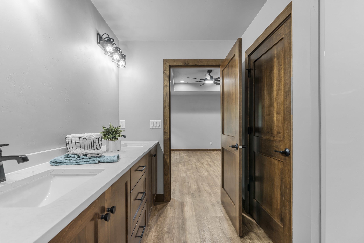
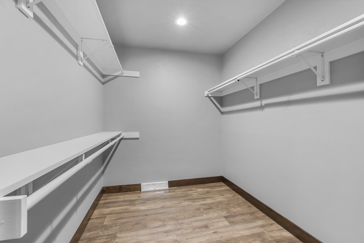
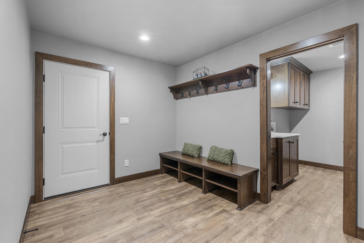
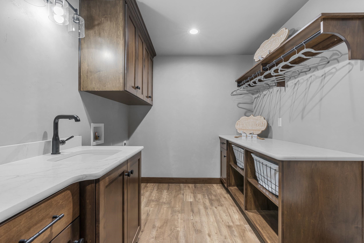
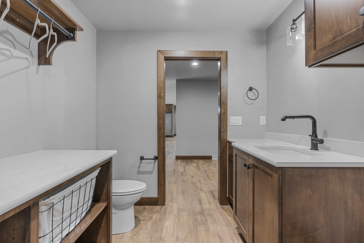
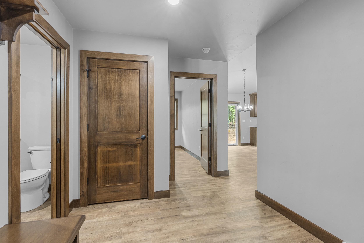
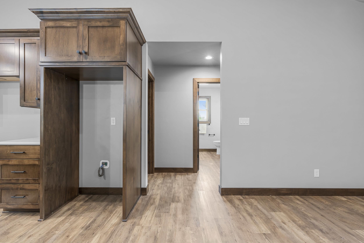
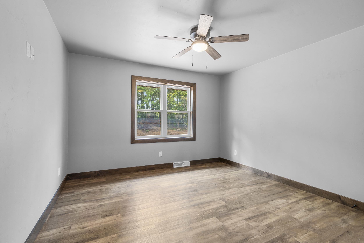
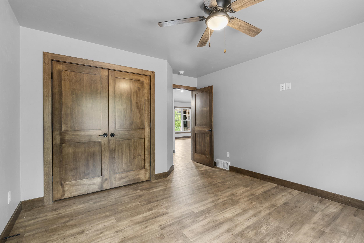
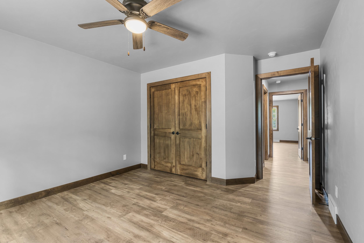
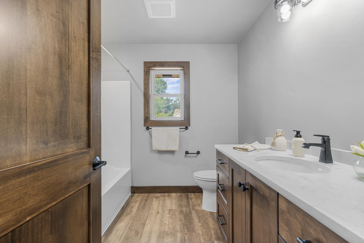
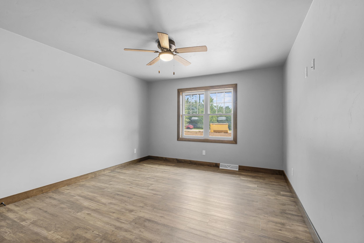
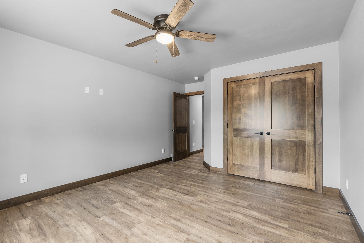
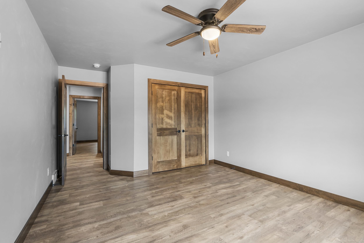
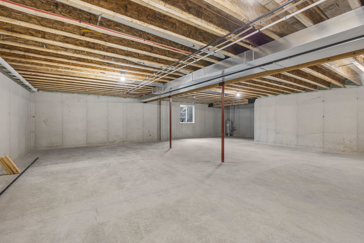
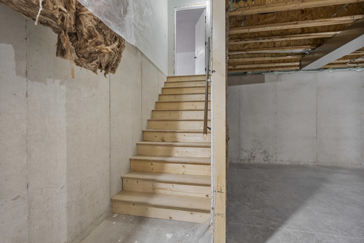
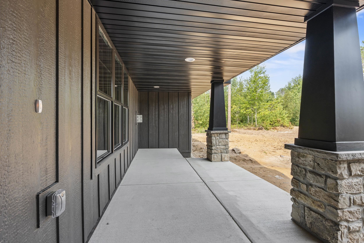
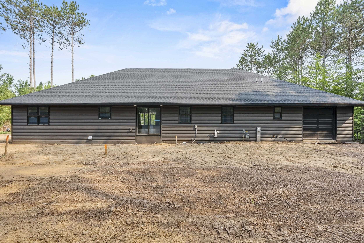
COUNTRY LIVING, QUALITY CRAFTSMANSHIP & AN IMPRESSIVE 5-STALL GARAGE that is approx 1,547 sq.ft! Situated on 1.52 acres in a country subdivision in the Town of New Denmark, this brand-new 3-bedroom, 2.5-bath home has so much to offer! Step inside to a light-filled, open-concept design featuring vaulted ceilings & a stunning floor-to-ceiling stone gas fireplace. Beautiful kitchen showcases custom cabinetry, quartz countertops, stylish backsplash, pantry & a window overlooking the picturesque backyard. Custom cabinetry & quartz surfaces continue throughout! Desirable split-bedroom design offers a spacious primary suite w/huge walk-in closet & private bath w/double sinks. Two additional bedrooms feature ceiling fans & motion-lighted closets. Well-planned mudroom w/bench, hooks & closet leads to a generous laundry room w/folding counter, hanging space, cabinetry & half bath. The incredible finished 5-stall tandem garage includes an overhead door to the backyard! Lower level offers exposed windows, plumbing for future bath & plenty of room to expand. Smart siding accents the front exterior. Space, style & functionality inside & out! Restrictive covenants allow one detached building no larger than 1200 sq.ft. Listing agent has an interest. Photos are of a similar home and are not exact.
Inclusions:
Stove, refrigerator, dishwasher, microwave, central air, concrete driveway and walkway to front porch, gutters and downspouts.
Exclusions:
Sellers personal property, grass, landscaping, deck, patio .
Get a detailed Home Value Estimate Based on Current Market Trends/Get a Detailed Estimate Based on Current Market Conditions Impacting Your Home's Value
 |2
 |1792 sqft
Adashun Jones, Inc.
Provided by: Coldwell Banker Real Estate Group
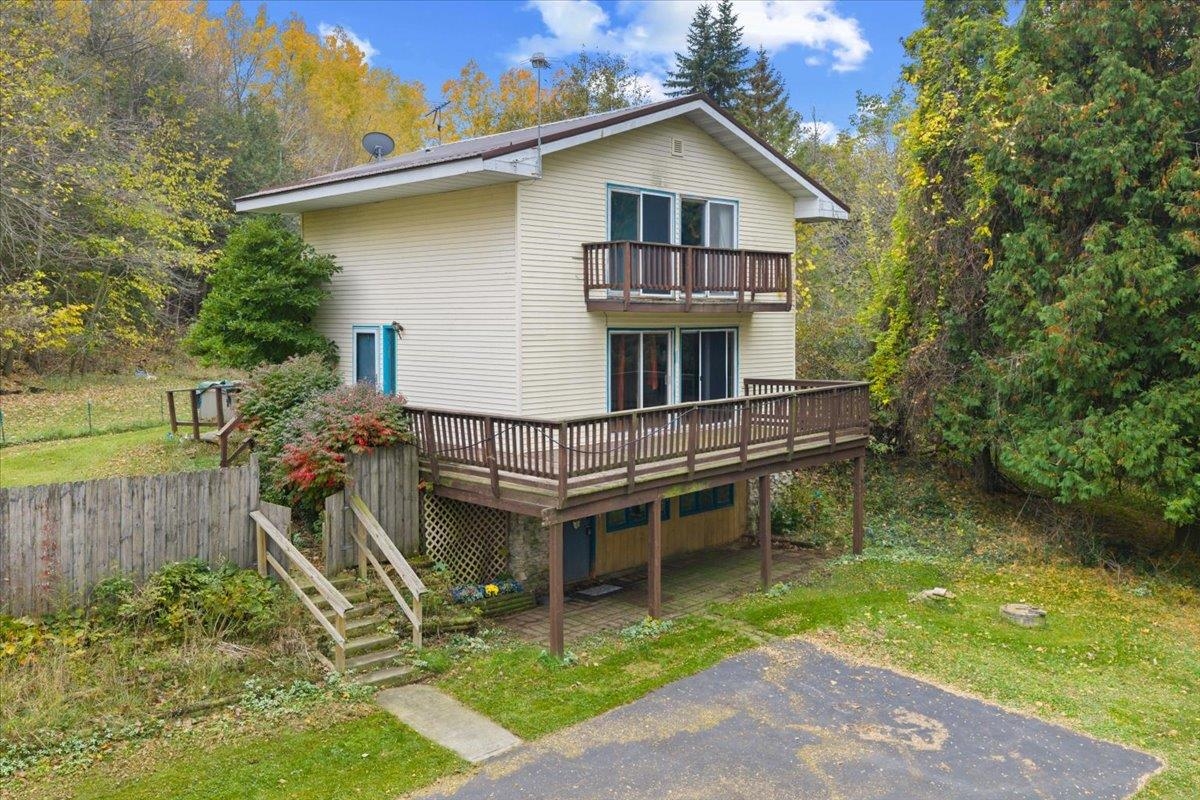 |4|1630 sqft
Adashun Jones, Inc.
Provided by: Coldwell Banker Real Estate Group
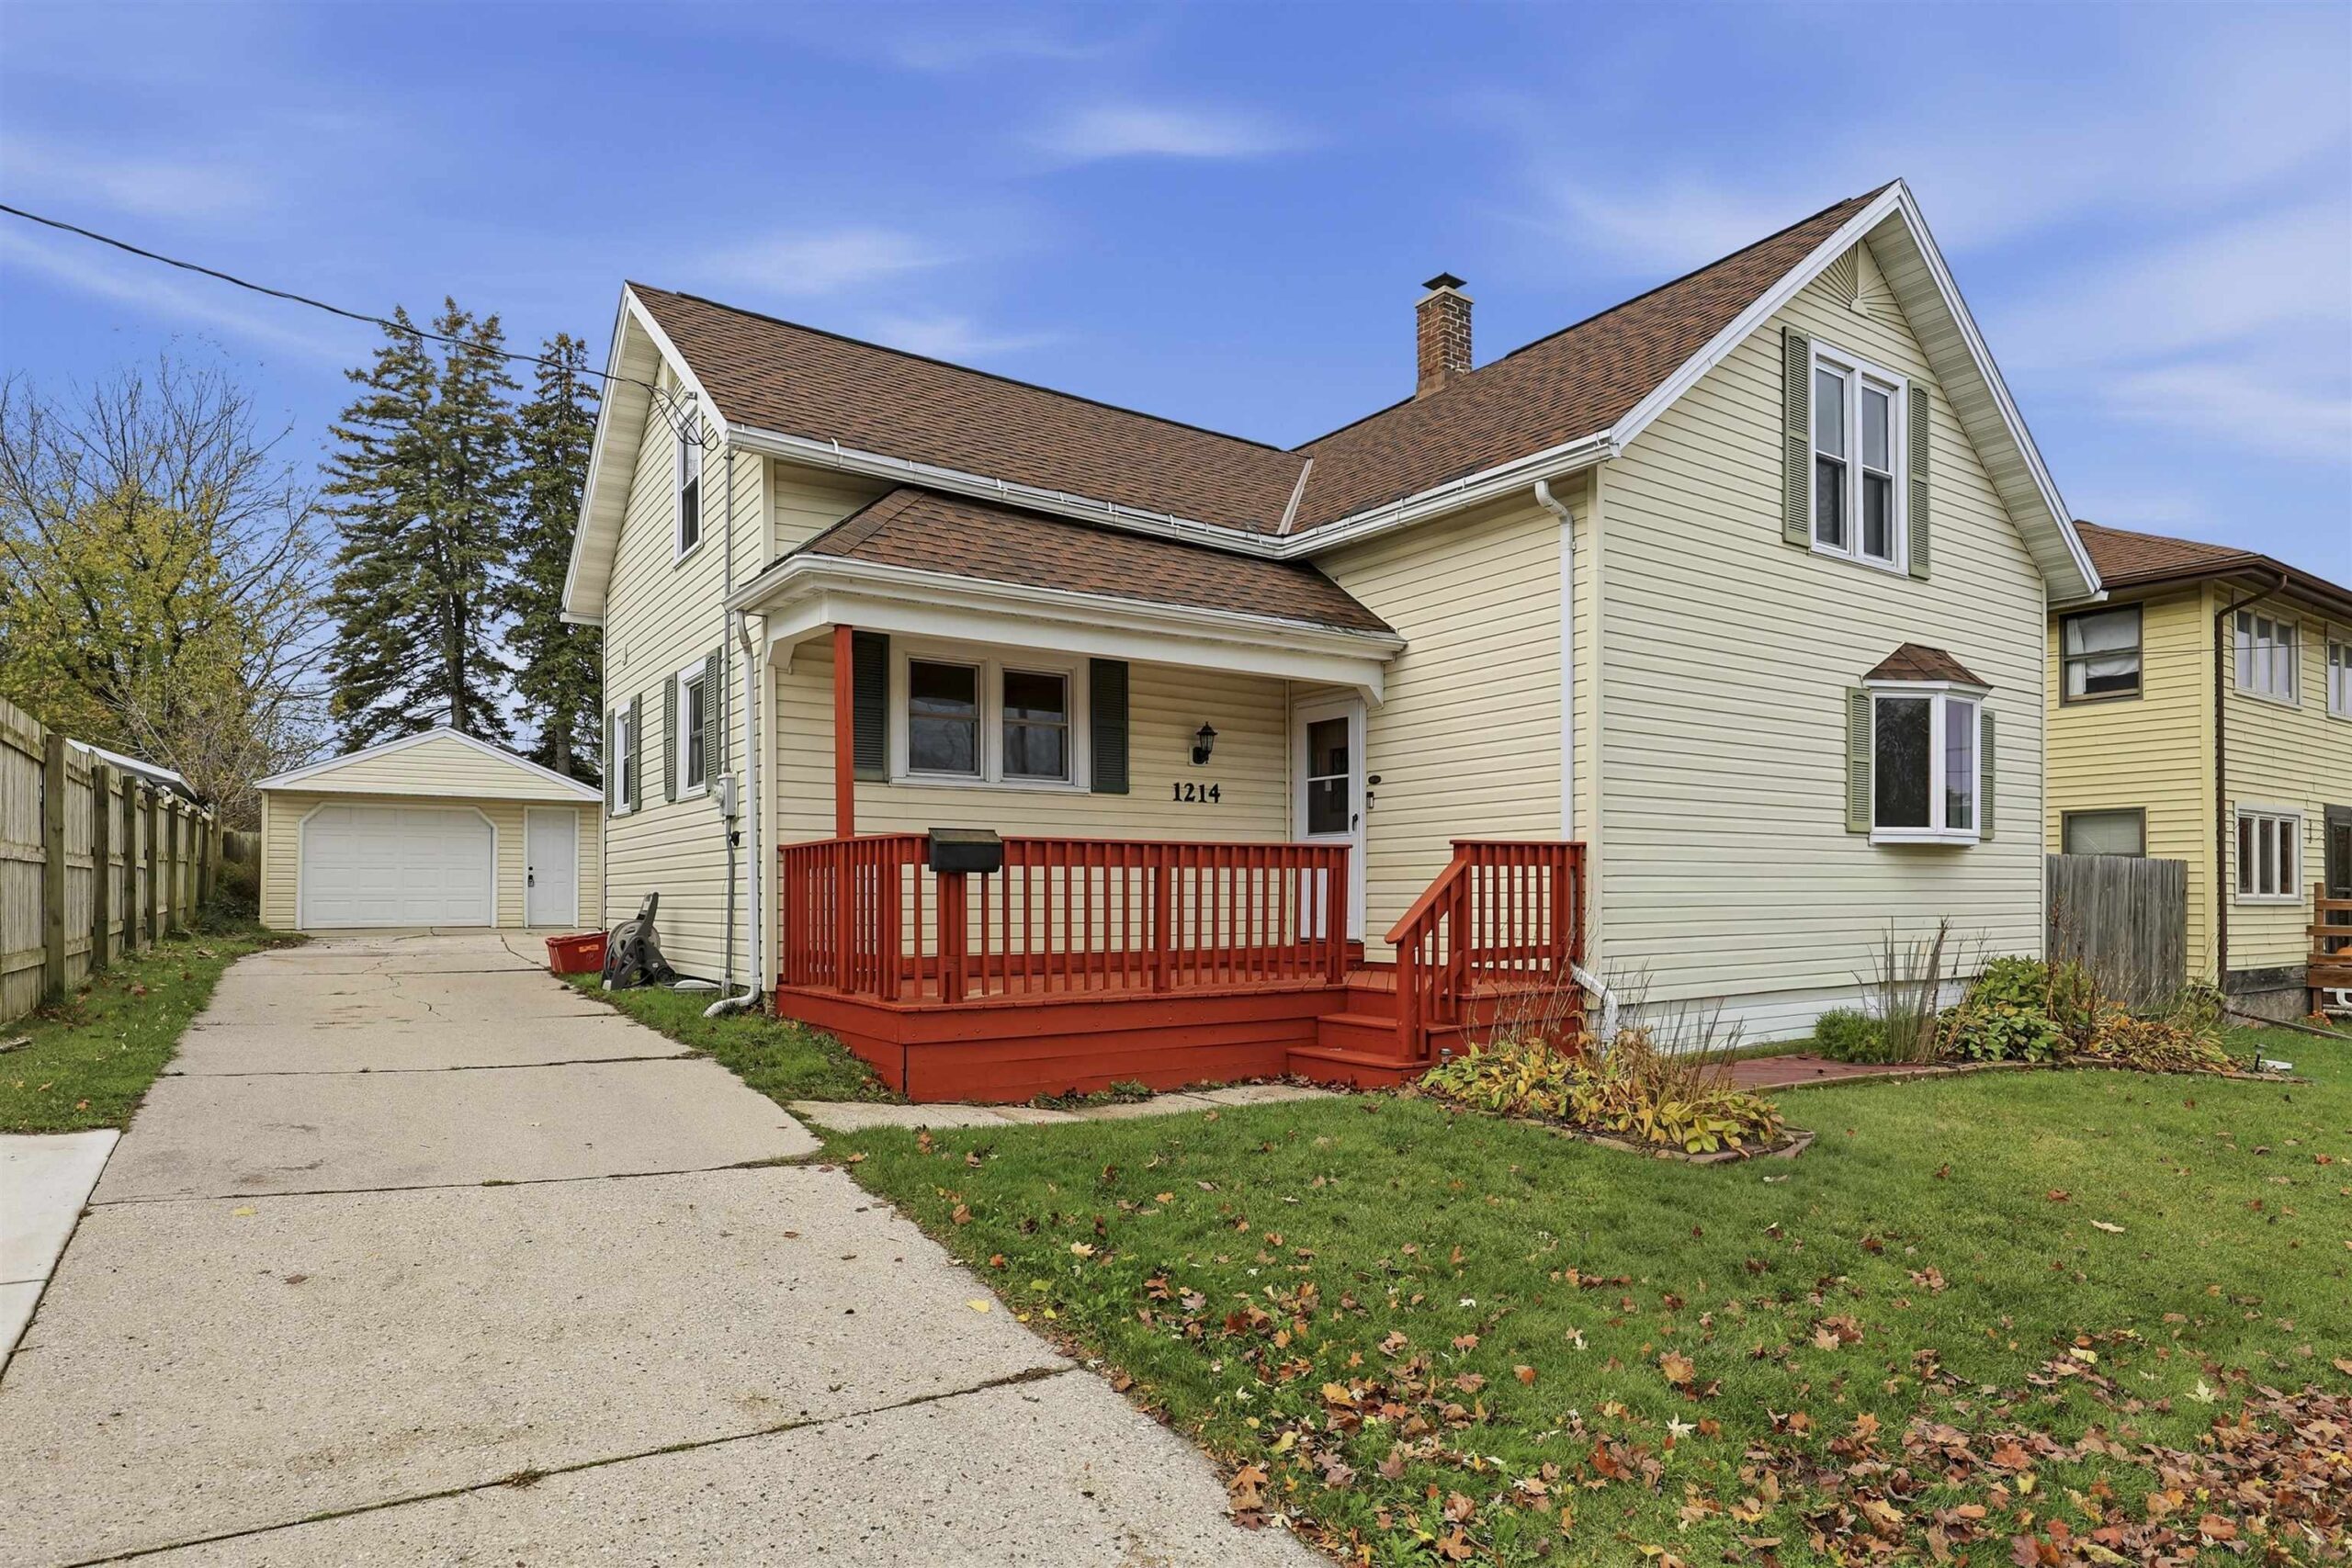 |2|1801 sqft
Adashun Jones, Inc.
Provided by: Epique Realty
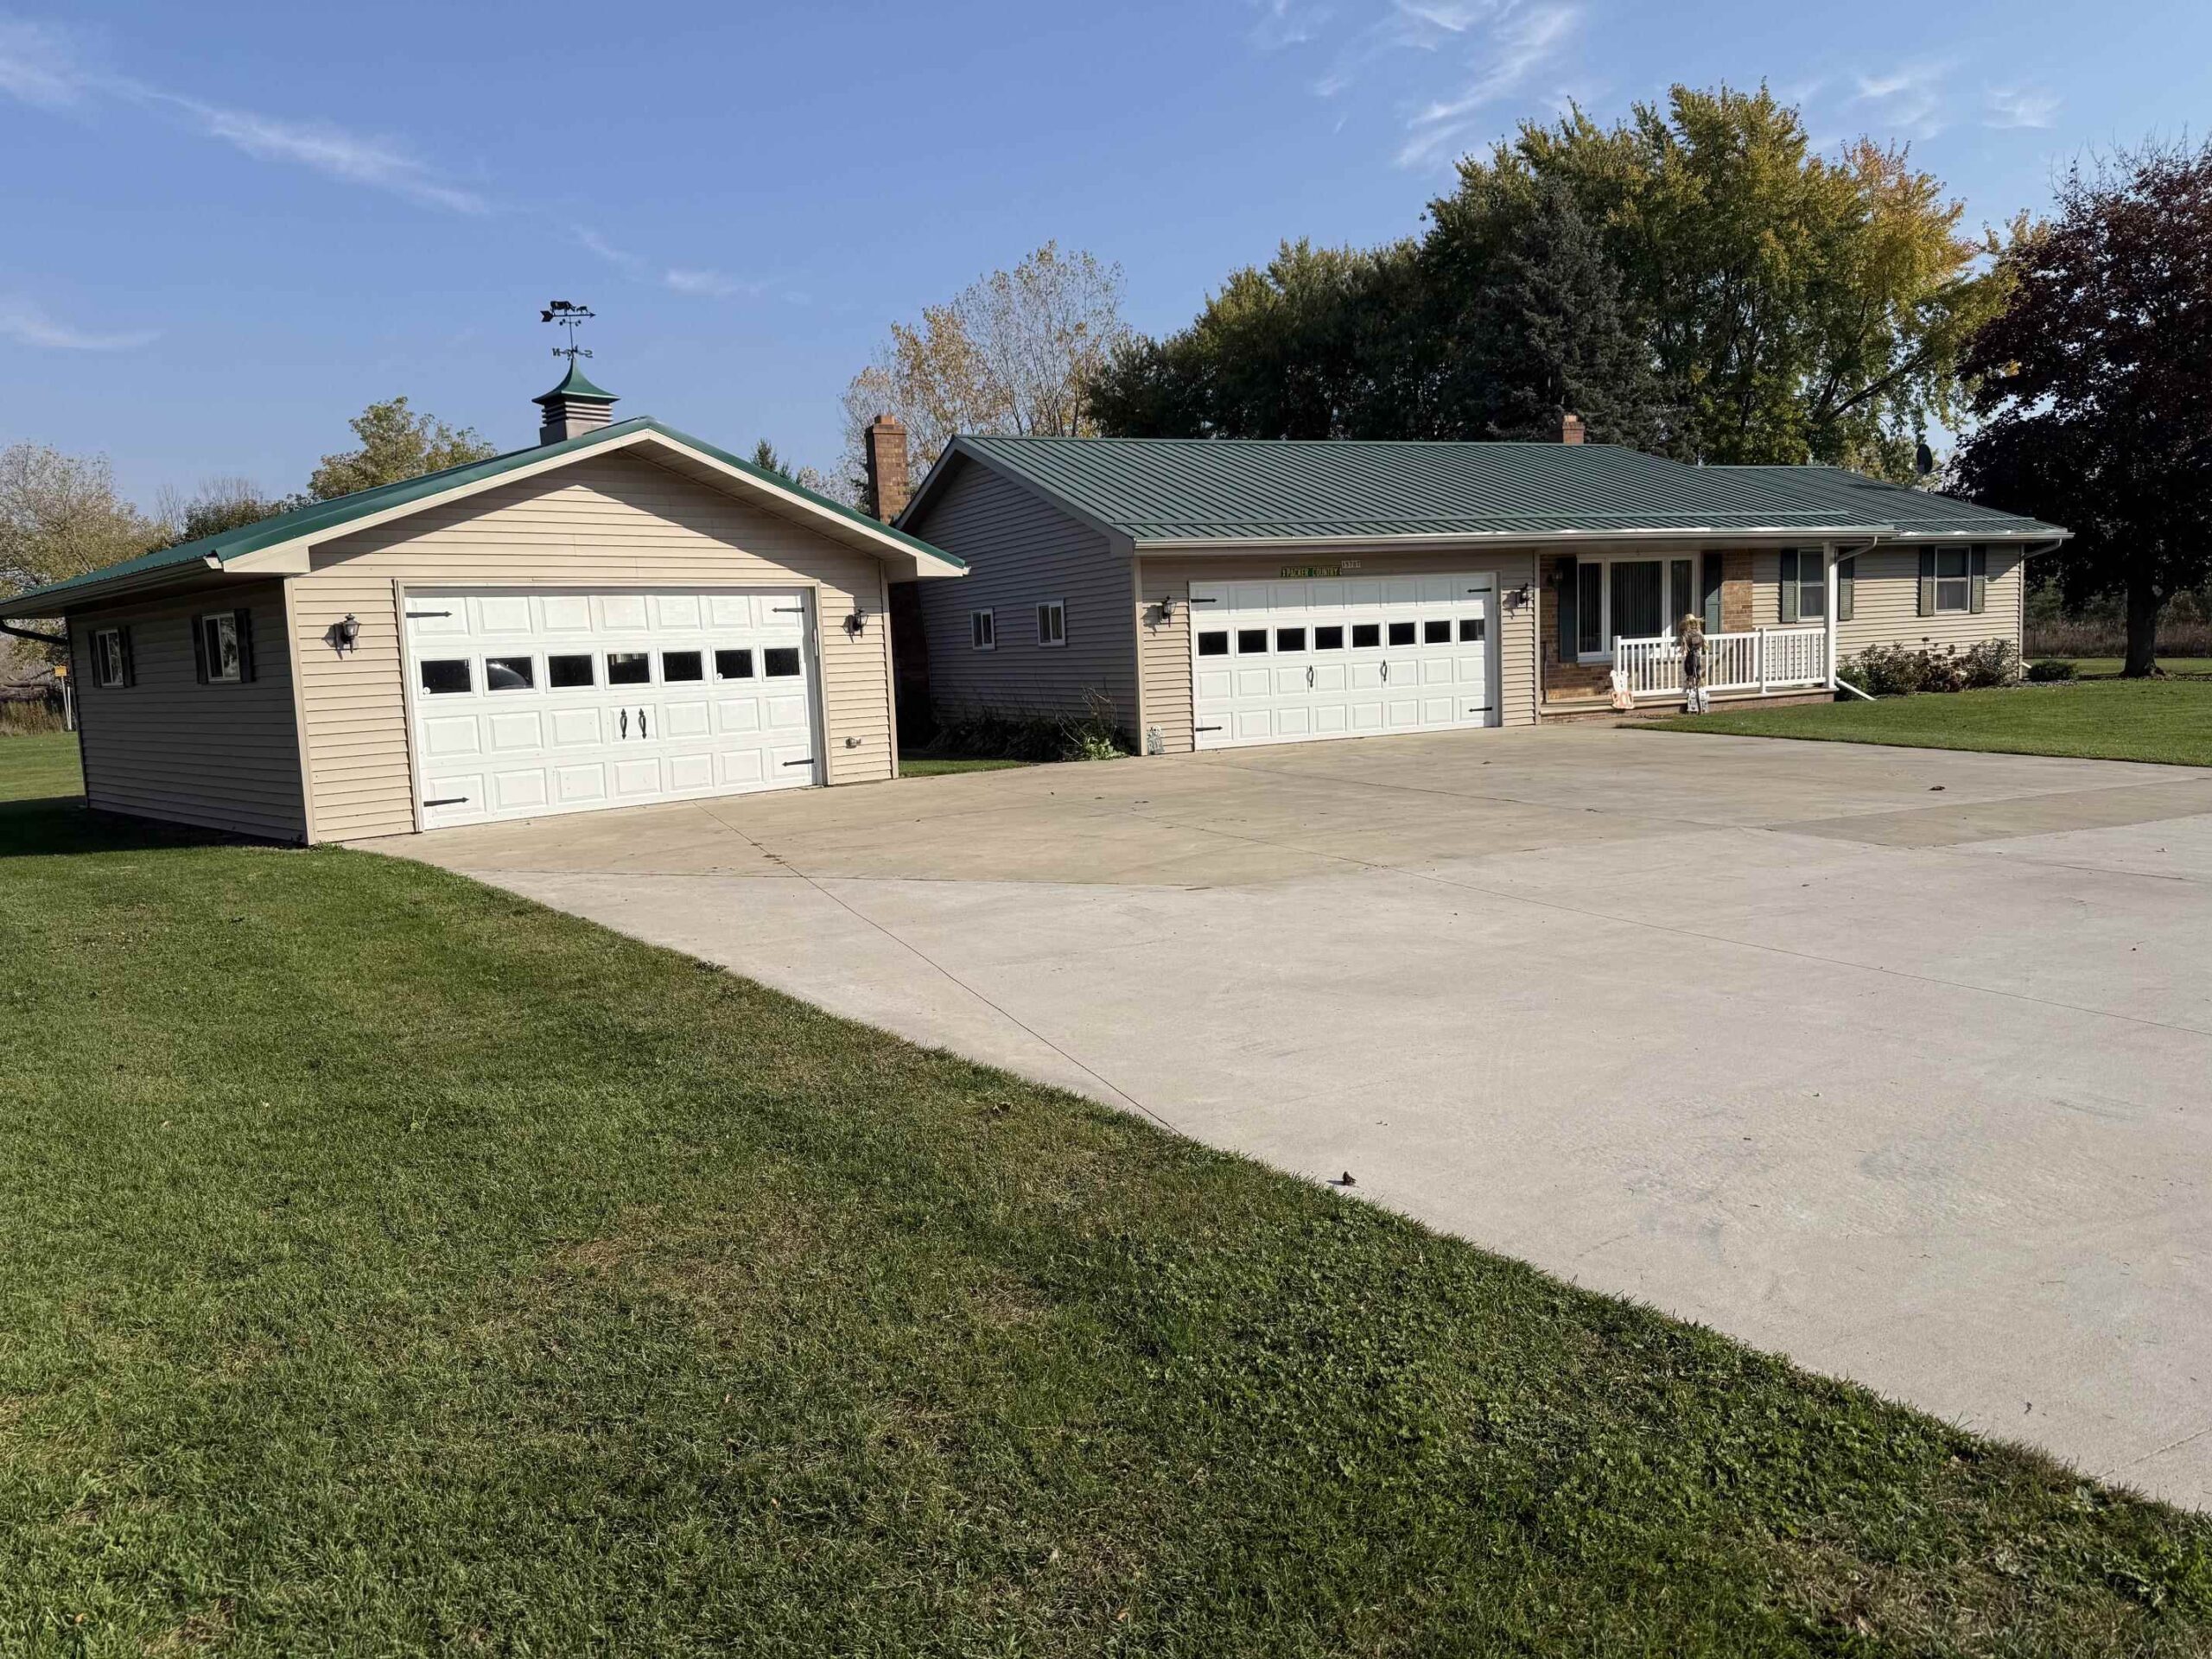 |2|1916 sqft
Adashun Jones, Inc.
Provided by: Jameson Realty
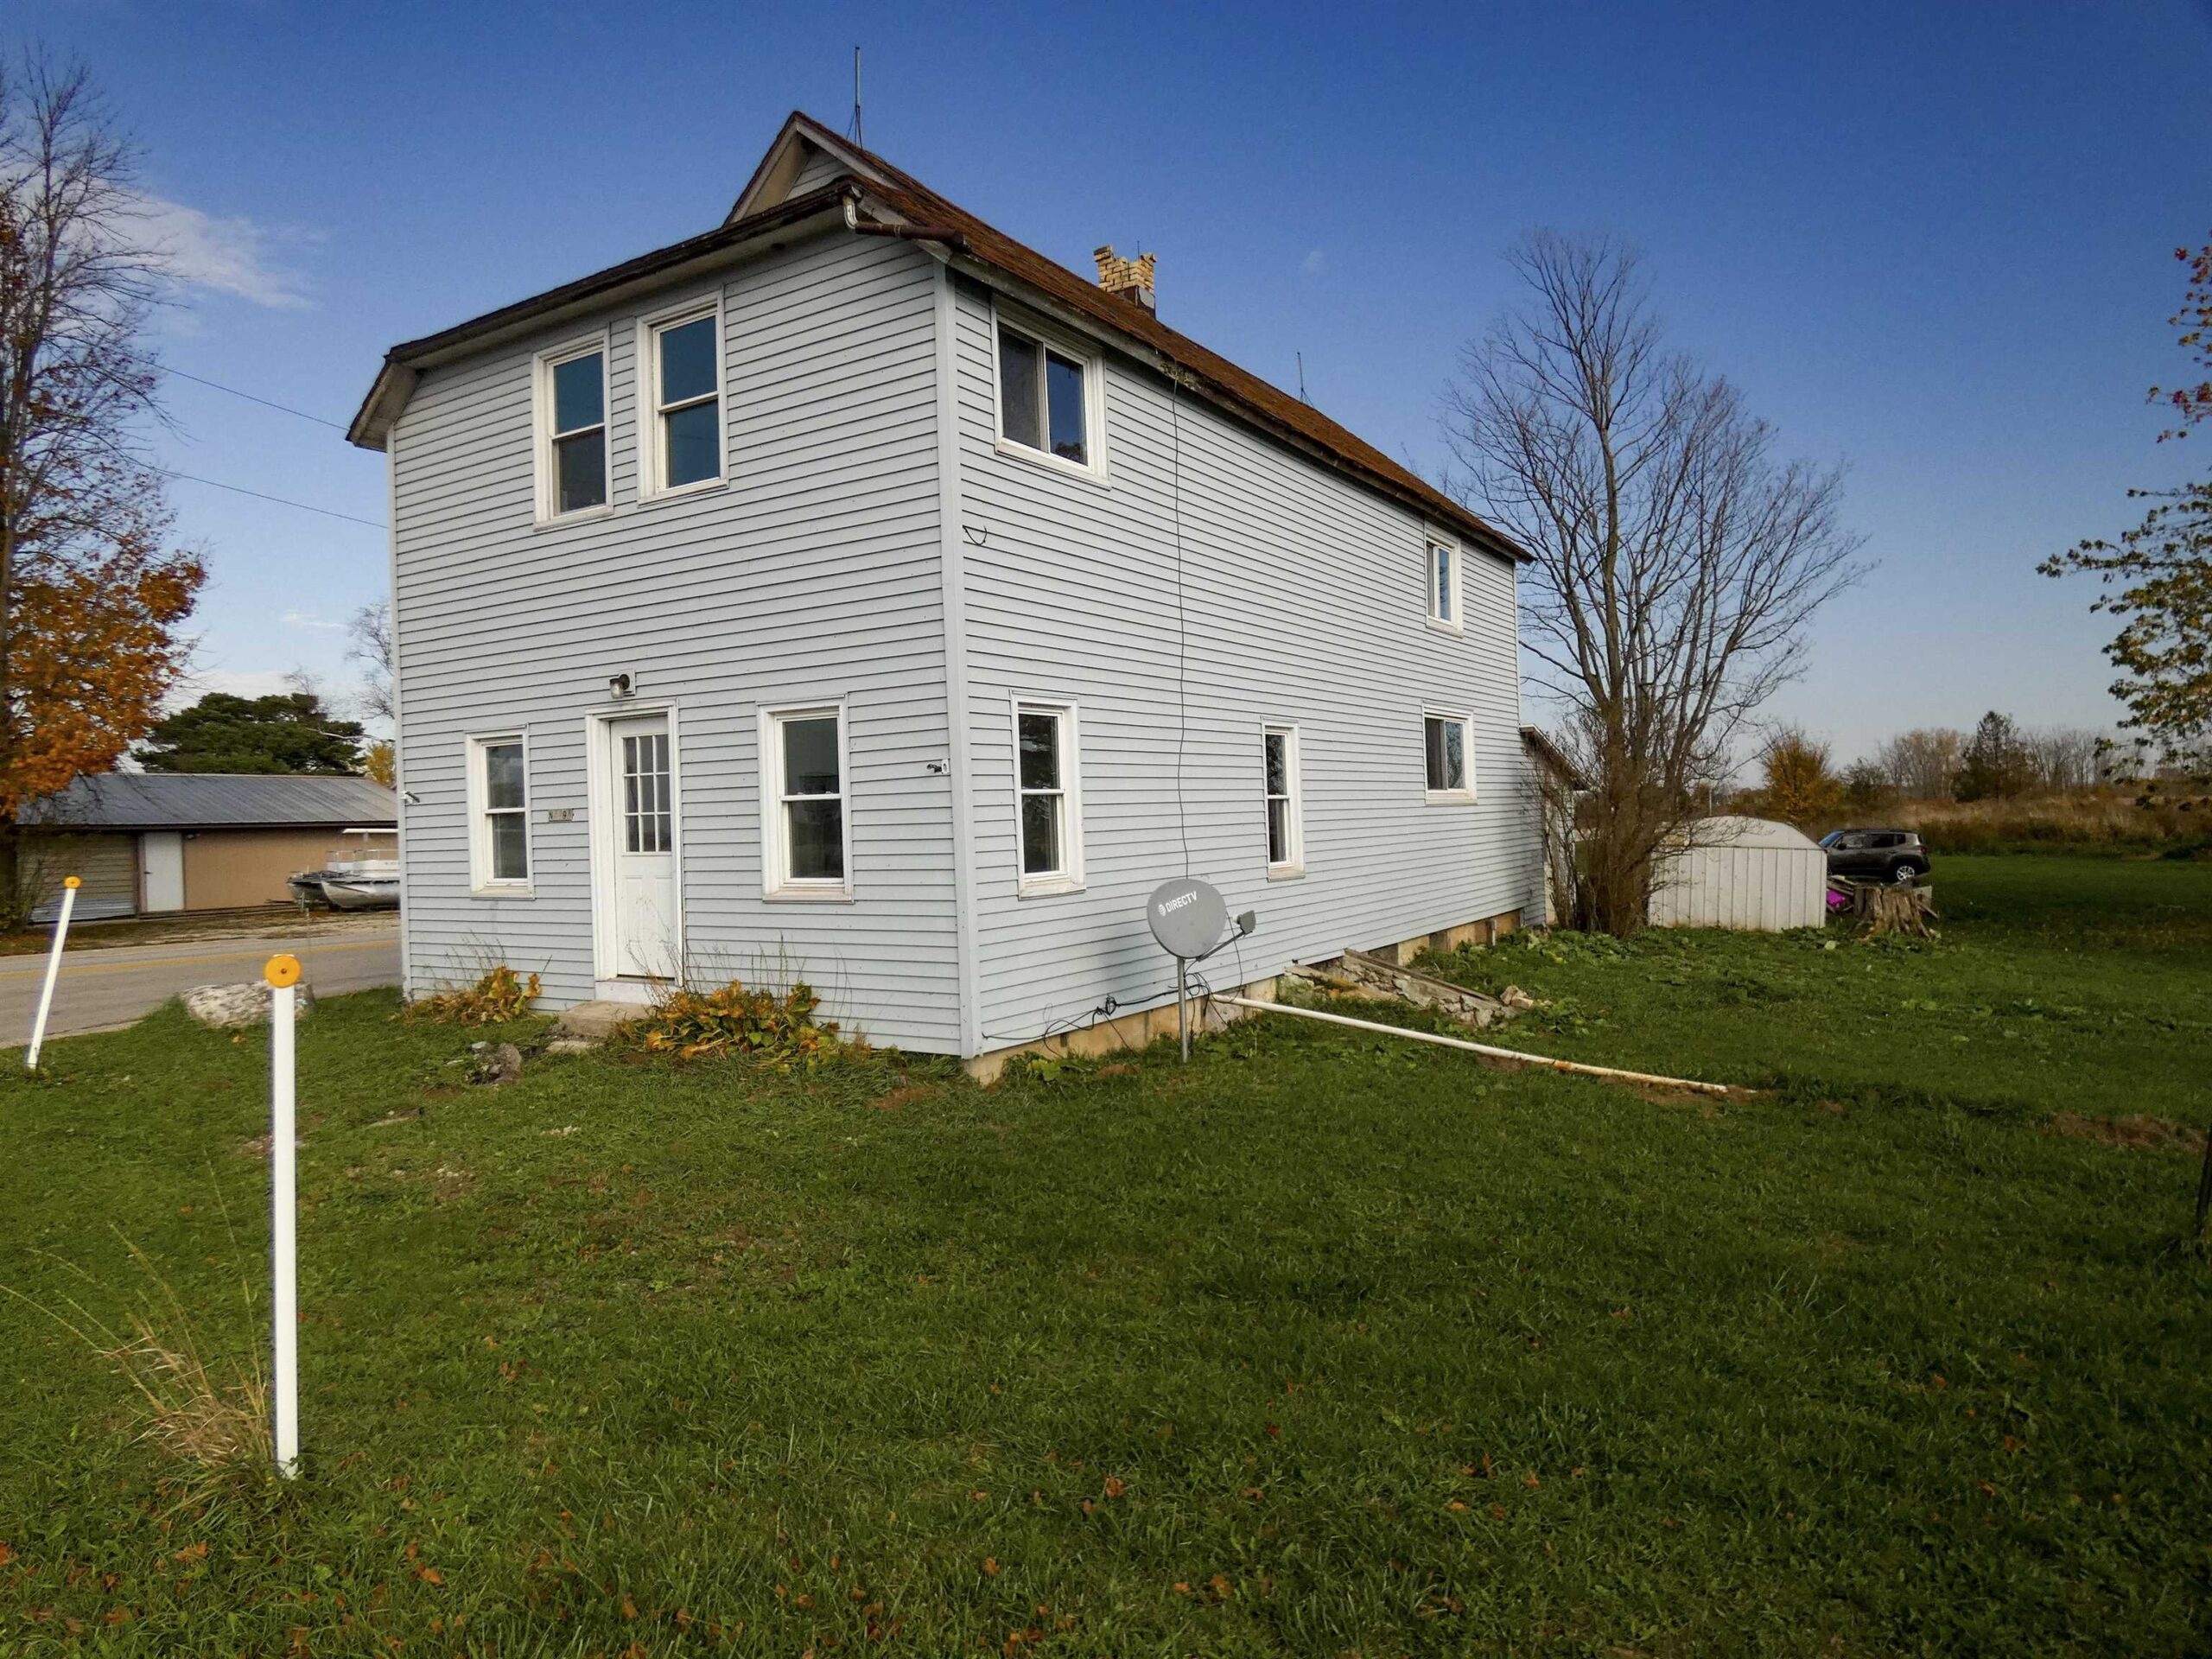 |2|1760 sqft
Adashun Jones, Inc.
Provided by: GoJimmer Real Estate
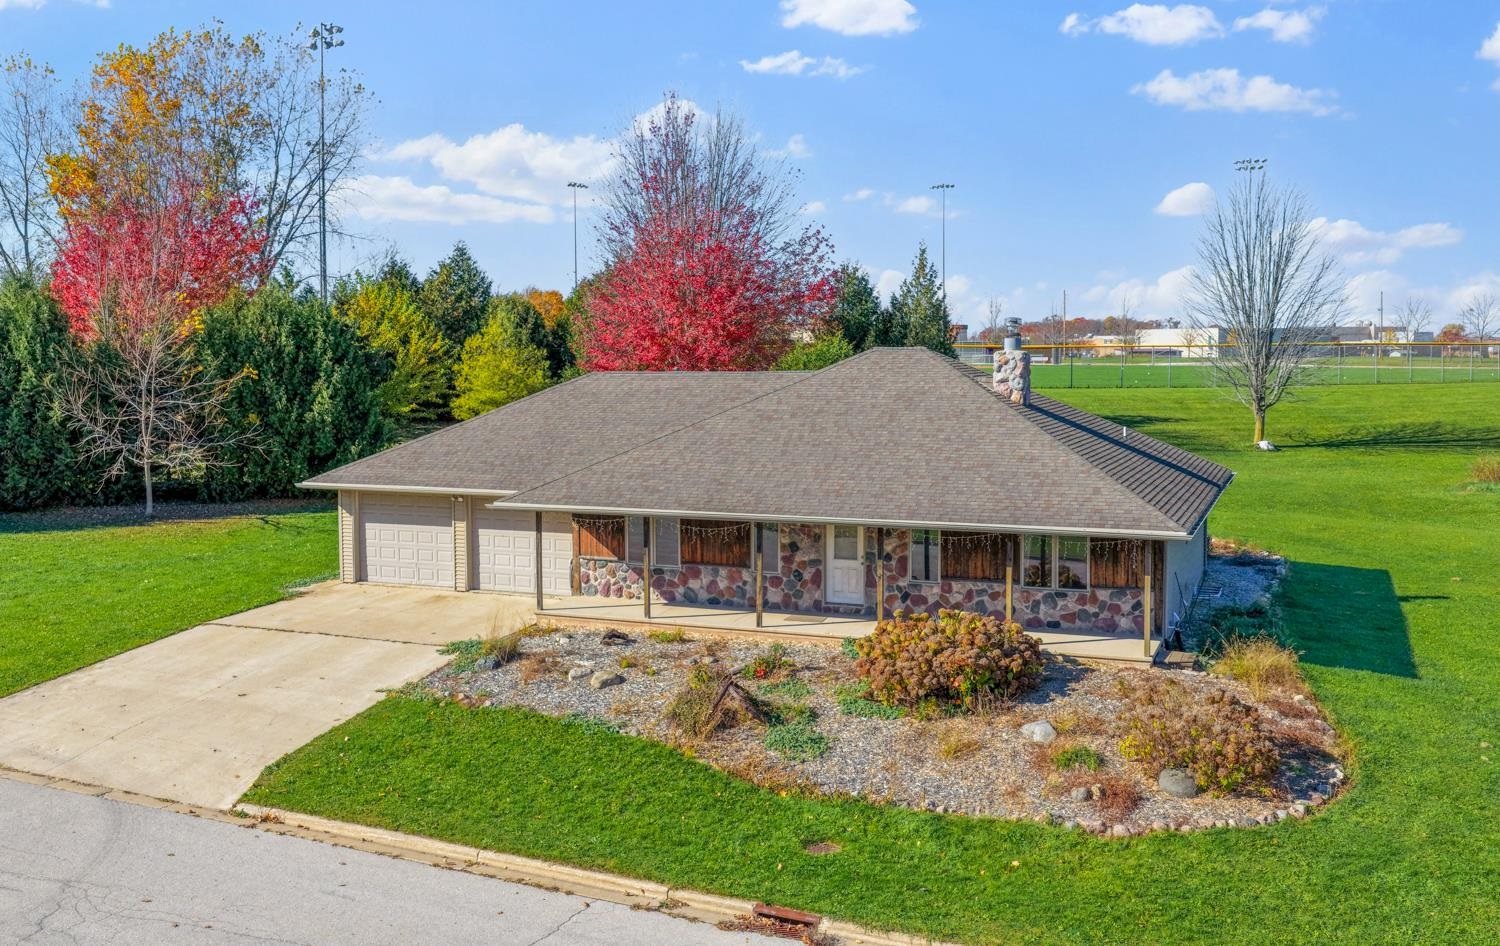 |2|1908 sqft
Adashun Jones, Inc.
Provided by: Dallaire Realty
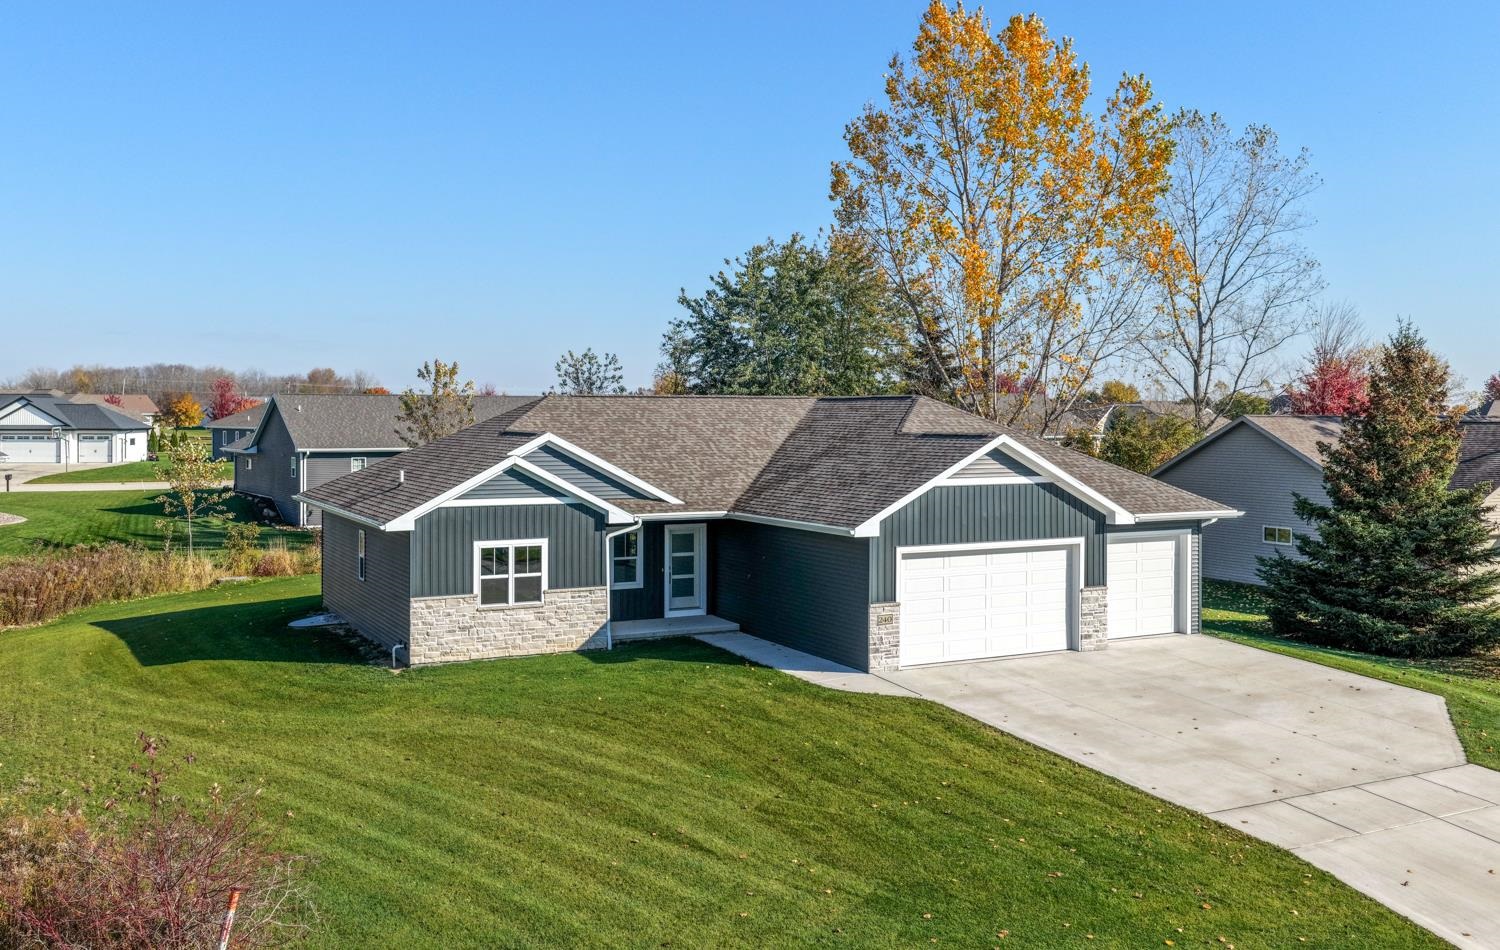 |2|1657 sqft
Adashun Jones, Inc.
Provided by: Dallaire Realty
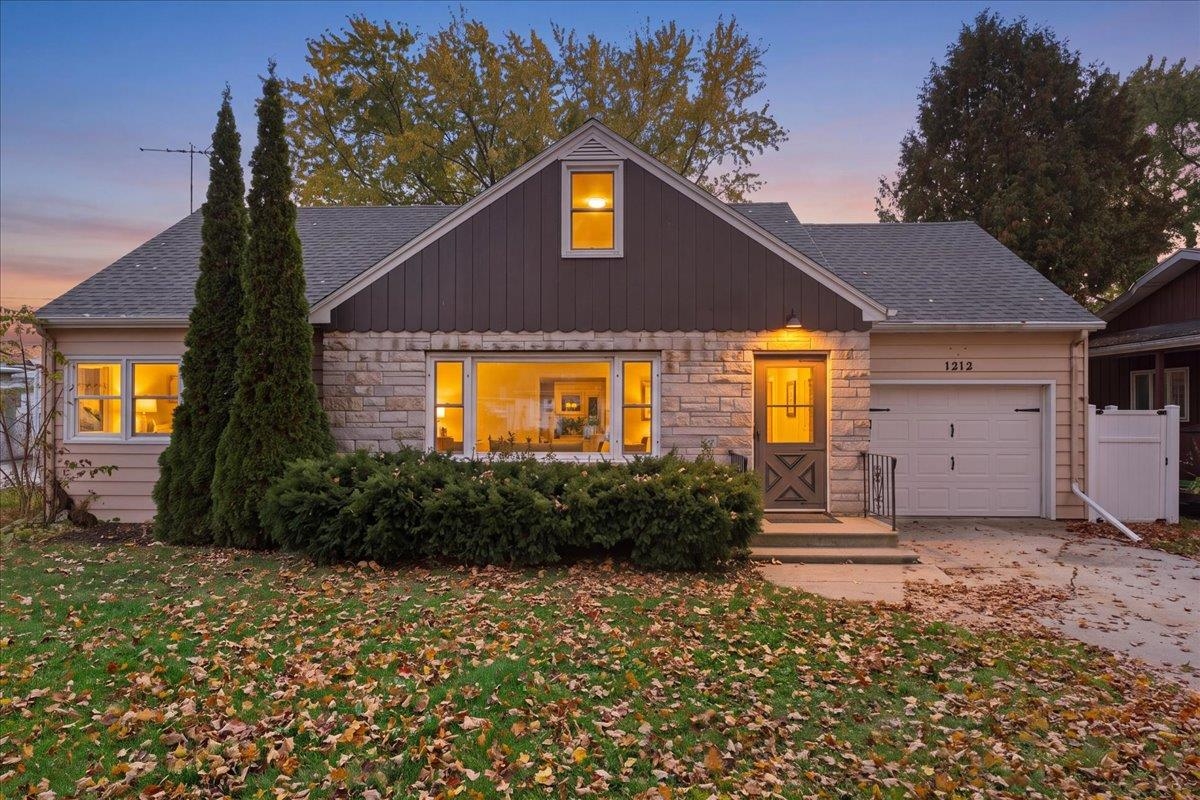 |1|1587 sqft
Adashun Jones, Inc.
Provided by: Town & Country Real Estate
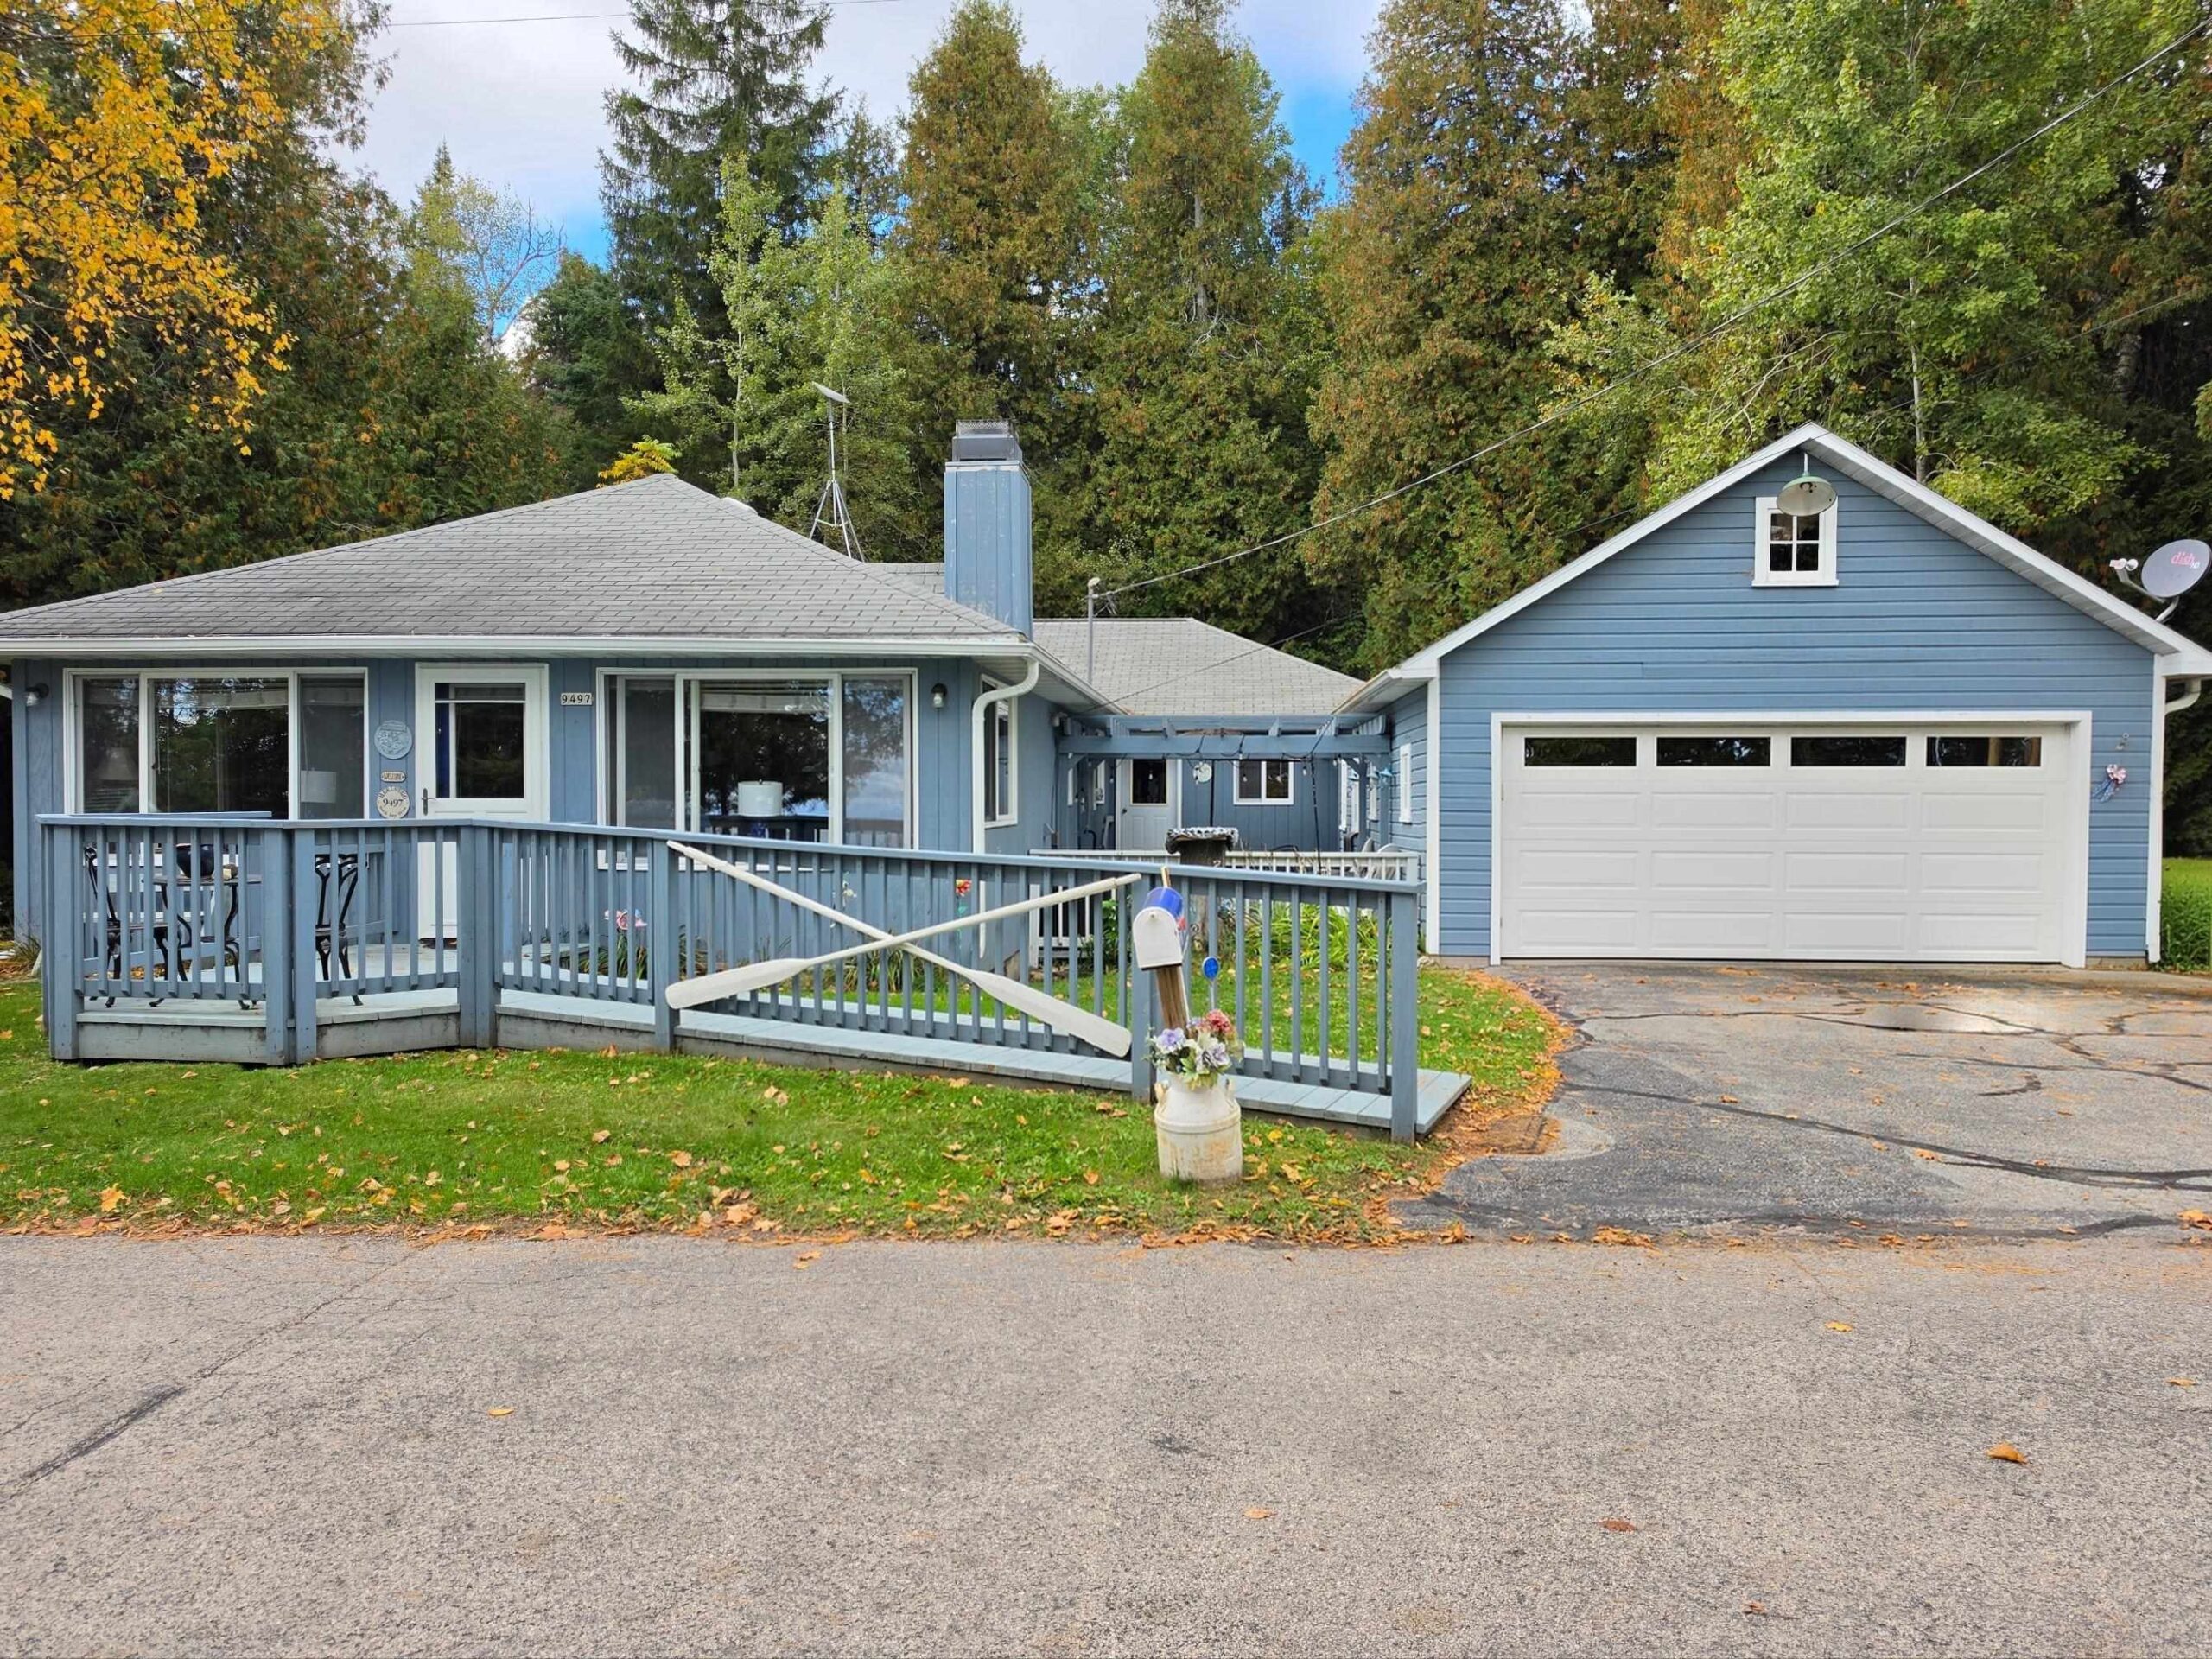 |2|1992 sqft
Adashun Jones, Inc.
Provided by: Open Road Home Real Estate
 |2|2392 sqft
Adashun Jones, Inc.
Provided by: Keller Williams Green Bay

 Share
 Show more
 Spec Sheet