
 45
 Return to listing
$474,900
3 Beds
2 Bath
1,657 Sq. Ft.
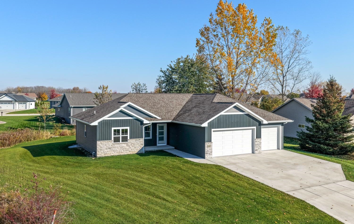
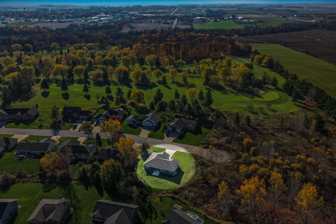
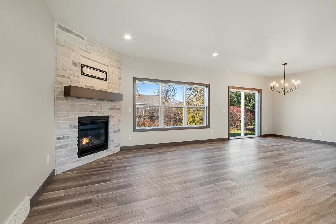
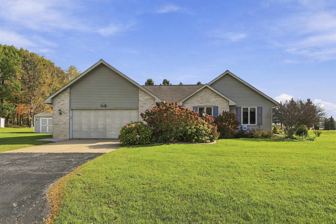
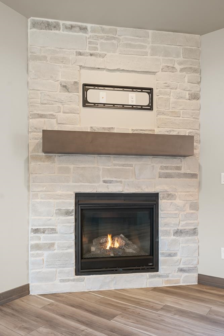
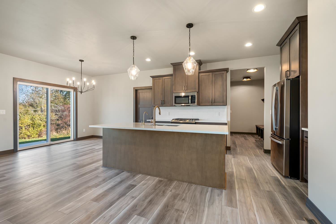
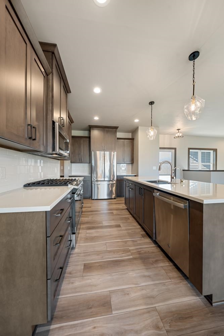
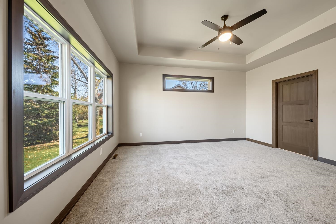
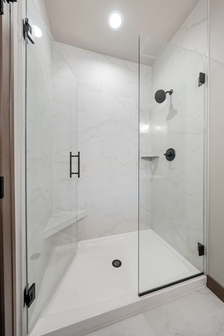
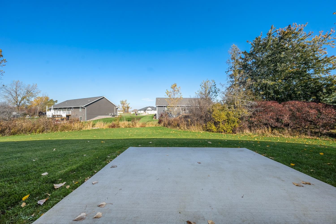
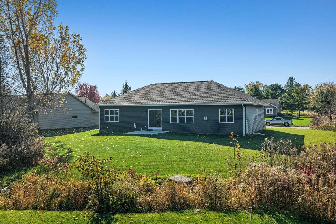
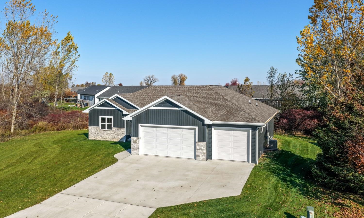
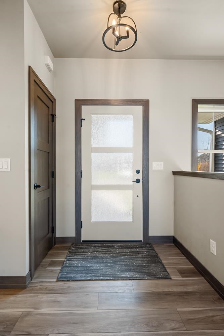
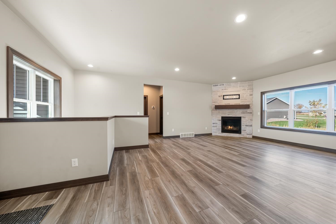
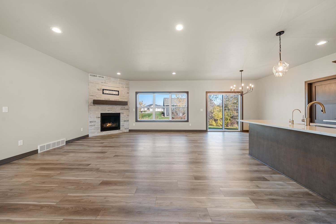
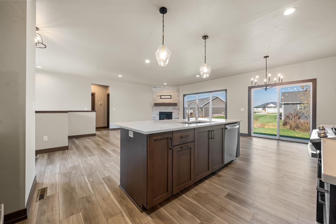
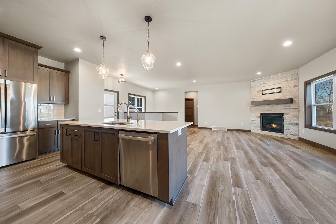
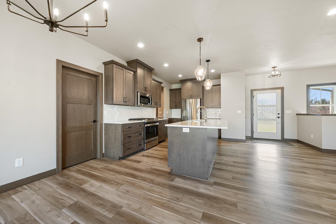
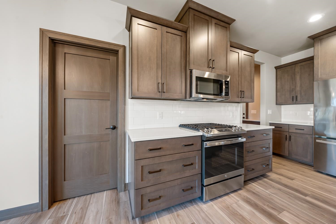
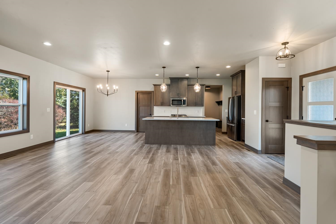
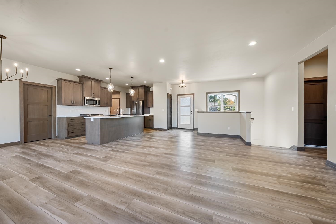
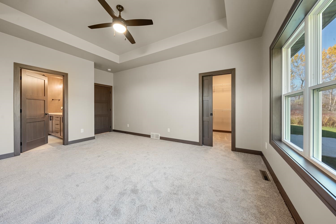
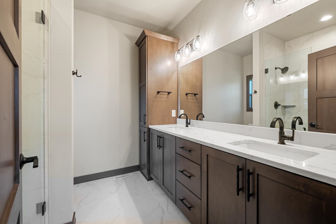
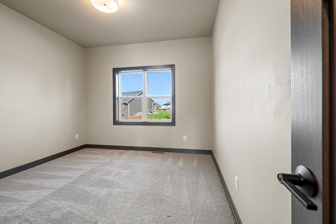
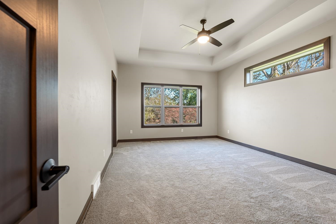
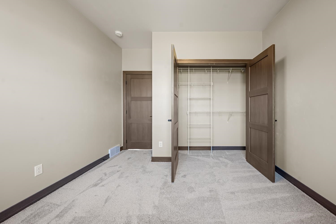
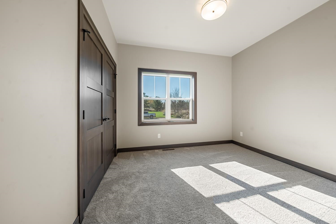
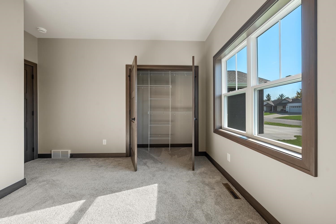
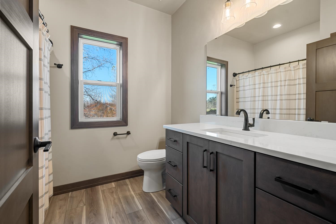
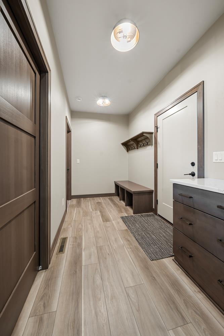
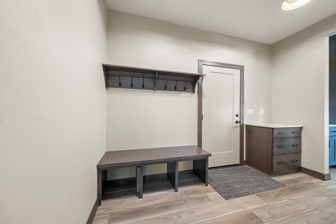
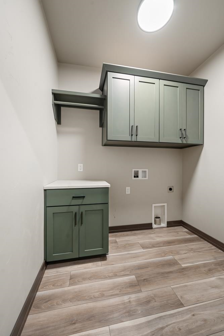
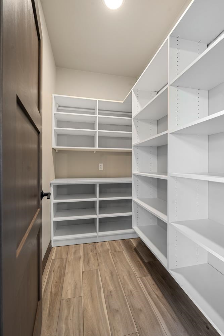
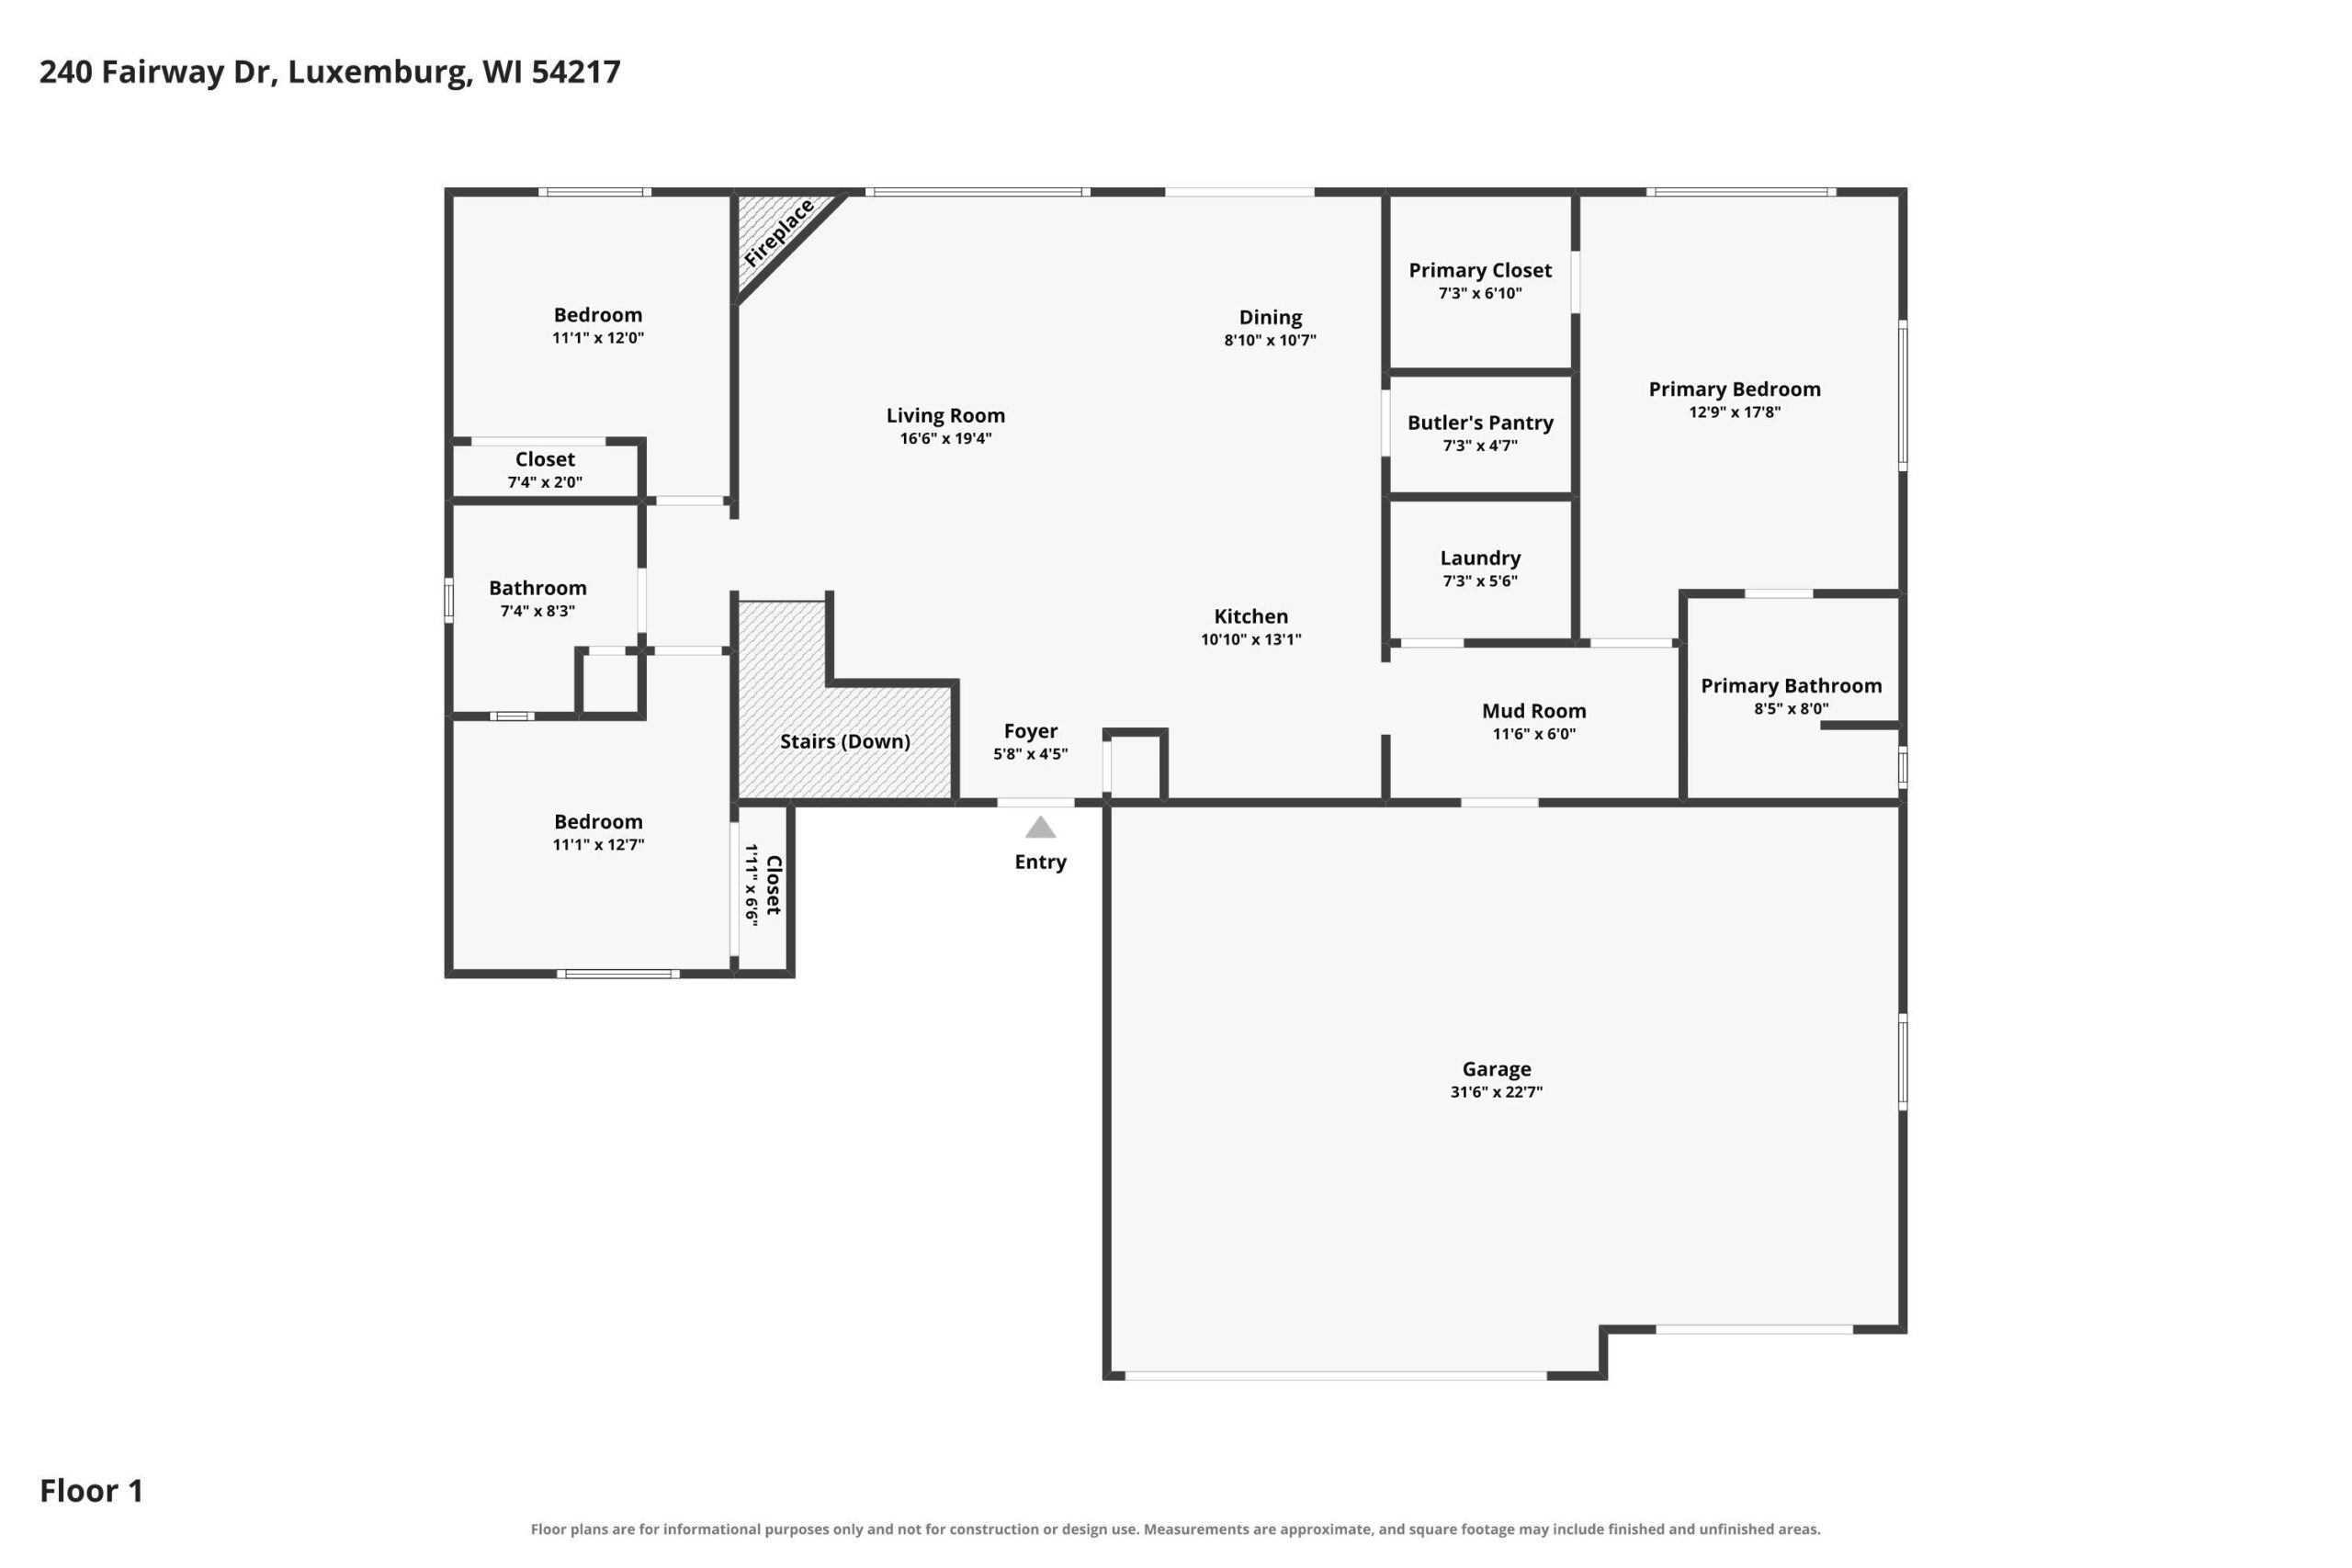
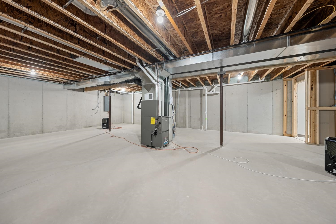
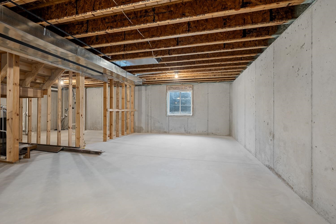
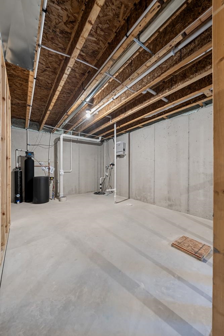
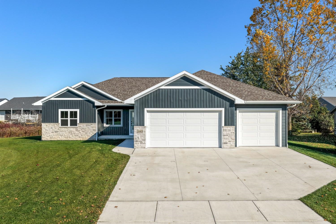
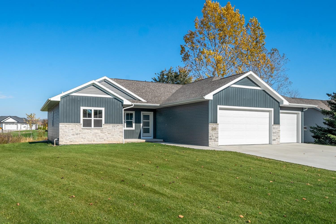
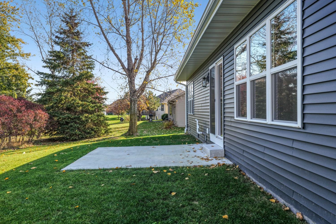
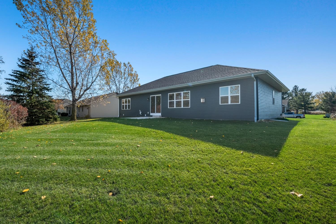
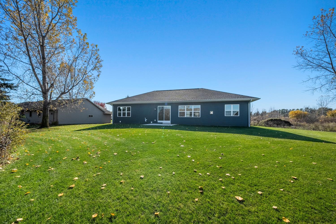
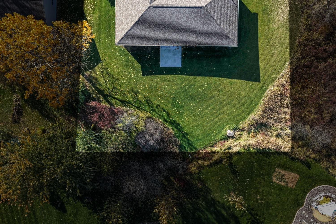
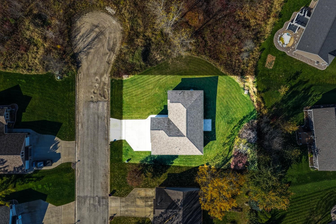
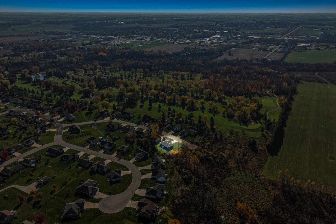
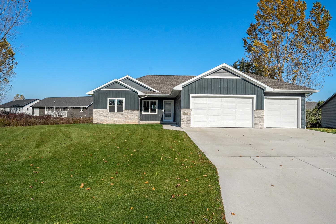
Welcome to Northbrook Meadows! Located just 1 block from Northbrook Golf & Grill, this 3BR/2BA ranch built in 2024 by Radue Homes greets w/ spacious living area, solid woodwork, & split floor-plan. Living room w/ gas FP & large windows. Fully-equipped kitchen w/ stainless-steel appliances, butler's pantry, quartz counters, large isle w/ snack-counter. Dining room w/ modern minimalist chandelier opens to patio & scenic, manicured back-yard. Primary bedroom w/ vaulted ceiling, transom window, walk-in closet & dual-vanity en-suite bath w/ beautiful tile & glass shower. 1st floor laundry & convenient mud-room w/ lockers at entry to 3-stall attached garage. Opposite, bedrooms 2 & 3 share a 2nd full bathroom. Lower level w/ bathroom stub & full egress-window ready for expansion! Seller upgrades include an oversized water-heater, water softener, reverse-osmosis+whole-house filtration system. This 2-year old is move-in ready & waiting for you!
Inclusions:
Oven/Range, Dishwasher, Refrigerator, Microwave
Get a detailed Home Value Estimate Based on Current Market Trends/Get a Detailed Estimate Based on Current Market Conditions Impacting Your Home's Value
 |2
 |1866 sqft
Adashun Jones, Inc.
Provided by: Resource One Realty, LLC
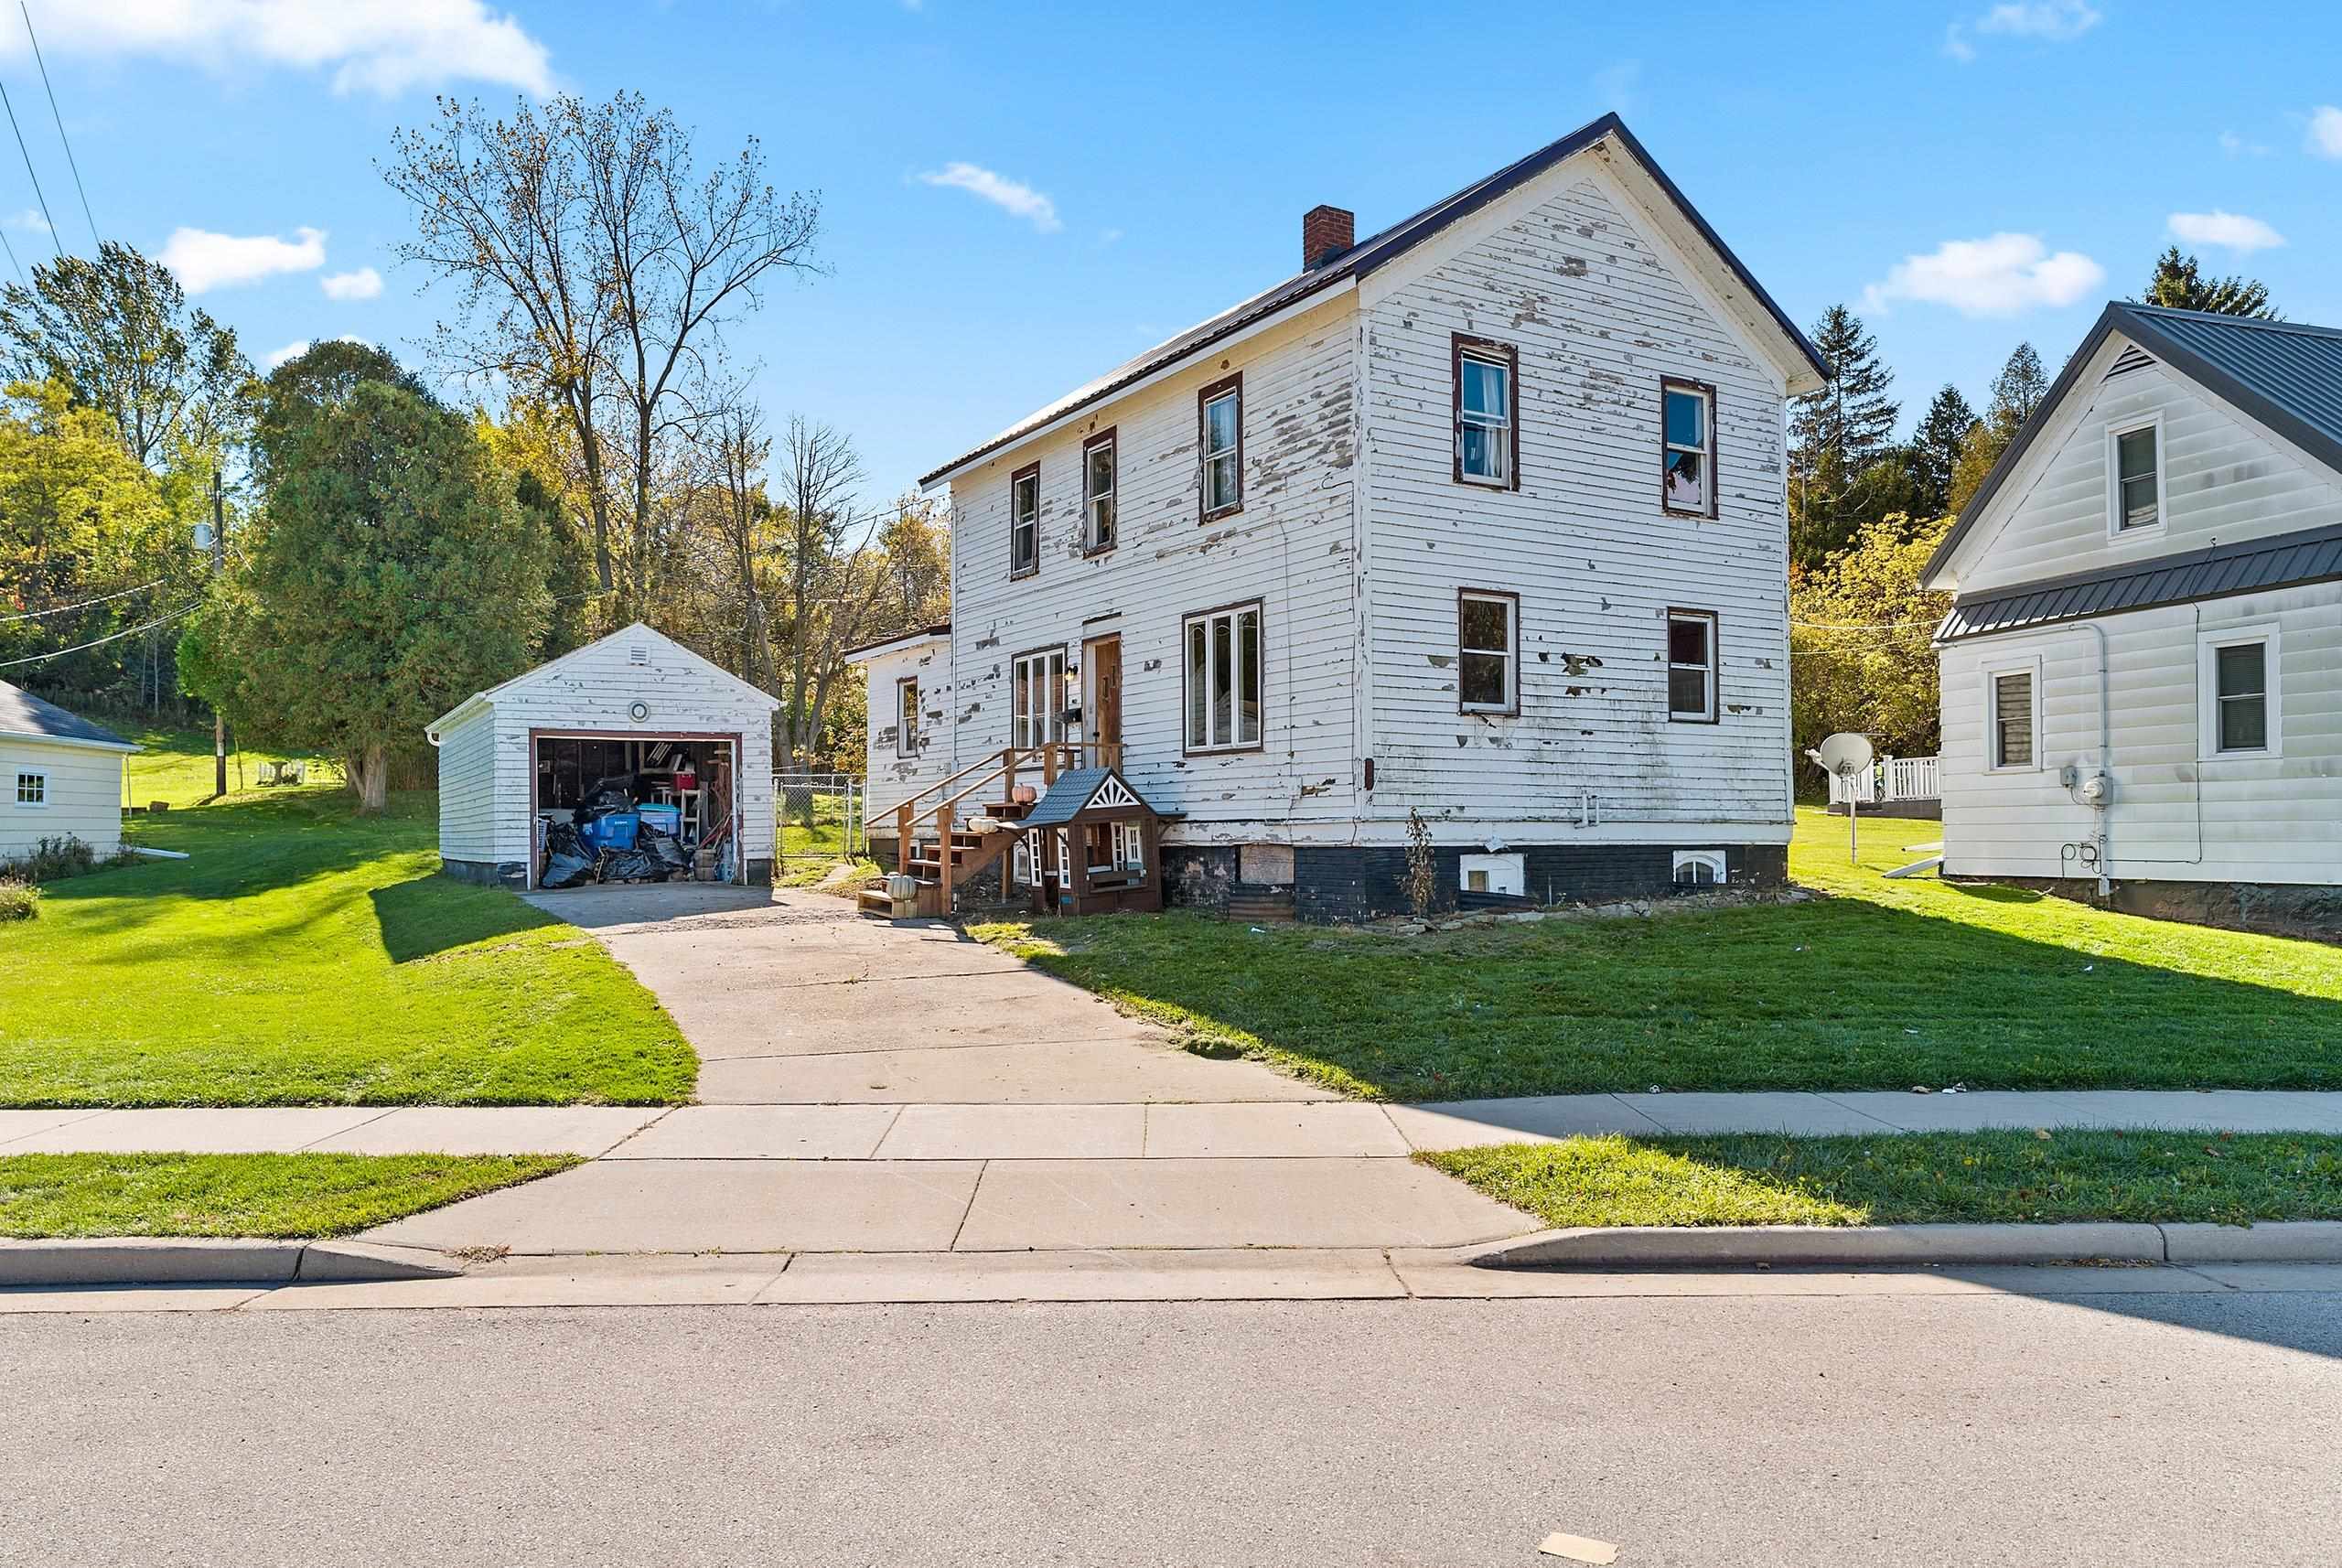 |2|1431 sqft
Adashun Jones, Inc.
Provided by: Resource One Realty, LLC
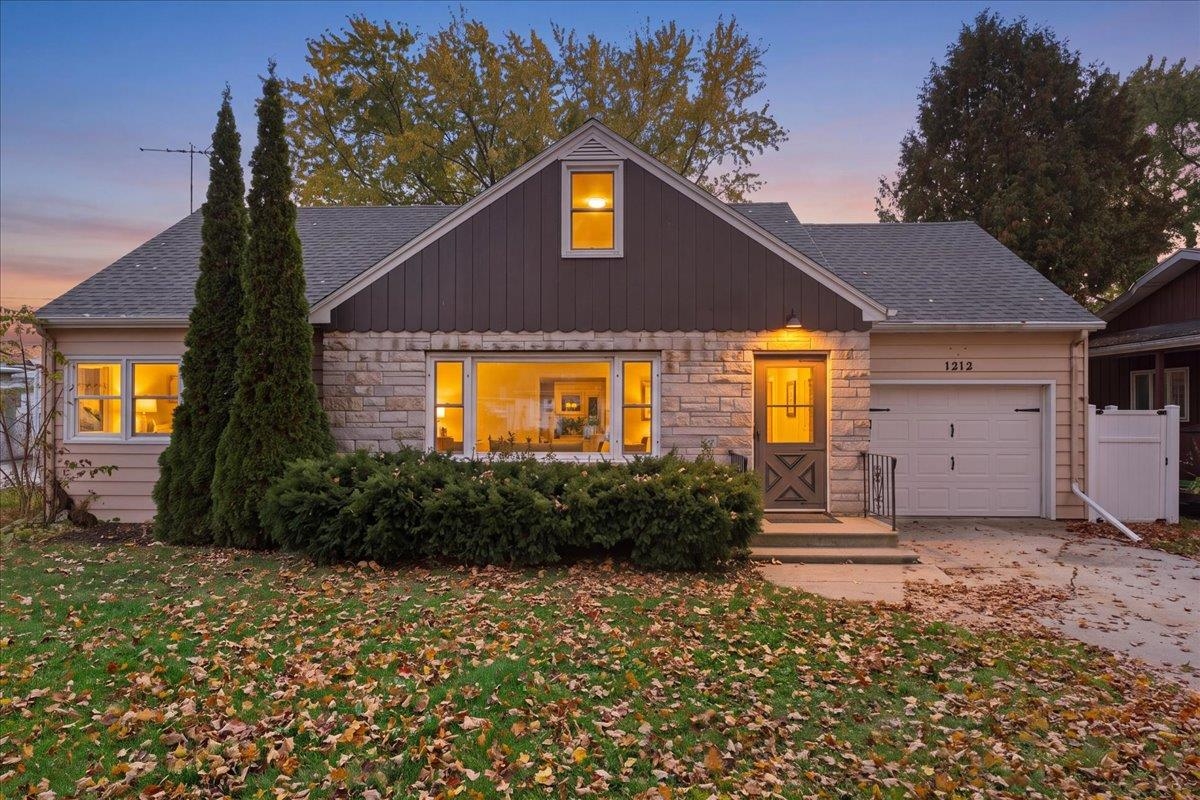 |1|1587 sqft
Adashun Jones, Inc.
Provided by: Town & Country Real Estate
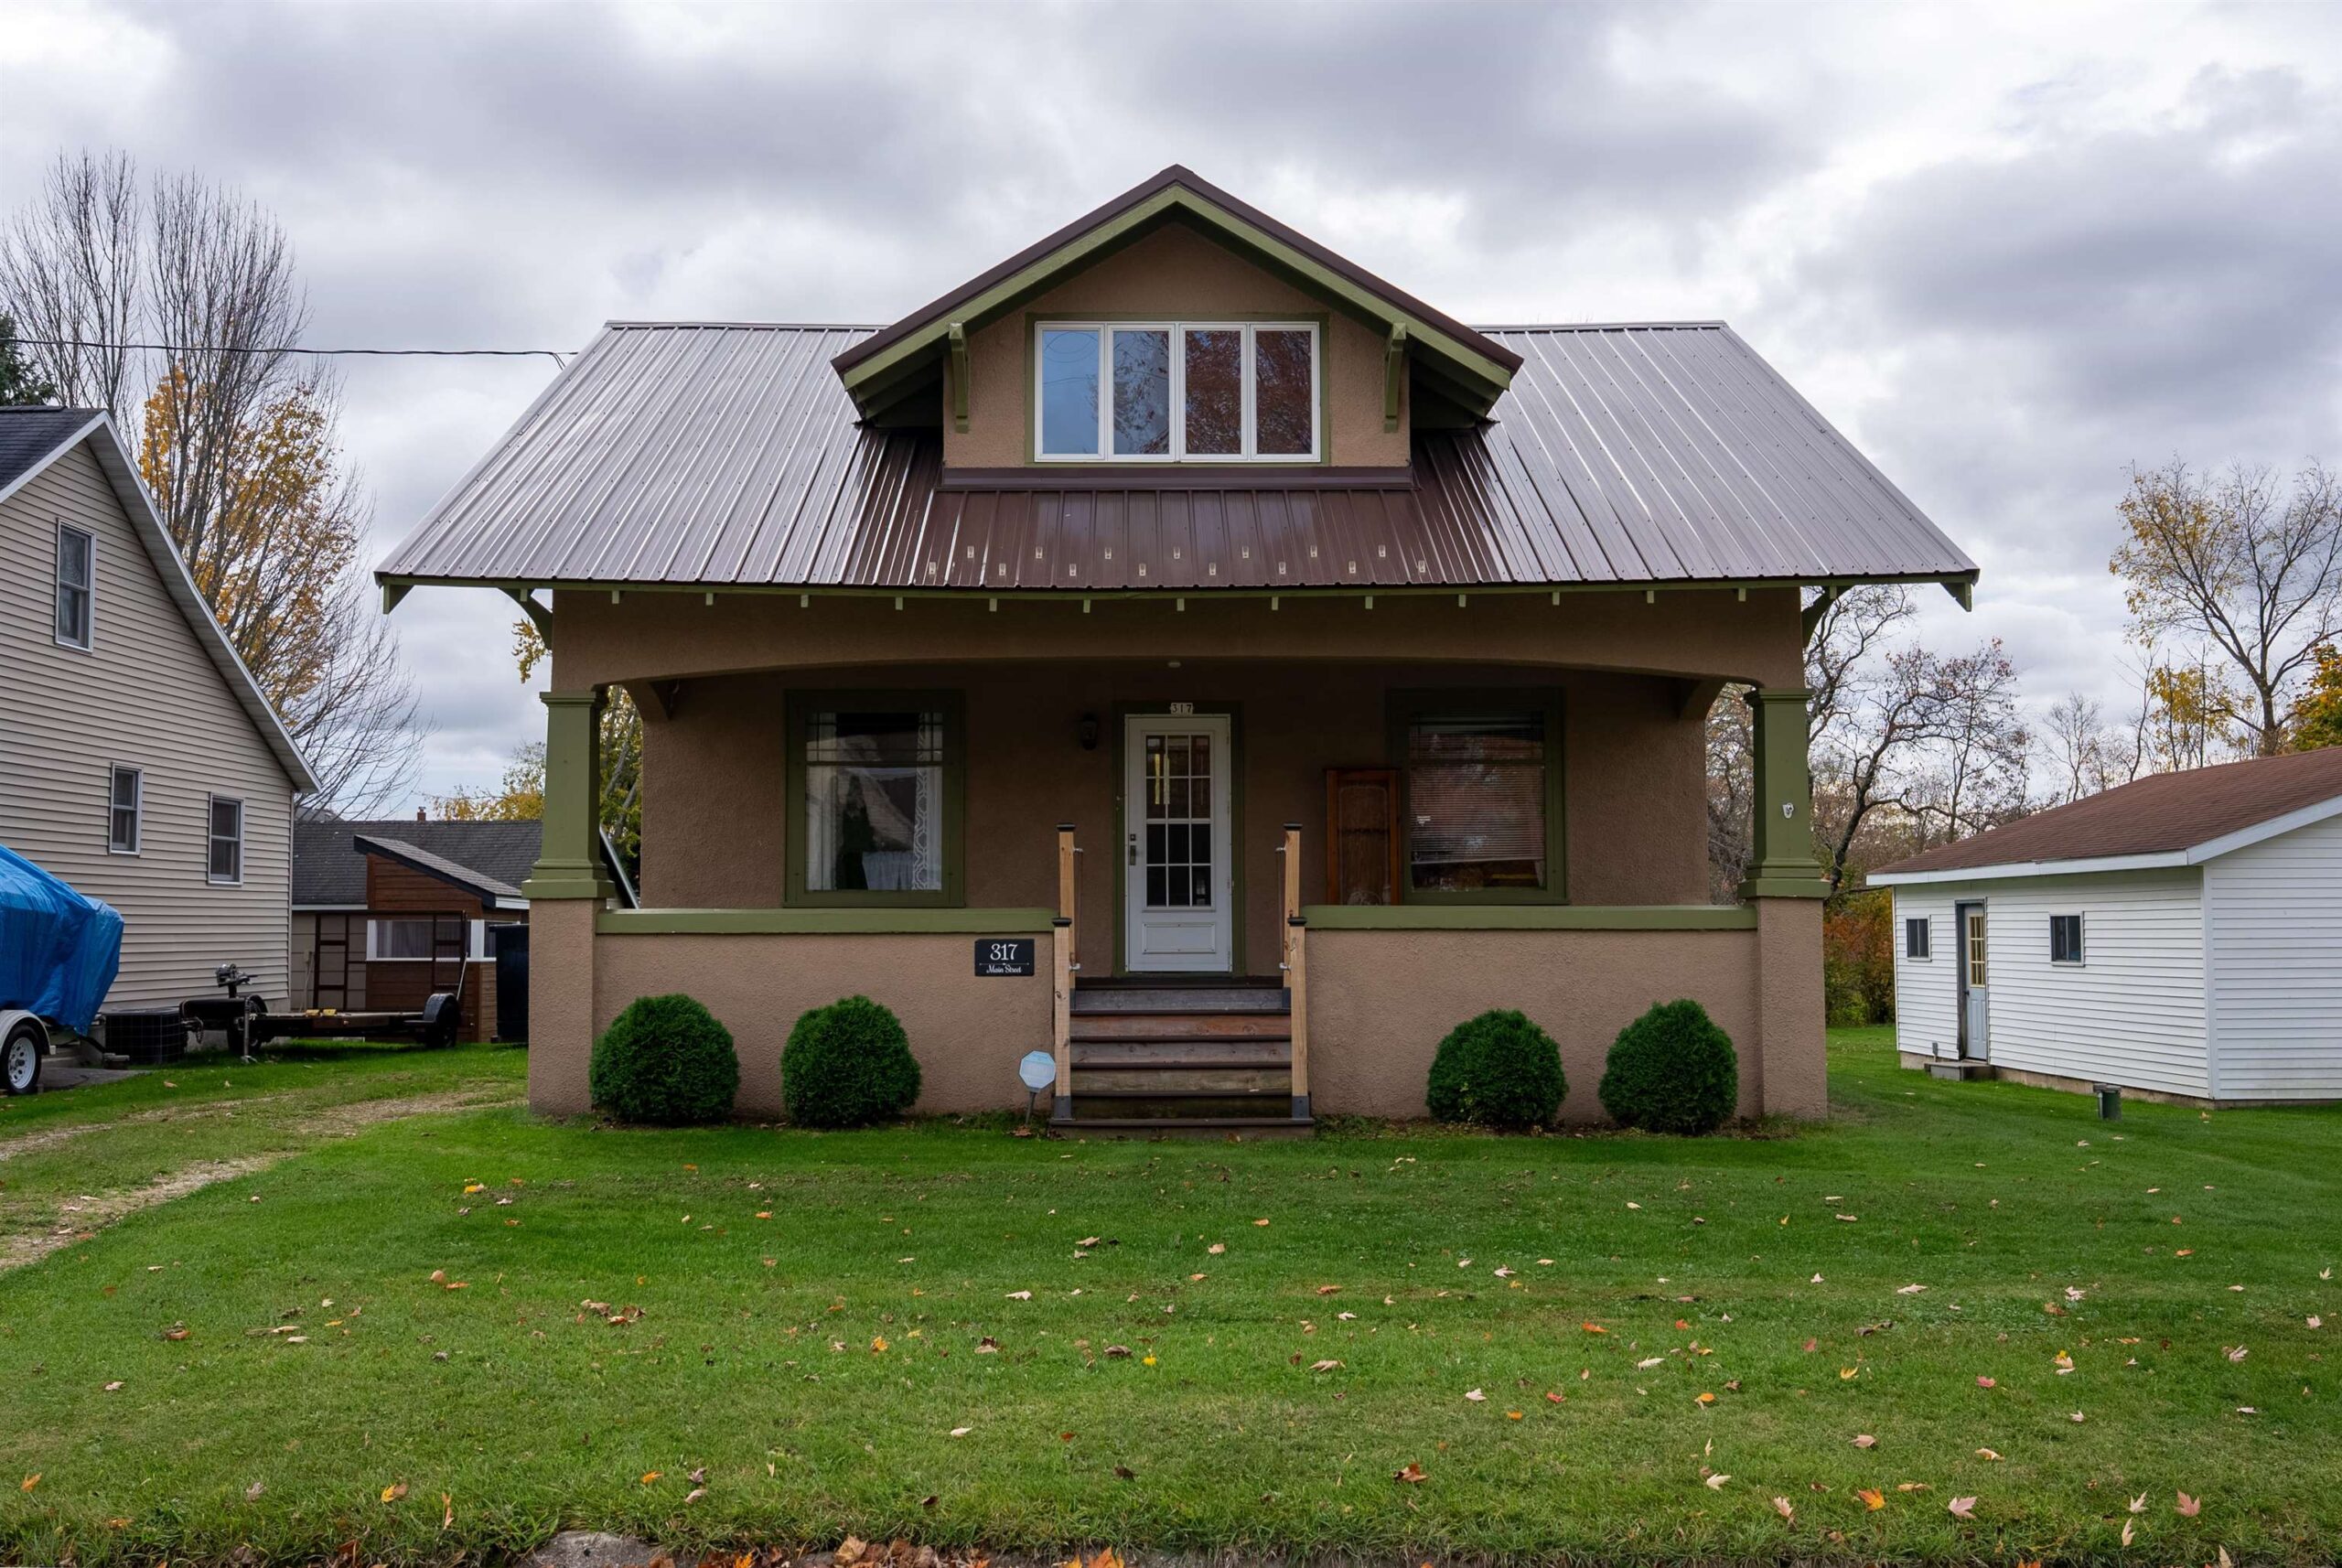 |2|1404 sqft
Adashun Jones, Inc.
Provided by: Take Action Realty Group, LLC
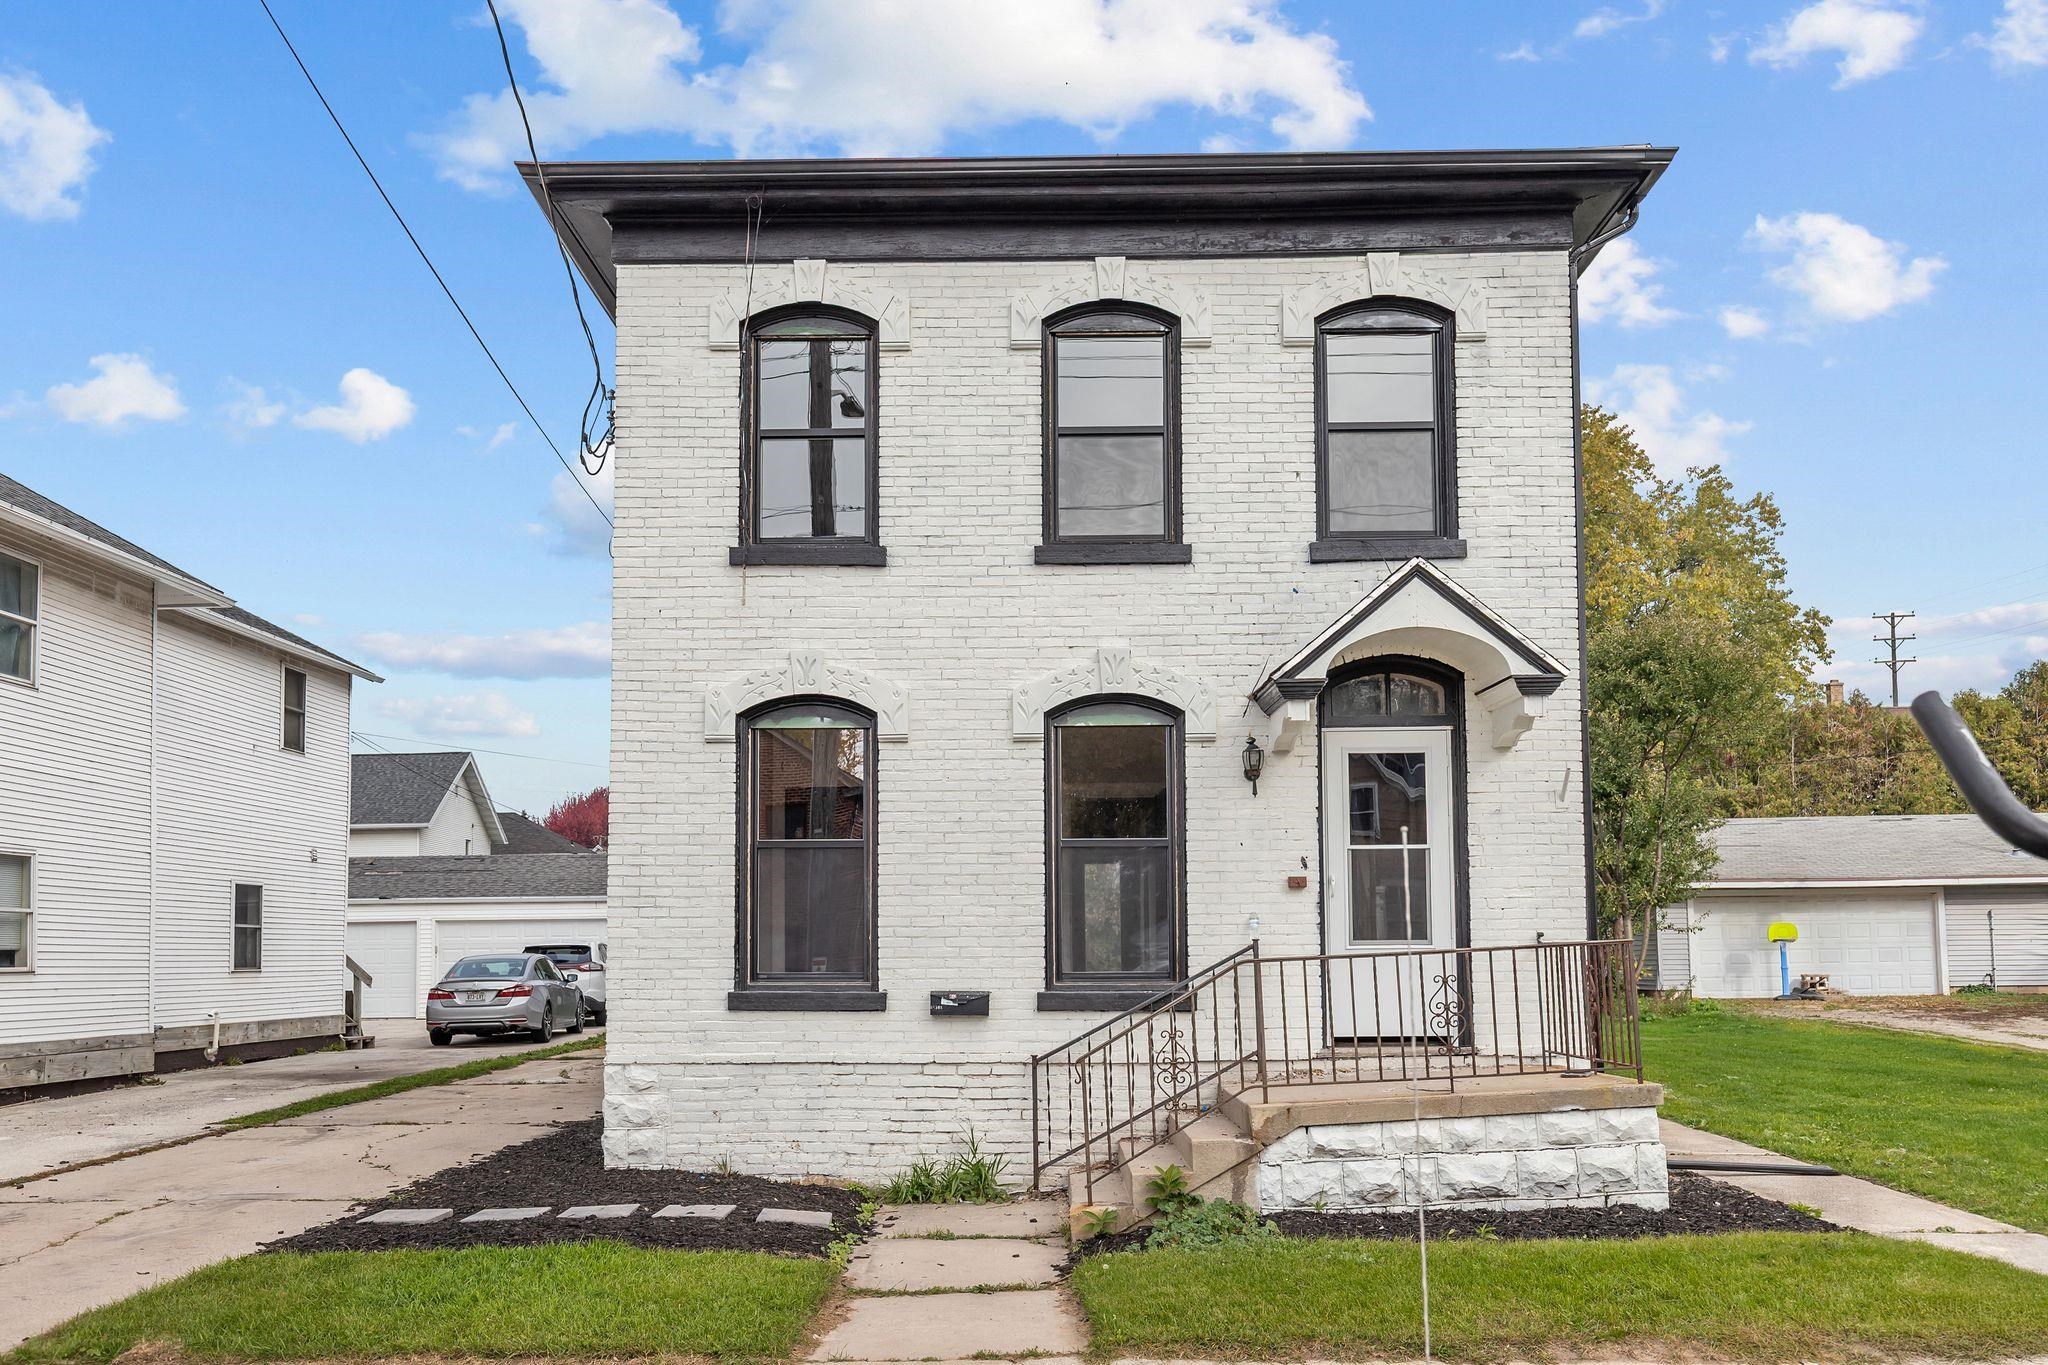 |2|1674 sqft
Adashun Jones, Inc.
Provided by: Coaction Real Estate, LLC
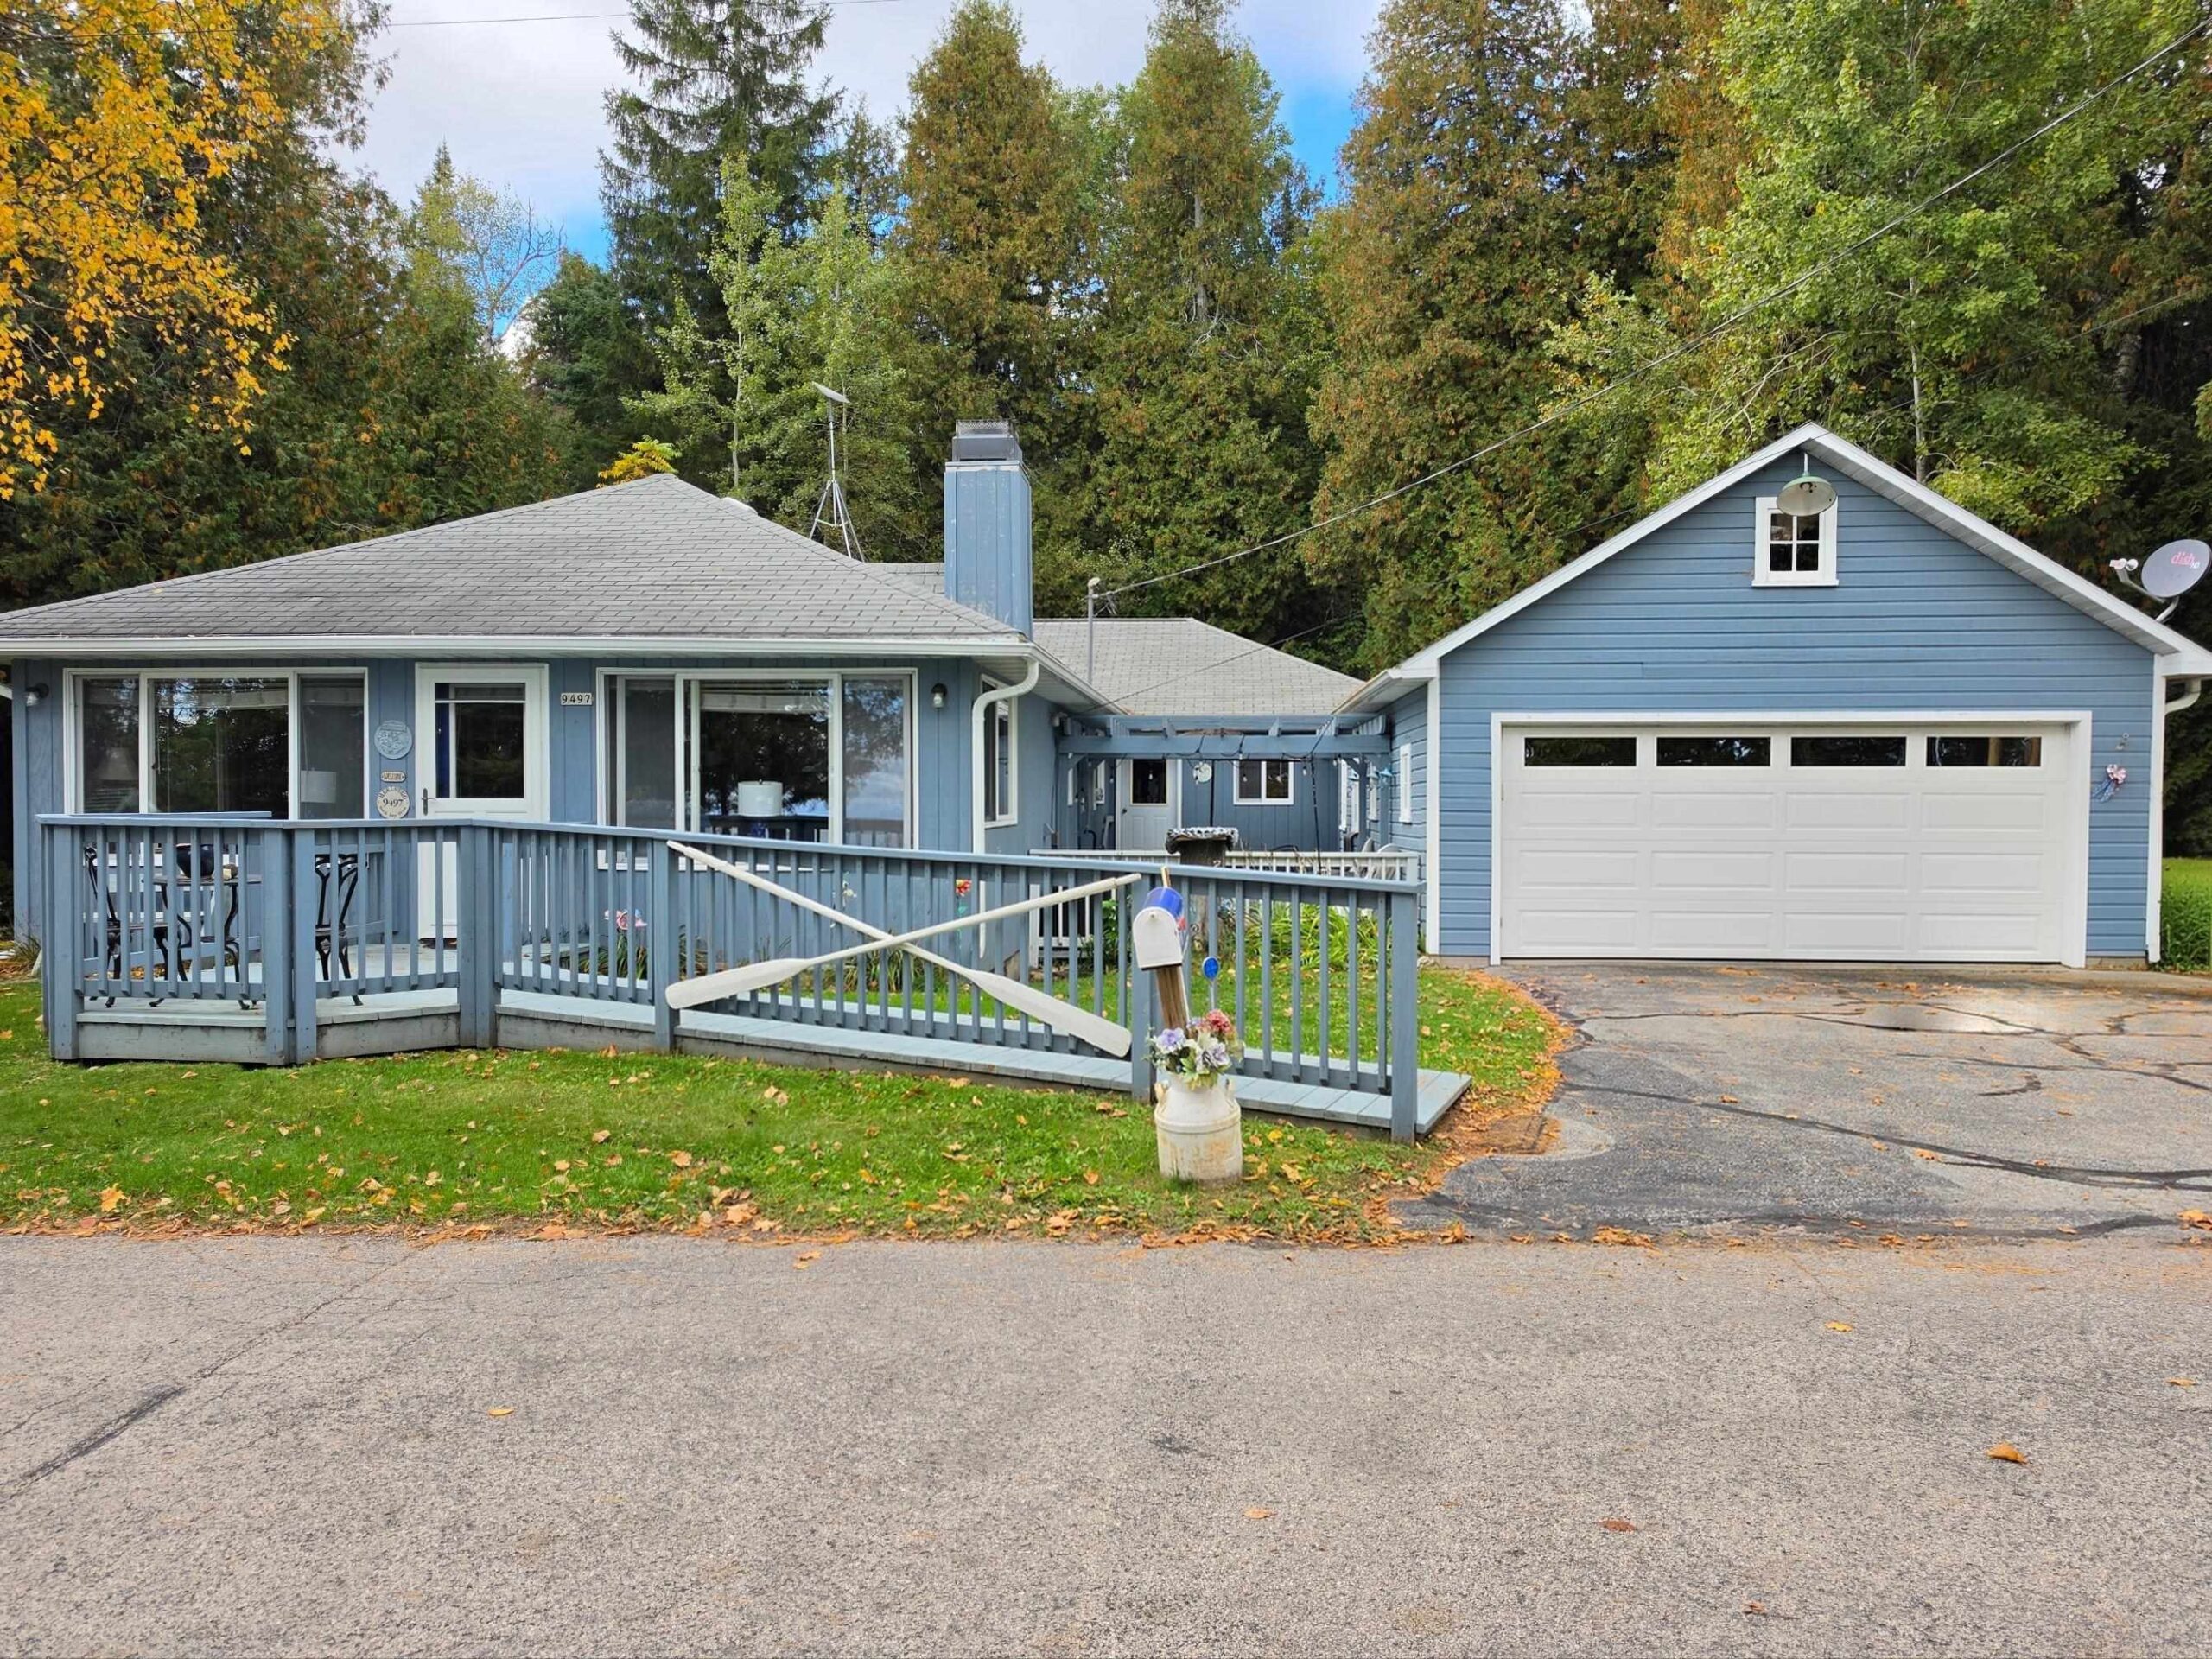 |2|1992 sqft
Adashun Jones, Inc.
Provided by: Open Road Home Real Estate
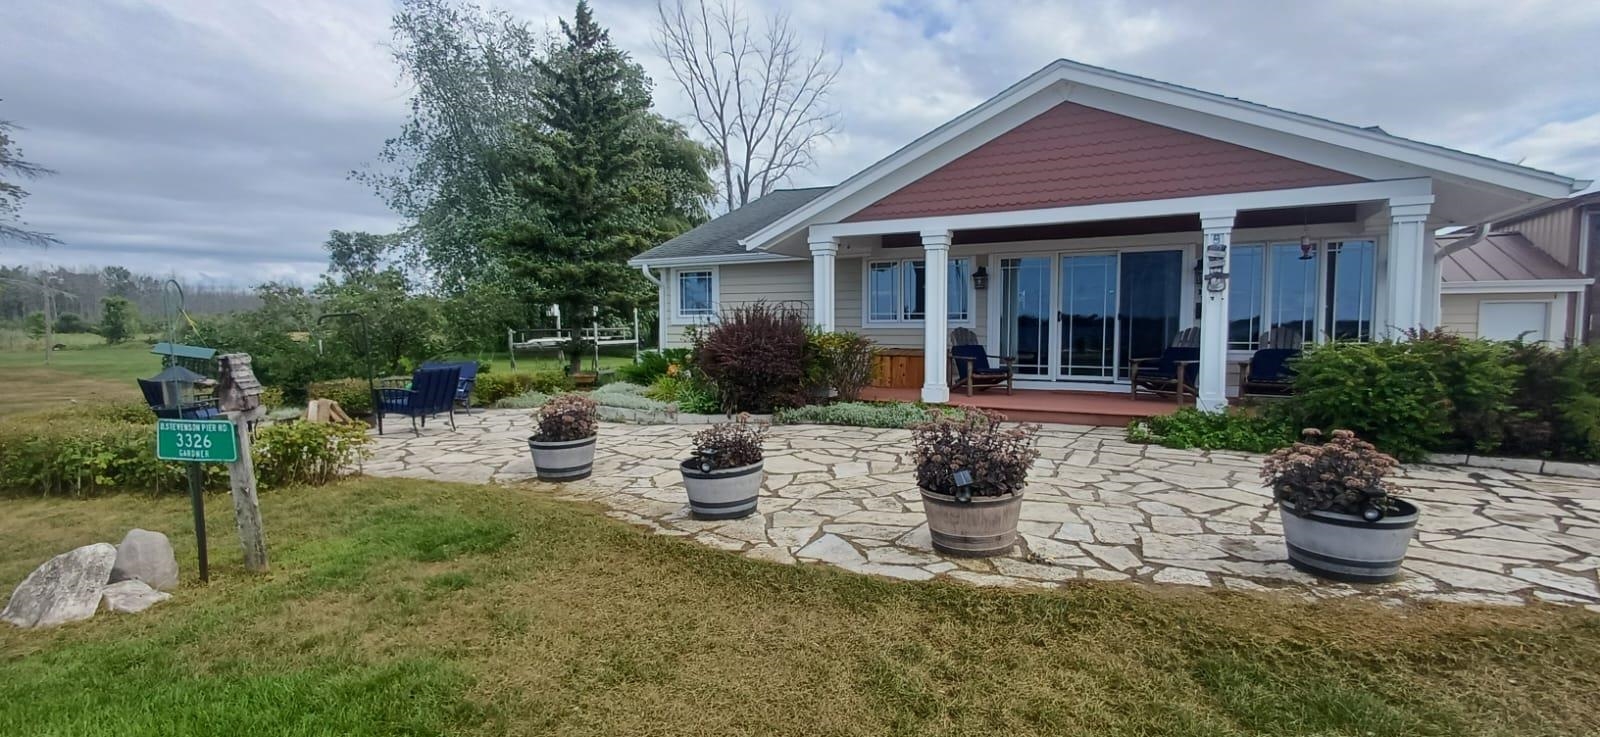 |2|1572 sqft
Adashun Jones, Inc.
Provided by: 4% Realty
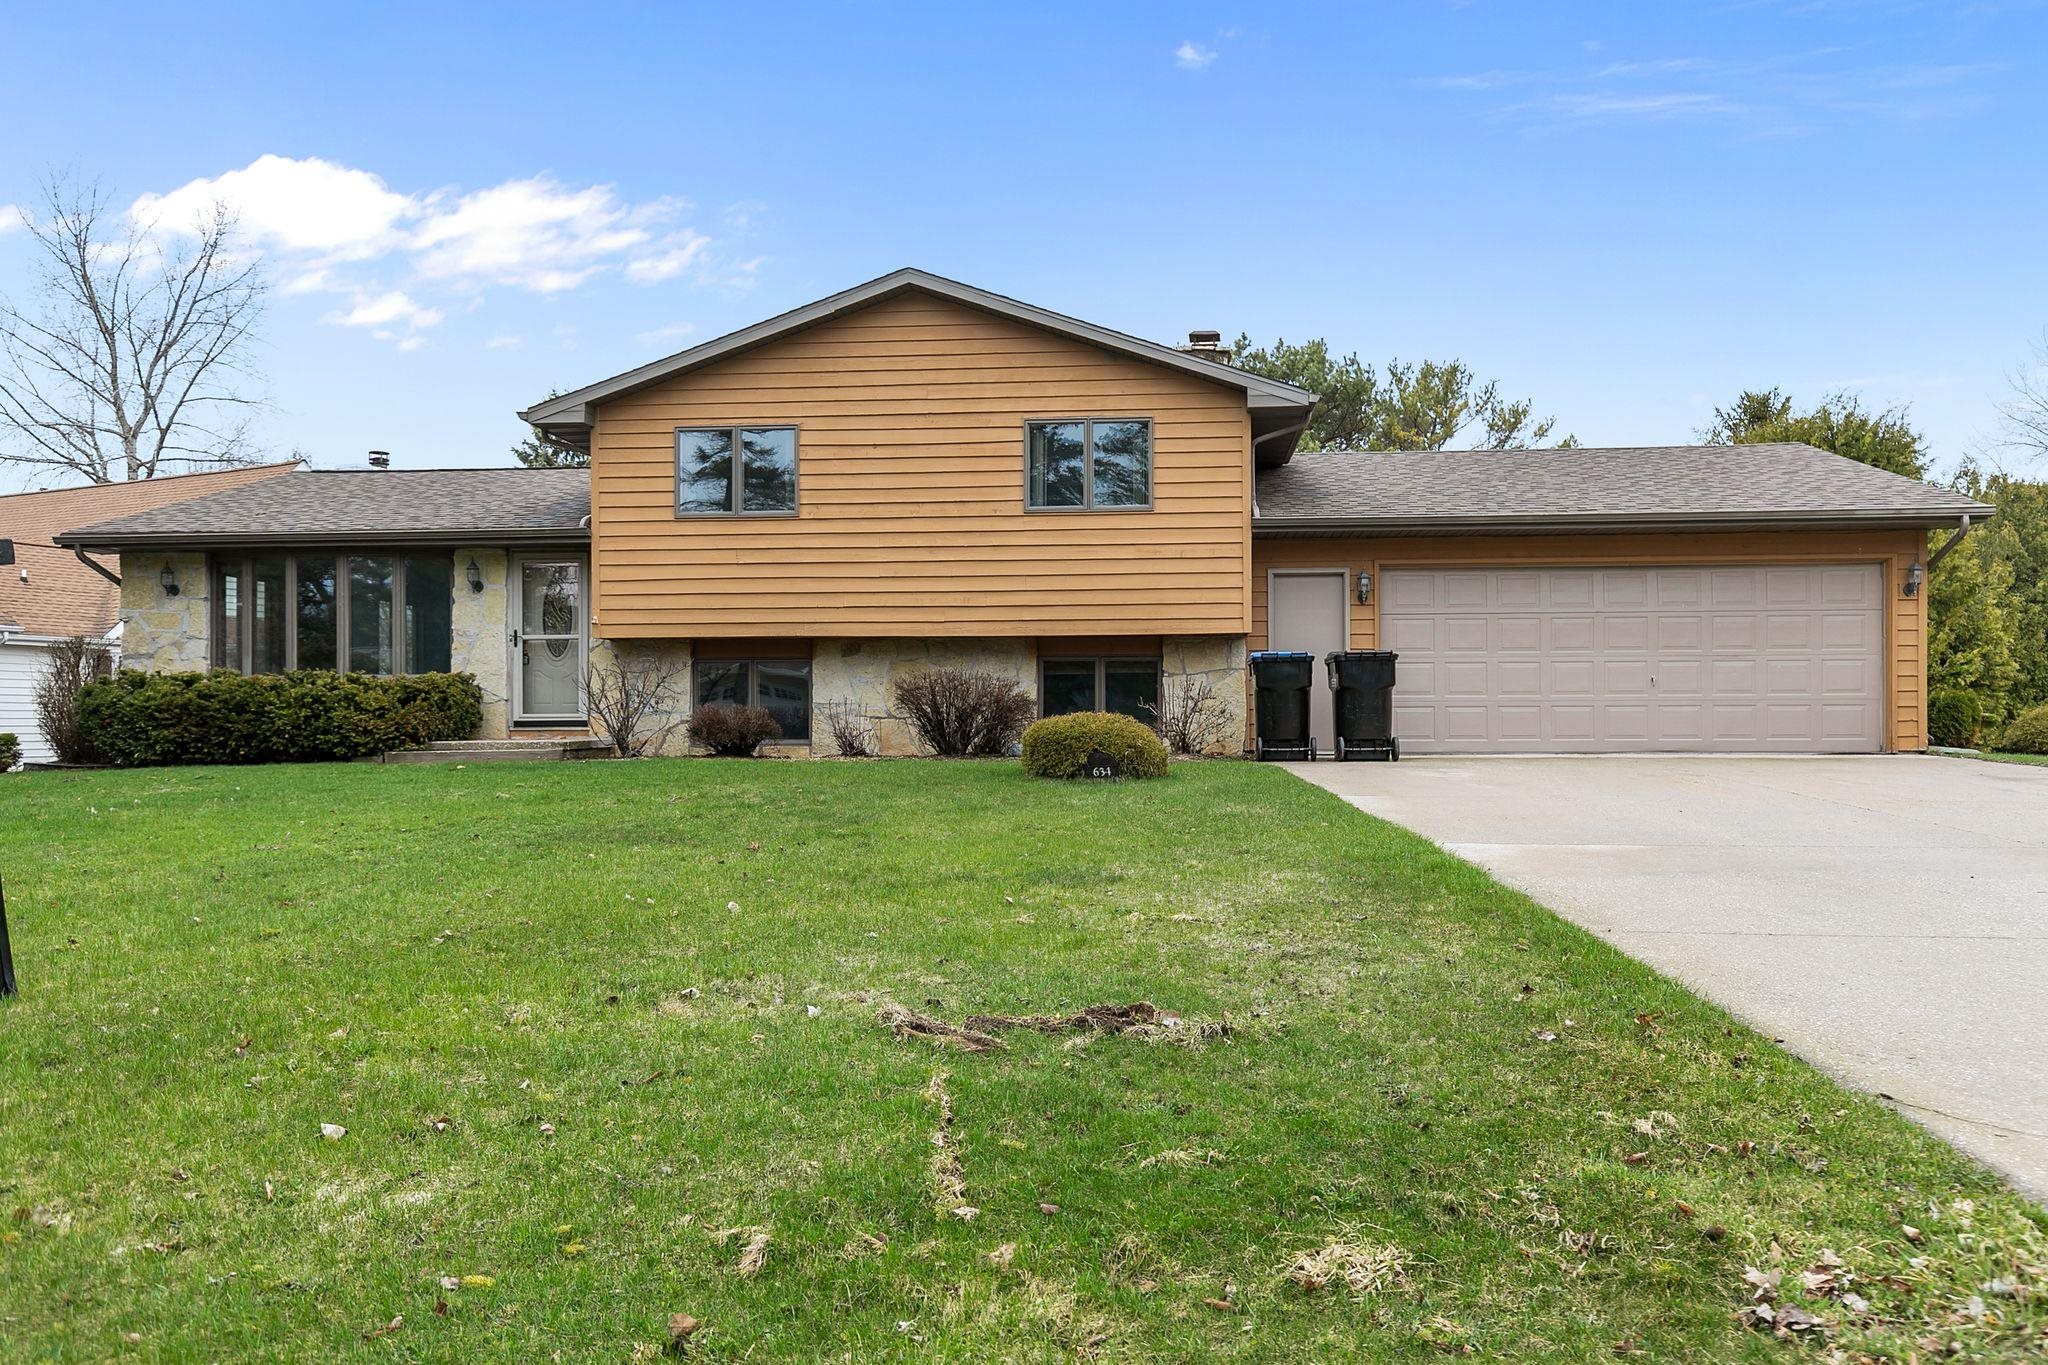 |2|1948 sqft
Adashun Jones, Inc.
Provided by: Beckman Properties
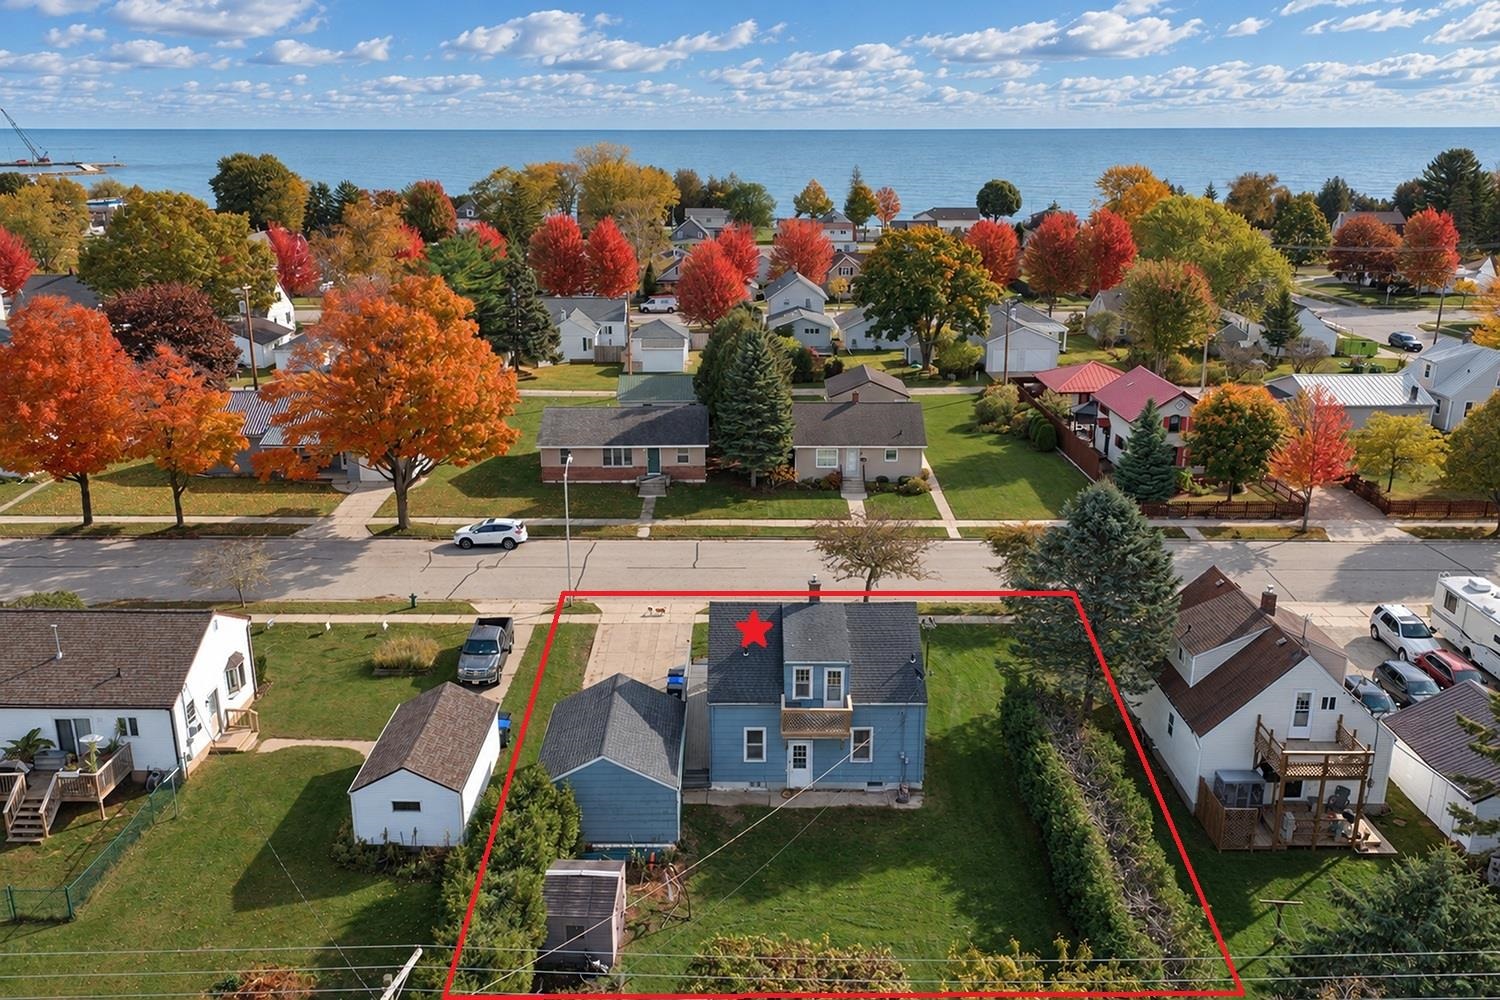 |2|2002 sqft
Adashun Jones, Inc.
Provided by: Todd Wiese Homeselling System, Inc.
 |2|1652 sqft
Adashun Jones, Inc.
Provided by: Epique Realty

 Share
 Show more
 Spec Sheet