

 1
1  Return to listing
$465,000
3 Beds
2 Bath
1,661 Sq. Ft.
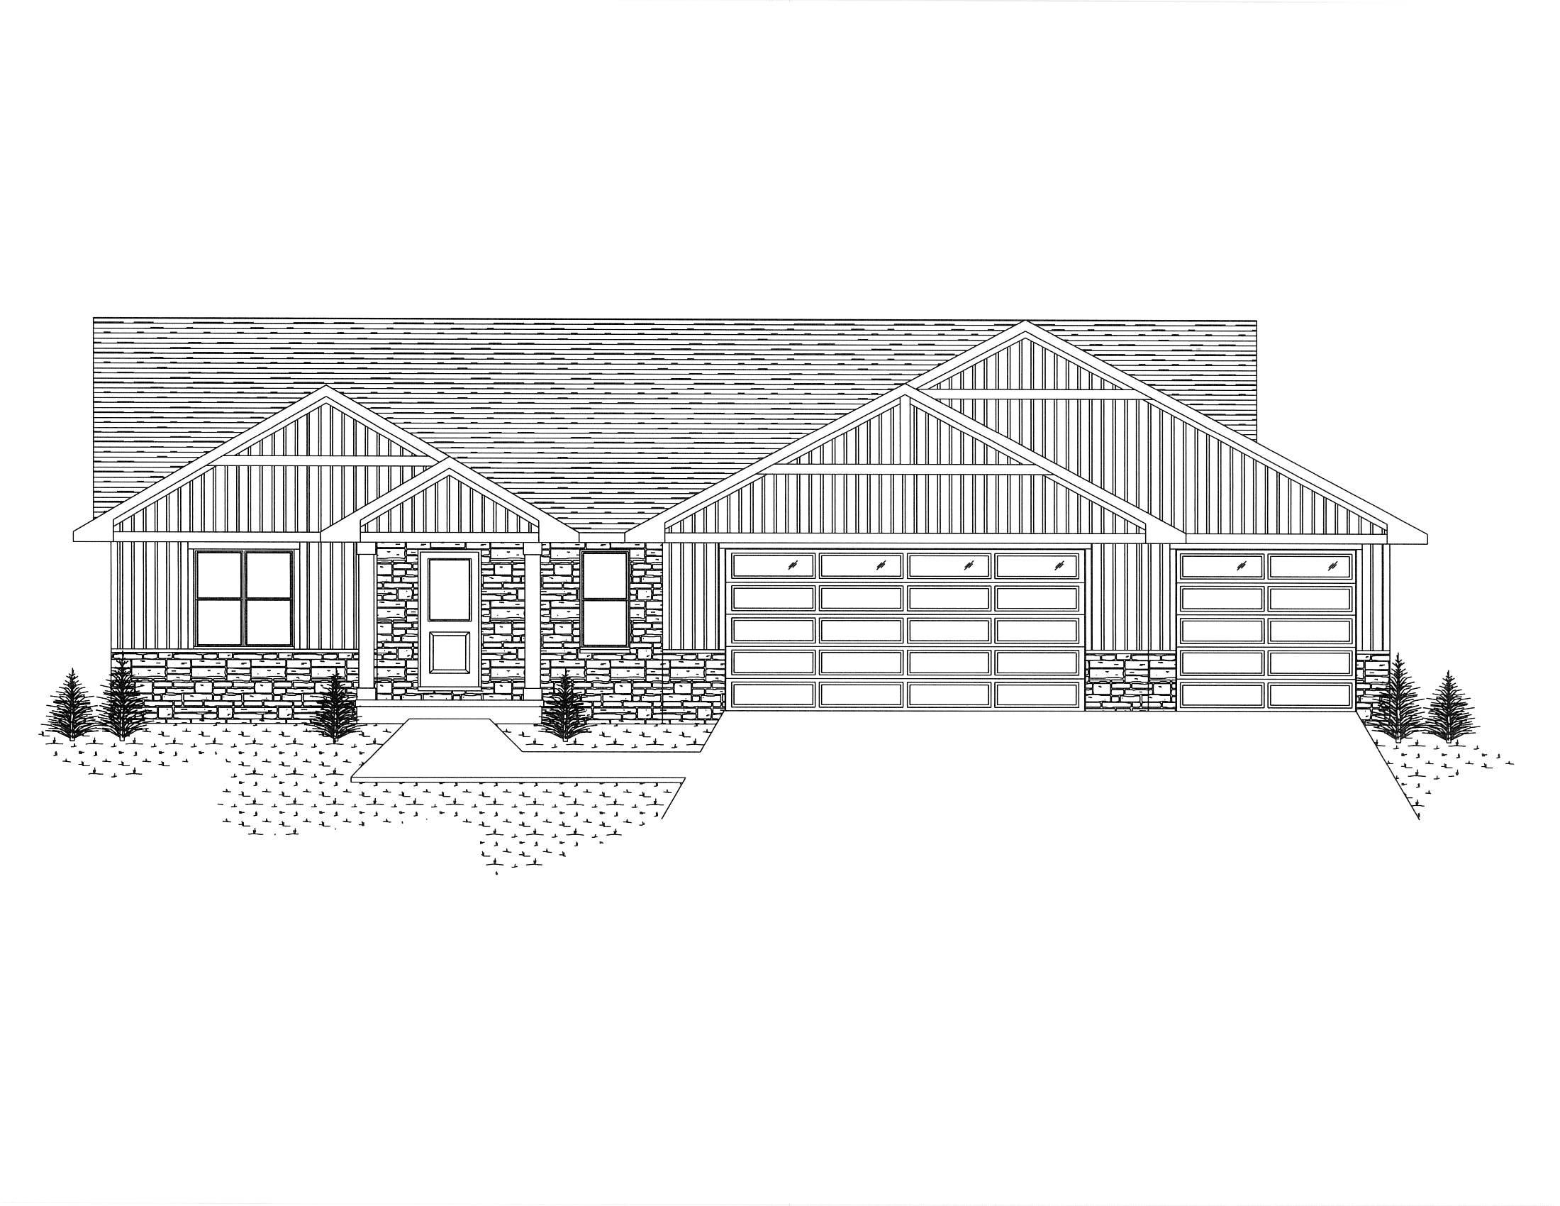
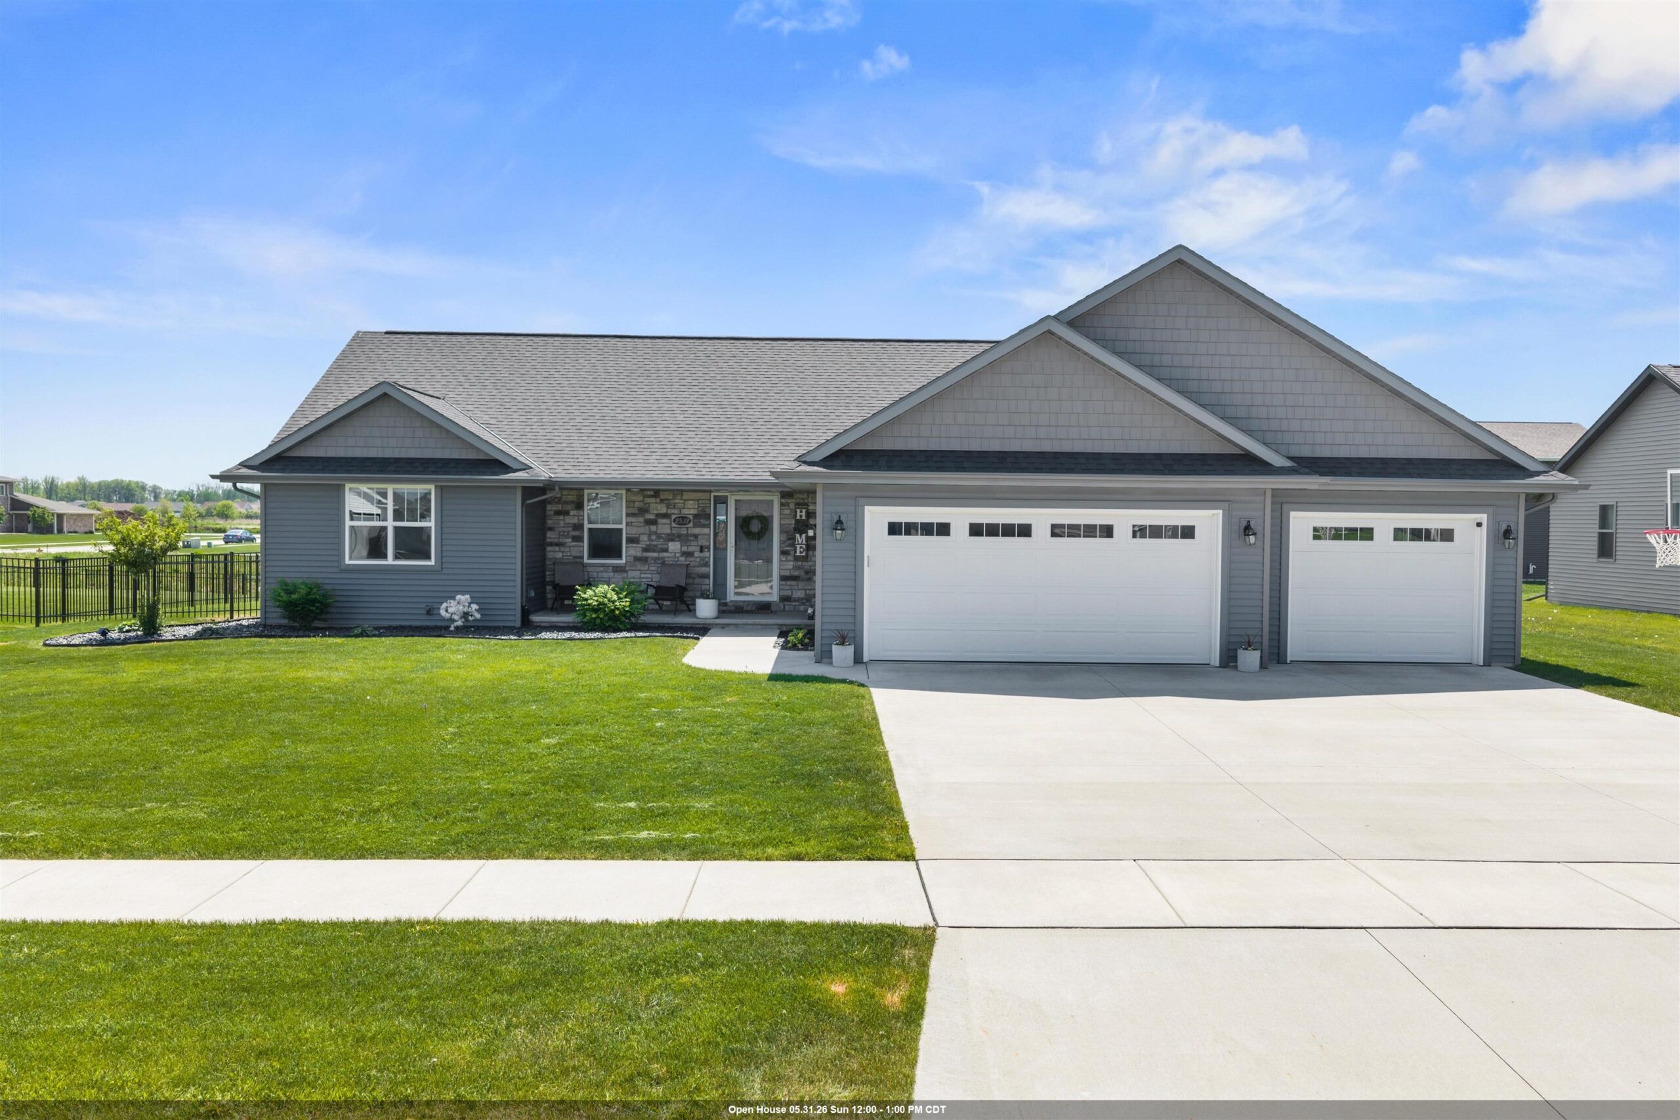
New construction in Waterview Heights, Phase 1! This modified "Ash" plan offers custom cabinetry, a gas fireplace, and an open-concept layout designed for modern living. The primary suite features a walk-in tiled shower and WIC, while the kitchen boasts a corner walk-in pantry, granite countertops, and a spacious island. Enjoy custom closets, LVP flooring, and soaring 10-foot ceilings in the foyer and great room, with 9-foot ceilings in the kitchen and primary bedroom. A cozy dinette provides patio access. The unfinished lower level includes an egress window, is stubbed for a future bathroom, and allows for an additional 862 sq. ft. of expansion. Completion in April! Call today for a tour or more details about this growing subdivision!
Inclusions:
Disposal, Dishwasher, flatwork
Exclusions:
Lawn, Most Appliances
Get a detailed Home Value Estimate Based on Current Market Trends/Get a Detailed Estimate Based on Current Market Conditions Impacting Your Home's Value
 |2
|2 |1390 sqft
Adashun Jones, Inc.
Provided by: Keller Williams Fox Cities
 |2|1421 sqft
Adashun Jones, Inc.
Provided by: LPT Realty
 |3|2010 sqft
Adashun Jones, Inc.
Provided by: Express Realty LLC
 |3|1931 sqft
Adashun Jones, Inc.
Provided by: Resource One Realty, LLC
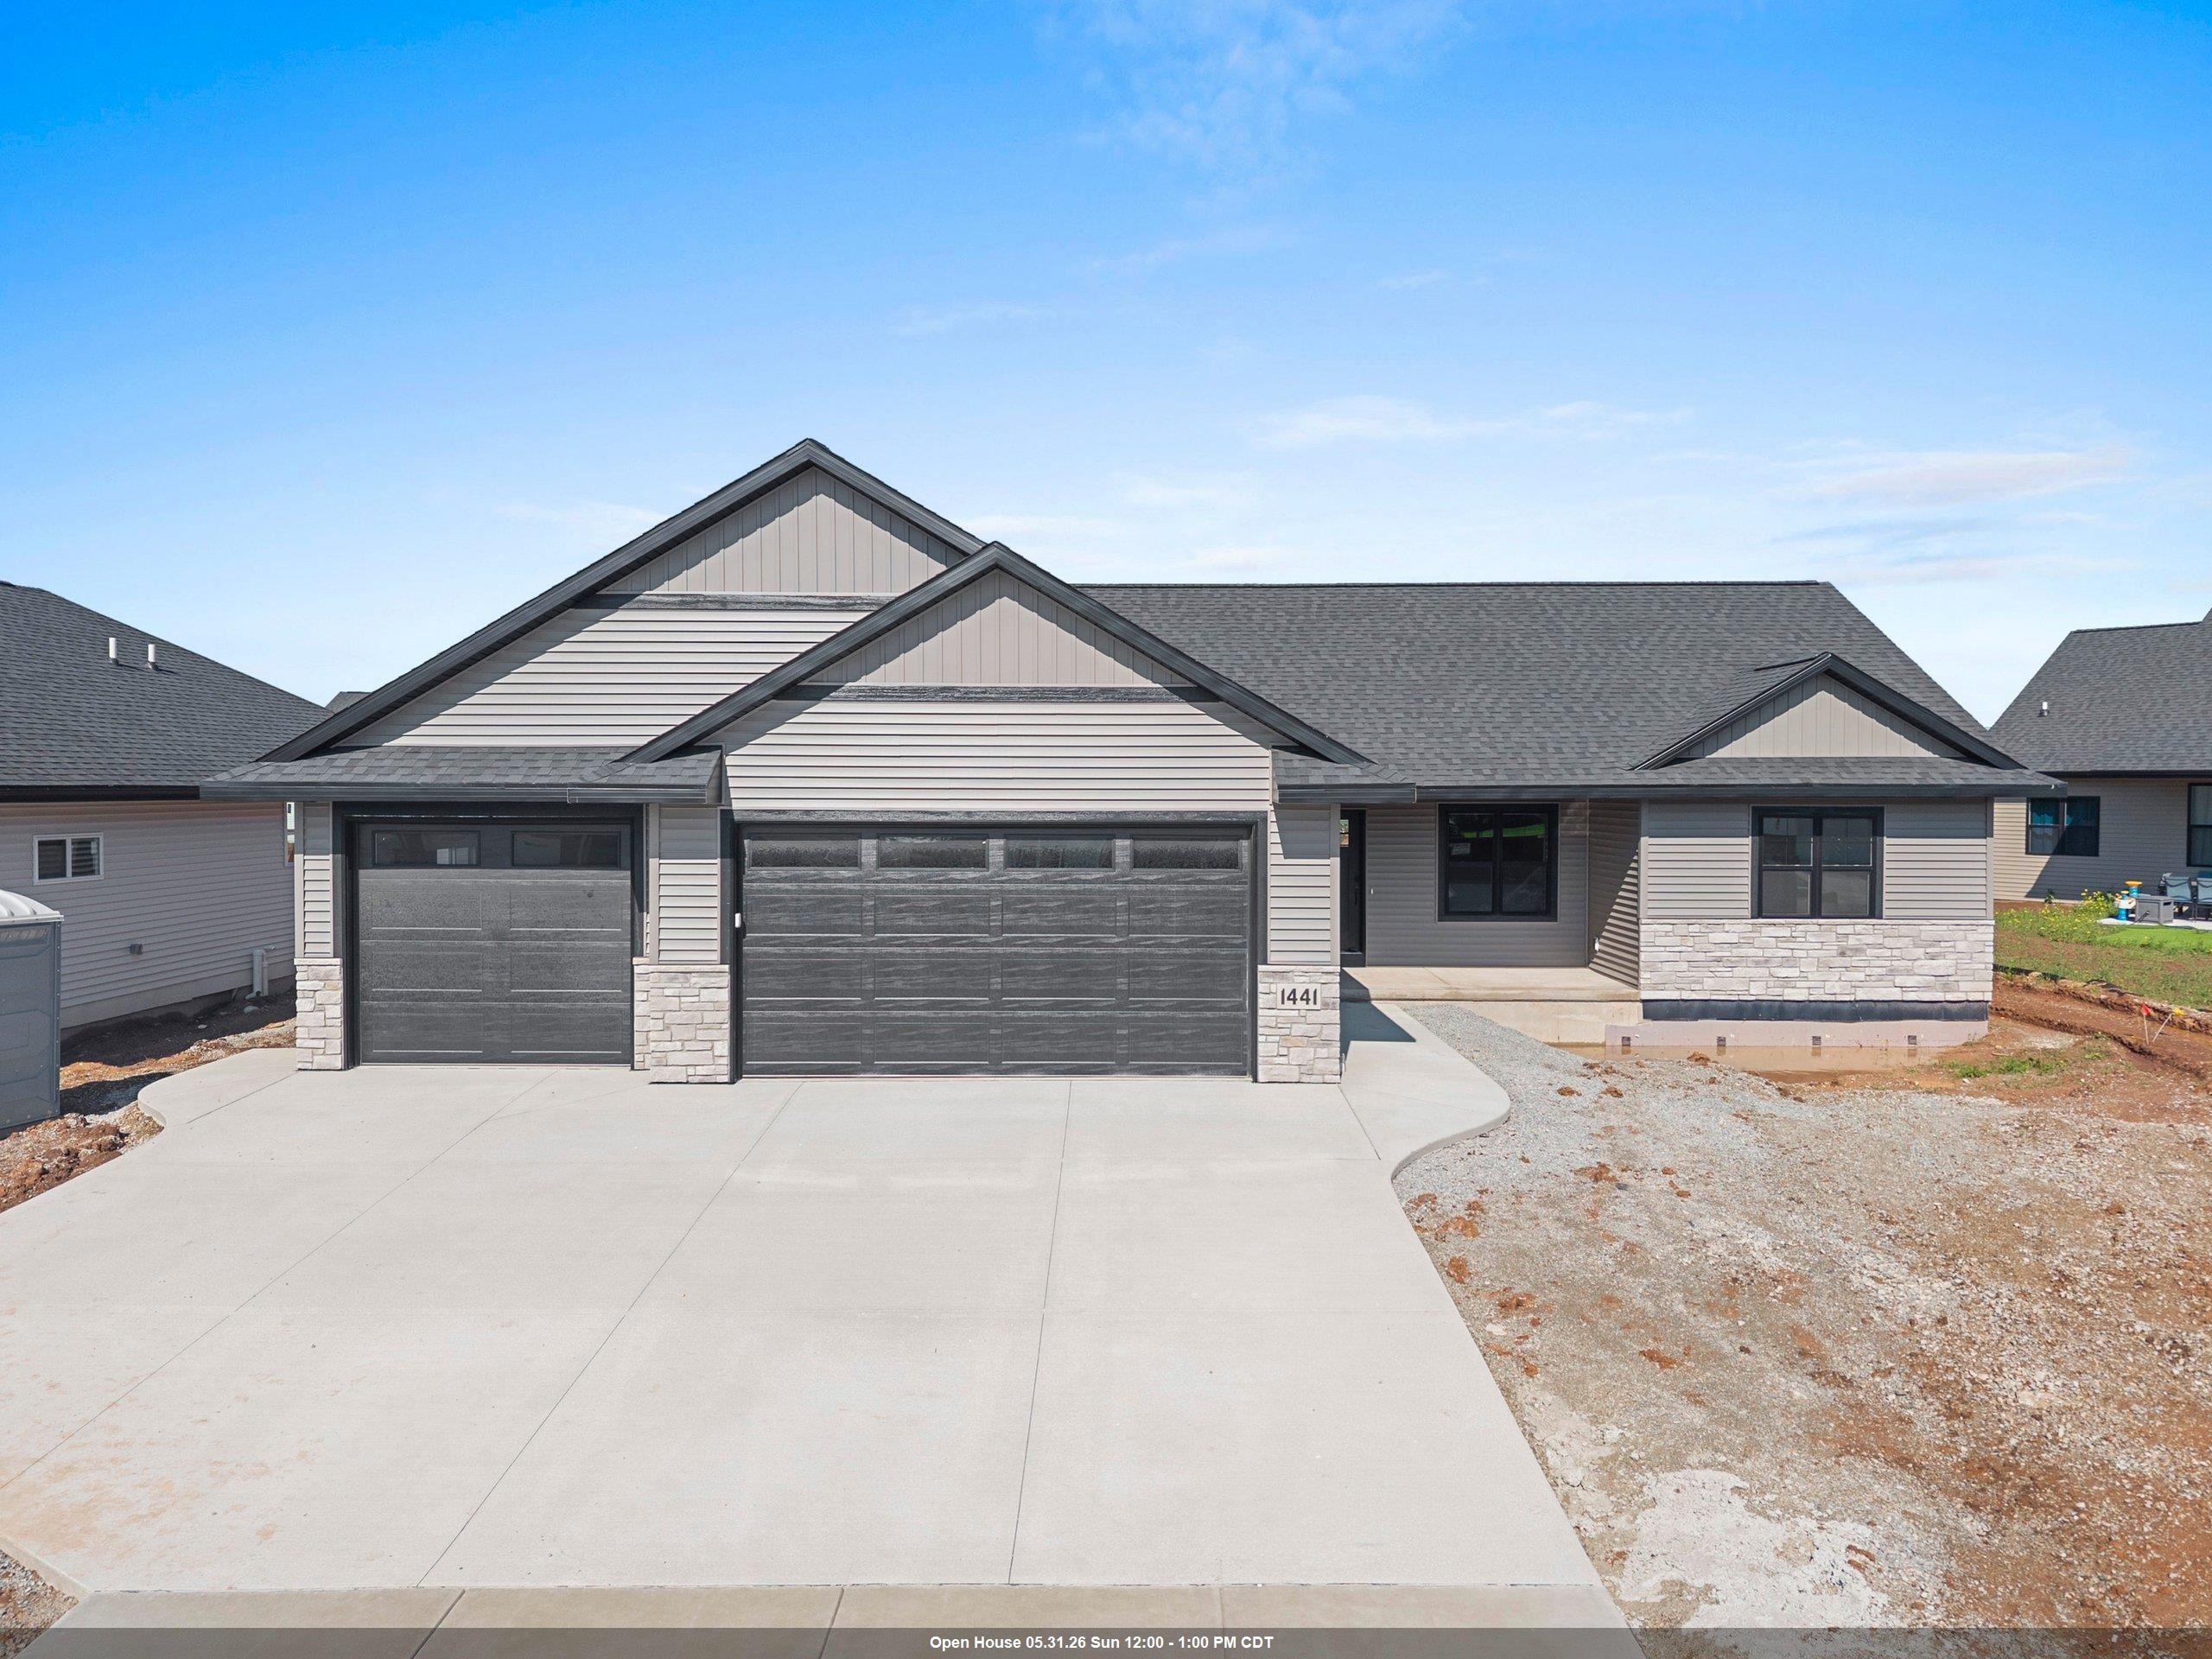 |2|1784 sqft
Adashun Jones, Inc.
Provided by: Keller Williams Green Bay
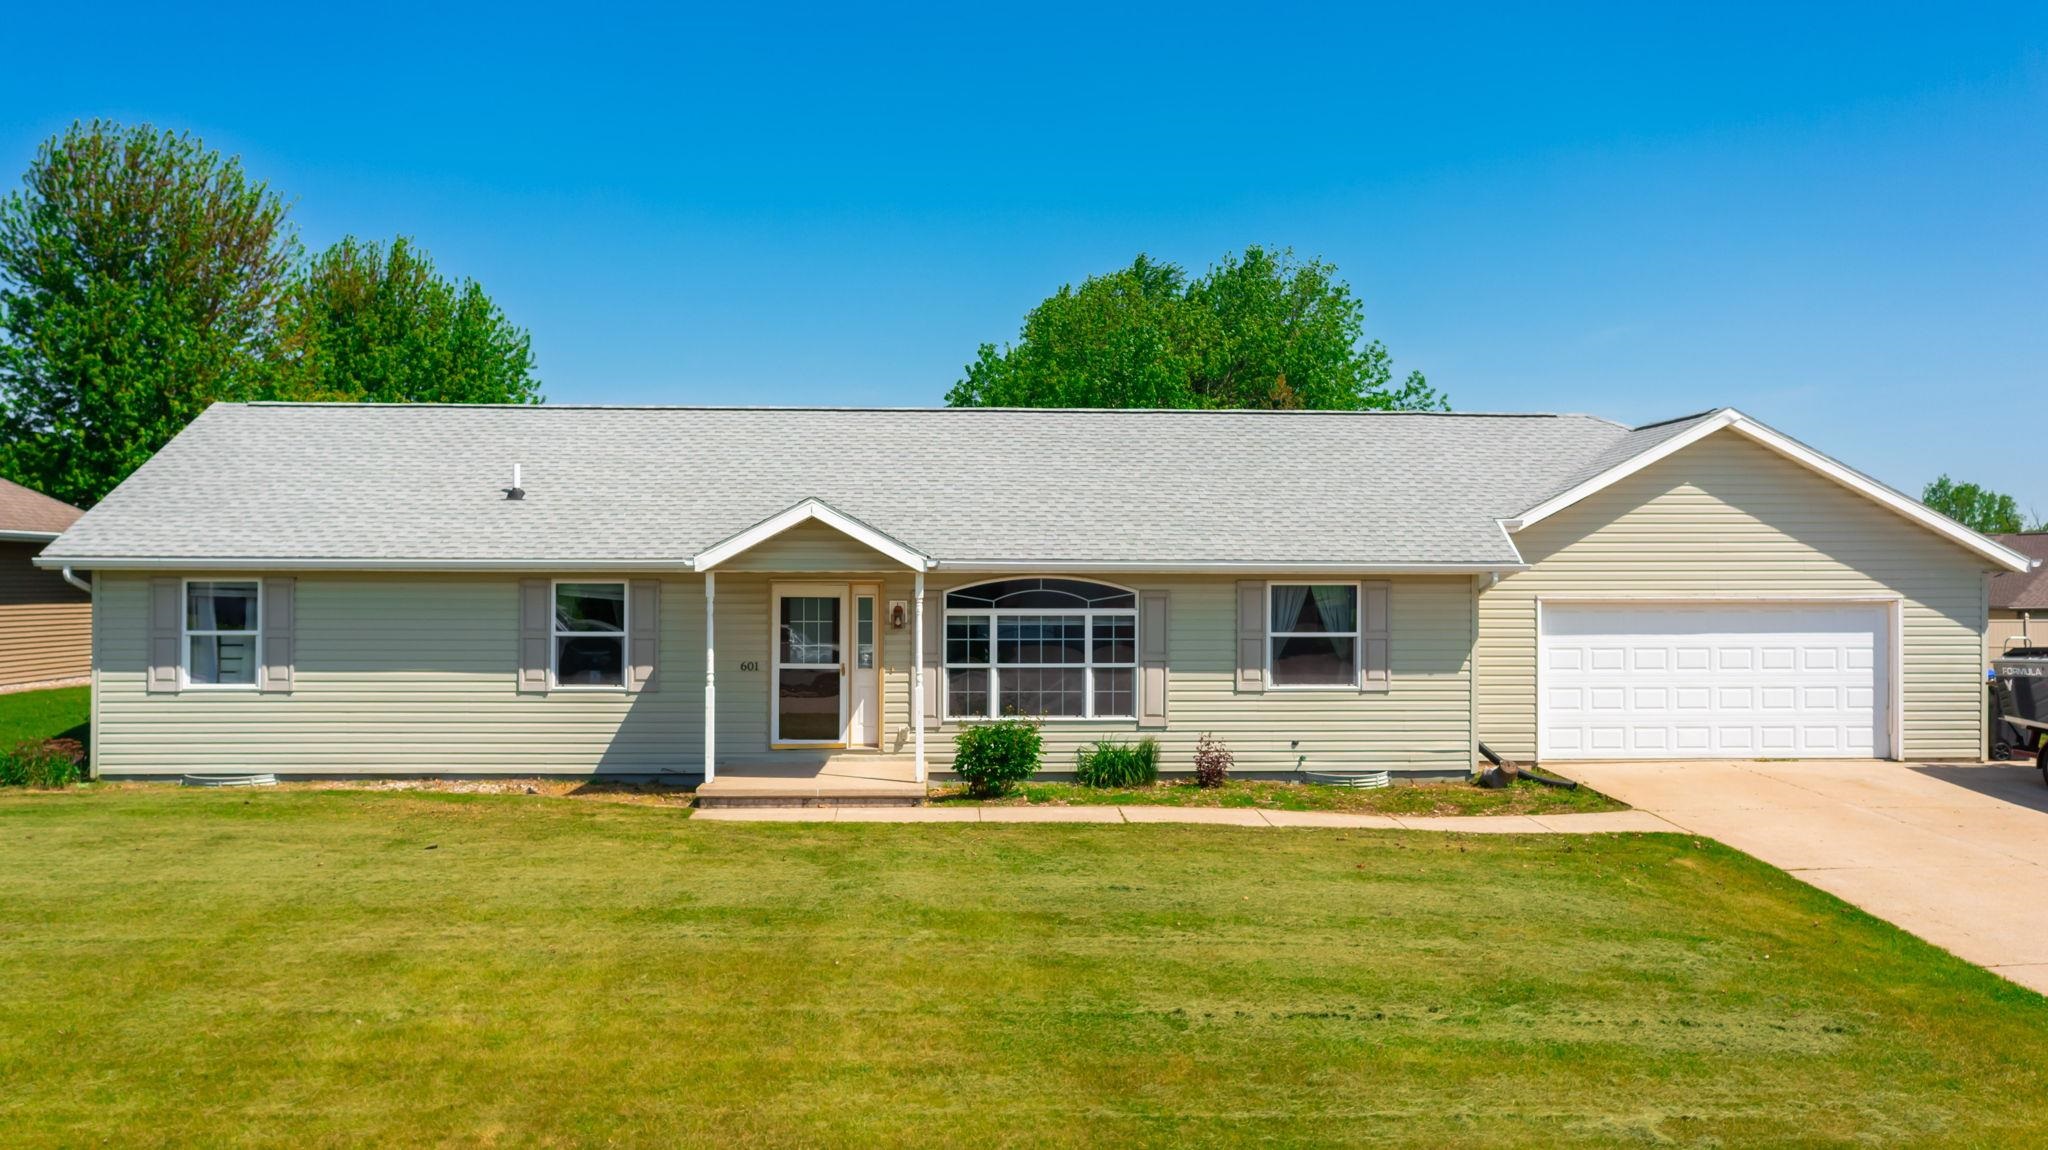 |2|1568 sqft
Adashun Jones, Inc.
Provided by: Acre Realty, Ltd.
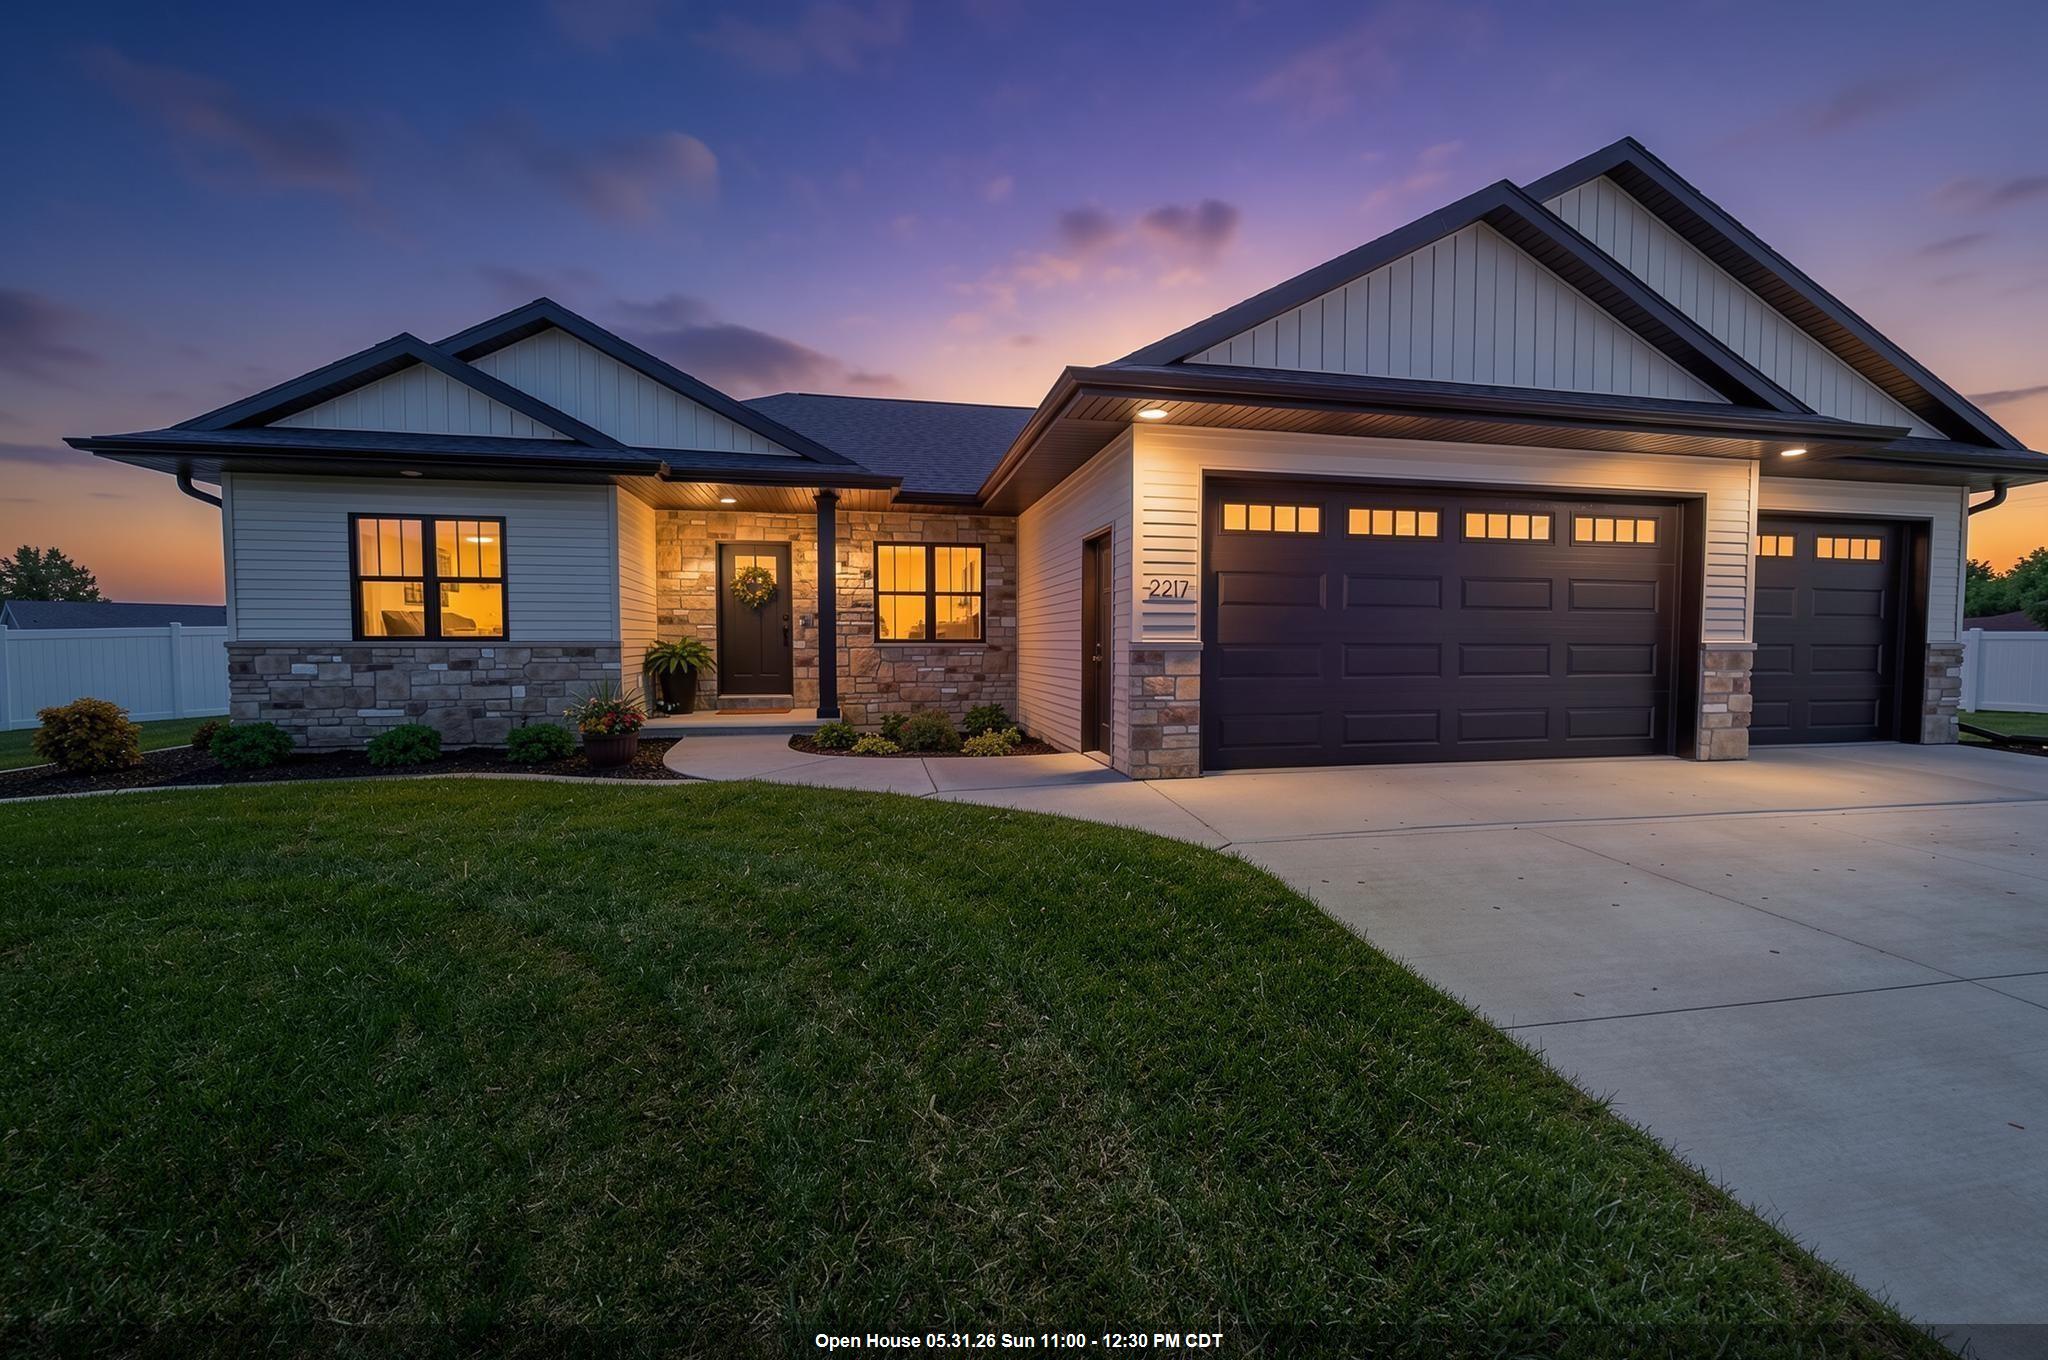 |2|1617 sqft
Adashun Jones, Inc.
Provided by: Ben Bartolazzi Real Estate, Inc
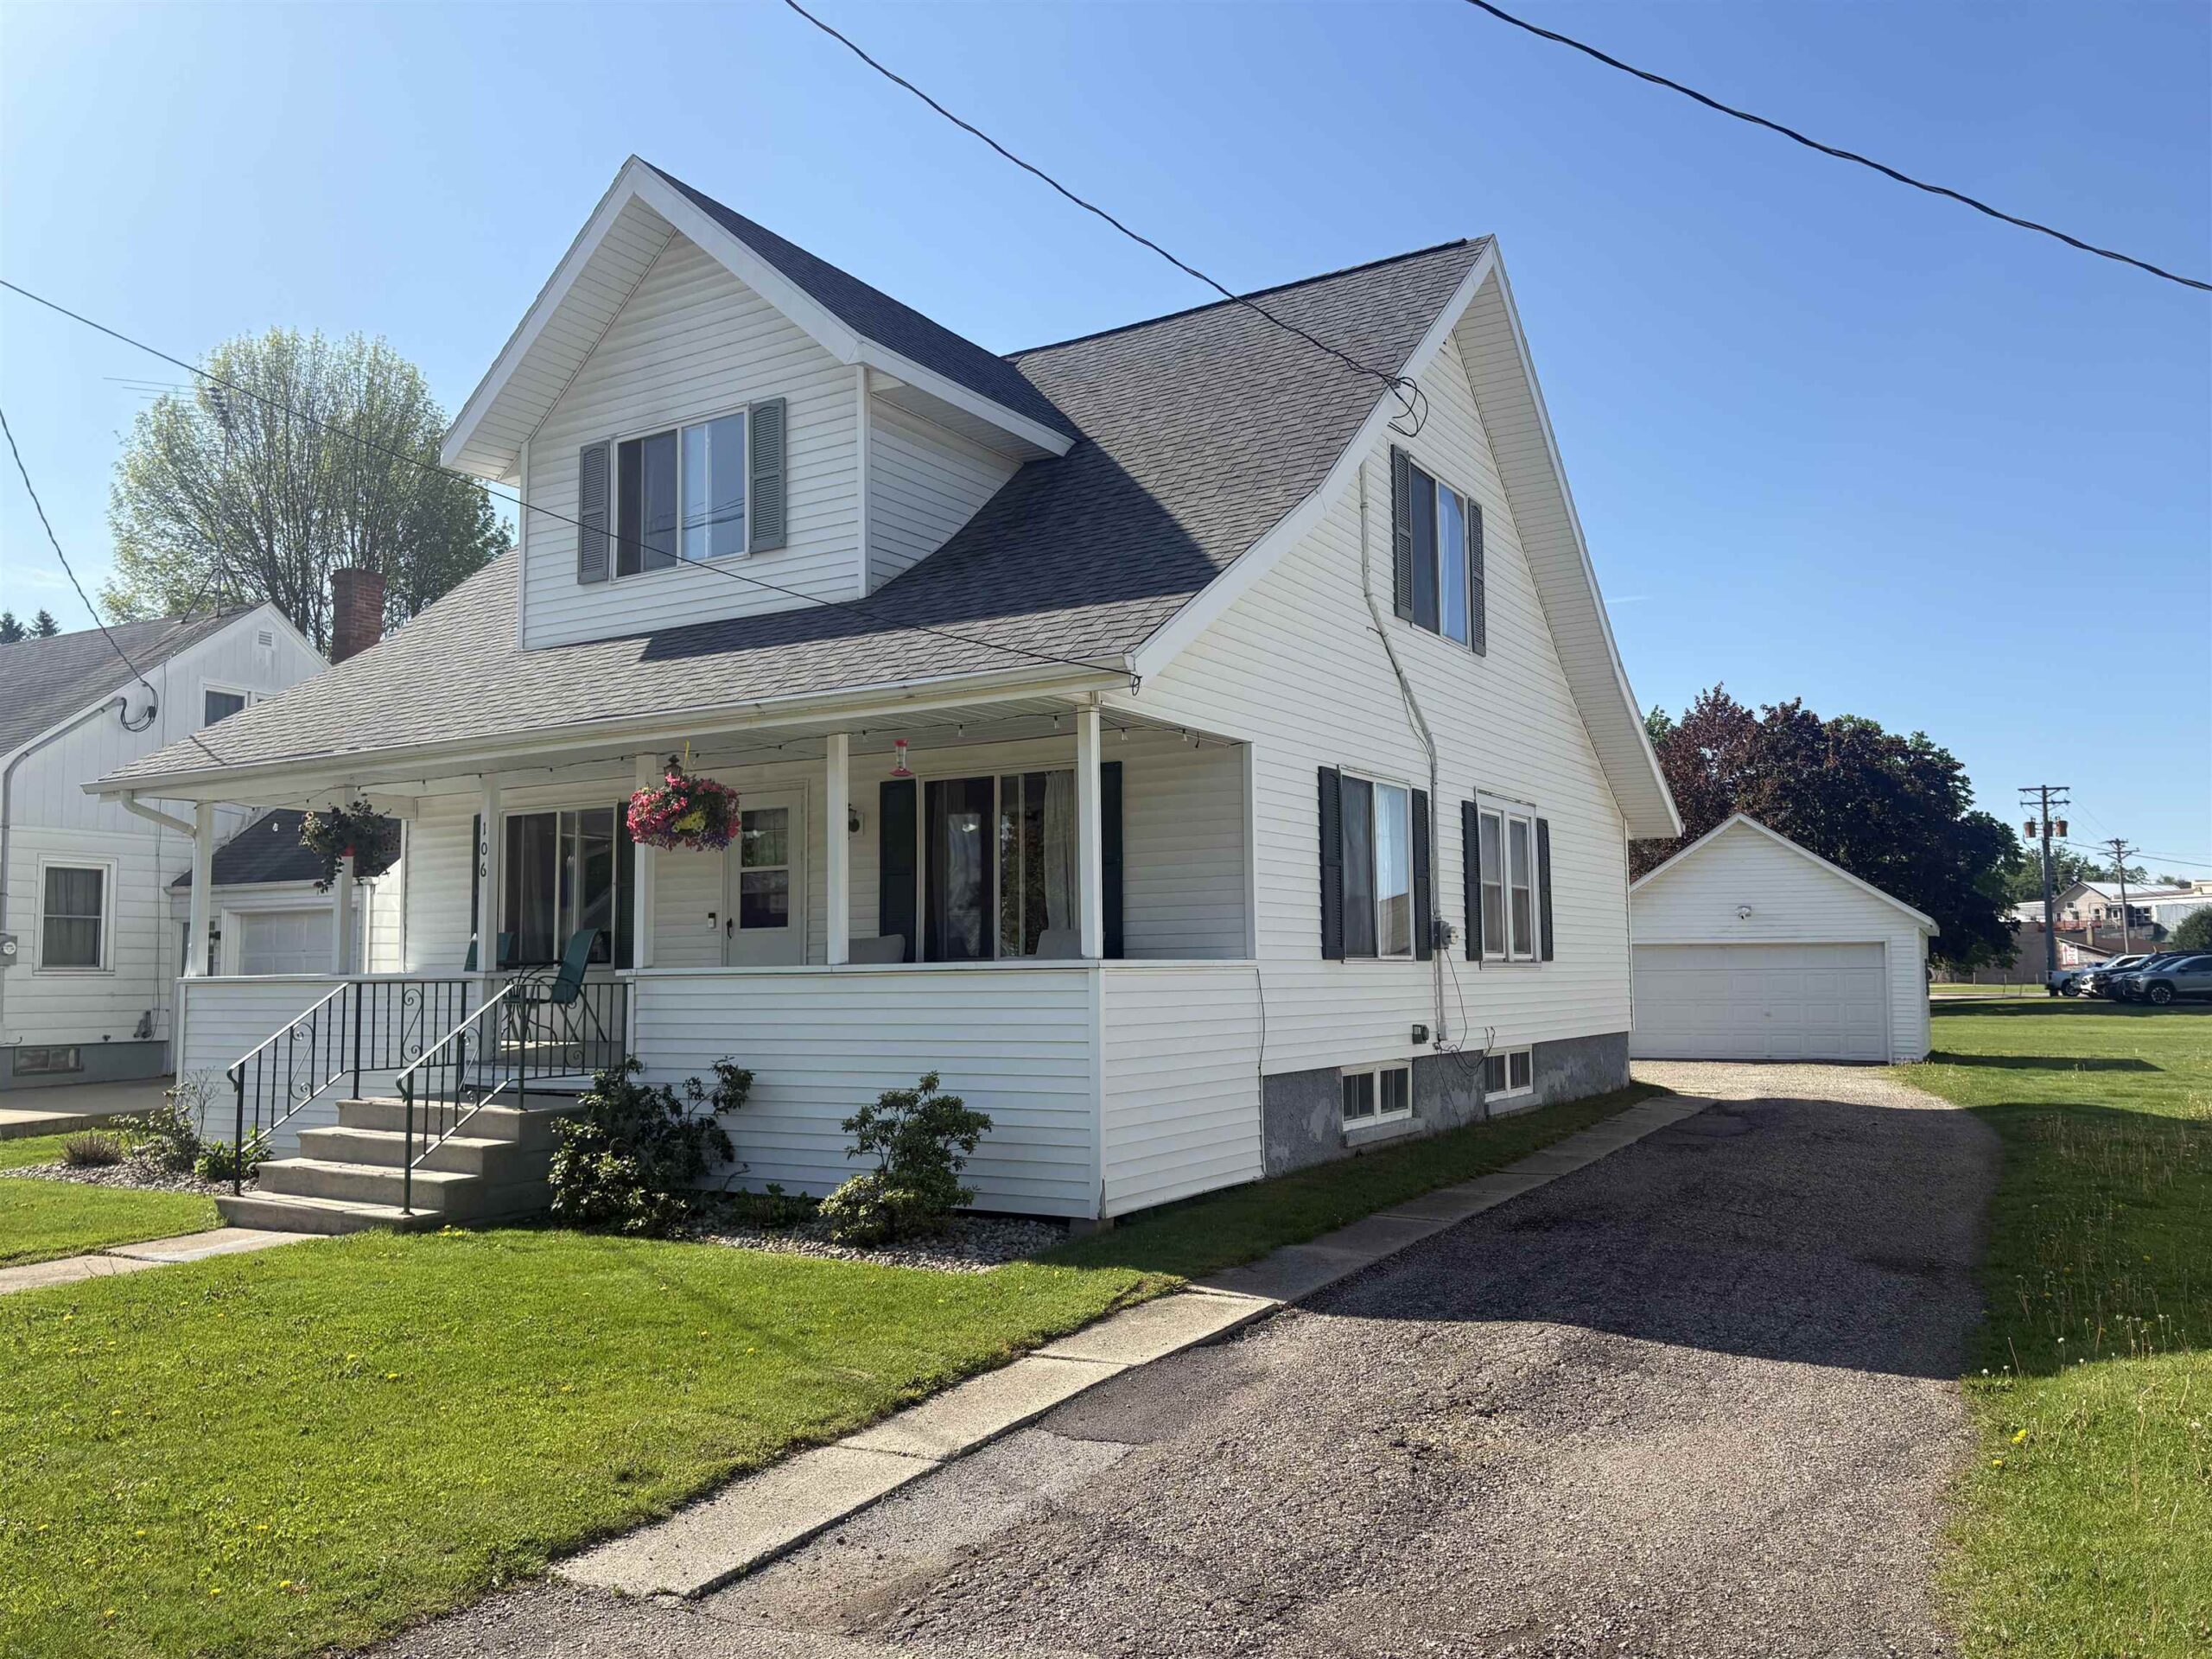 |2|1942 sqft
Adashun Jones, Inc.
Provided by: Full House Realty, LLC
 |2|1769 sqft
Adashun Jones, Inc.
Provided by: Century 21 In Good Company
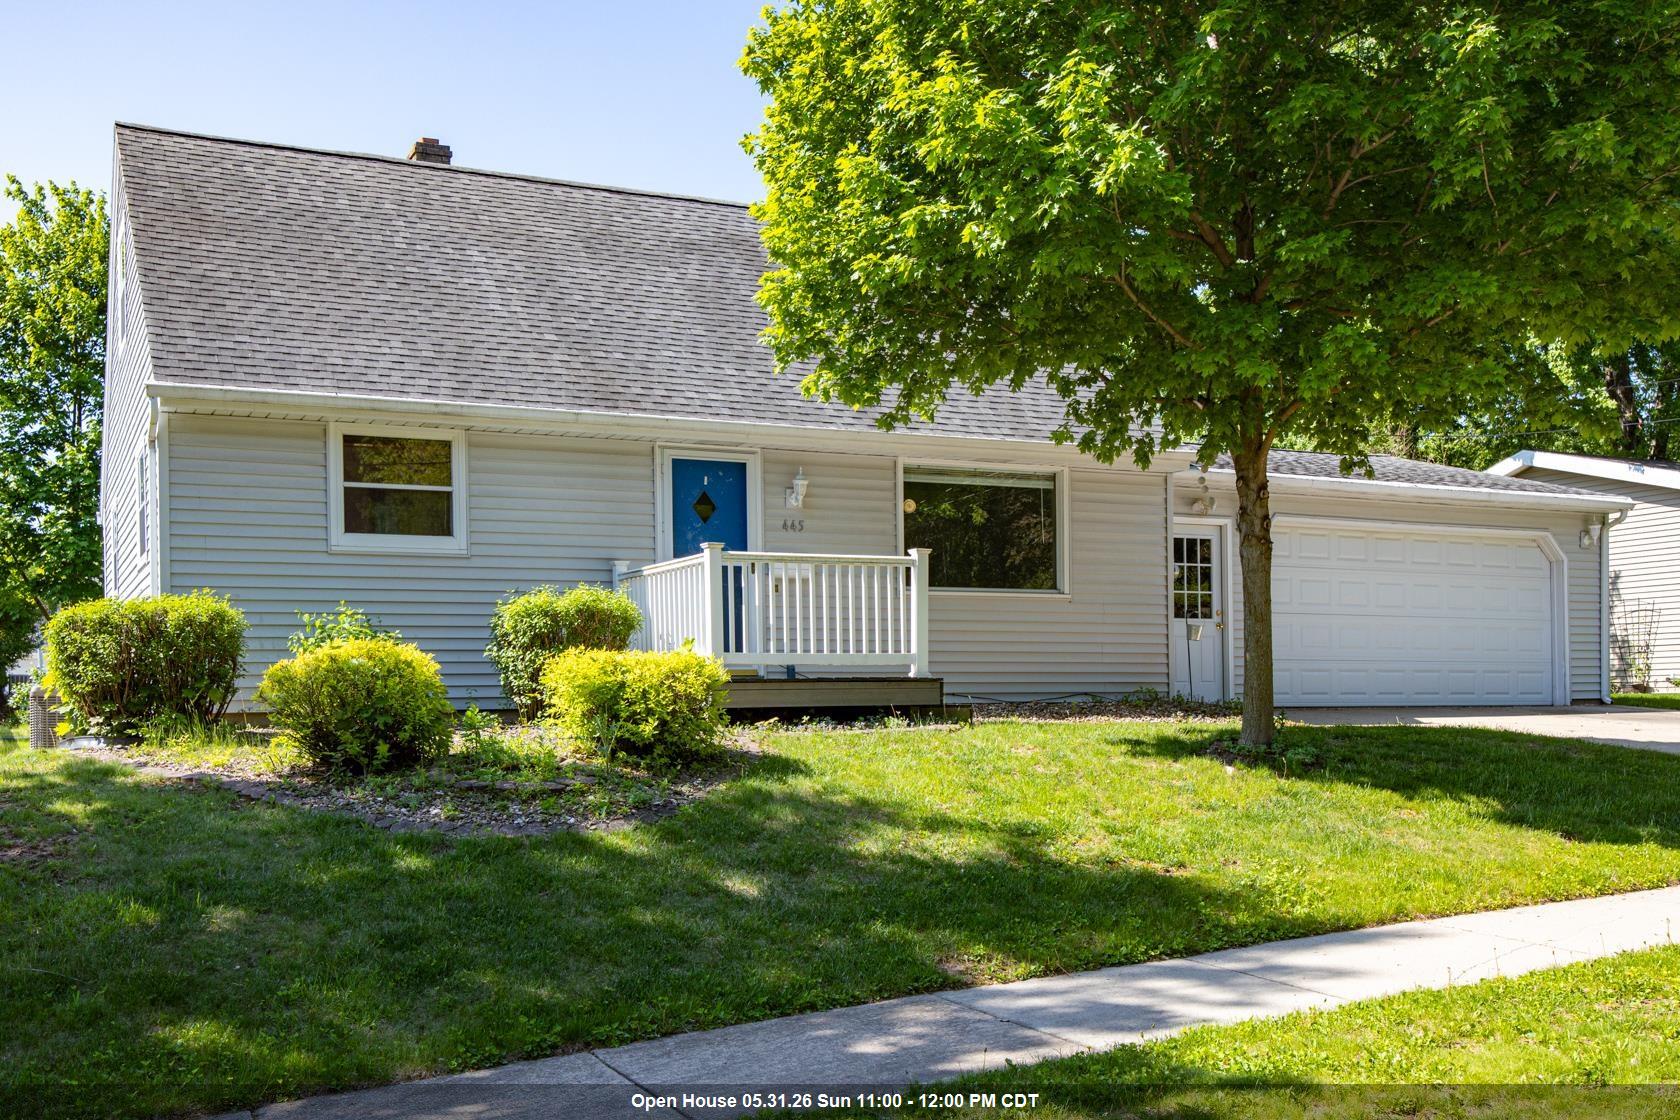 |2|1704 sqft
Adashun Jones, Inc.
Provided by: Shiny Key Realty, LLC

 Share
Share
 Show more
 Spec Sheet