
 25
25  Return to listing
$325,000
2 Beds
2 Bath
1,282 Sq. Ft.
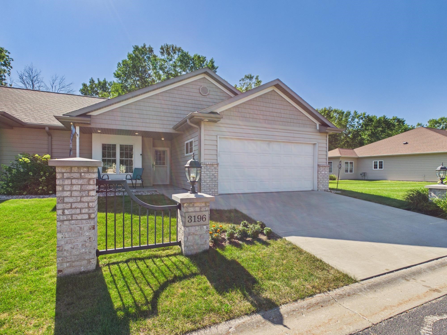
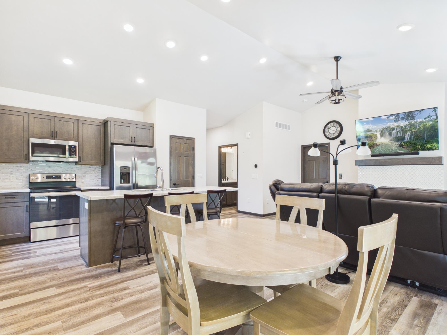
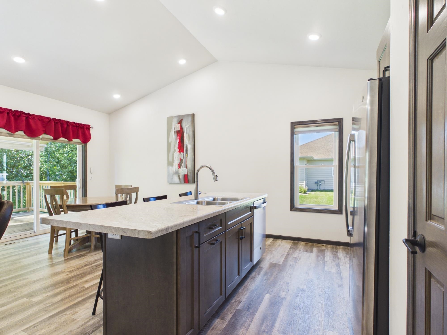
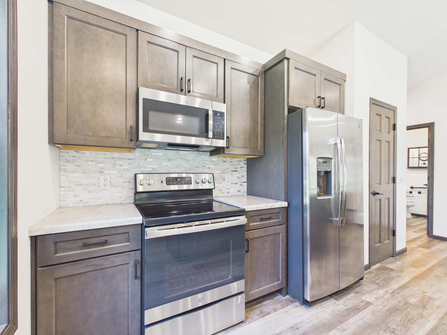
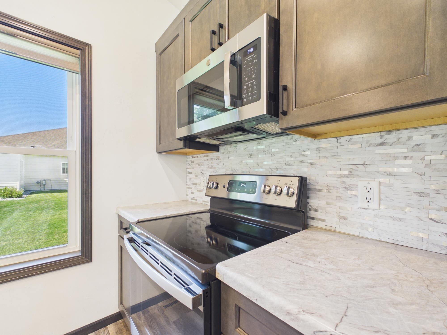
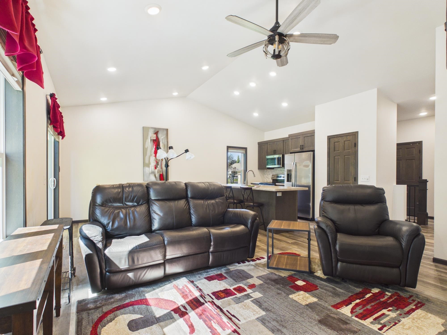
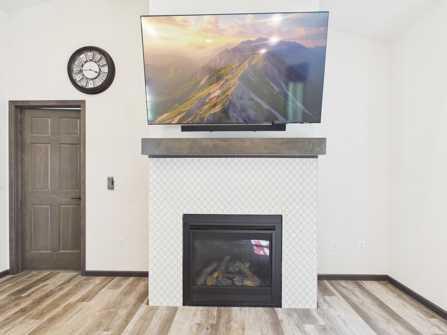
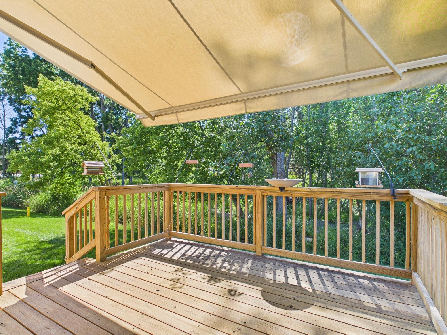
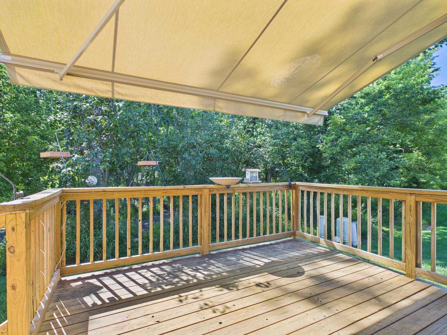
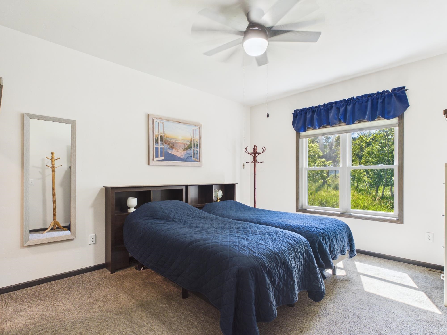
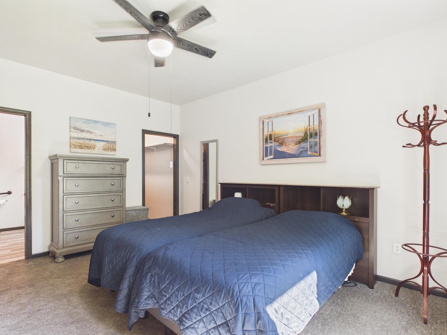
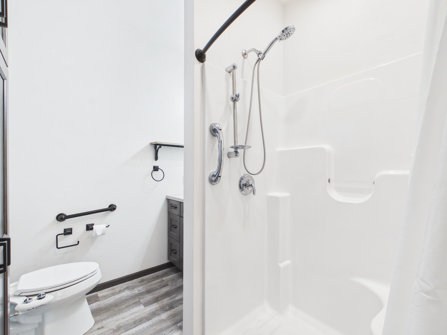
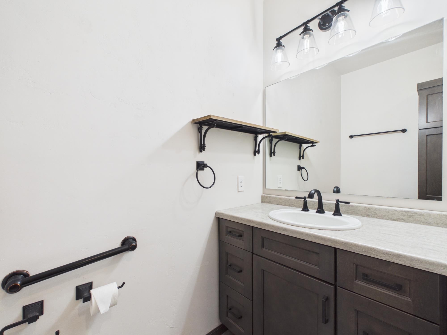
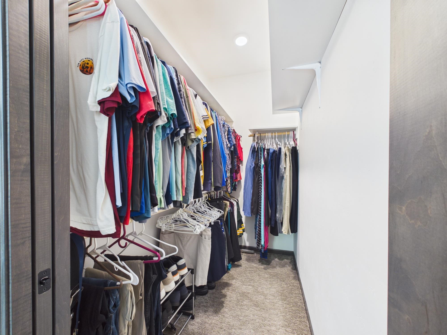
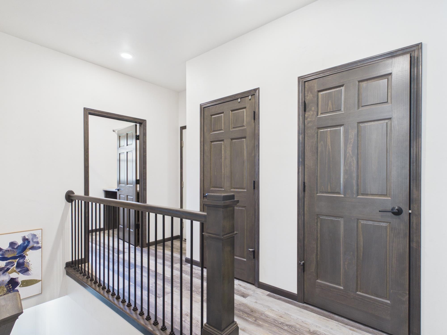
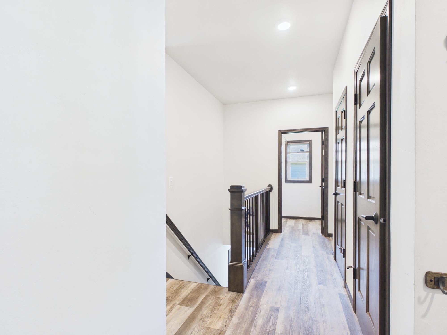
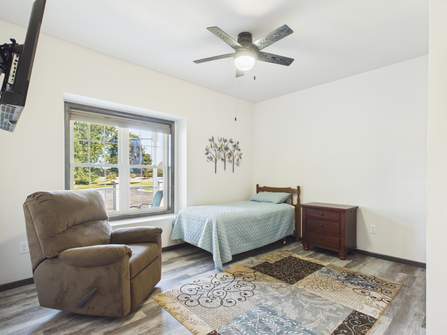
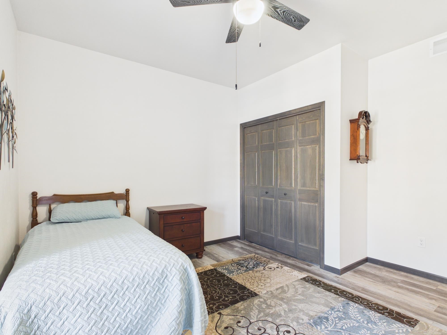
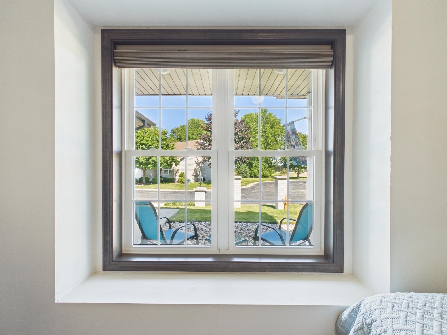
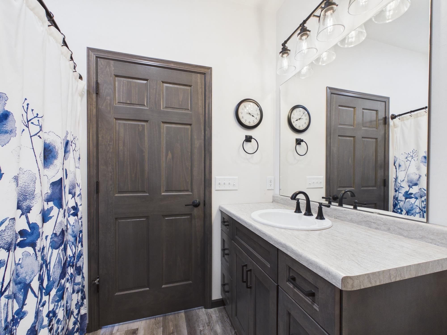
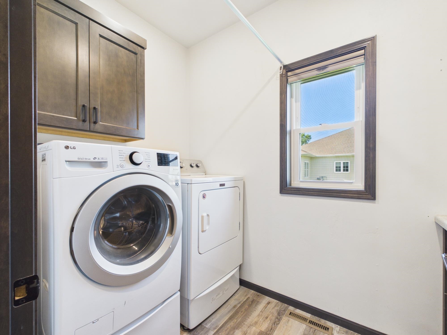
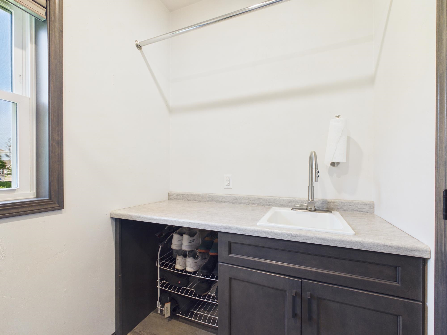
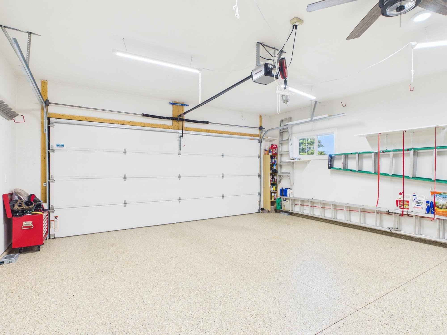
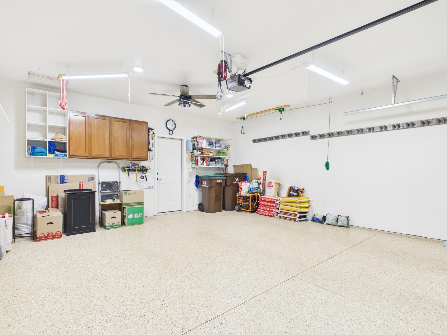
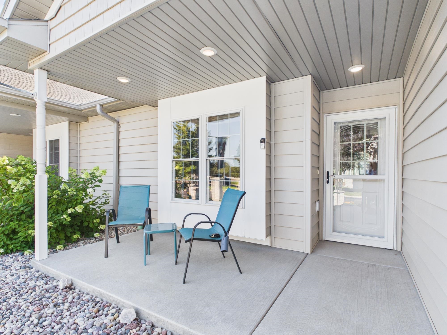
Fabulous Appleton condo, feels nearly brand new! This energy-efficient 2-bedroom, 2-bath home features a split-bedroom design, open-concept layout, cathedral ceilings, recessed lighting, & LVP flooring throughout. The kitchen includes a center island, pantry, stainless steel appliances, & ample storage. Enjoy first-floor laundry, zero-clearance entry, a full basement, finished garage with sealed floor, & a cozy gas fireplace. The primary suite includes a walk-in closet & private bath with walk-in shower. Relax on the private backyard deck with a retractable awning while watching deer, turkeys, groundhogs, and birds. Centrally located near shopping, restaurants, parks, and more, with low condo dues and taxes. Full basement with extra high ceilings just waiting for your finishing touches.
Inclusions:
Oven/range, fridge, microwave, DW, washer, dryer, all curtains & blinds, shelves, cabinets,& yard tool rack in garage, hooks in front hall, 2 barstool
Exclusions:
Sellers personal property
Get a detailed Home Value Estimate Based on Current Market Trends/Get a Detailed Estimate Based on Current Market Conditions Impacting Your Home's Value
 |1
|1 |1223 sqft
Adashun Jones, Inc.
Provided by: Keller Williams Green Bay
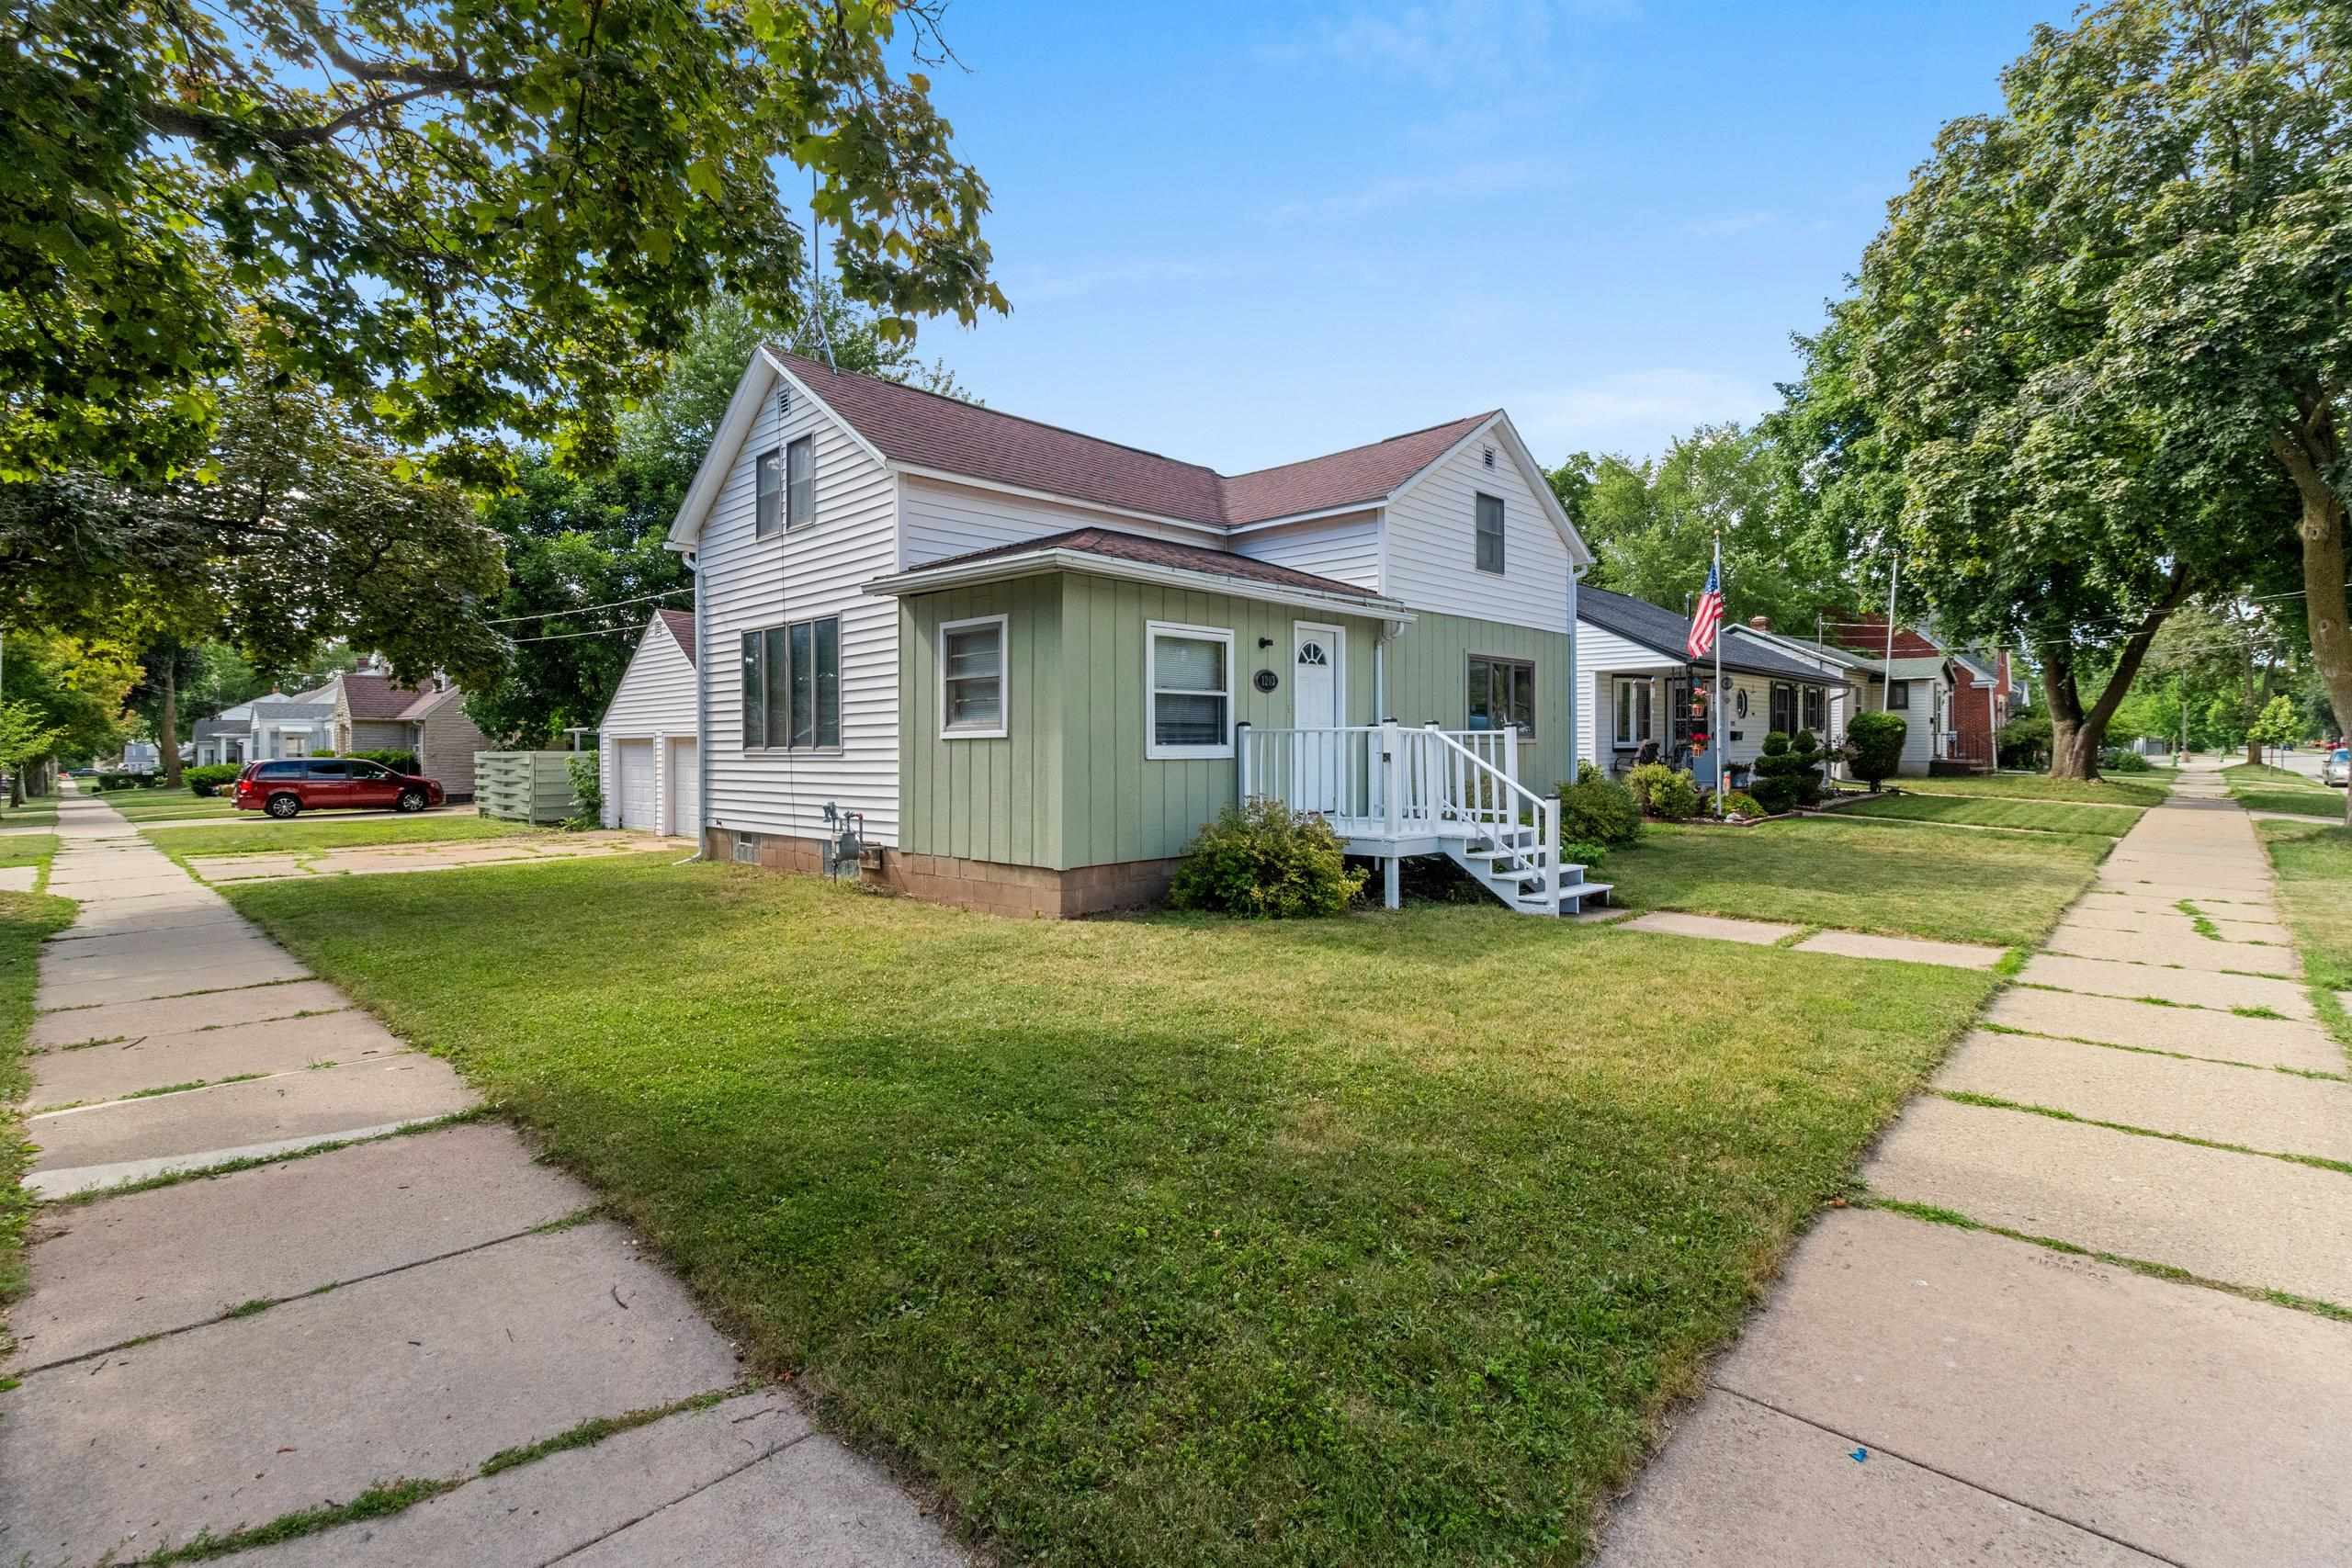 |1|1360 sqft
Adashun Jones, Inc.
Provided by: Coldwell Banker Real Estate Group
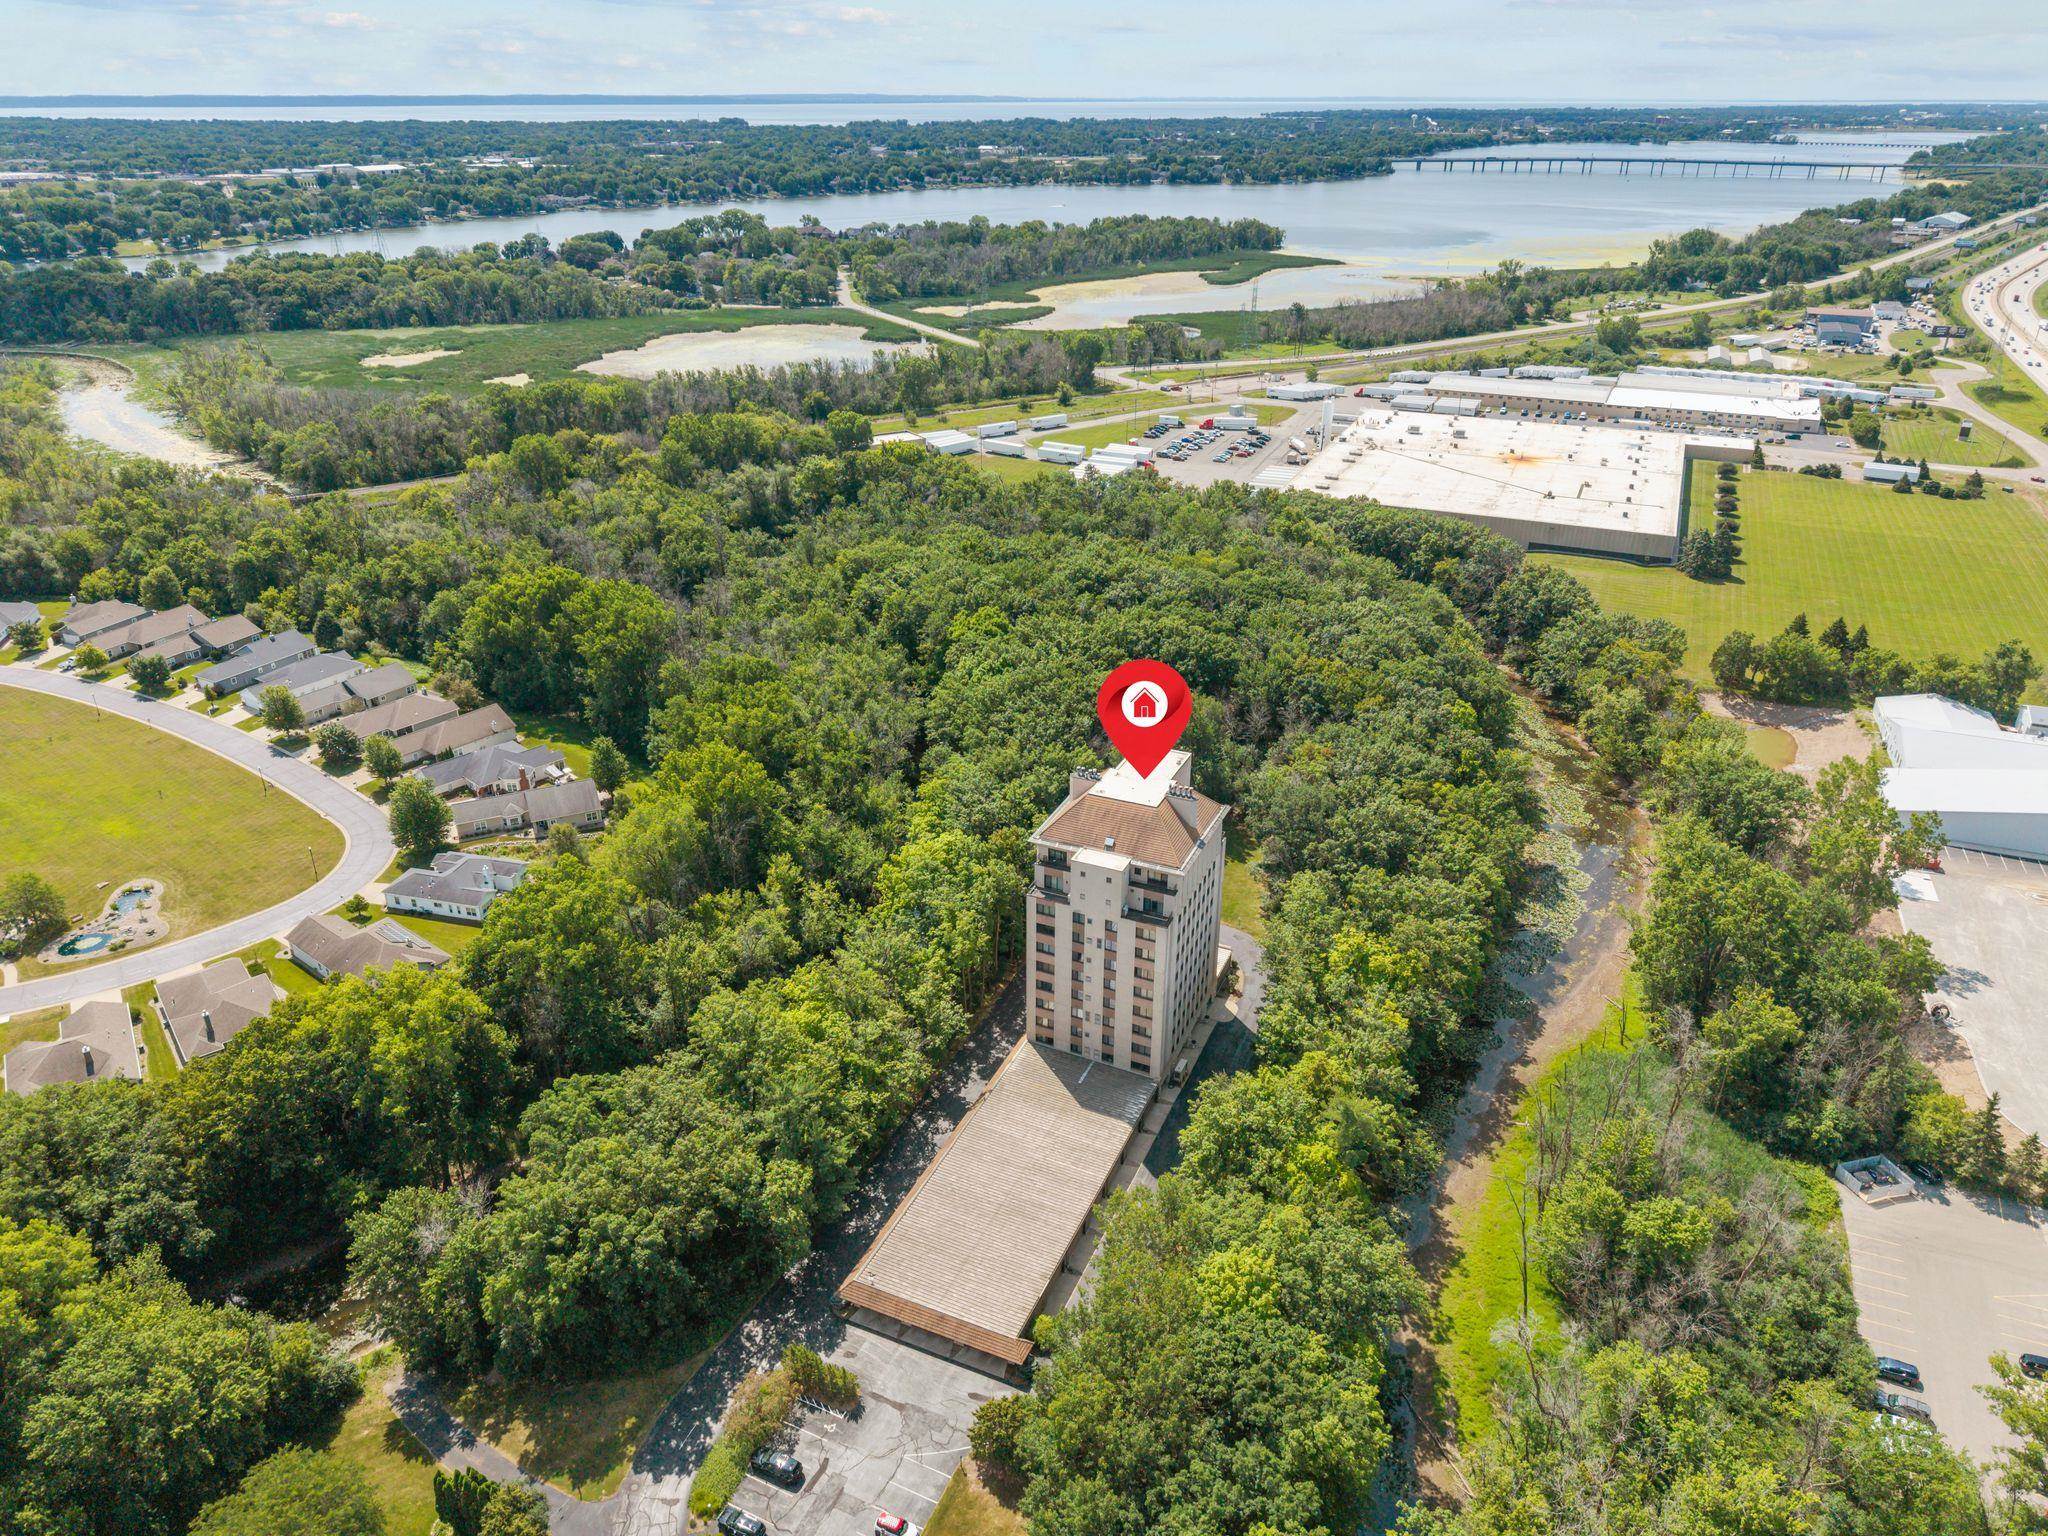 |2|1325 sqft
Adashun Jones, Inc.
Provided by: Coldwell Banker Real Estate Group
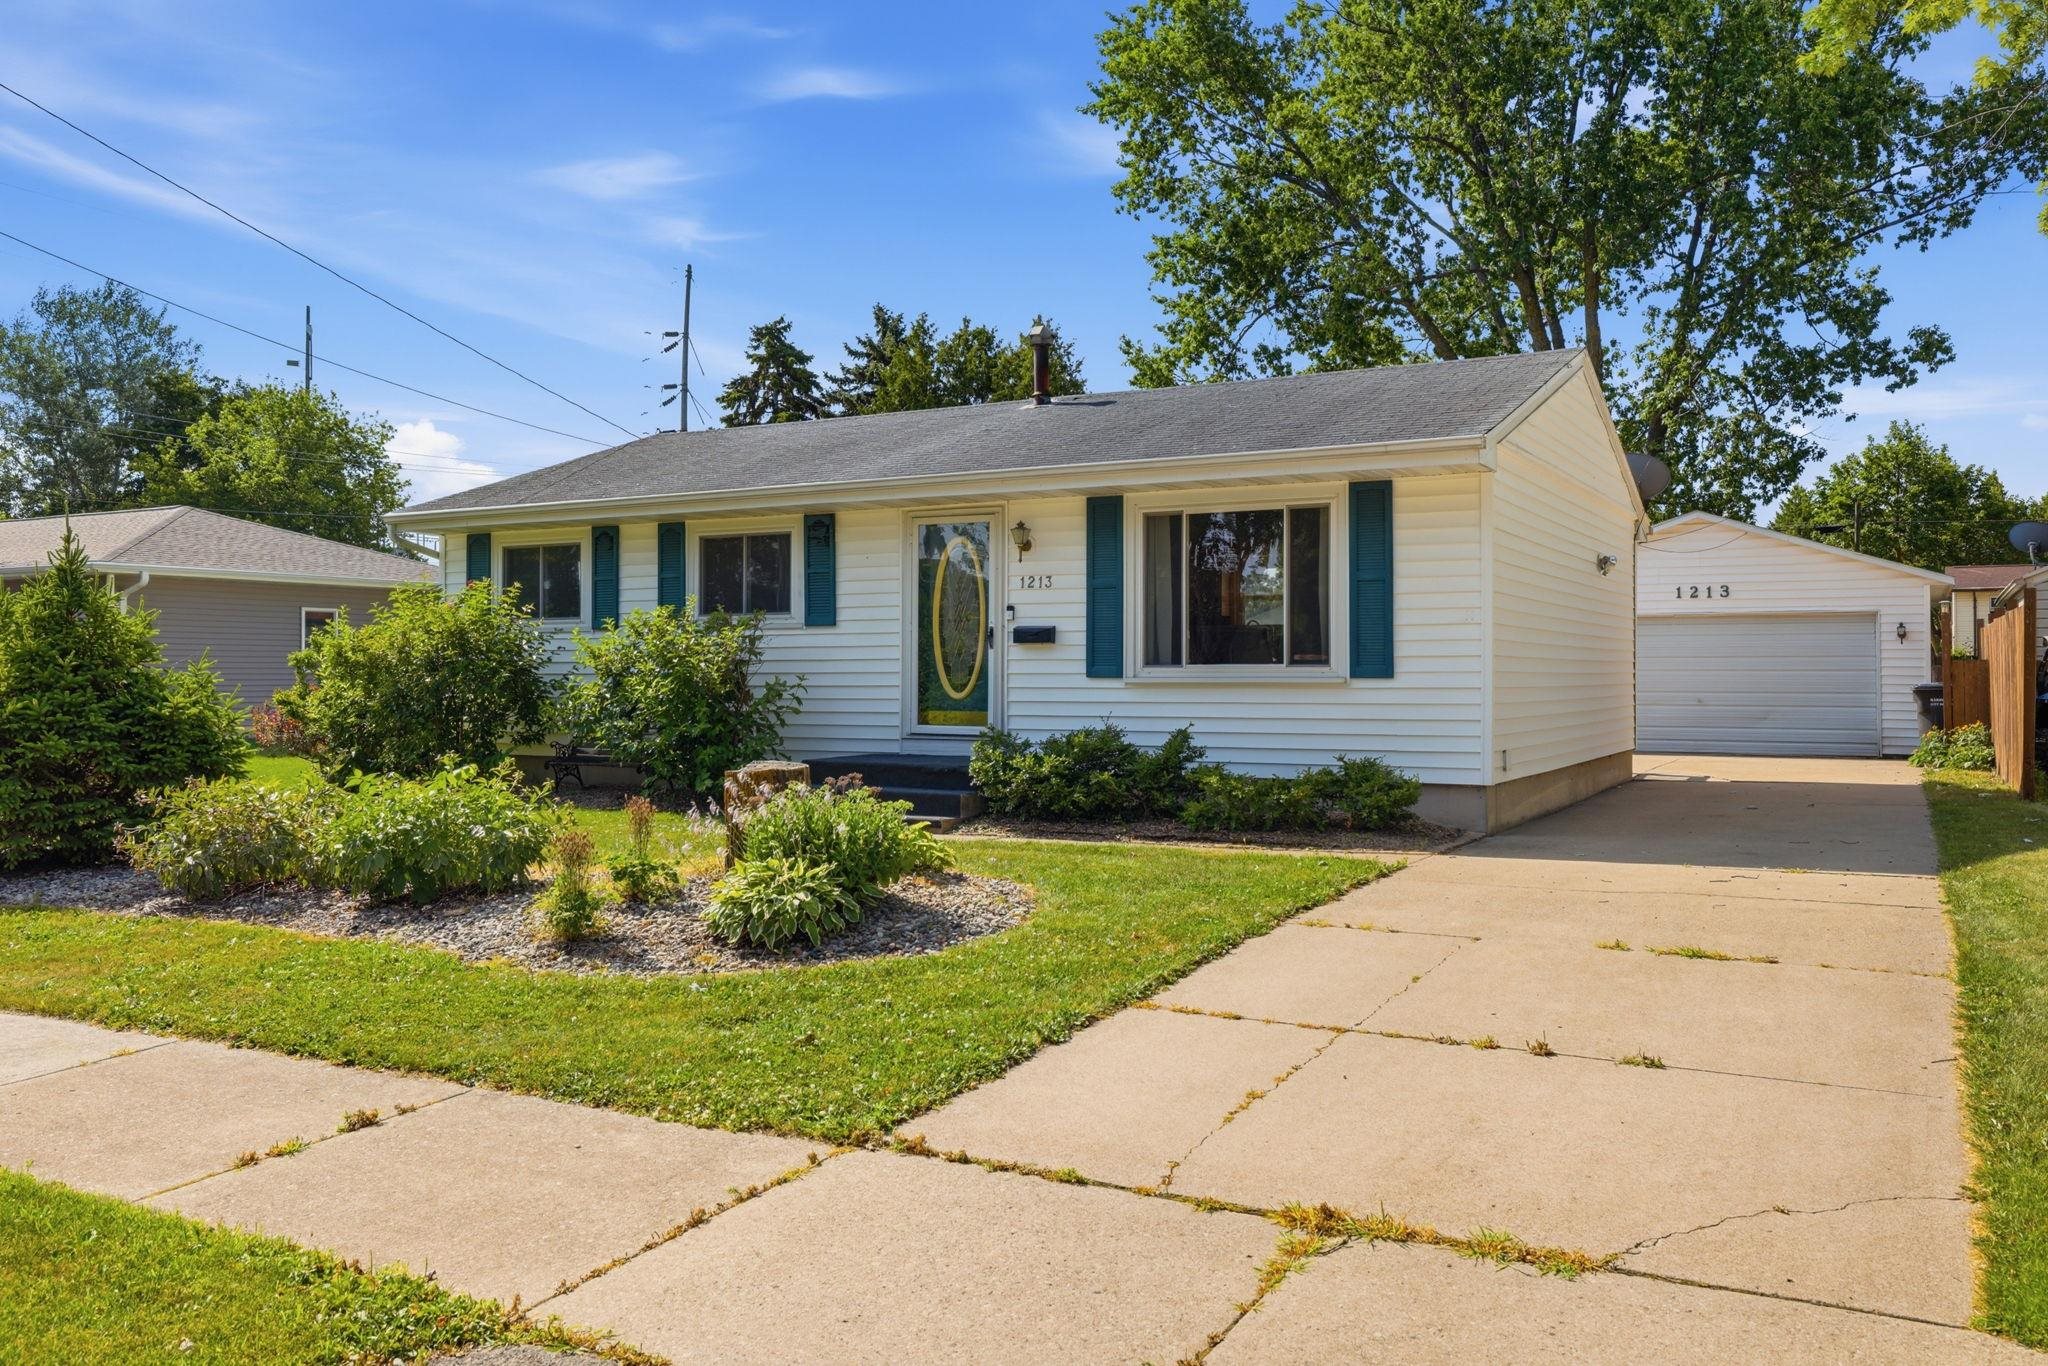 |2|1269 sqft
Adashun Jones, Inc.
Provided by: Acre Realty, Ltd.
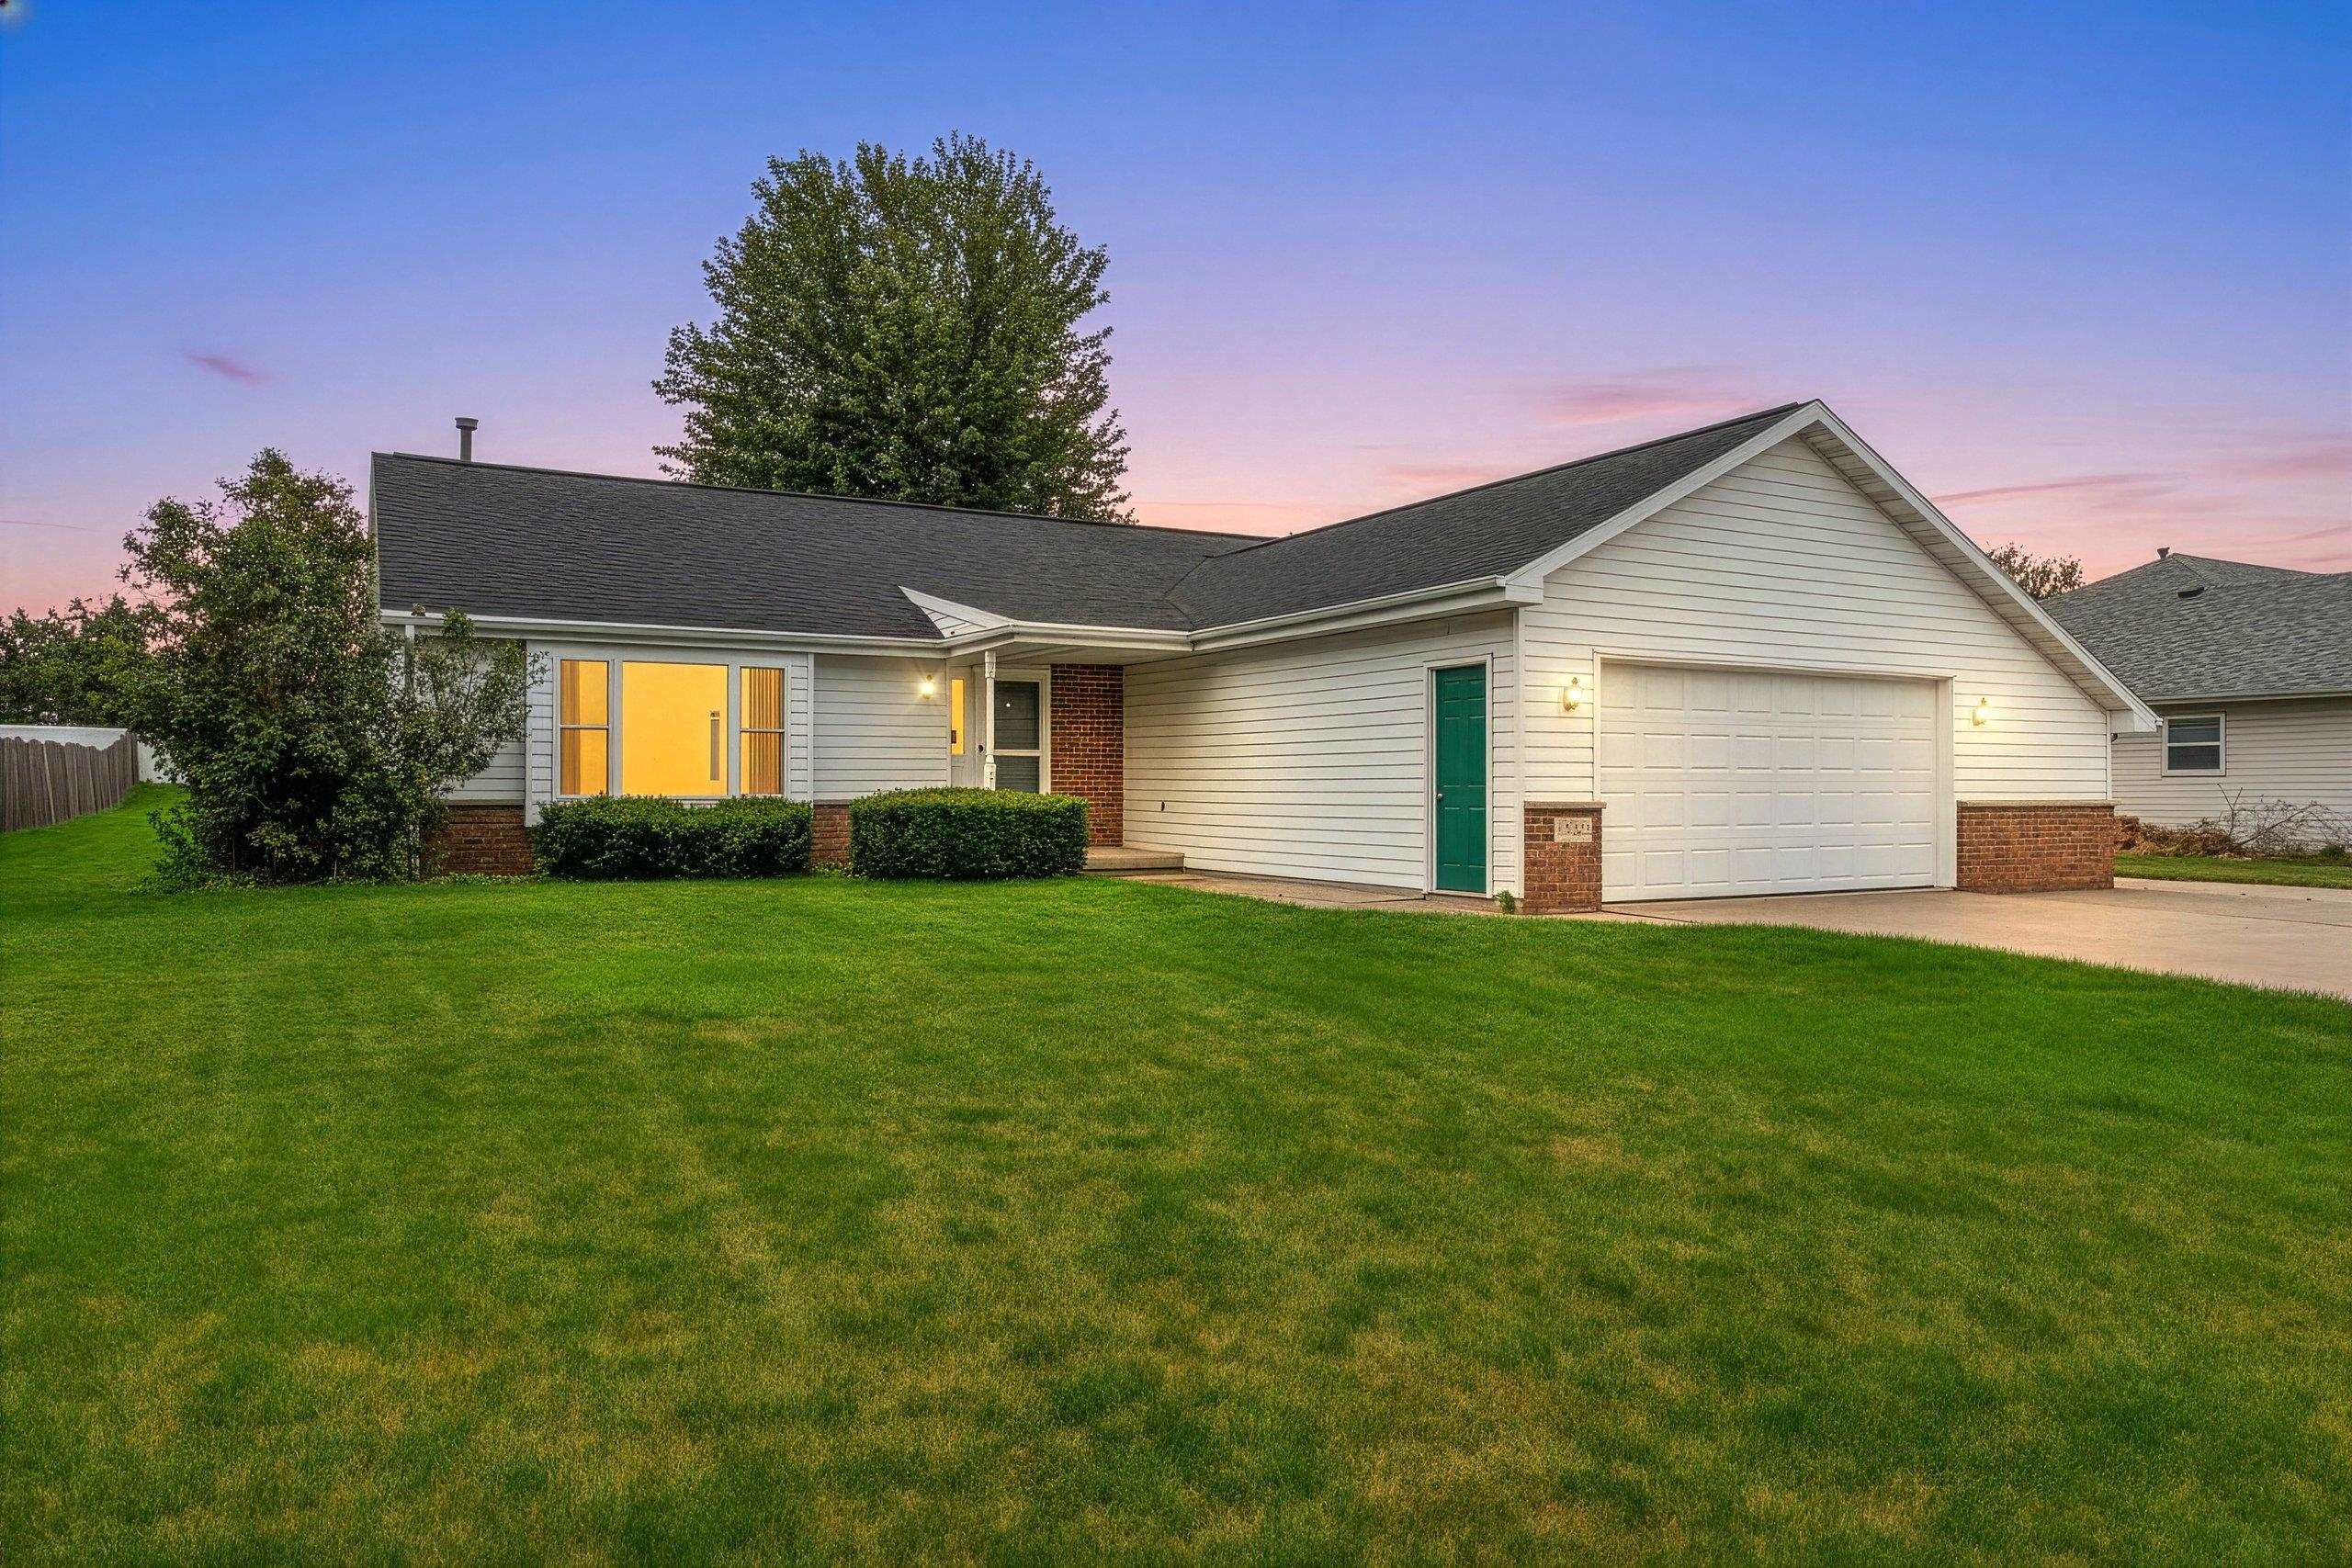 |2|1466 sqft
Adashun Jones, Inc.
Provided by: LPT Realty
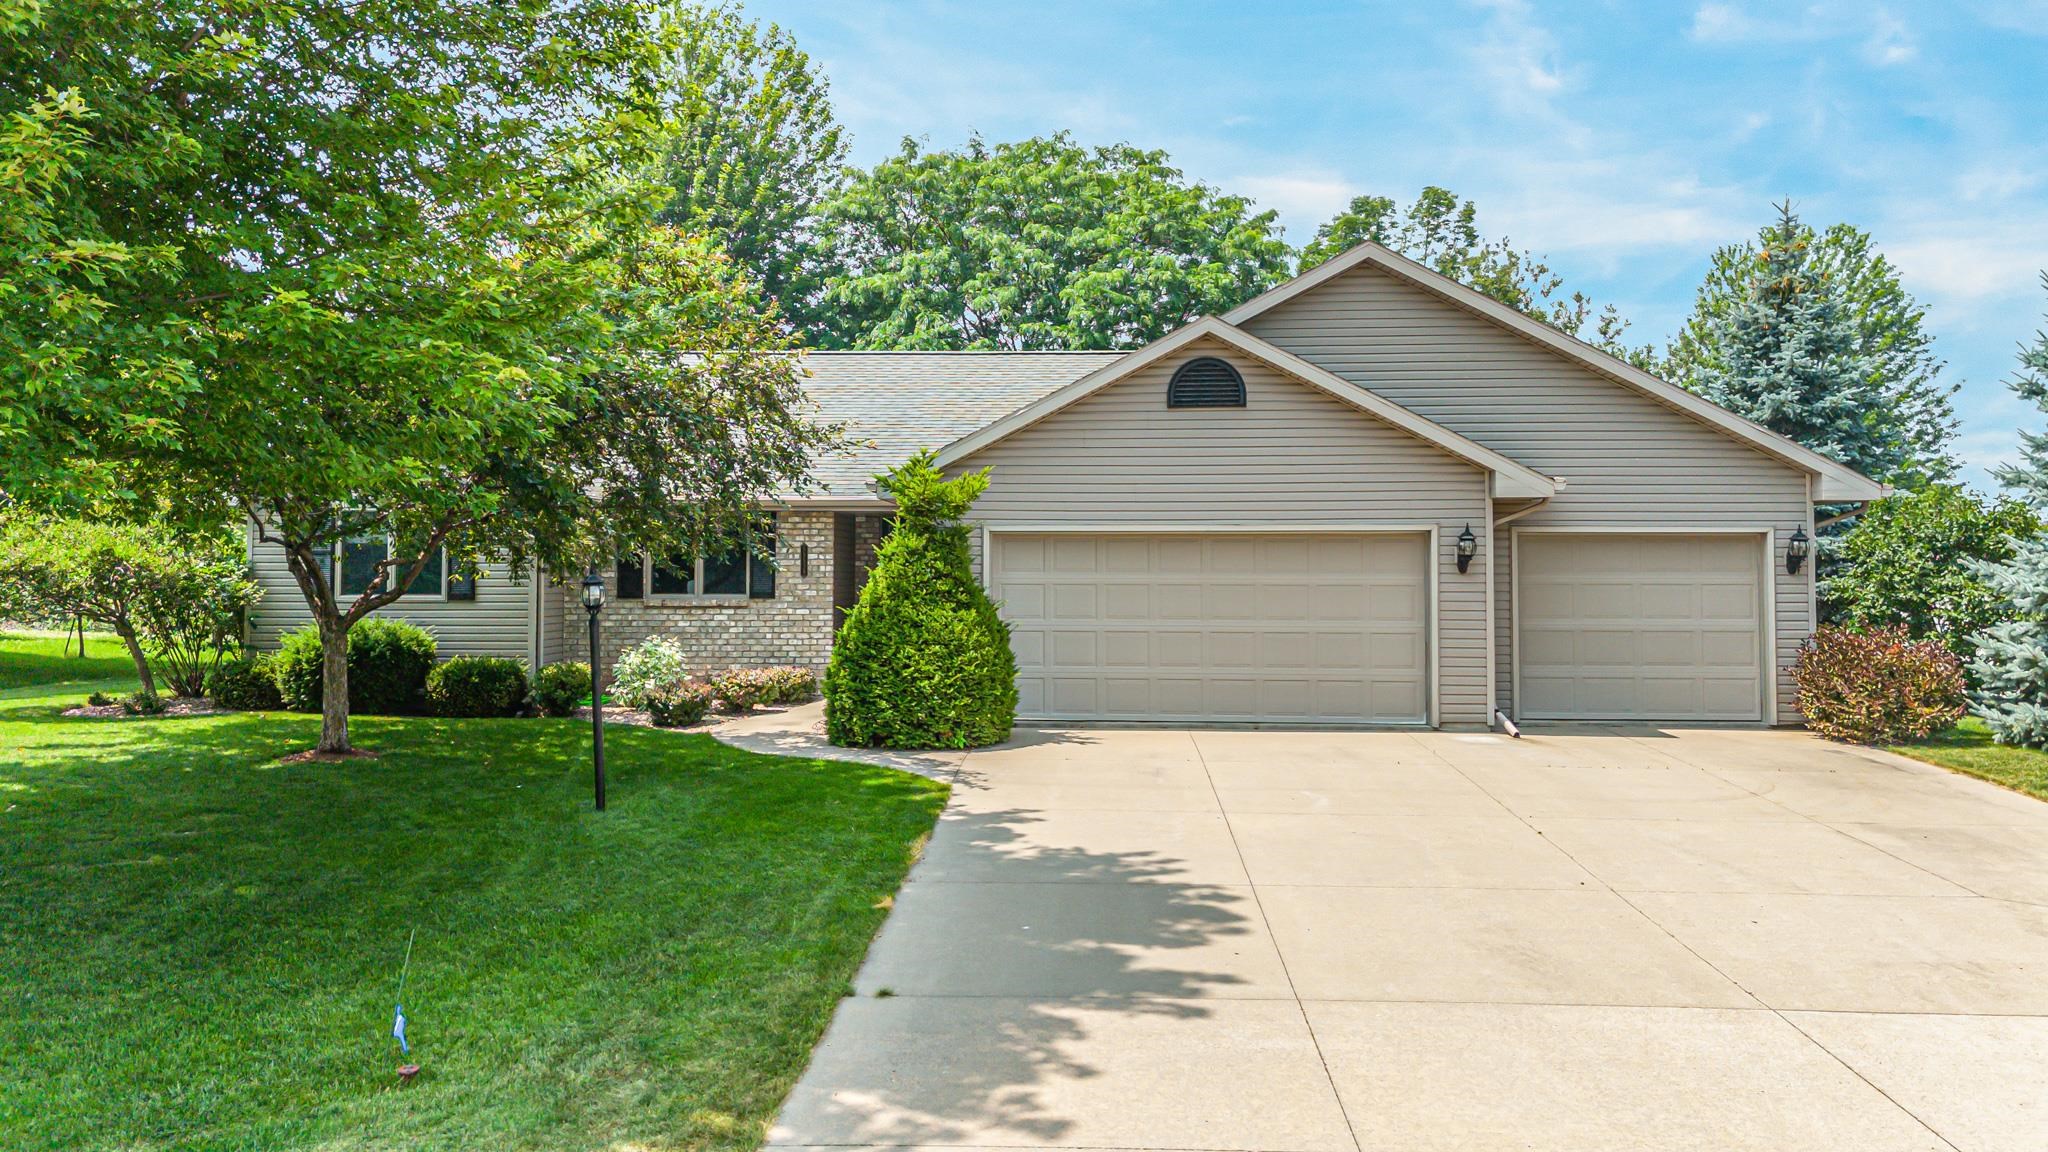 |2|1444 sqft
Adashun Jones, Inc.
Provided by: Expert Real Estate Partners, LLC
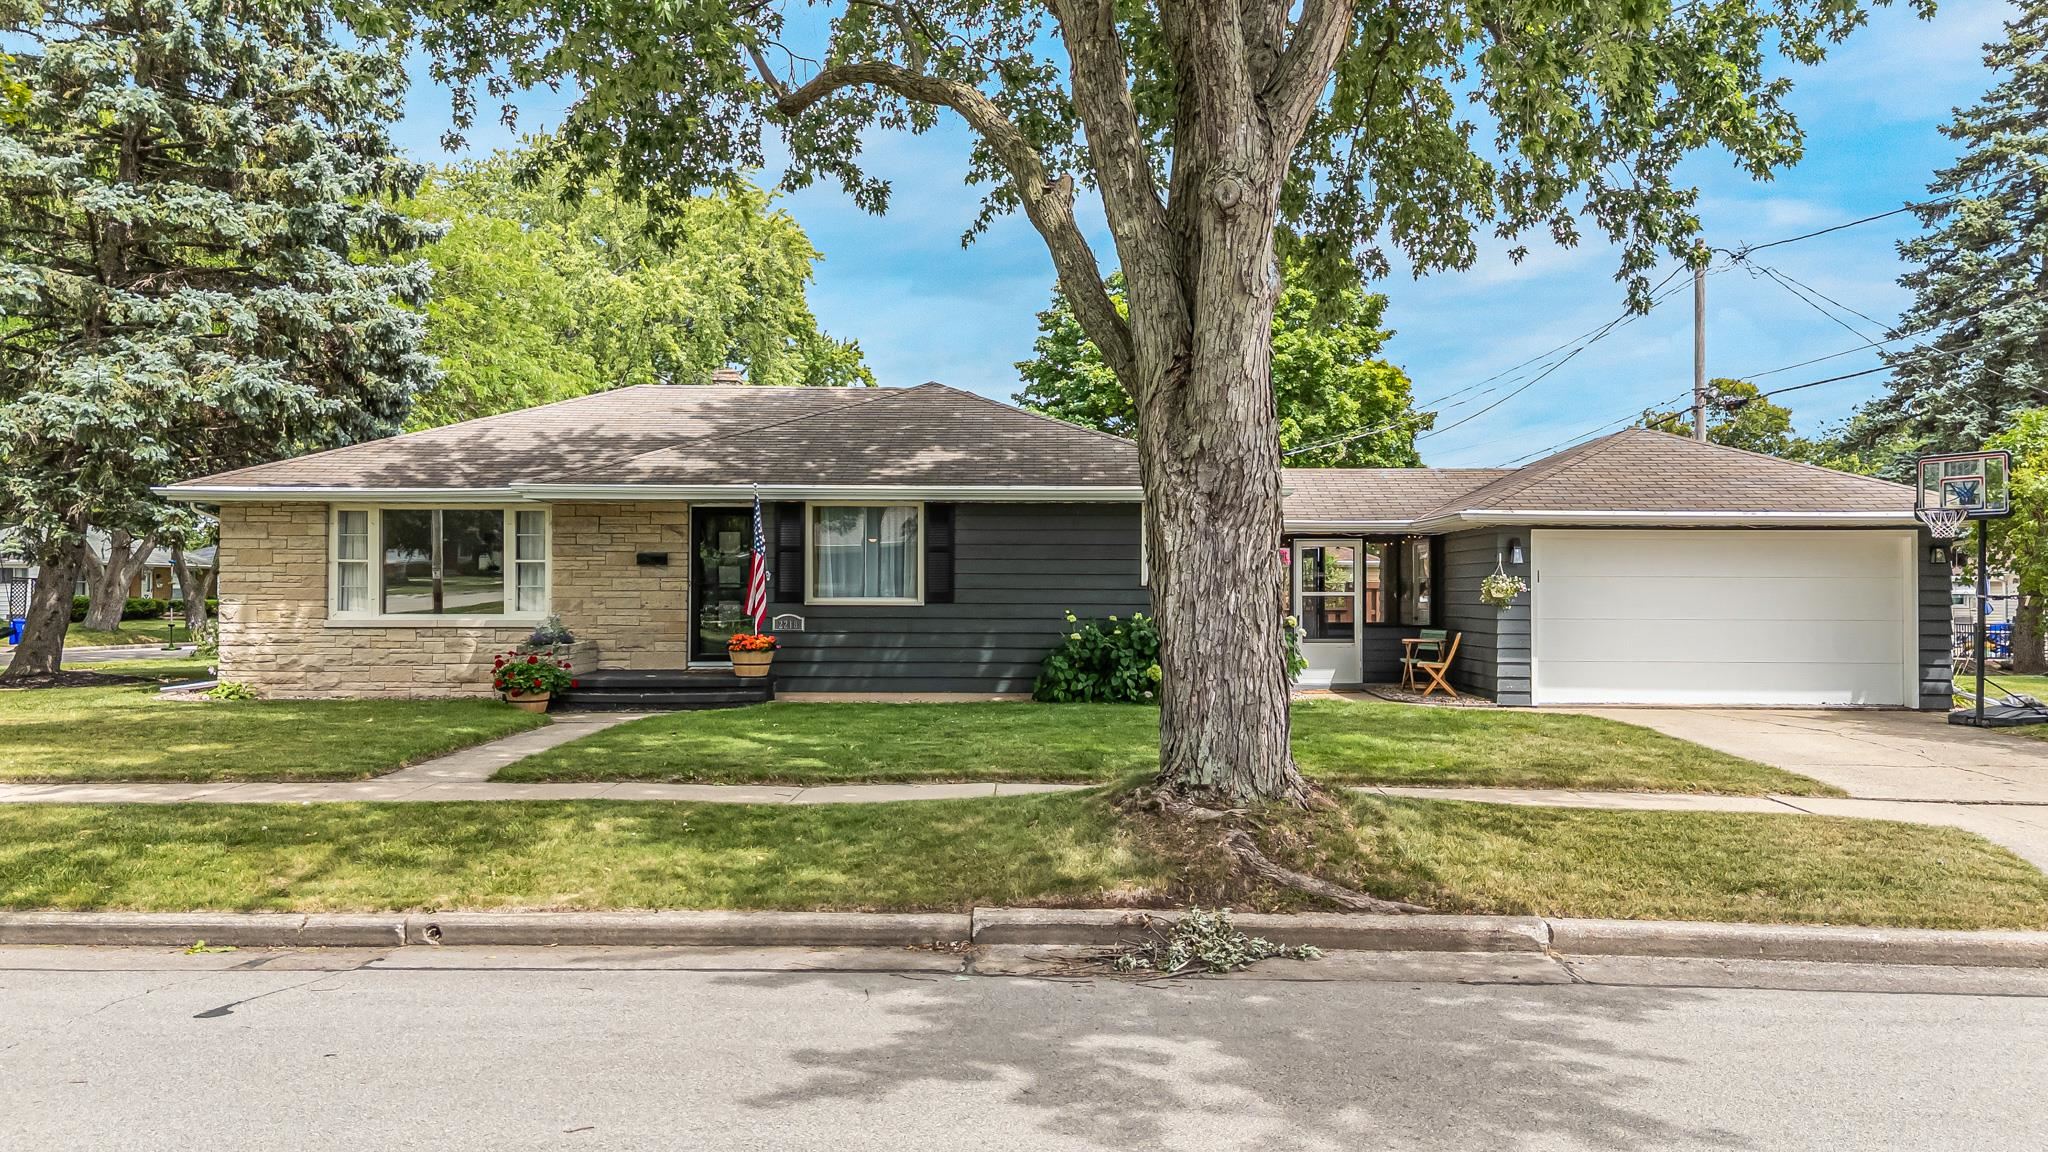 |1|1551 sqft
Adashun Jones, Inc.
Provided by: Acre Realty, Ltd.
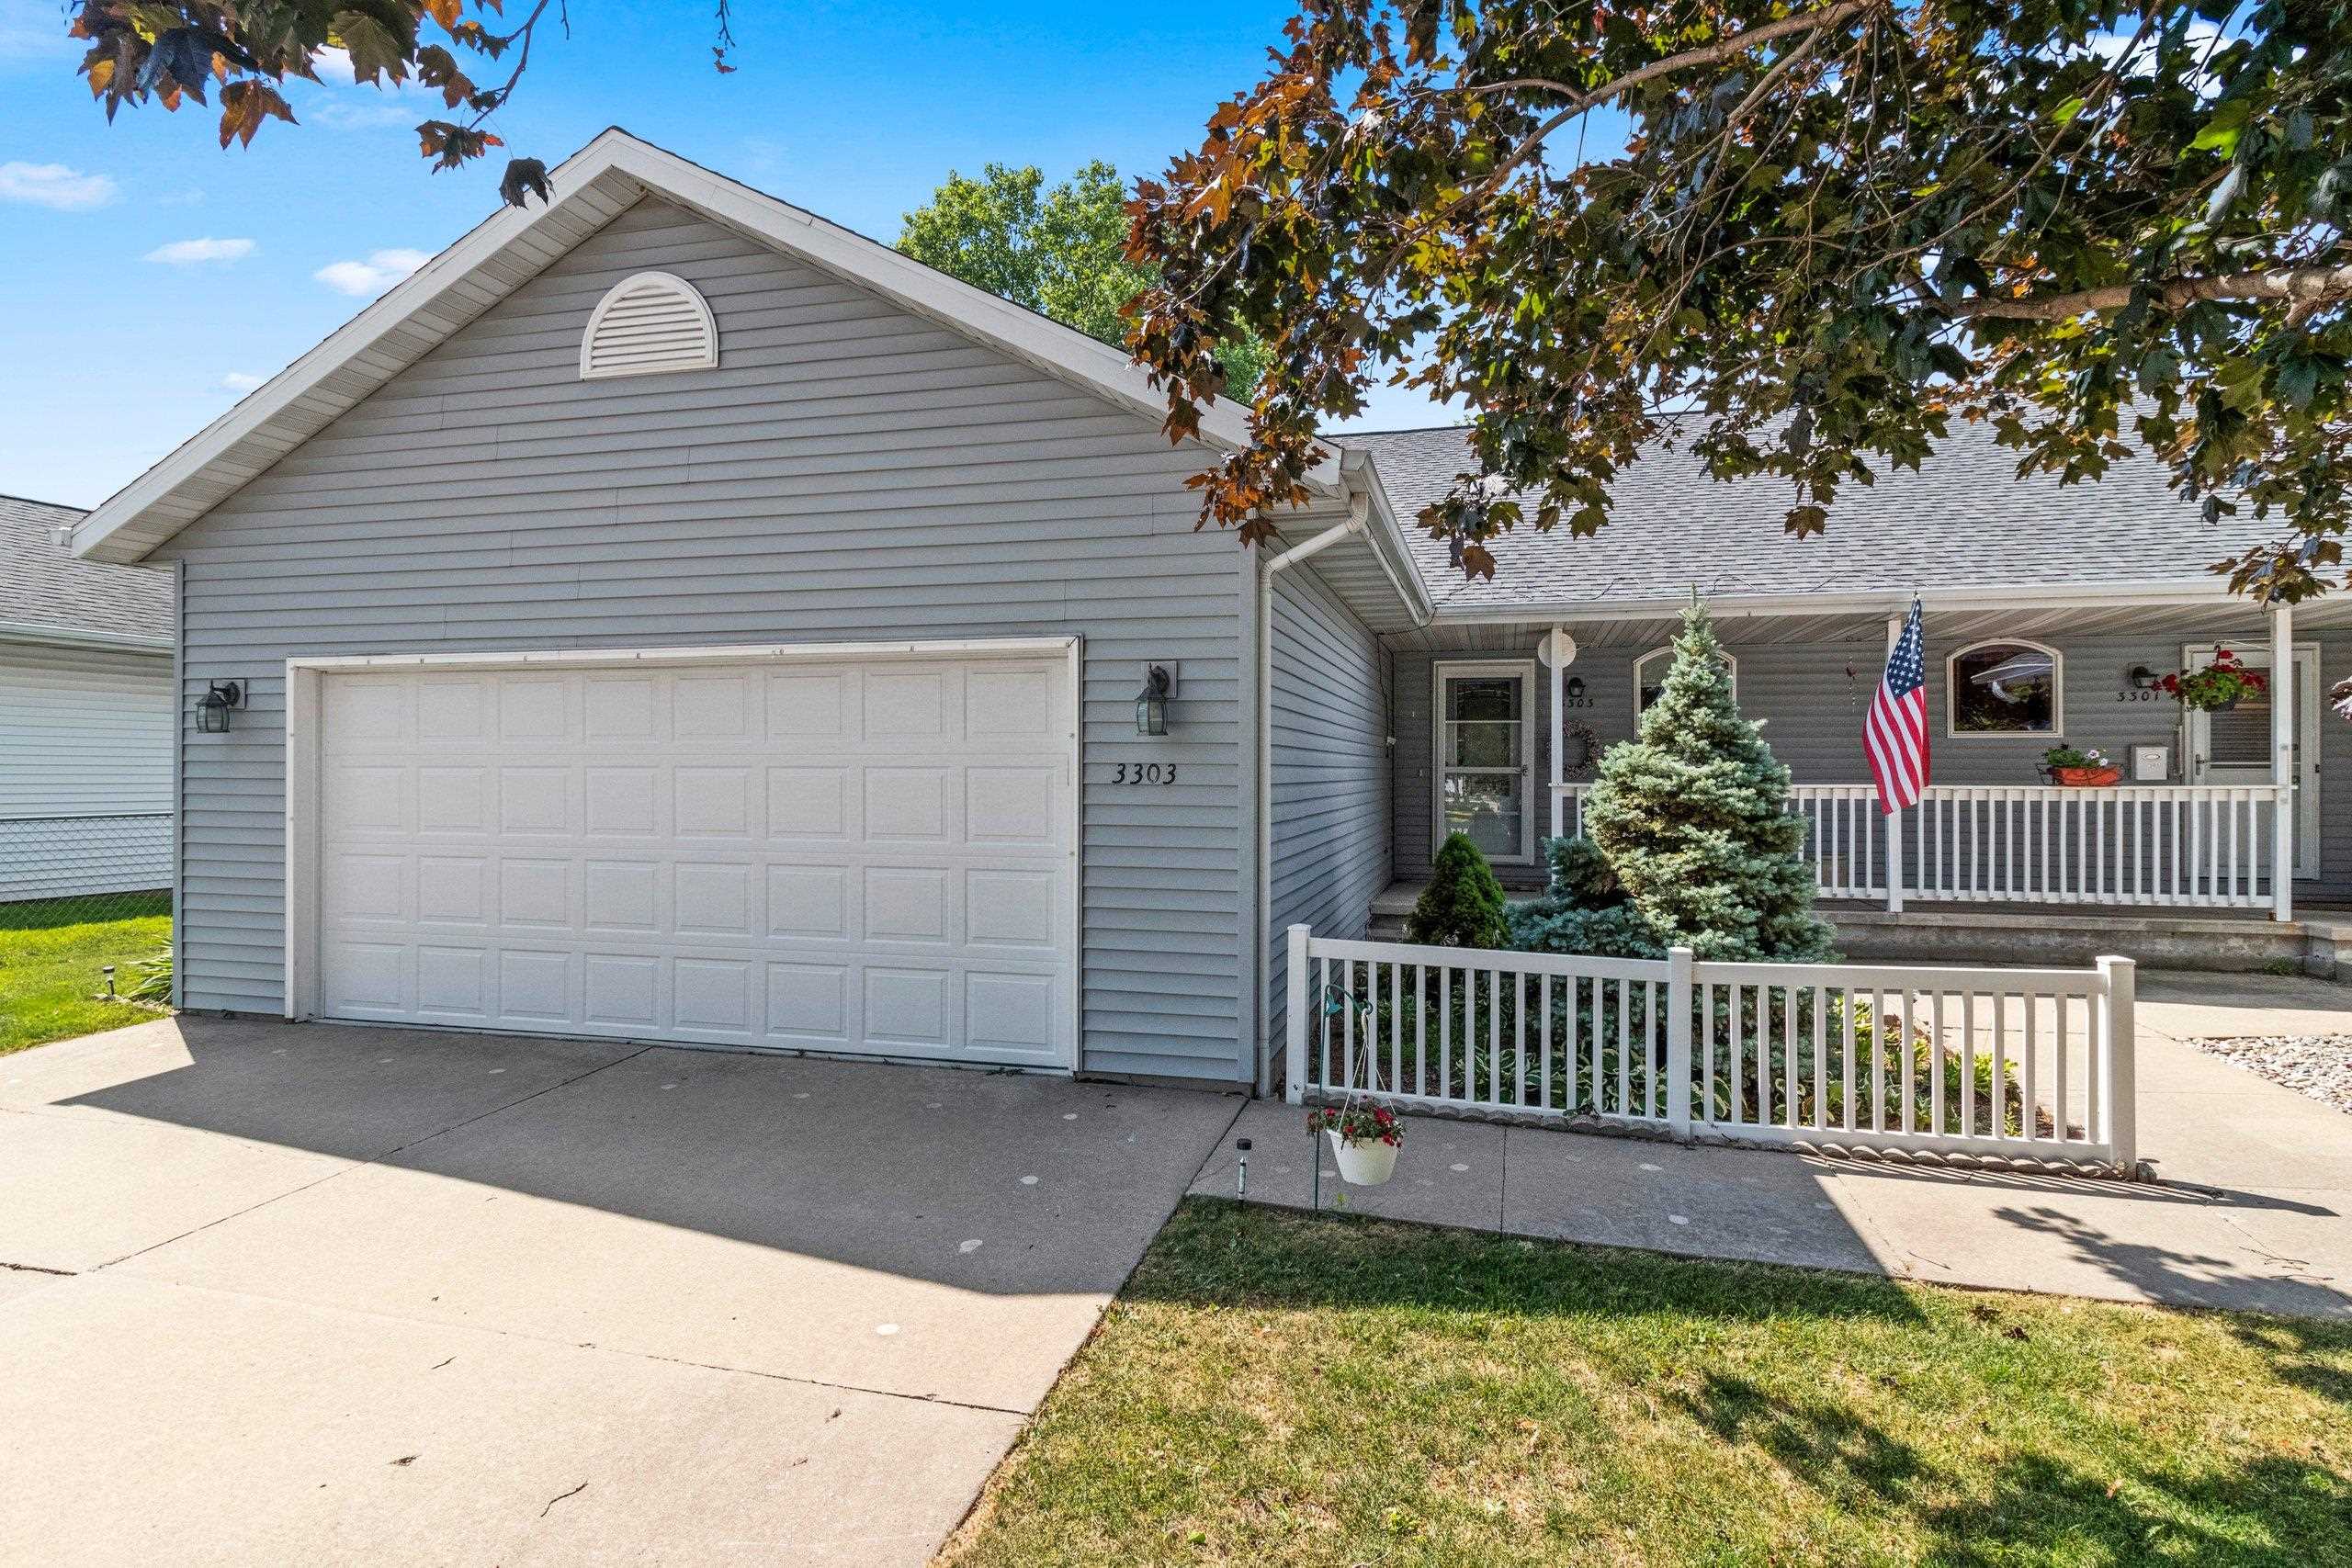 |2|1394 sqft
Adashun Jones, Inc.
Provided by: Keller Williams Green Bay
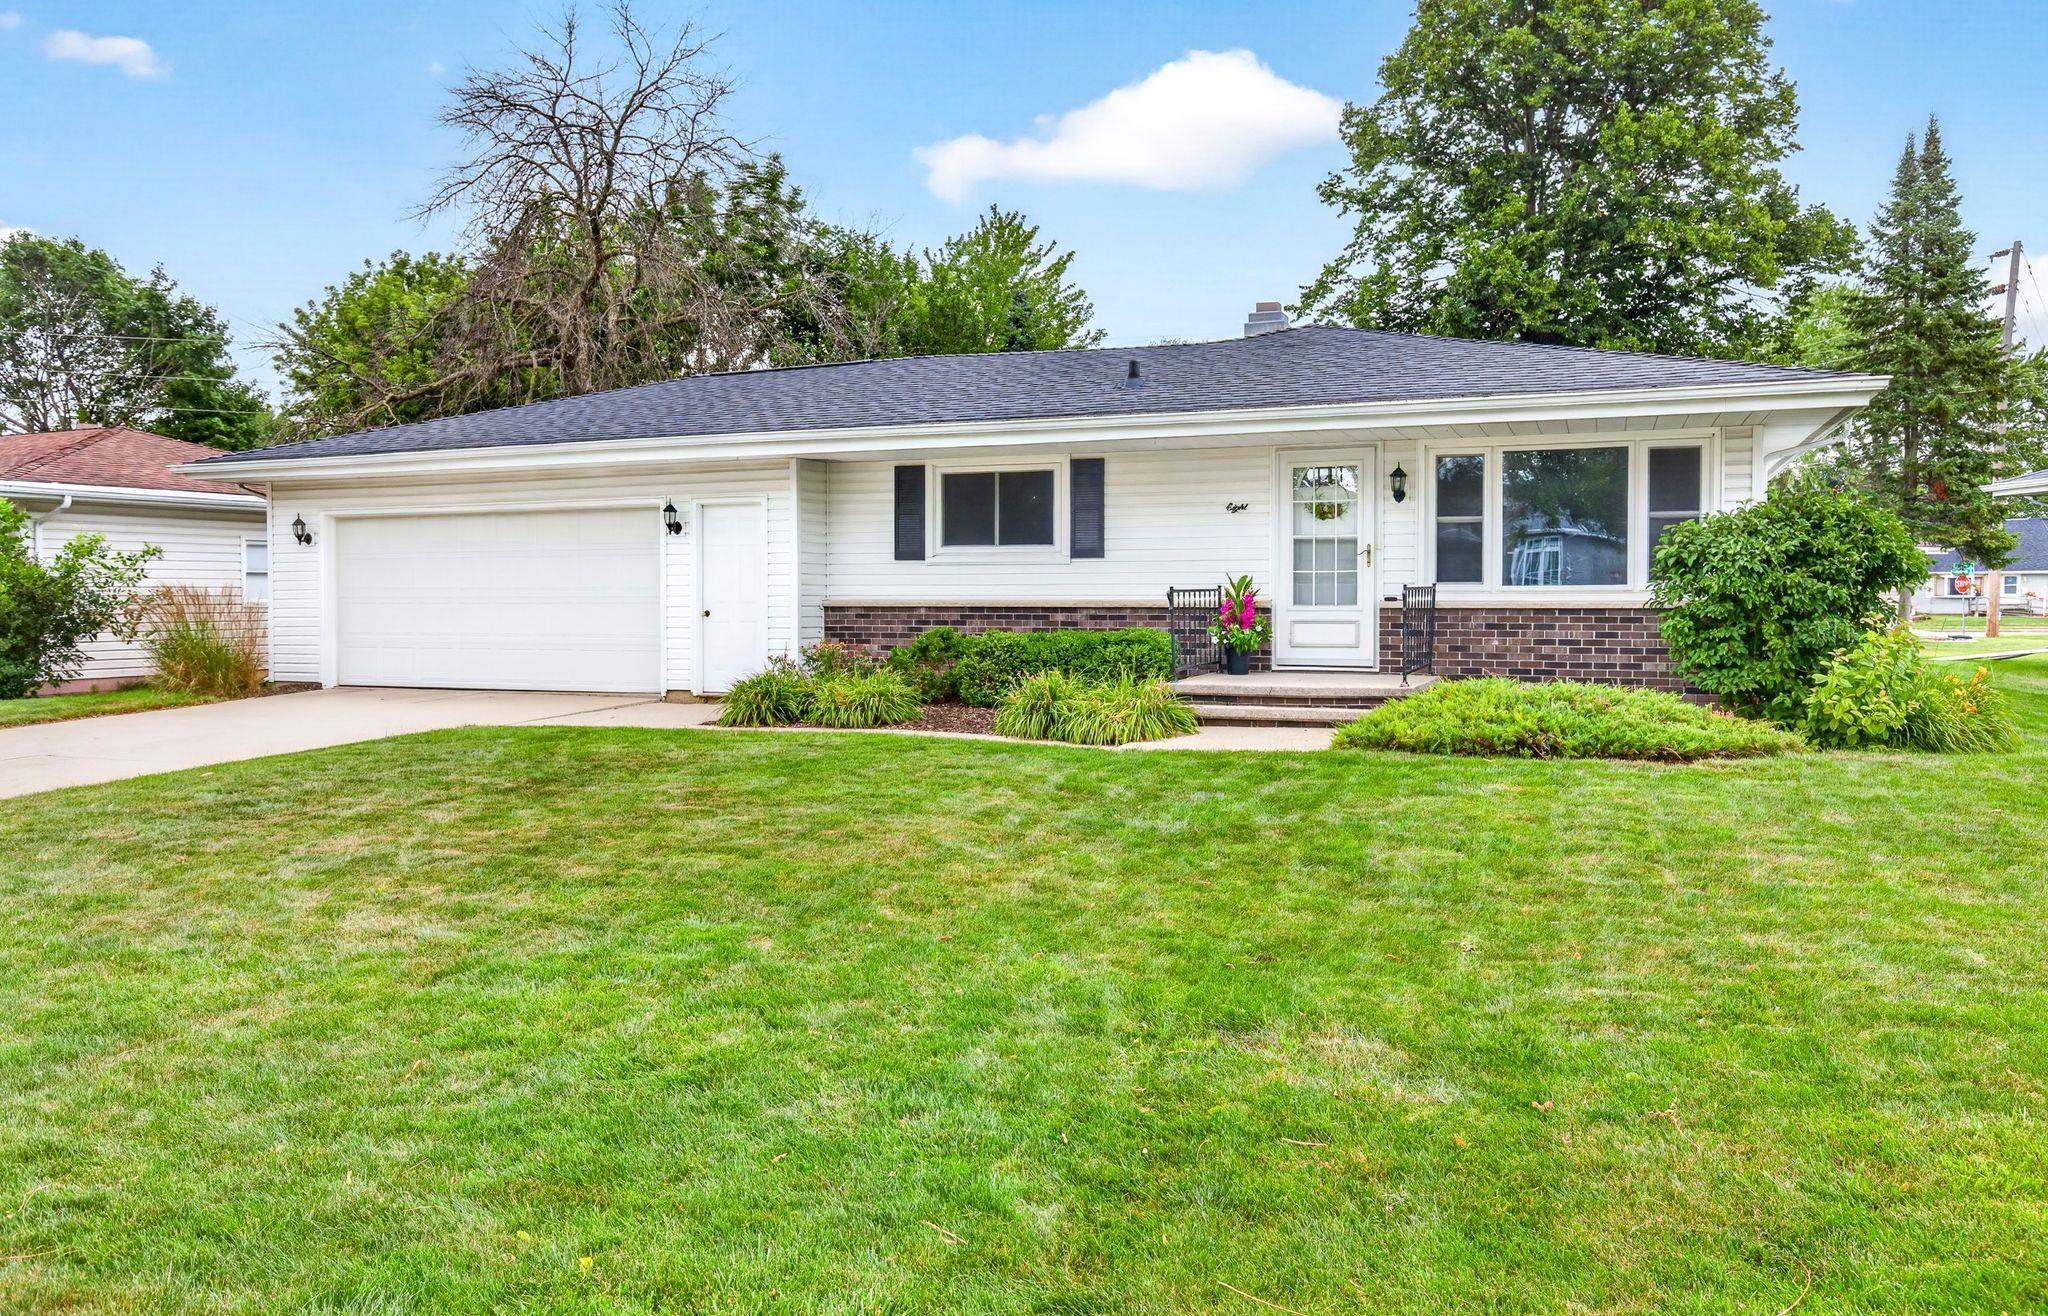 |1|1200 sqft
Adashun Jones, Inc.
Provided by: Legacy Realty Collective
 |1|1074 sqft
Adashun Jones, Inc.
Provided by: Realty One Group Haven

 Share
Share
 Show more
 Spec Sheet