
 50
50  Return to listing
$360,000
4 Beds
3 Bath
2,275 Sq. Ft.
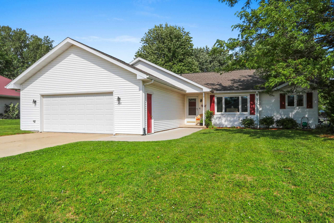
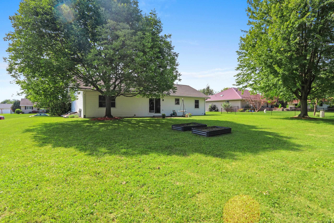
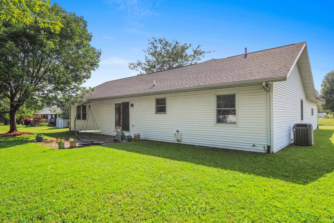
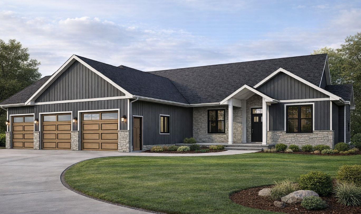
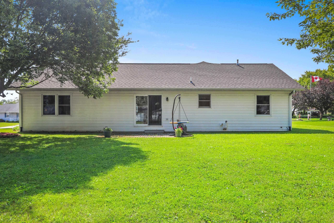
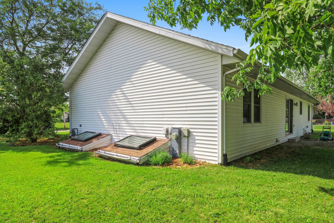
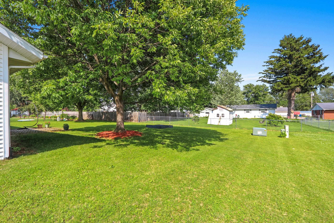
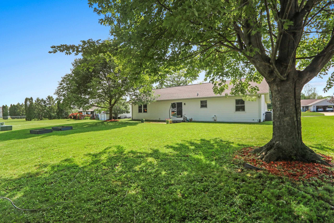
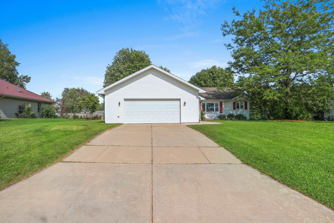
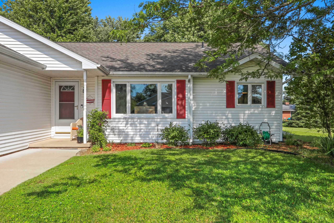
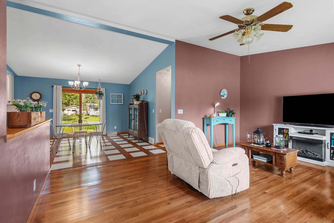
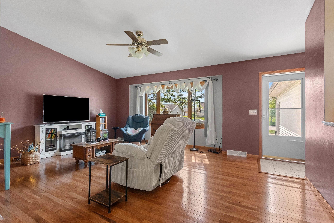
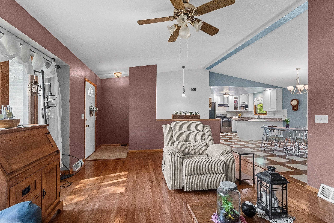
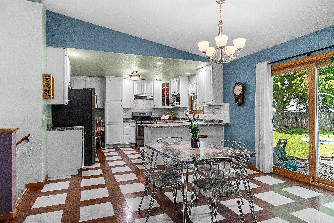
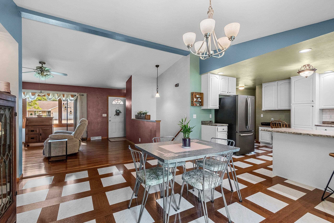
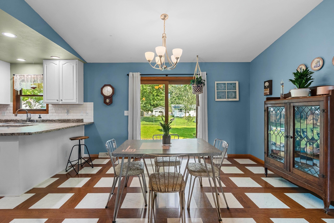
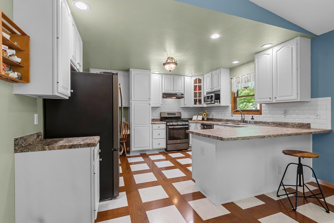
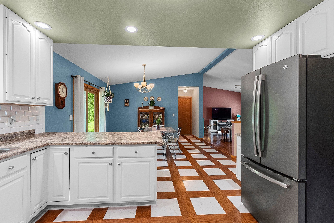
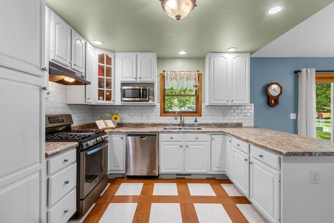
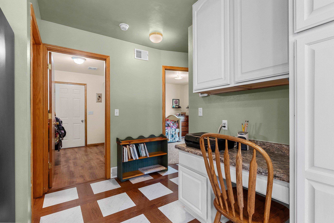
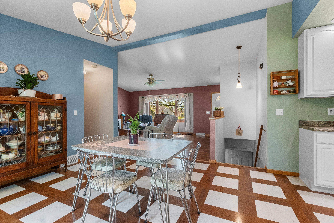
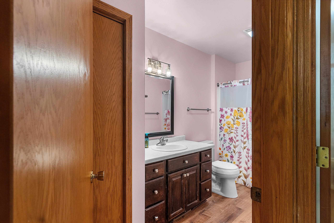
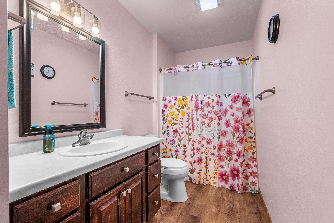
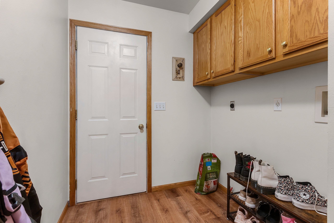
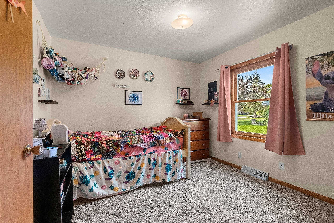
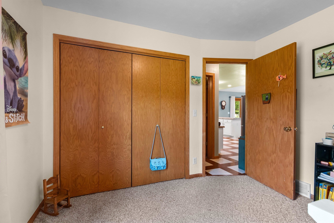
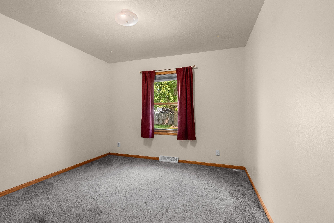
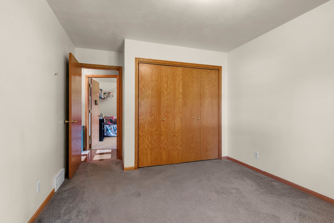
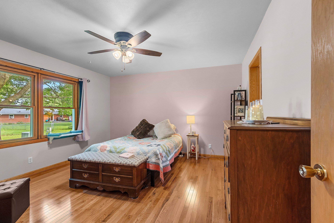
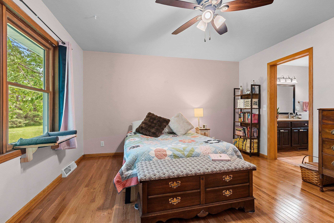
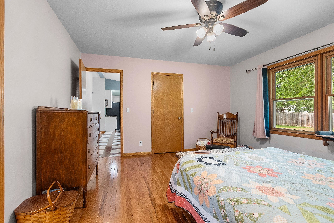
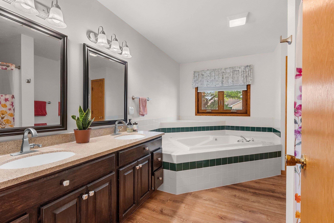
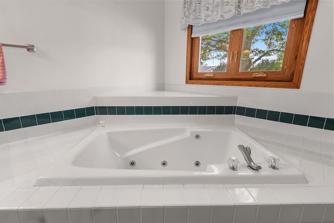
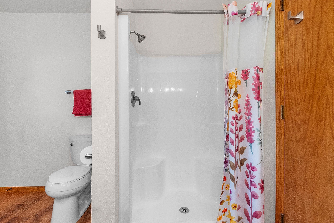
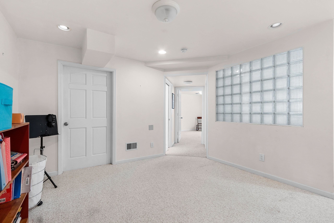
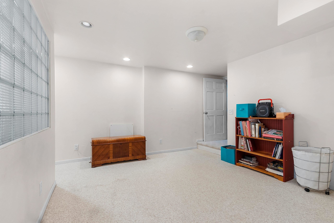
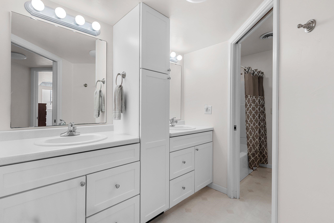
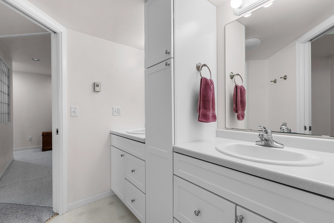
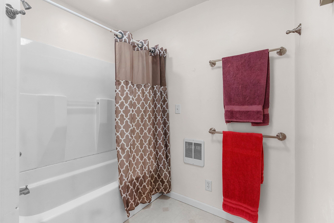
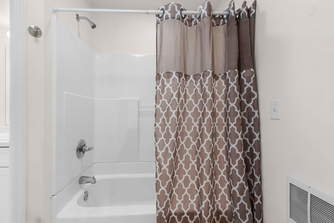
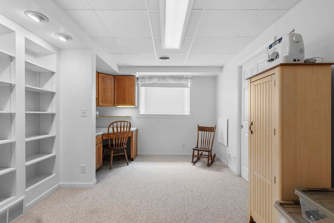
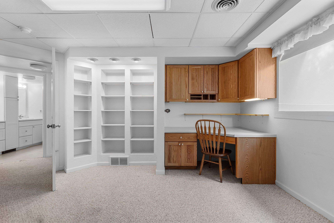
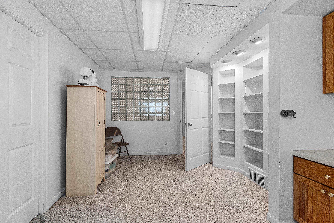
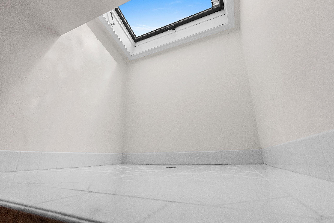
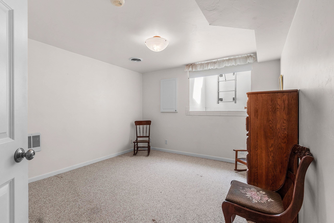
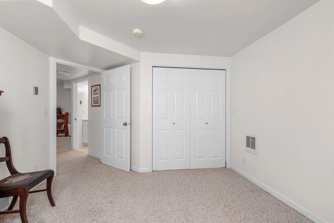
Welcome home to this beautifully maintained modular 4-bedroom, 3-full-bath home in the desirable Pulaski School District! The open-concept floor plan offers a spacious living area that flows seamlessly into the kitchen and dining space, making it ideal for everyday living and entertaining. A dedicated office provides the ideal work-from-home or study space. Generous bedrooms and three full baths offer comfort and flexibility. Step outside to a large backyard with plenty of room to relax, play, or entertain. Conveniently located near parks, schools, and local amenities, this move-in-ready home combines space, style, and an unbeatable location. Home has been inspected by Encompass Home Inspections LLC
Inclusions:
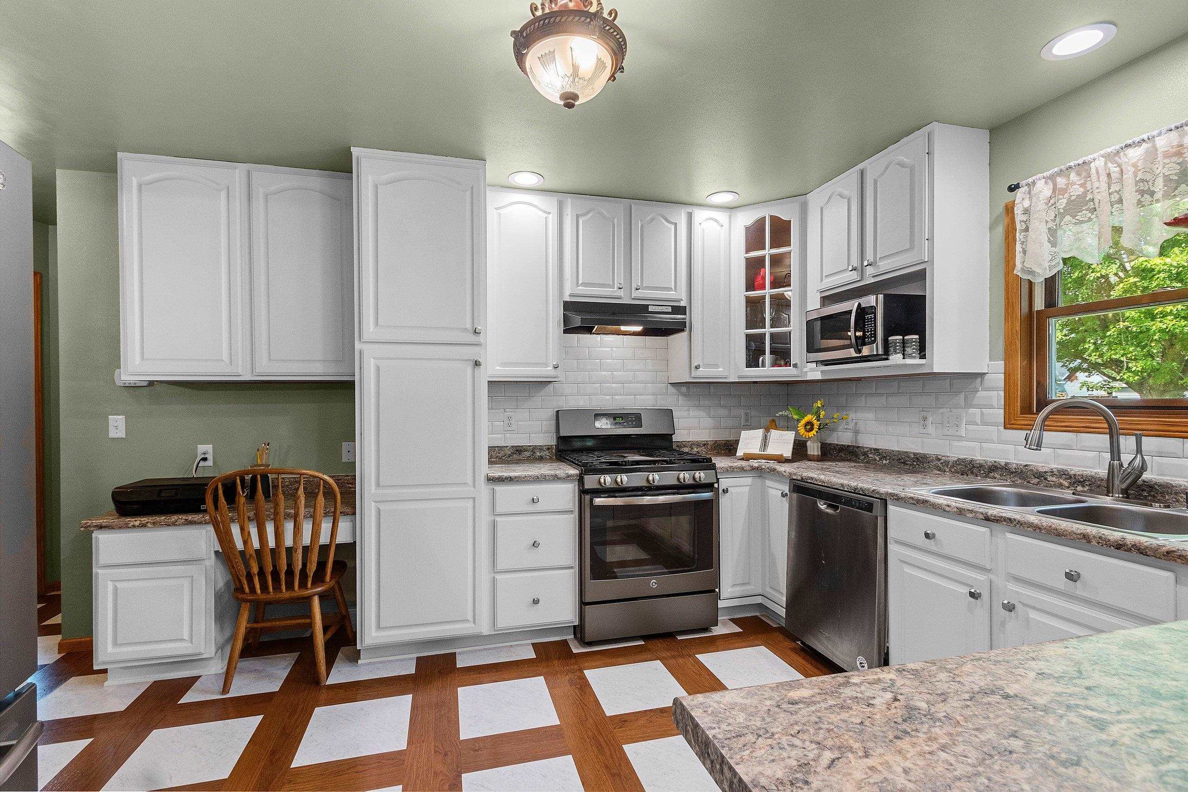
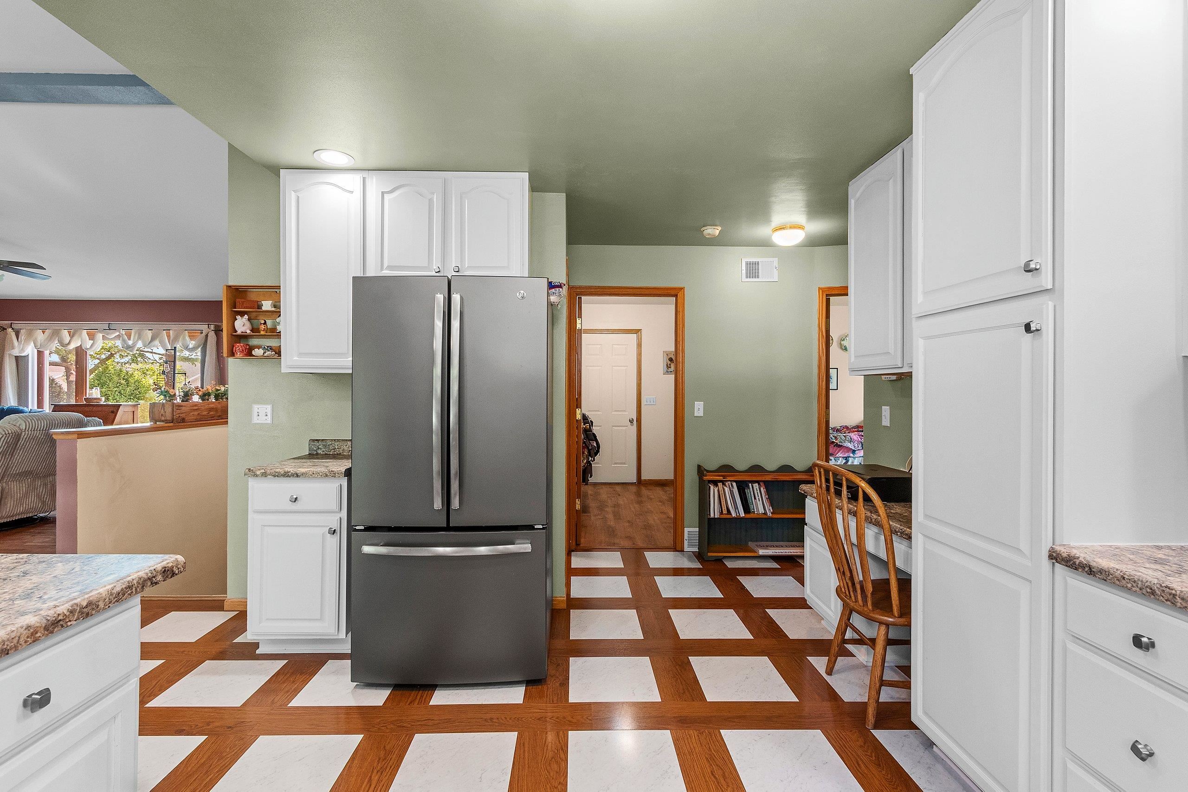
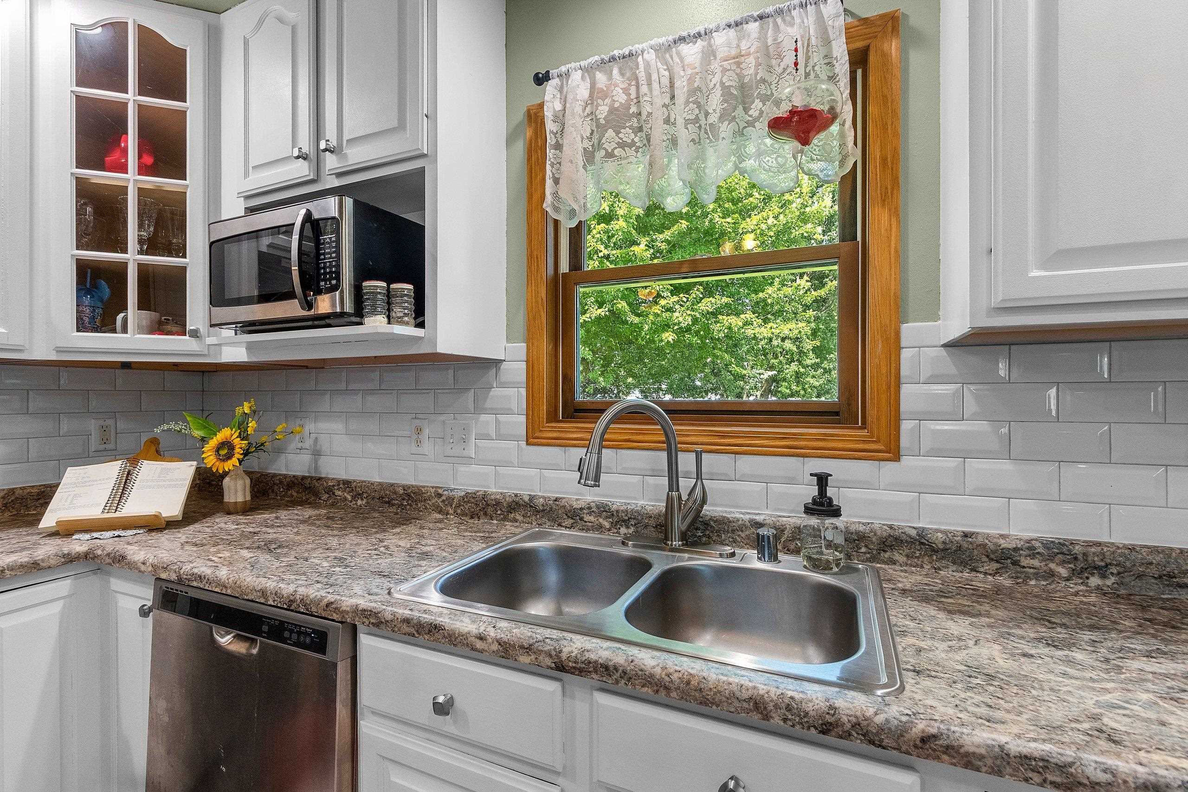
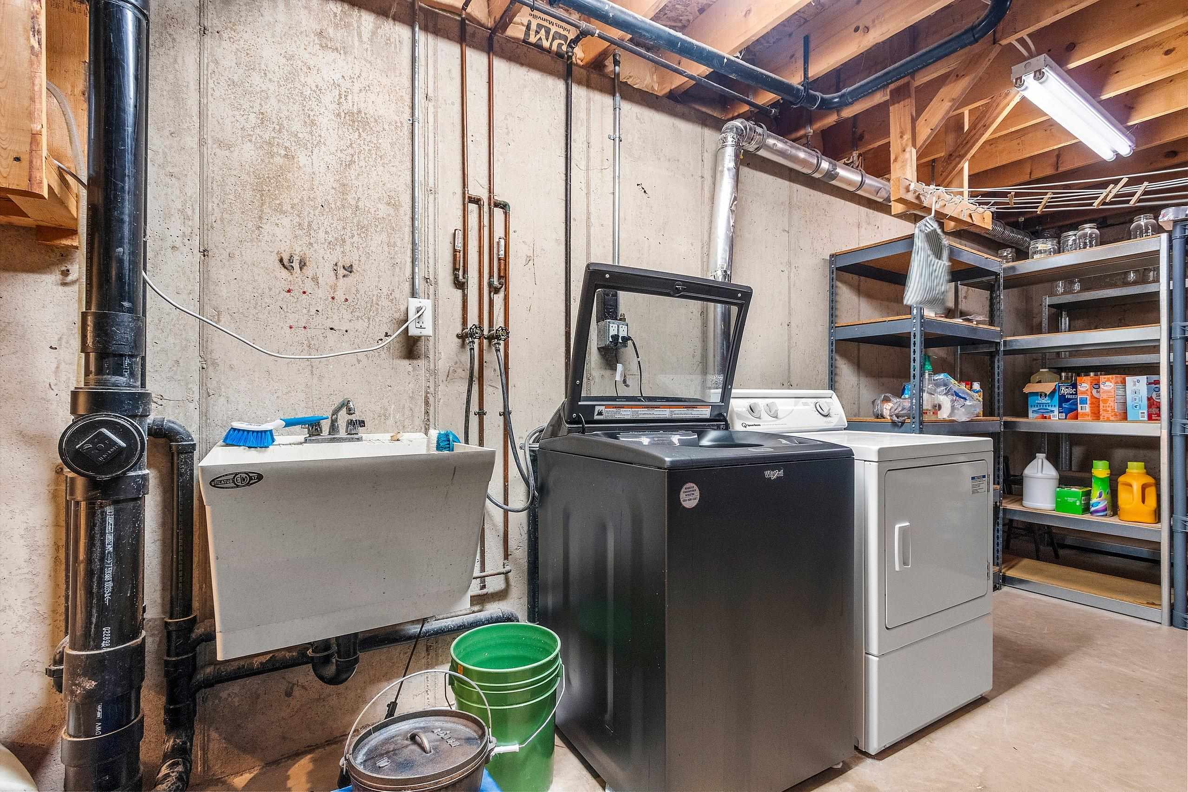
Gas Stove/Oven, Refrigerator, Dishwasher, microwave, washer, gas dryer, shelves in basement and shelves in garage, outdoor hoses and outdoor swing.
Exclusions:
Seller's Personal Property
Get a detailed Home Value Estimate Based on Current Market Trends/Get a Detailed Estimate Based on Current Market Conditions Impacting Your Home's Value
 |3
|3 |2808 sqft
Adashun Jones, Inc.
Provided by: Coldwell Banker Real Estate Group
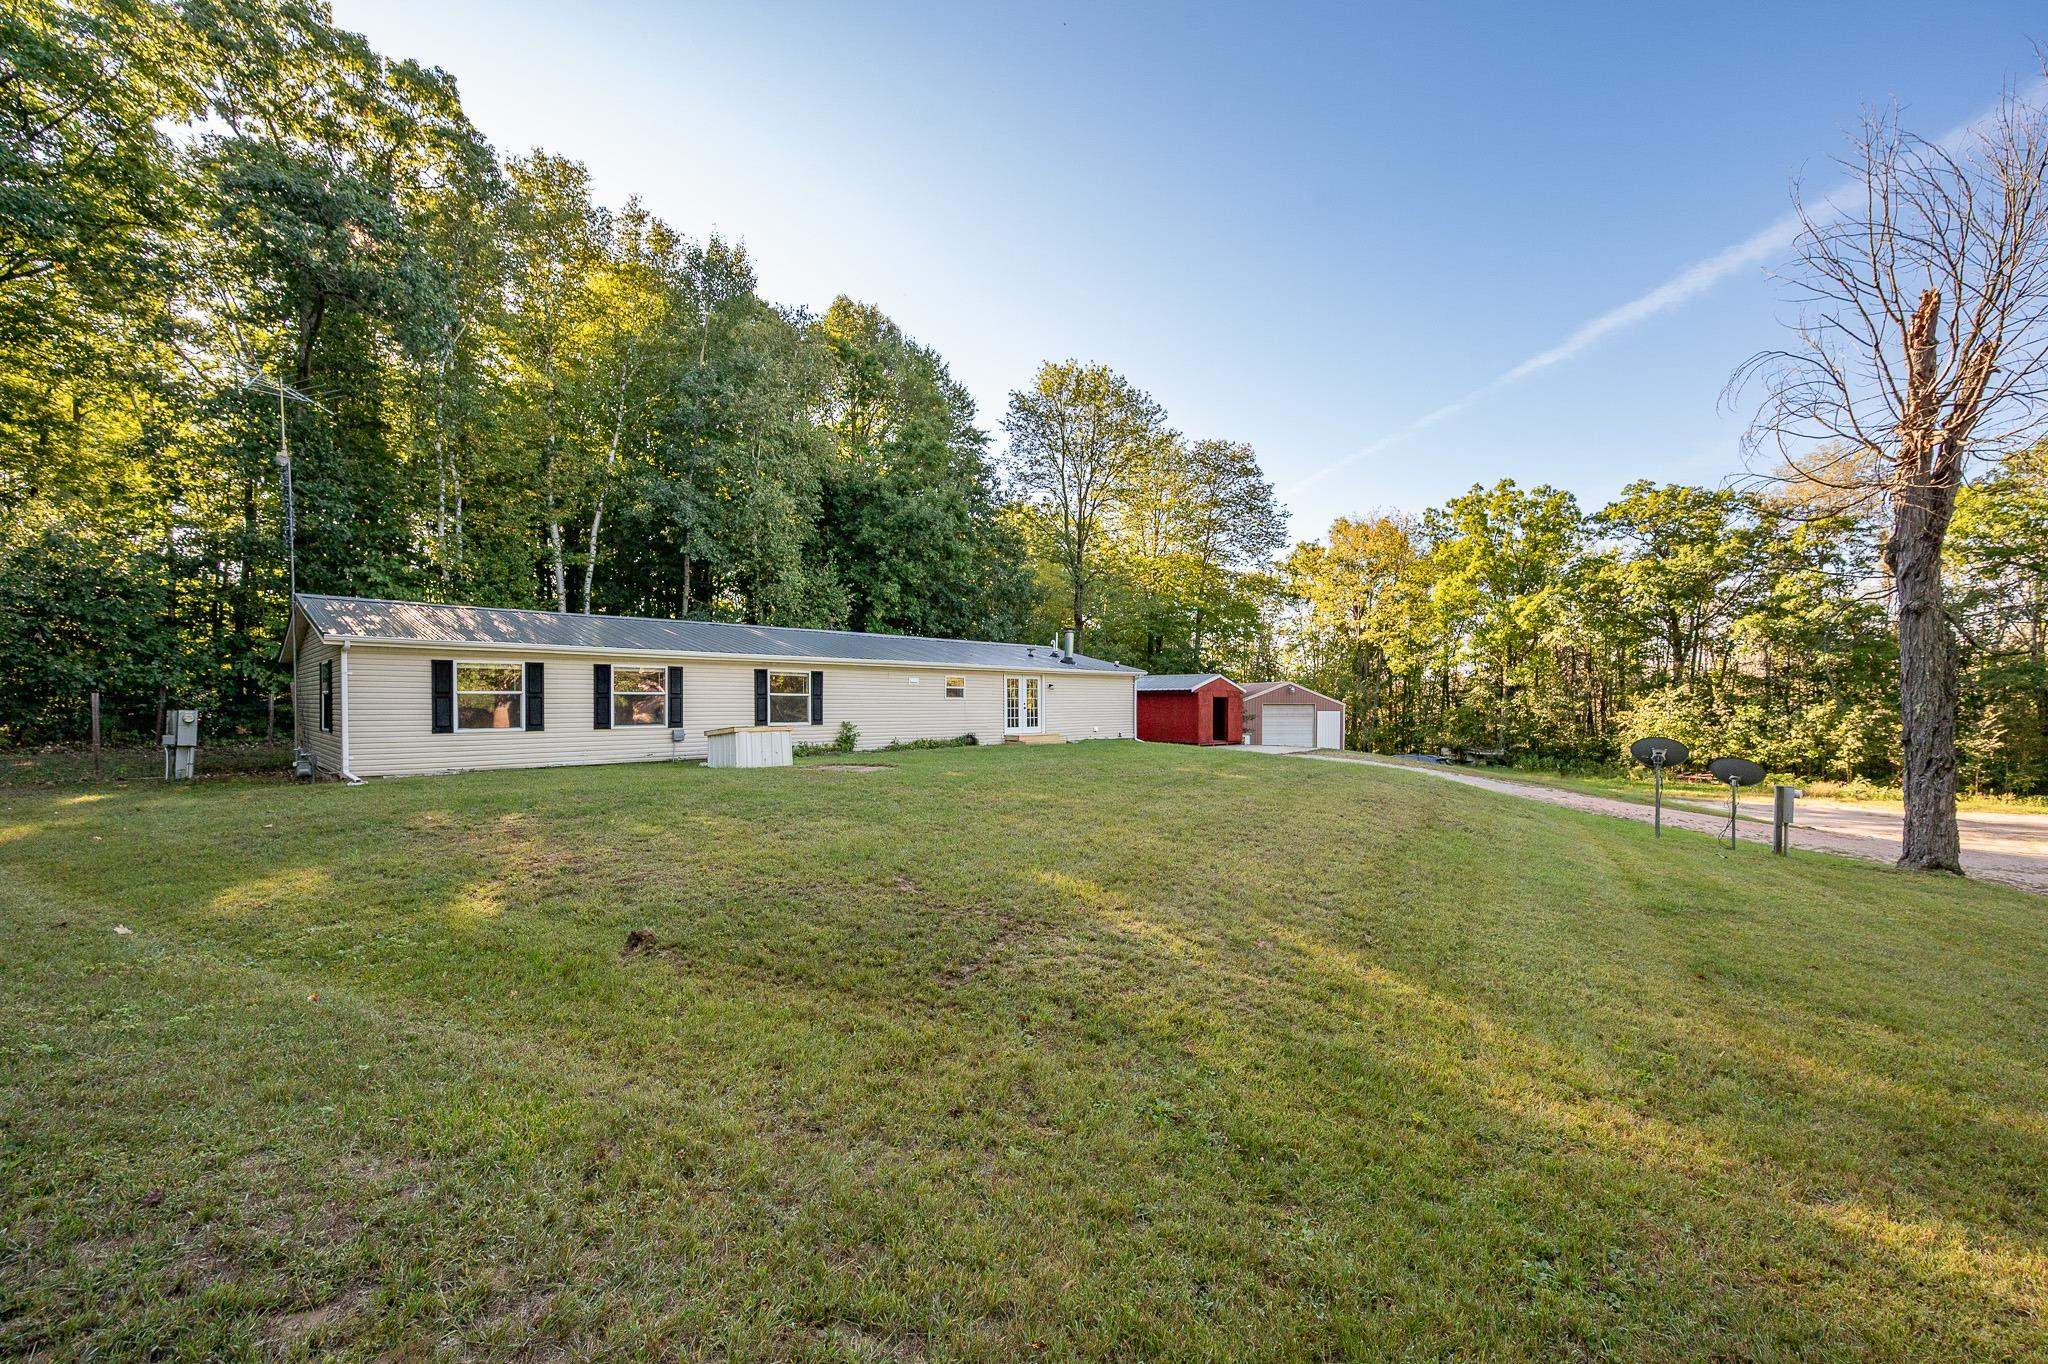 |3|2319 sqft
Adashun Jones, Inc.
Provided by: Ruesch Realty
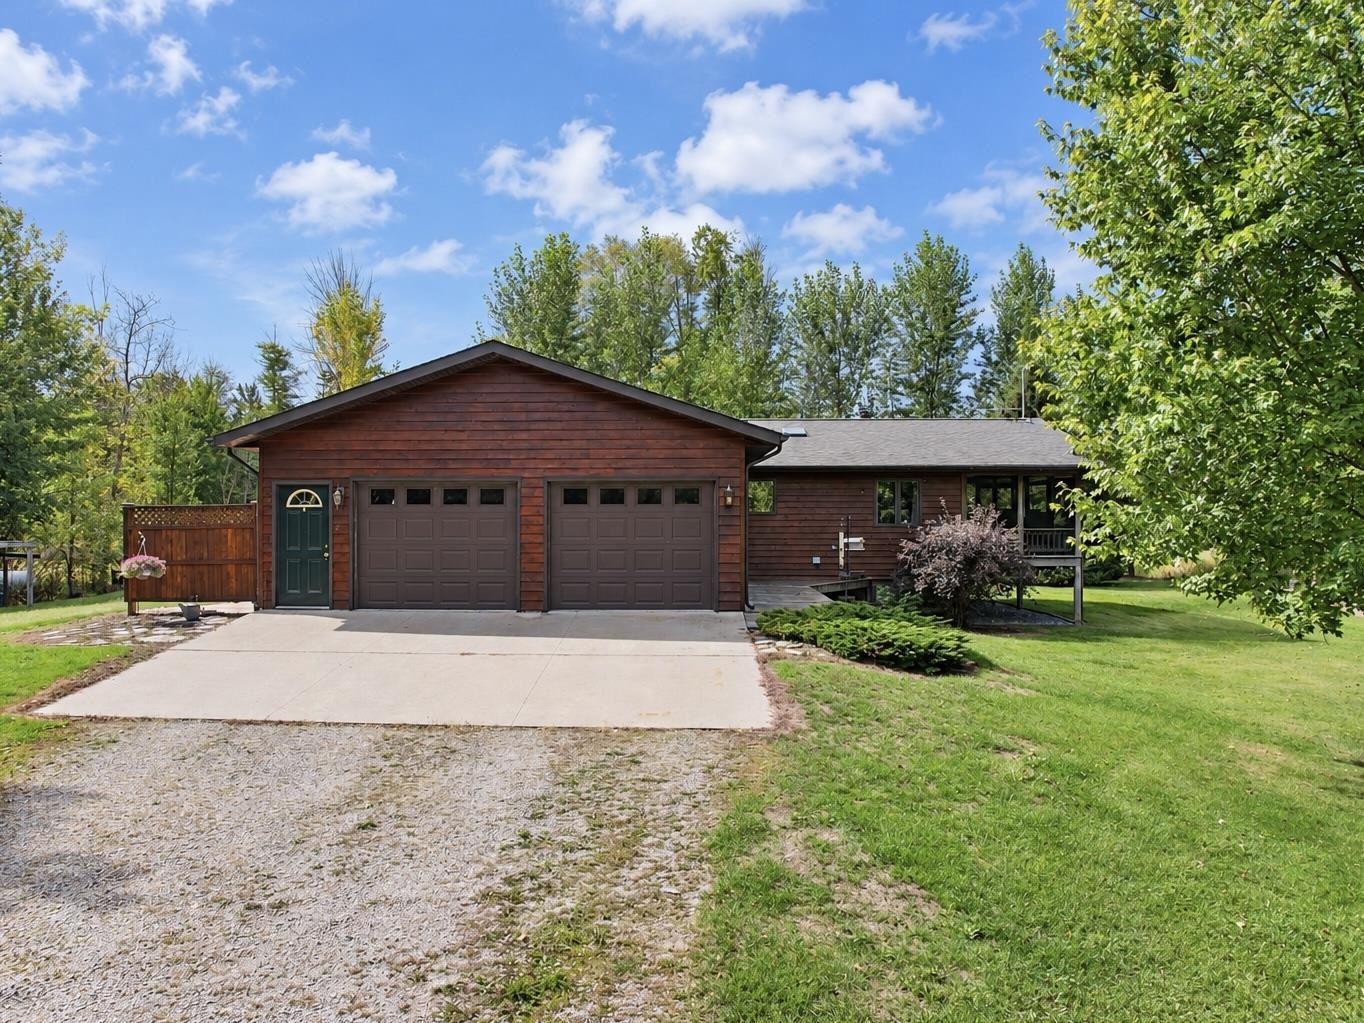 |3|2444 sqft
Adashun Jones, Inc.
Provided by: Broadway Real Estate
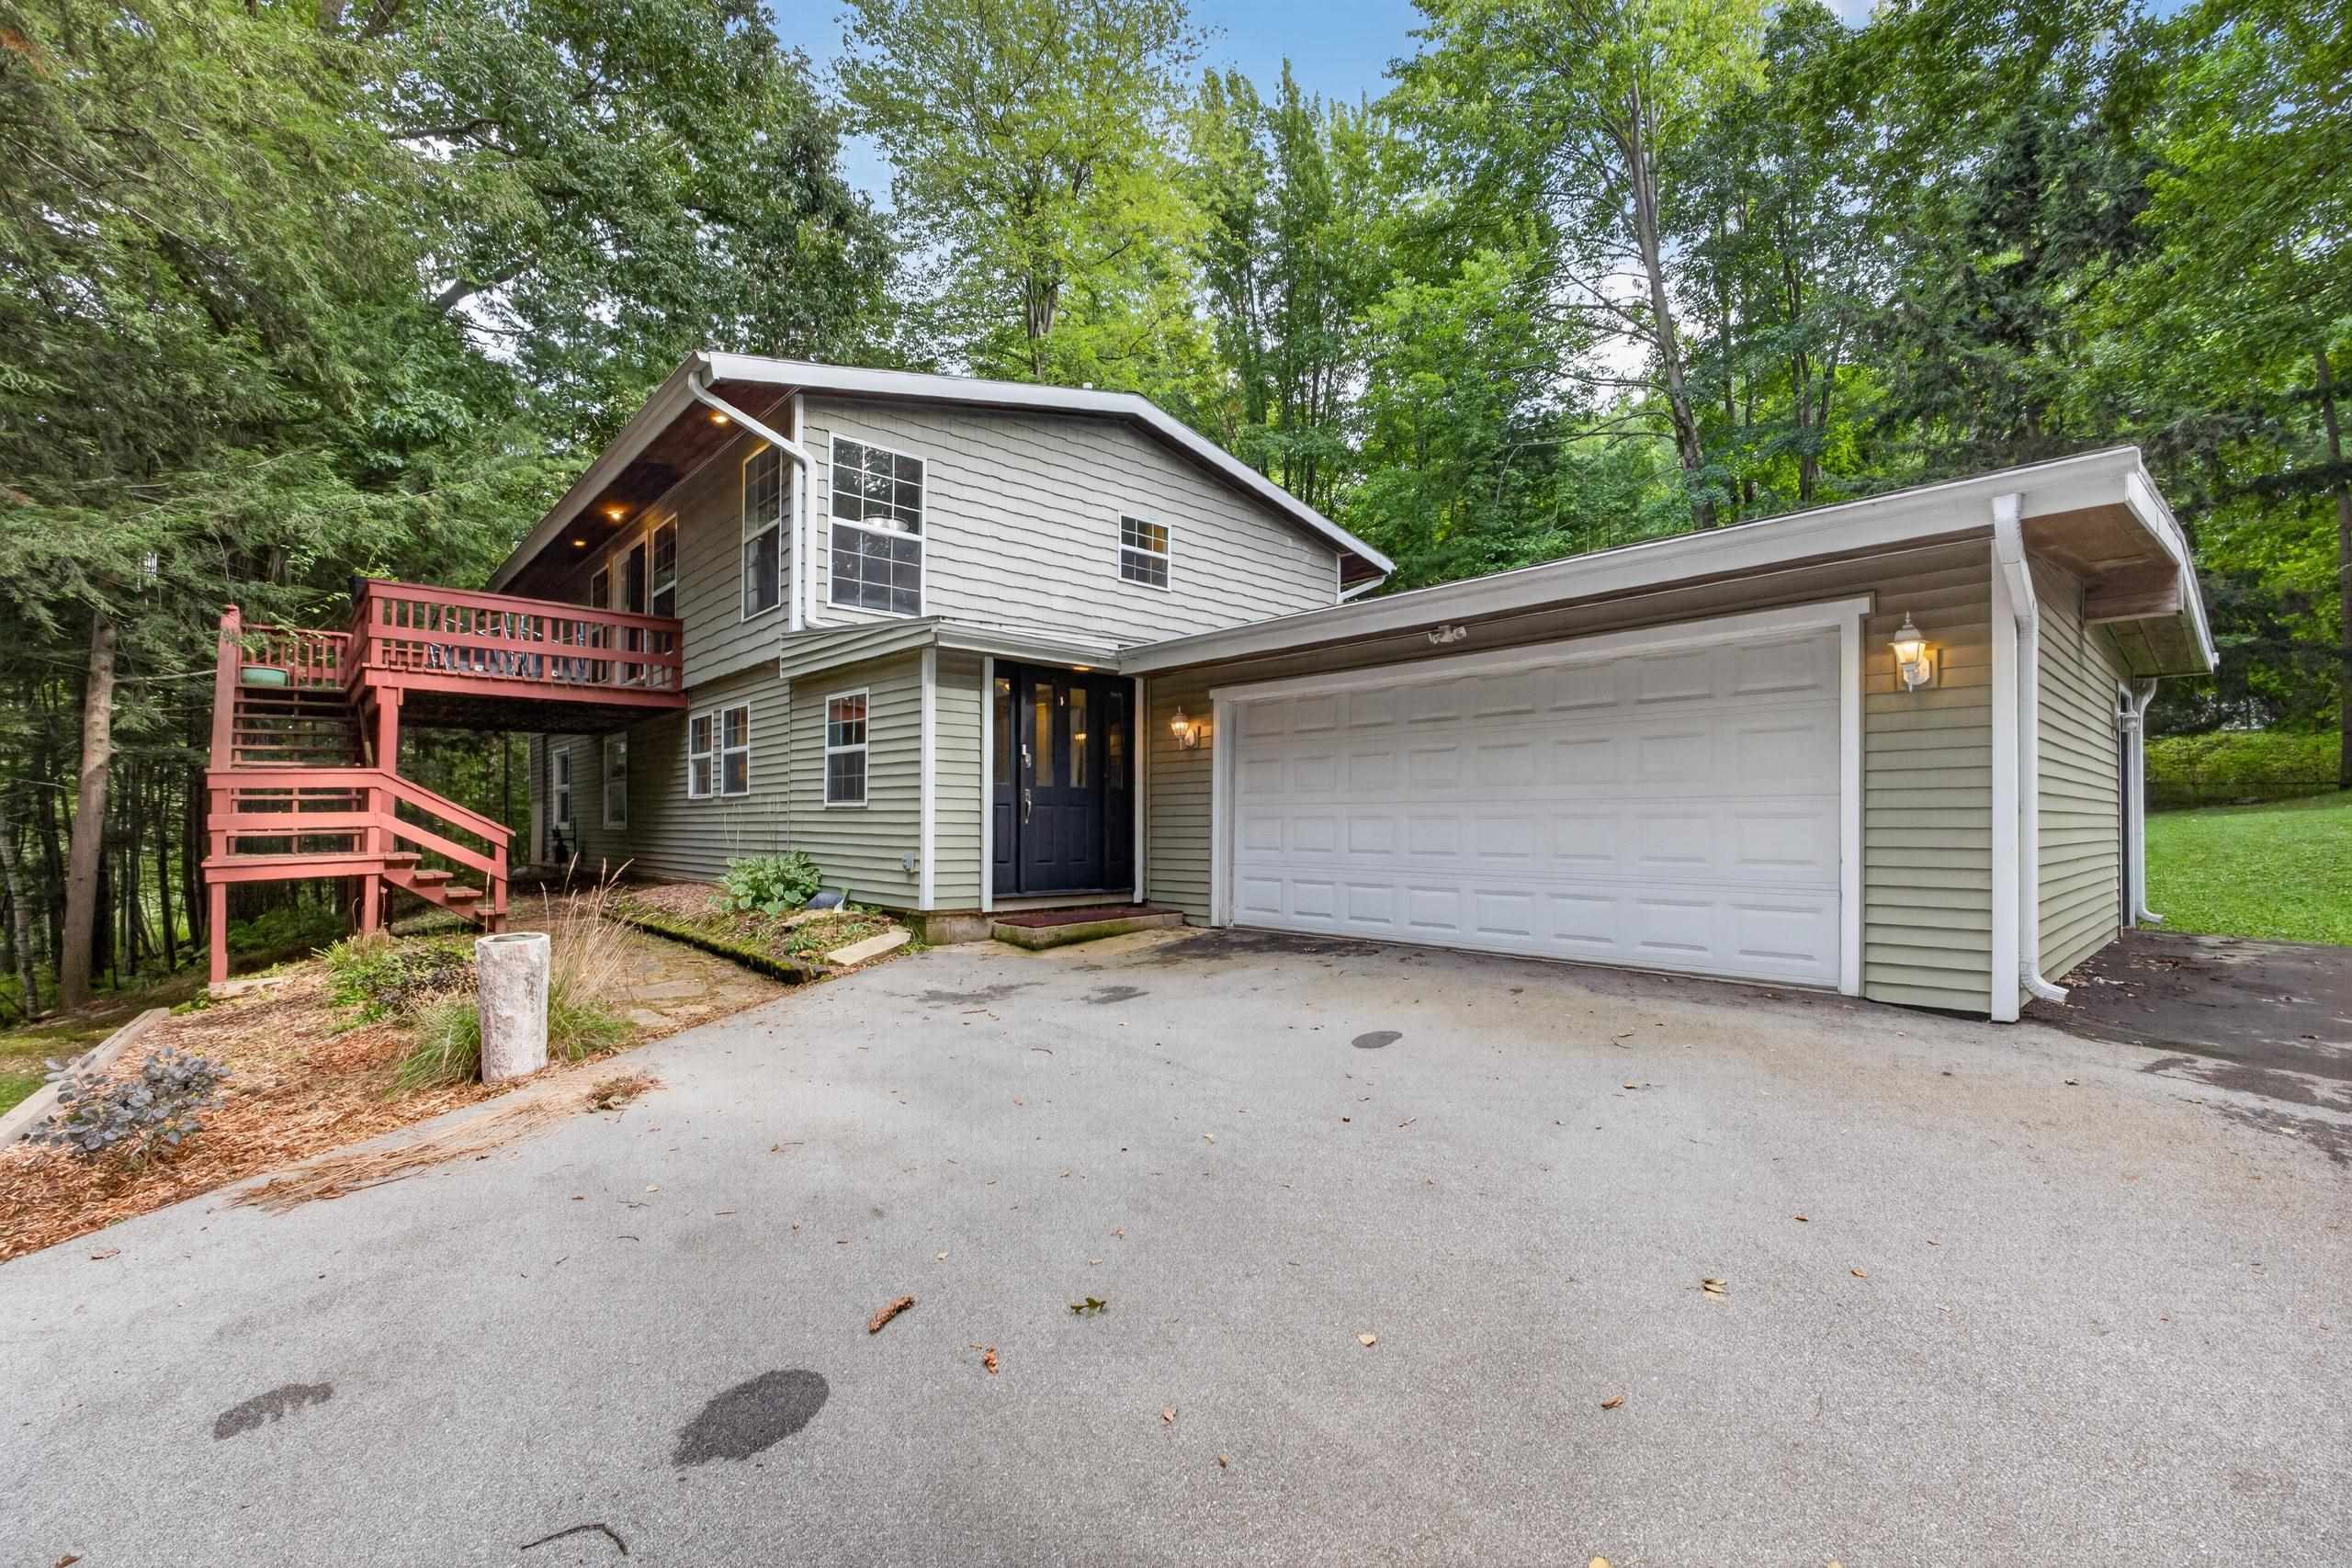 |2|2388 sqft
Adashun Jones, Inc.
Provided by: LPT Realty
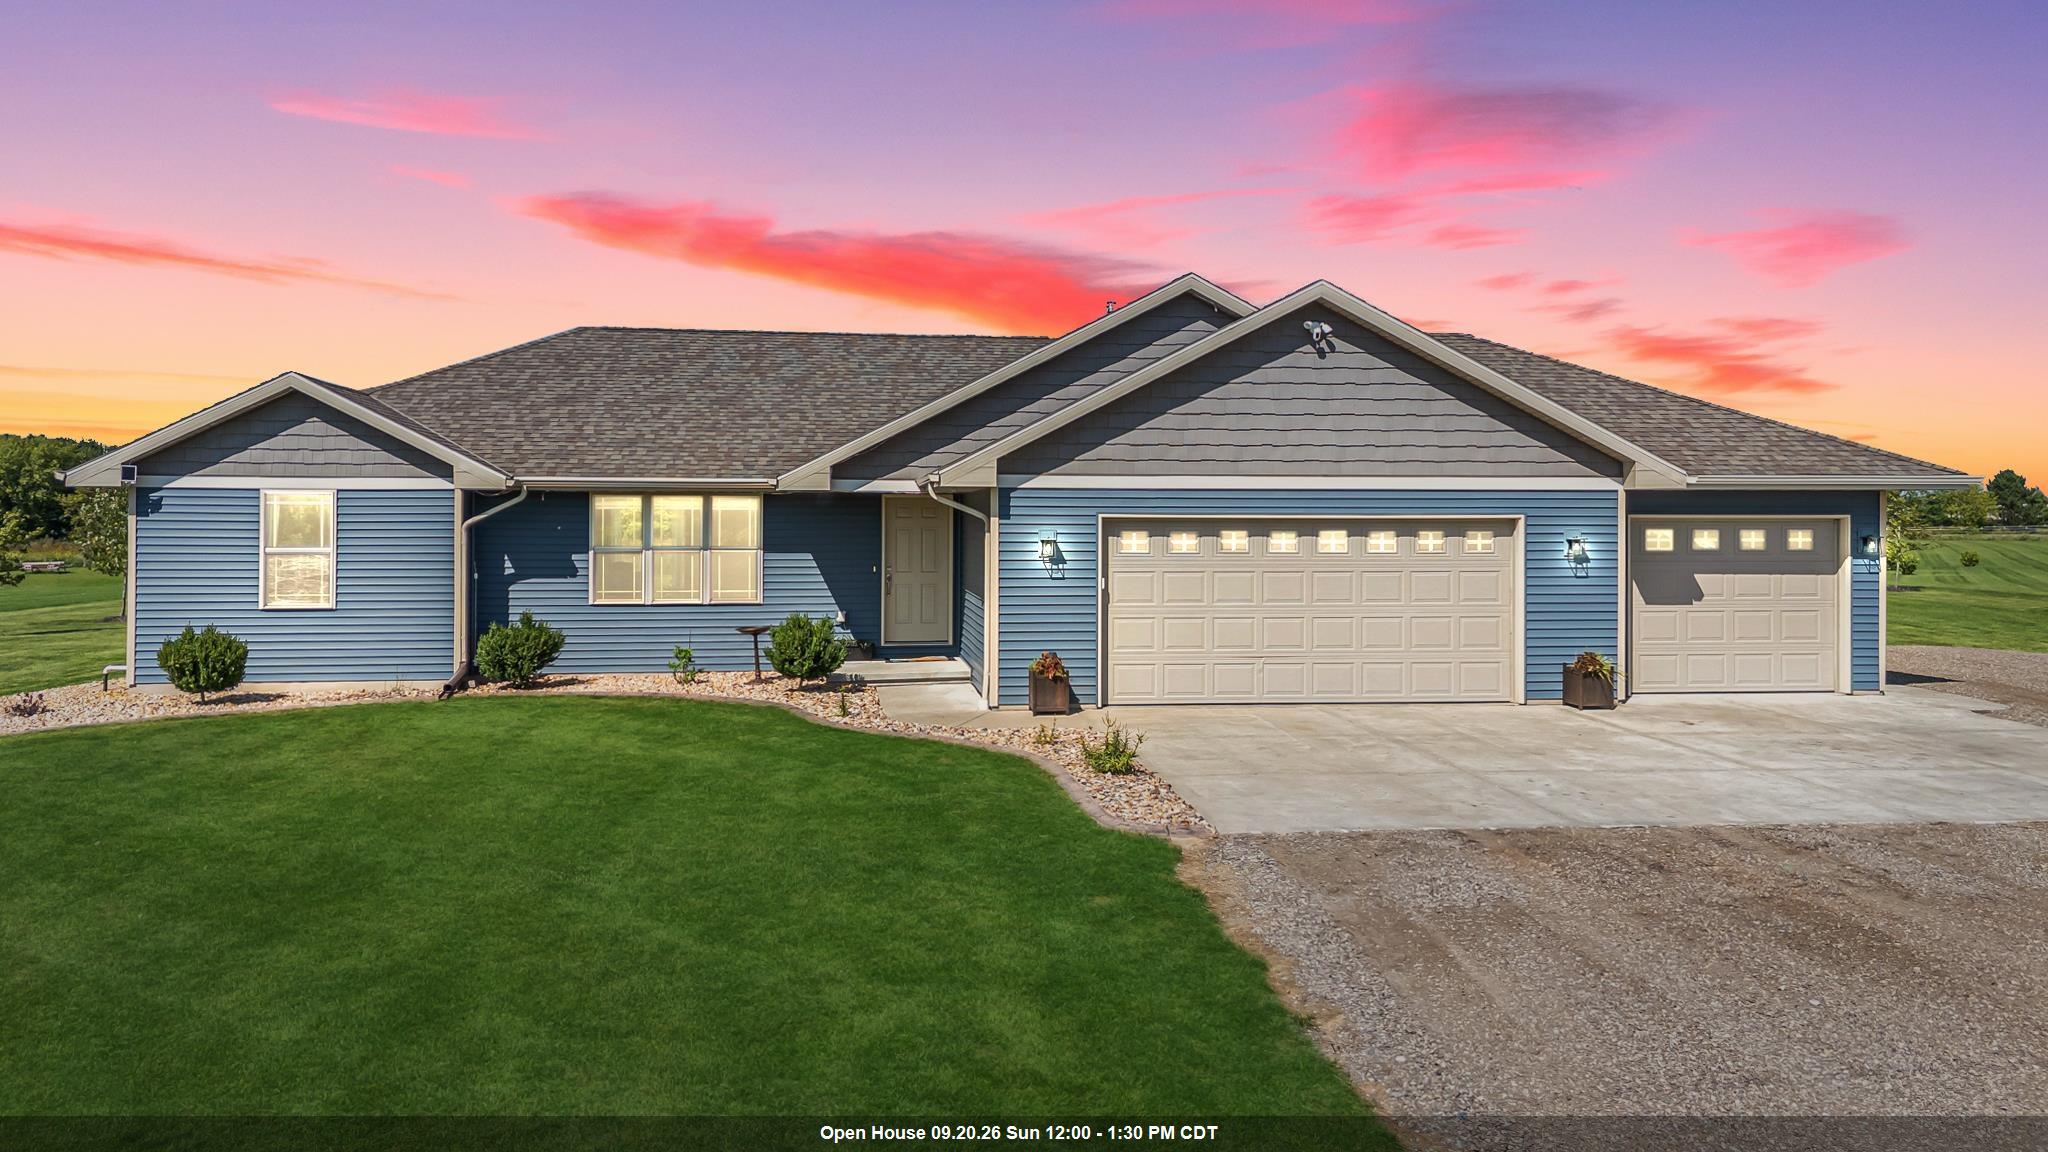 |2|2154 sqft
Adashun Jones, Inc.
Provided by: Cardinal Realty, LLC
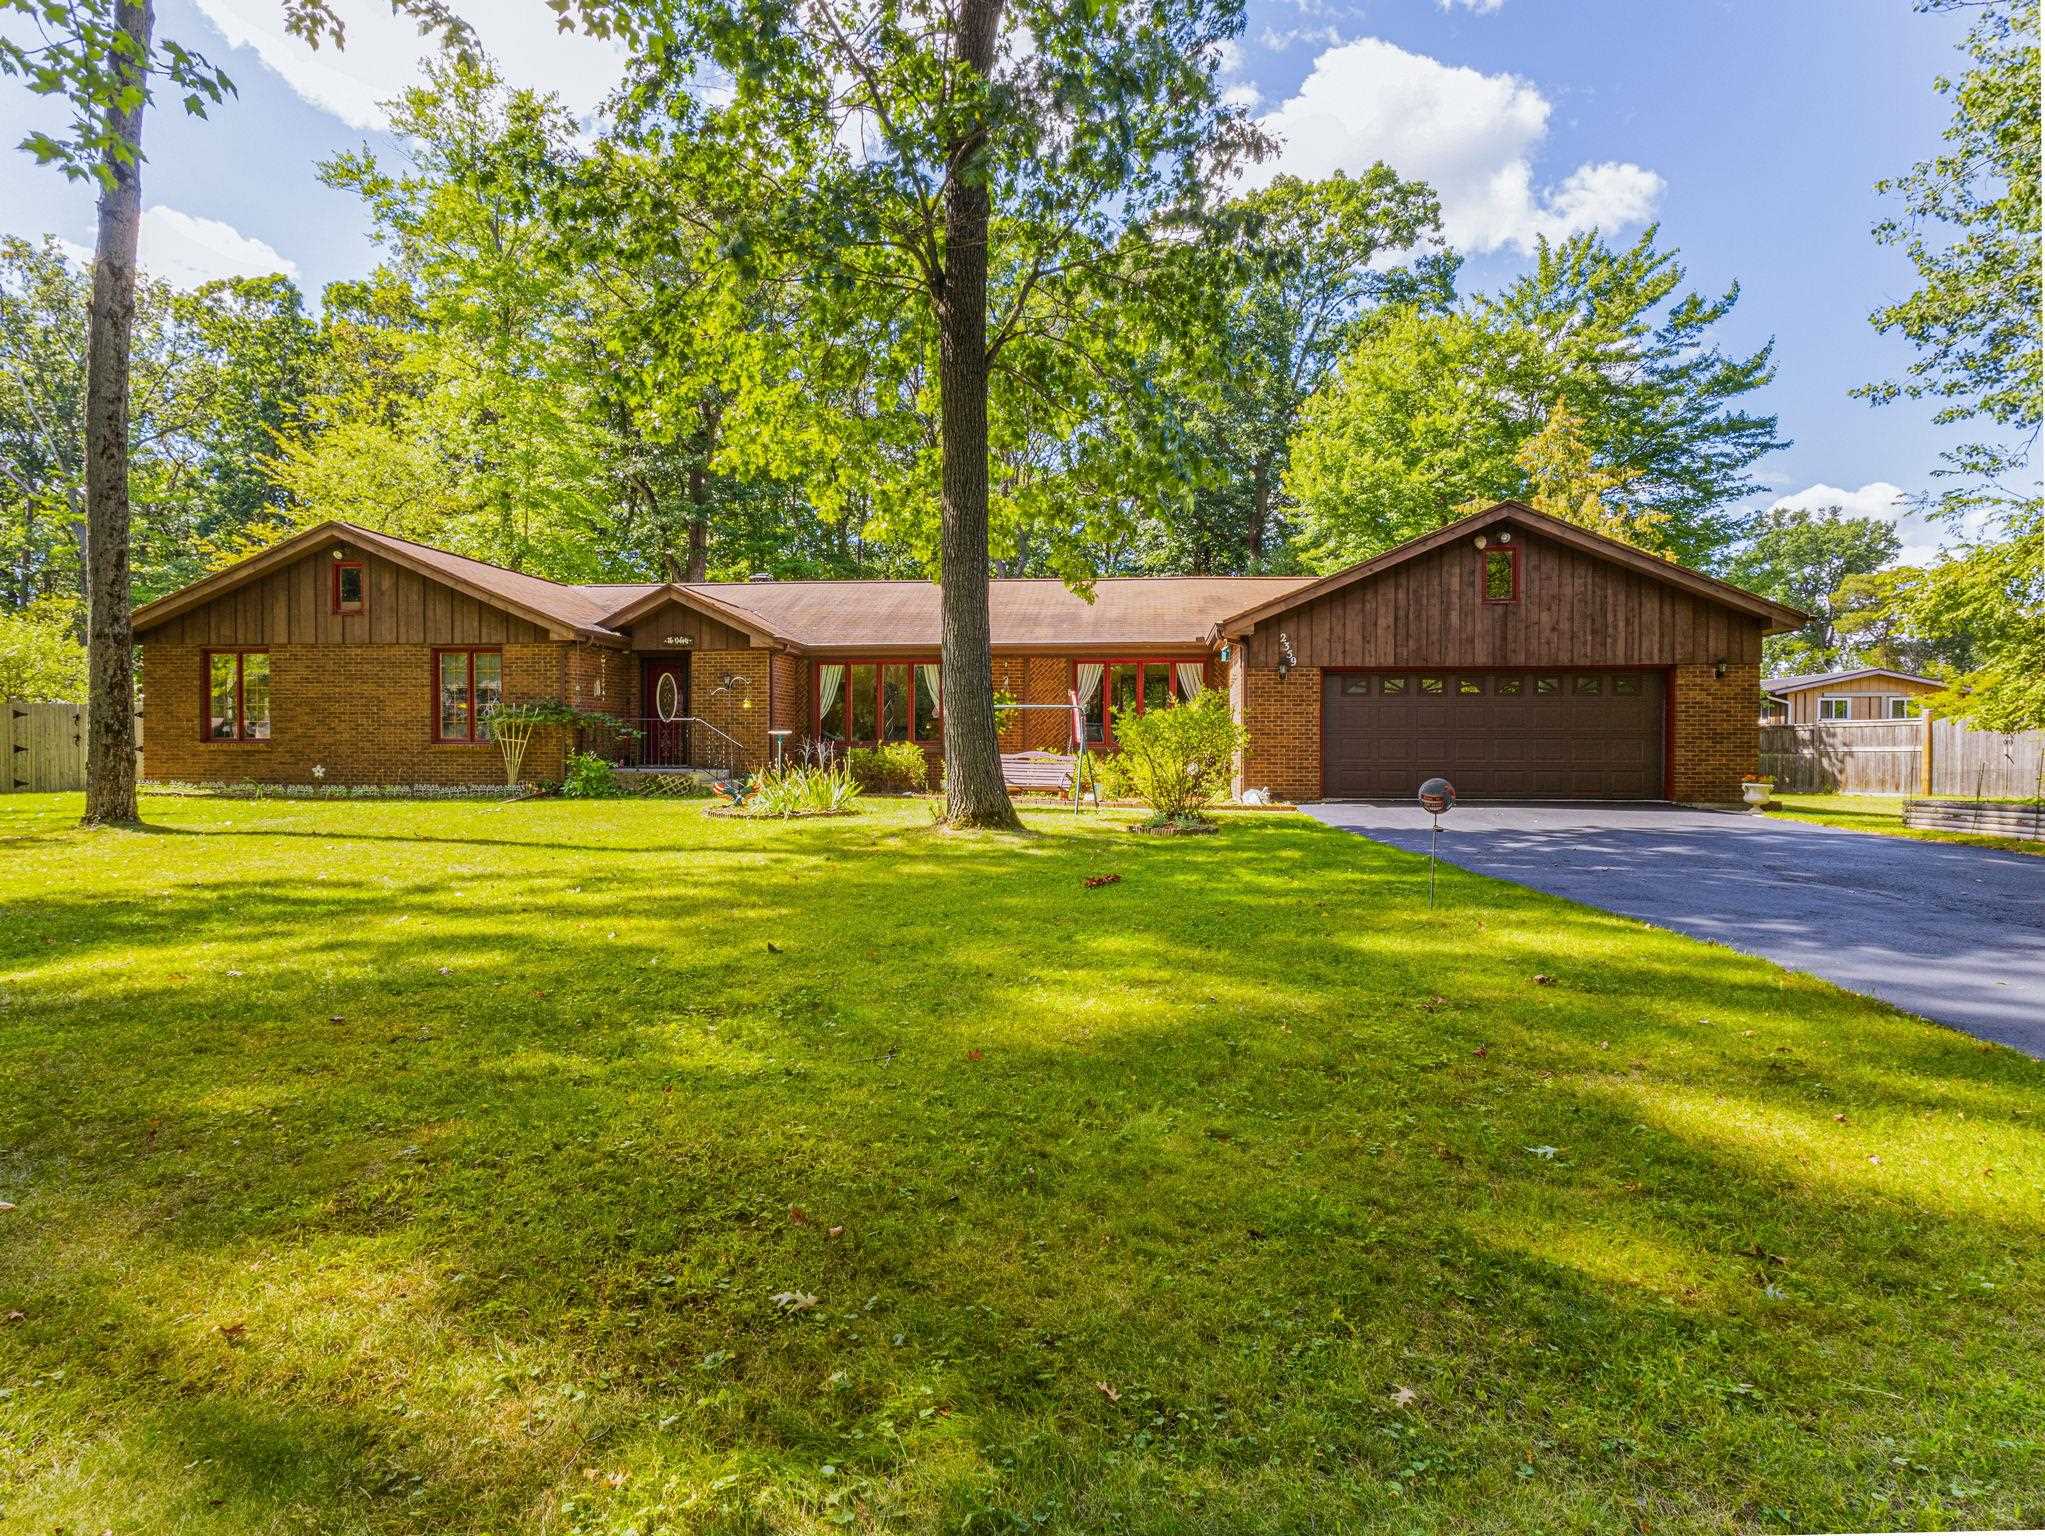 |3|2300 sqft
Adashun Jones, Inc.
Provided by: Assist 2 Sell Buyers & Sellers Realty, LLC
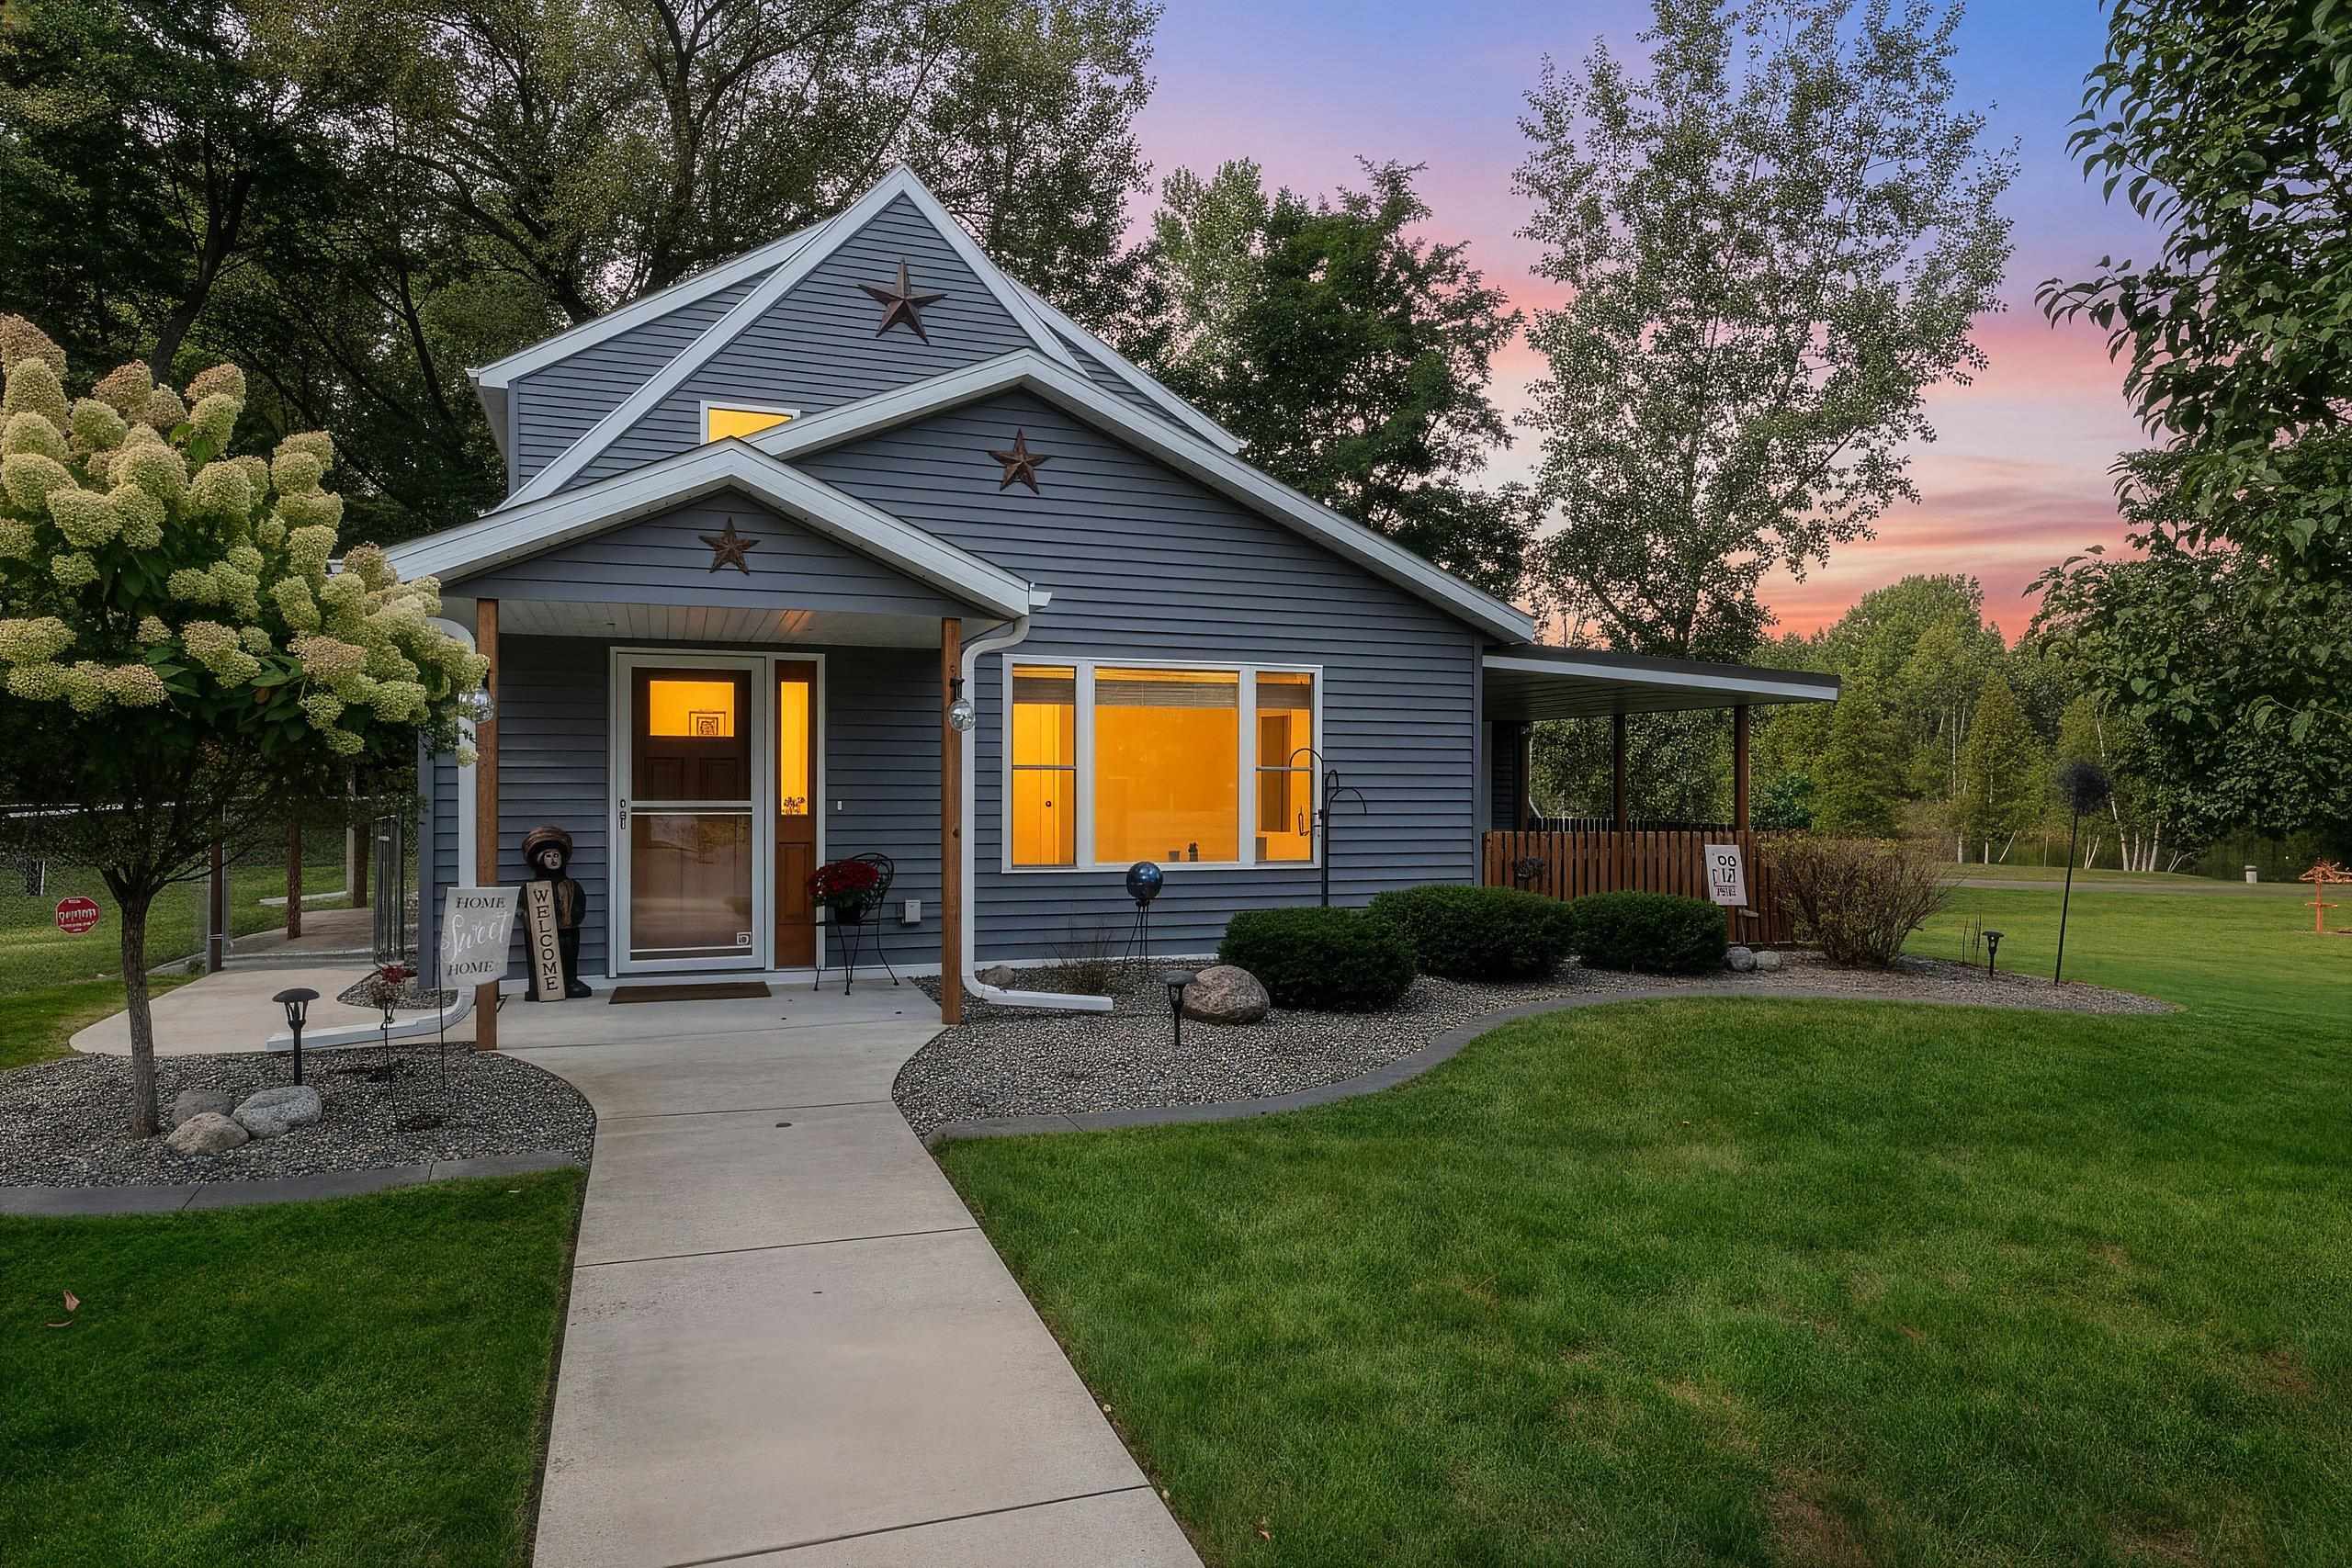 |2|1934 sqft
Adashun Jones, Inc.
Provided by: Shorewest, Realtors
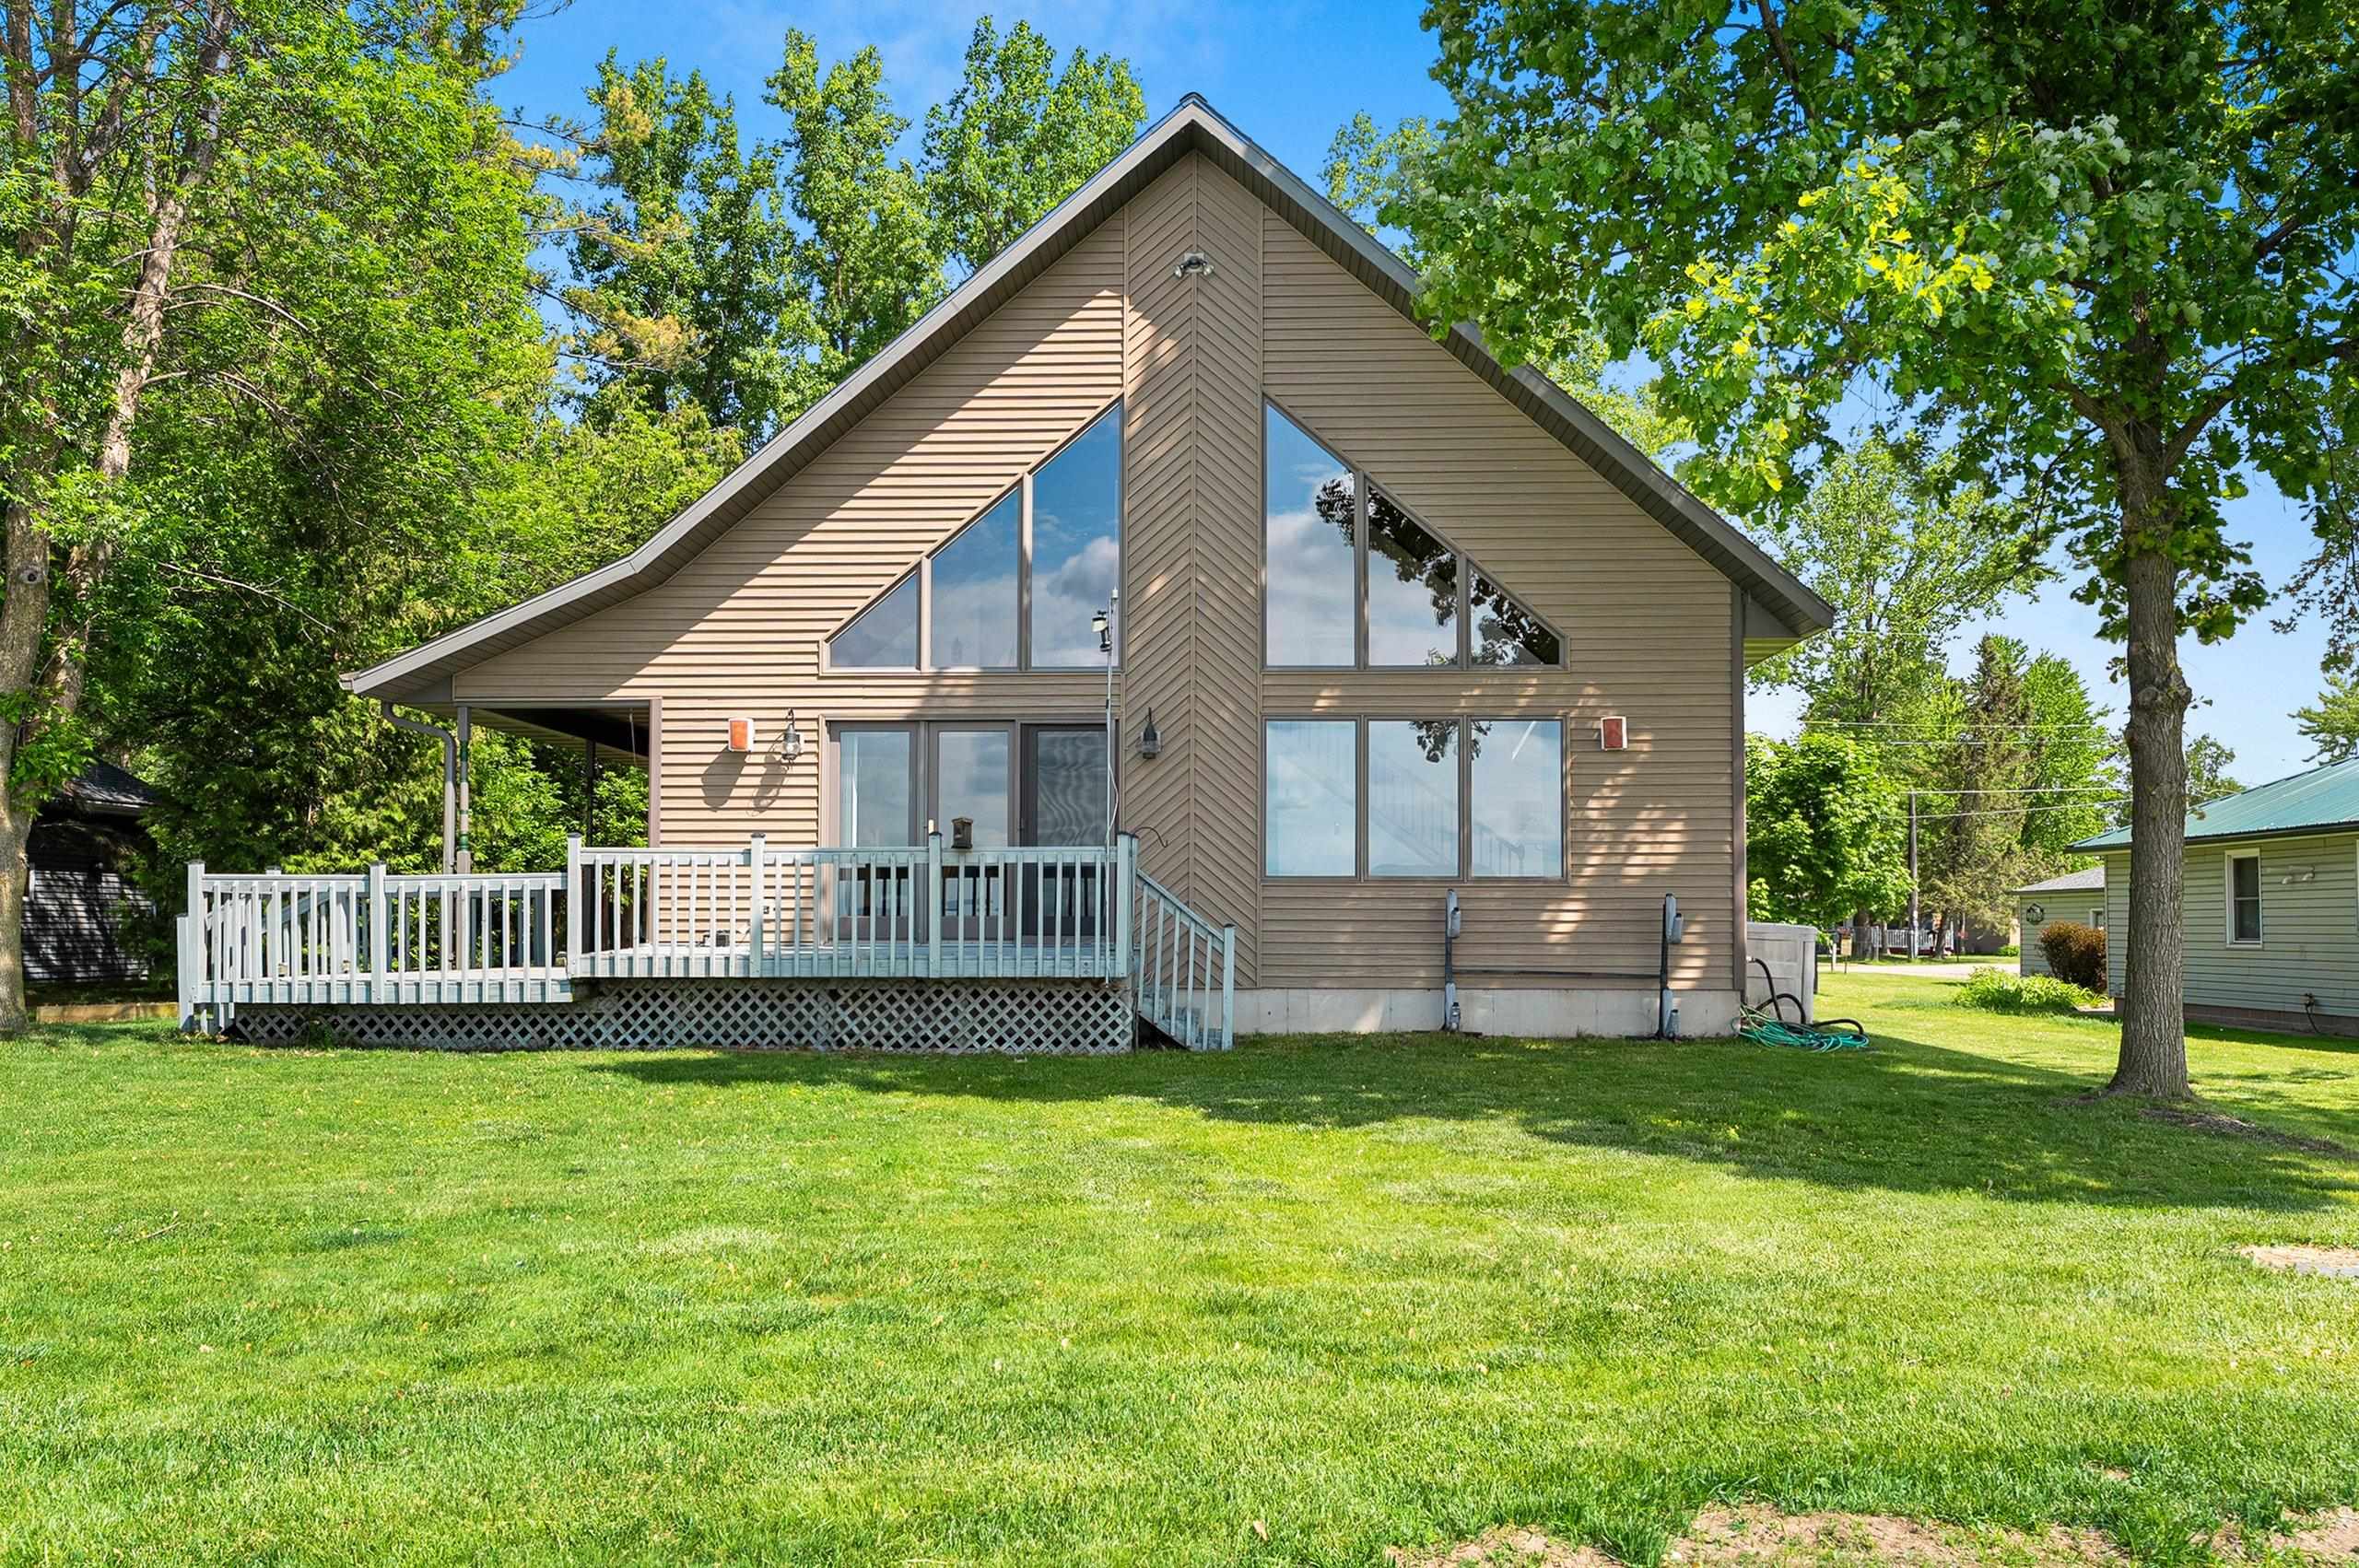 |2|2576 sqft
Adashun Jones, Inc.
Provided by: Lamers Realty, Inc.
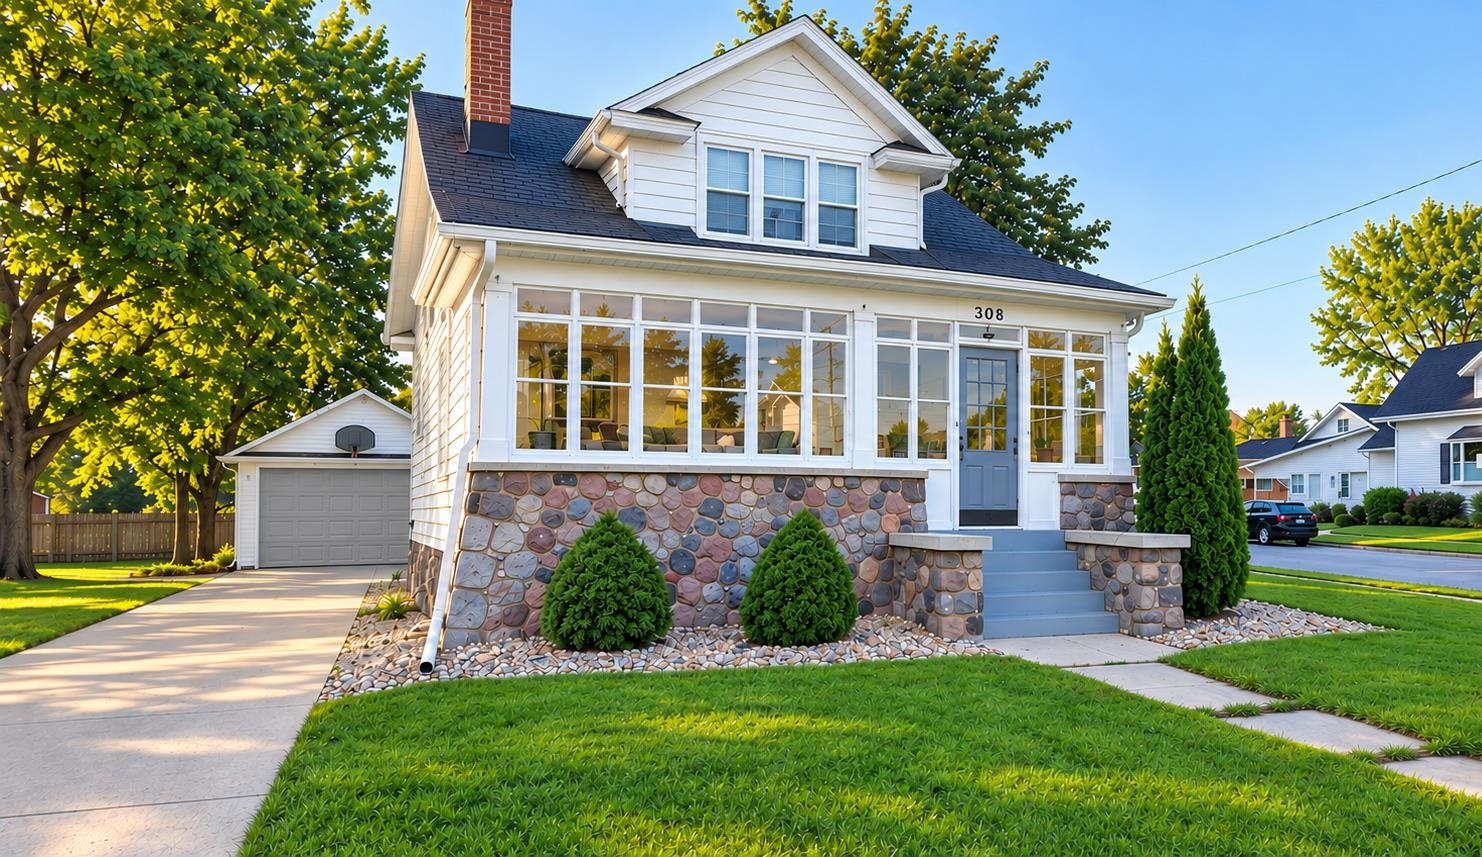 |2|1839 sqft
Adashun Jones, Inc.
Provided by: Realty One Group Haven
 |3|2185 sqft
Adashun Jones, Inc.
Provided by: Ben Bartolazzi Real Estate, Inc

 Share
Share
 Show more
 Spec Sheet