
 50
50  Return to listing
$589,900
5 Beds
4 Bath
3,394 Sq. Ft.
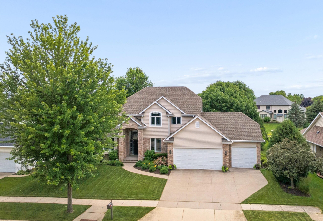
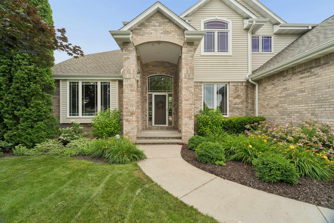
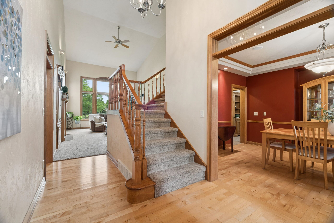
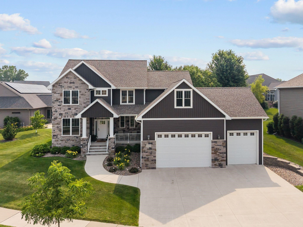
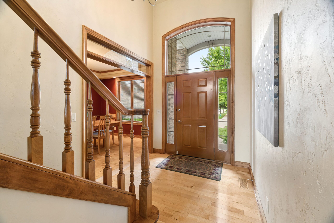
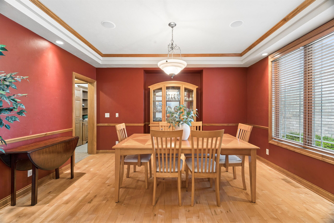
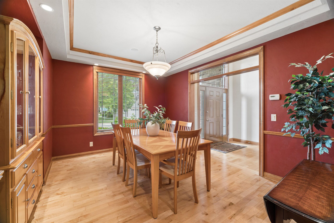
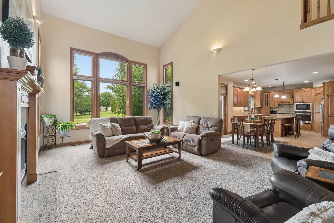
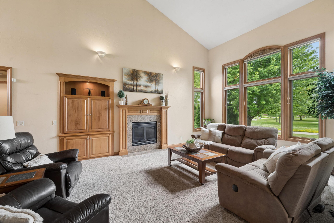
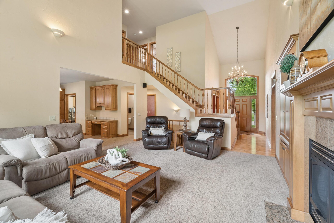
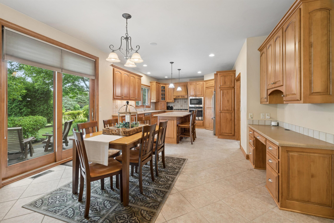
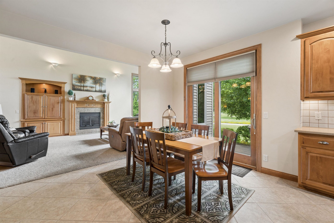
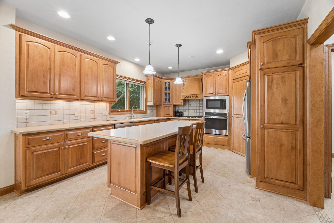
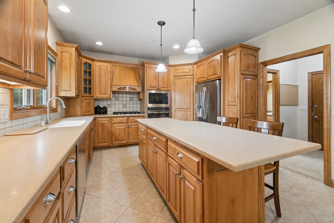
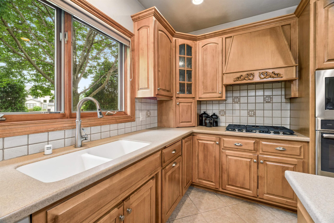
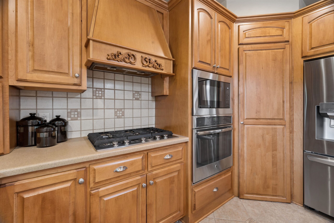
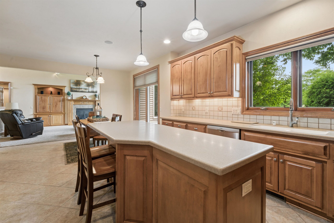
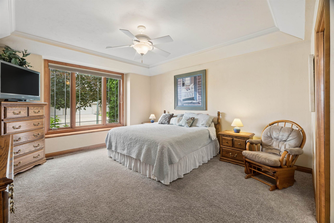
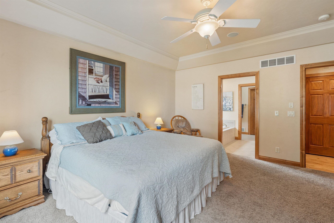
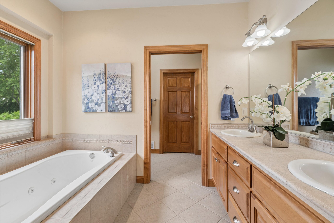
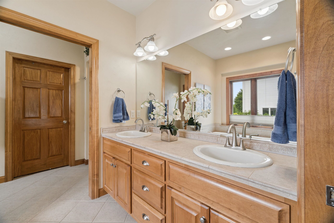
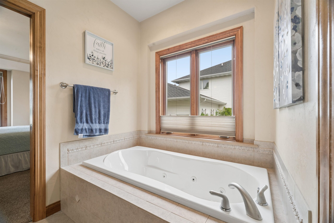
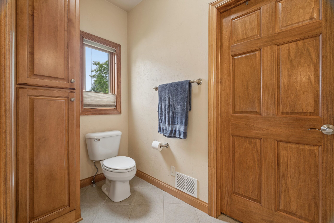
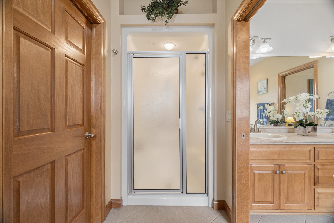
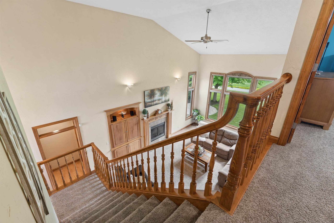
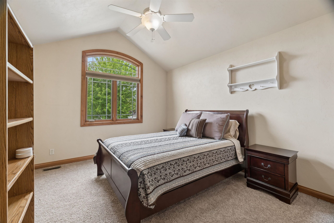
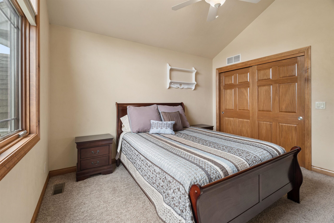
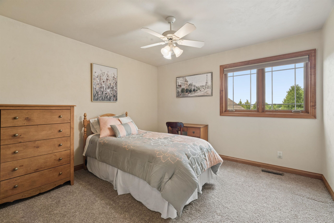
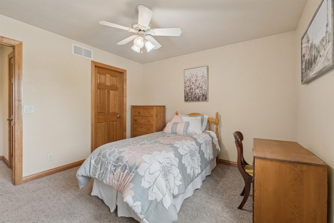
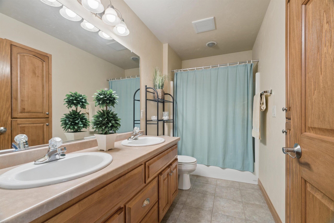
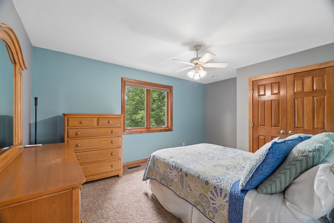
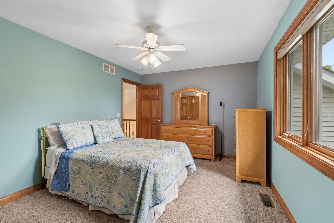
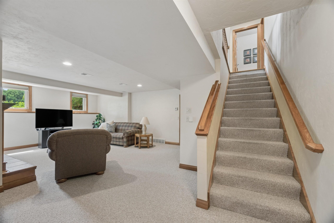
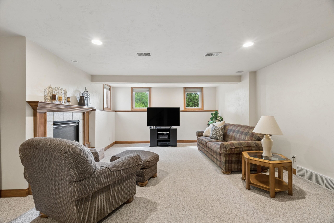
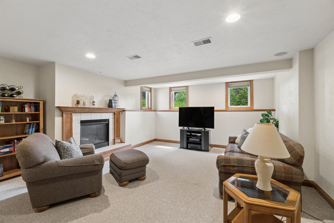
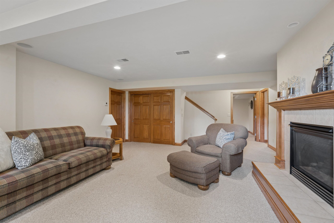
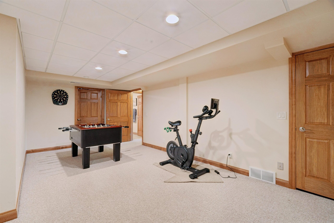
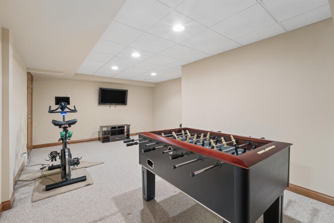
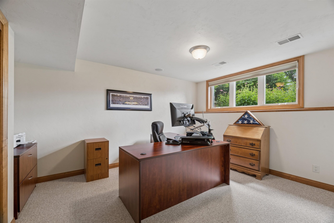
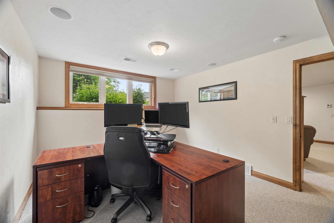
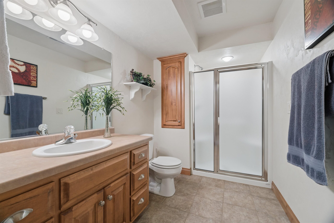
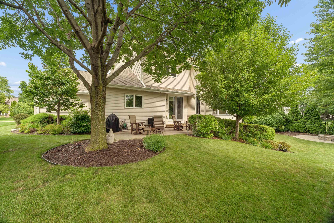
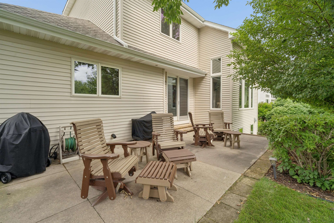
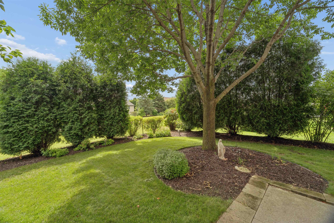
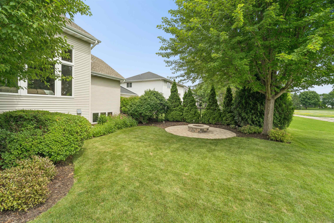
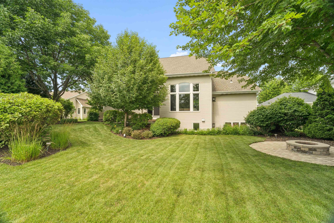
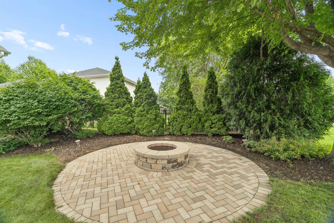
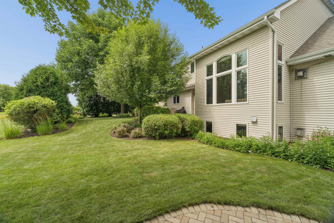
Exceptional custom-built home featuring an innovative design & quality finishes throughout! A grand 2-story foyer opens to the soaring great GR w/architectural windows & a gas FP. The open-concept eat-in kitchen offers abundant cabinetry, upgraded SS appliances, center island, pantry, & dining area w/patio doors overlooking the beautifully landscaped yard. A versatile front room is perfect for a formal dining room or home office. Main-floor primary suite features a tray ceiling, walk-in closet, & private bath w/dual vanity, jet tub & walk-in shower. Upstairs offers 3 spacious bdrms & 2nd full bath. Finished LL includes a FR w/2nd gas FP, 5th bdrm, 3rd full bath, & game/exercise room. Finished 3.5-car garage w/water supply & basement access and extensive updates!
Get a detailed Home Value Estimate Based on Current Market Trends/Get a Detailed Estimate Based on Current Market Conditions Impacting Your Home's Value
 |4
|4 |4024 sqft
Adashun Jones, Inc.
Provided by: LPT Realty
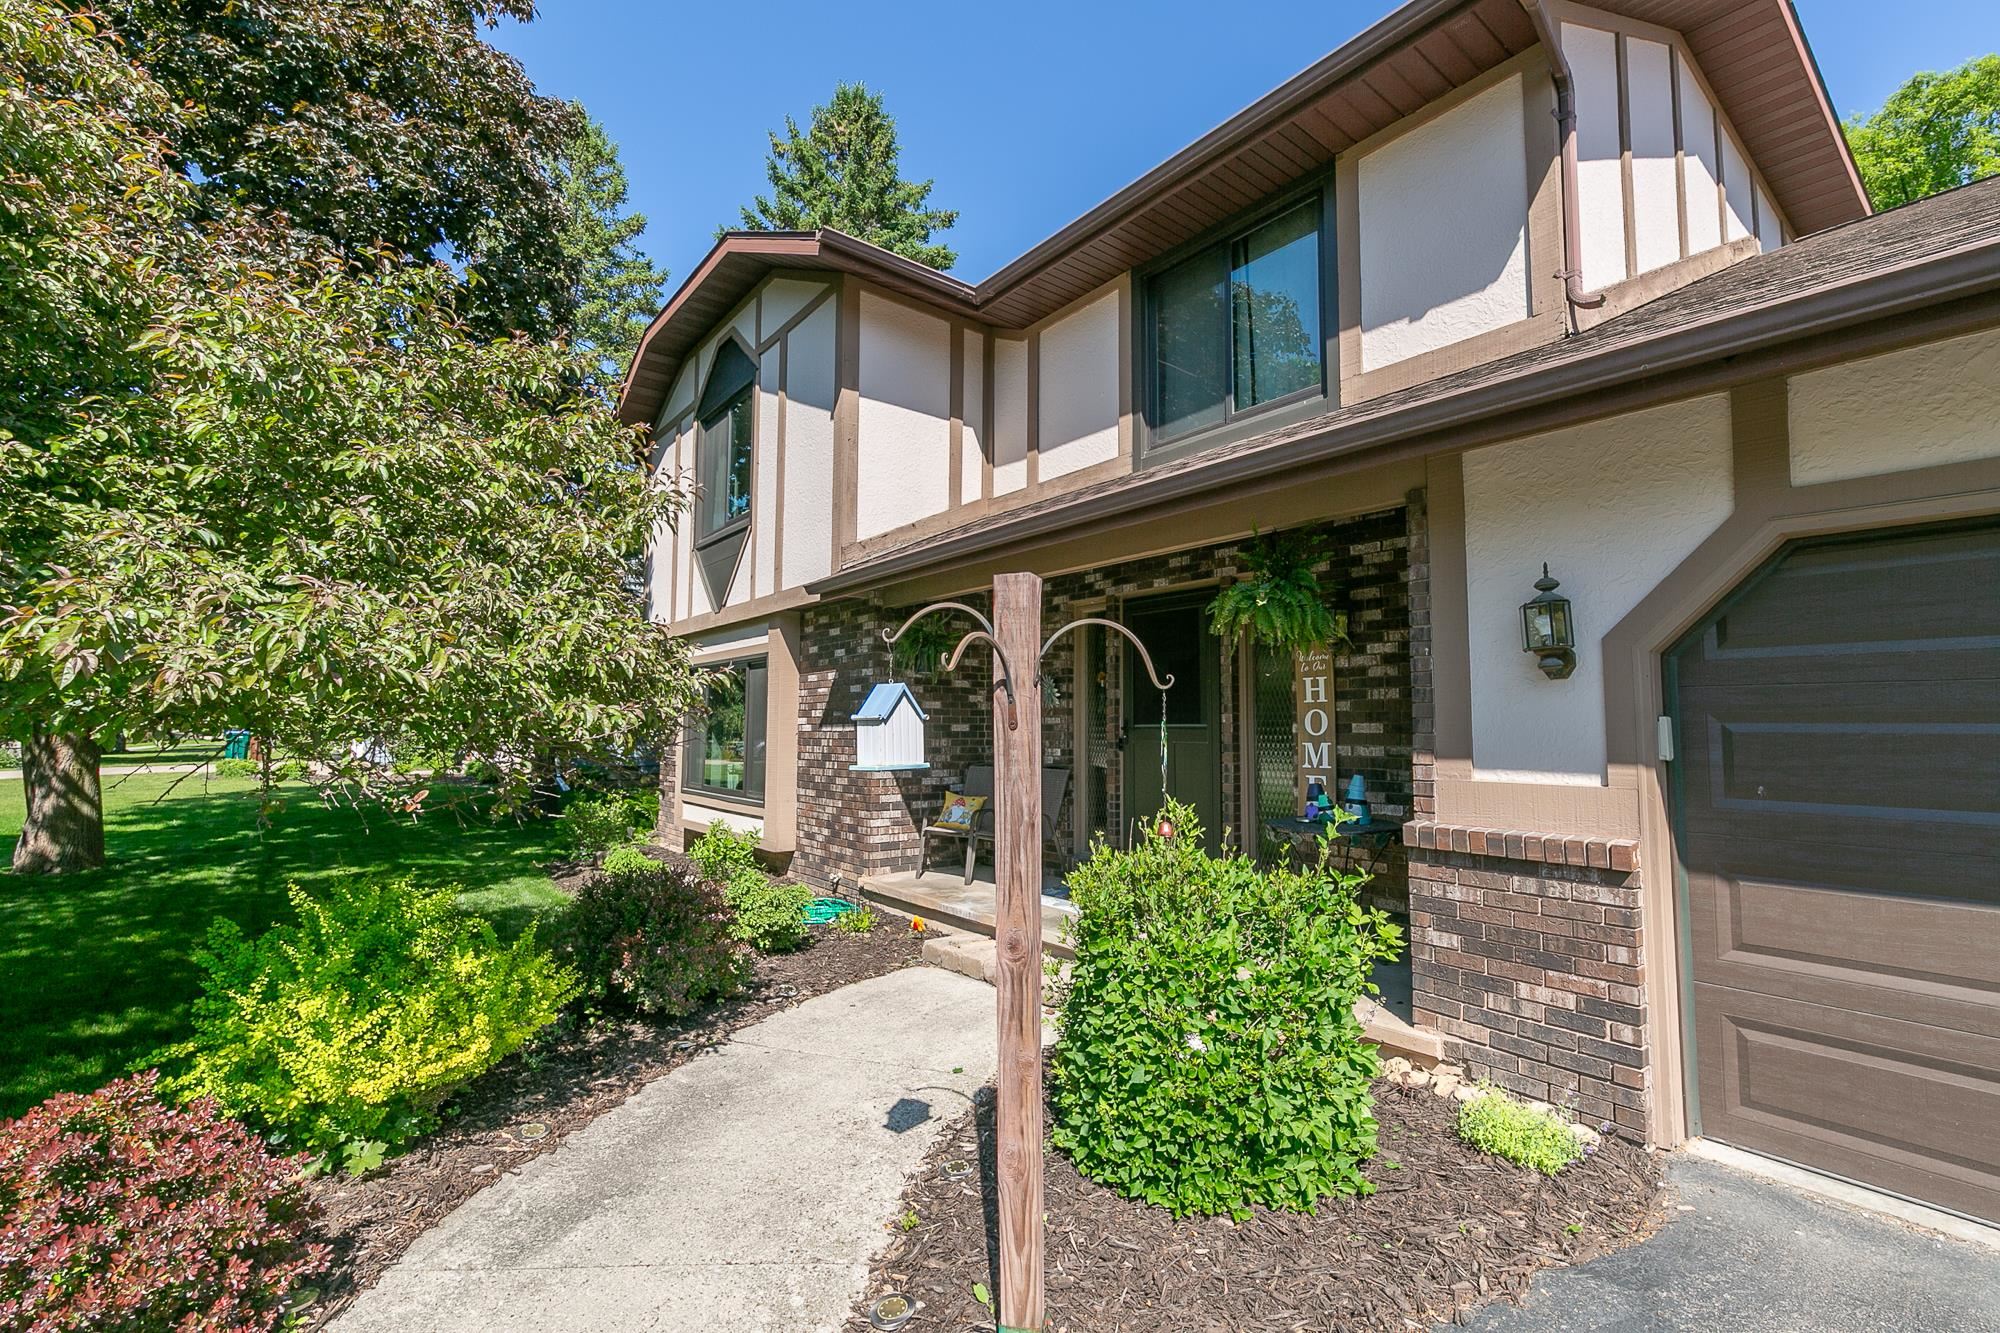 |3|3075 sqft
Adashun Jones, Inc.
Provided by: Acre Realty, Ltd.
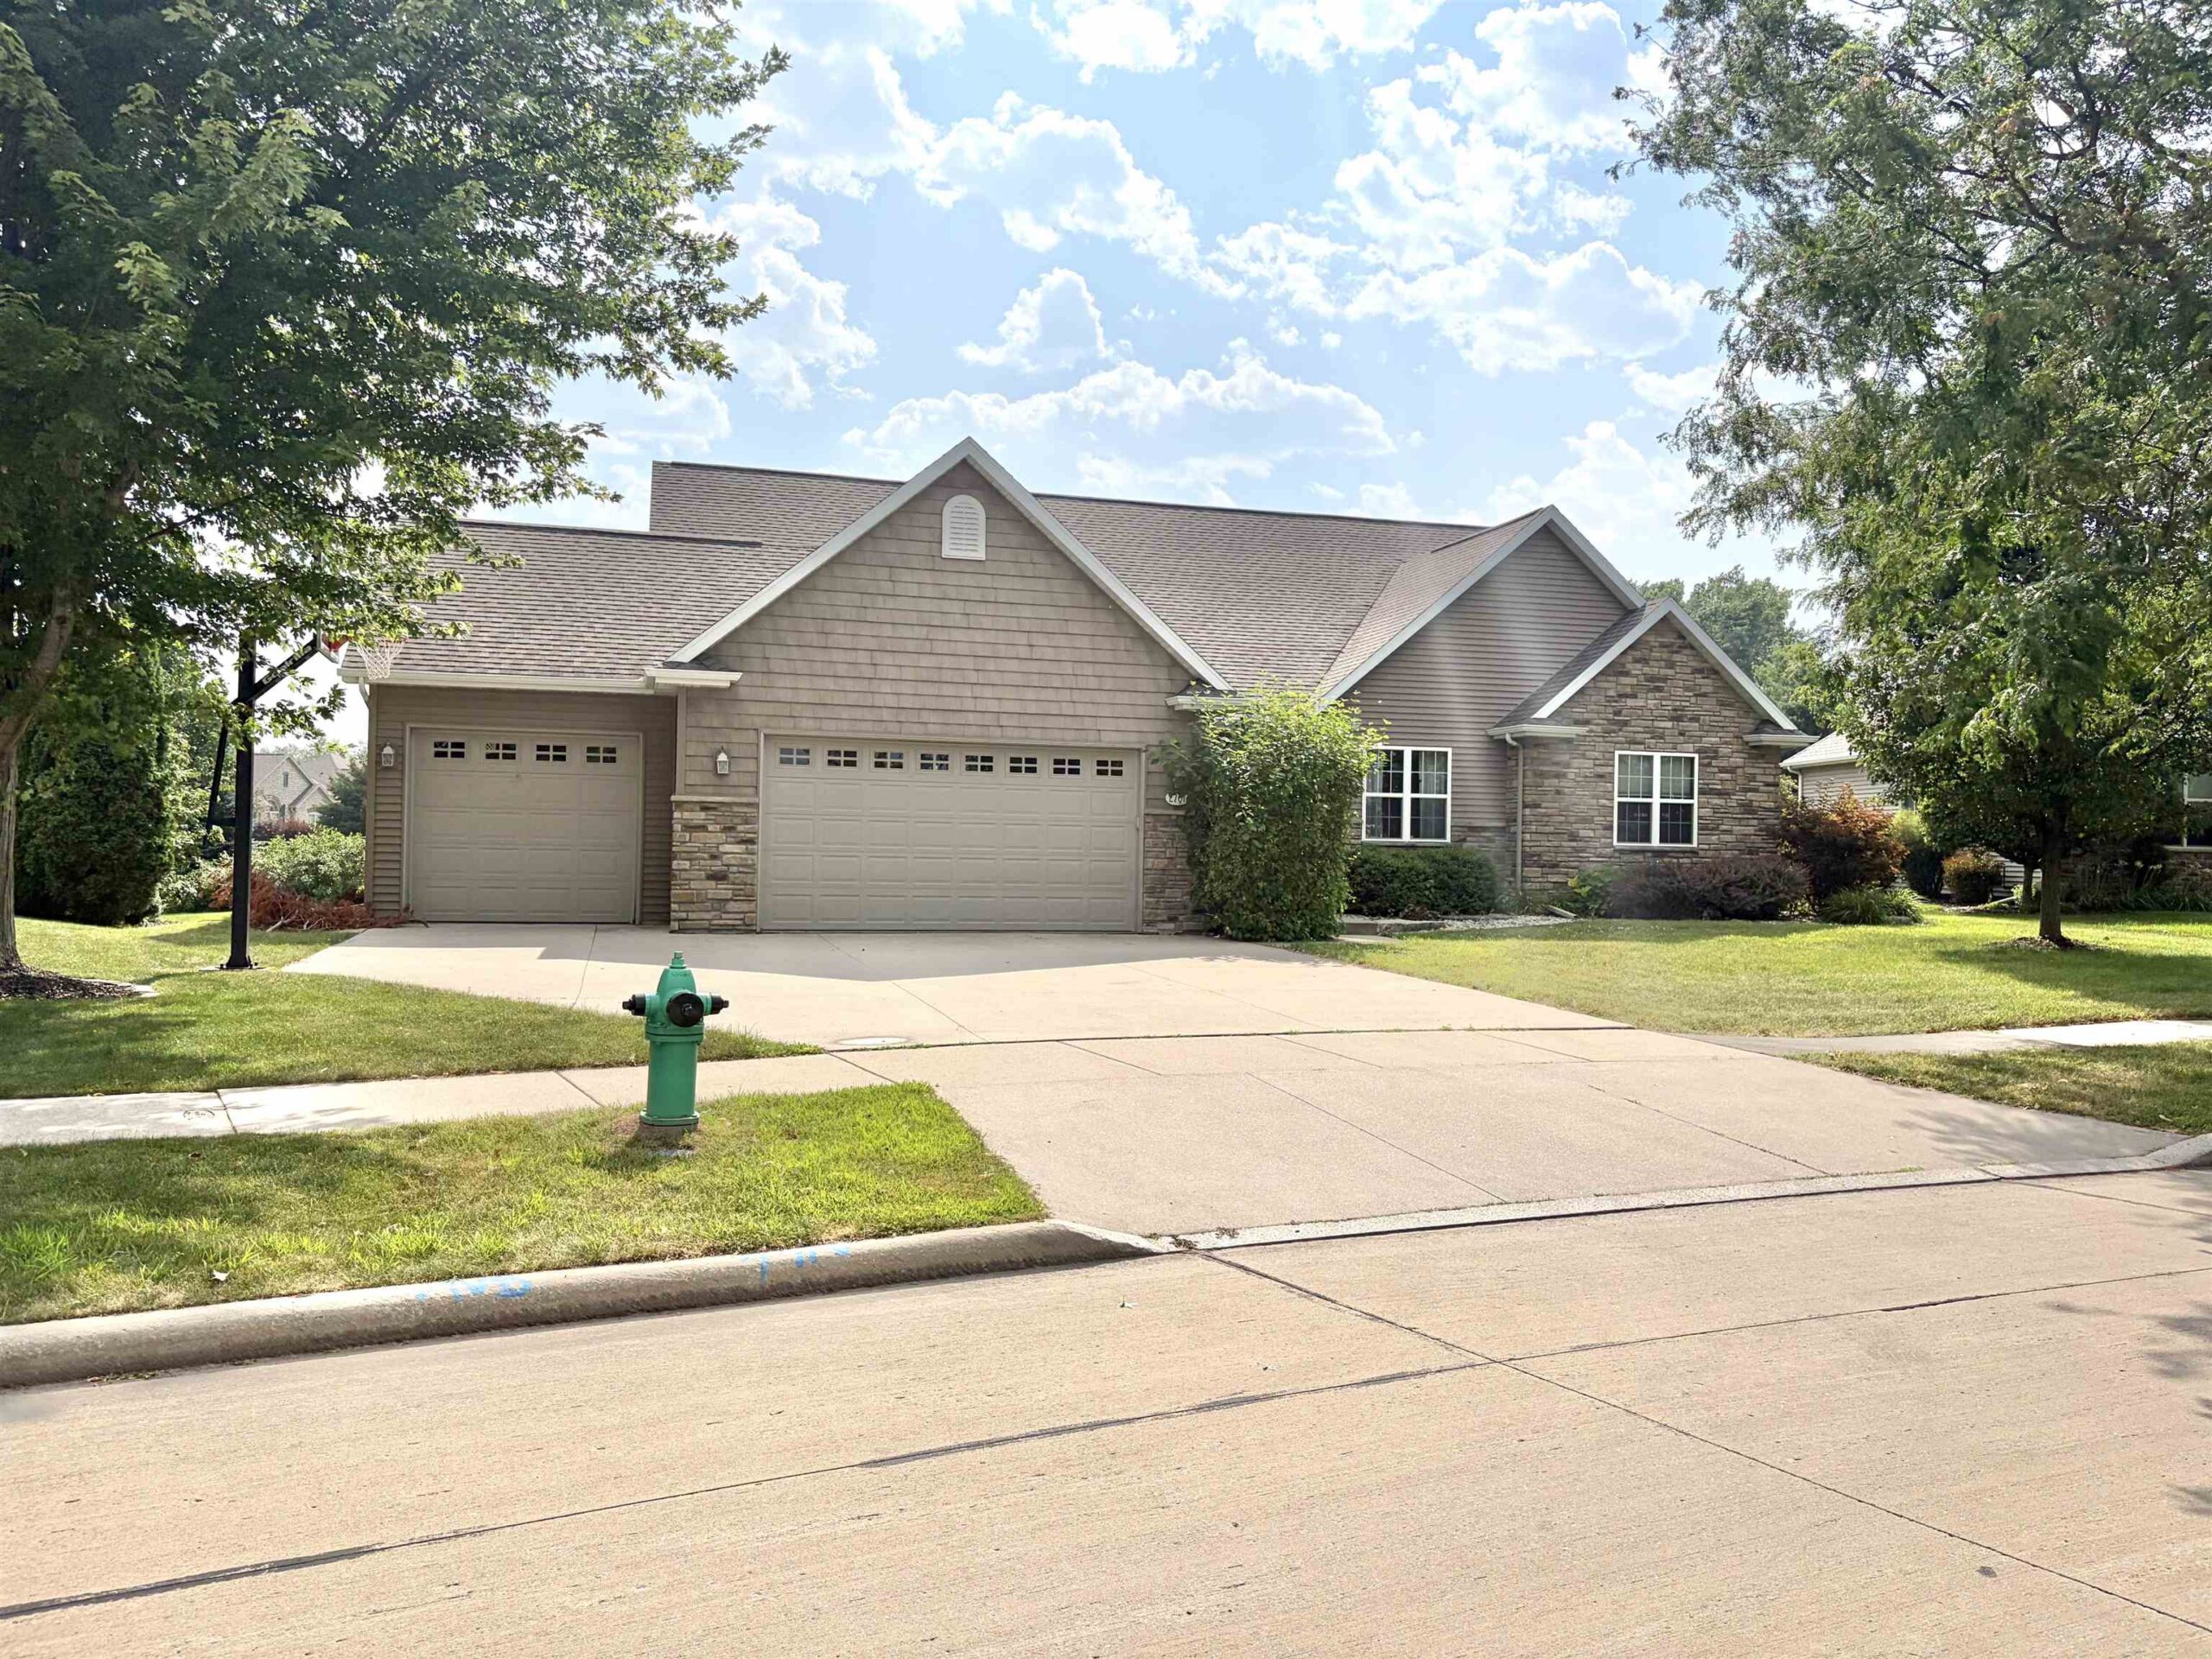 |4|3252 sqft
Adashun Jones, Inc.
Provided by: Coaction Real Estate, LLC
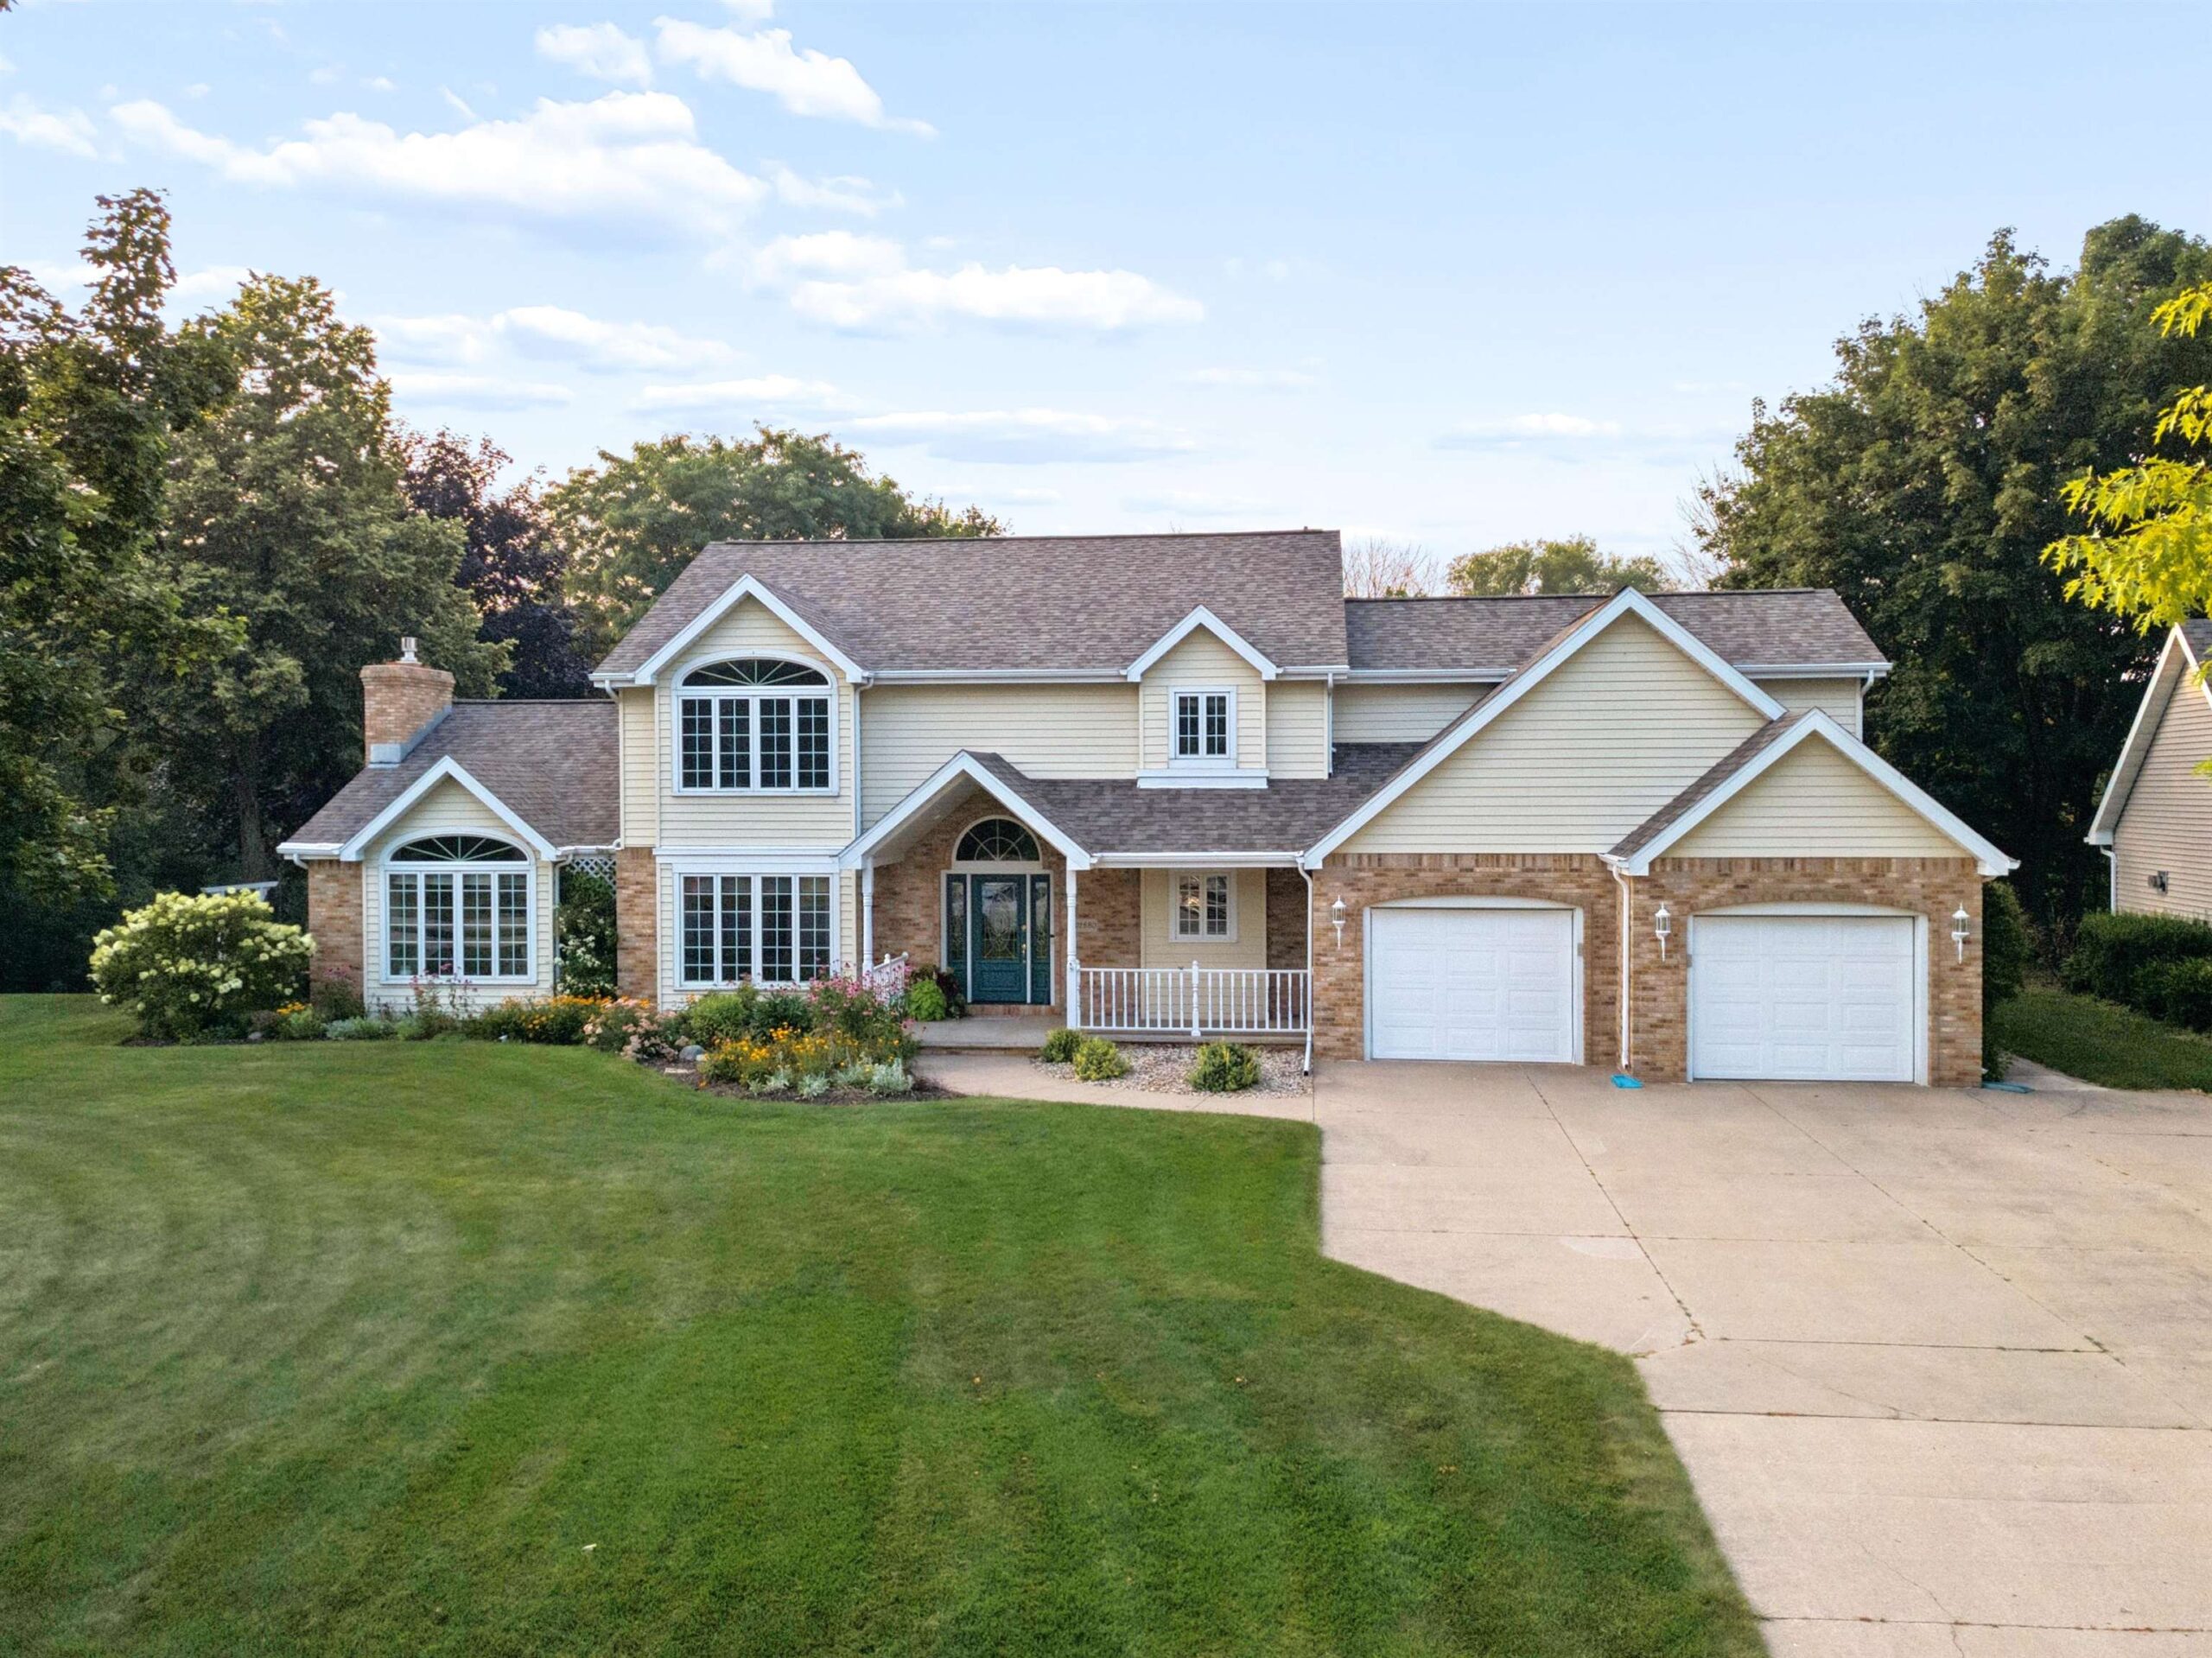 |3|3550 sqft
Adashun Jones, Inc.
Provided by: Coldwell Banker Real Estate Group
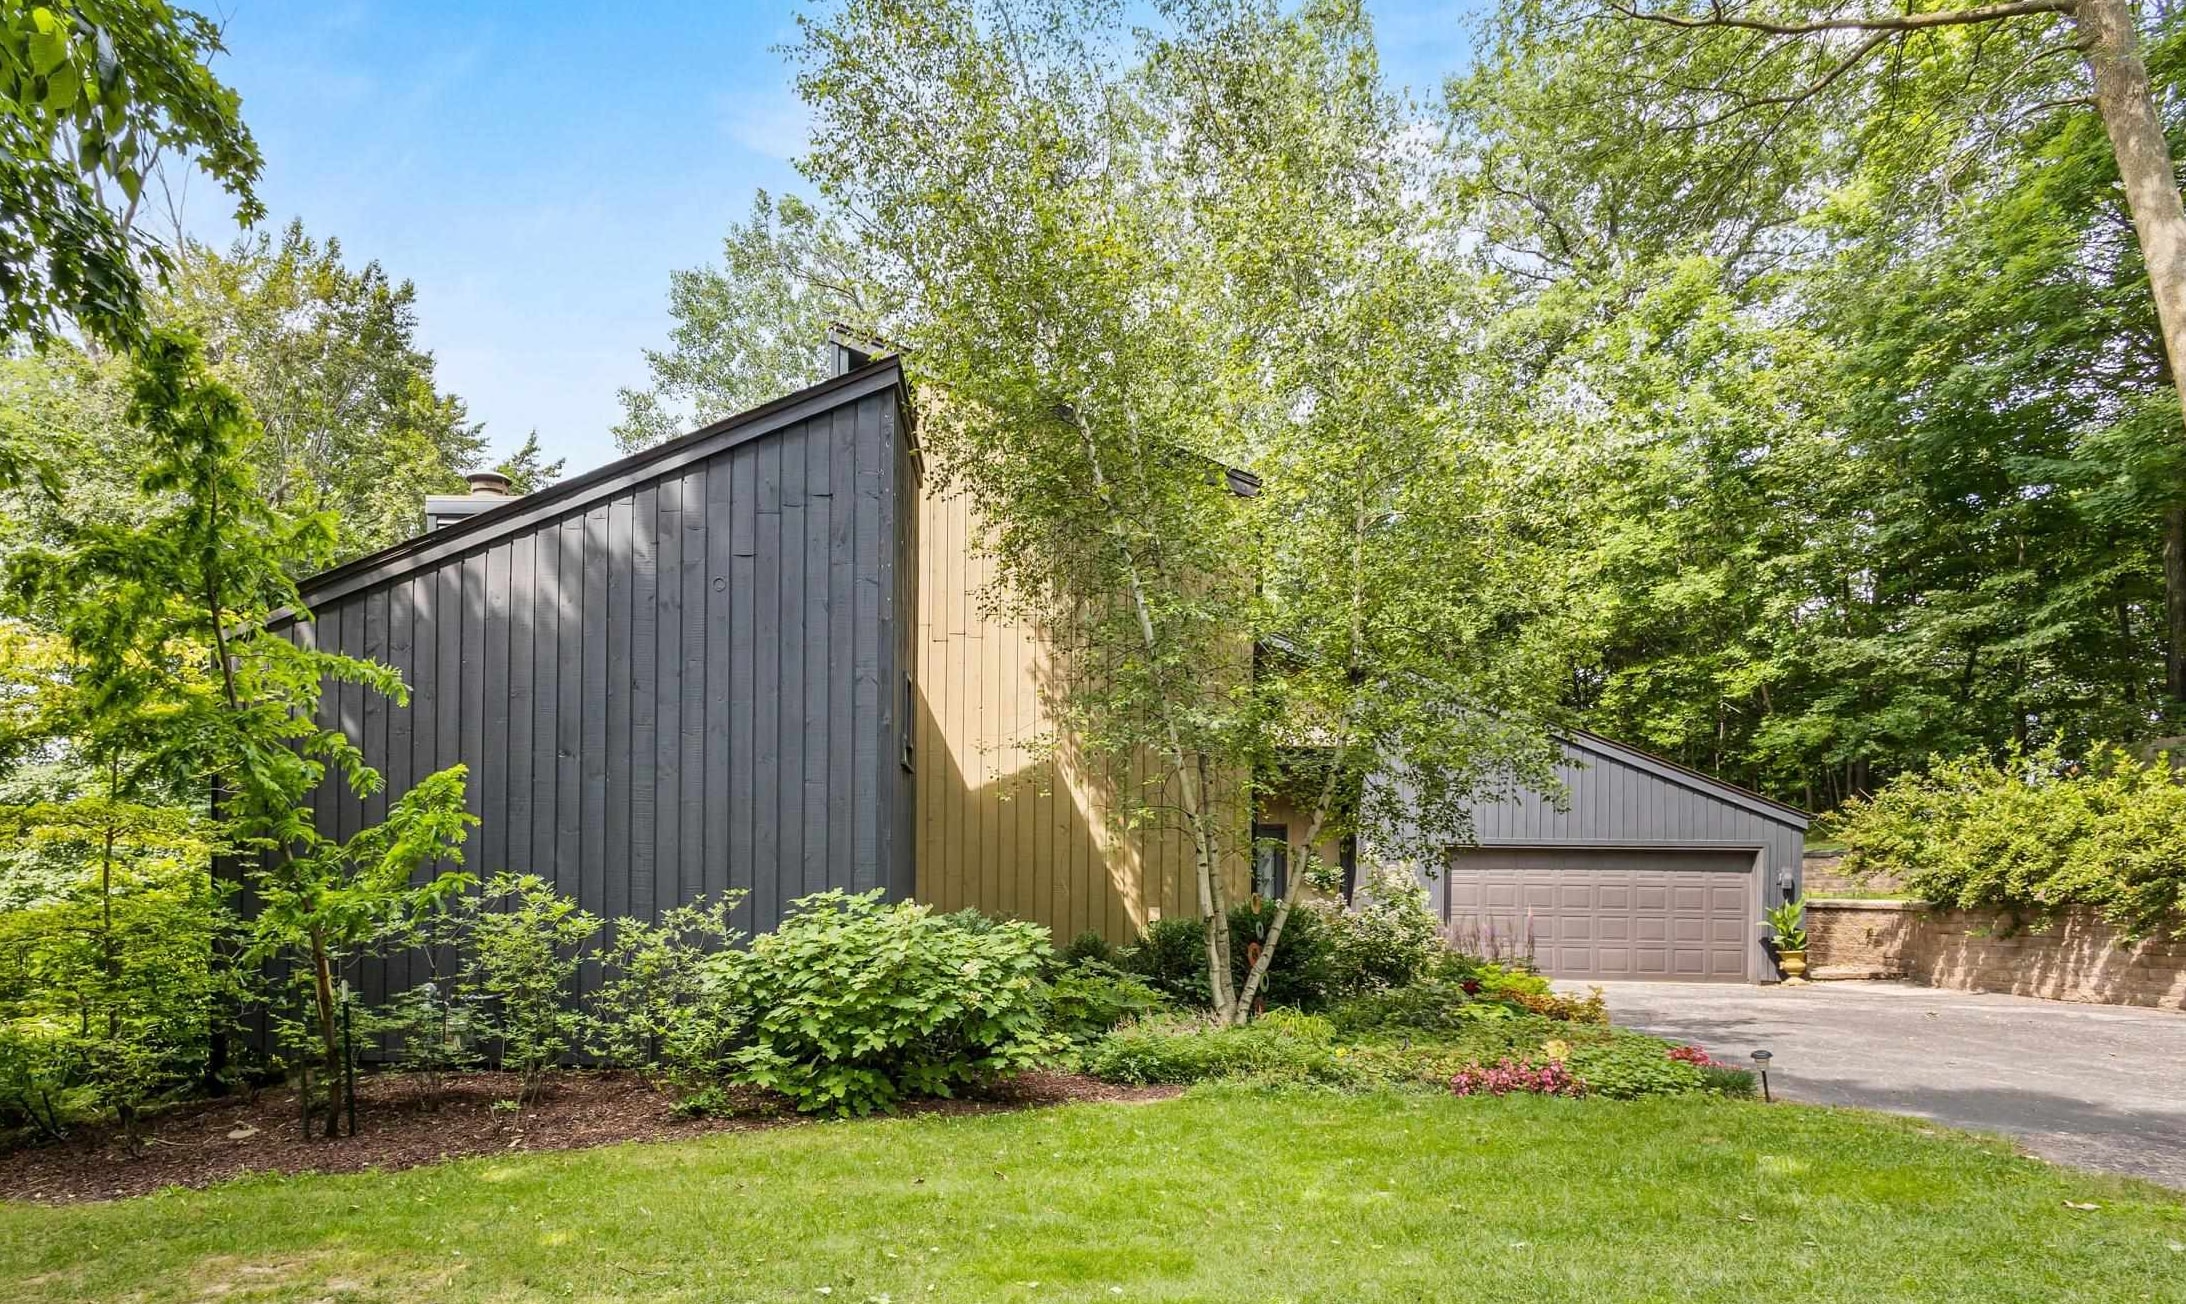 |3|3312 sqft
Adashun Jones, Inc.
Provided by: Century 21 Ace Realty
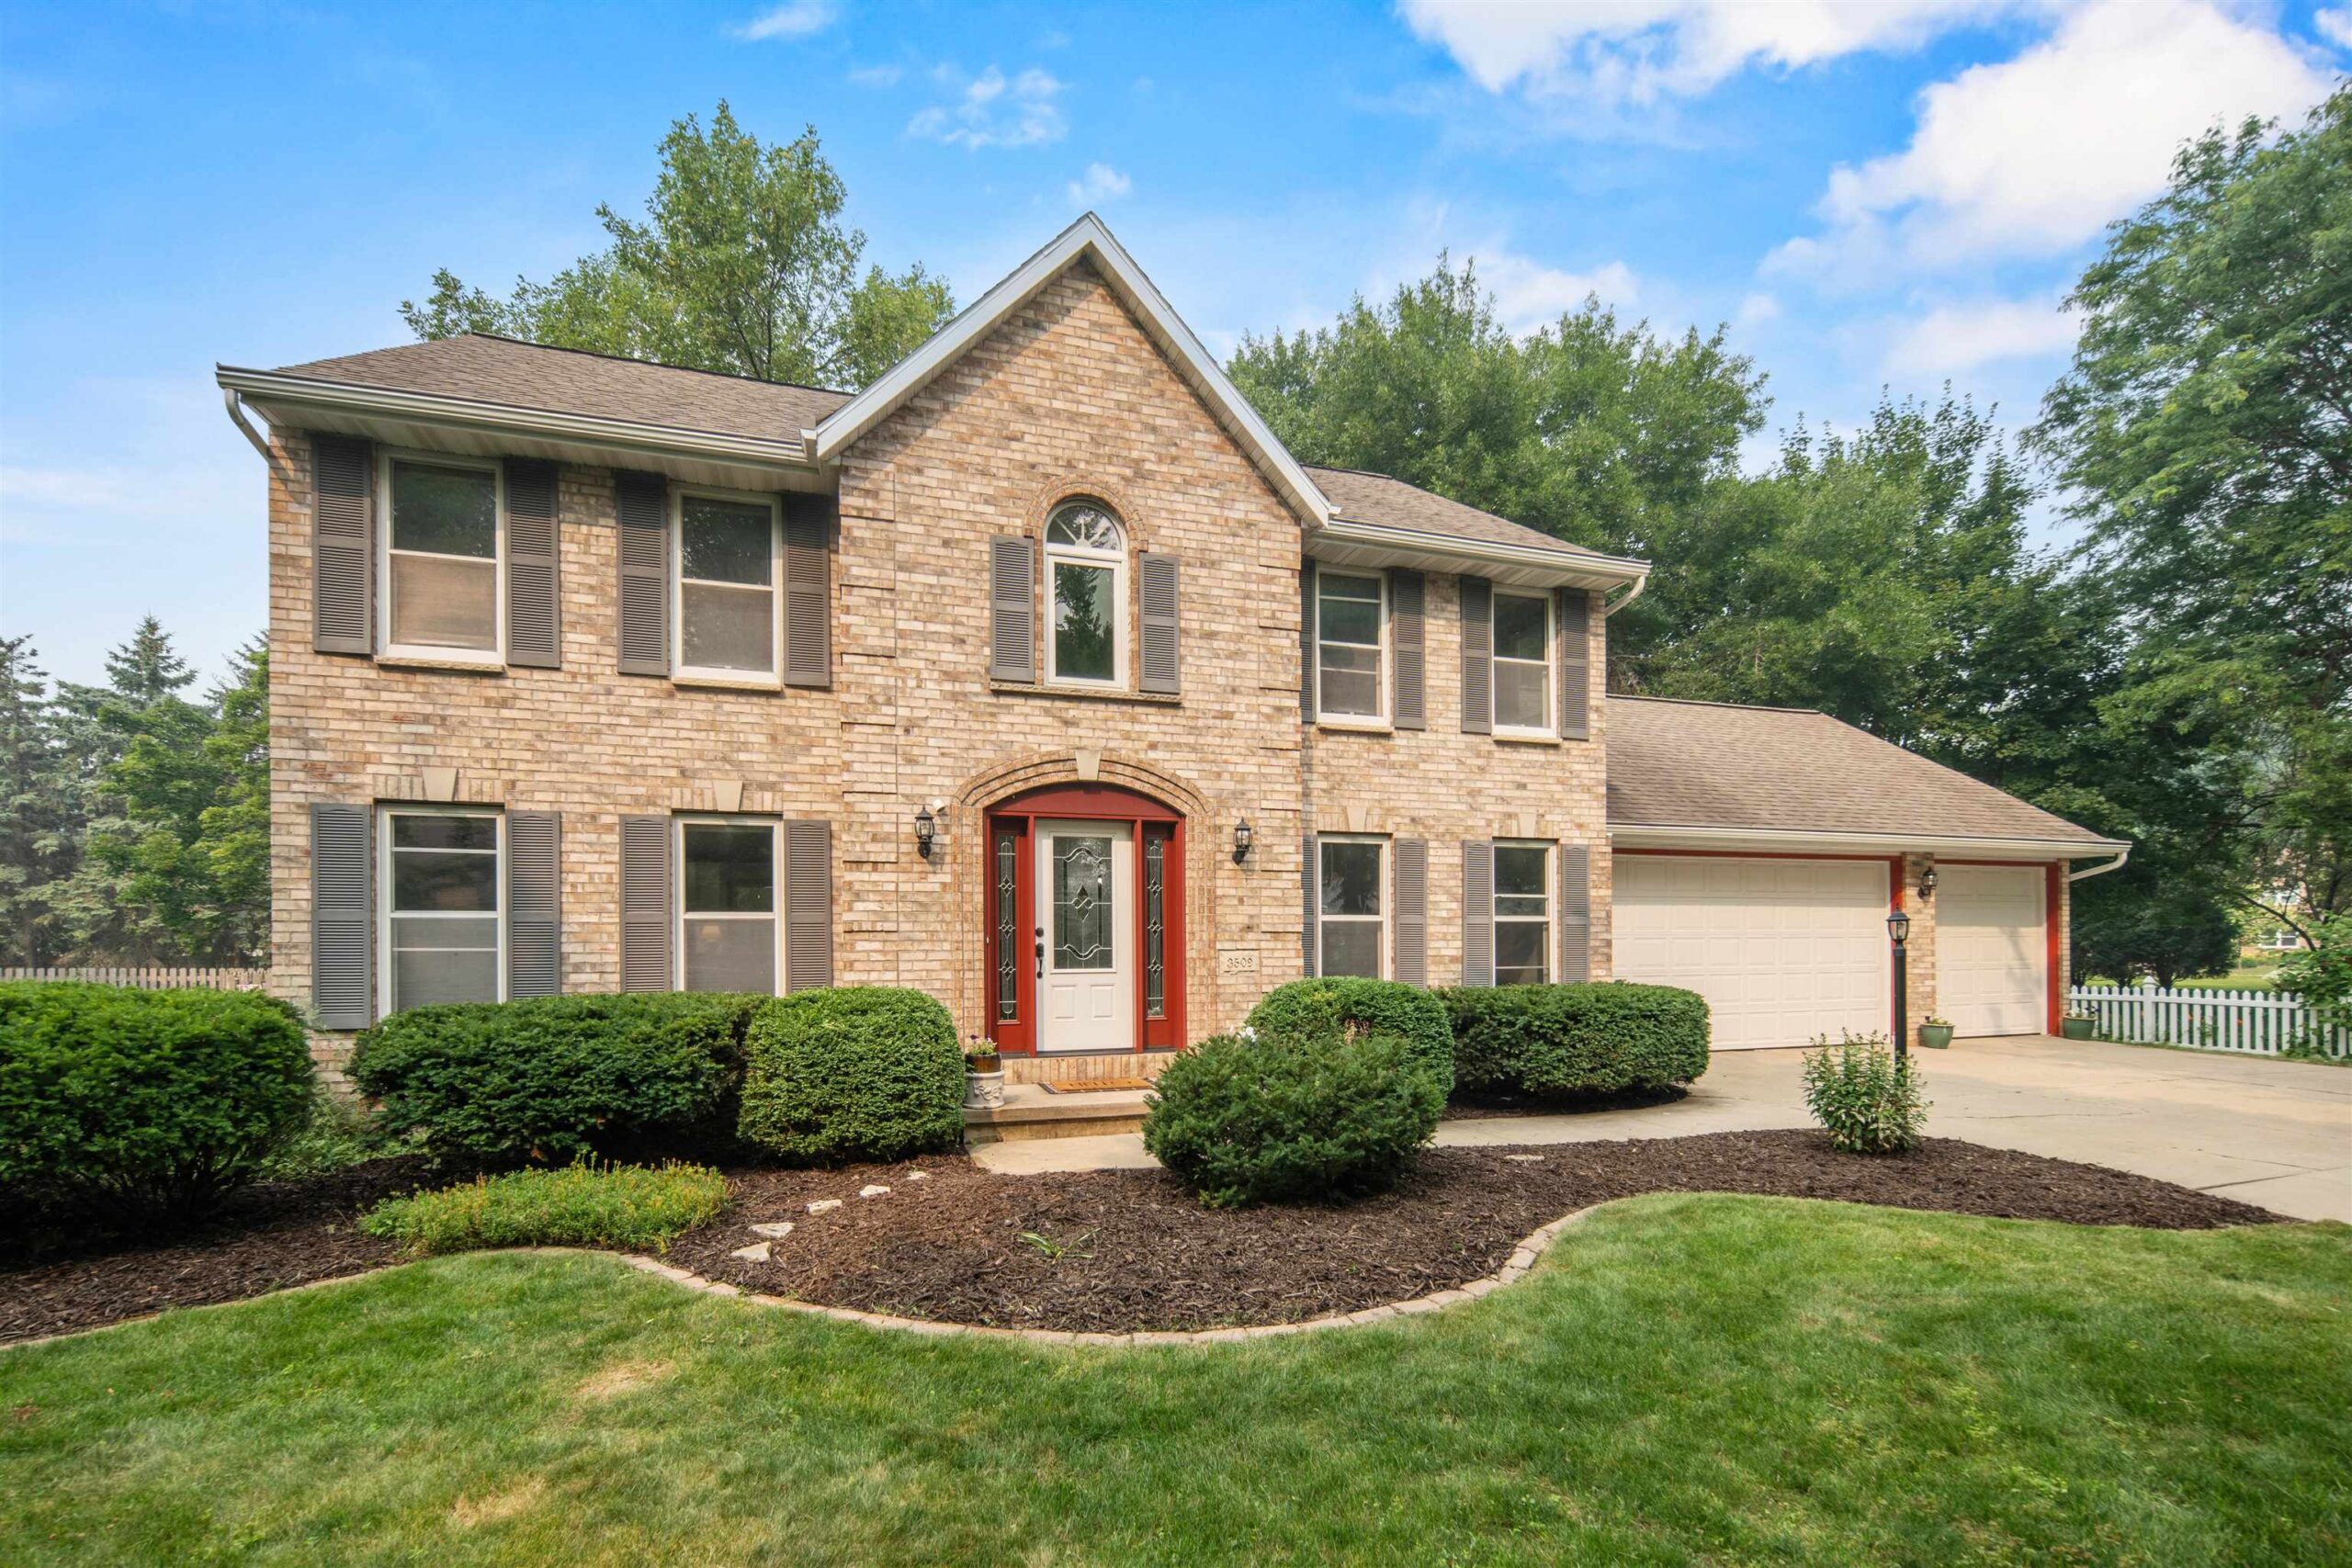 |4|3732 sqft
Adashun Jones, Inc.
Provided by: Acre Realty, Ltd.
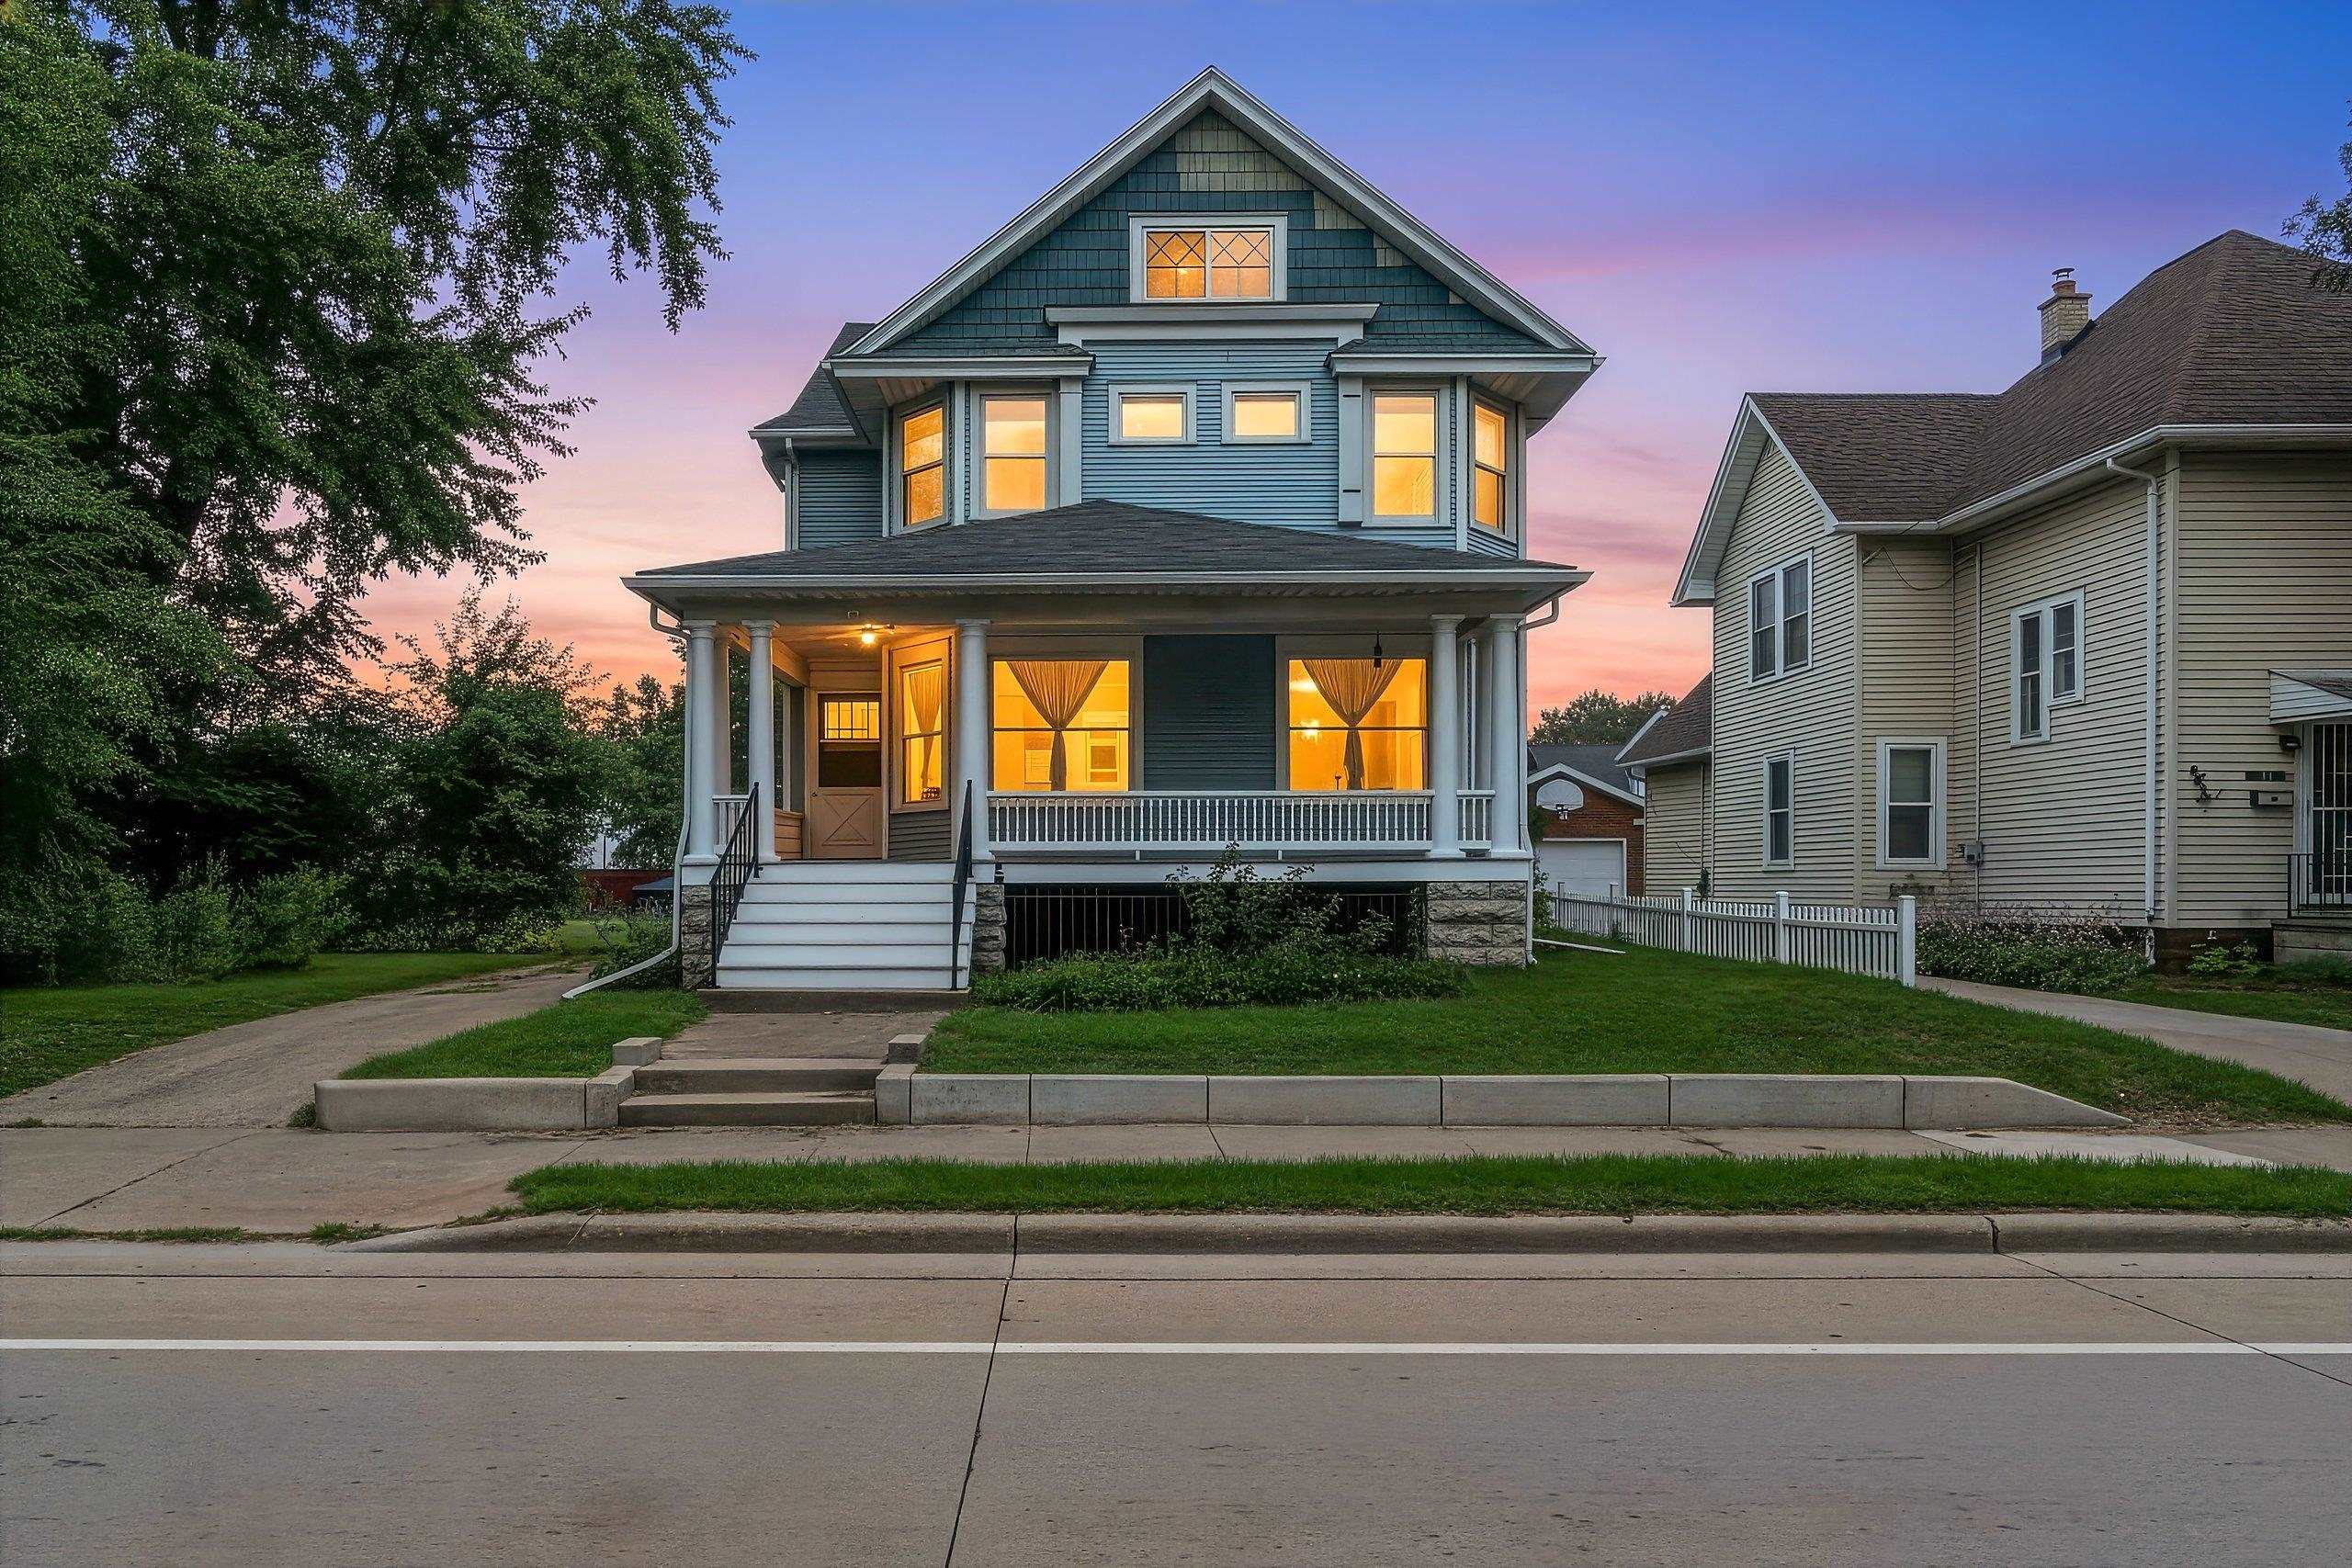 |2|2800 sqft
Adashun Jones, Inc.
Provided by: LPT Realty
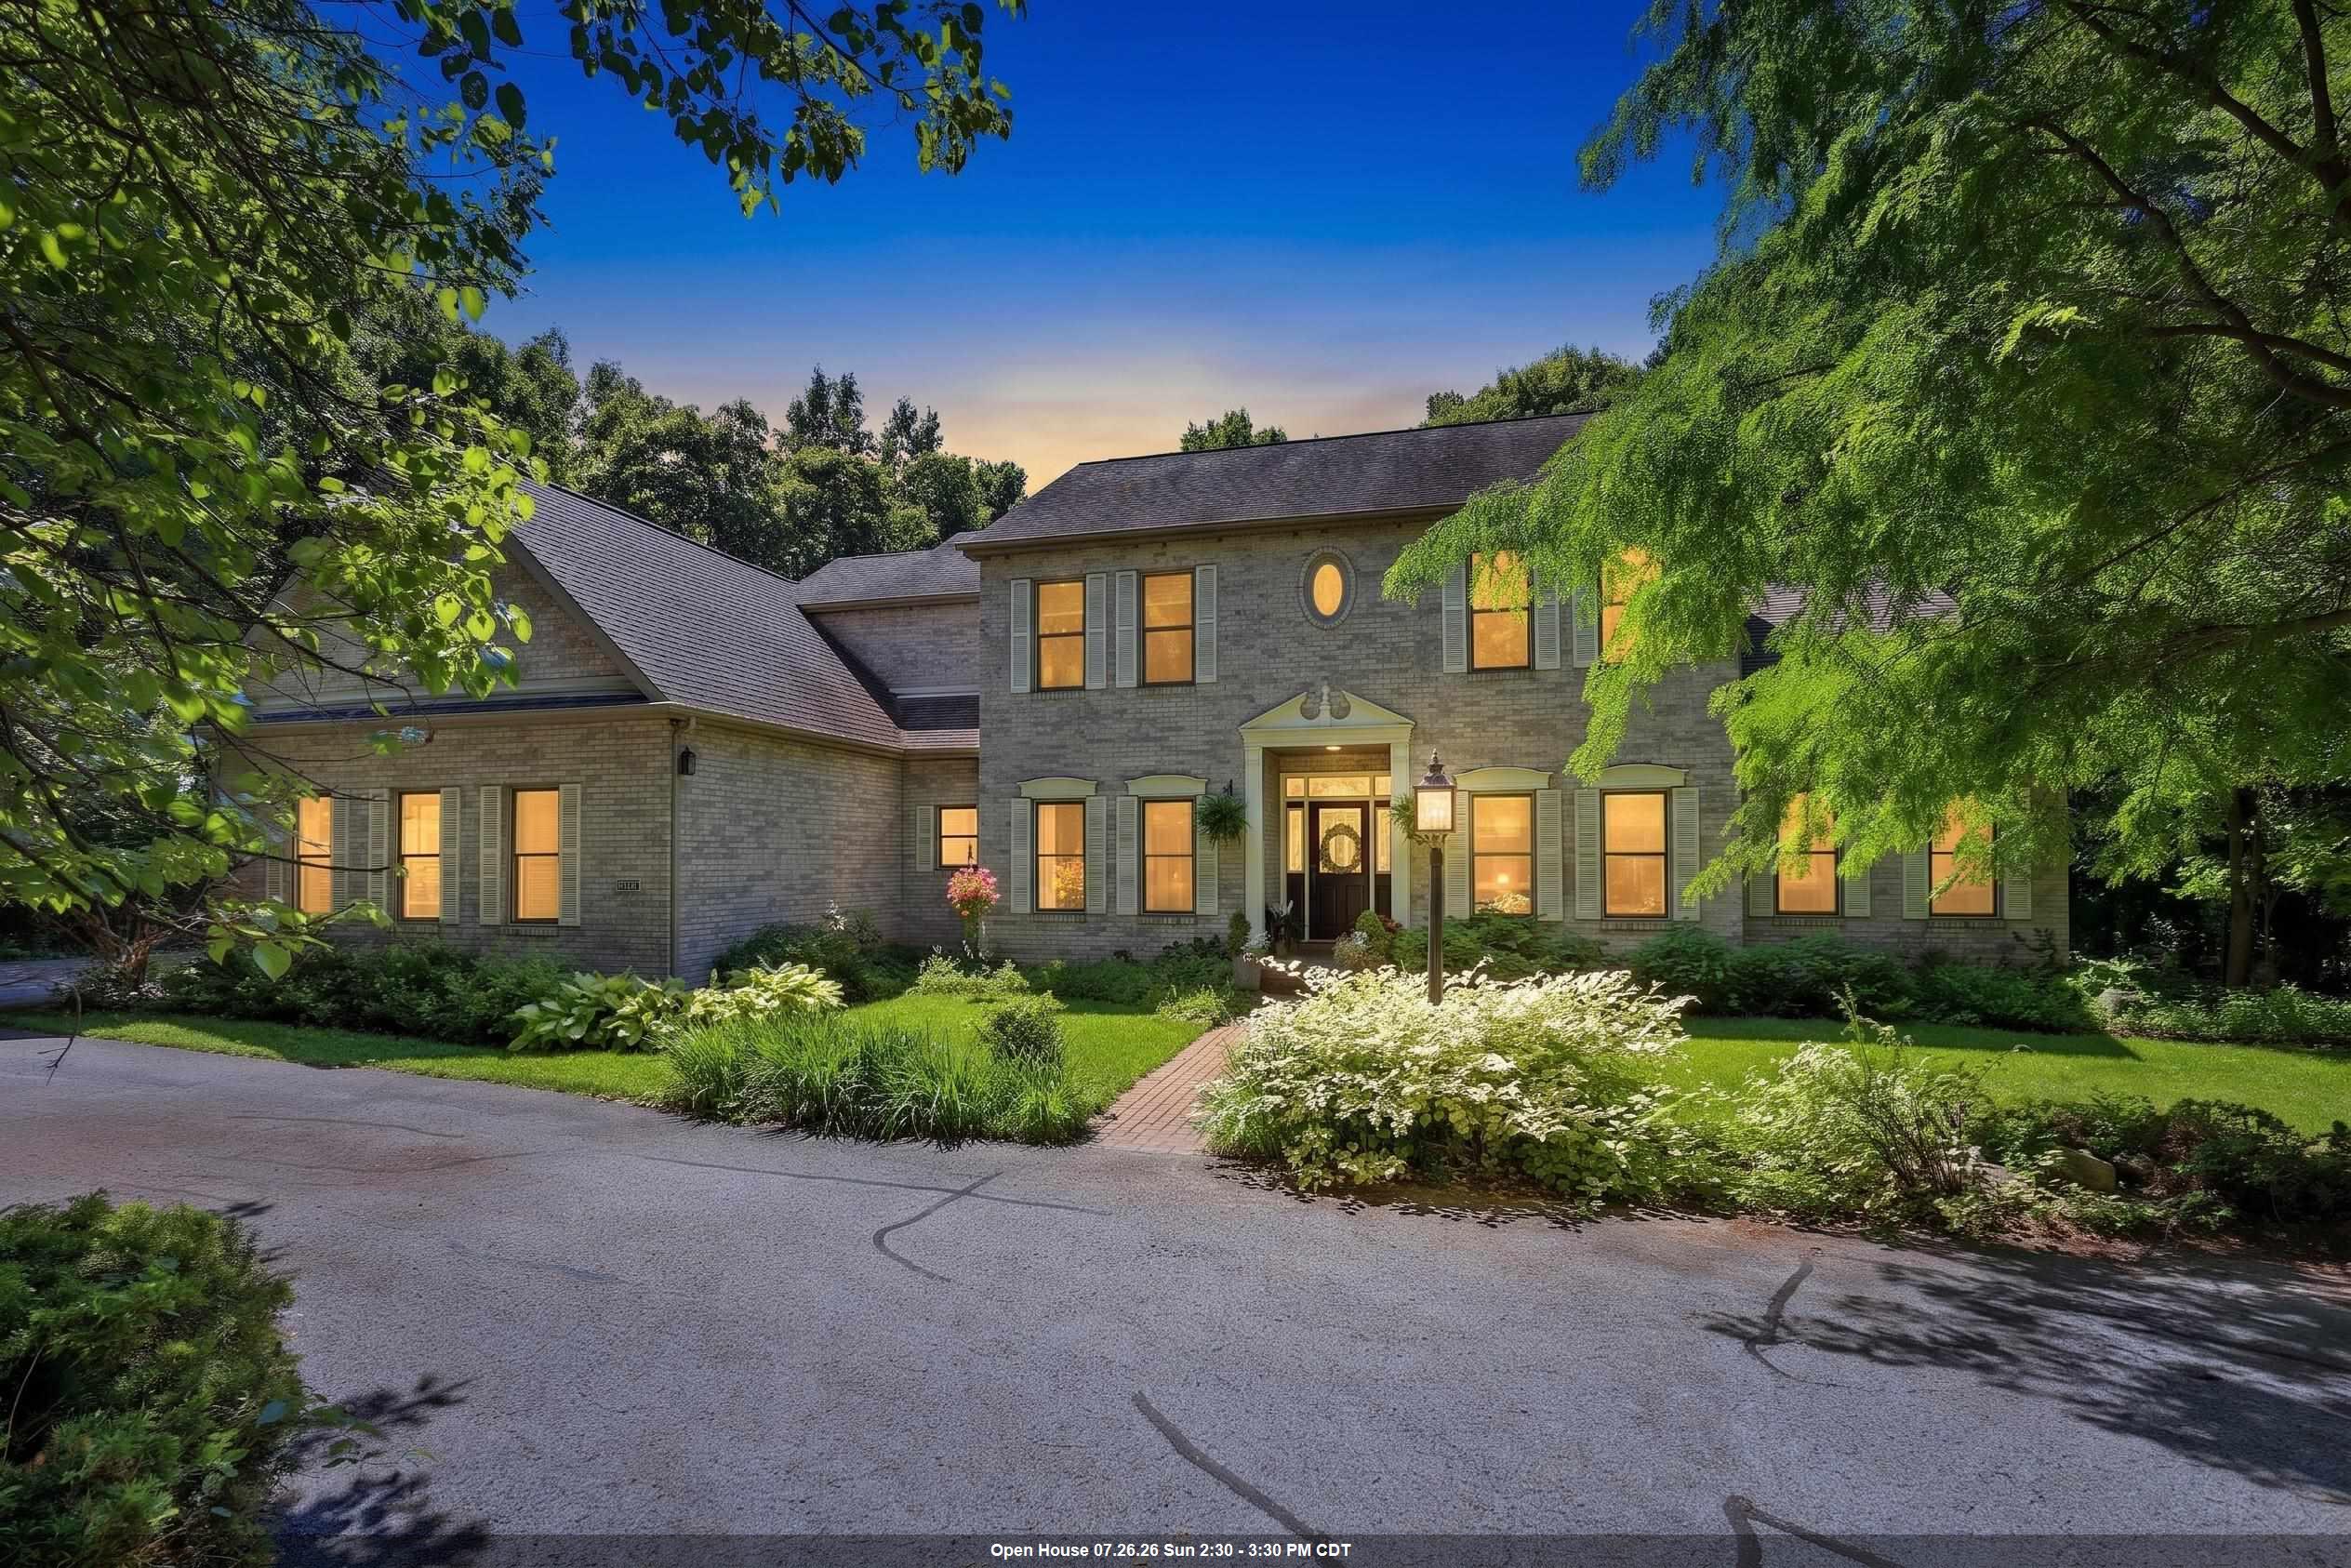 |6|3813 sqft
Adashun Jones, Inc.
Provided by: Berkshire Hathaway HS Fox Cities Realty
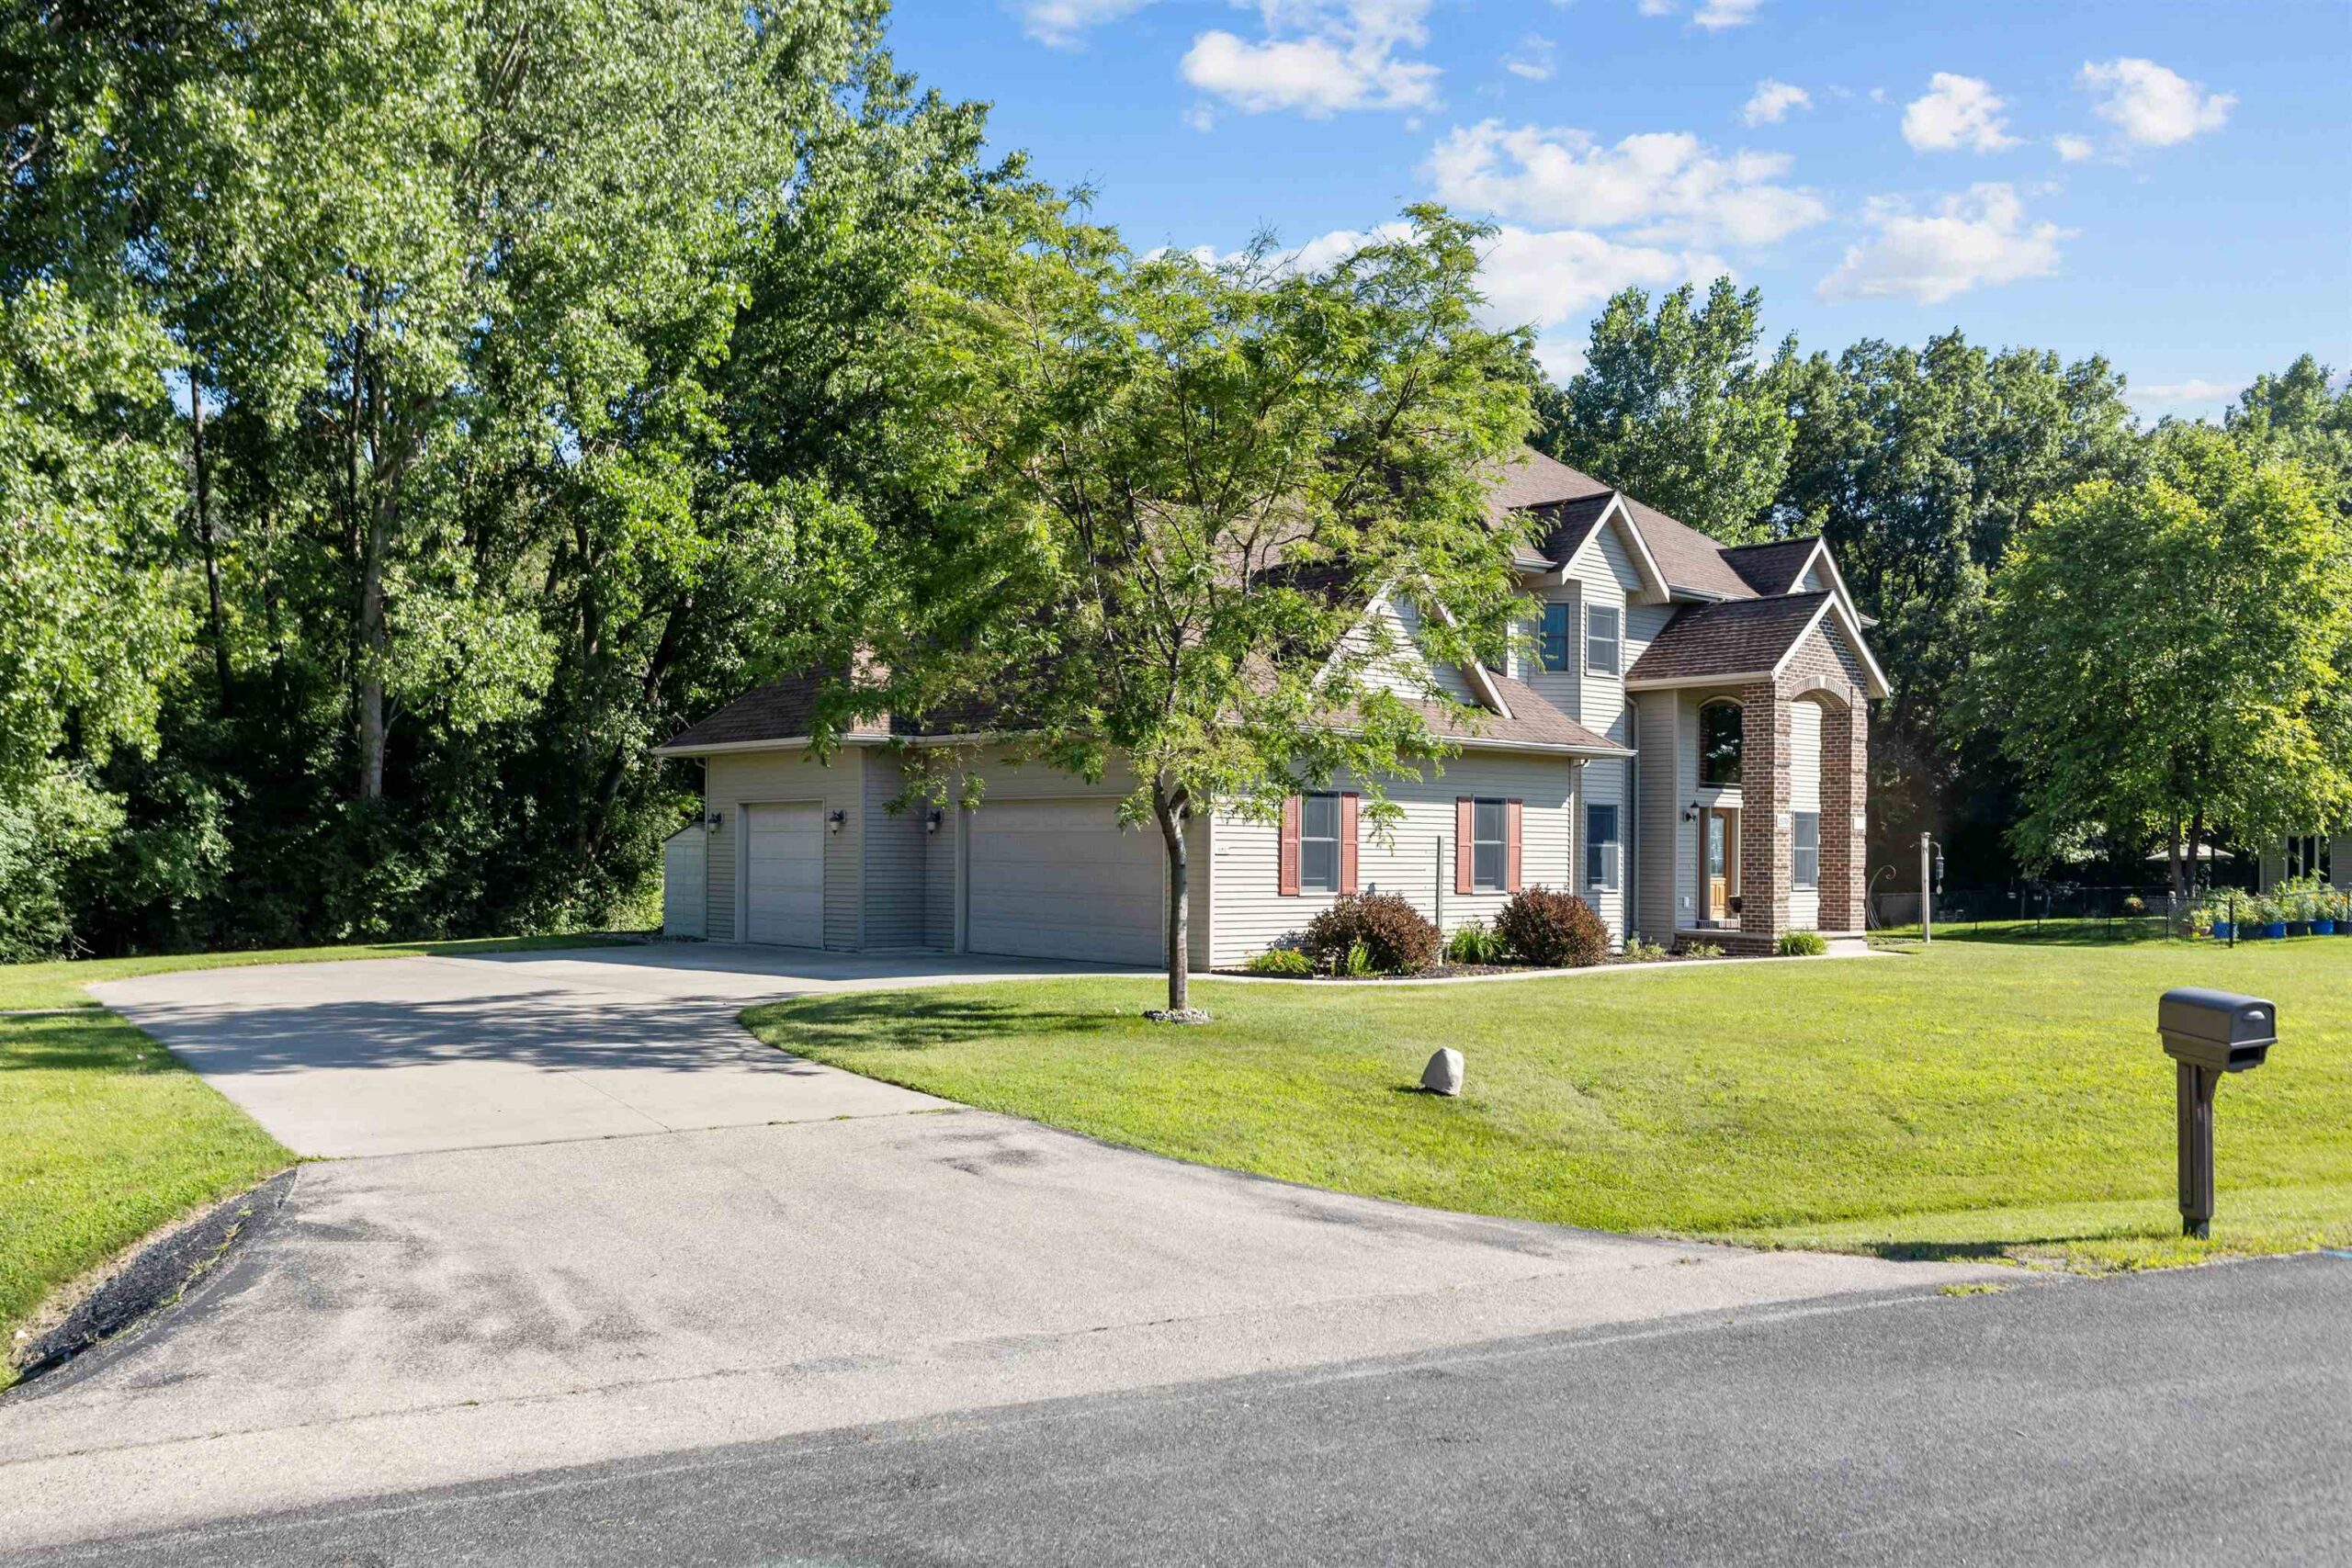 |3|2860 sqft
Adashun Jones, Inc.
Provided by: First Weber Oshkosh
 |3|2800 sqft
Adashun Jones, Inc.
Provided by: Keller Williams Fox Cities

 Share
Share
 Show more
 Spec Sheet