
 41
 Return to listing
$524,900
3 Beds
3 Bath
2,668 Sq. Ft.
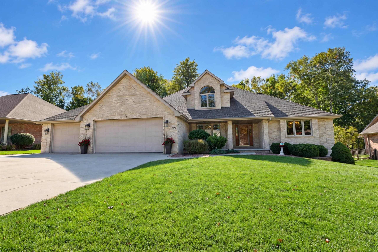
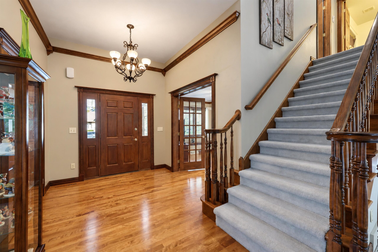
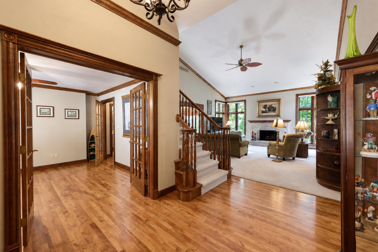
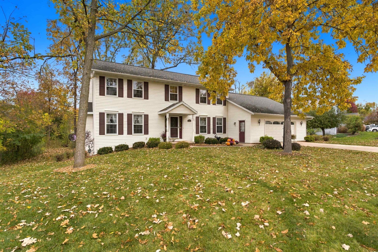
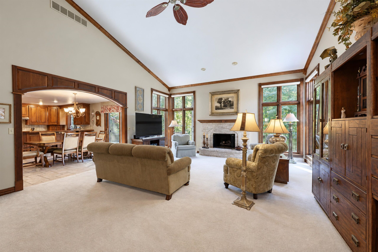
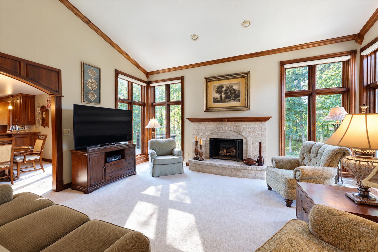
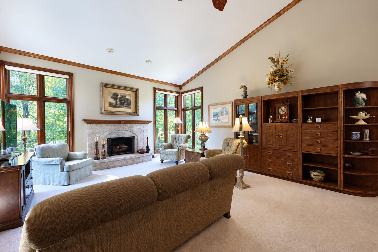
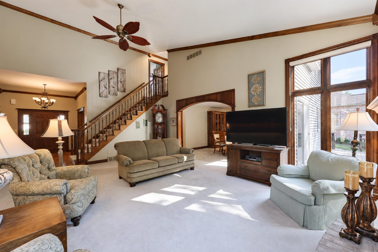
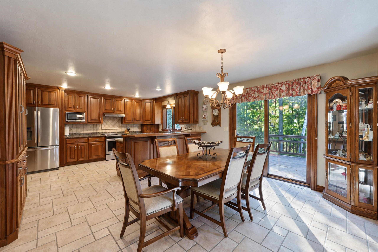
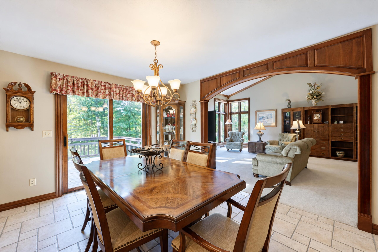
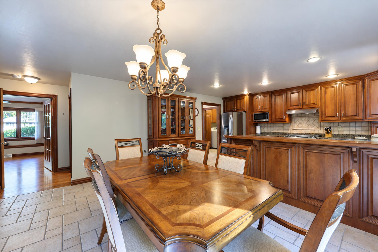
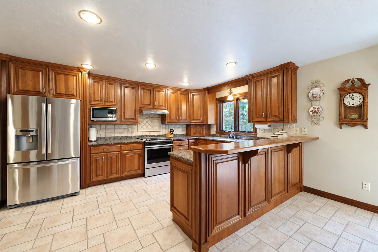
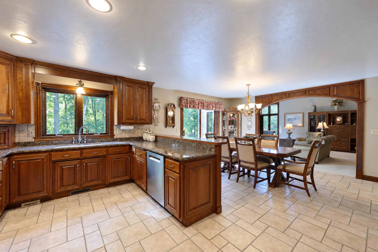
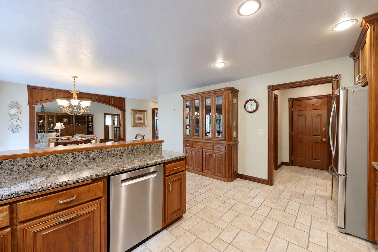
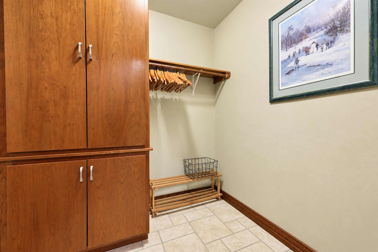
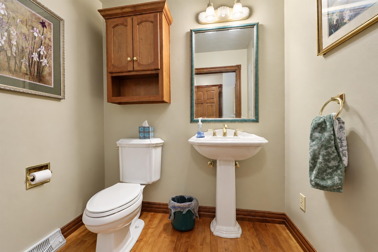
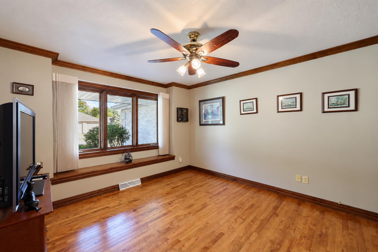
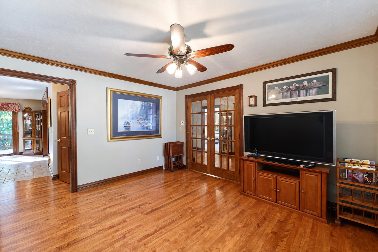
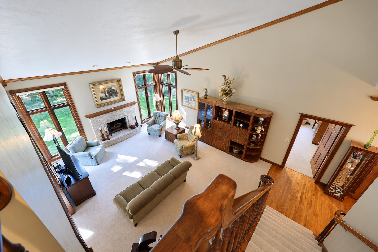
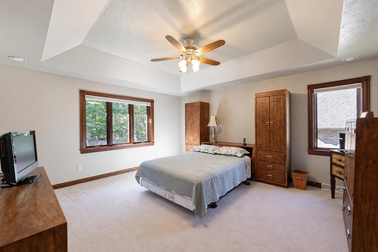
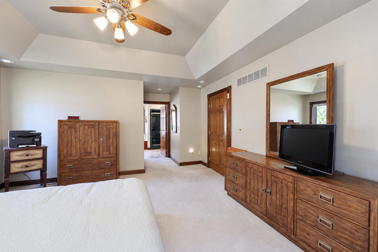
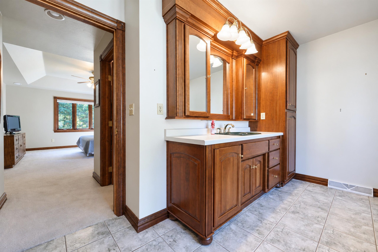
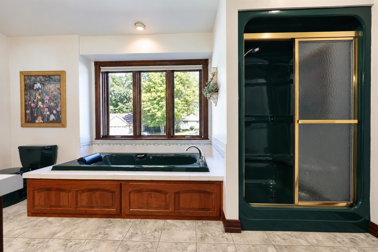
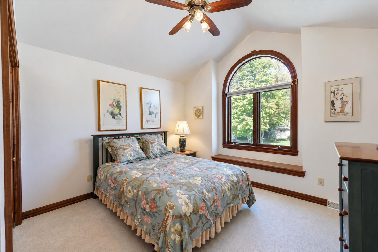
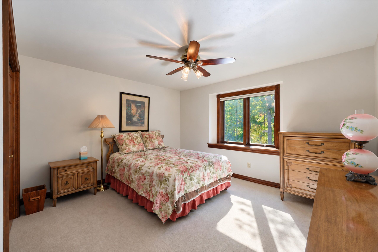
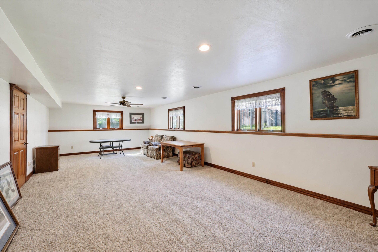
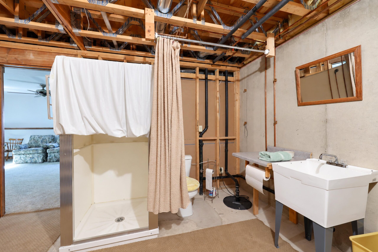
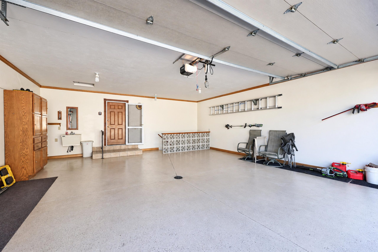
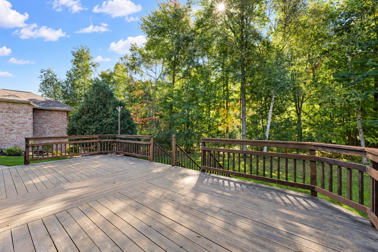
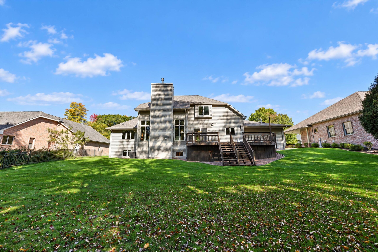
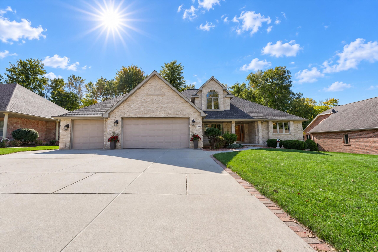
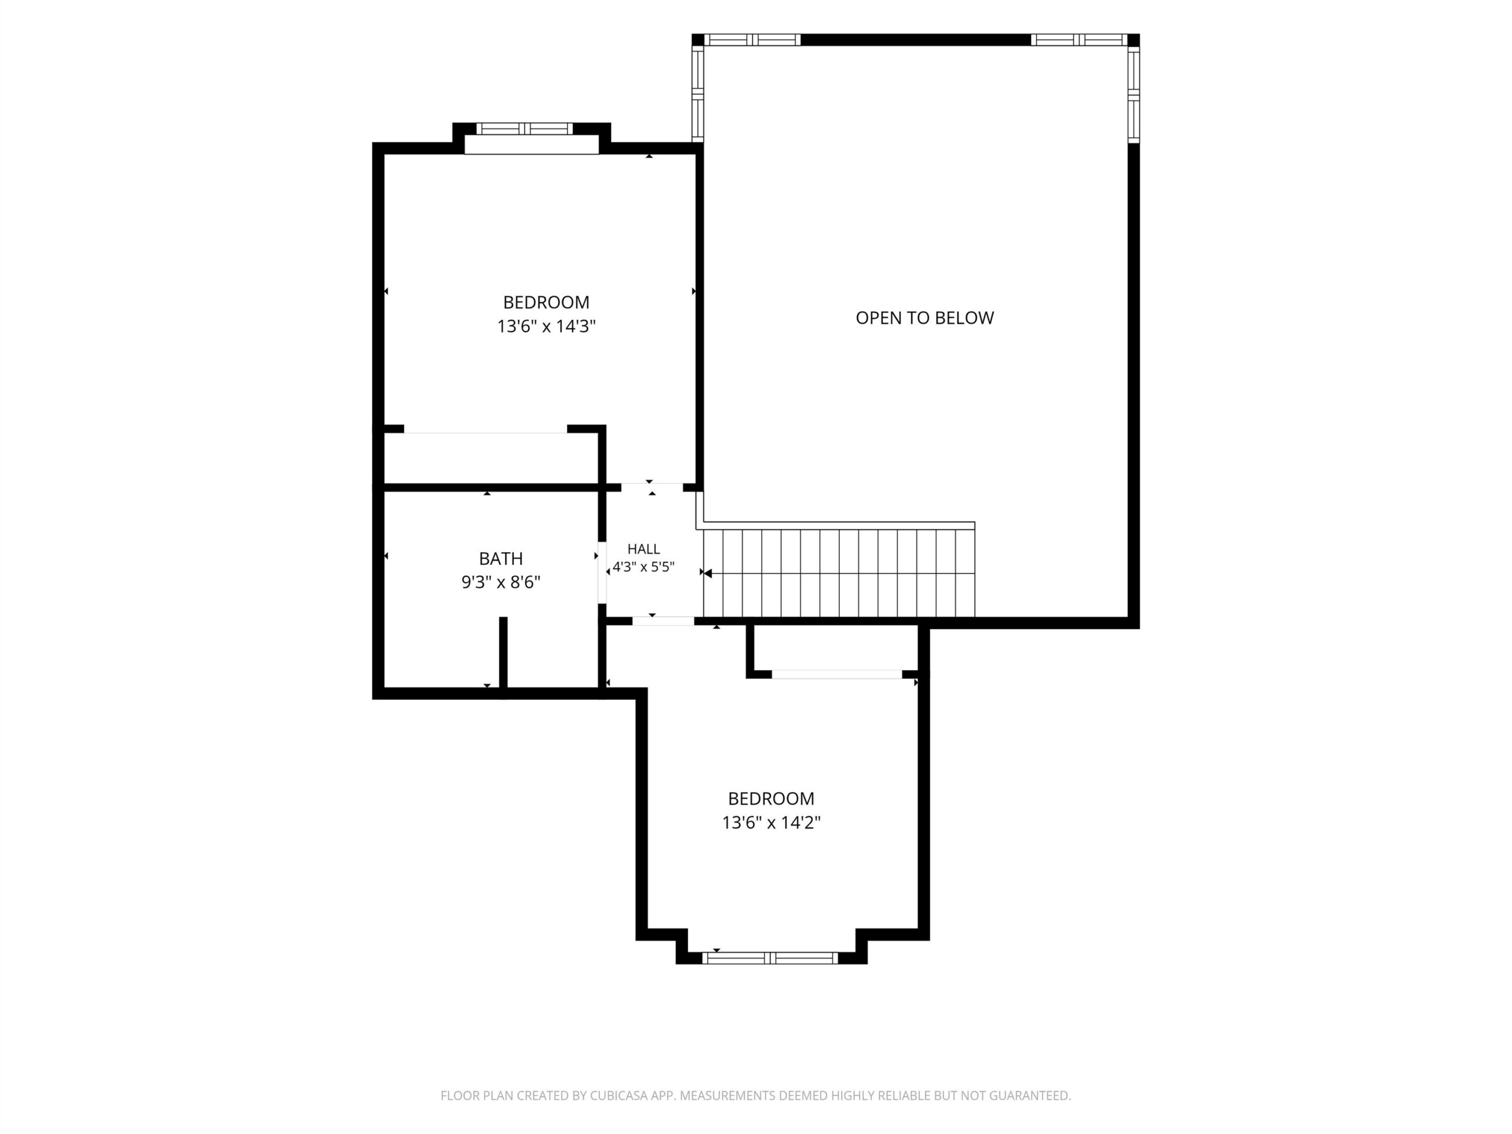
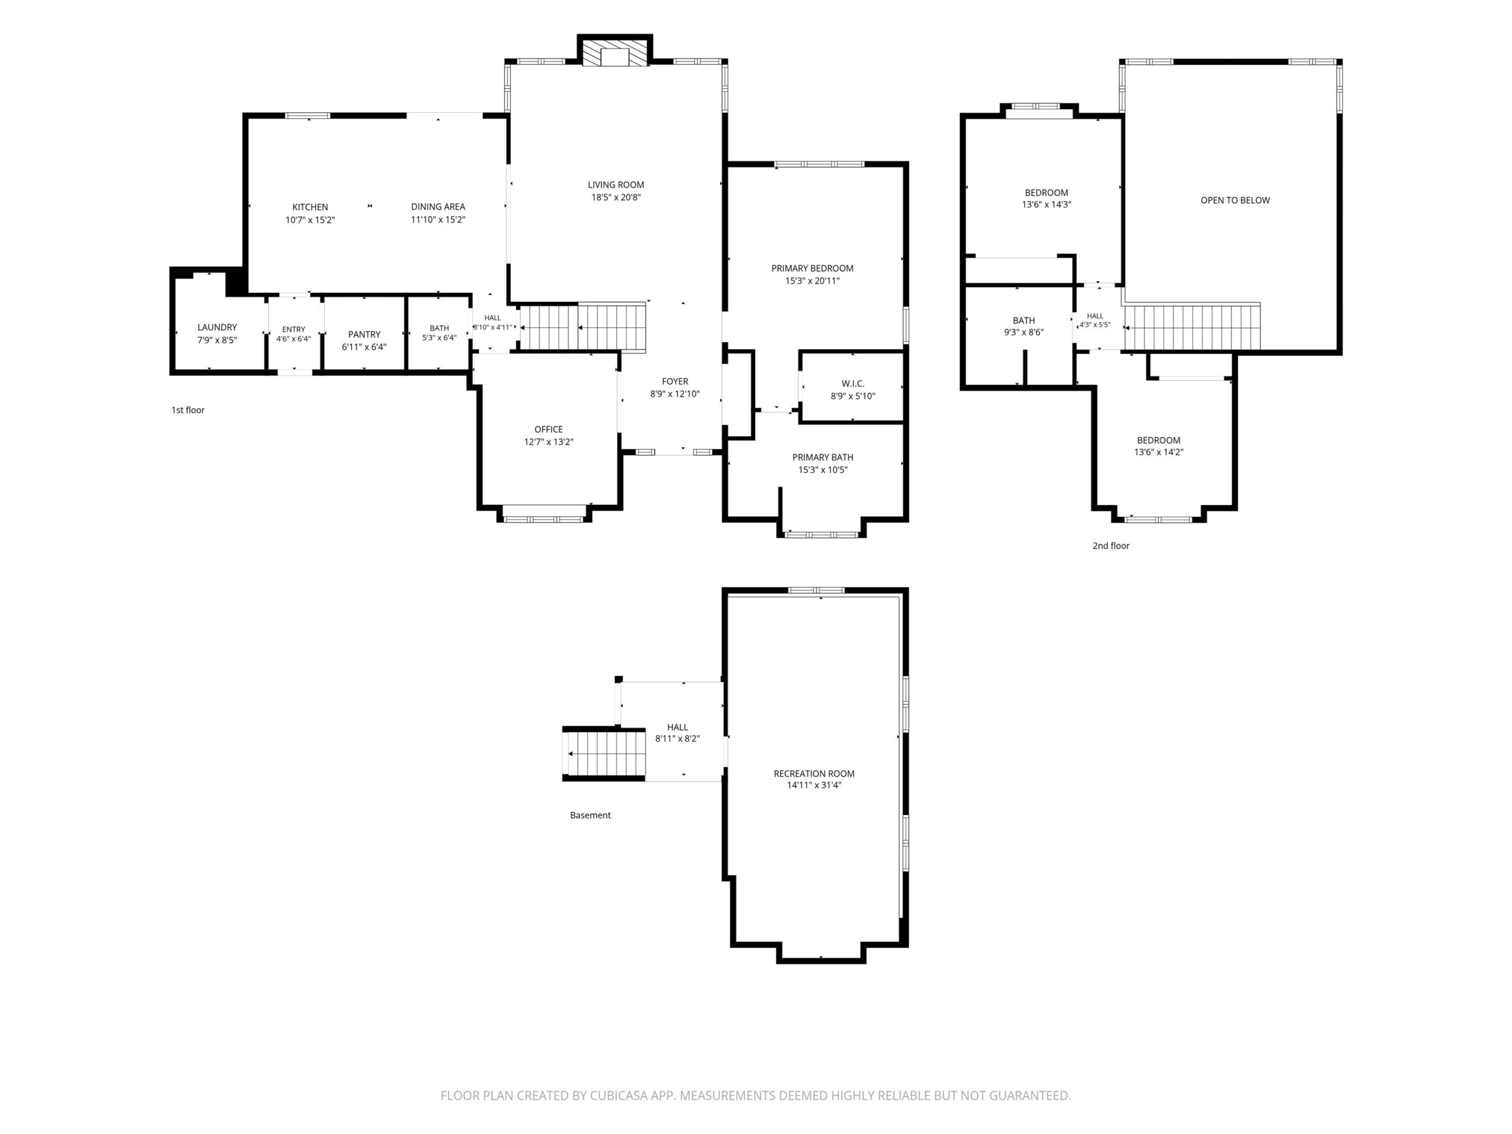
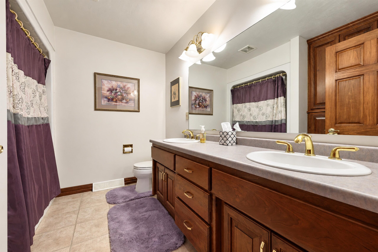
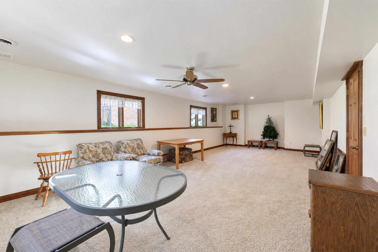
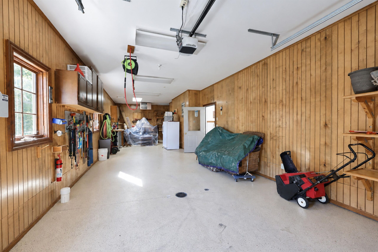
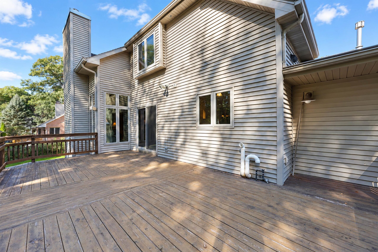
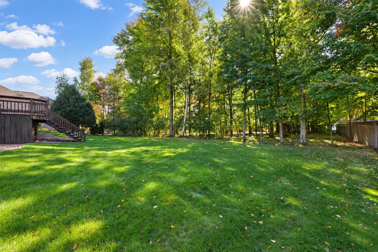
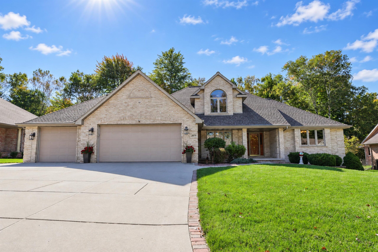
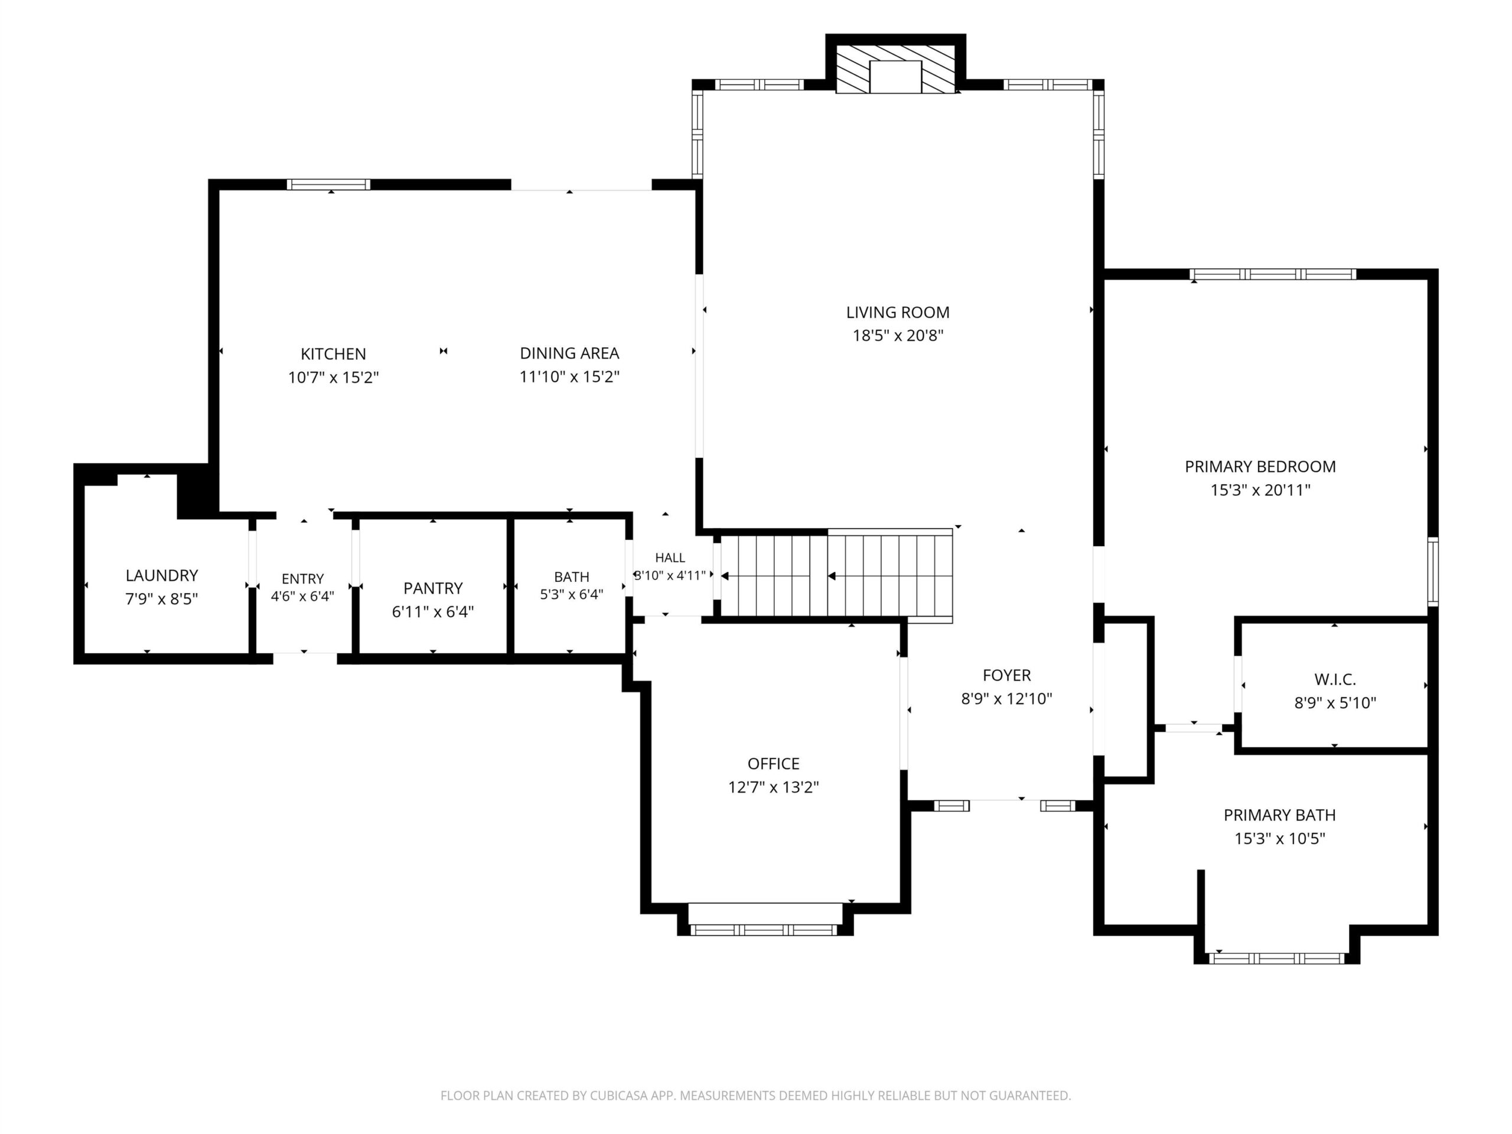
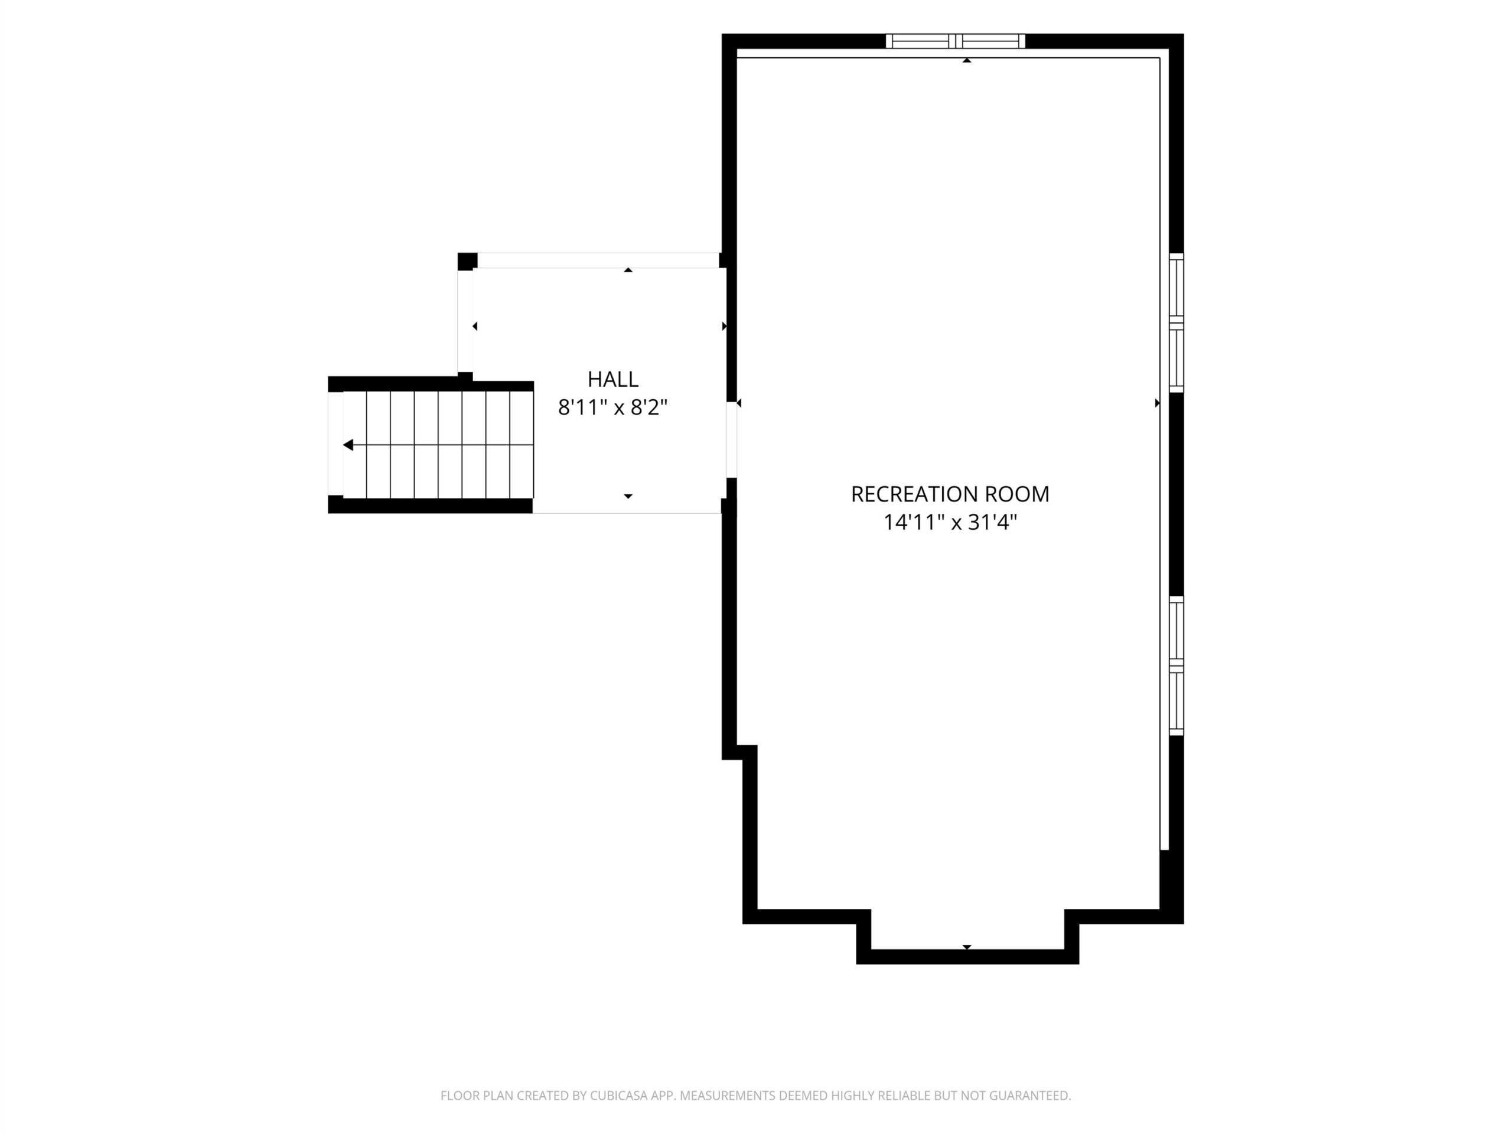
Outstanding 1.5 story home in a great west side neighborhood is waiting for you! Enter the open foyer and be greeted by soaring ceilings in the Great Room with crown molding, a cozy gas fireplace and open staircase to the upper level. The spacious kitchen and dining area offer tile floors, beautiful maple cabinetry and granite counters with a raised snack bar. There is a formal dining room/office with French Doors and completing the main floor is a primary suite with walk-in closet and bathroom with whirlpool tub. Upstairs are 2 additional bedrooms & a full bathroom while the lower level has a rec room and potential to add a 4th bedroom. Outside you'll find a nicely landscaped lot with a deck that has storage underneath. And the 3rd stall of the garage is heated & offers basement access.
Inclusions:
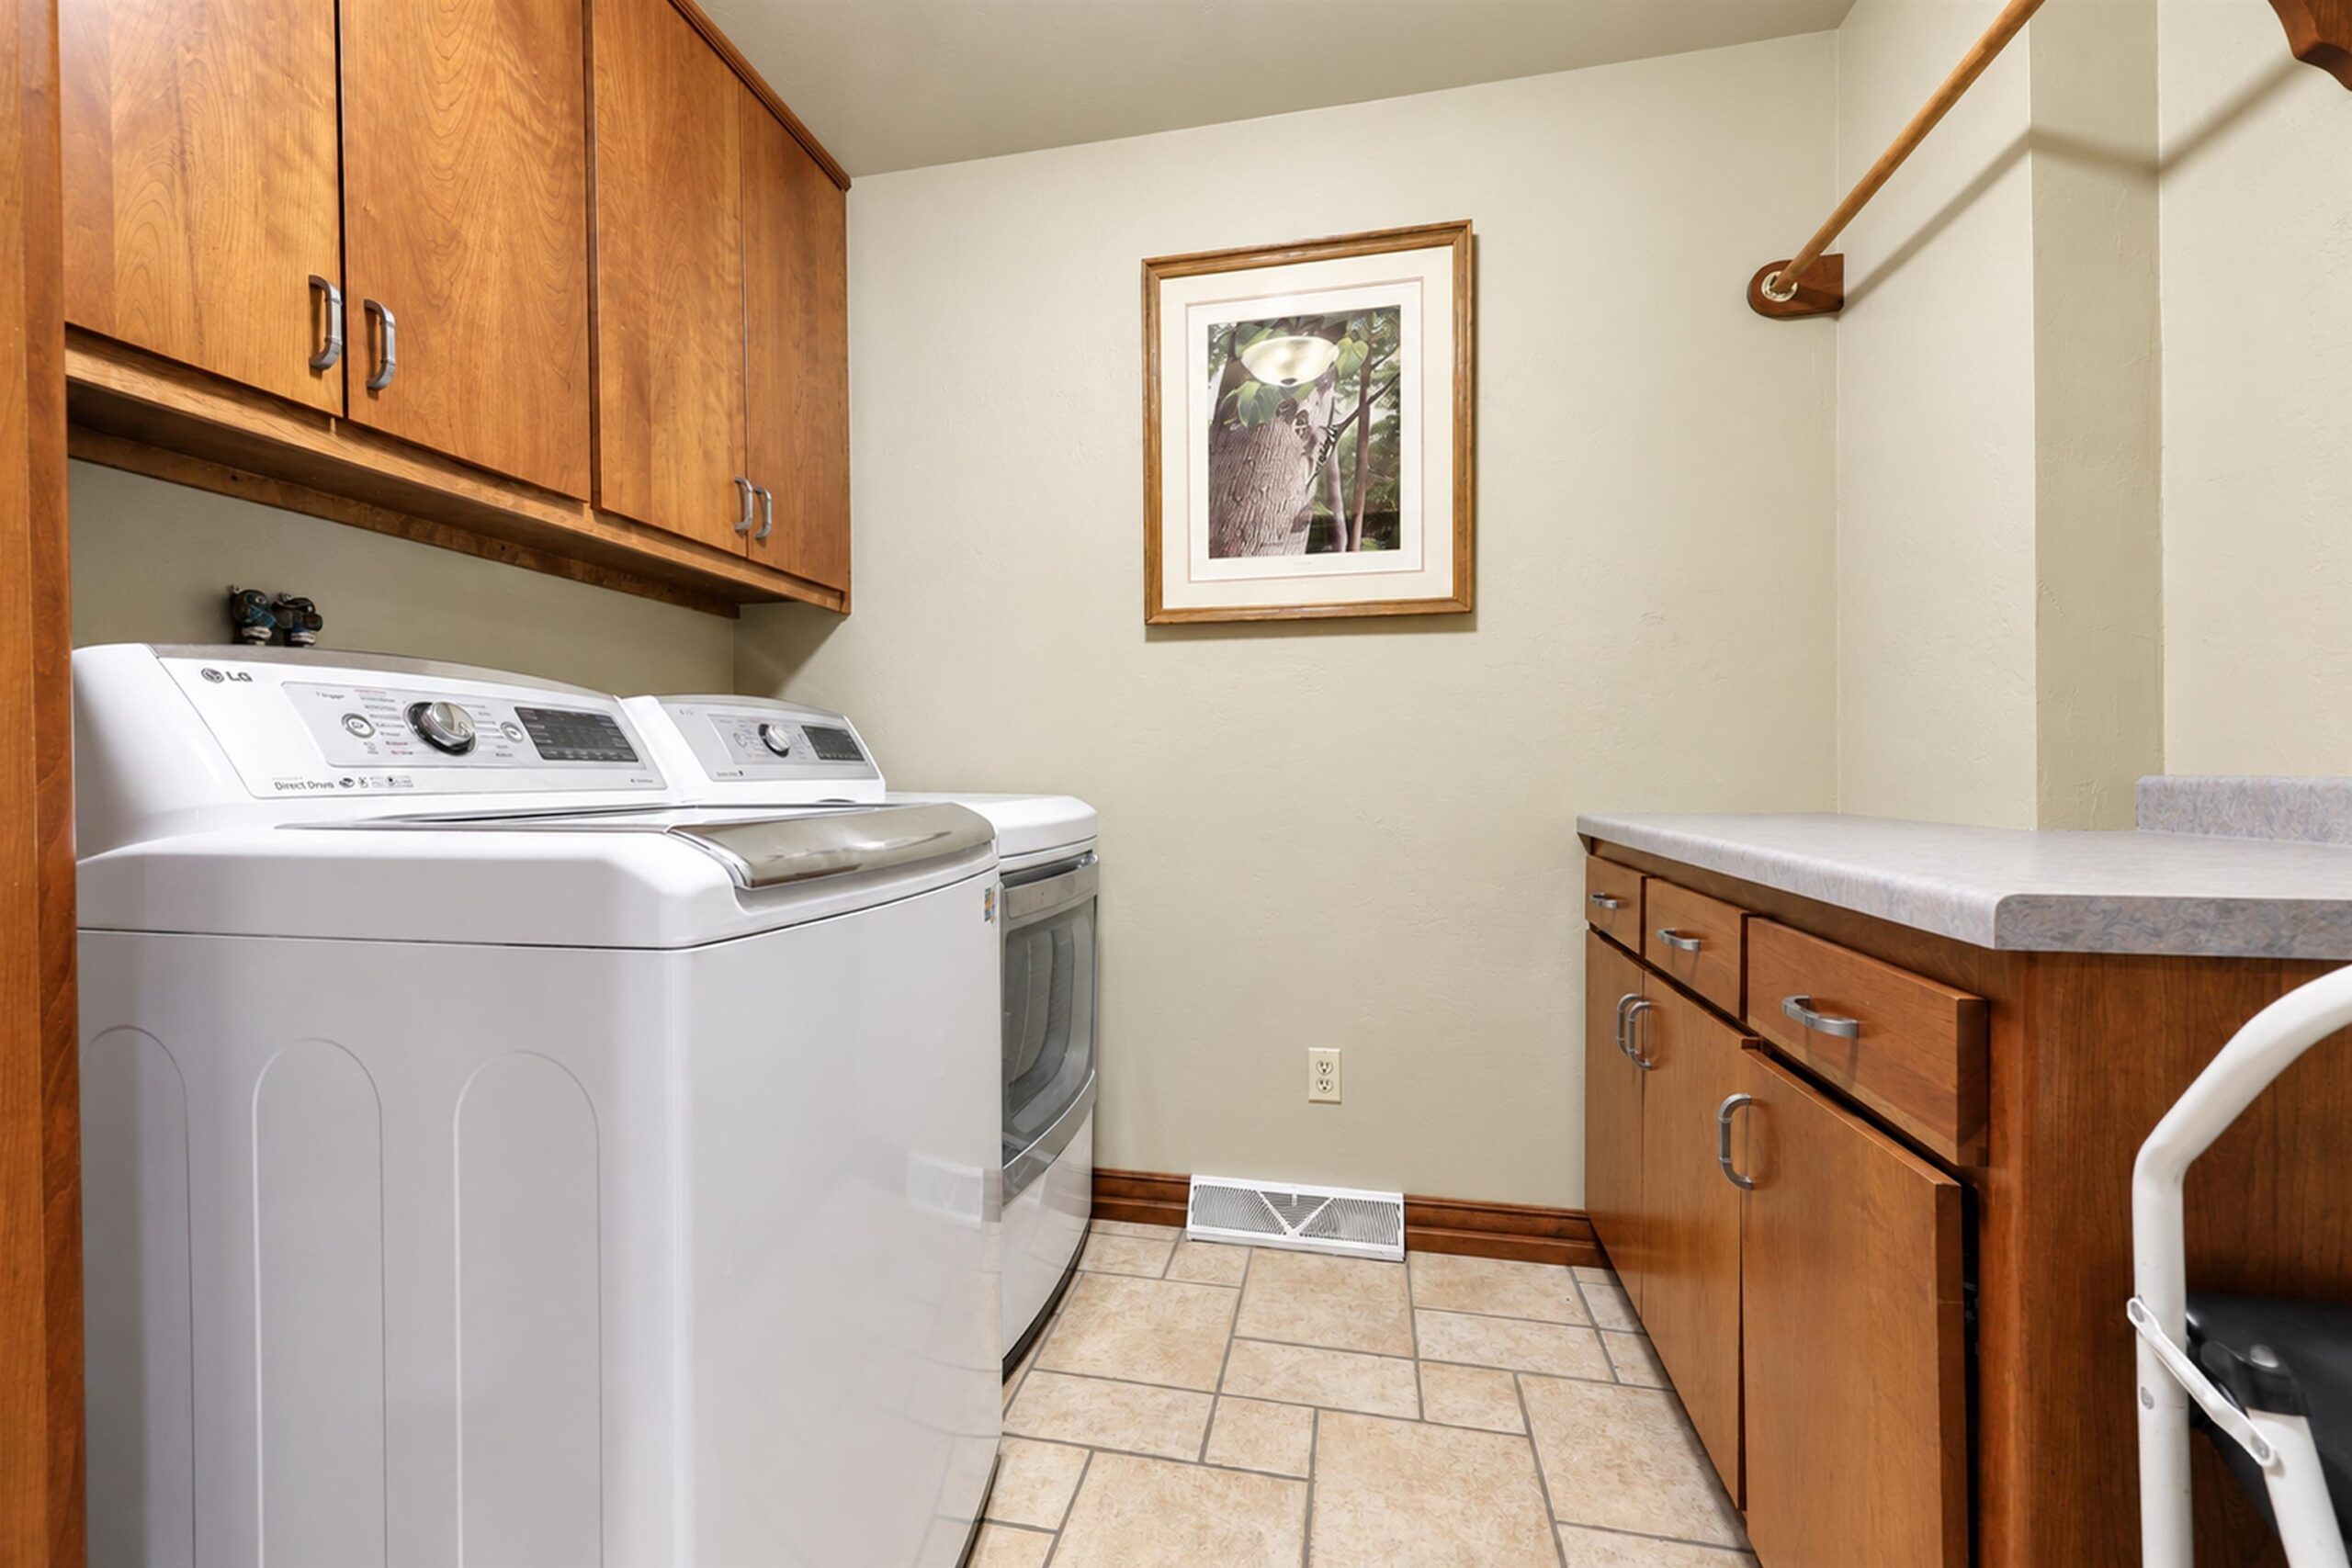
Range, refrigerator, dishwasher, microwave, washer, dryer, water softener, air compressor, shelving in basement.
Get a detailed Home Value Estimate Based on Current Market Trends/Get a Detailed Estimate Based on Current Market Conditions Impacting Your Home's Value
 |3
 |2801 sqft
Adashun Jones, Inc.
Provided by: Shorewest, Realtors
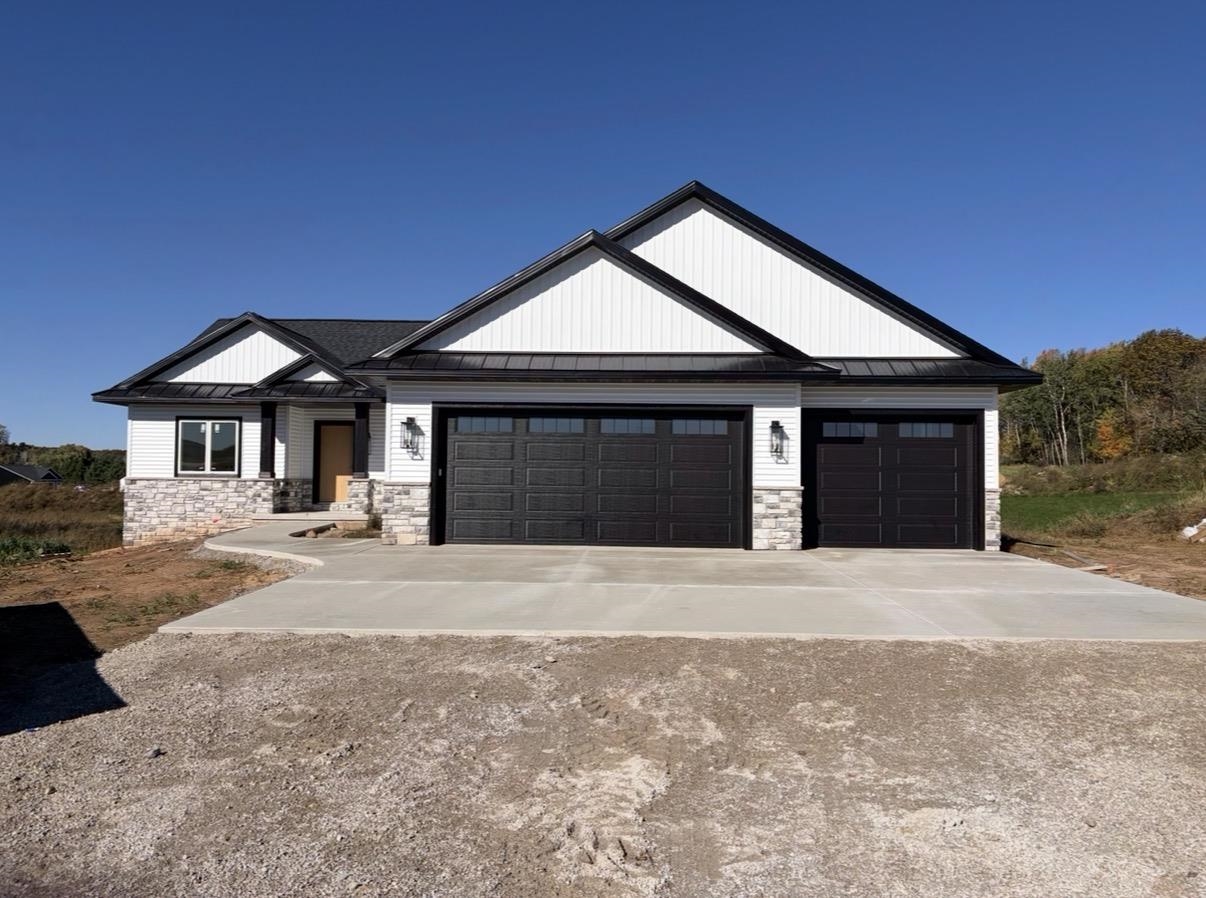 |3|3031 sqft
Adashun Jones, Inc.
Provided by: Oskey Realty LLC
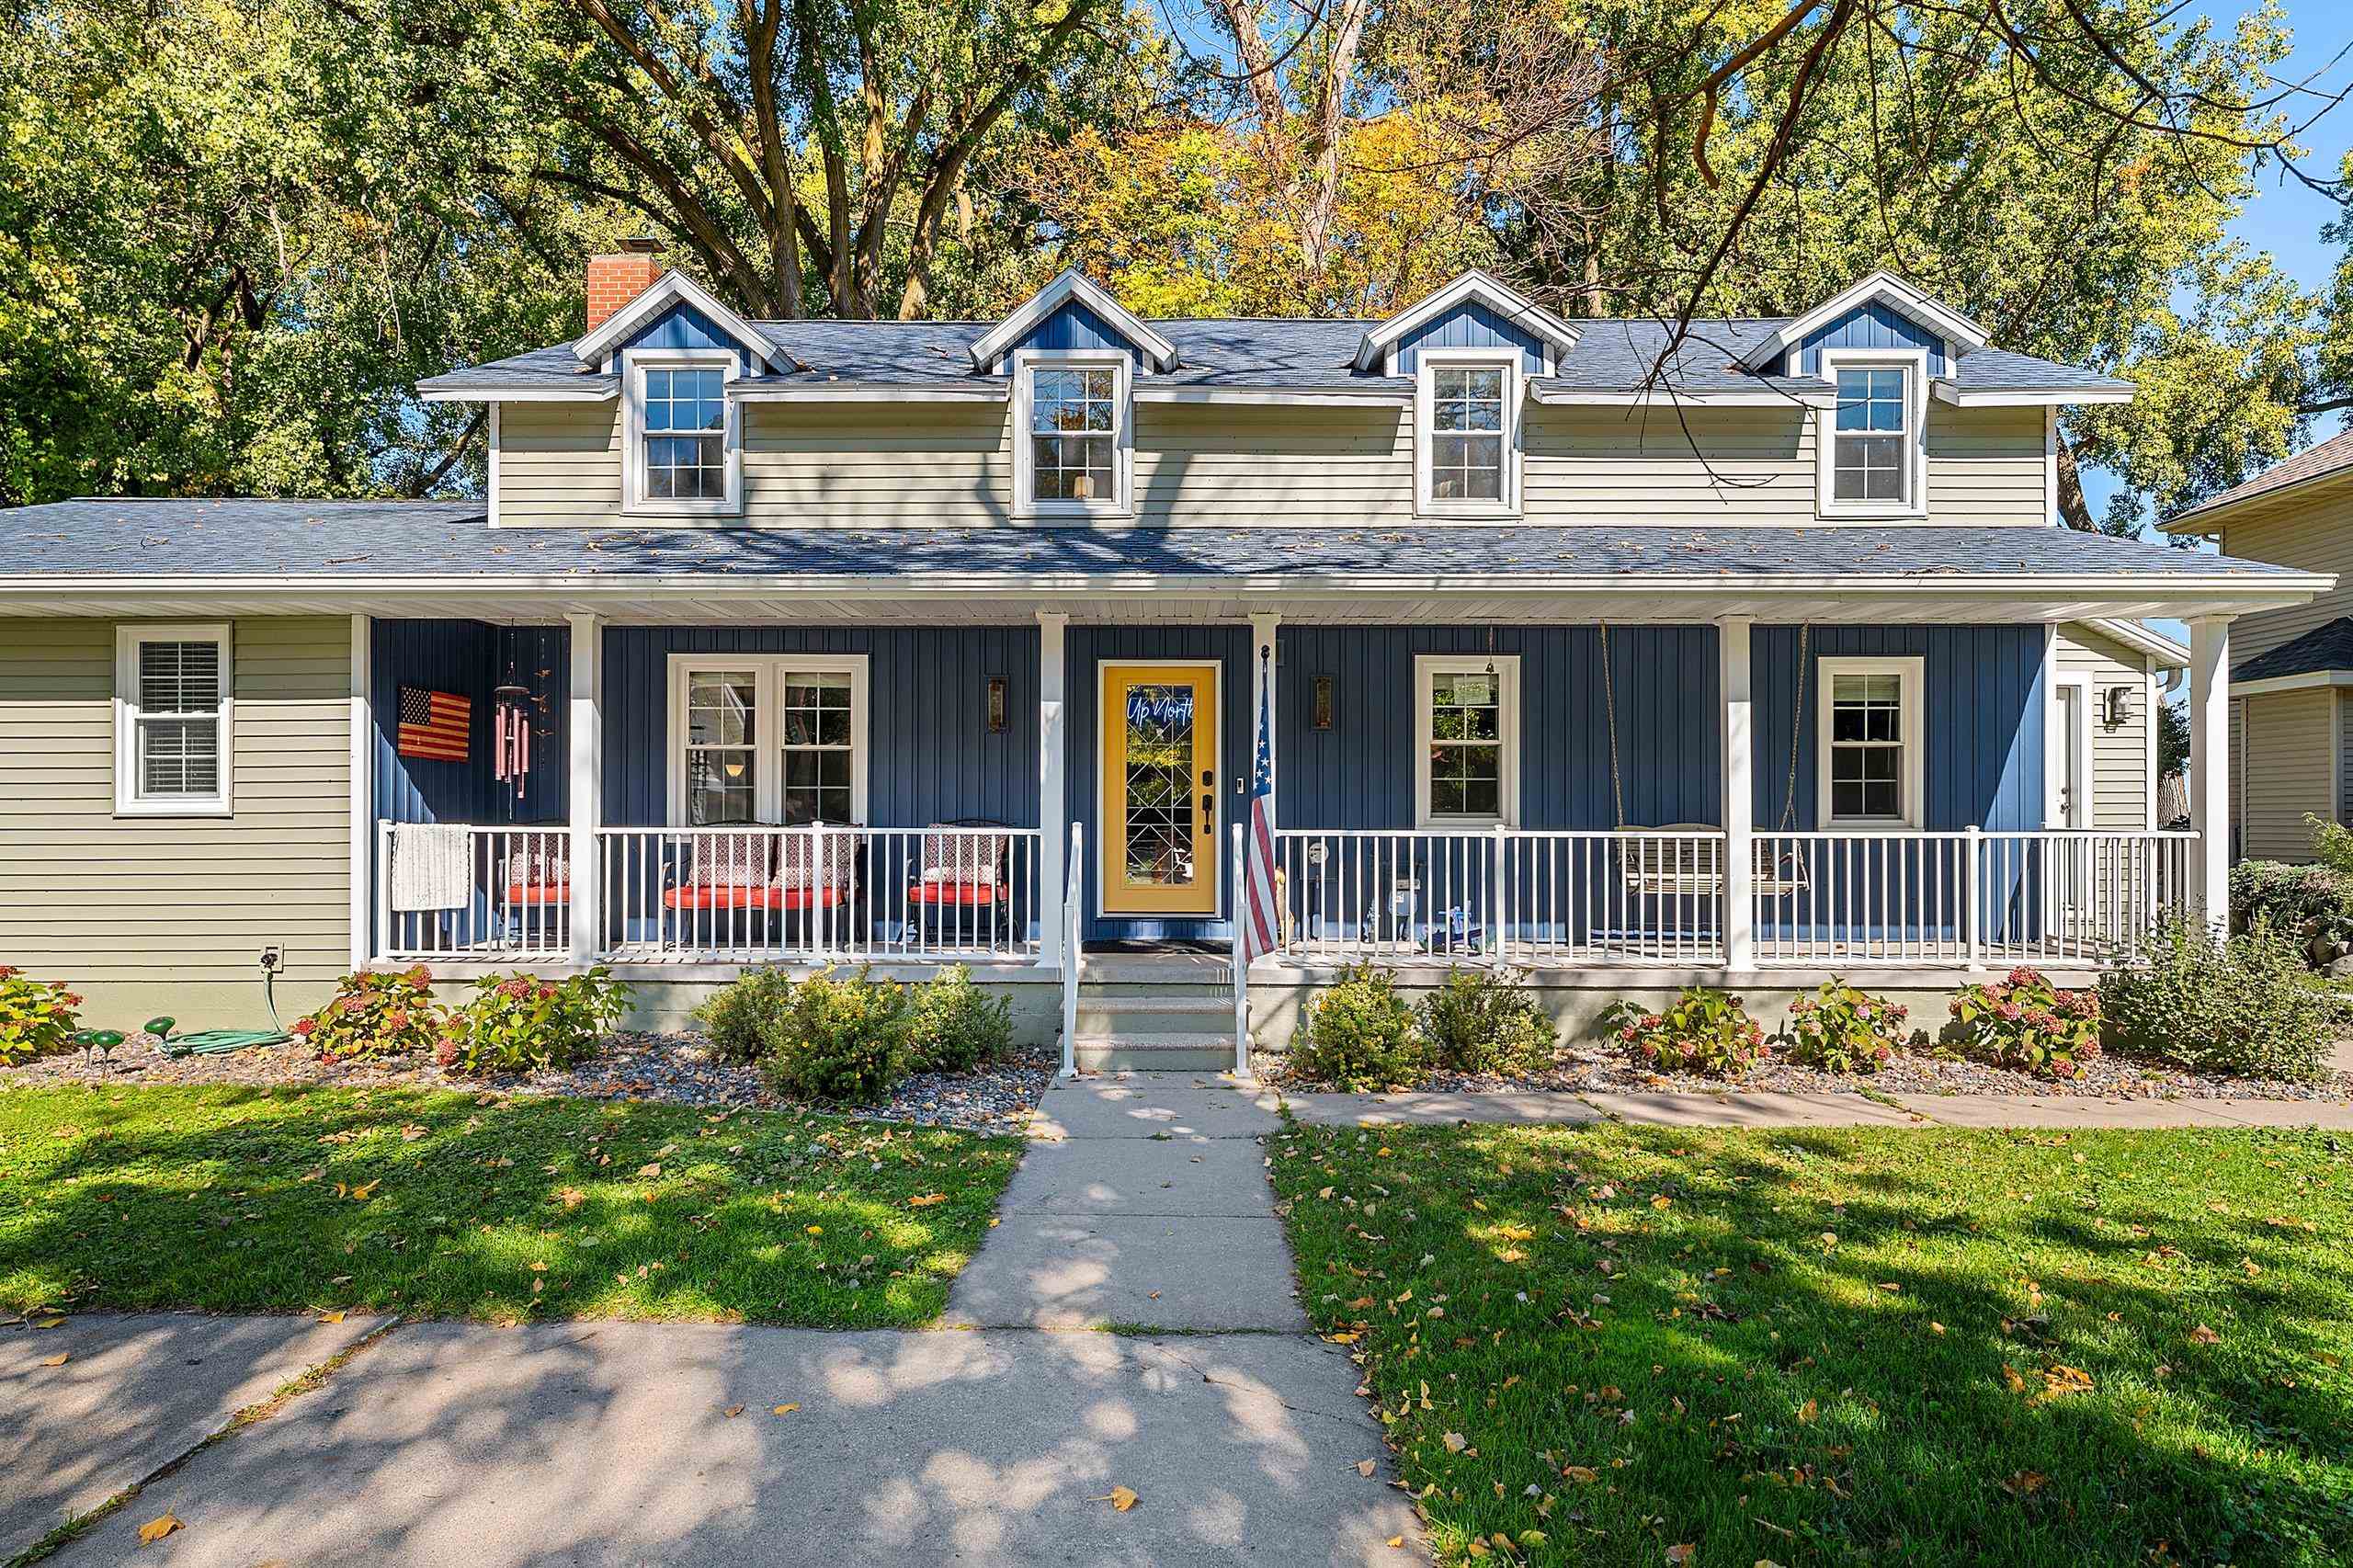 |4|2536 sqft
Adashun Jones, Inc.
Provided by: Keller Williams Milwaukee Southwest
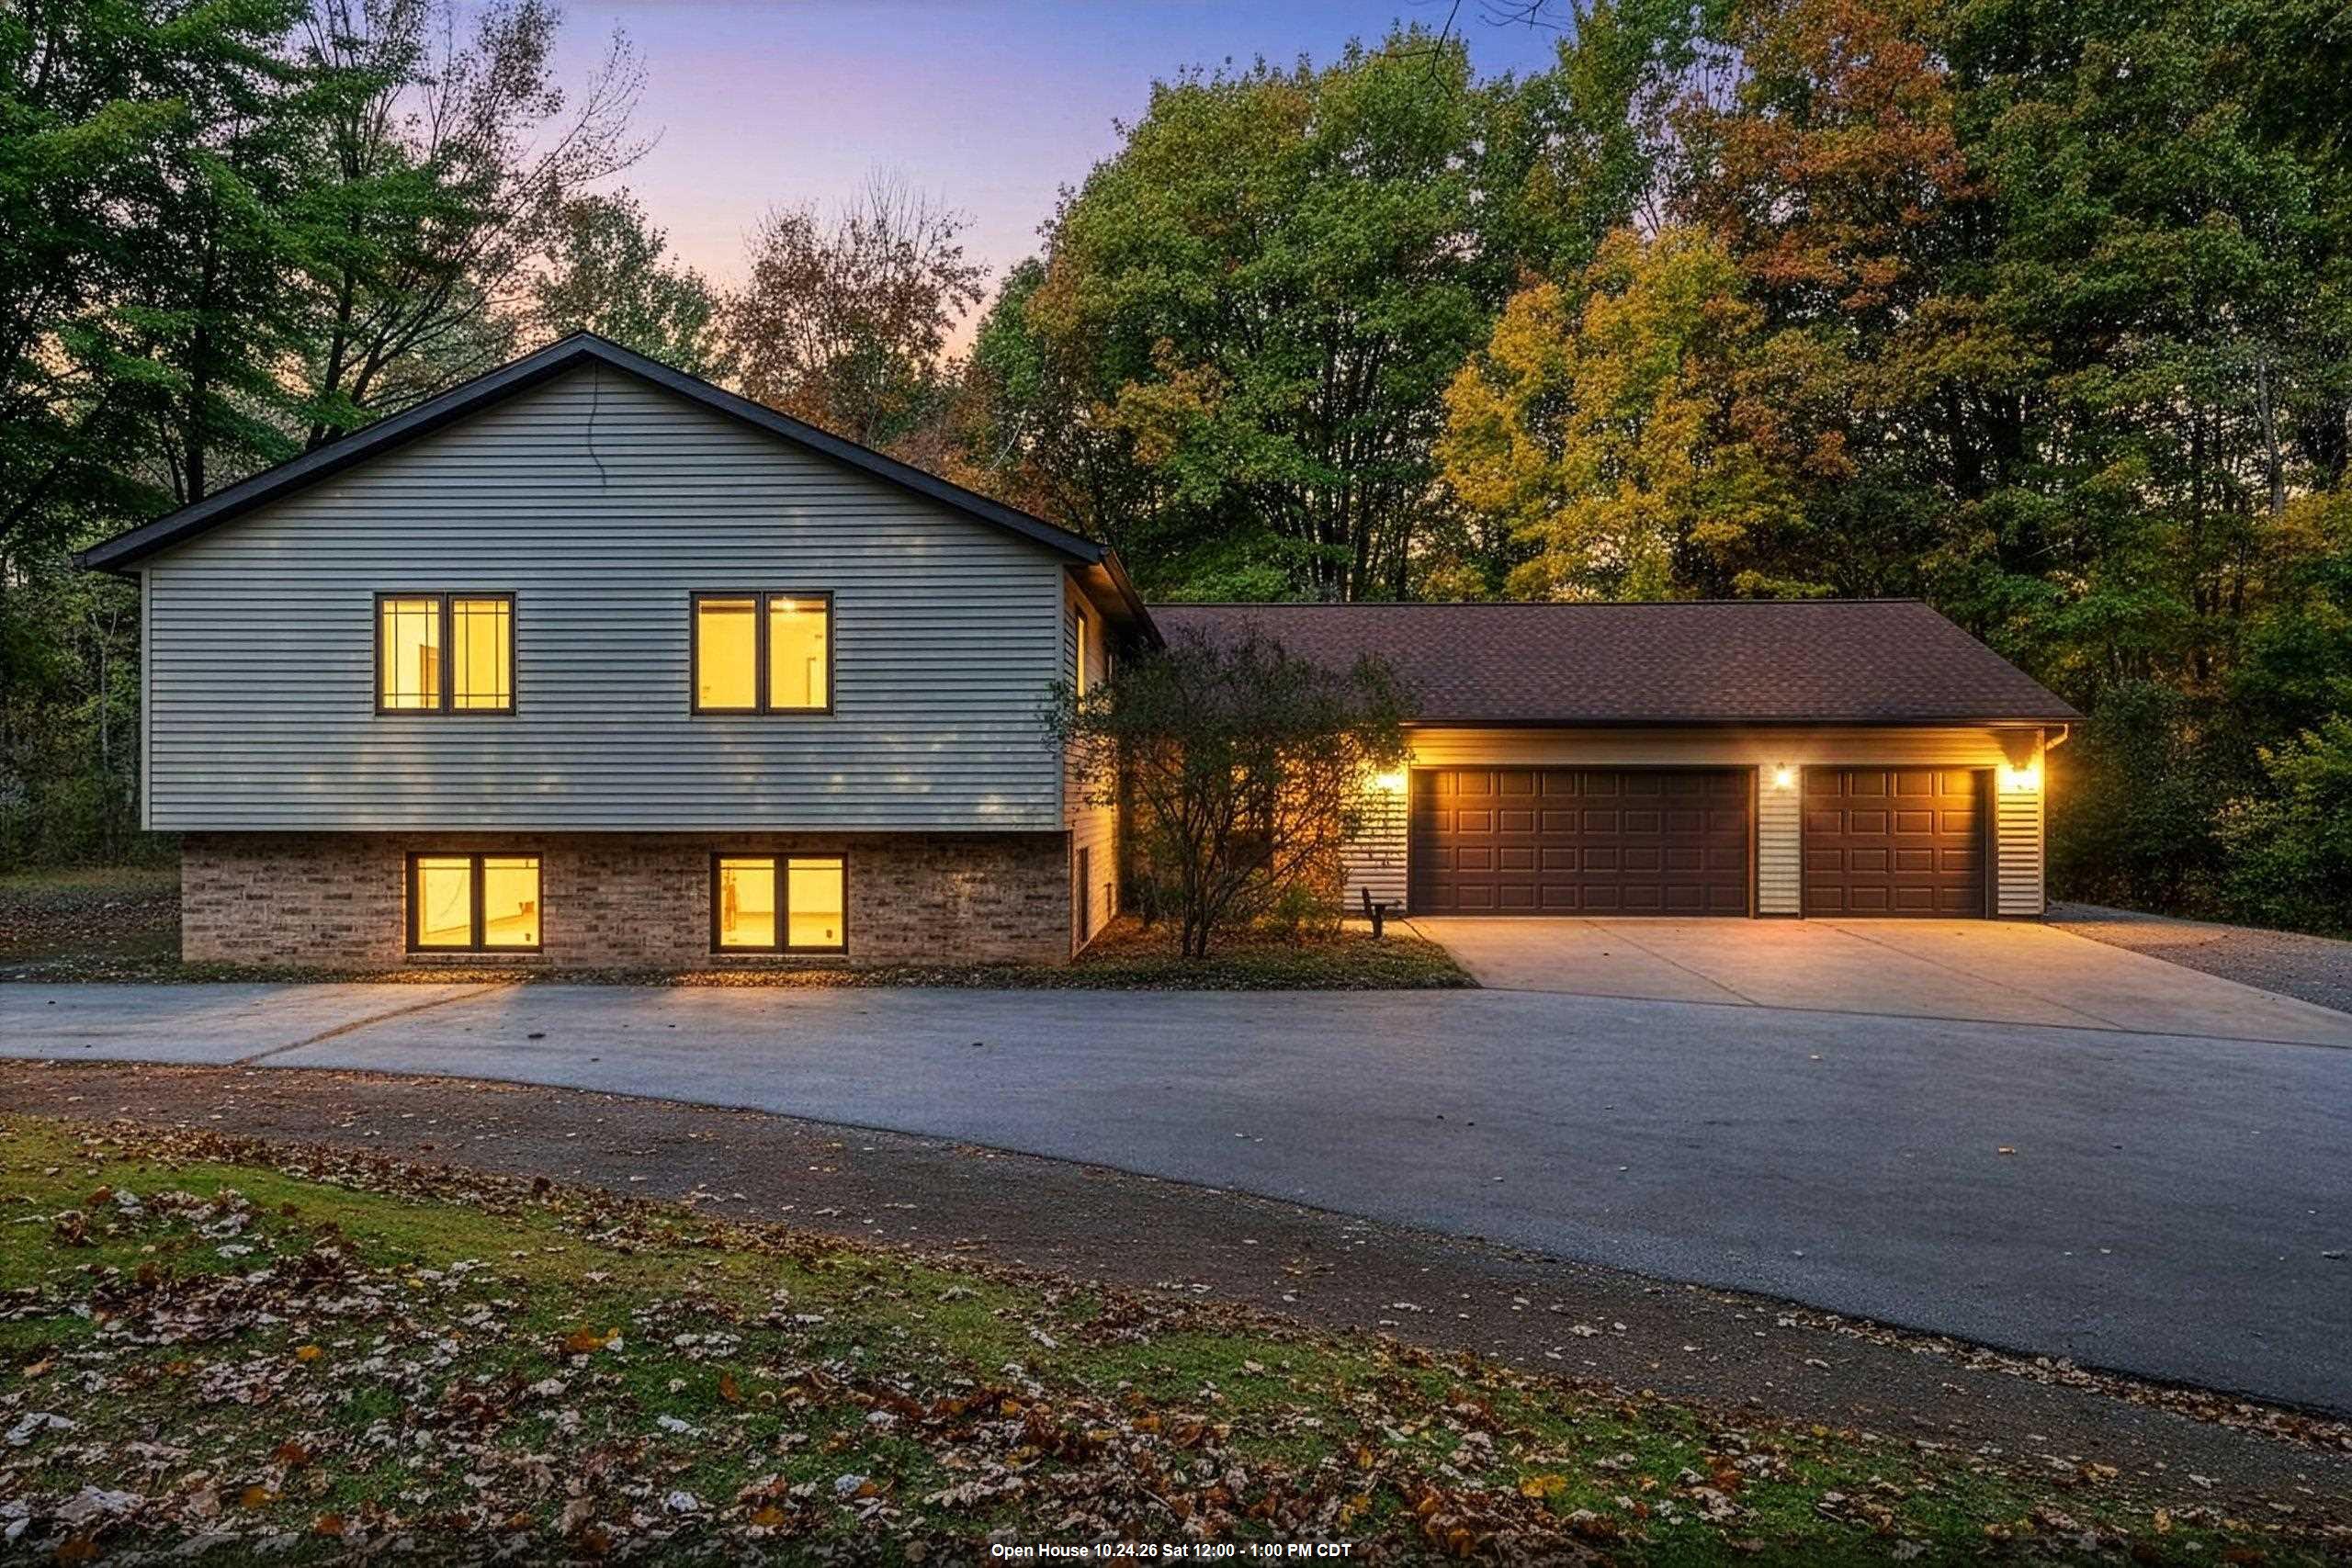 |3|3020 sqft
Adashun Jones, Inc.
Provided by: Keller Williams Green Bay
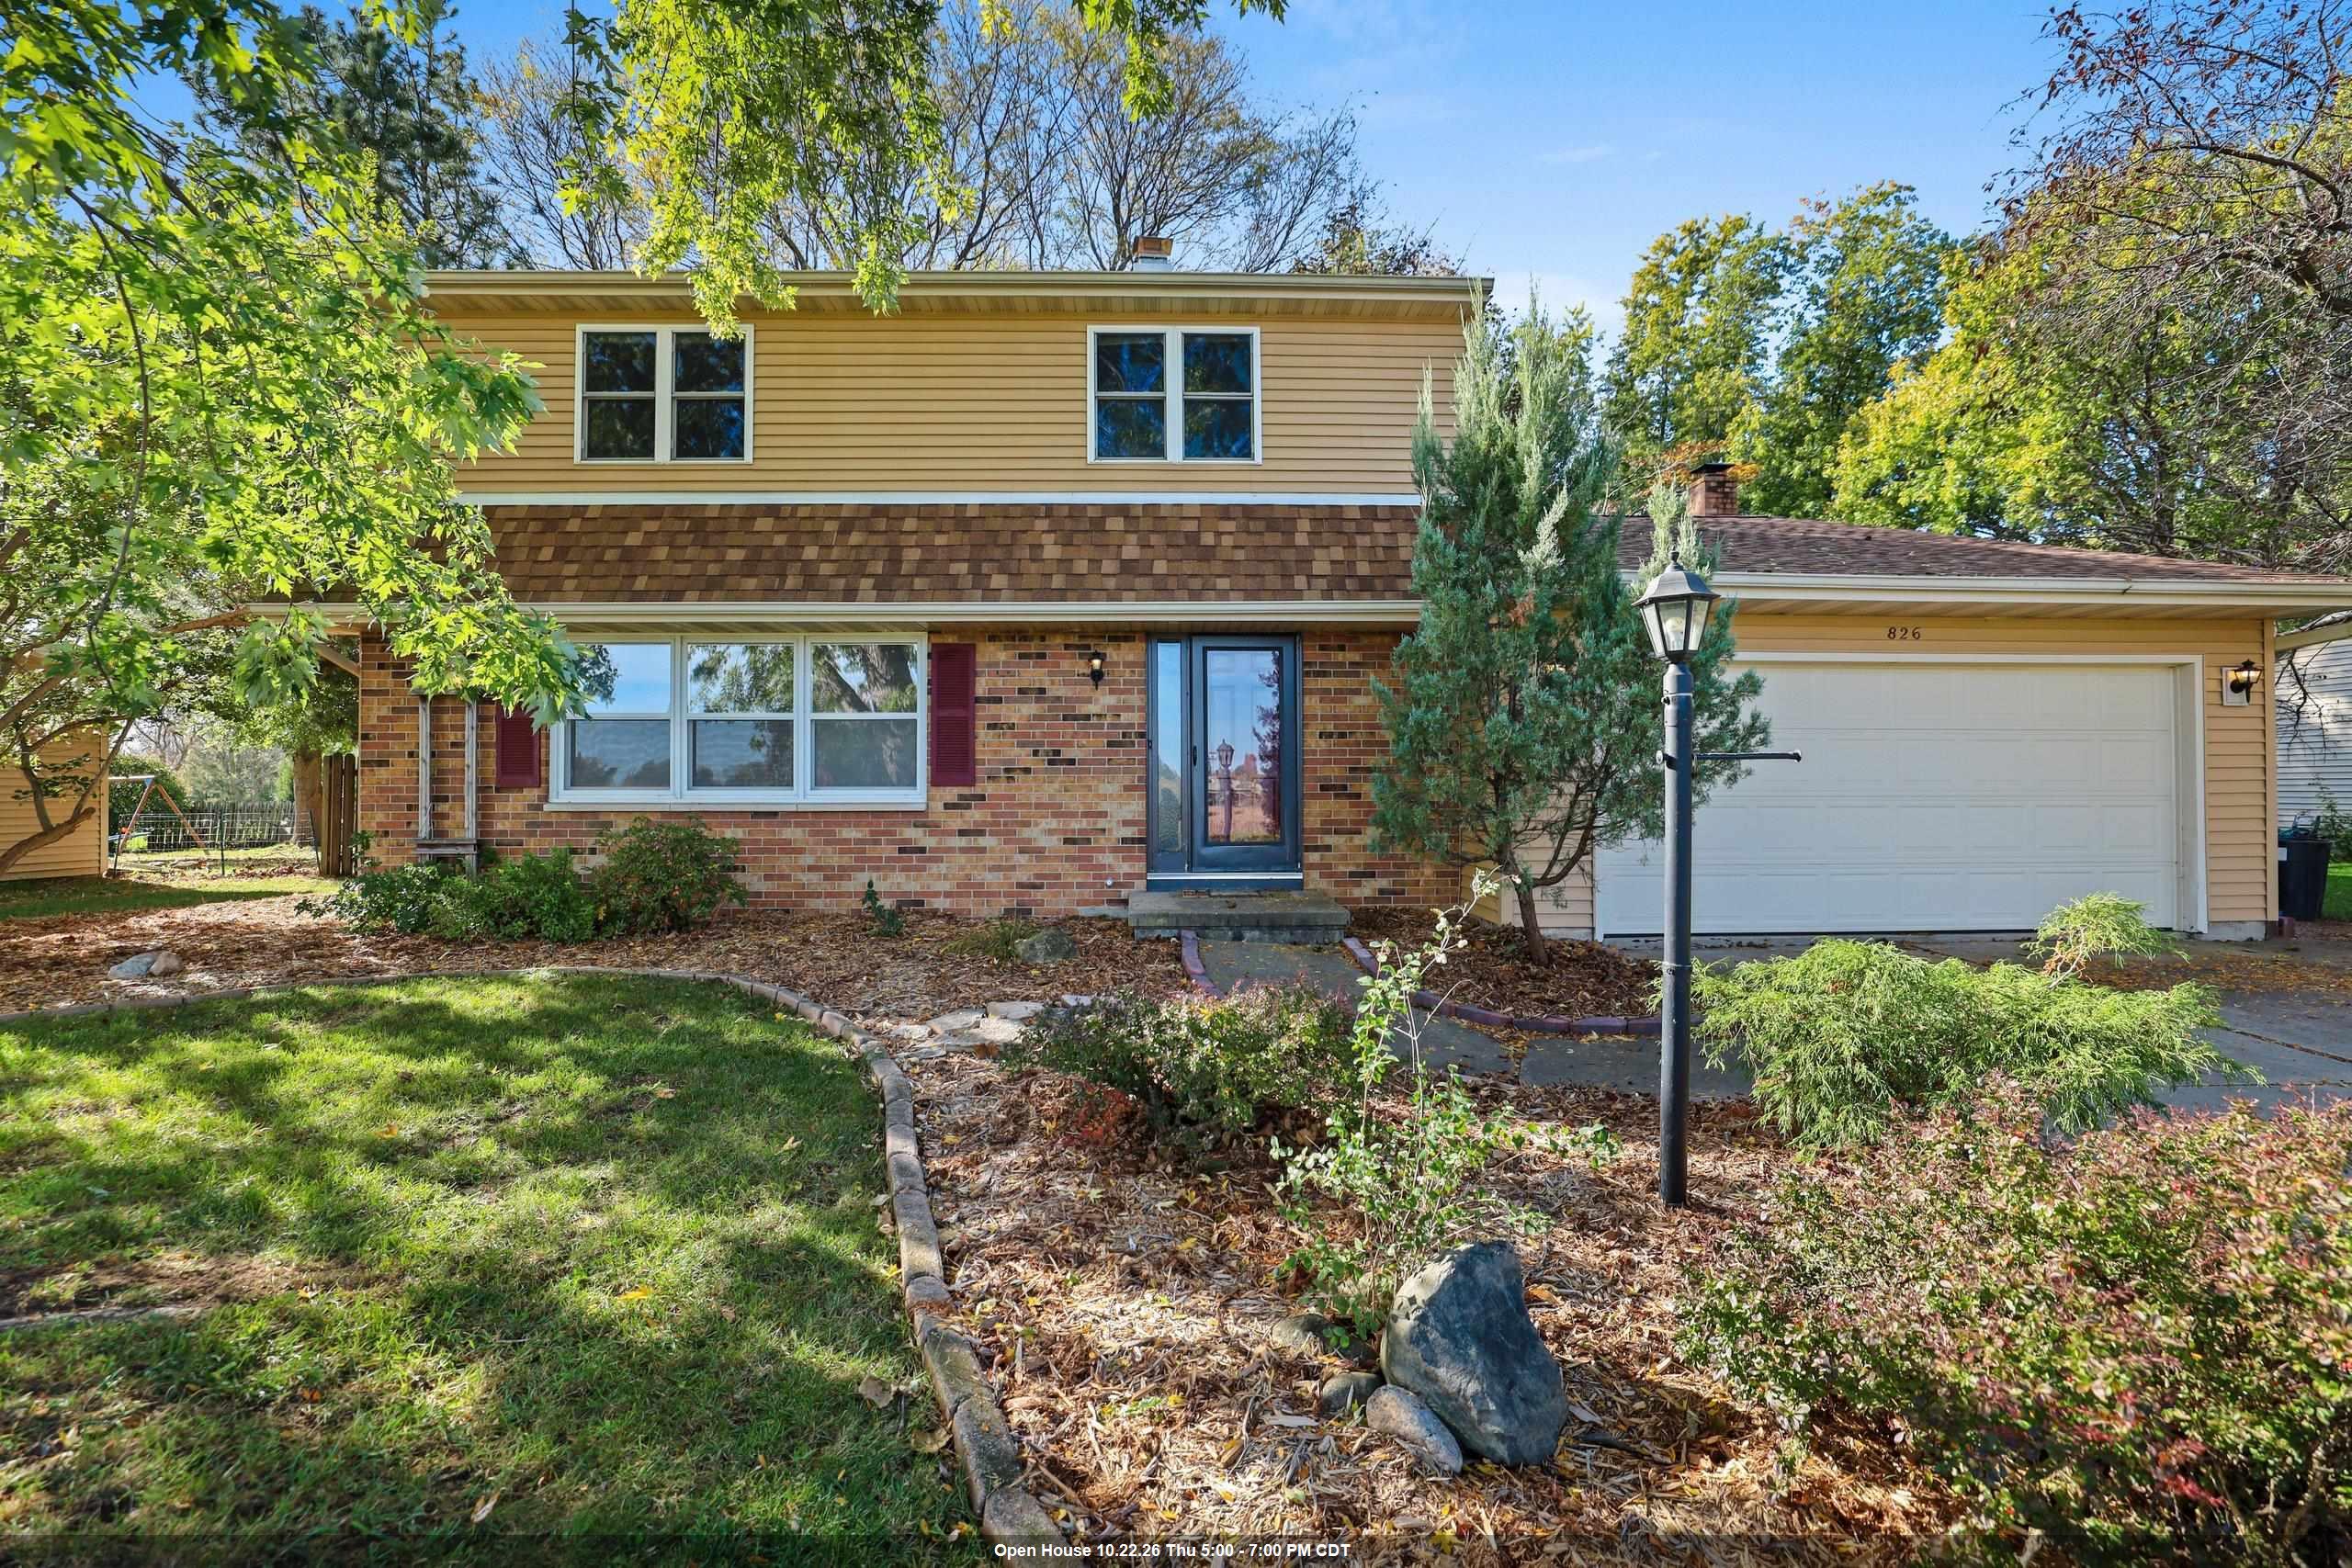 |2|2272 sqft
Adashun Jones, Inc.
Provided by: Schenk Realty, LLC
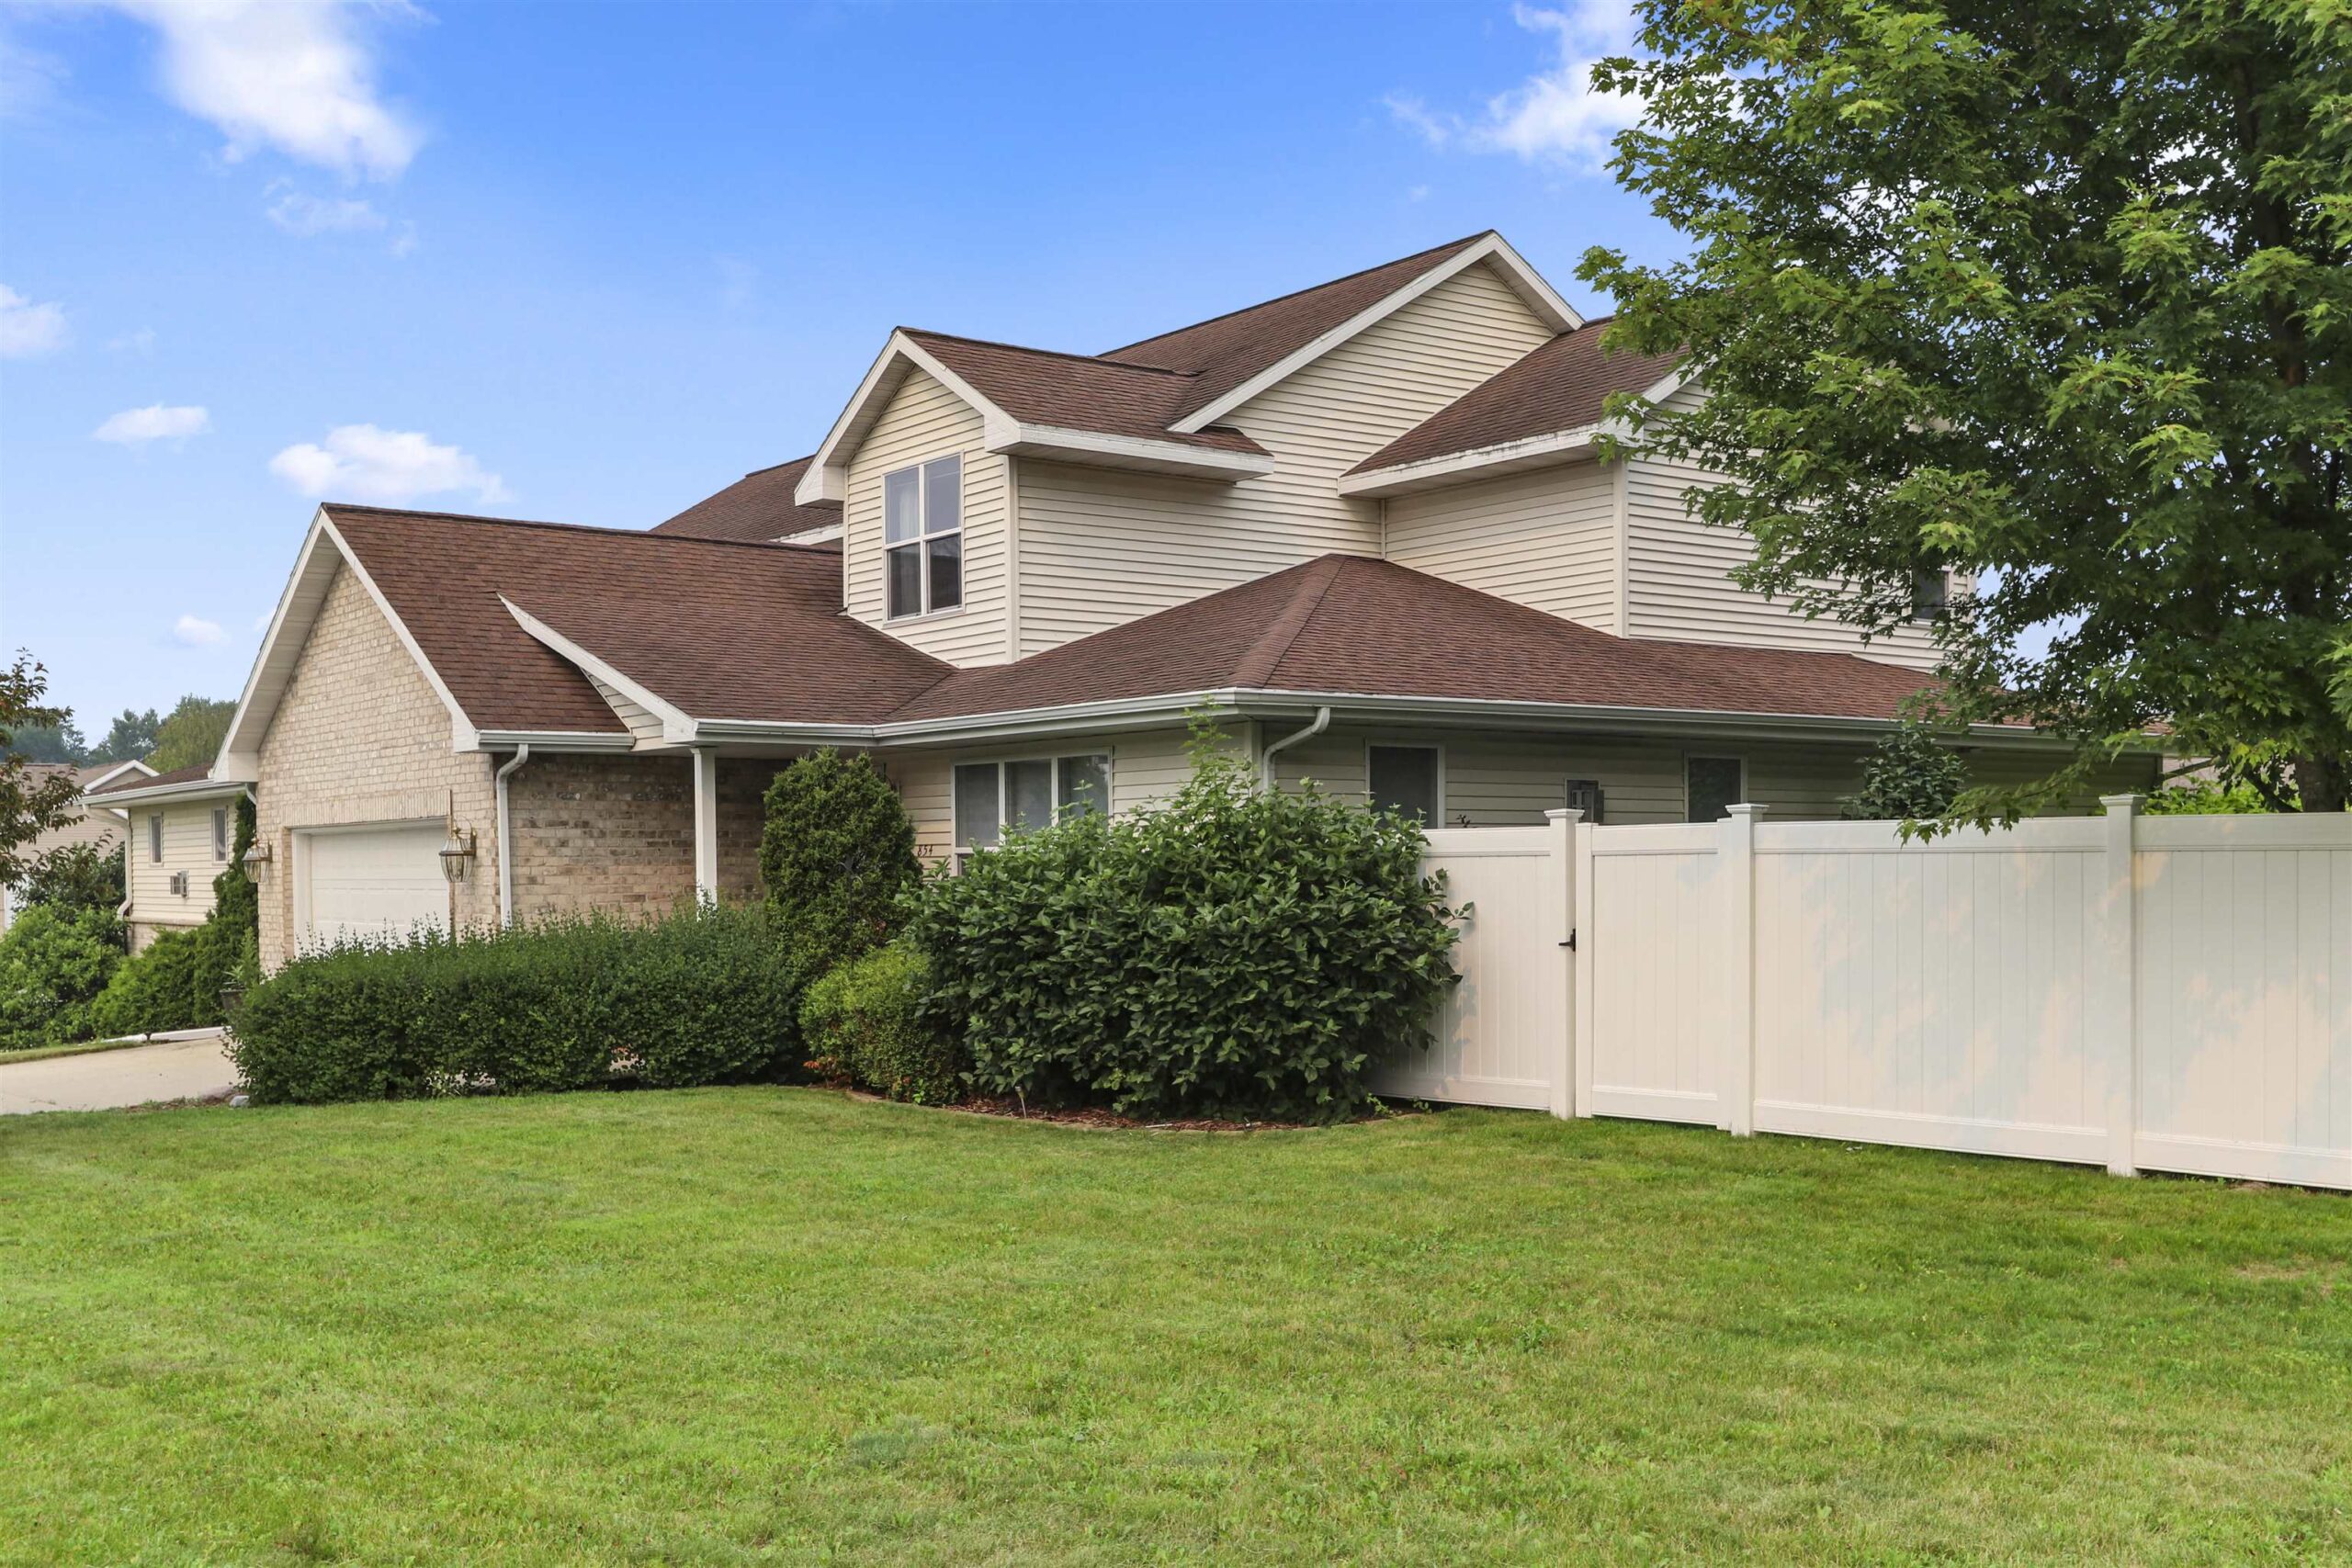 |3|2735 sqft
Adashun Jones, Inc.
Provided by: Coldwell Banker Real Estate Group
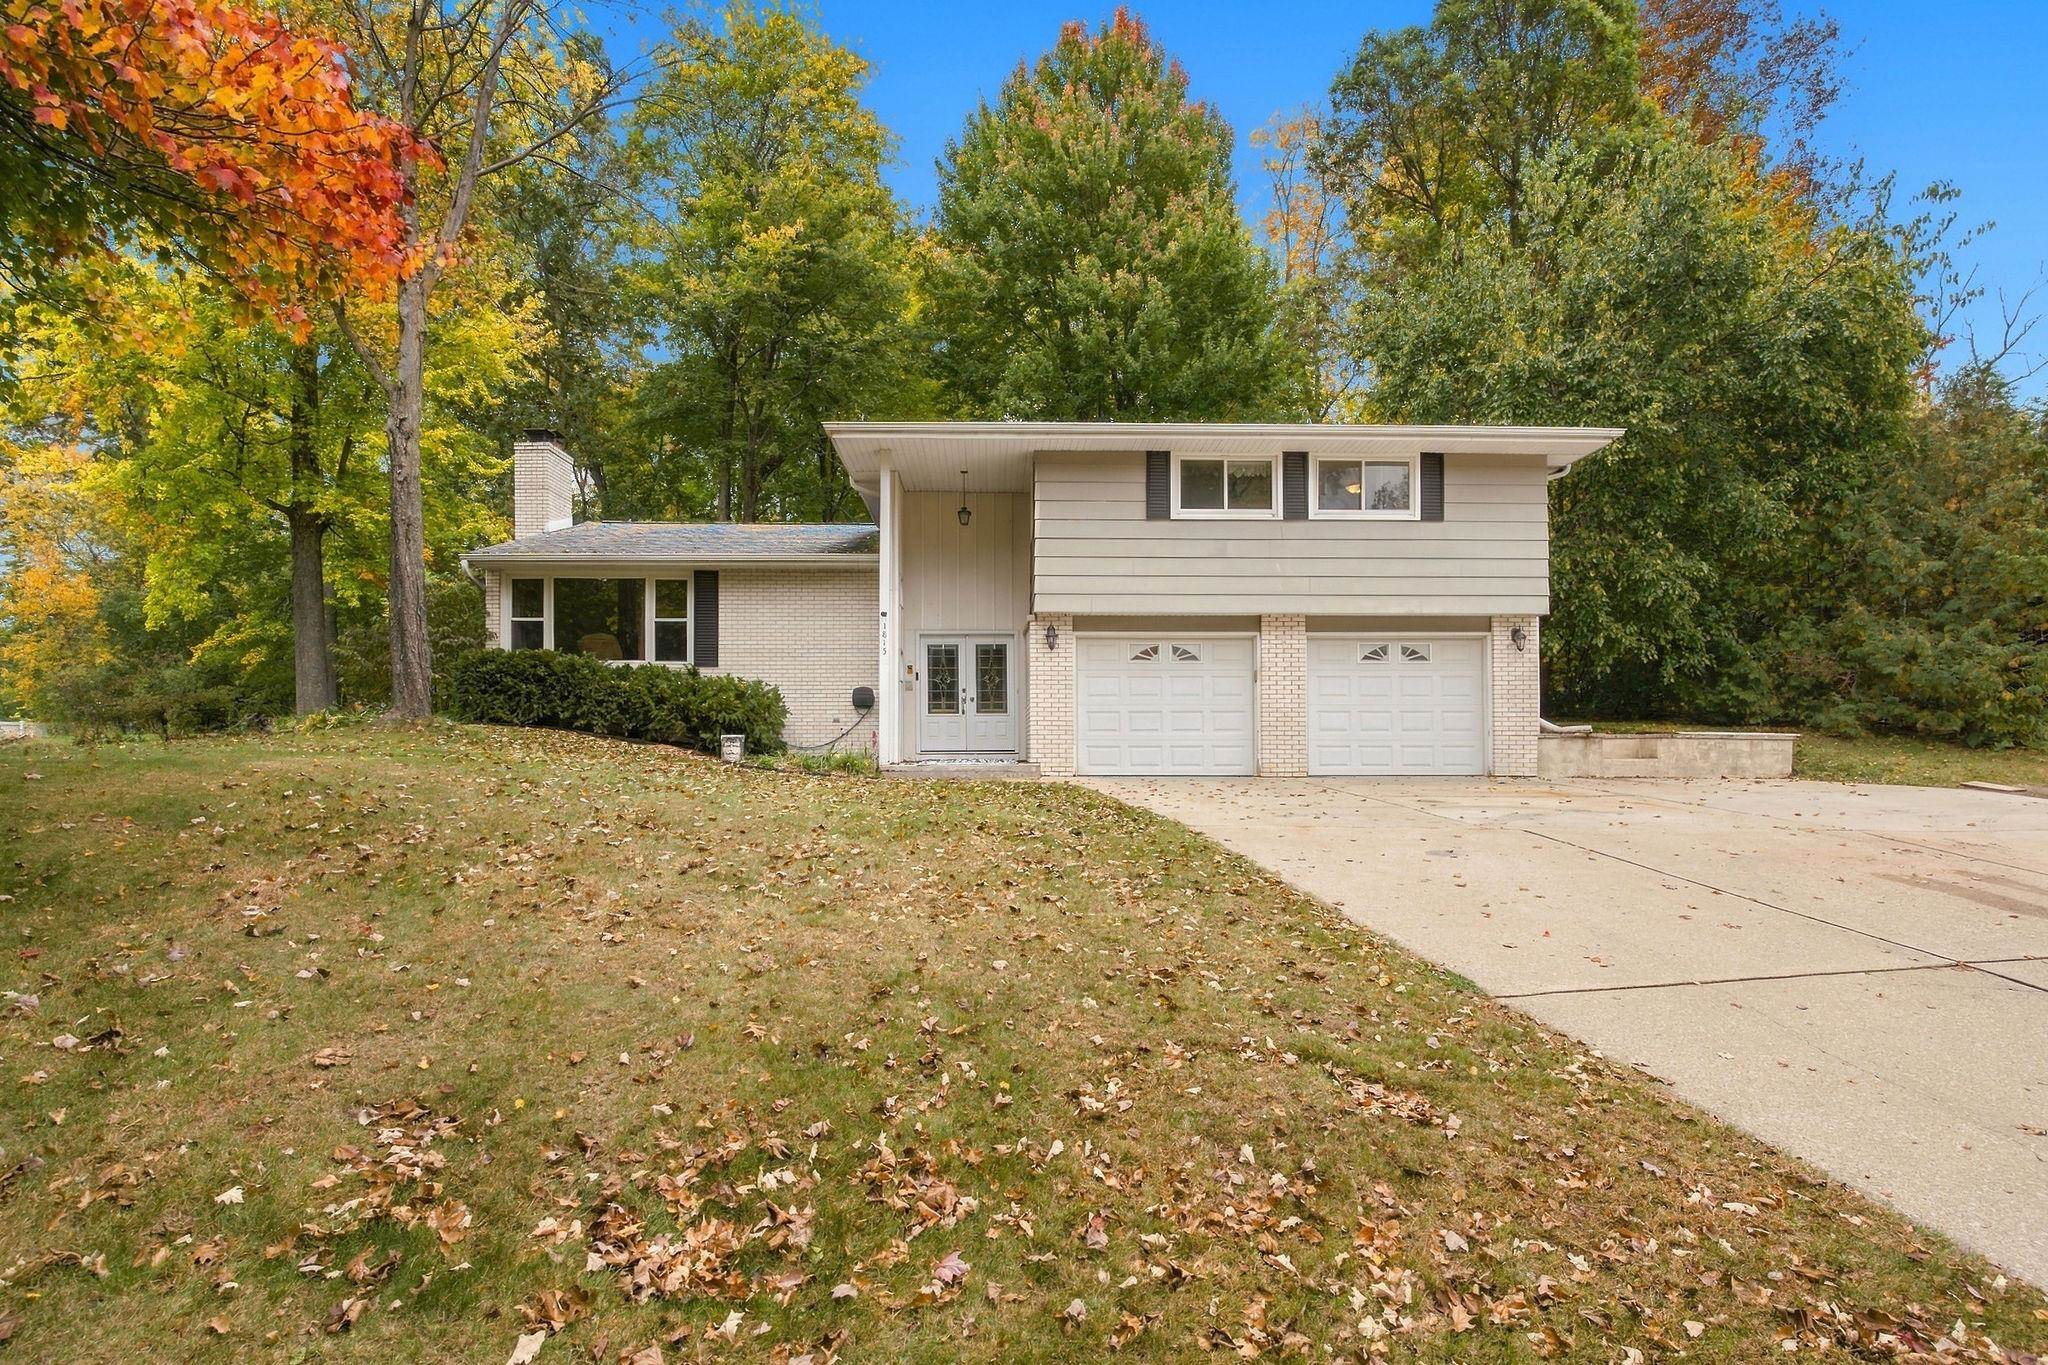 |2|2145 sqft
Adashun Jones, Inc.
Provided by: Legacy First LLC
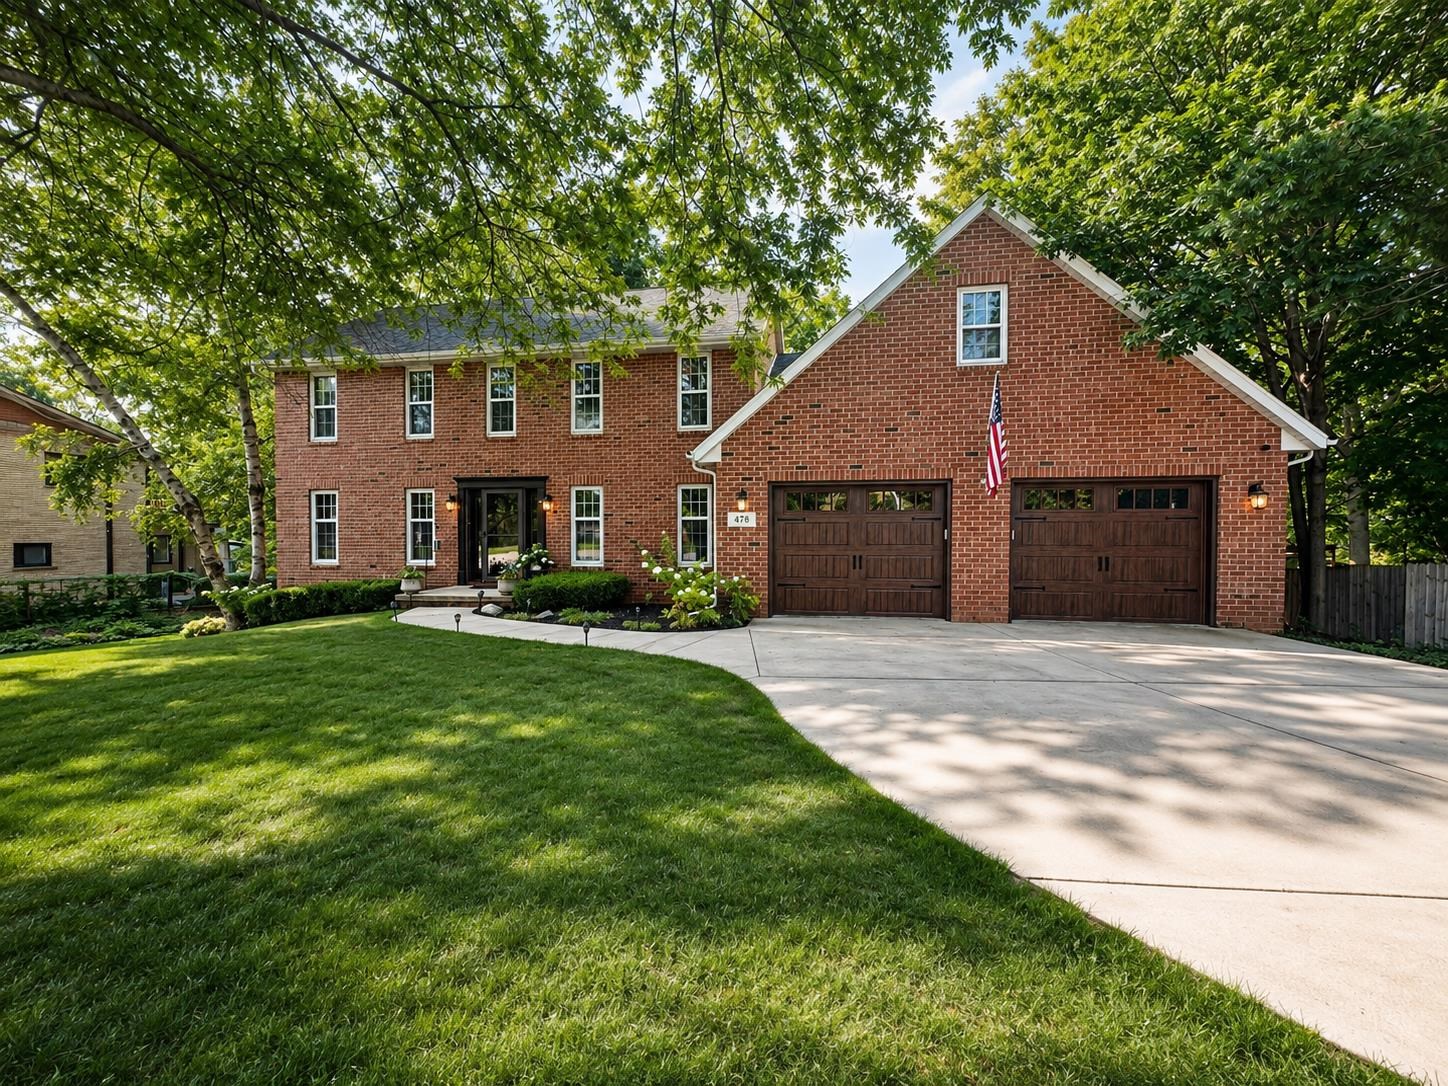 |3|2714 sqft
Adashun Jones, Inc.
Provided by: Shorewest, Realtors
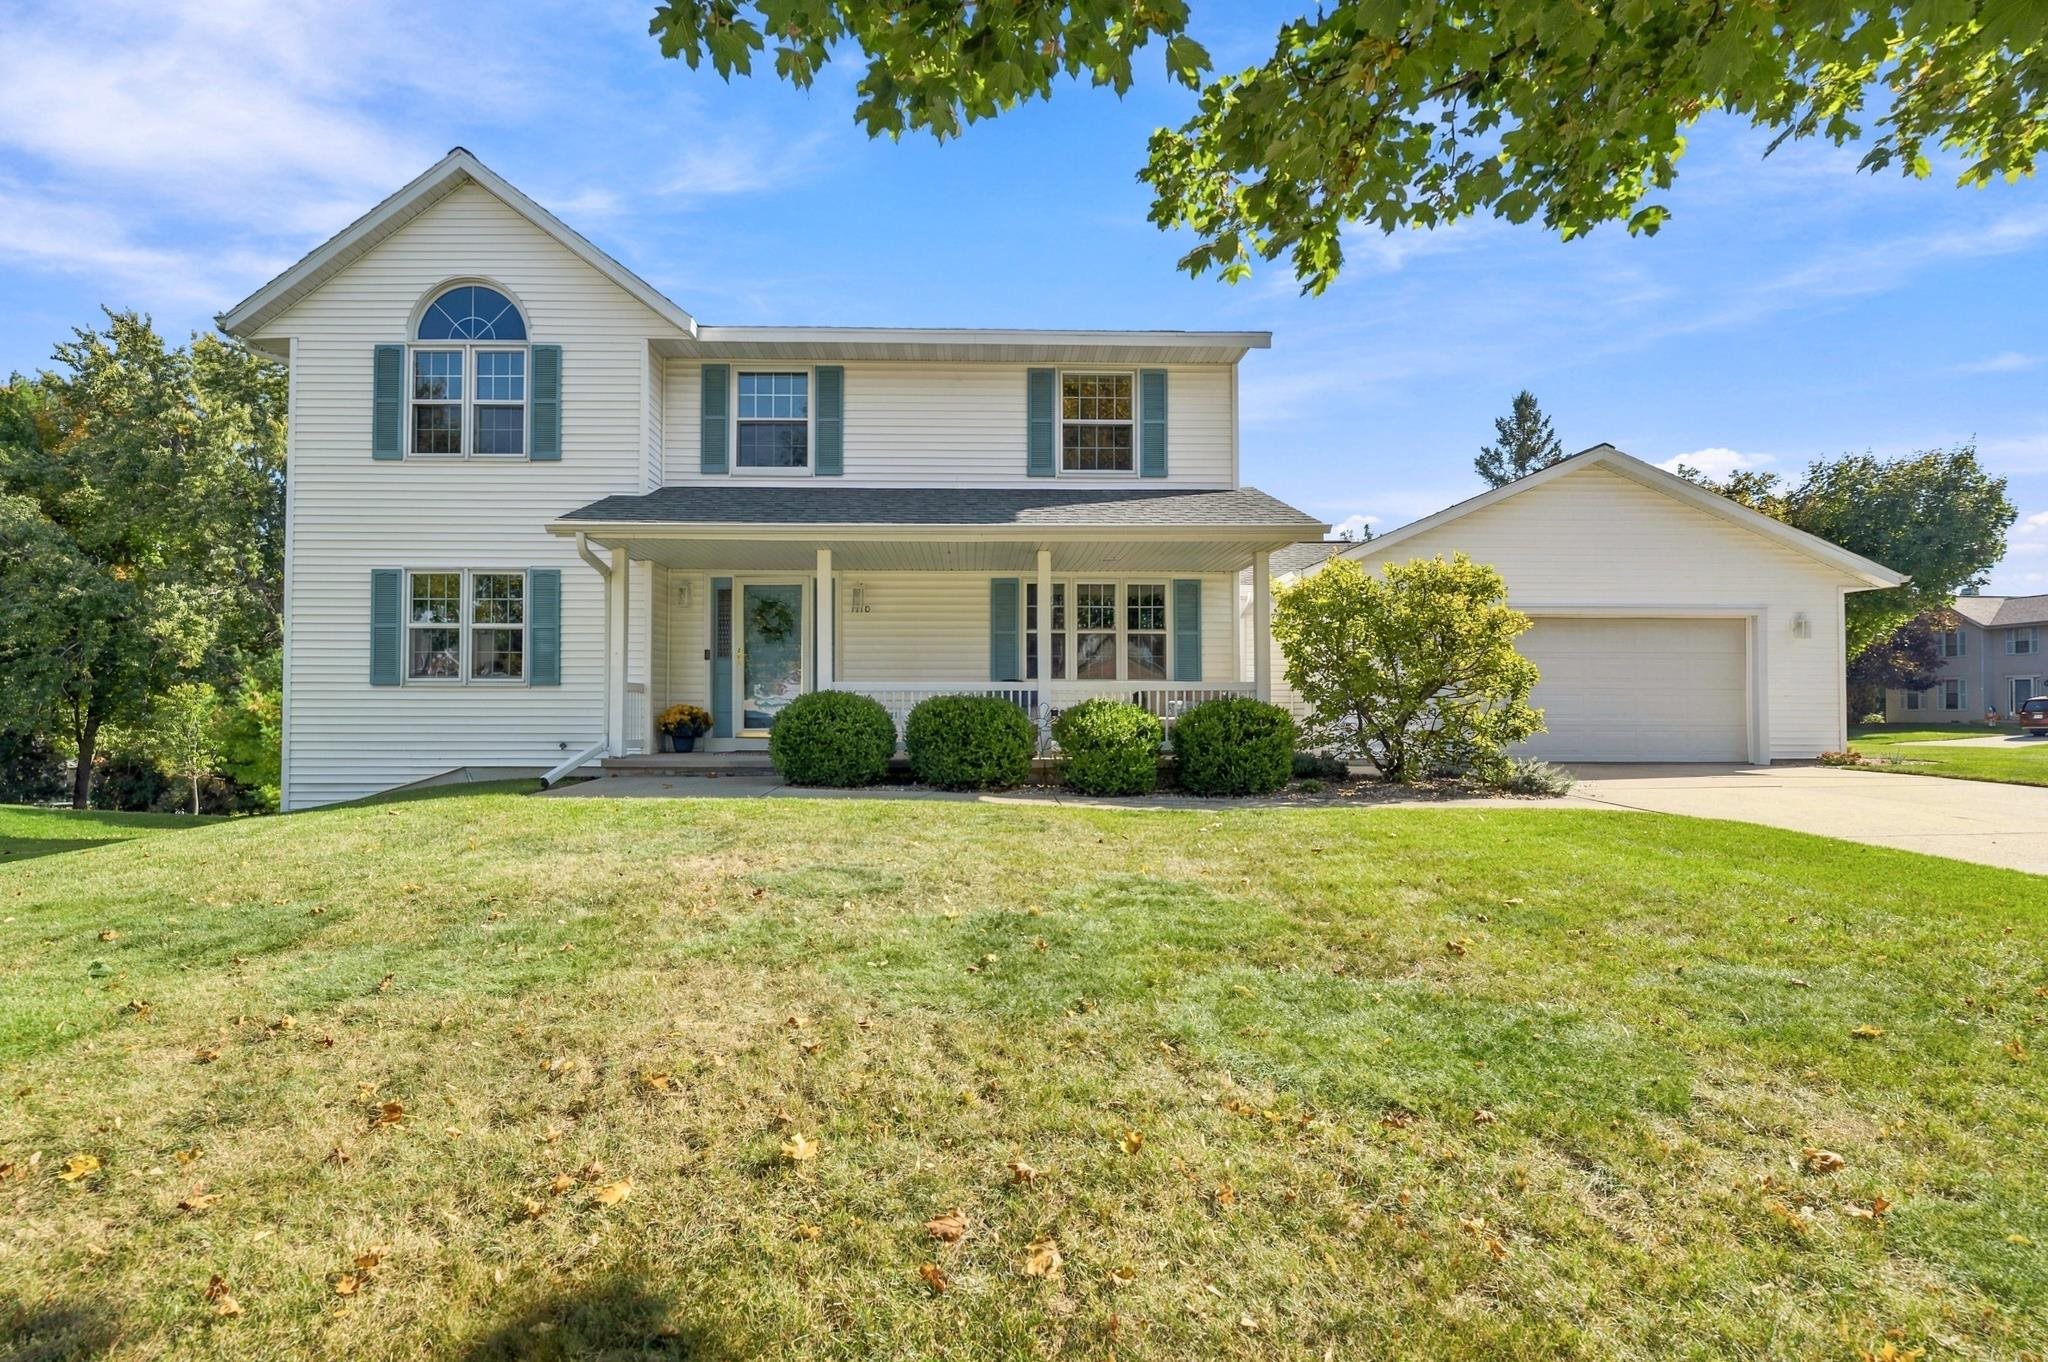 |4|2567 sqft
Adashun Jones, Inc.
Provided by: Shorewest, Realtors
 |3|2340 sqft
Adashun Jones, Inc.
Provided by: Trimberger Realty, LLC

 Share
 Show more
 Spec Sheet