
 50
 Return to listing
$460,000
4 Beds
3 Bath
2,714 Sq. Ft.
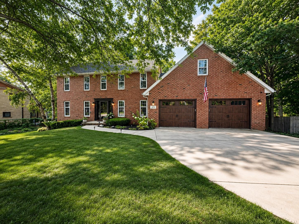
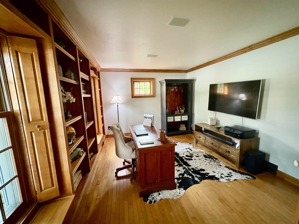
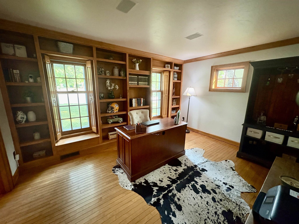
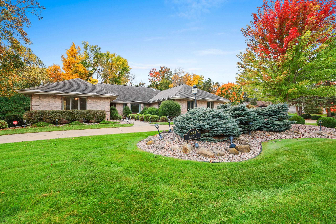
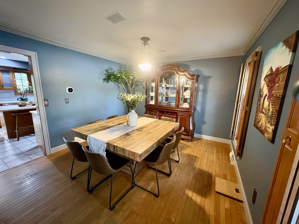
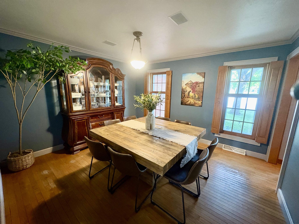
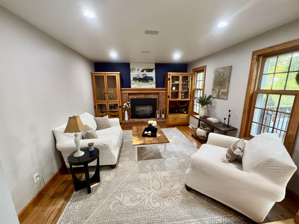
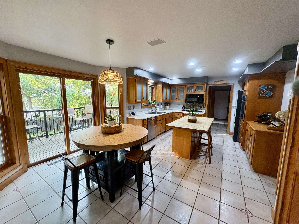
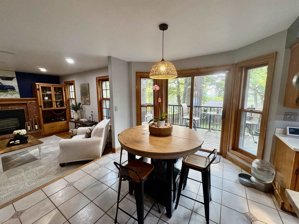
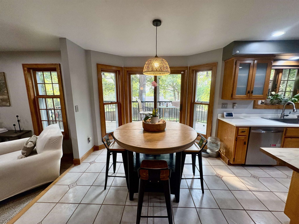
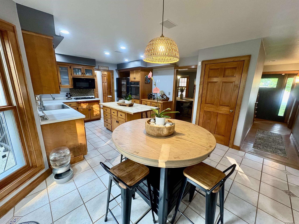
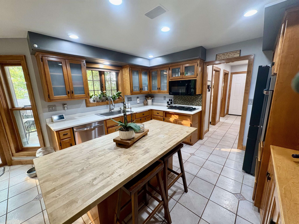
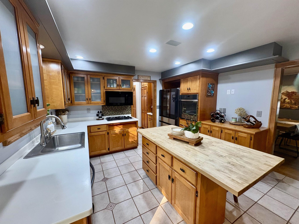
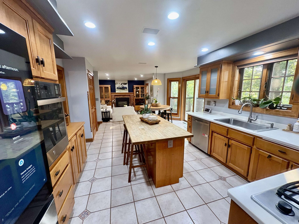
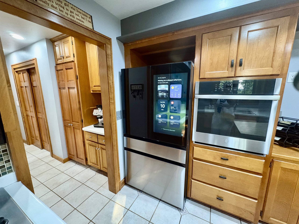
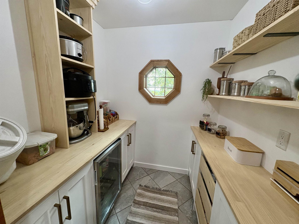
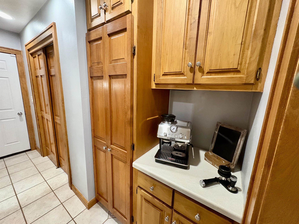
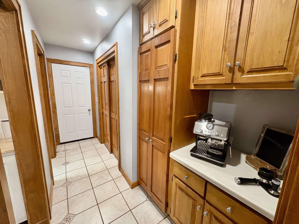
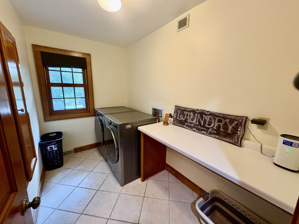
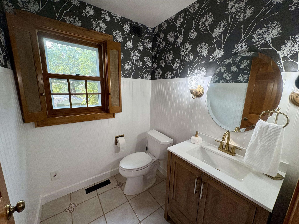
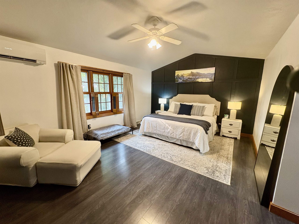
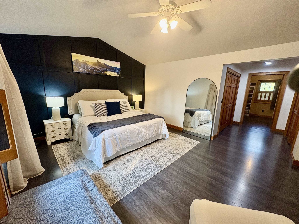
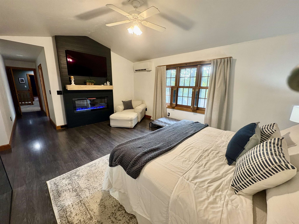
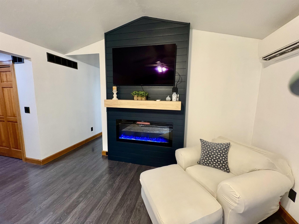
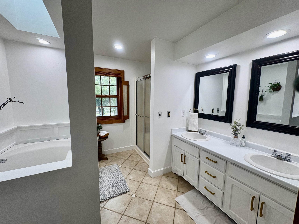
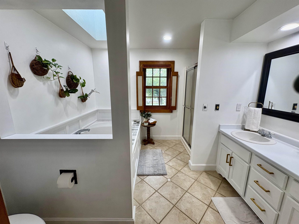
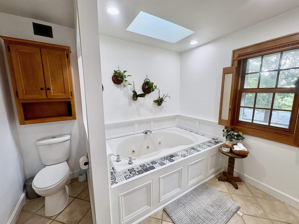
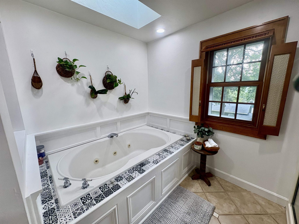
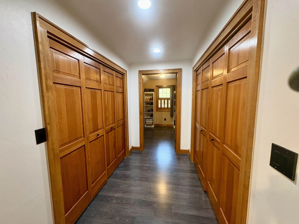
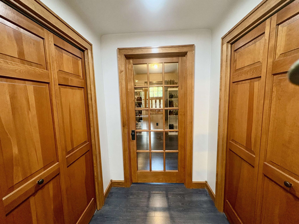
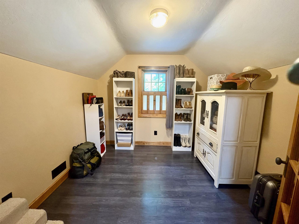
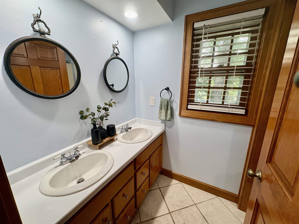
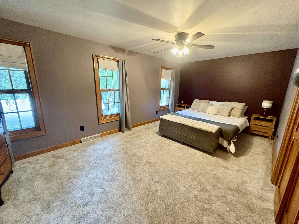
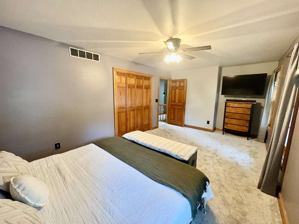
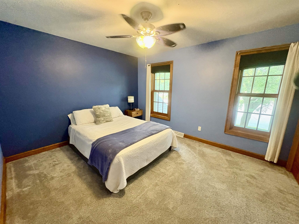
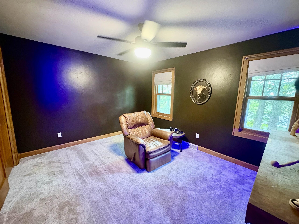
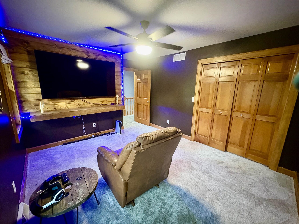
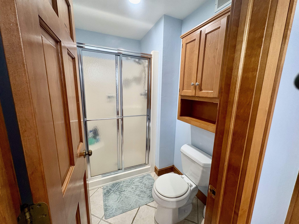
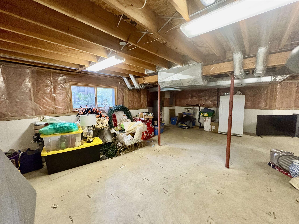
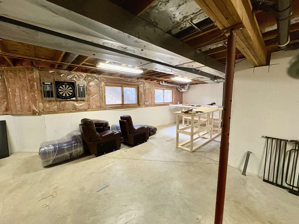
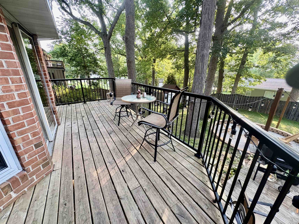
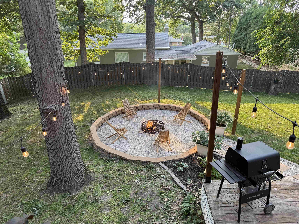
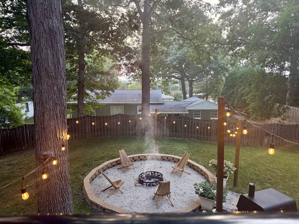
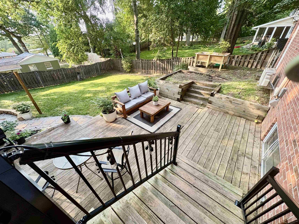
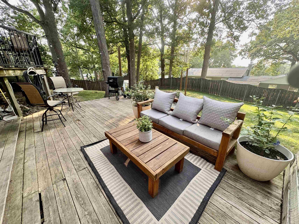
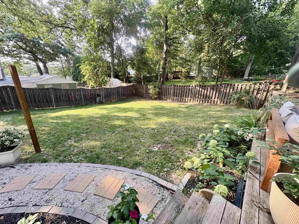
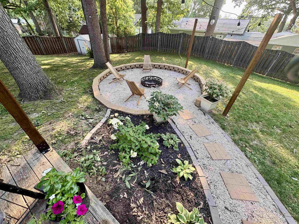
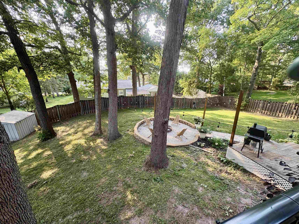
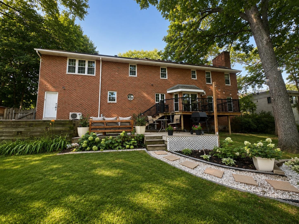
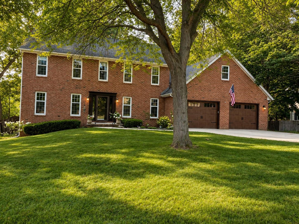
This seller offers a $ 5,000 credit toward closing costs on a full-price offer. The home has a recent home inspection and appraisal. Stunning kitchen w/ abundance of cabinetry. The newly built walk-in pantry will impress. The living room/ff office features built-in bookcases. The family room off the kitchen has a gas fireplace and hardwood floors. The large master ensuite has an extra walk-in closet, a newly installed cozy electric fireplace, and a separate tub and shower. The lower-level w/exposed windows could be finished off to create even more space. The home sits on a large wooded and fully fenced lot. The home has many updates, including garage doors, front doors, a storm door, the furnace, AC, the water heater, and more. The home is close to parks, shopping, and restaurants!
Inclusions:
This property has had a recent home inspection & appraisal.
Get a detailed Home Value Estimate Based on Current Market Trends/Get a Detailed Estimate Based on Current Market Conditions Impacting Your Home's Value
 |3
 |2843 sqft
Adashun Jones, Inc.
Provided by: LPT Realty
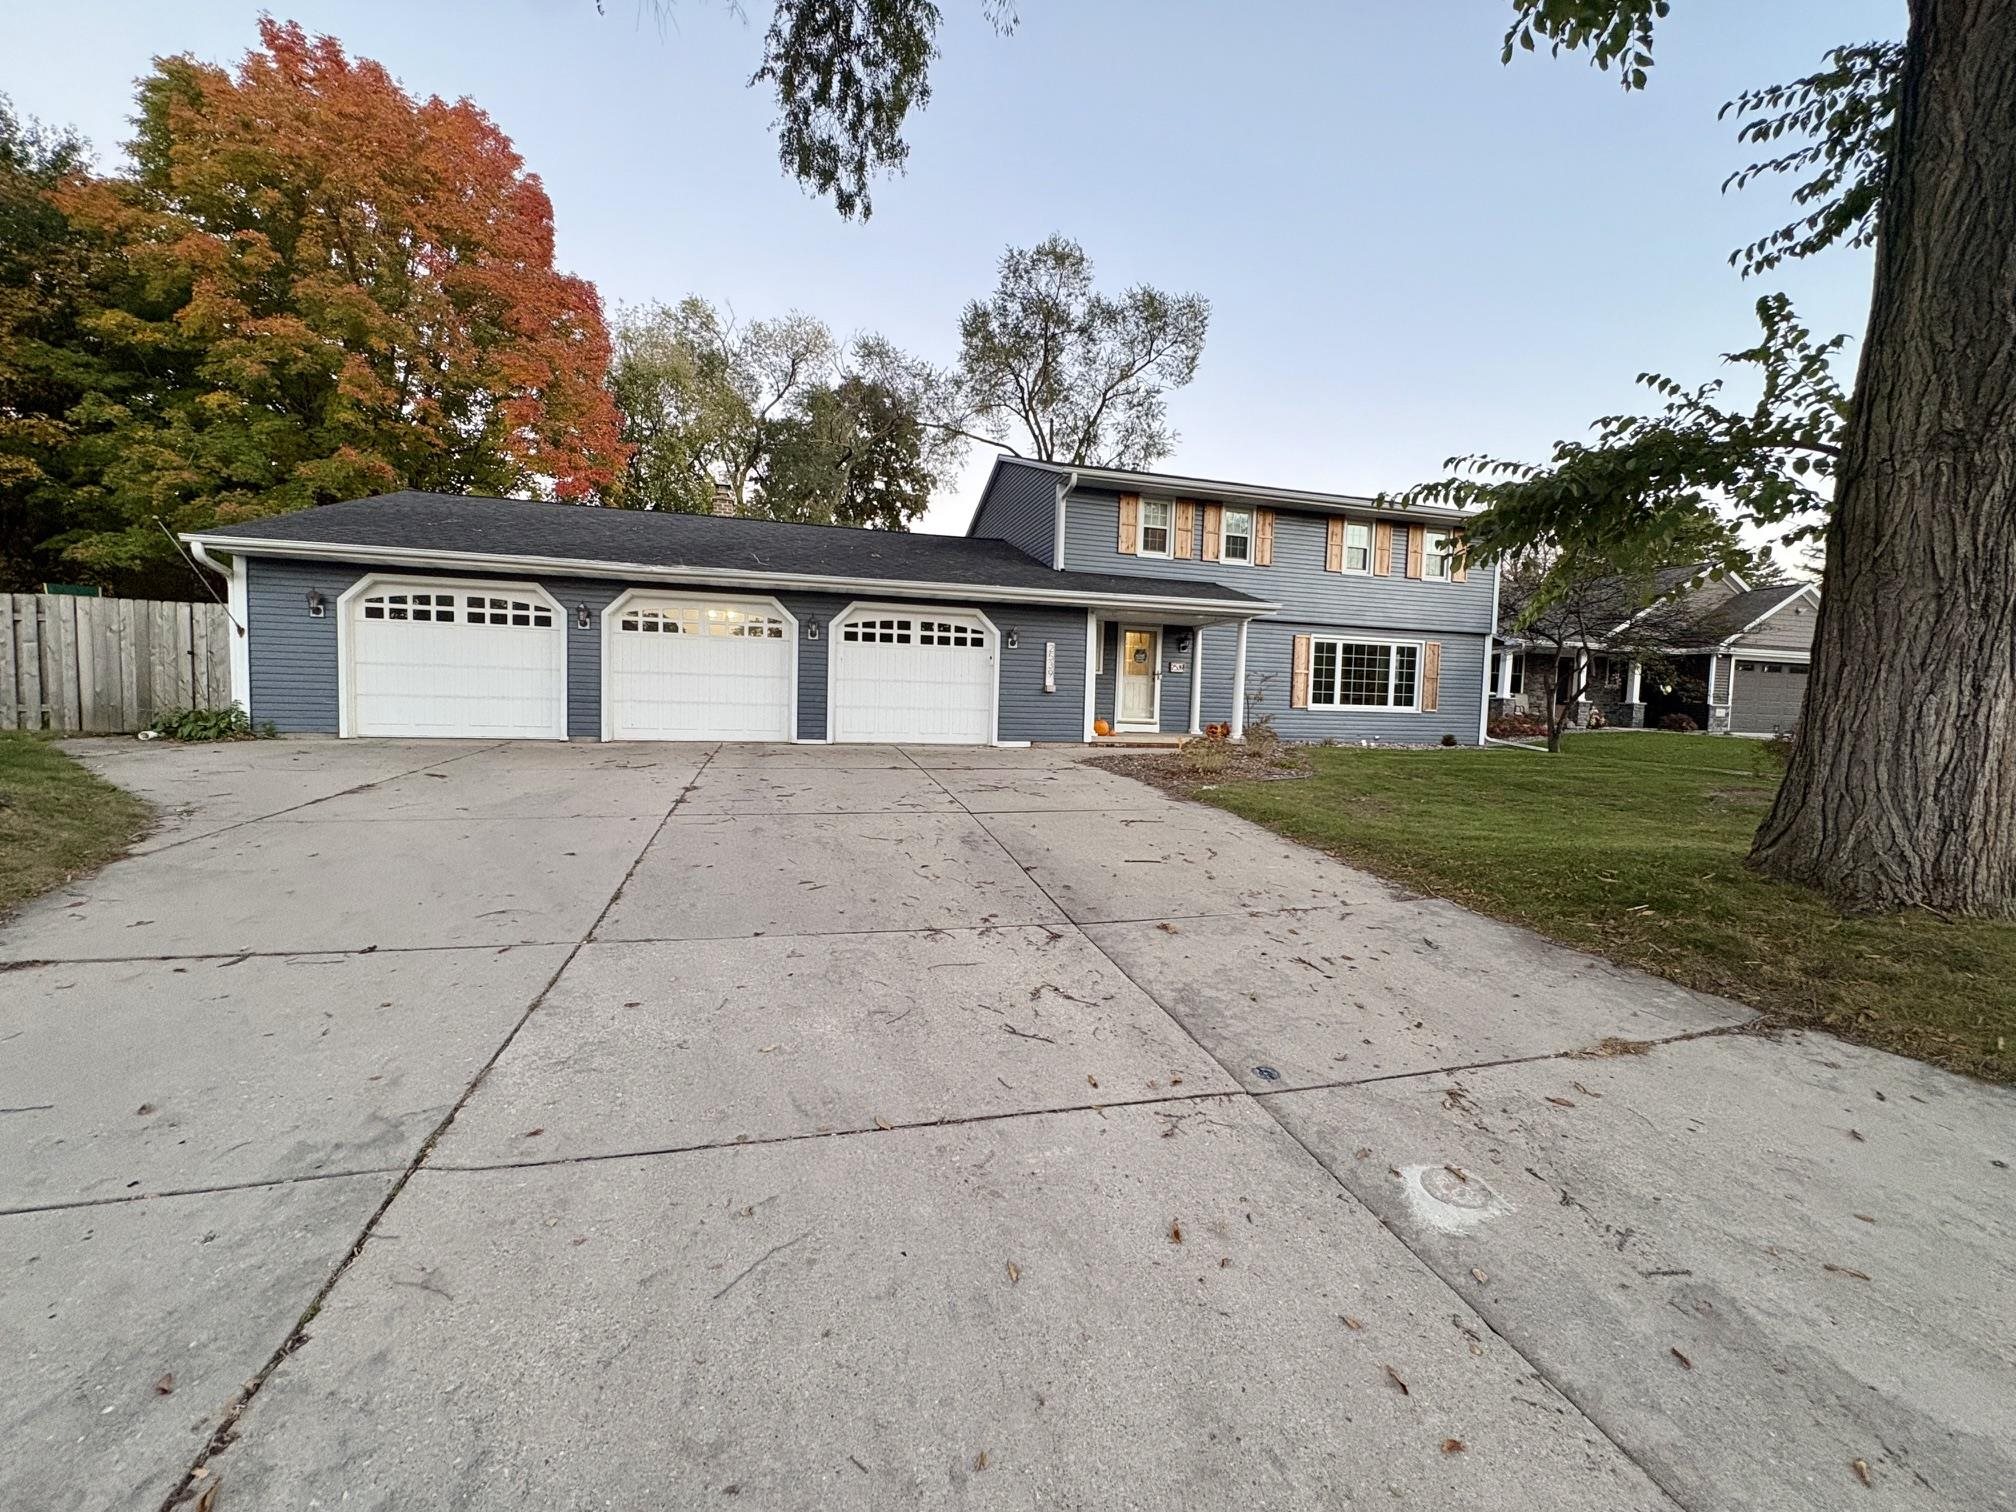 |3|2801 sqft
Adashun Jones, Inc.
Provided by: Shorewest, Realtors
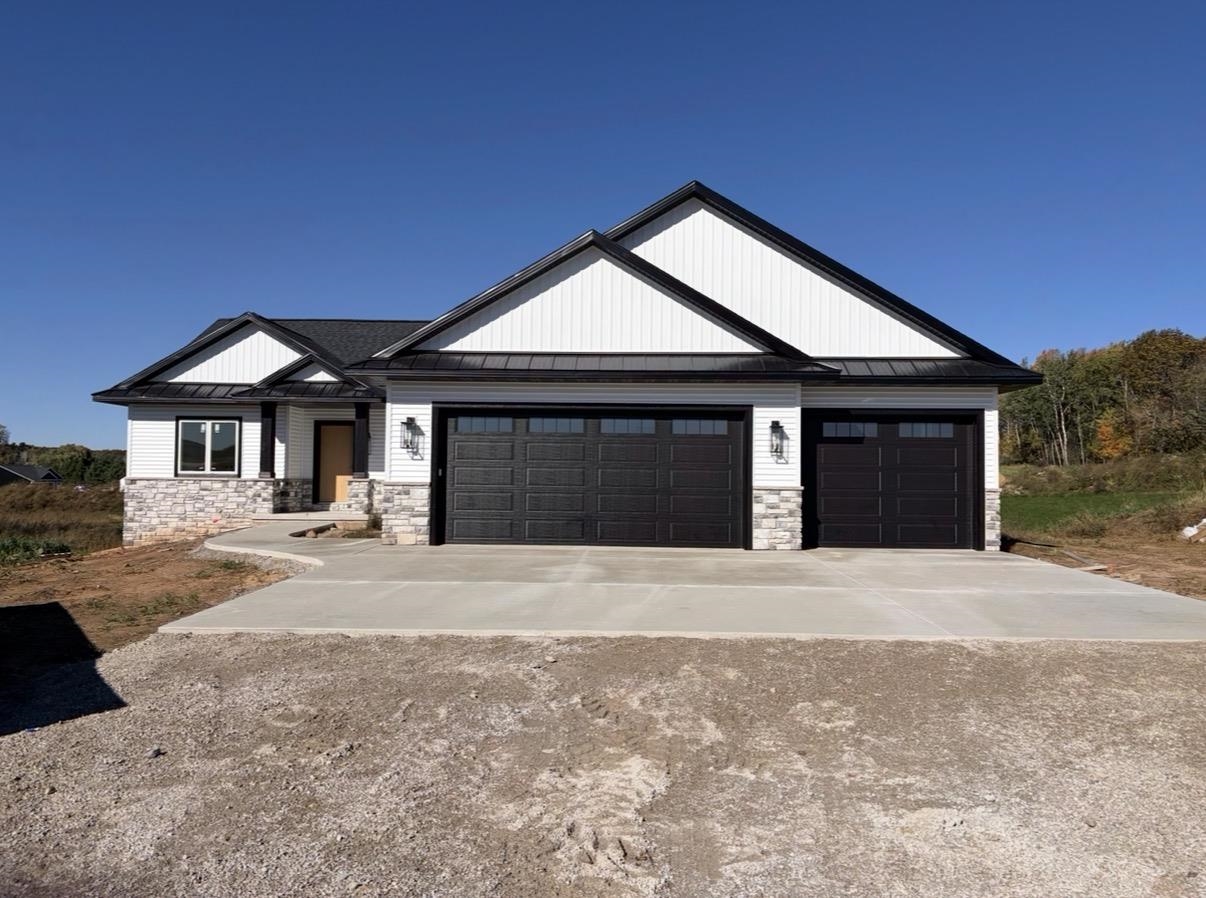 |3|3031 sqft
Adashun Jones, Inc.
Provided by: Oskey Realty LLC
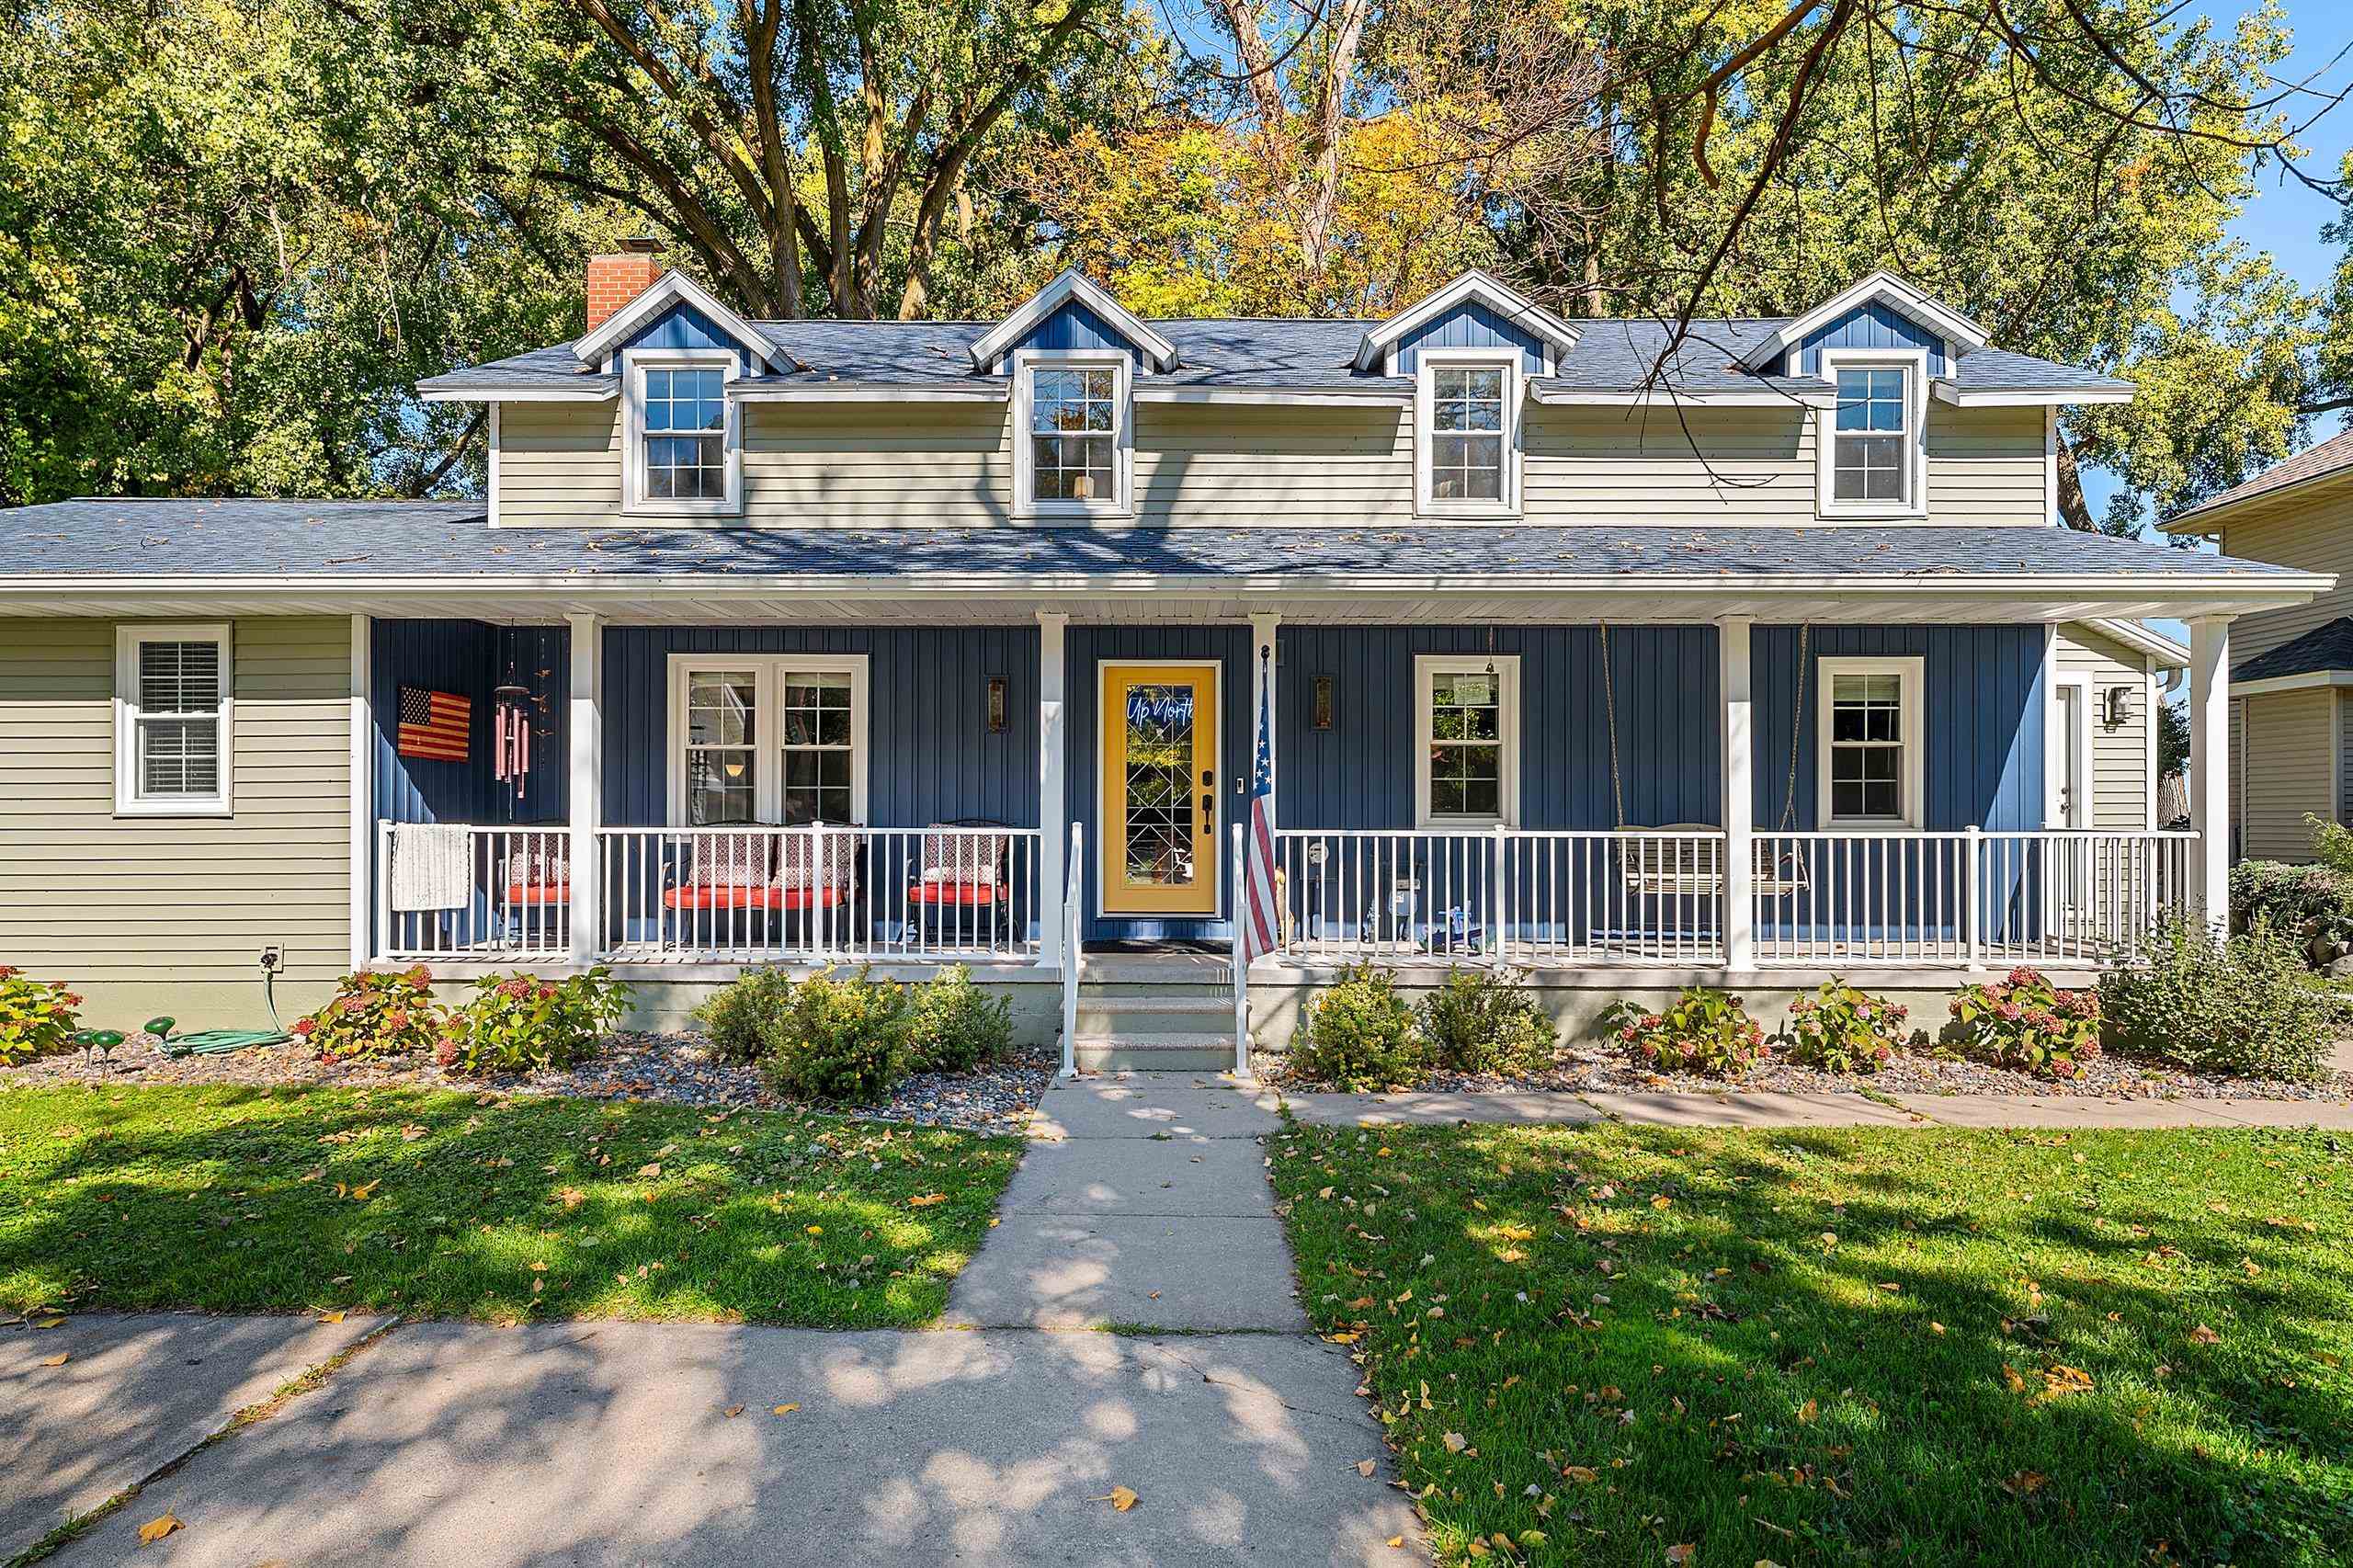 |4|2536 sqft
Adashun Jones, Inc.
Provided by: Keller Williams Milwaukee Southwest
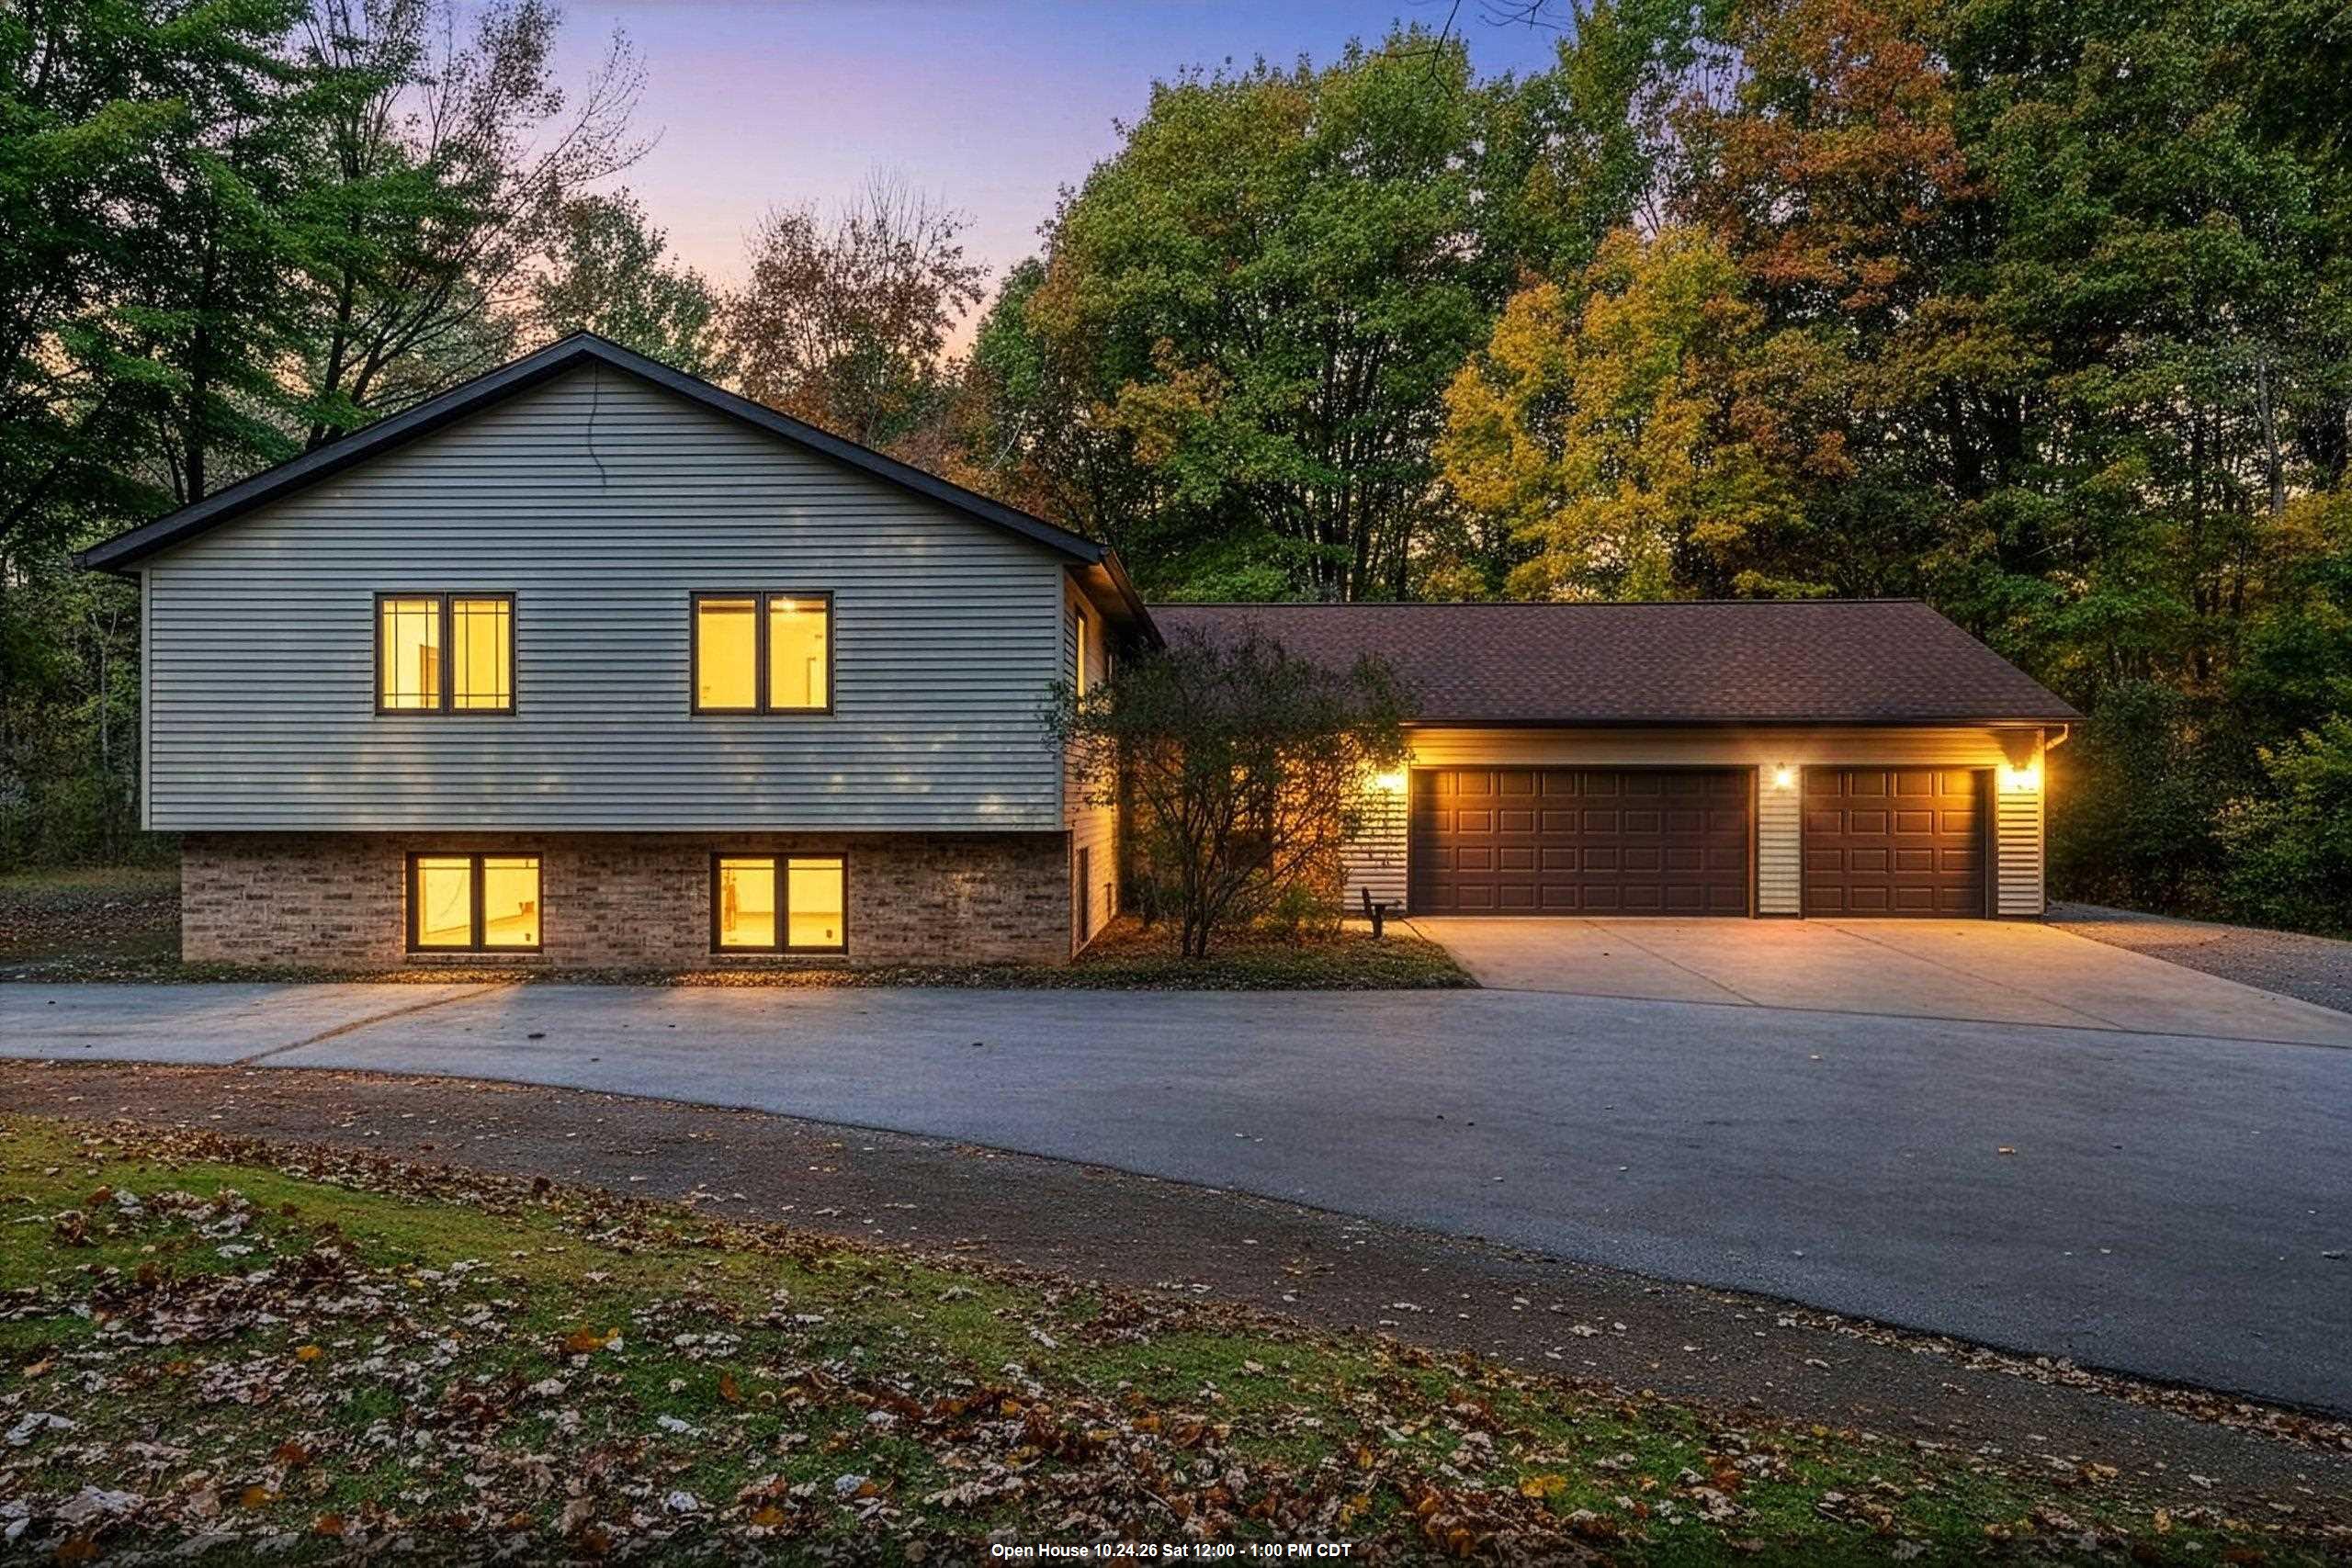 |3|3020 sqft
Adashun Jones, Inc.
Provided by: Keller Williams Green Bay
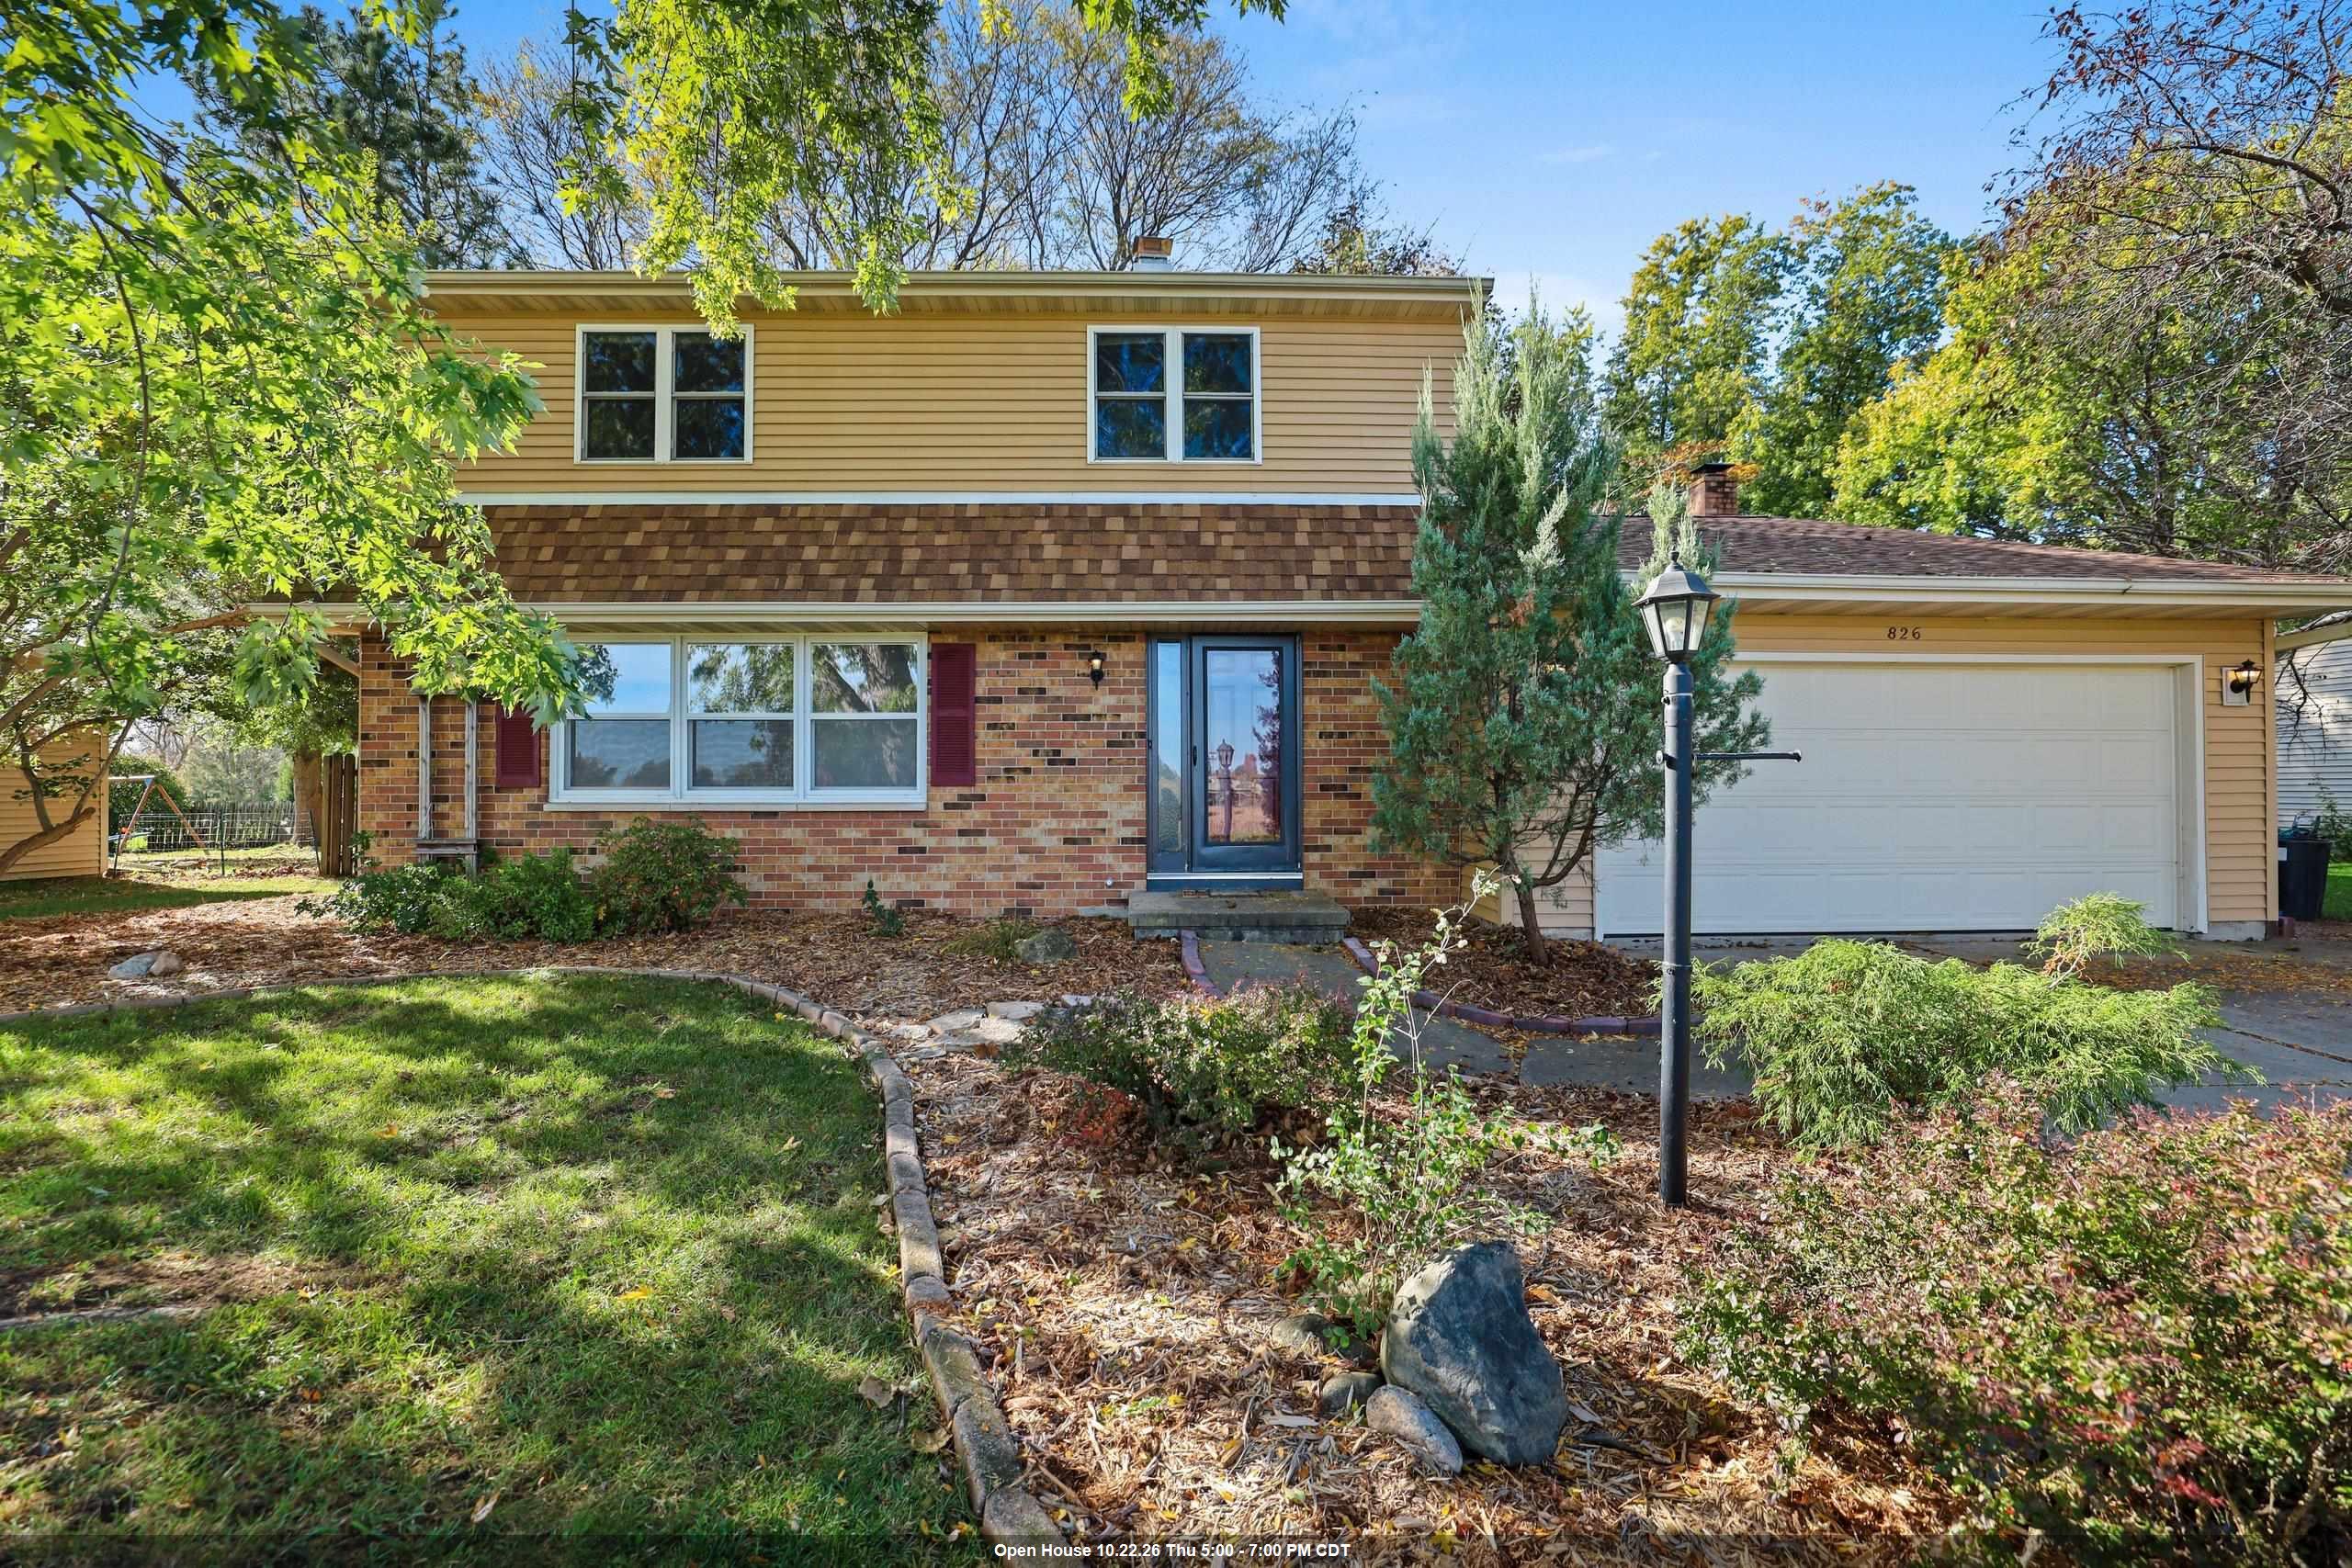 |2|2272 sqft
Adashun Jones, Inc.
Provided by: Schenk Realty, LLC
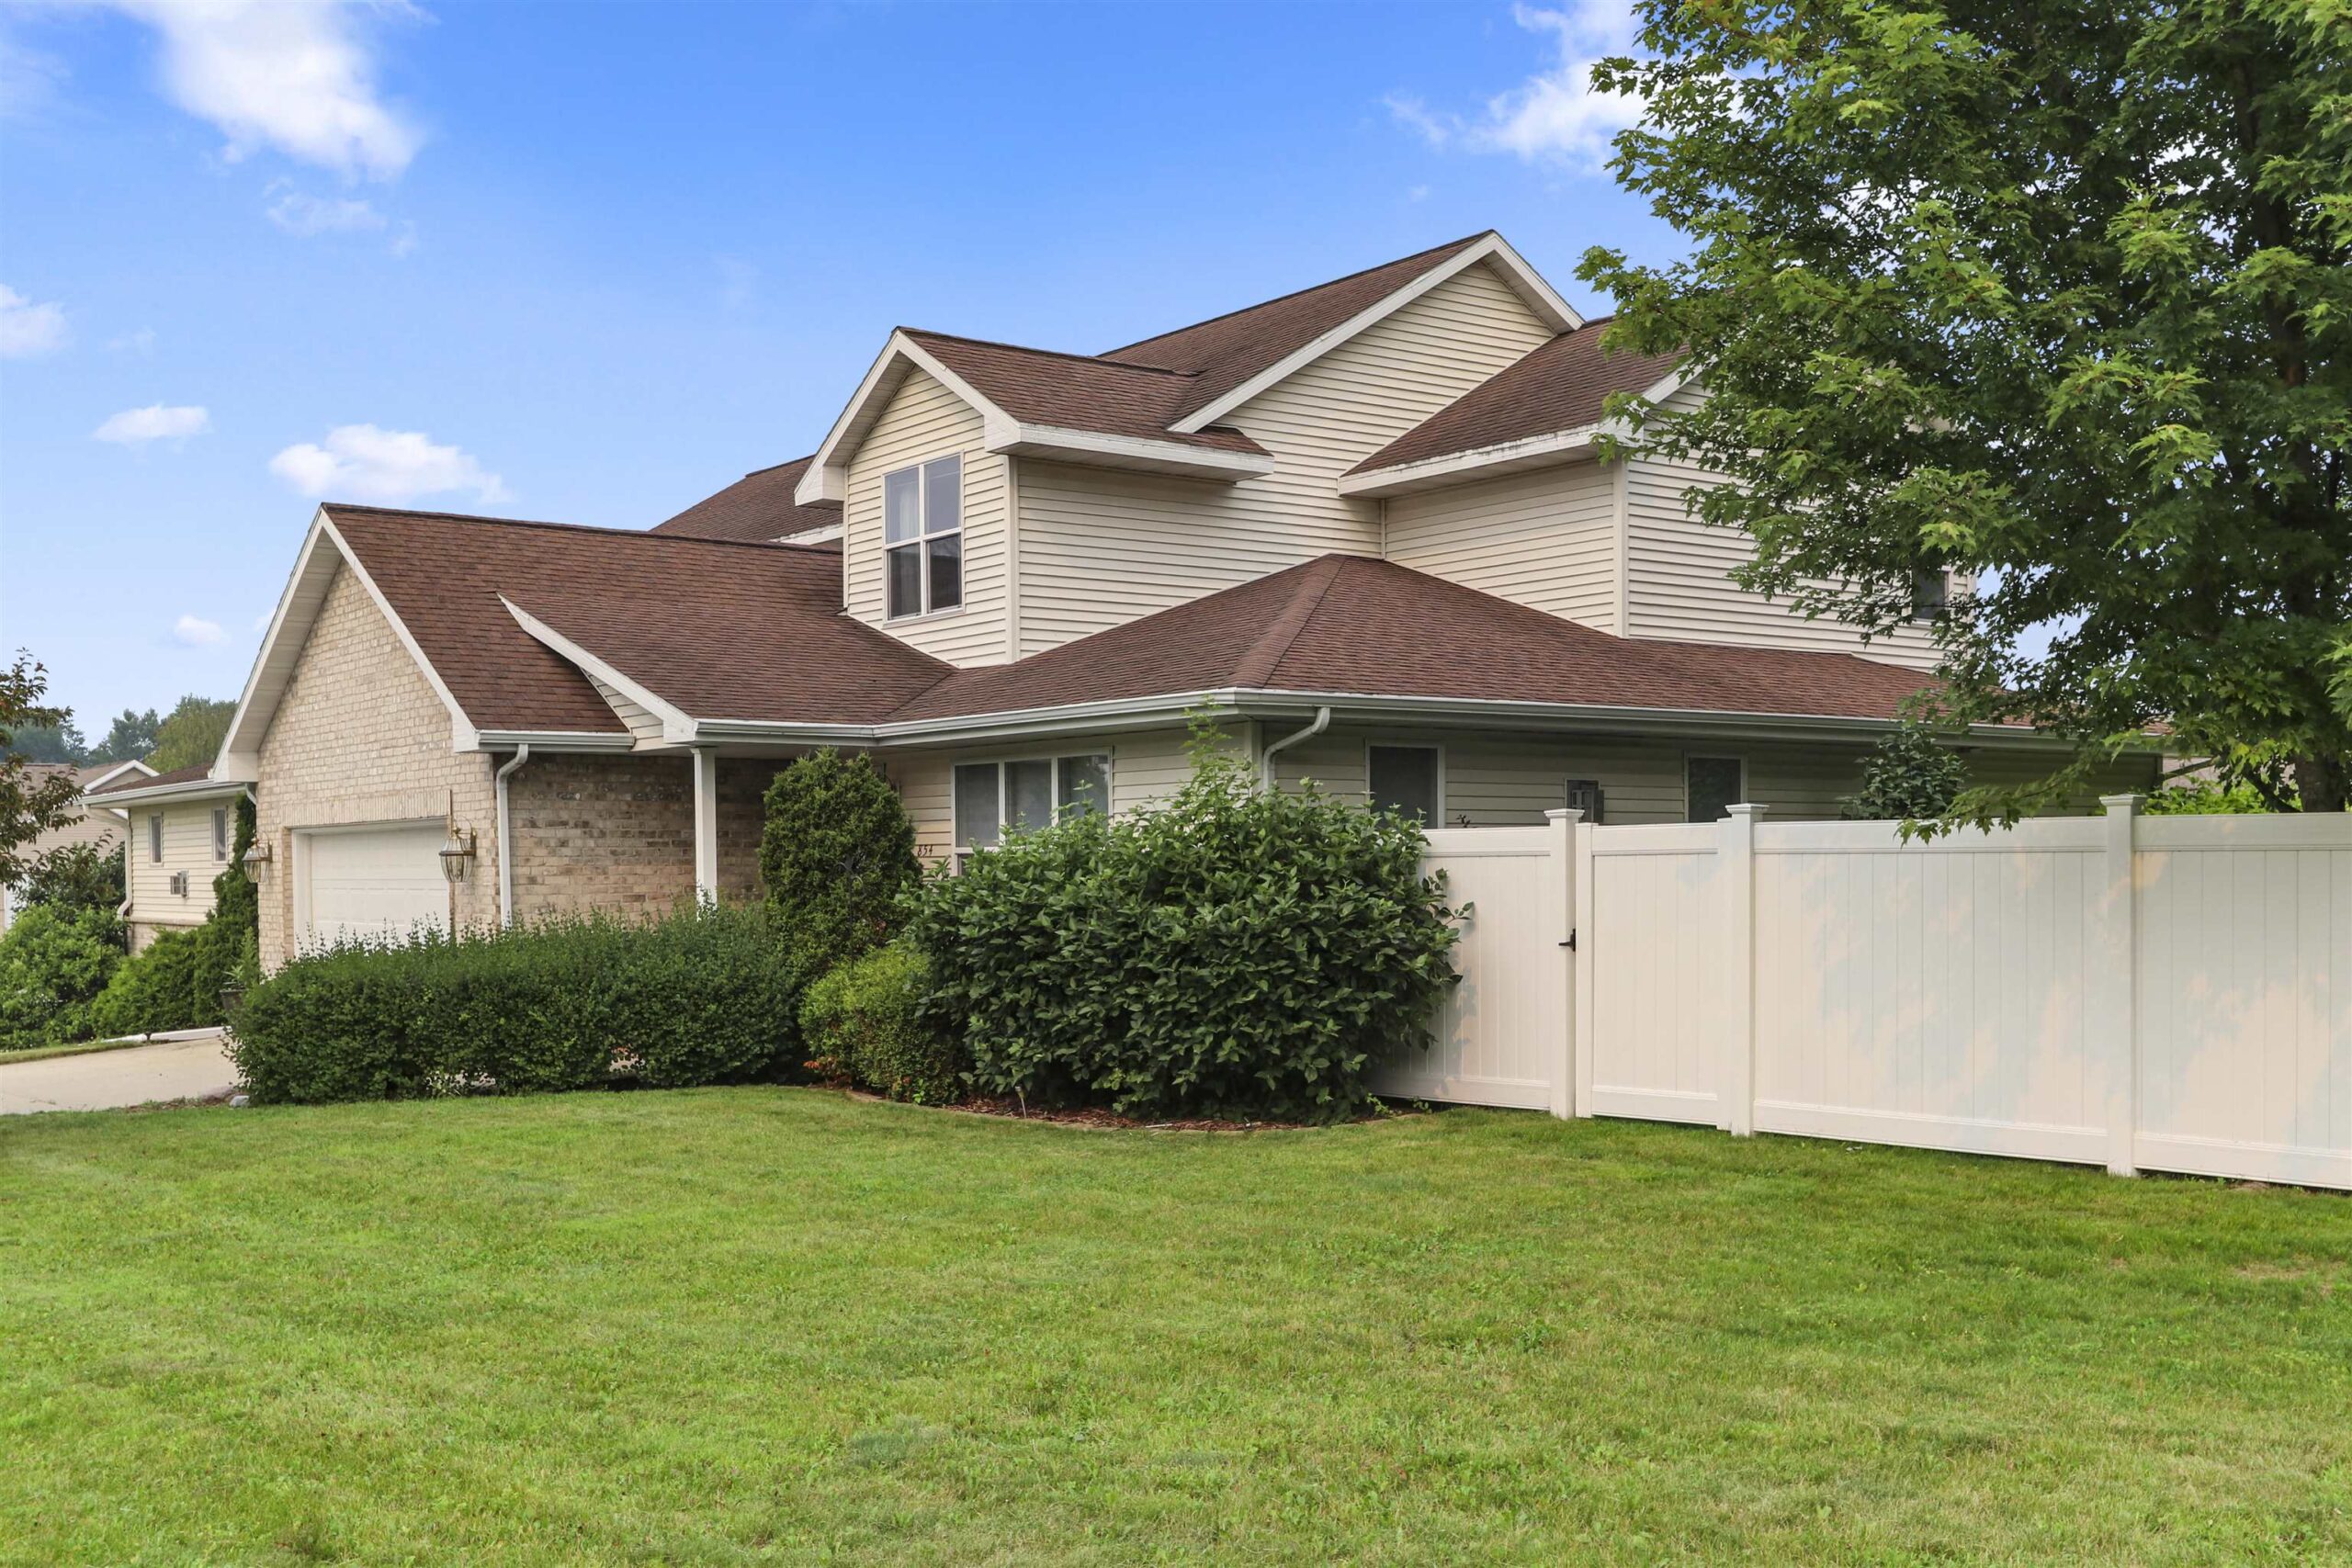 |3|2735 sqft
Adashun Jones, Inc.
Provided by: Coldwell Banker Real Estate Group
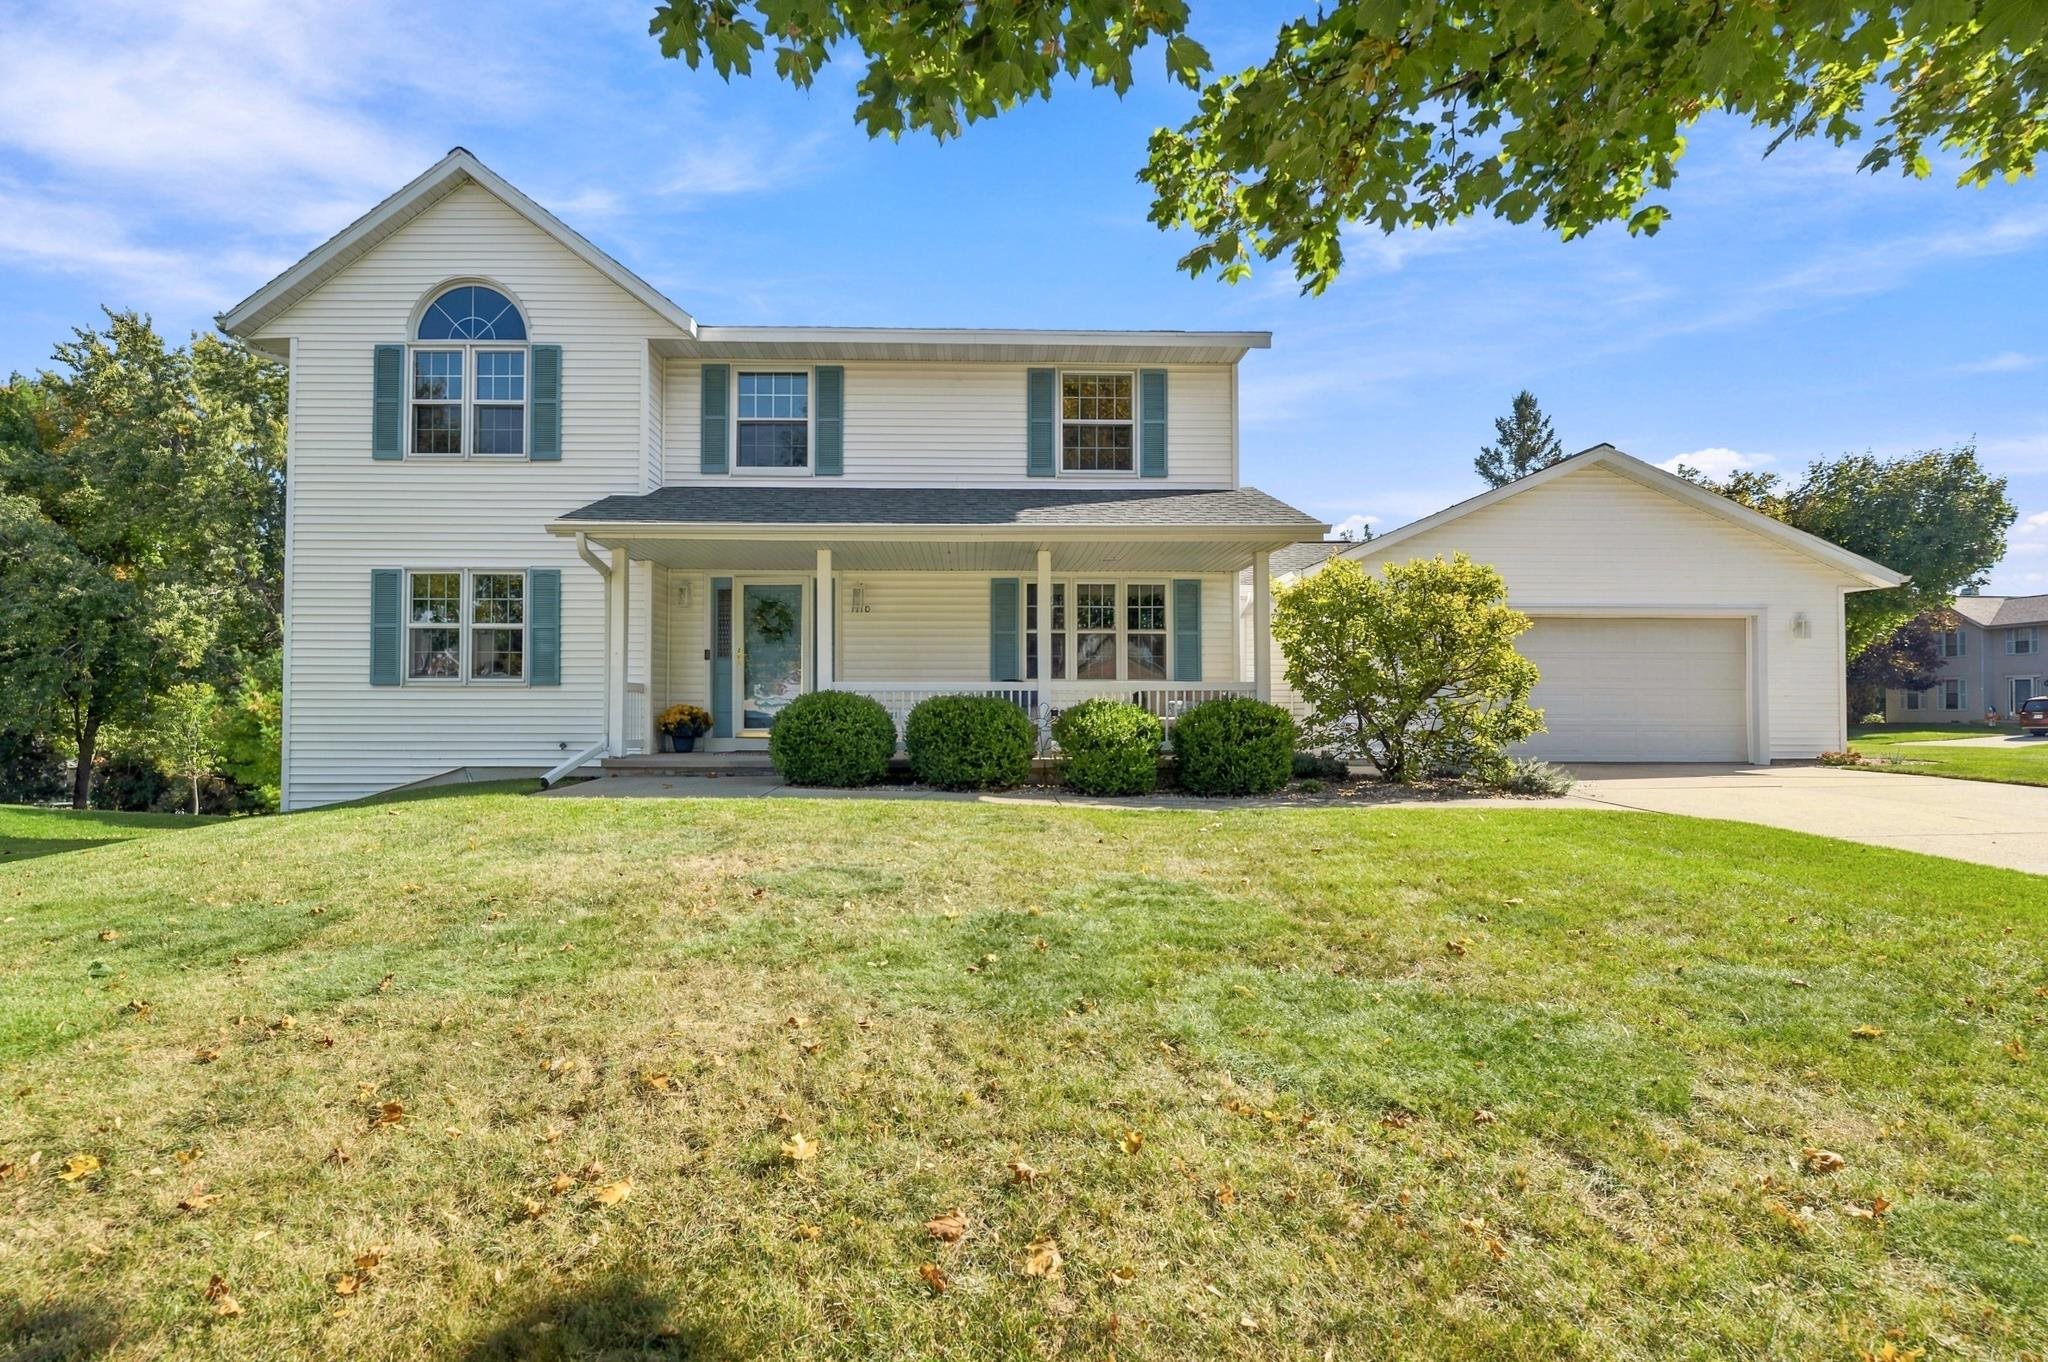 |4|2567 sqft
Adashun Jones, Inc.
Provided by: Shorewest, Realtors
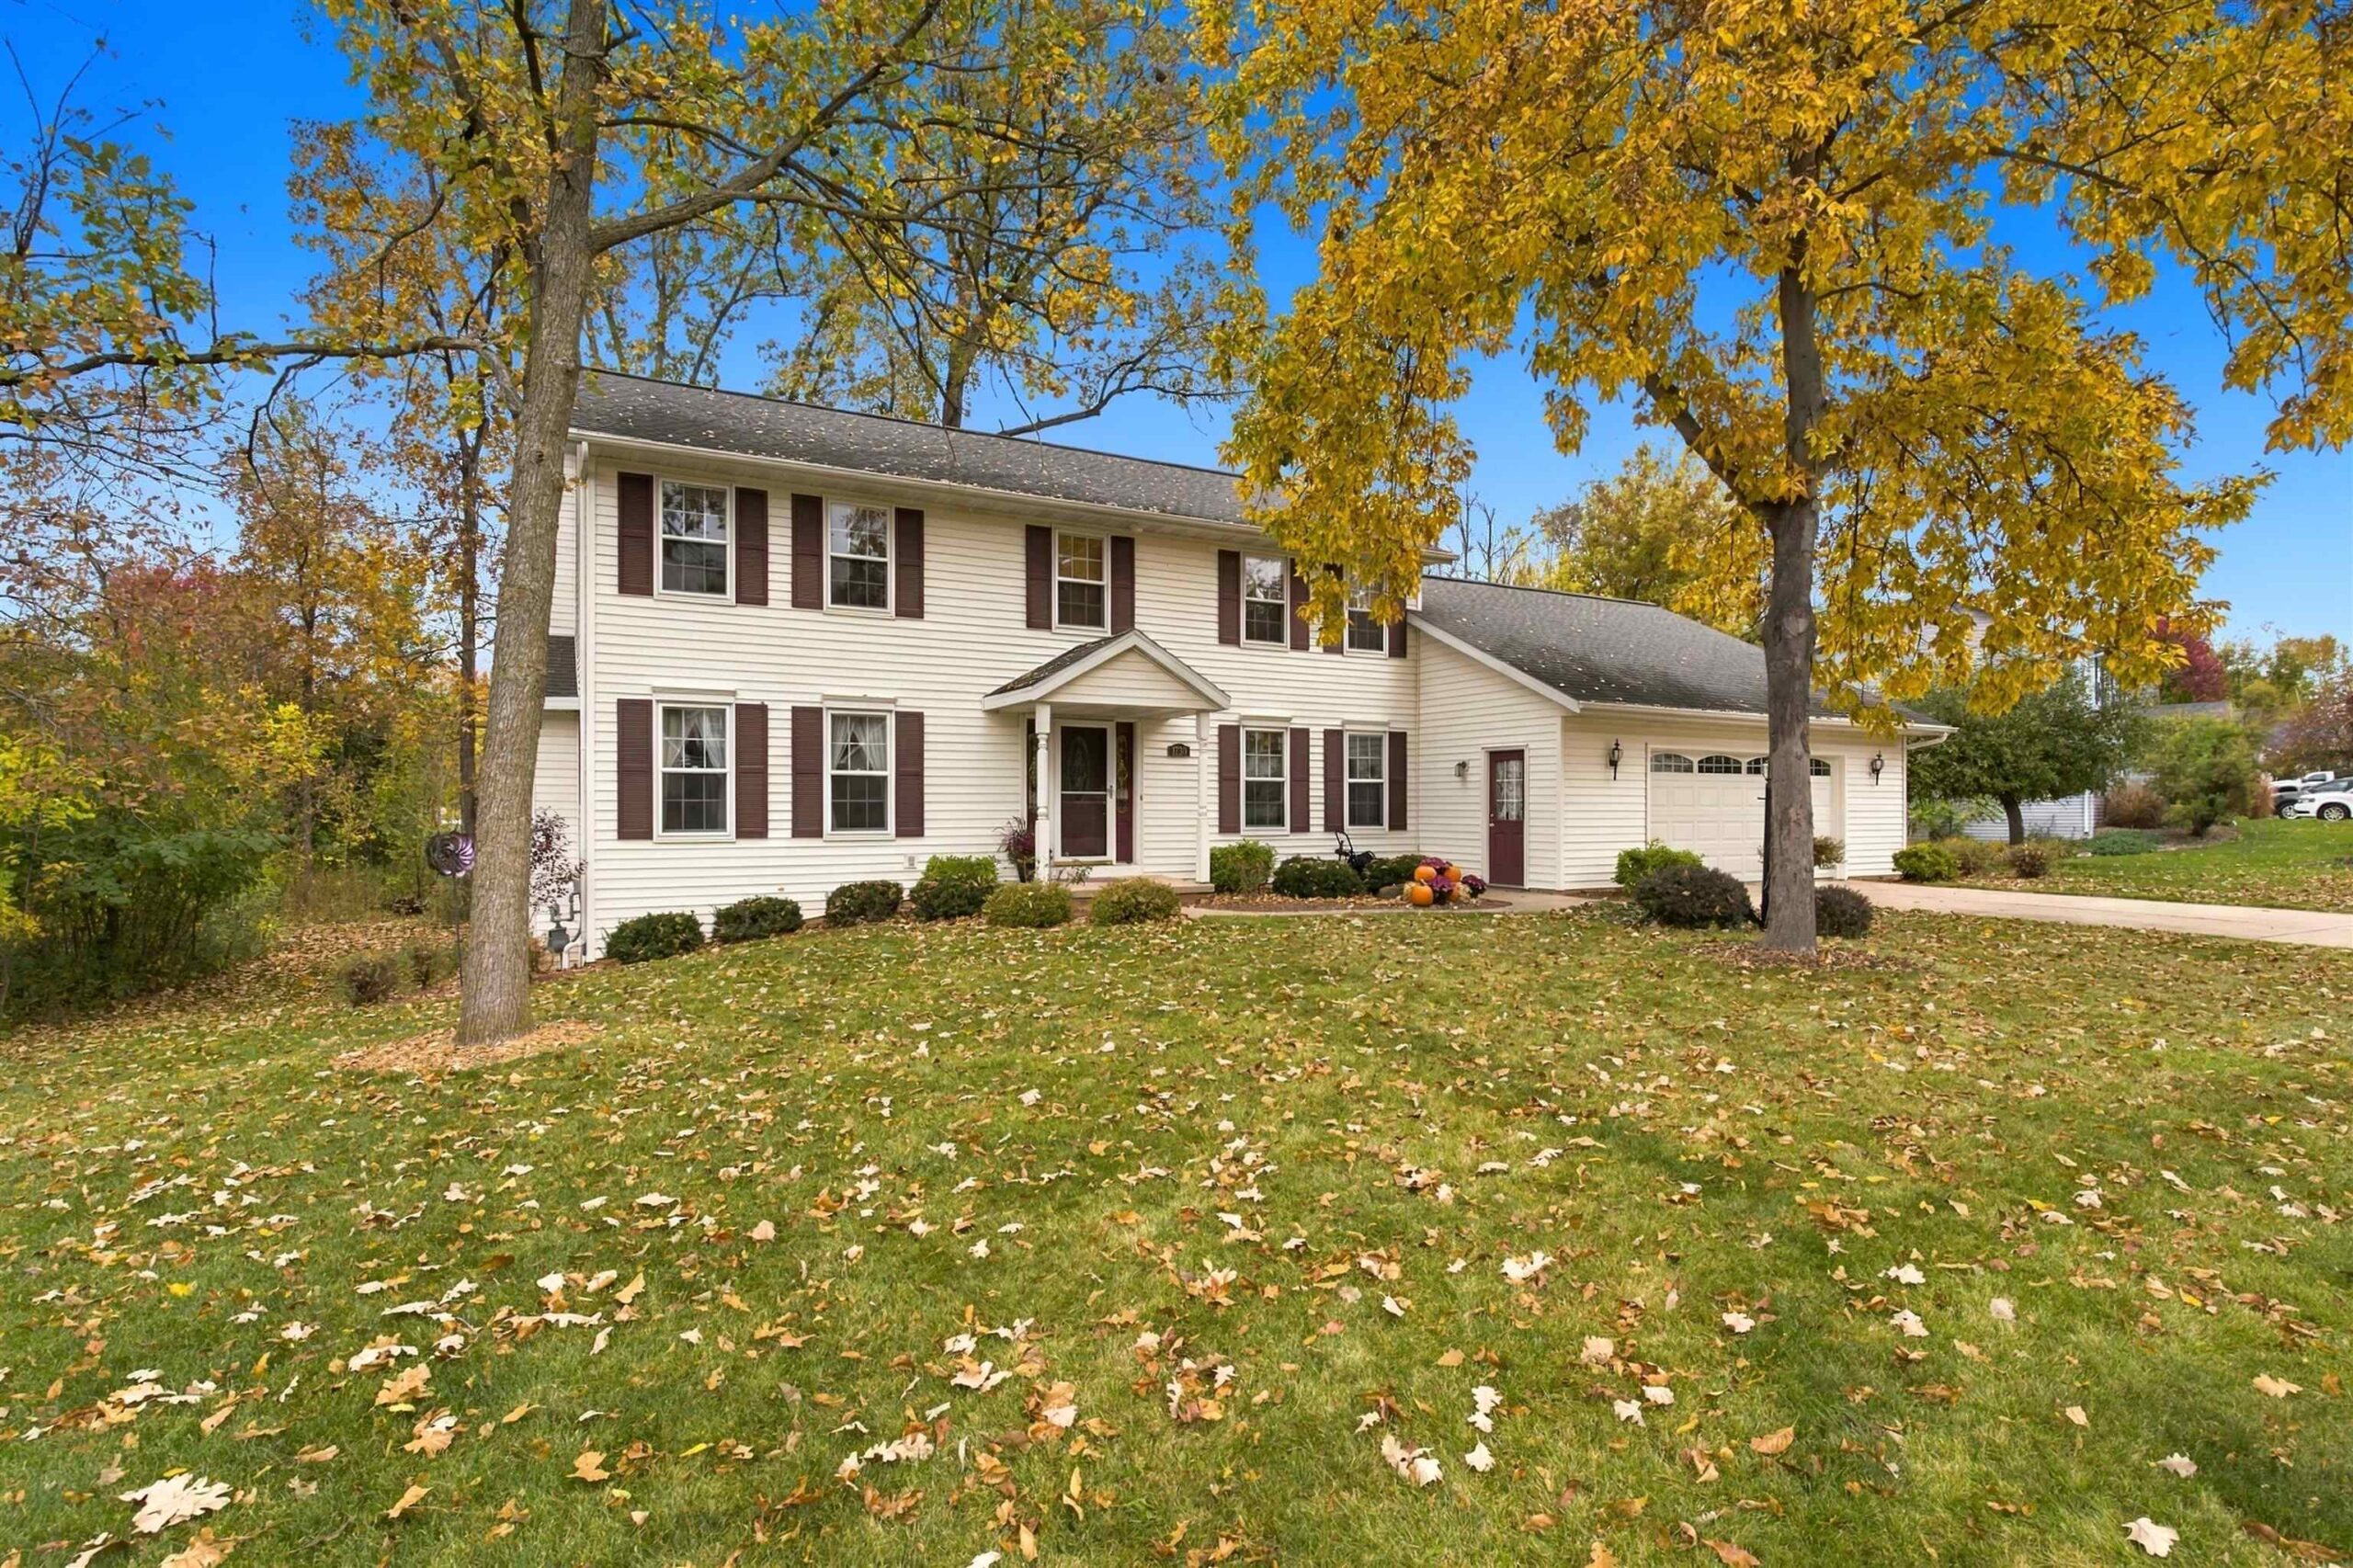 |3|2340 sqft
Adashun Jones, Inc.
Provided by: Trimberger Realty, LLC
 |3|2776 sqft
Adashun Jones, Inc.
Provided by: Resource One Realty, LLC

 Share
 Show more
 Spec Sheet