
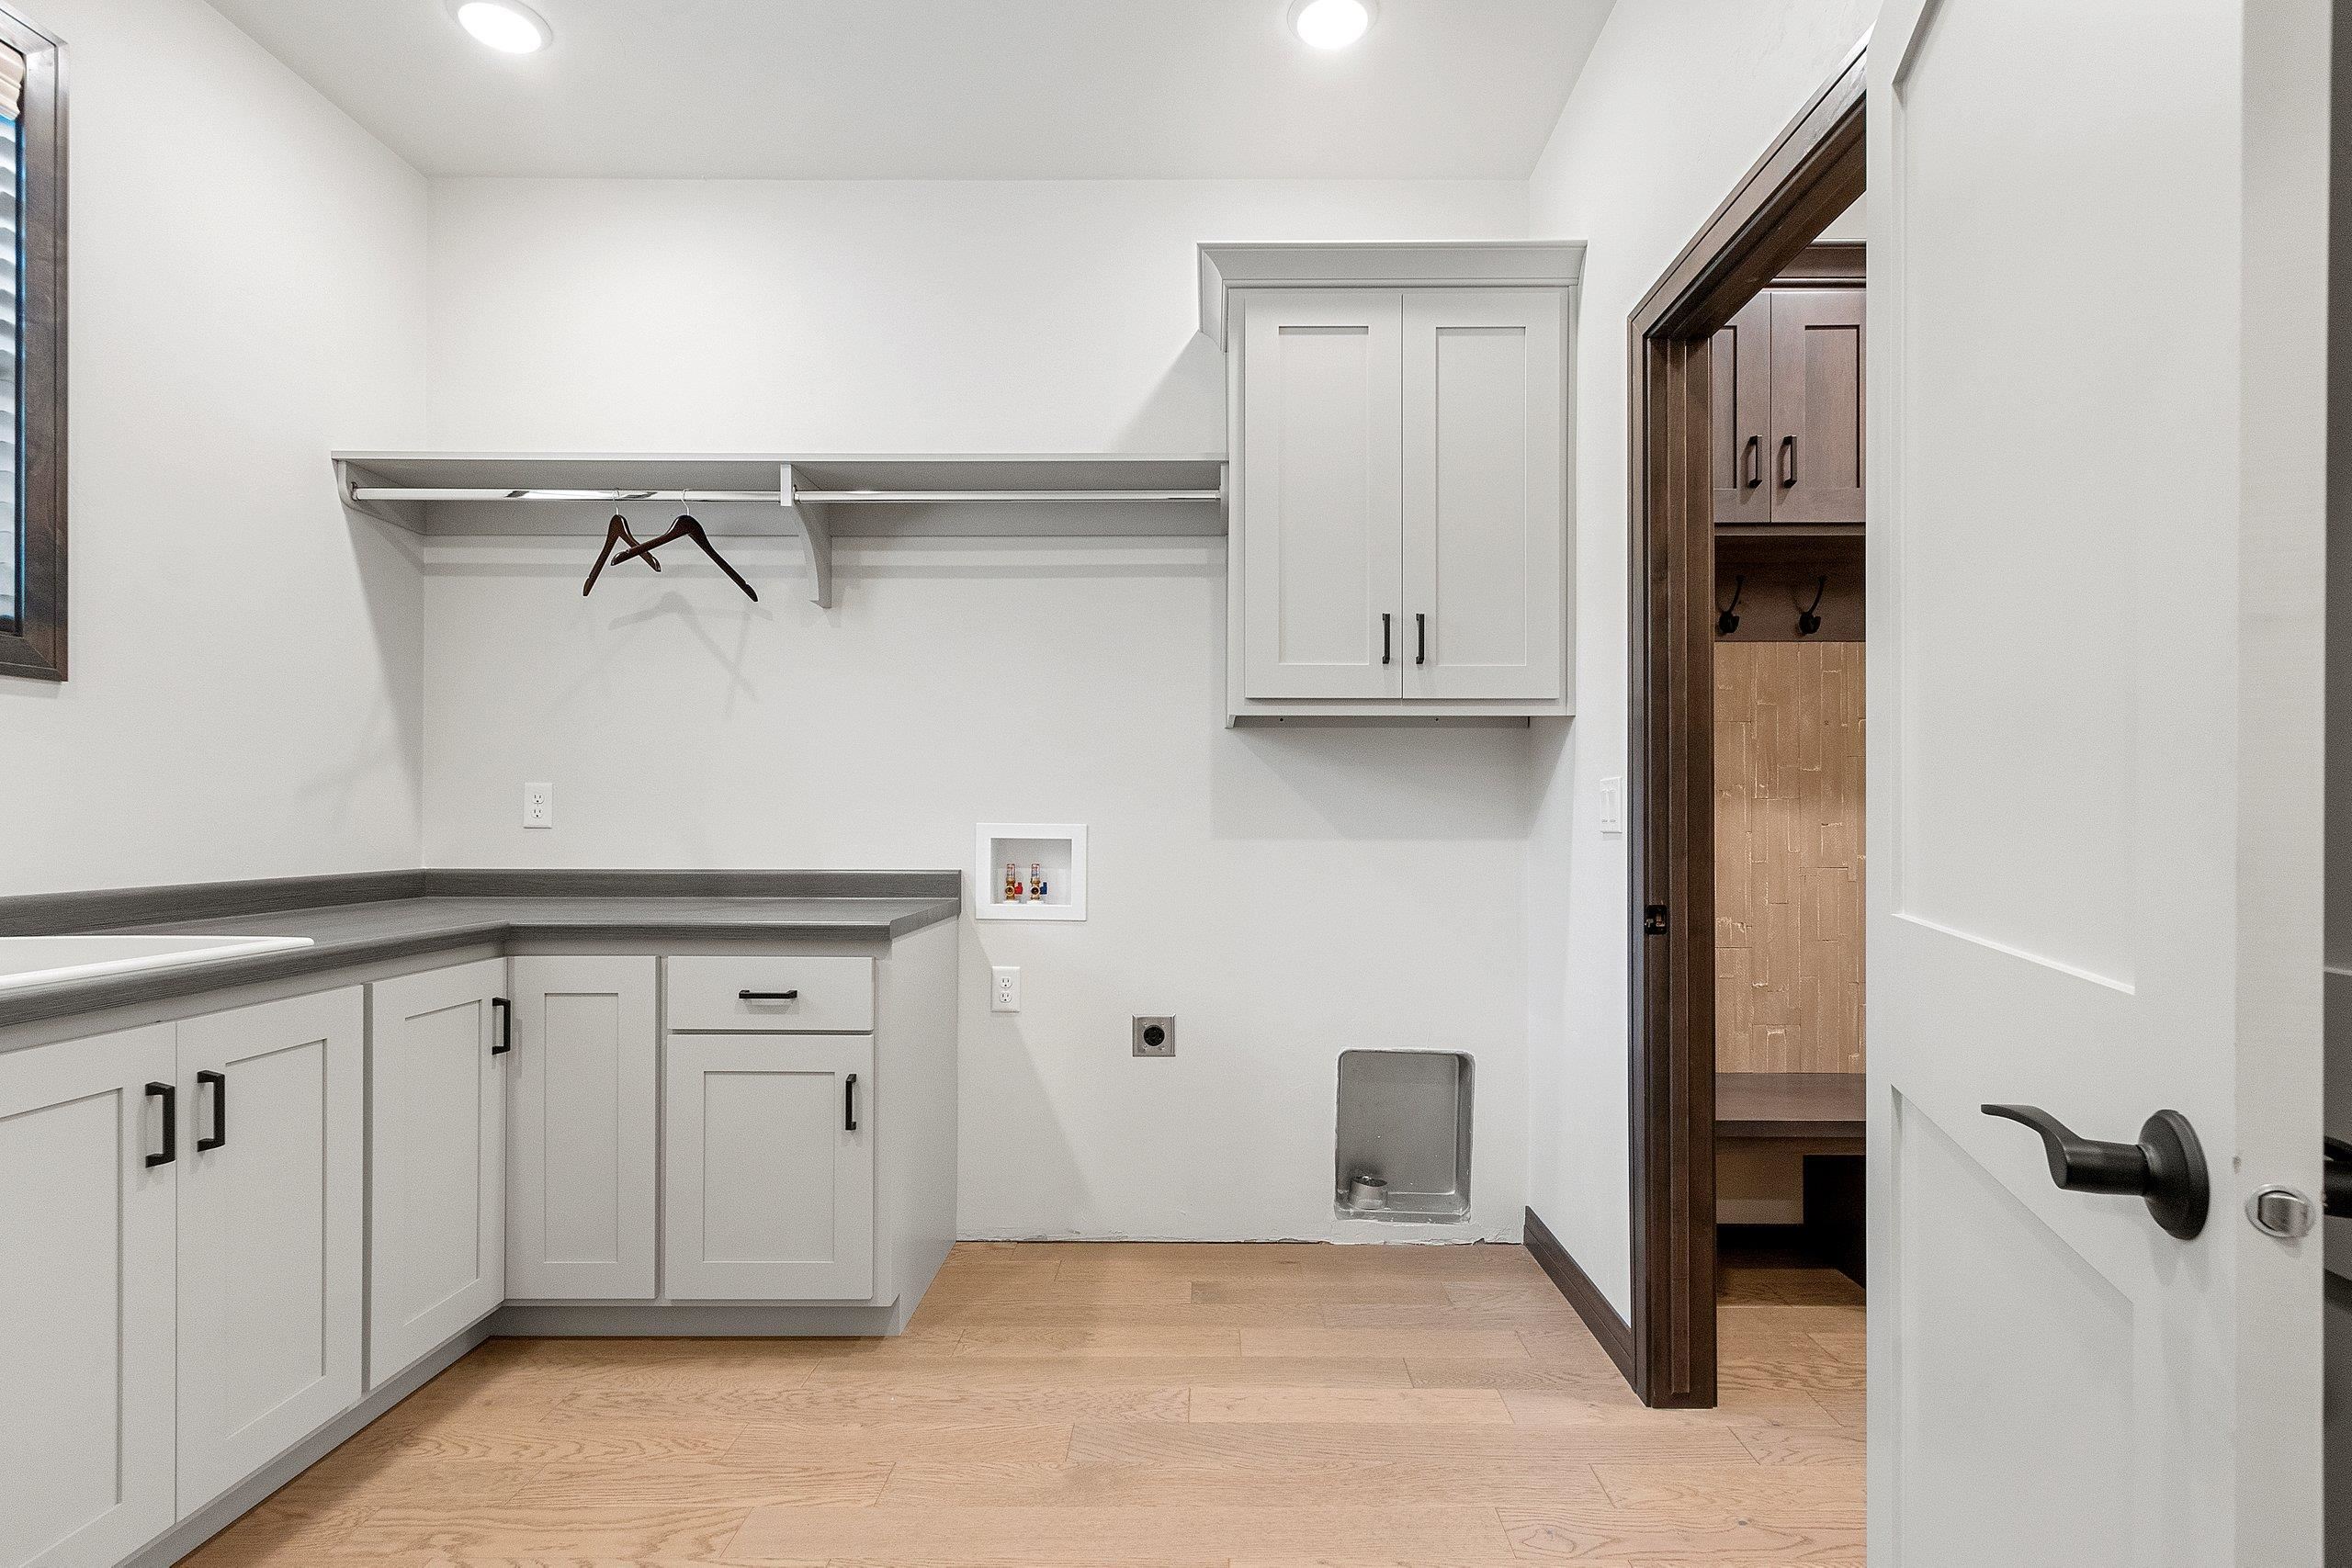


 50
50  Return to listing
$729,900
3 Beds
3 Bath
2,819 Sq. Ft.
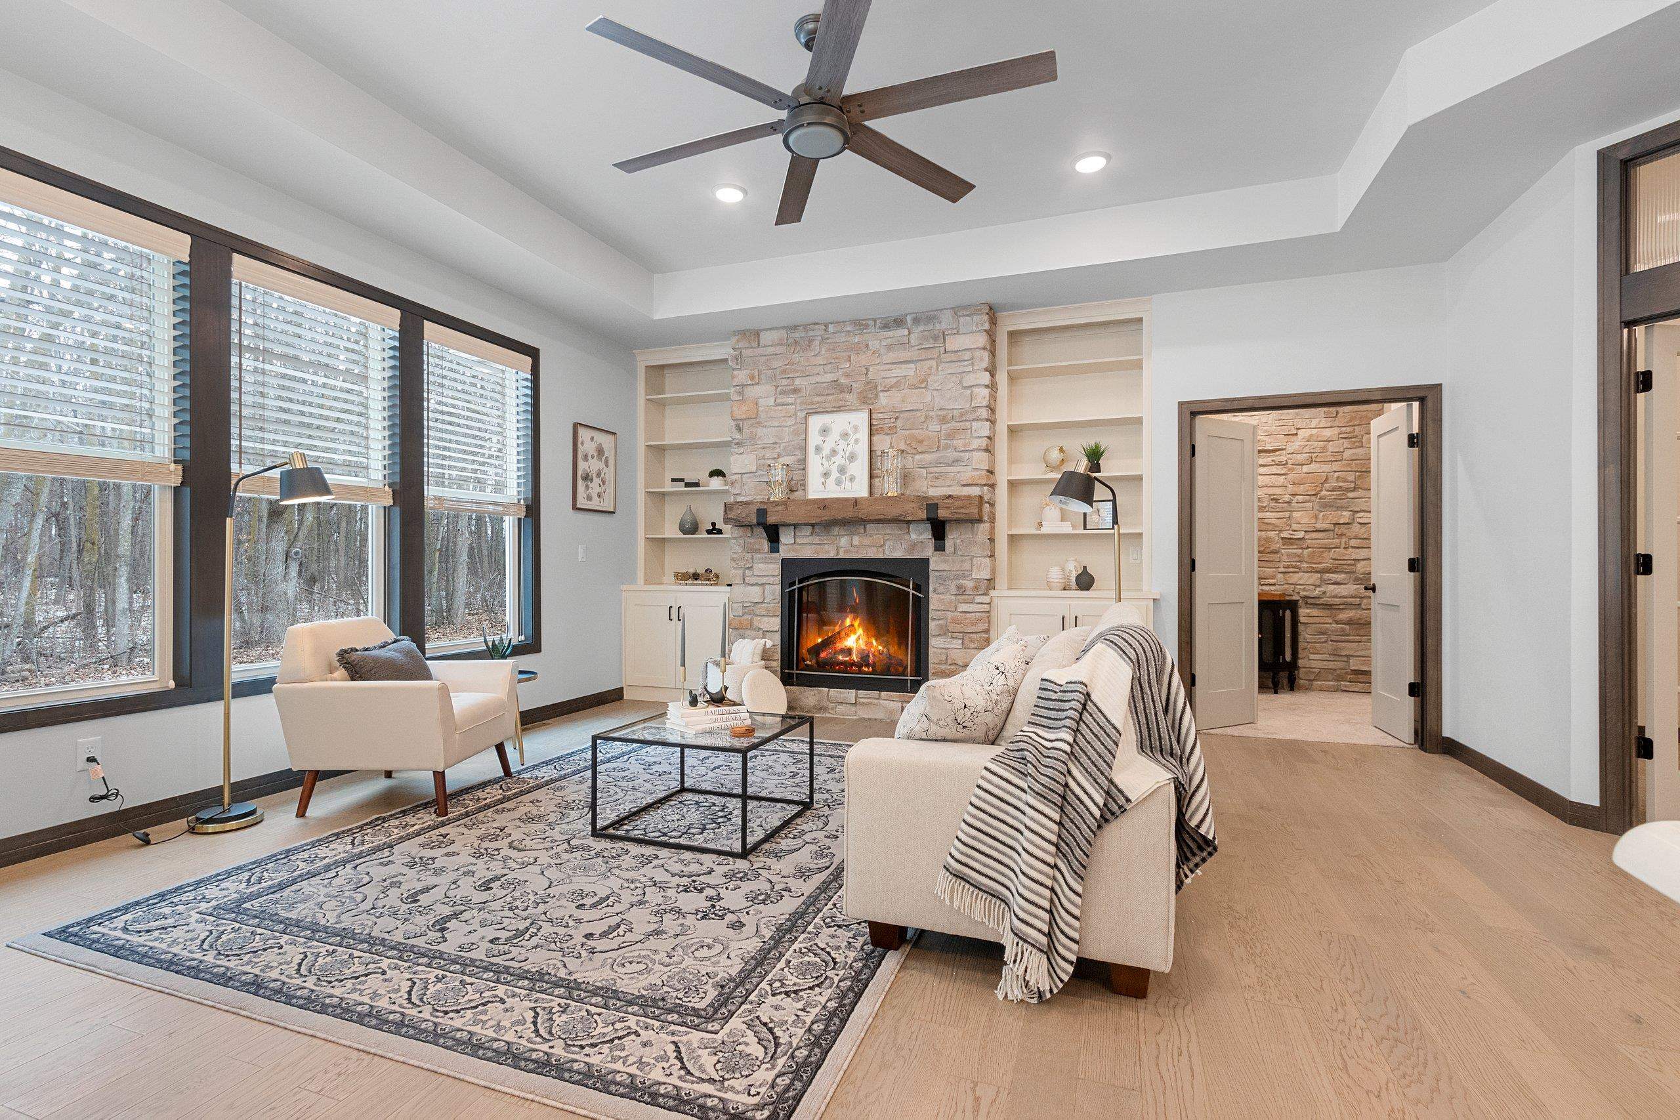
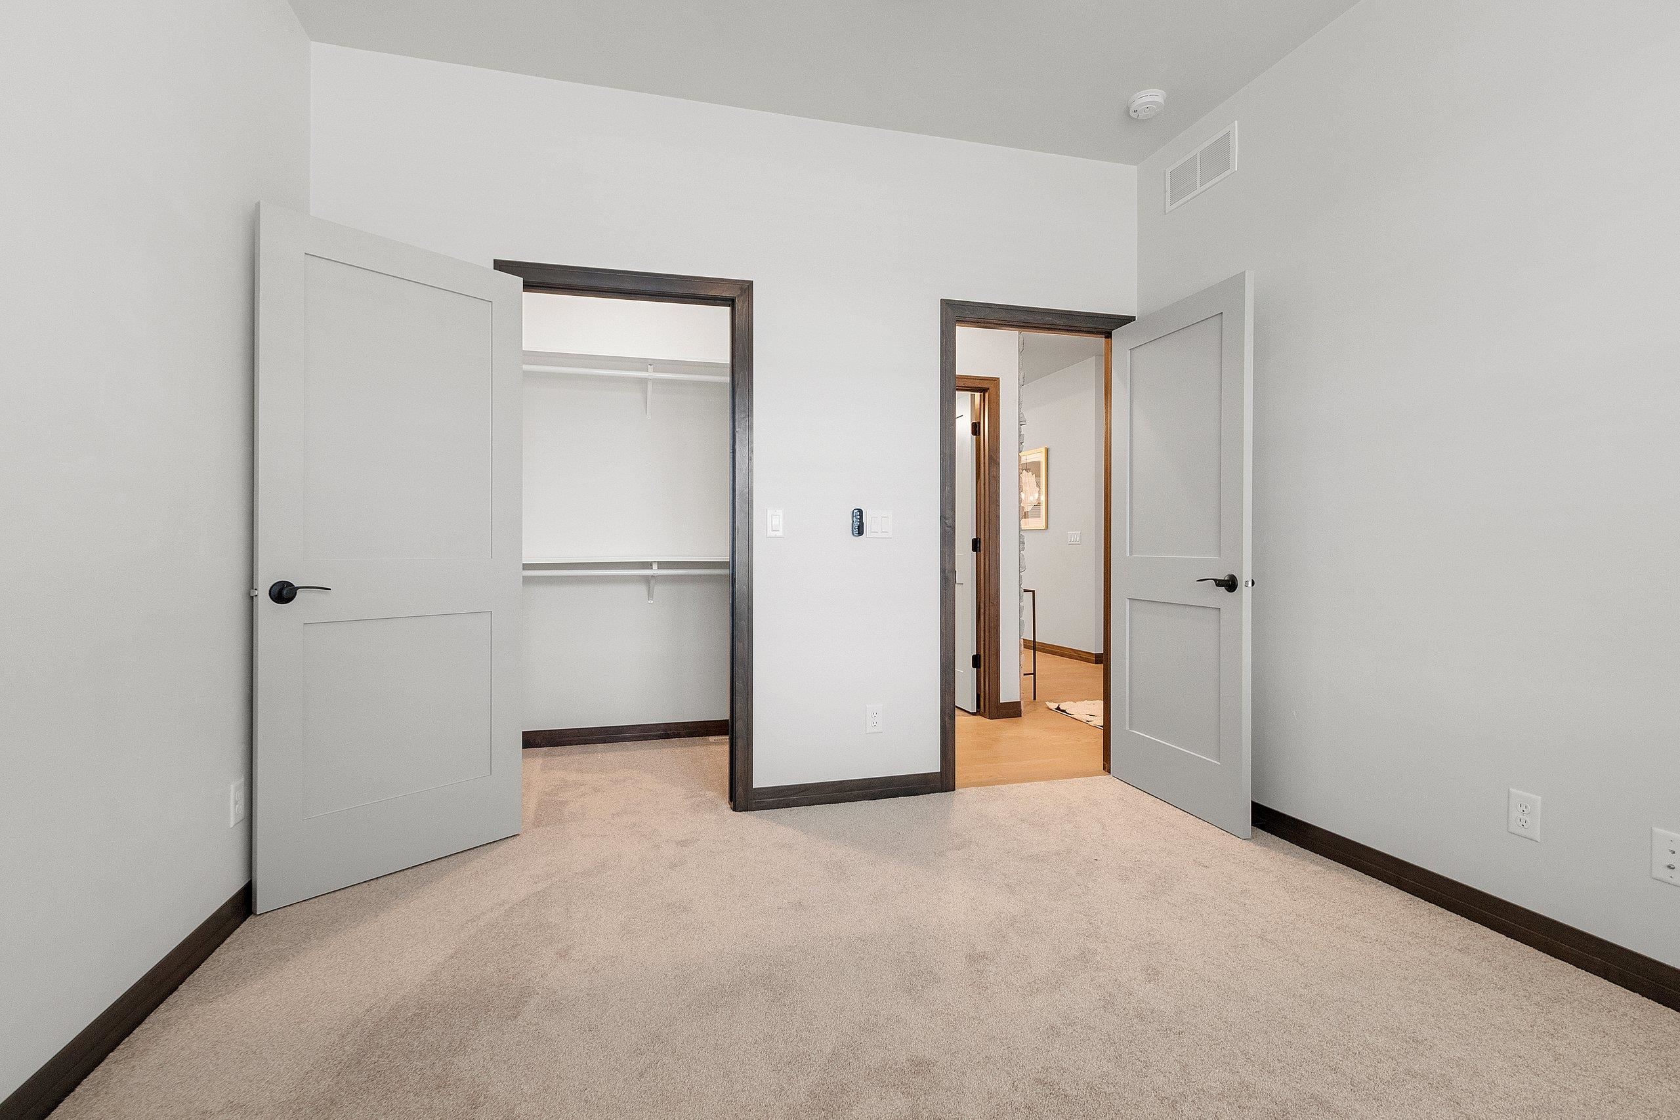
The Stunning Torino Model! This luxurious Torino model stands out with its beautiful wooded backdrop and thoughtfully designed features. The open-concept main level showcases a chef’s kitchen with a 12-foot oversized island, premium Bausch appliances, and ample space for entertaining. Relax in the serene screened-in porch or step outside to enjoy the stamped patio overlooking the peaceful wooded back! Additional highlights include plantation blinds throughout and a spacious primary suite with a spa-like bath and walk-in closet. Located in Woodland Lakes Cottages, this home offers resort-style amenities such as a clubhouse, gym, heated pool, pickleball courts, walking trails, and tranquil ponds. Lawn care and snow removal are included for low-maintenance living. Don't miss the clubhouse!
Inclusions:
Gas Range Top, Oven, Microwave, Refrigerator, Water Softener, Blinds. Builder will do a turn-key loan for qualified people who build
Exclusions:
Seller's personal property & staging items.
Get a detailed Home Value Estimate Based on Current Market Trends/Get a Detailed Estimate Based on Current Market Conditions Impacting Your Home's Value
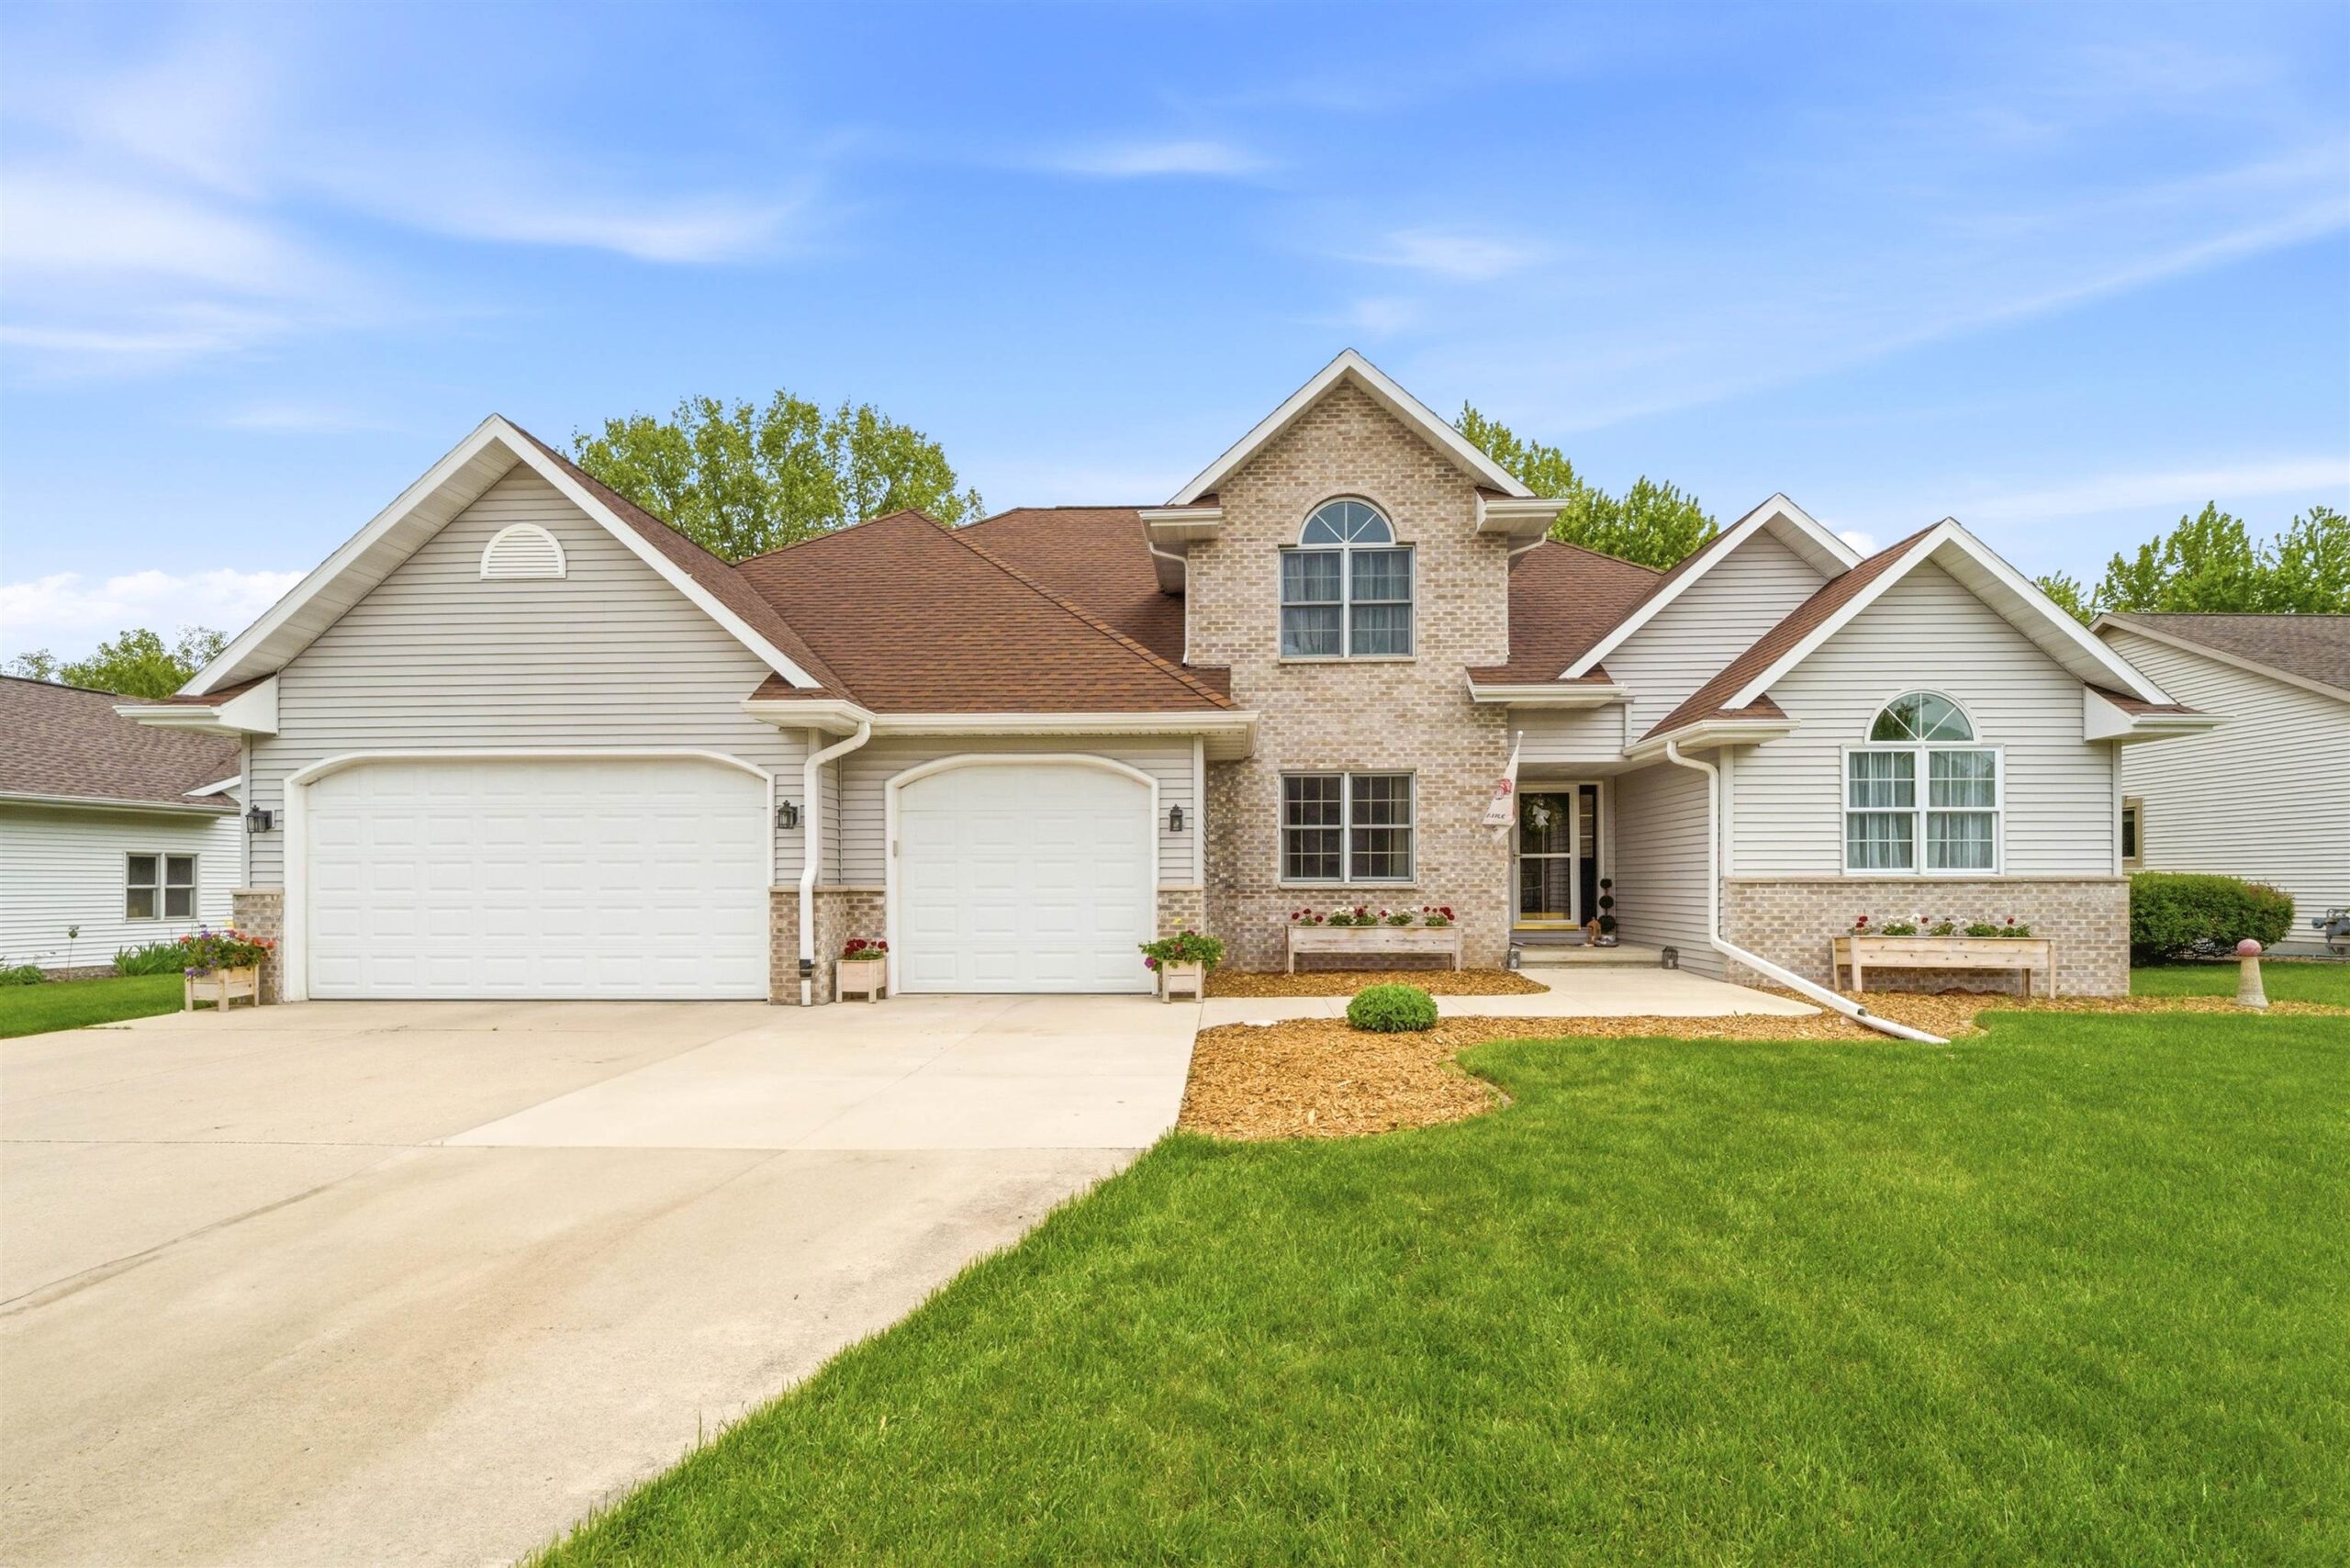
 |3
|3 |2760 sqft
Adashun Jones, Inc.
Provided by: Roberts Homes and Real Estate
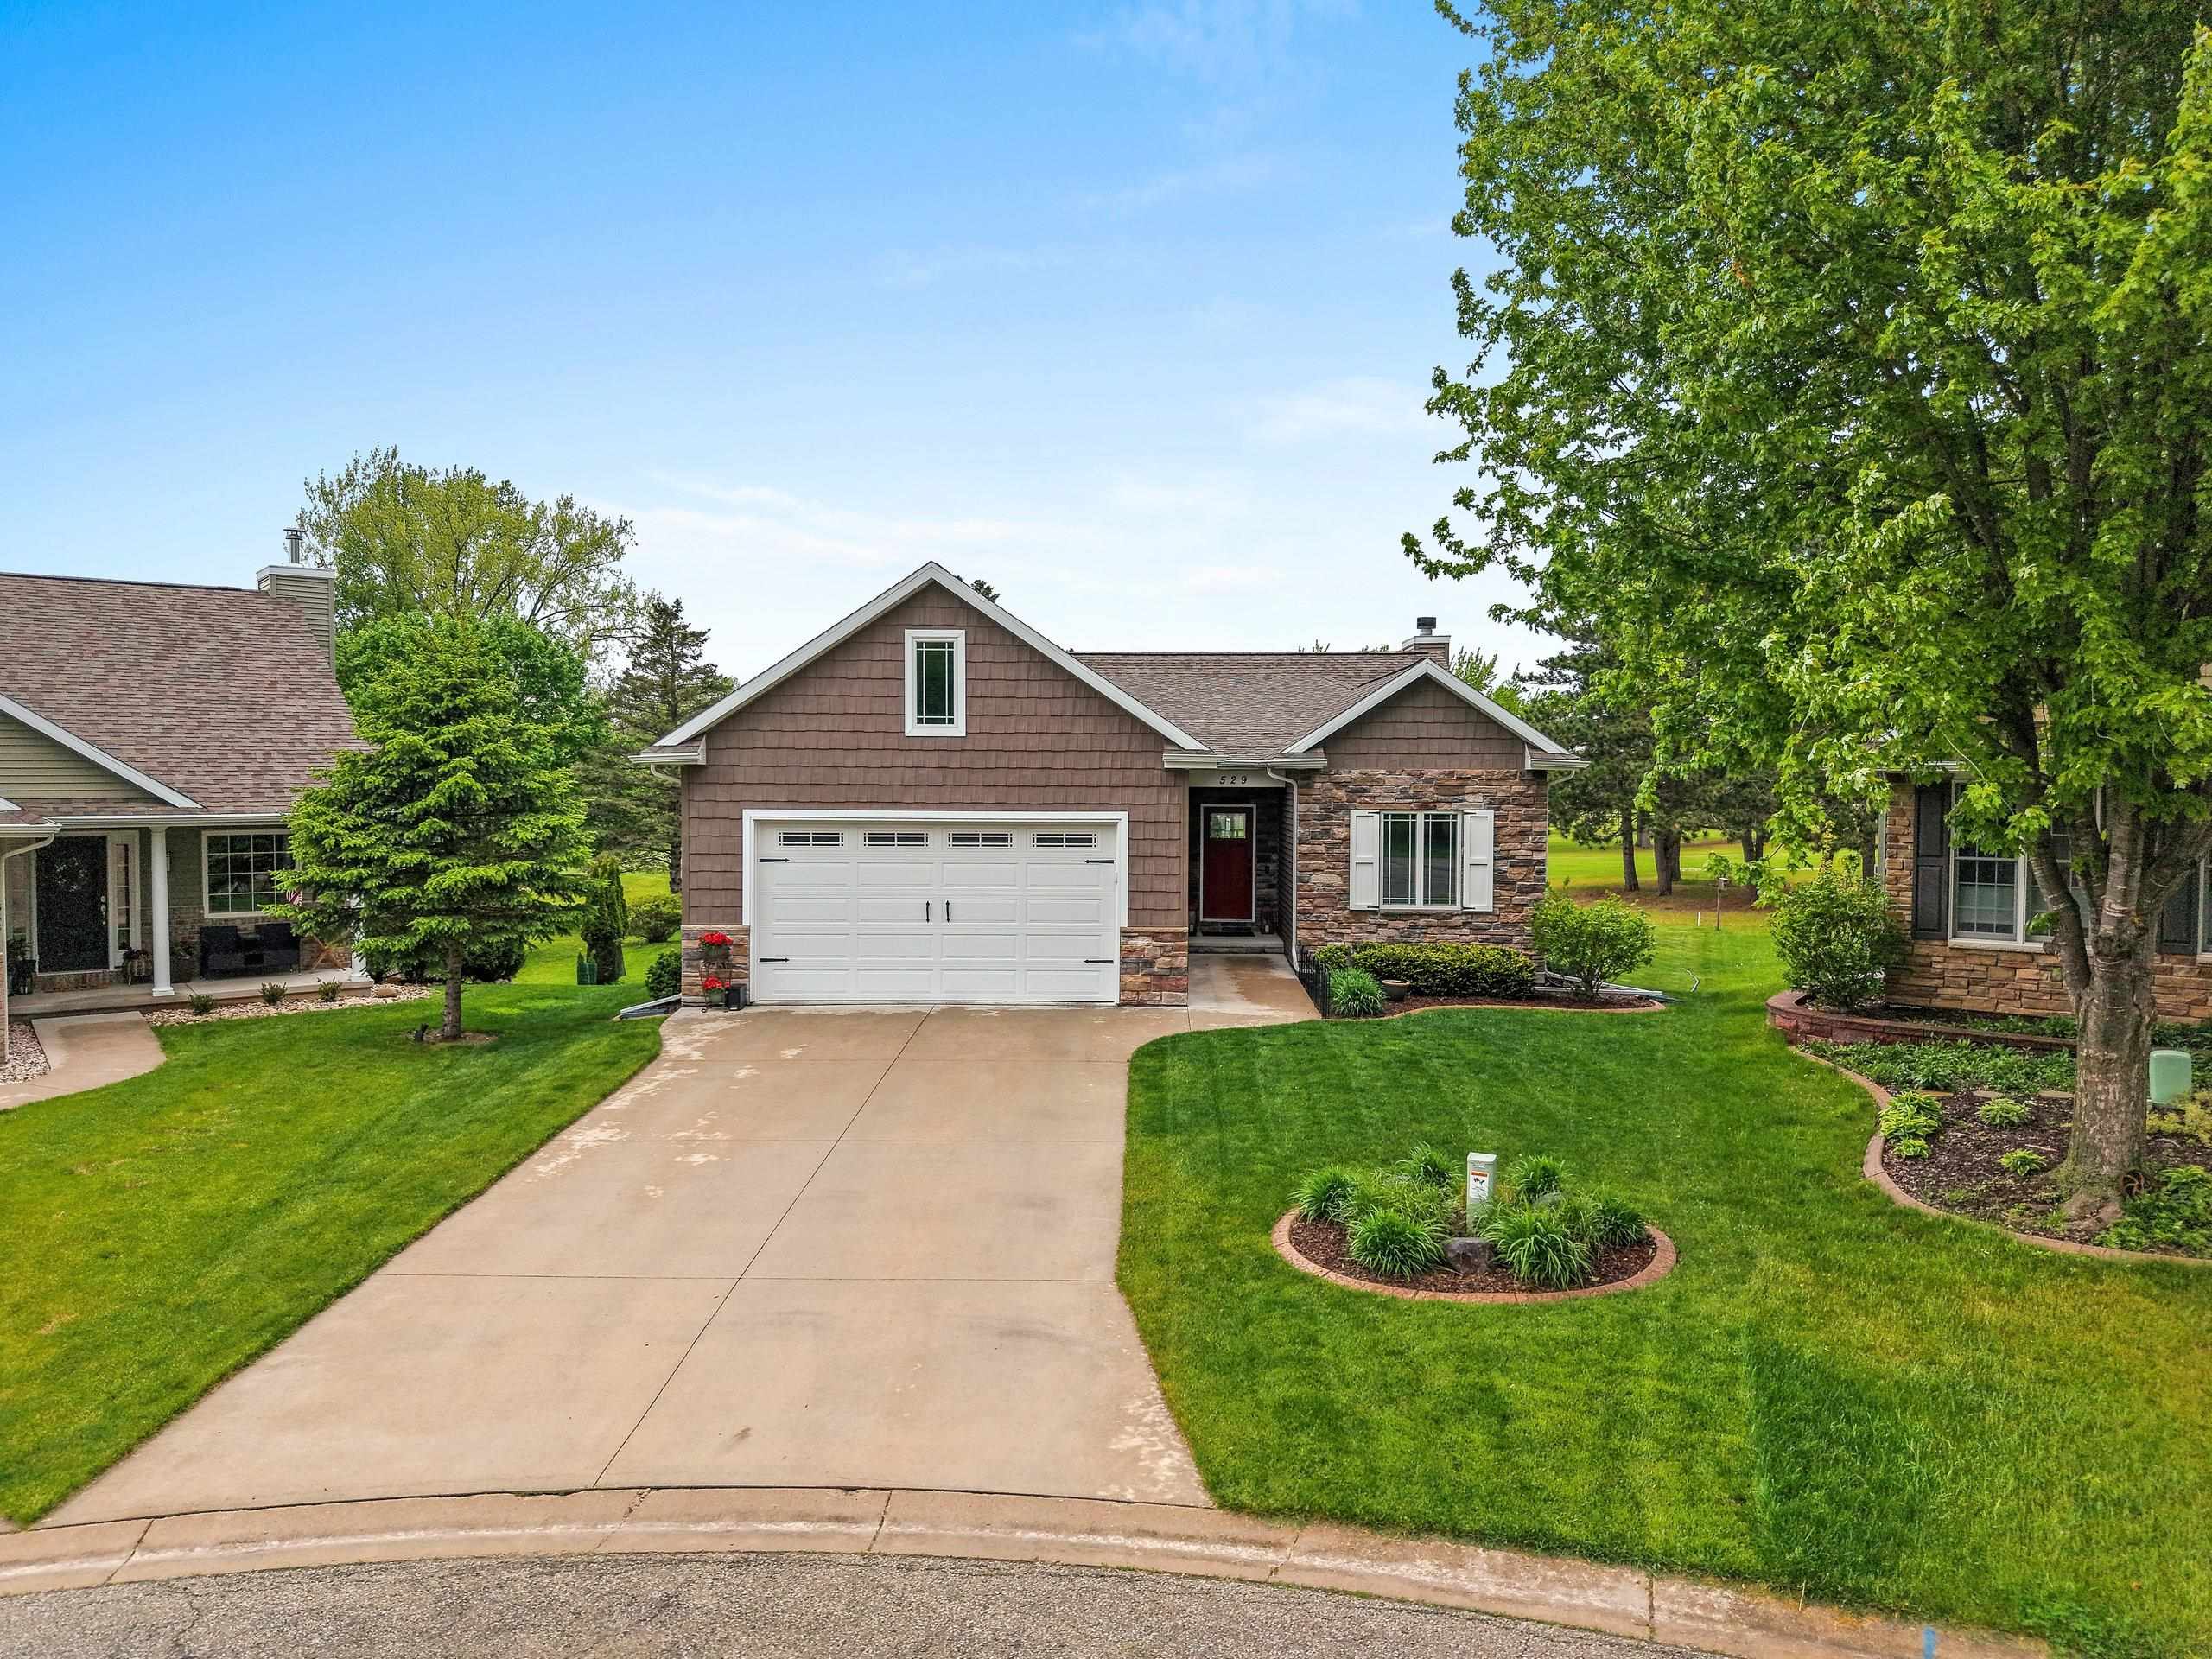 |3|2454 sqft
Adashun Jones, Inc.
Provided by: Score Realty Group, LLC
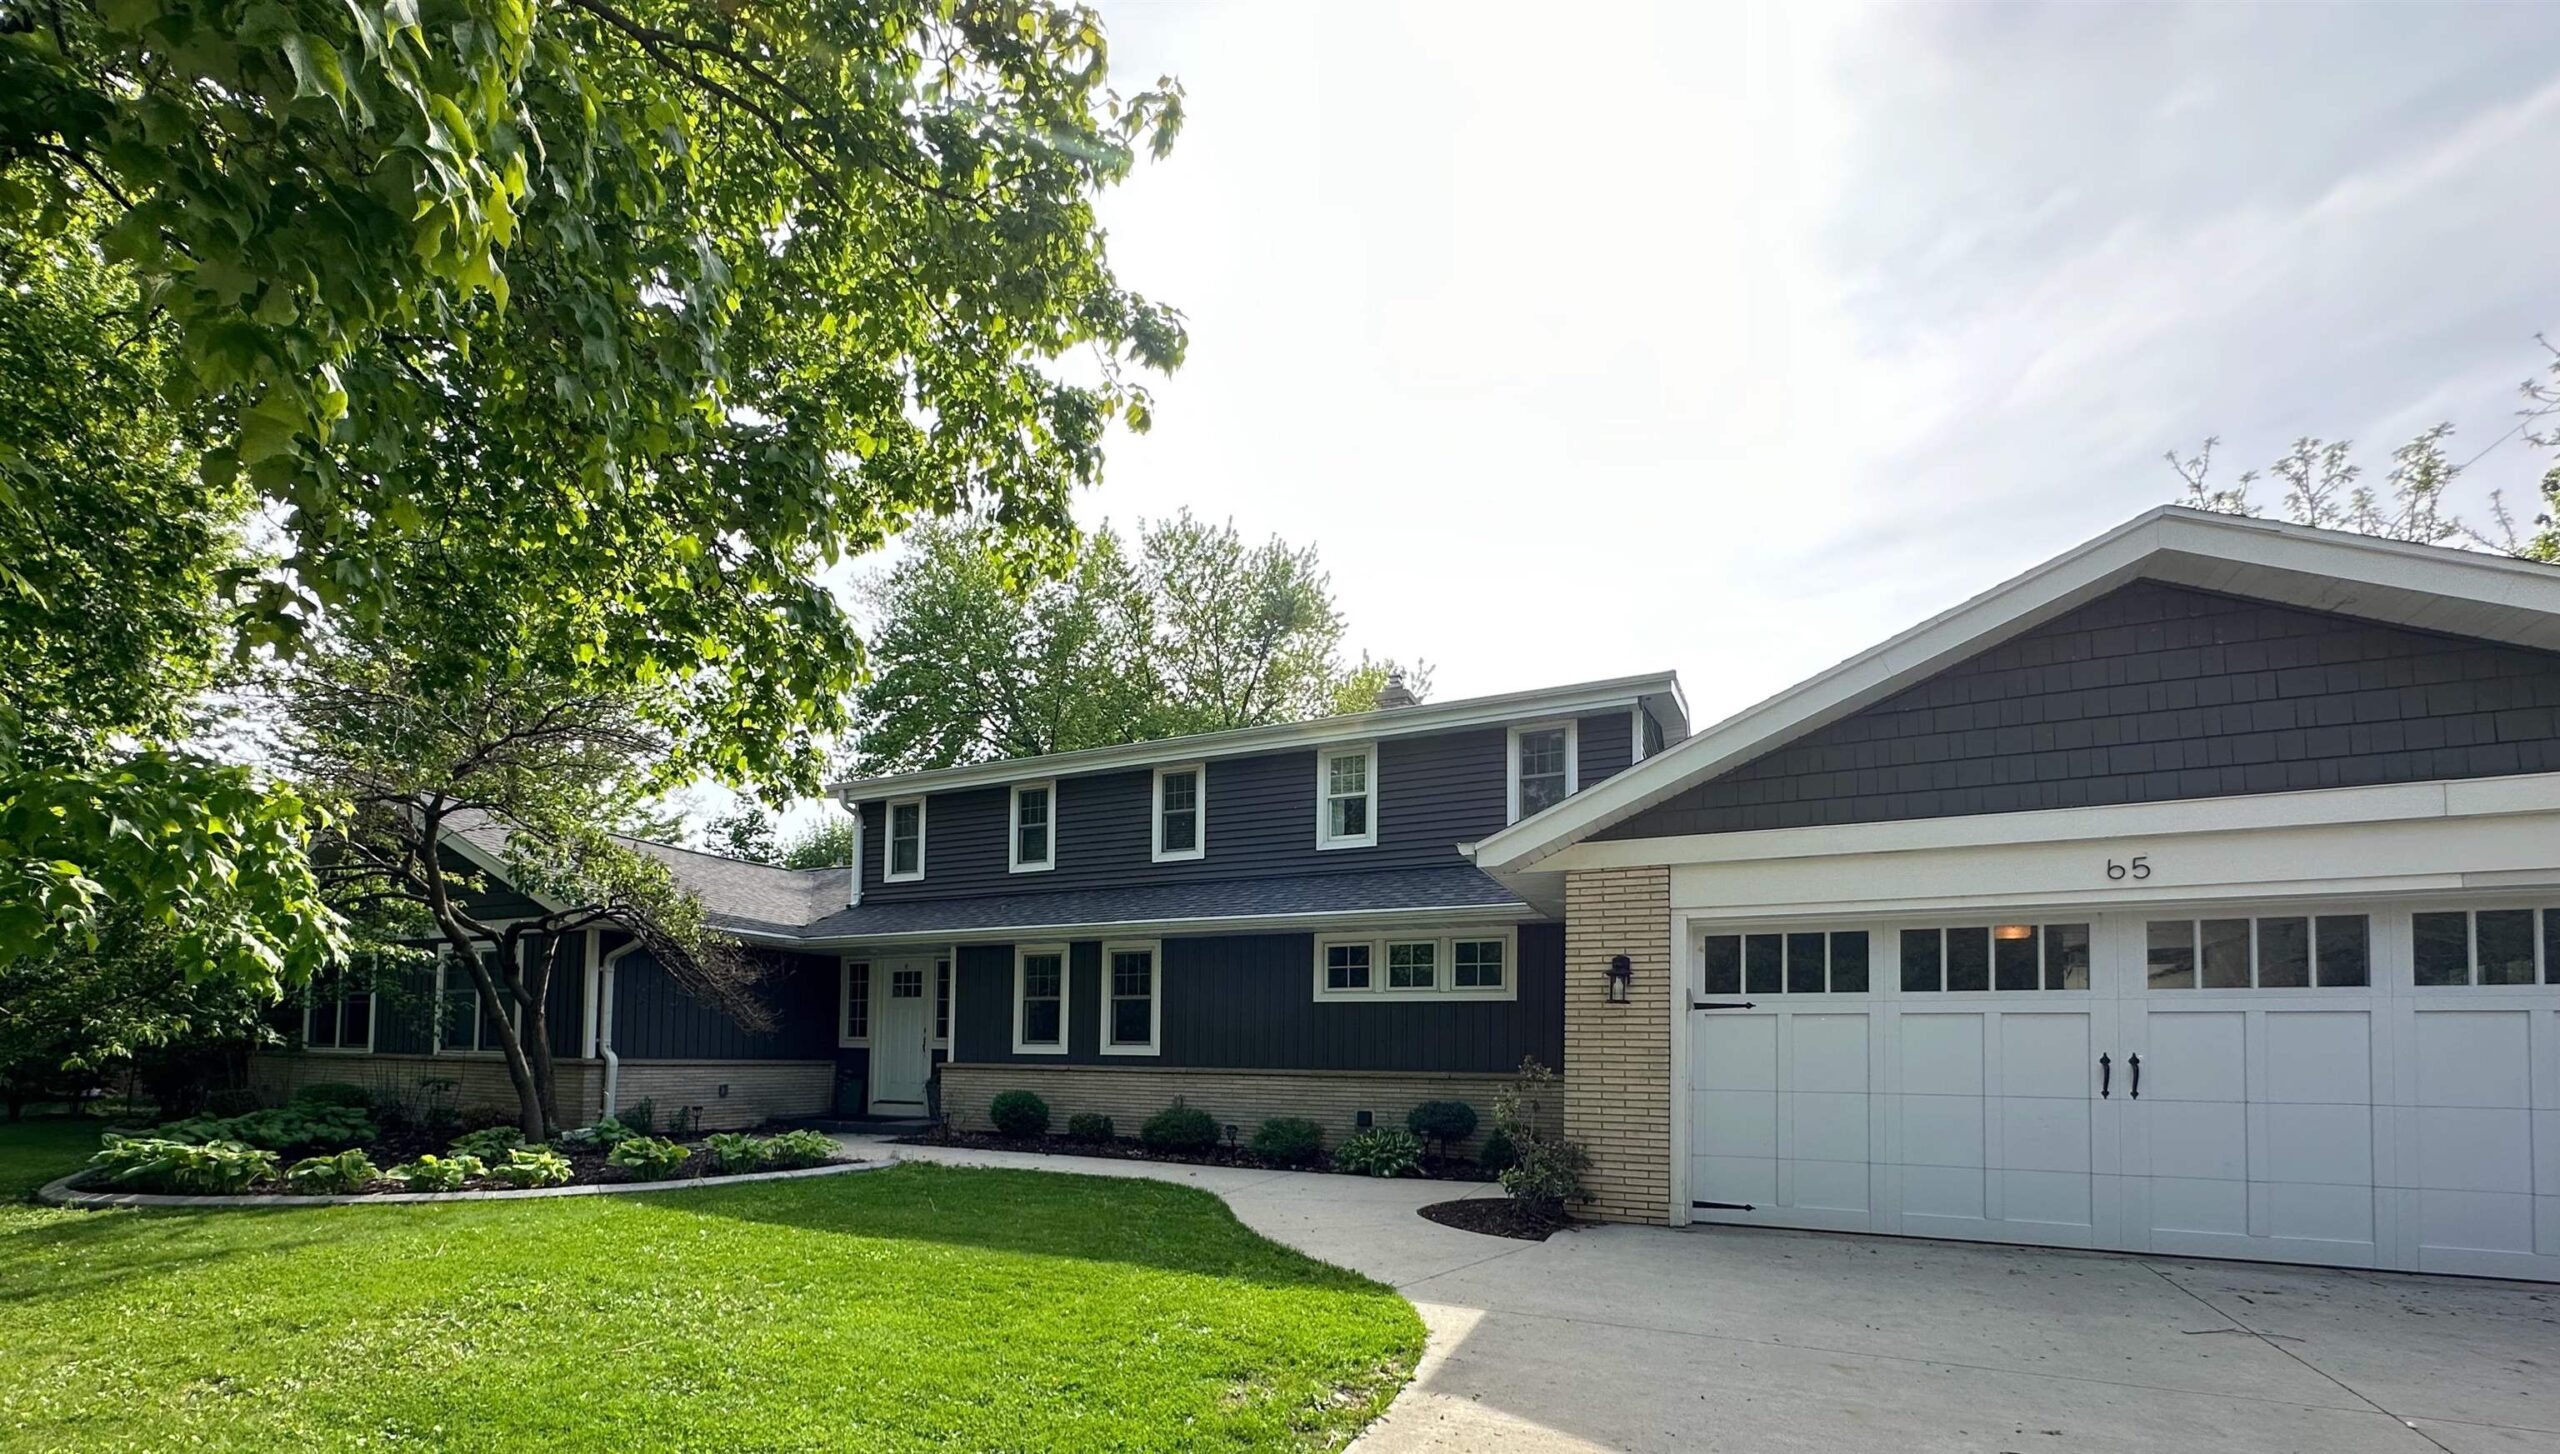 |3|3198 sqft
Adashun Jones, Inc.
Provided by: Design Realty
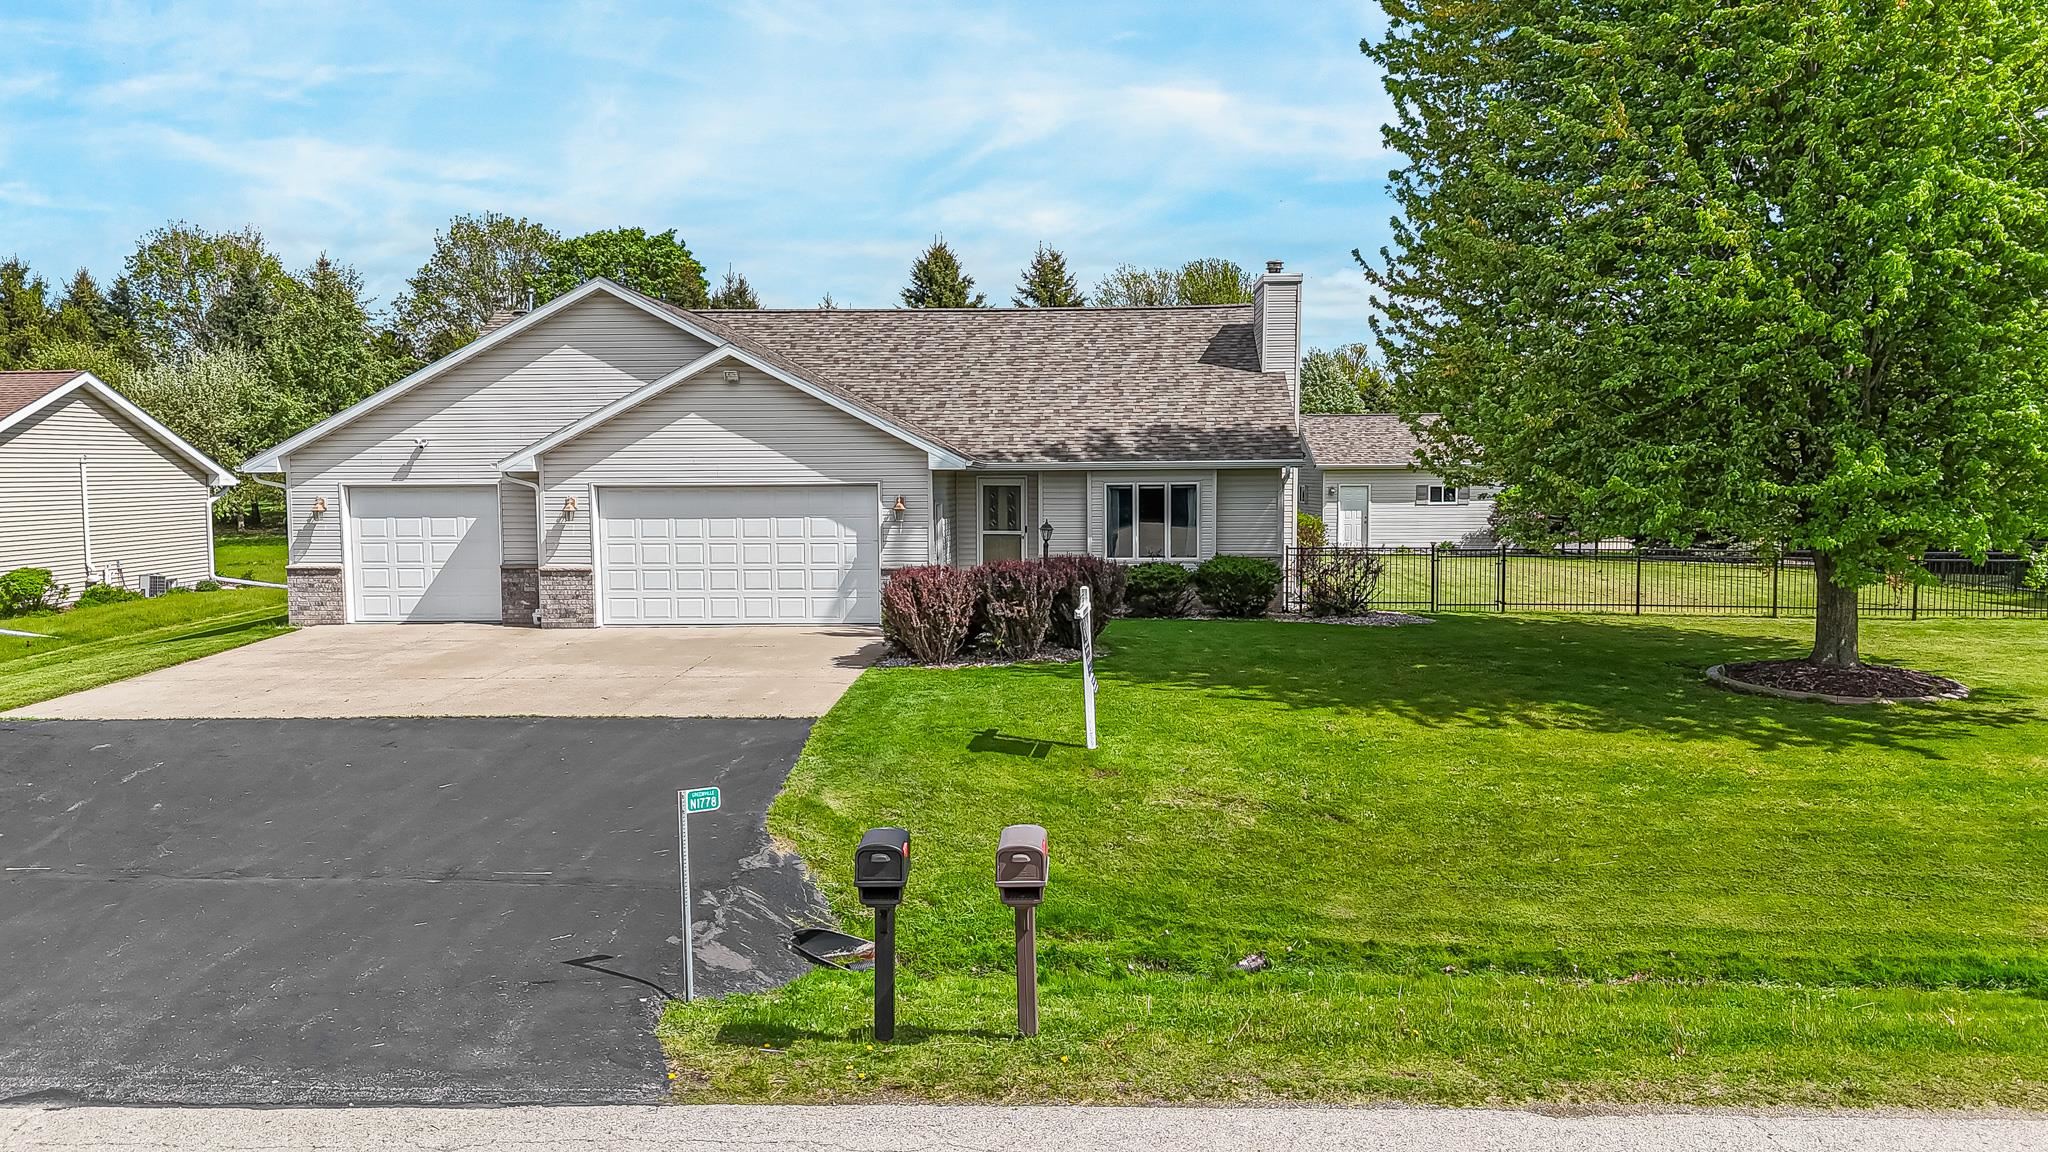 |3|2776 sqft
Adashun Jones, Inc.
Provided by: Coldwell Banker Real Estate Group
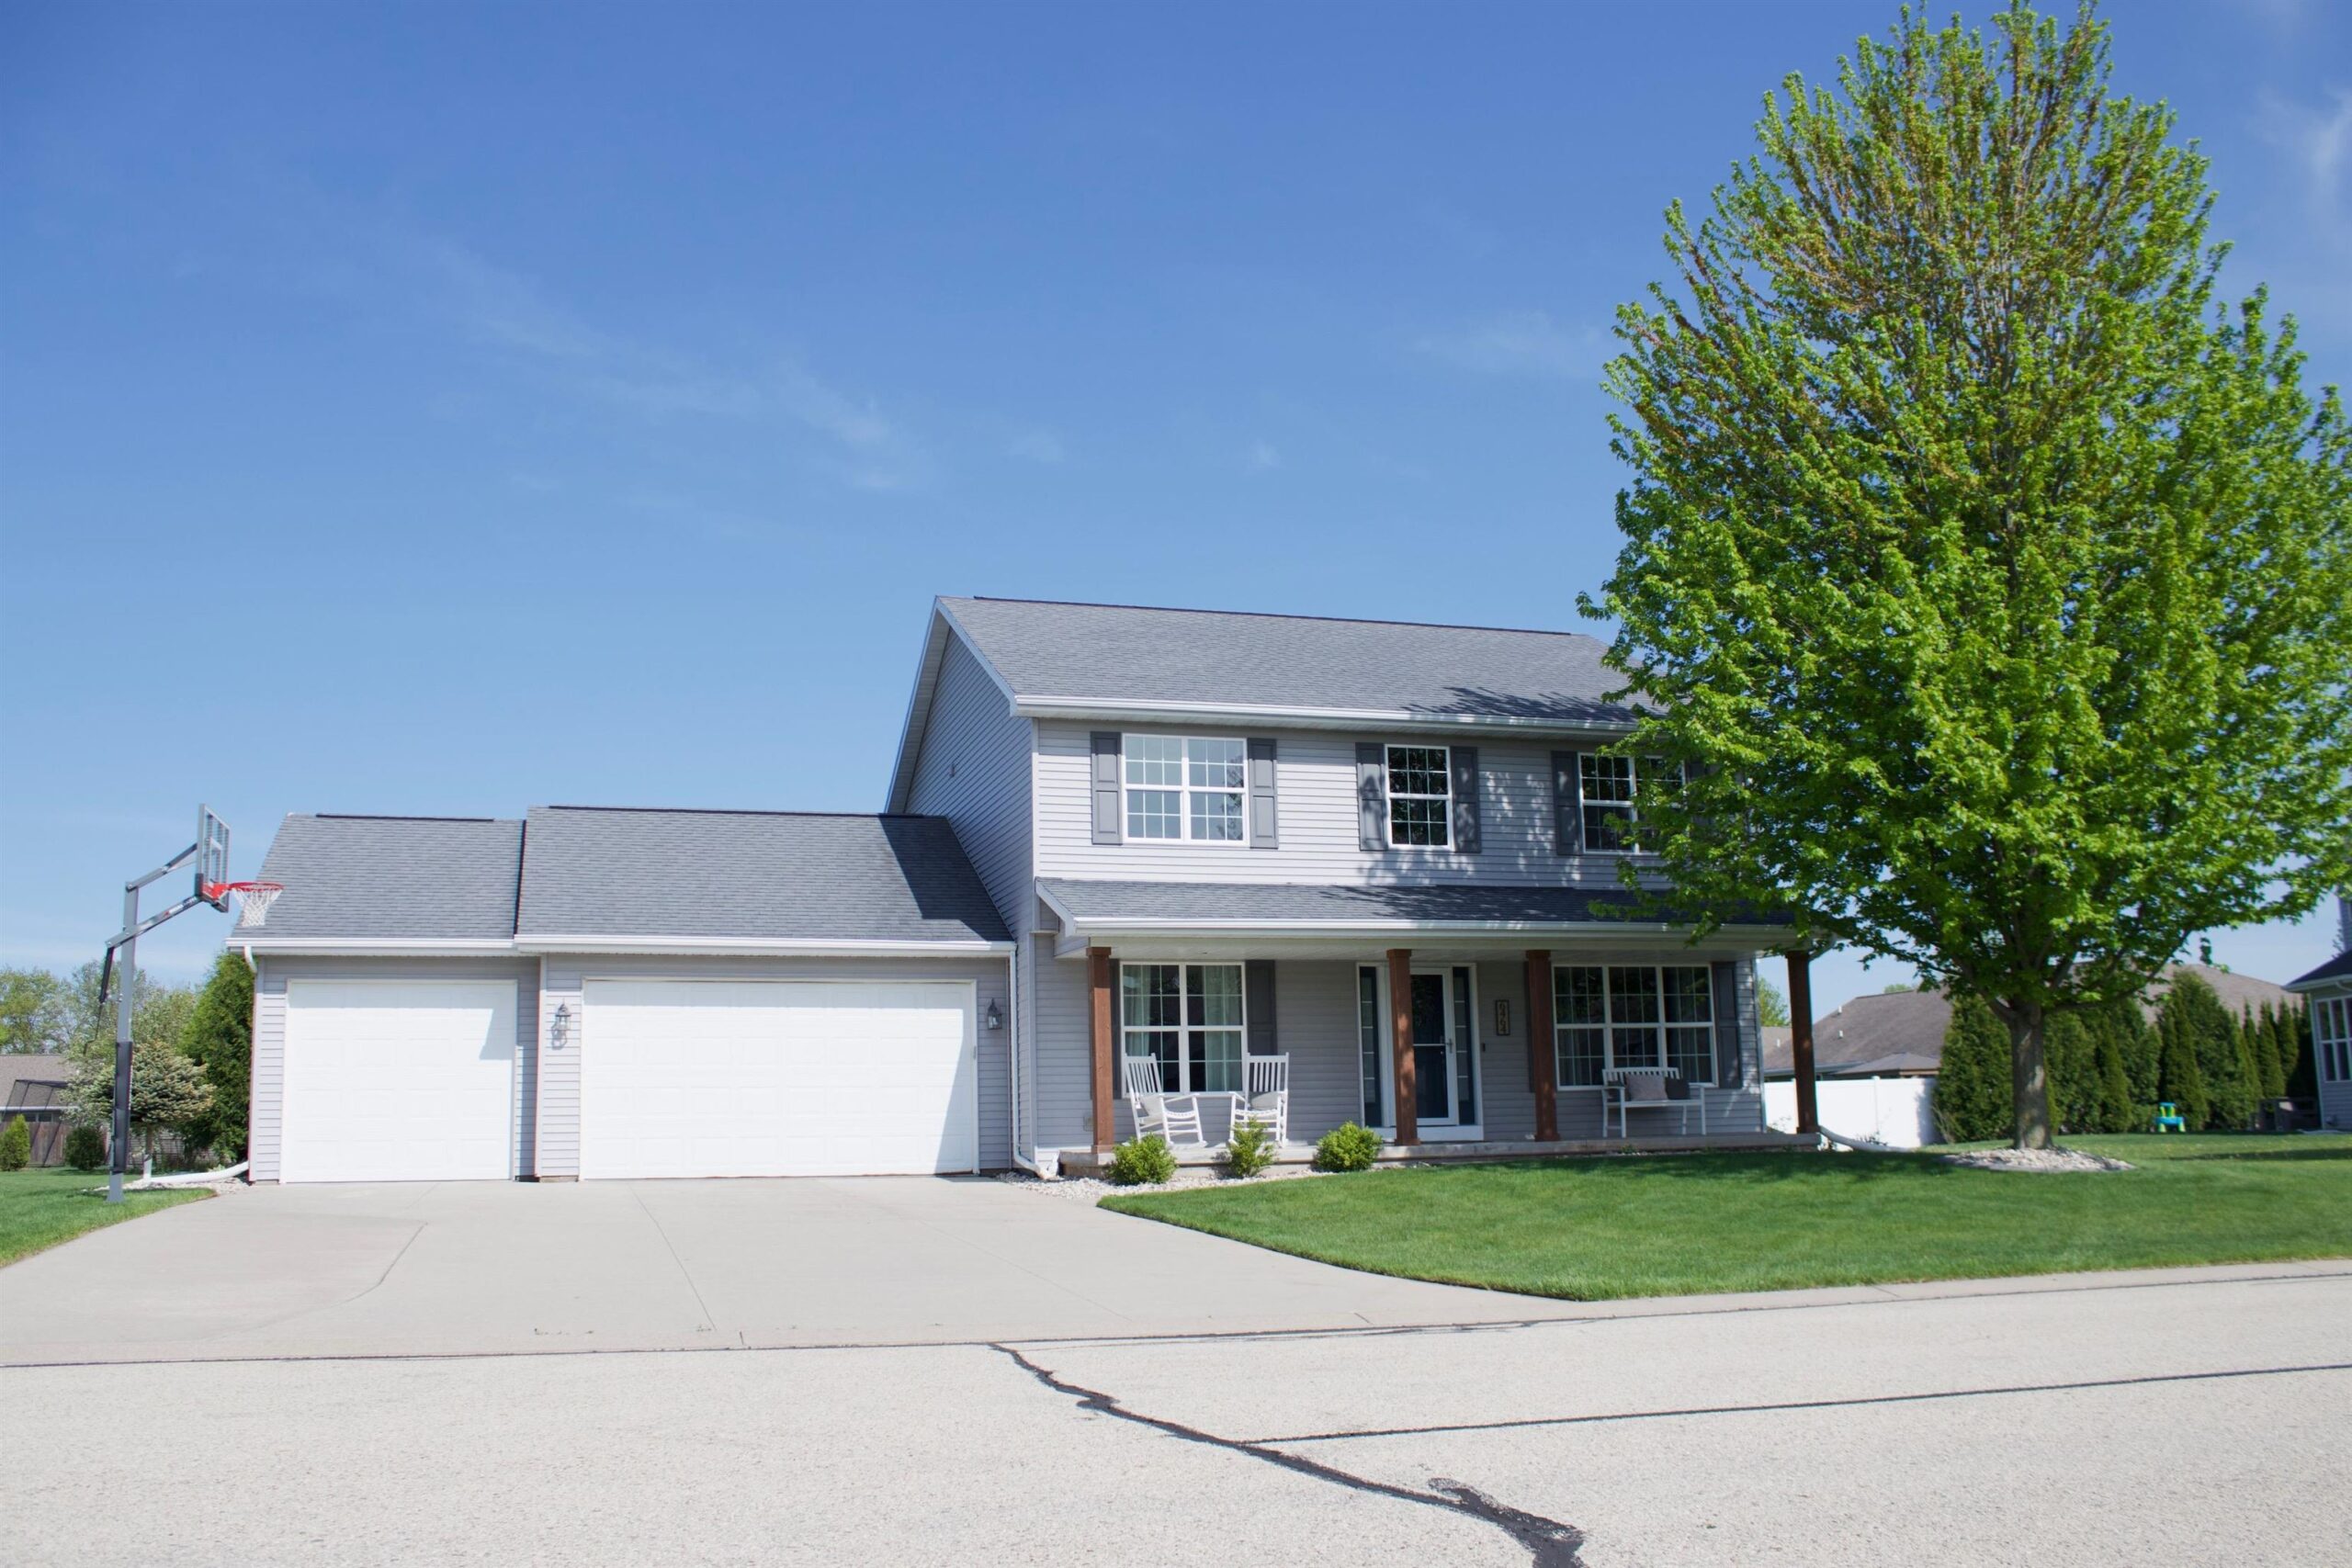 |3|2624 sqft
Adashun Jones, Inc.
Provided by: Empower Real Estate, Inc.
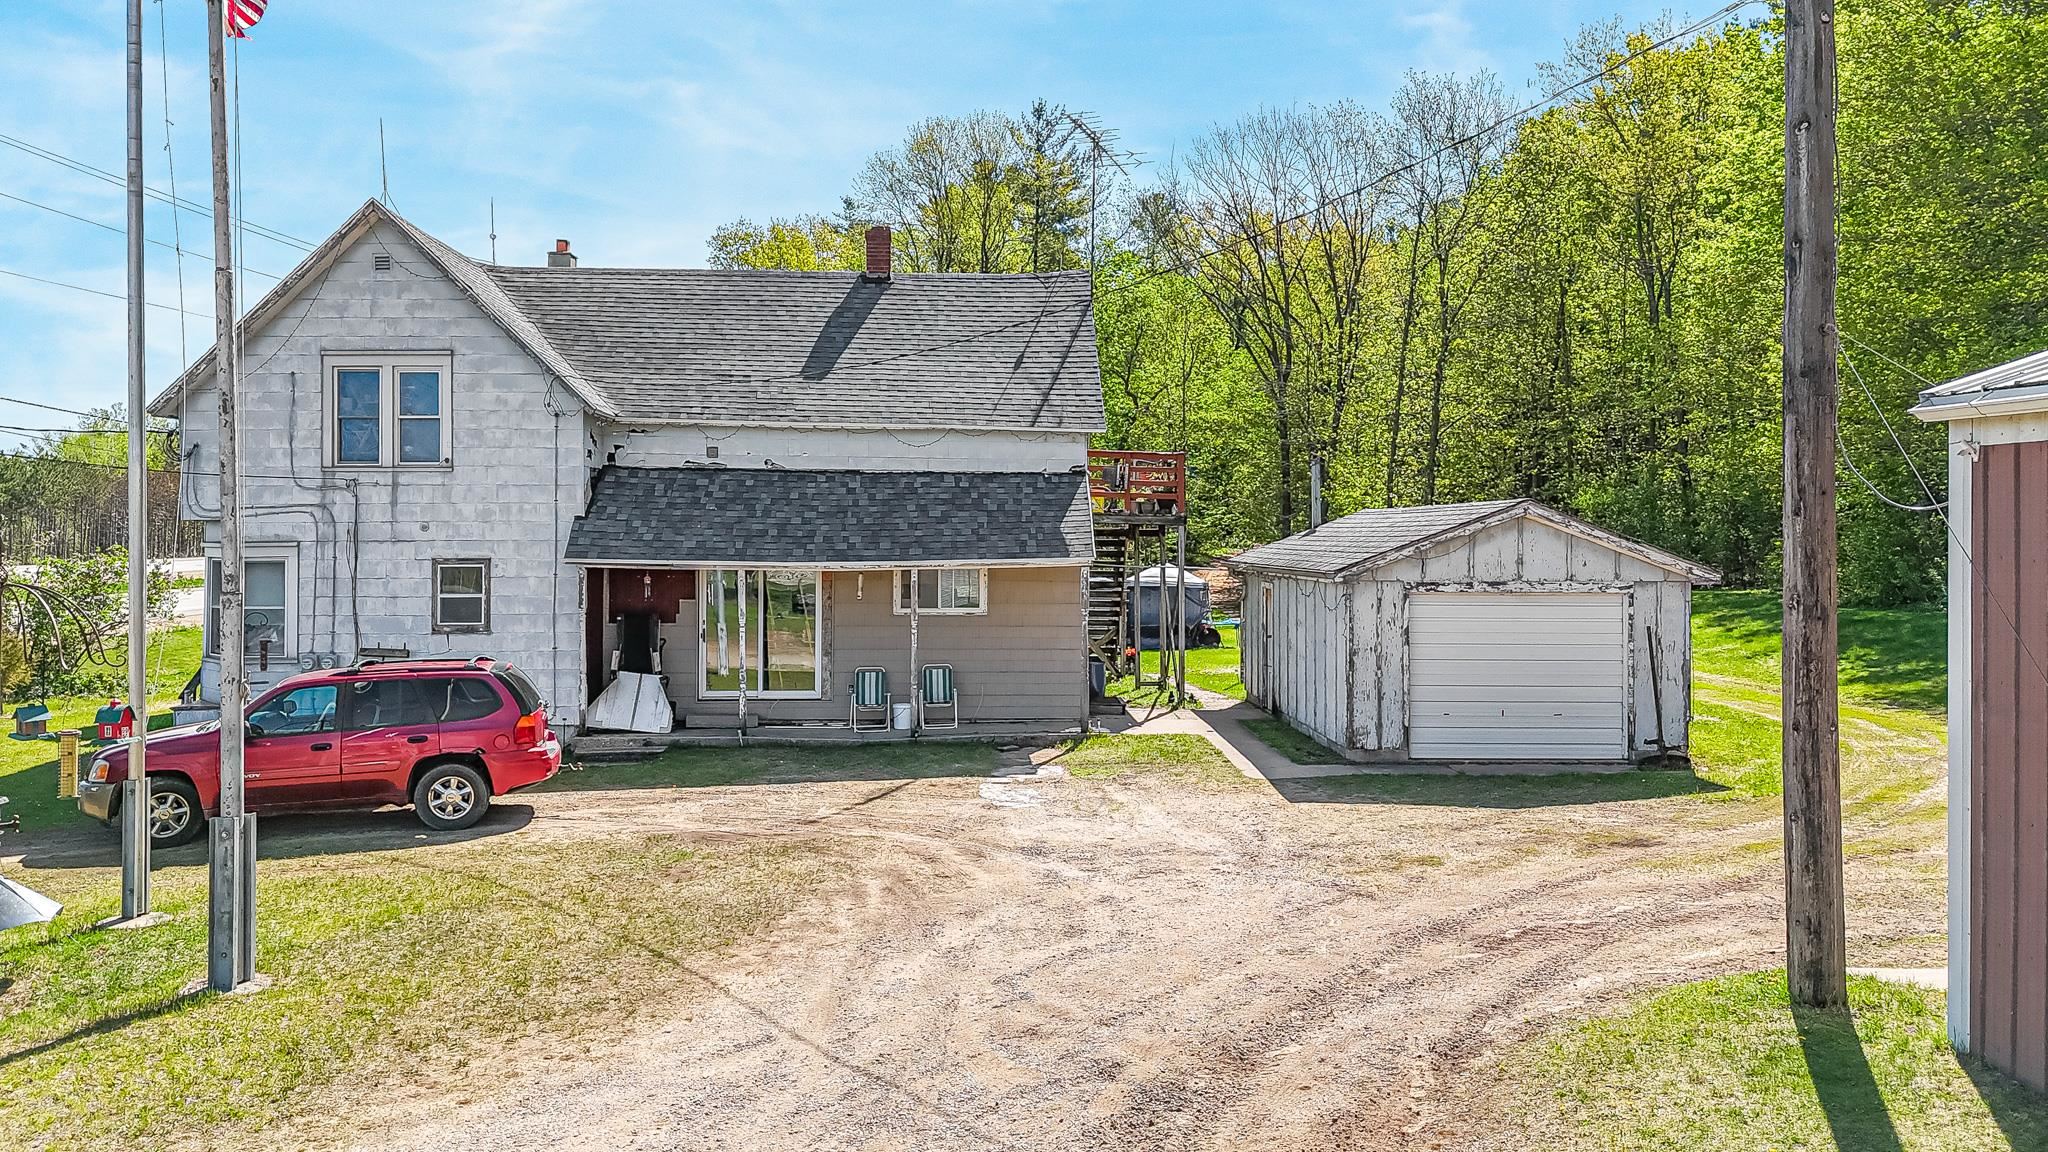 |3|2394 sqft
Adashun Jones, Inc.
Provided by: Keller Williams Fox Cities
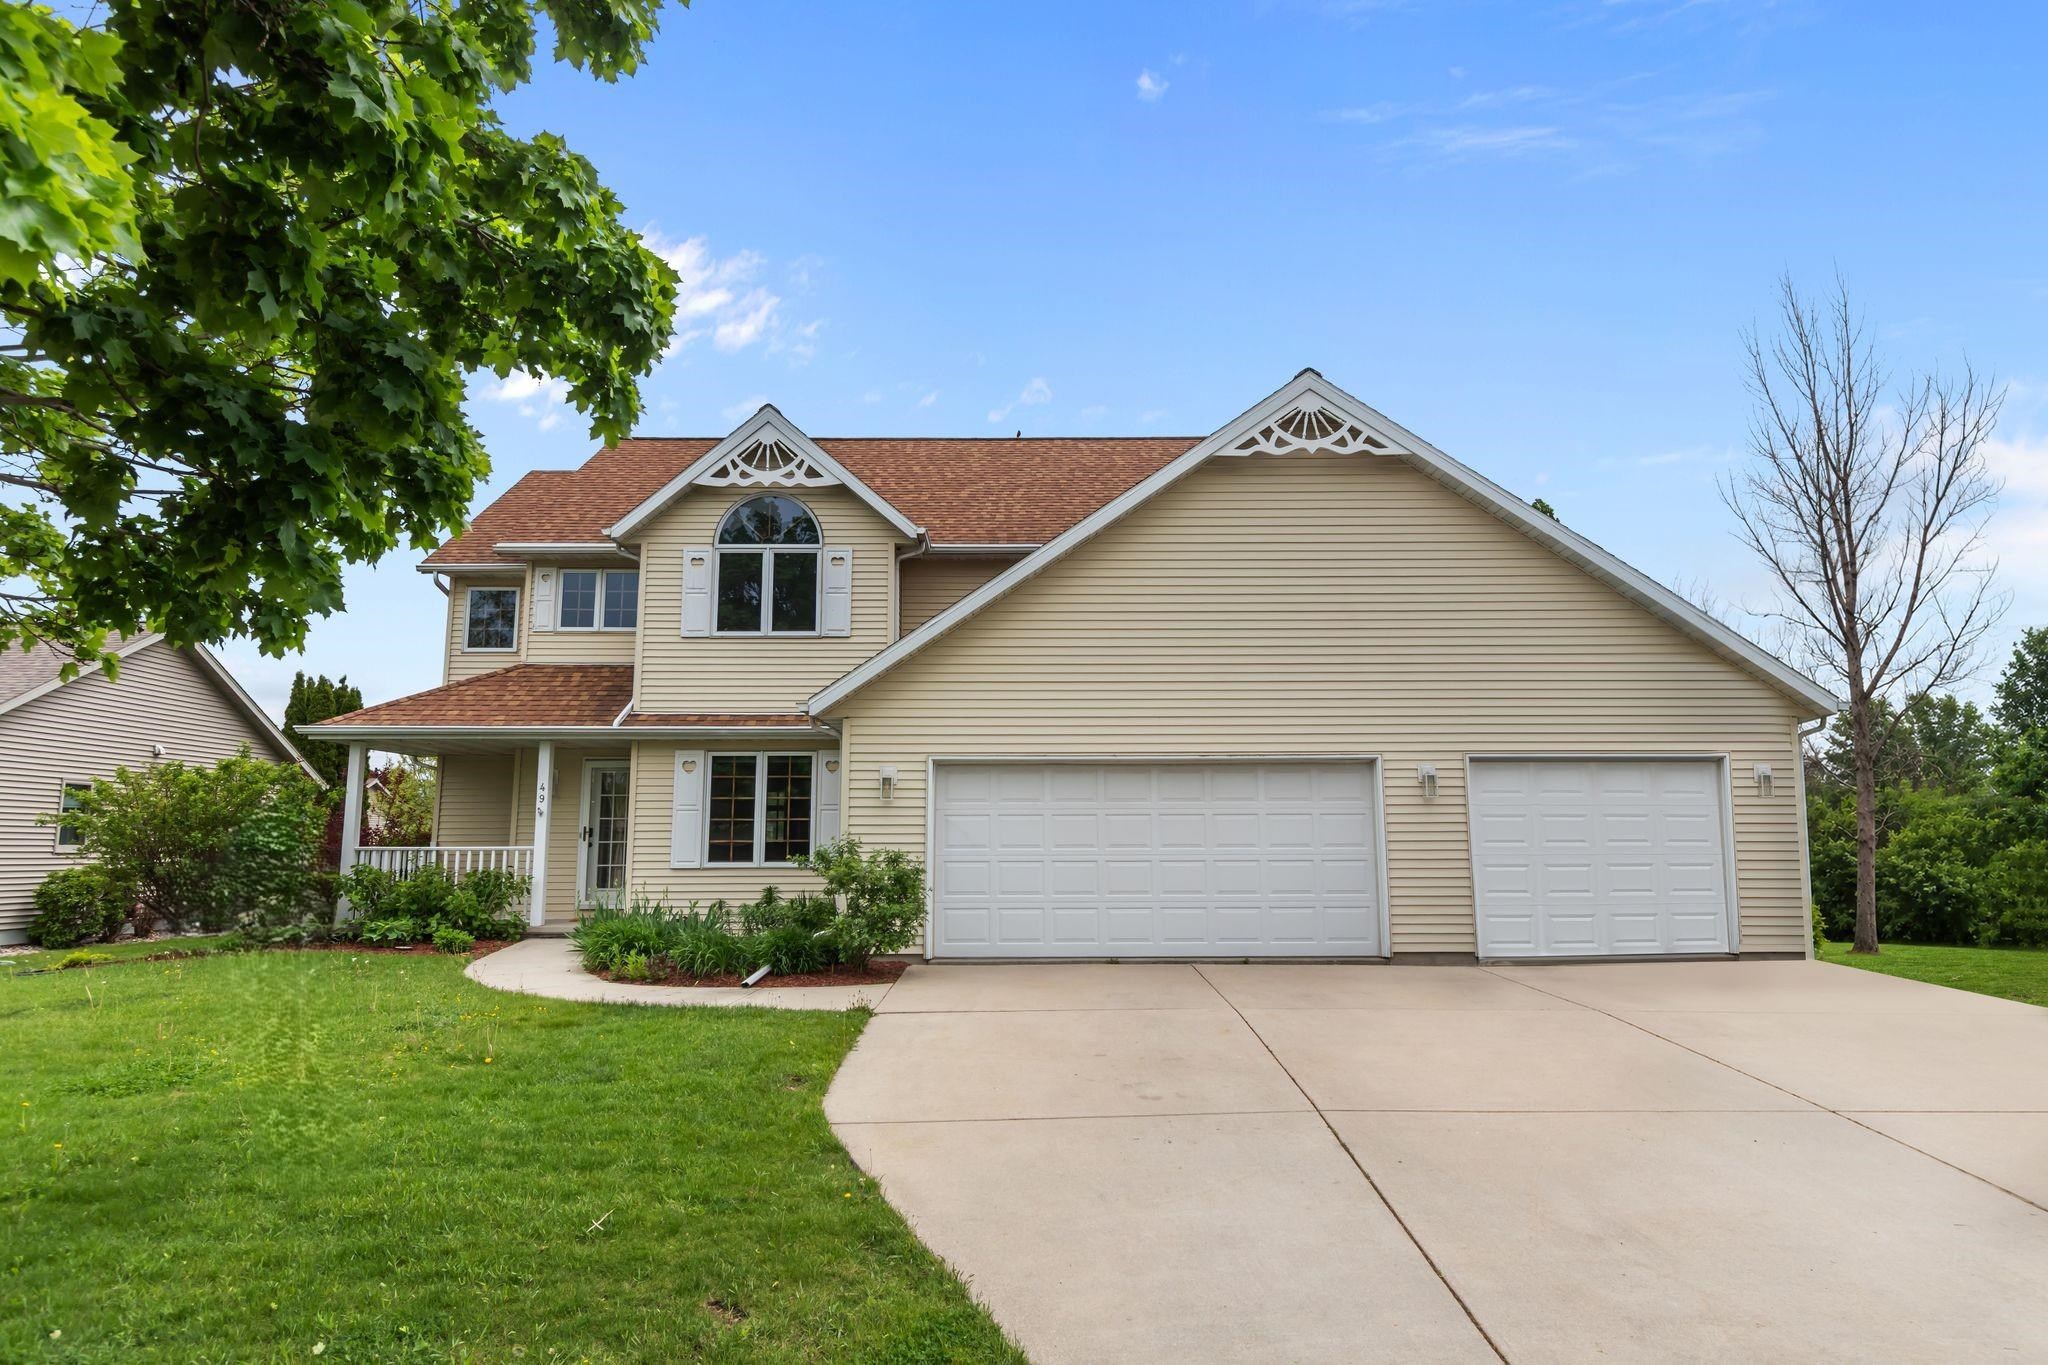 |4|3350 sqft
Adashun Jones, Inc.
Provided by: O’Connor Realty Group
 |4|3135 sqft
Adashun Jones, Inc.
Provided by: Century 21 Affiliated
 |3|2490 sqft
Adashun Jones, Inc.
Provided by: First Weber, Inc.
 |3|2457 sqft
Adashun Jones, Inc.
Provided by: Coldwell Banker Real Estate Group






 Share
Share
 Show more
 Spec Sheet