
 50
50  Return to listing
$424,900
4 Beds
3 Bath
2,844 Sq. Ft.

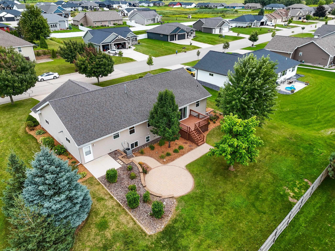
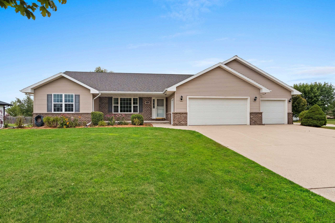
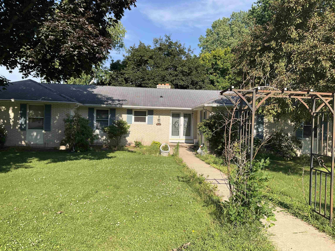
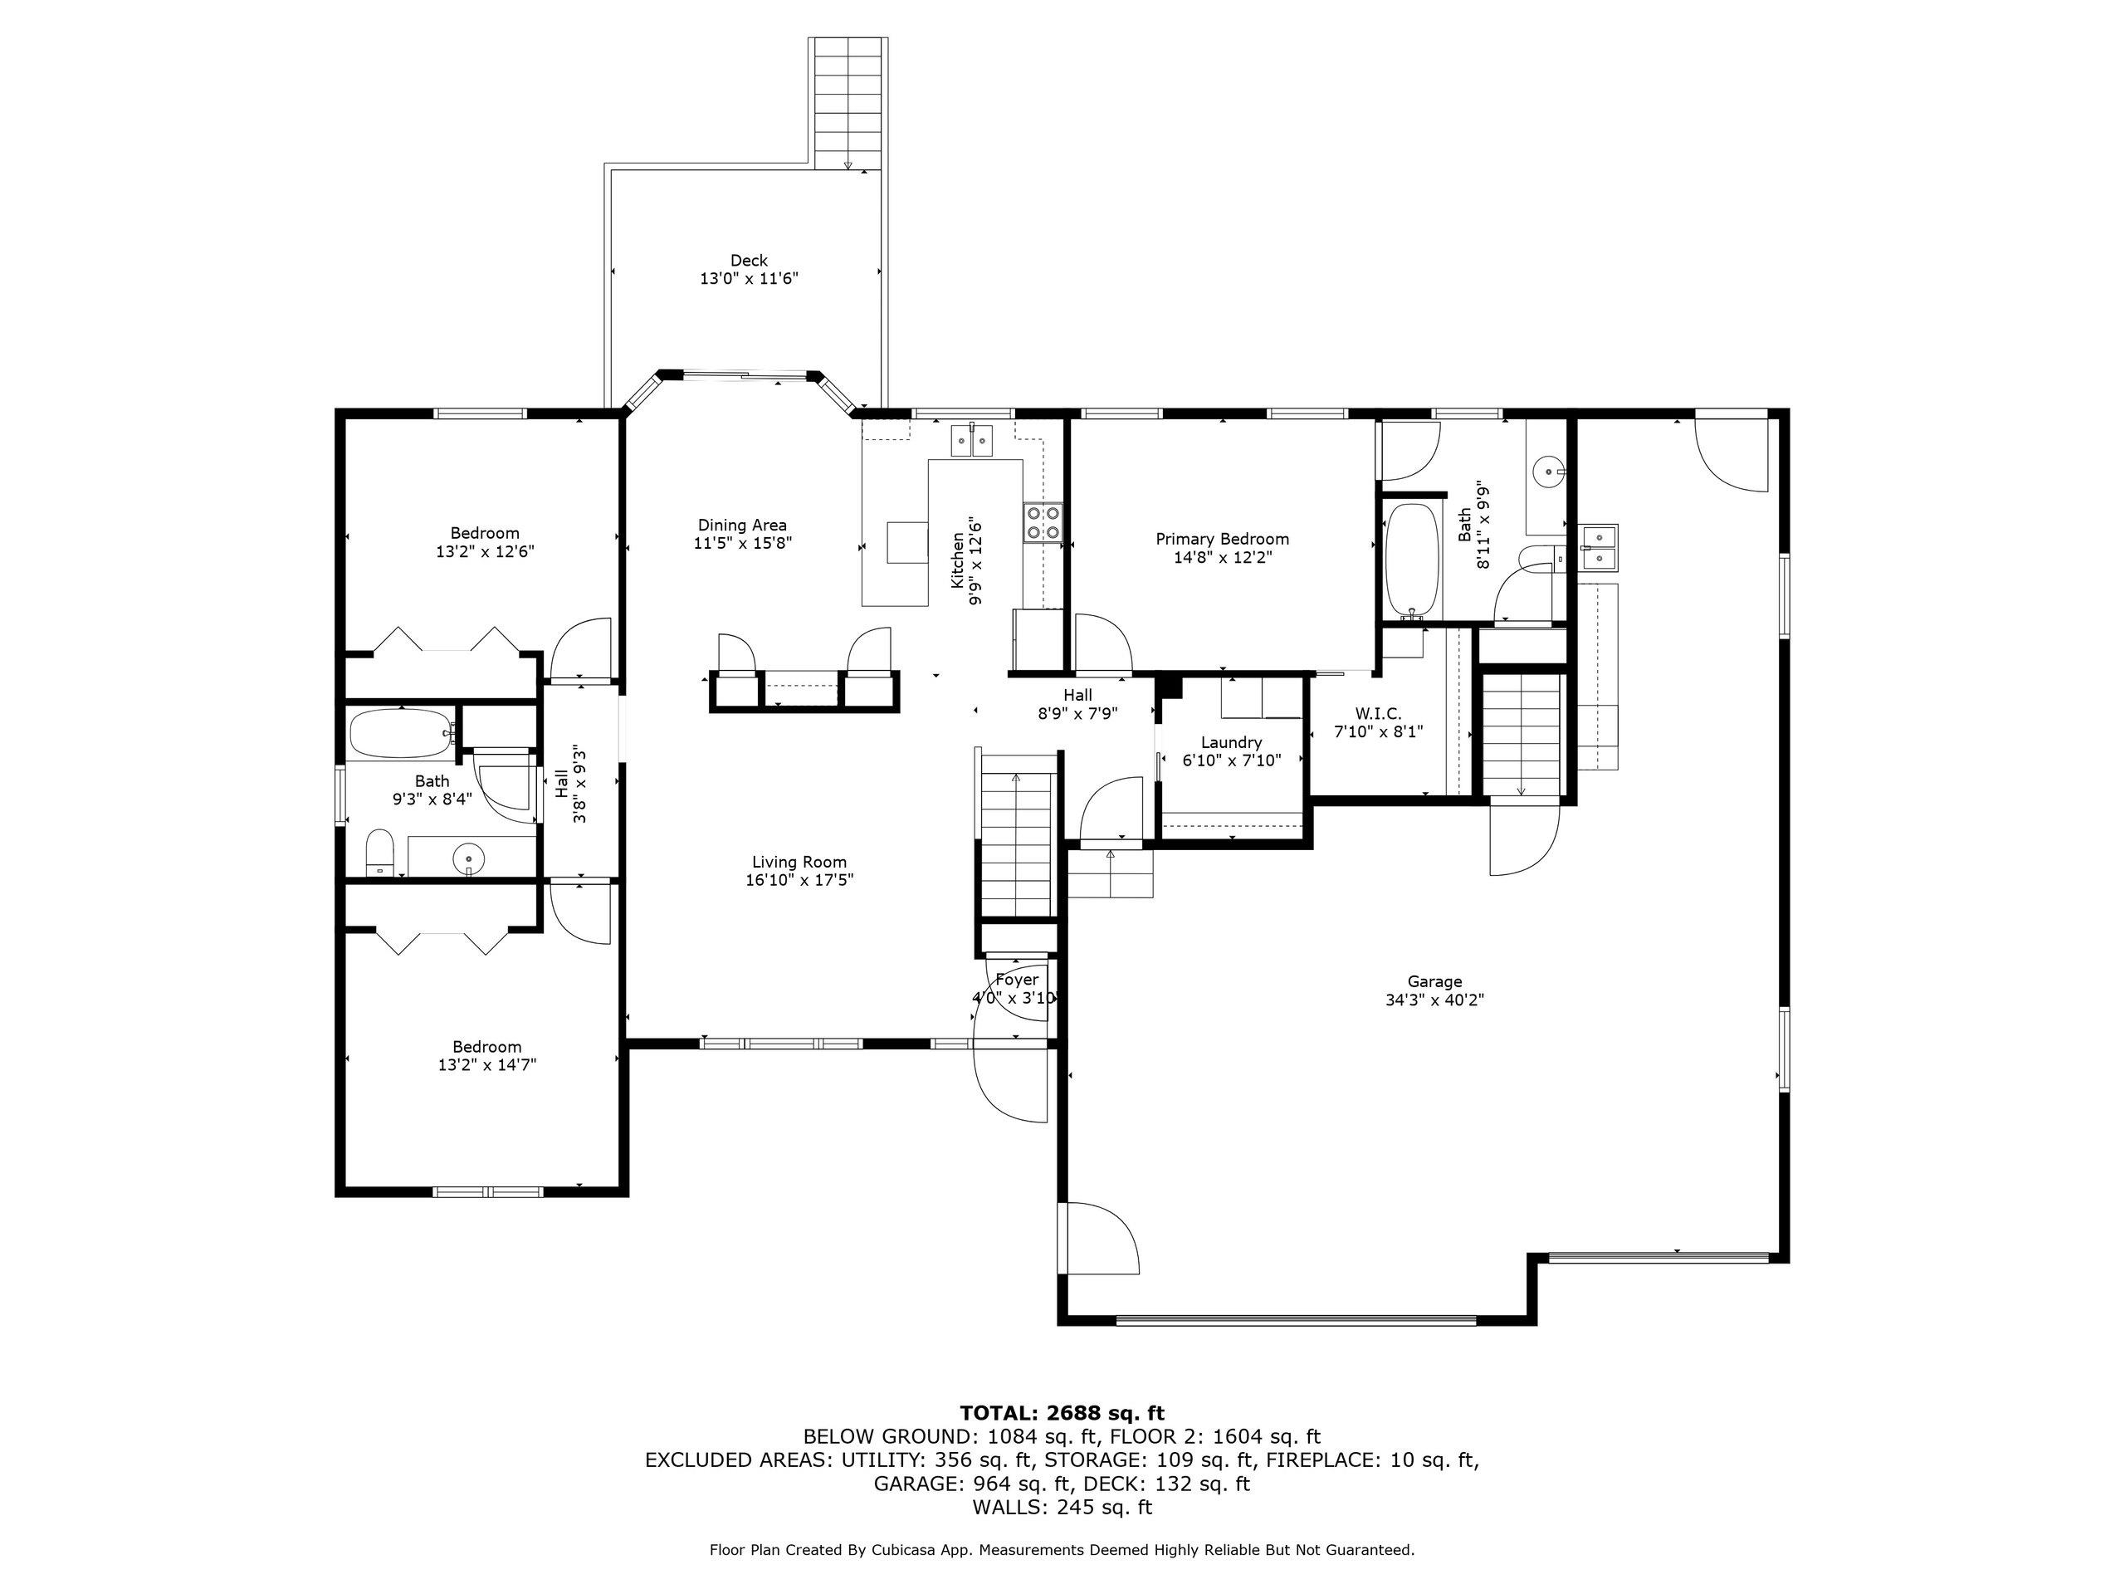
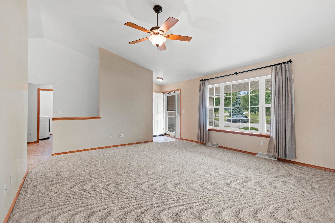
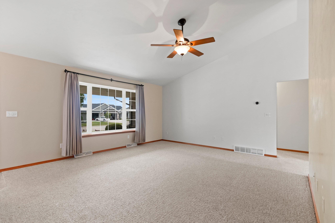
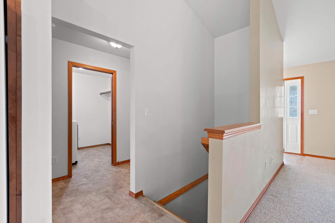
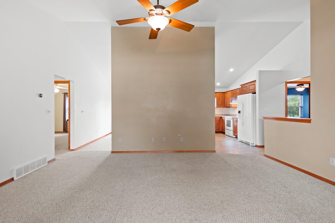
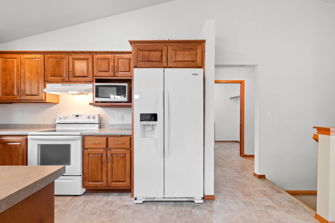
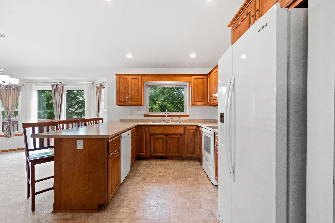
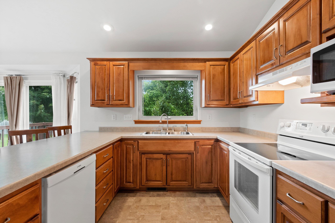
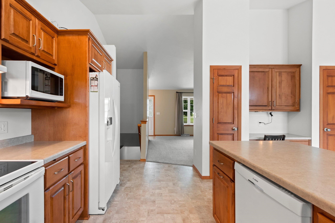
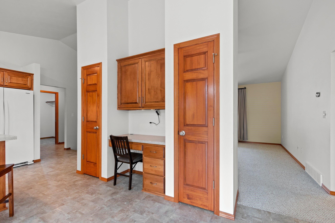
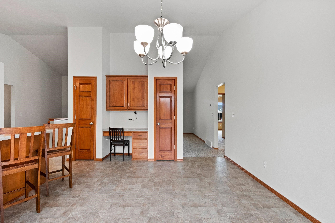
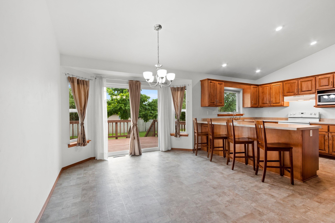
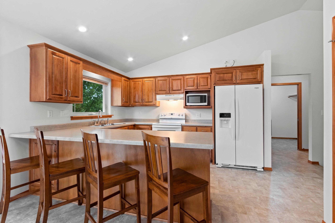
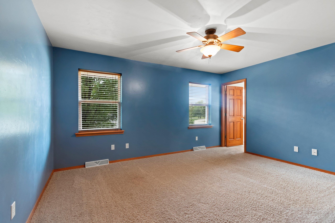
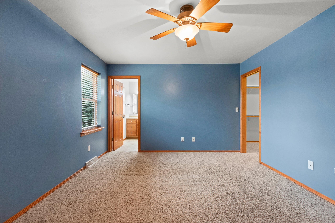
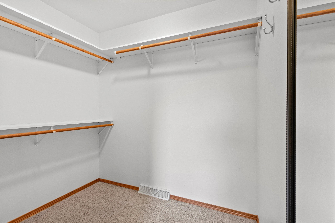
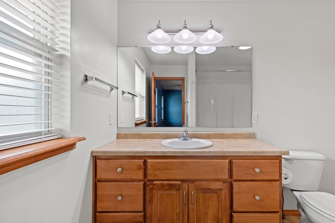

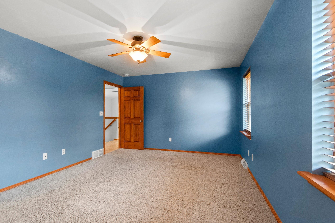
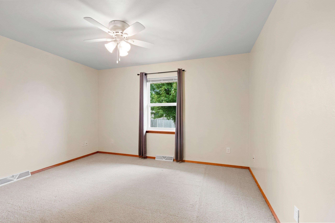
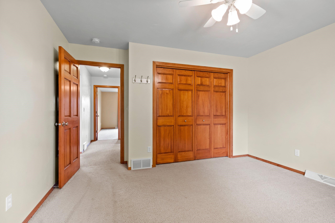
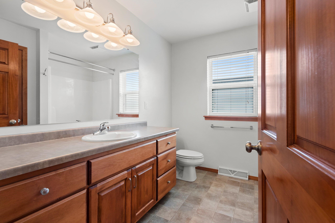

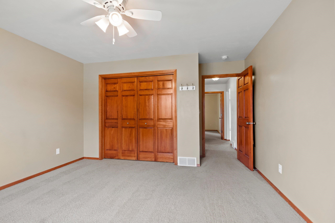
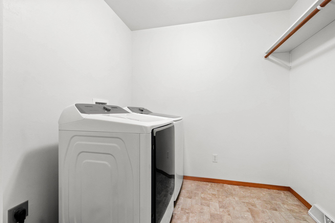
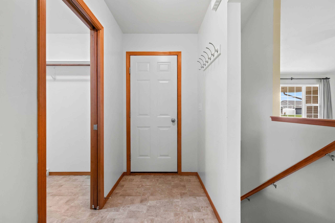
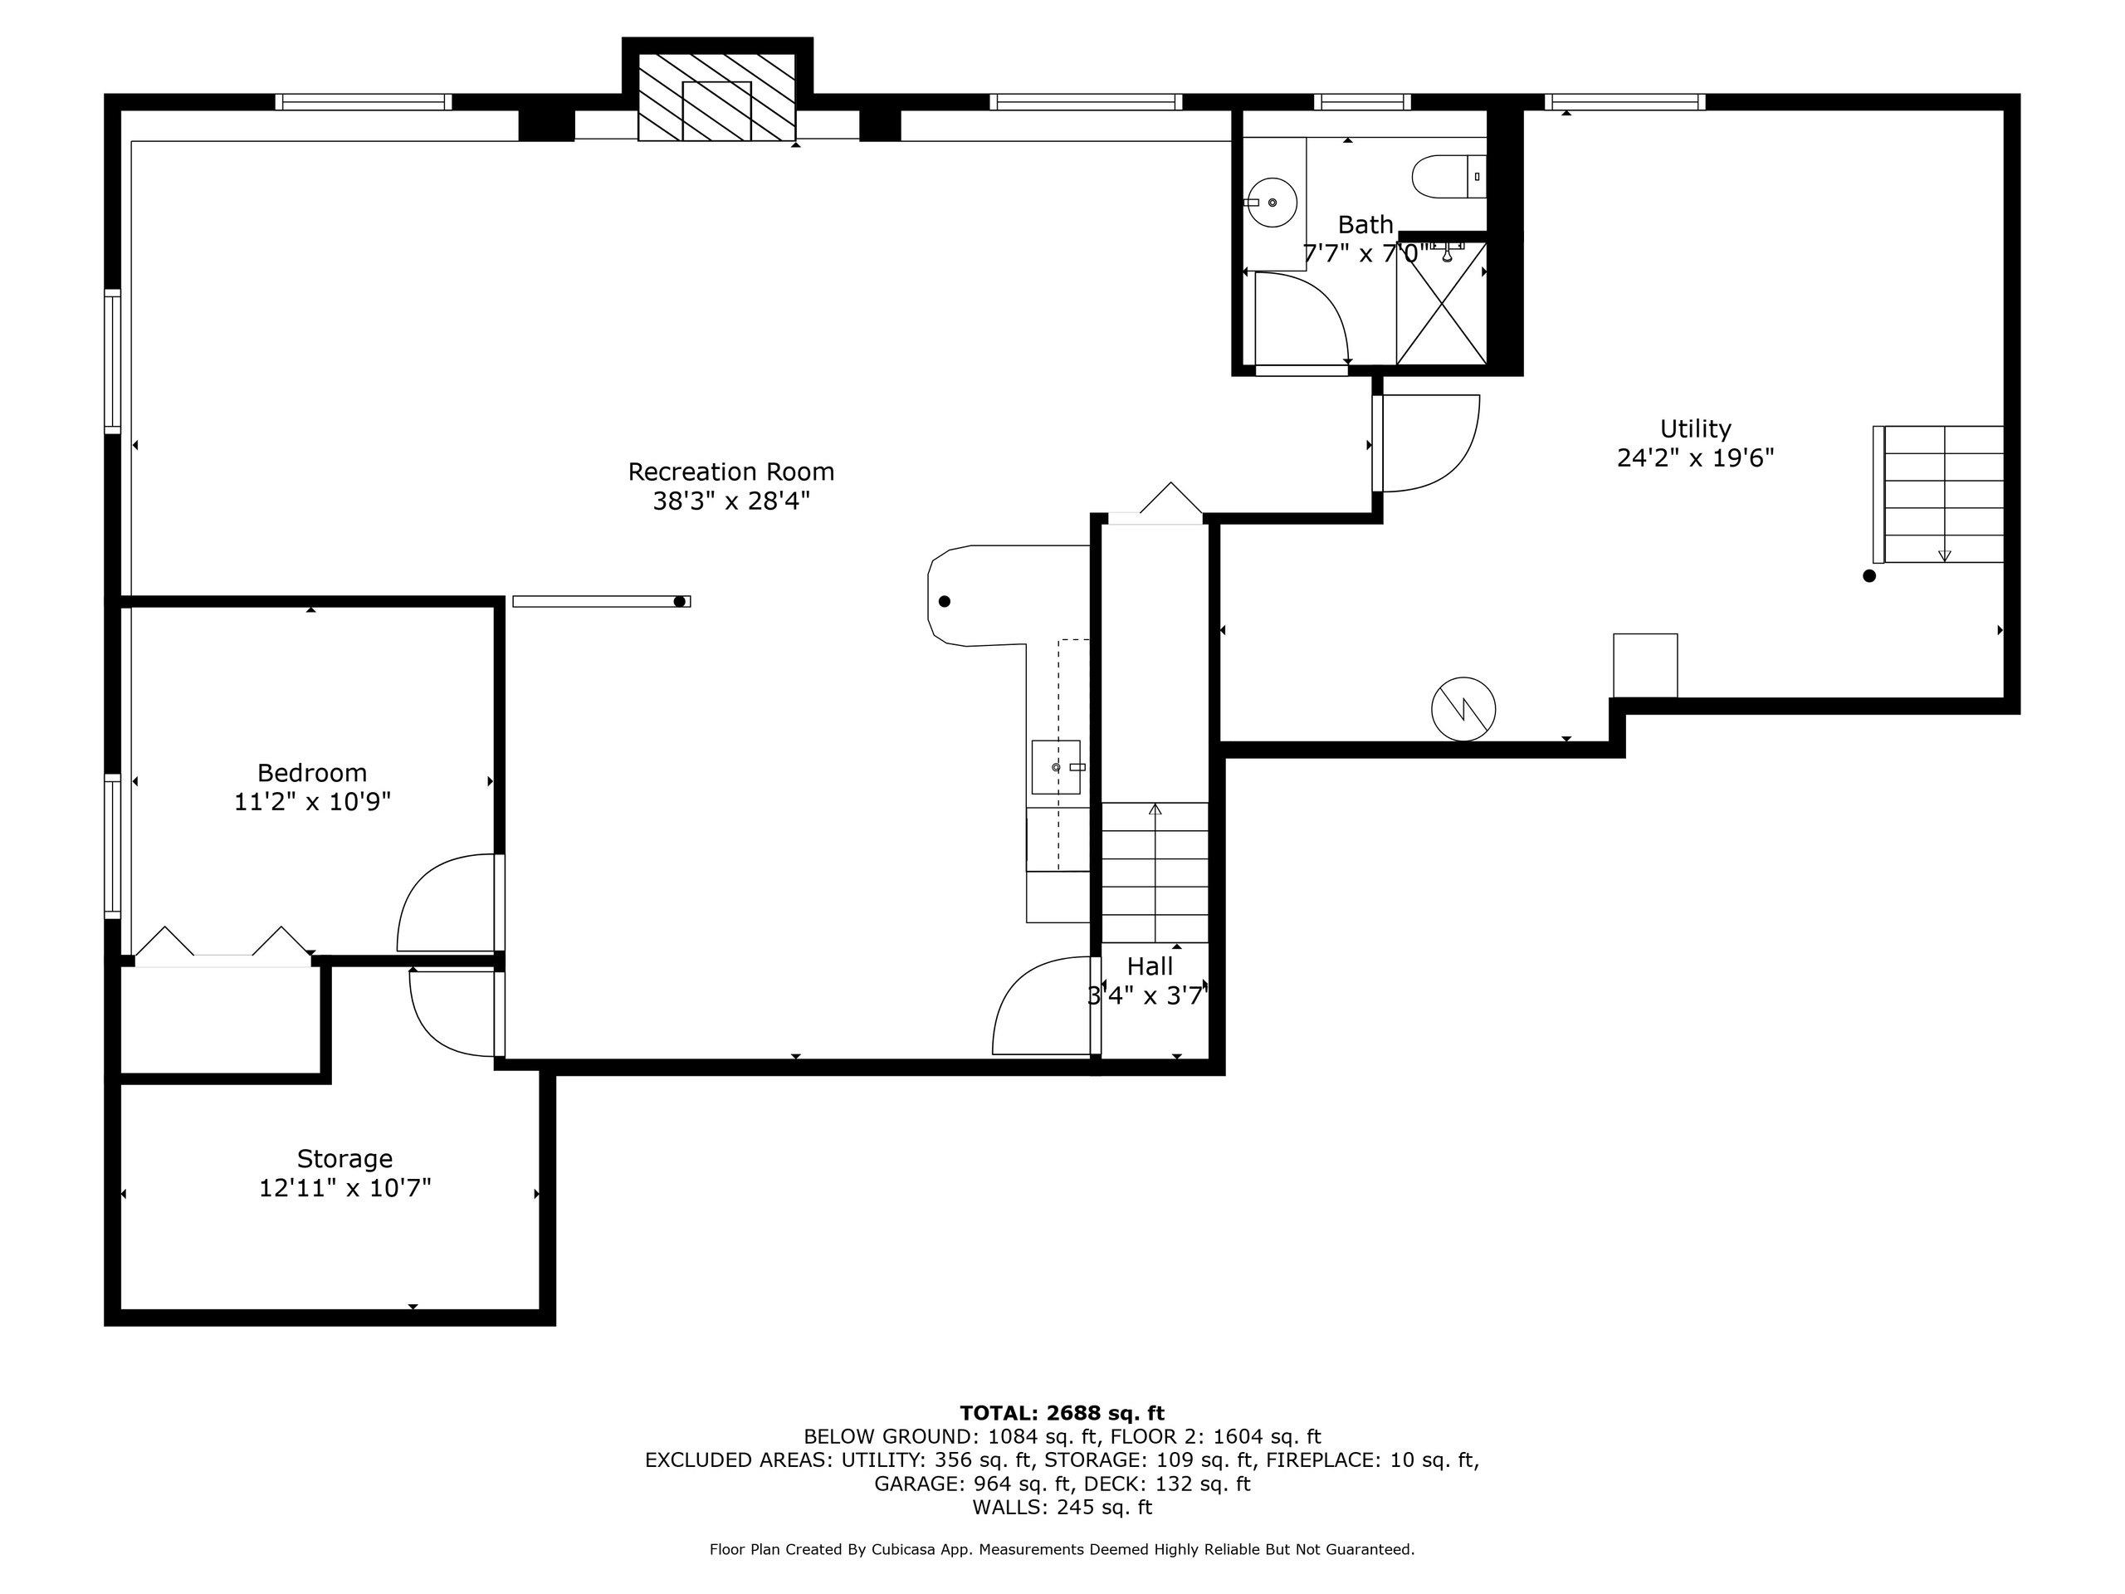
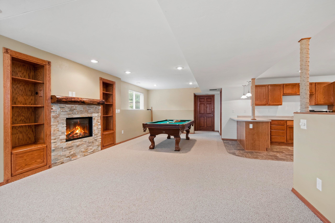
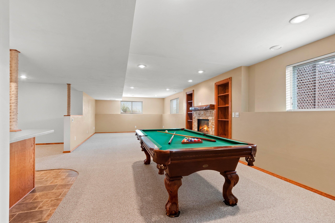
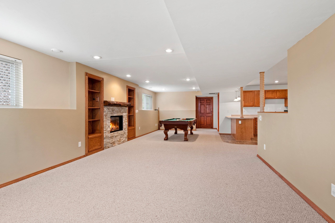
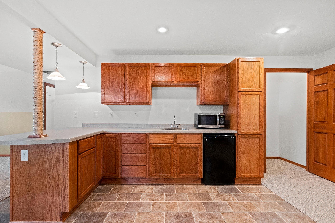
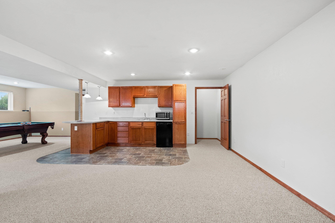
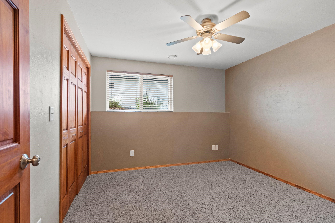
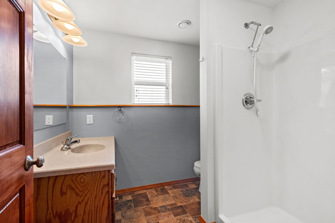
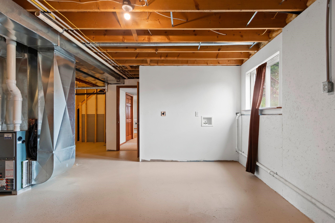
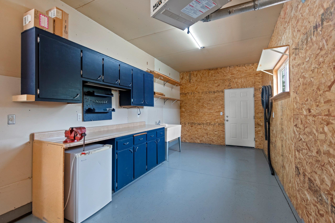

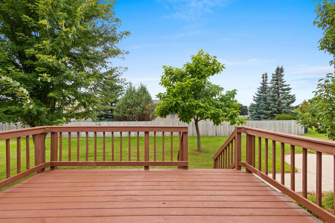
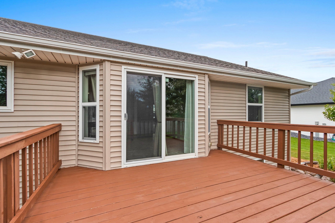
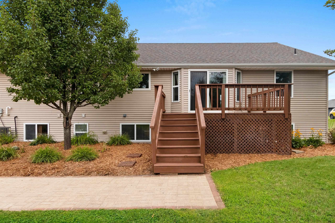
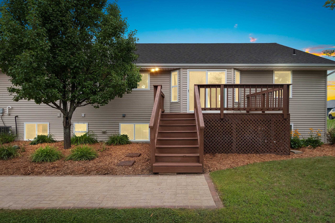
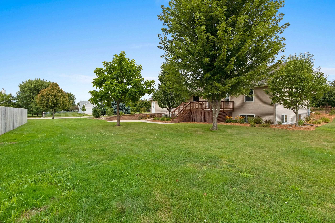
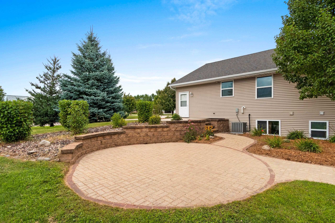

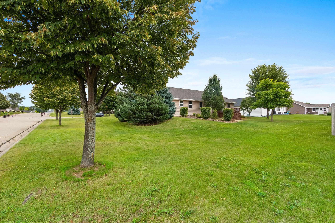
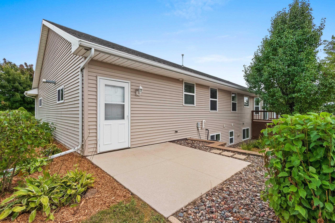
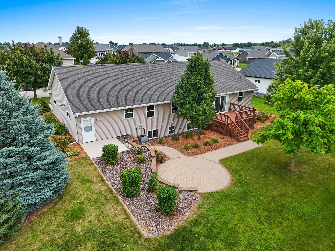
This well-maintained is move-in ready & waiting for YOU! Living room has a nice semi-open concept feel to it flowing nicely into the dining area & kitchen. Kitchen boasts maple cabinets & full appl. package w/1st flr laundry/mudroom conveniently located off the kitchen. 3 beds & 2 baths on the main level featuring split bedroom design w/primary suite & full bath for privacy. The other 2 beds are generous in size & have their own full bath close by. SUPER deep HEATED 3.5++ garage w/sink & work/storage area. Enjoy the spacious living quarters in the LL w/basement acc from garage. Huge LL family room w/gas fireplace & a game area (pool table/equip incl) kitchenette, 4th bed, full bath, extra storage & additional washer/dryer hookups! Add the beautiful yard & deck, and you have a perfect home!
Inclusions:
refrigerator, oven/range, dishwasher, 2 microwaves, washer, dryer, mini-fridges in garage & lower level, garage heater
Exclusions:
sellers personal property
Get a detailed Home Value Estimate Based on Current Market Trends/Get a Detailed Estimate Based on Current Market Conditions Impacting Your Home's Value
 |4
|4 |2951 sqft
Adashun Jones, Inc.
Provided by: Keller Williams Green Bay
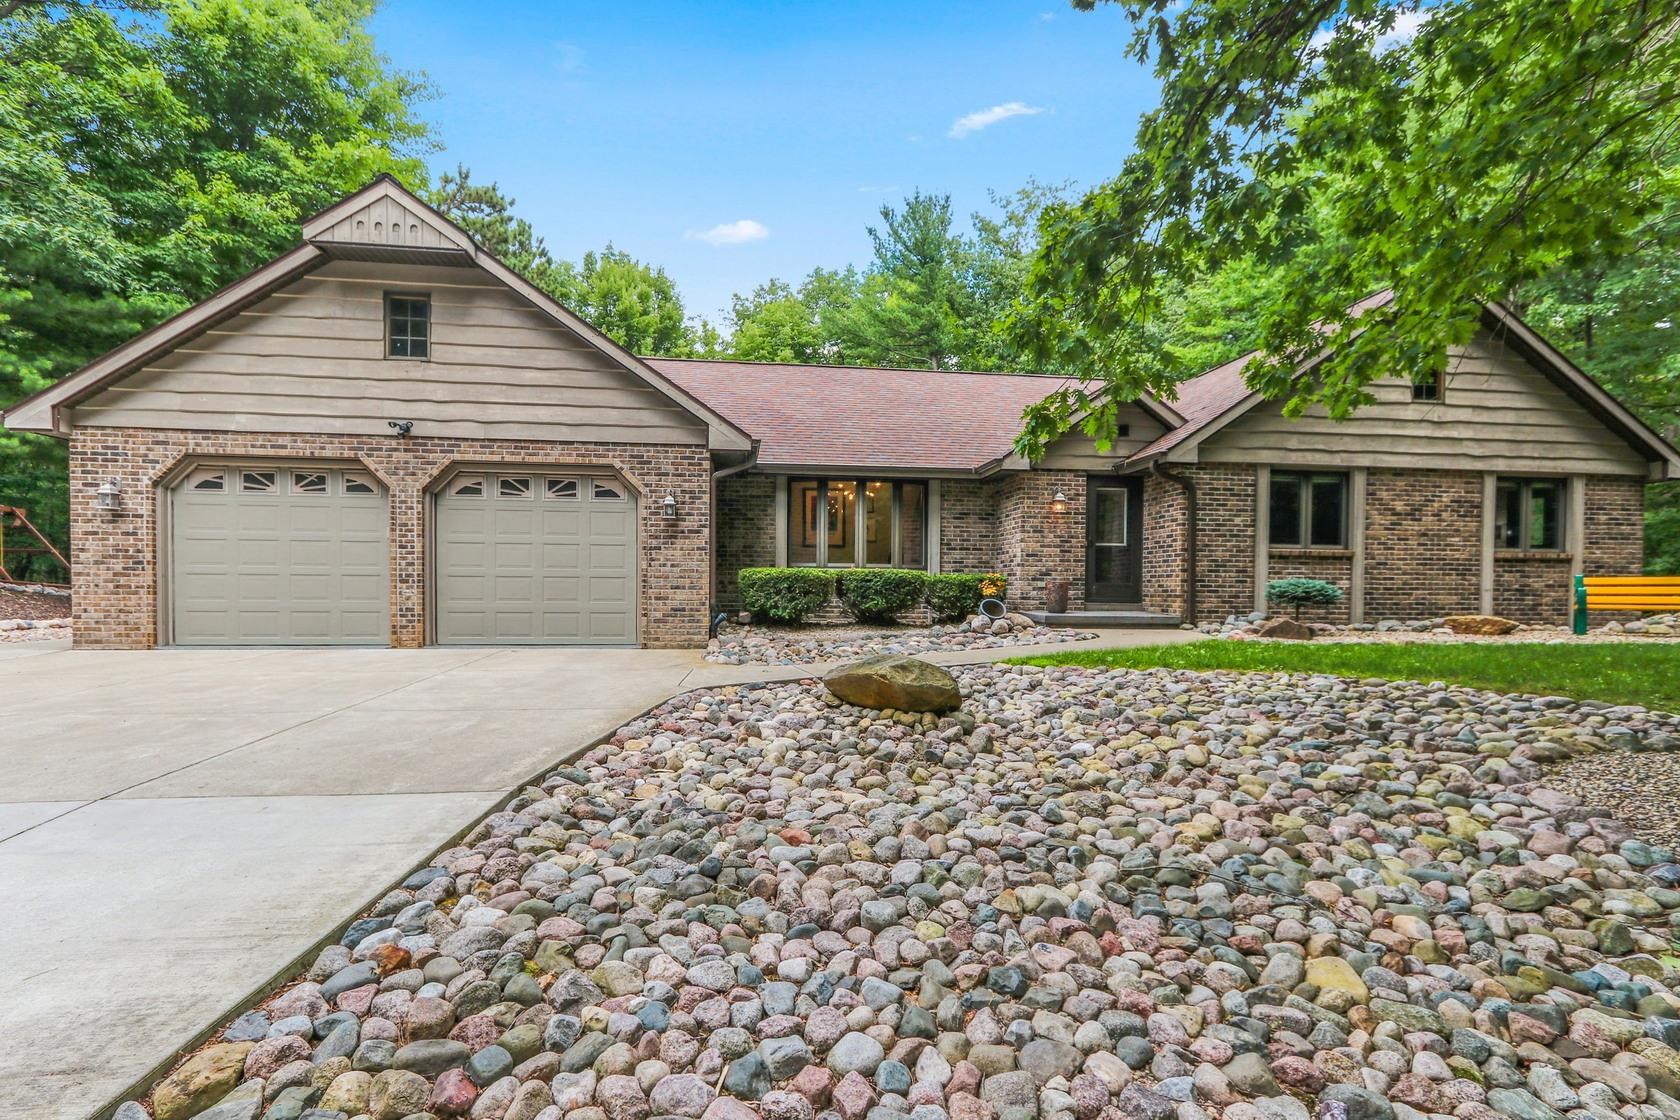 |3|3115 sqft
Adashun Jones, Inc.
Provided by: Mark D Olejniczak Realty, Inc.
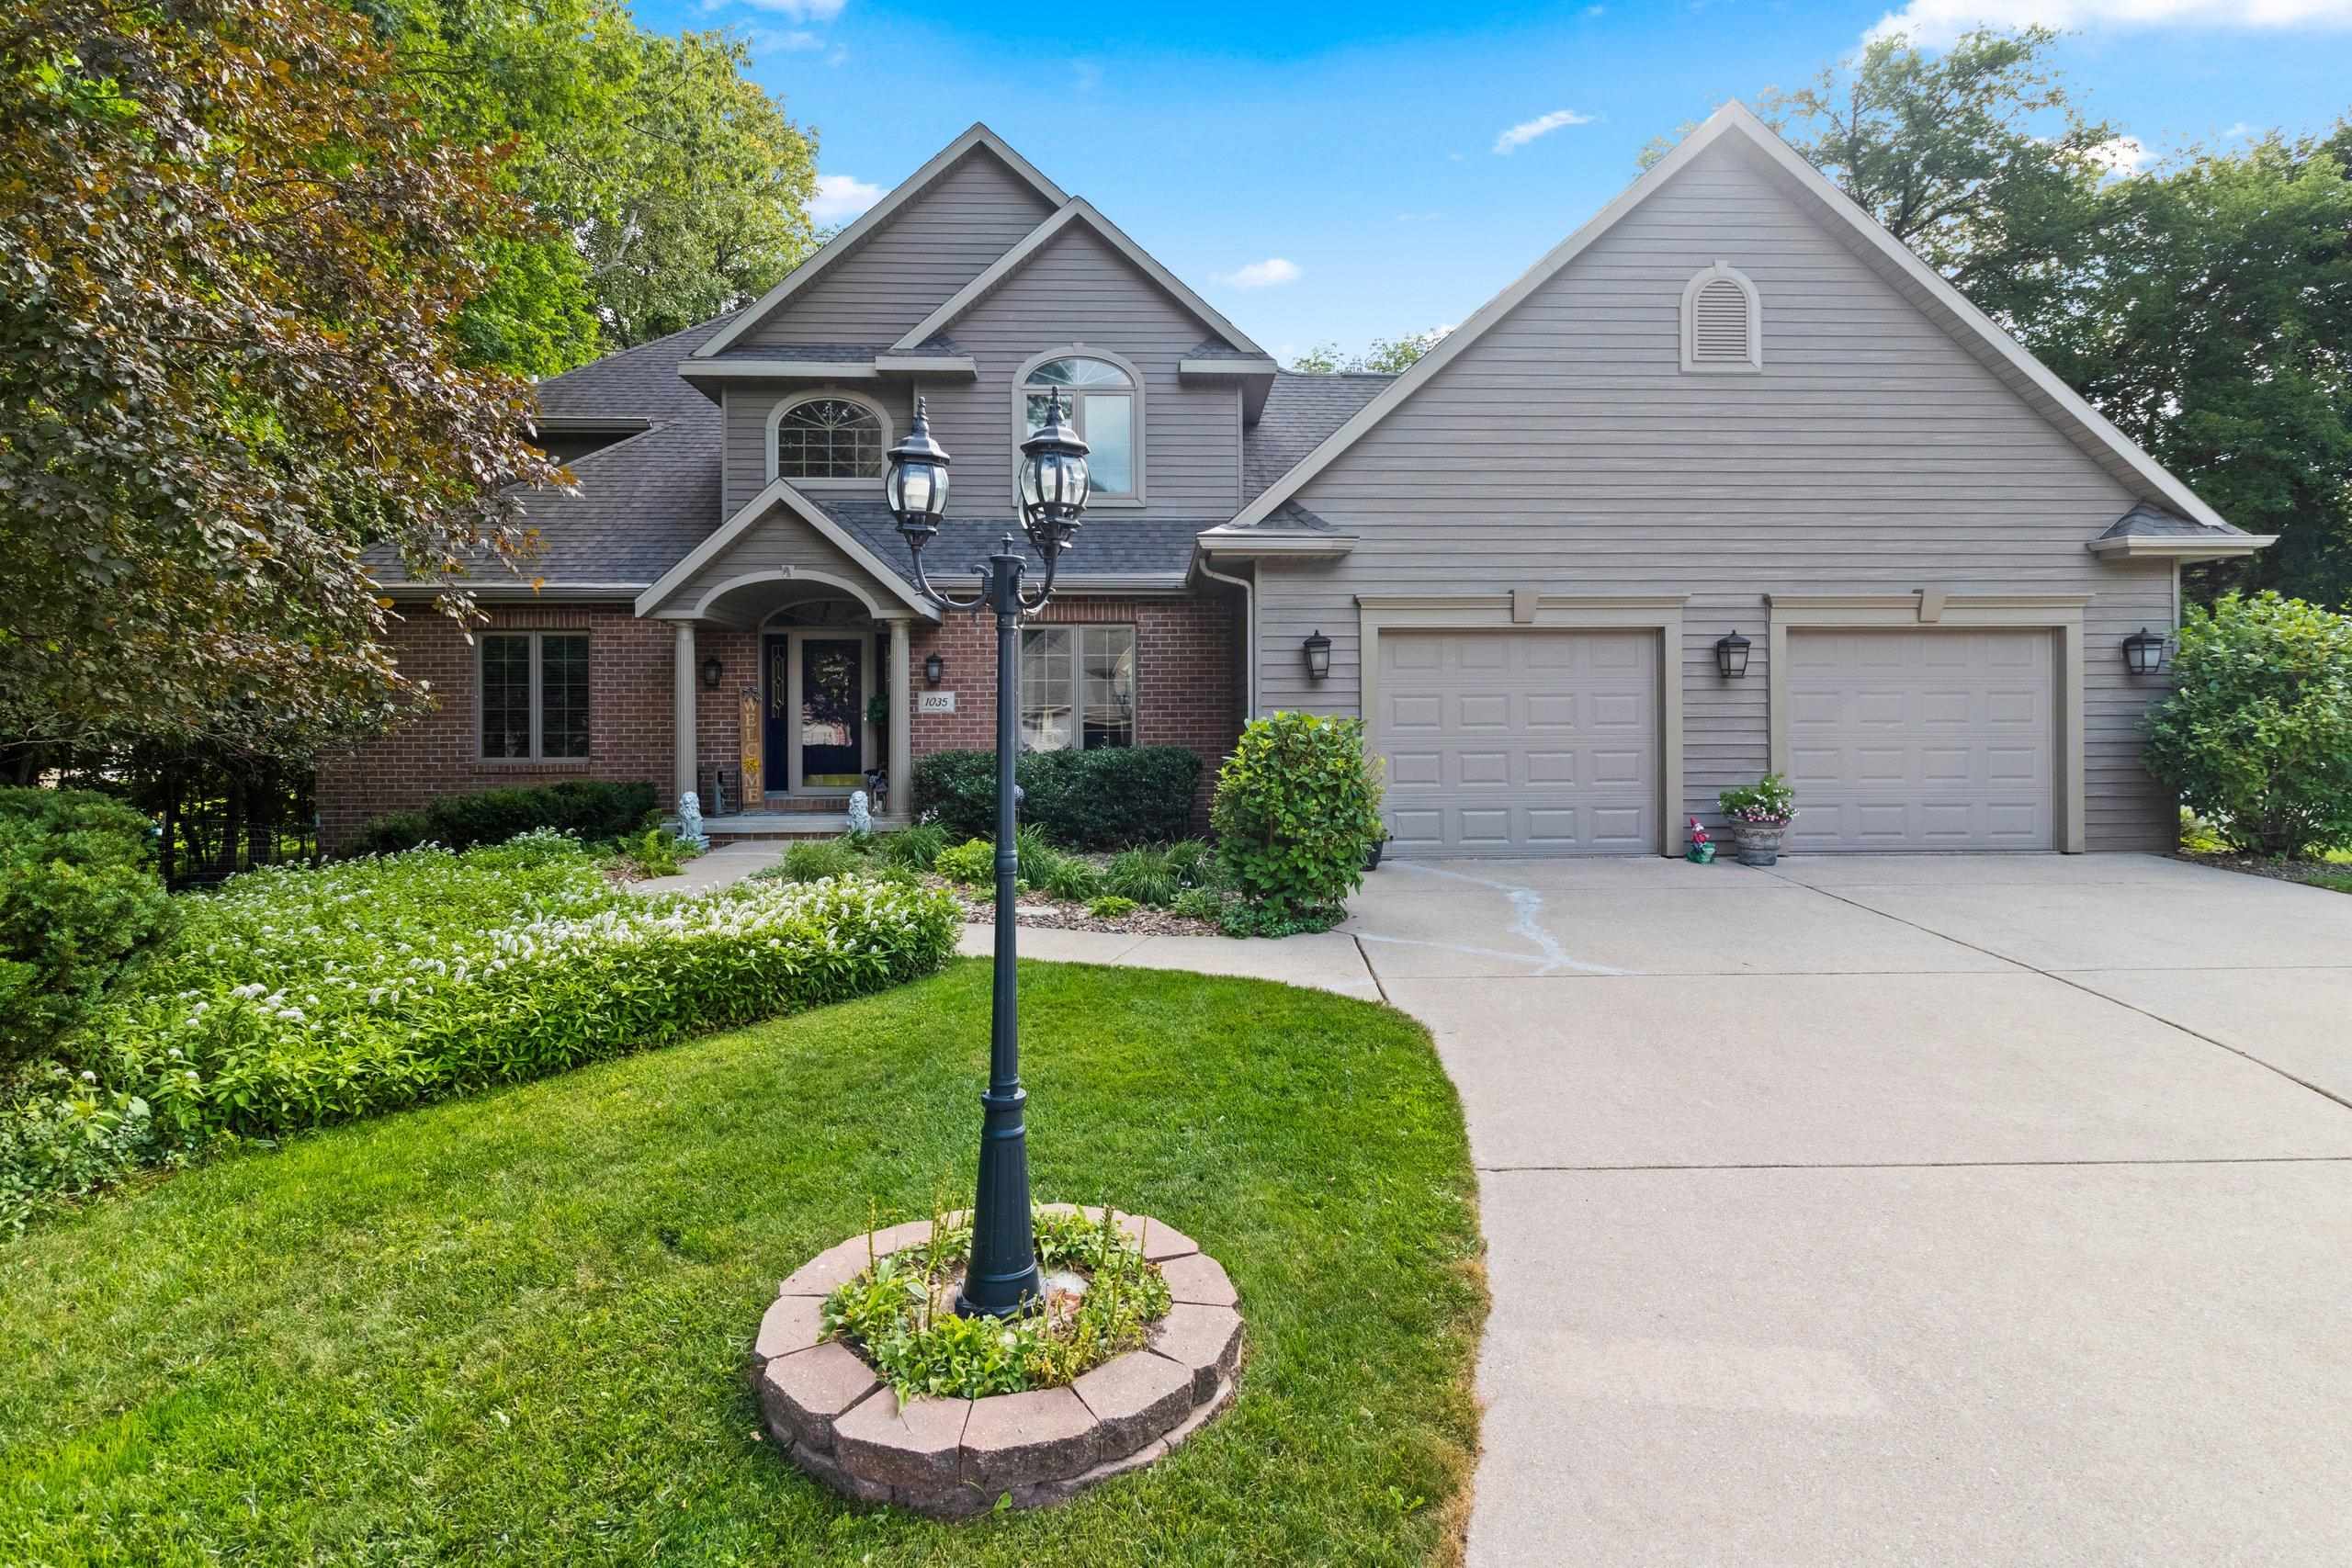 |3|2680 sqft
Adashun Jones, Inc.
Provided by: GoJimmer Real Estate
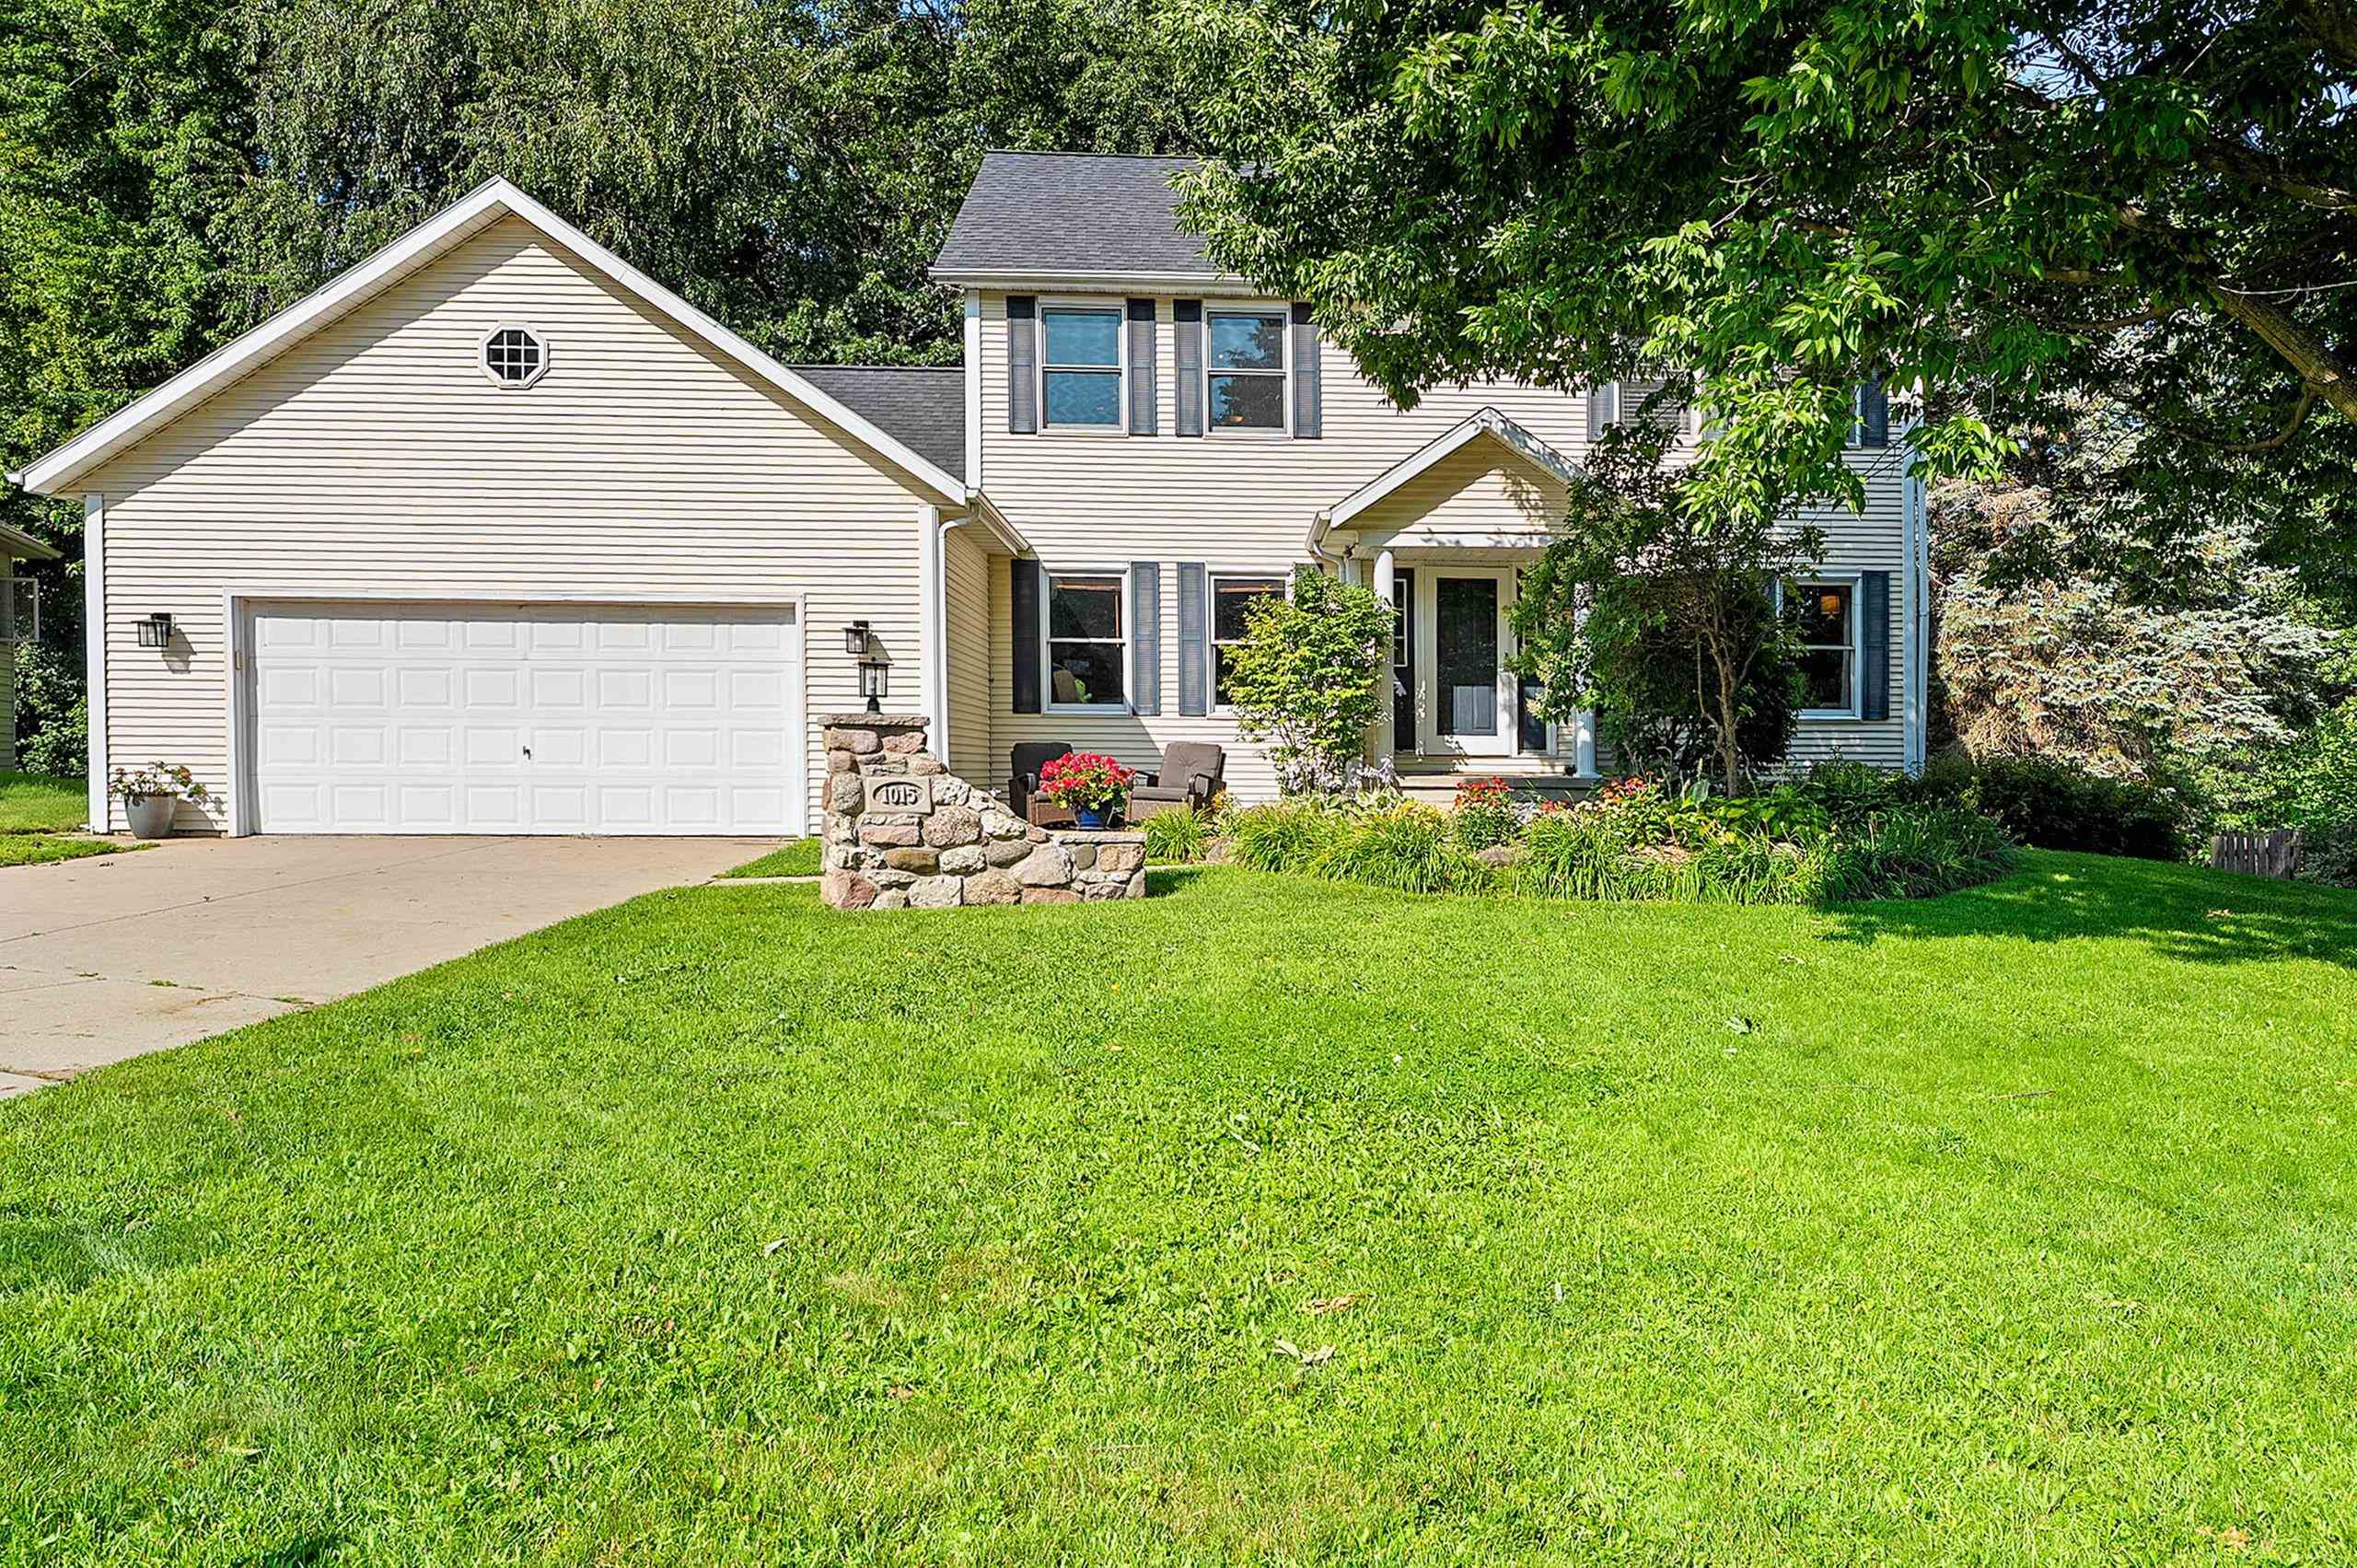 |4|3044 sqft
Adashun Jones, Inc.
Provided by: Micoley.Com LLC
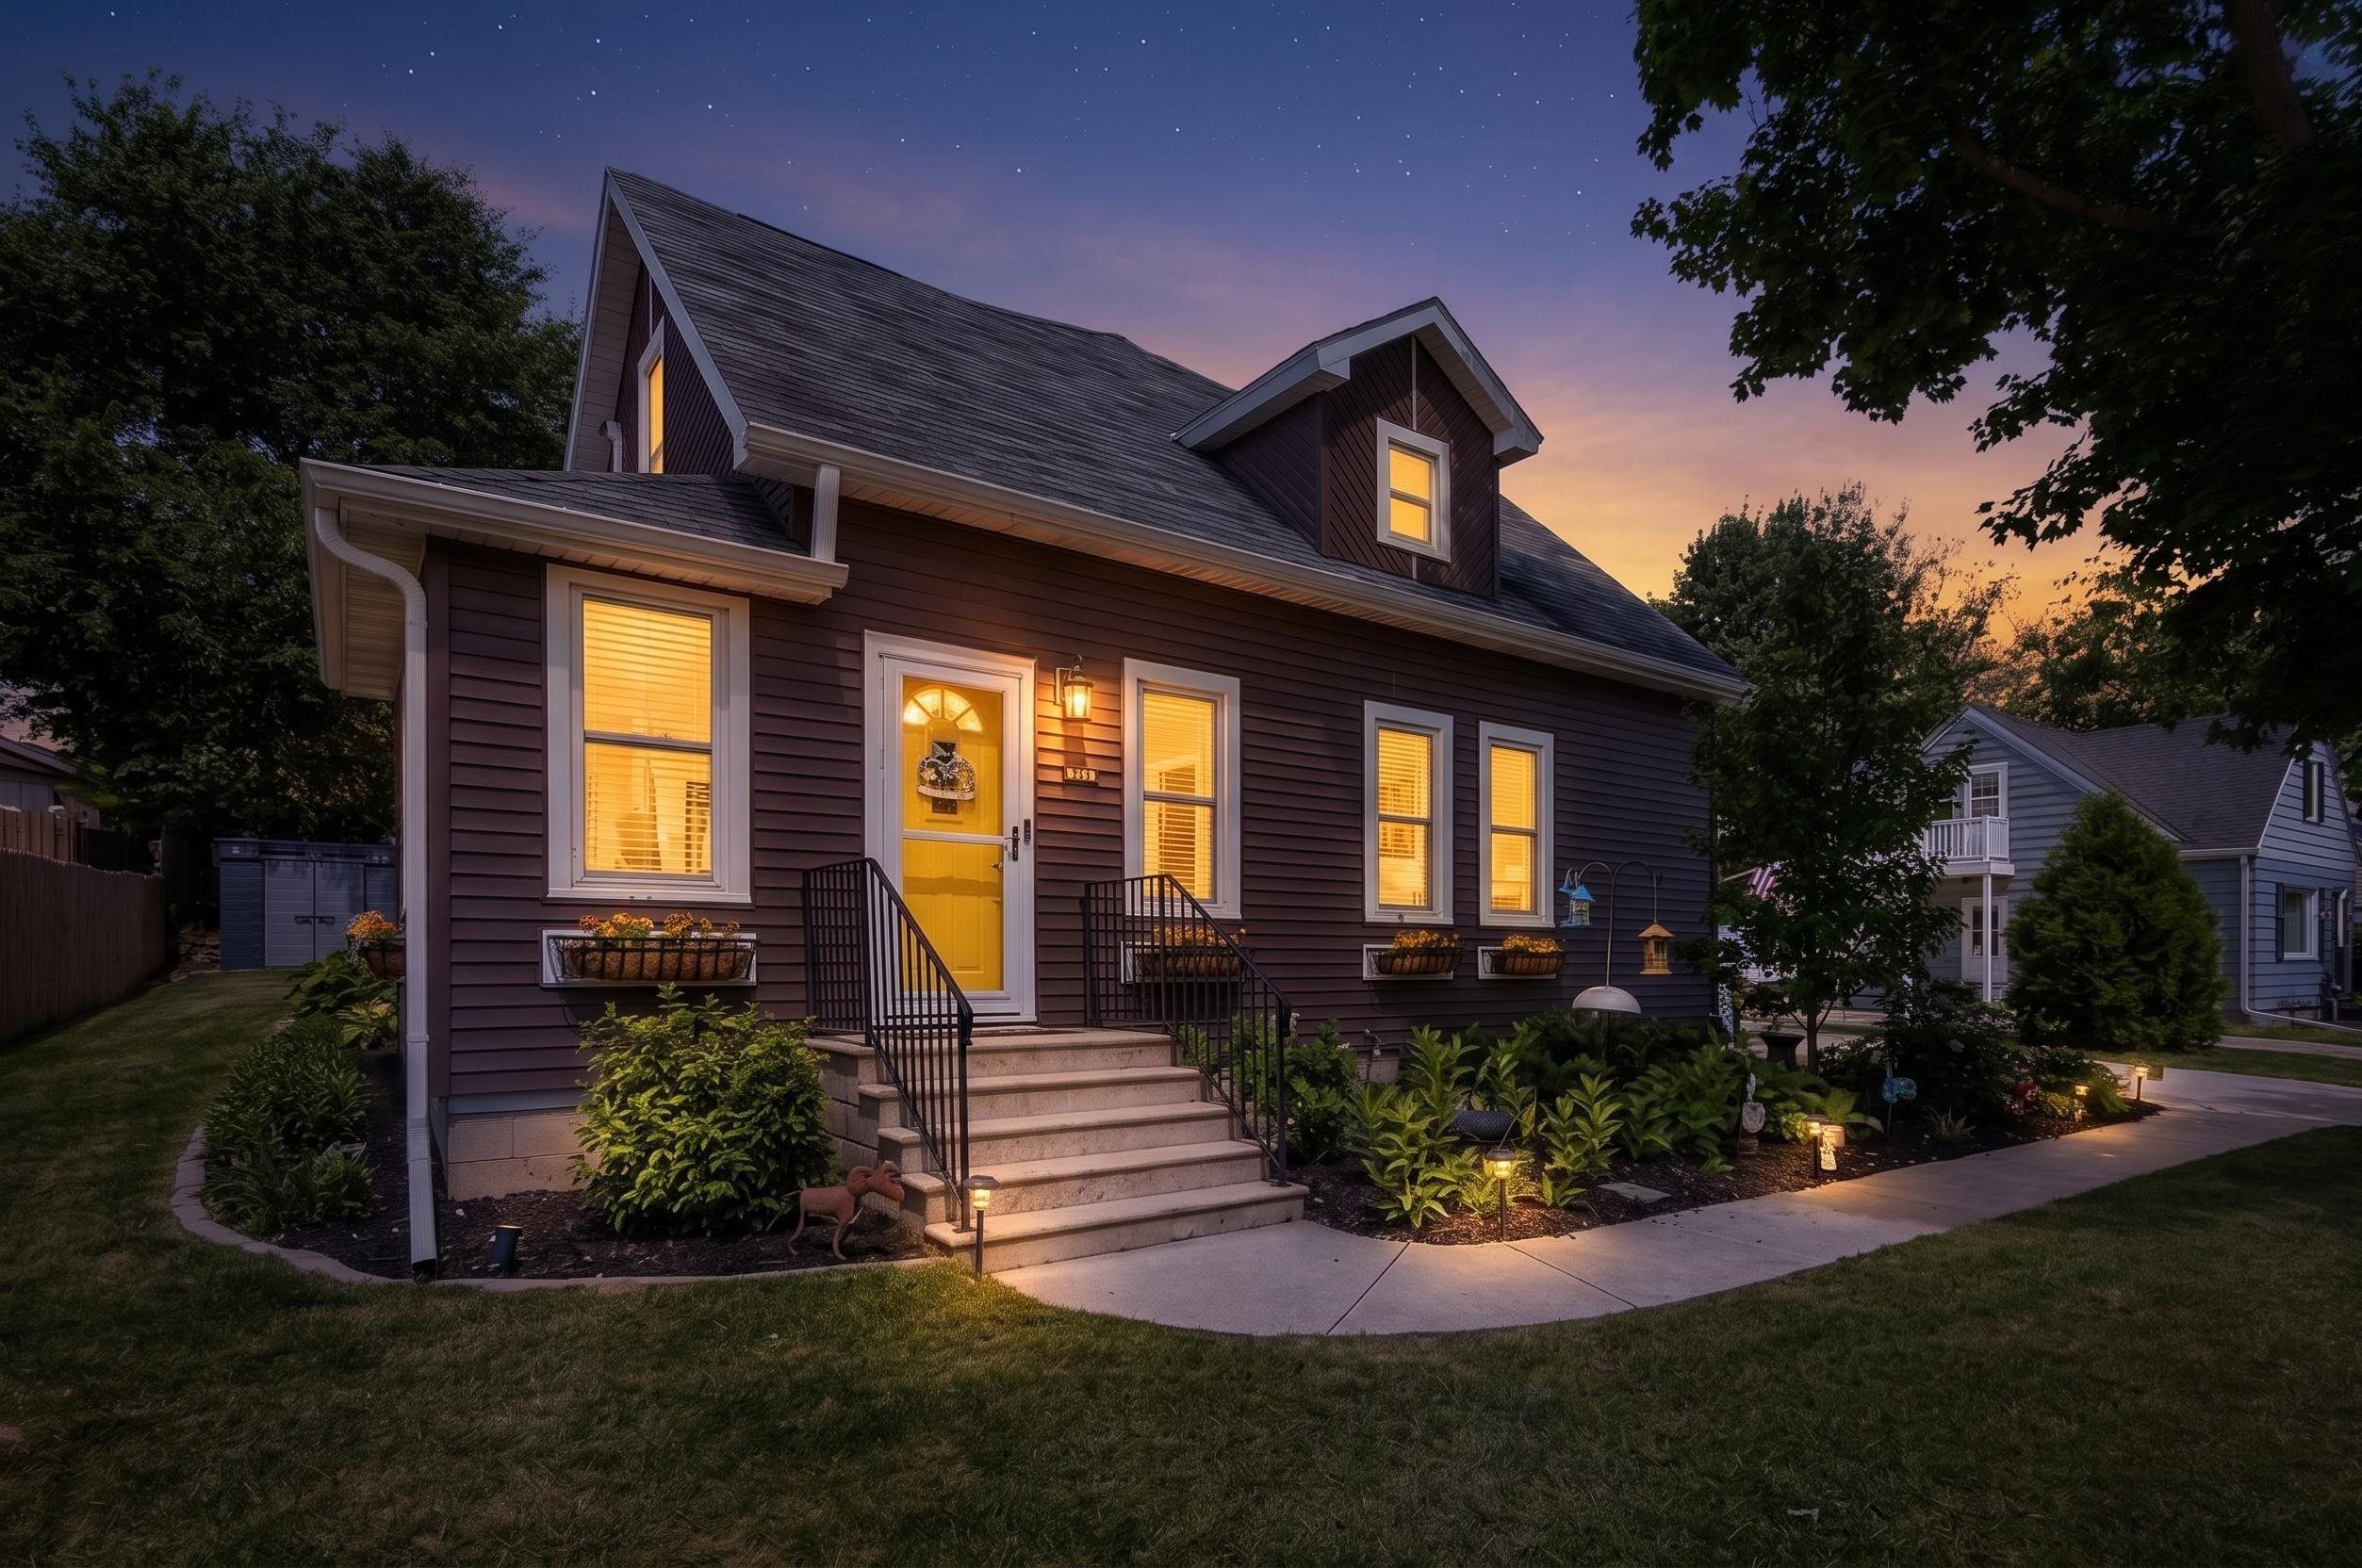 |3|3095 sqft
Adashun Jones, Inc.
Provided by: Ben Bartolazzi Real Estate, Inc
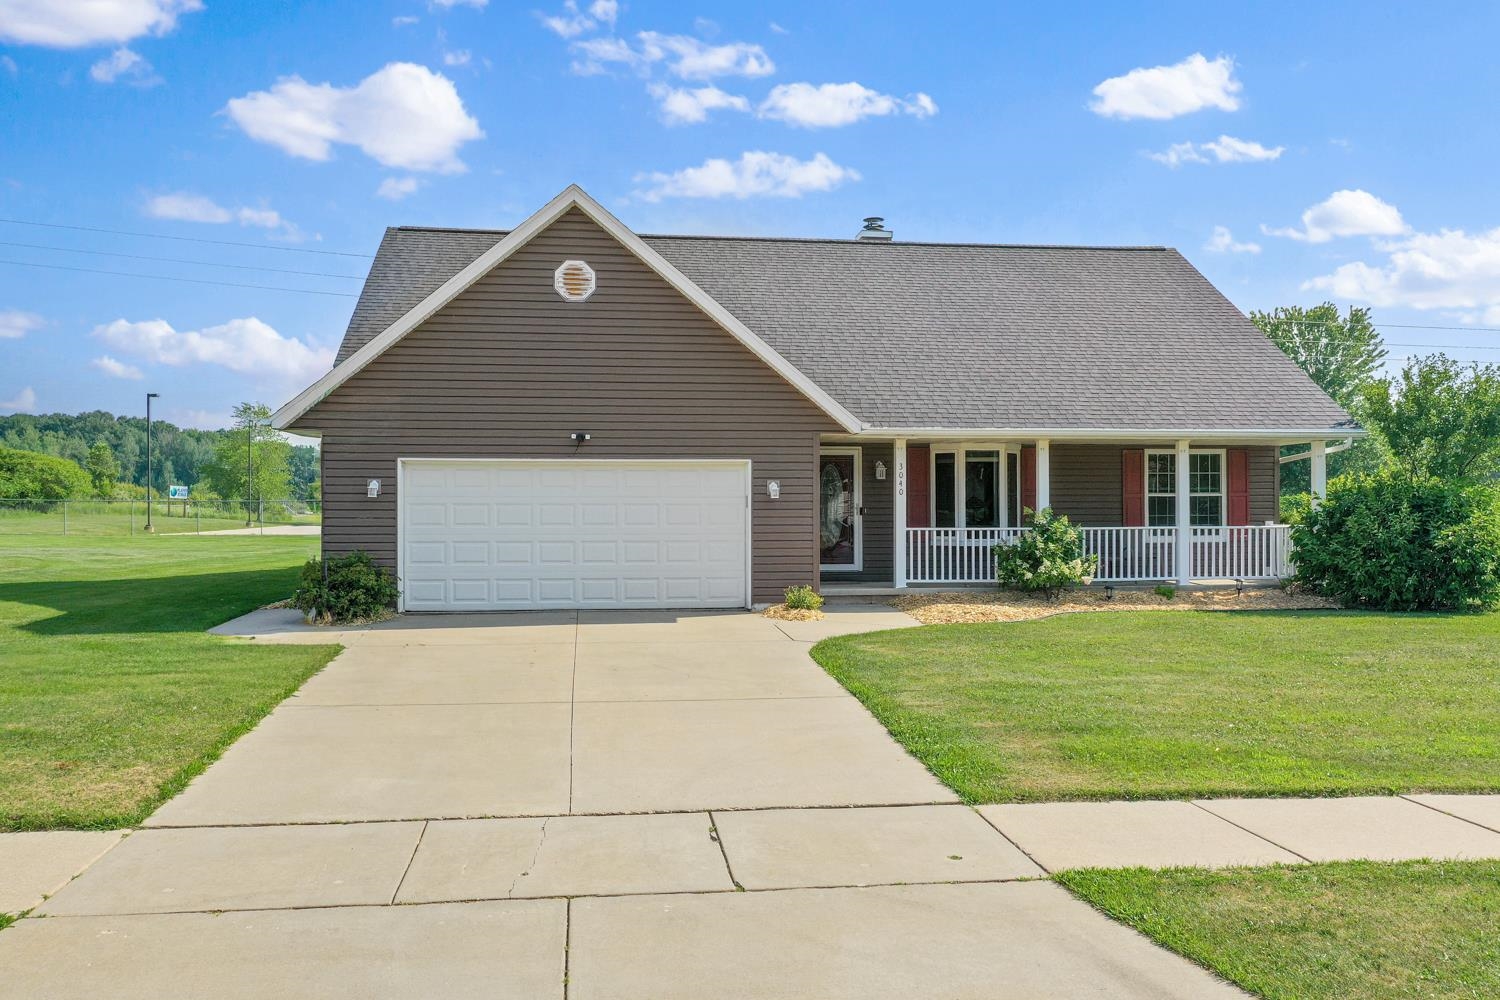 |3|2522 sqft
Adashun Jones, Inc.
Provided by: Dallaire Realty
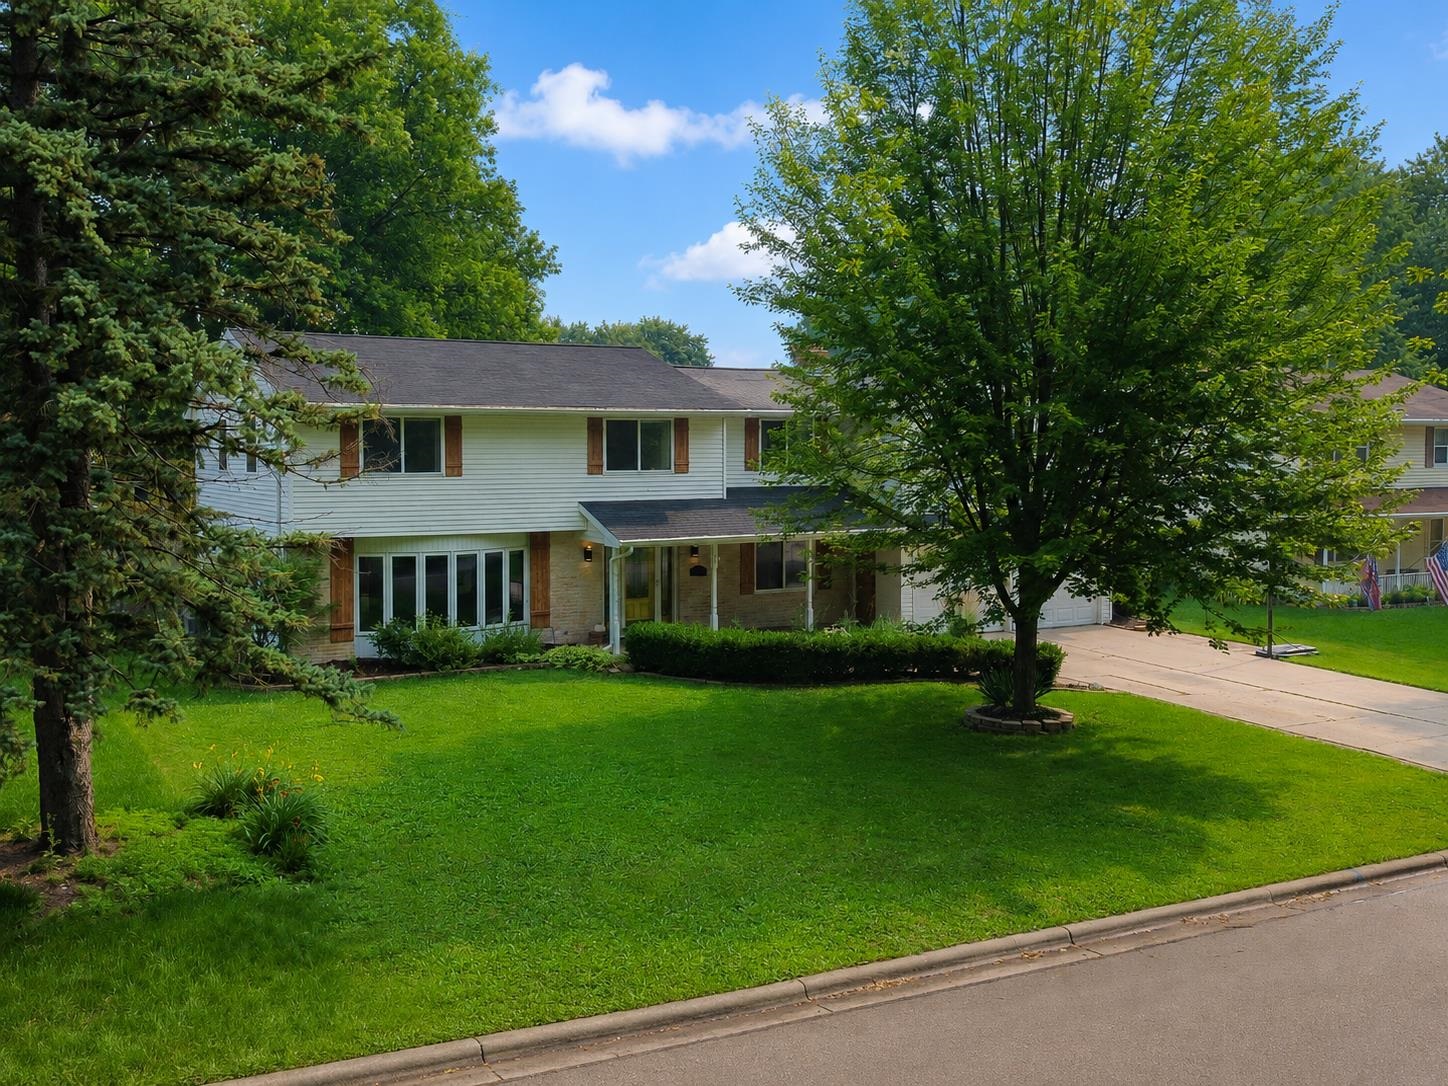 |4|2726 sqft
Adashun Jones, Inc.
Provided by: EXP Realty LLC
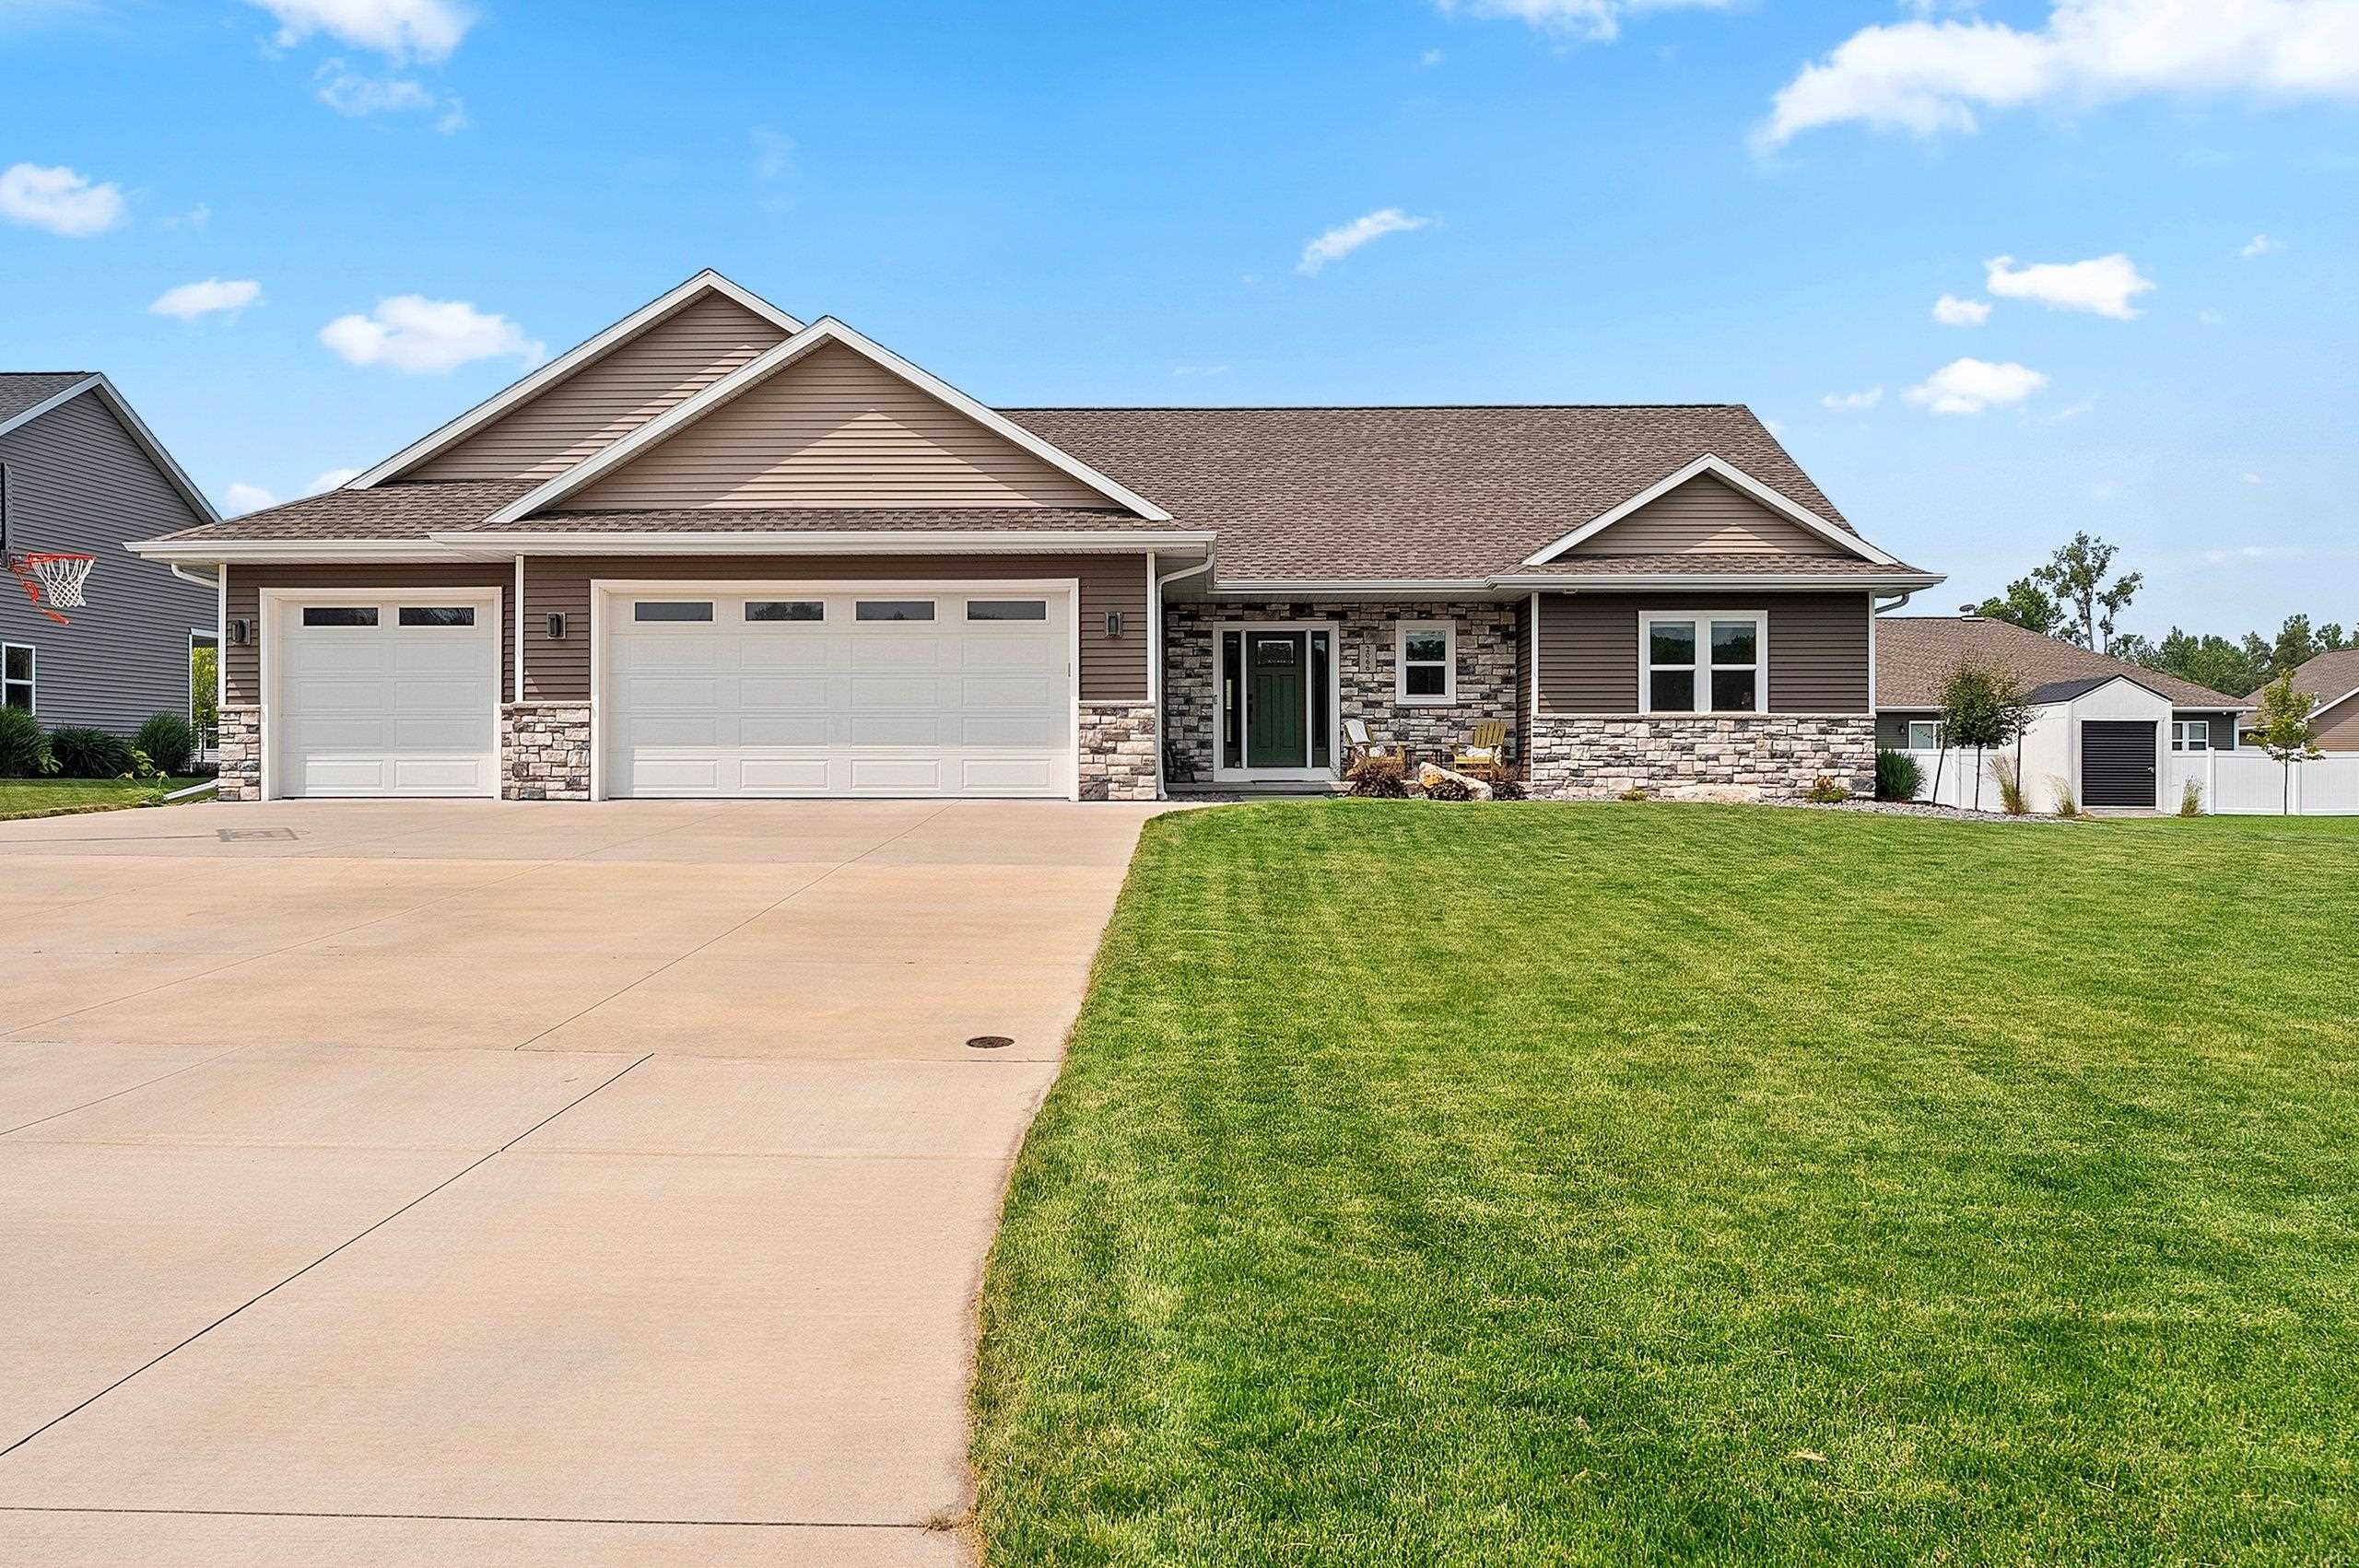 |4|2700 sqft
Adashun Jones, Inc.
Provided by: Northland Realty LLC
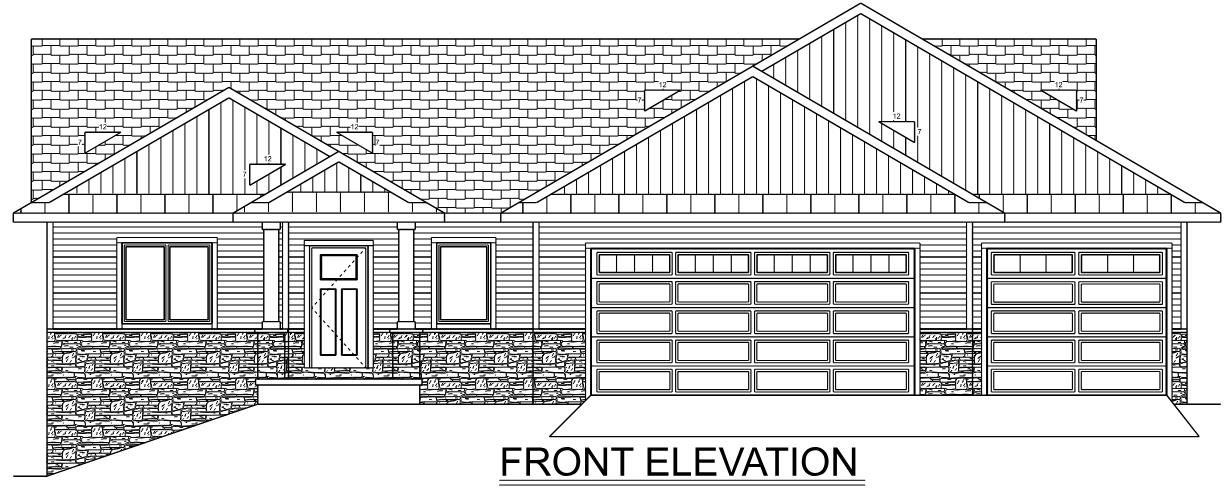 |3|3031 sqft
Adashun Jones, Inc.
Provided by: Oskey Realty LLC
 |3|3328 sqft
Adashun Jones, Inc.
Provided by: Massart Auctioneers Inc

 Share
Share
 Show more
 Spec Sheet