

 50
 Return to listing
$829,900
5 Beds
4 Bath
3,430 Sq. Ft.
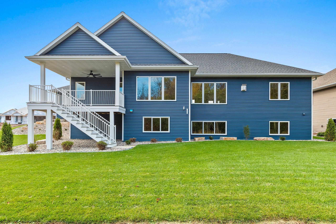
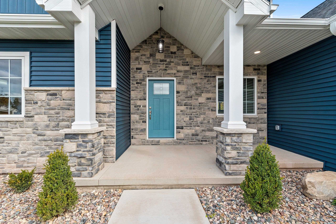
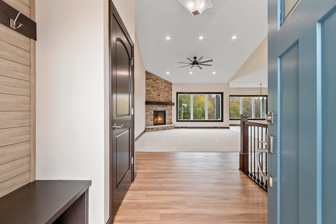
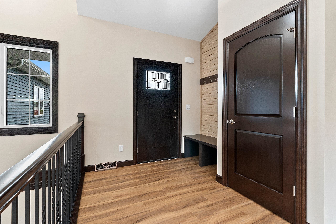
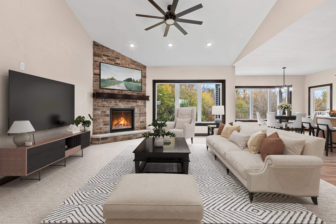
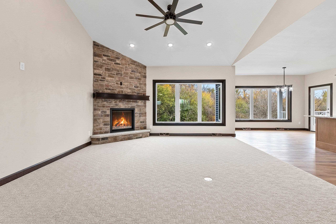
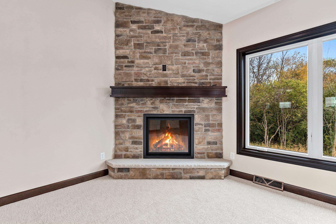
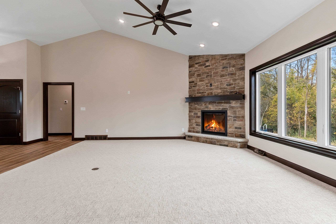
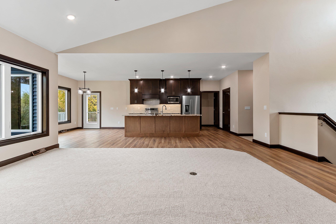
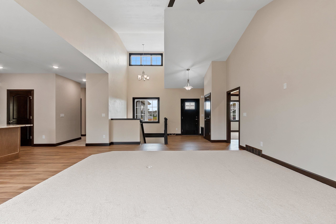
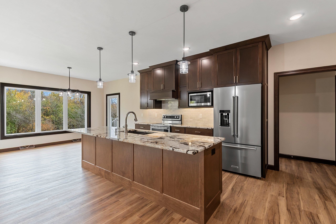
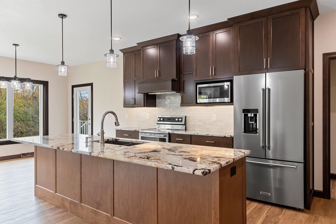
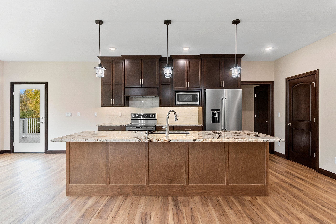
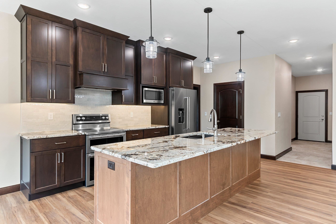
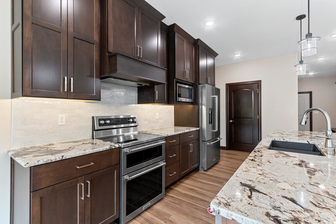
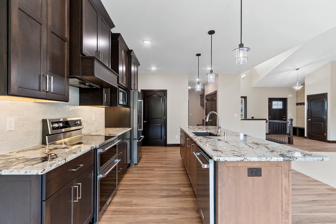
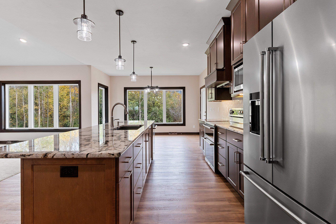
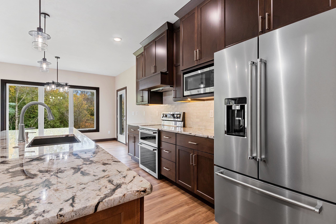
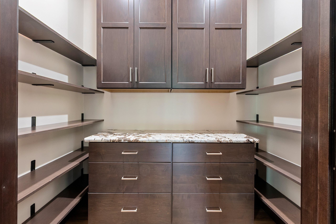
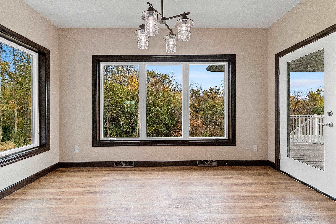
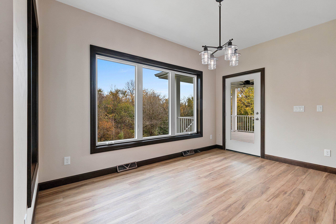
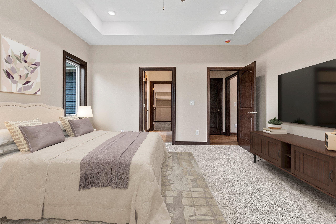
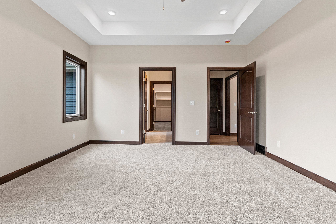
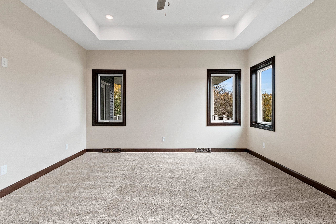
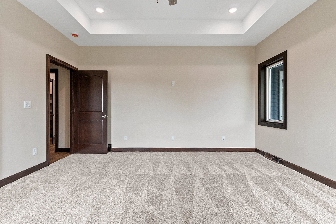
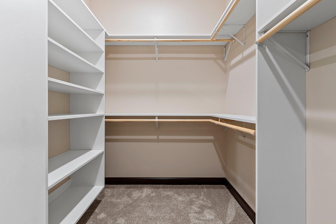
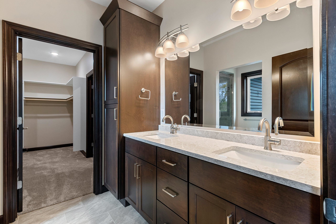
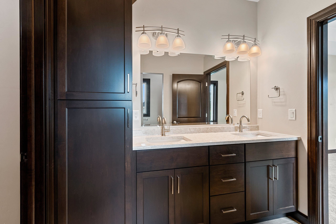
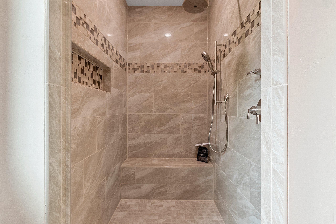
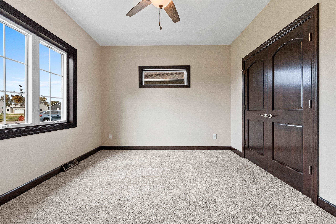
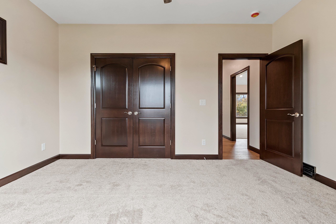
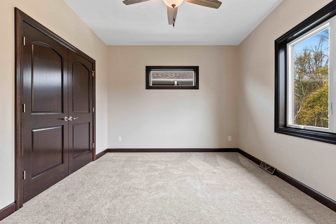
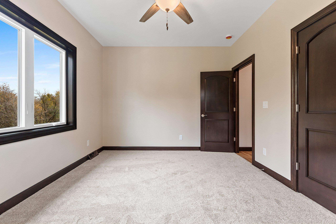
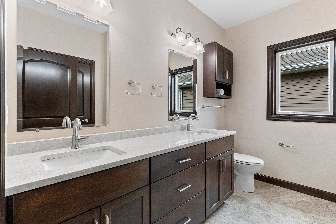
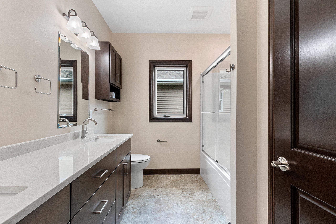
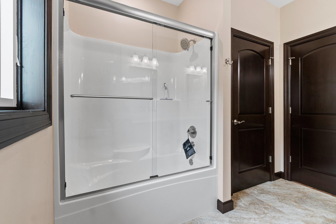
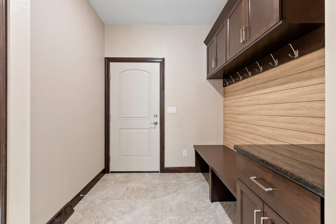
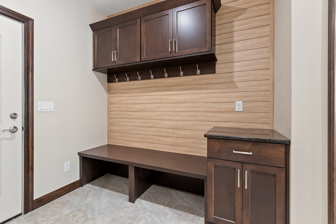
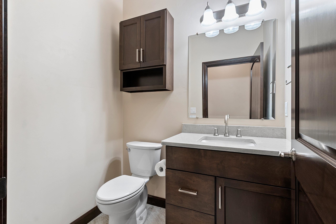
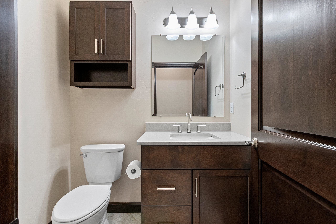
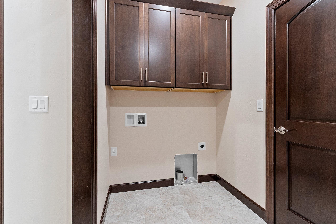
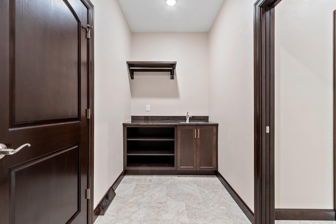
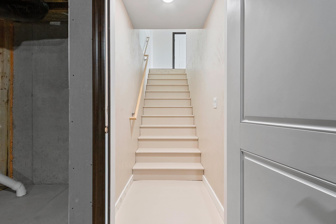
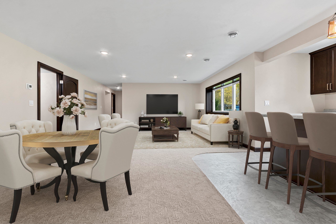
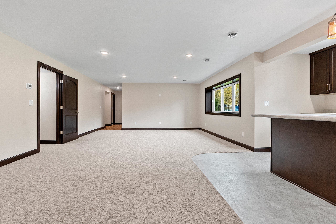
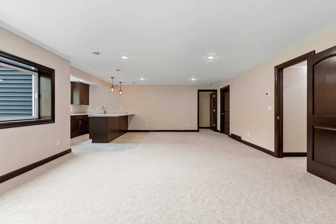
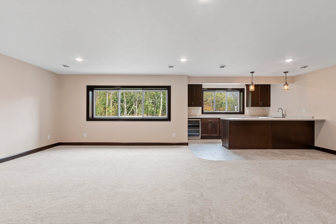
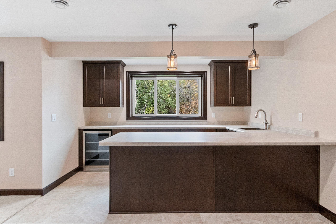
Beautiful new construction available in West DePere. This gorgeous home backs up to heavily wooded city land providing a beautiful & private backdrop, w/ a buffer lot along the side of the home. You'll appreciate all the extras this home has such as a sodded yard, irrigation system, large trex deck, 4-stall finished & heated garage w/ one double deep stall, granite counters throughout, 1st flr laundry, decorative entryways, a beautiful open concept w/ split bedroom design, soaring ceilings, & stone fireplace. A generous Master Suite has a huge walk-in closet & bathroom, w/ a double vanity & tile walk-in shower. Finished lower level with 2 beds & full bath, huge family room w/ a great wet bar area. Request your showing today! 48 hr binding acceptance req, some photos virtually staged.
Inclusions:
Refrigerator, Oven/Range, Dishwasher, Microwave, Bar Fridge
Exclusions:
Seller's Personal Property
Get a detailed Home Value Estimate Based on Current Market Trends/Get a Detailed Estimate Based on Current Market Conditions Impacting Your Home's Value
 |4
 |3174 sqft
Adashun Jones, Inc.
Provided by: Century 21 Ace Realty
 |5|3846 sqft
Adashun Jones, Inc.
Provided by: Century 21 Ace Realty
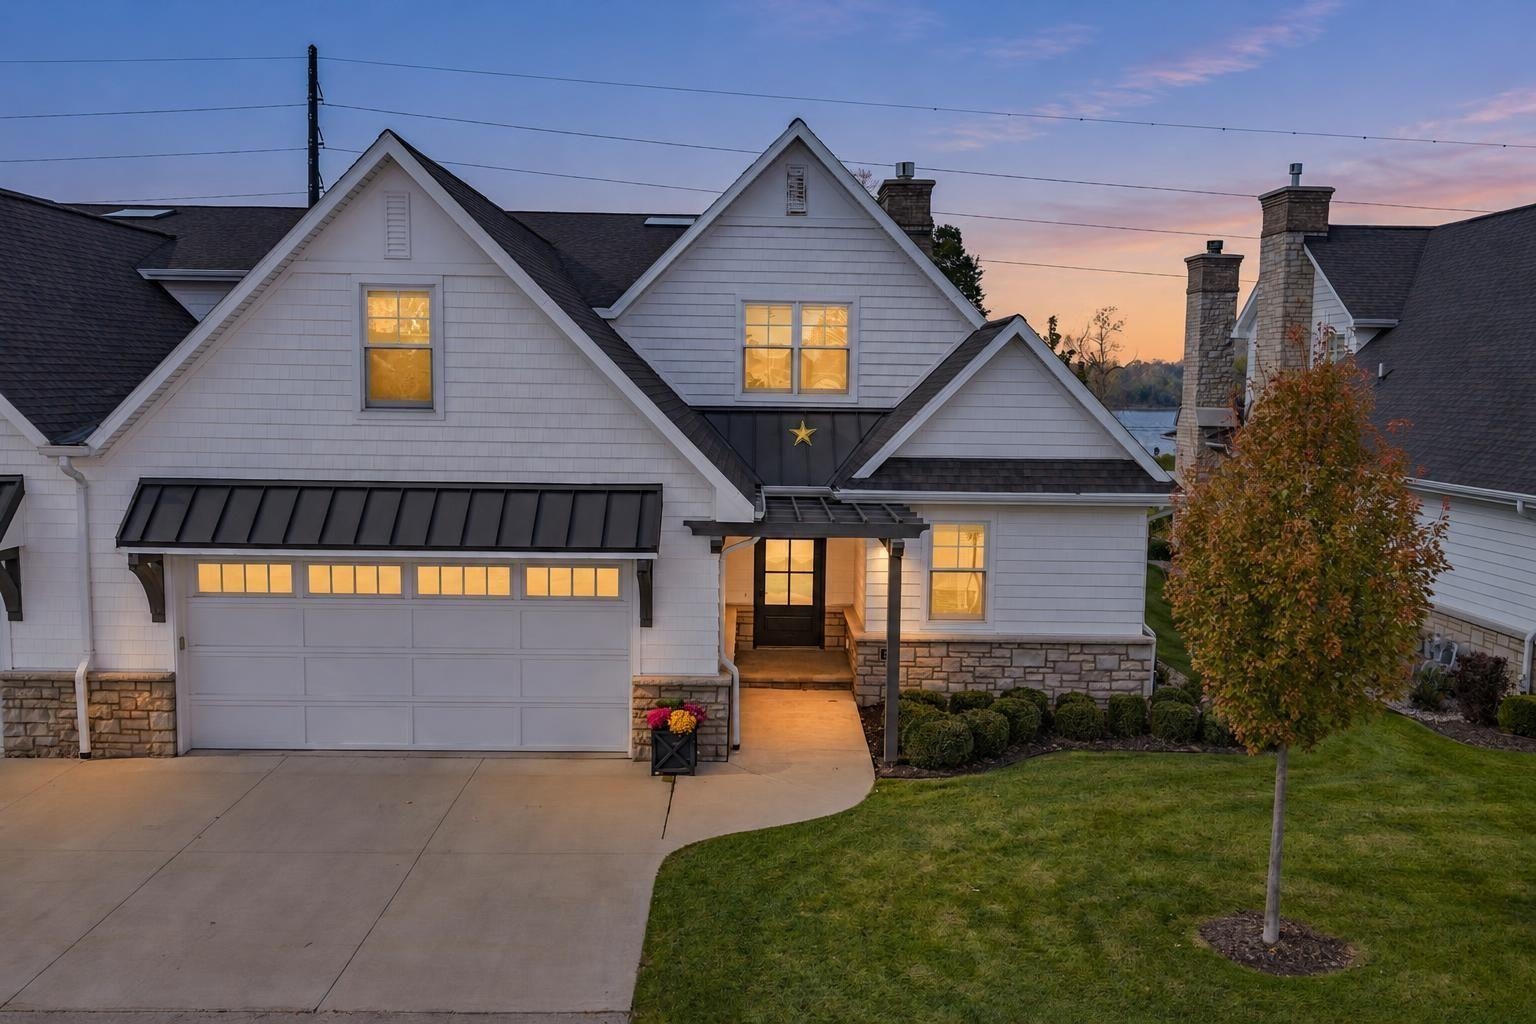 |4|4003 sqft
Adashun Jones, Inc.
Provided by: Ben Bartolazzi Real Estate, Inc
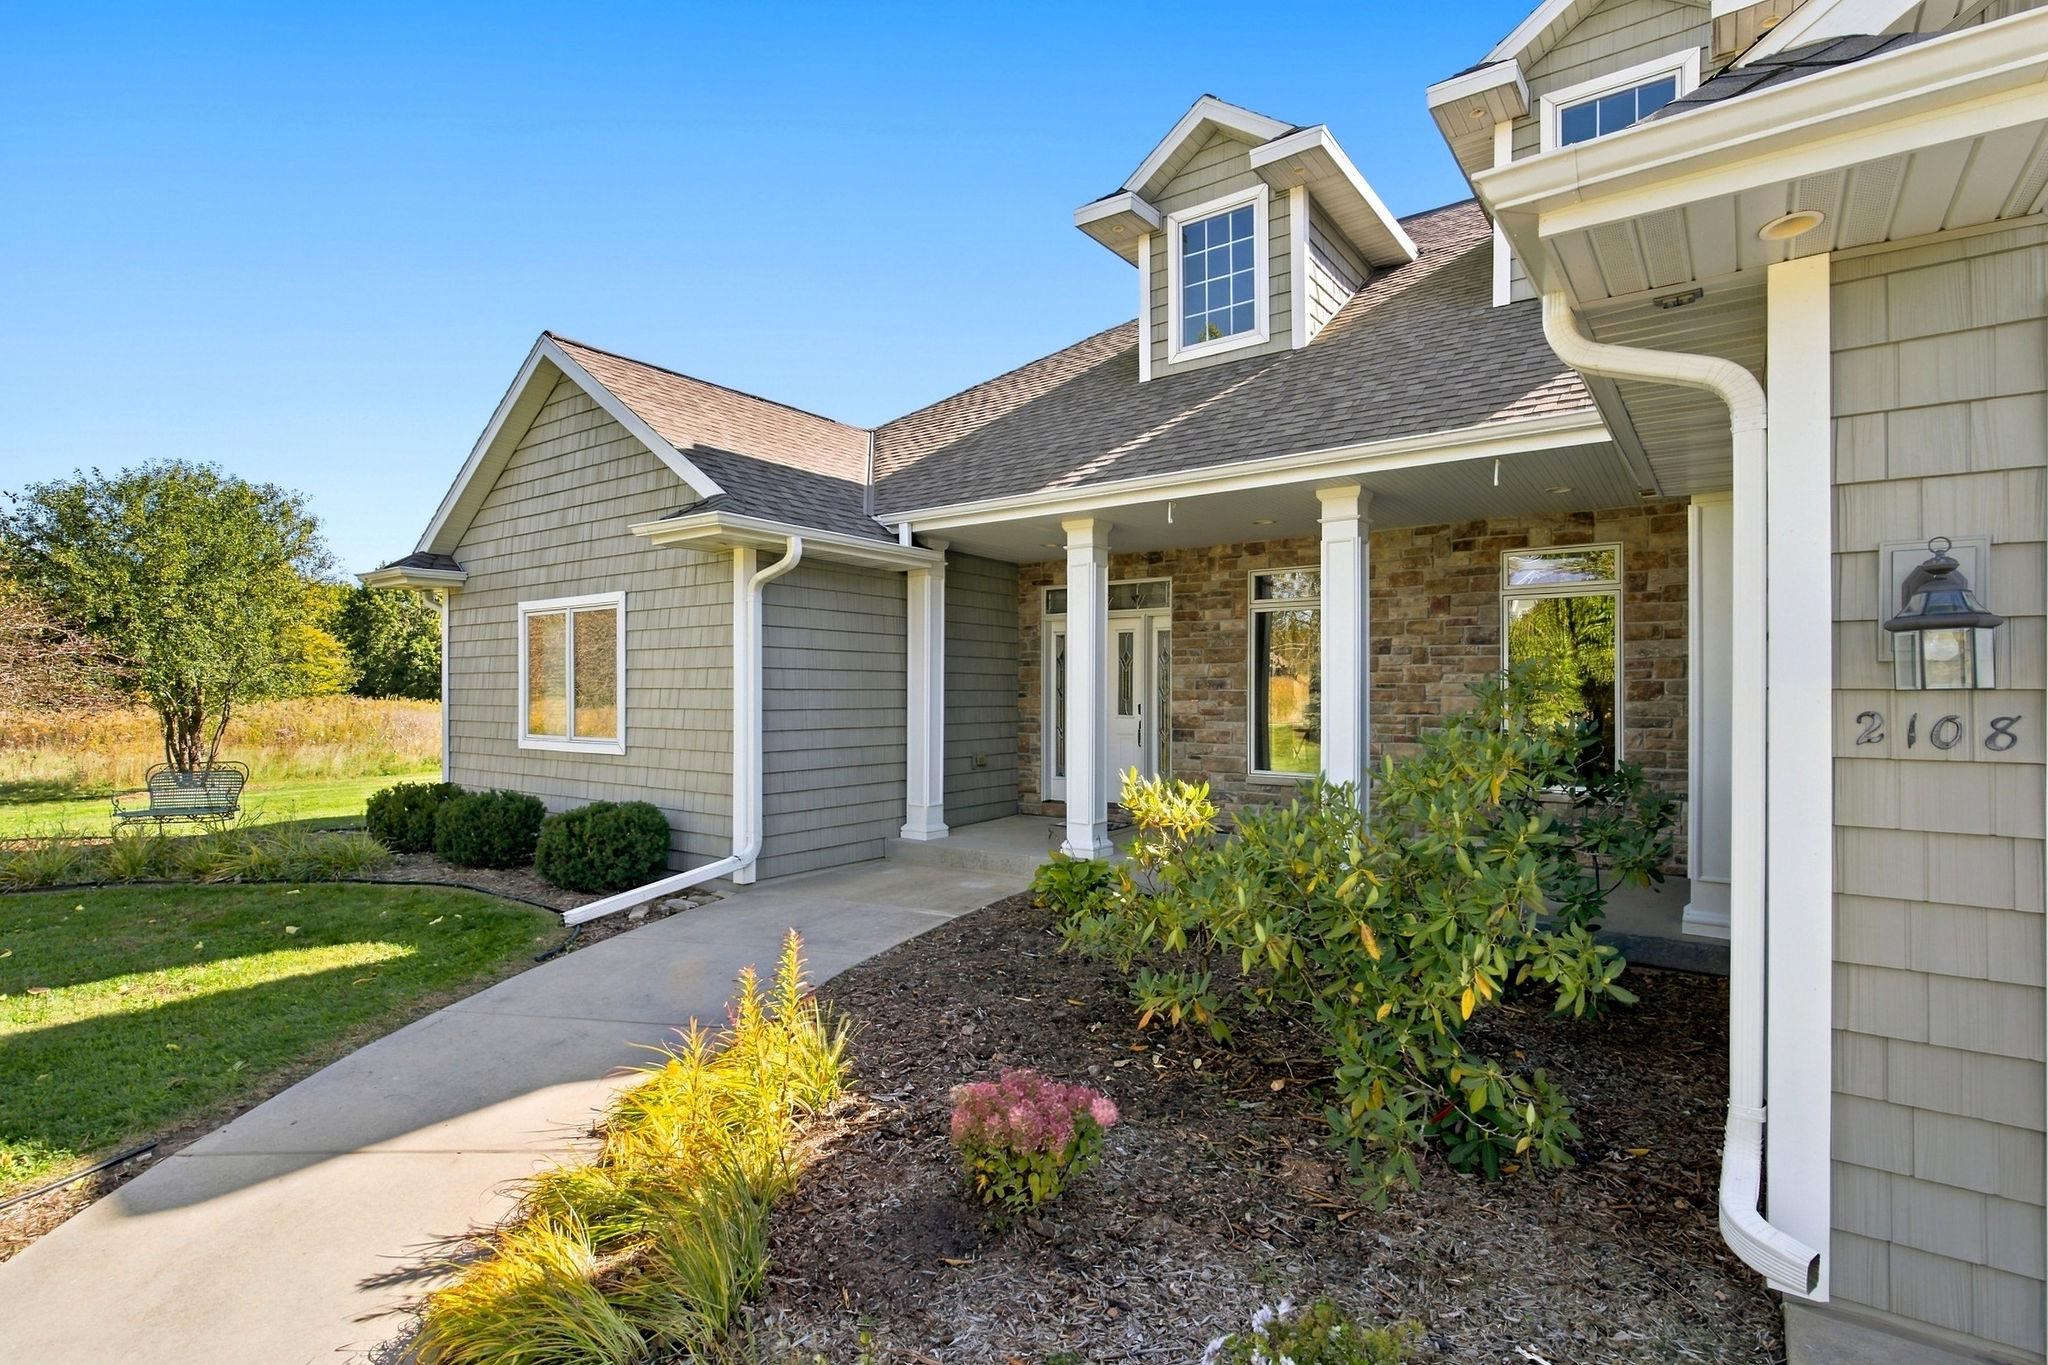 |4|3979 sqft
Adashun Jones, Inc.
Provided by: Legacy First LLC
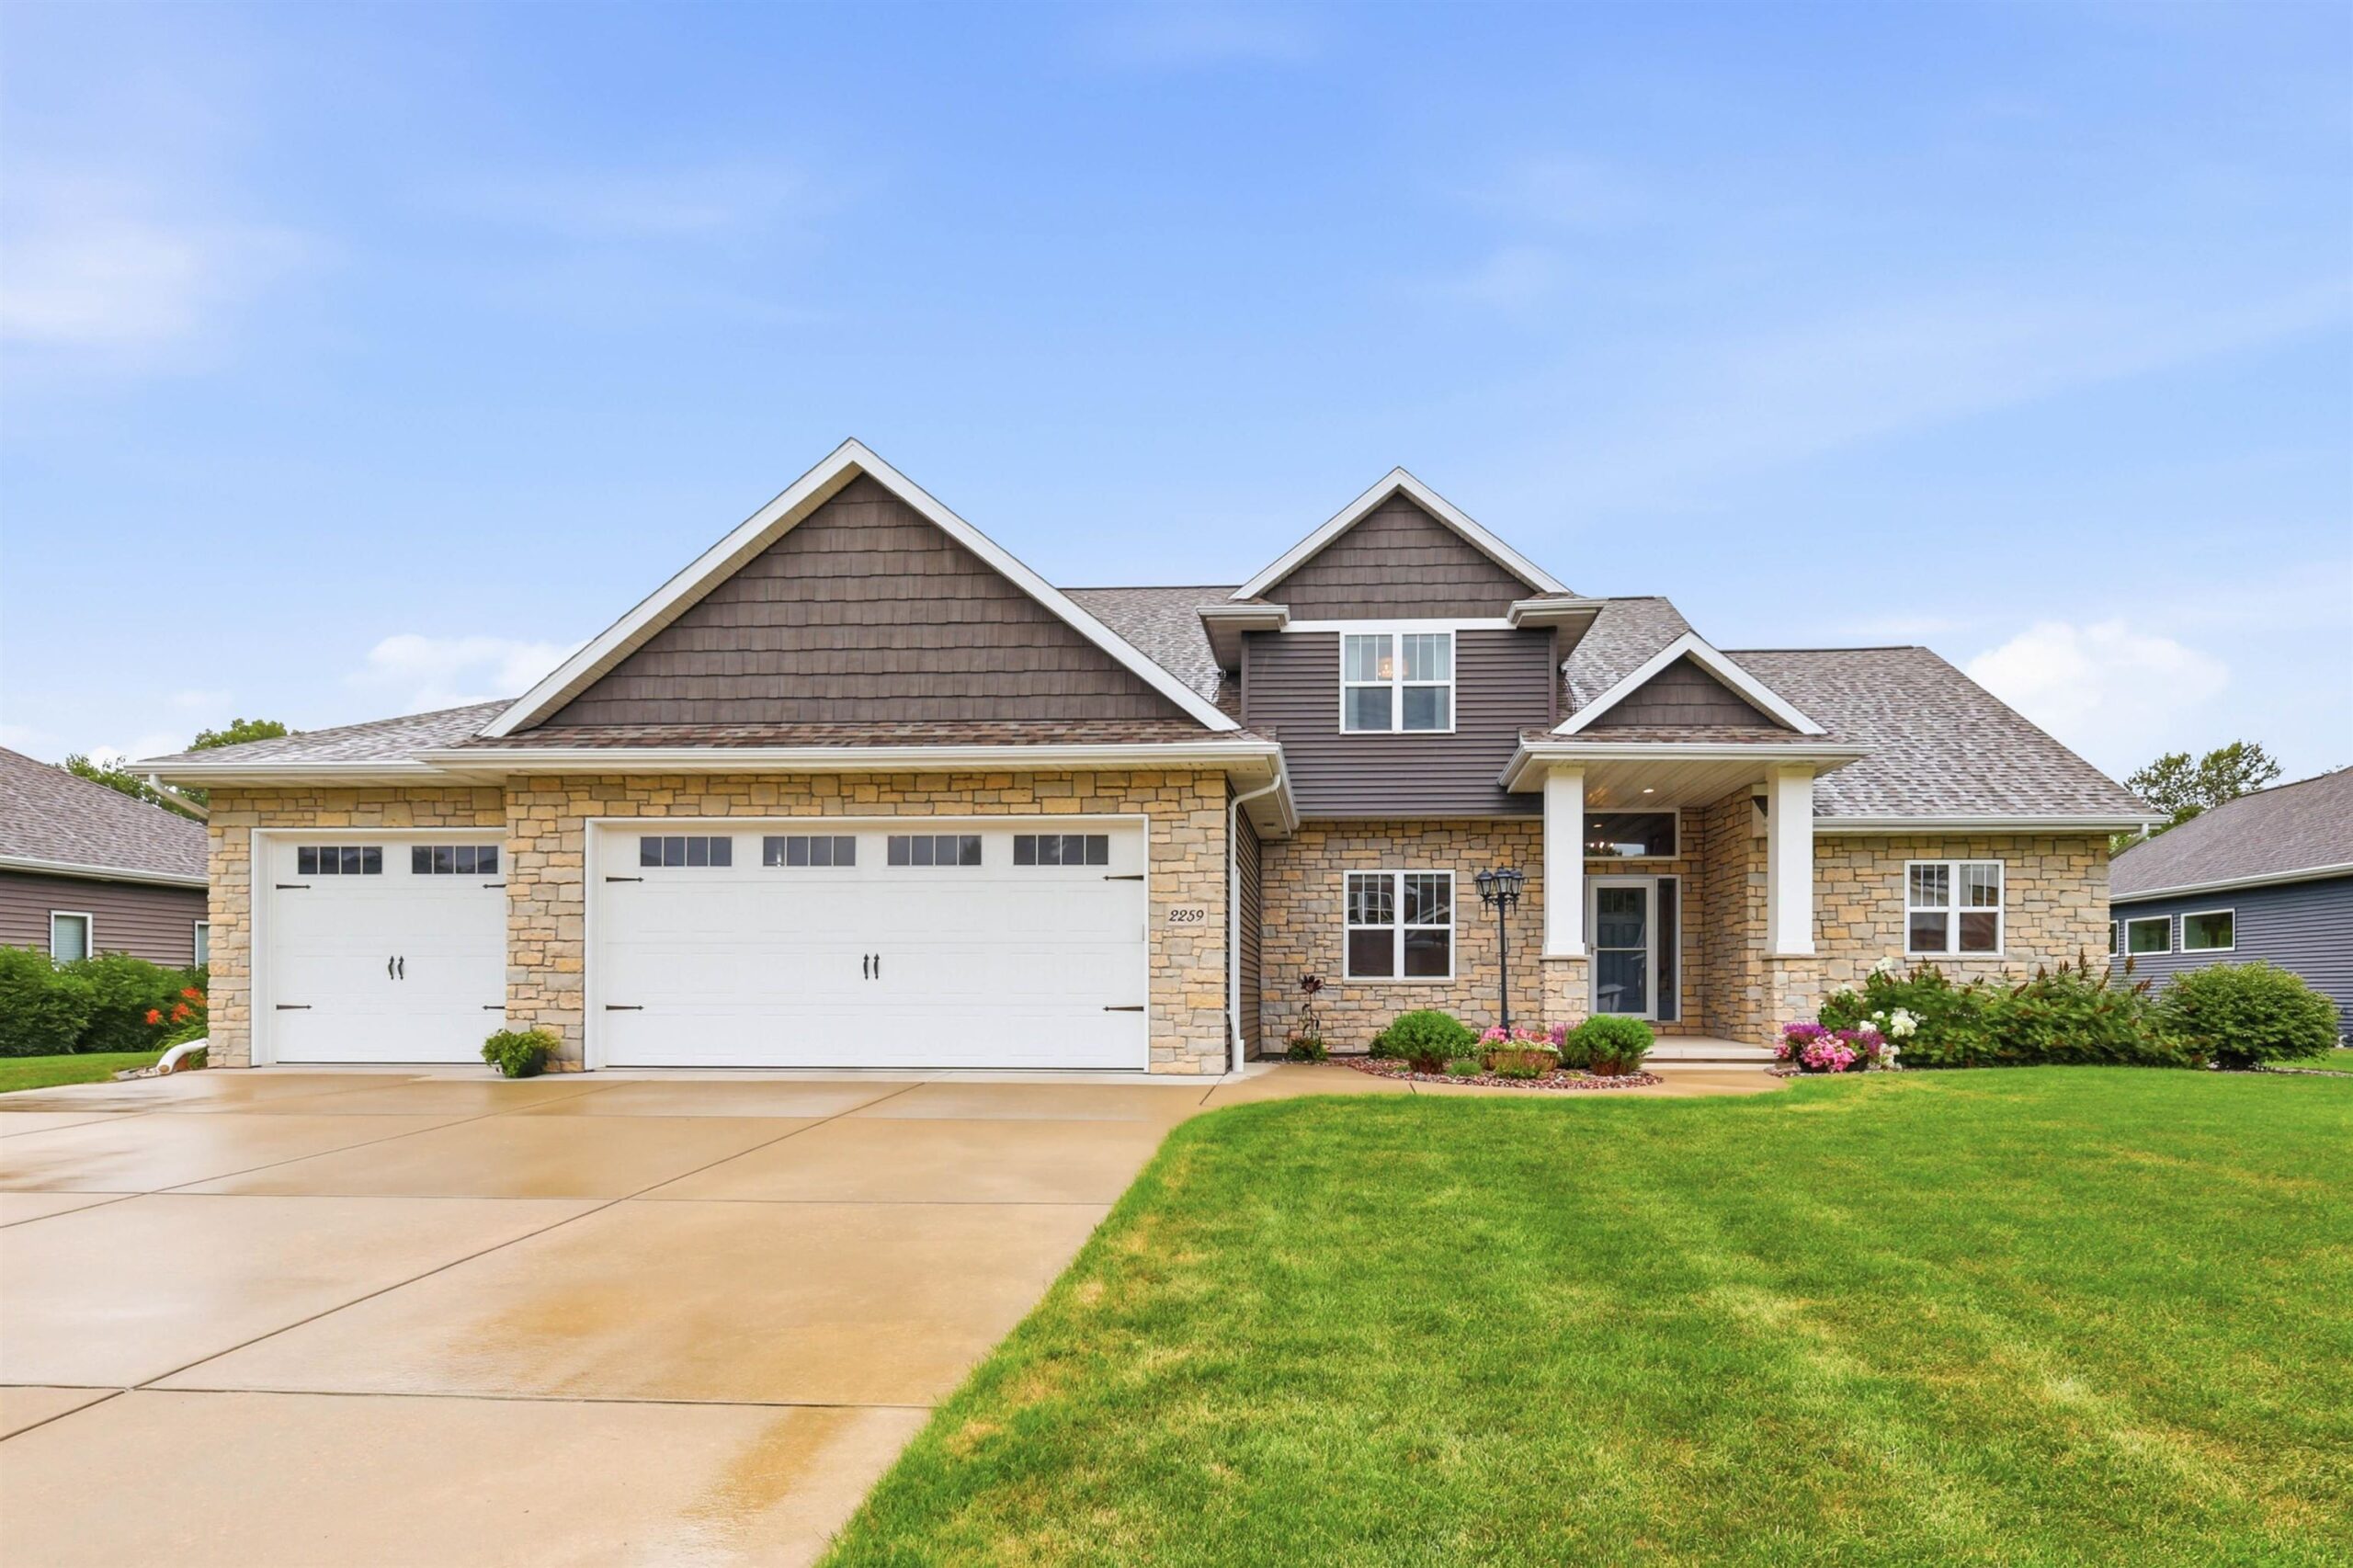 |4|3613 sqft
Adashun Jones, Inc.
Provided by: Keller Williams Green Bay
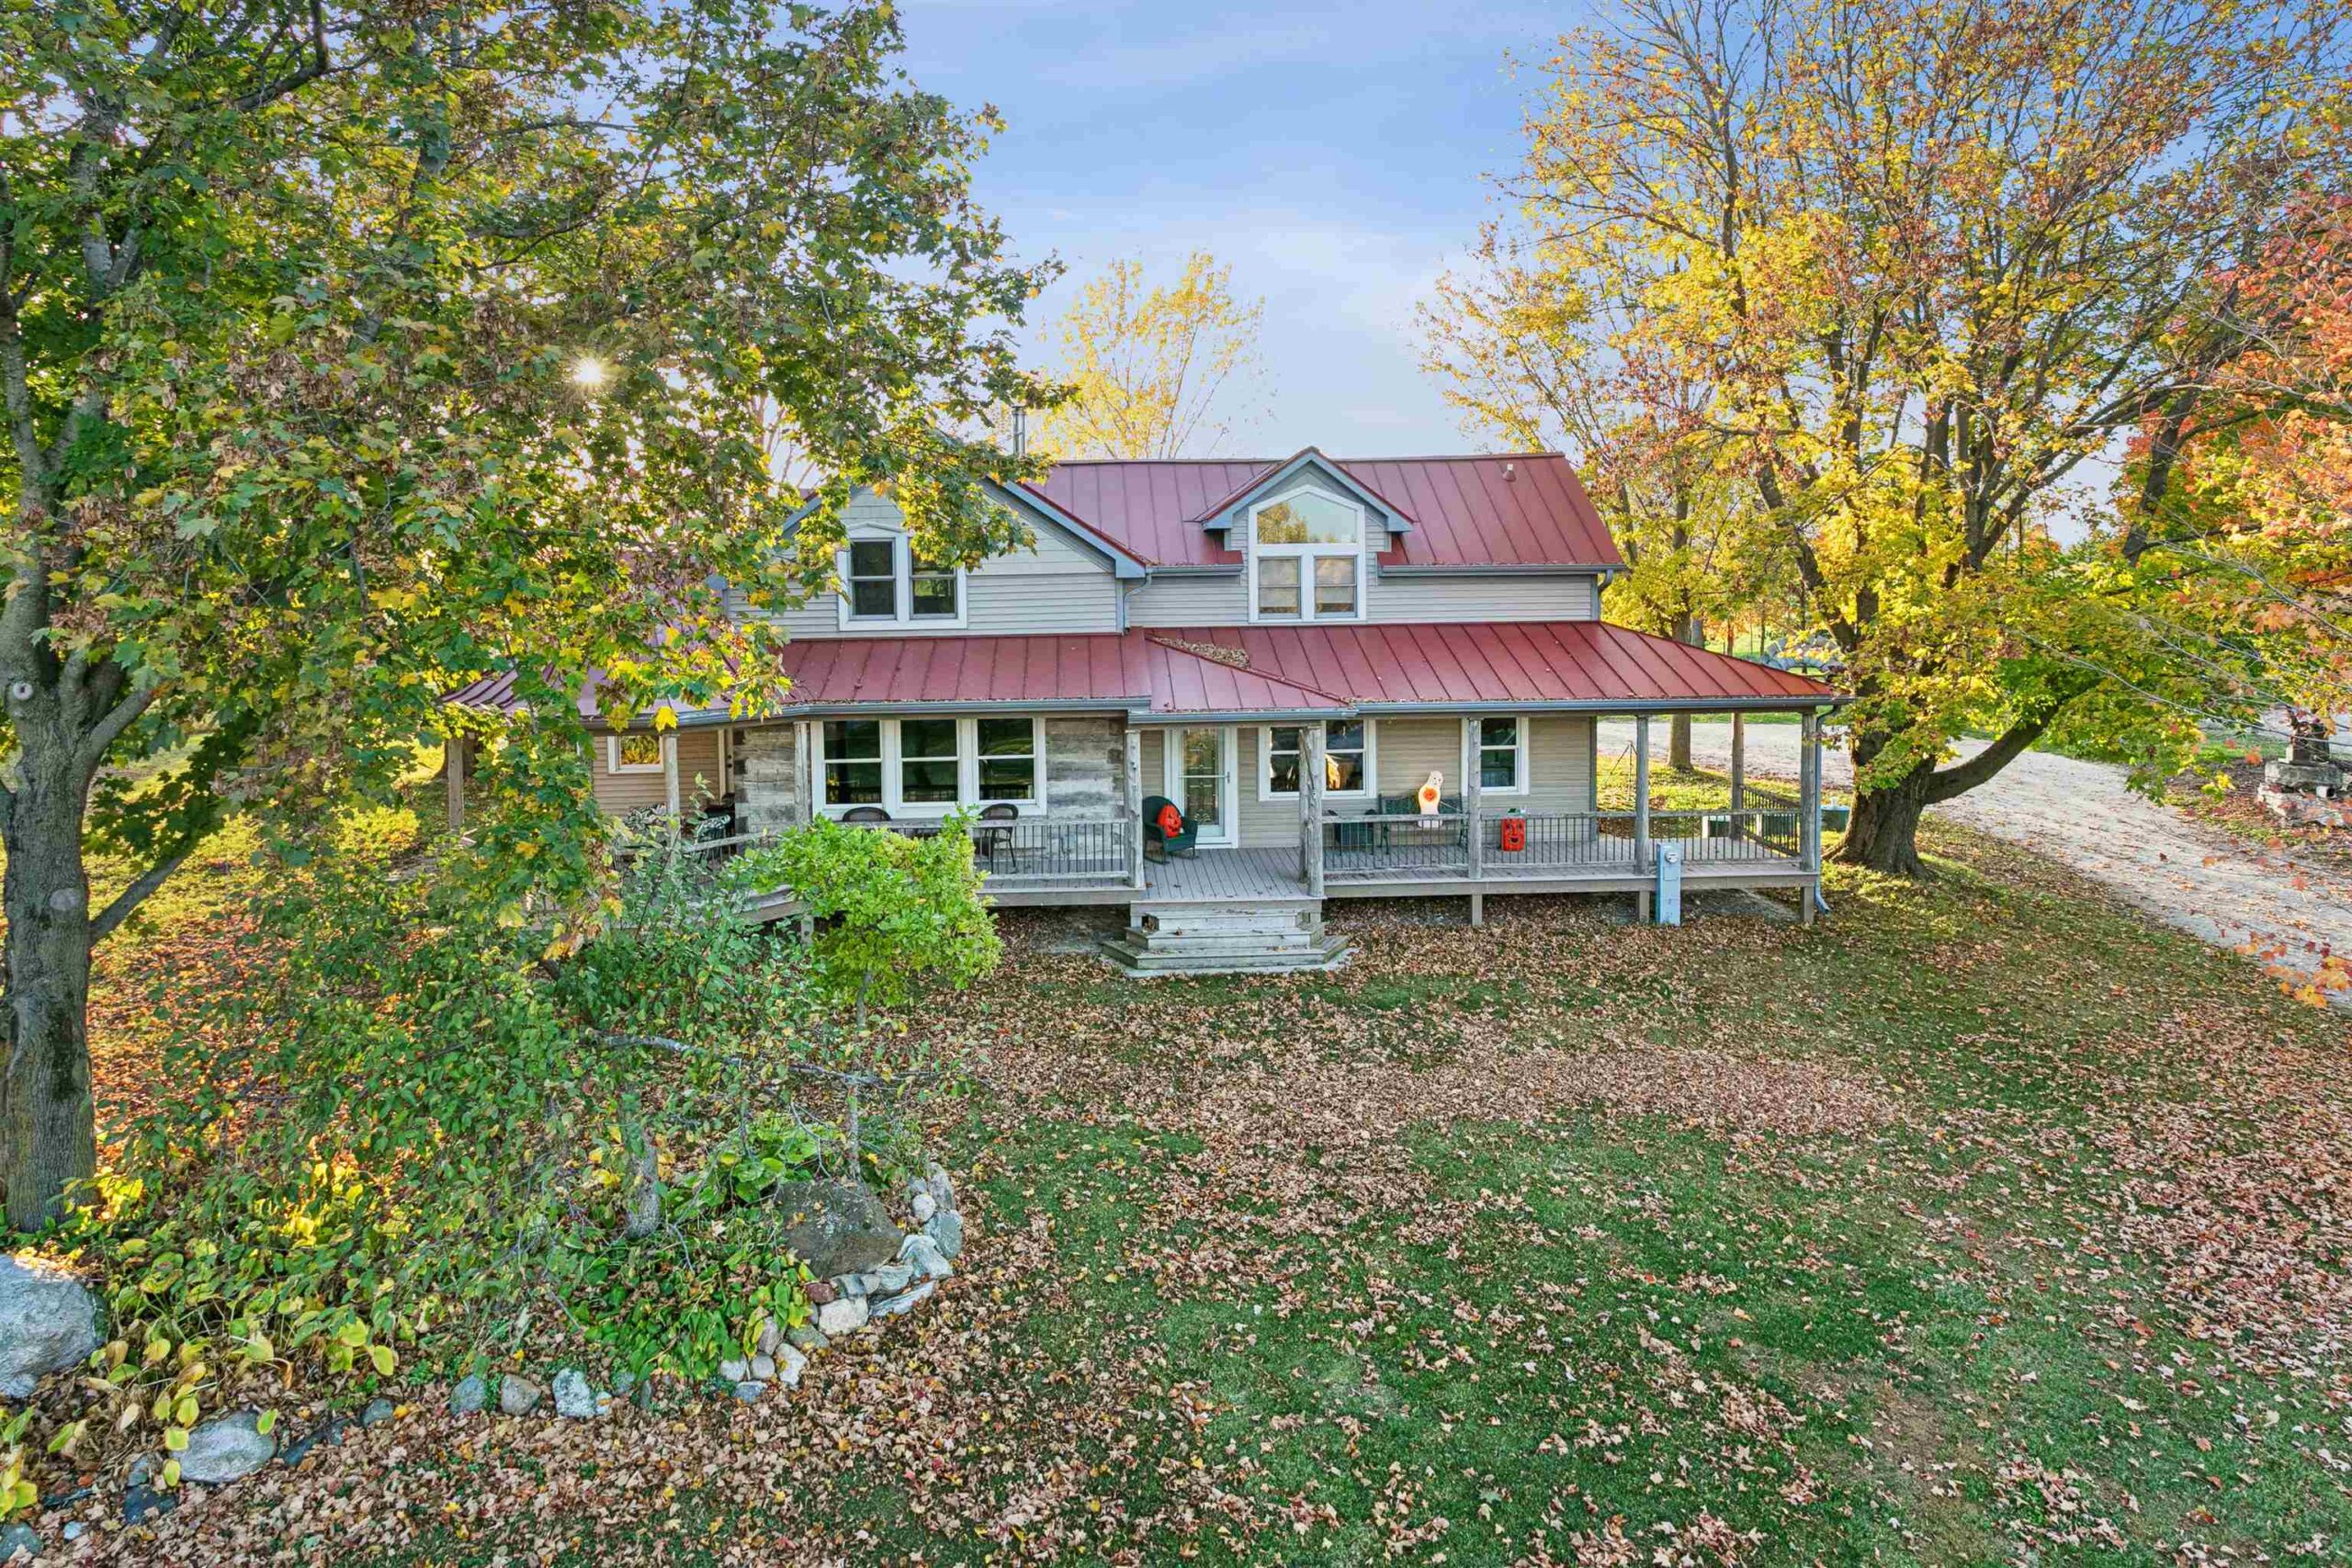 |3|3100 sqft
Adashun Jones, Inc.
Provided by: Coldwell Banker Real Estate Group
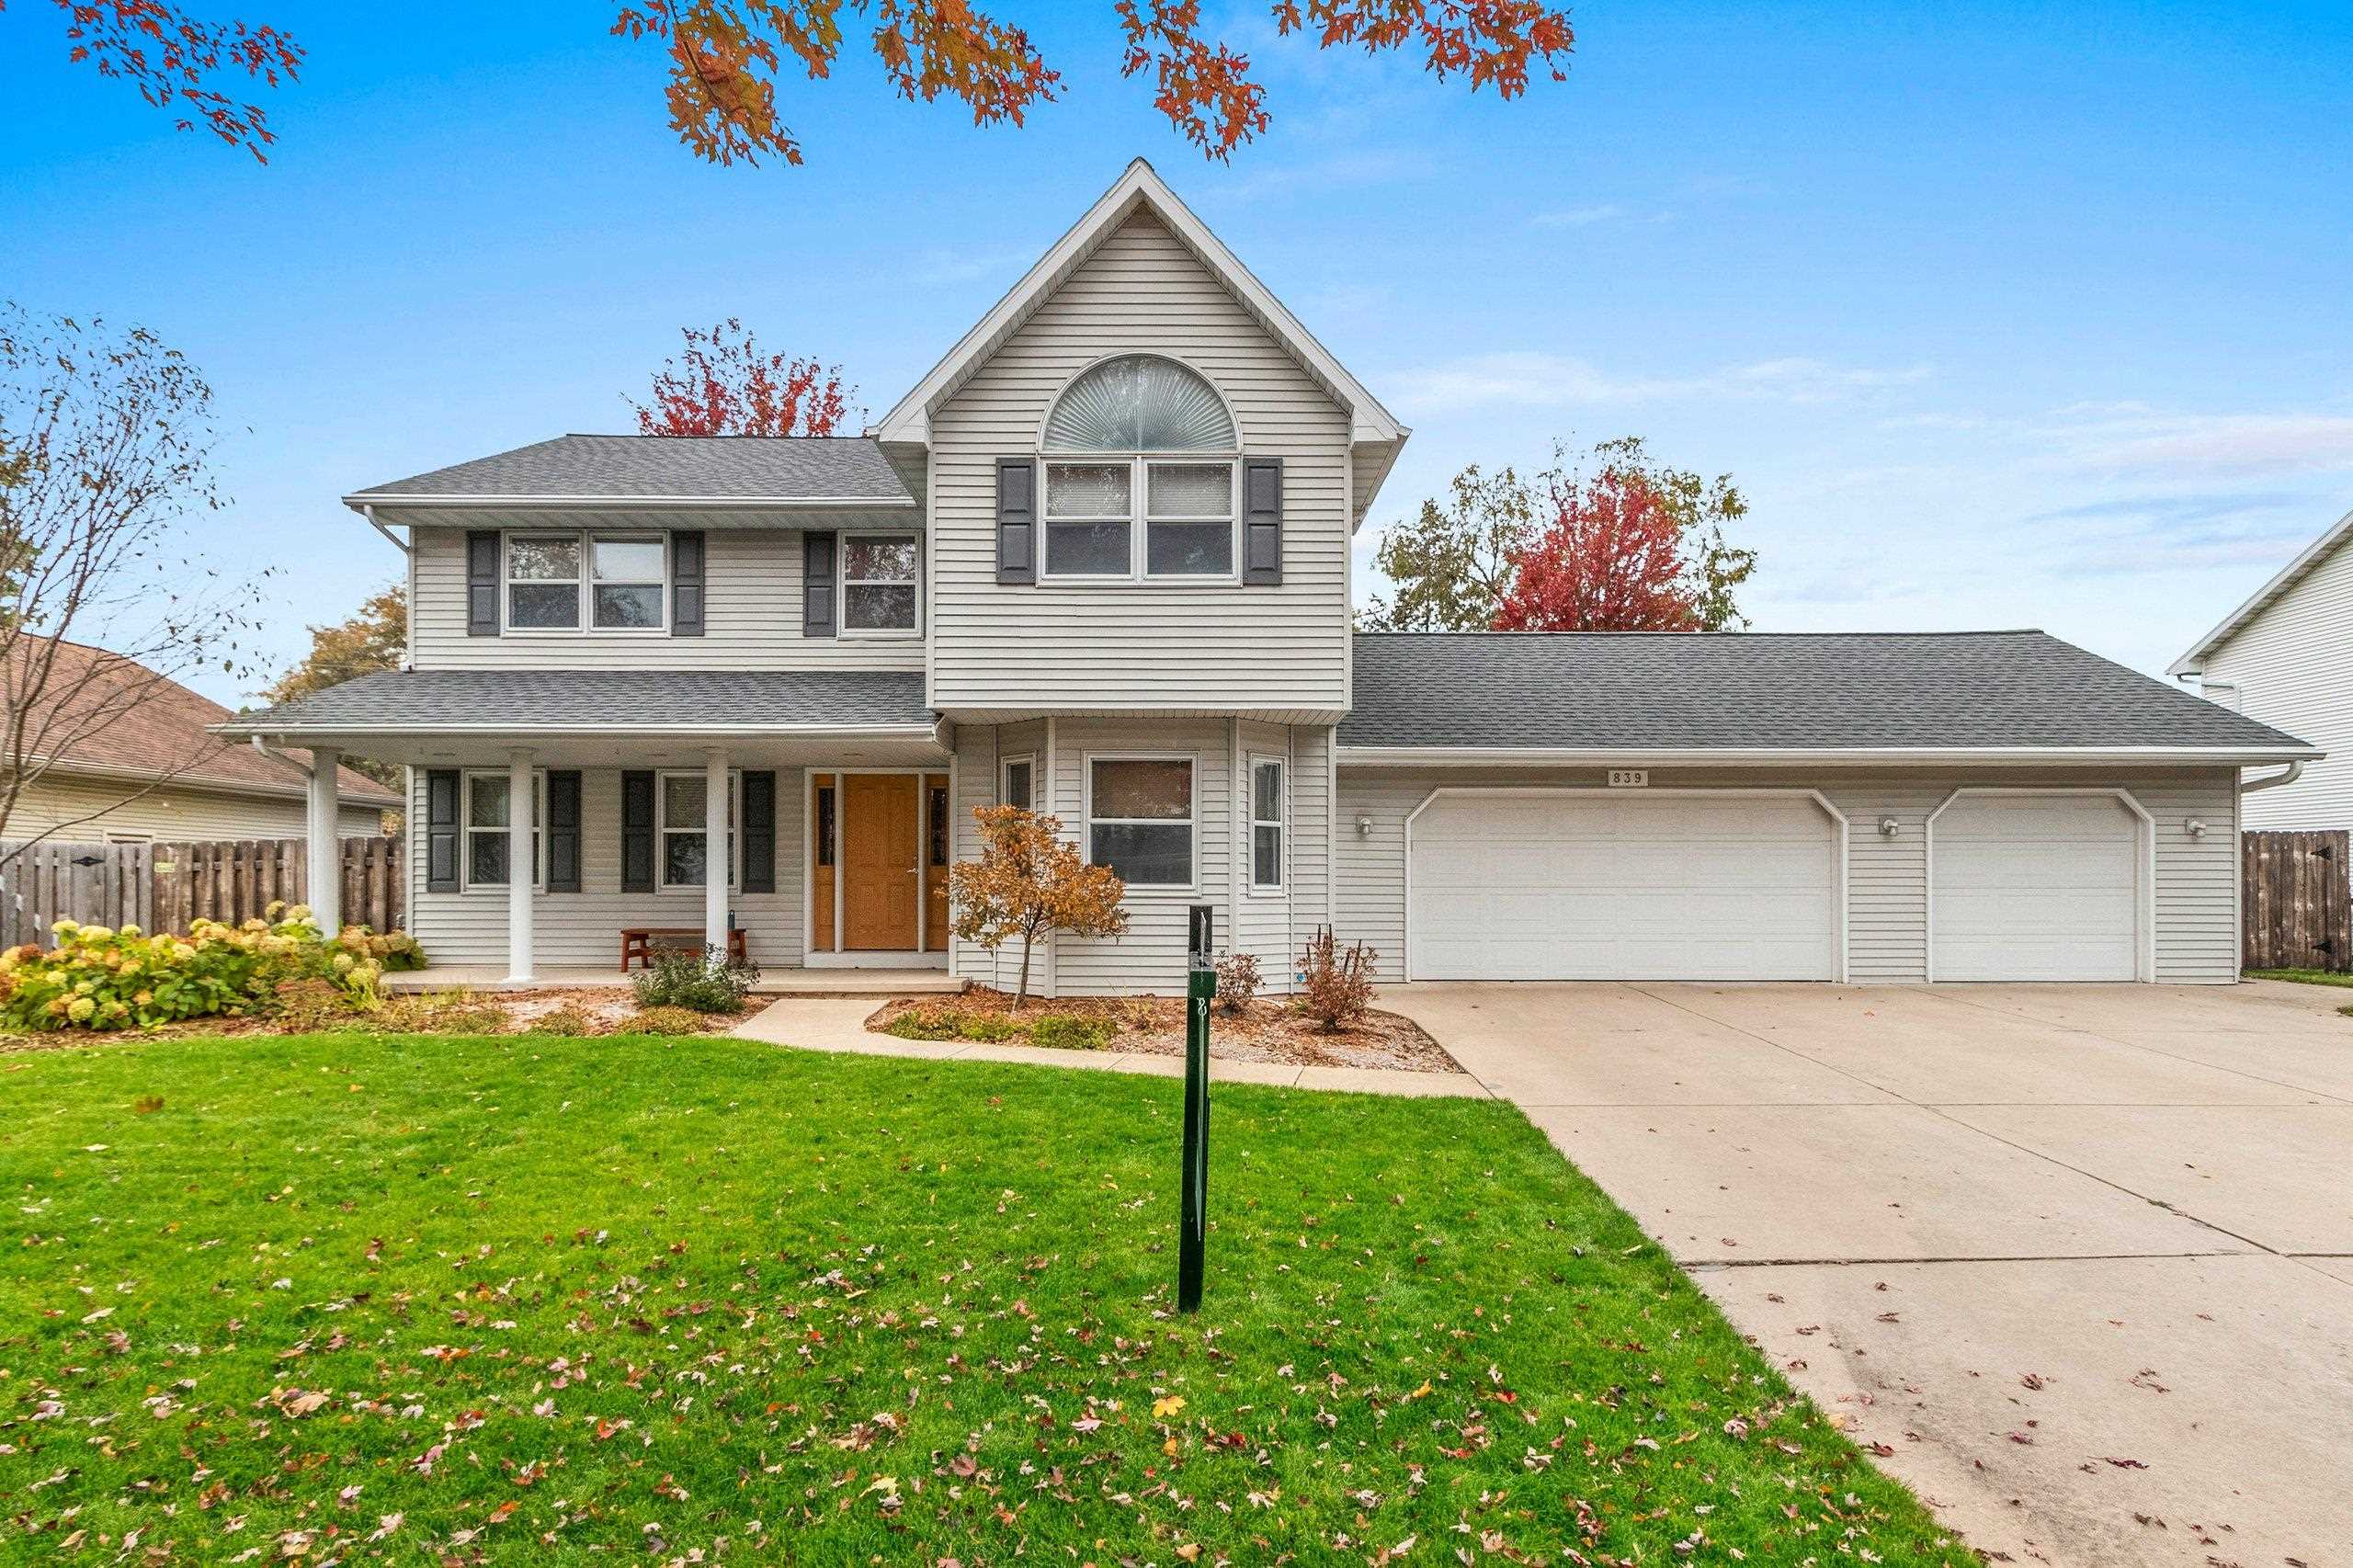 |4|2884 sqft
Adashun Jones, Inc.
Provided by: LPT Realty
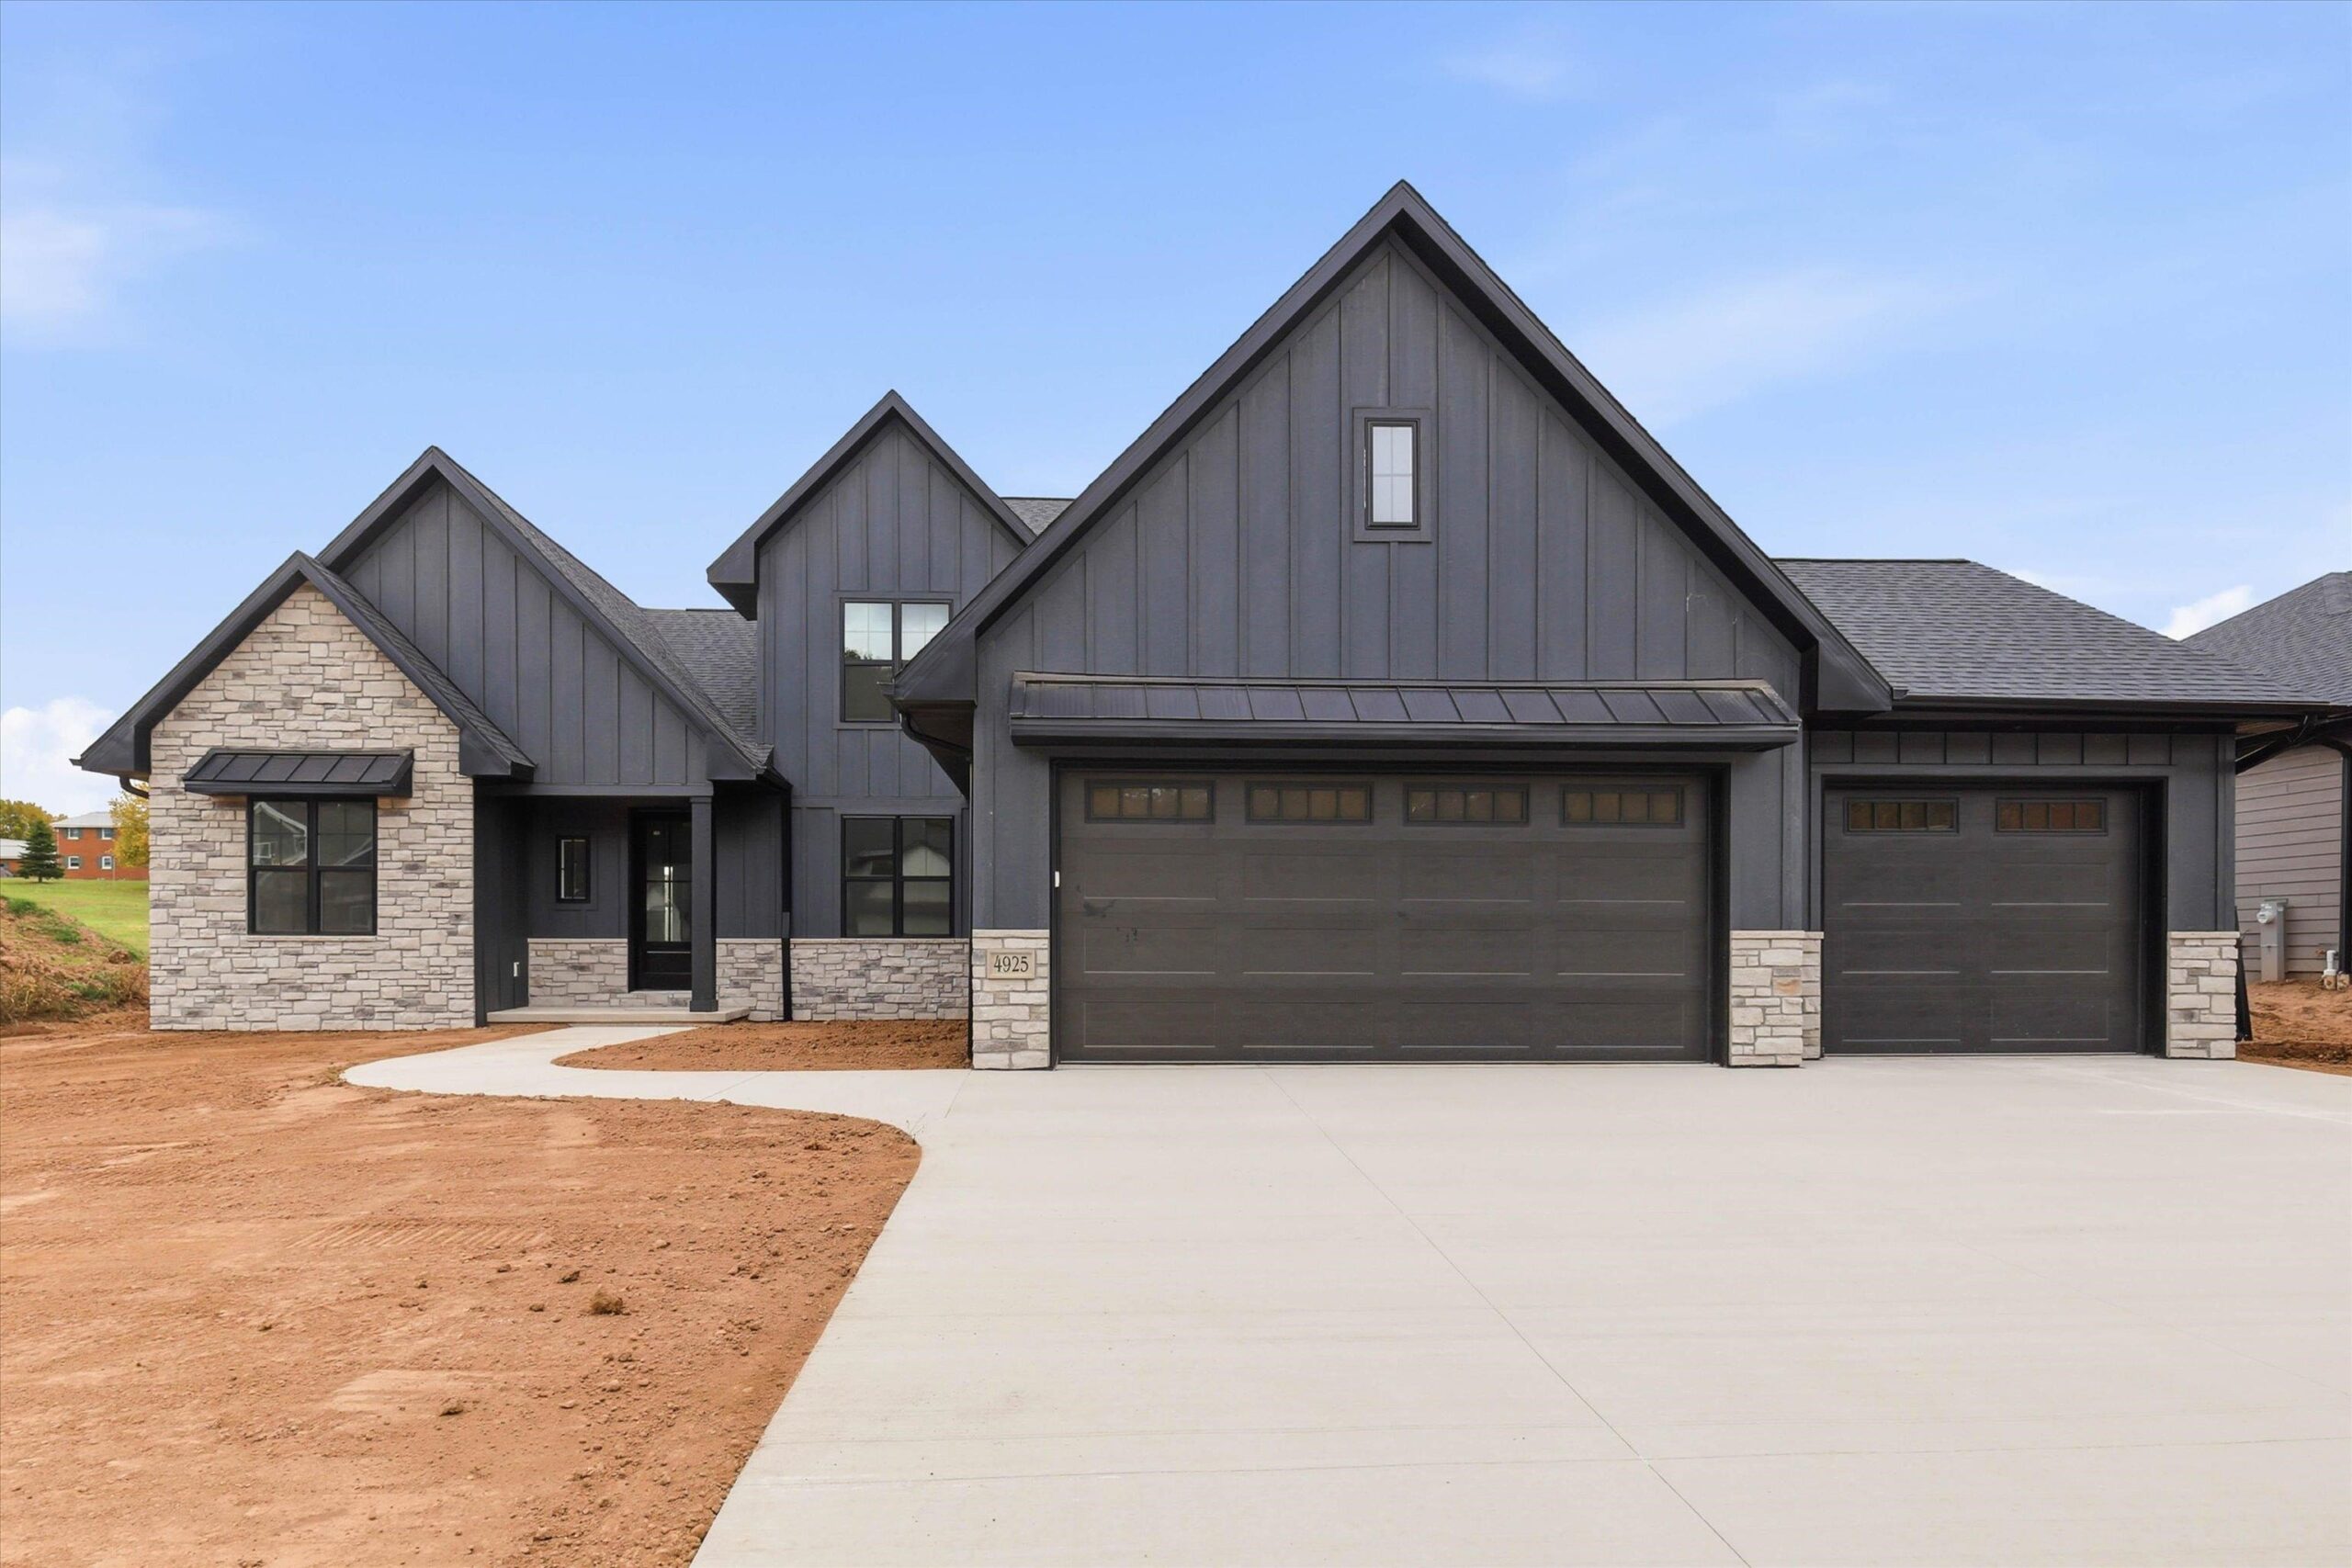 |4|3635 sqft
Adashun Jones, Inc.
Provided by: Keller Williams Green Bay
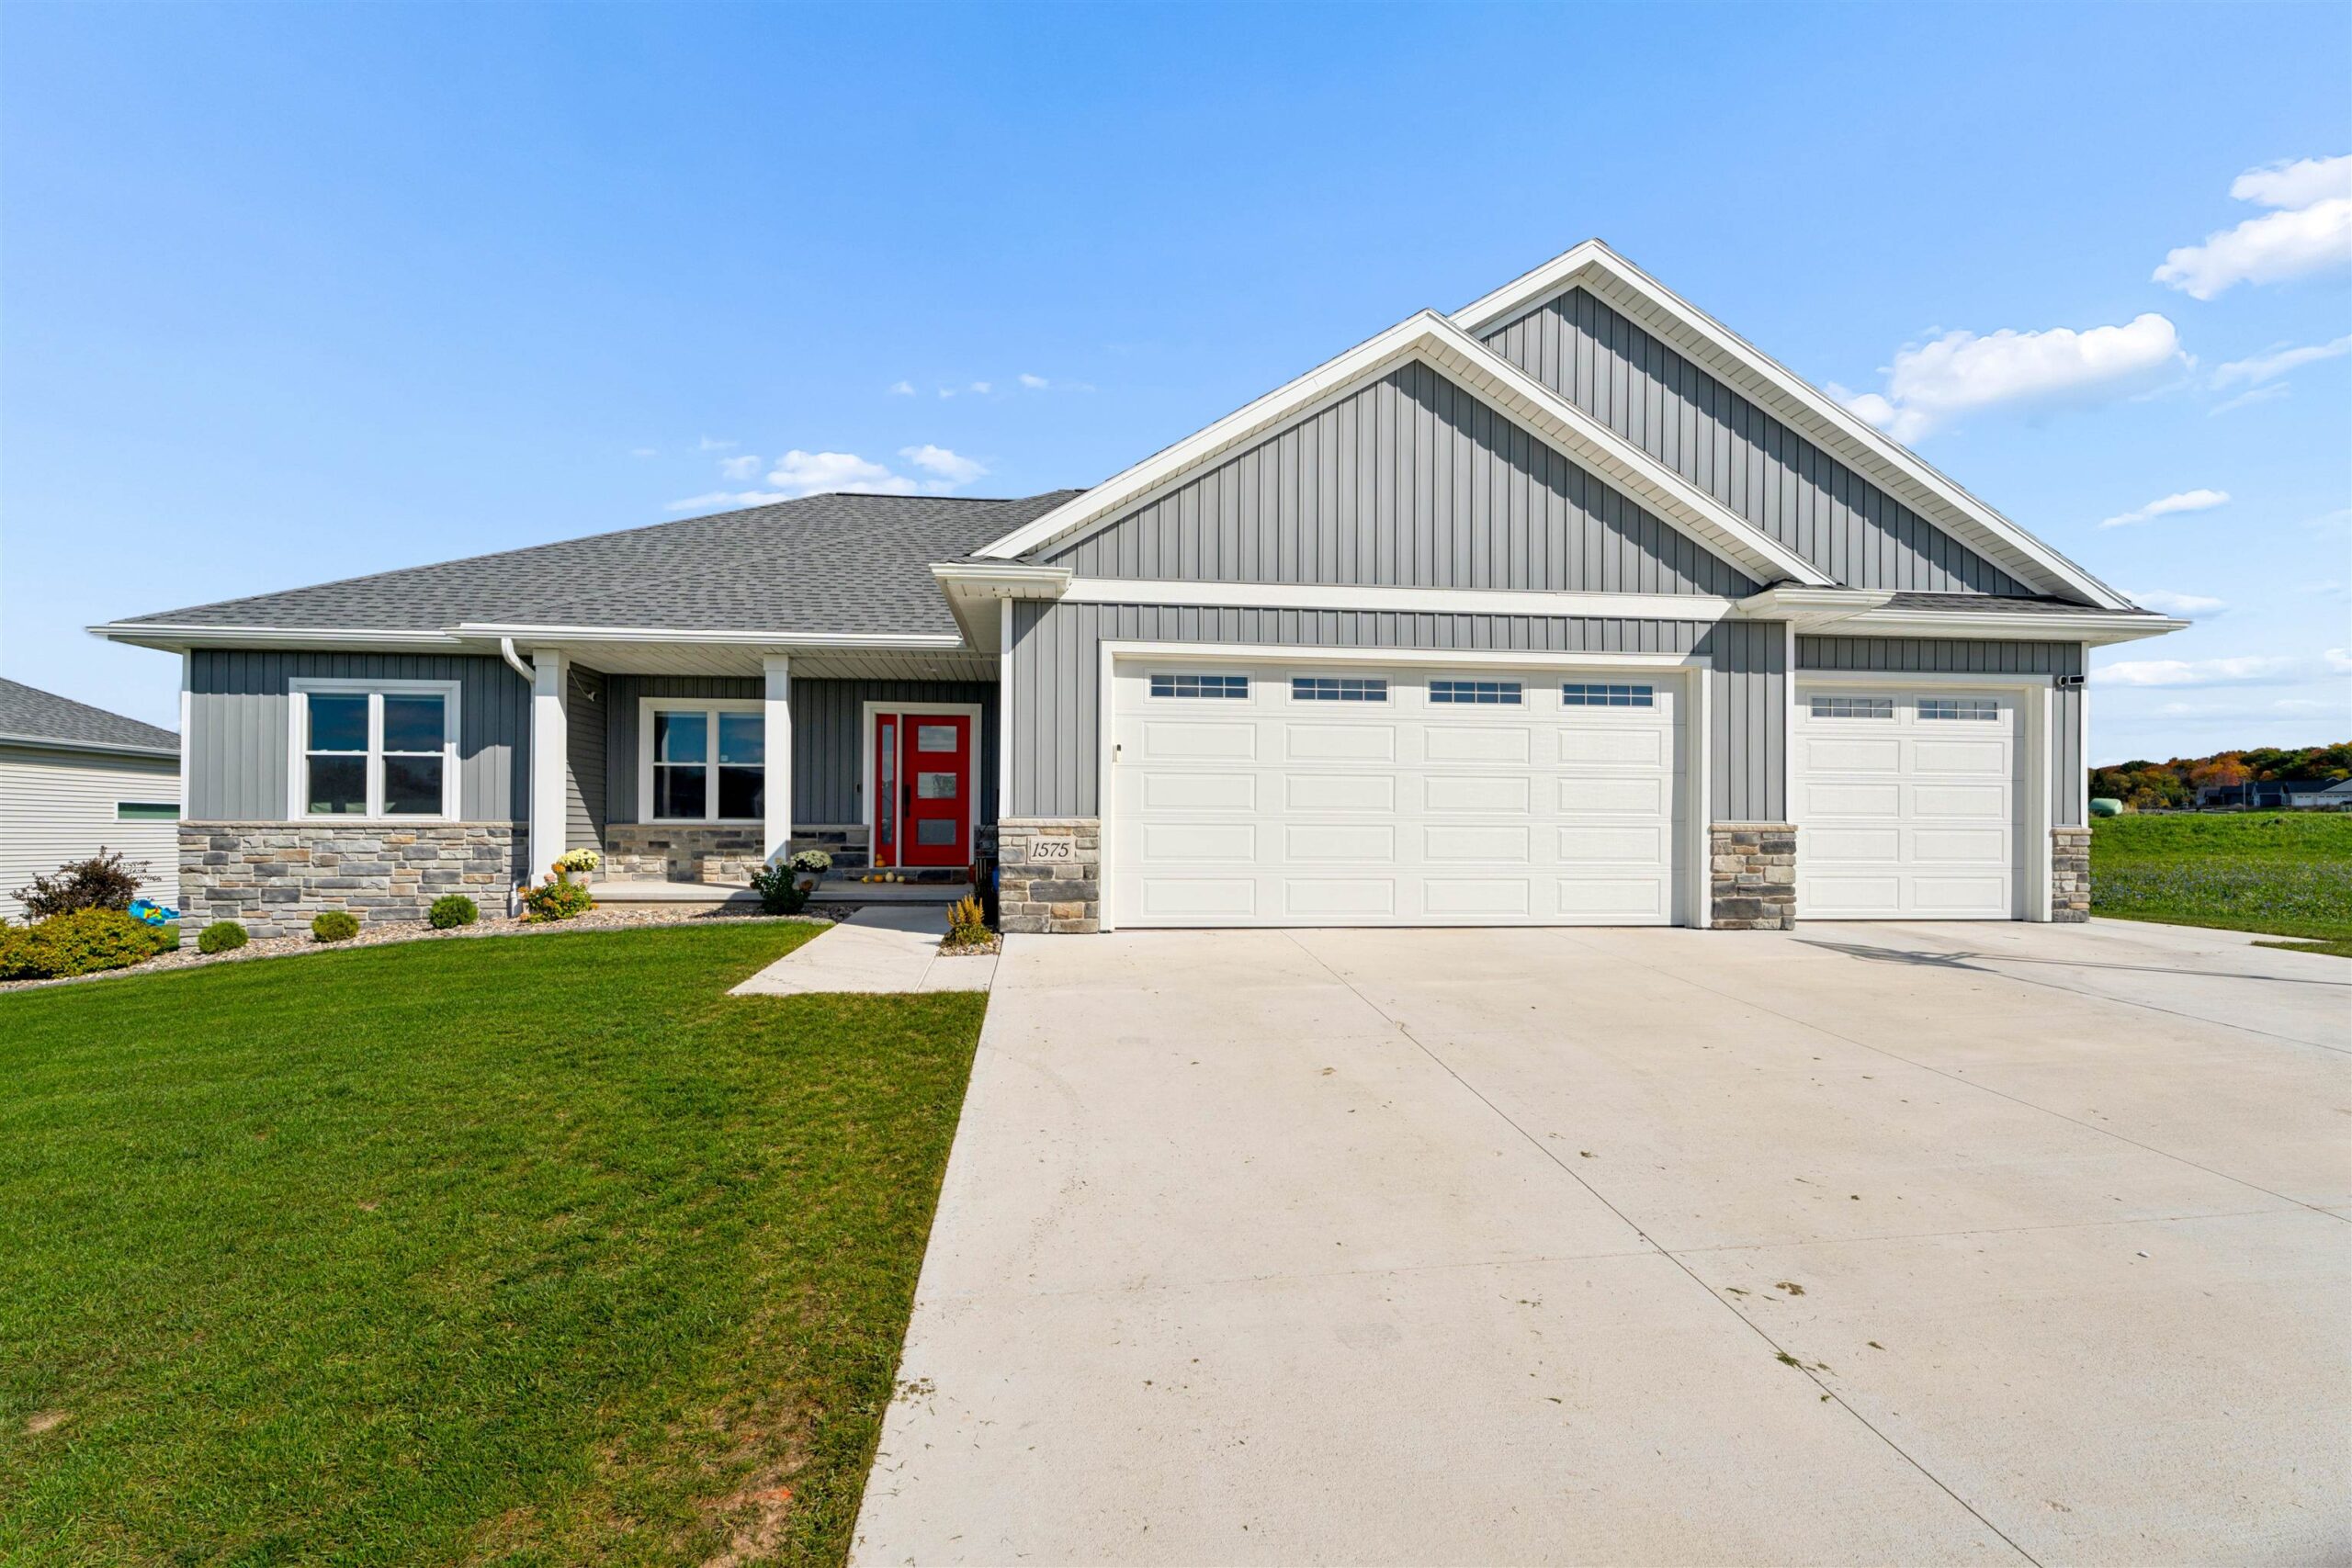 |4|3249 sqft
Adashun Jones, Inc.
Provided by: Coldwell Banker Real Estate Group
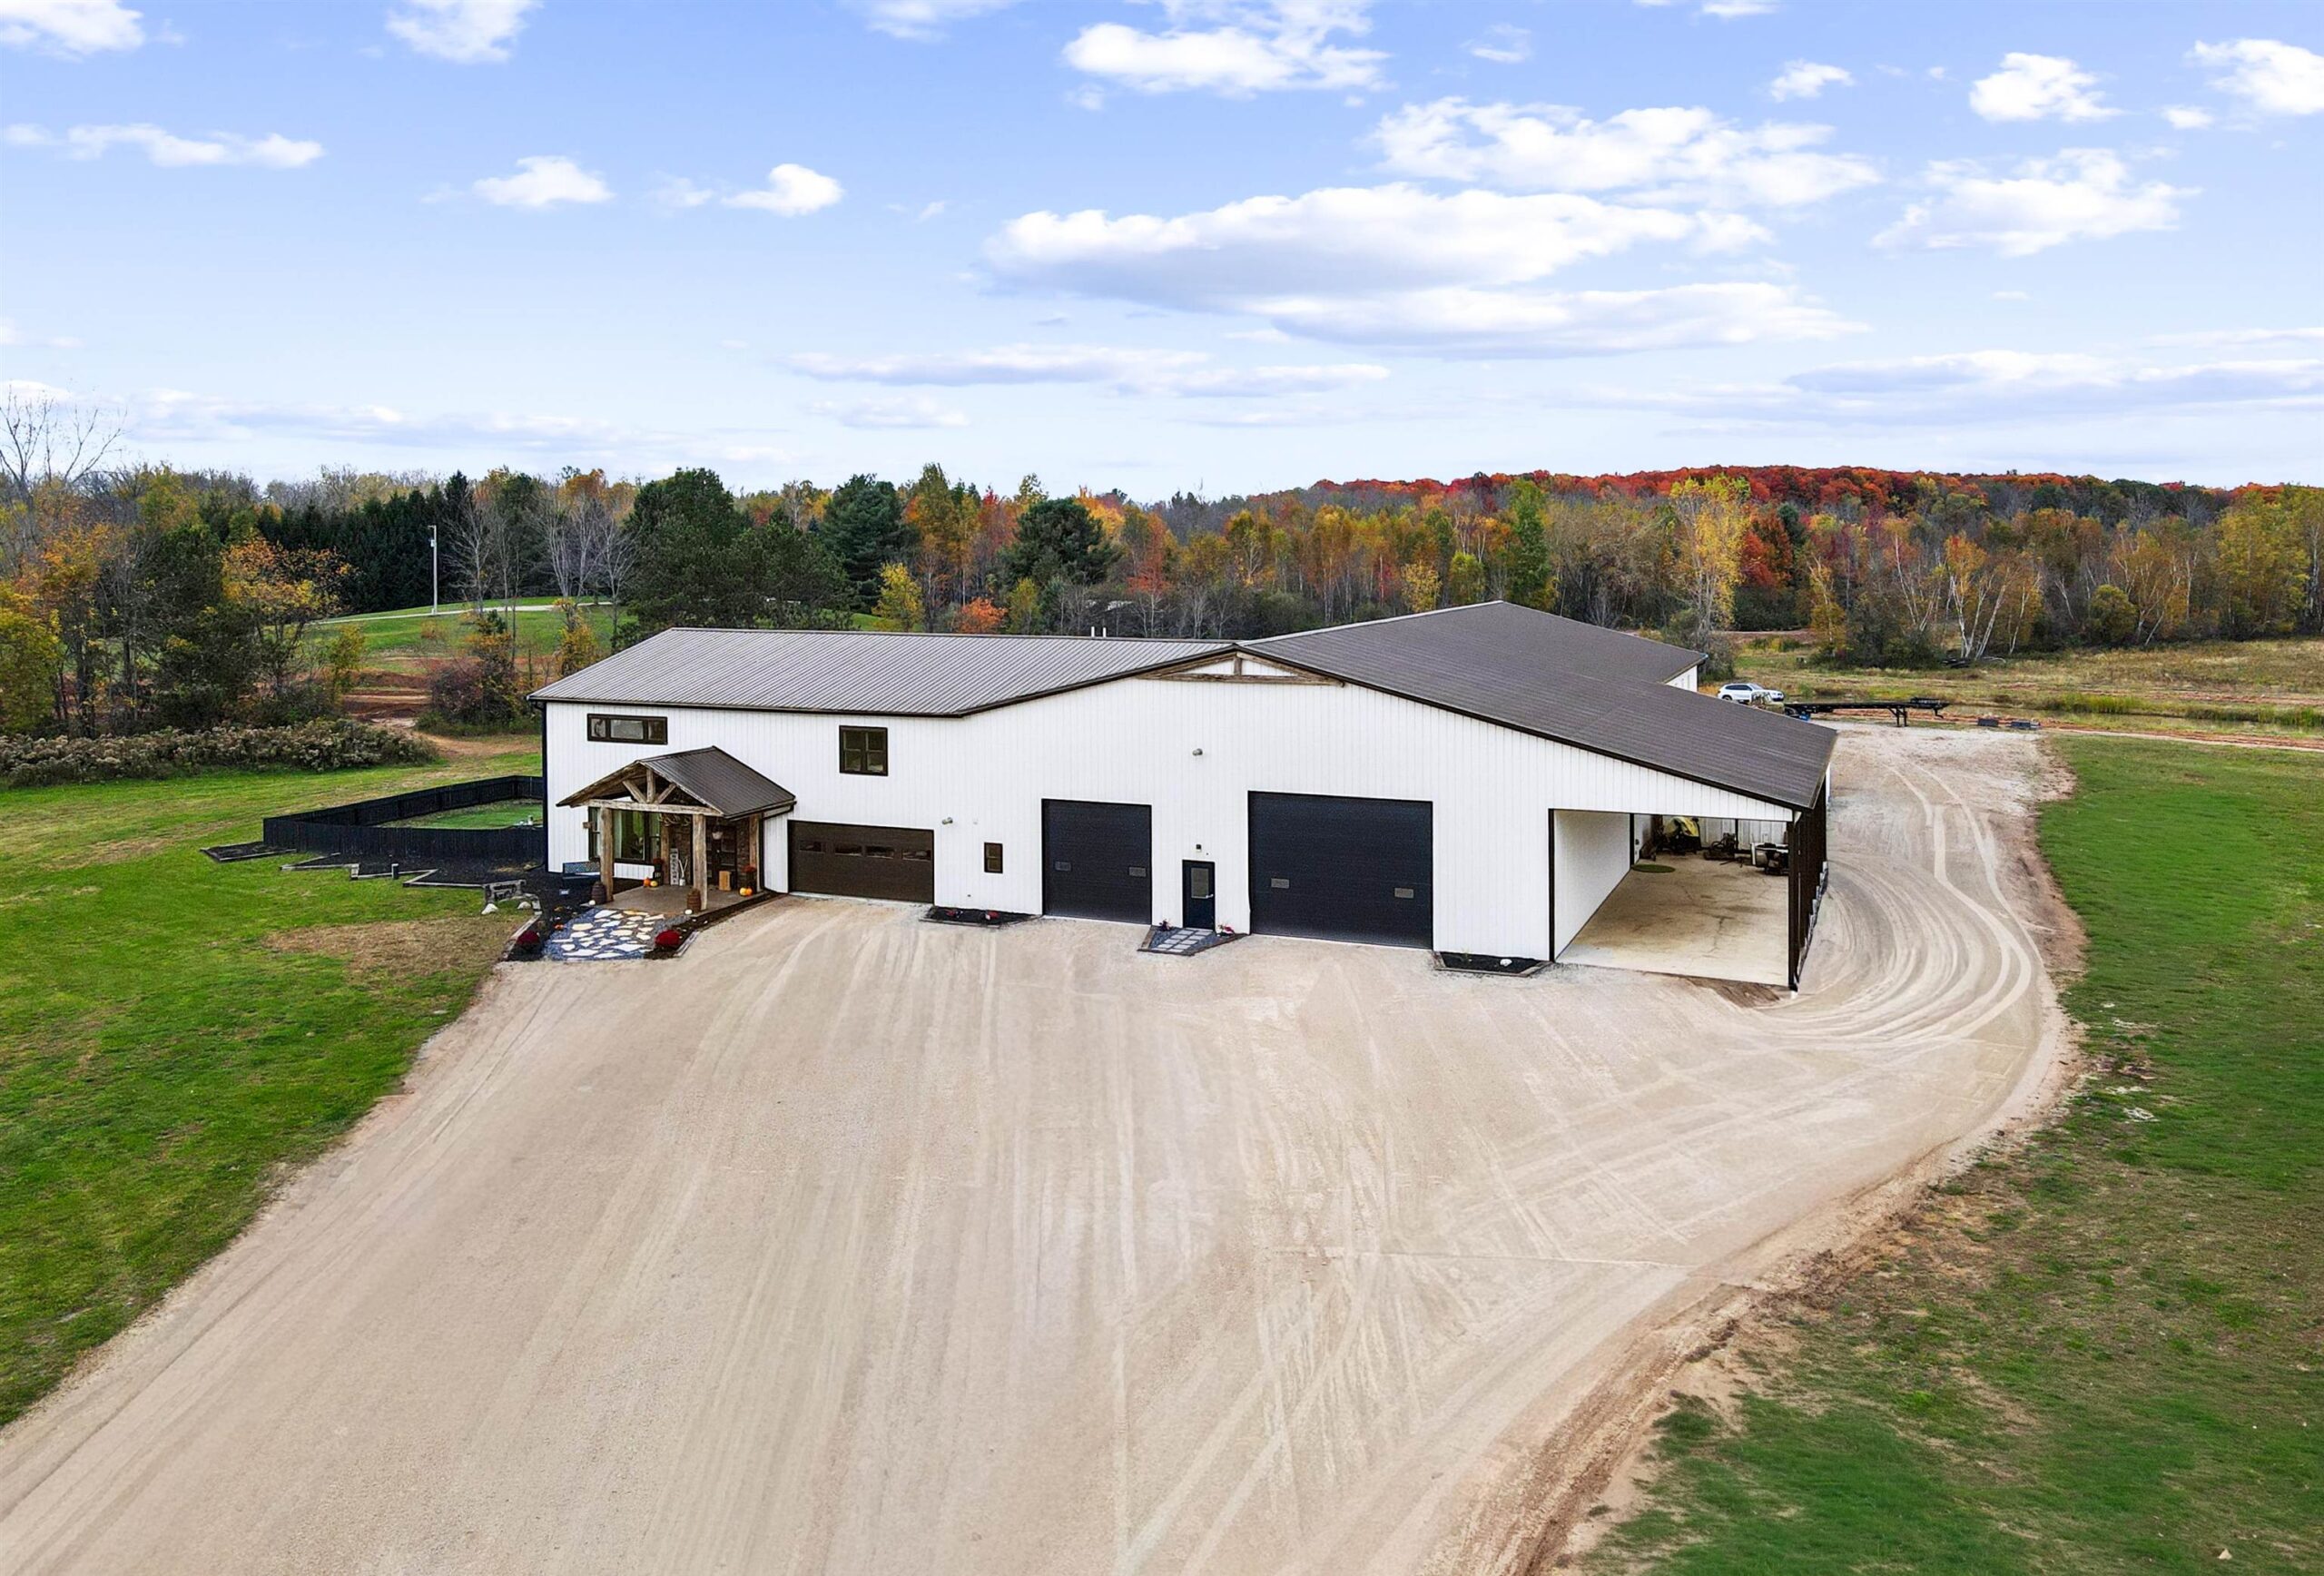 |4|3959 sqft
Adashun Jones, Inc.
Provided by: Coldwell Banker Real Estate Group


 Share
 Show more
 Spec Sheet