


 50
 Return to listing
$1,565,000
4 Beds
3 Bath
3,776 Sq. Ft.
Custom built, all brick, walk-out ranch home on the Fox River with hard to find tiered backyard with flat surfaces. Rip rap shoreline with dock & lift included. Home features light & bright interior w/beautiful views of the River! Kitchen has center island, snack counter & abundance of cabs for storage; large dining/hearth area is sun-filled & has gas FP; formal dining/living area has built-in hutch, gas FP & huge windows facing river; enormous master suite w/built-in dressers and hutch plus private bath w/jetted tub, dual sinks & stall shower. Walk-out Lower Level has open concept rec/family rm w/mesmerizing wood burning FP; wet bar area 7 built-in shelving/storage; 2 nice sized bedrooms & full bath. So much storage & root cellar plus rec storage w/door to backyard. Beautiful home & lot!
Inclusions:
Refrigerator, 2 ovens, range top, microwave, washer/dryer, chest freezer, bar refrigerator, pool table, dock & lift, 2 water heaters, water softener
Exclusions:
Sellers personal property.
Get a detailed Home Value Estimate Based on Current Market Trends/Get a Detailed Estimate Based on Current Market Conditions Impacting Your Home's Value
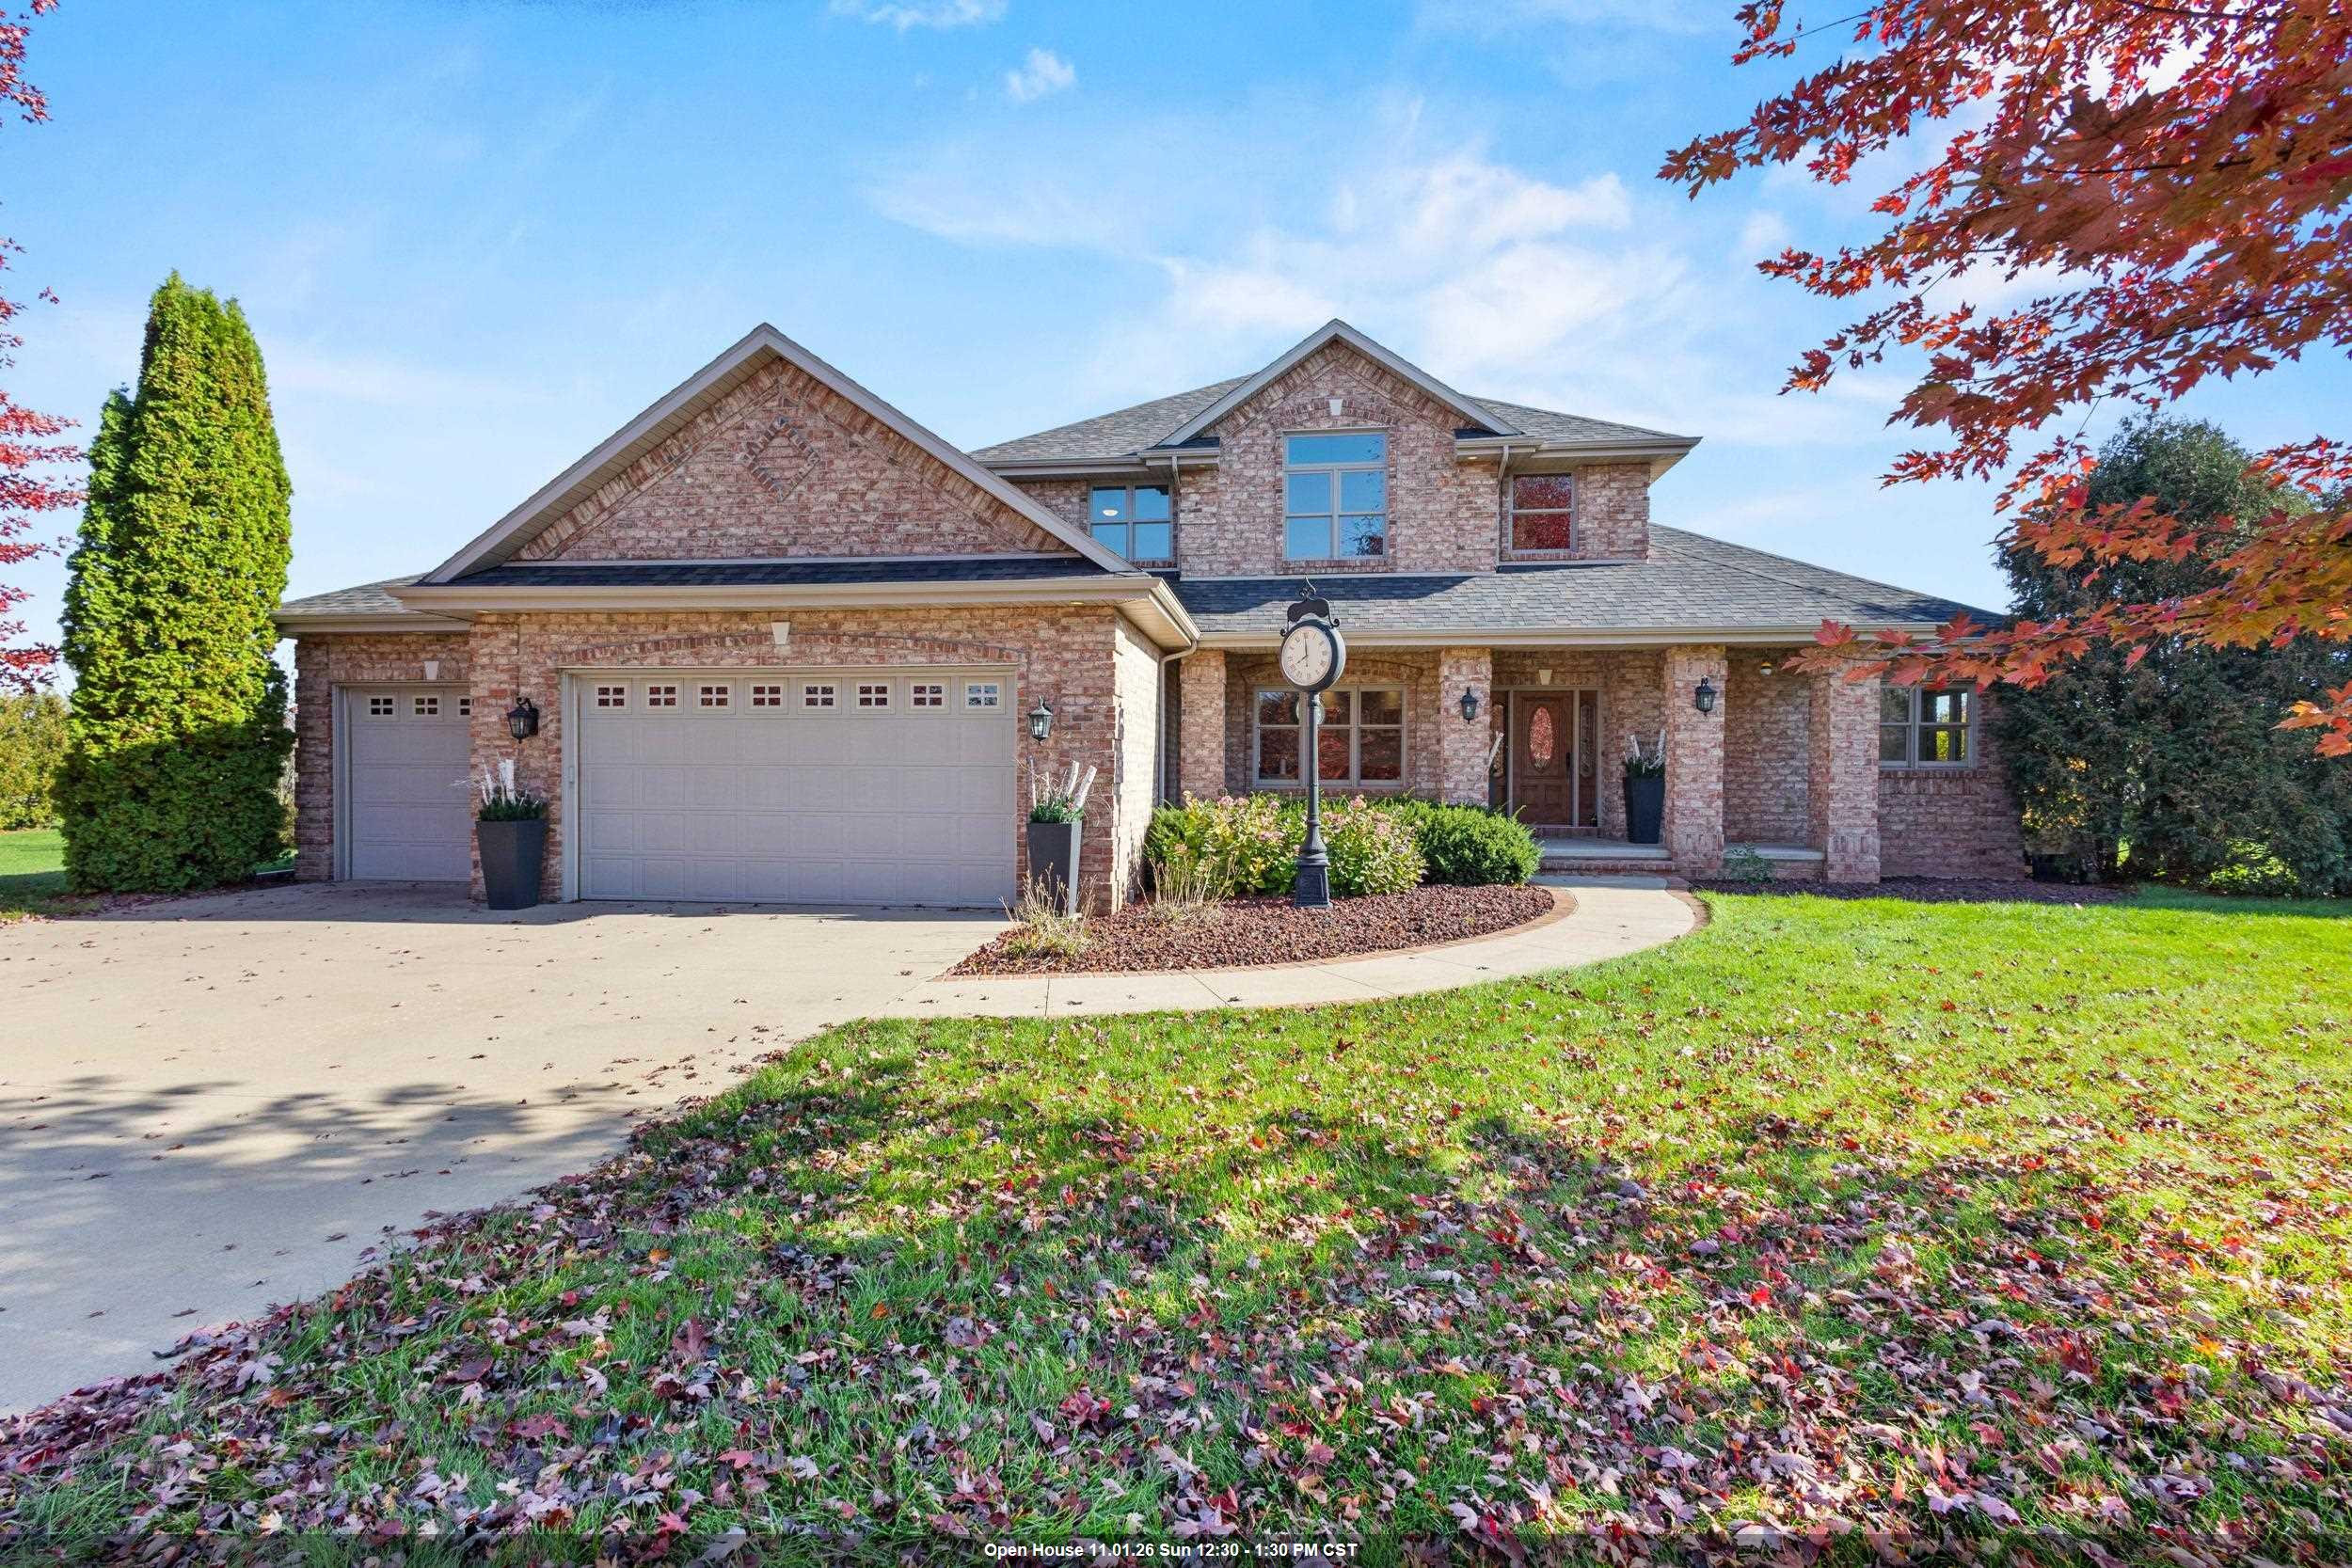
 |5
 |3846 sqft
Adashun Jones, Inc.
Provided by: Century 21 Ace Realty
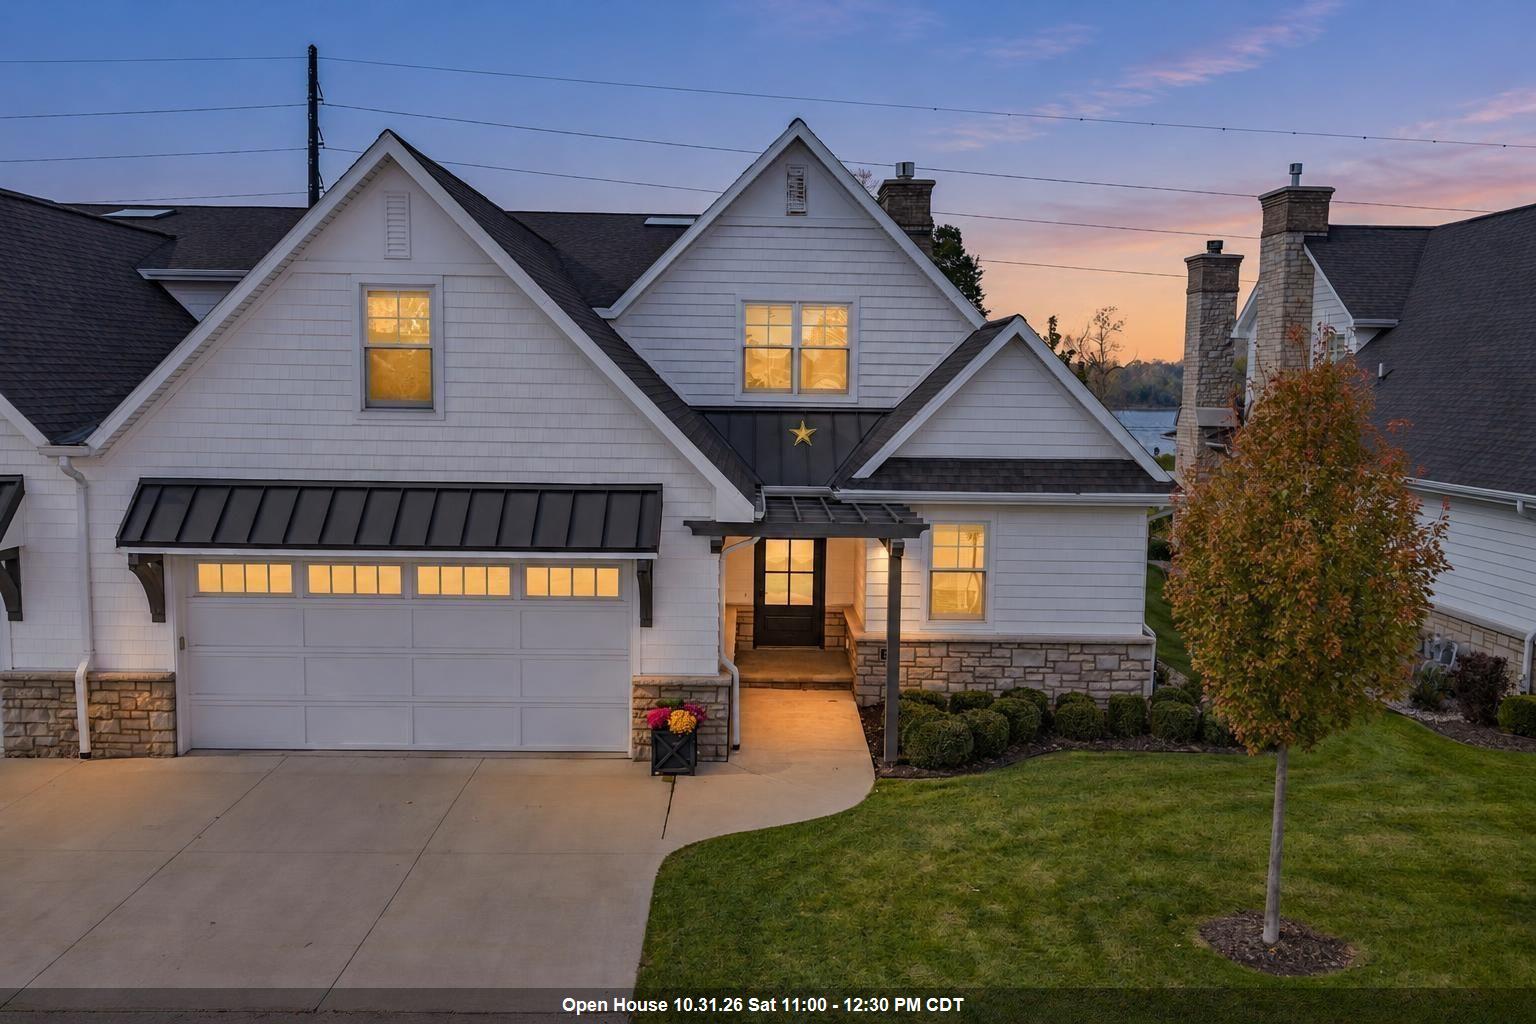 |4|4003 sqft
Adashun Jones, Inc.
Provided by: Ben Bartolazzi Real Estate, Inc
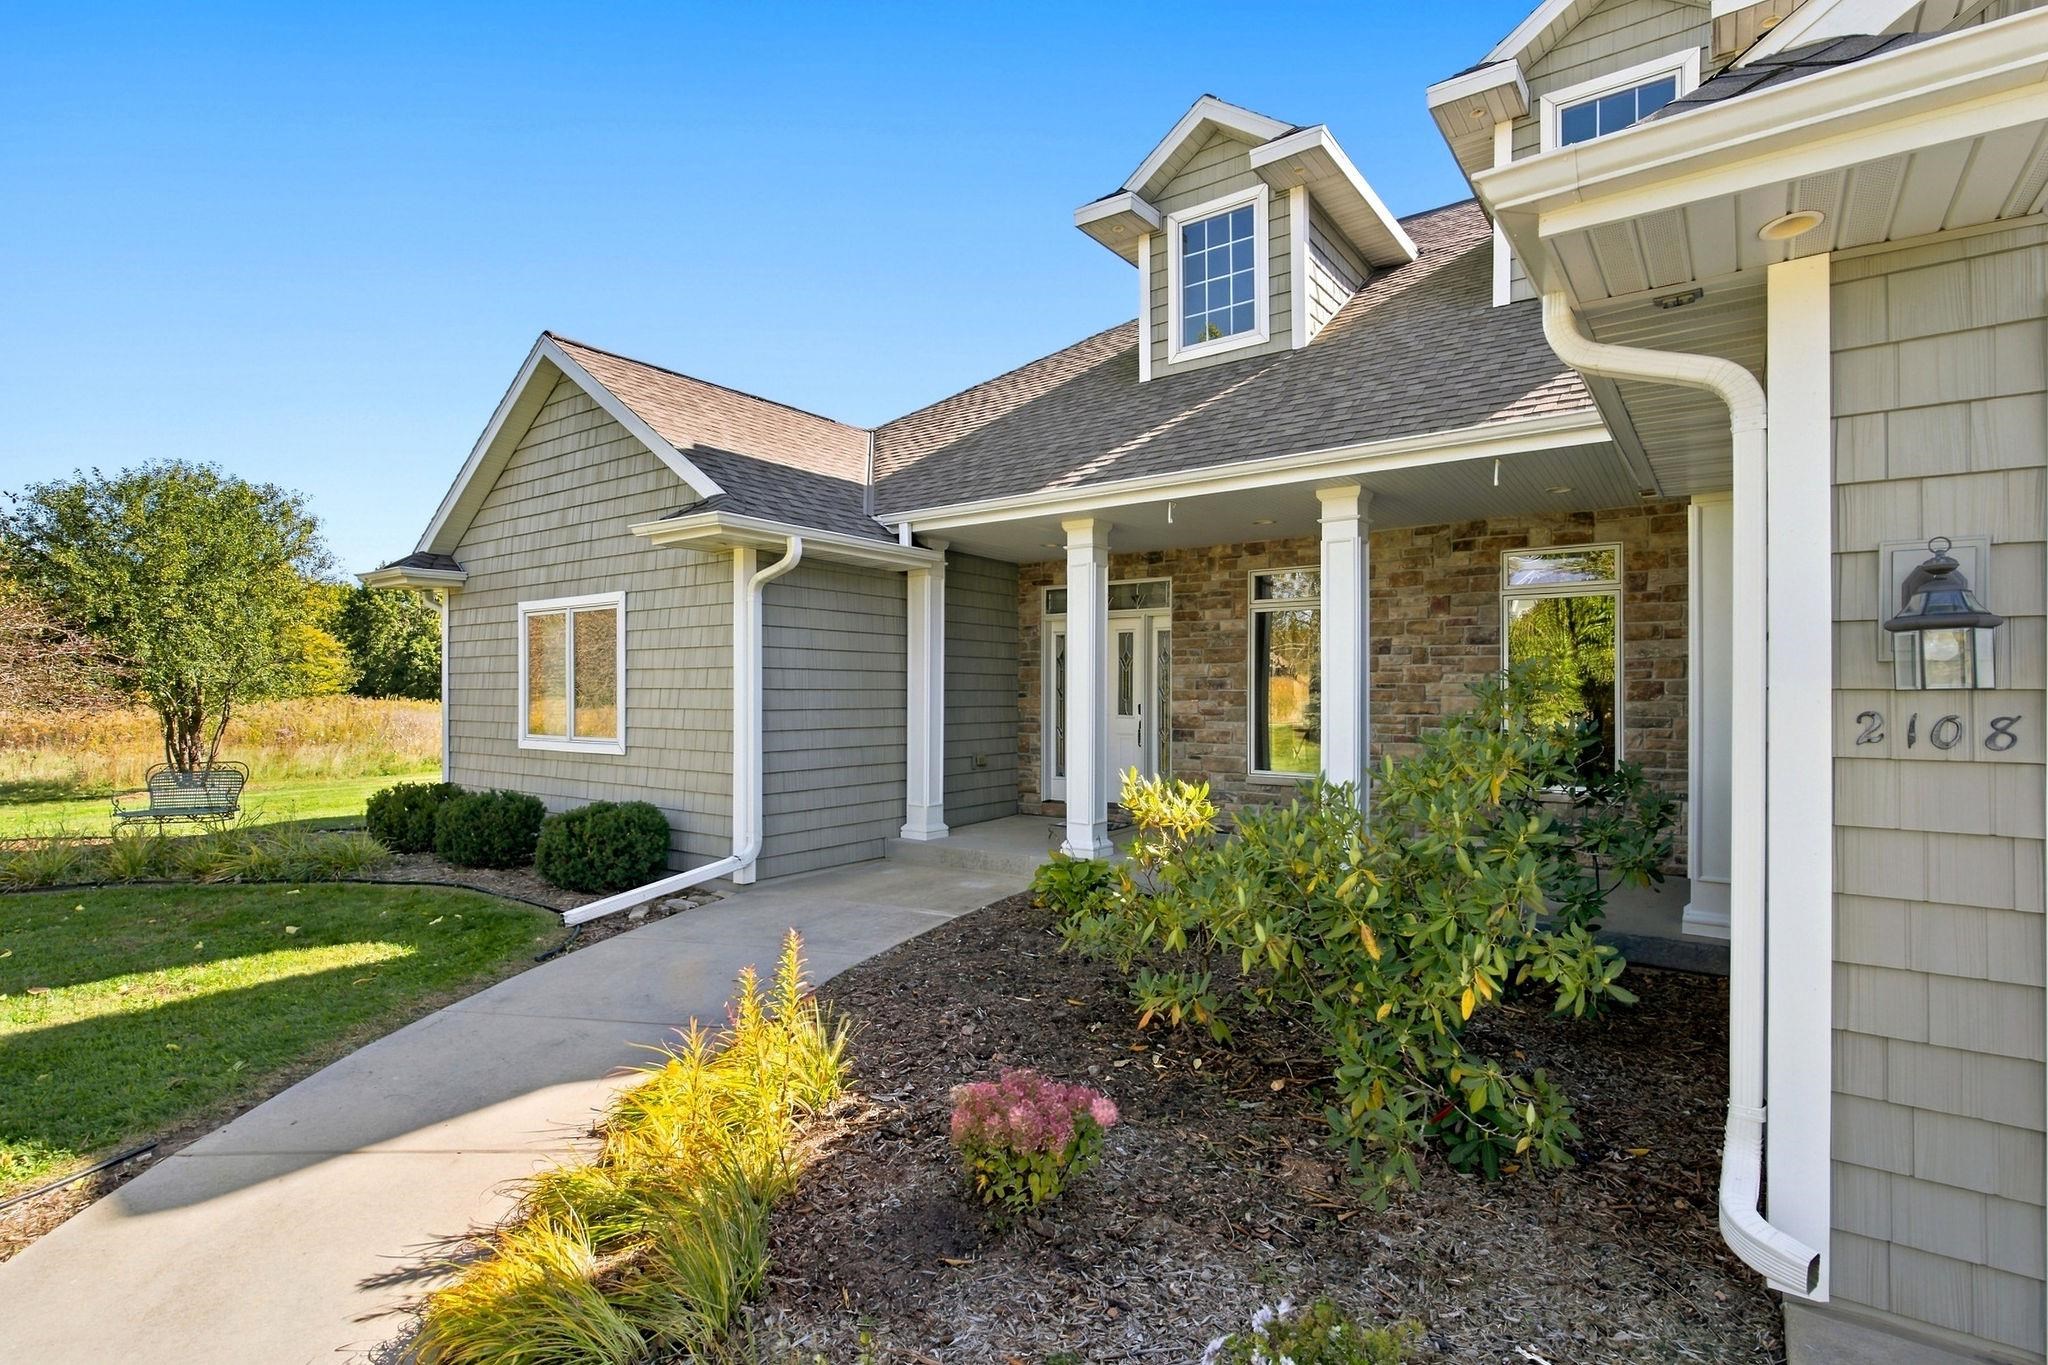 |4|3979 sqft
Adashun Jones, Inc.
Provided by: Legacy First LLC
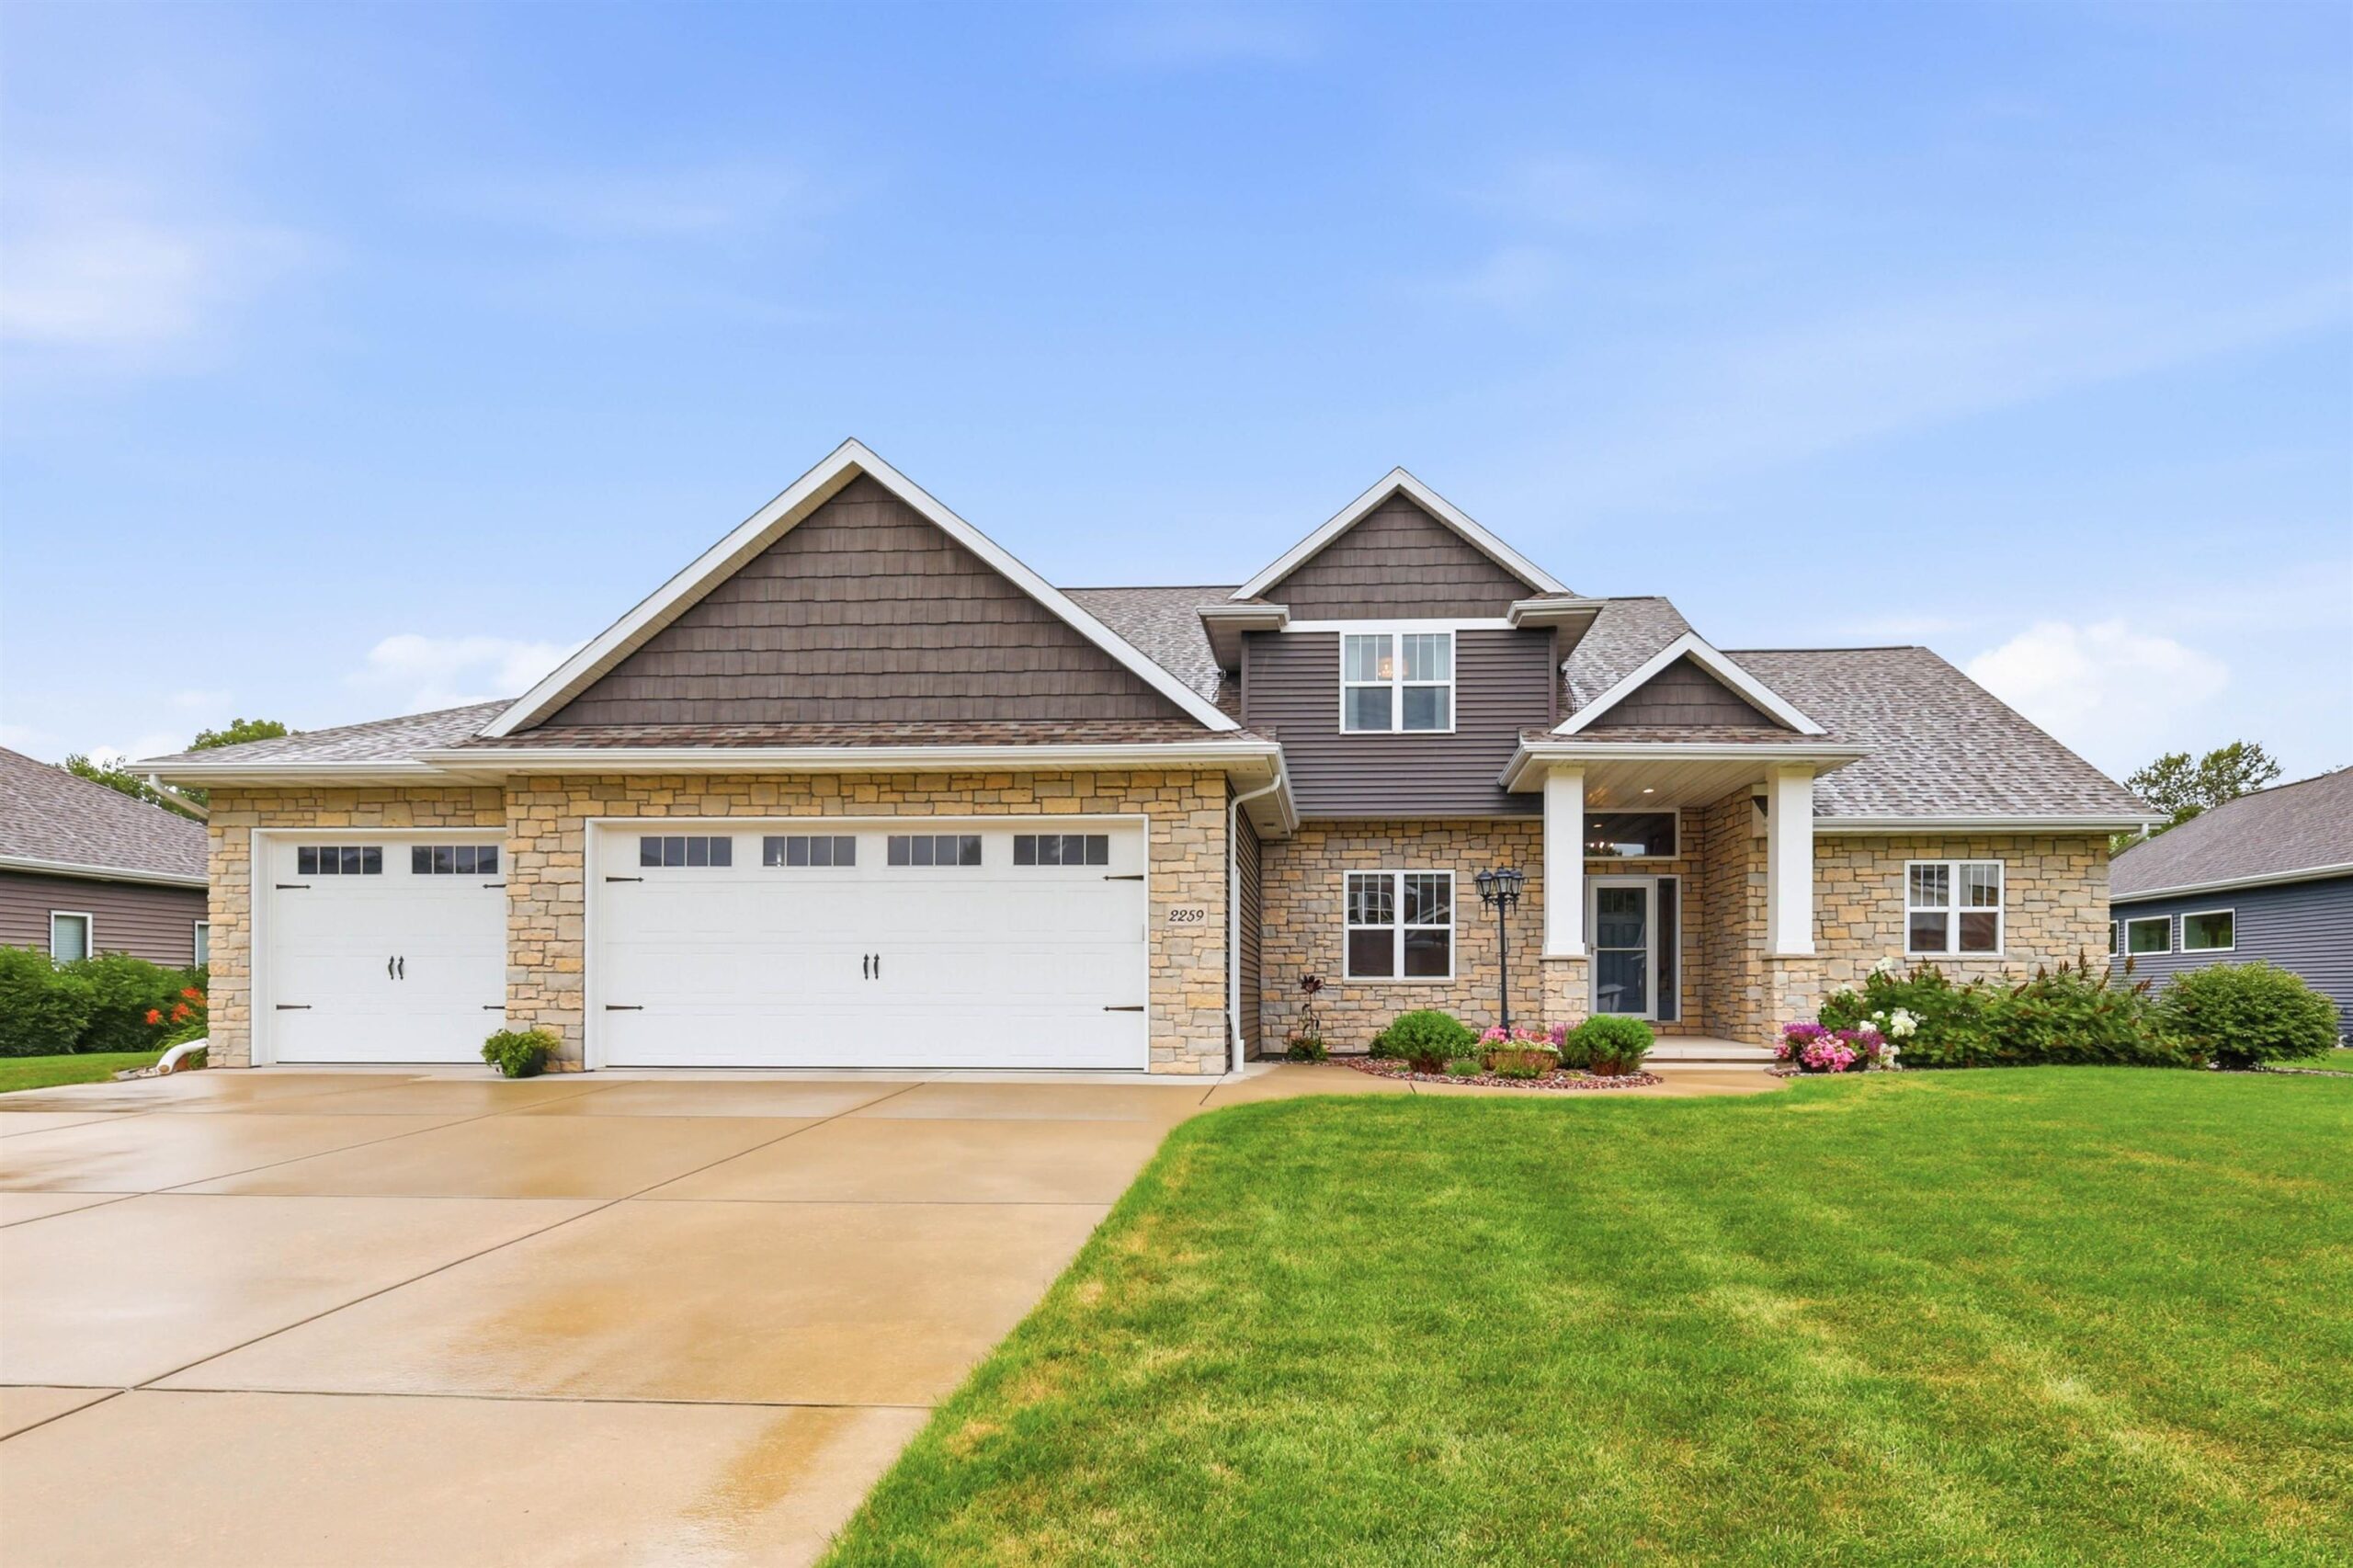 |4|3613 sqft
Adashun Jones, Inc.
Provided by: Keller Williams Green Bay
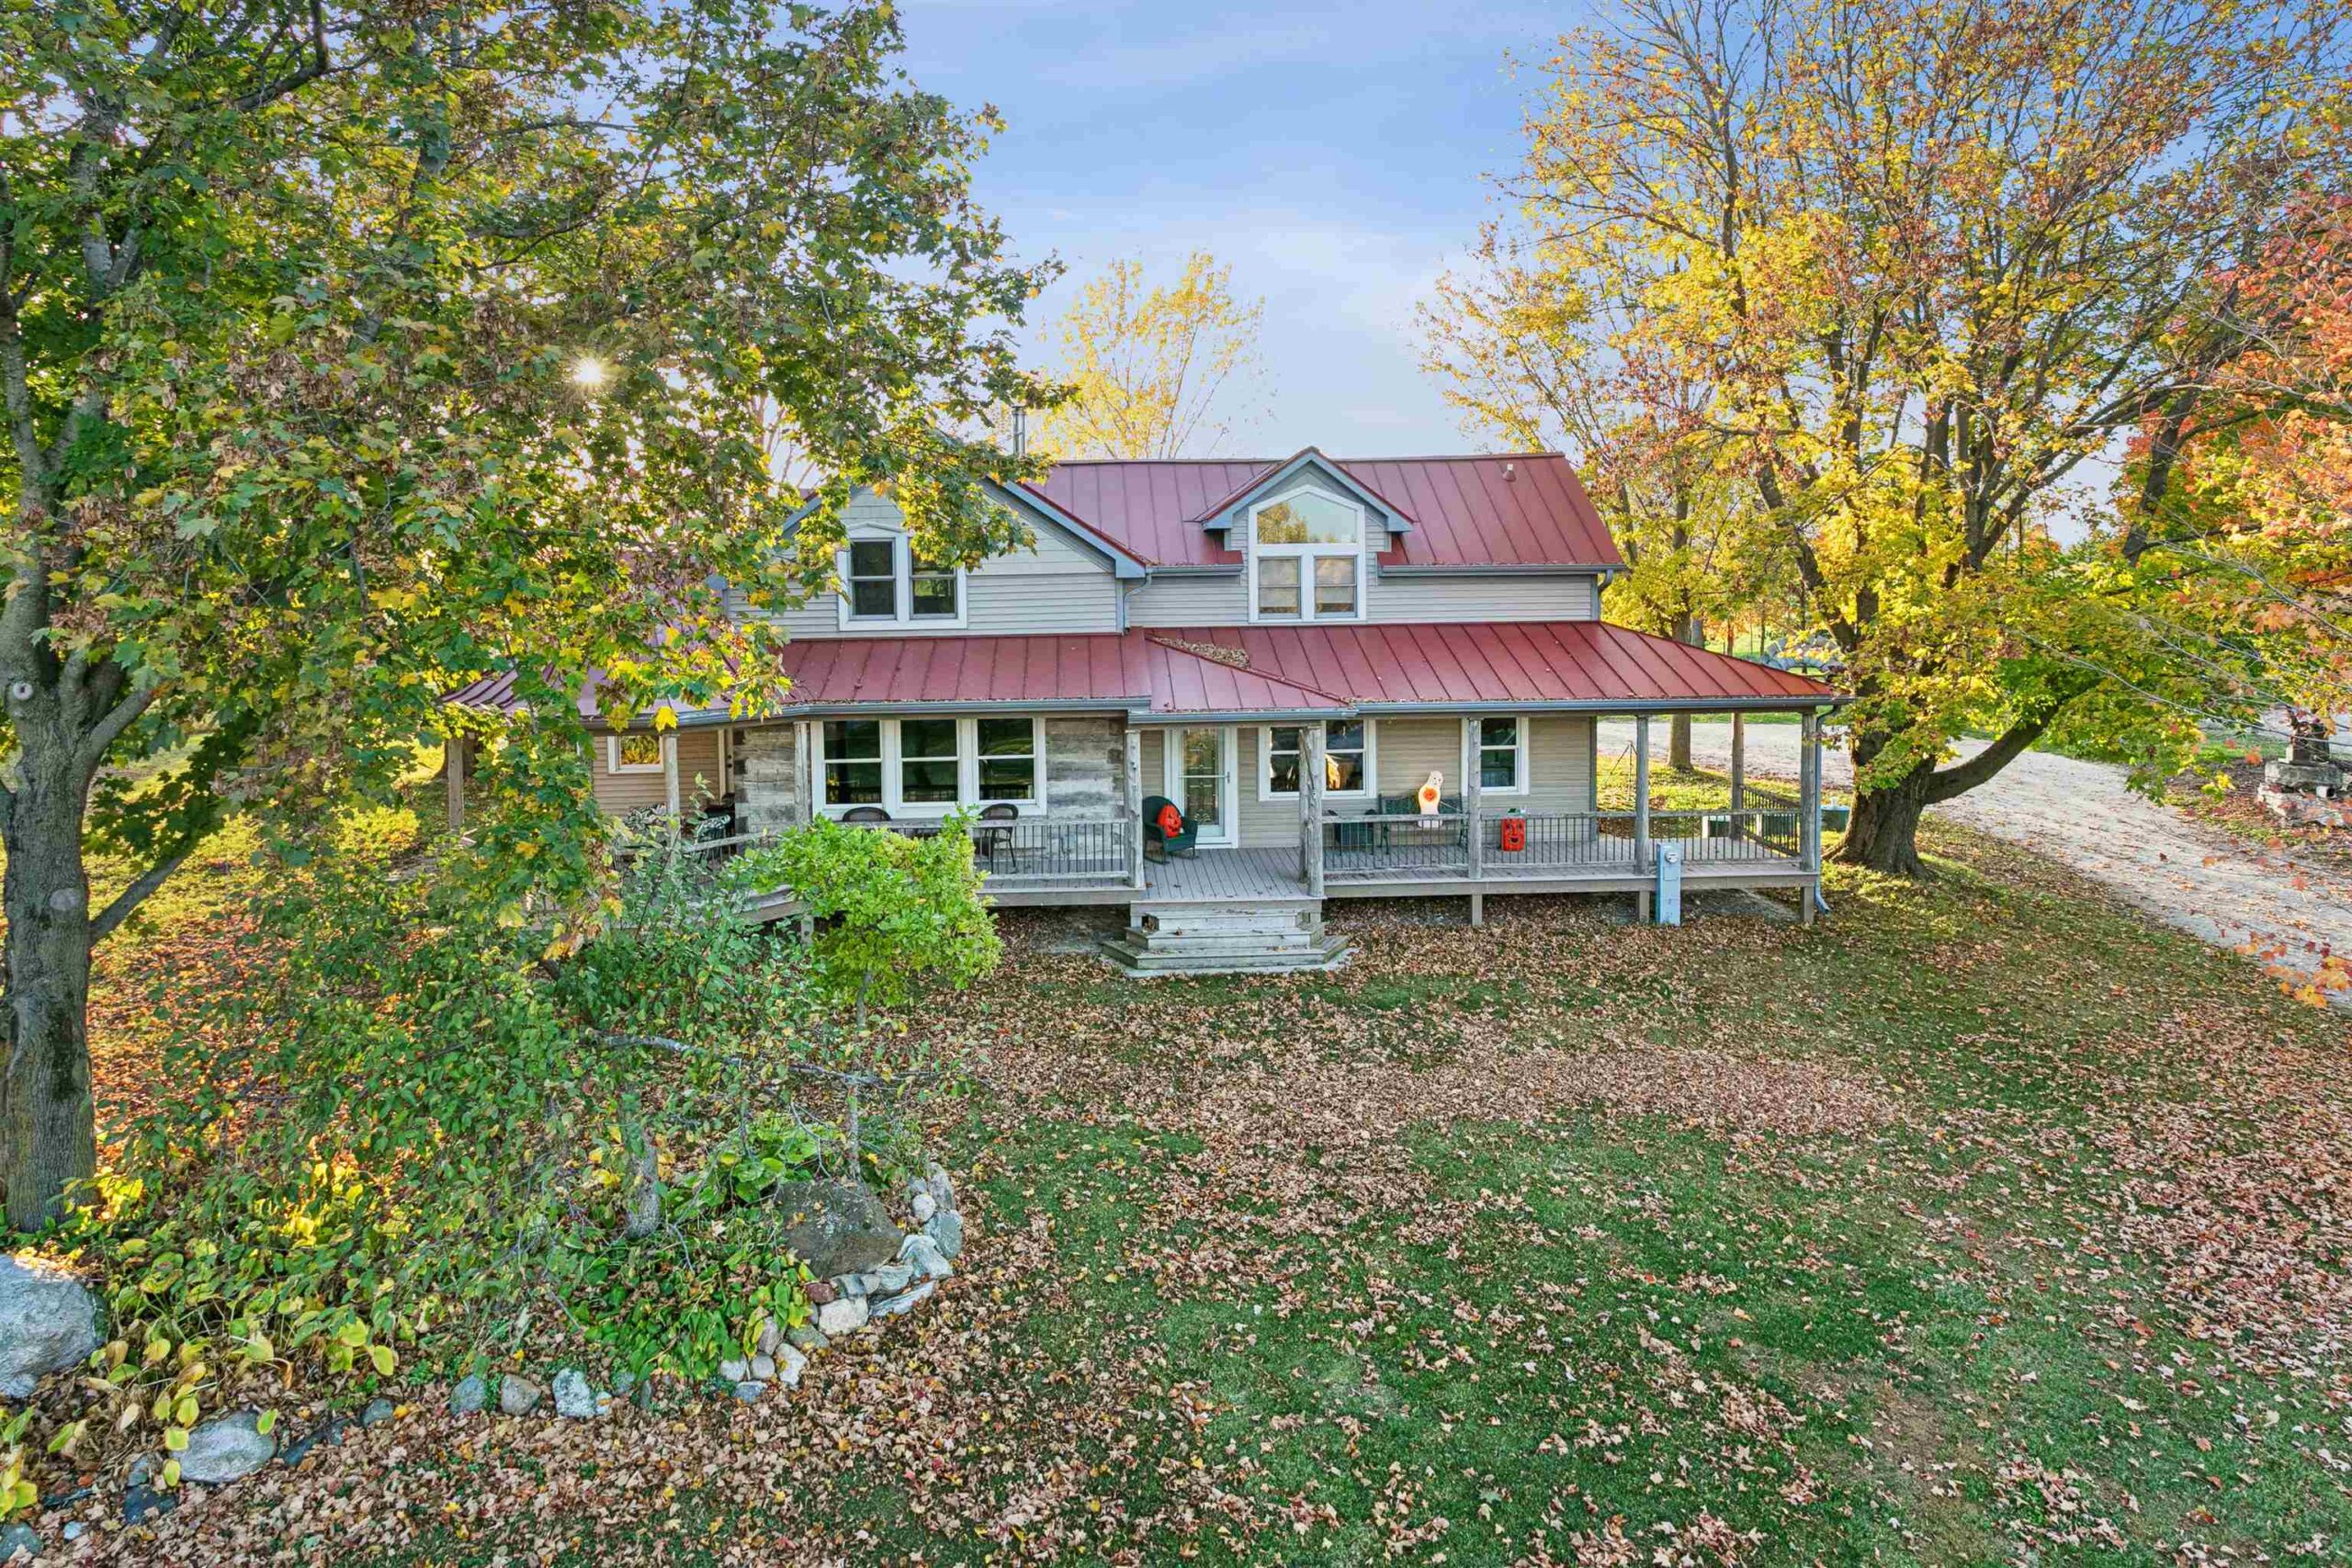 |3|3100 sqft
Adashun Jones, Inc.
Provided by: Coldwell Banker Real Estate Group
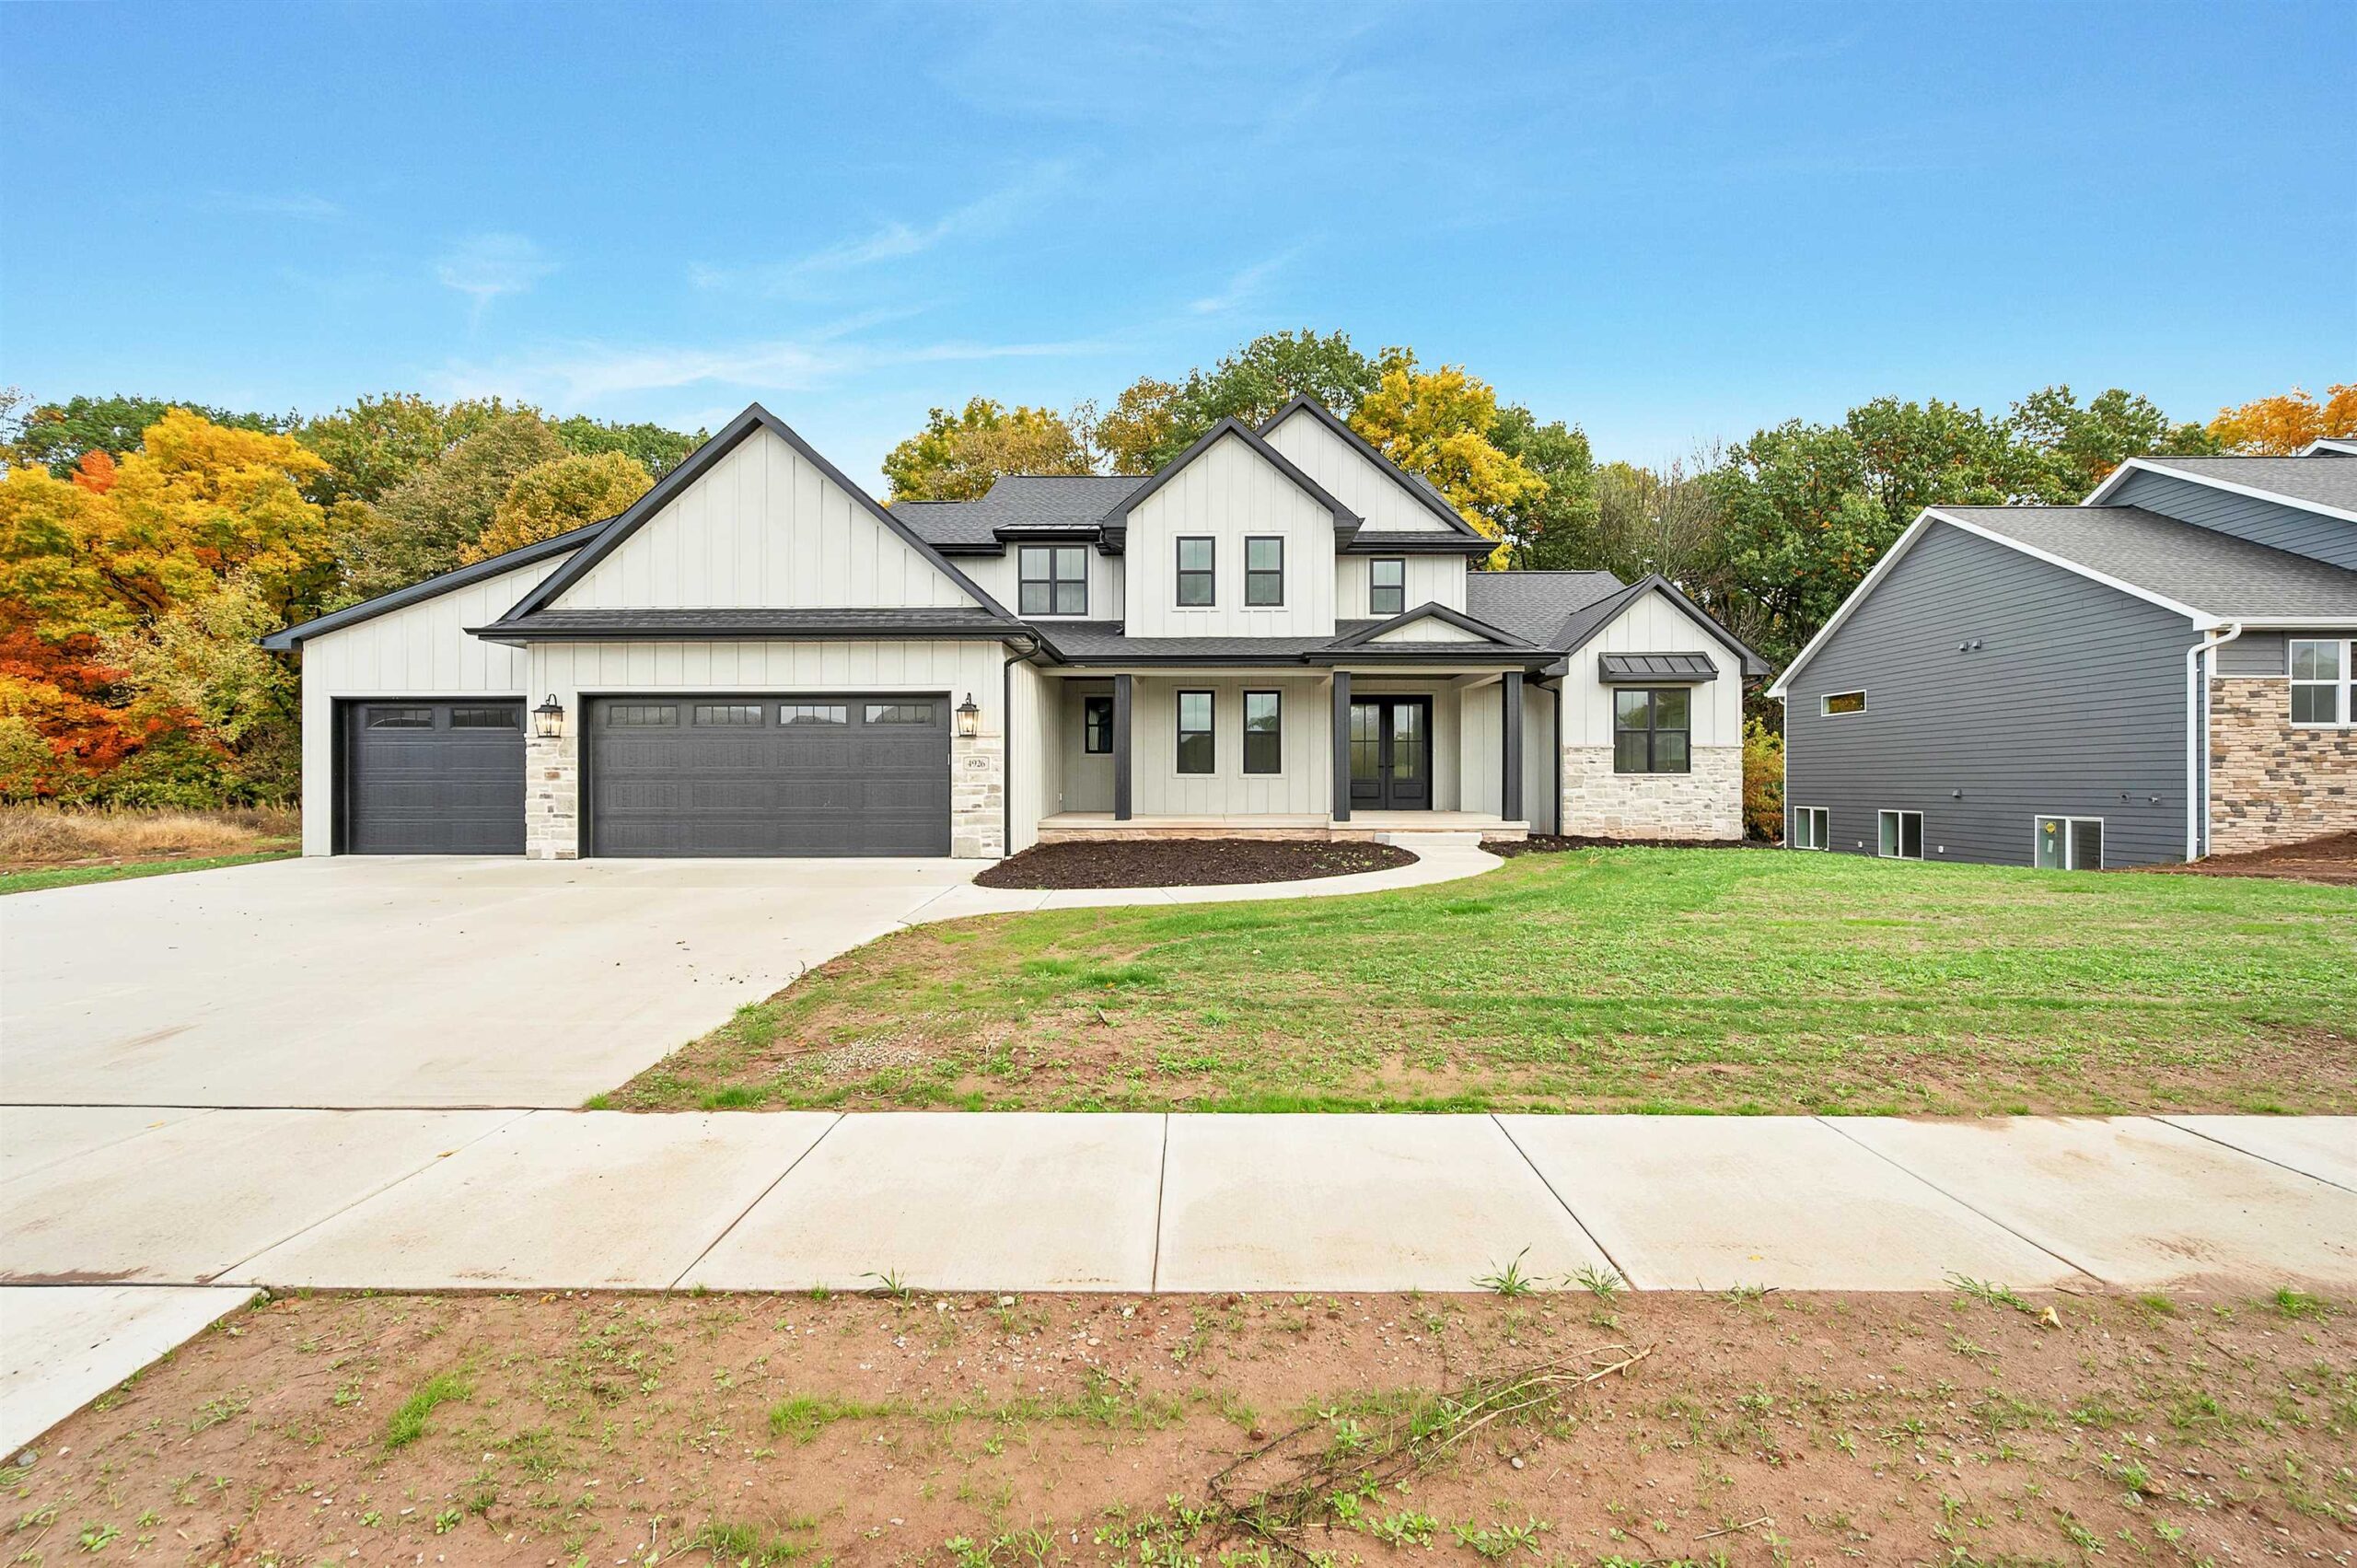 |5|4540 sqft
Adashun Jones, Inc.
Provided by: NextHome Select Realty
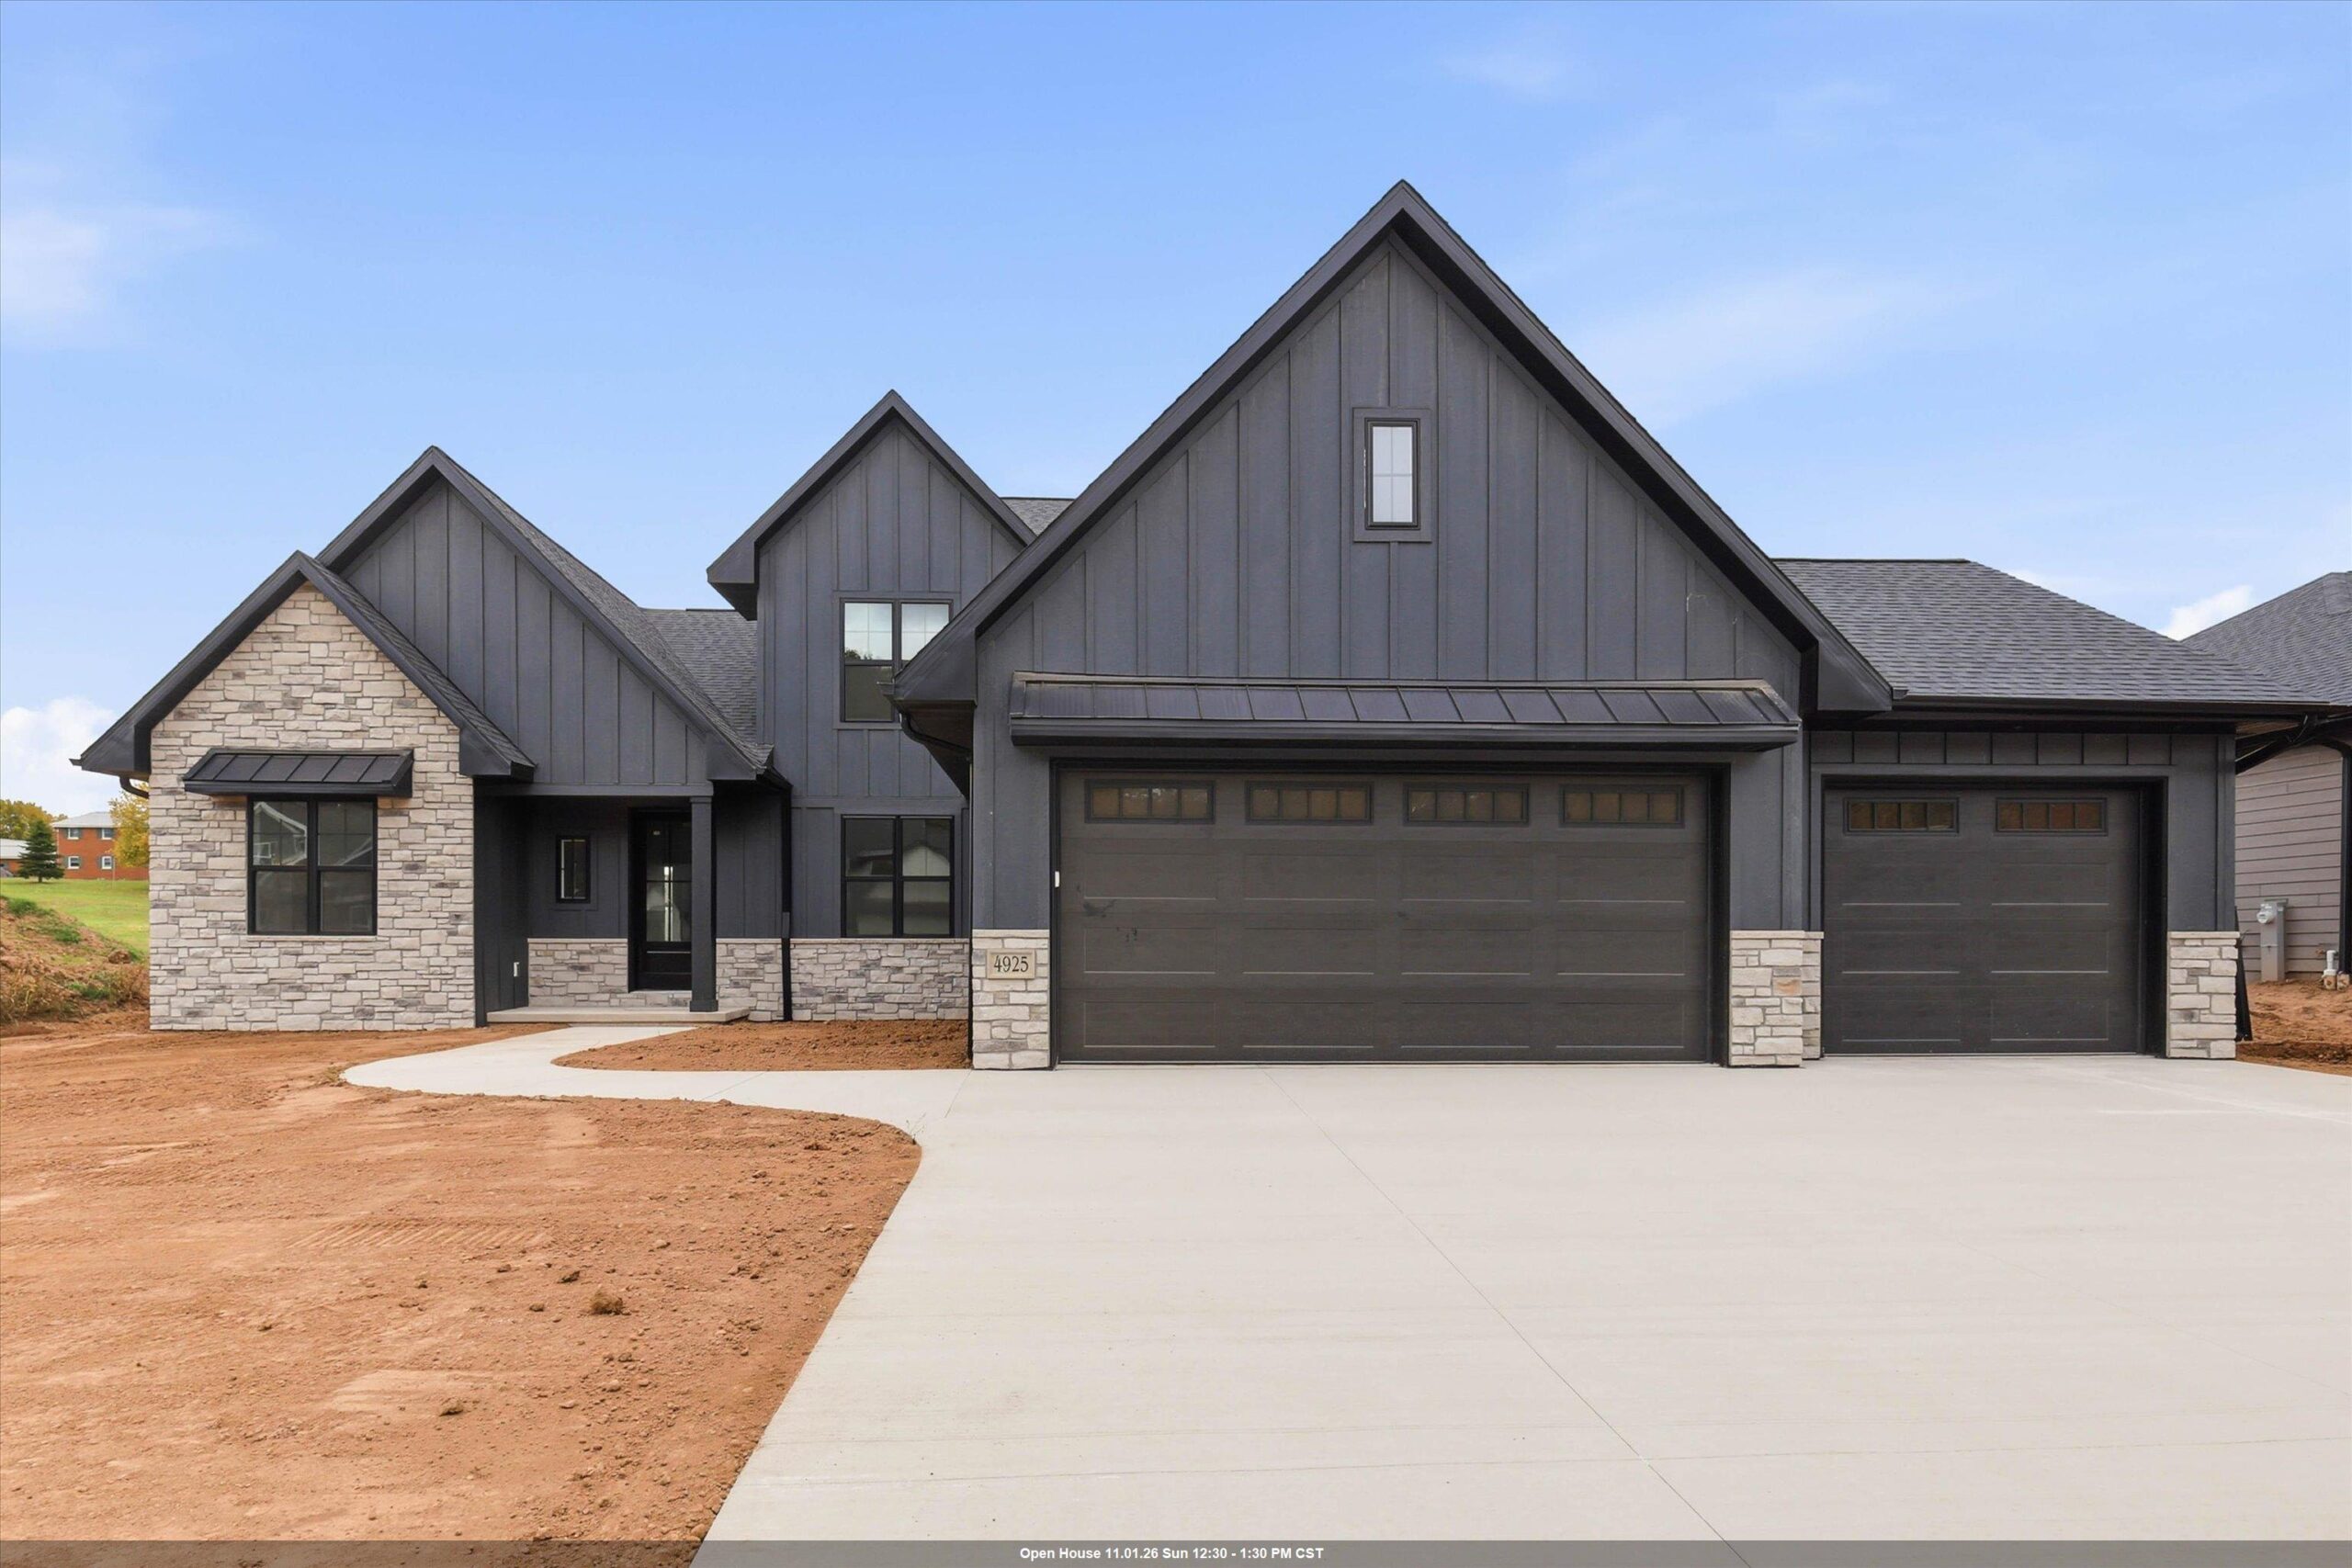 |4|3635 sqft
Adashun Jones, Inc.
Provided by: Keller Williams Green Bay
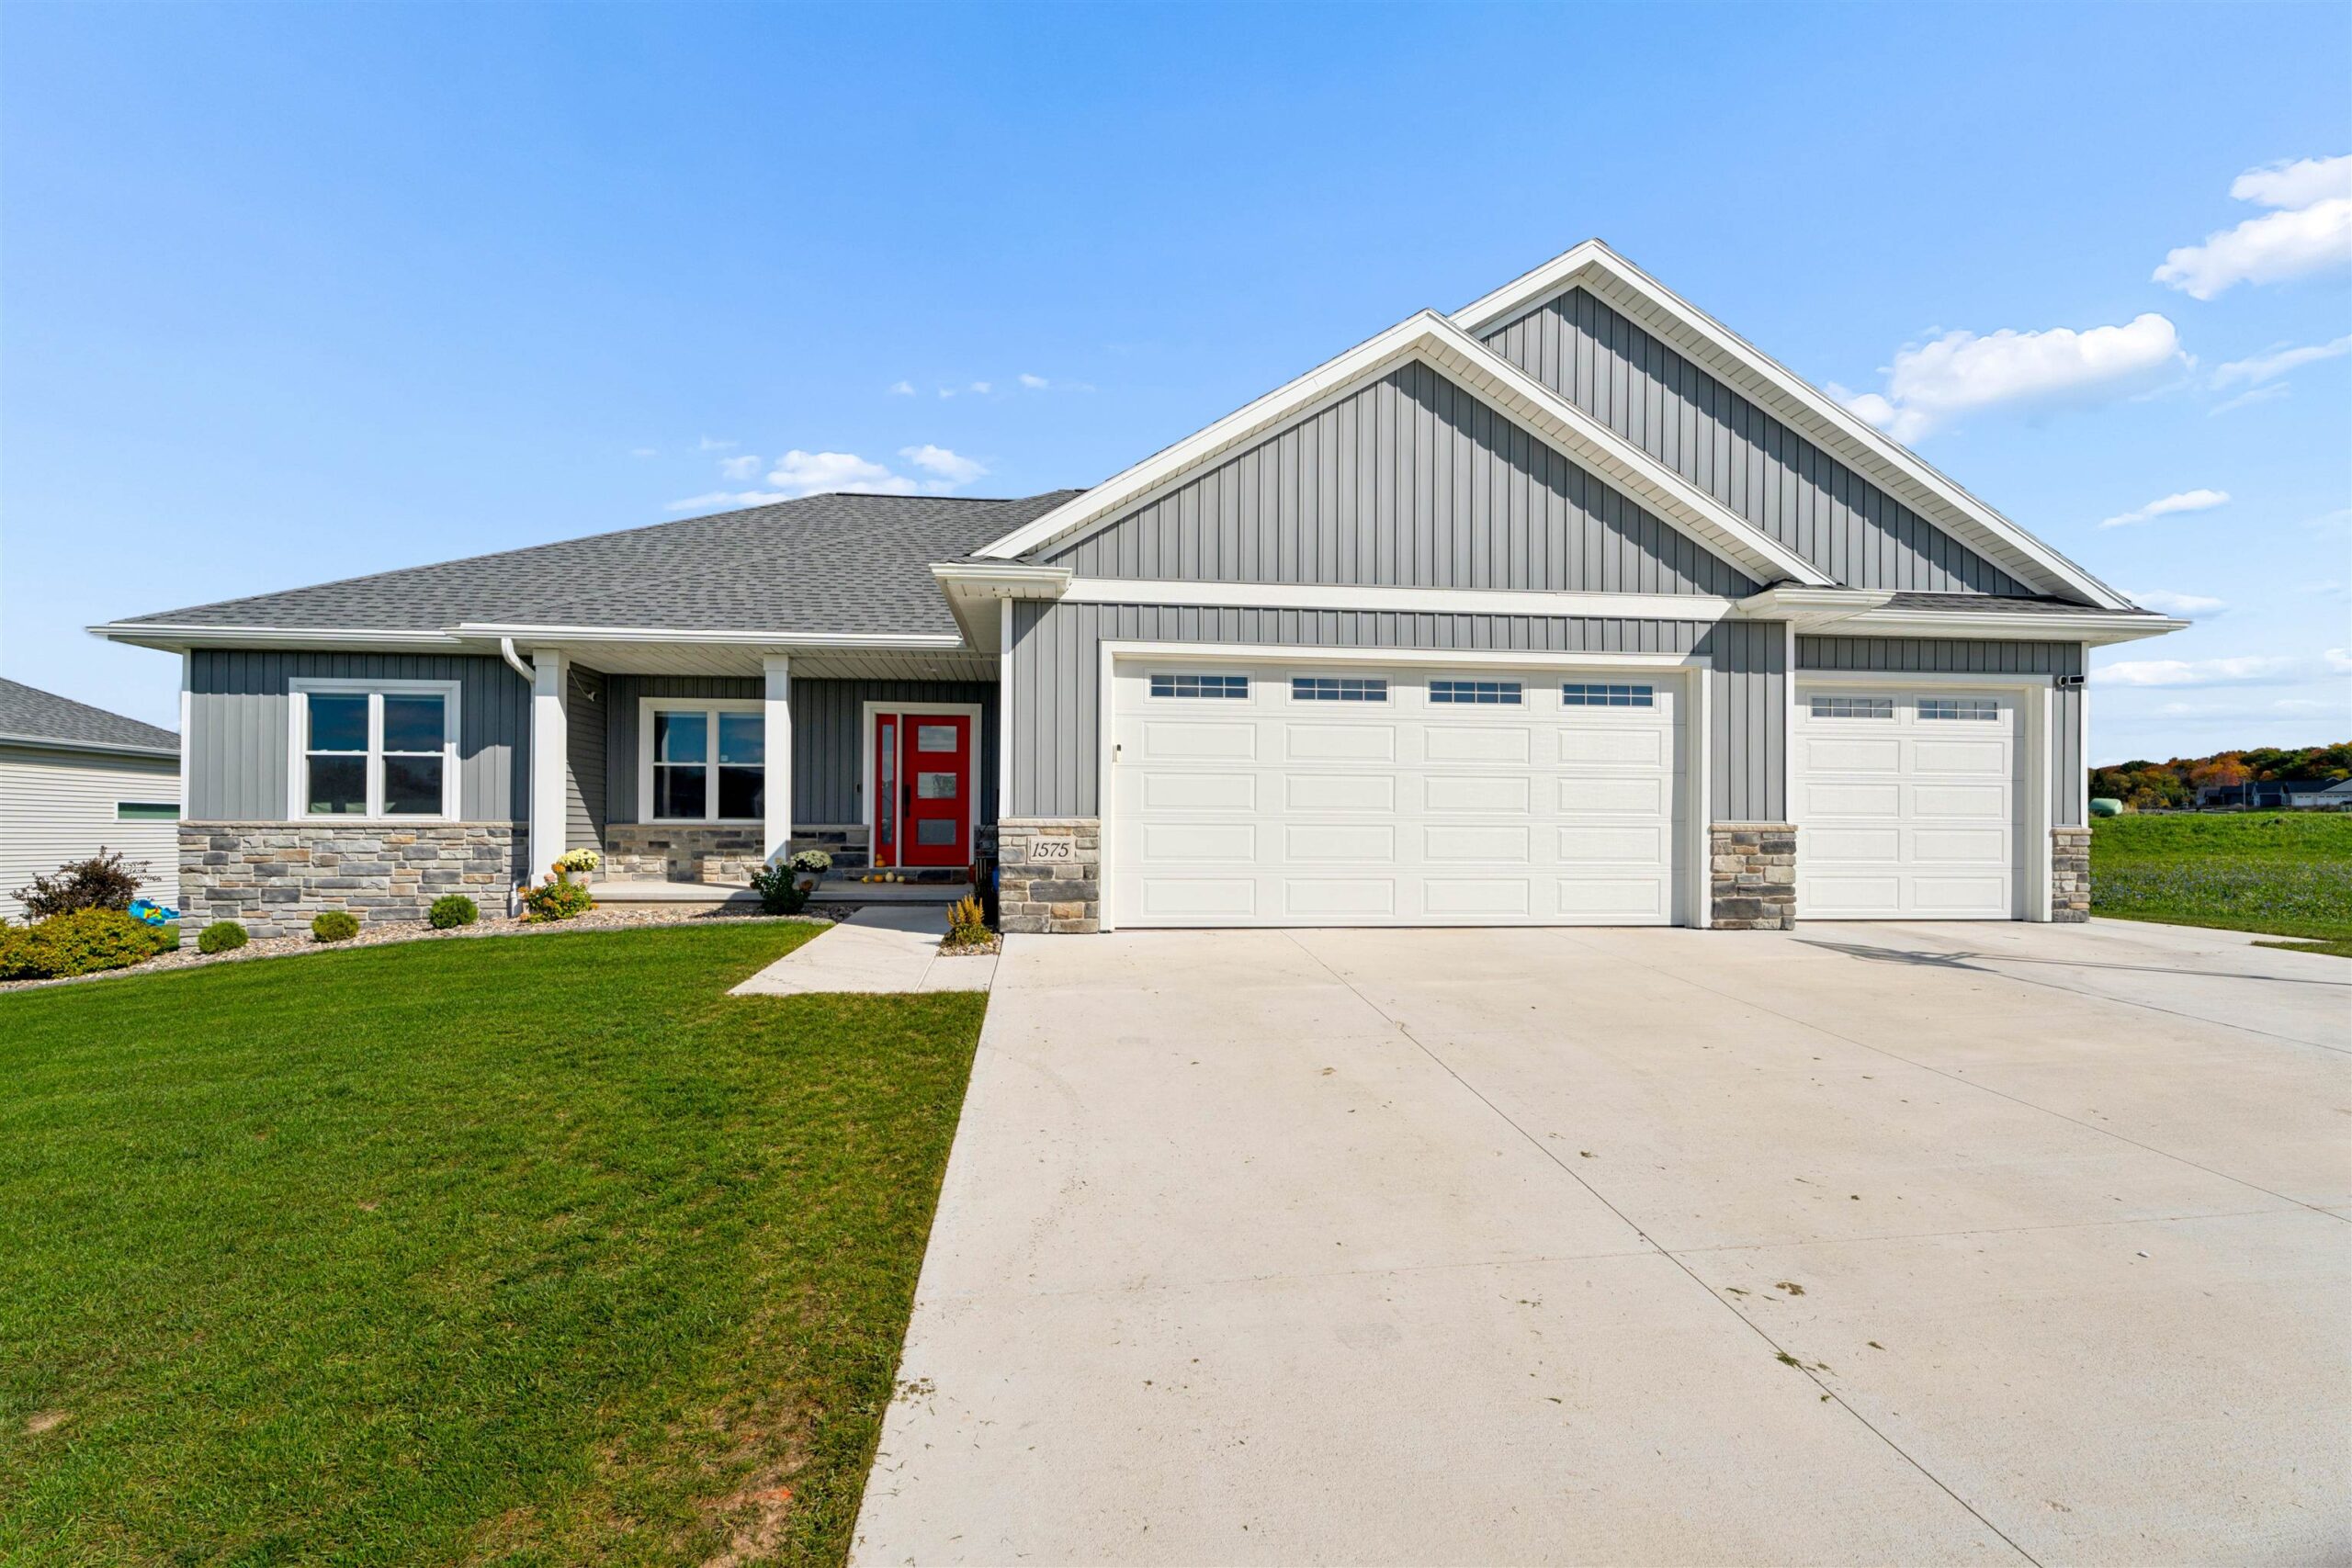 |4|3249 sqft
Adashun Jones, Inc.
Provided by: Coldwell Banker Real Estate Group
 |4|3959 sqft
Adashun Jones, Inc.
Provided by: Coldwell Banker Real Estate Group
 |4|3137 sqft
Adashun Jones, Inc.
Provided by: Acre Realty, Ltd.


 Share
 Show more
 Spec Sheet