 40
40  Return to listing
$264,900
3 Beds
2 Bath
1,872 Sq. Ft.
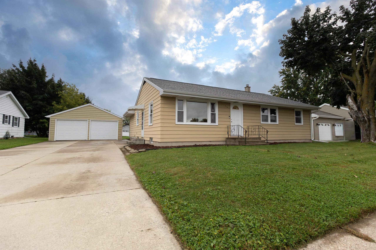
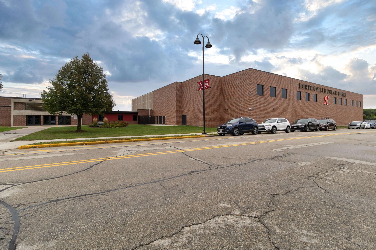
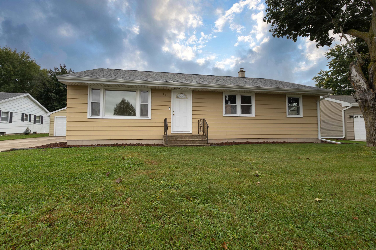
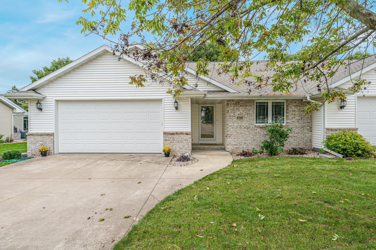
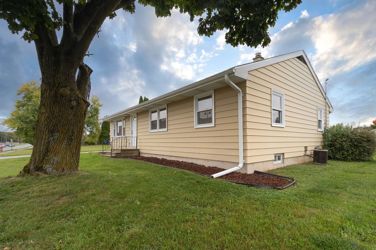
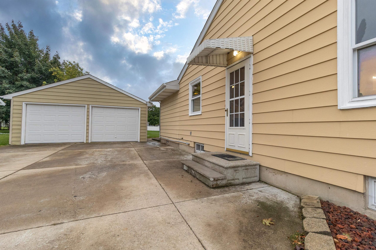
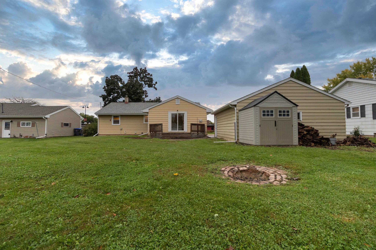


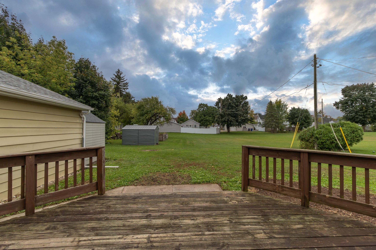
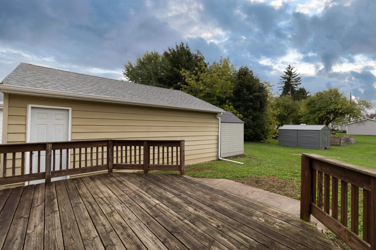
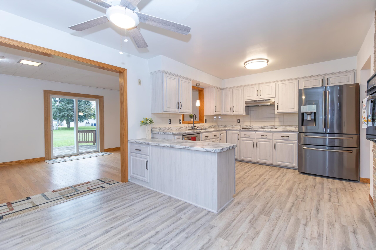
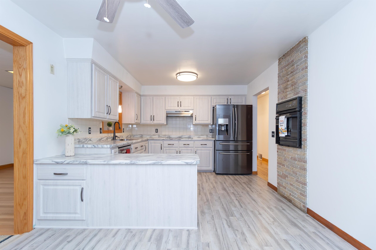

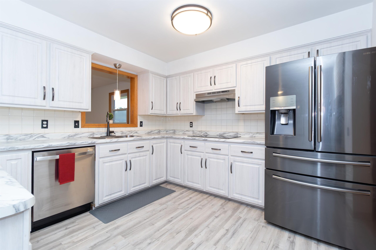
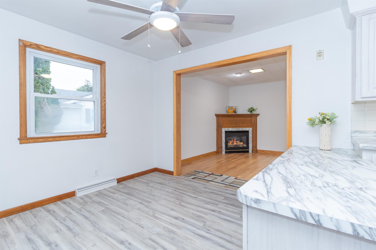
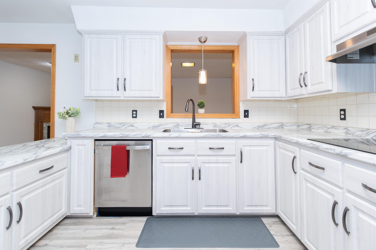
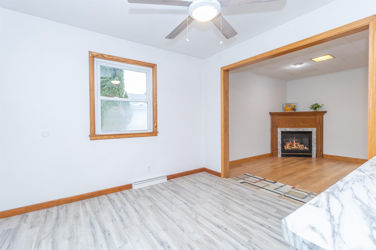
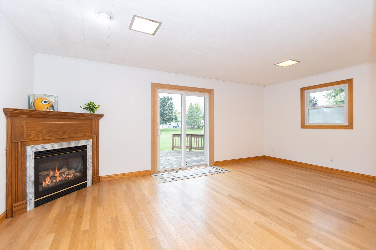
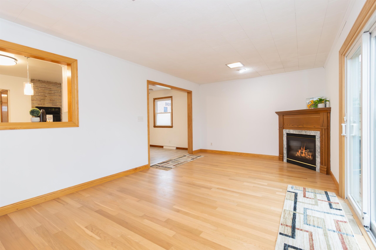
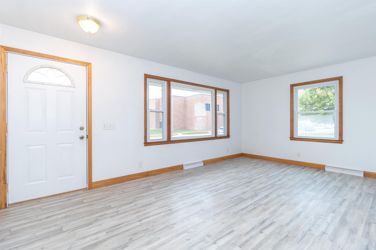

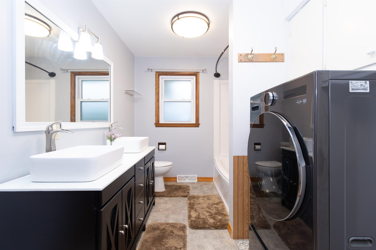
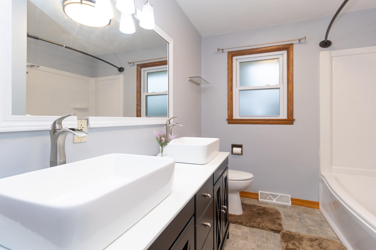
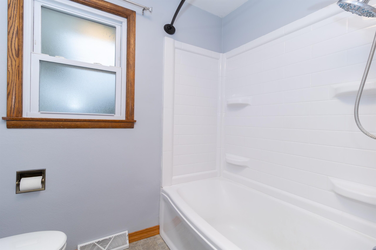
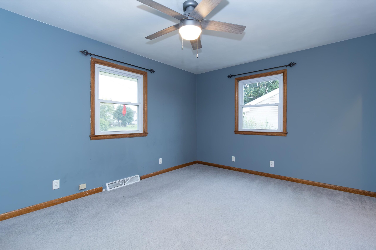
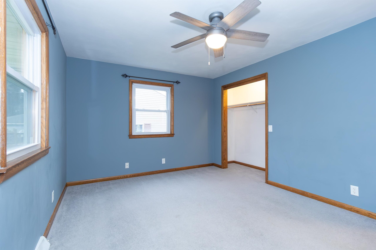
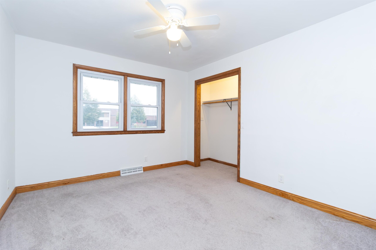
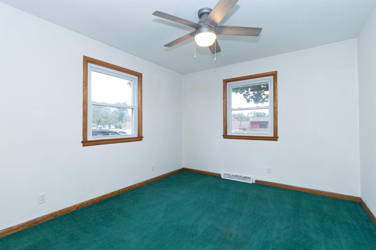
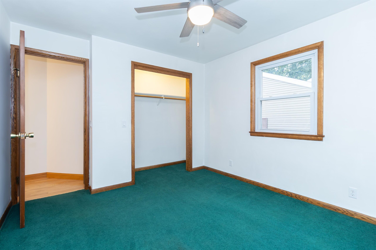
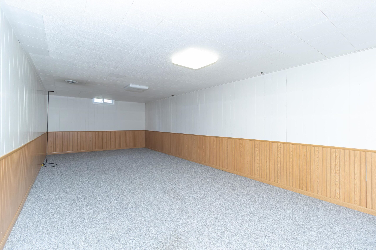
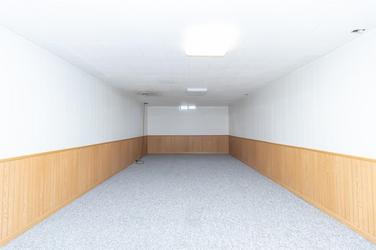

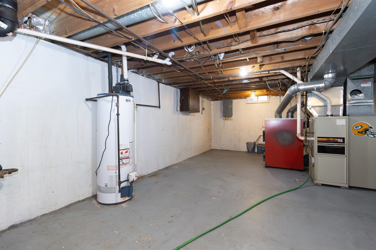
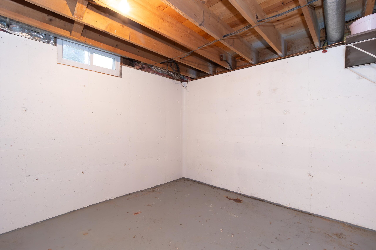

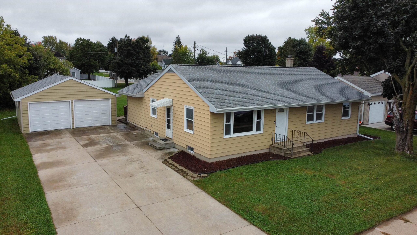
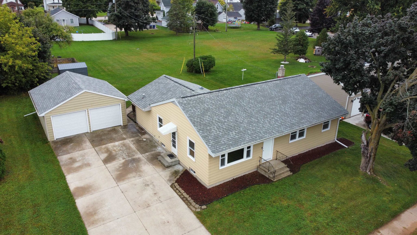
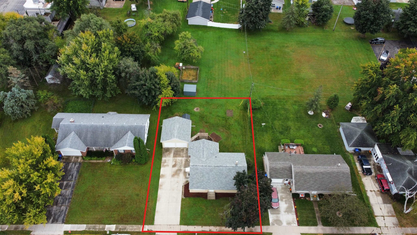
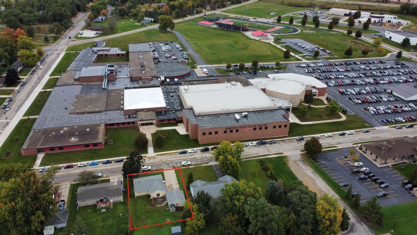
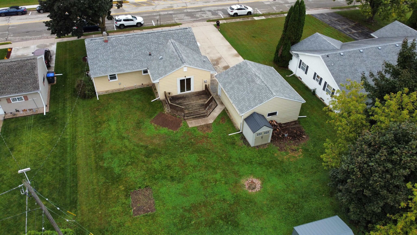
Spacious & updated 3 Bedroom 2 Bath Hortonville ranch w/2.5 car garage situated on a great lot near the school. This home is holiday heaven with a fully appointed new kitchen + 2 living areas on the main level and a large recreation room w/adjoining full bathroom in the lower level (ceiling is unfinished). Features include : Hardwood floors, Corner gas fireplace, Main level laundry, All appliances included, and a whole house backup wood burning furnace to keep the utility bills low. Updates include : Kitchen, Bathroom, Roof, Gutters, Windows, Flooring, Paint, & more. Allow 48 hours for acceptance for all offers.
Inclusions:
Refrigerator, Stove, Built in oven, dishwasher, washer, dryer, wood and wood burning furnace
Get a detailed Home Value Estimate Based on Current Market Trends/Get a Detailed Estimate Based on Current Market Conditions Impacting Your Home's Value
 |2
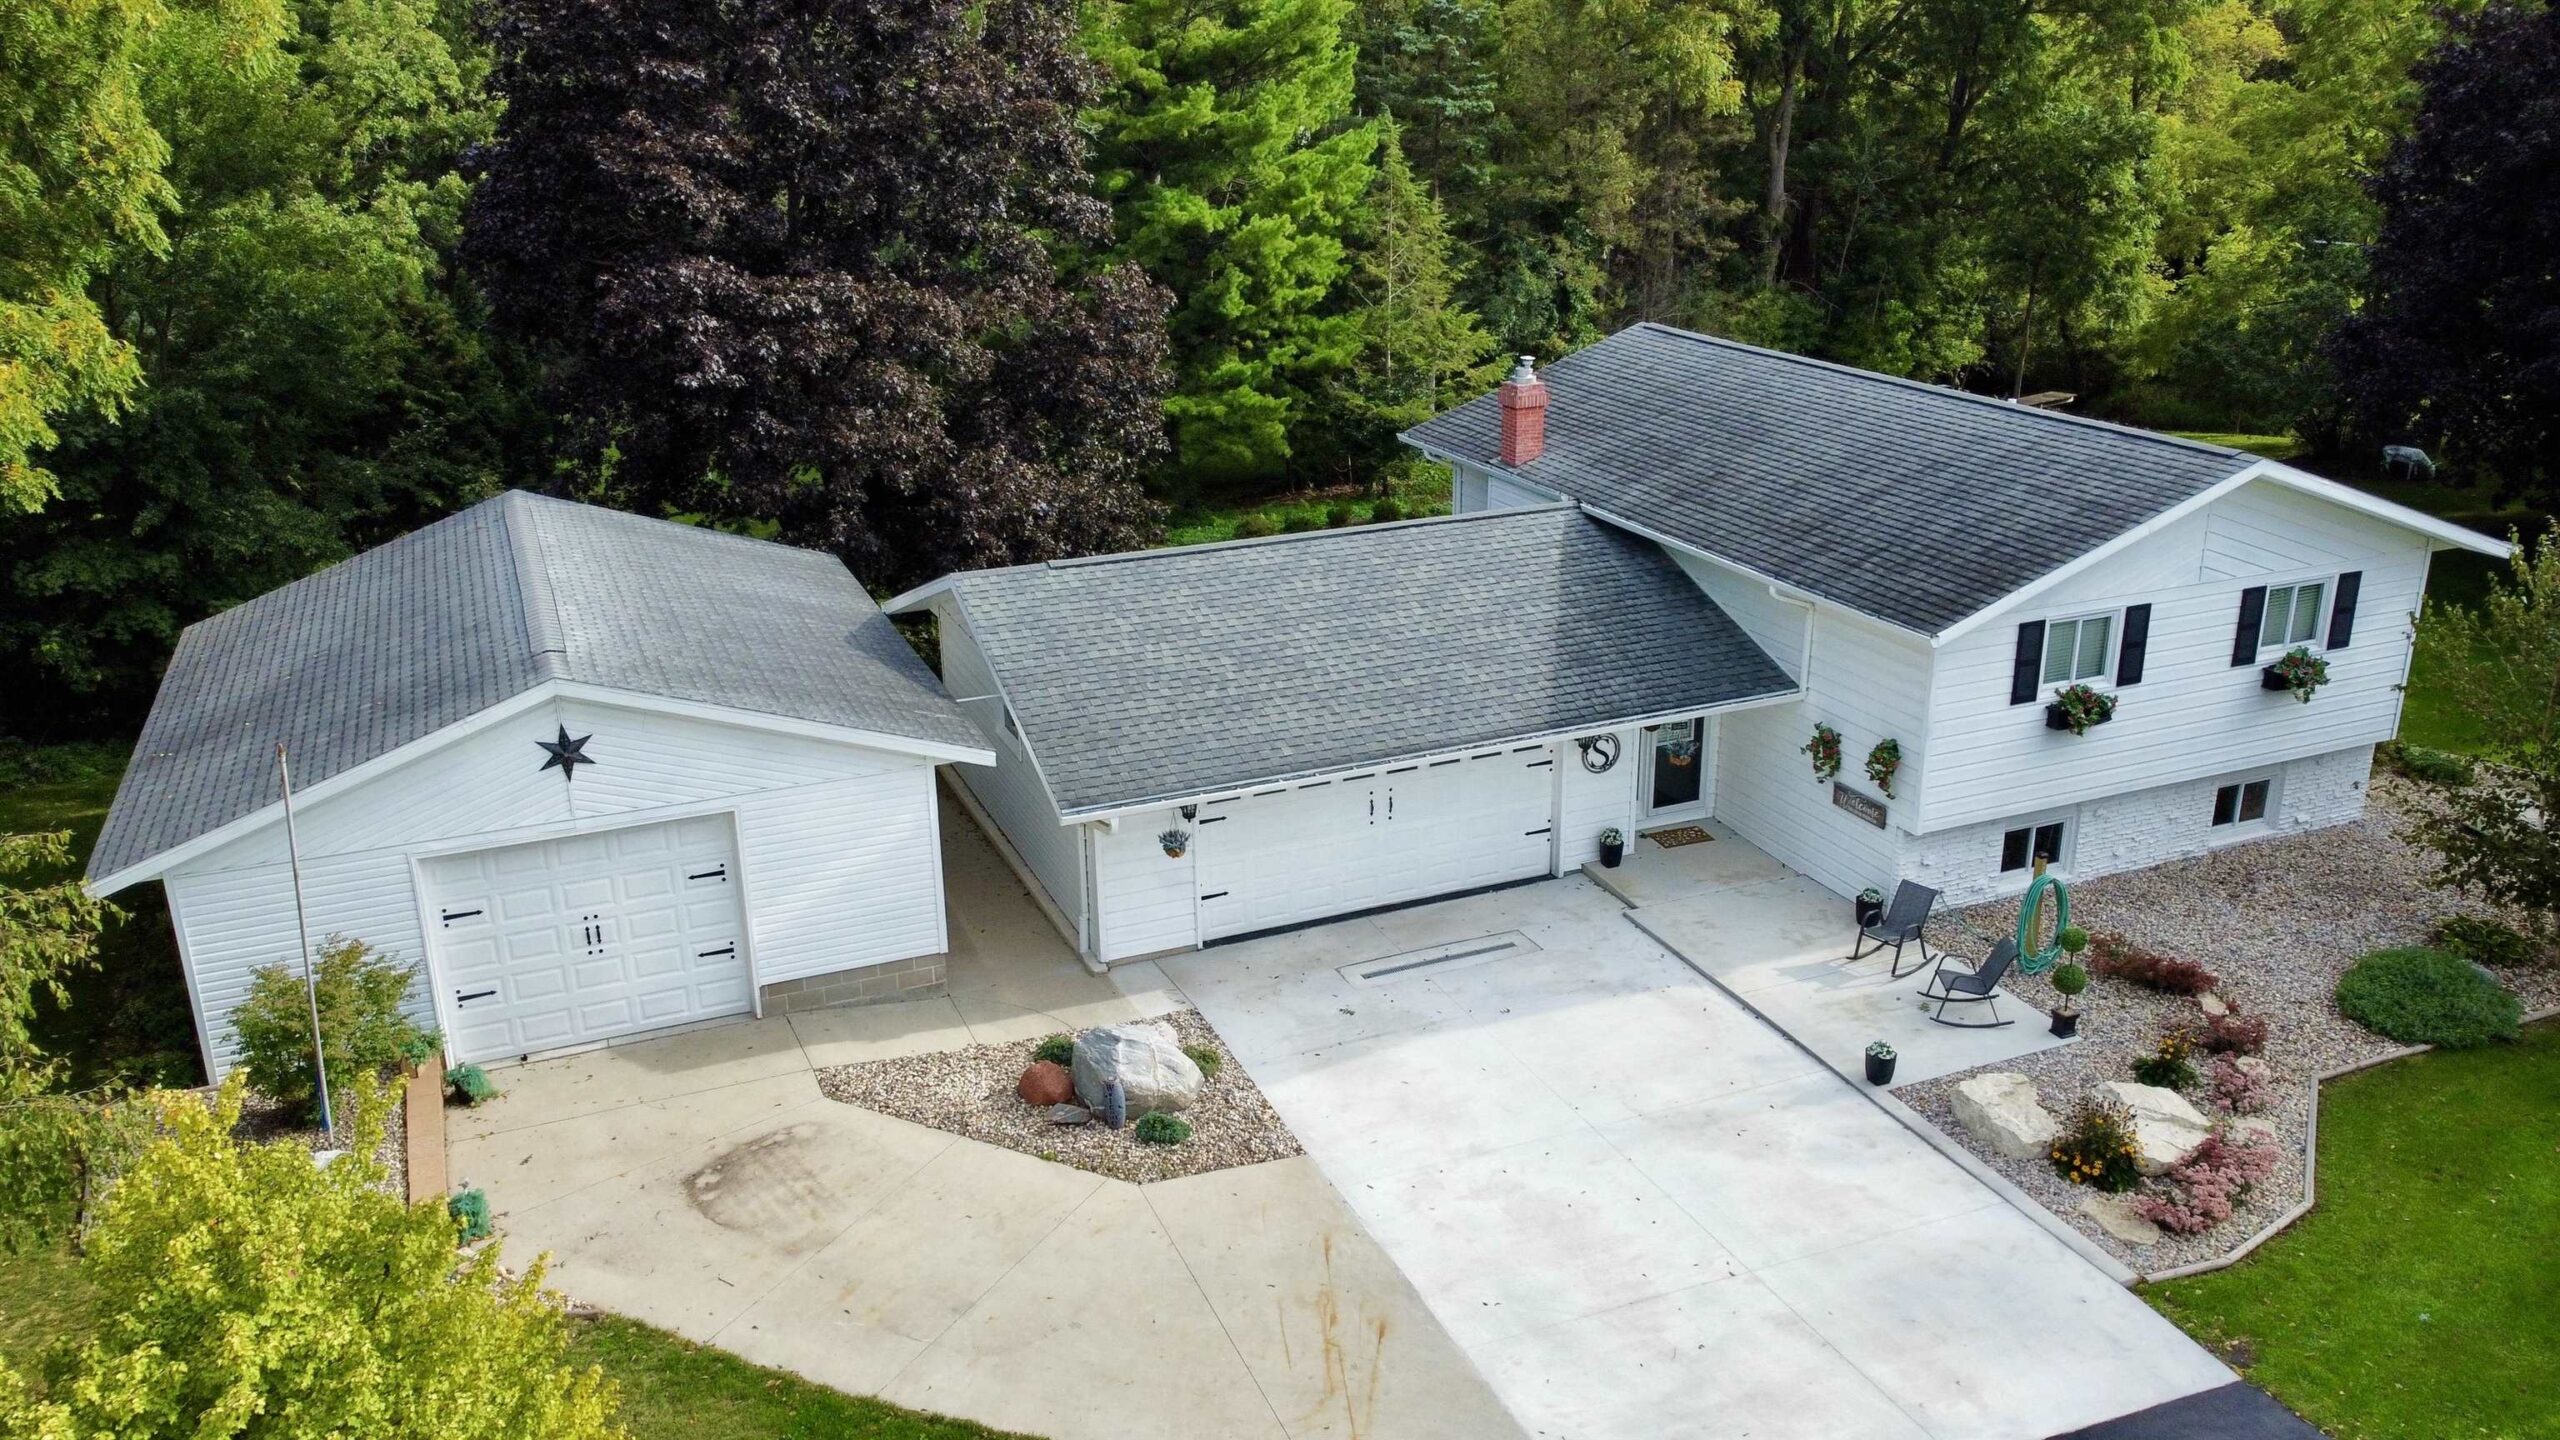
|2 |1699 sqft
Adashun Jones, Inc.
Provided by: RE/MAX Heritage
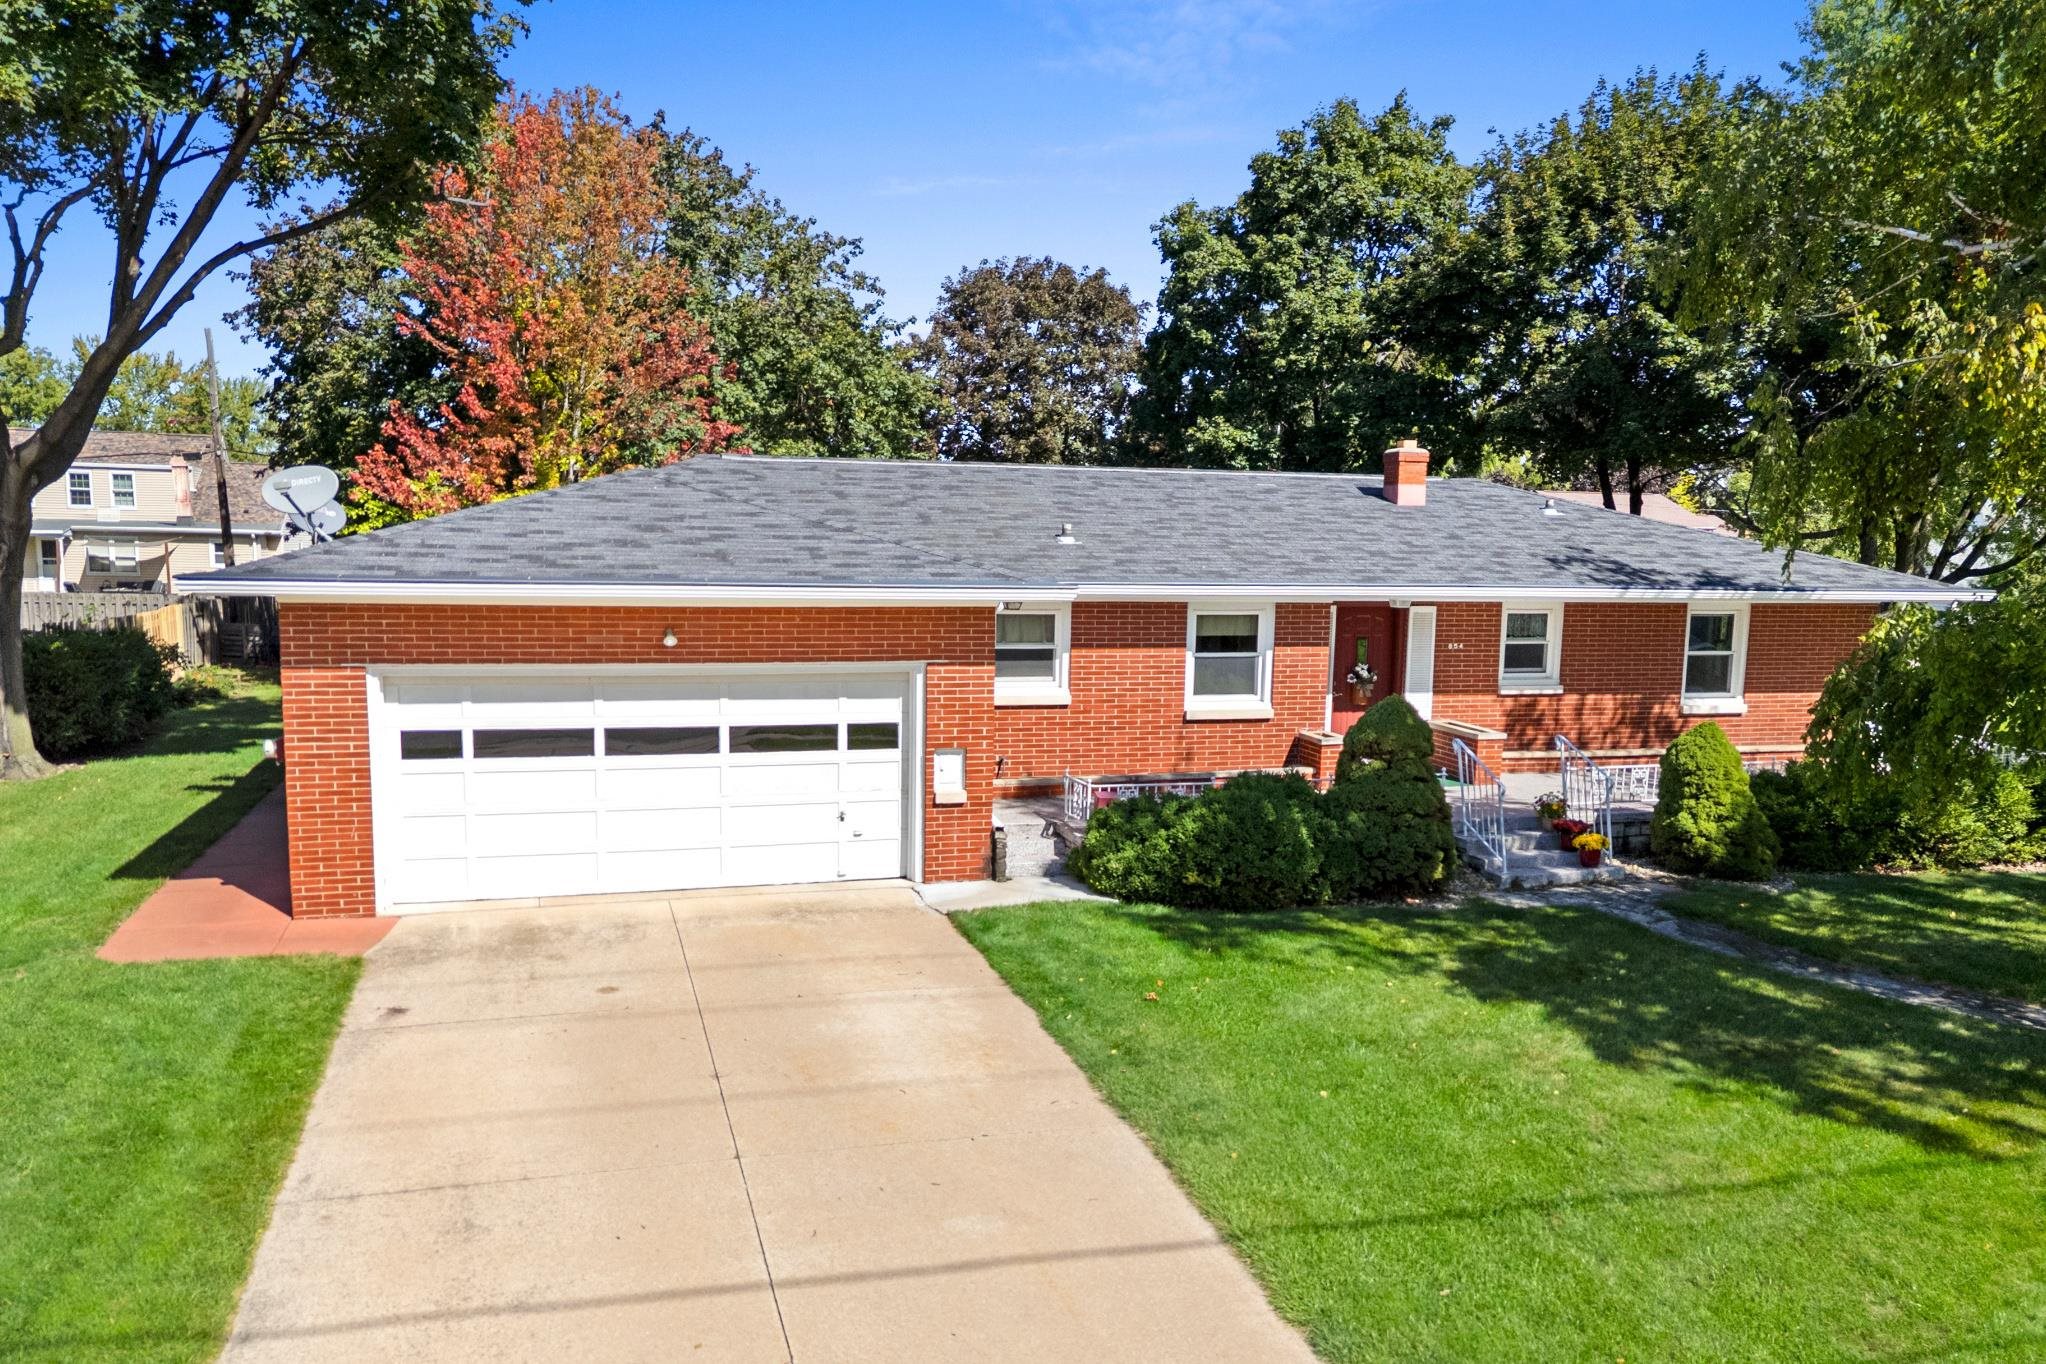 |2|1780 sqft
Adashun Jones, Inc.
Provided by: First Weber, Inc.
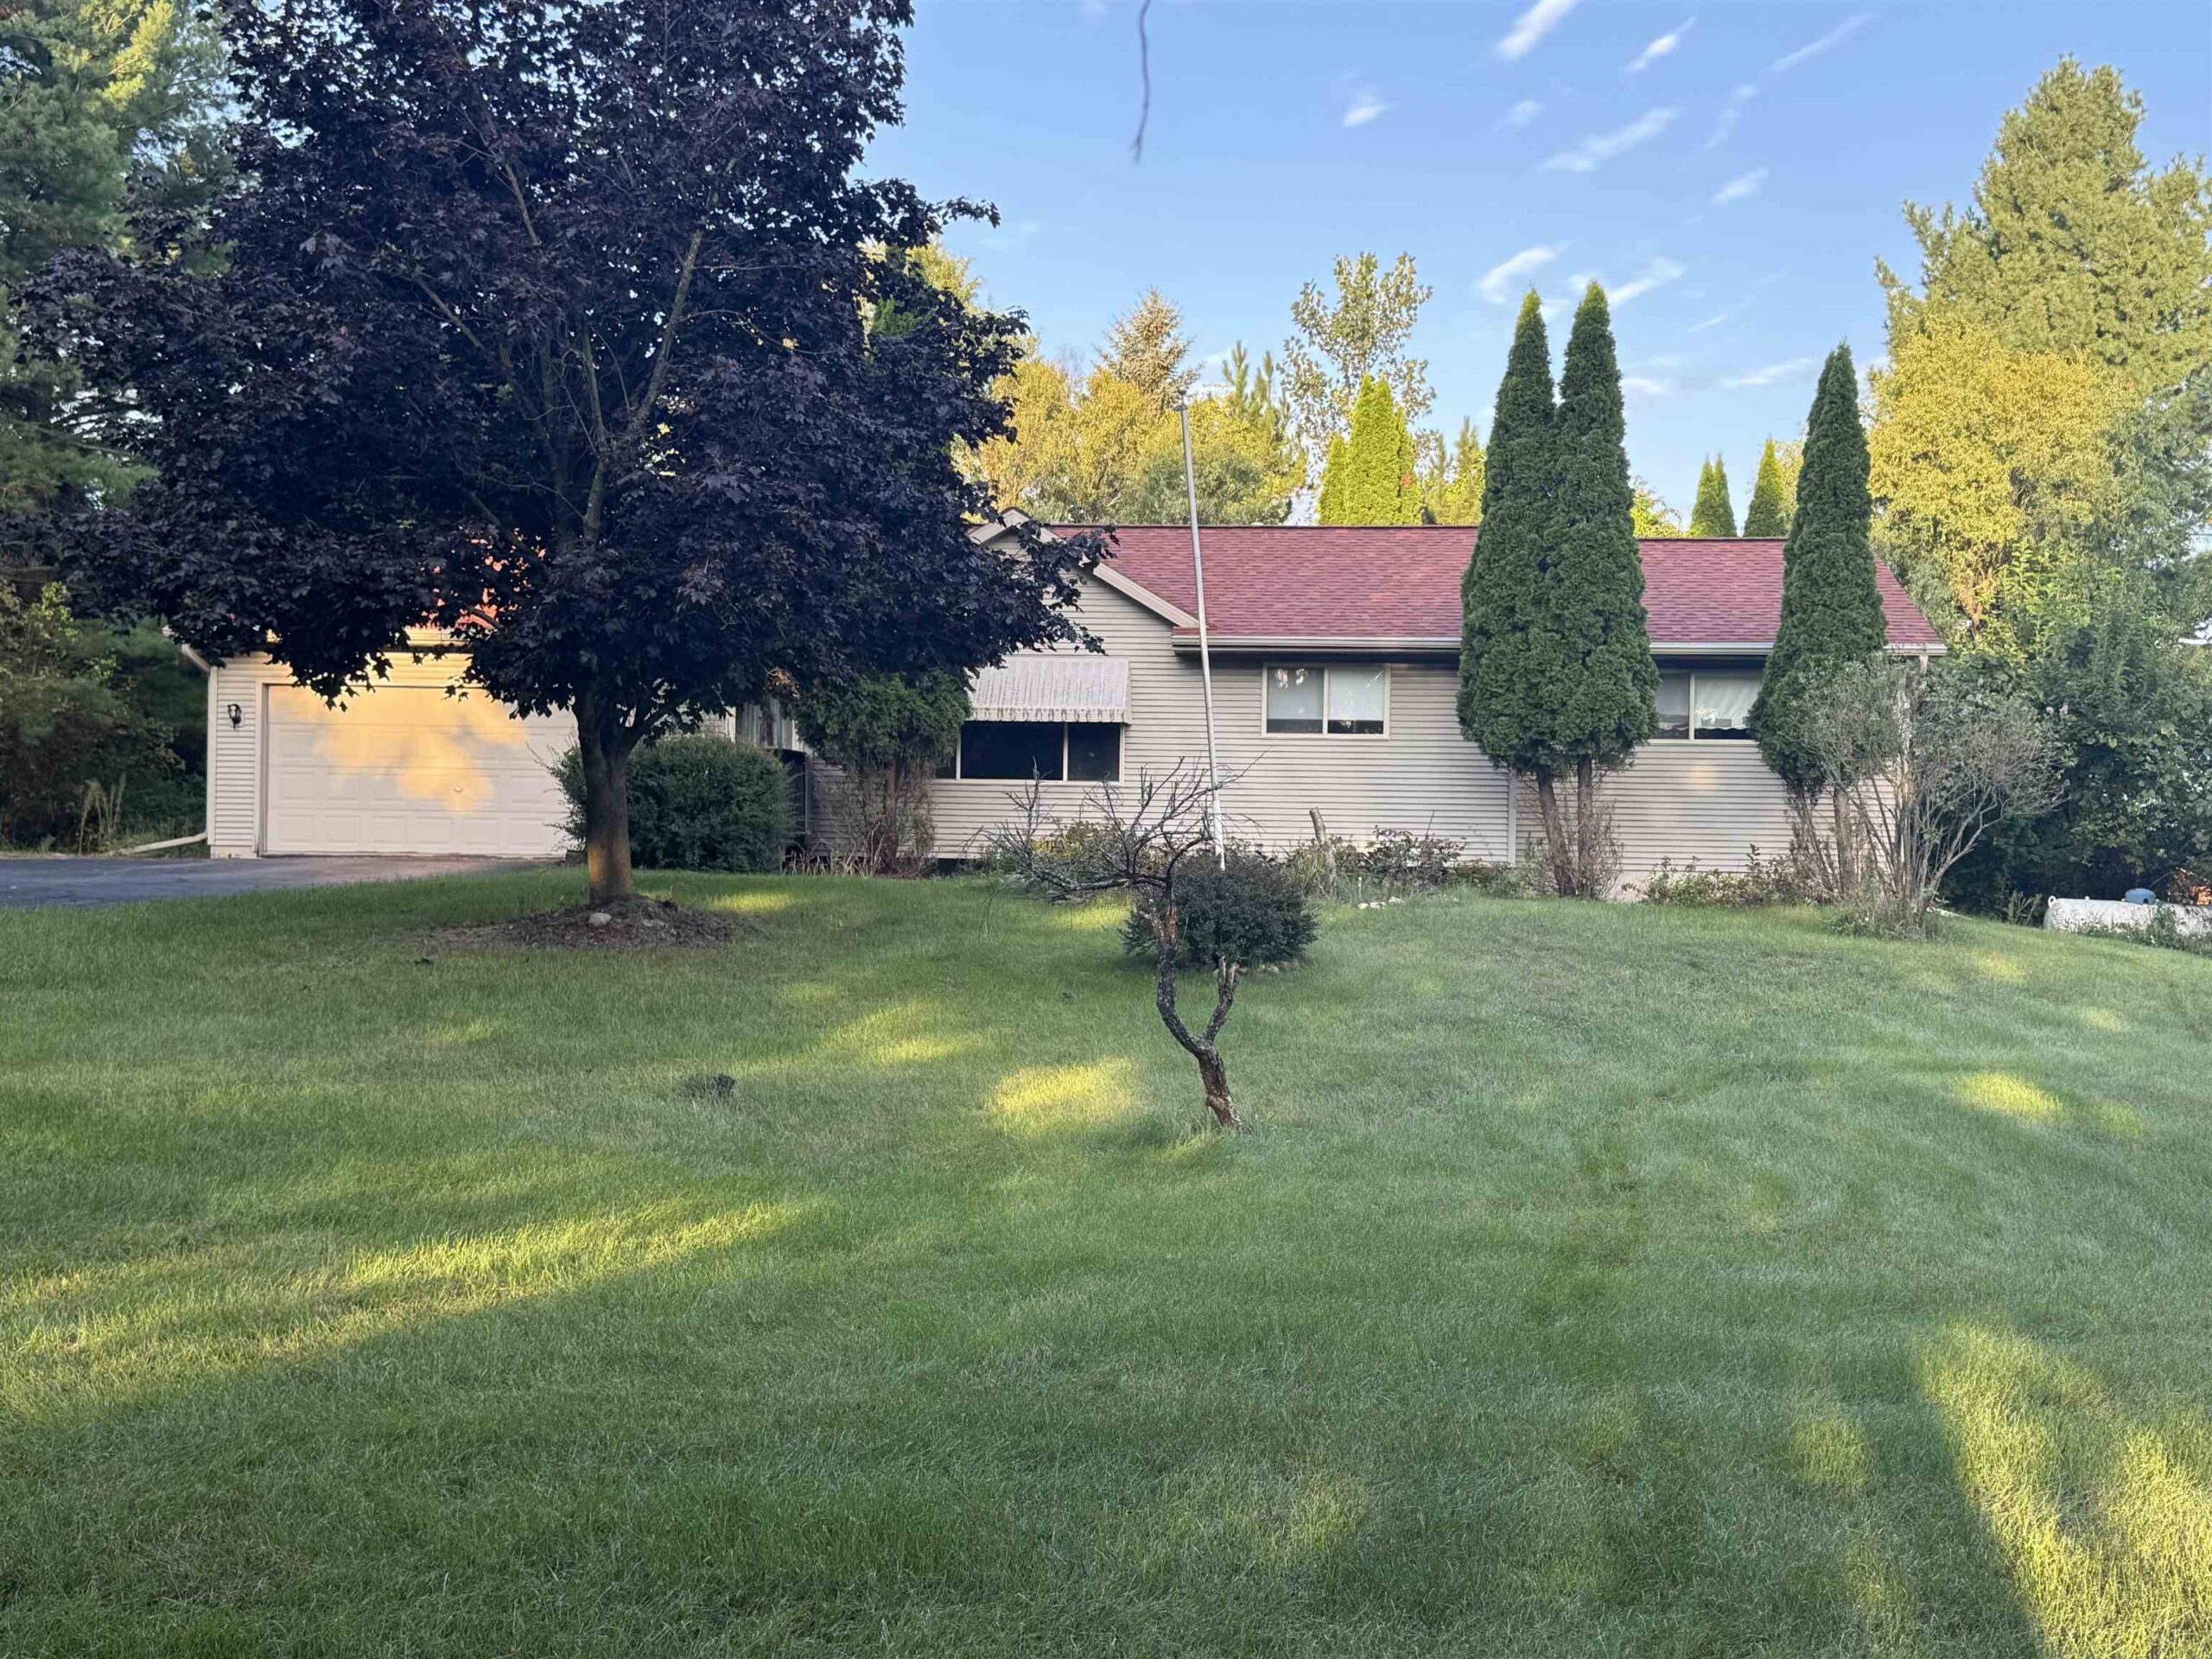 |2|1538 sqft
Adashun Jones, Inc.
Provided by: Beiser Realty, LLC
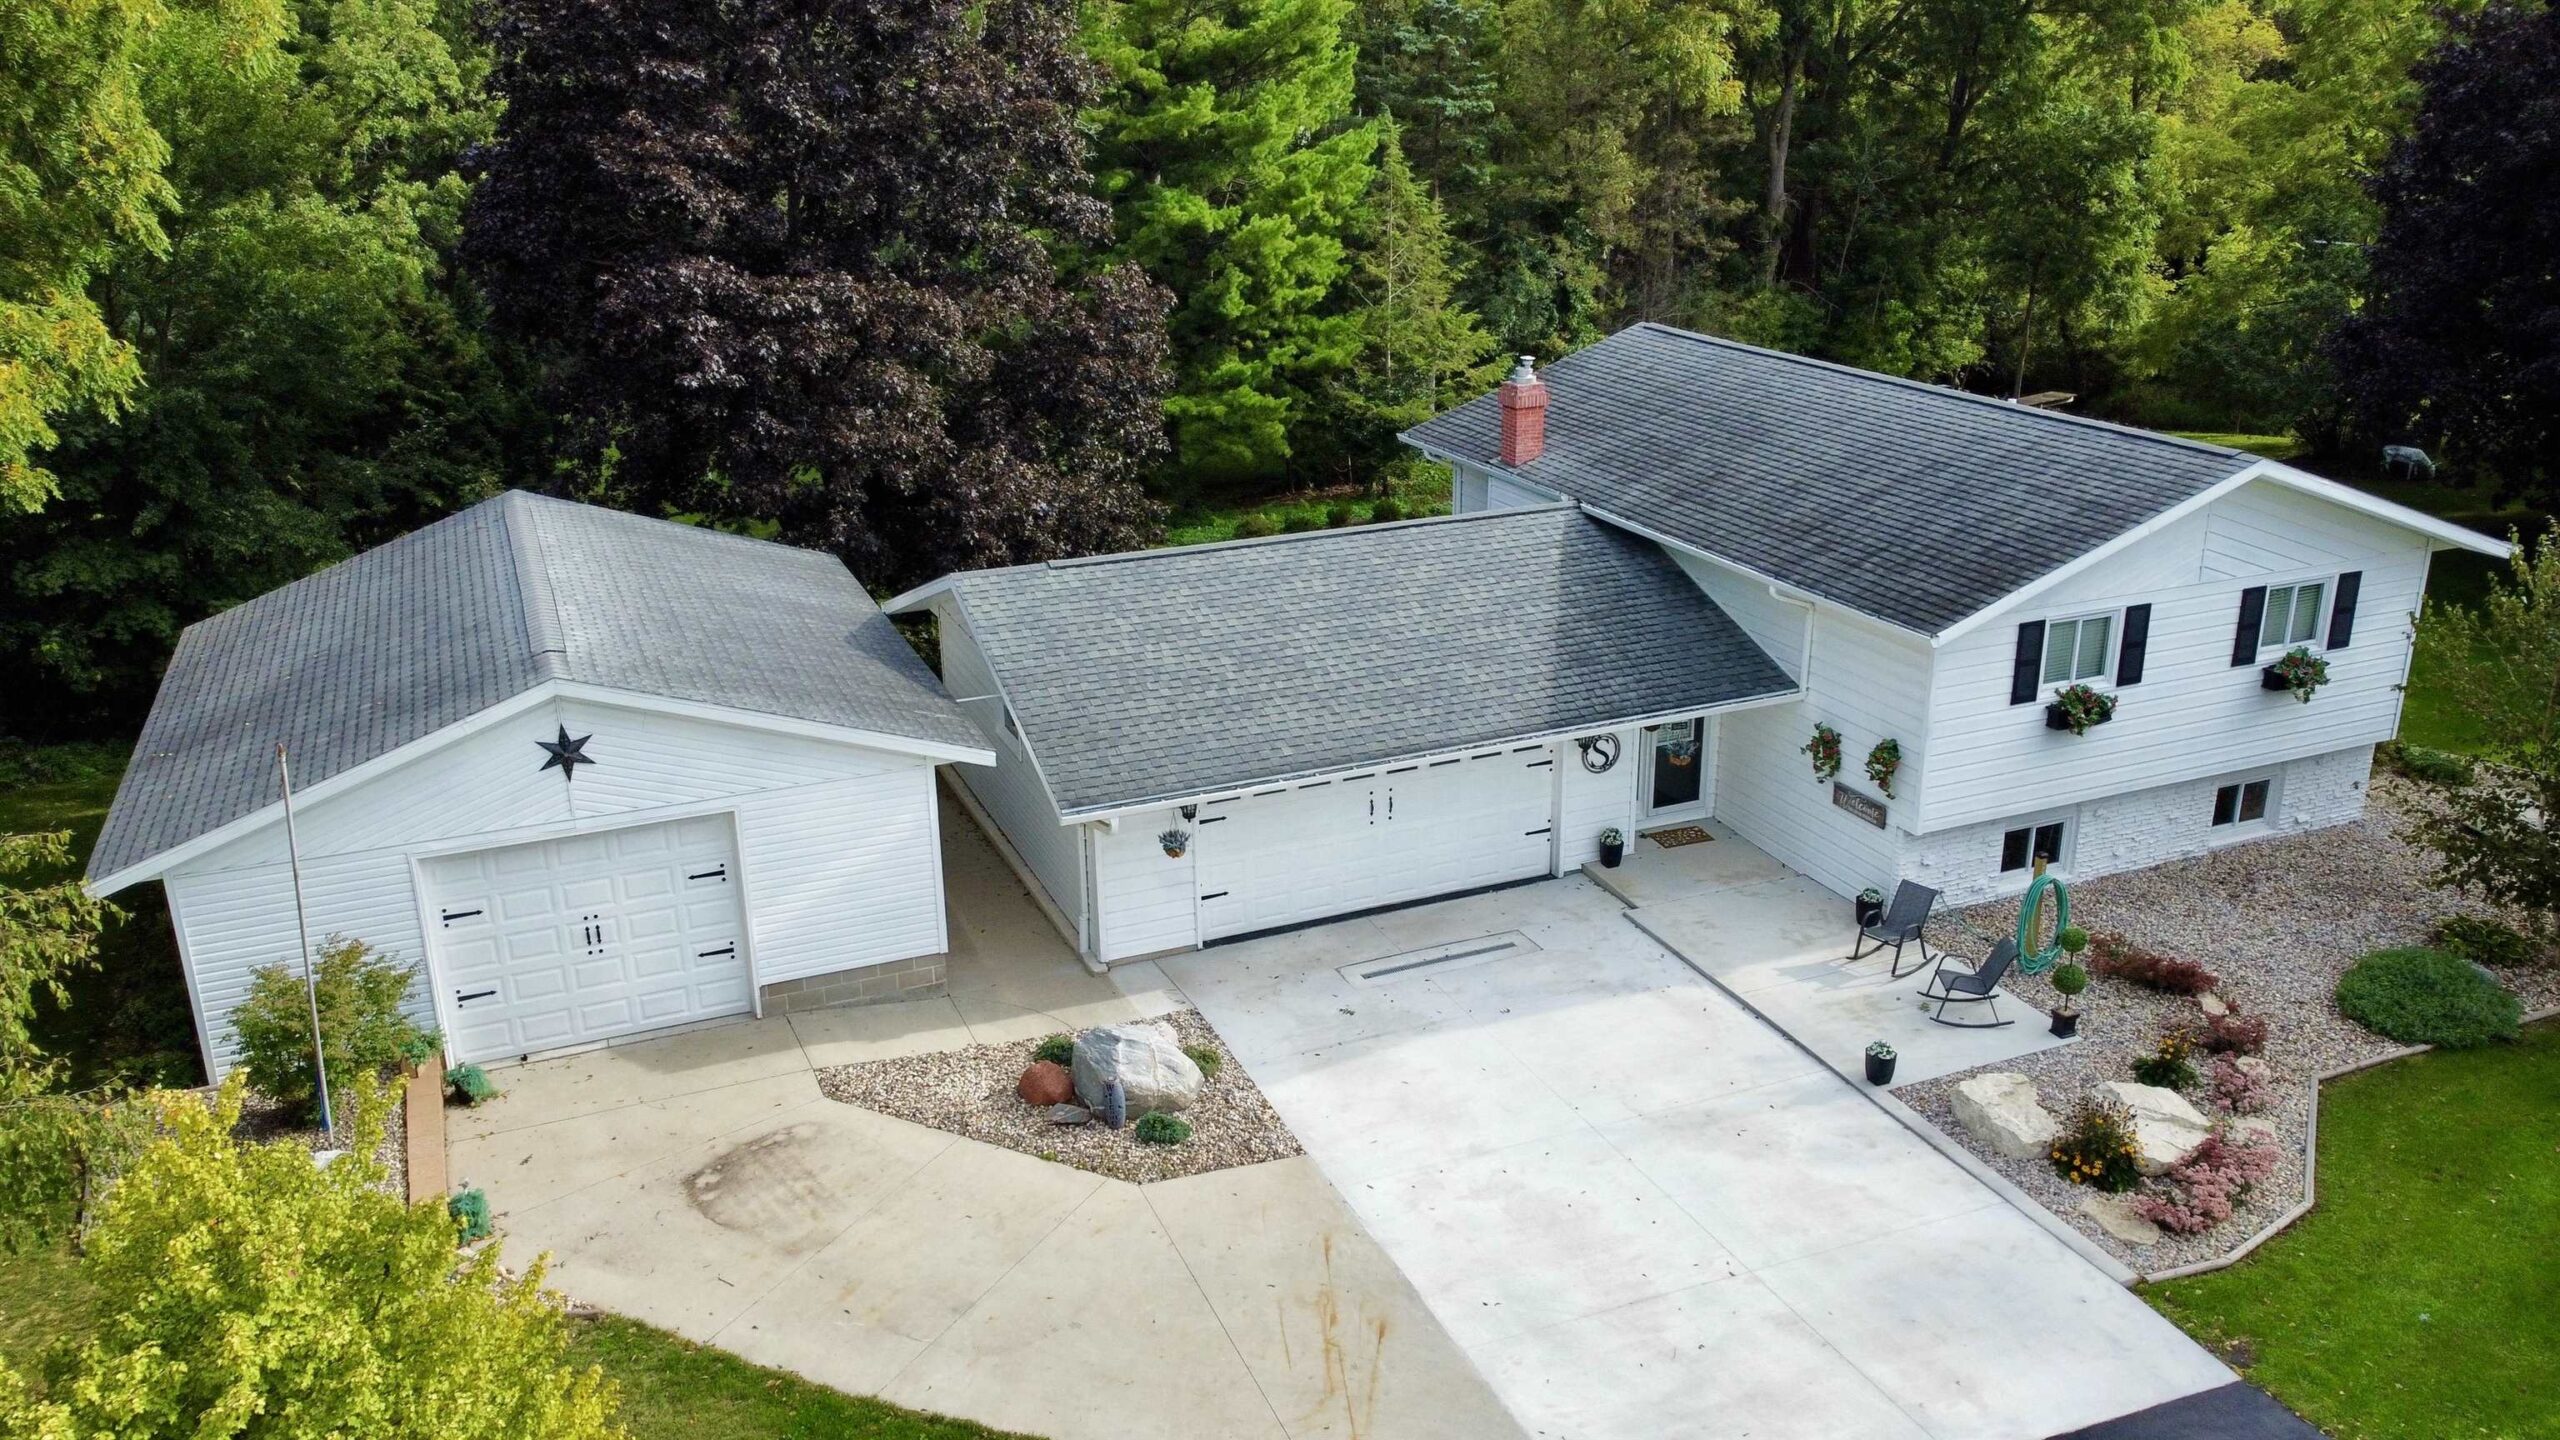 |2|1699 sqft
Adashun Jones, Inc.
Provided by: RE/MAX Heritage
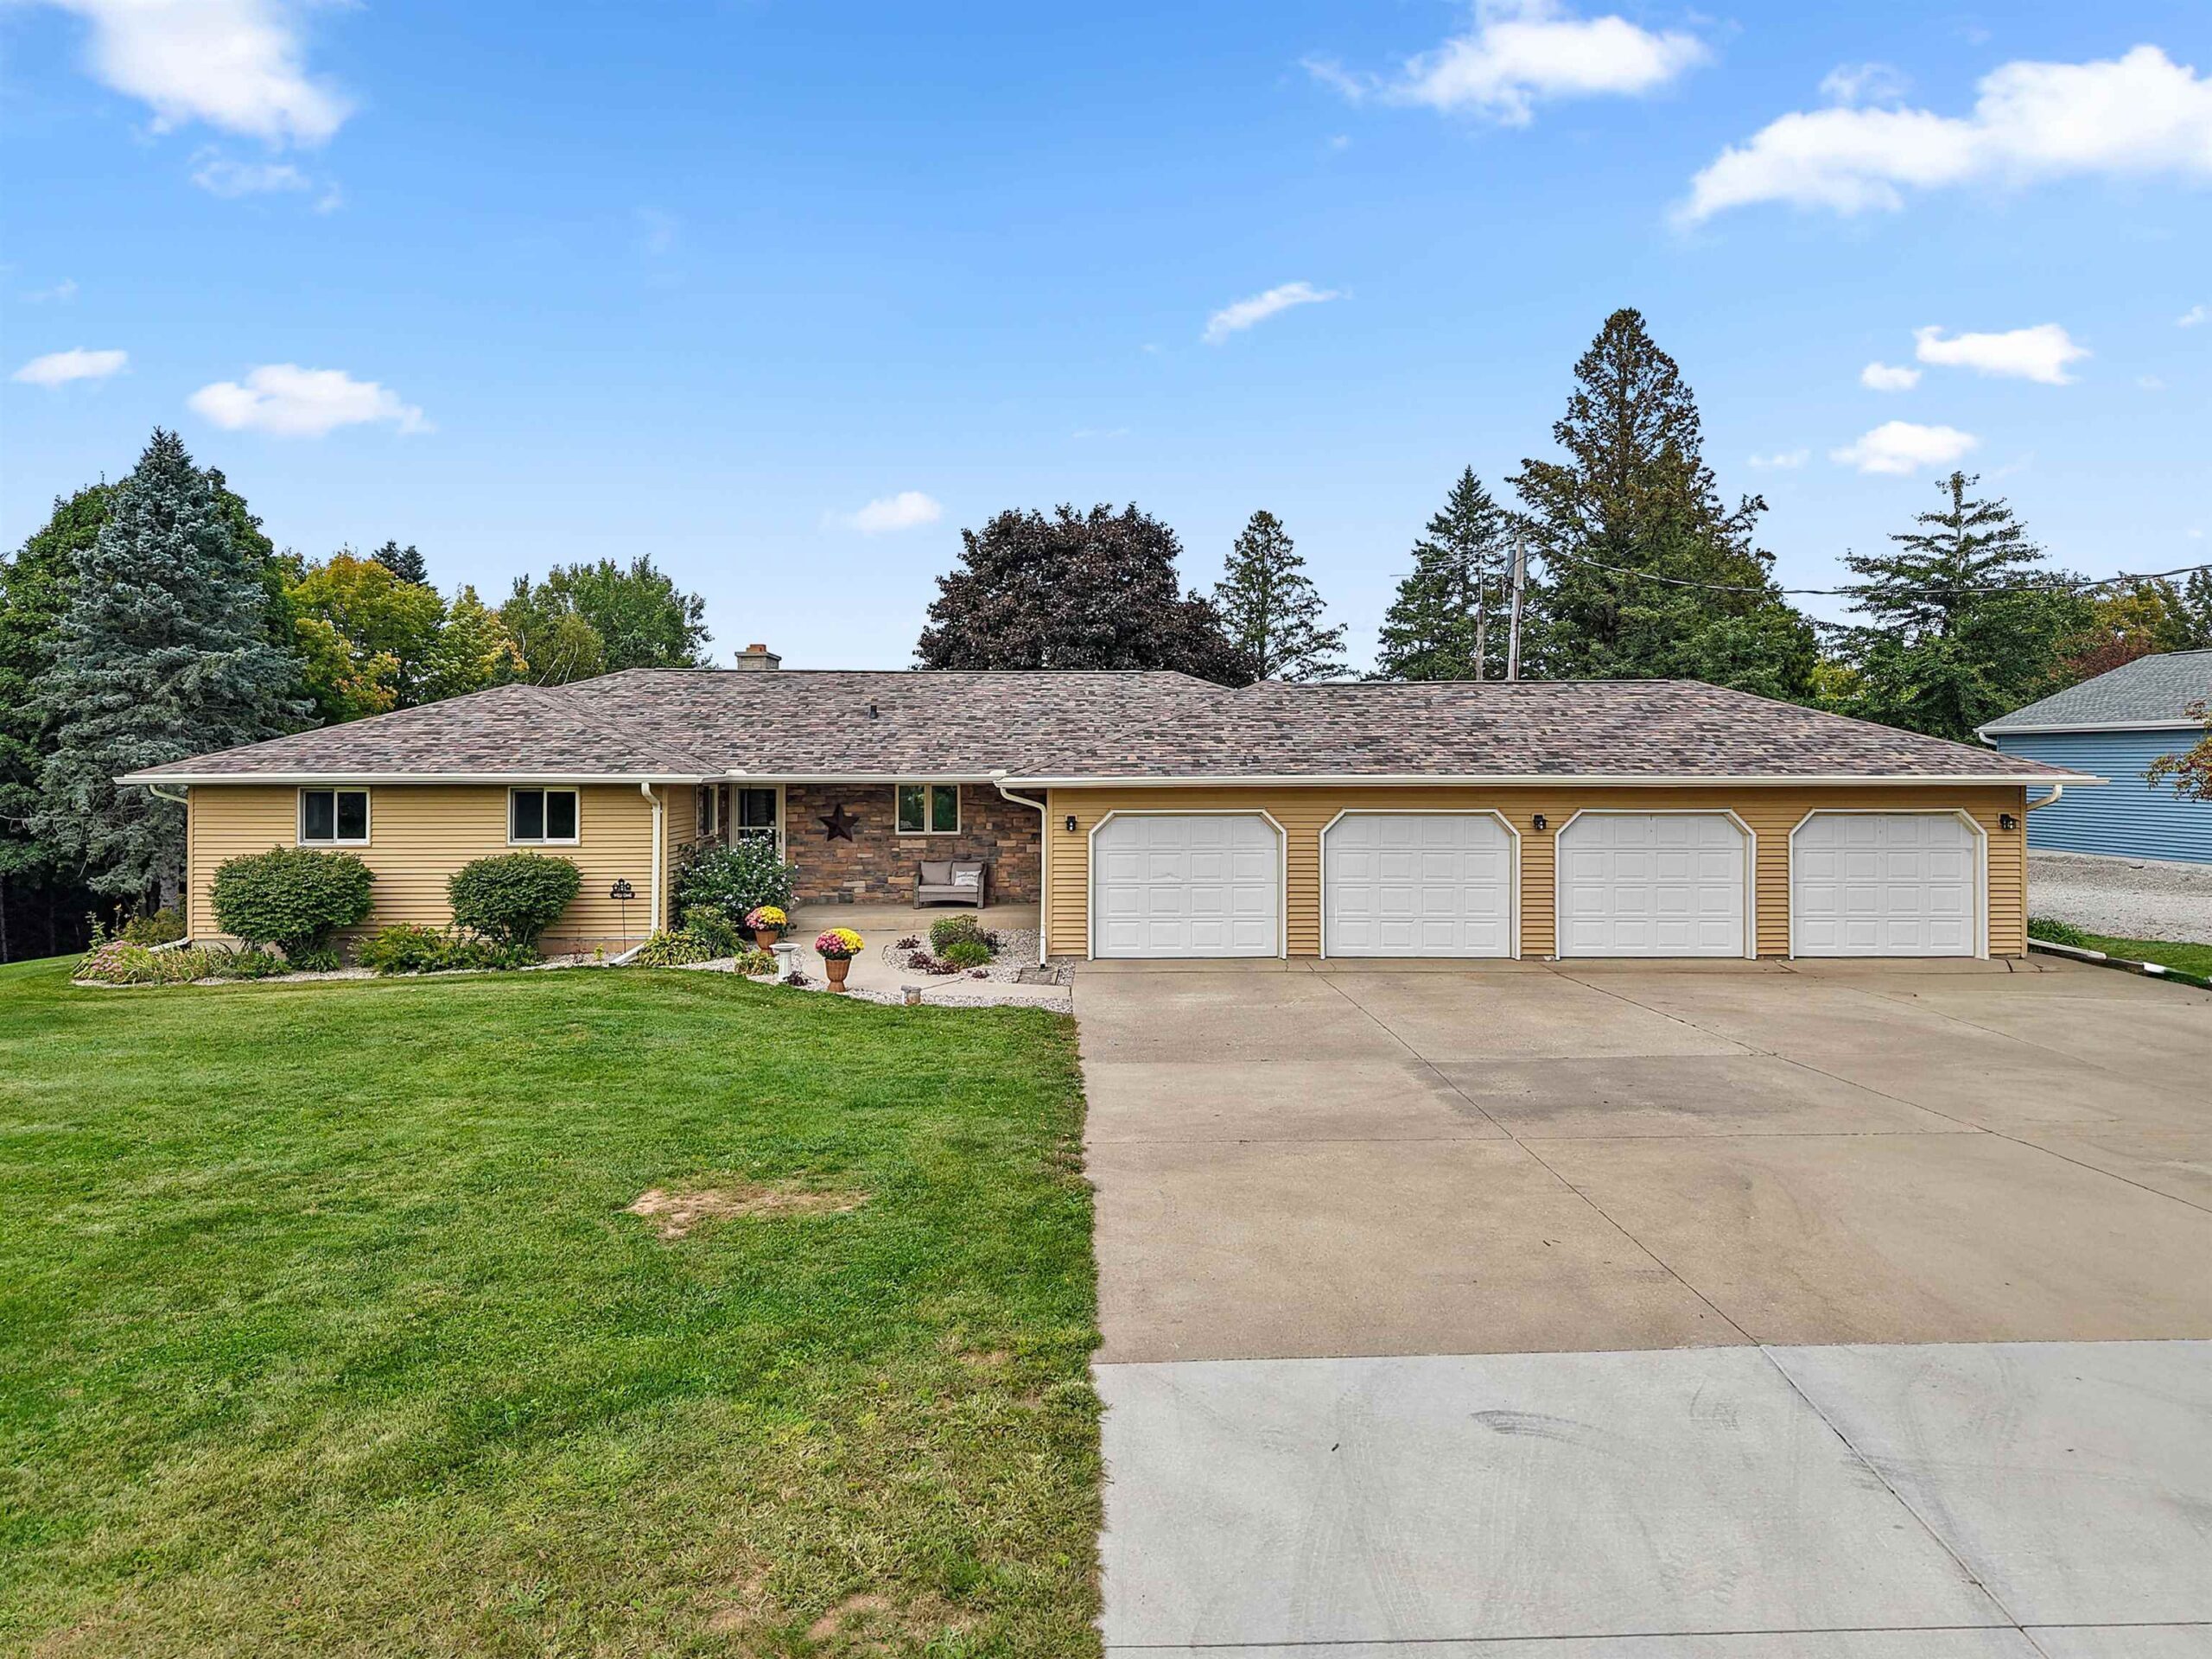 |2|1920 sqft
Adashun Jones, Inc.
Provided by: Berkshire Hathaway HS Metro Realty-The Collective
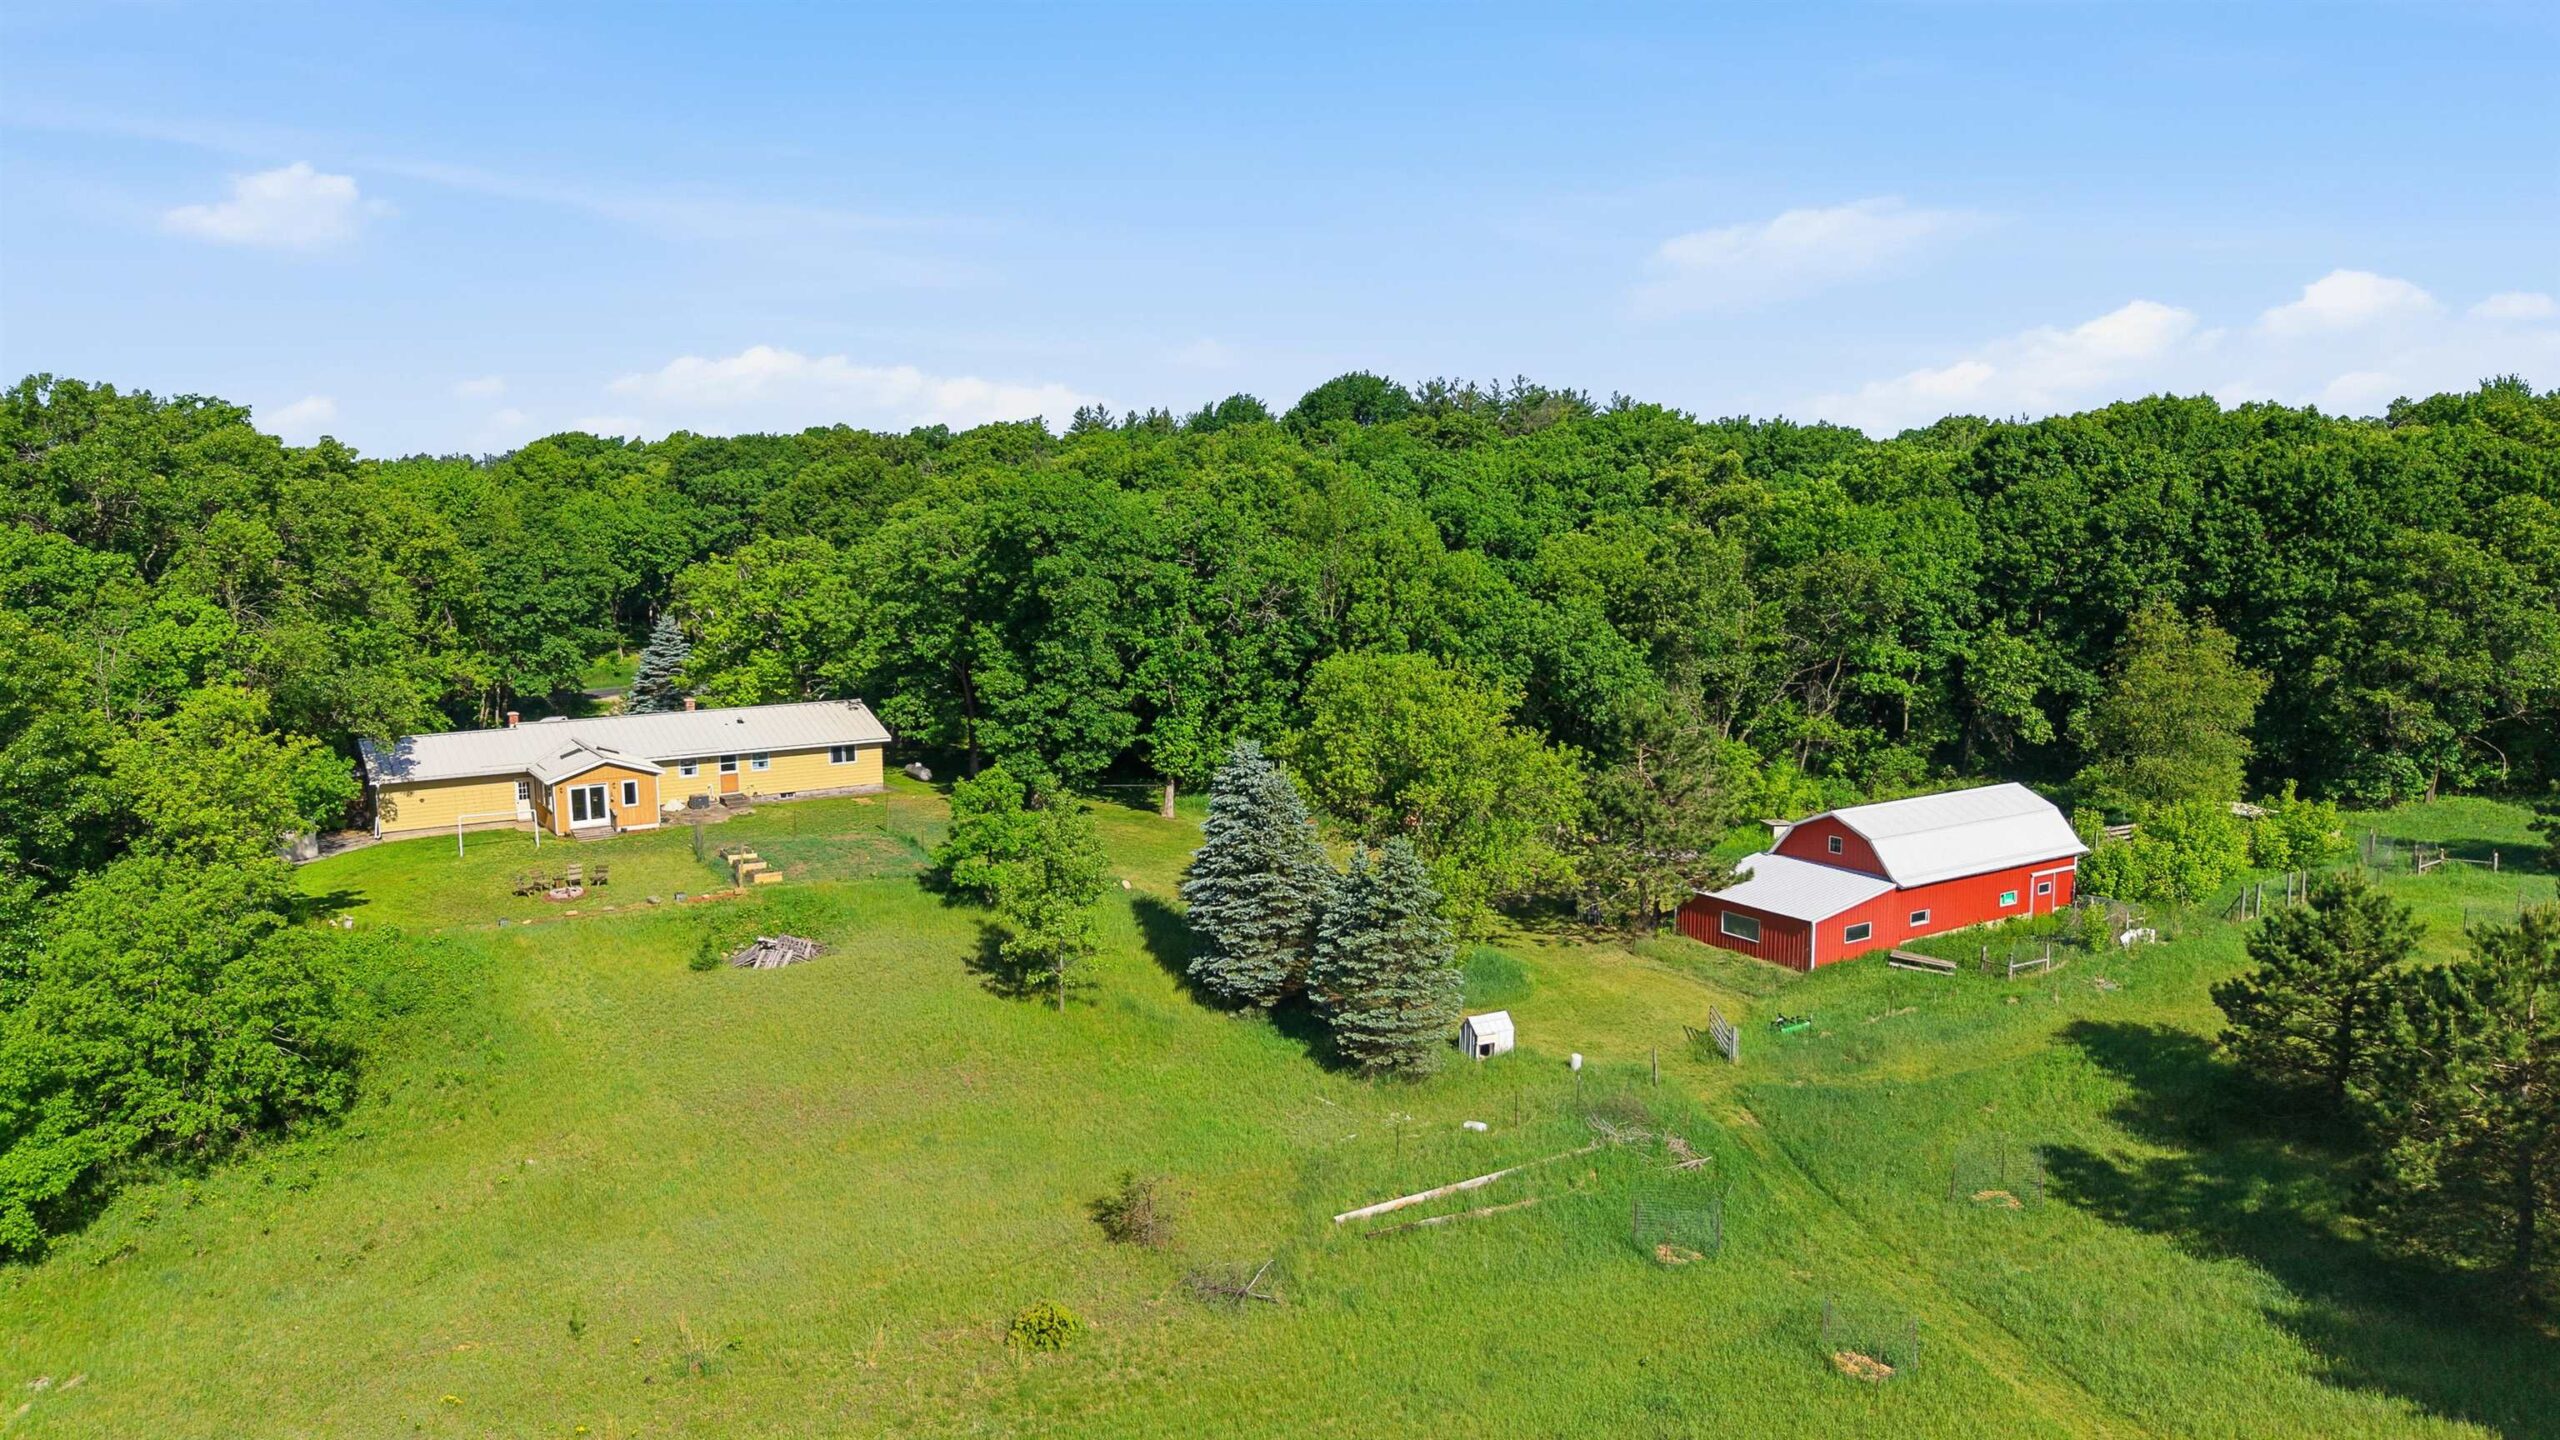 |2|1800 sqft
Adashun Jones, Inc.
Provided by: Gaatz Real Estate
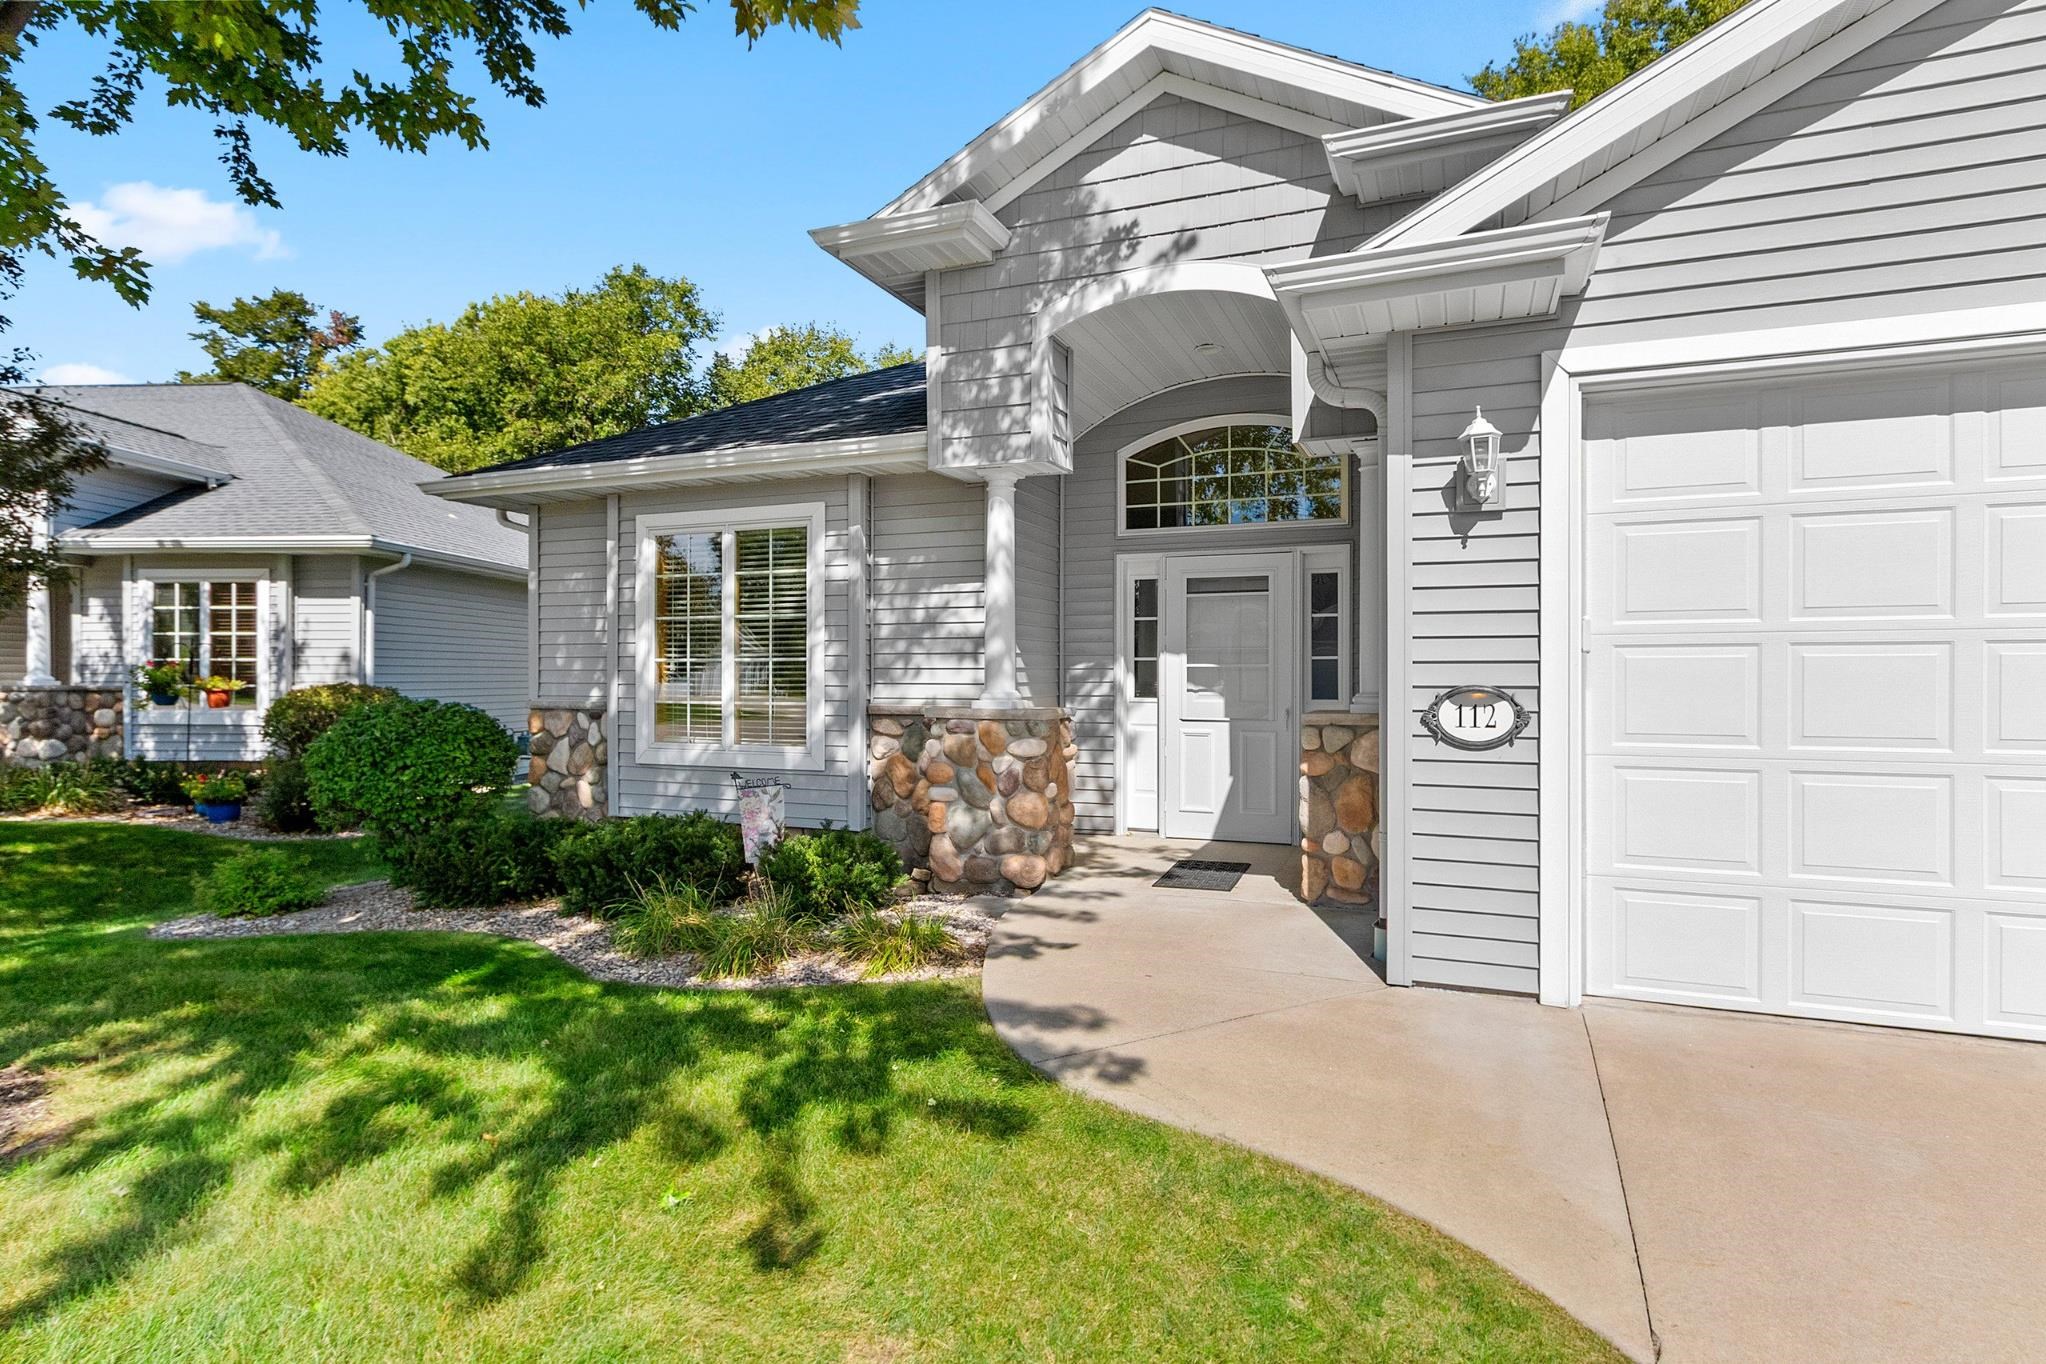 |2|2135 sqft
Adashun Jones, Inc.
Provided by: First Weber, Inc.
 |2|1570 sqft
Adashun Jones, Inc.
Provided by: Homestead Realty, Inc.

 Share
Share
 Show more
 Spec Sheet