
 16
16  Return to listing
$439,900
3 Beds
2 Bath
1,718 Sq. Ft.
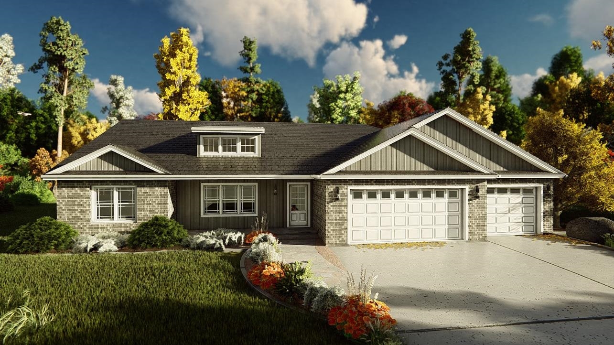
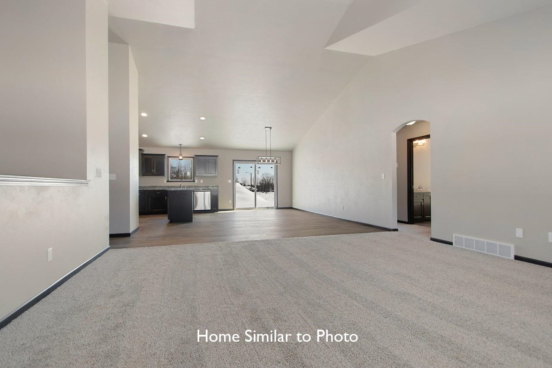
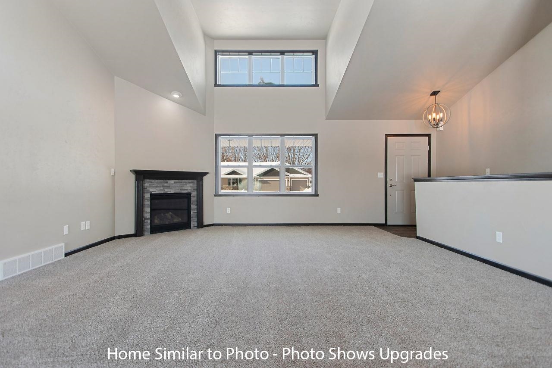
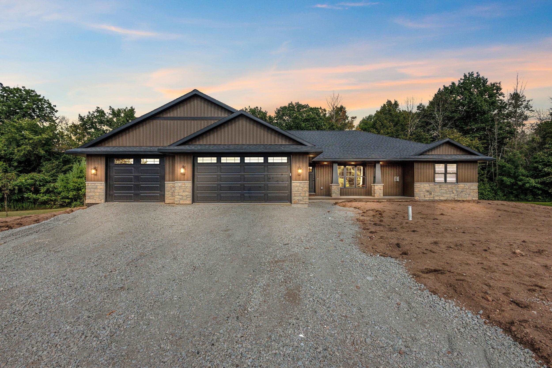
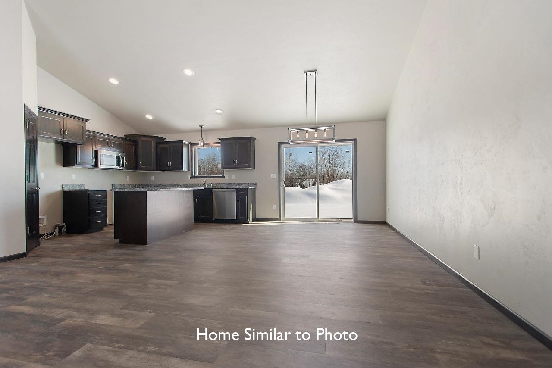
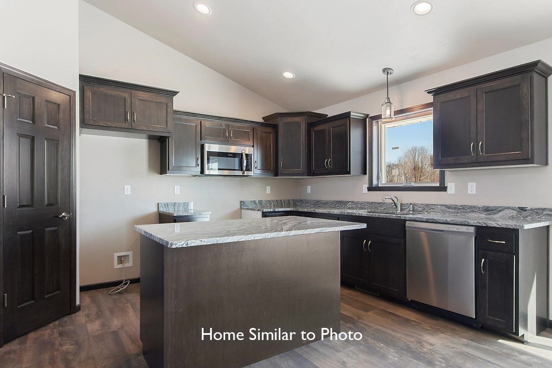
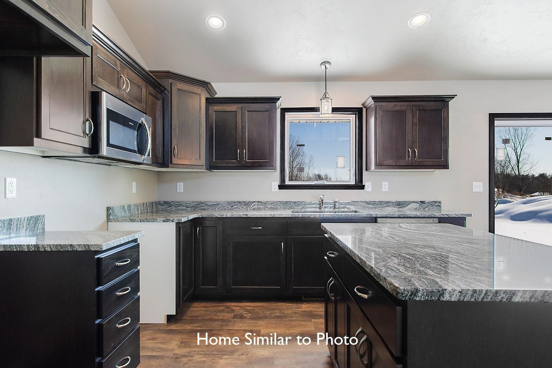
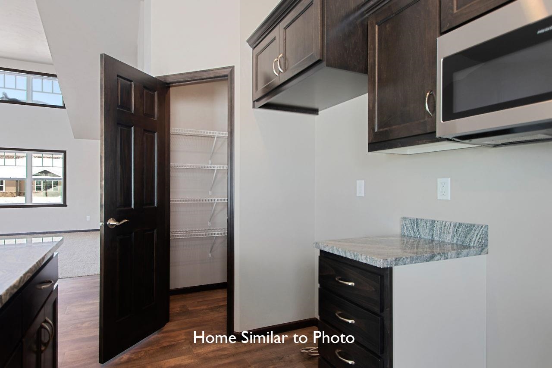
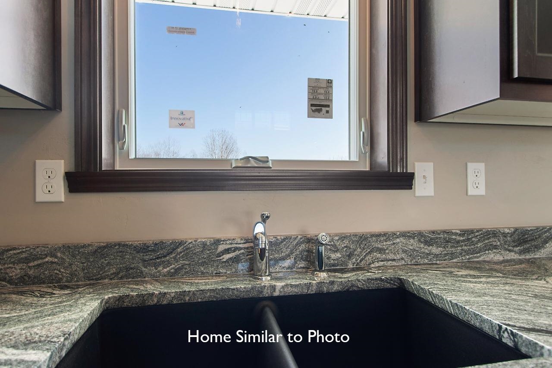
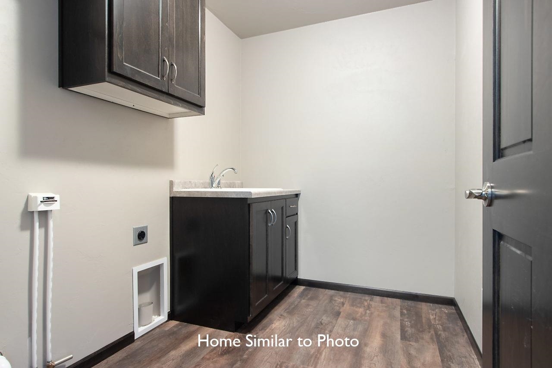
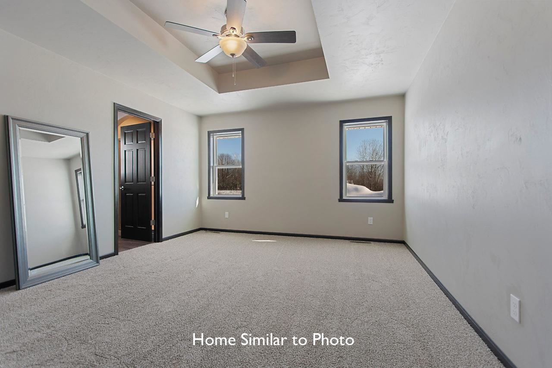
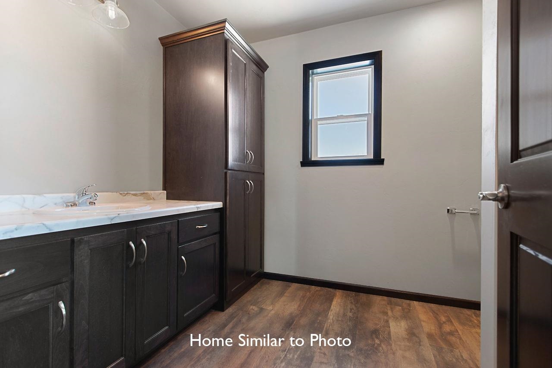
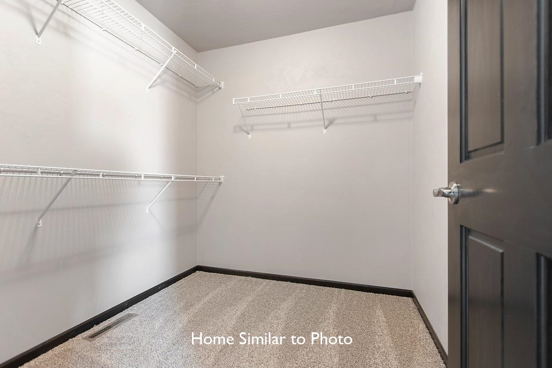
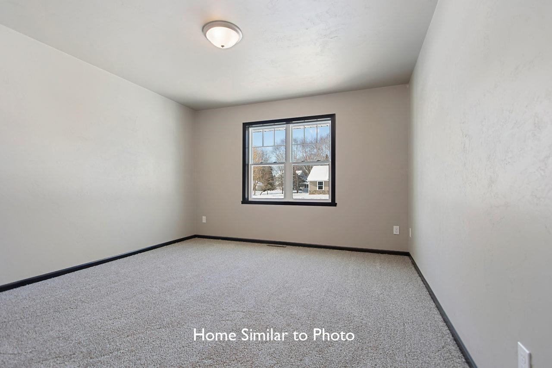
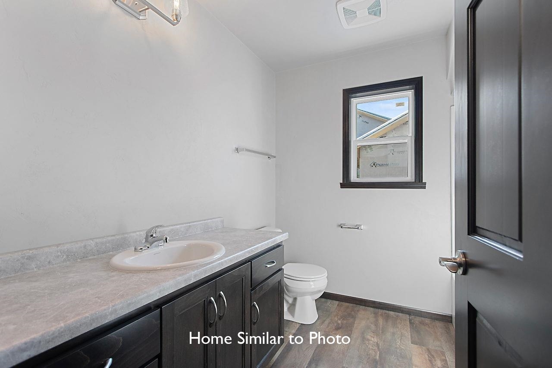
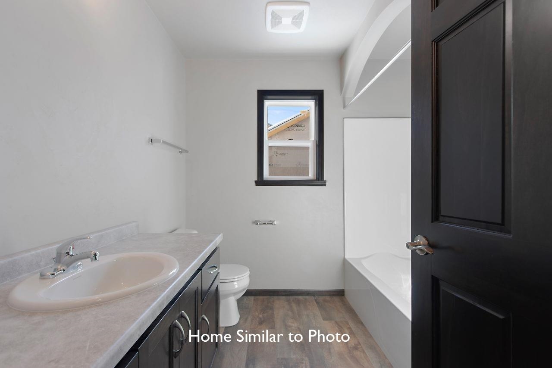
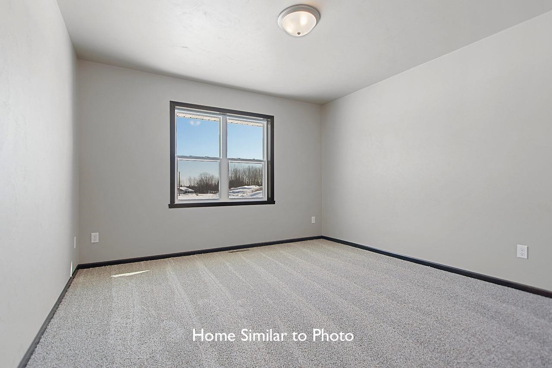
New 1,718sf ranch w/an open concept floor plan. Living rm w/cathedral ceilings, opening to the kitchen & dining area. Kitchen offers custom maple cabs, an island/snack counter, & a SS dish/ micro. 1st floor laundry room. Split bdrm design. Master bdrm features a tray ceiling, a large WIC, & a private bathroom w/walk in shower. Full bsmnt w/egress windw, ready for your finishing touches, & is stubbed for a future bath. Attached 3 stall garage w/garage steps to the basement. Exterior features a large covered porch w/porch posts, a dormer, vinyl siding, and brick per plan. Main photo is computer generated. Photos are similar but may not be exact. Virtual staging in photos.
Inclusions:
Home includes central air, a passive radon system and a 1 year builder warranty.
Get a detailed Home Value Estimate Based on Current Market Trends/Get a Detailed Estimate Based on Current Market Conditions Impacting Your Home's Value
 |2
|2 |1709 sqft
Adashun Jones, Inc.
Provided by: Shorewest, Realtors
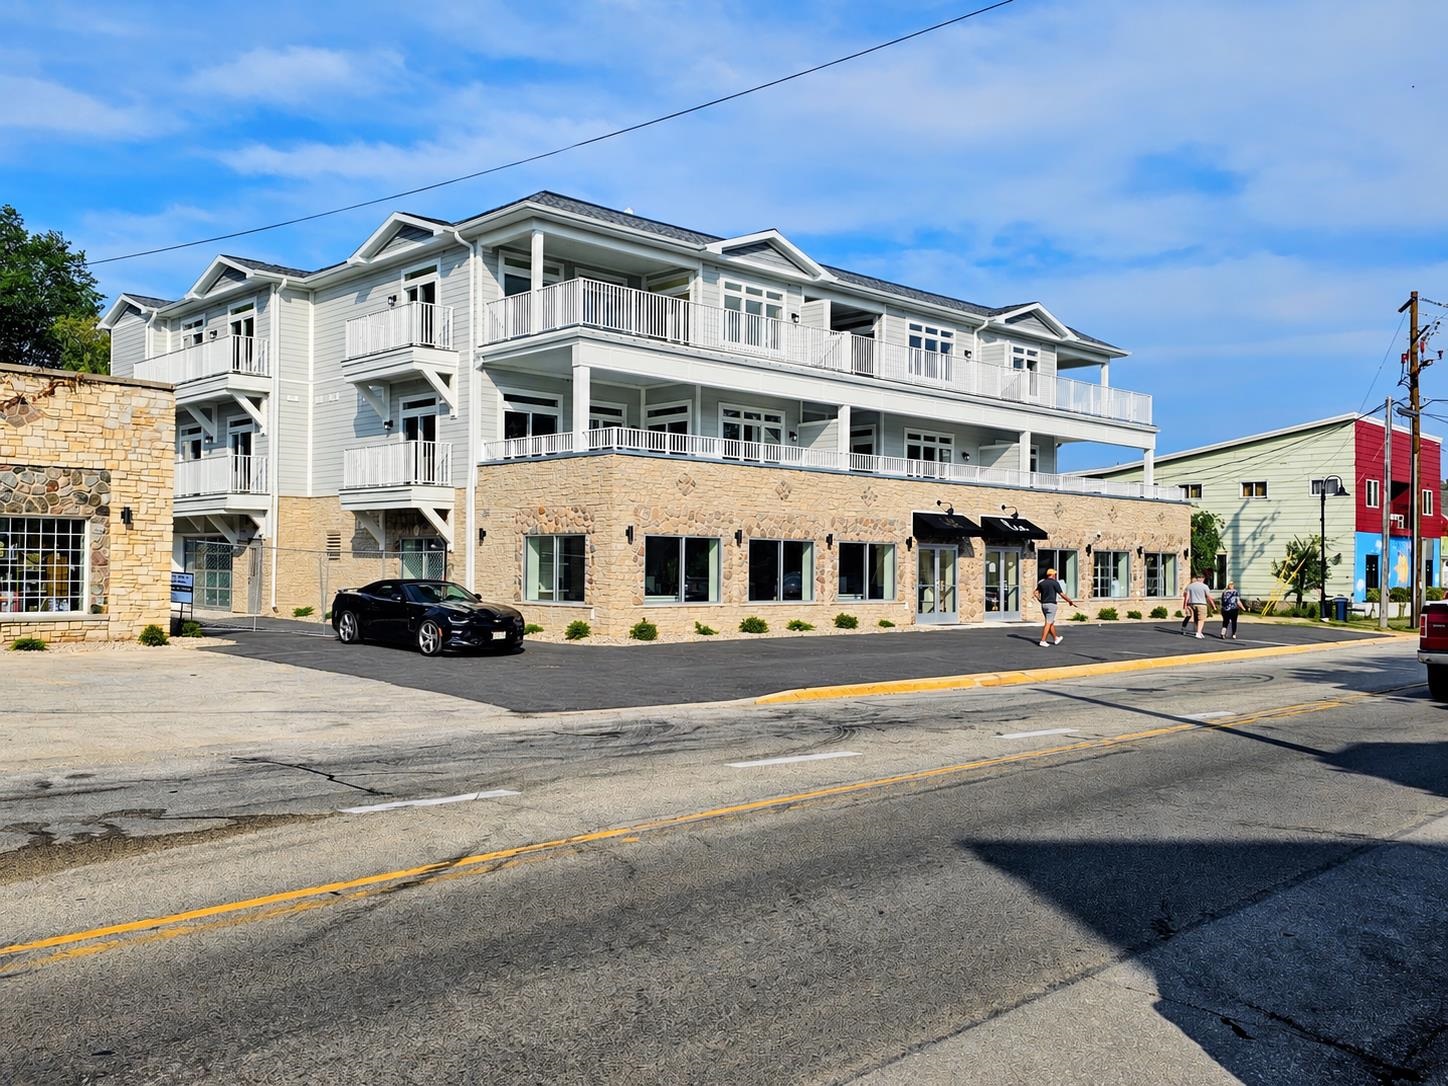 |2|1817 sqft
Adashun Jones, Inc.
Provided by: Preferred Properties Group, LLC
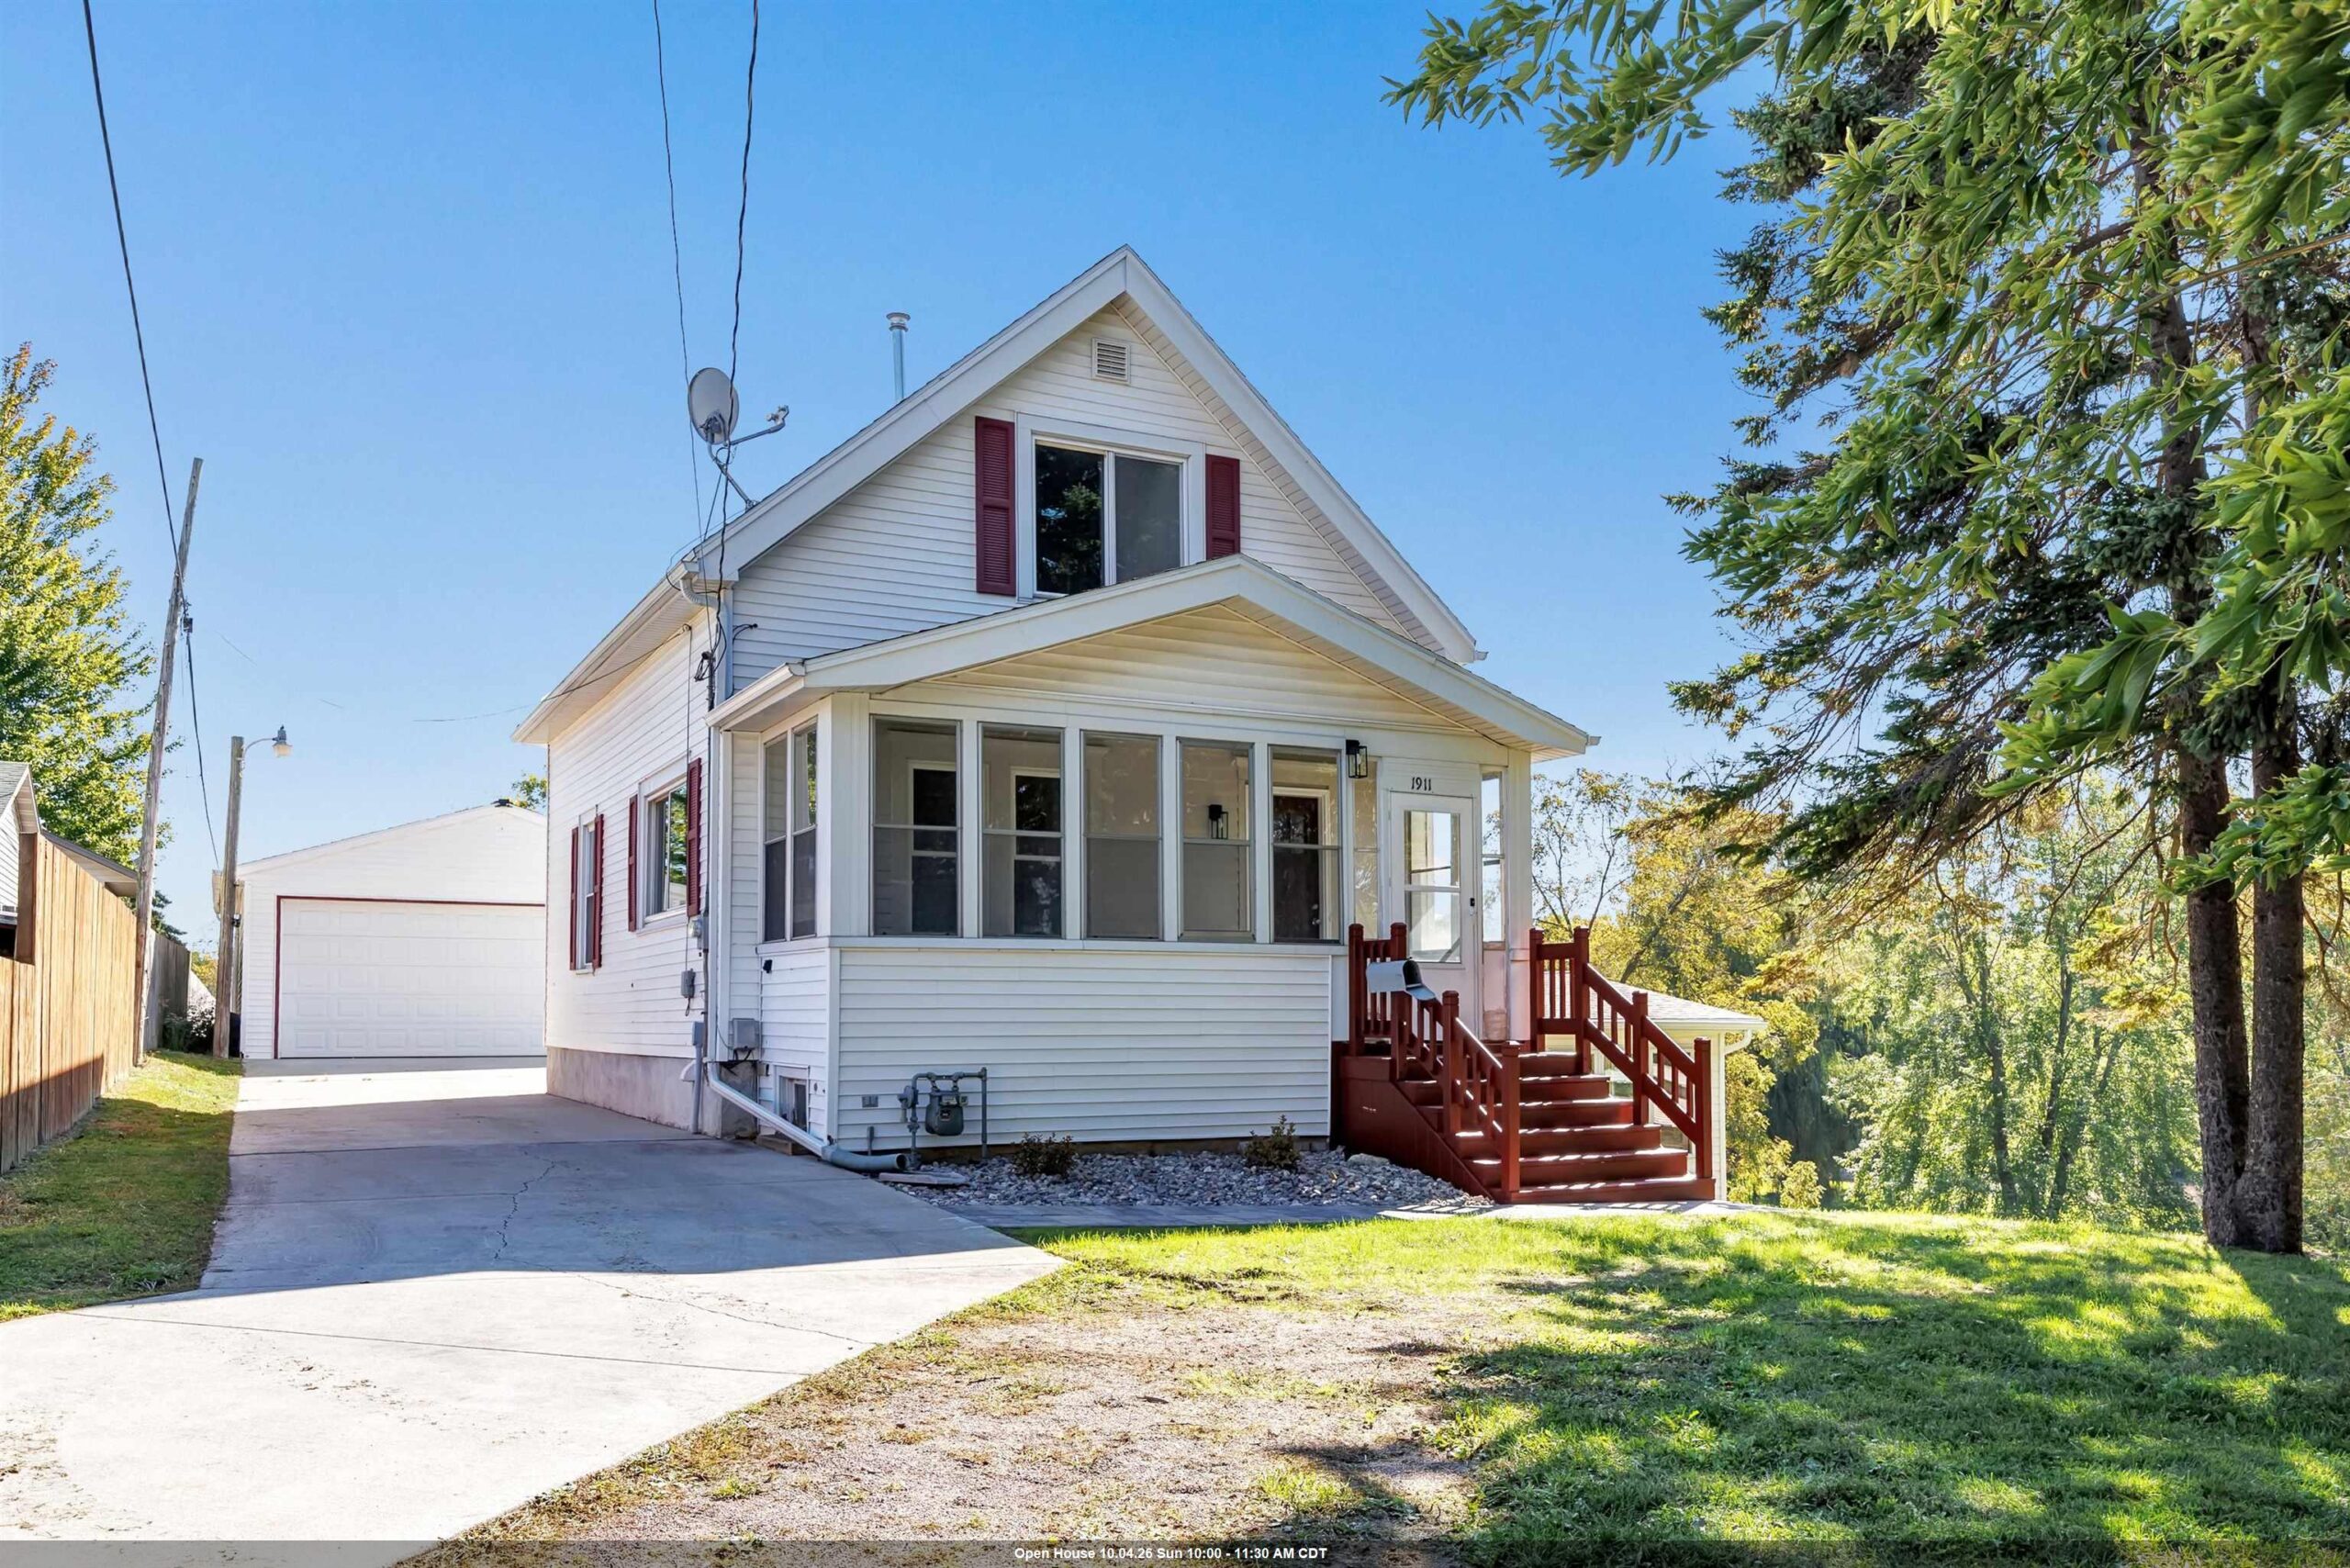 |3|2040 sqft
Adashun Jones, Inc.
Provided by: Take Action Realty Group, LLC
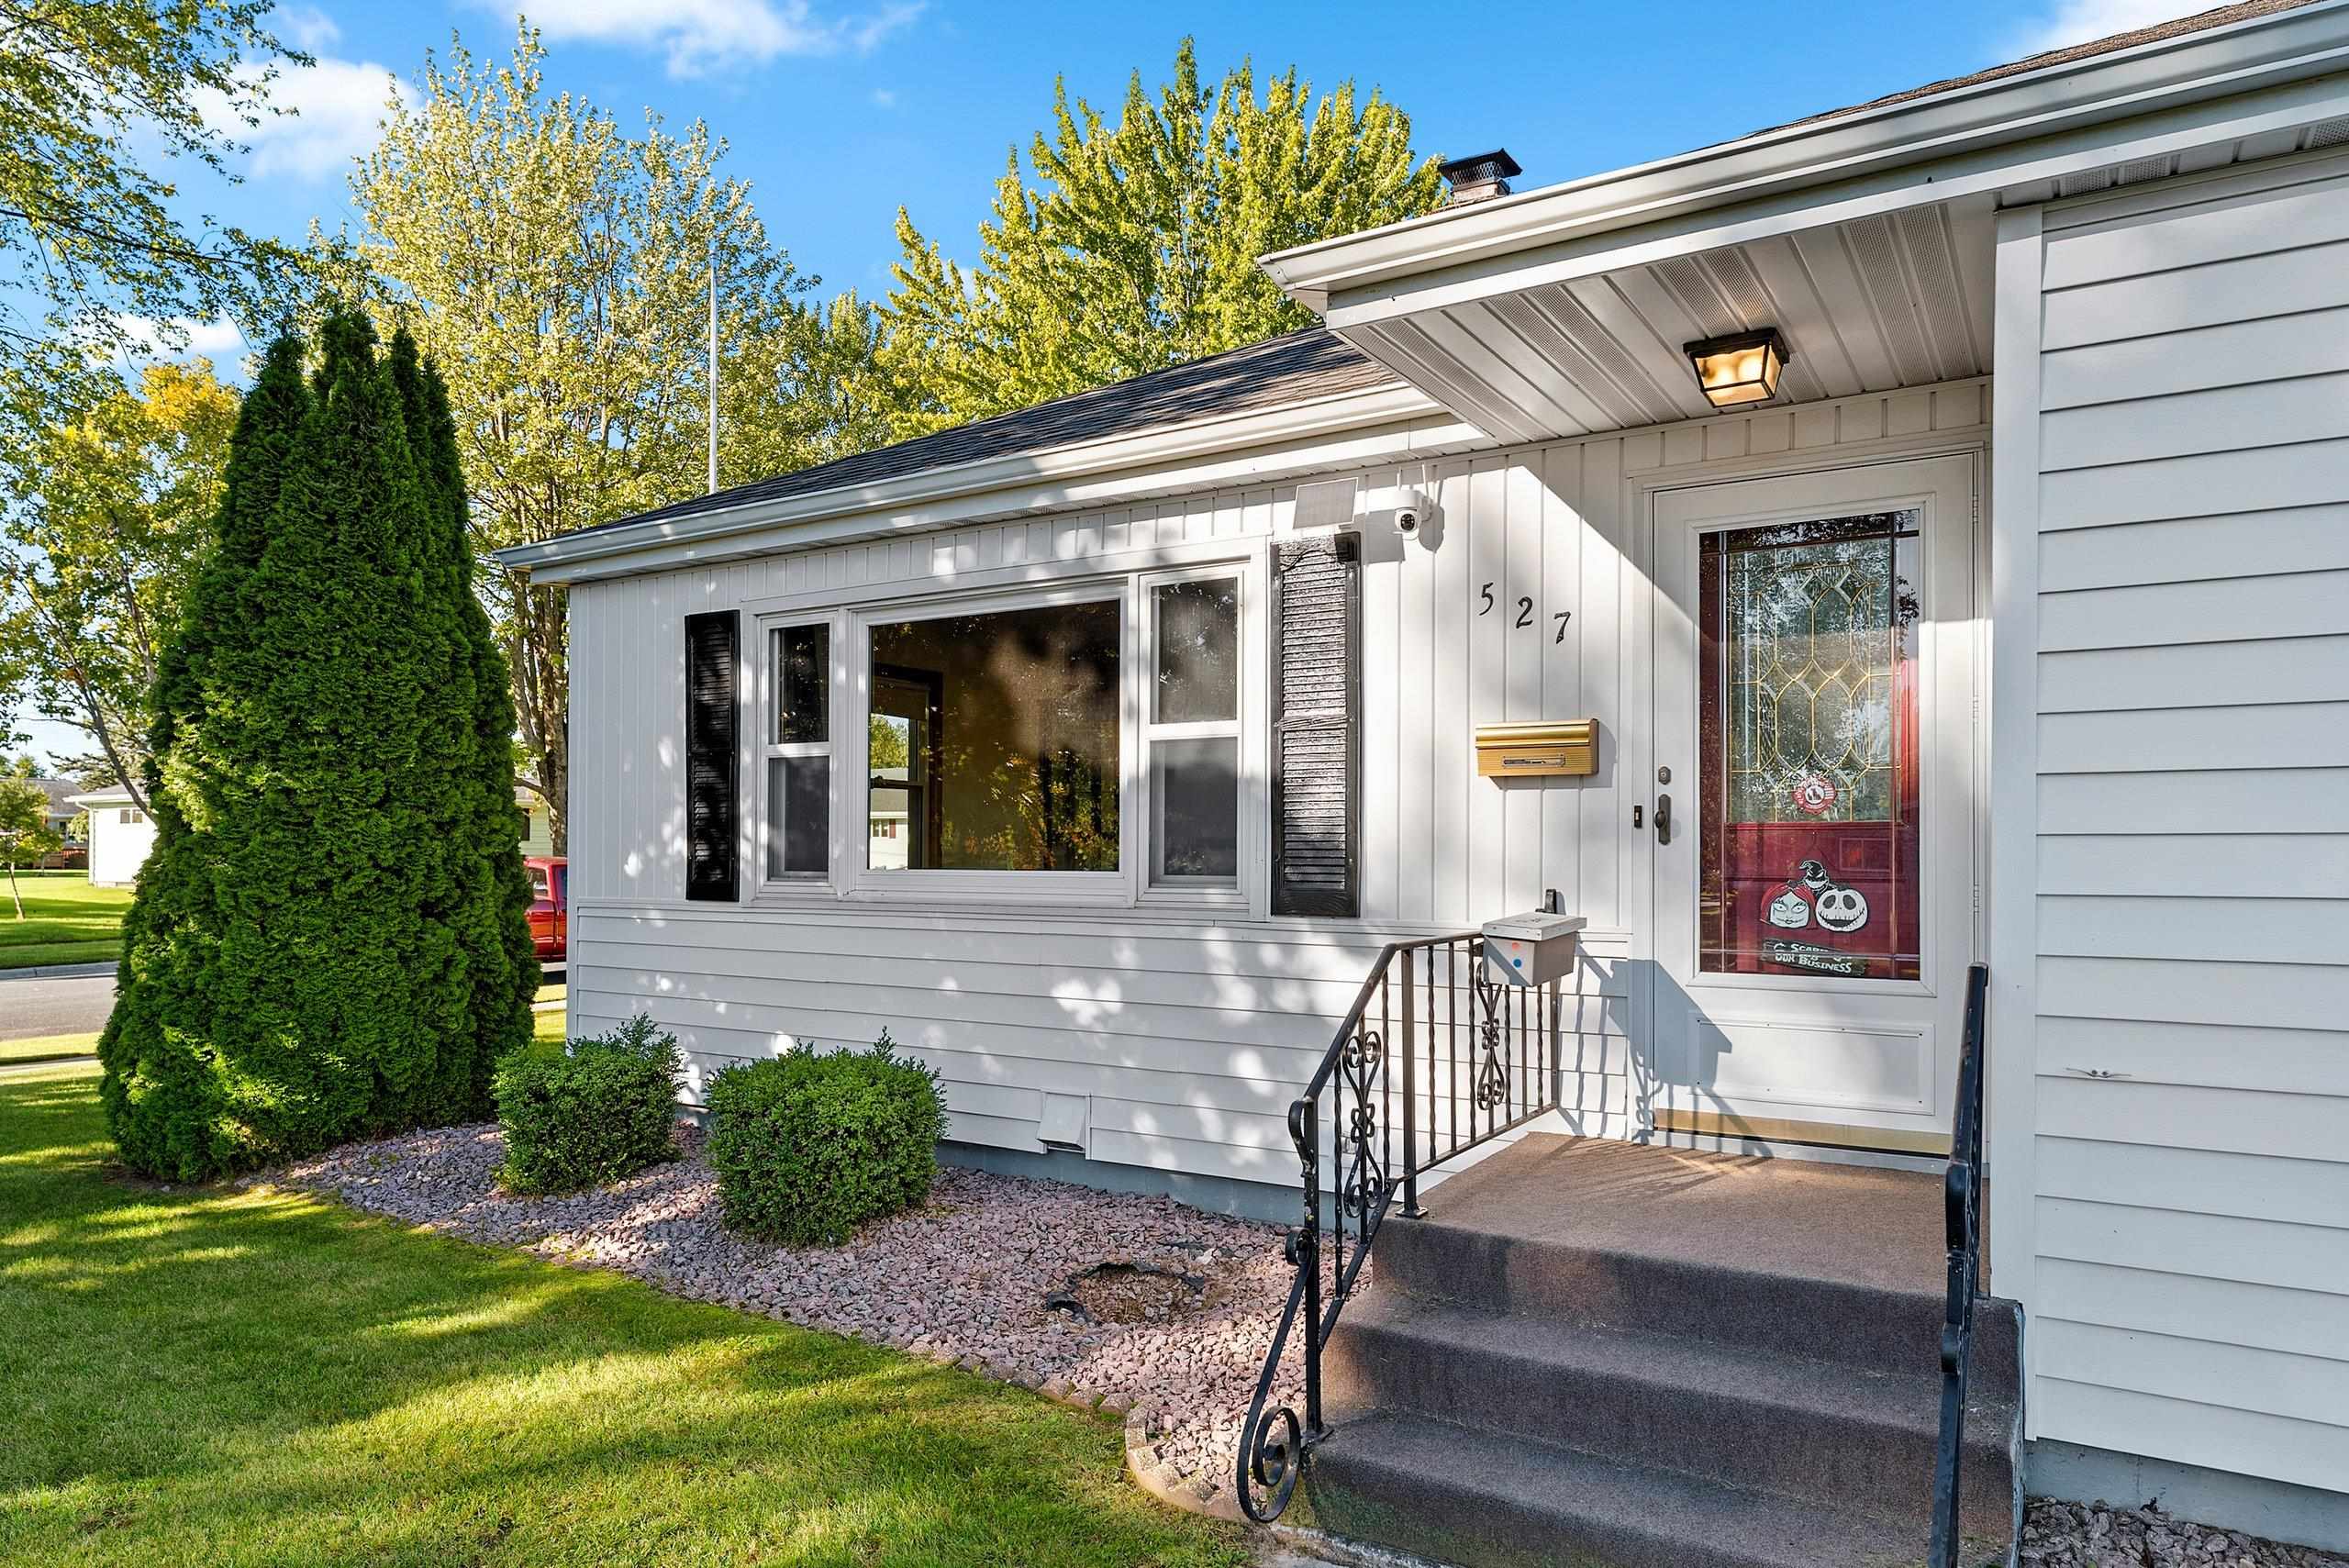 |1|1461 sqft
Adashun Jones, Inc.
Provided by: Shorewest, Realtors
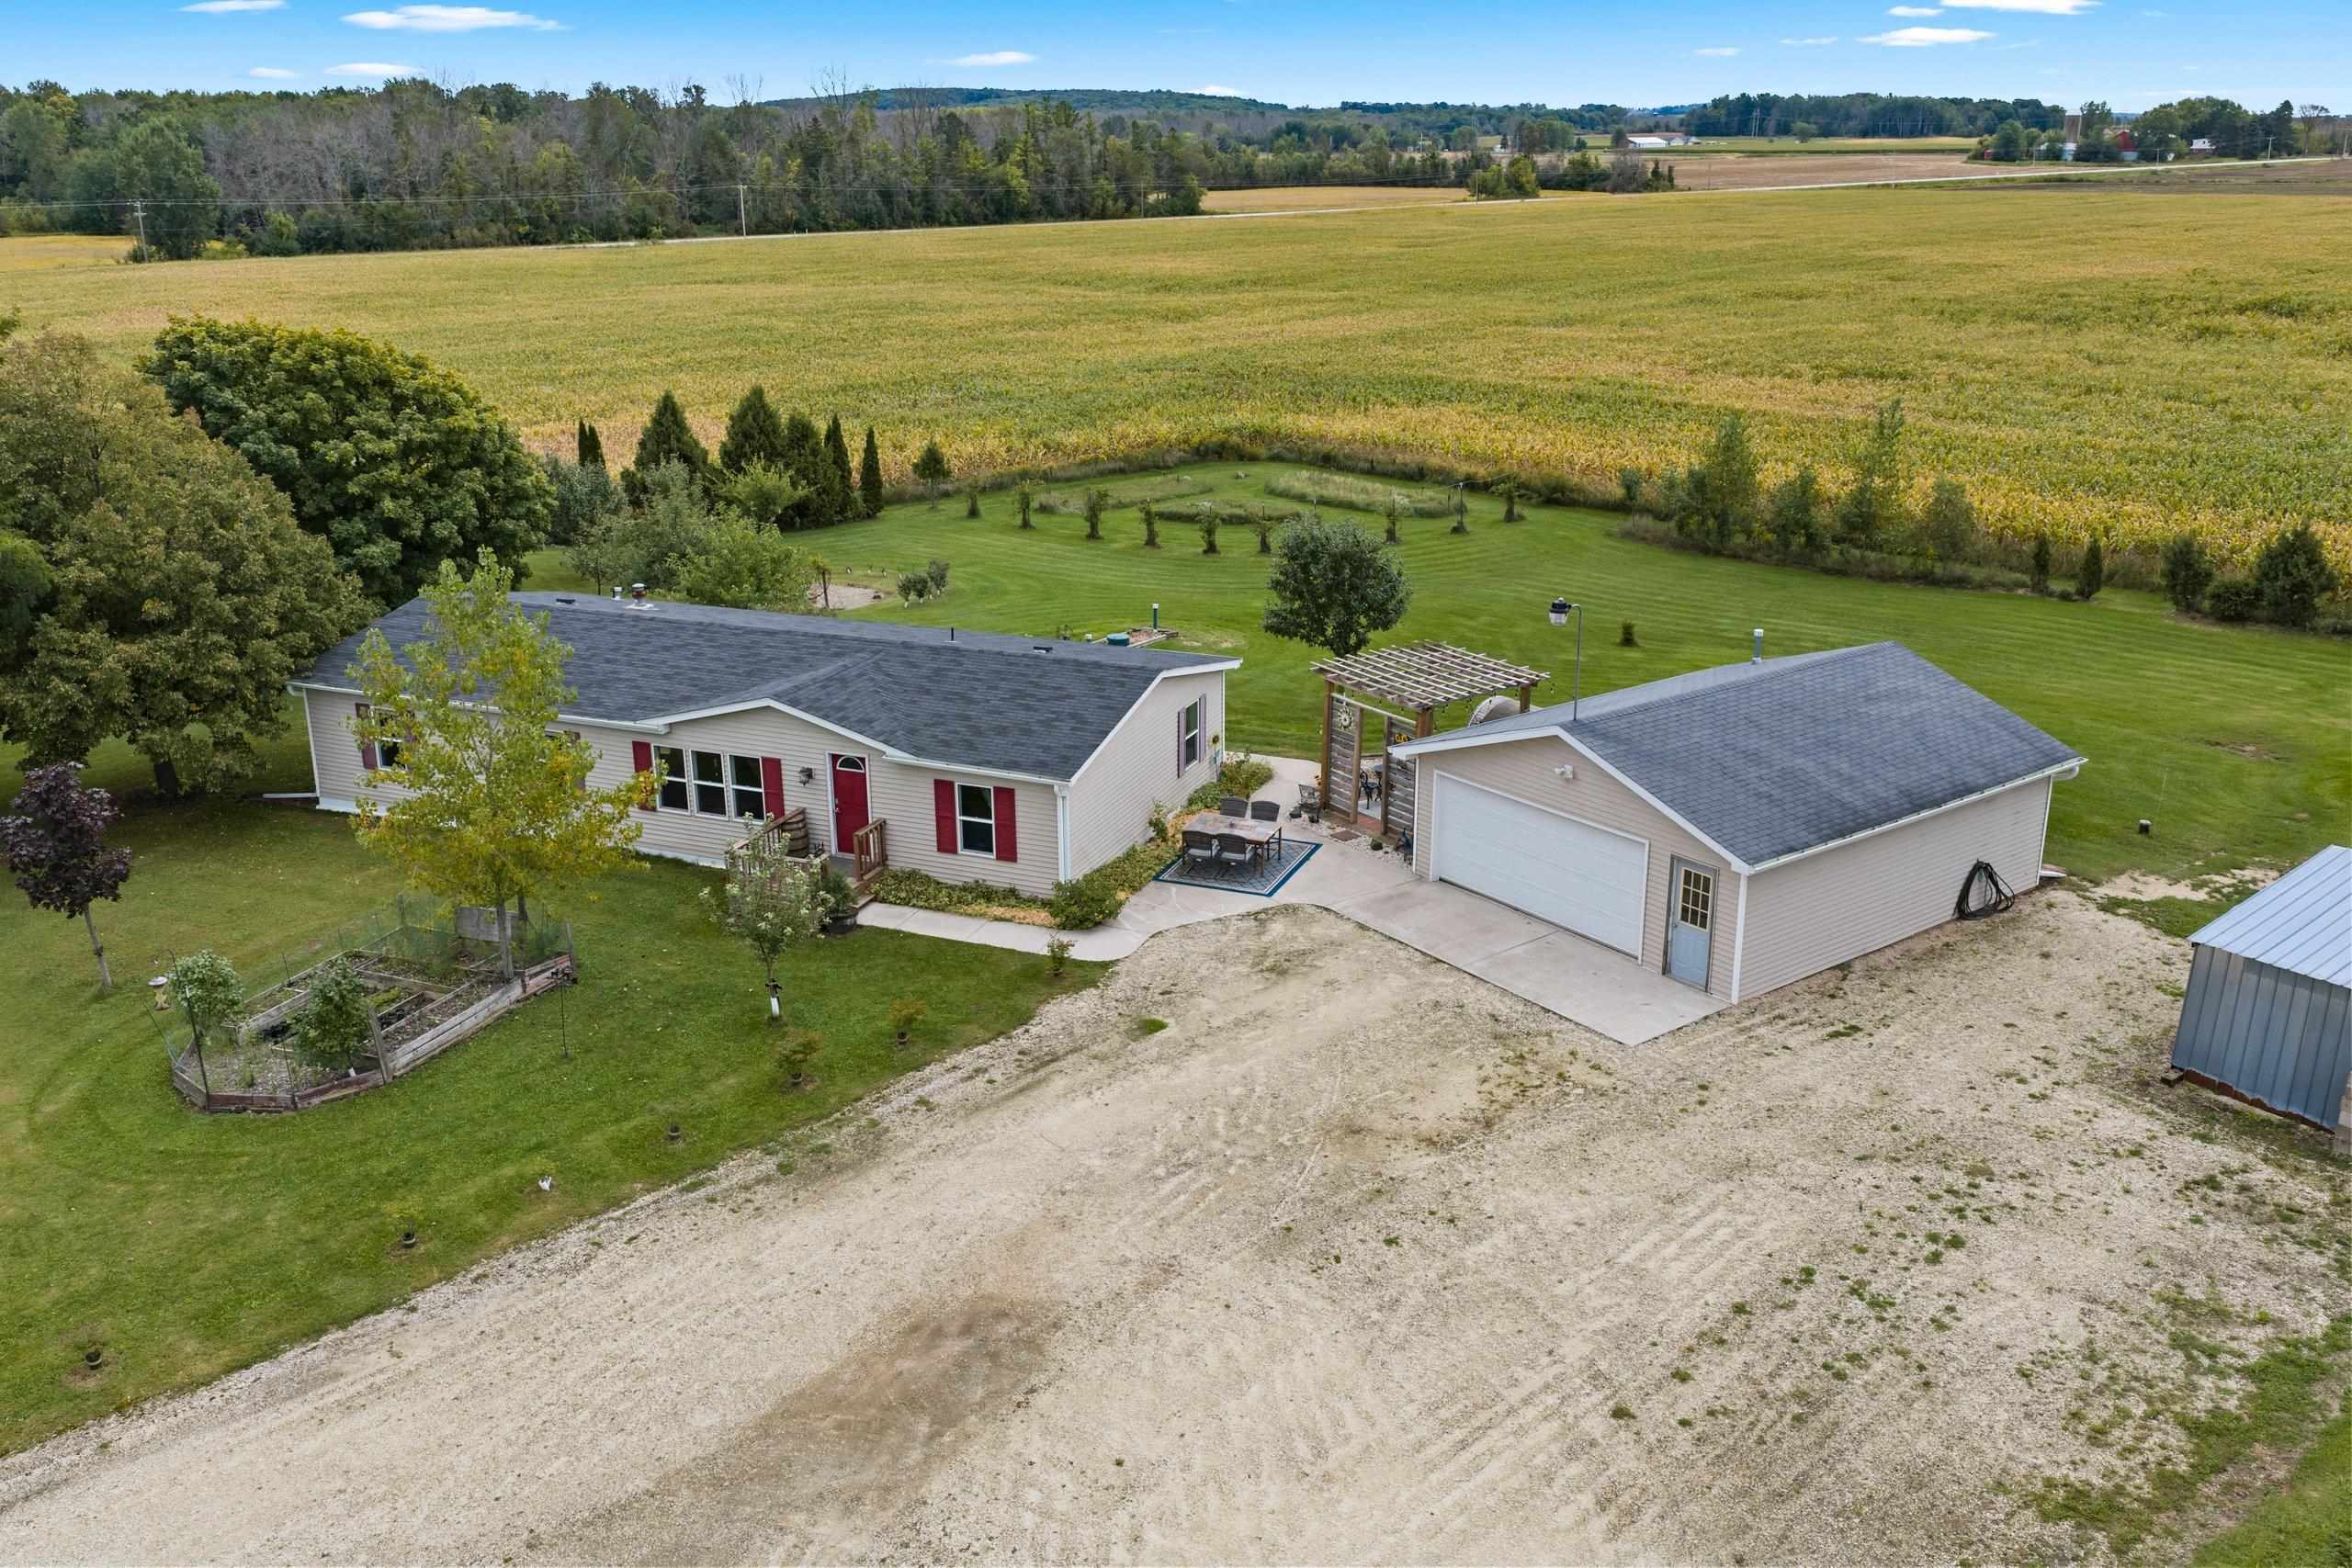 |2|1500 sqft
Adashun Jones, Inc.
Provided by: Coldwell Banker Real Estate Group
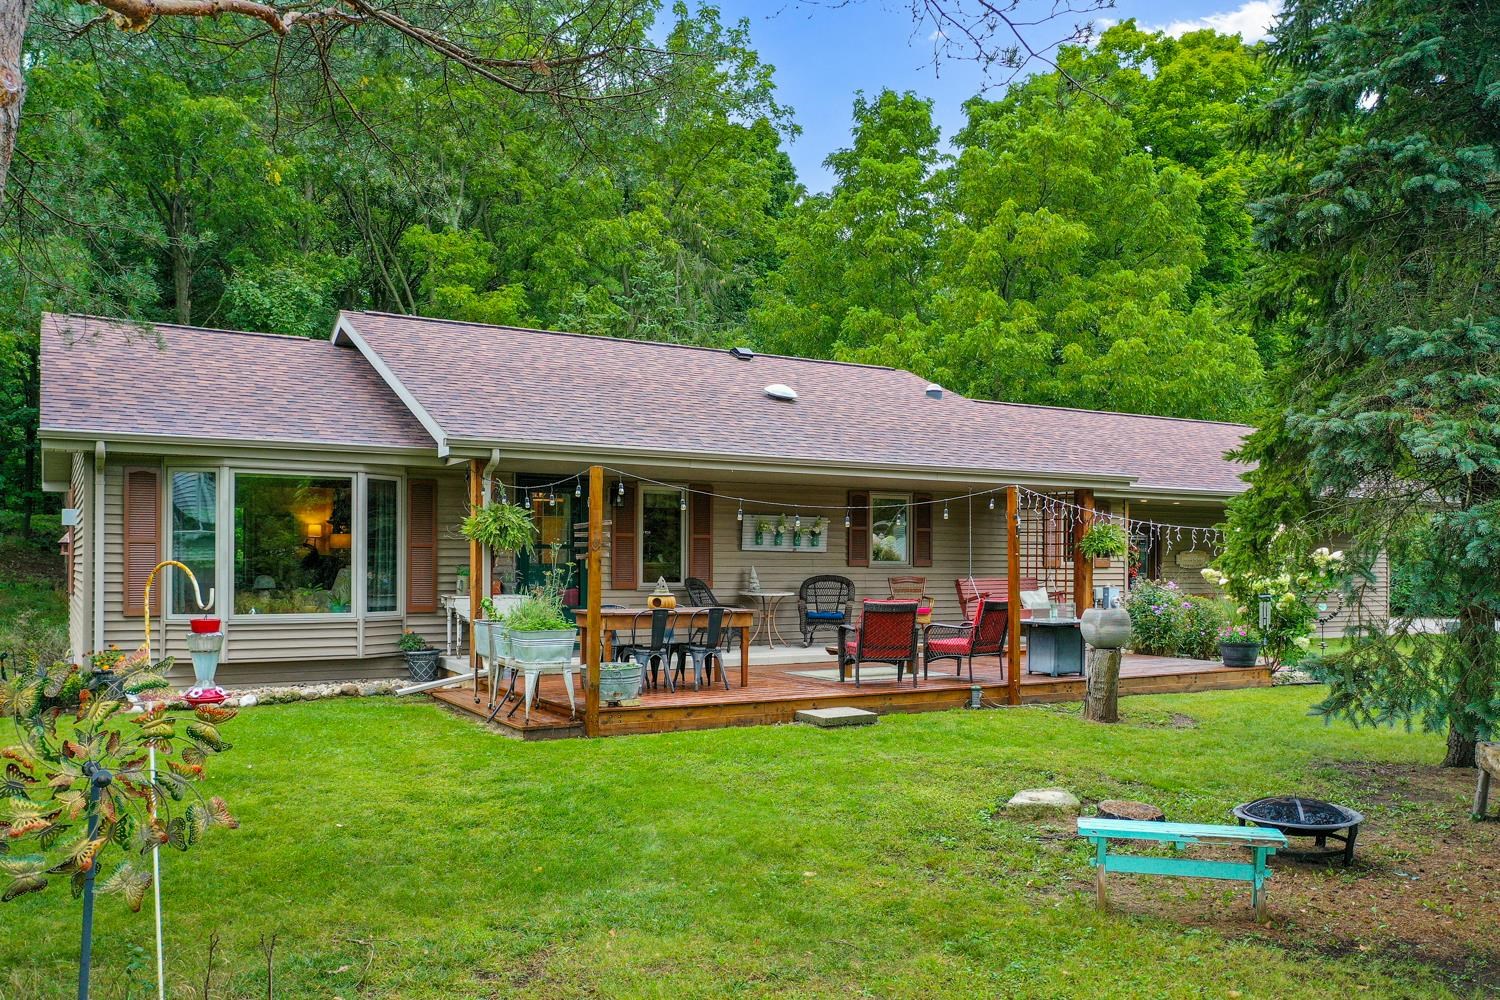 |3|2100 sqft
Adashun Jones, Inc.
Provided by: Dallaire Realty
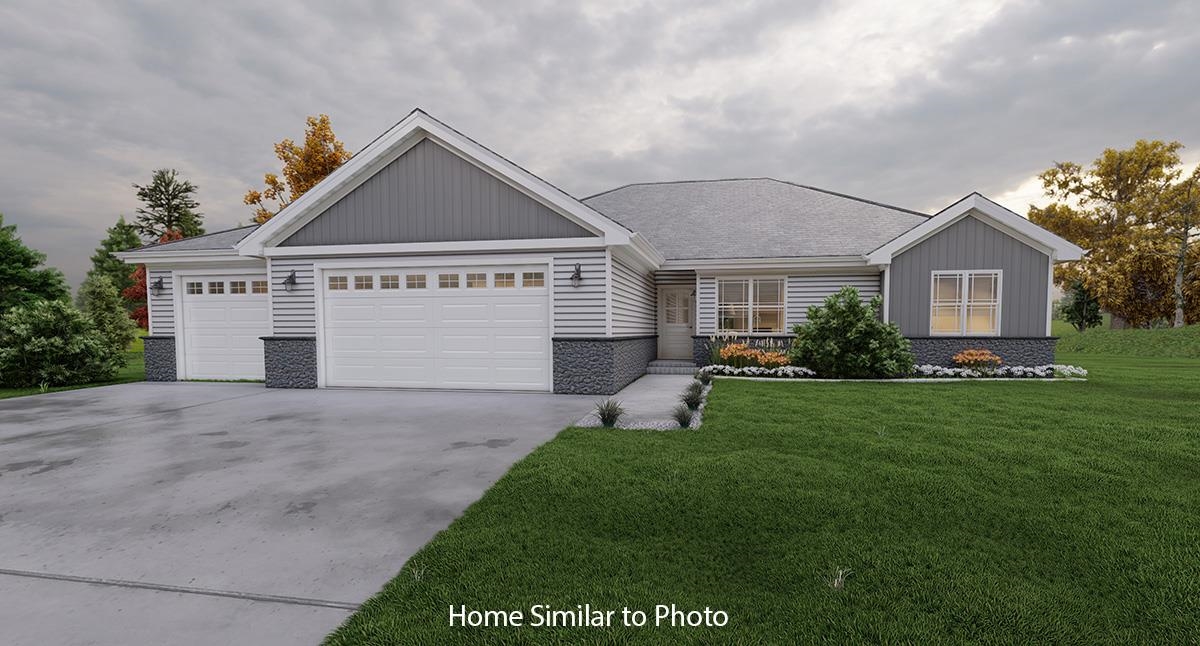 |2|1618 sqft
Adashun Jones, Inc.
Provided by: Micoley.Com LLC
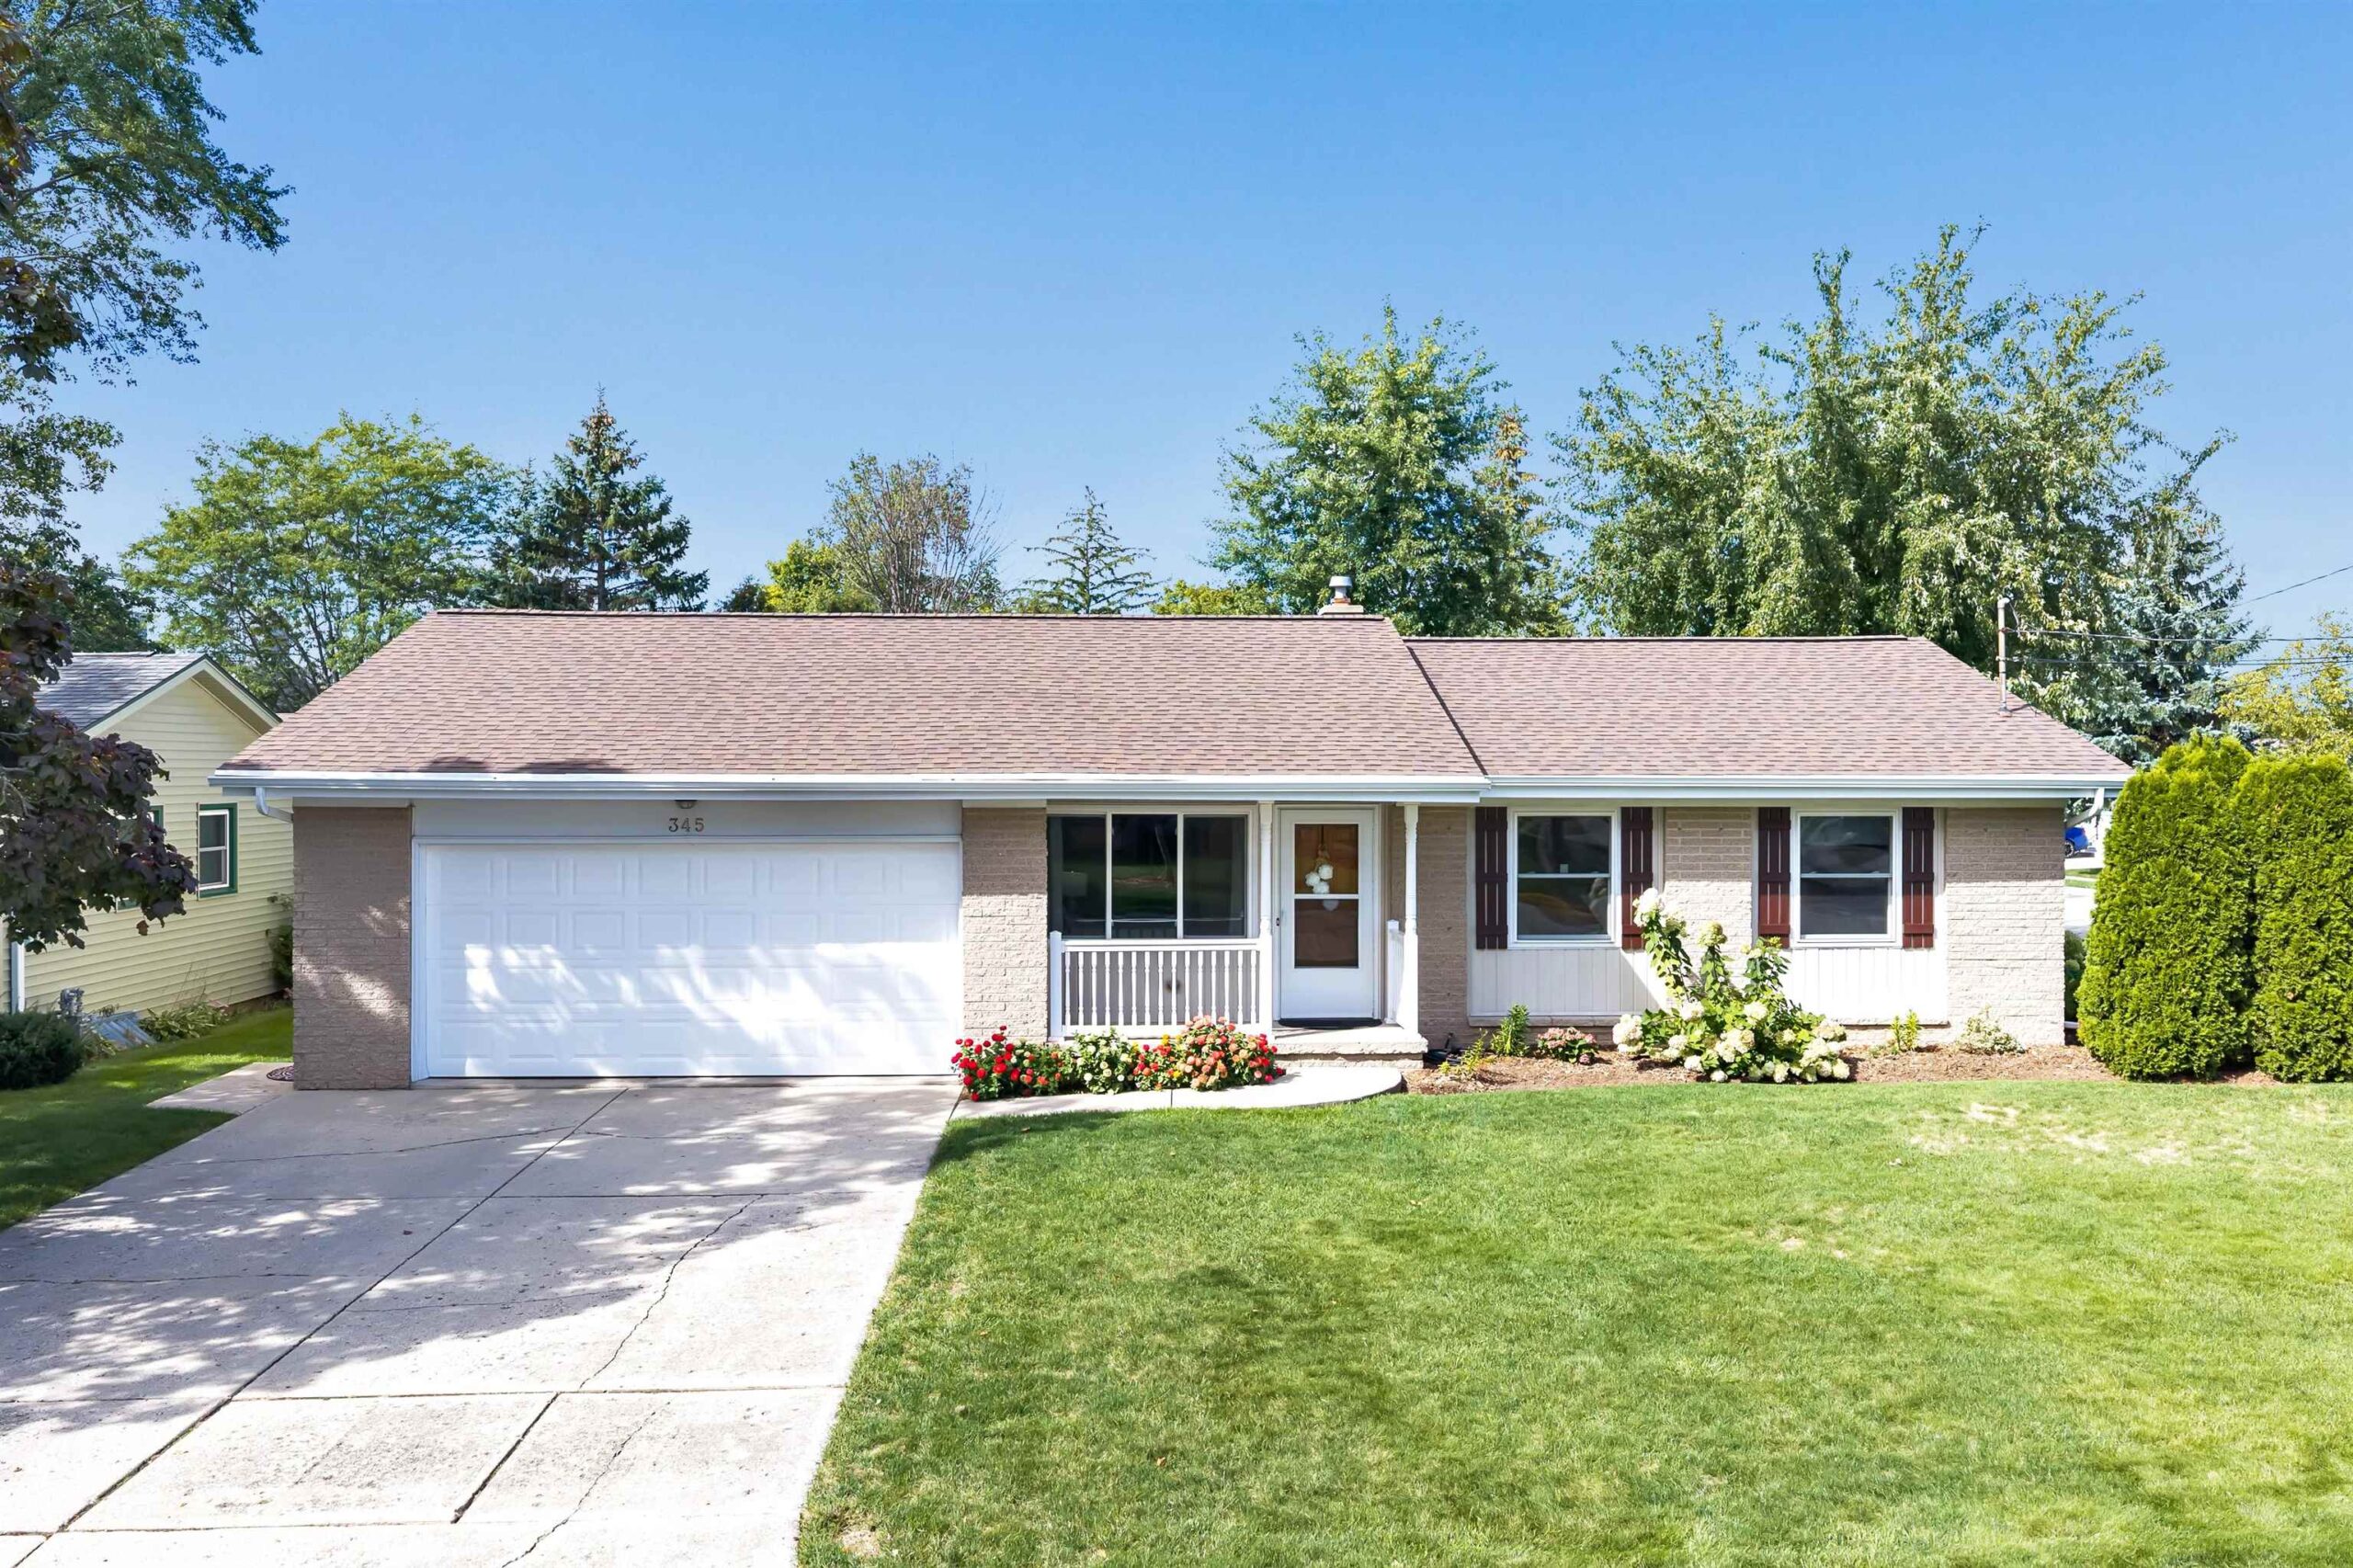 |2|1680 sqft
Adashun Jones, Inc.
Provided by: Shorewest, Realtors
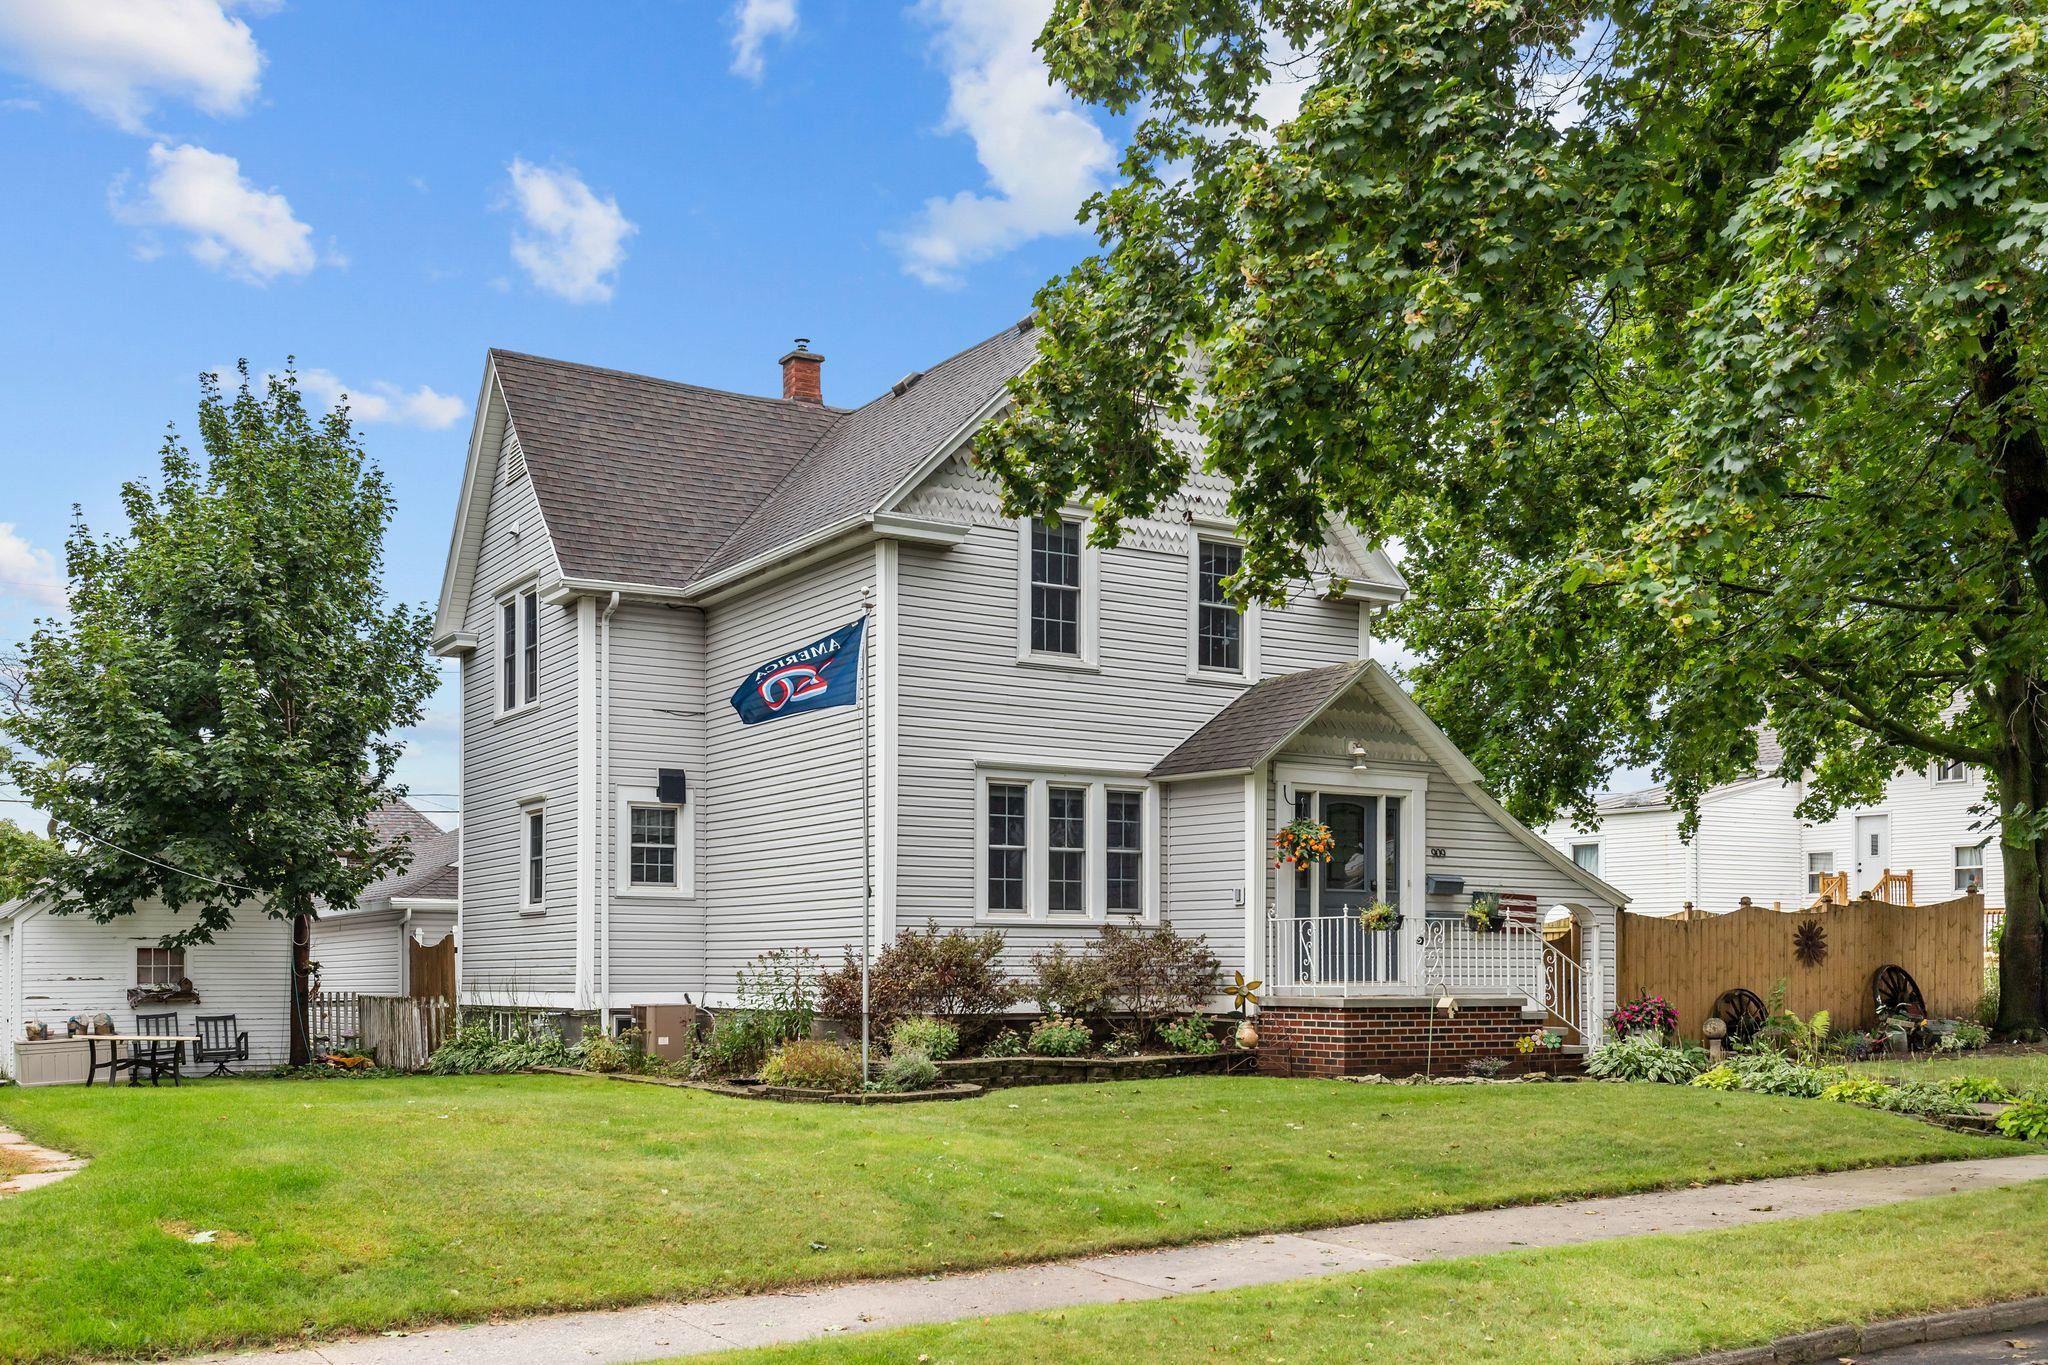 |2|1902 sqft
Adashun Jones, Inc.
Provided by: Century 21 Ace Realty
 |3|1919 sqft
Adashun Jones, Inc.
Provided by: Coldwell Banker Real Estate Group

 Share
Share
 Show more
 Spec Sheet