
 28
 Return to listing
$269,000
4 Beds
2 Bath
2,256 Sq. Ft.
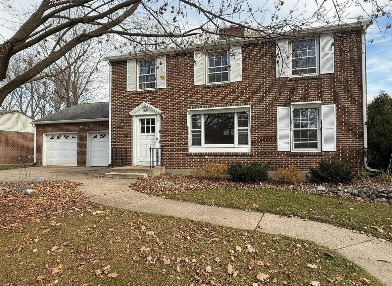
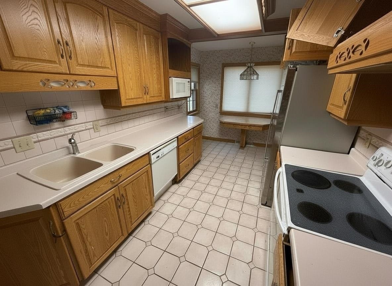
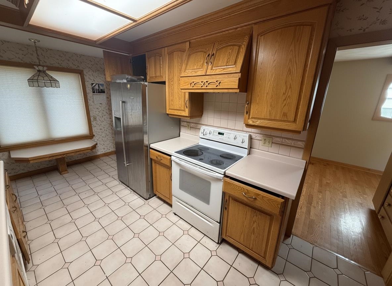
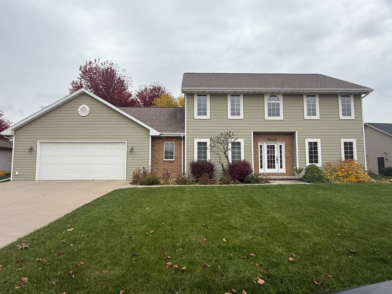
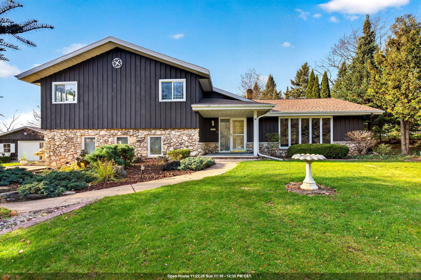
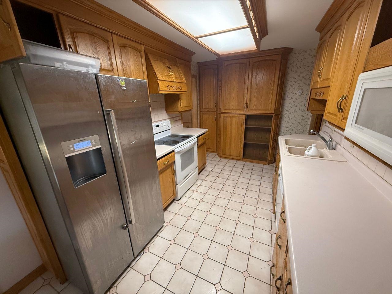
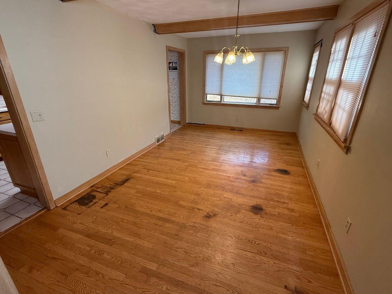
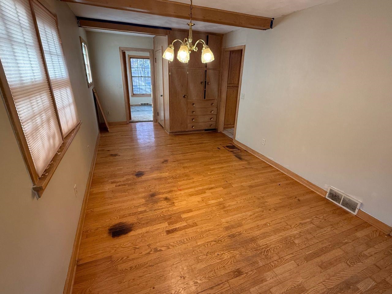
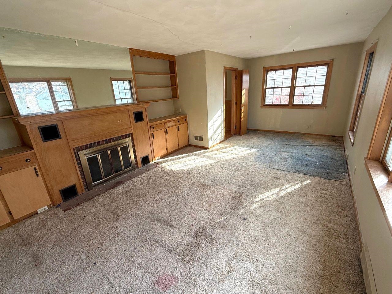
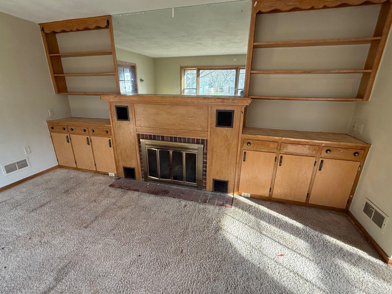
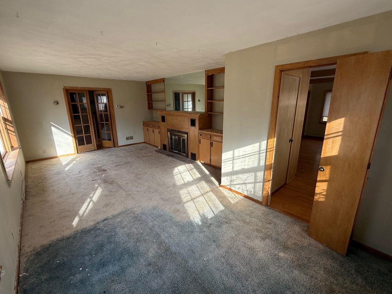
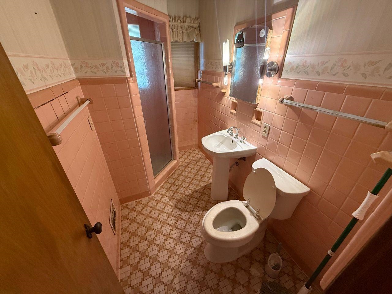
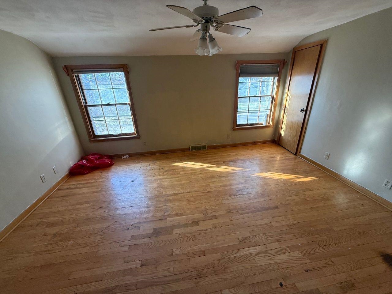
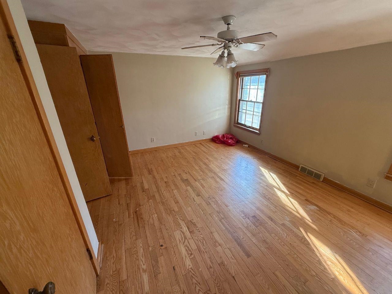
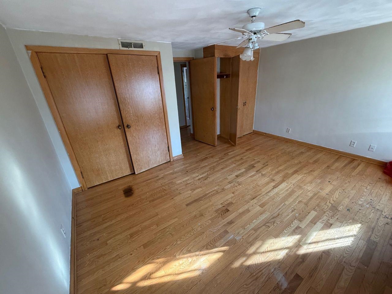
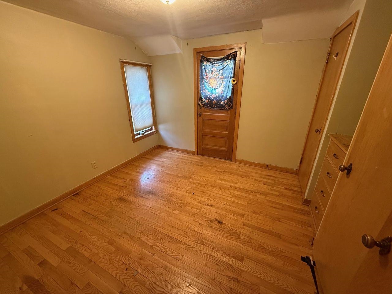
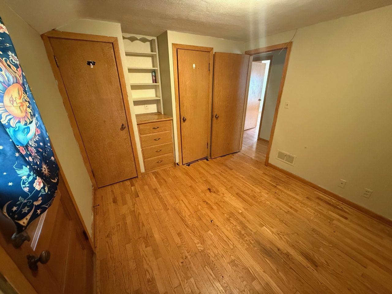
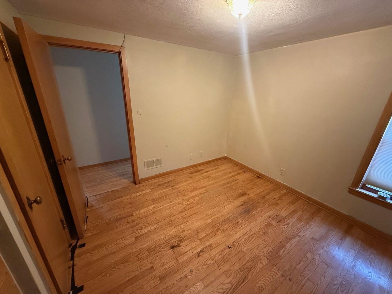
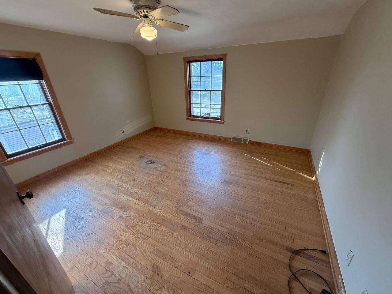
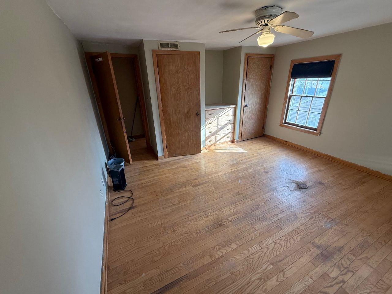
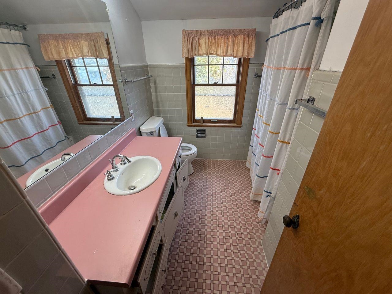
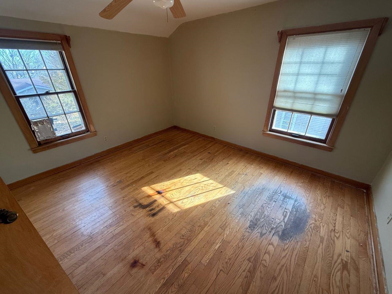
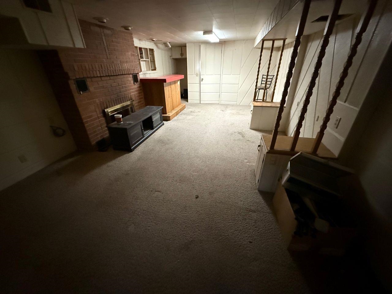
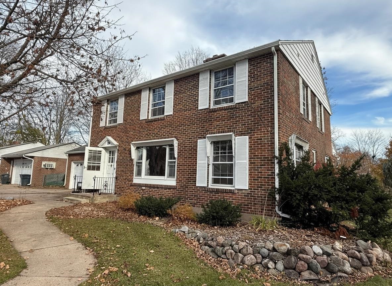
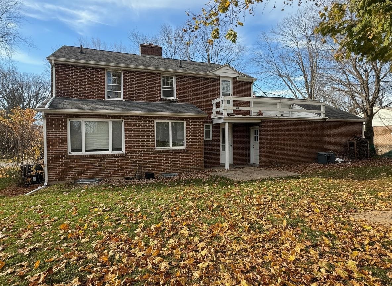
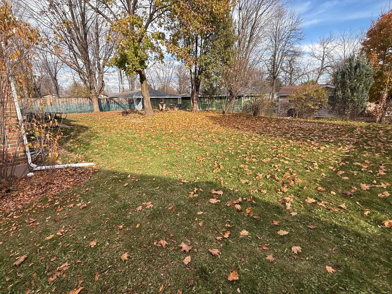
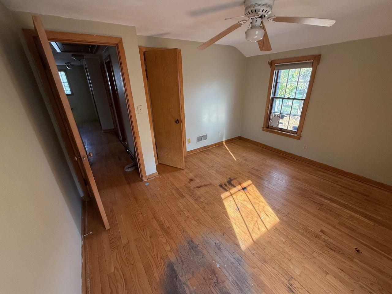
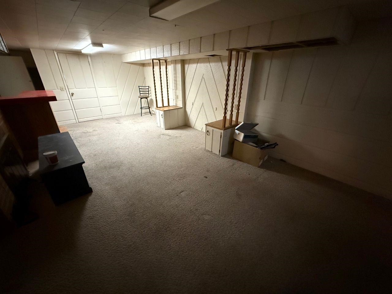
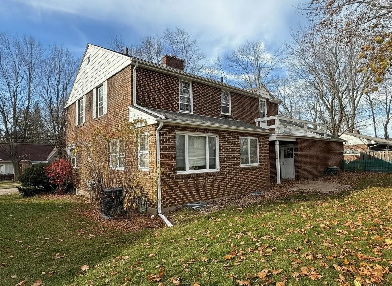
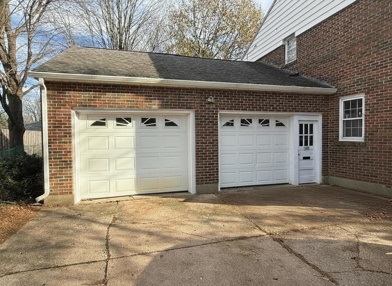
This classic brick Colonial offers over 2,200 square feet of living space, featuring four spacious bedrooms, two full bathrooms, and an attached two-car garage. The kitchen includes a built-in dining nook, while the formal dining room has hardwood flooring and custom built-ins. The living room features a wood-burning fireplace accented by built-in shelving and cabinets. French doors open to the hallway, where an open staircase leads to the second floor. Upstairs, you'll find four generously sized bedrooms with hardwood floors, including one bedroom with direct access to a deck. A second full bathroom serves the upper level. The partially-finished lower level provides additional living and entertaining space with a rec room including a second wood-burning fireplace and bar. Enjoy the outdoors on the 13x14 back patio.
Inclusions:
None
Exclusions:
None
Get a detailed Home Value Estimate Based on Current Market Trends/Get a Detailed Estimate Based on Current Market Conditions Impacting Your Home's Value
 |3
 |2120 sqft
Adashun Jones, Inc.
Provided by: Century 21 Ace Realty
 |3|1856 sqft
Adashun Jones, Inc.
Provided by: LPT Realty
 |5|2666 sqft
Adashun Jones, Inc.
Provided by: DeWitt Londre LLC
 |2|2532 sqft
Adashun Jones, Inc.
Provided by: Keller Williams Fox Cities
 |2|1962 sqft
Adashun Jones, Inc.
Provided by: Coldwell Banker Real Estate Group
 |2|2658 sqft
Adashun Jones, Inc.
Provided by: Coaction Real Estate, LLC
 |3|1982 sqft
Adashun Jones, Inc.
Provided by: Corbett Realty
 |3|2068 sqft
Adashun Jones, Inc.
Provided by: Coldwell Banker Real Estate Group
 |2|1862 sqft
Adashun Jones, Inc.
Provided by: O’Connor Realty Group
 |3|2166 sqft
Adashun Jones, Inc.
Provided by: Century 21 Ace Realty

 Share
 Show more
 Spec Sheet