 41
41  Return to listing
$349,900
2 Beds
2 Bath
1,452 Sq. Ft.
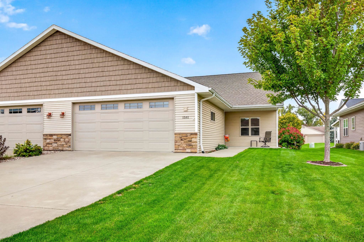
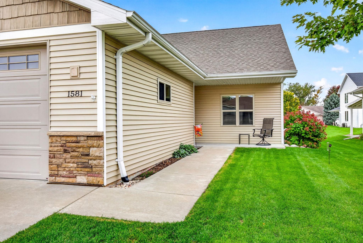
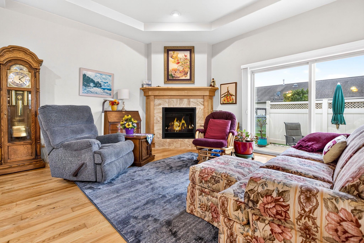
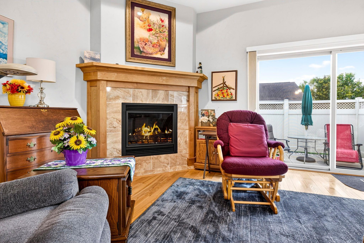
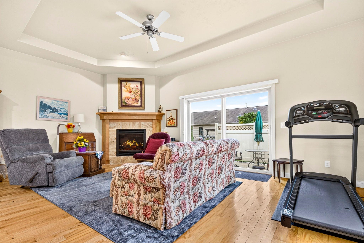
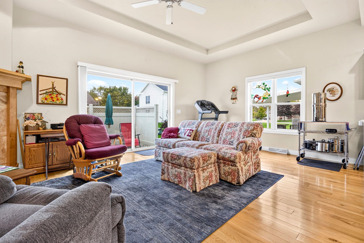
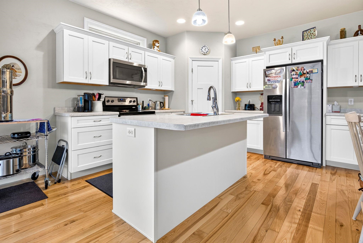
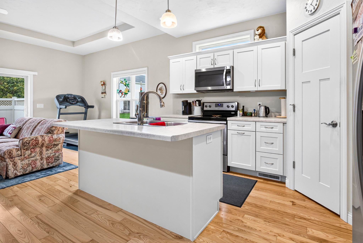
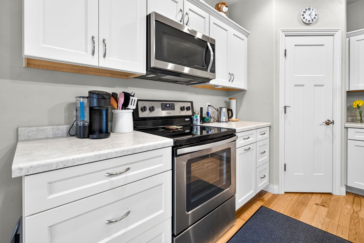
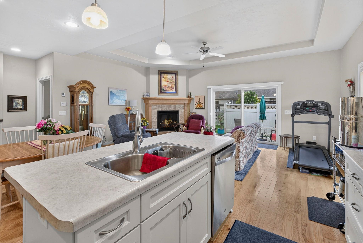
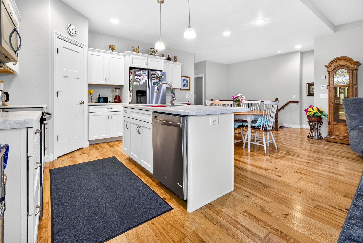
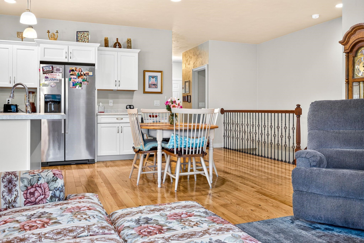
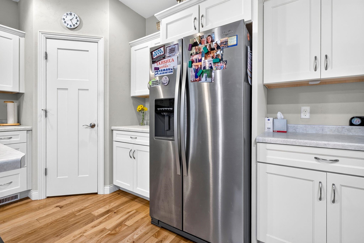
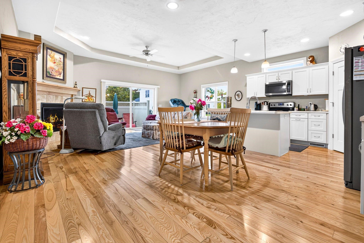
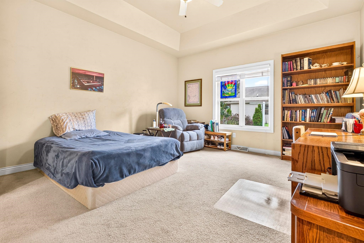
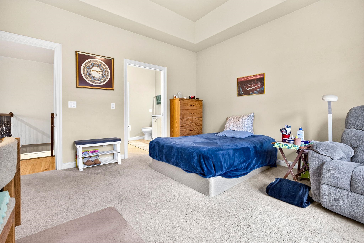
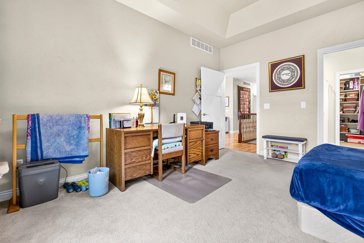
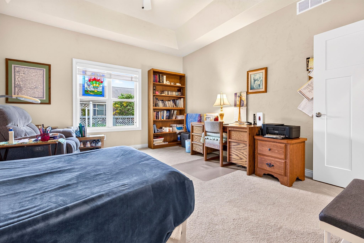
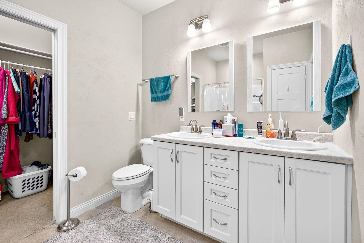
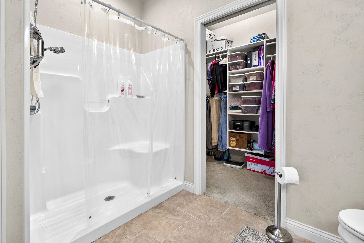
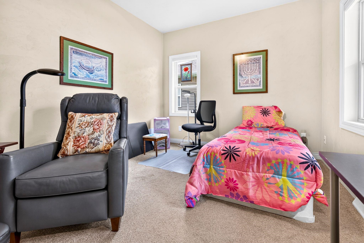
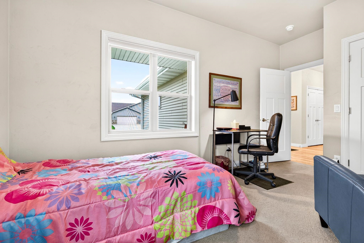
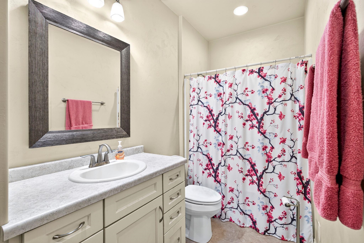
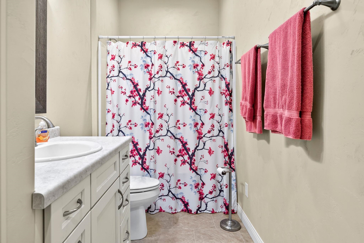
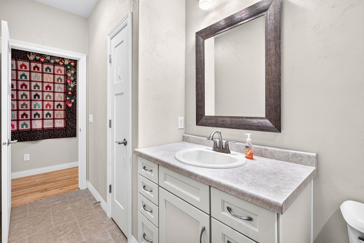
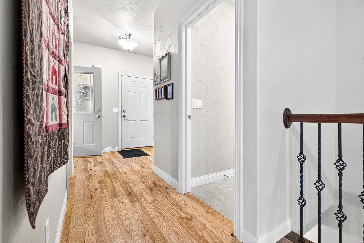
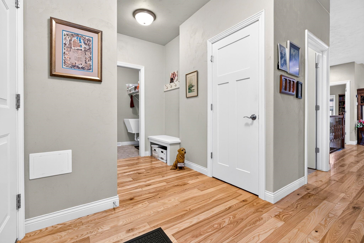
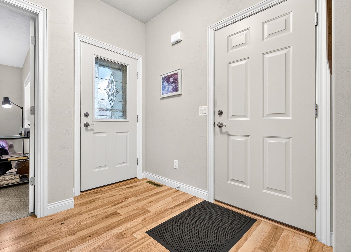
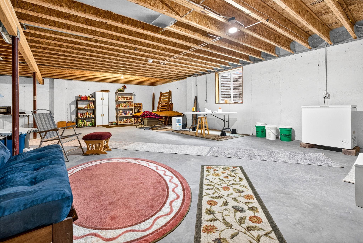
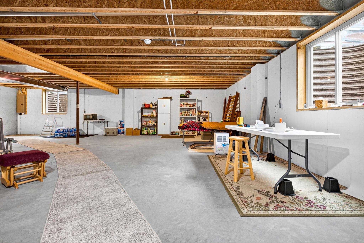
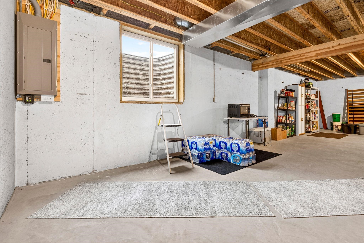
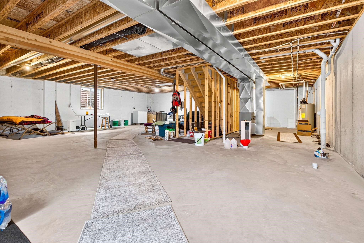
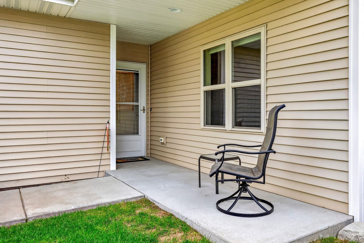
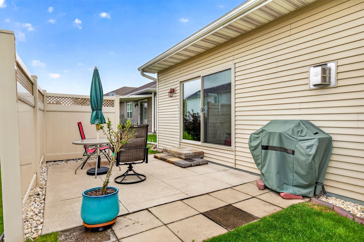
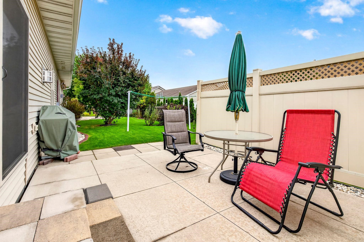
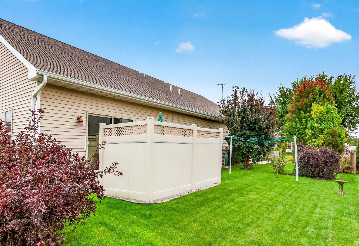
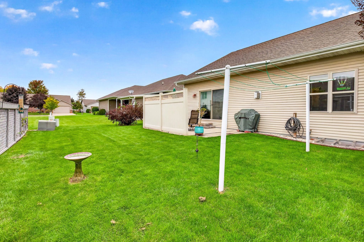
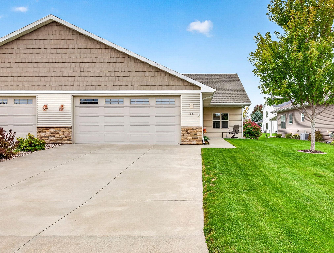
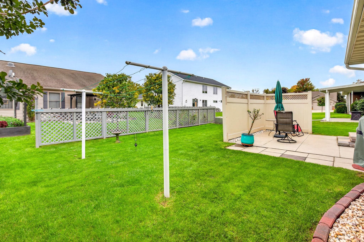
Enjoy easy, accessible condo living in this well-maintained, one-owner home featuring a convenient, flush entry & a thoughtfully designed, open-concept floor plan. The spacious foyer welcomes you with hardwood floors & 9-foot ceilings, creating an immediate sense of openness. The kitchen, dining area, & FR flow seamlessly together, with a large sliding glass door leading to a private patio. The kitchen offers a pantry, & custom window treatments throughout add a polished touch. Spacious bedrooms provide comfortable living, while the lower LL features two egress windows, offering excellent potential for future finishing, along with plenty of storage. An attached 2-car garage adds convenience. Ground-level entry and effortless, functional living make this a wonderful place to call home.
Inclusions:
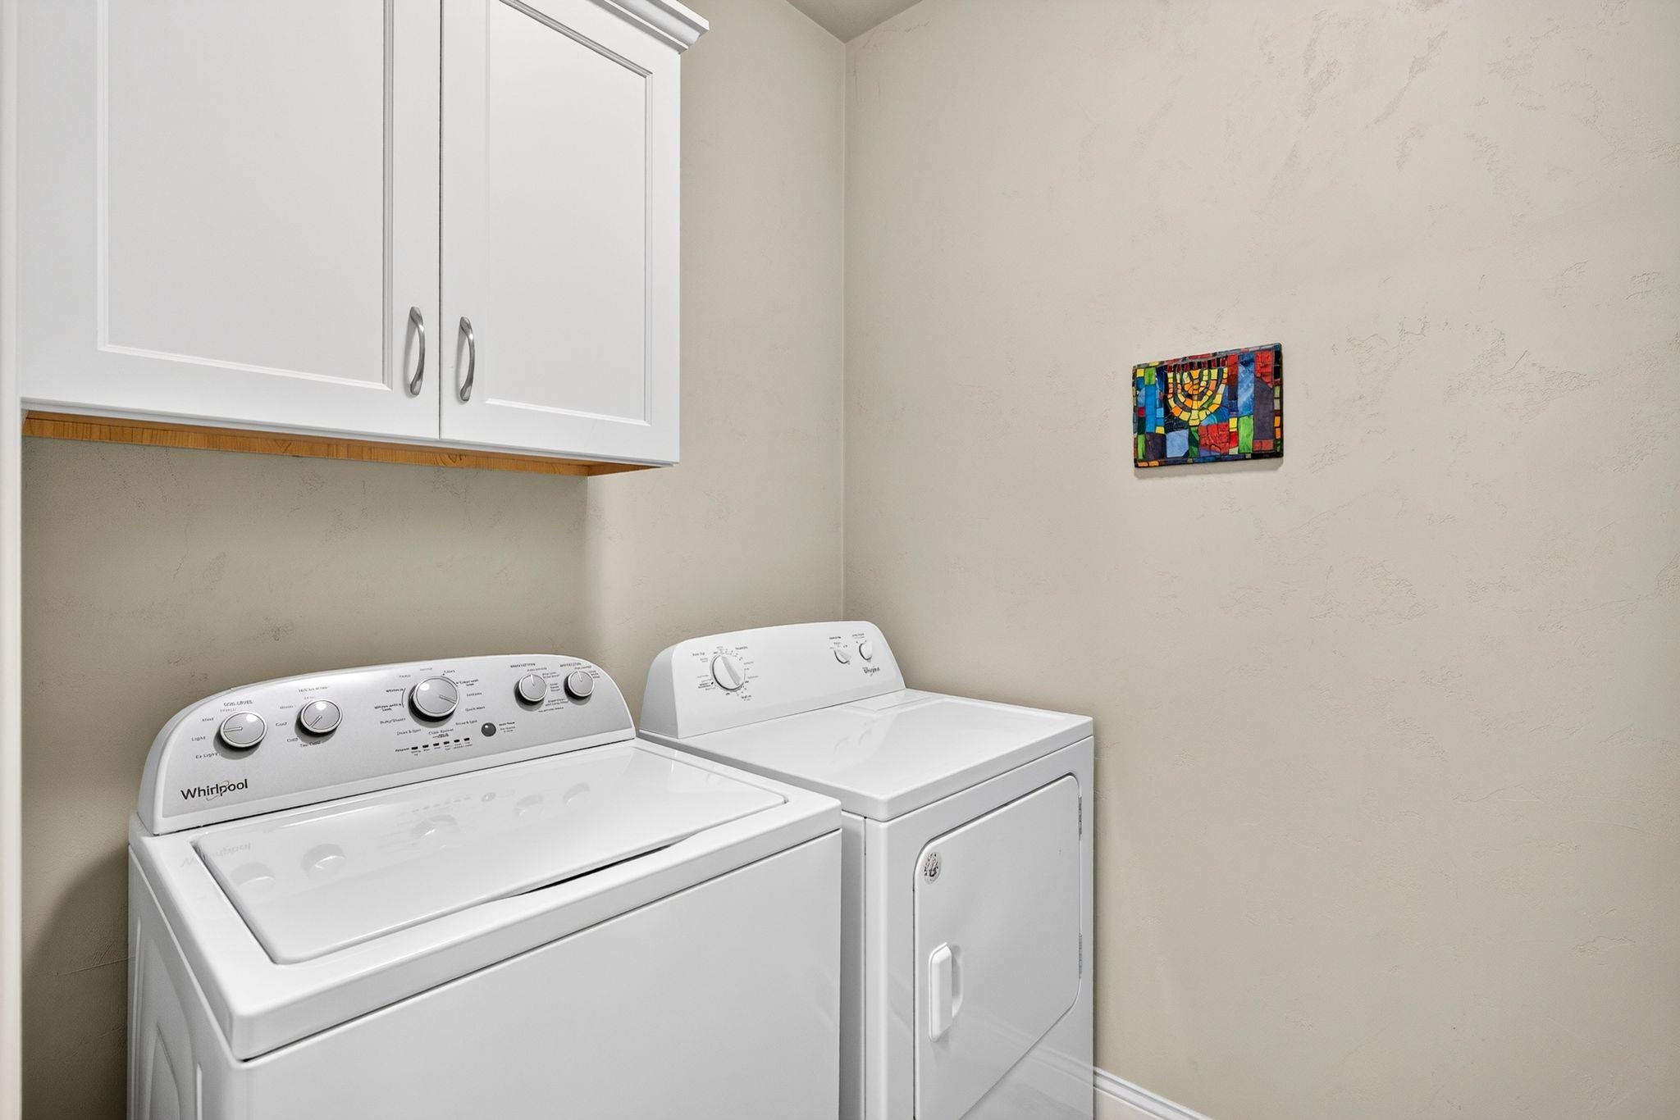
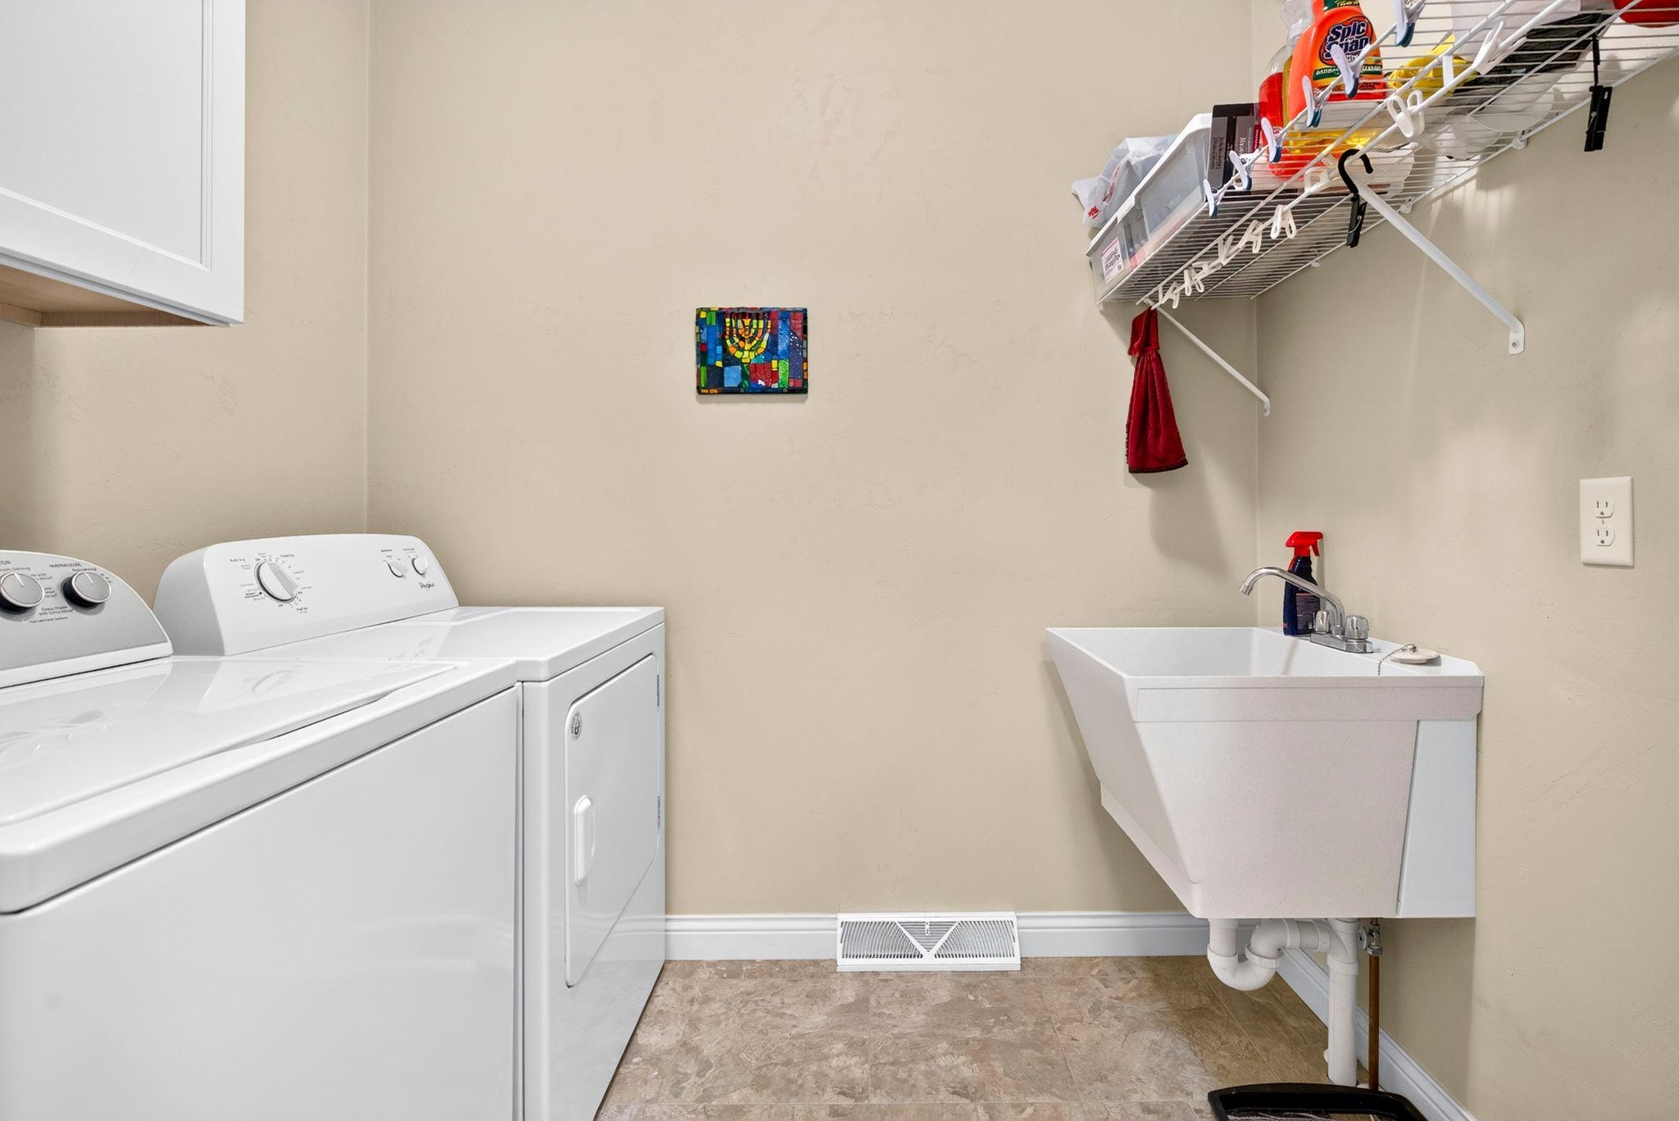
Dishwasher, fridge, oven/range, washer, dryer, custom window treatments
Exclusions:
Seller's personal property
Get a detailed Home Value Estimate Based on Current Market Trends/Get a Detailed Estimate Based on Current Market Conditions Impacting Your Home's Value
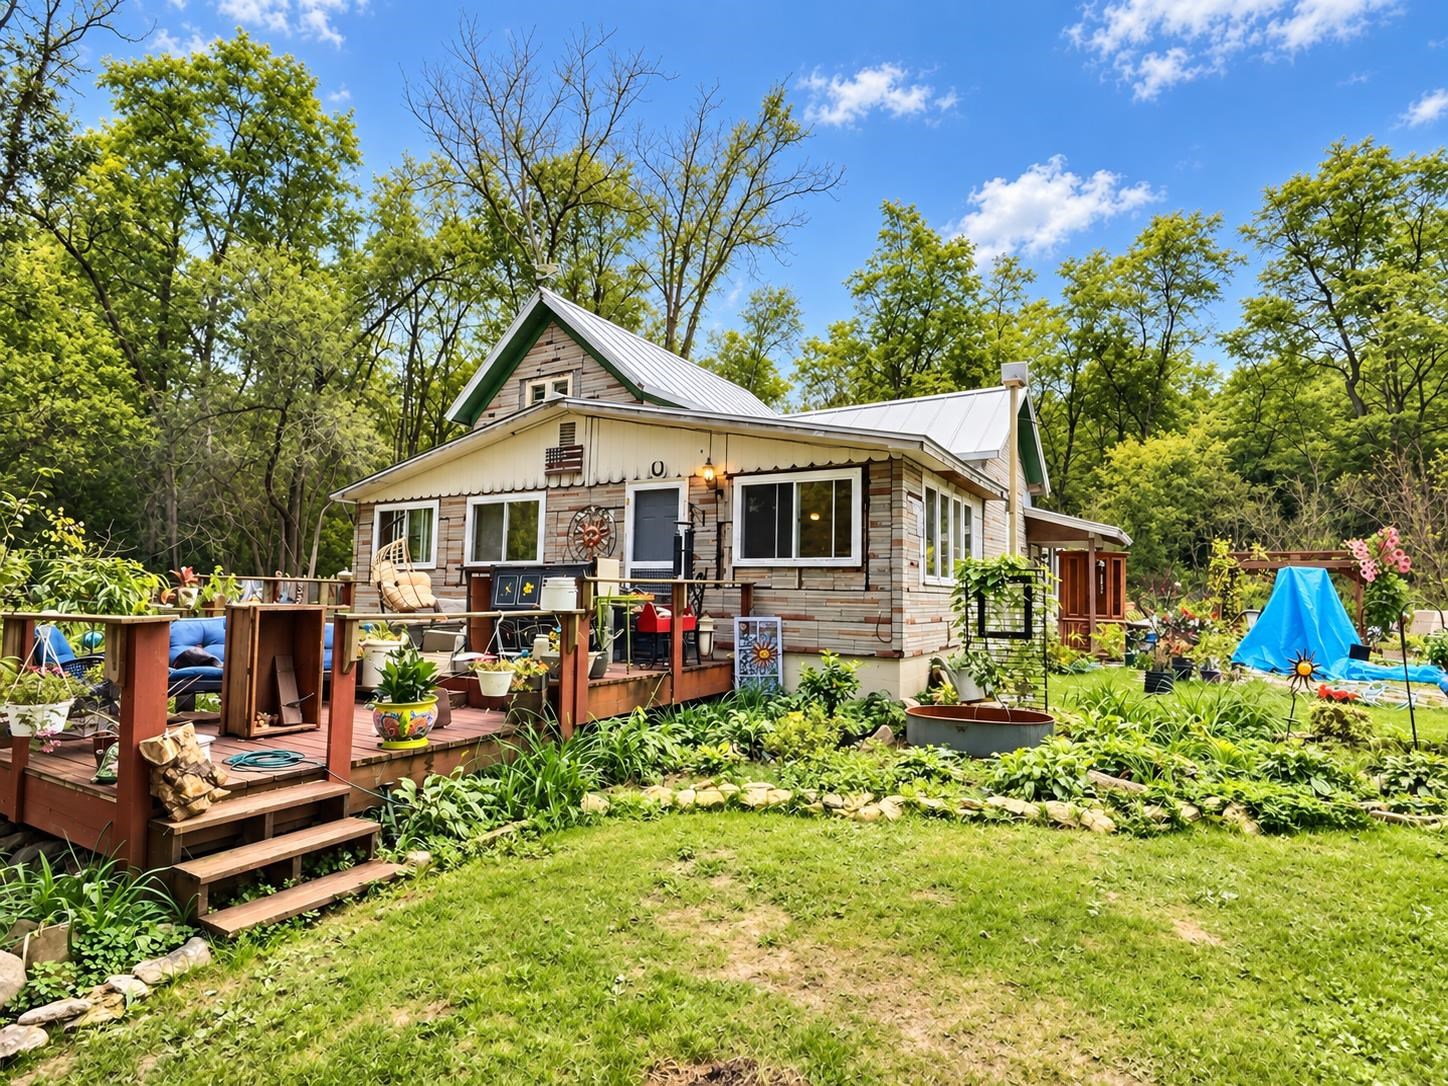
 |1
|1 |1744 sqft
Adashun Jones, Inc.
Provided by: RE/MAX On The Water
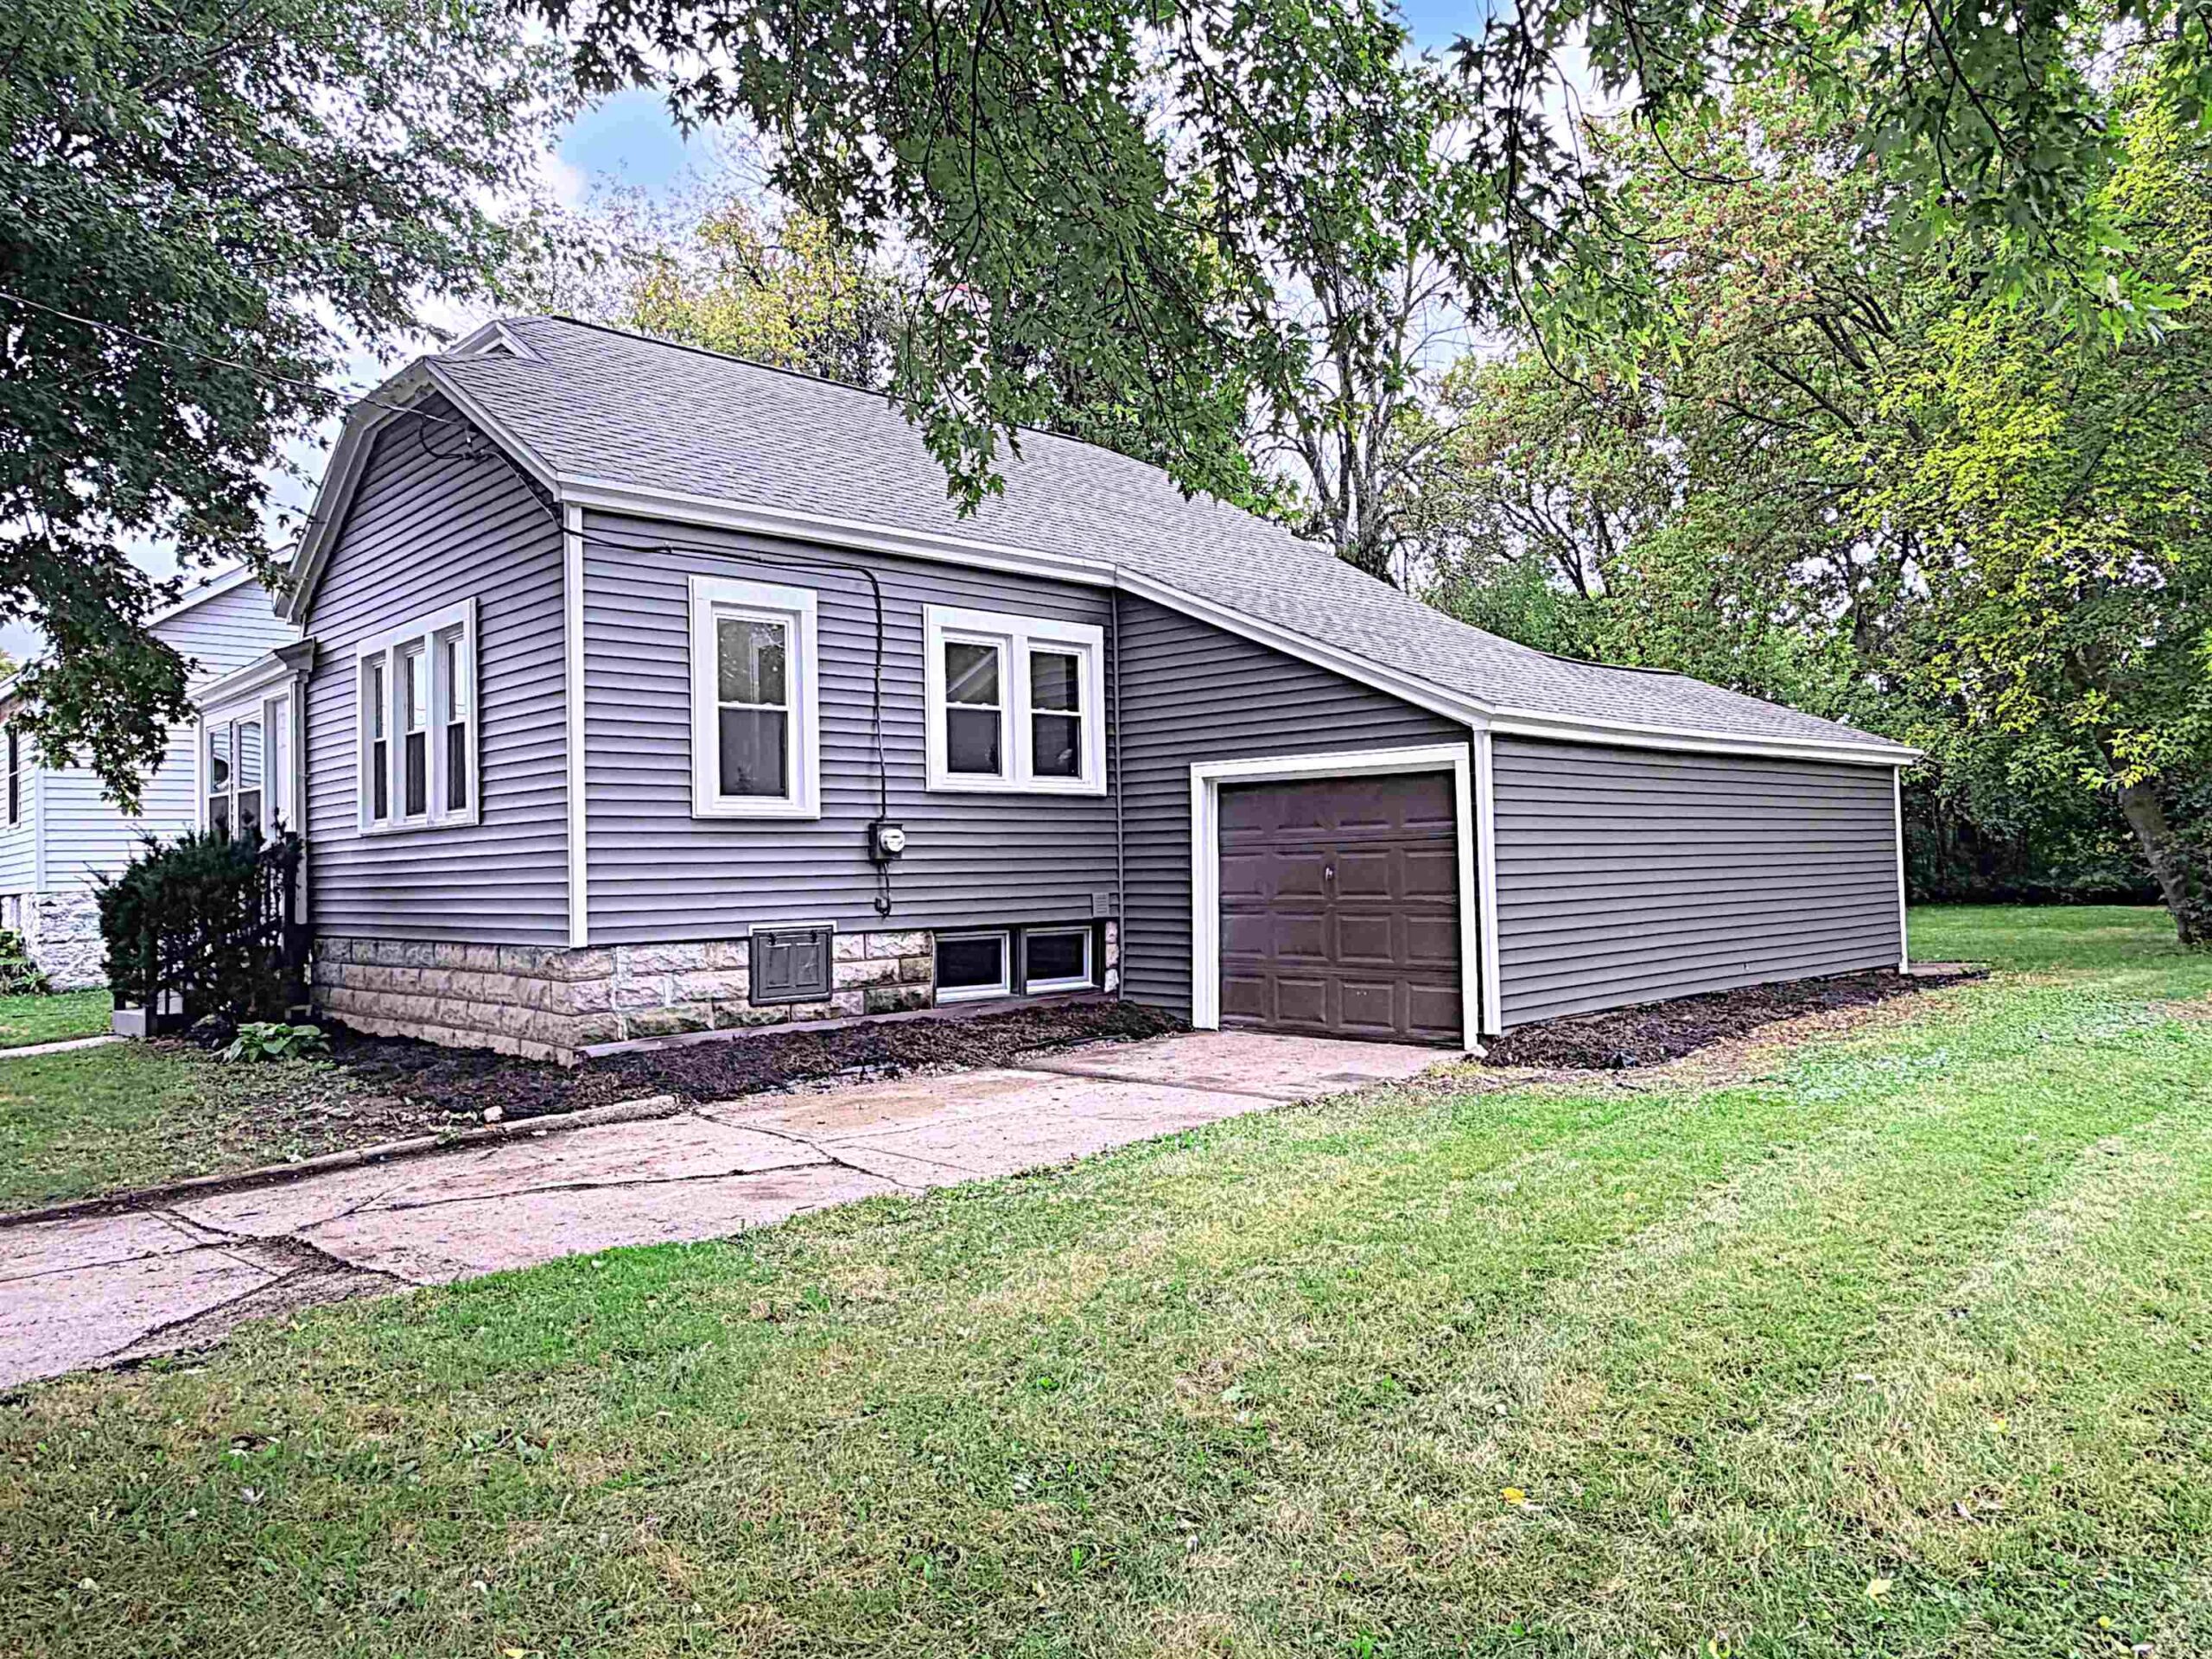 |1|1343 sqft
Adashun Jones, Inc.
Provided by: LPT Realty
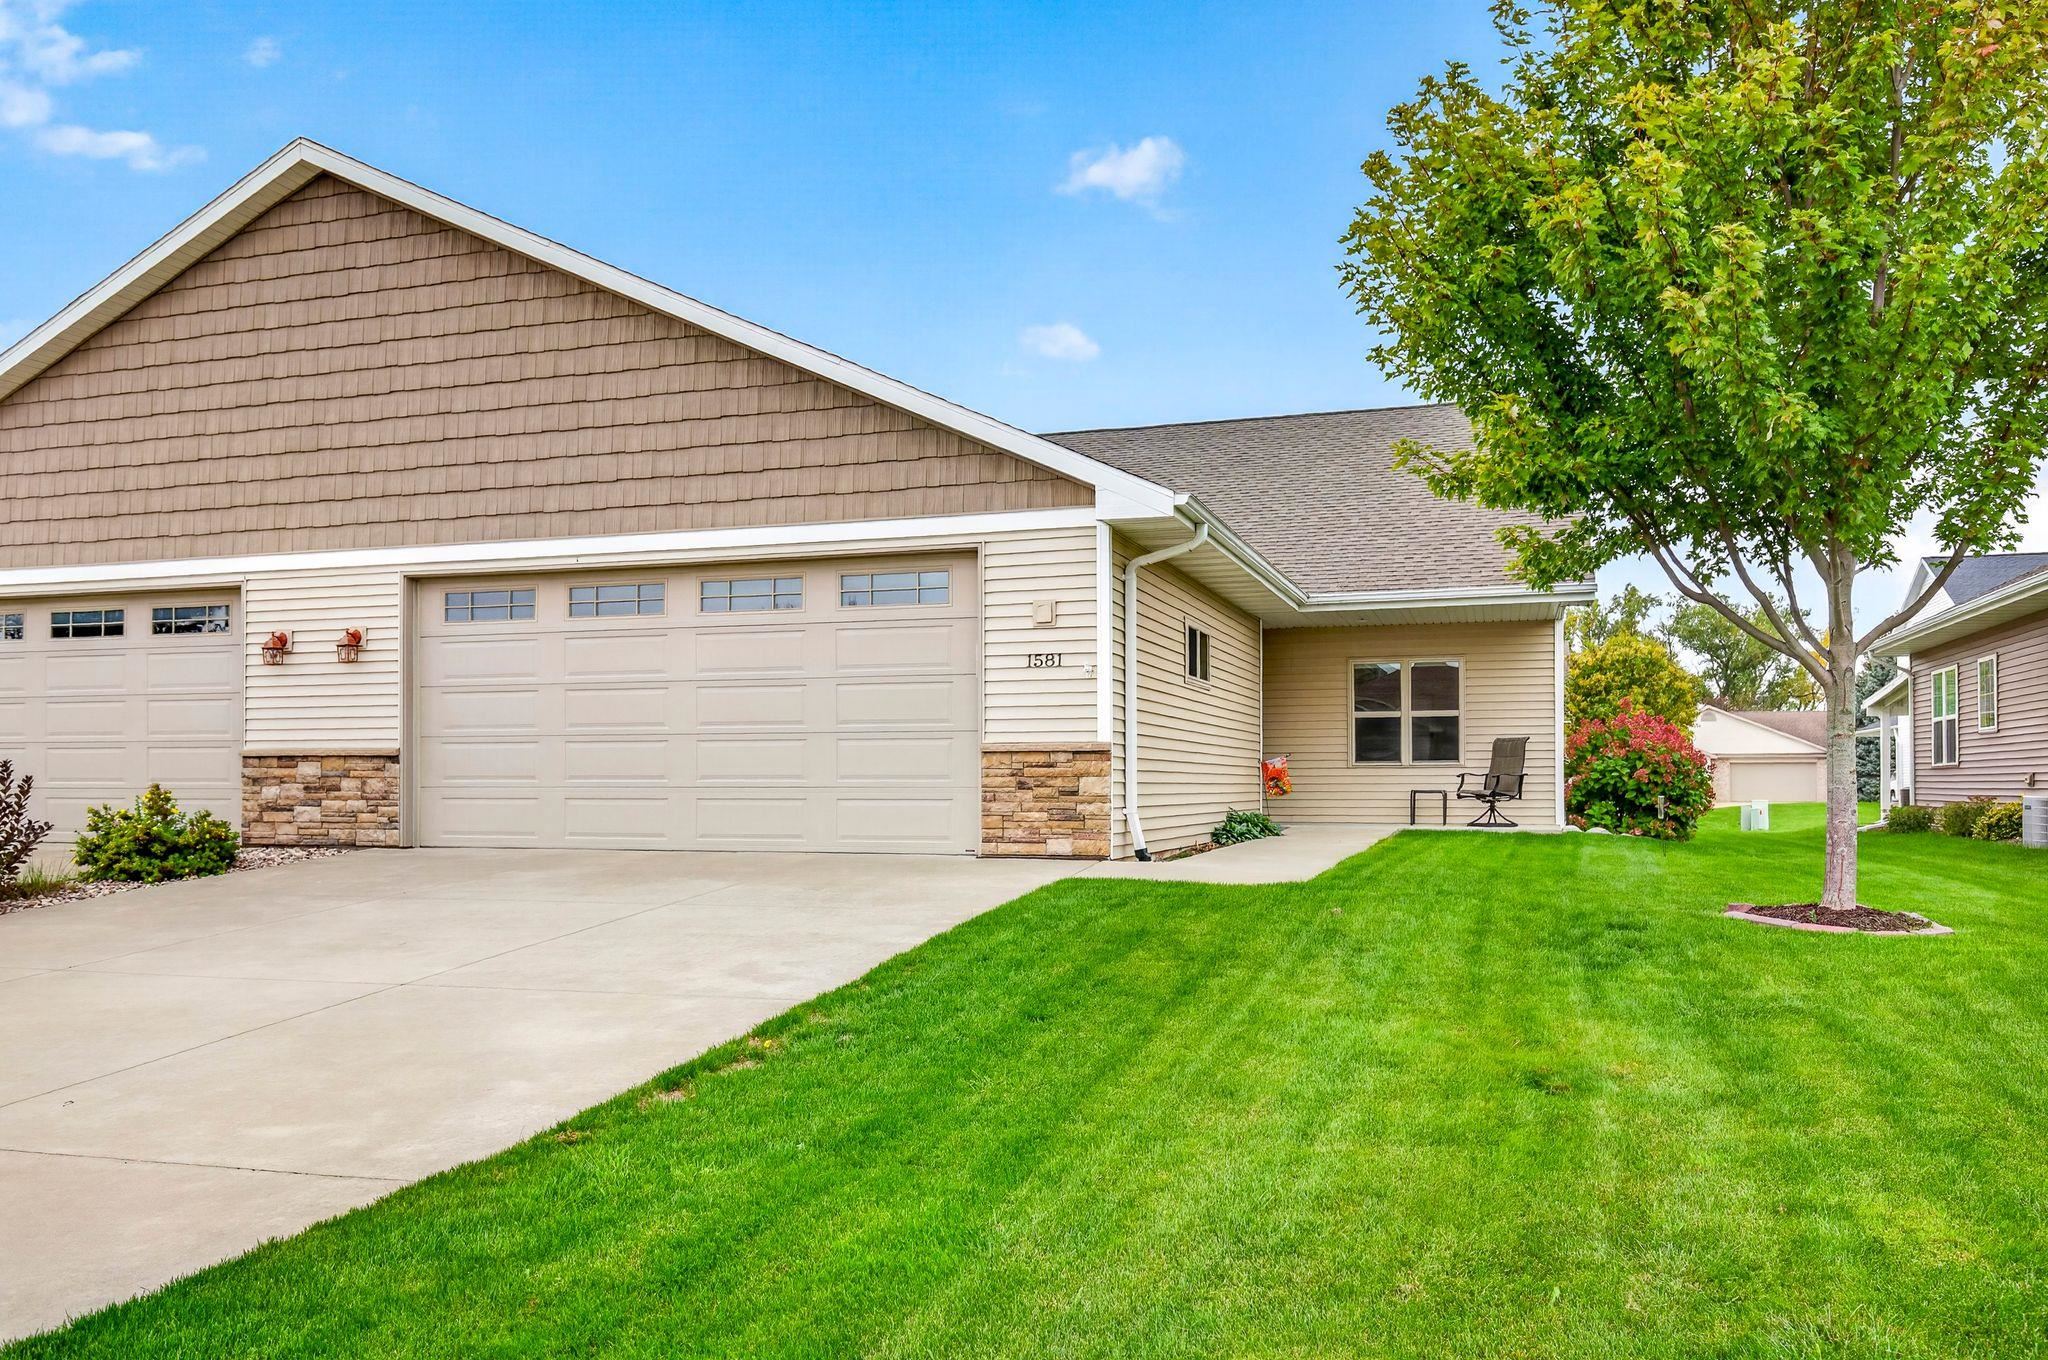 |2|1452 sqft
Adashun Jones, Inc.
Provided by: Coldwell Banker Real Estate Group
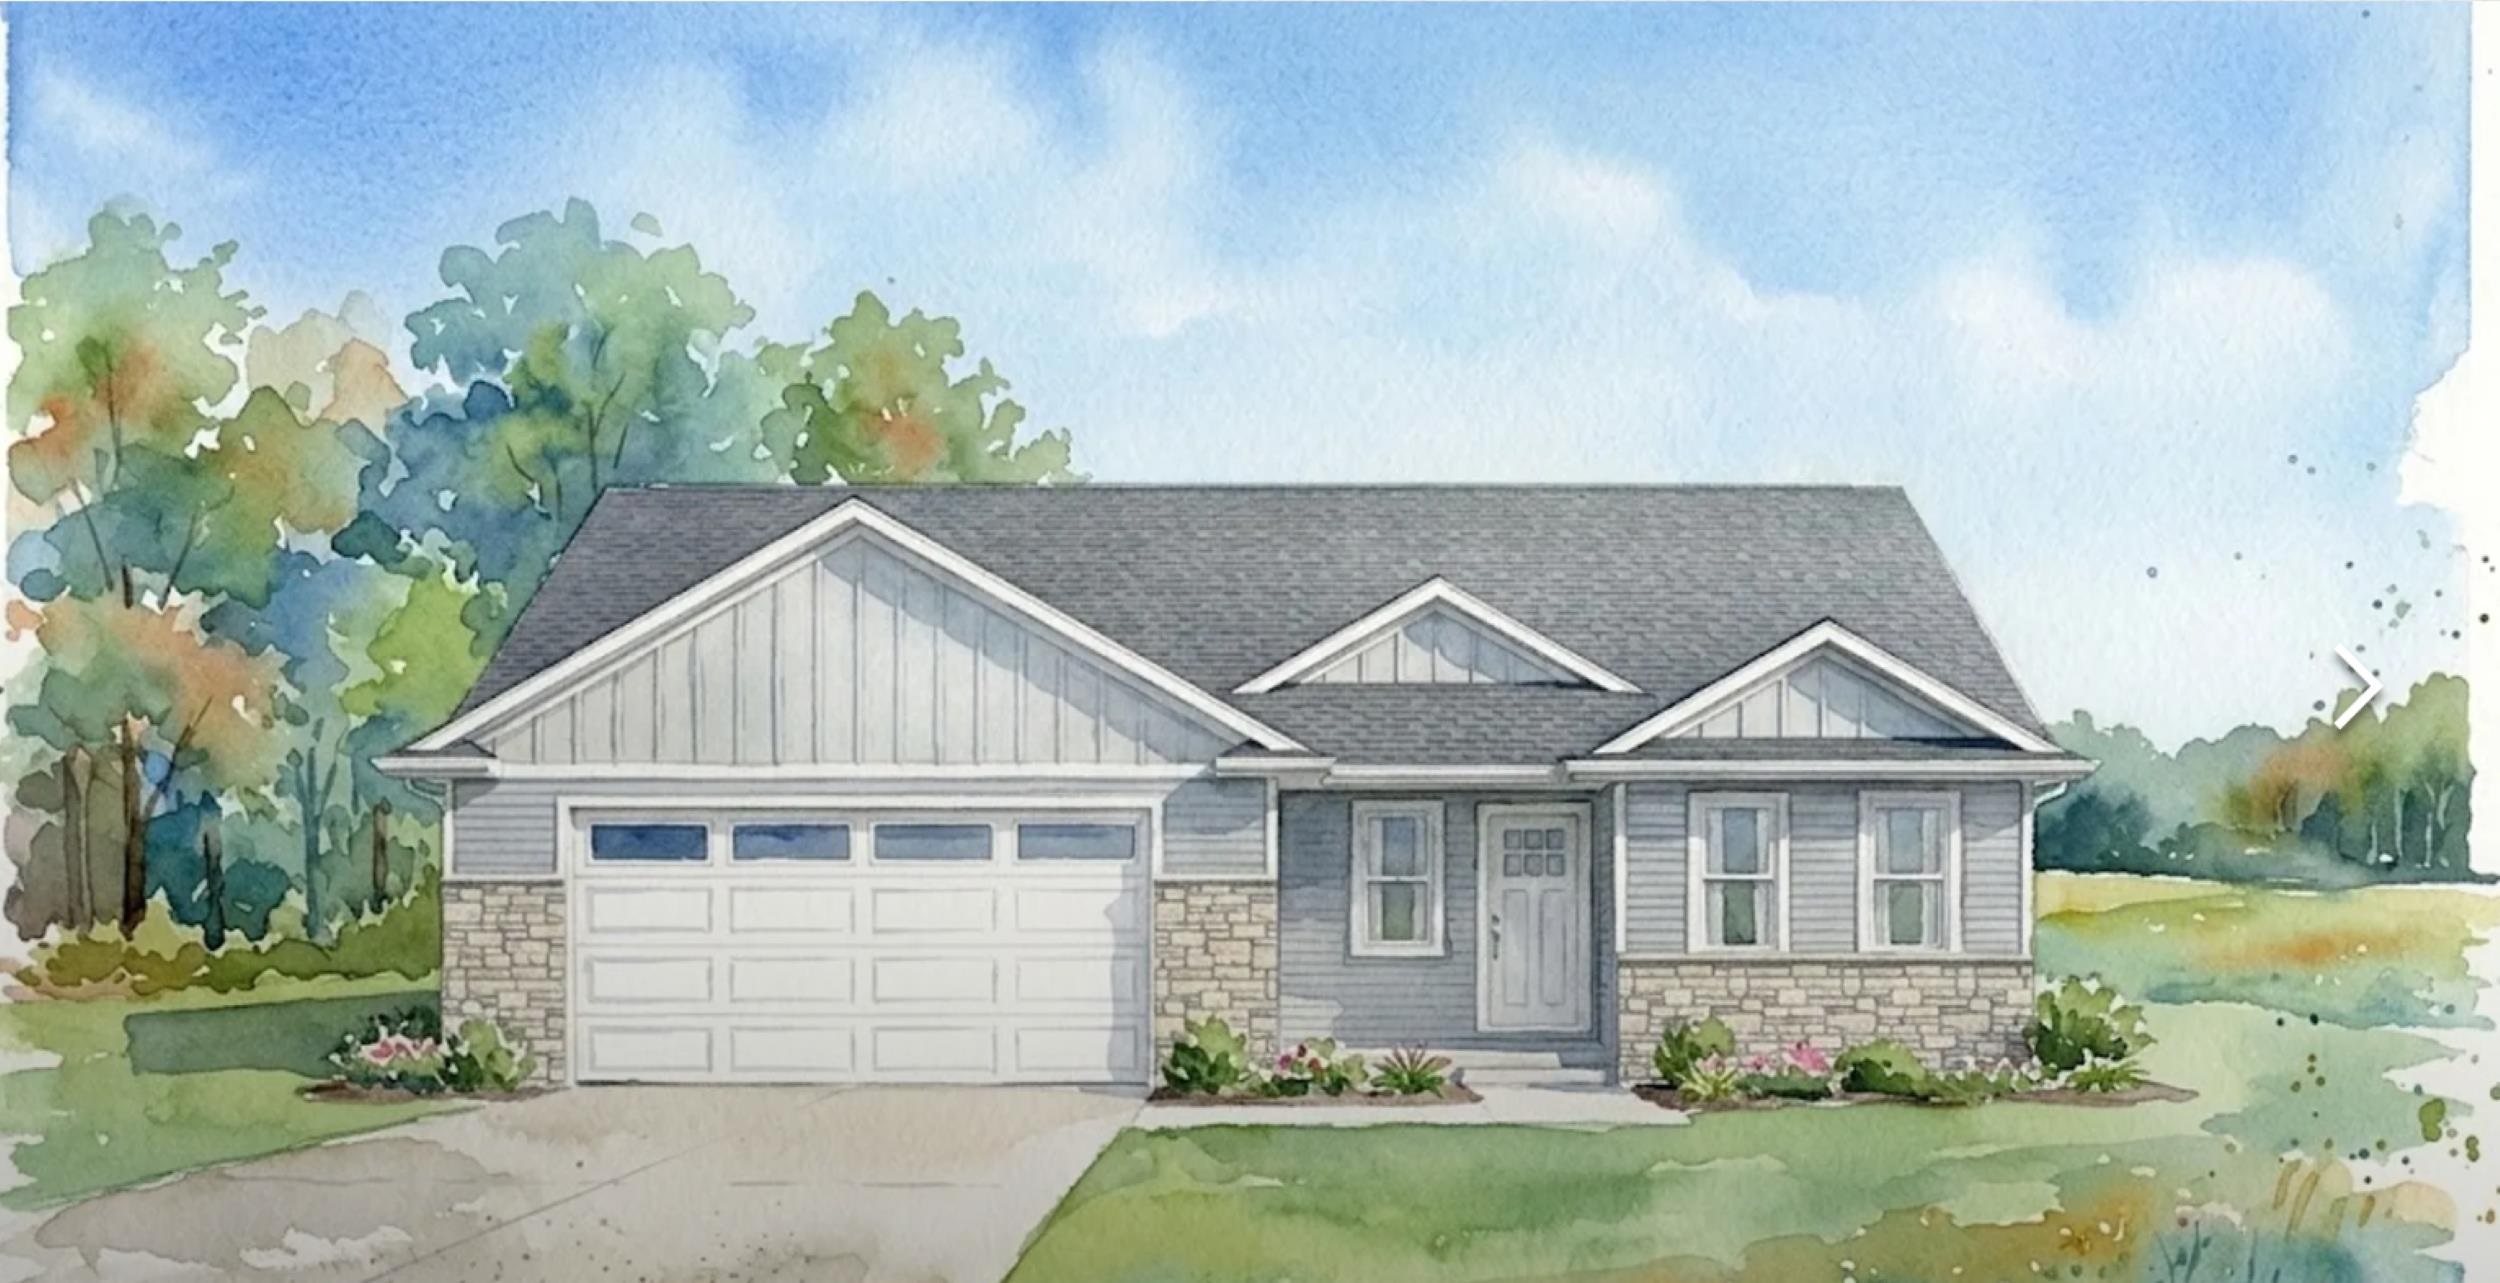 |2|1503 sqft
Adashun Jones, Inc.
Provided by: Score Realty Group, LLC
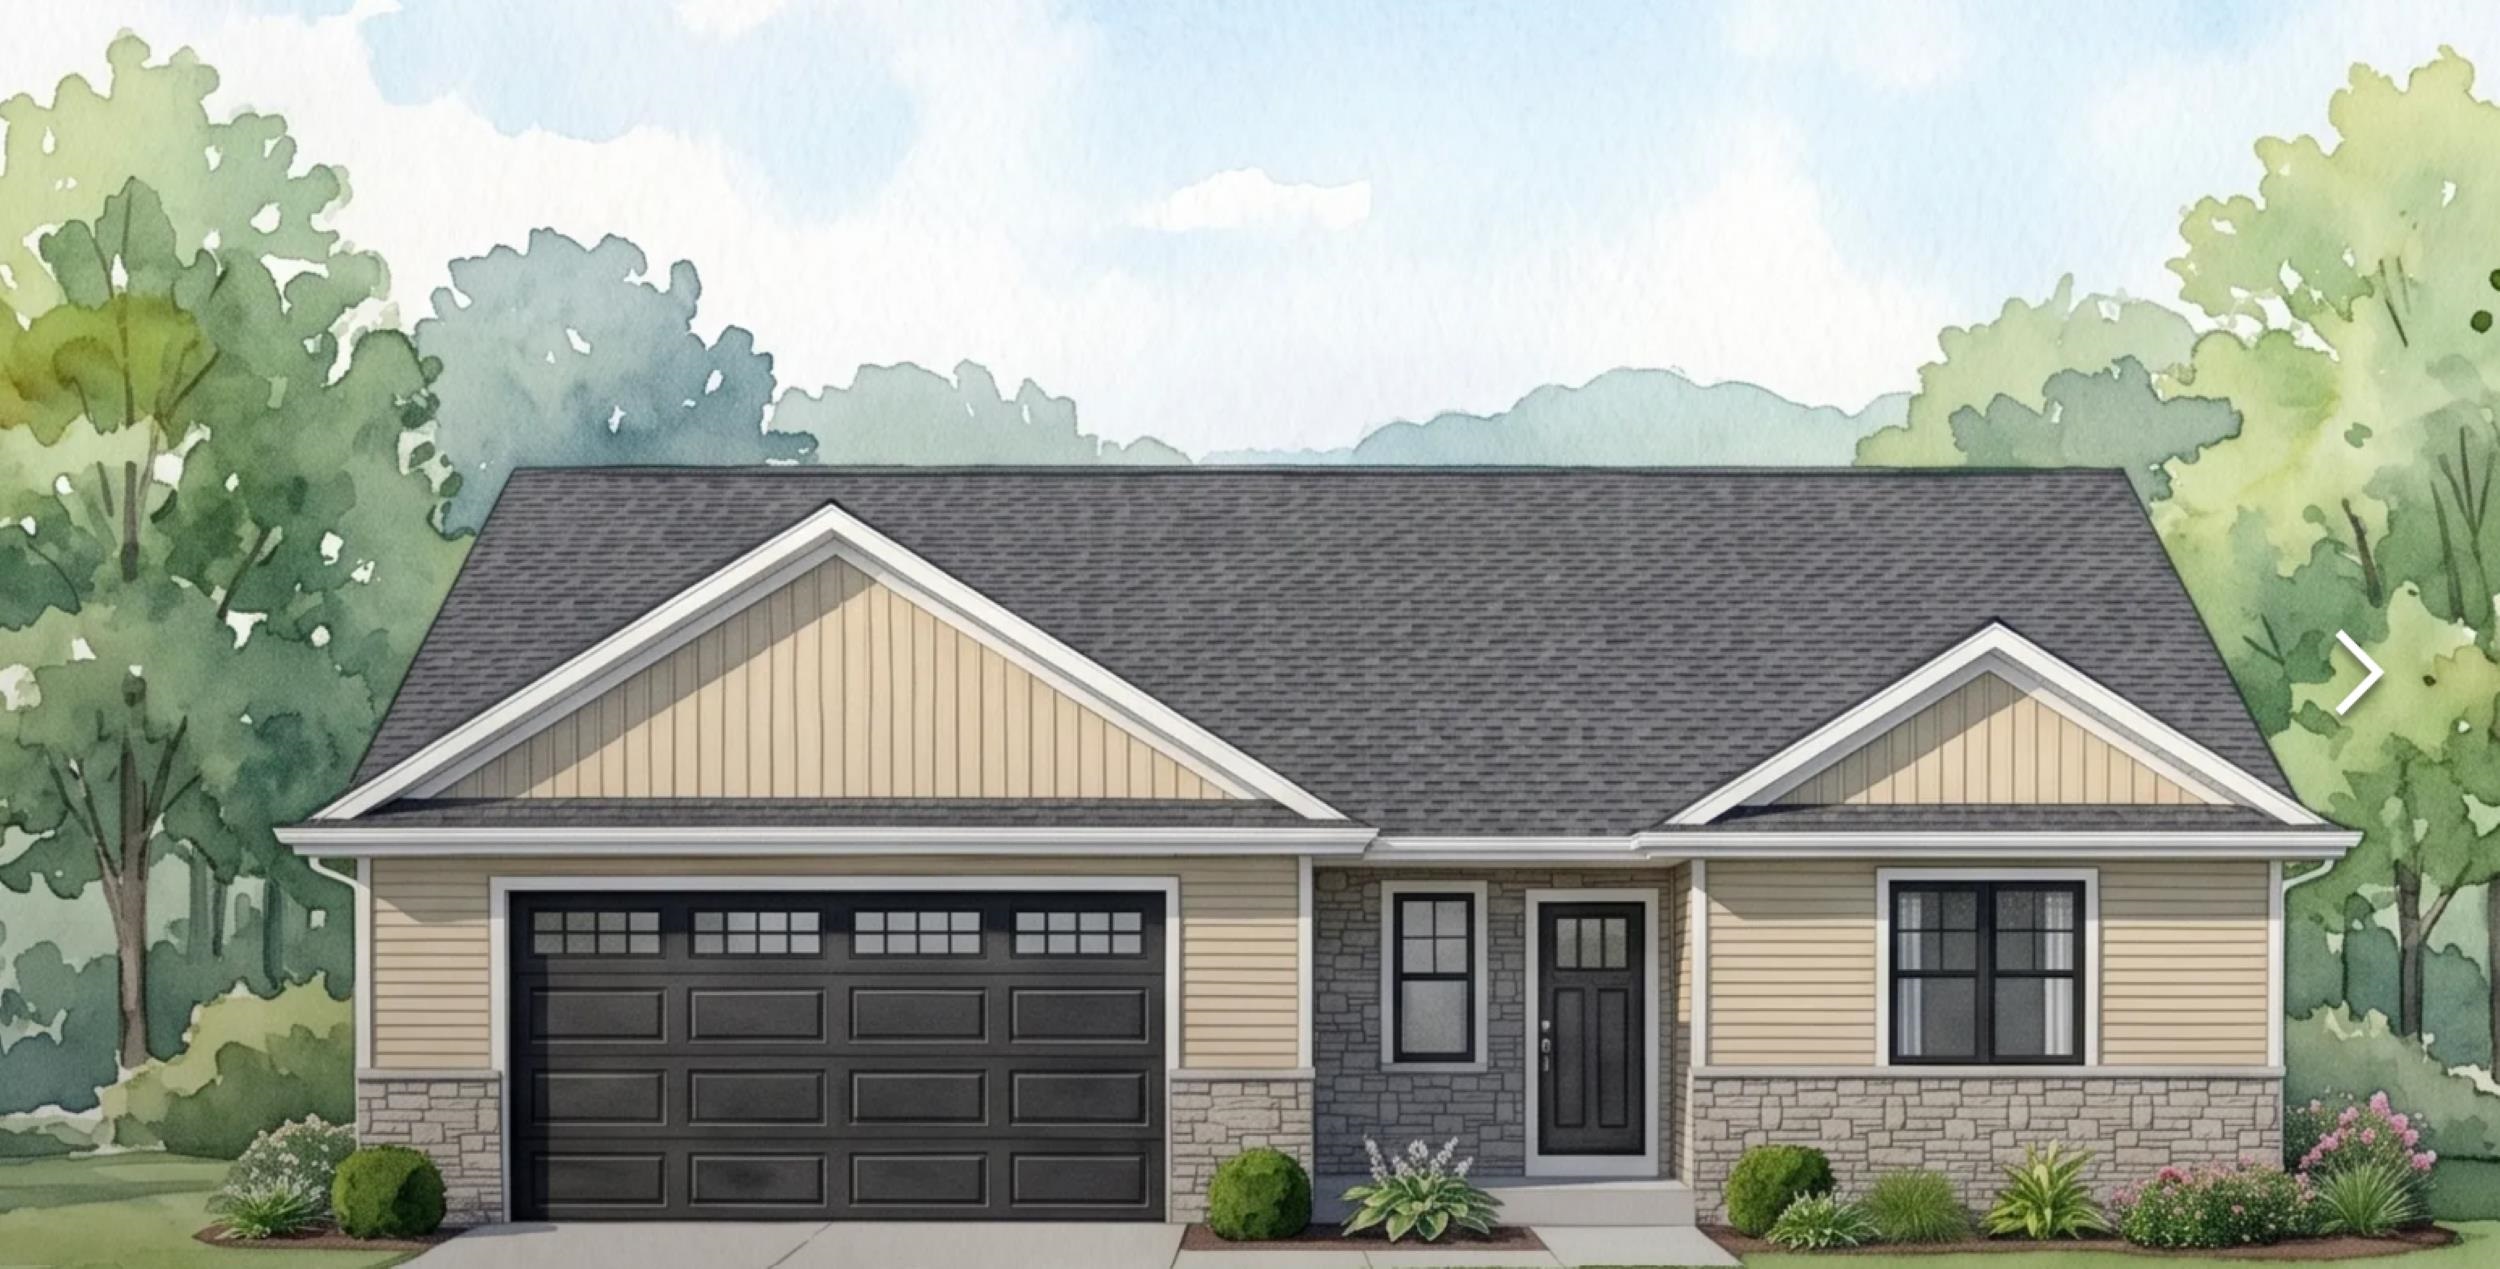 |2|1504 sqft
Adashun Jones, Inc.
Provided by: Score Realty Group, LLC
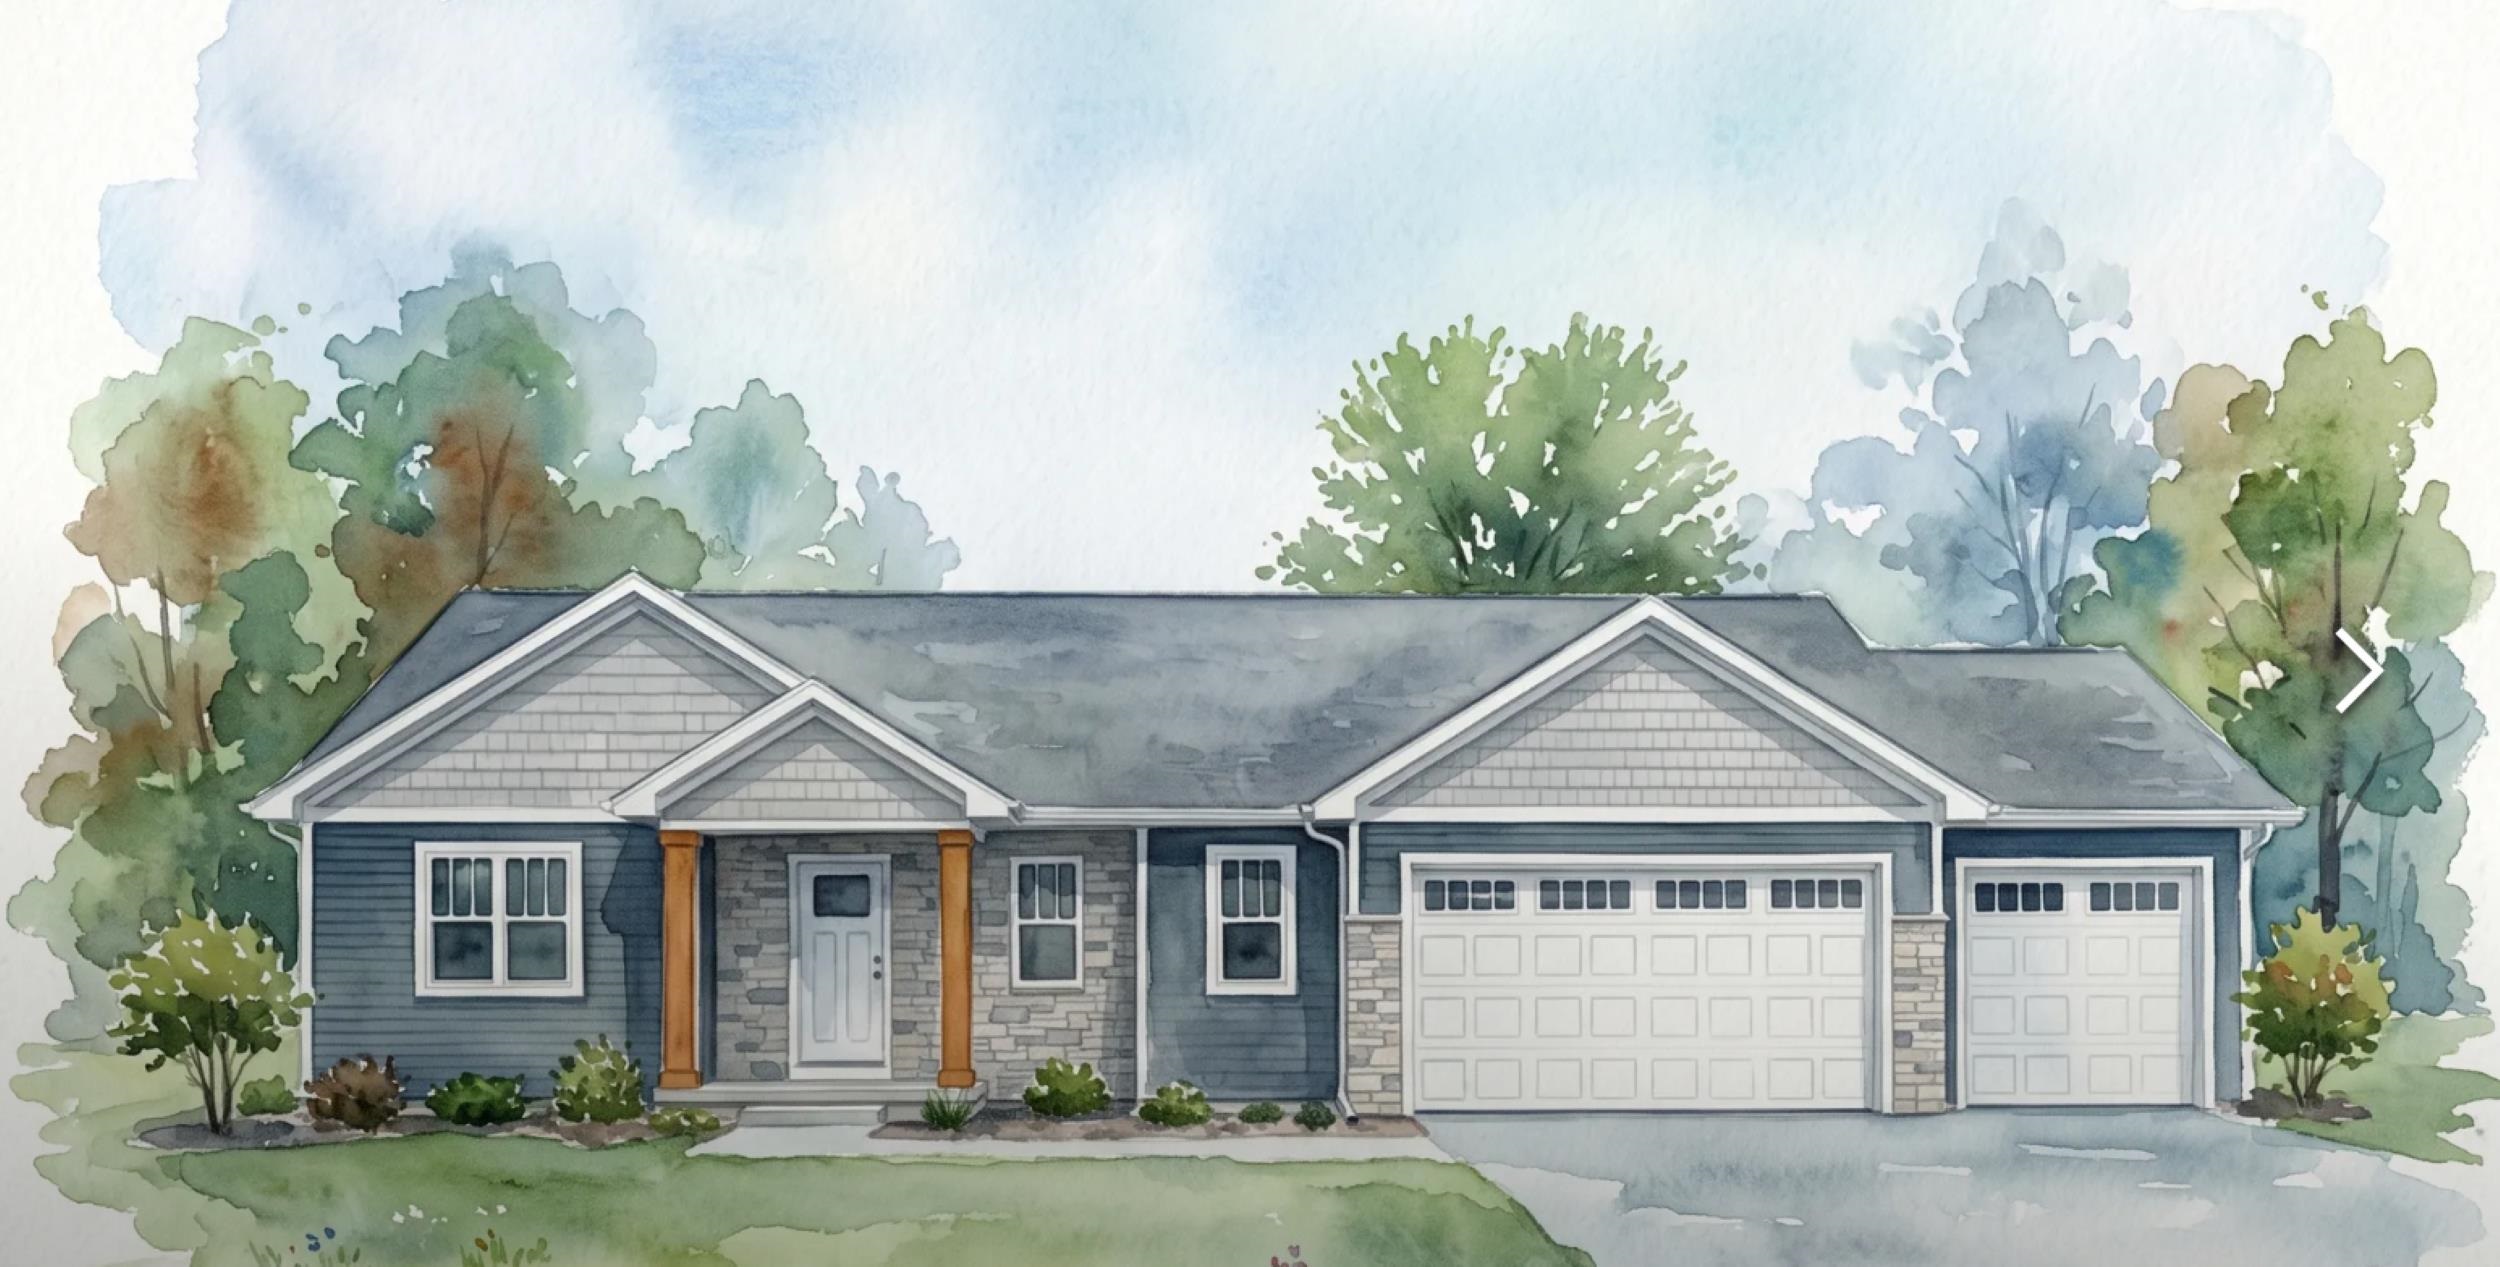 |3|1654 sqft
Adashun Jones, Inc.
Provided by: Score Realty Group, LLC
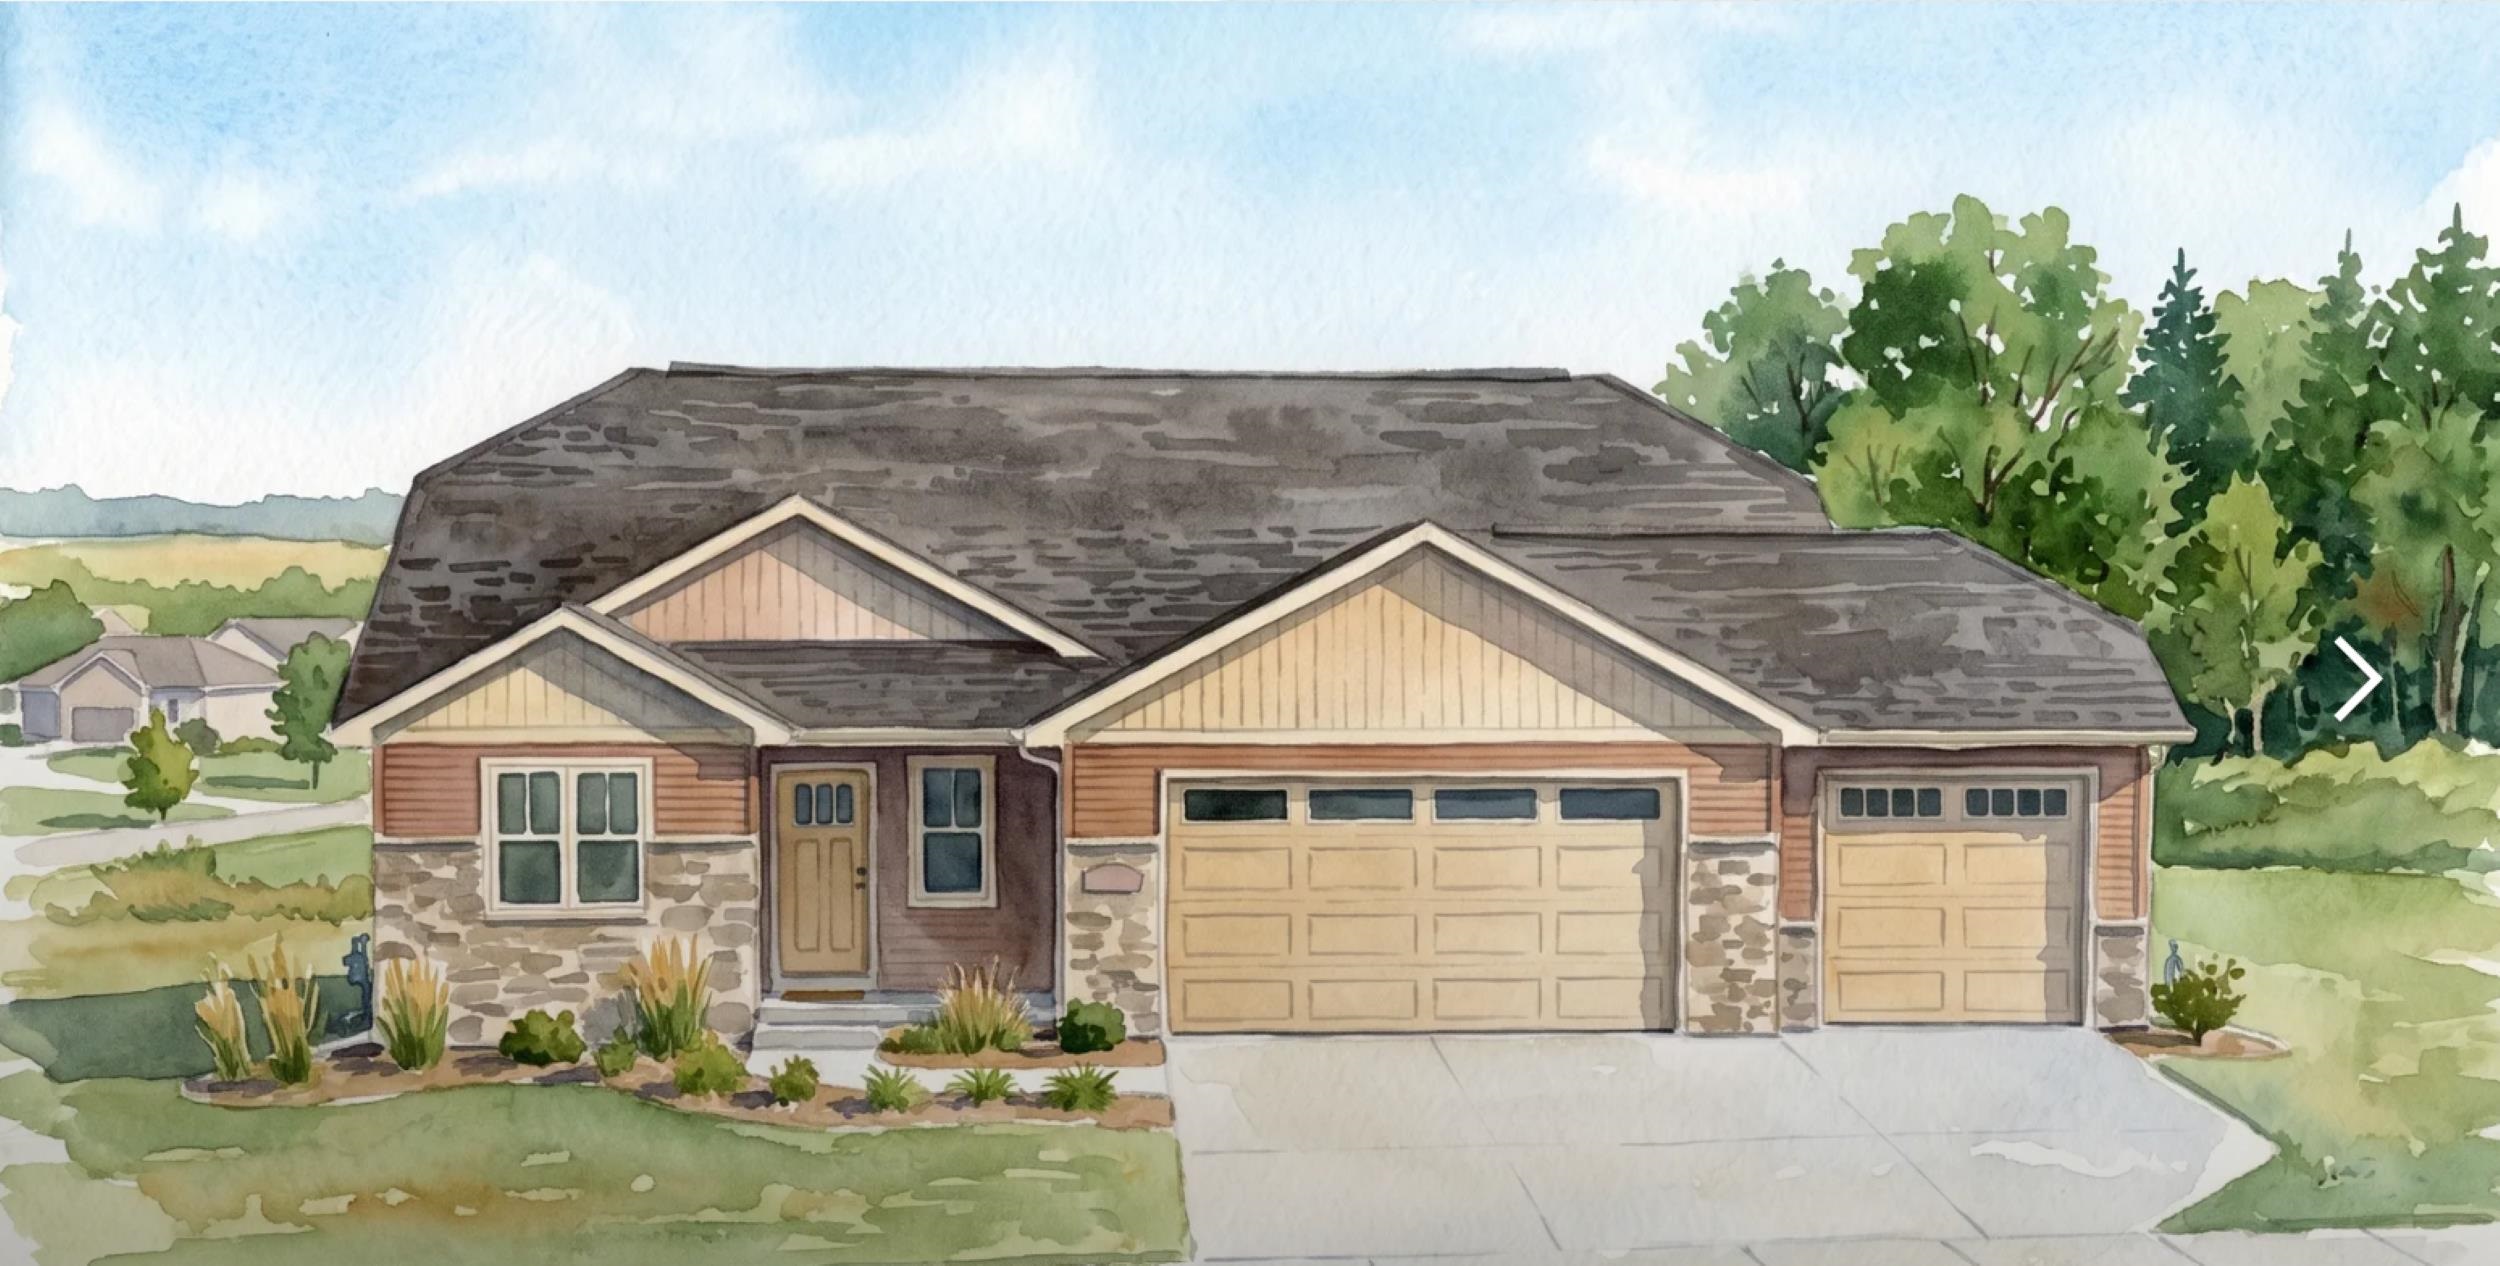 |3|1664 sqft
Adashun Jones, Inc.
Provided by: Score Realty Group, LLC
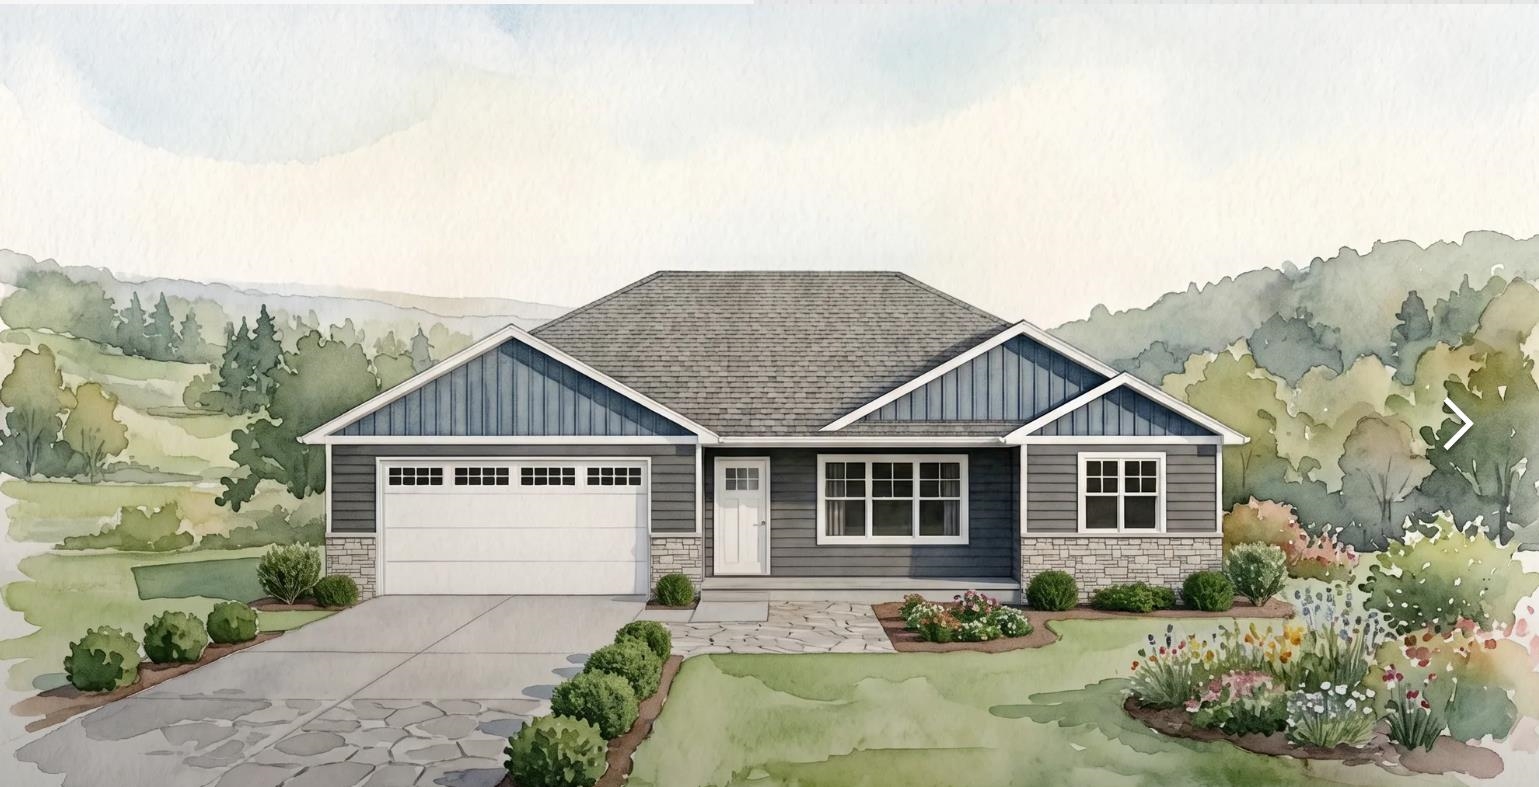 |2|1365 sqft
Adashun Jones, Inc.
Provided by: Score Realty Group, LLC
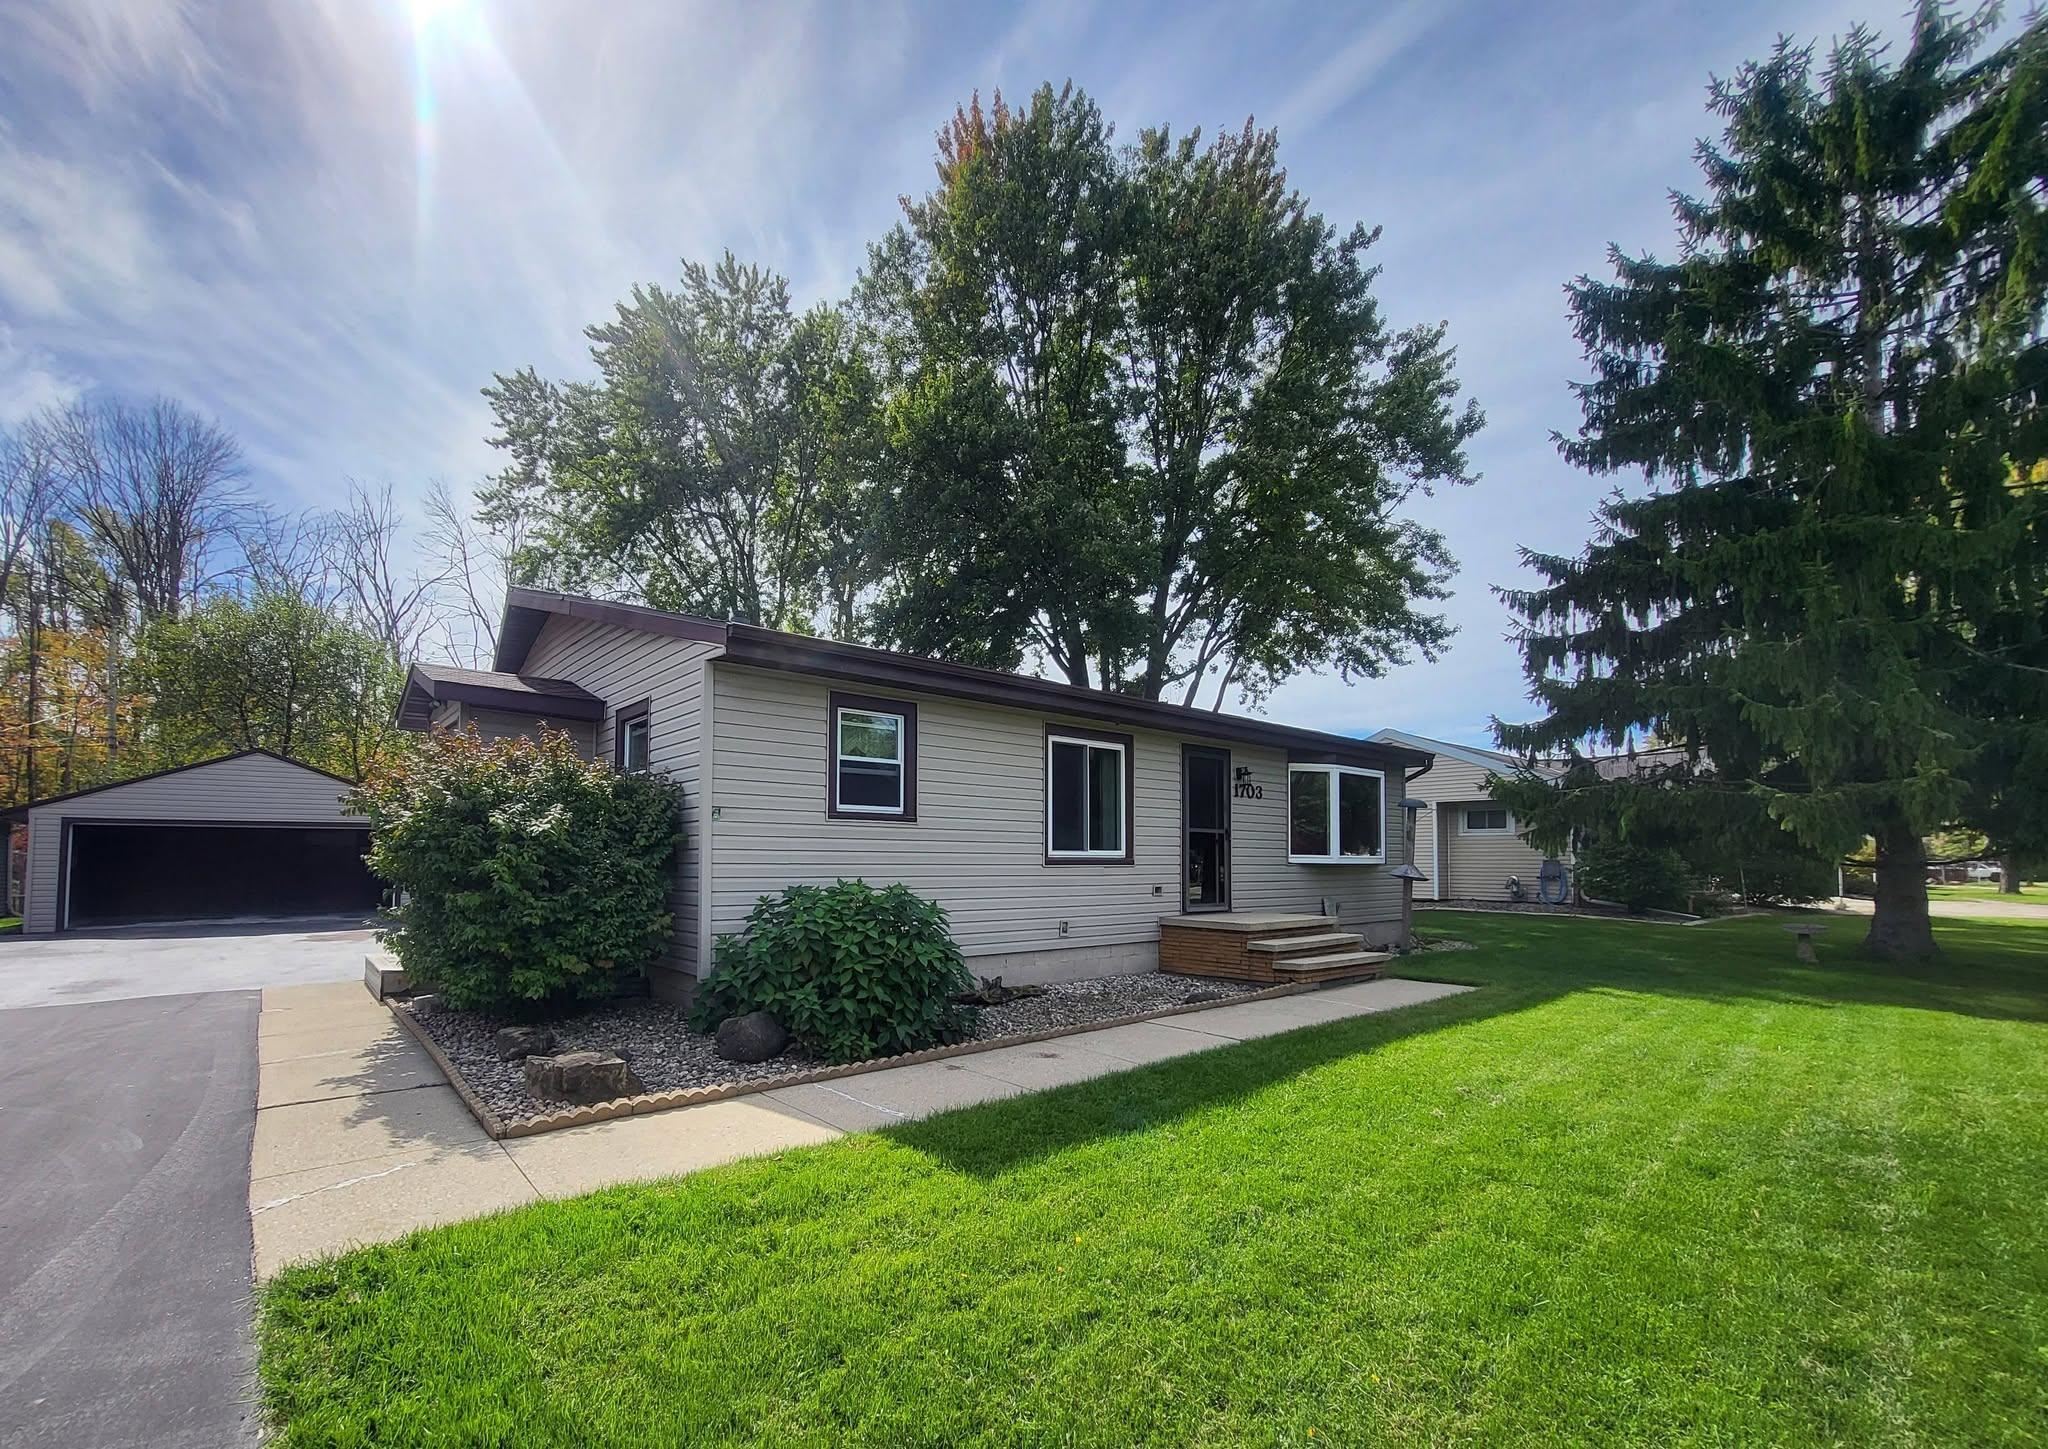 |2|1166 sqft
Adashun Jones, Inc.
Provided by: Berkshire Hathaway HS Fox Cities Realty

 Share
Share
 Show more
 Spec Sheet