 1
1  Return to listing
$493,900
3 Beds
3 Bath
1,654 Sq. Ft.
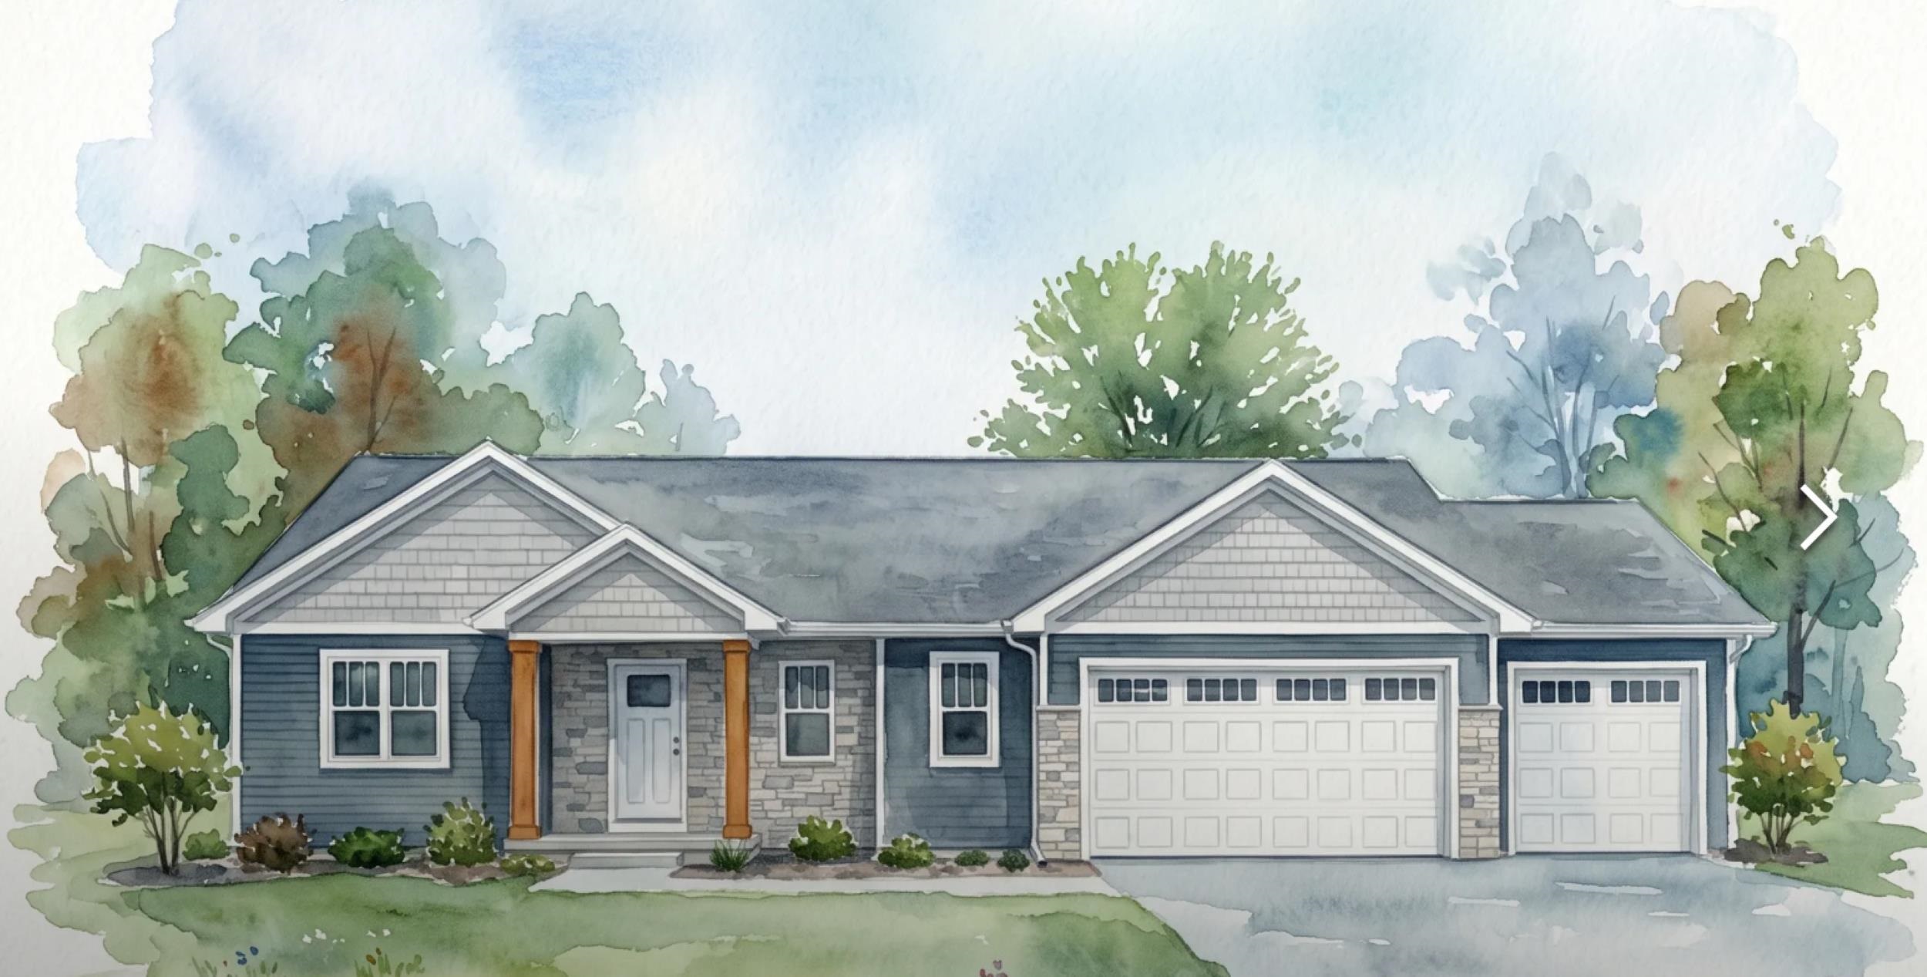
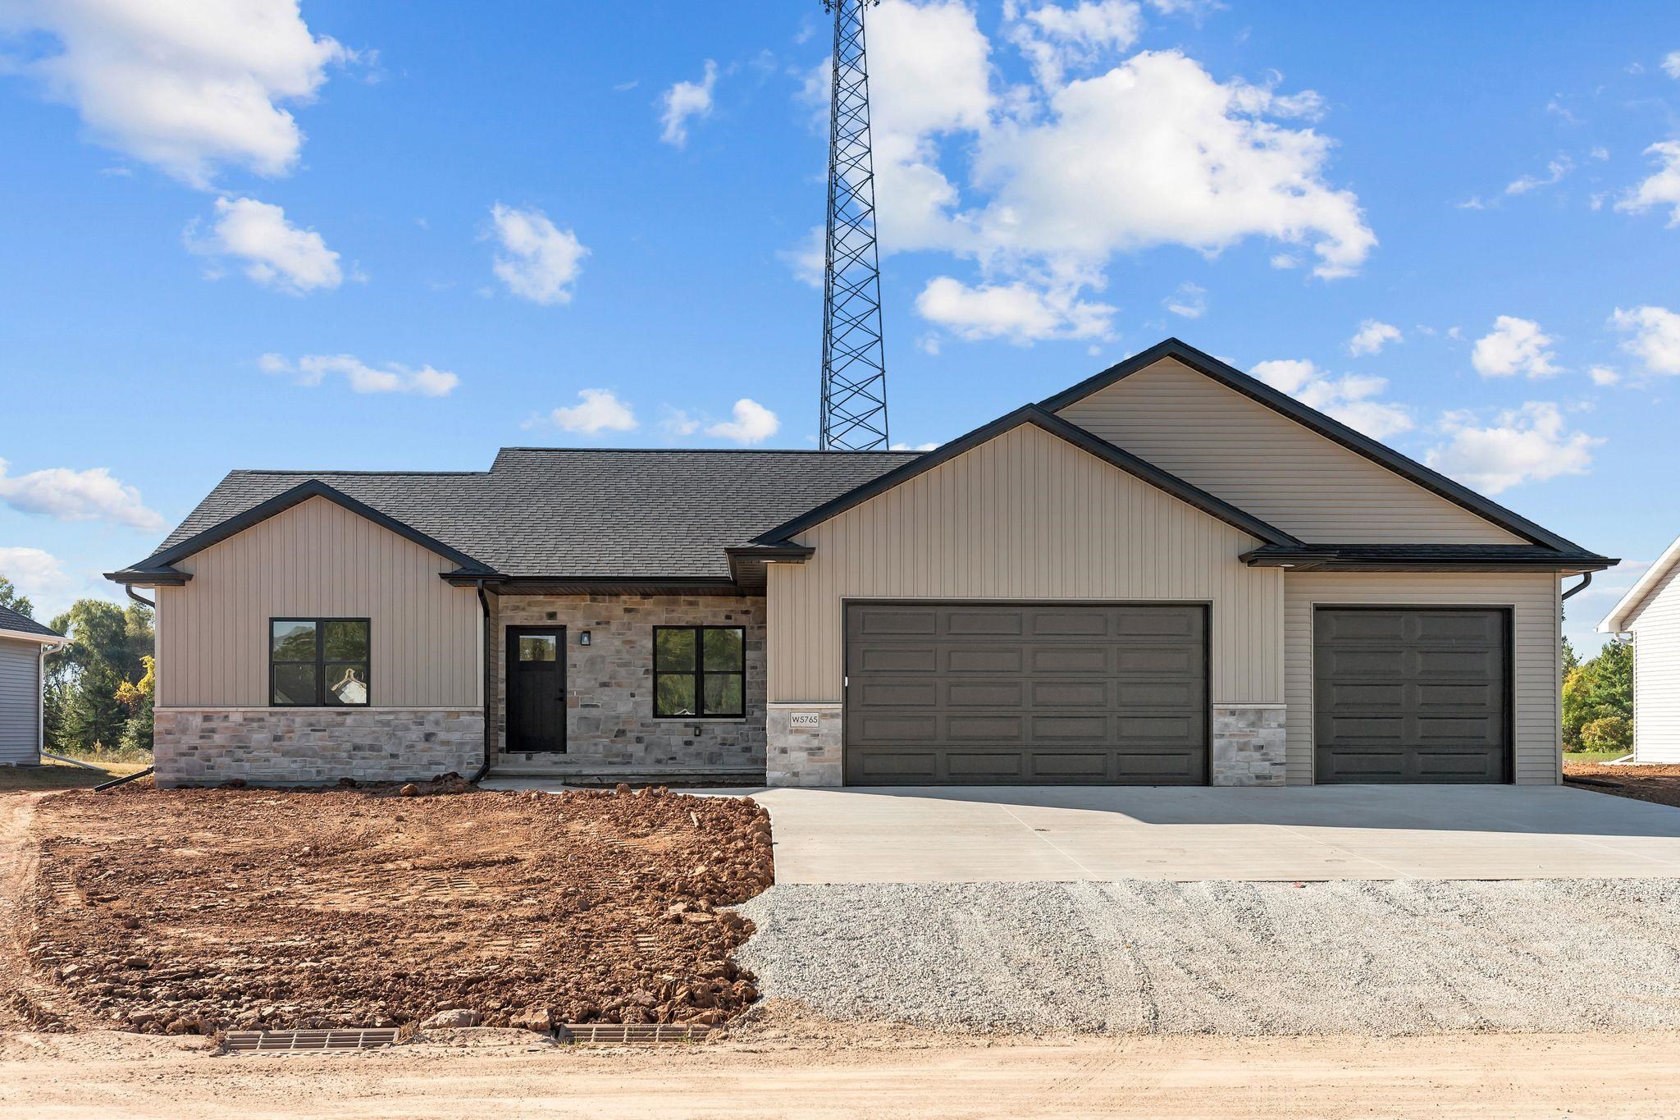
Welcome home from Tom McHugh Construction! This home is under construction!!! The Cherry 1654 floor plan features 3 bedrooms(split), 2.5 baths including a double vanity in the owners suite, and a ranch design. This home includes LVP throughout living area, stone counter throughout home, appliance package including a side by side fridge and gas range with vented microwave, taller toilets, trey ceiling in master bedroom, wood closet shelving in master and pantry,1 garage floor drain, insulated garage doors, fiberglass exterior doors, 2 panel interior doors, 1 egress window, central AC, basement stubbed for a future bath. Final streets to be paid for by the developer (No street assessments) computer generated photo. Open House is at the model 1501 Liberty Ave, Neenah on Saturdays 11-12
Inclusions:
Microwave and Dishwasher
Get a detailed Home Value Estimate Based on Current Market Trends/Get a Detailed Estimate Based on Current Market Conditions Impacting Your Home's Value
 |2
|2 |1477 sqft
Michelle
 |2|1650 sqft
Adashun Jones, Inc.
Provided by: Corbett Realty
 |3|1857 sqft
Adashun Jones, Inc.
Provided by: EXP Realty LLC
 |1|1340 sqft
Adashun Jones, Inc.
Provided by: First Weber, Inc.
 |1|1568 sqft
Adashun Jones, Inc.
Provided by: Evermore Realty
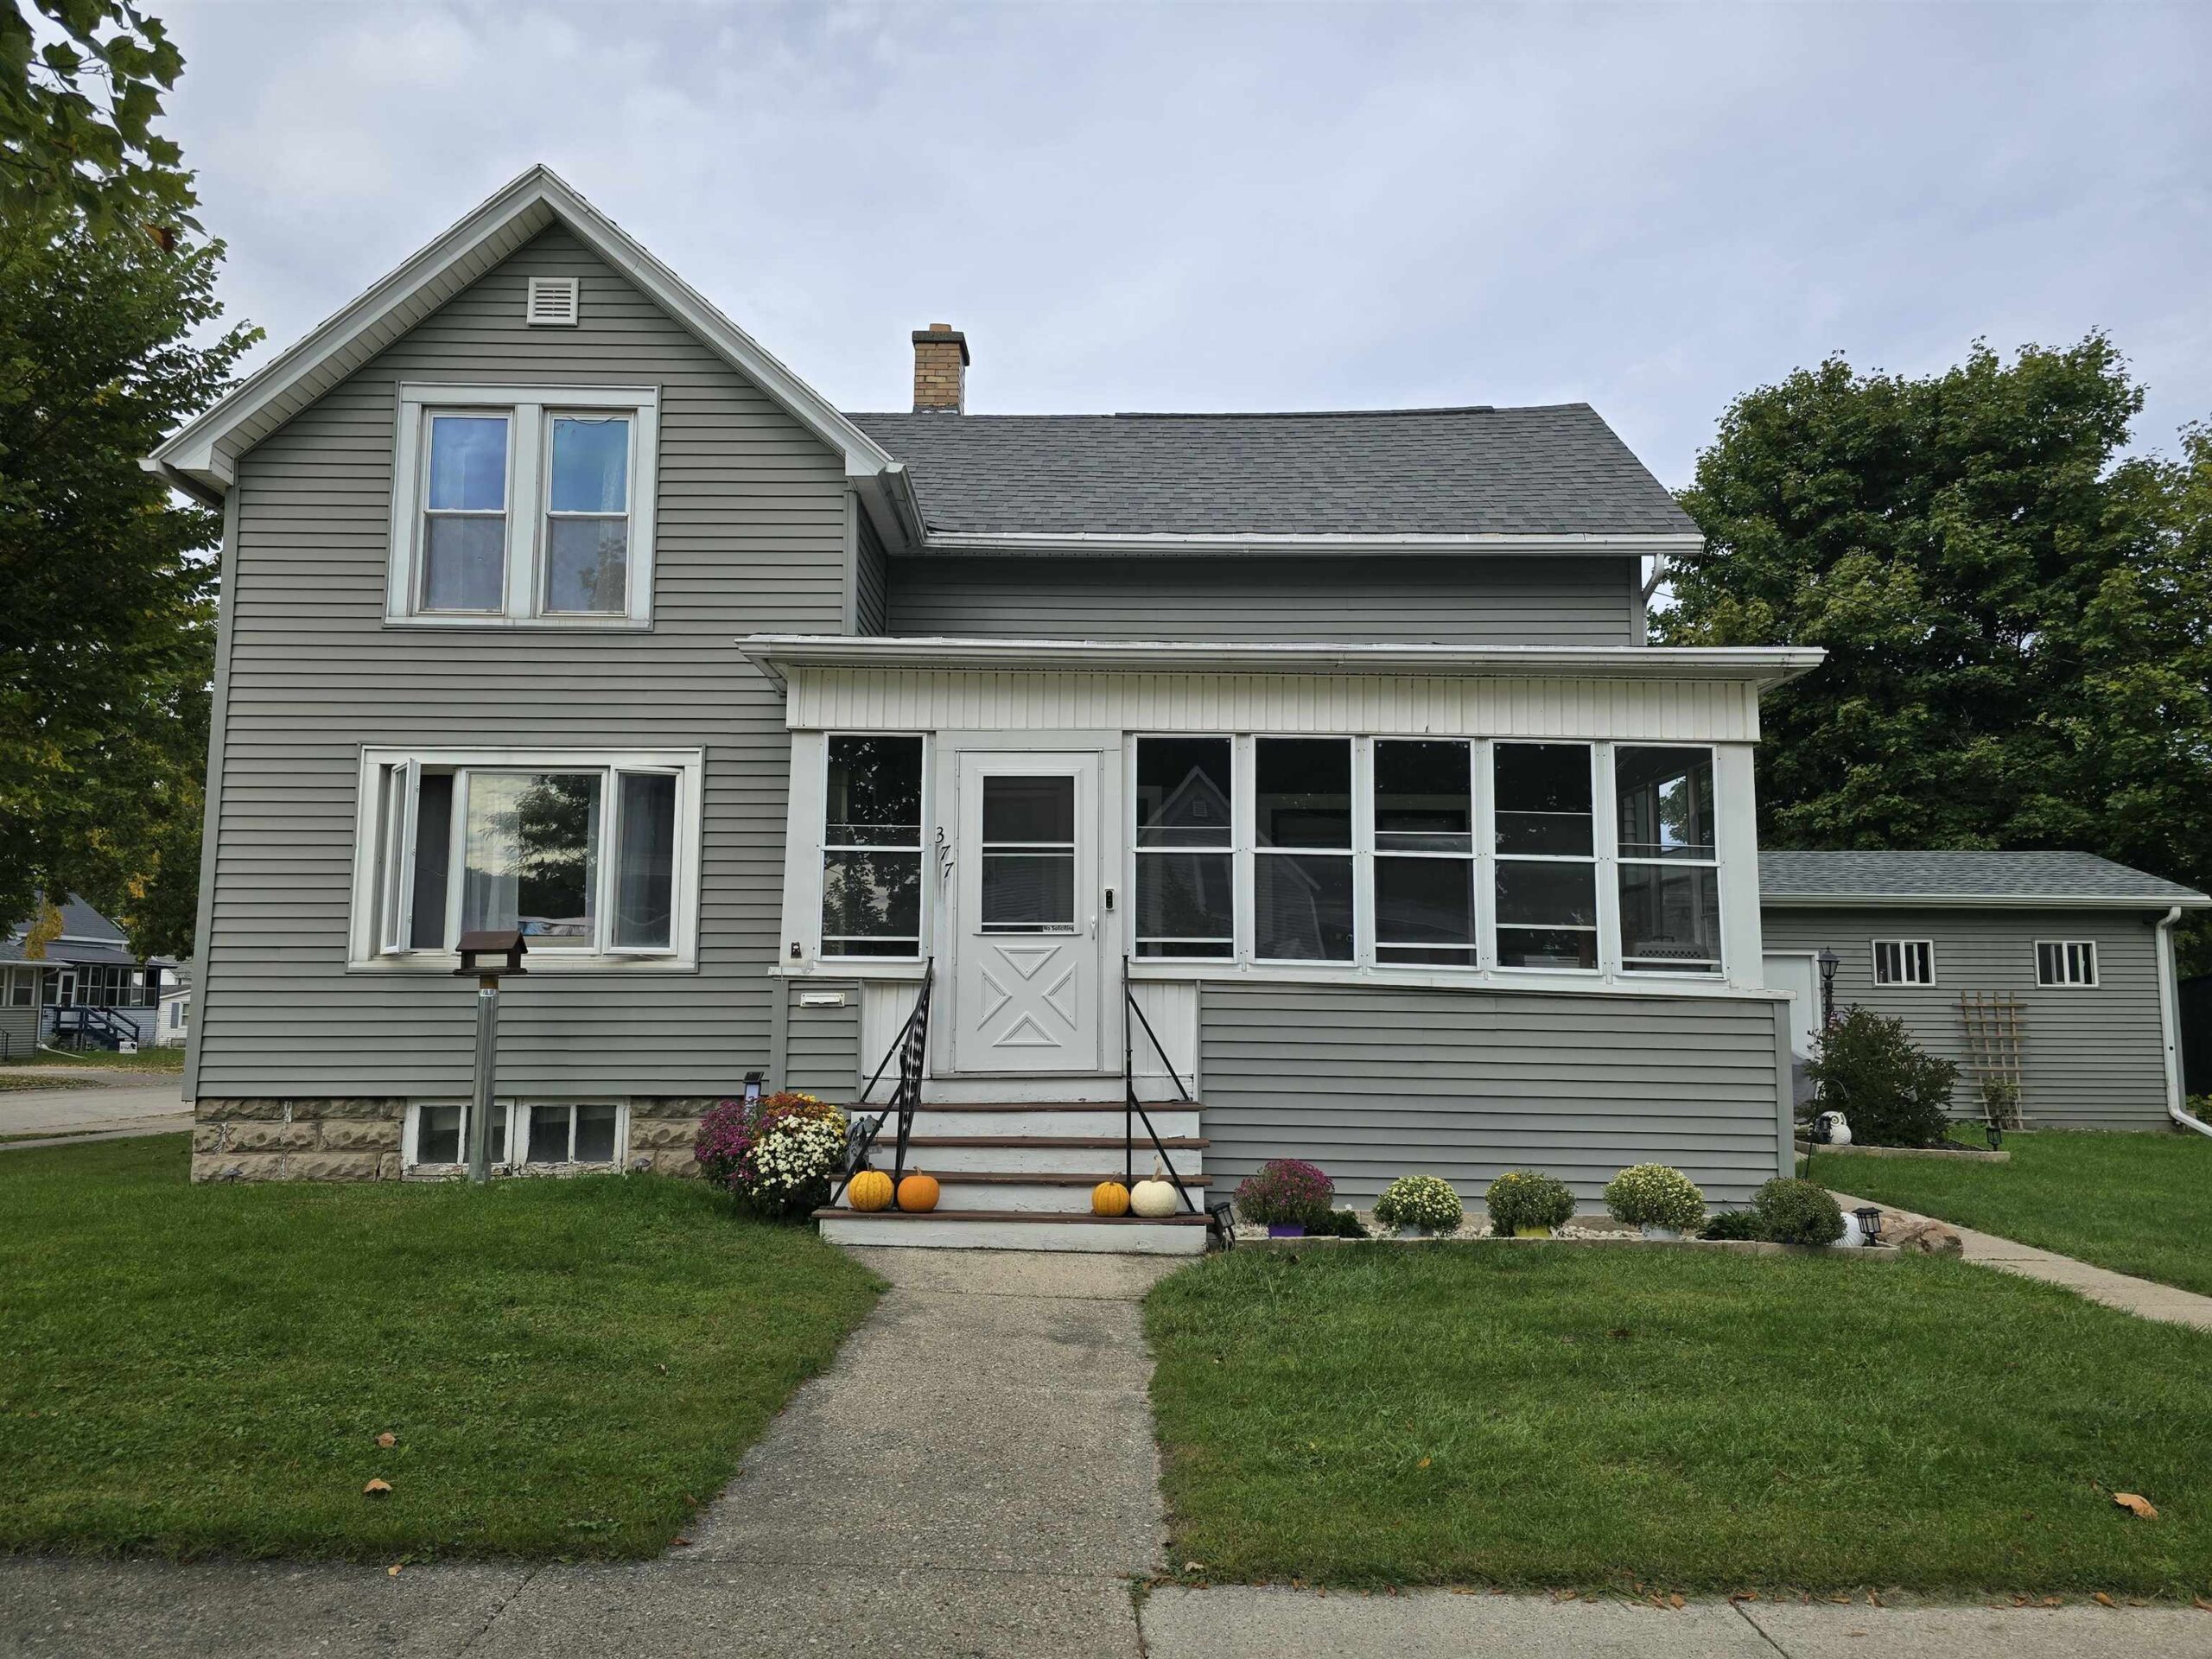 |1|1539 sqft
Adashun Jones, Inc.
Provided by: First Weber, Inc.
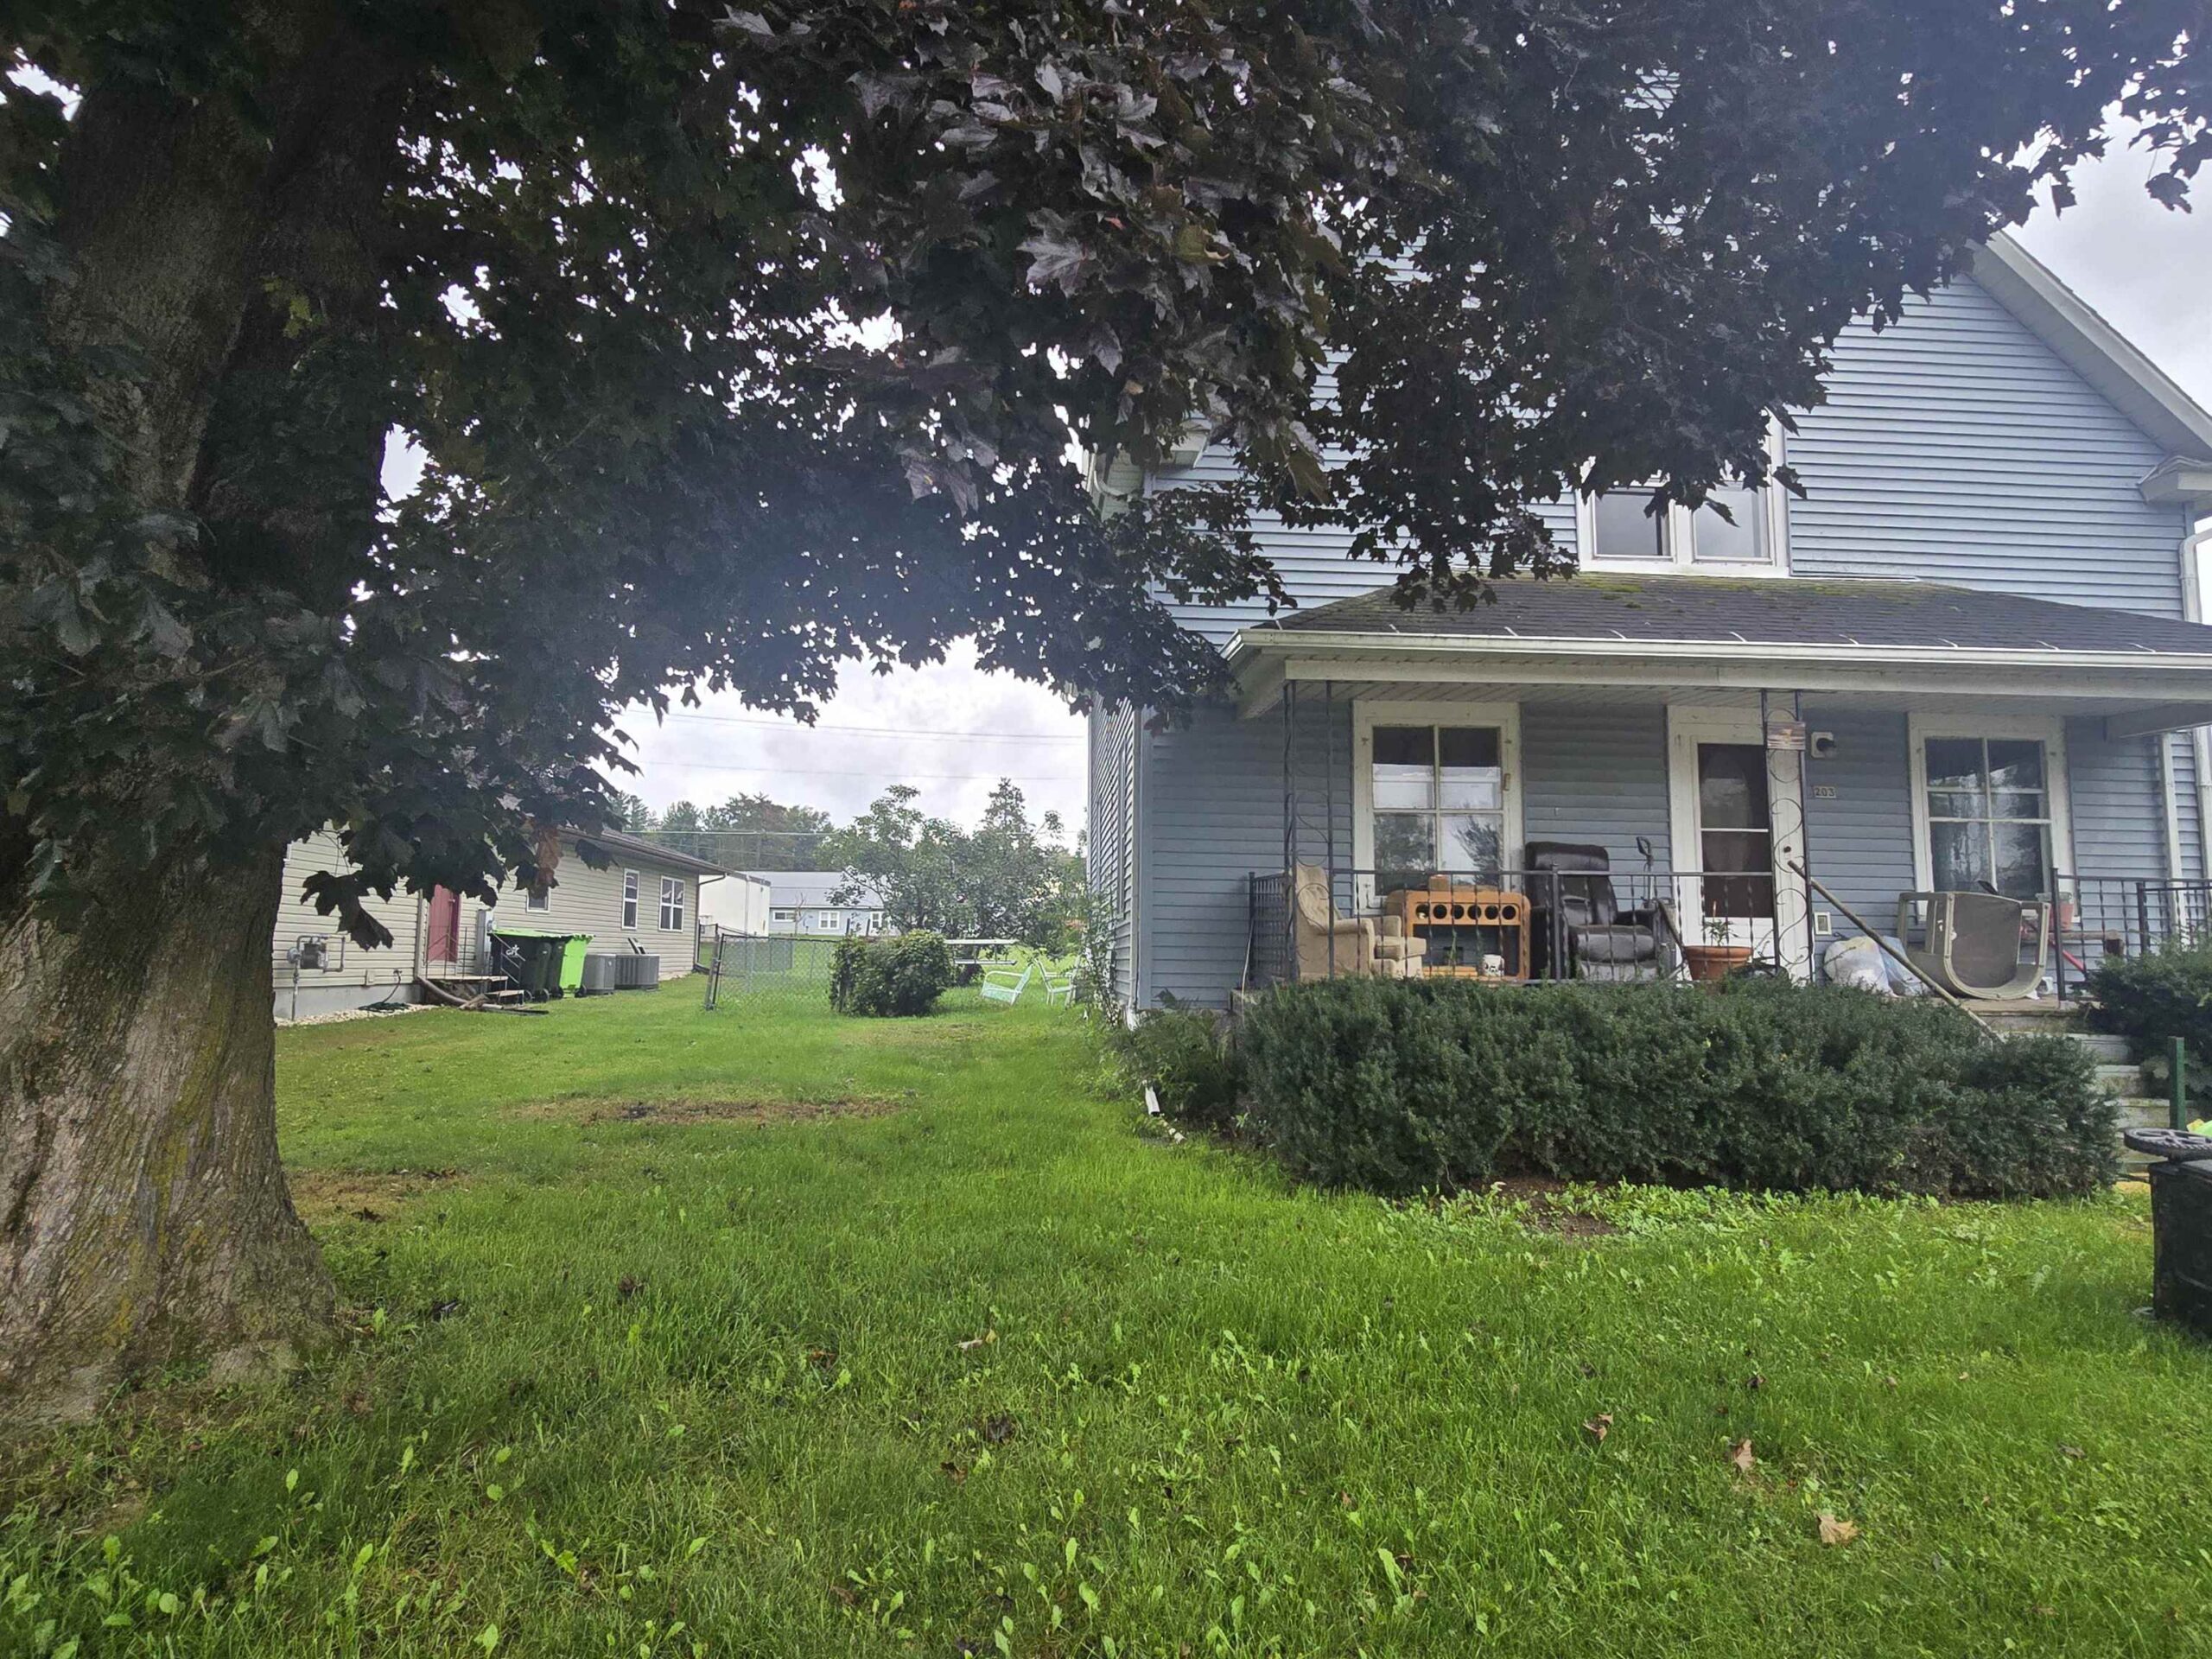 |2|1680 sqft
Adashun Jones, Inc.
Provided by: First Weber, Inc.
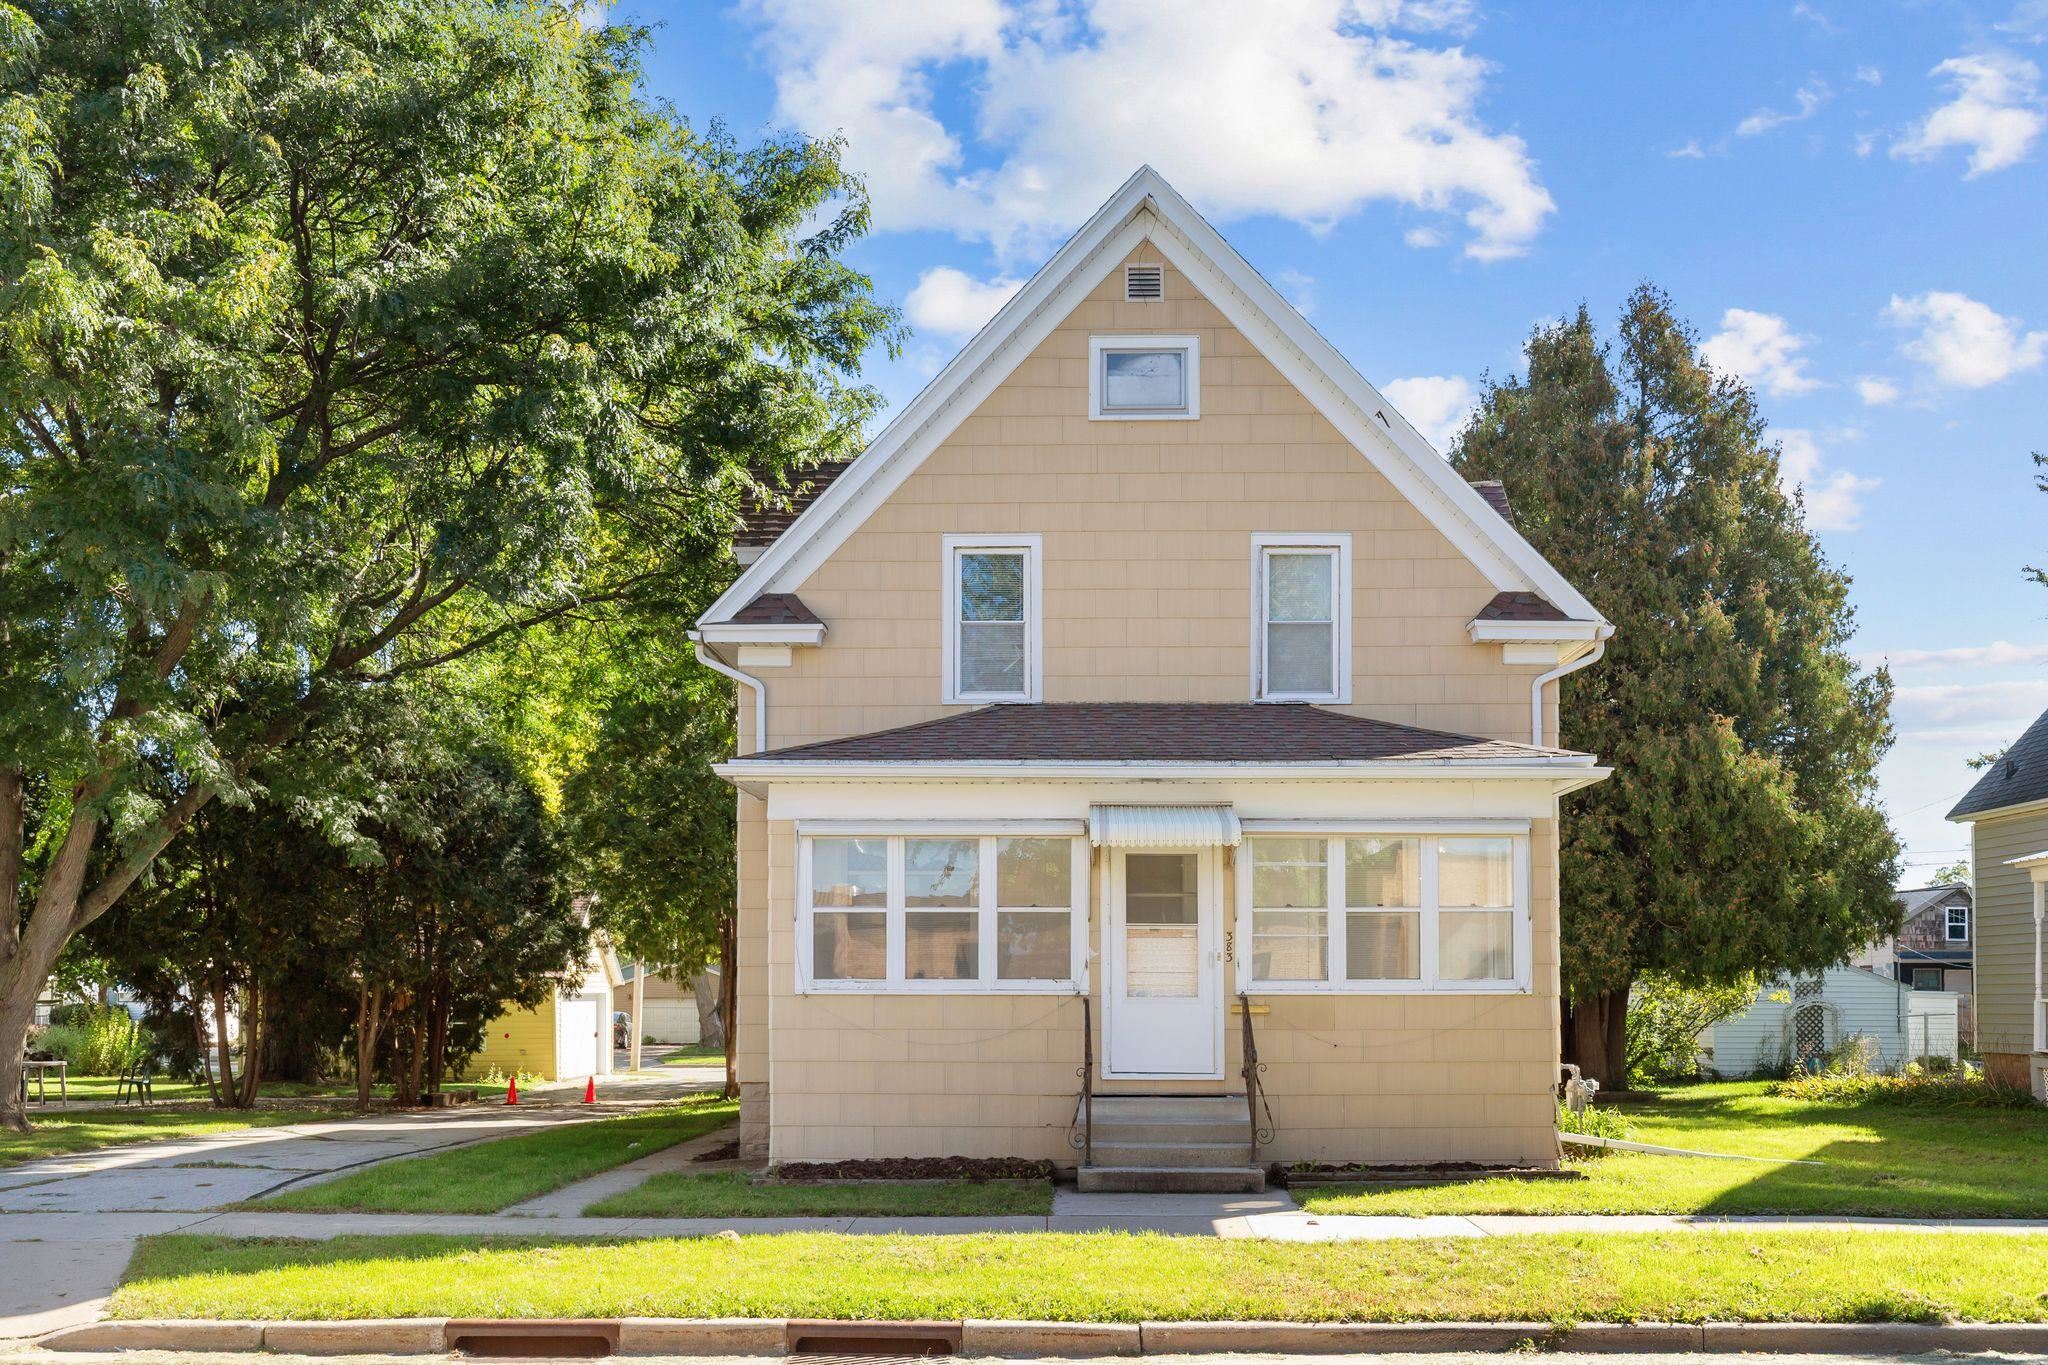 |2|1456 sqft
Adashun Jones, Inc.
Provided by: Beckman Properties

 Share
Share
 Show more
 Spec Sheet