
 32
32  Return to listing
$399,900
3 Beds
3 Bath
3,604 Sq. Ft.
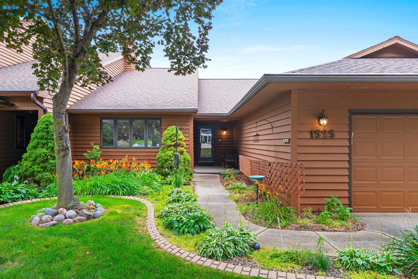
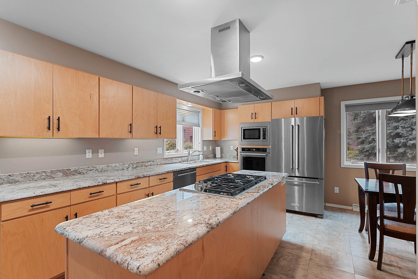
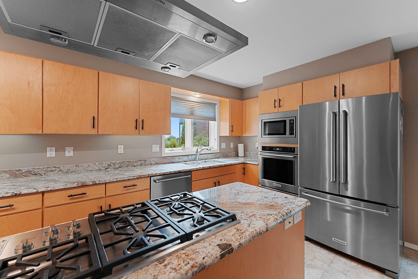
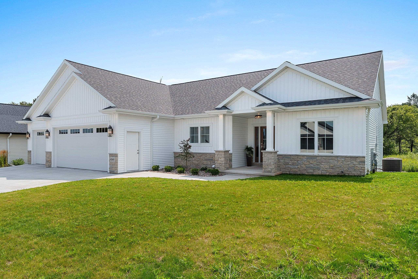
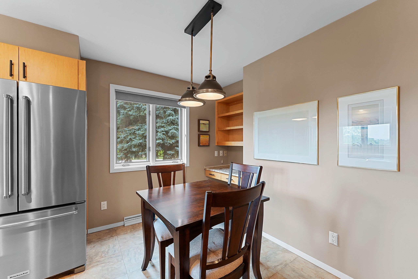
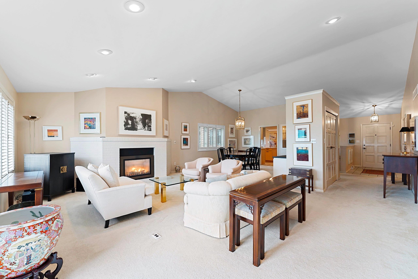
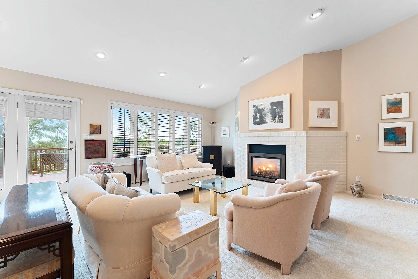
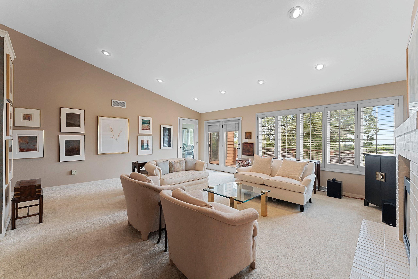
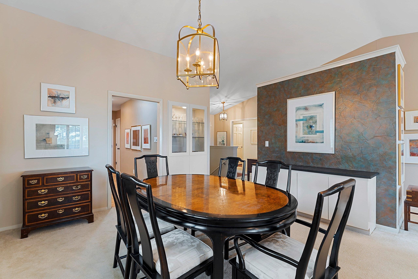
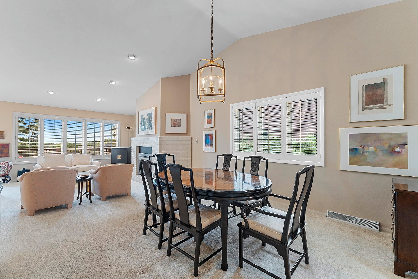
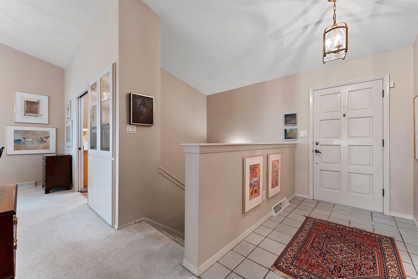
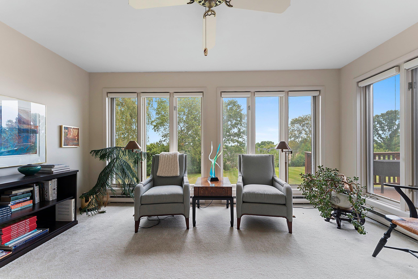
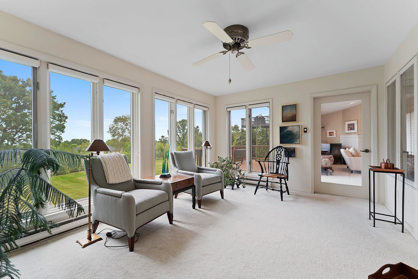
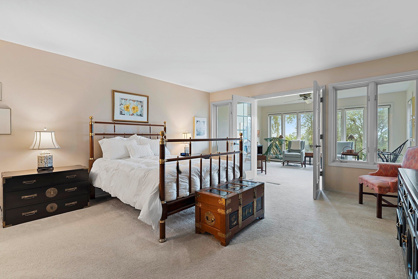
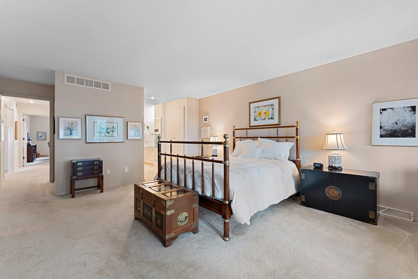
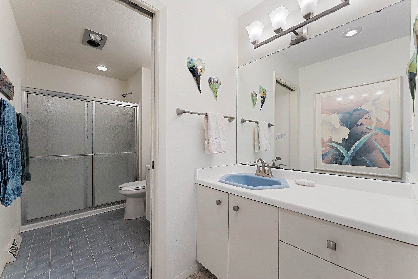
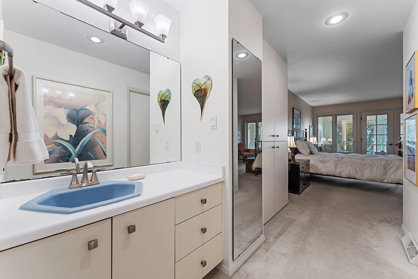
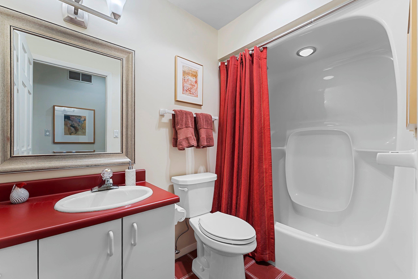
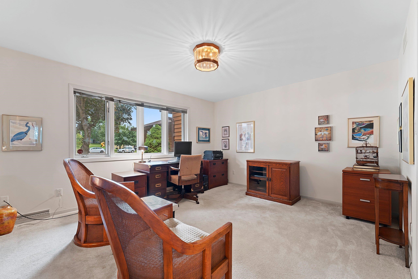
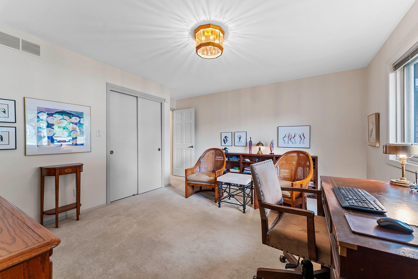
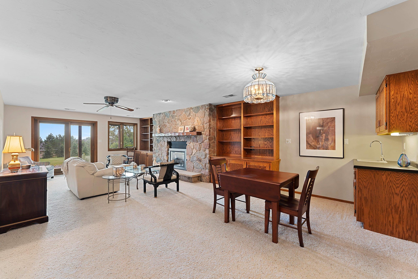
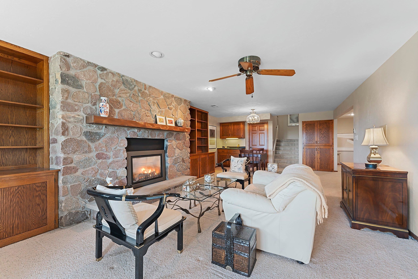
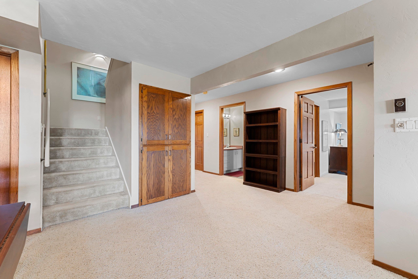
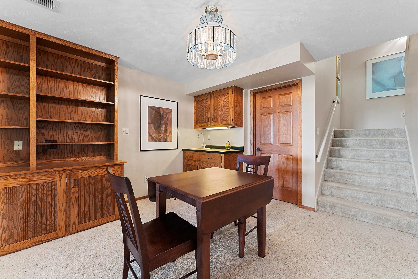
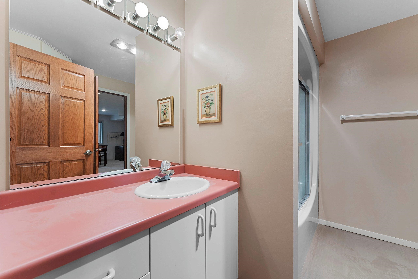
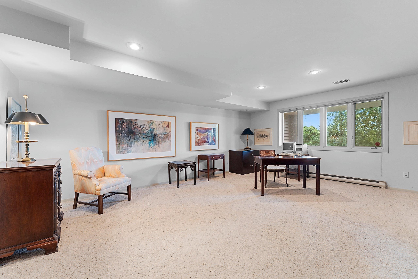
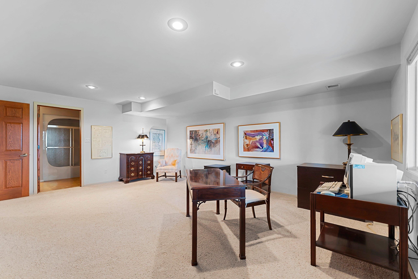
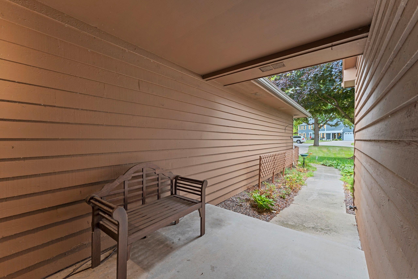
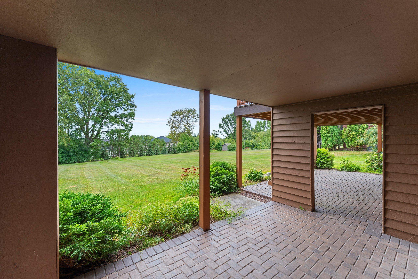
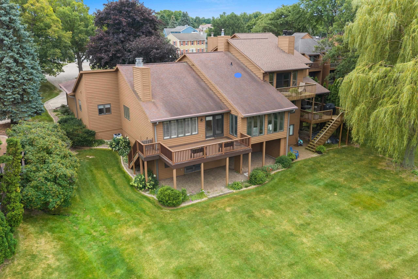
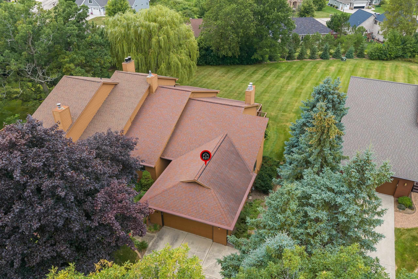
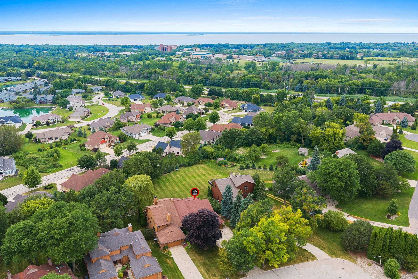
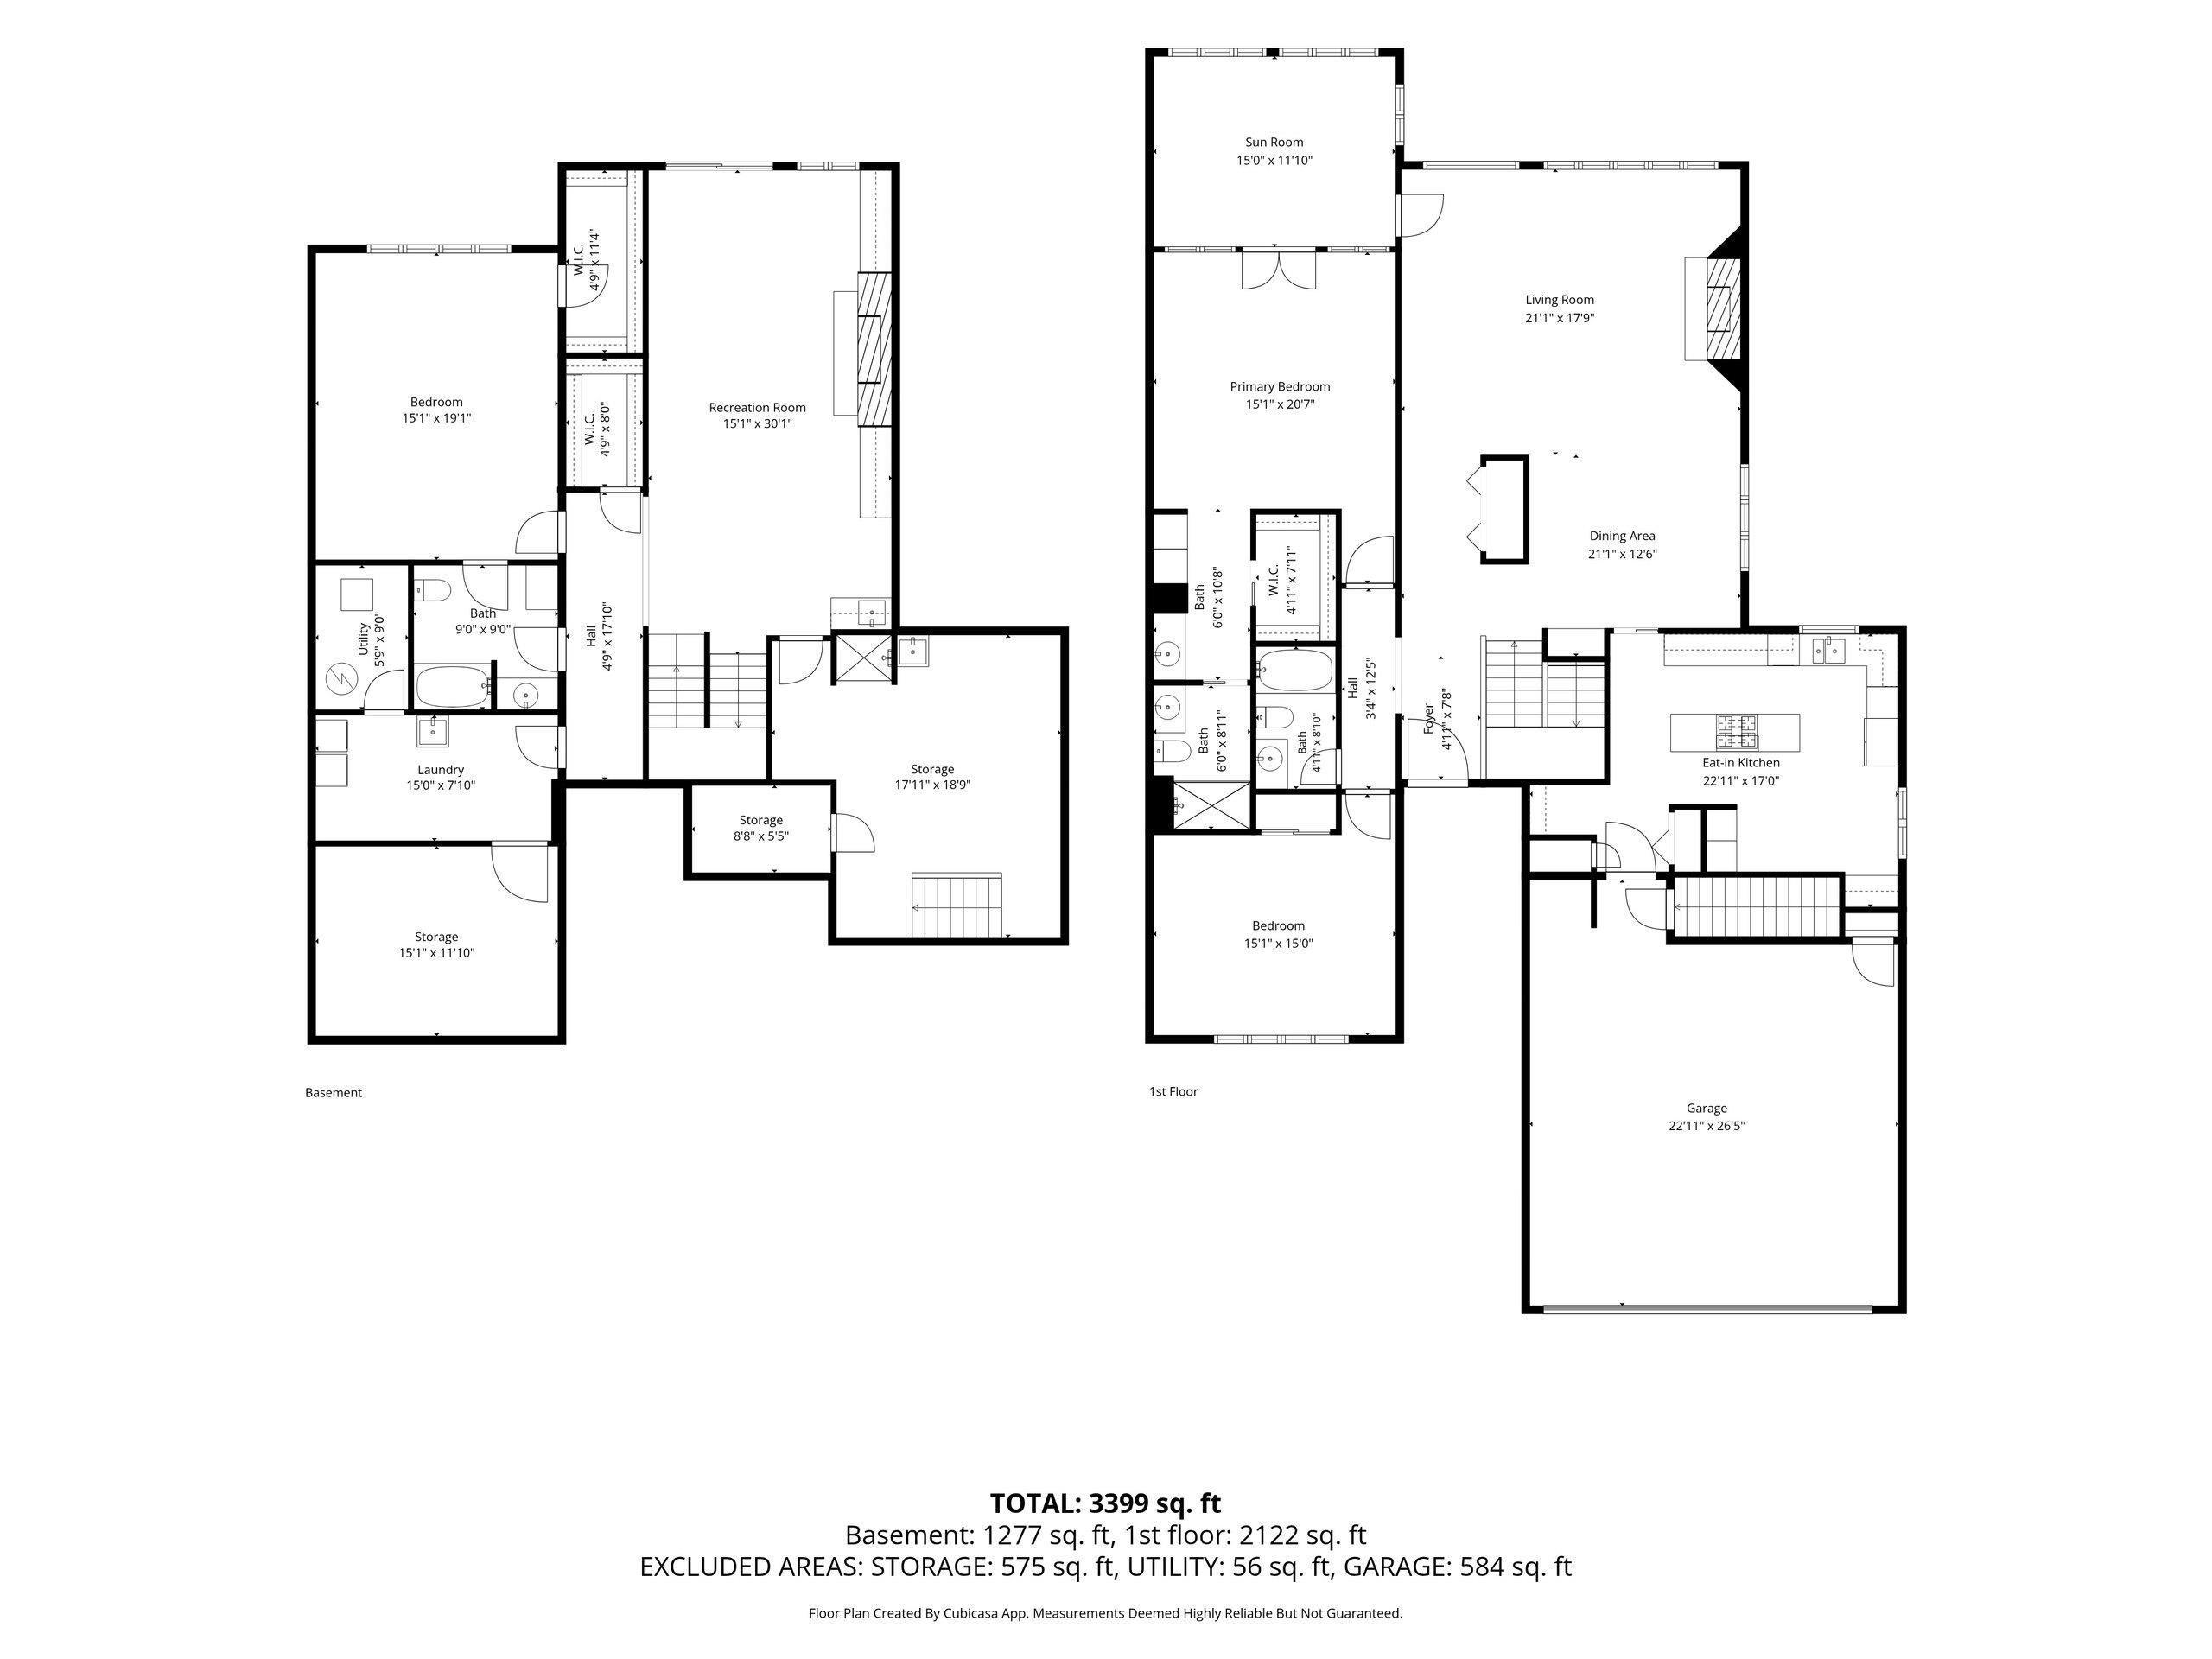
Do you want a condo but don't want to sacrifice space? Check out this w/out ranch condo w/over 3,500 S.F. of space. 3 Bedrms/3 full baths. Generous room sizes. W/in closets. Loads of storage. Kitchen features KitchenAid appliances, a 5-burner Wolf gas cooktop, 2 pantry cabs, & dinette area. Potential for 1st floor laundry off kitchen. Vaulted ceiling spans the living rm, dining area, & foyer. Living rm has a gas fireplc, door to the 13'9"x21'2" composite deck. Panoramic views of the Bay and the city. Huge primary suite has a w/in closet and lrg w/in shwr. W/out LL features a spacious family rm w/gas fireplc, door to brk patio, bar sink, full bath, and a 3rd bedrm w/lrg w/in closet. Wrkshp has shwr stall & stairs to garage. Est sale. Susan Ley, listing agent, is the personal rep for Estate.
Inclusions:
Heating in Sun room has baseboards.
Get a detailed Home Value Estimate Based on Current Market Trends/Get a Detailed Estimate Based on Current Market Conditions Impacting Your Home's Value
 |4
|4 |3300 sqft
Adashun Jones, Inc.
Provided by: Shorewest, Realtors
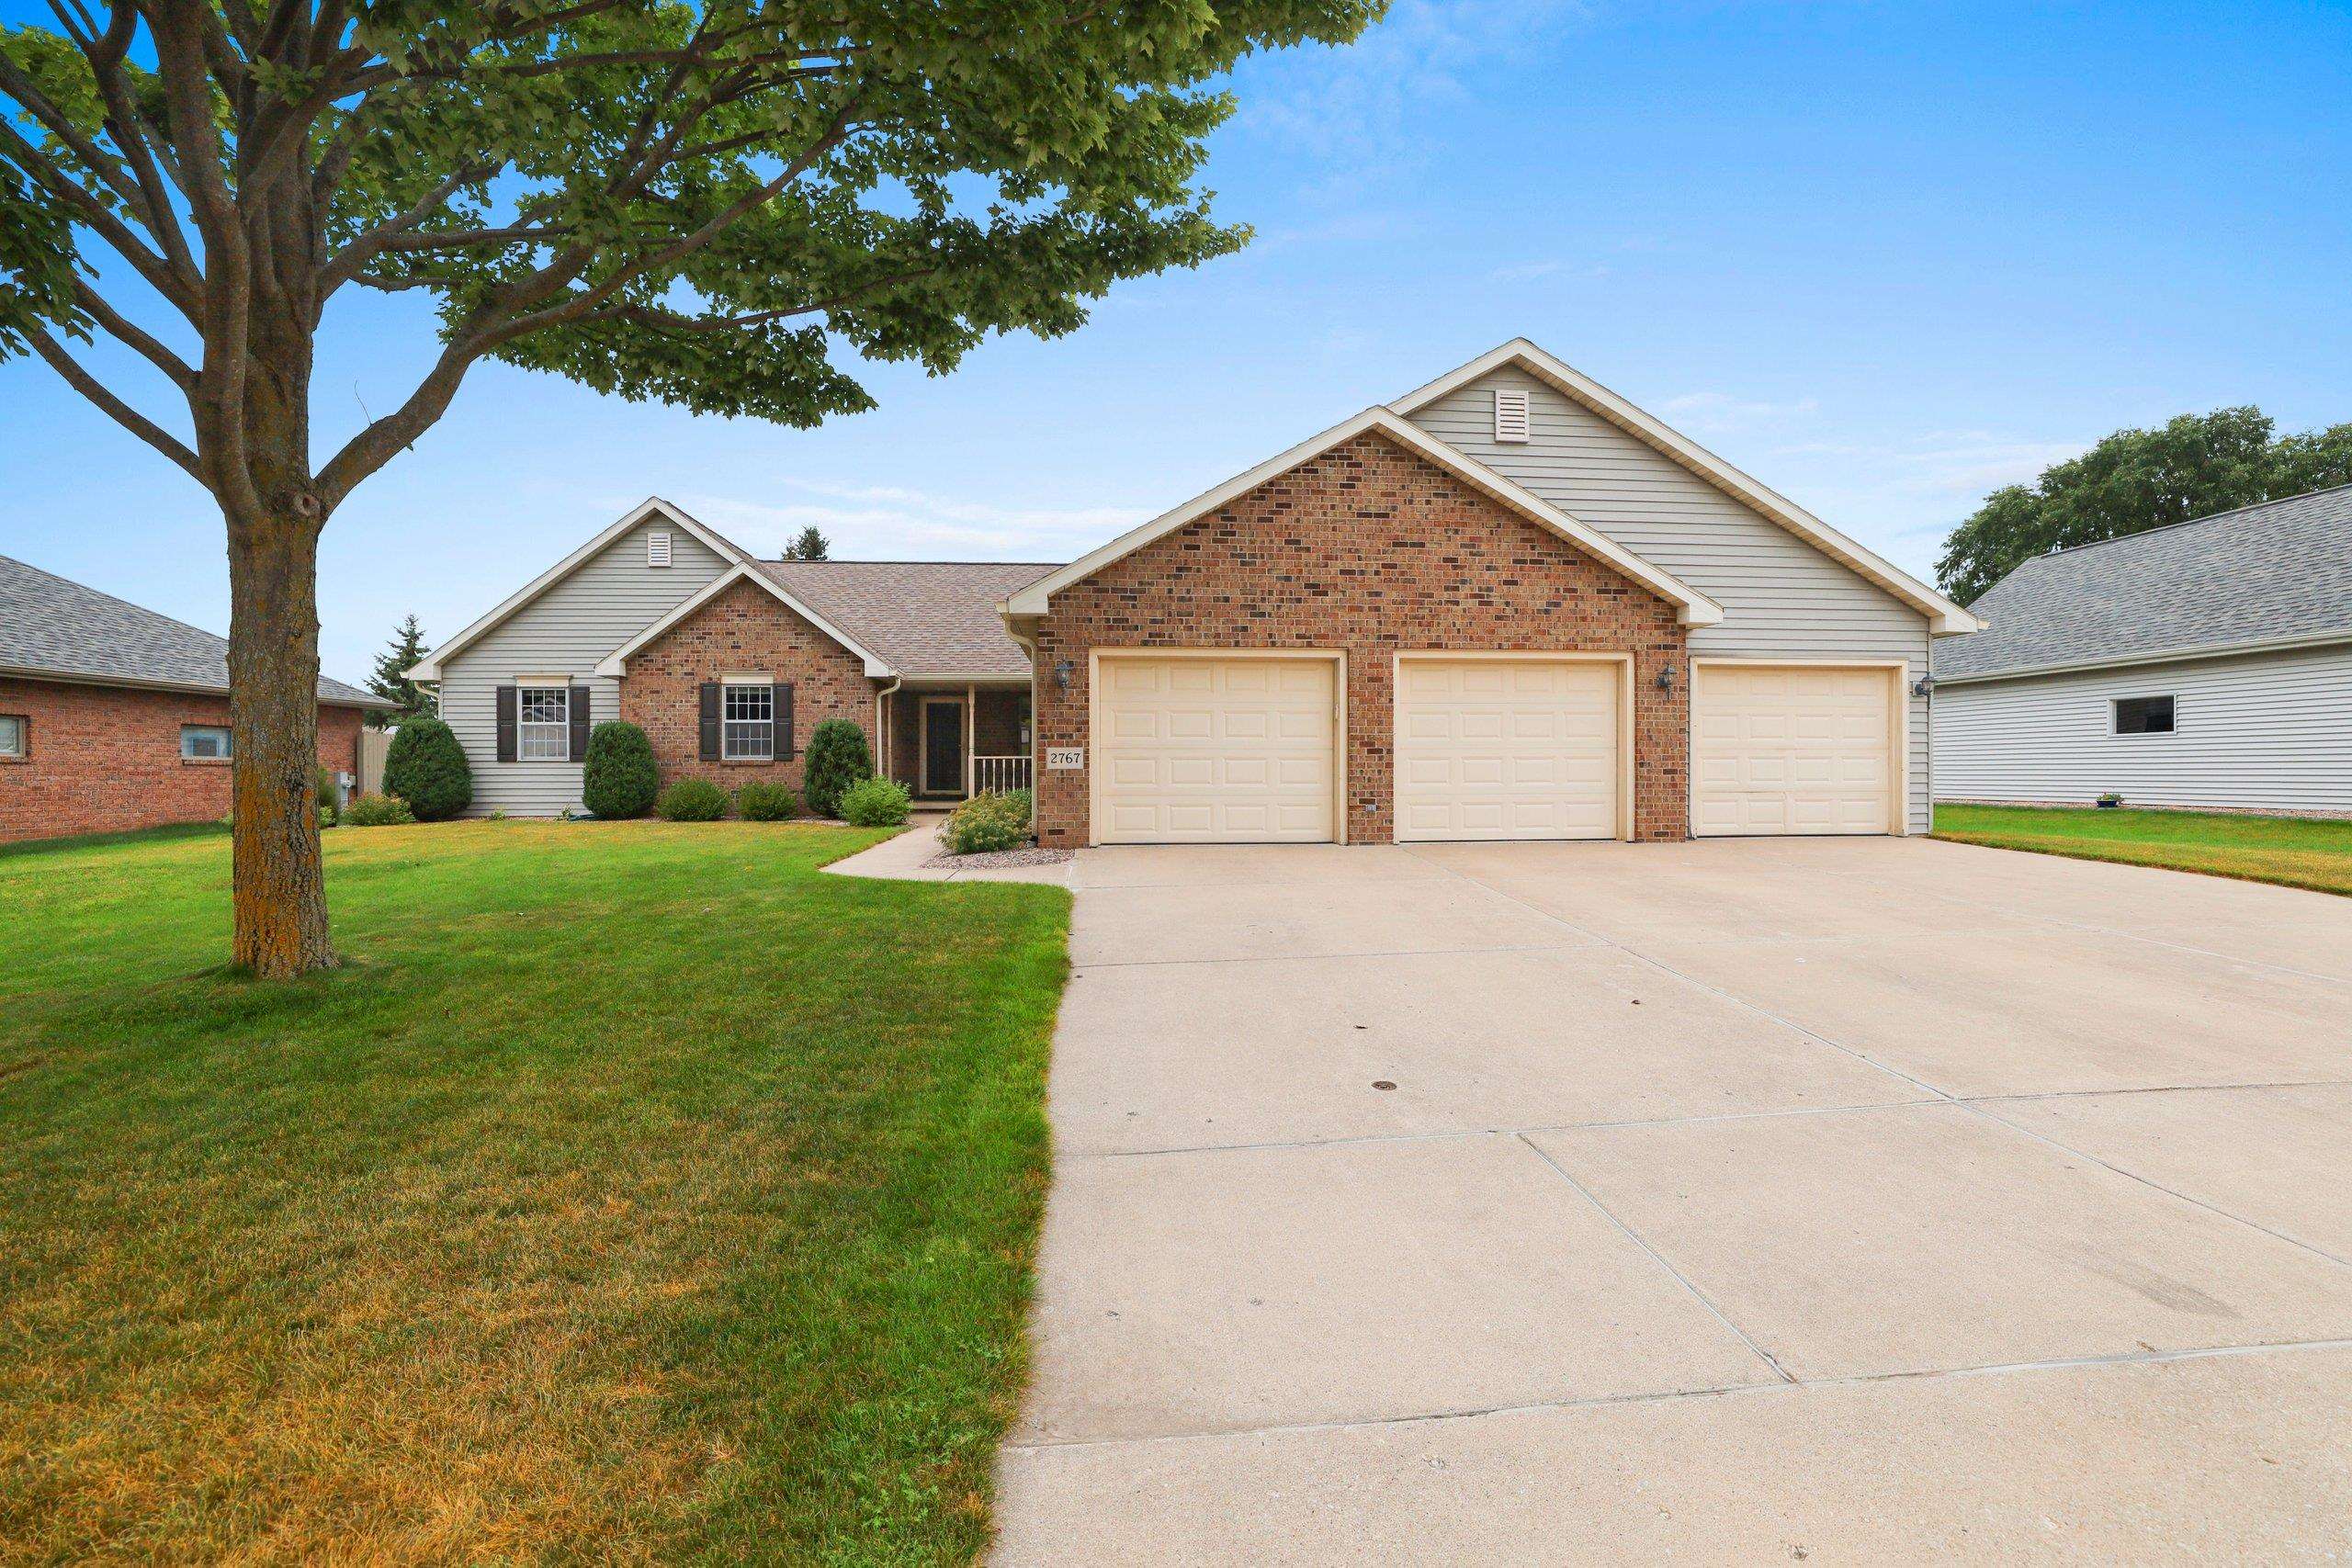 |4|3719 sqft
Adashun Jones, Inc.
Provided by: Resource One Realty, LLC
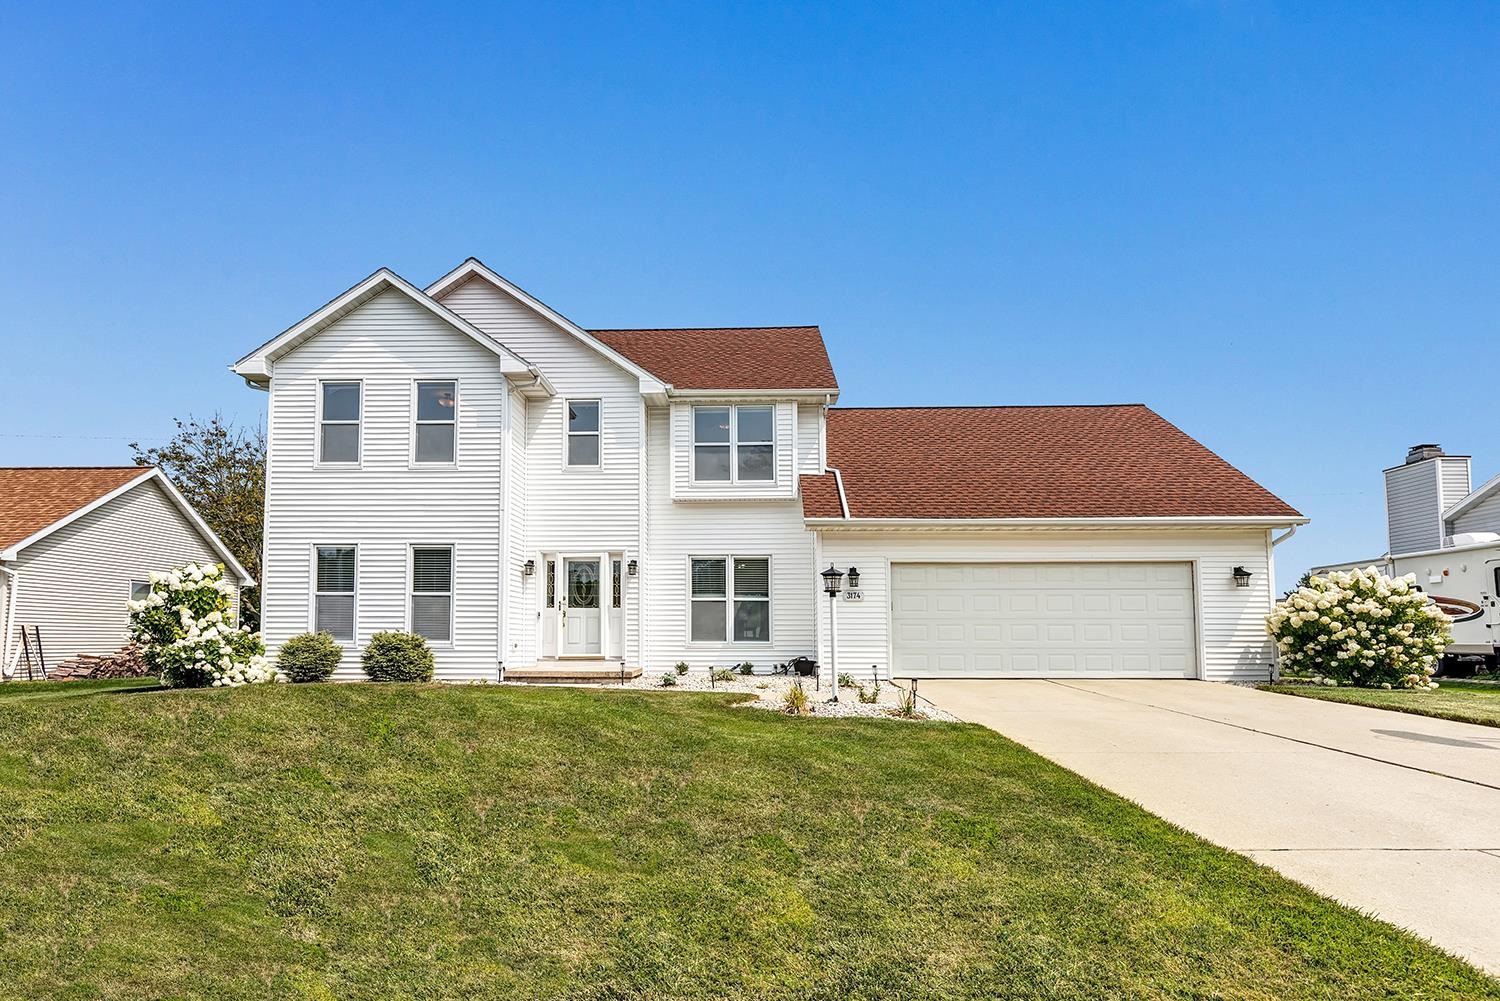 |4|3013 sqft
Adashun Jones, Inc.
Provided by: Todd Wiese Homeselling System, Inc.
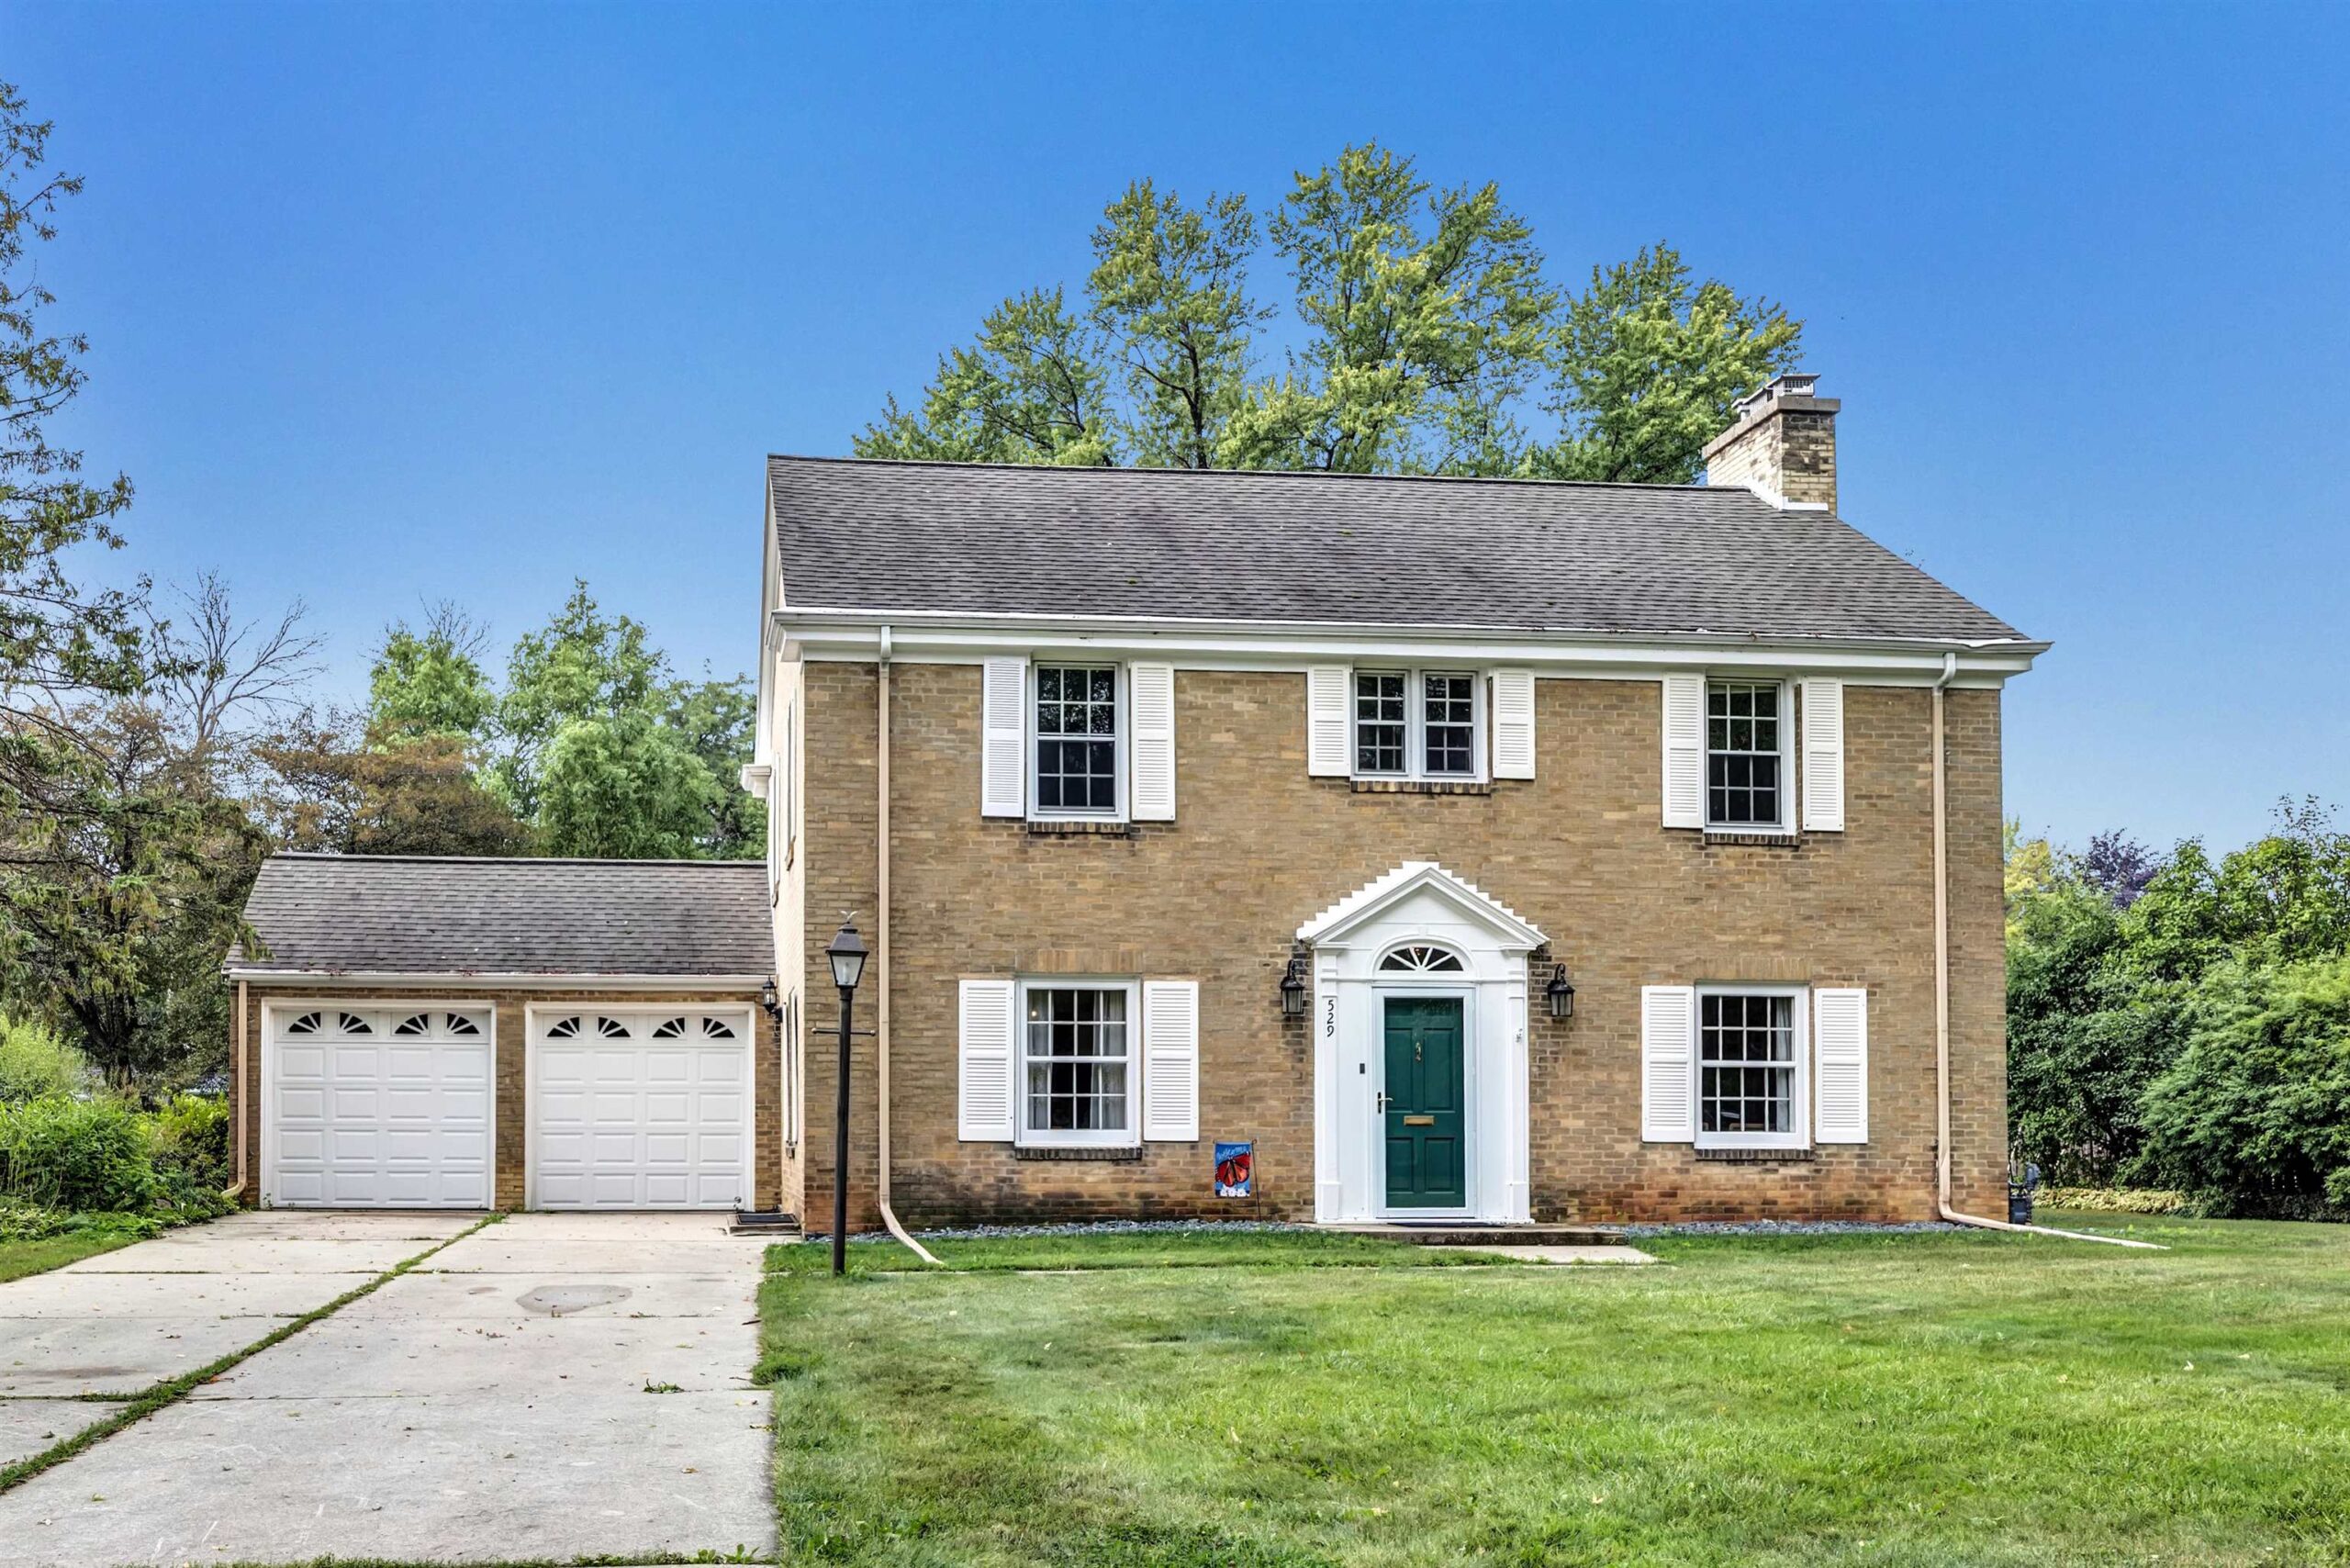 |2|2997 sqft
Adashun Jones, Inc.
Provided by: Shorewest, Realtors
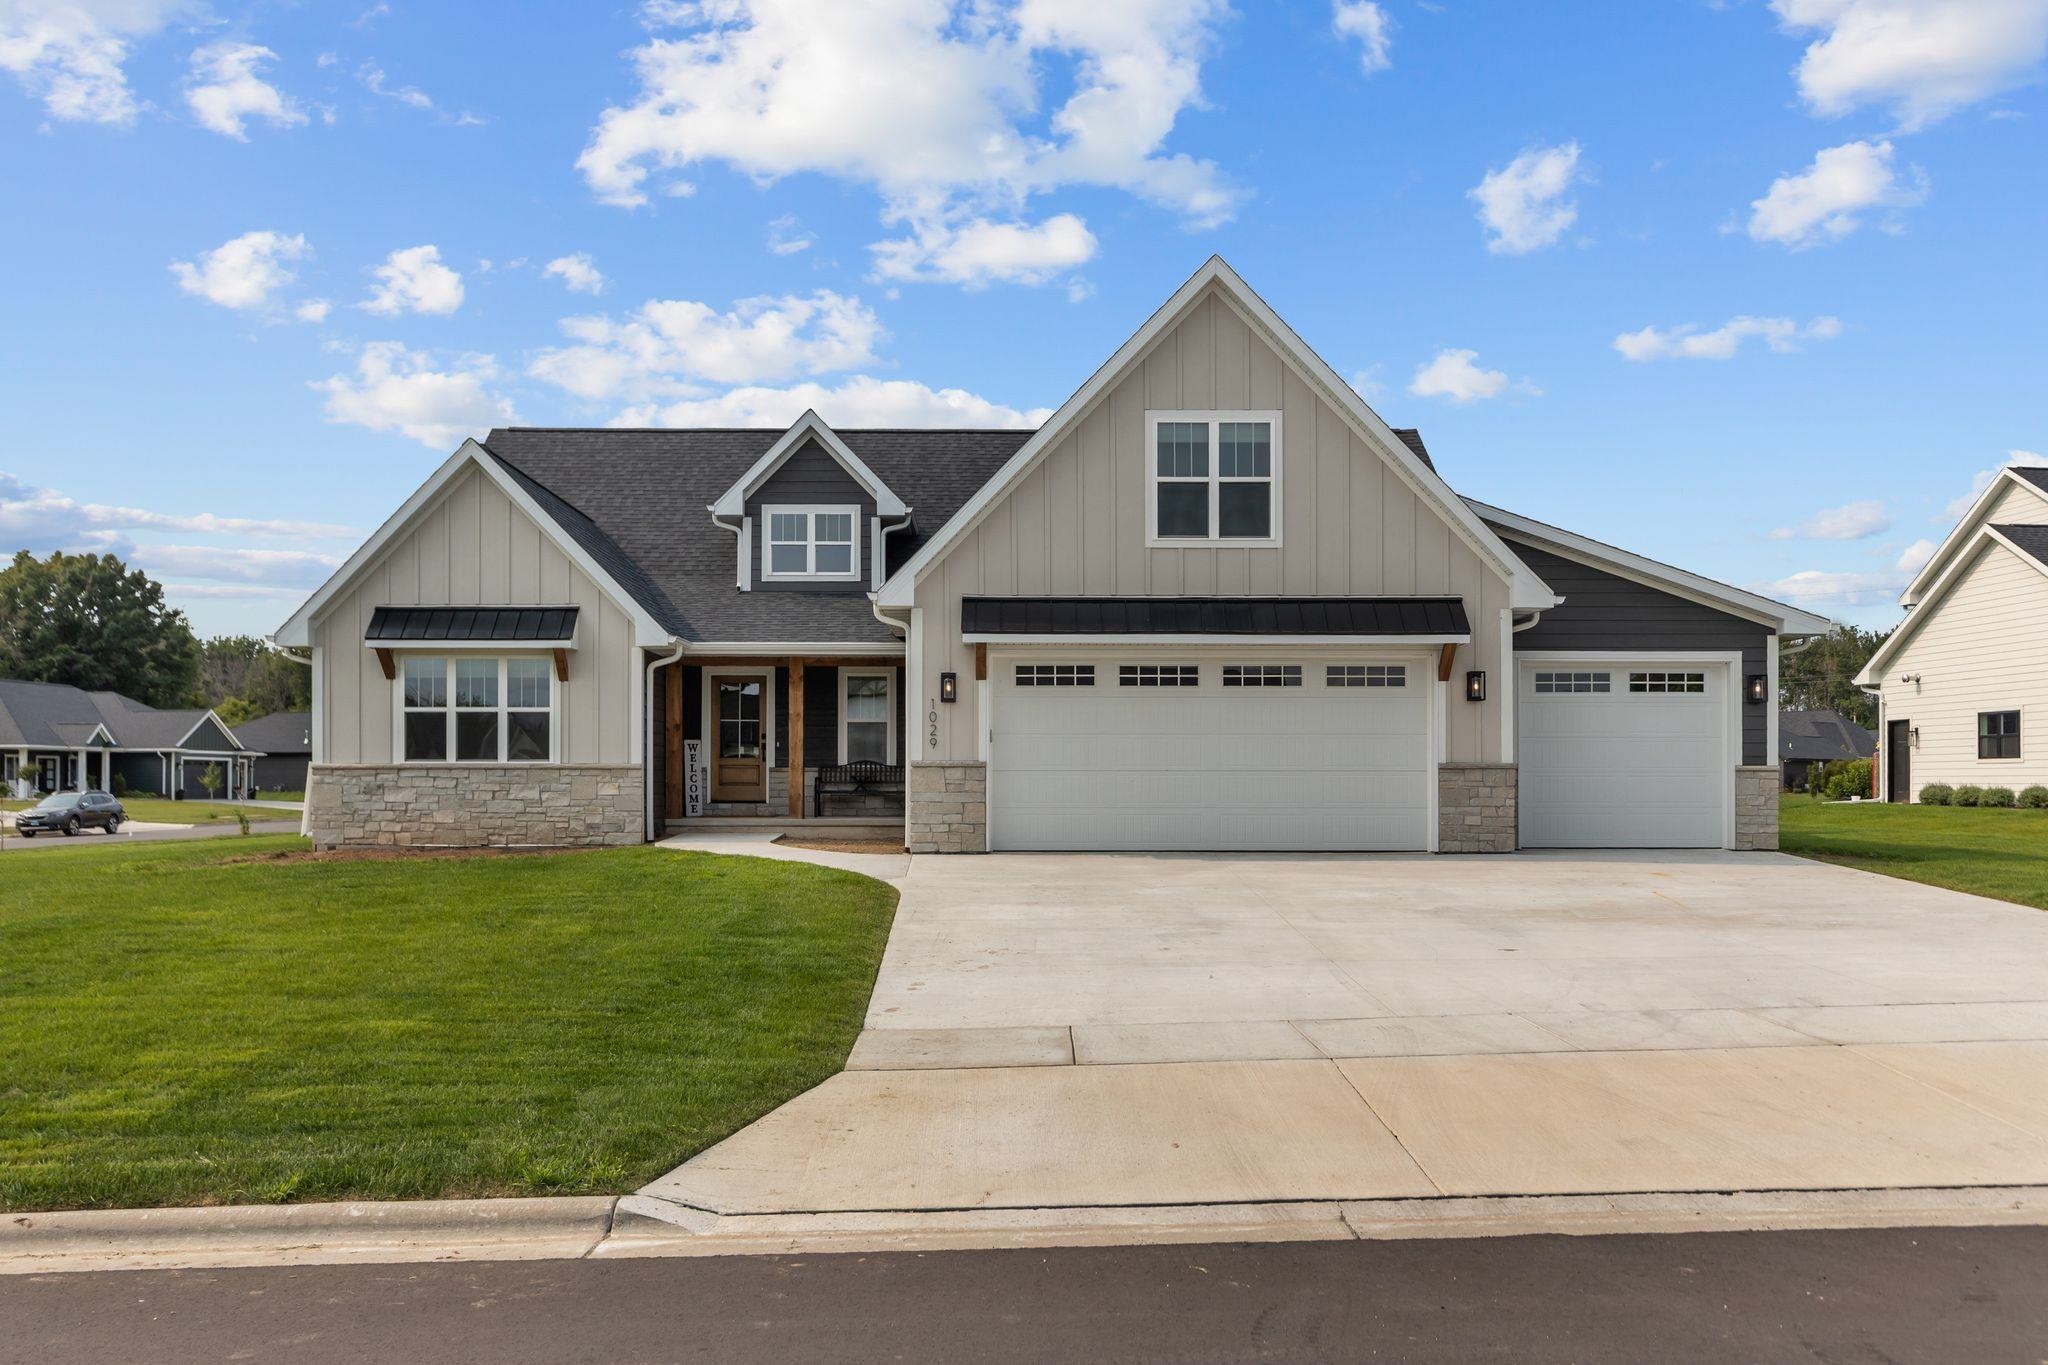 |4|3513 sqft
Adashun Jones, Inc.
Provided by: RE/MAX 24/7 Real Estate, LLC
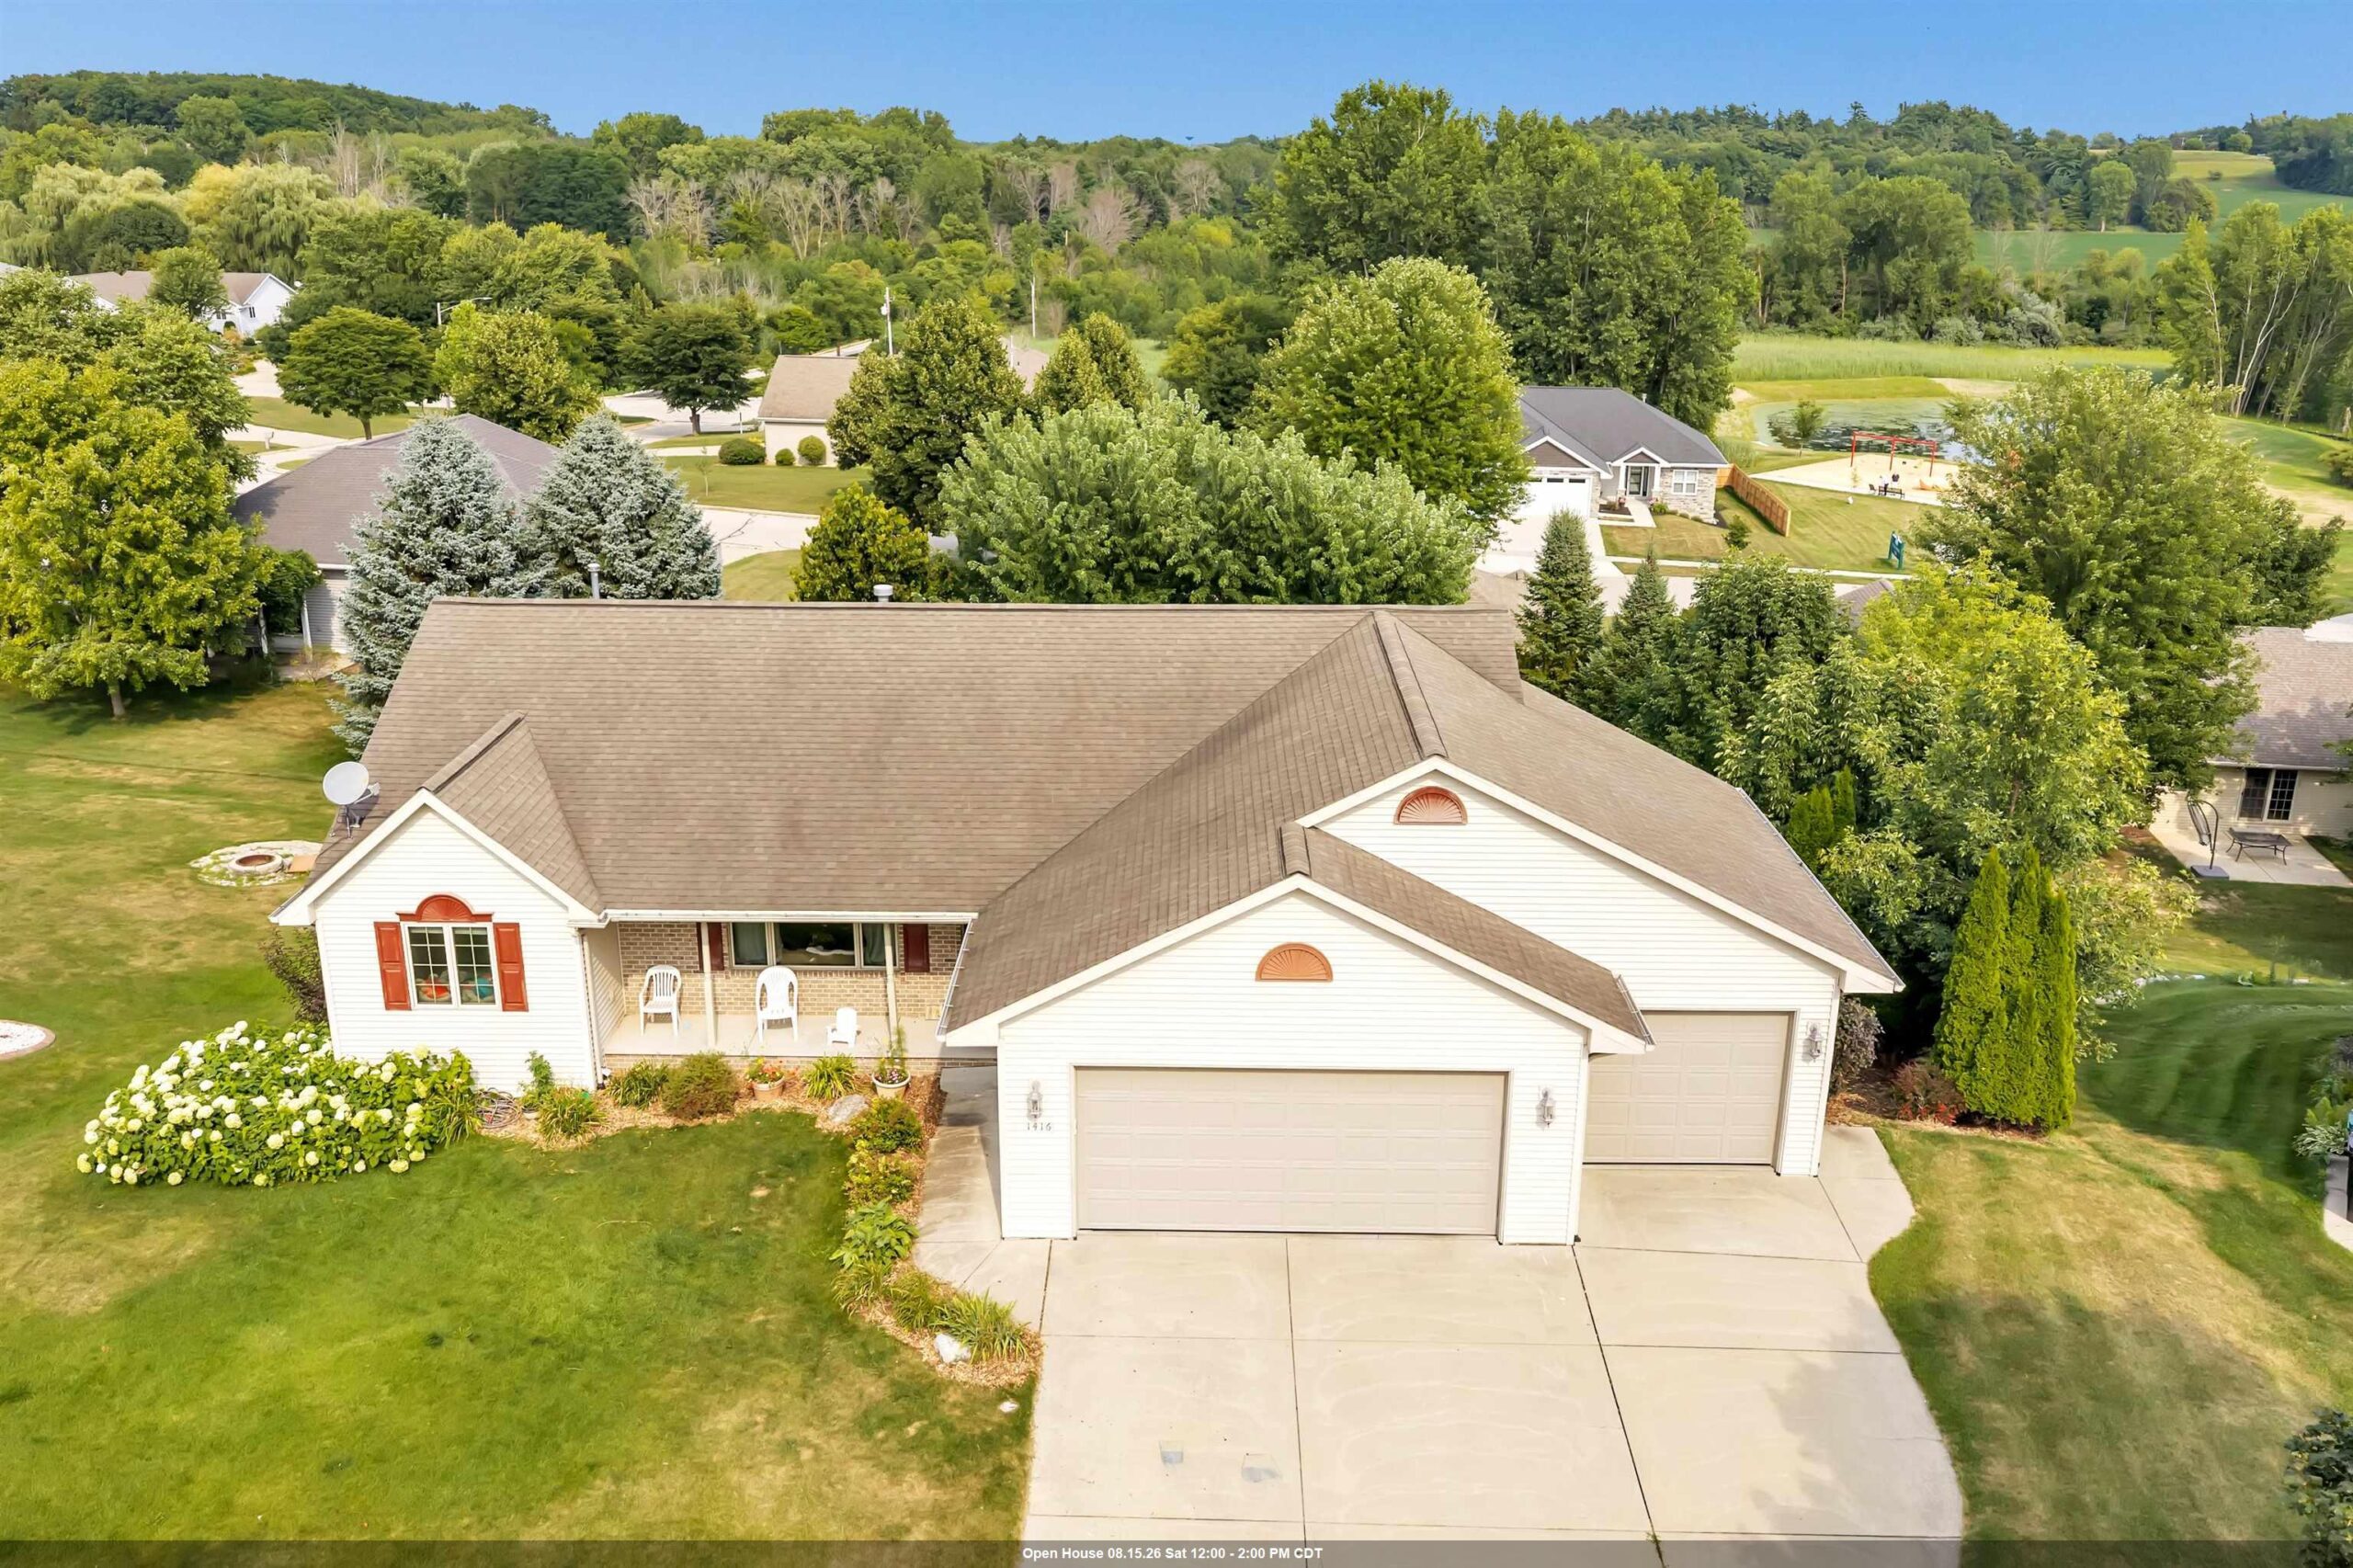 |3|3000 sqft
Adashun Jones, Inc.
Provided by: Bay Area Realty & Appraisal
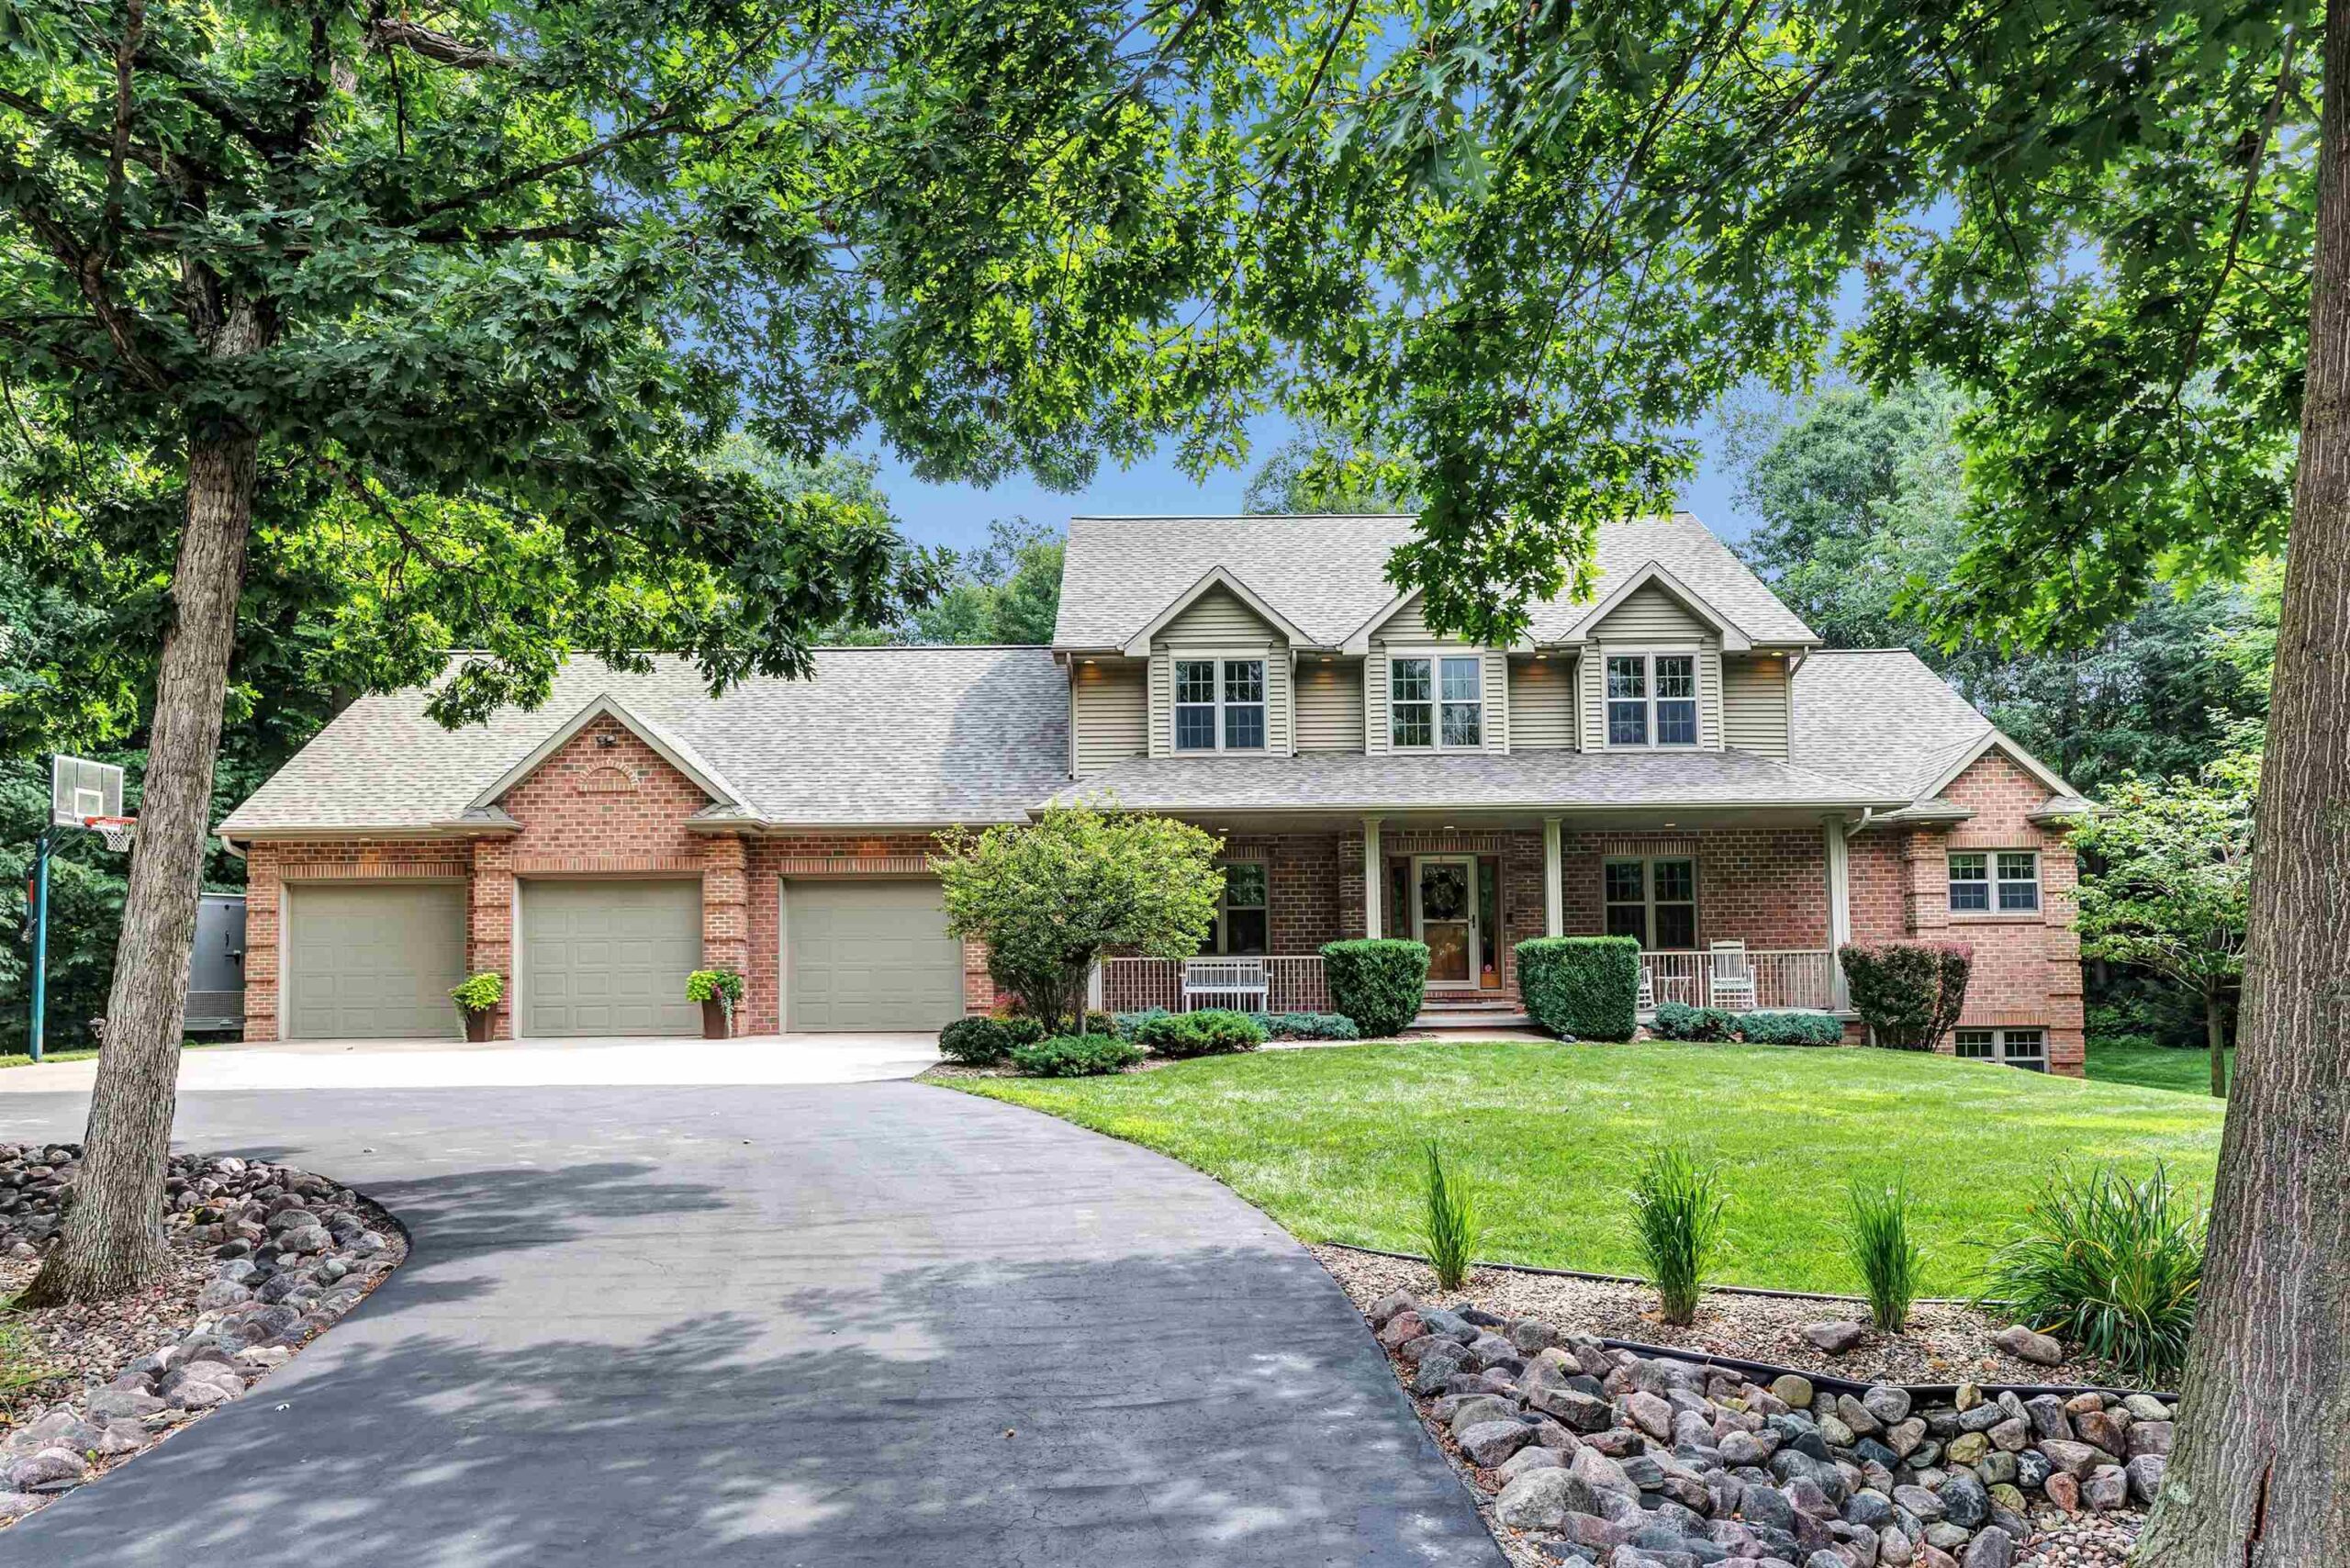 |4|4108 sqft
Adashun Jones, Inc.
Provided by: Coldwell Banker Real Estate Group
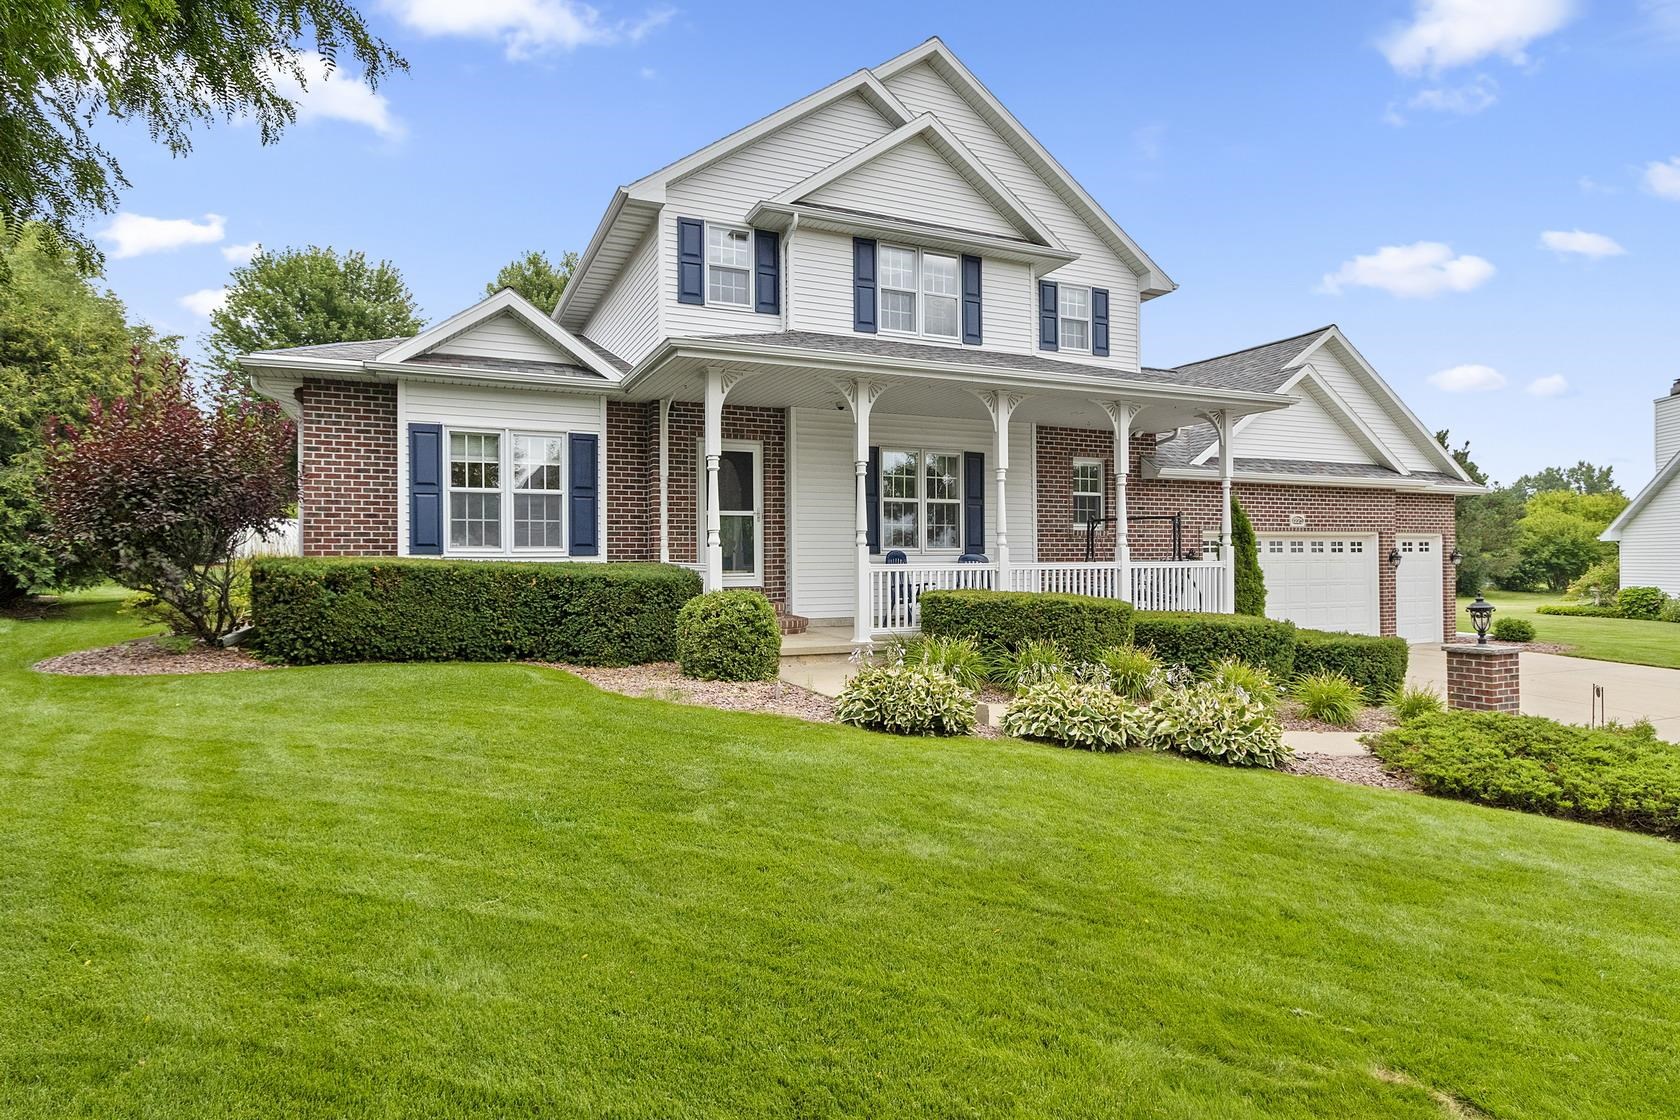 |3|3390 sqft
Adashun Jones, Inc.
Provided by: Mark D Olejniczak Realty, Inc.
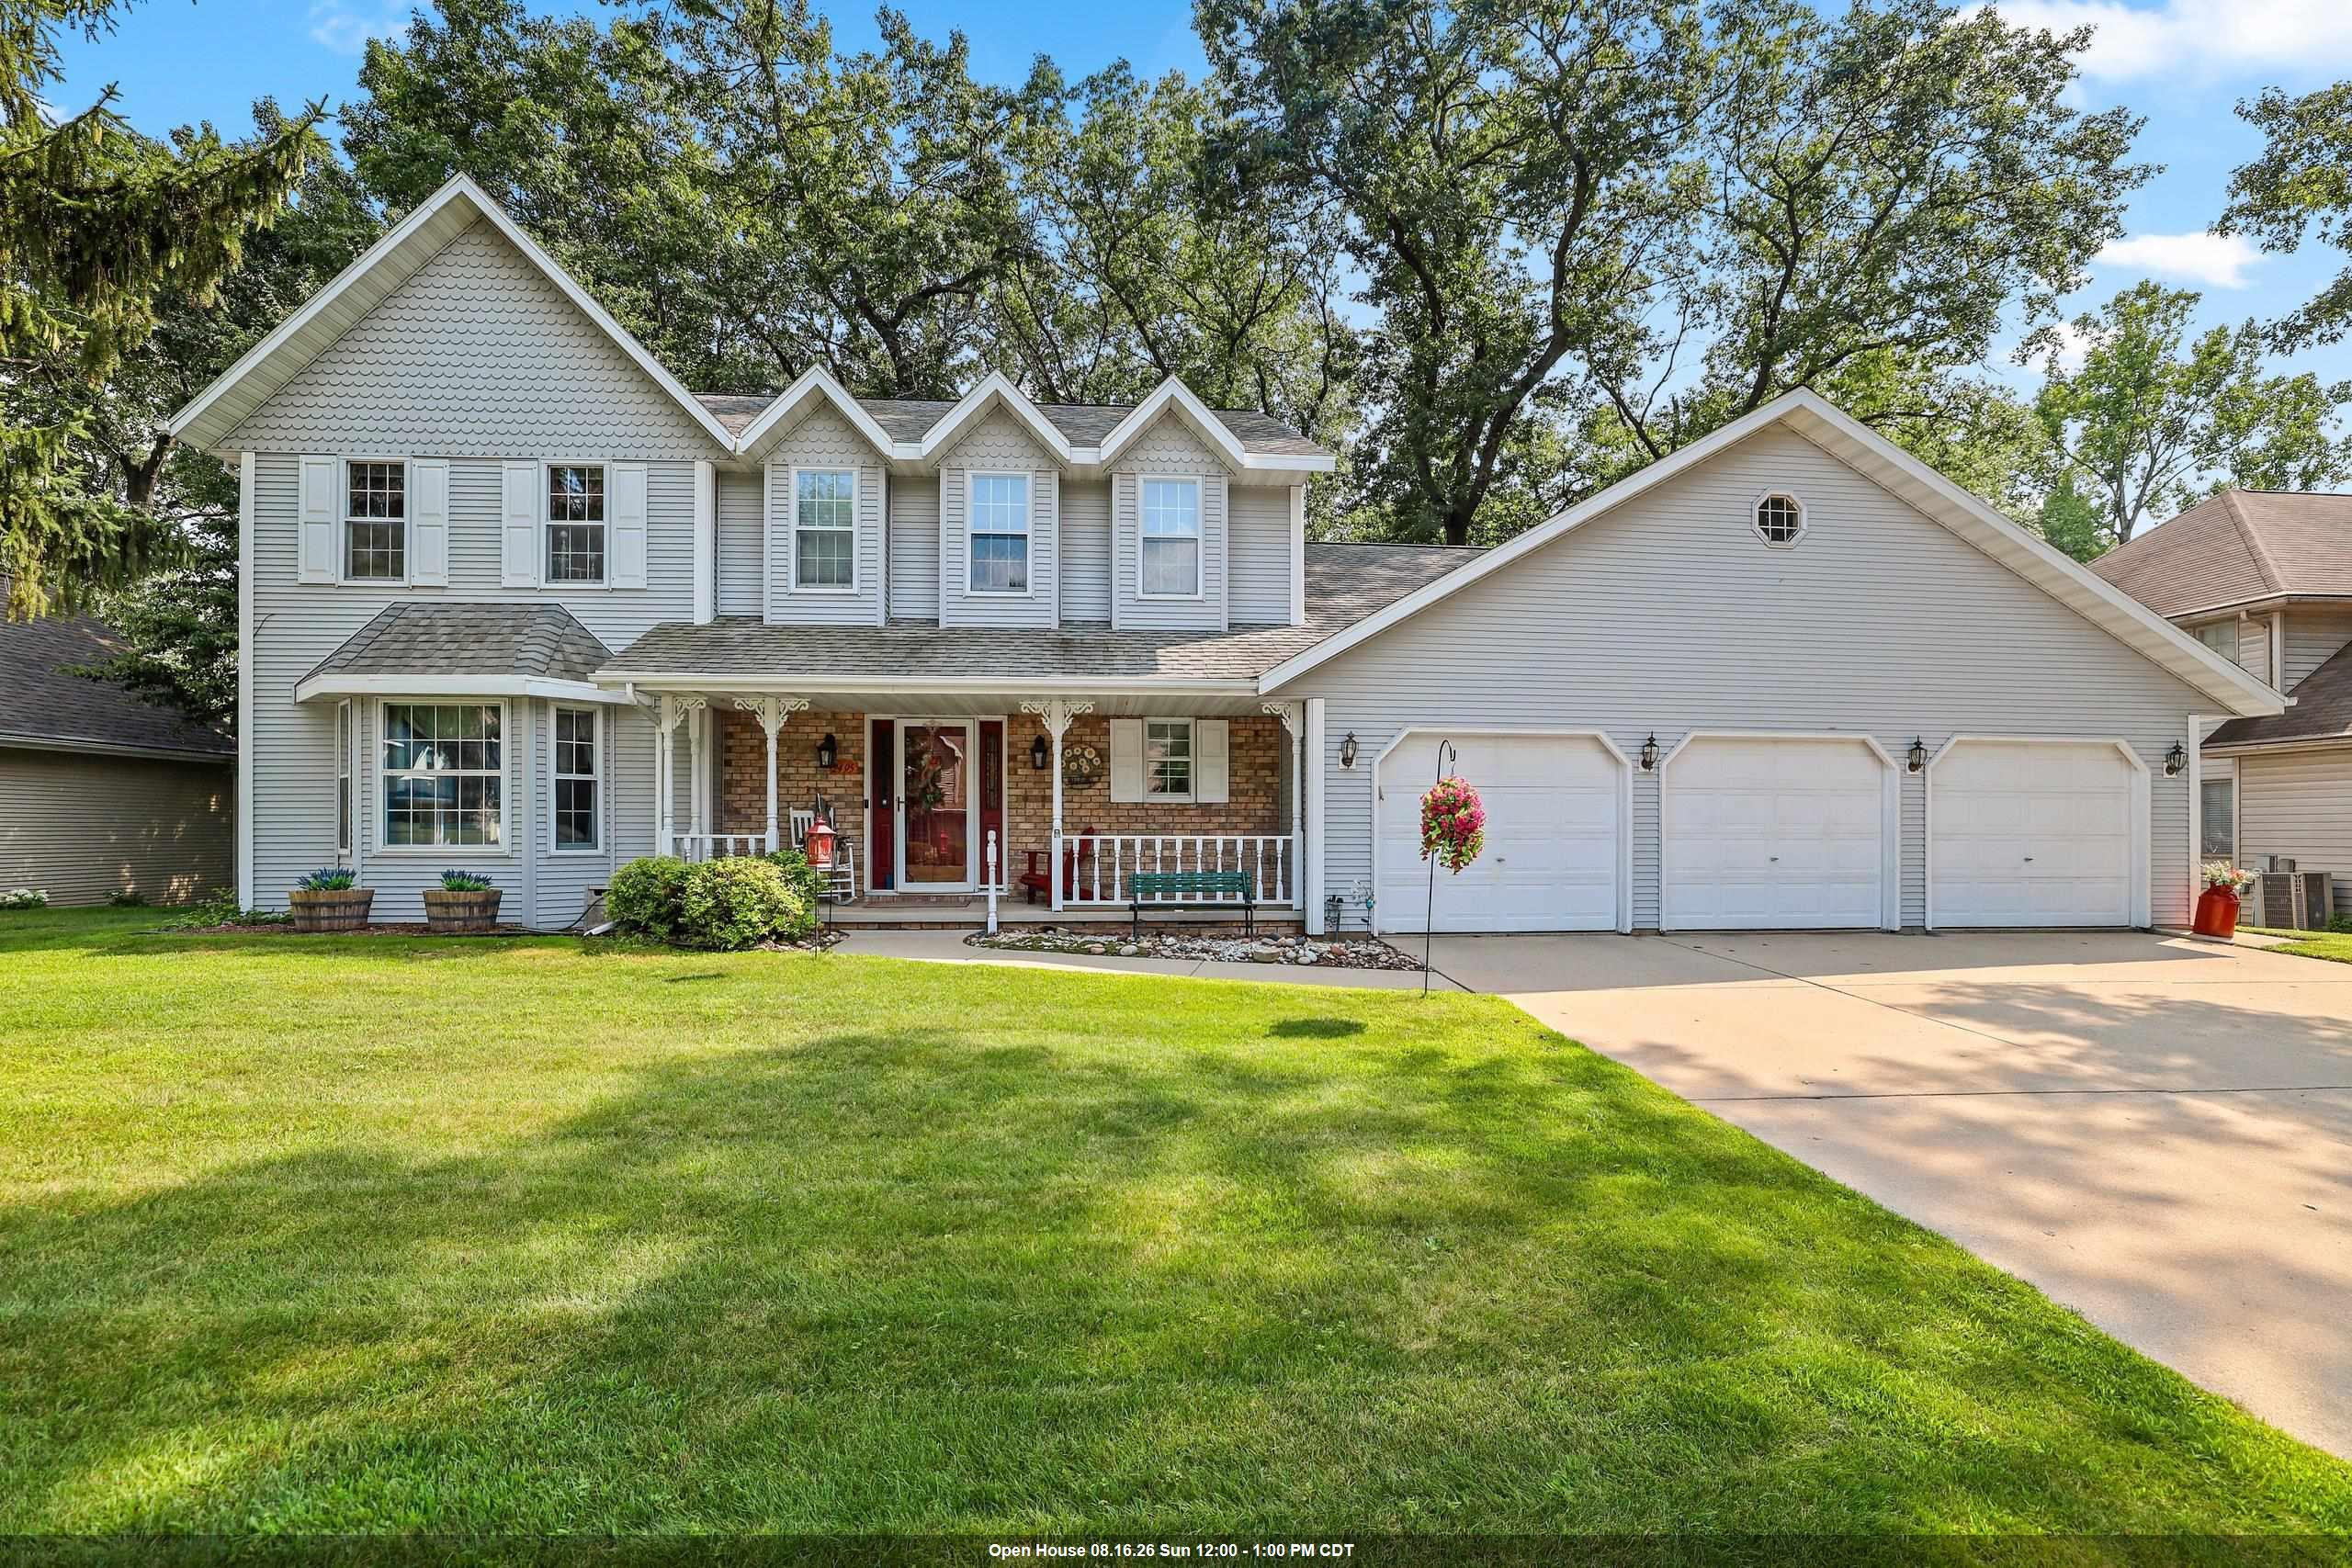 |4|3543 sqft
Adashun Jones, Inc.
Provided by: Express Realty LLC
 |4|3175 sqft
Adashun Jones, Inc.
Provided by: Move Up TREI, LLC

 Share
Share
 Show more
 Spec Sheet