
 41
41  Return to listing
$384,900
3 Beds
2 Bath
1,848 Sq. Ft.
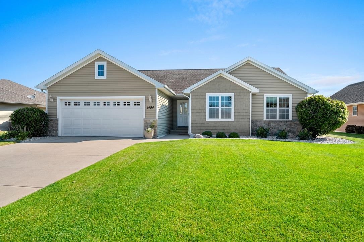
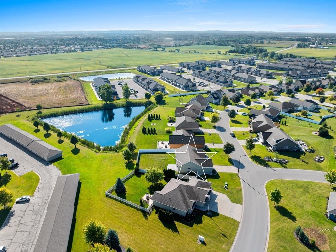
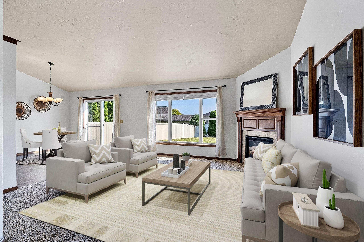
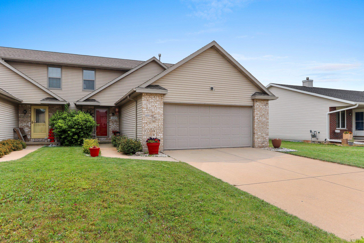
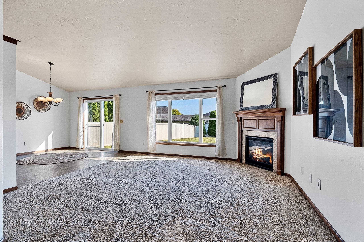
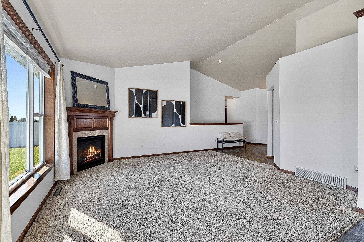
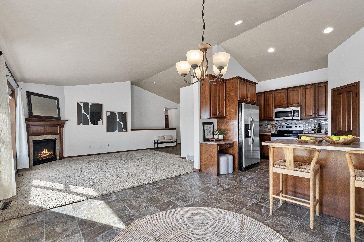
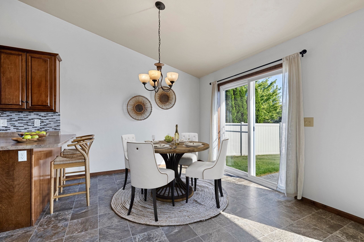
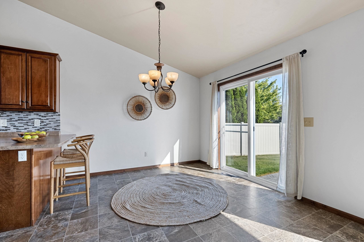
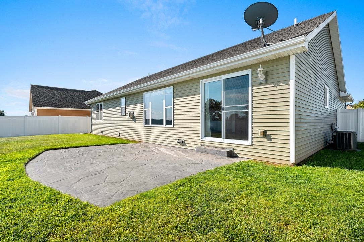
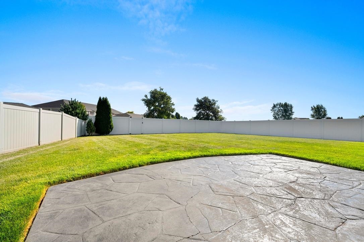
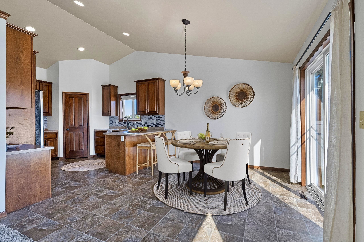
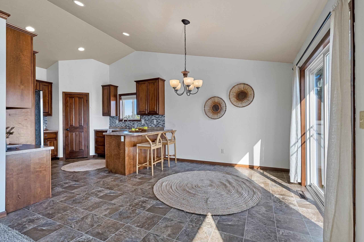
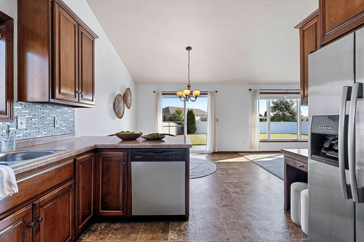
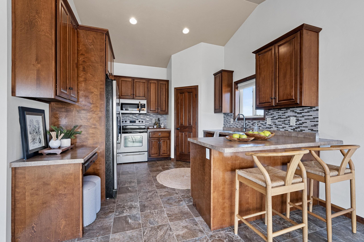
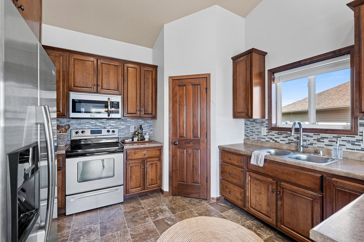
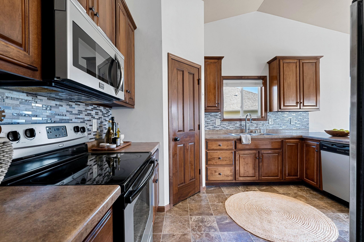
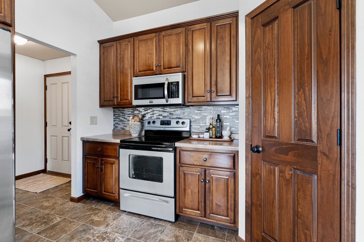
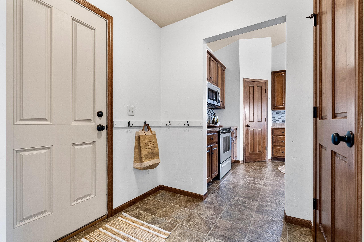
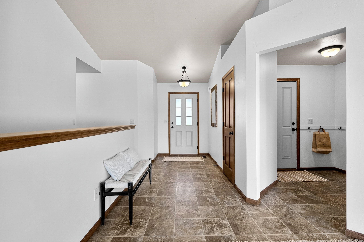
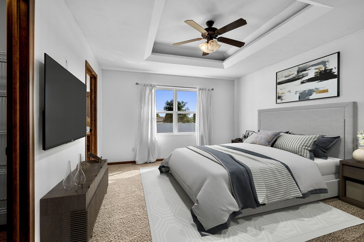
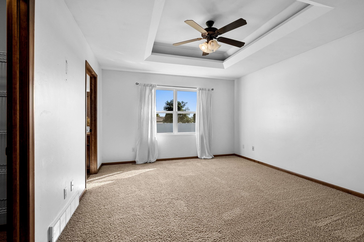
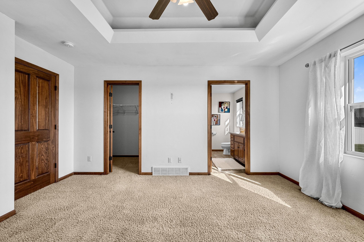
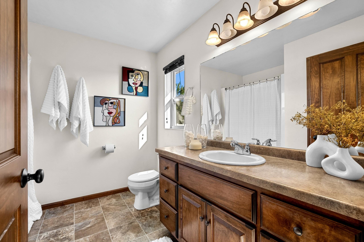
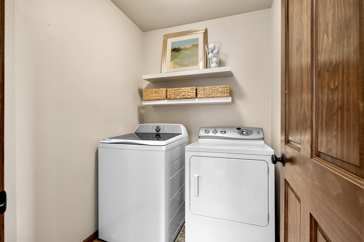
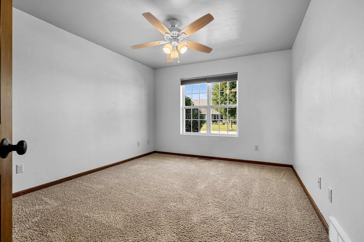
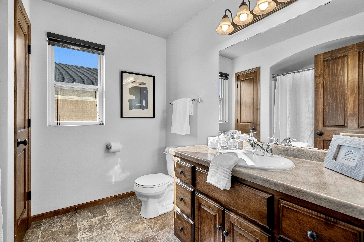
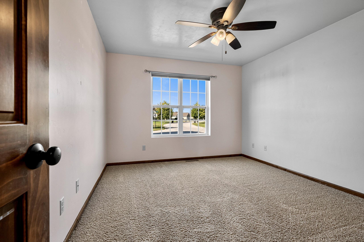
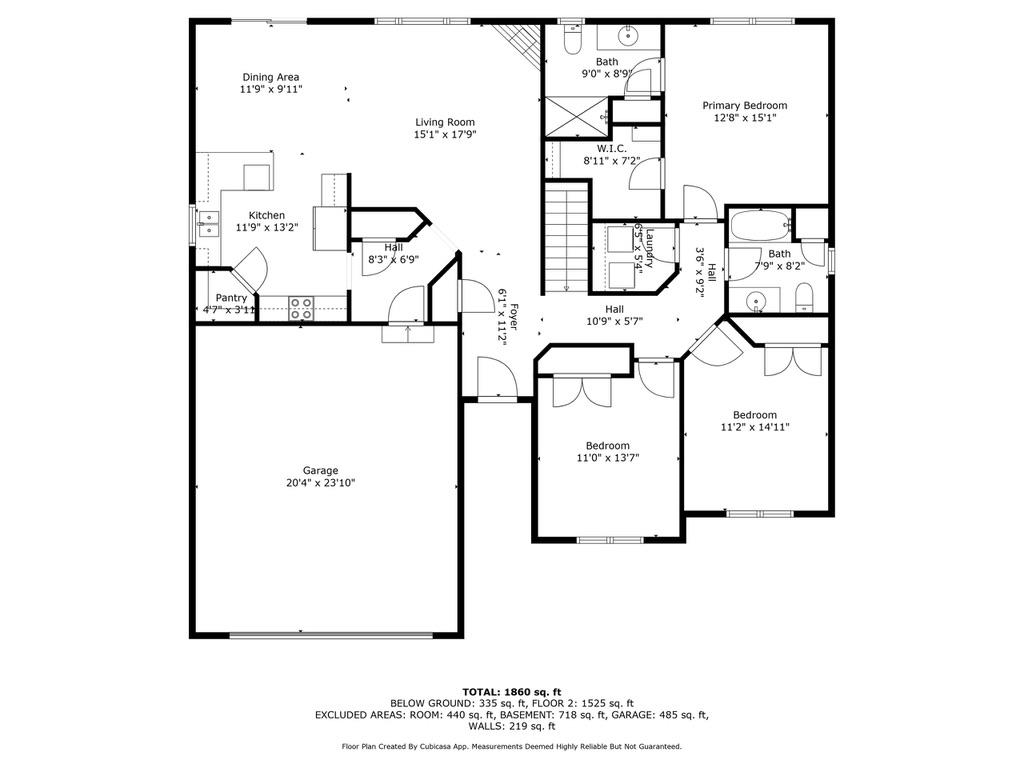
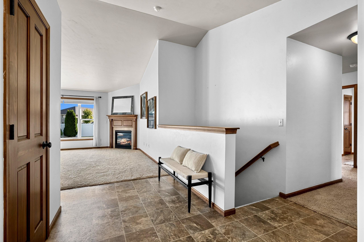
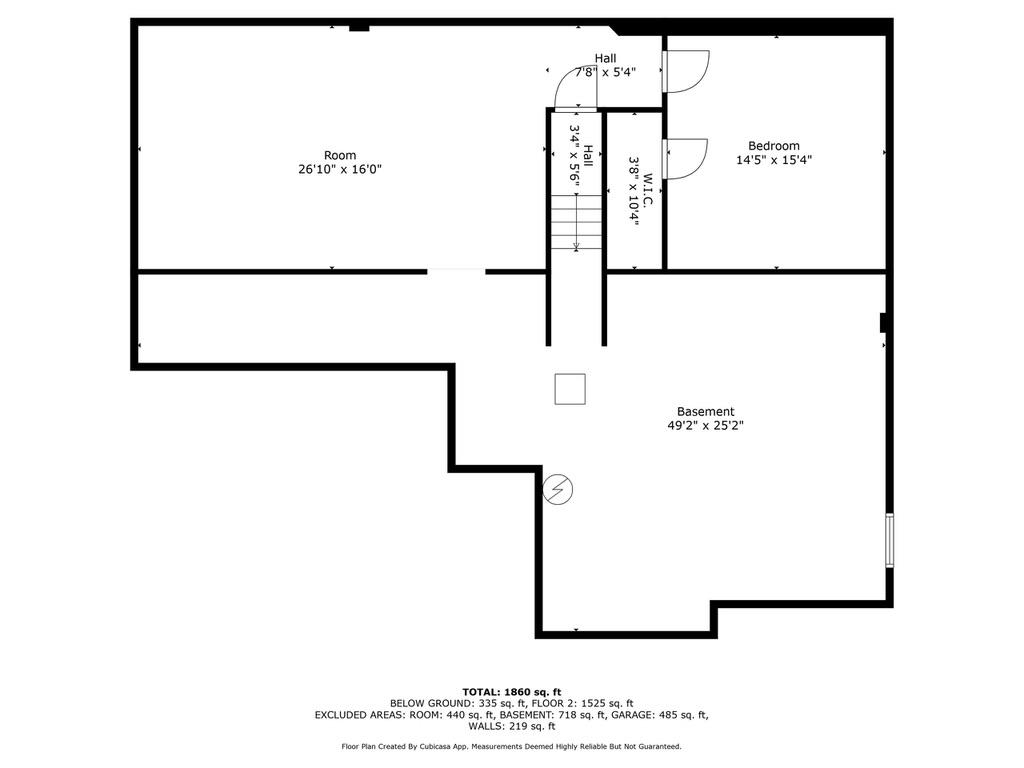
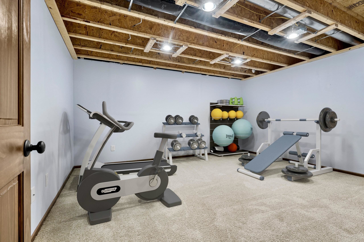
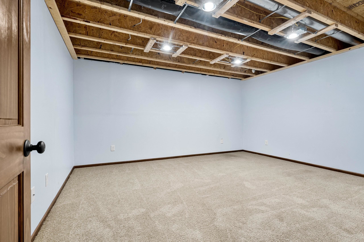
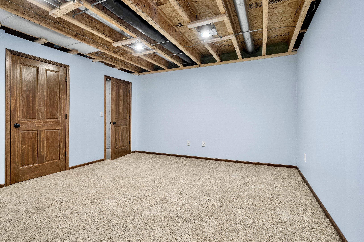
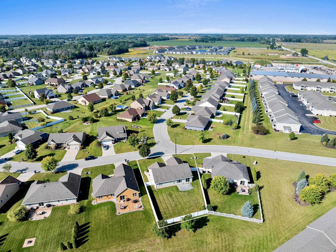
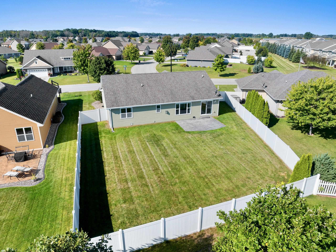
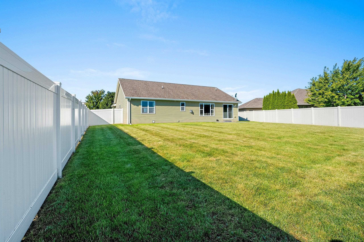
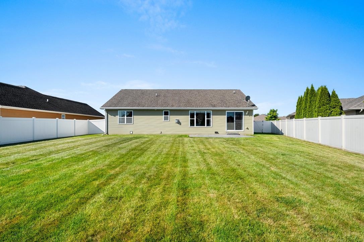
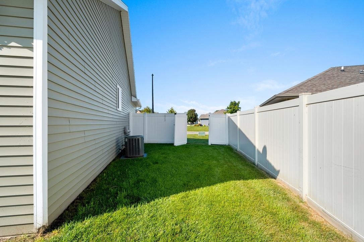
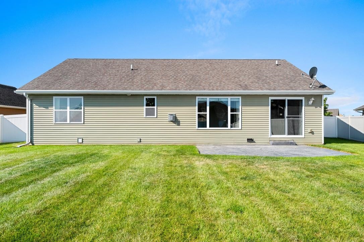
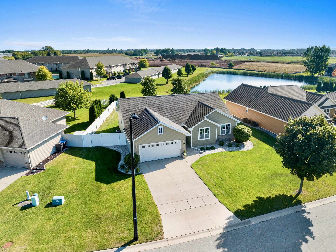
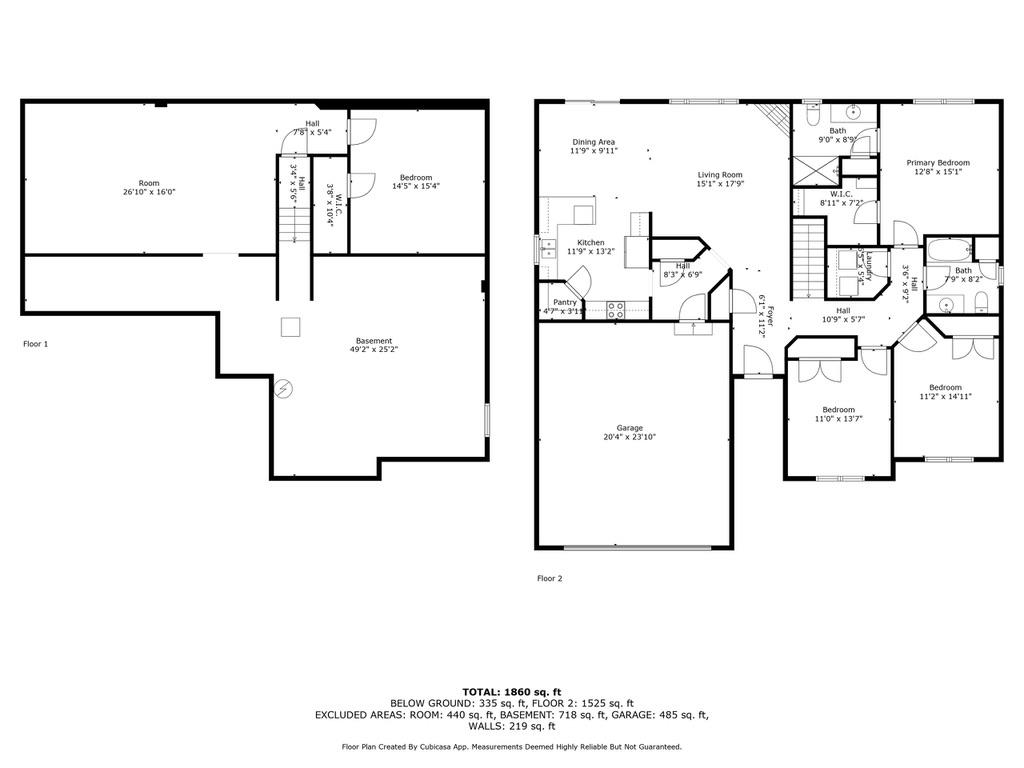
Adorable 3 bdrm/2 full bath ranch in red hot W Depere School District. Cathedral Ceilings in main living area, gas FP, excellent kitchen w/ breakfast bar seating, full walk-in pantry, large window over sink (love that), main level laundry (washer & dryer included) off of the primary, primary suite w/ walk-in closet & full bath, sliding glass patio doors off of dinette to spacious all fenced backyard (side and back gates). LL has an exercise/flex room (ceiling is unfinished) as well as plenty of space for future expansion. 2 stall attached garage. Available for immediate occupancy. Offers are due on Mon 9/15 at Noon & will be reviewed later that day. Some pics virtually staged for inspo.
Inclusions:
All kitchen appliances, washer & dryer (electric).
Get a detailed Home Value Estimate Based on Current Market Trends/Get a Detailed Estimate Based on Current Market Conditions Impacting Your Home's Value
 |2
|2 |1800 sqft
Adashun Jones, Inc.
Provided by: Century 21 Ace Realty
 |2|2141 sqft
Adashun Jones, Inc.
Provided by: Bridging Real Estate
 |3|2100 sqft
Adashun Jones, Inc.
Provided by: Coldwell Banker Real Estate Group
 |3|2240 sqft
Adashun Jones, Inc.
Provided by: Base Camp Country Real Estate, Inc
 |3|1693 sqft
Adashun Jones, Inc.
Provided by: Knaack Realty LLC
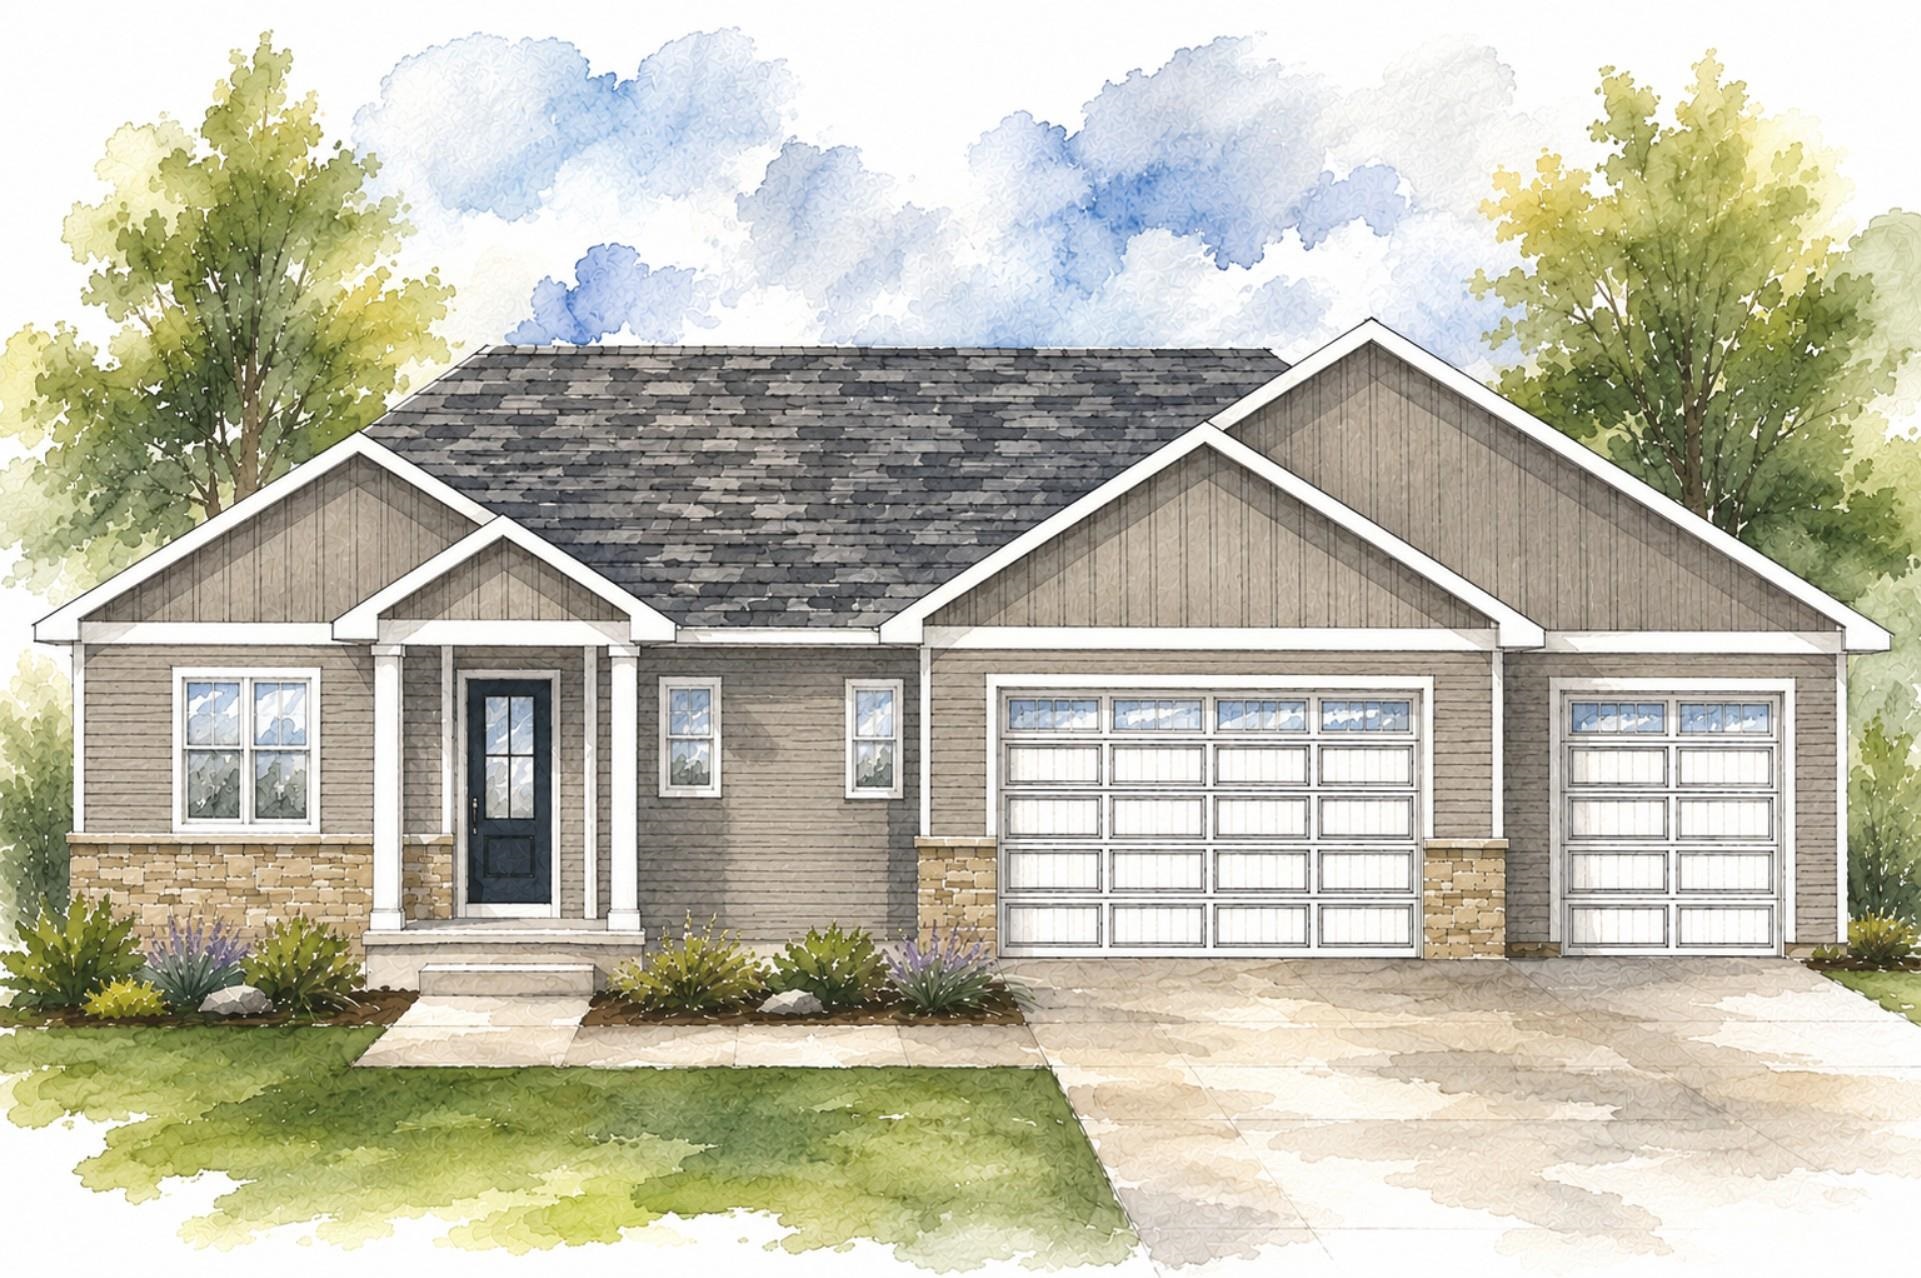 |3|1814 sqft
Adashun Jones, Inc.
Provided by: Best Built, Inc.
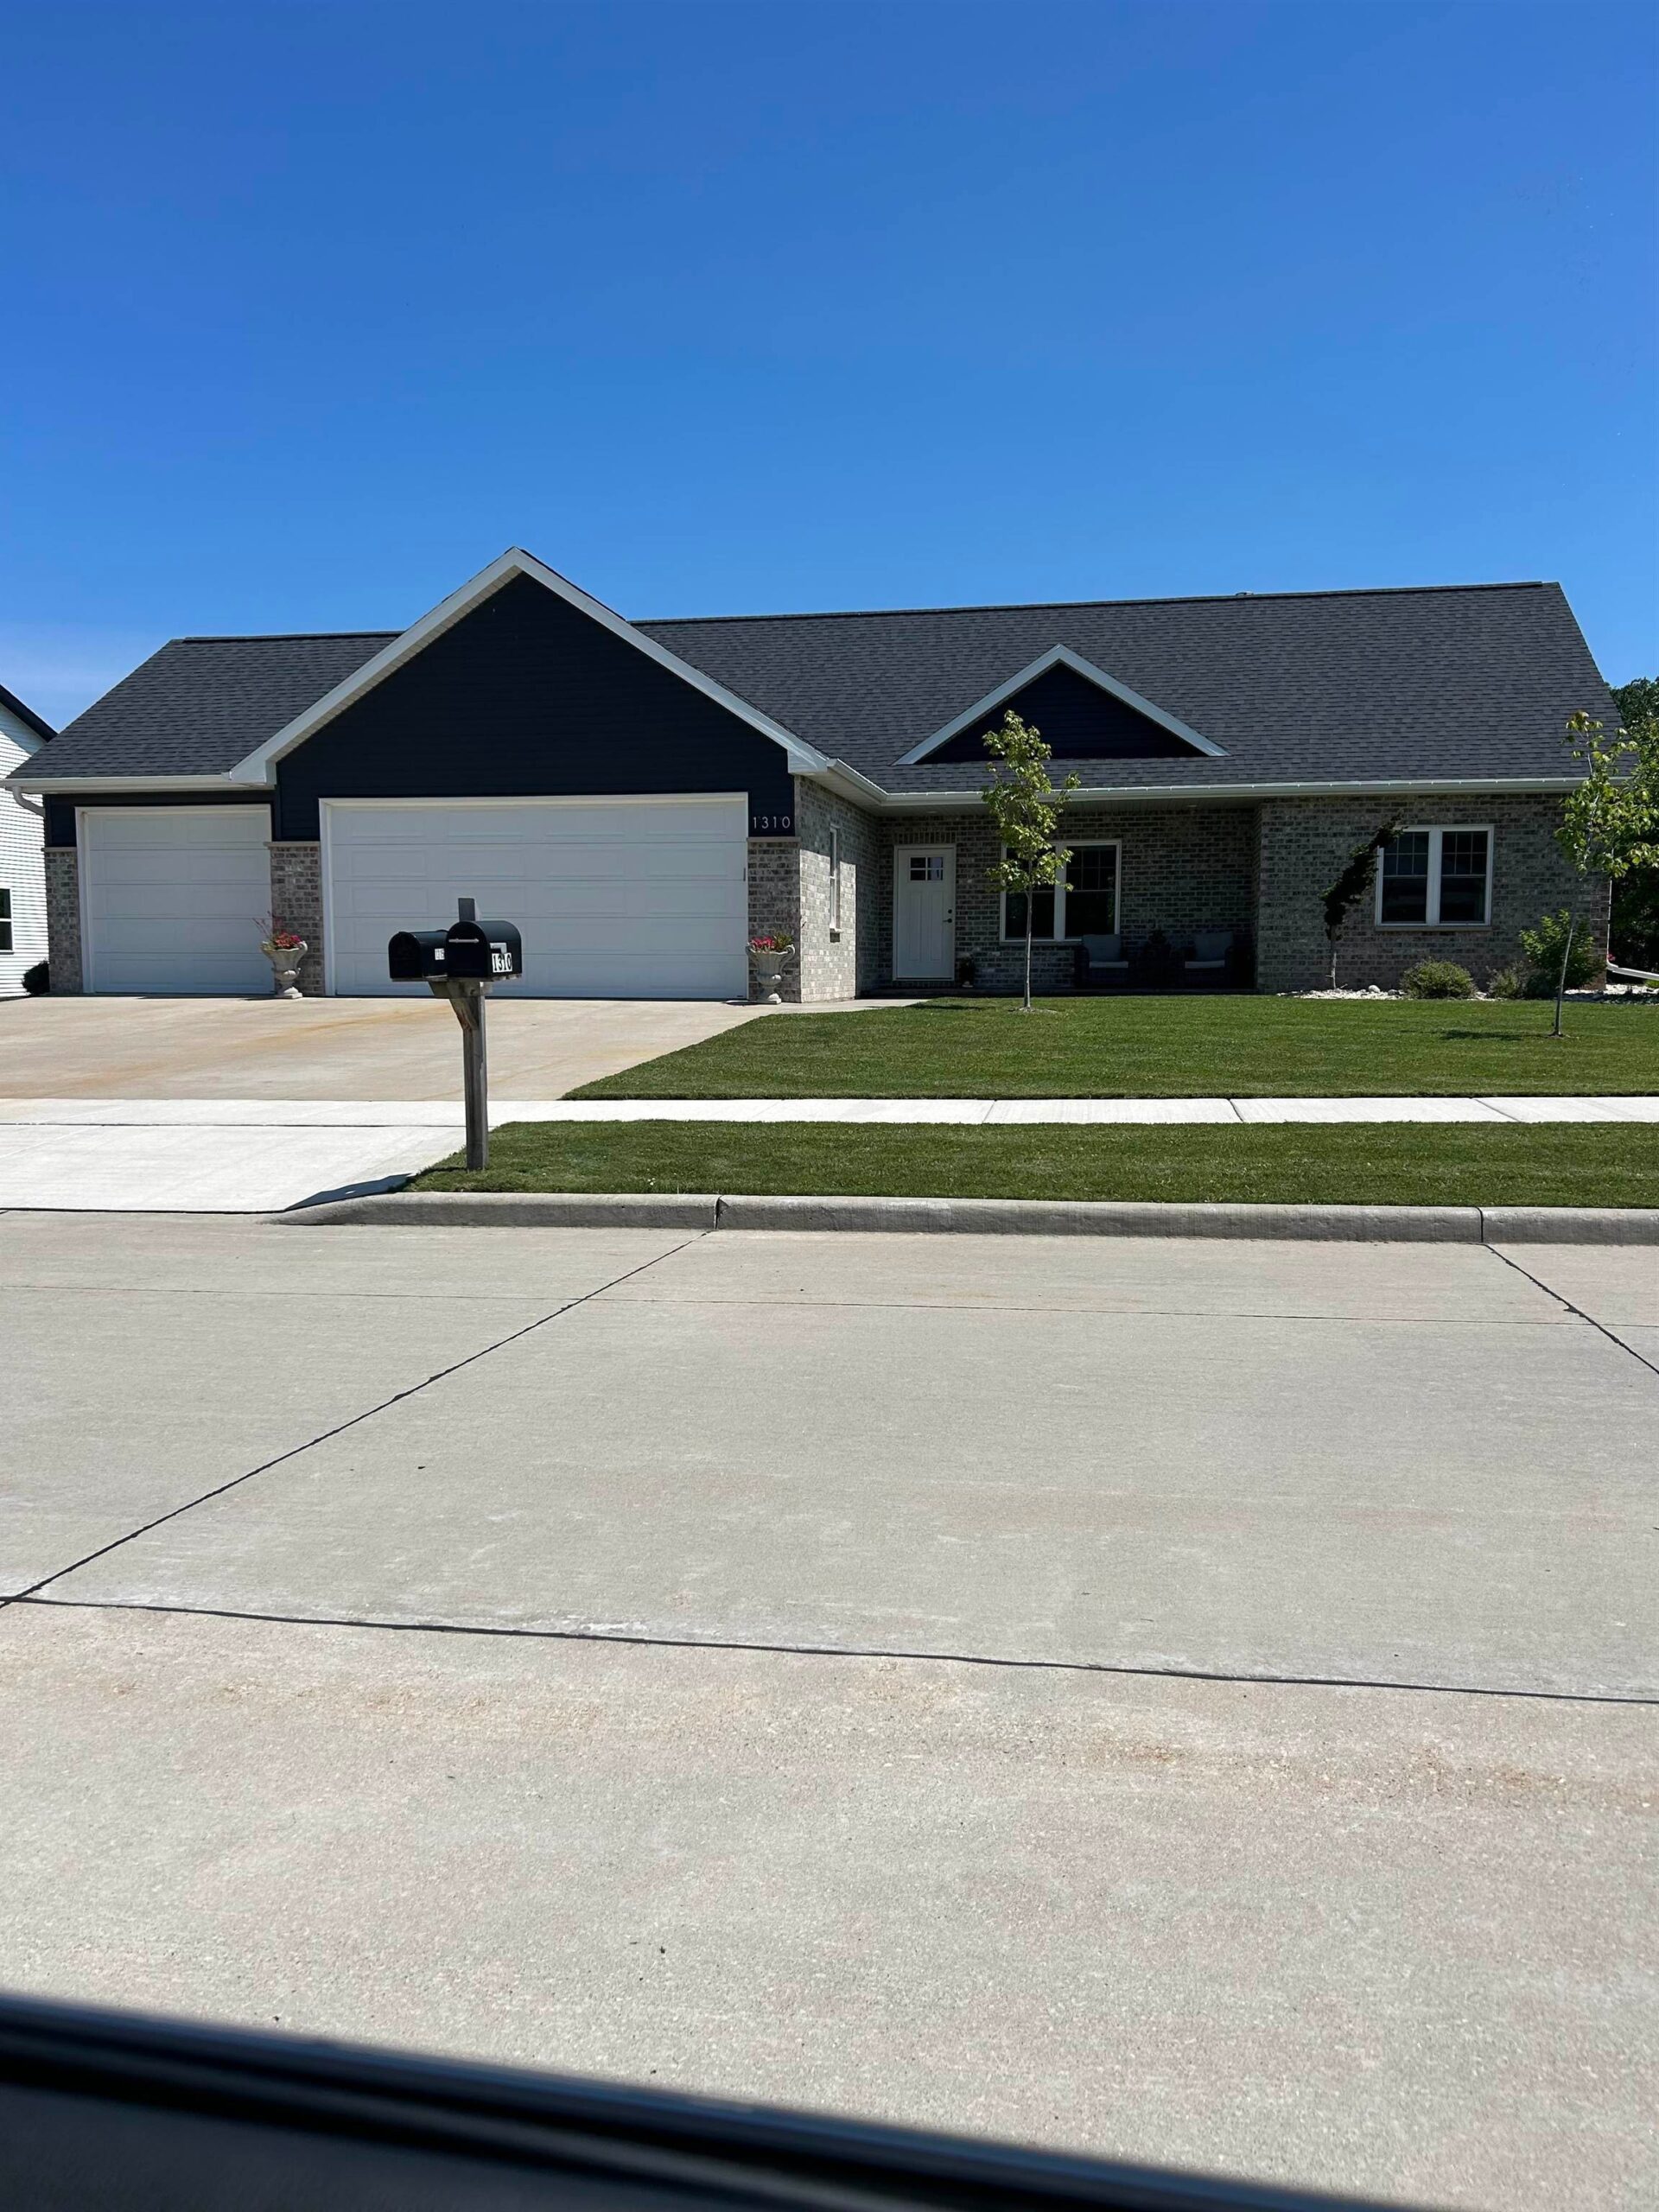 |2|1493 sqft
Adashun Jones, Inc.
Provided by: Standard Real Estate Services, LLC
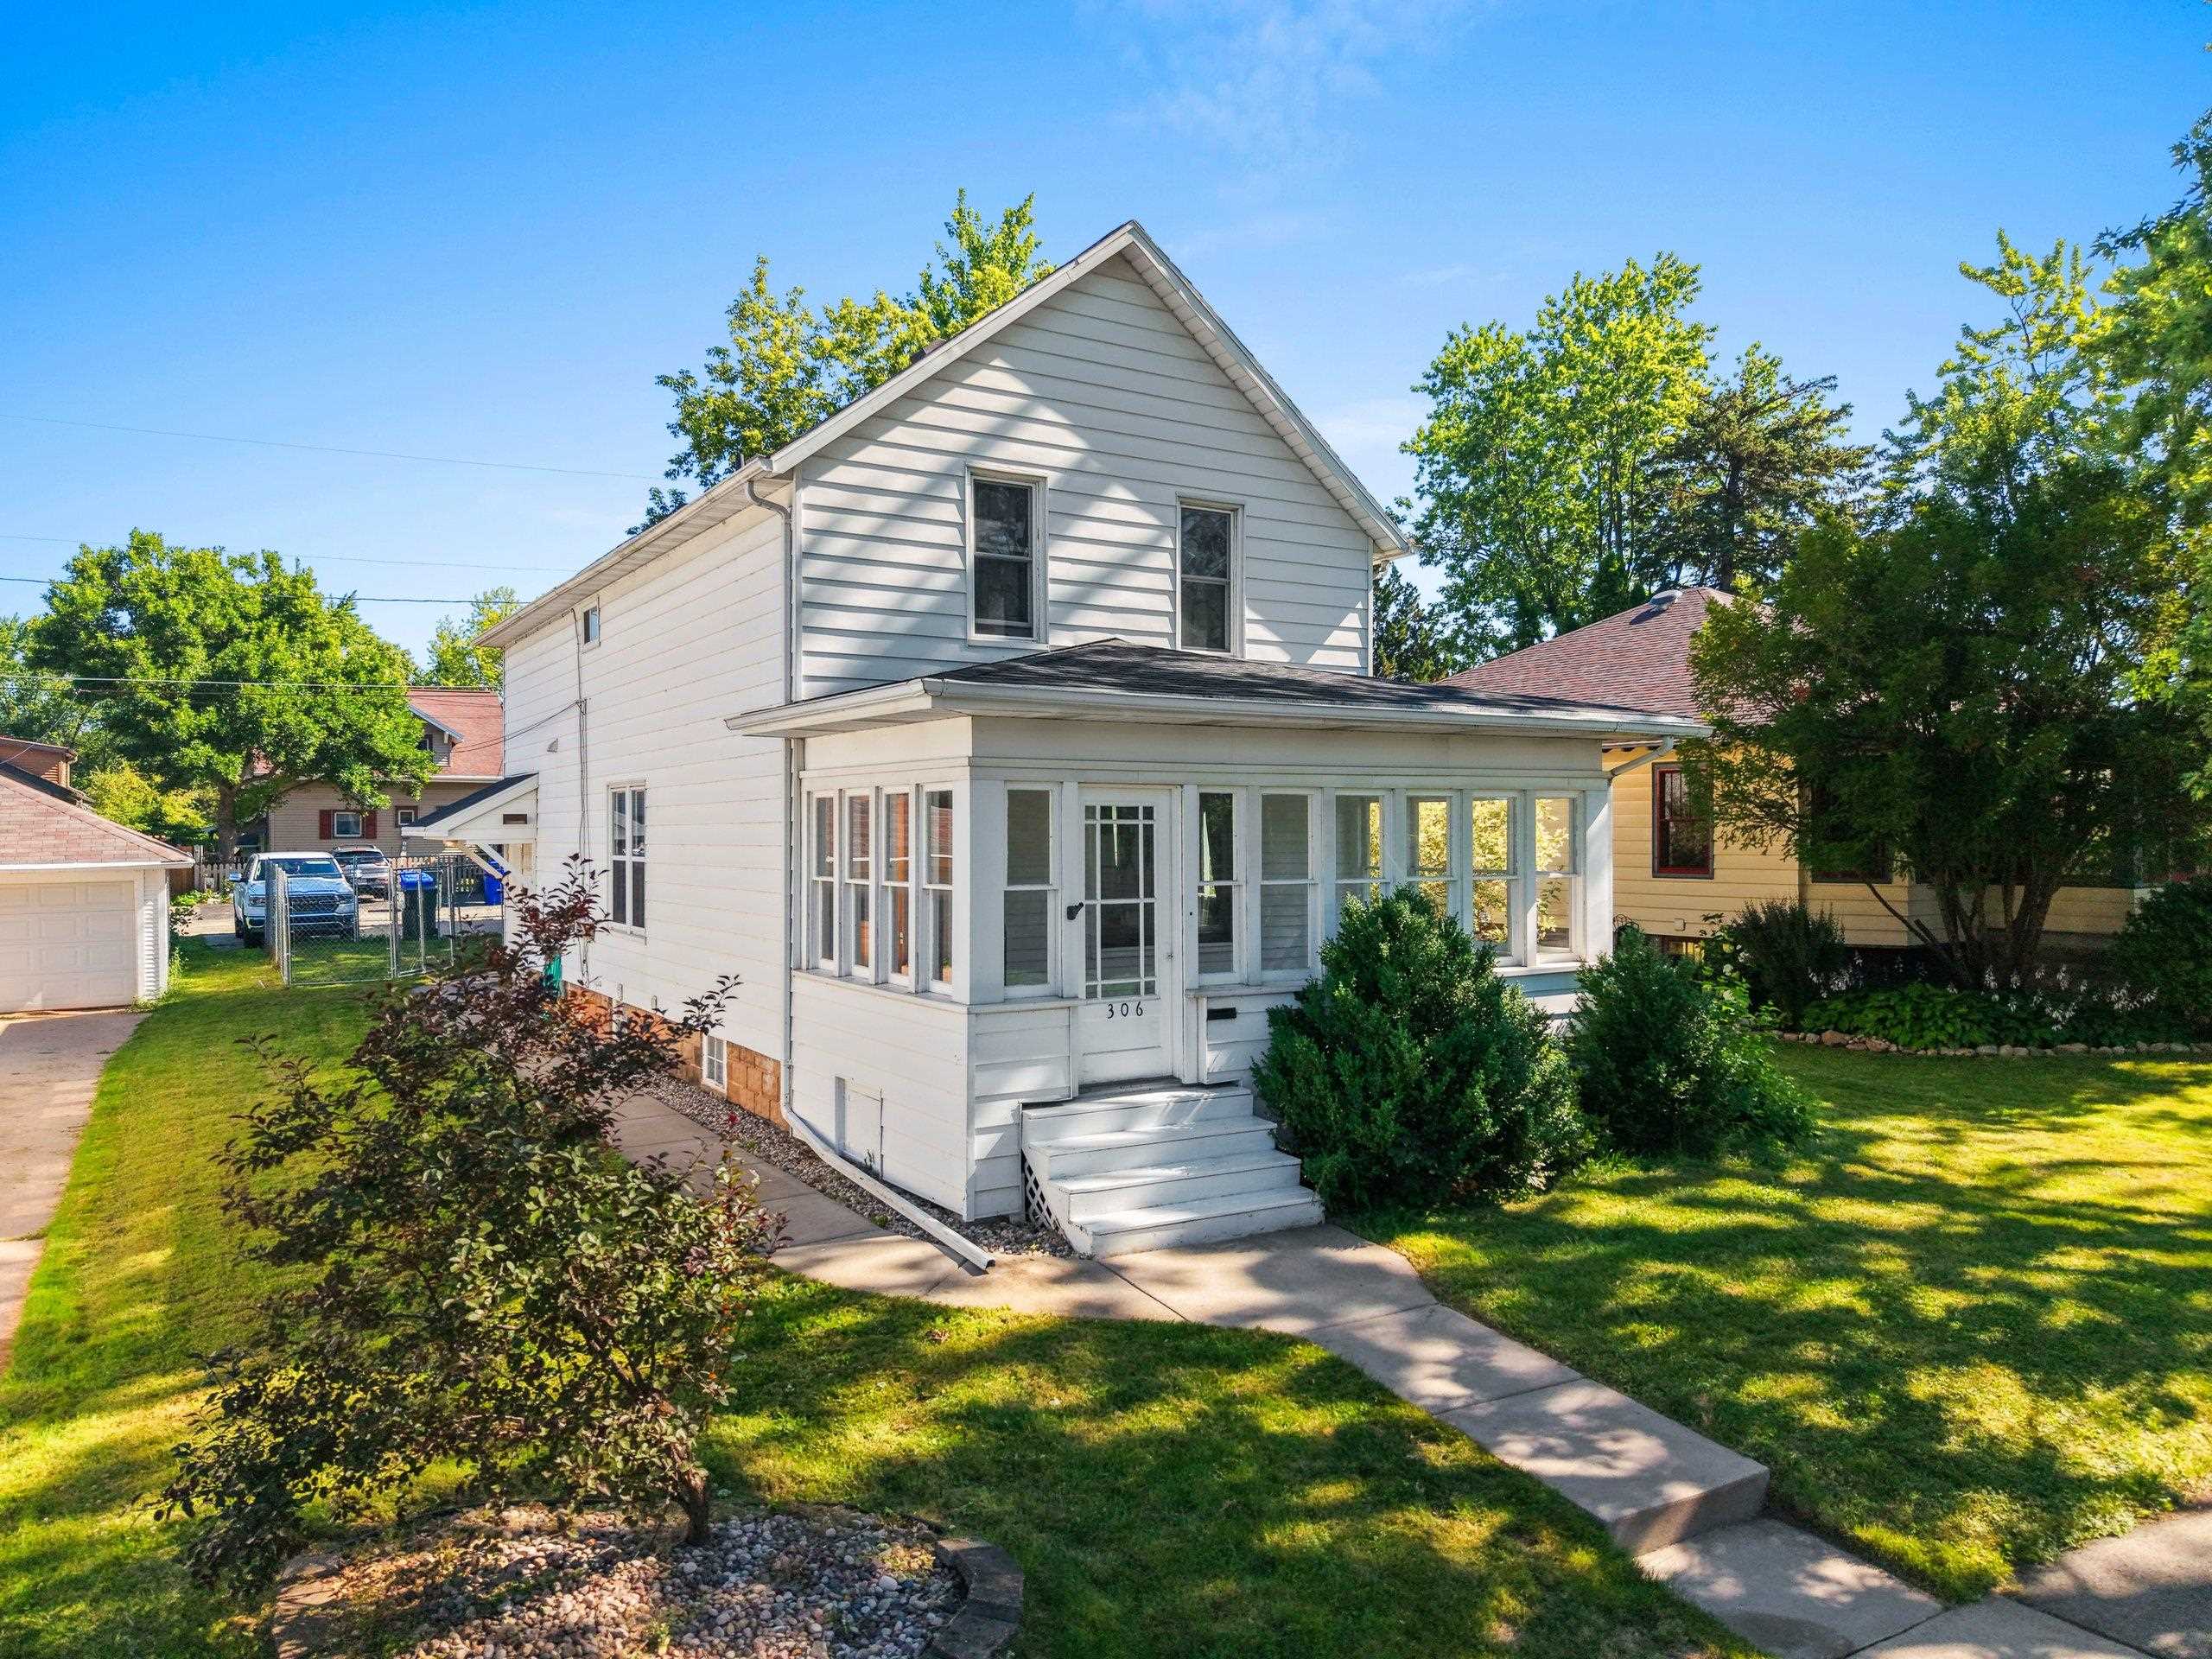 |2|1557 sqft
Adashun Jones, Inc.
Provided by: Century 21 Affiliated
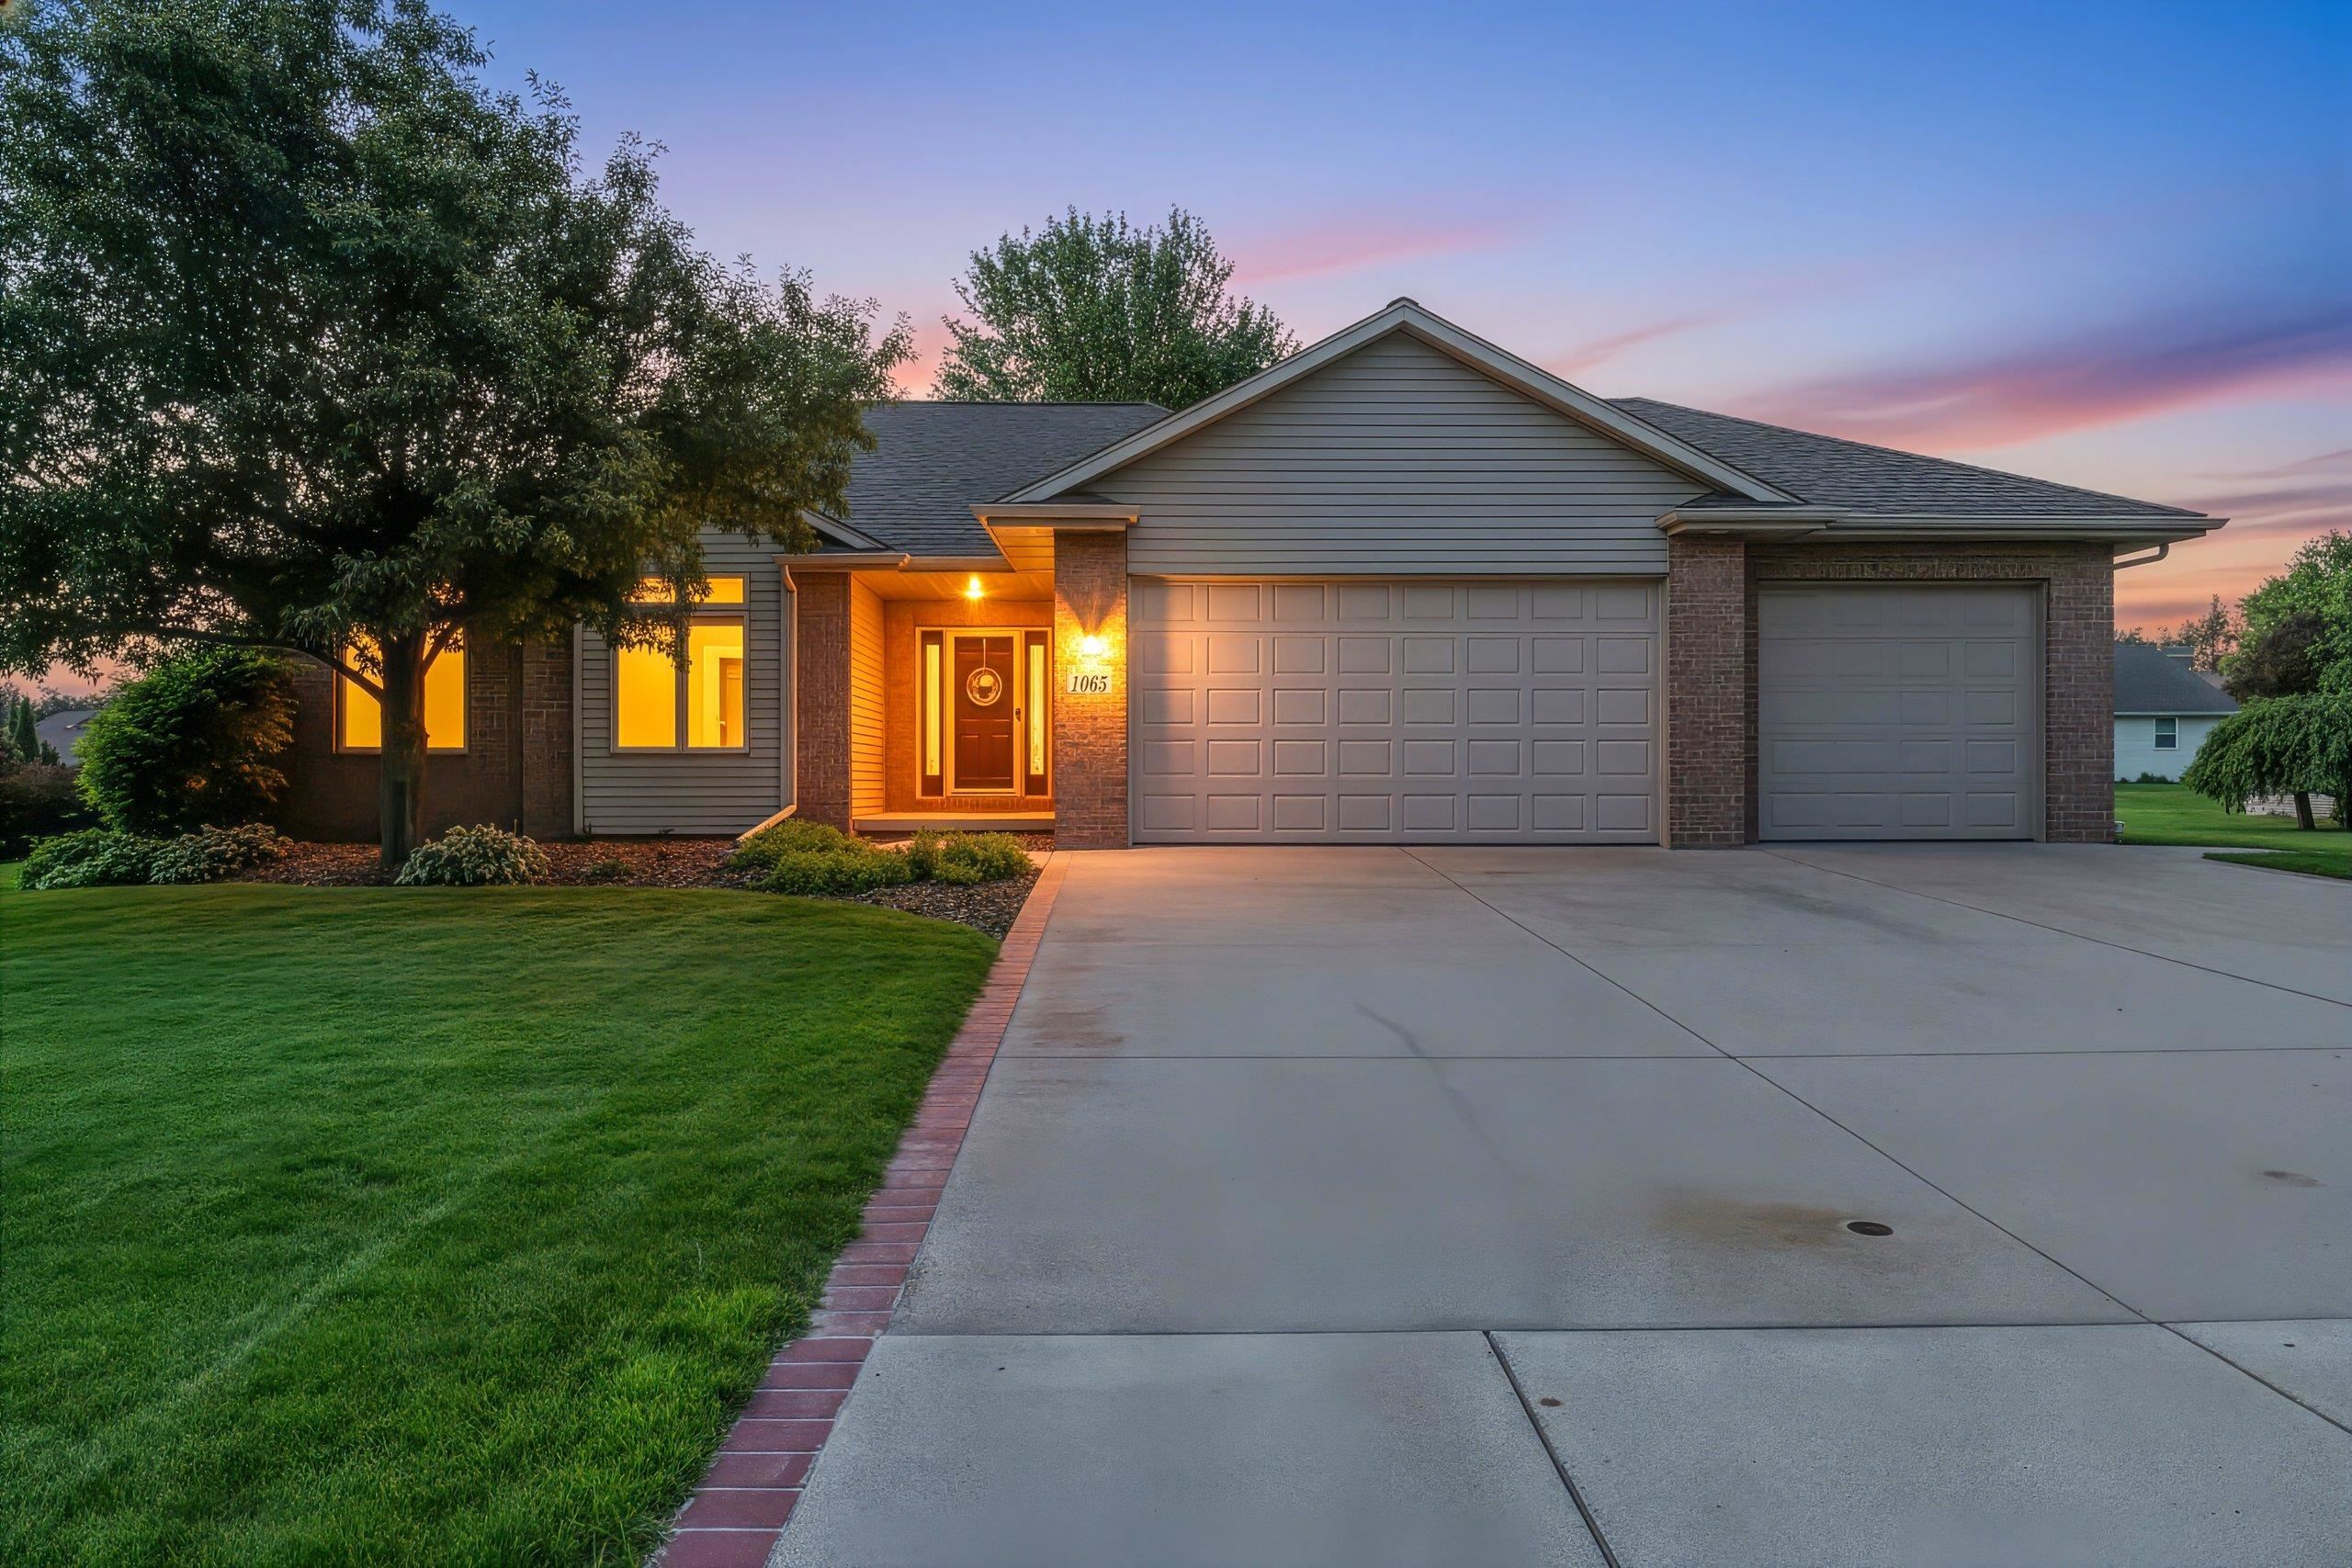 |3|1650 sqft
Adashun Jones, Inc.
Provided by: Shorewest, Realtors
 |3|2085 sqft
Adashun Jones, Inc.
Provided by: Resource One Realty, LLC

 Share
Share
 Show more
 Spec Sheet