
 50
50  Return to listing
$310,000
3 Beds
2 Bath
1,800 Sq. Ft.
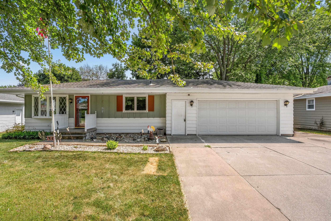
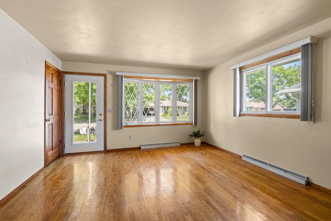
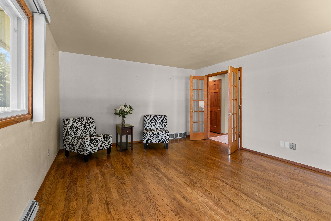
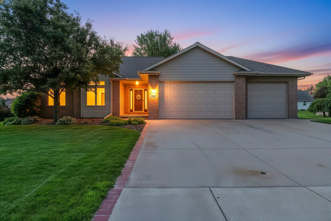
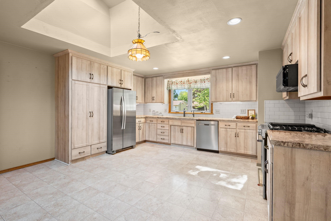
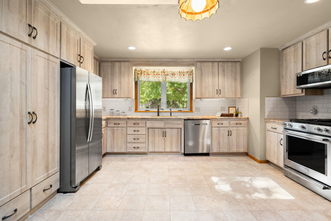
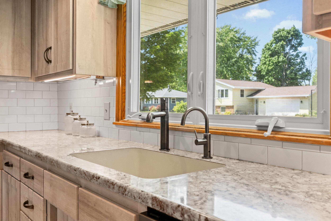
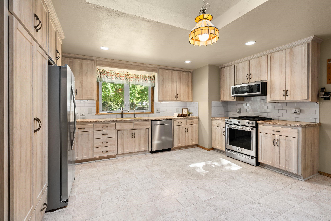
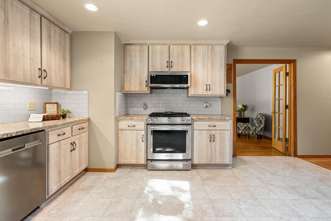
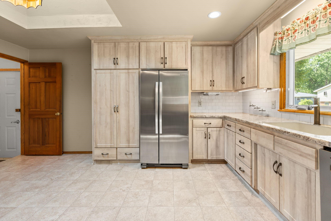
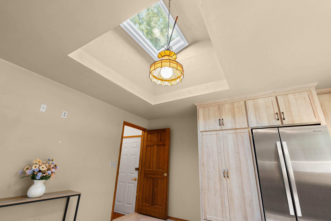
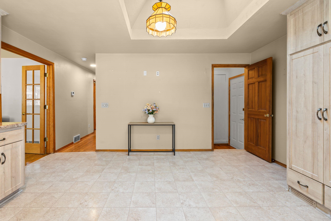
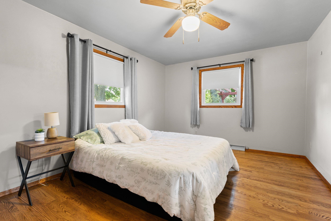
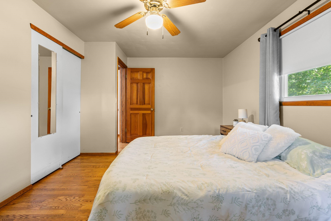
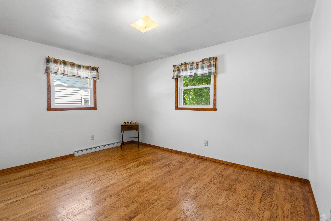
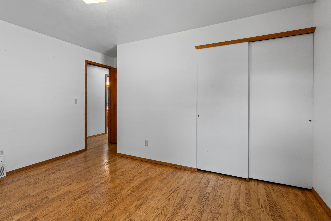
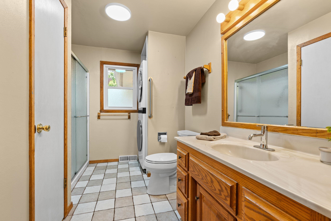
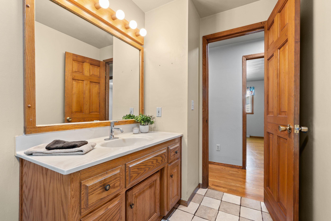
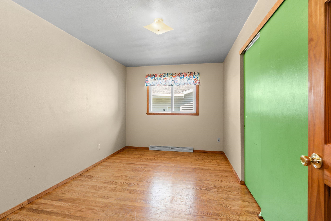
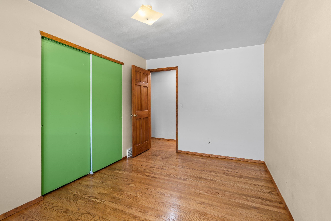
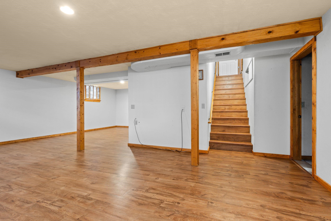
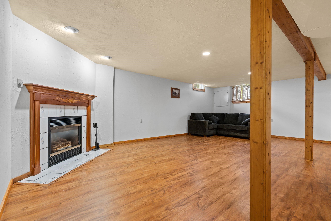
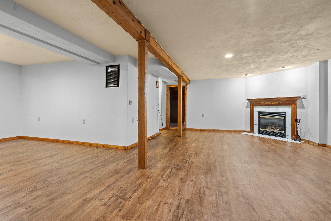
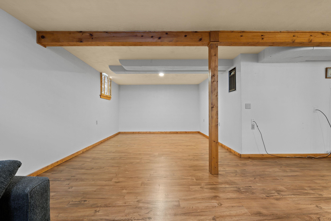
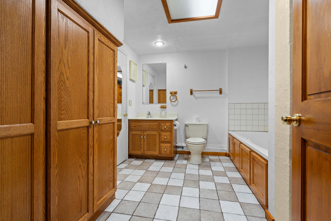
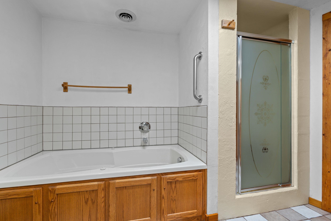
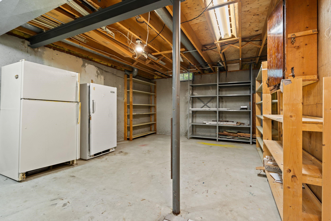
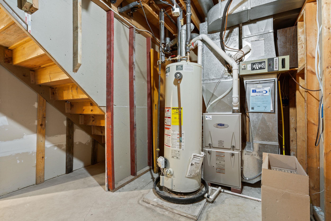
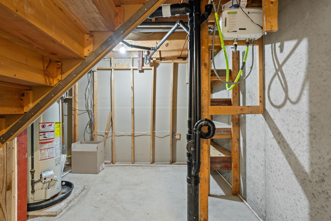
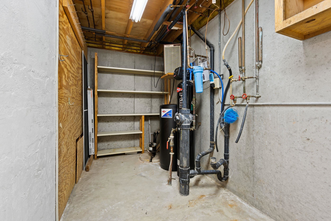
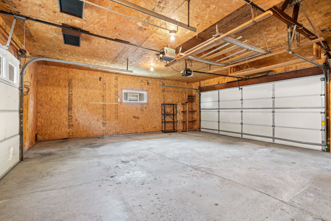
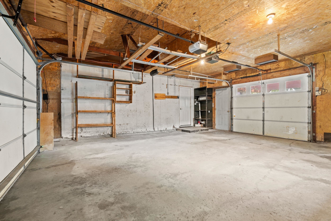
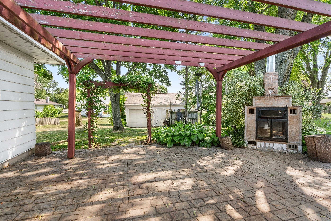
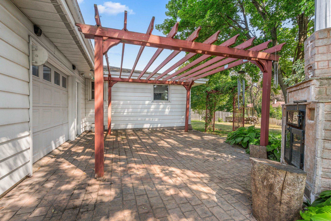
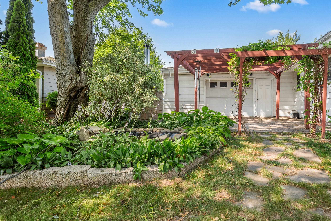
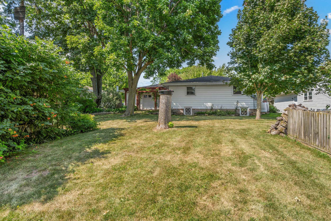
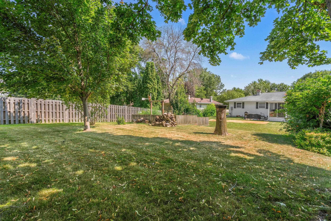
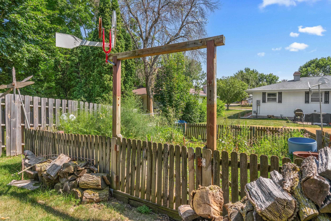
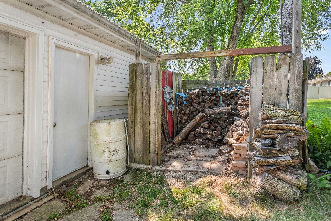
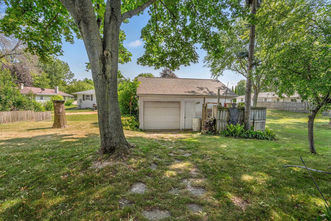
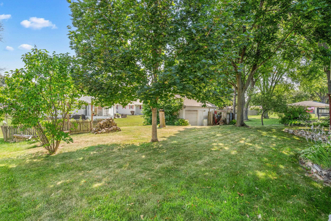
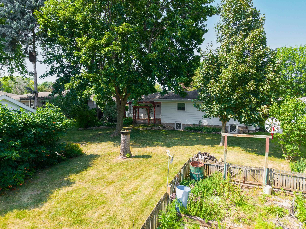
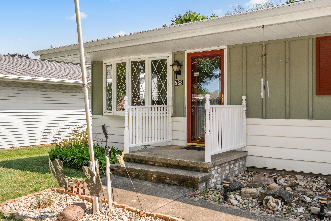
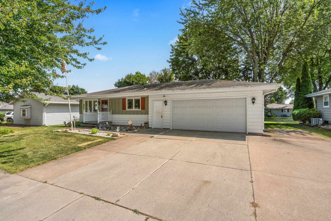
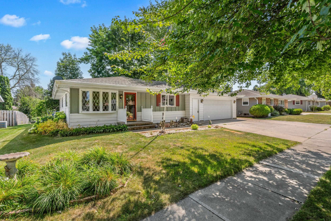
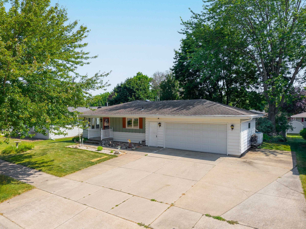
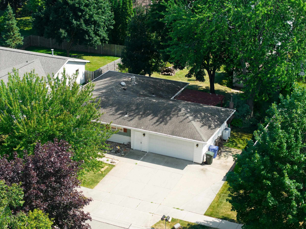
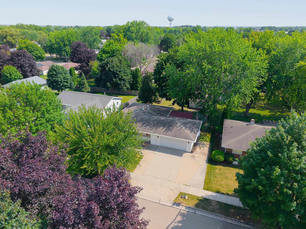
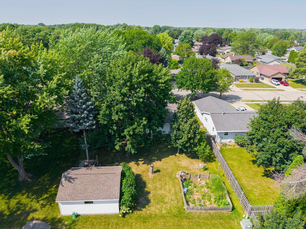
Tucked away on a quiet street, this well-maintained ranch offers the kind of comfort that never goes out of style. The home welcomes you with solid hardwood floors & a spacious kitchen where meals, conversations, & memories naturally come together. The finished LL extends your living space with a cozy gas fireplace—perfect for game nights or unwinding after a long day. Outside, the stamped patio creates an inviting setting for summer BBQs, evening fires, or relaxing under the stars. An attached 2-car garage provides everyday convenience, while the add'l detached garage offers endless possibilities for storage or a workshop. Thoughtfully updated & nestled in a peaceful area, this property is designed to fit the way you live. Offers due Monday 7/27 at 9am with presentation later that day.
Inclusions:
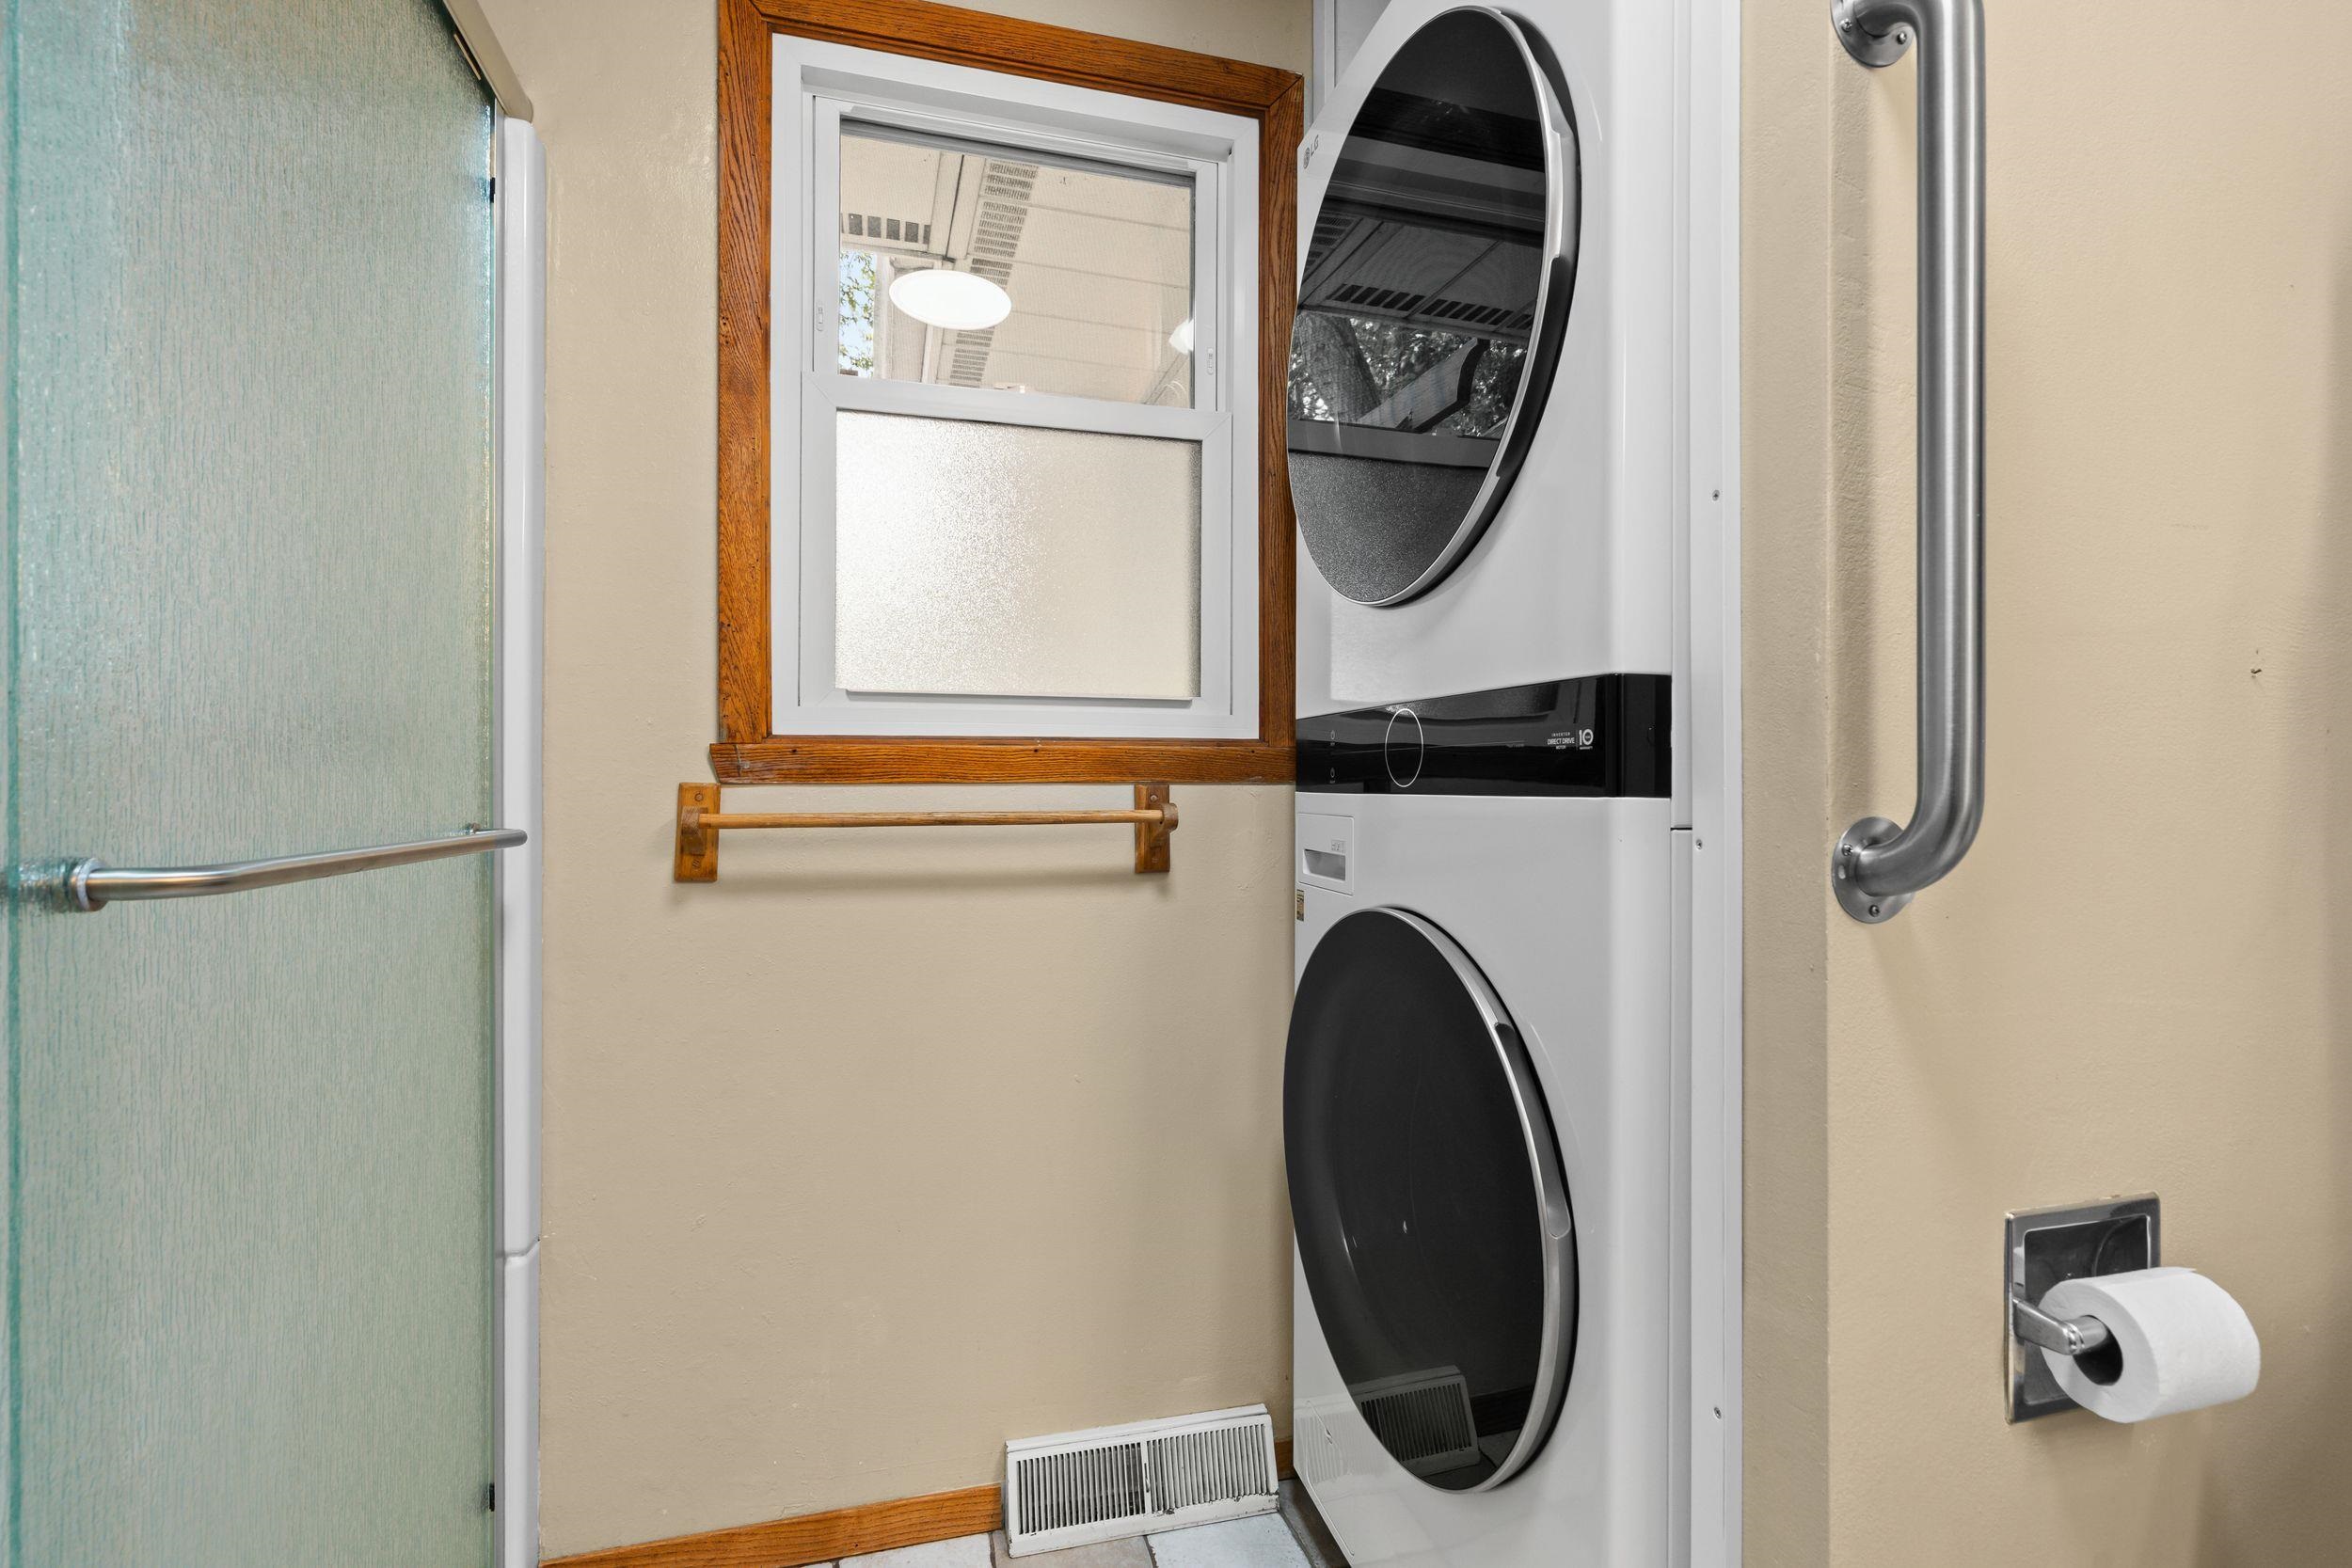
Refrigerator, Range, Dishwasher, Microwave/Rangehood, LL Refrigerator & Freezer, Washer, Dryer (See Buyer Notes for more)
Exclusions:
Seller's Personal Property, Staging Items
Get a detailed Home Value Estimate Based on Current Market Trends/Get a Detailed Estimate Based on Current Market Conditions Impacting Your Home's Value
 |2
|2 |1960 sqft
Adashun Jones, Inc.
Provided by: Take Action Realty Group, LLC
 |2|2141 sqft
Adashun Jones, Inc.
Provided by: Bridging Real Estate
 |4|1996 sqft
Adashun Jones, Inc.
Provided by: Ben Bartolazzi Real Estate, Inc
 |3|2240 sqft
Adashun Jones, Inc.
Provided by: Base Camp Country Real Estate, Inc
 |3|1693 sqft
Adashun Jones, Inc.
Provided by: Knaack Realty LLC
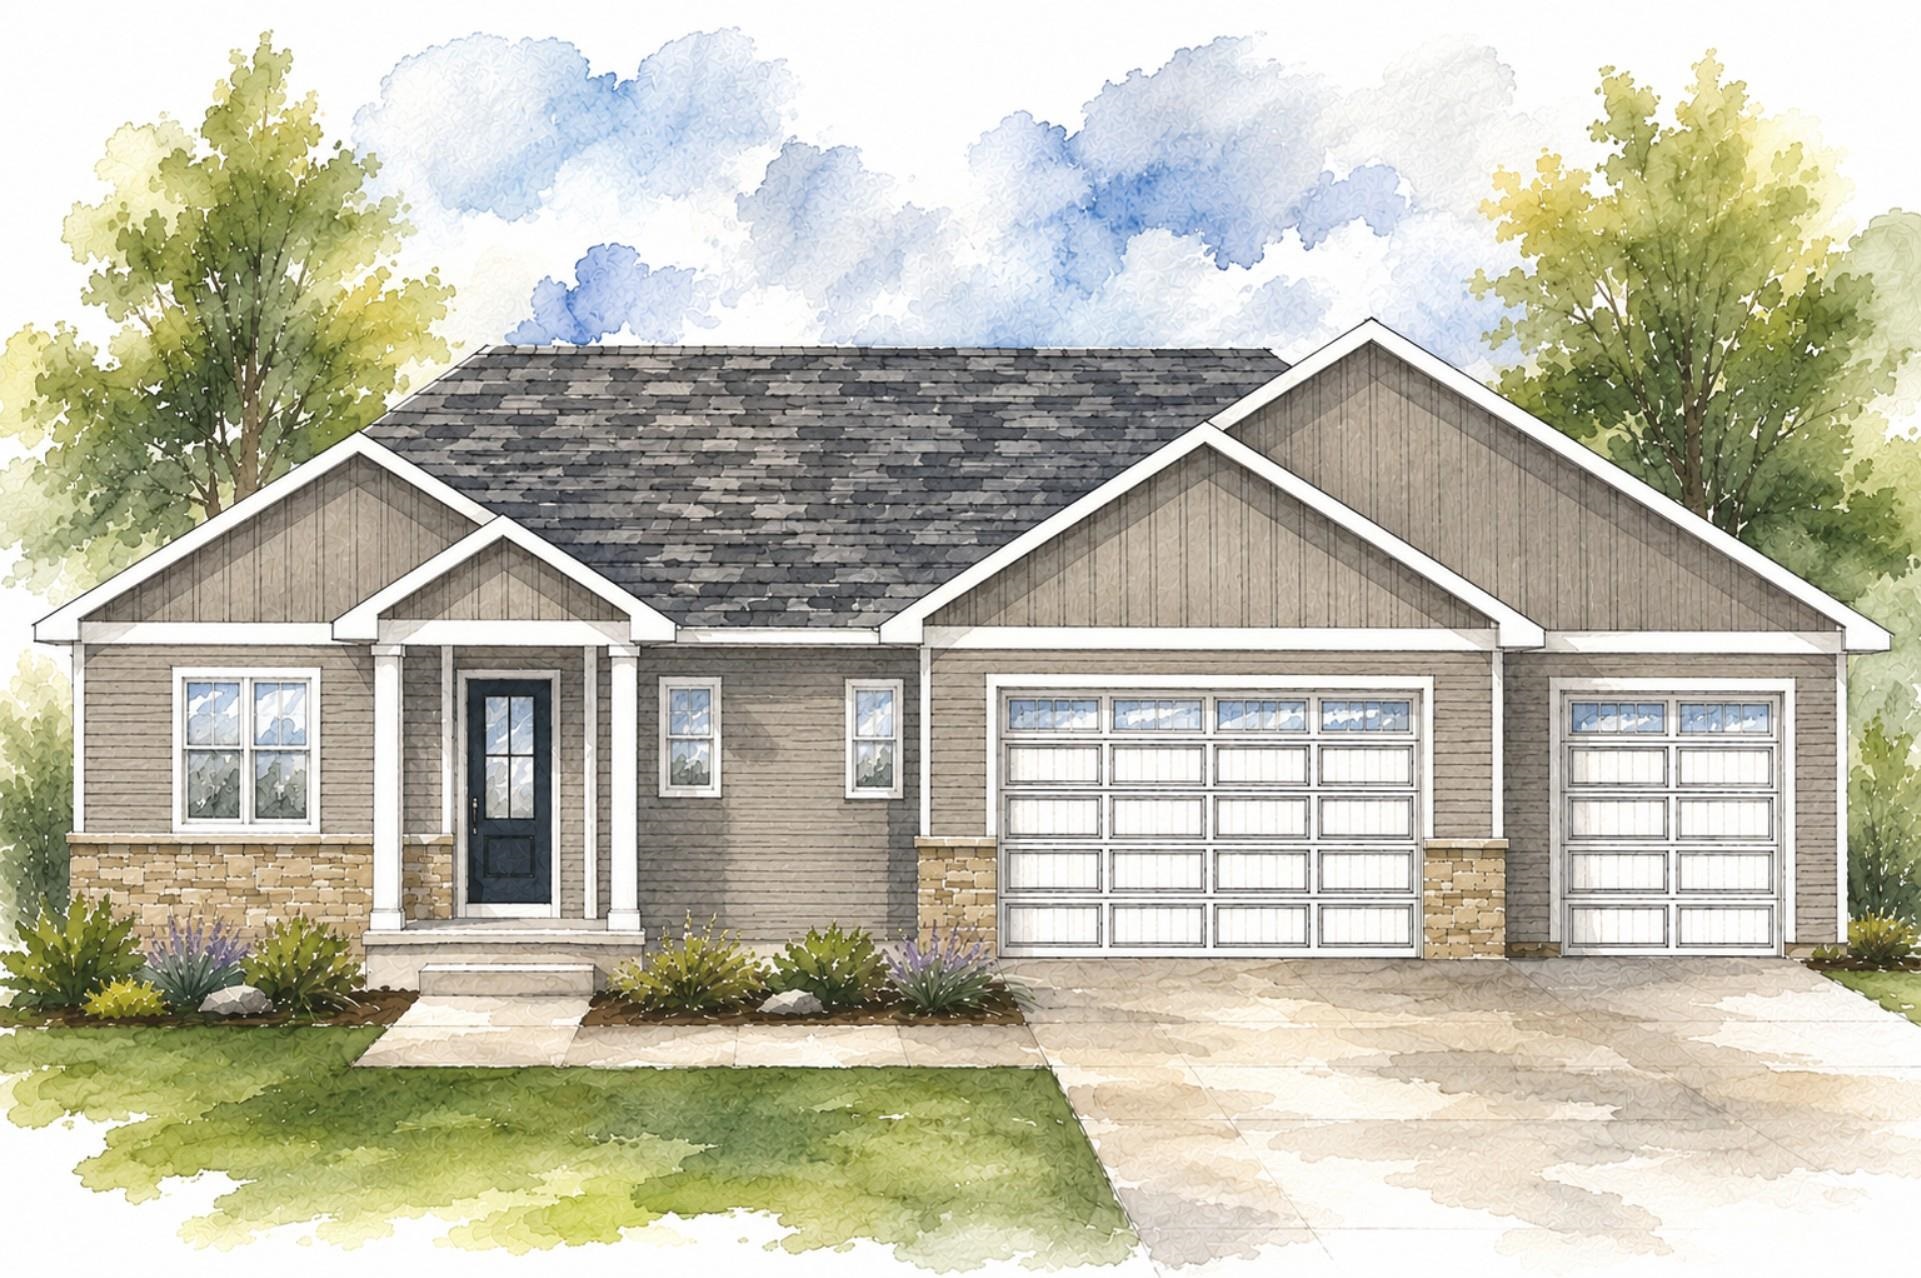 |3|1814 sqft
Adashun Jones, Inc.
Provided by: Best Built, Inc.
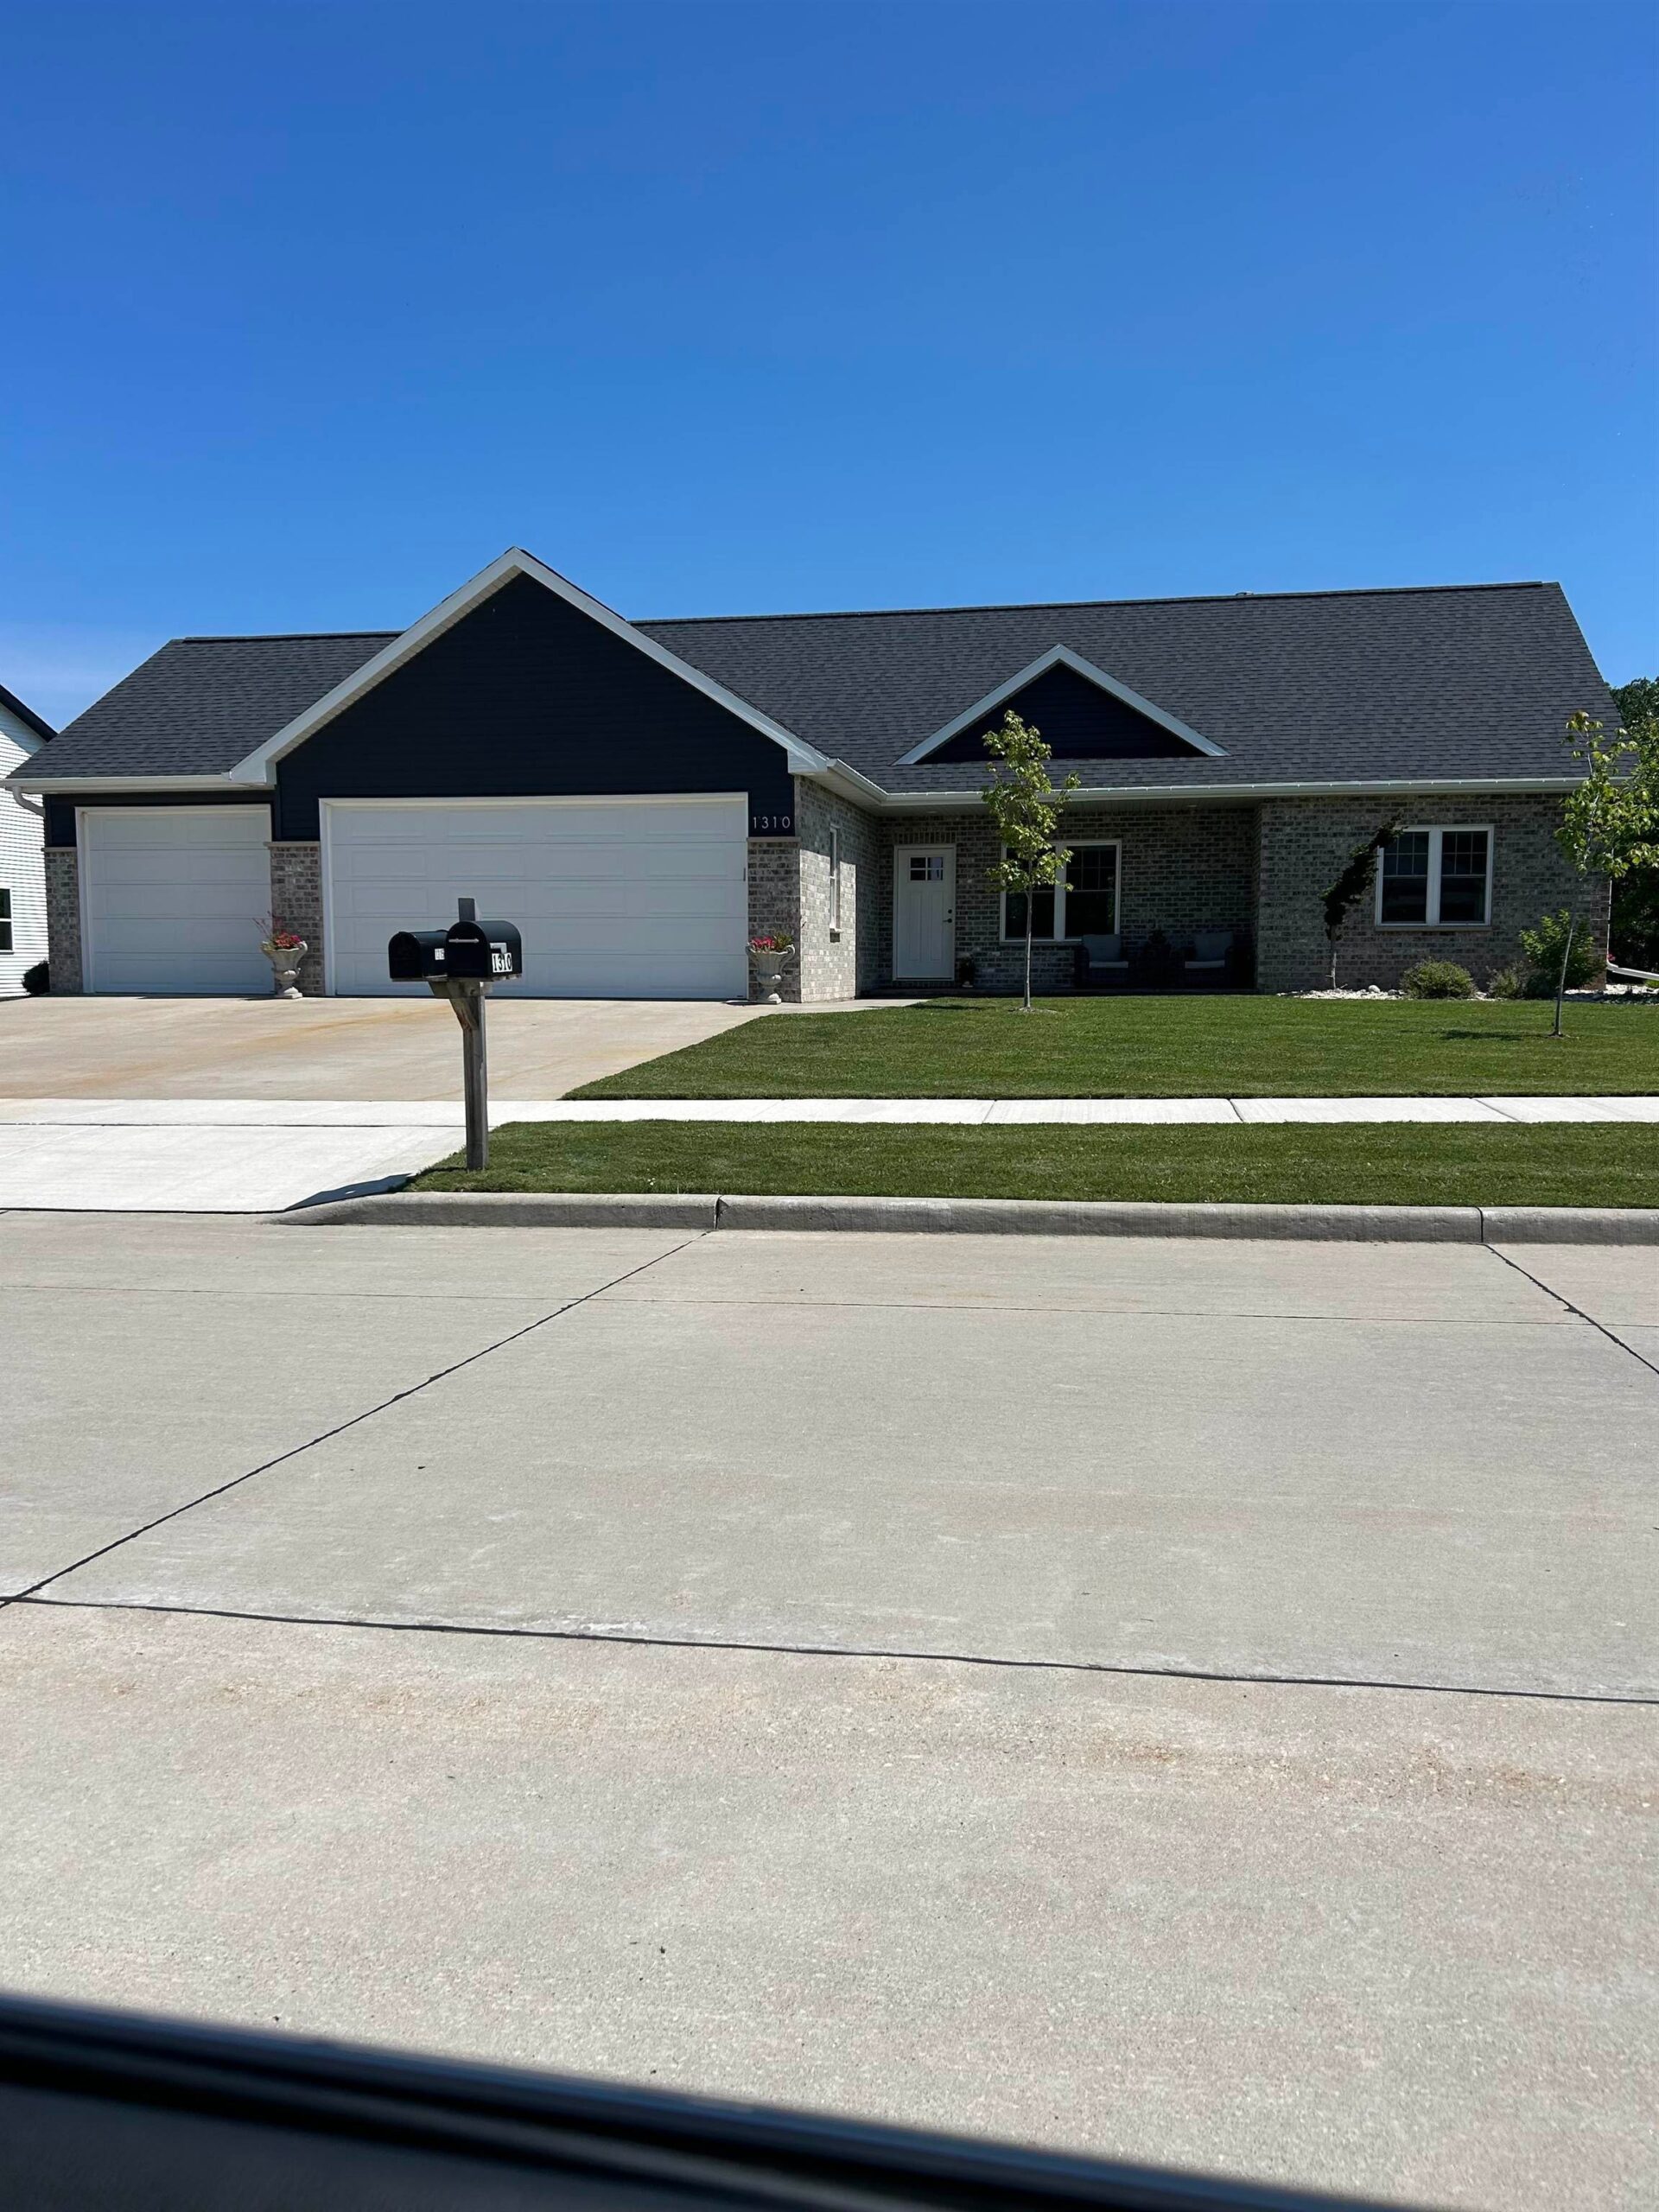 |2|1493 sqft
Adashun Jones, Inc.
Provided by: Standard Real Estate Services, LLC
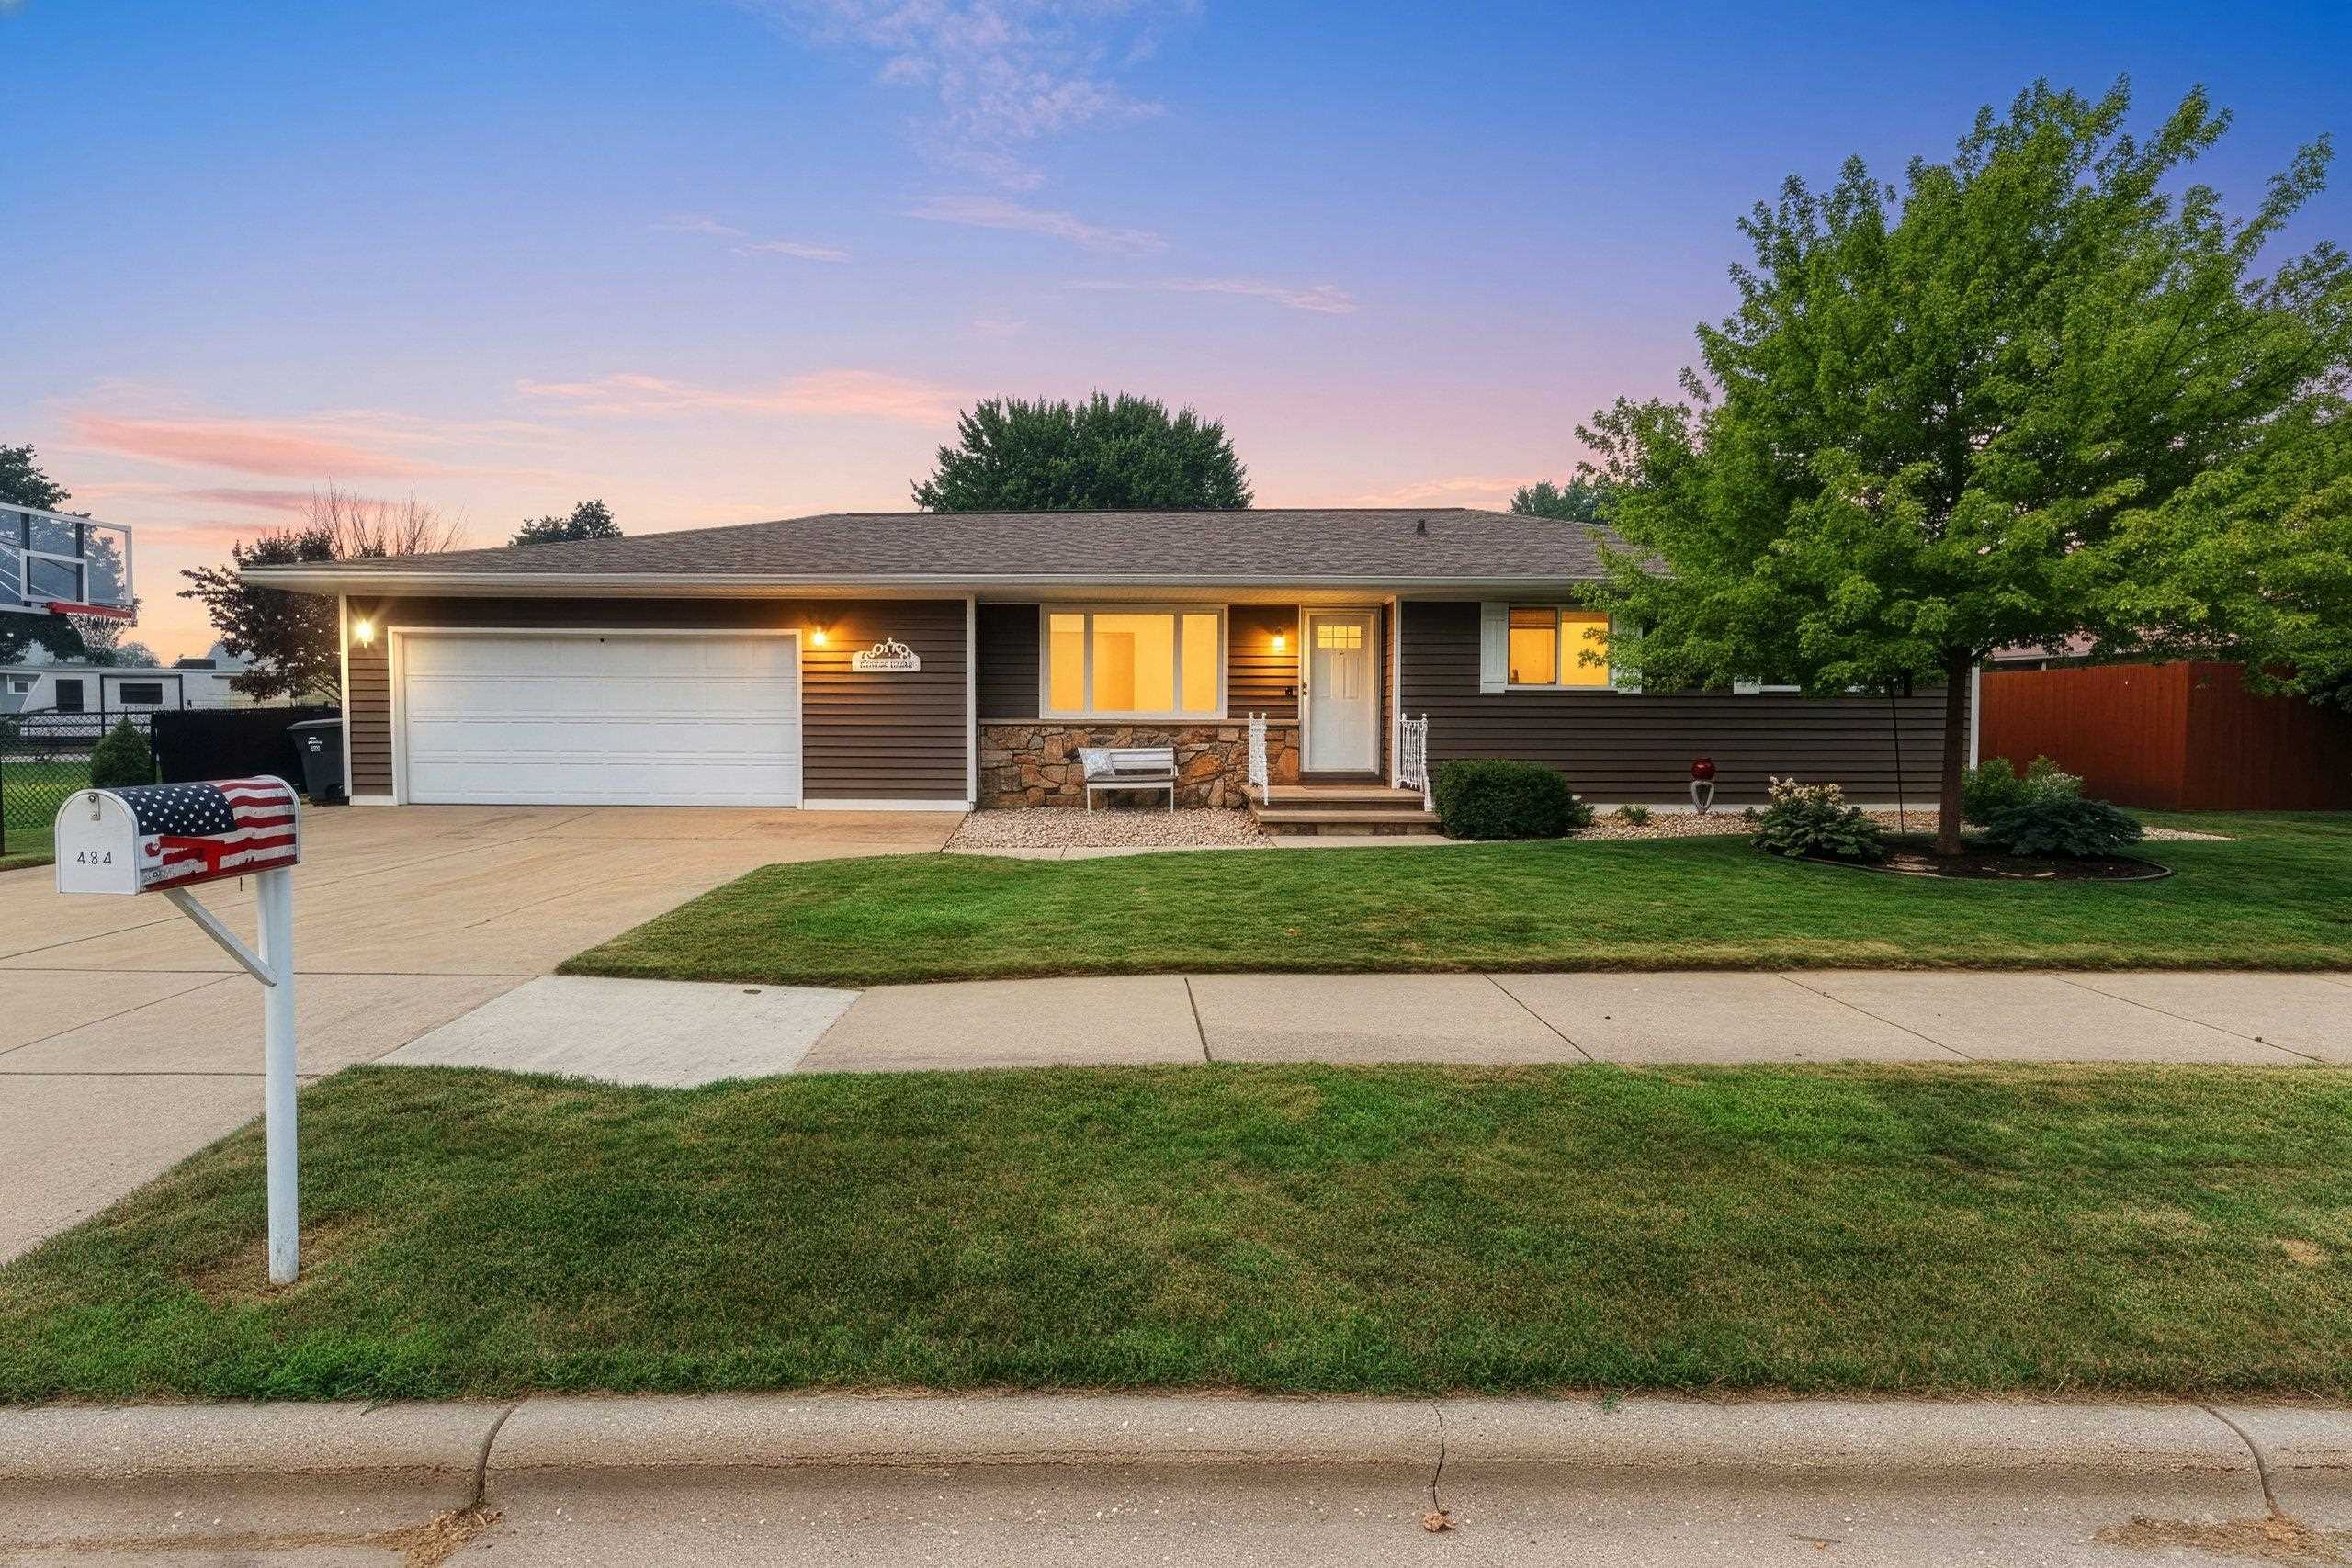 |3|1808 sqft
Adashun Jones, Inc.
Provided by: Coldwell Banker Real Estate Group
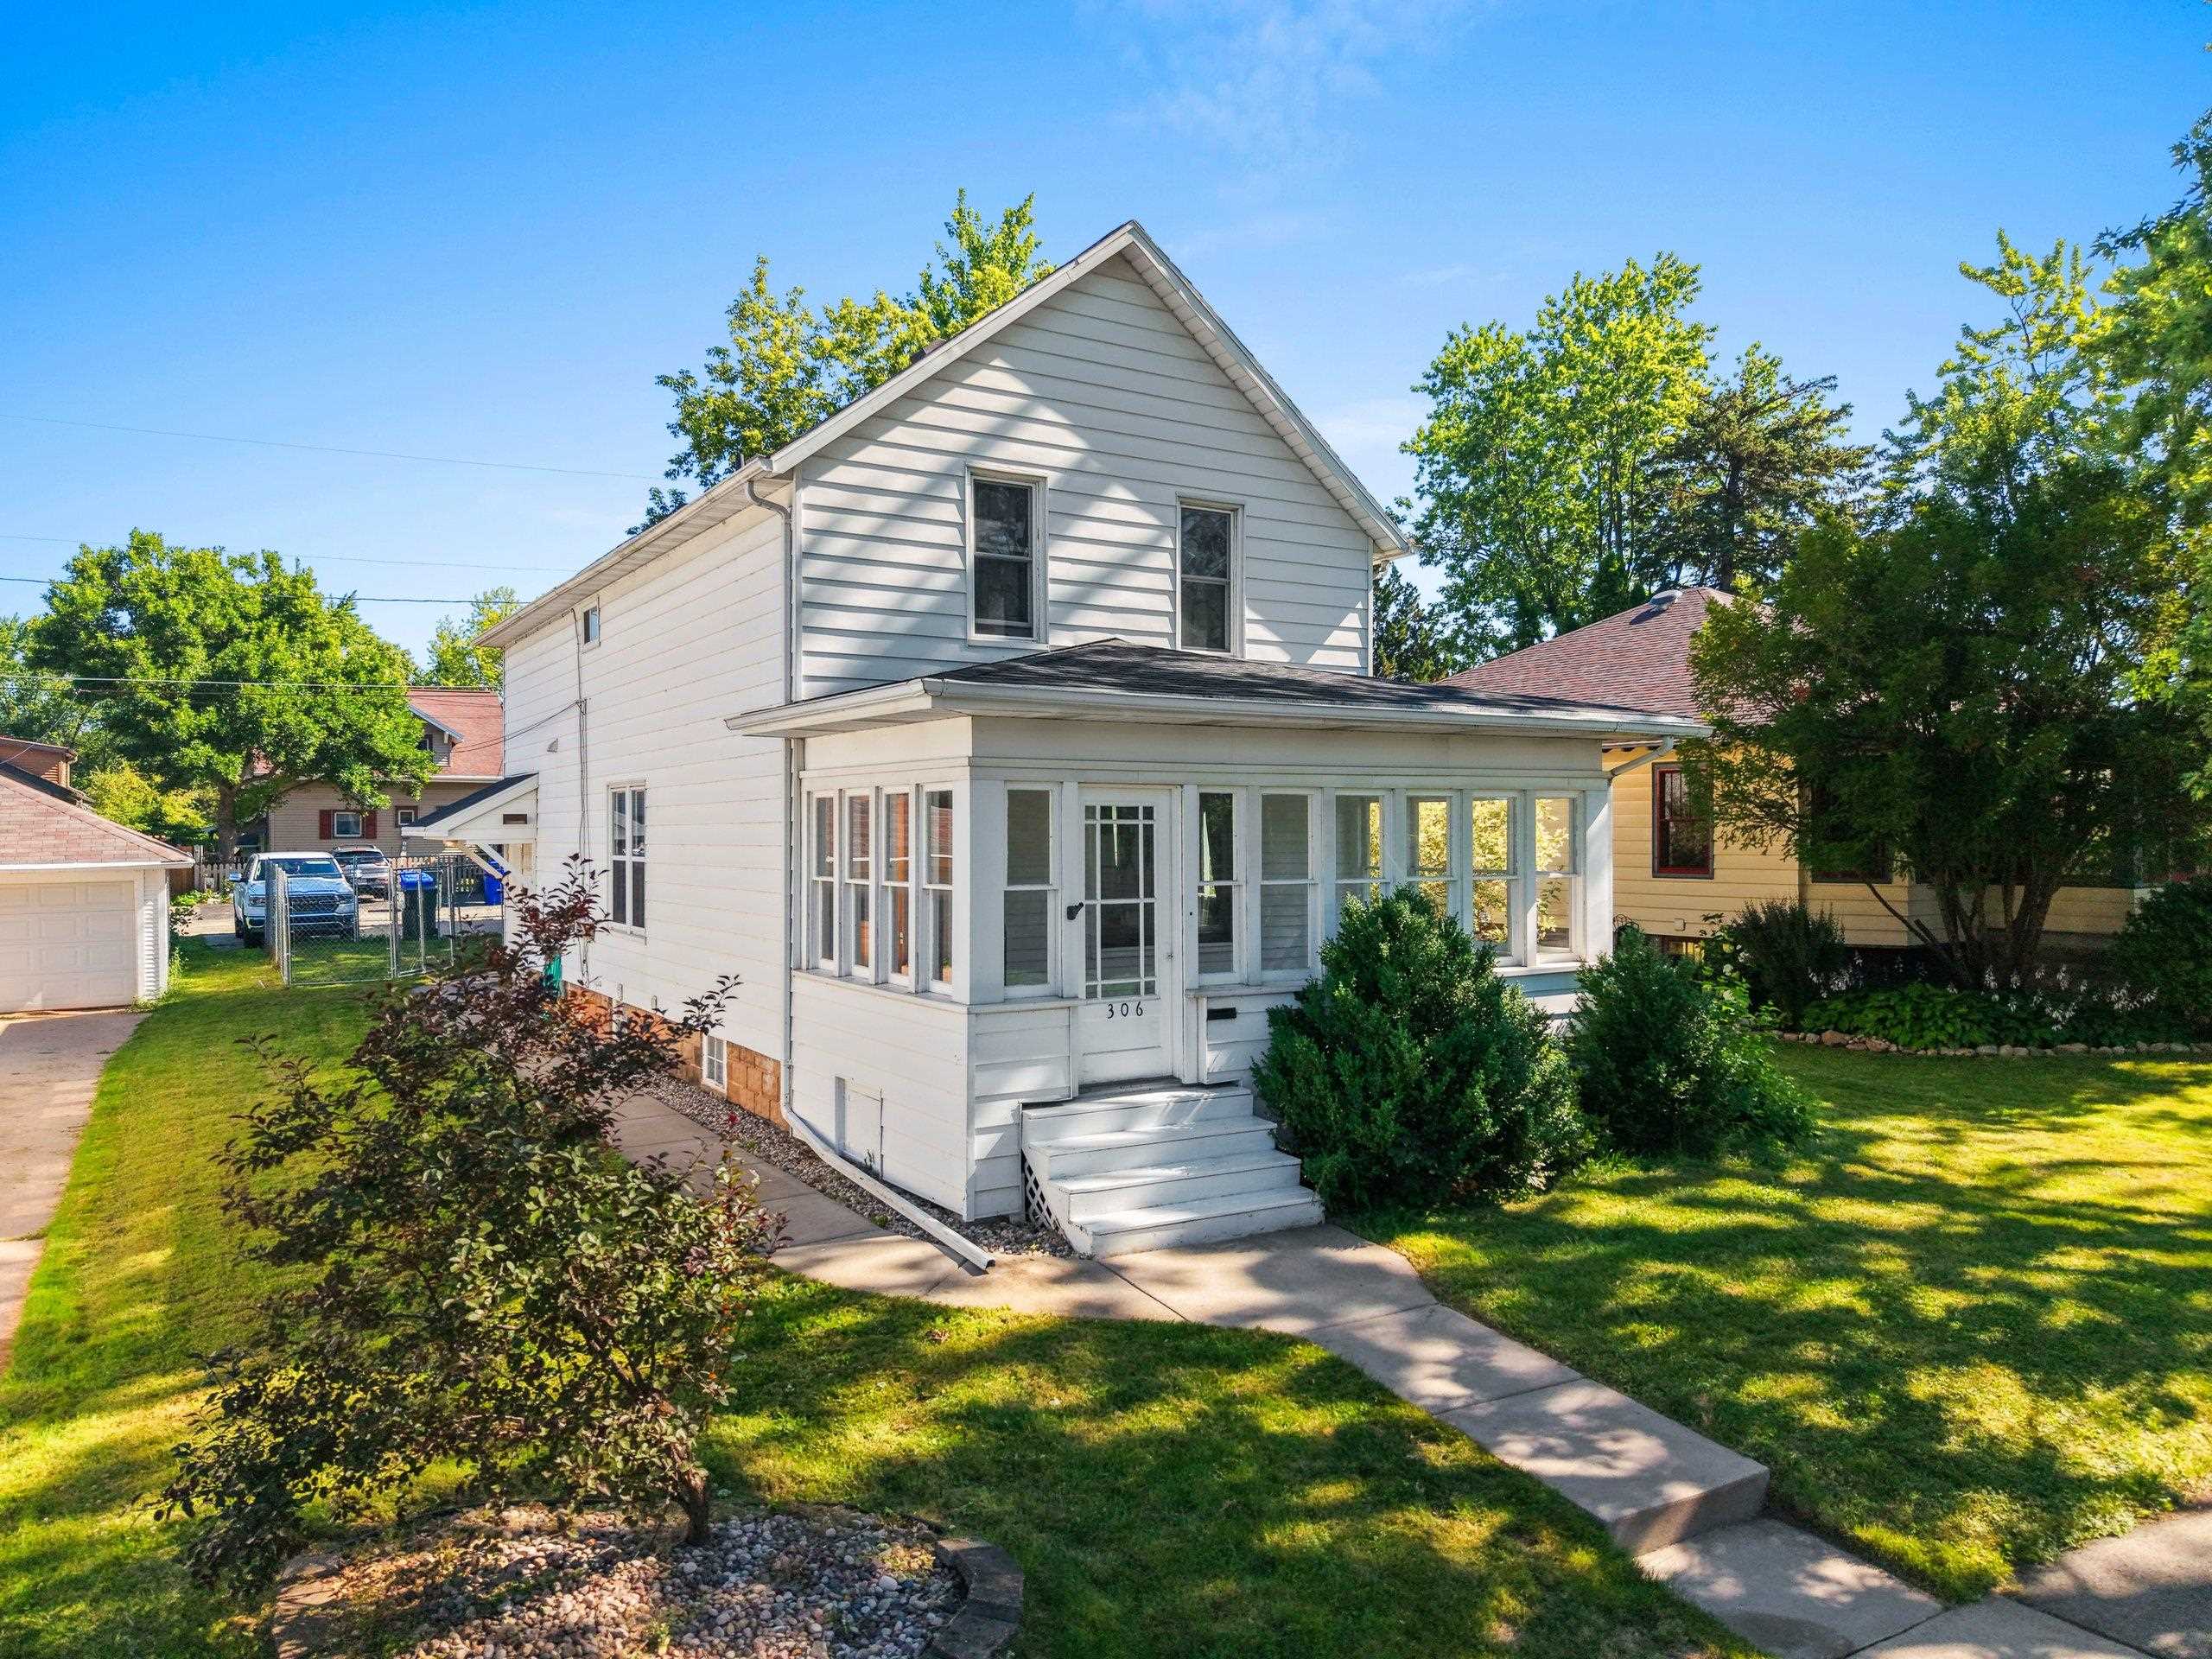 |2|1557 sqft
Adashun Jones, Inc.
Provided by: Century 21 Affiliated
 |3|1650 sqft
Adashun Jones, Inc.
Provided by: Shorewest, Realtors

 Share
Share
 Show more
 Spec Sheet