
 50
50  Return to listing
$675,000
3 Beds
3 Bath
3,311 Sq. Ft.
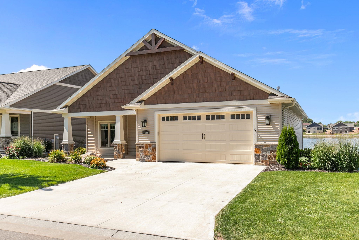
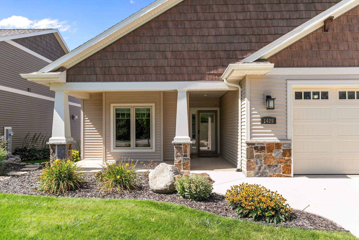
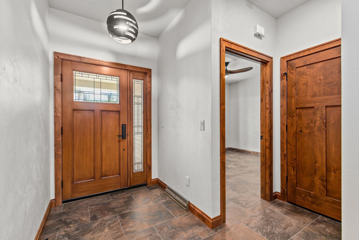
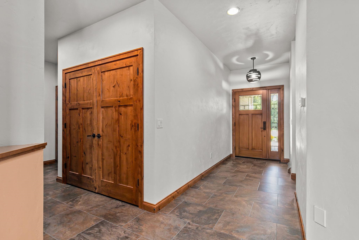
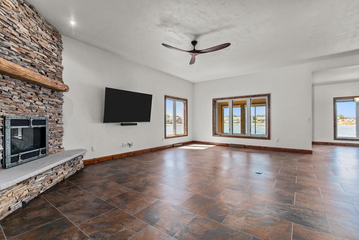
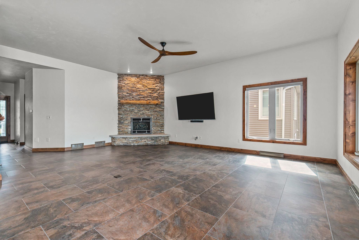
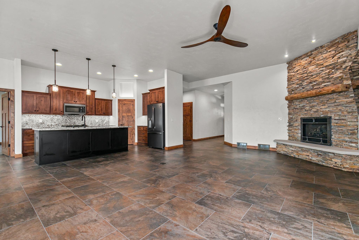
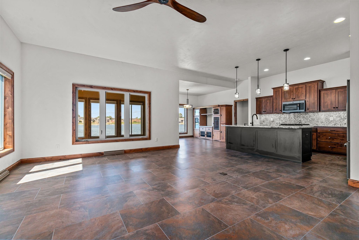
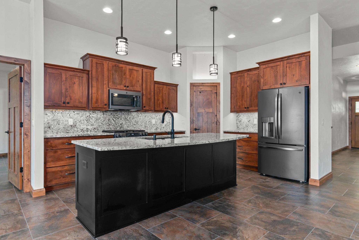
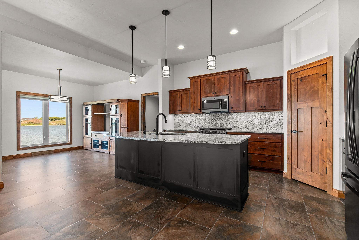
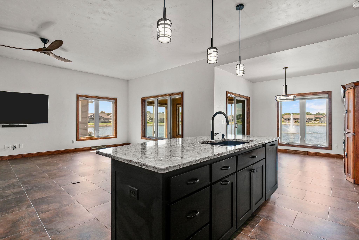
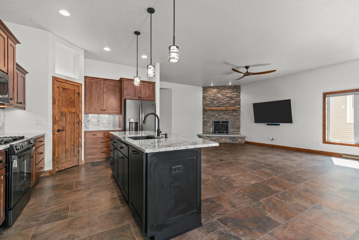
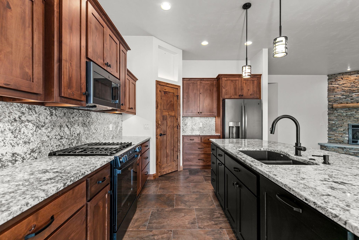
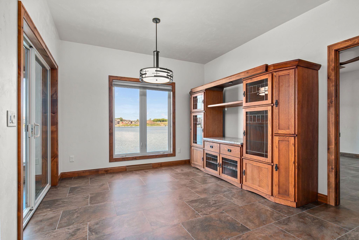
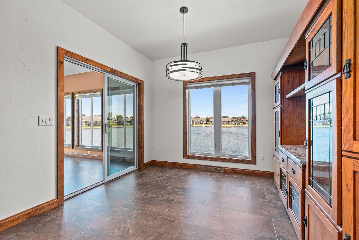
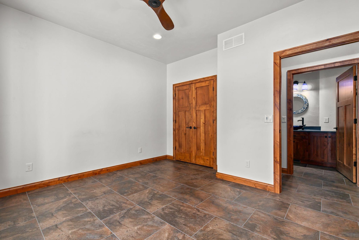
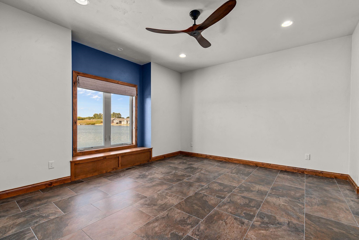
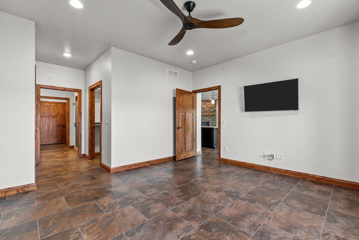
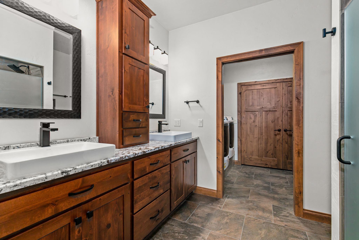
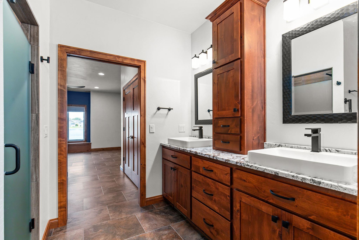
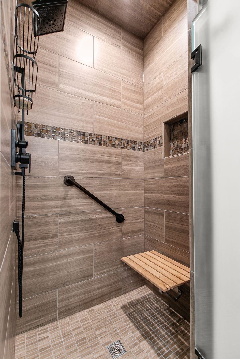
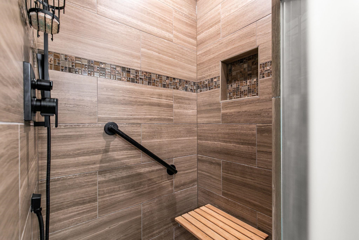
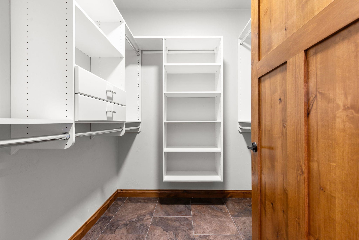
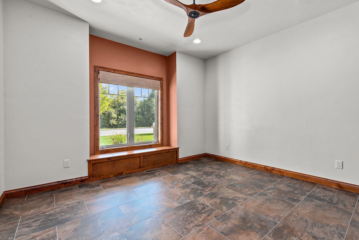
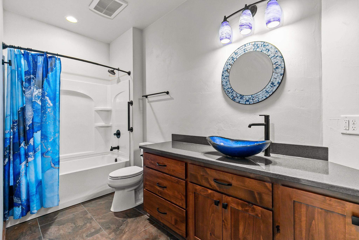
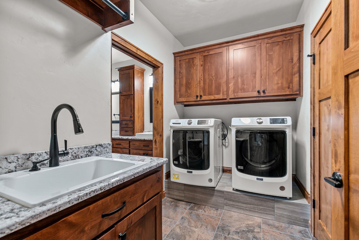


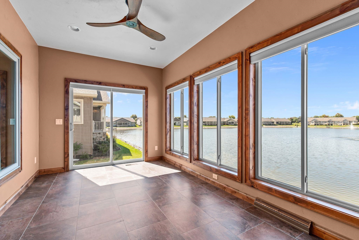

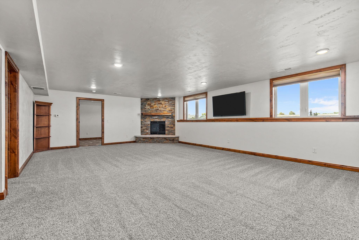
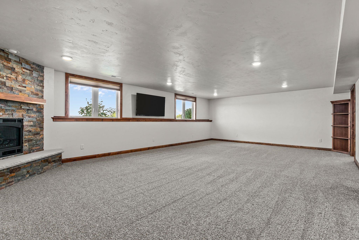
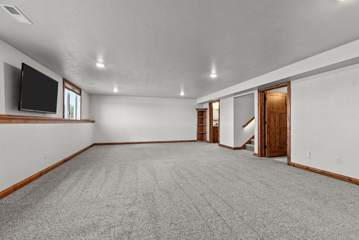

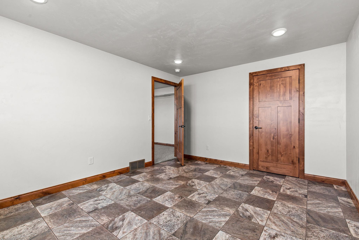

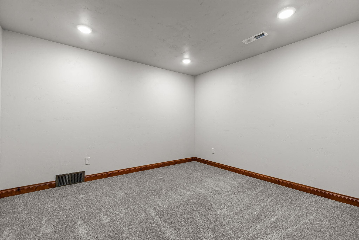
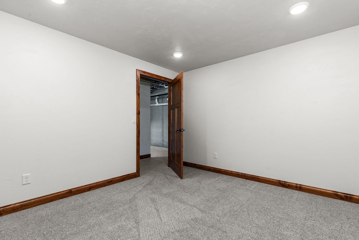
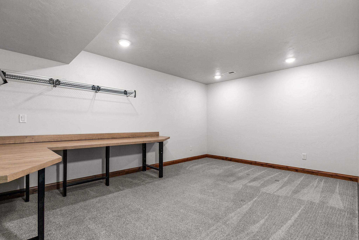
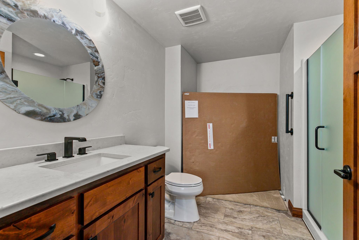
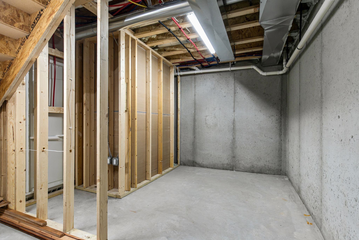
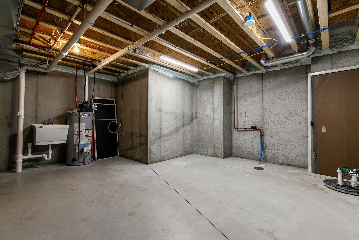
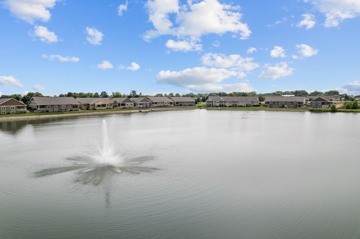



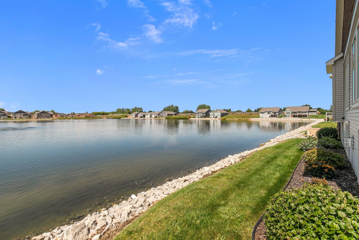
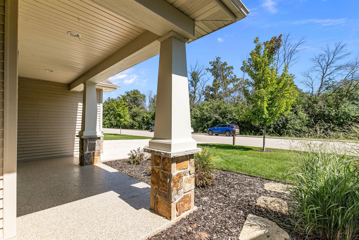
Do you want to be on vacation every day? As a condo owner, you'll feel like you're on vacation every day! (That's a quote from a new condo owner!) Here's your chance to enjoy life, sitting in your 4 seasons room while overlooking a beautiful pond. The amenities abound in this lovely free-standing home. Enter from the covered front porch, a zero-step entry, and be wowed in the open concept living room/kitchen. Entertain your friends, show off your culinary skills or just hang out. The primary suite has everything you could ask for, including easy access to the laundry room. There's a secret behind the hallway doors: a get-organized office area! In the lower level you have another fireplace, great space for playing games, bedroom, full bathroom, workshop area, craft room and storage! WOW!
Get a detailed Home Value Estimate Based on Current Market Trends/Get a Detailed Estimate Based on Current Market Conditions Impacting Your Home's Value
 |3
|3 |2884 sqft
Adashun Jones, Inc.
Provided by: Keller Williams Fox Cities
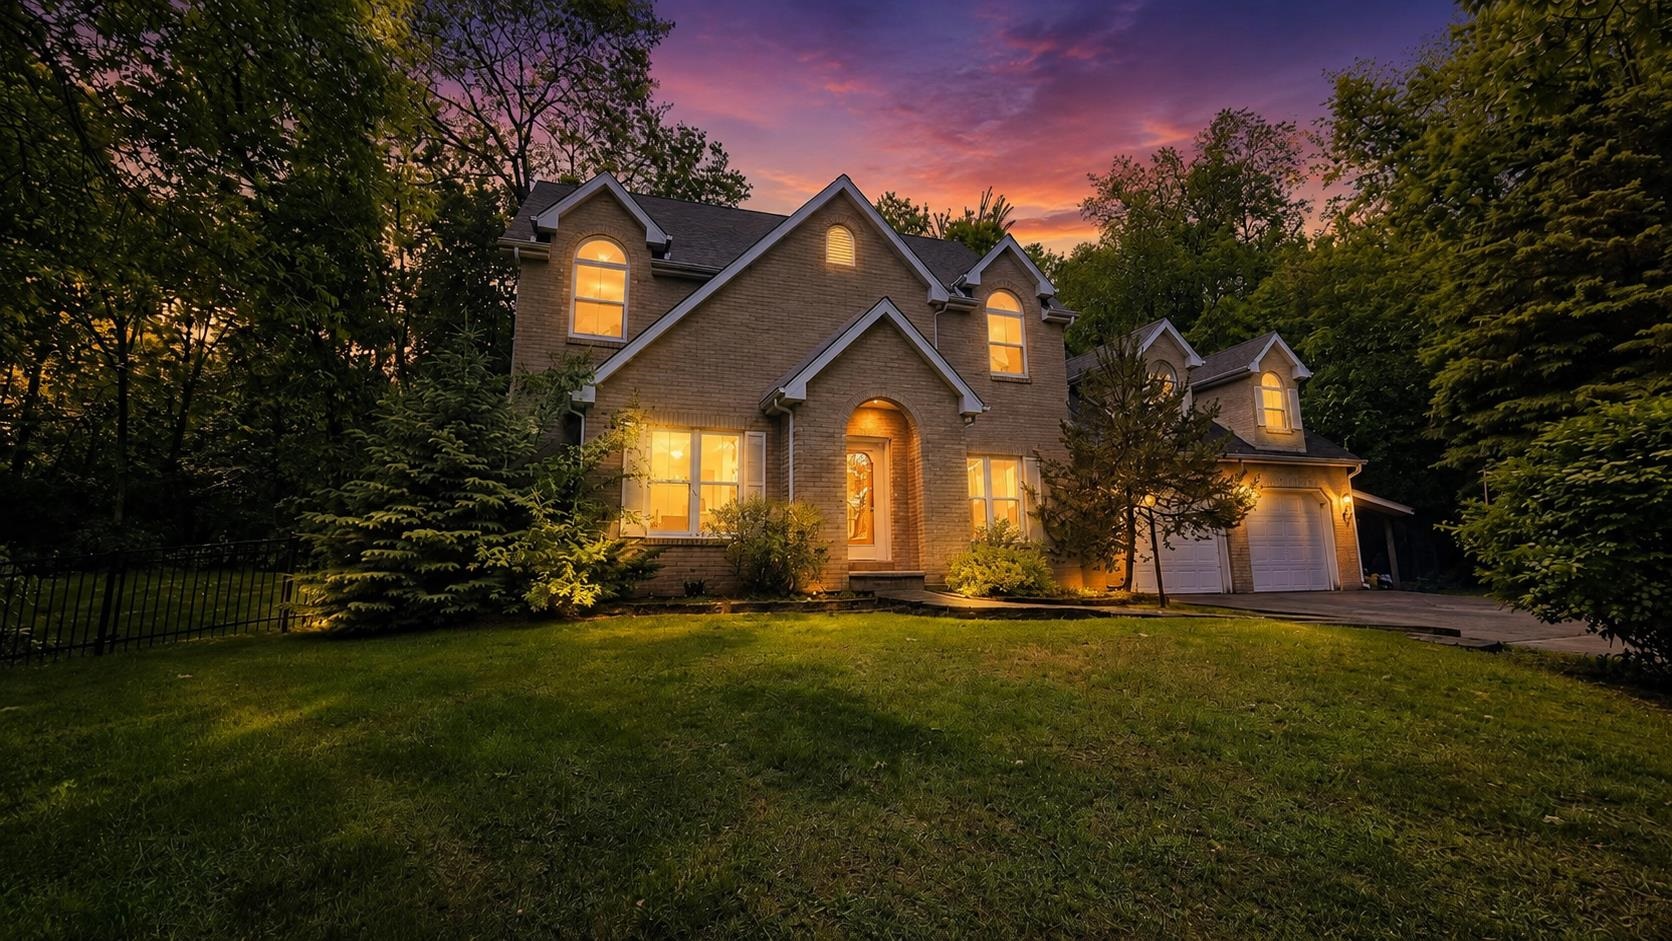 |3|2897 sqft
Adashun Jones, Inc.
Provided by: Acre Realty, Ltd.
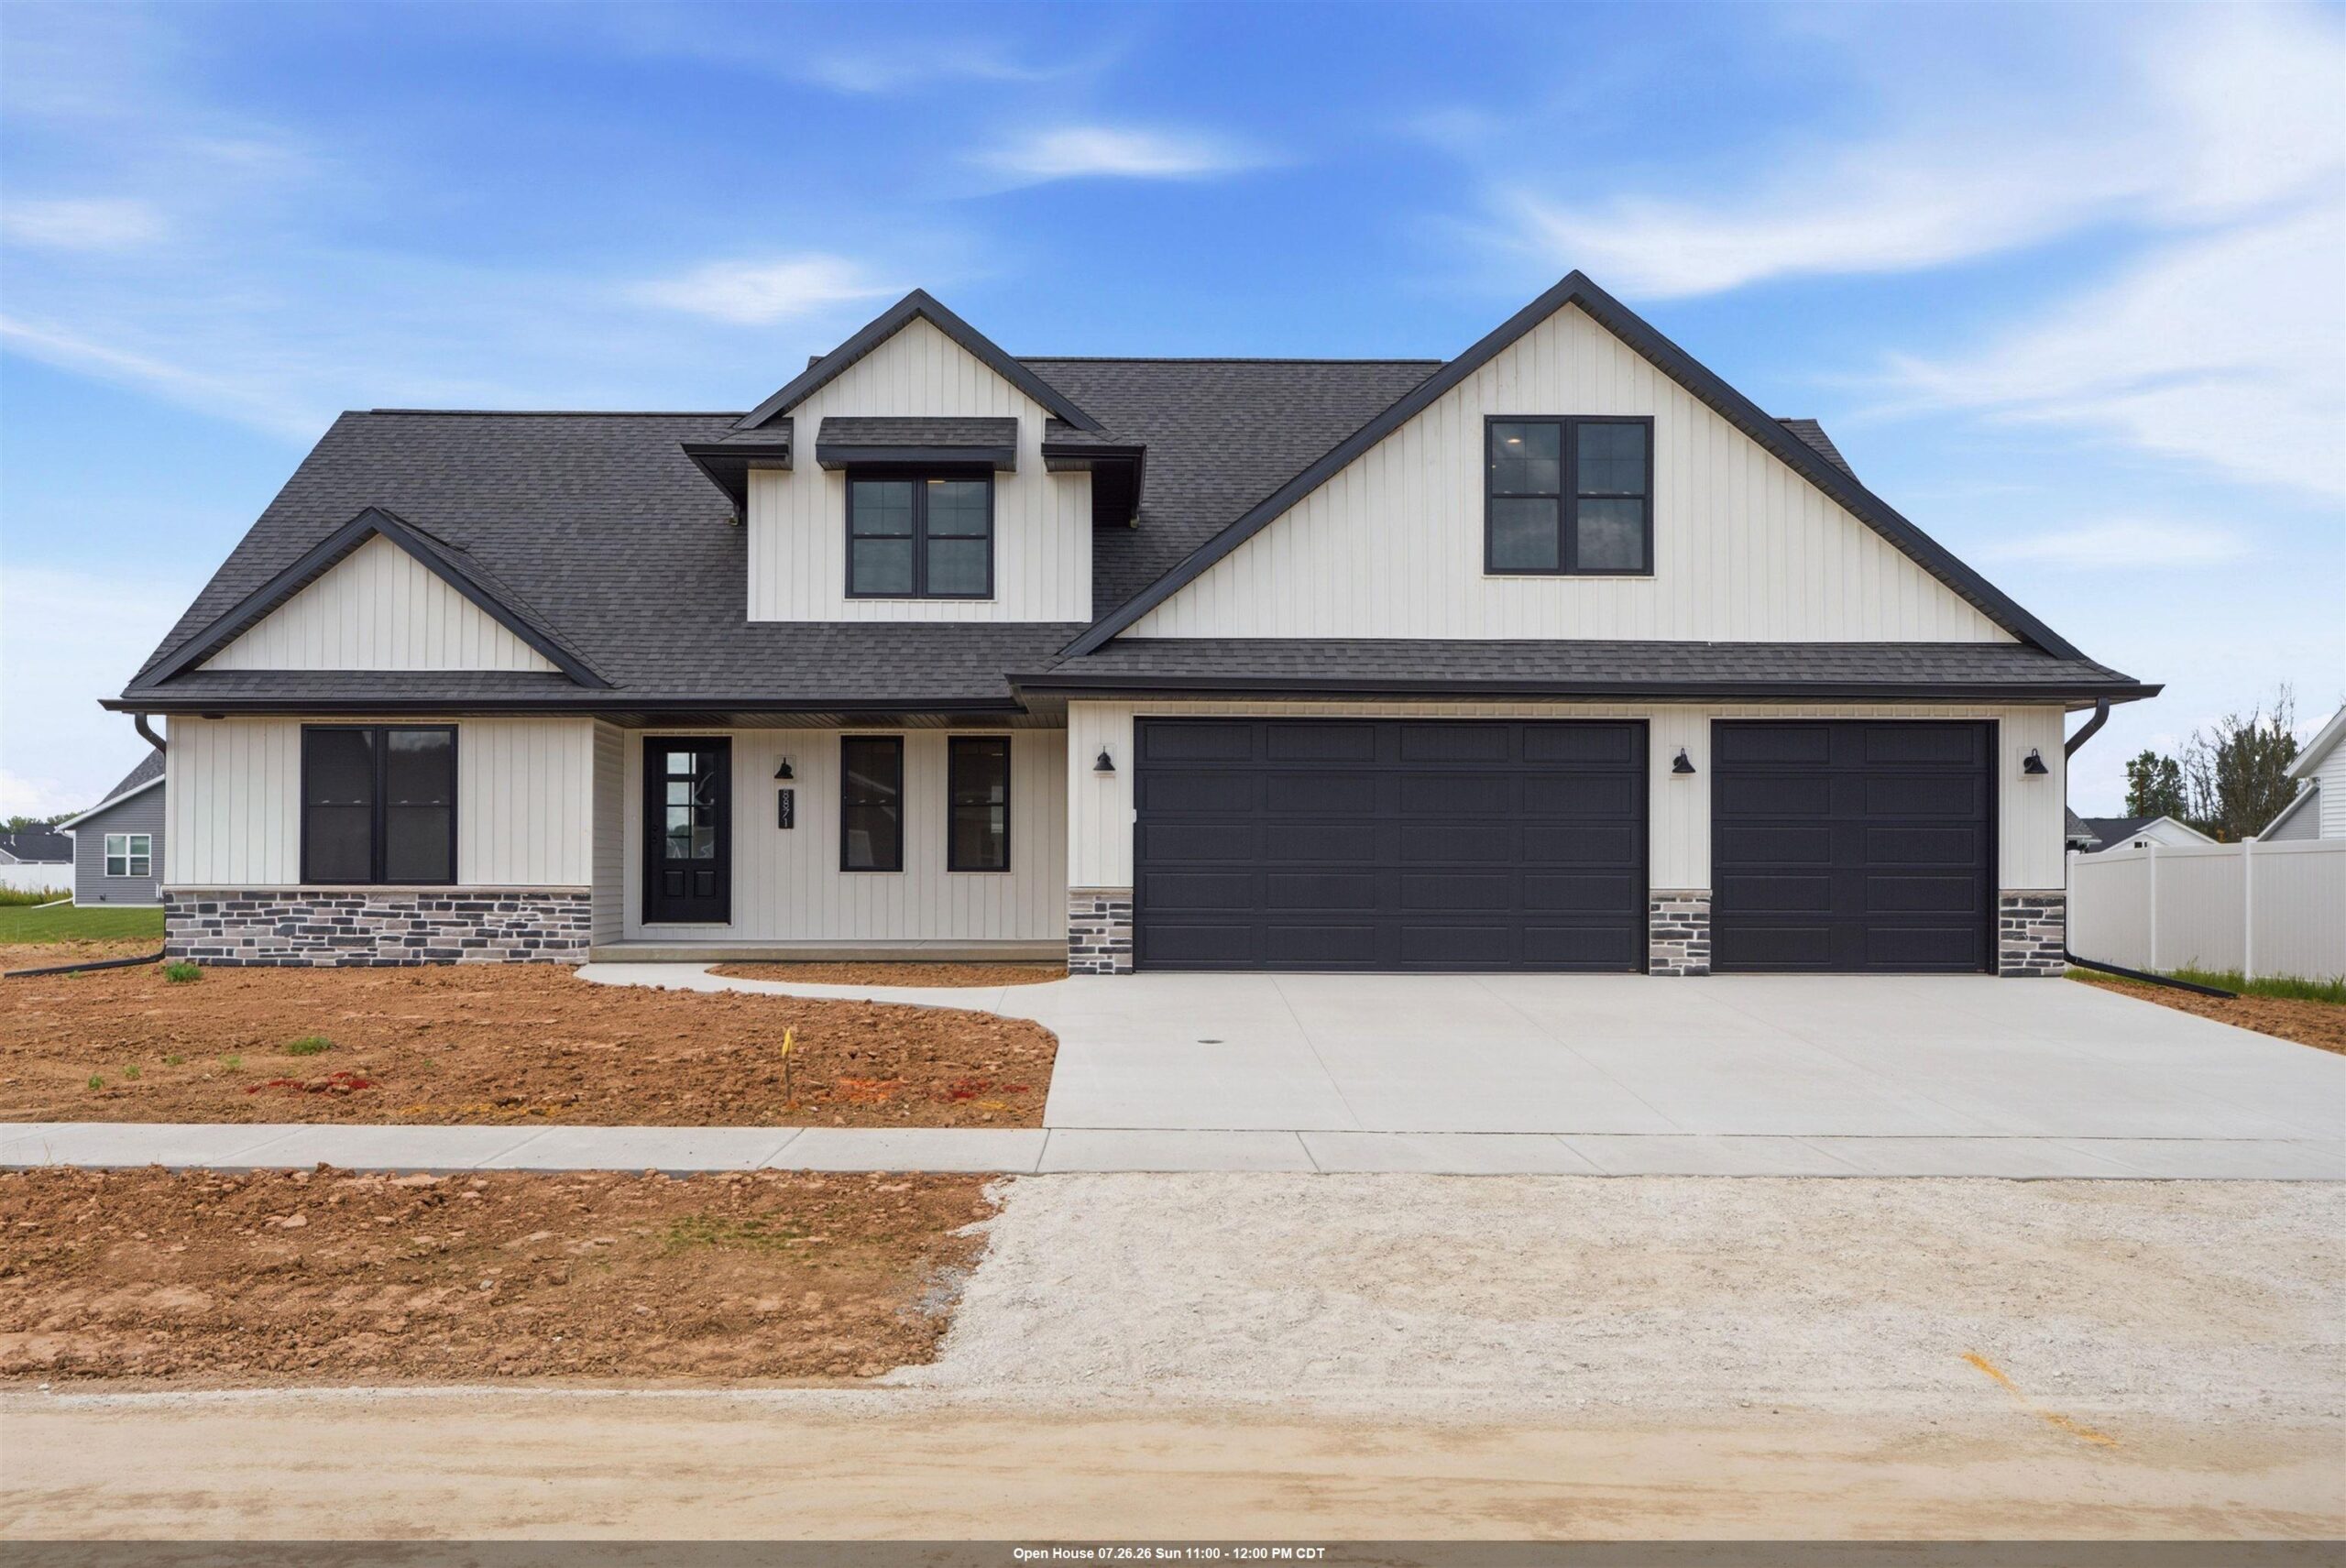 |3|2674 sqft
Adashun Jones, Inc.
Provided by: Coldwell Banker Real Estate Group
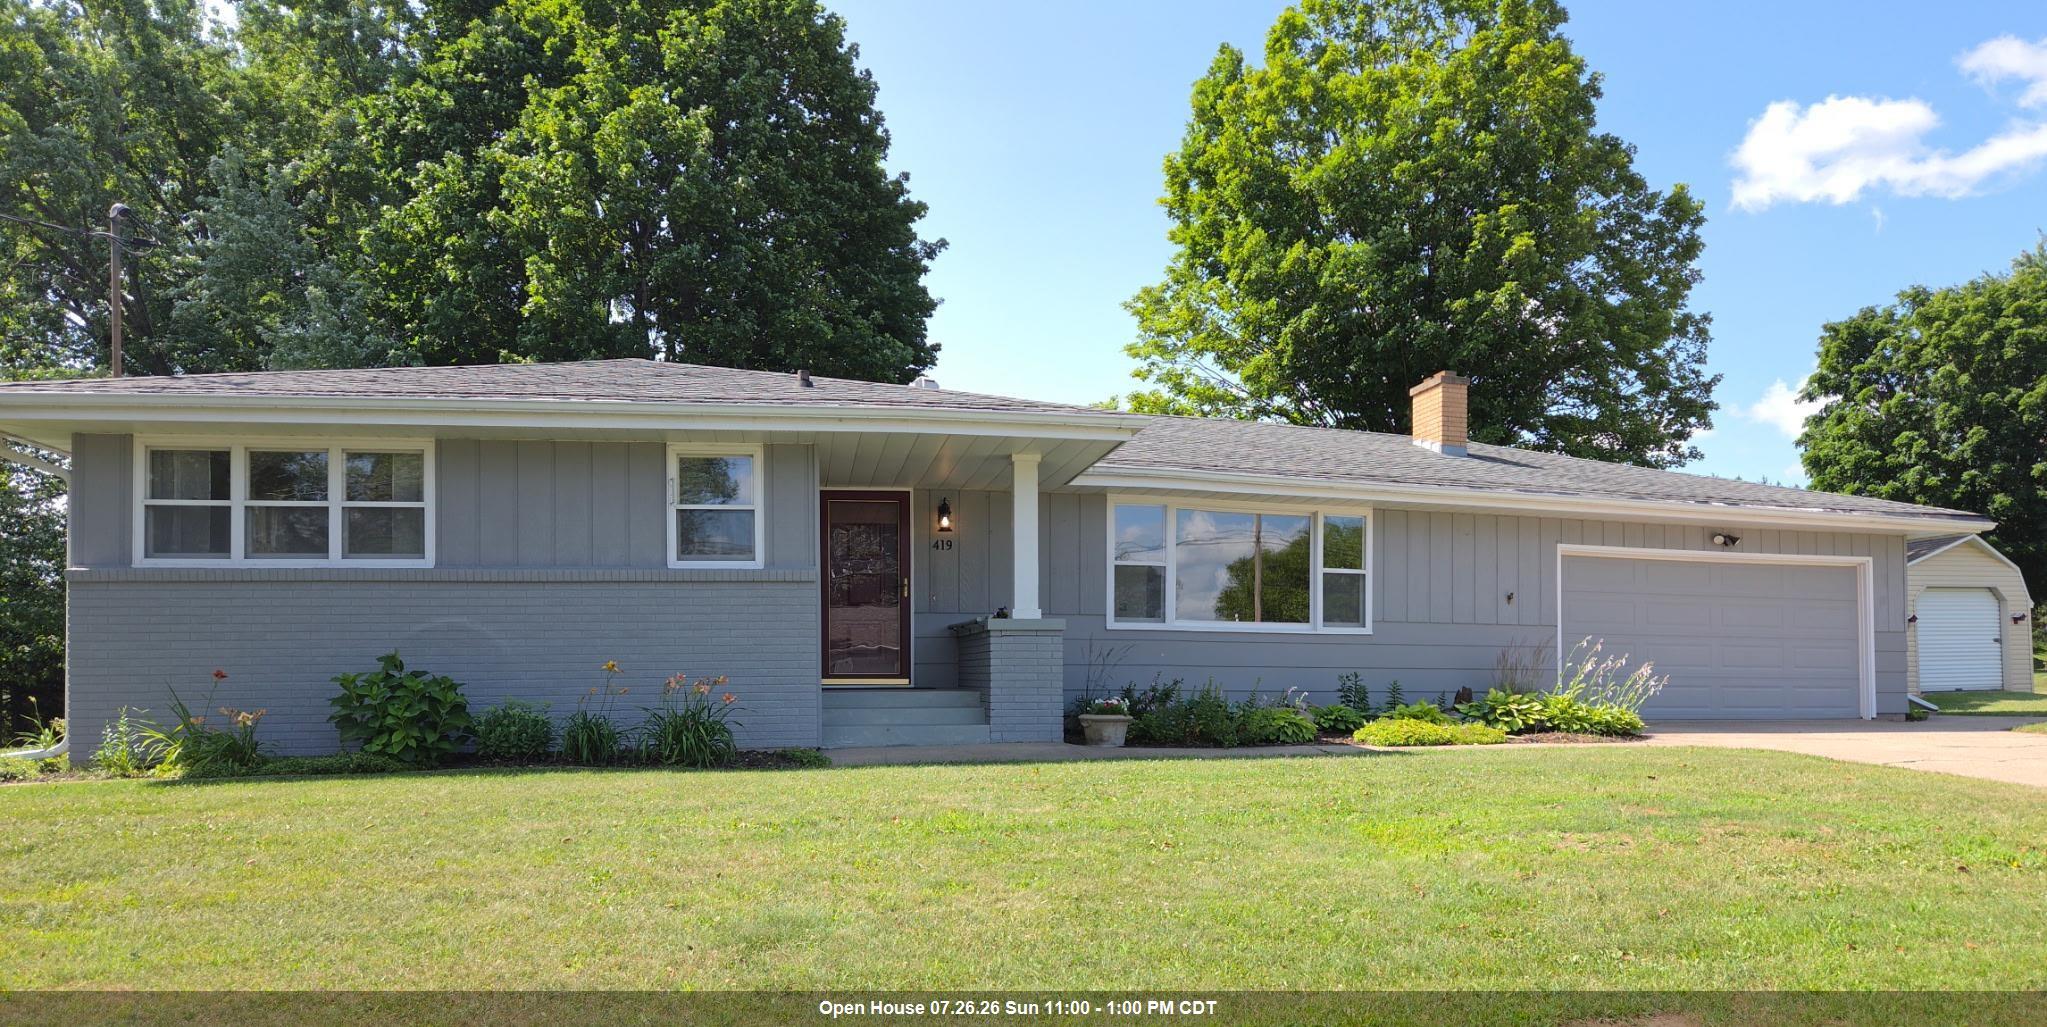 |3|2780 sqft
Adashun Jones, Inc.
Provided by: Berkshire Hathaway HS Fox Cities Realty
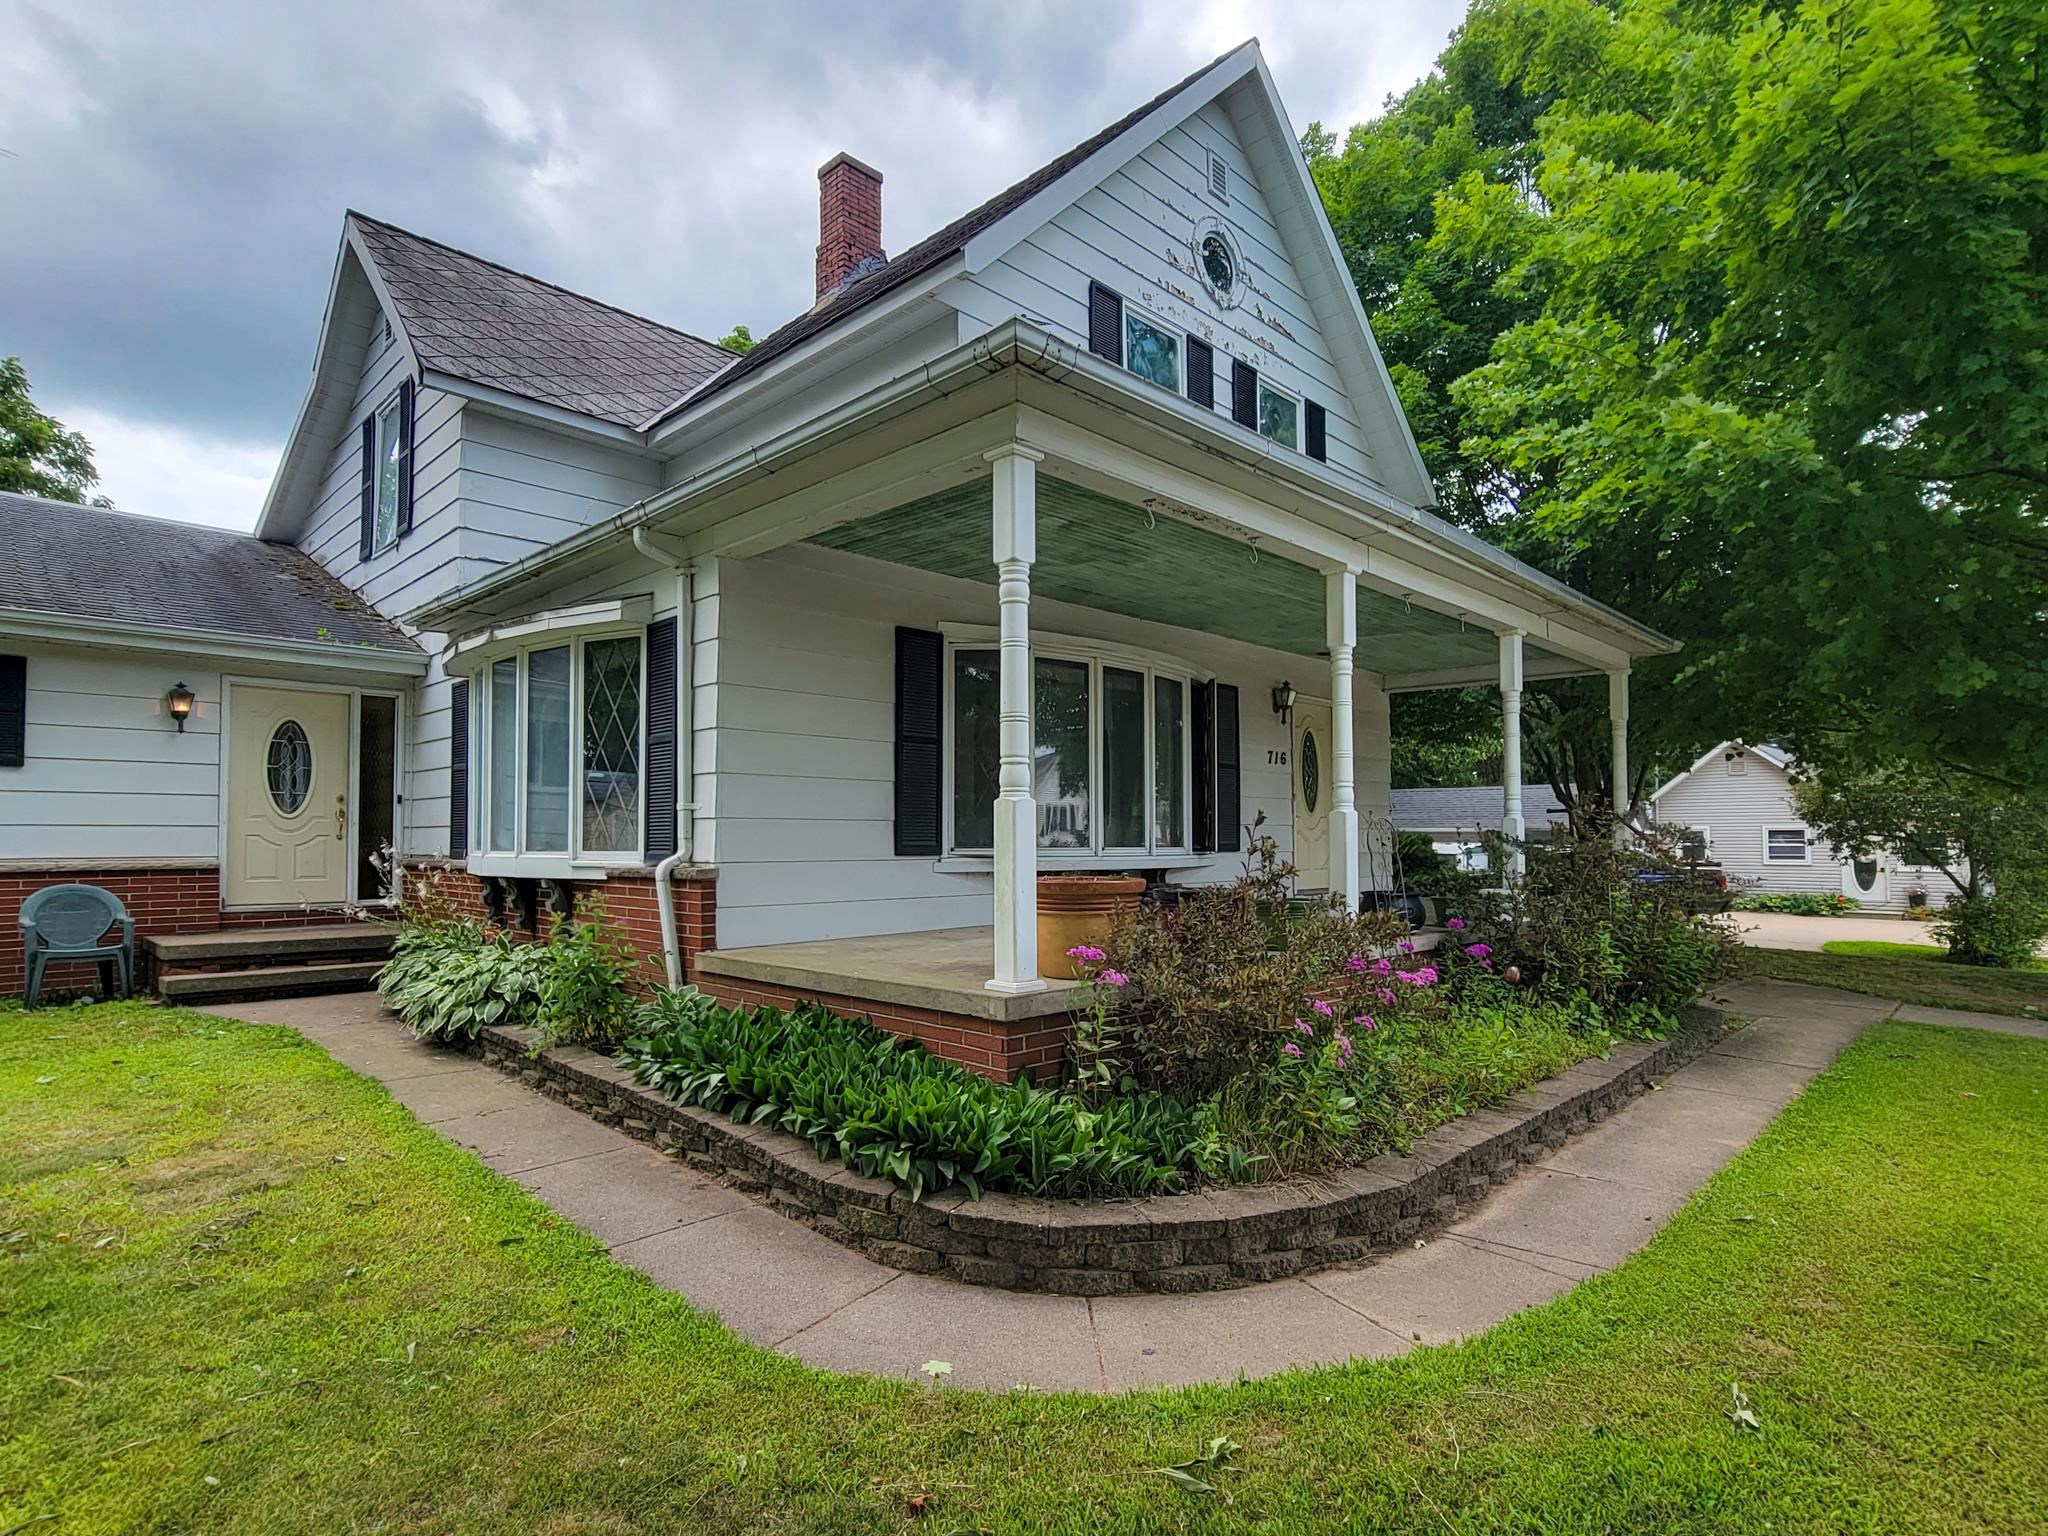 |3|3648 sqft
Adashun Jones, Inc.
Provided by: Faye Wilson Realty LLC
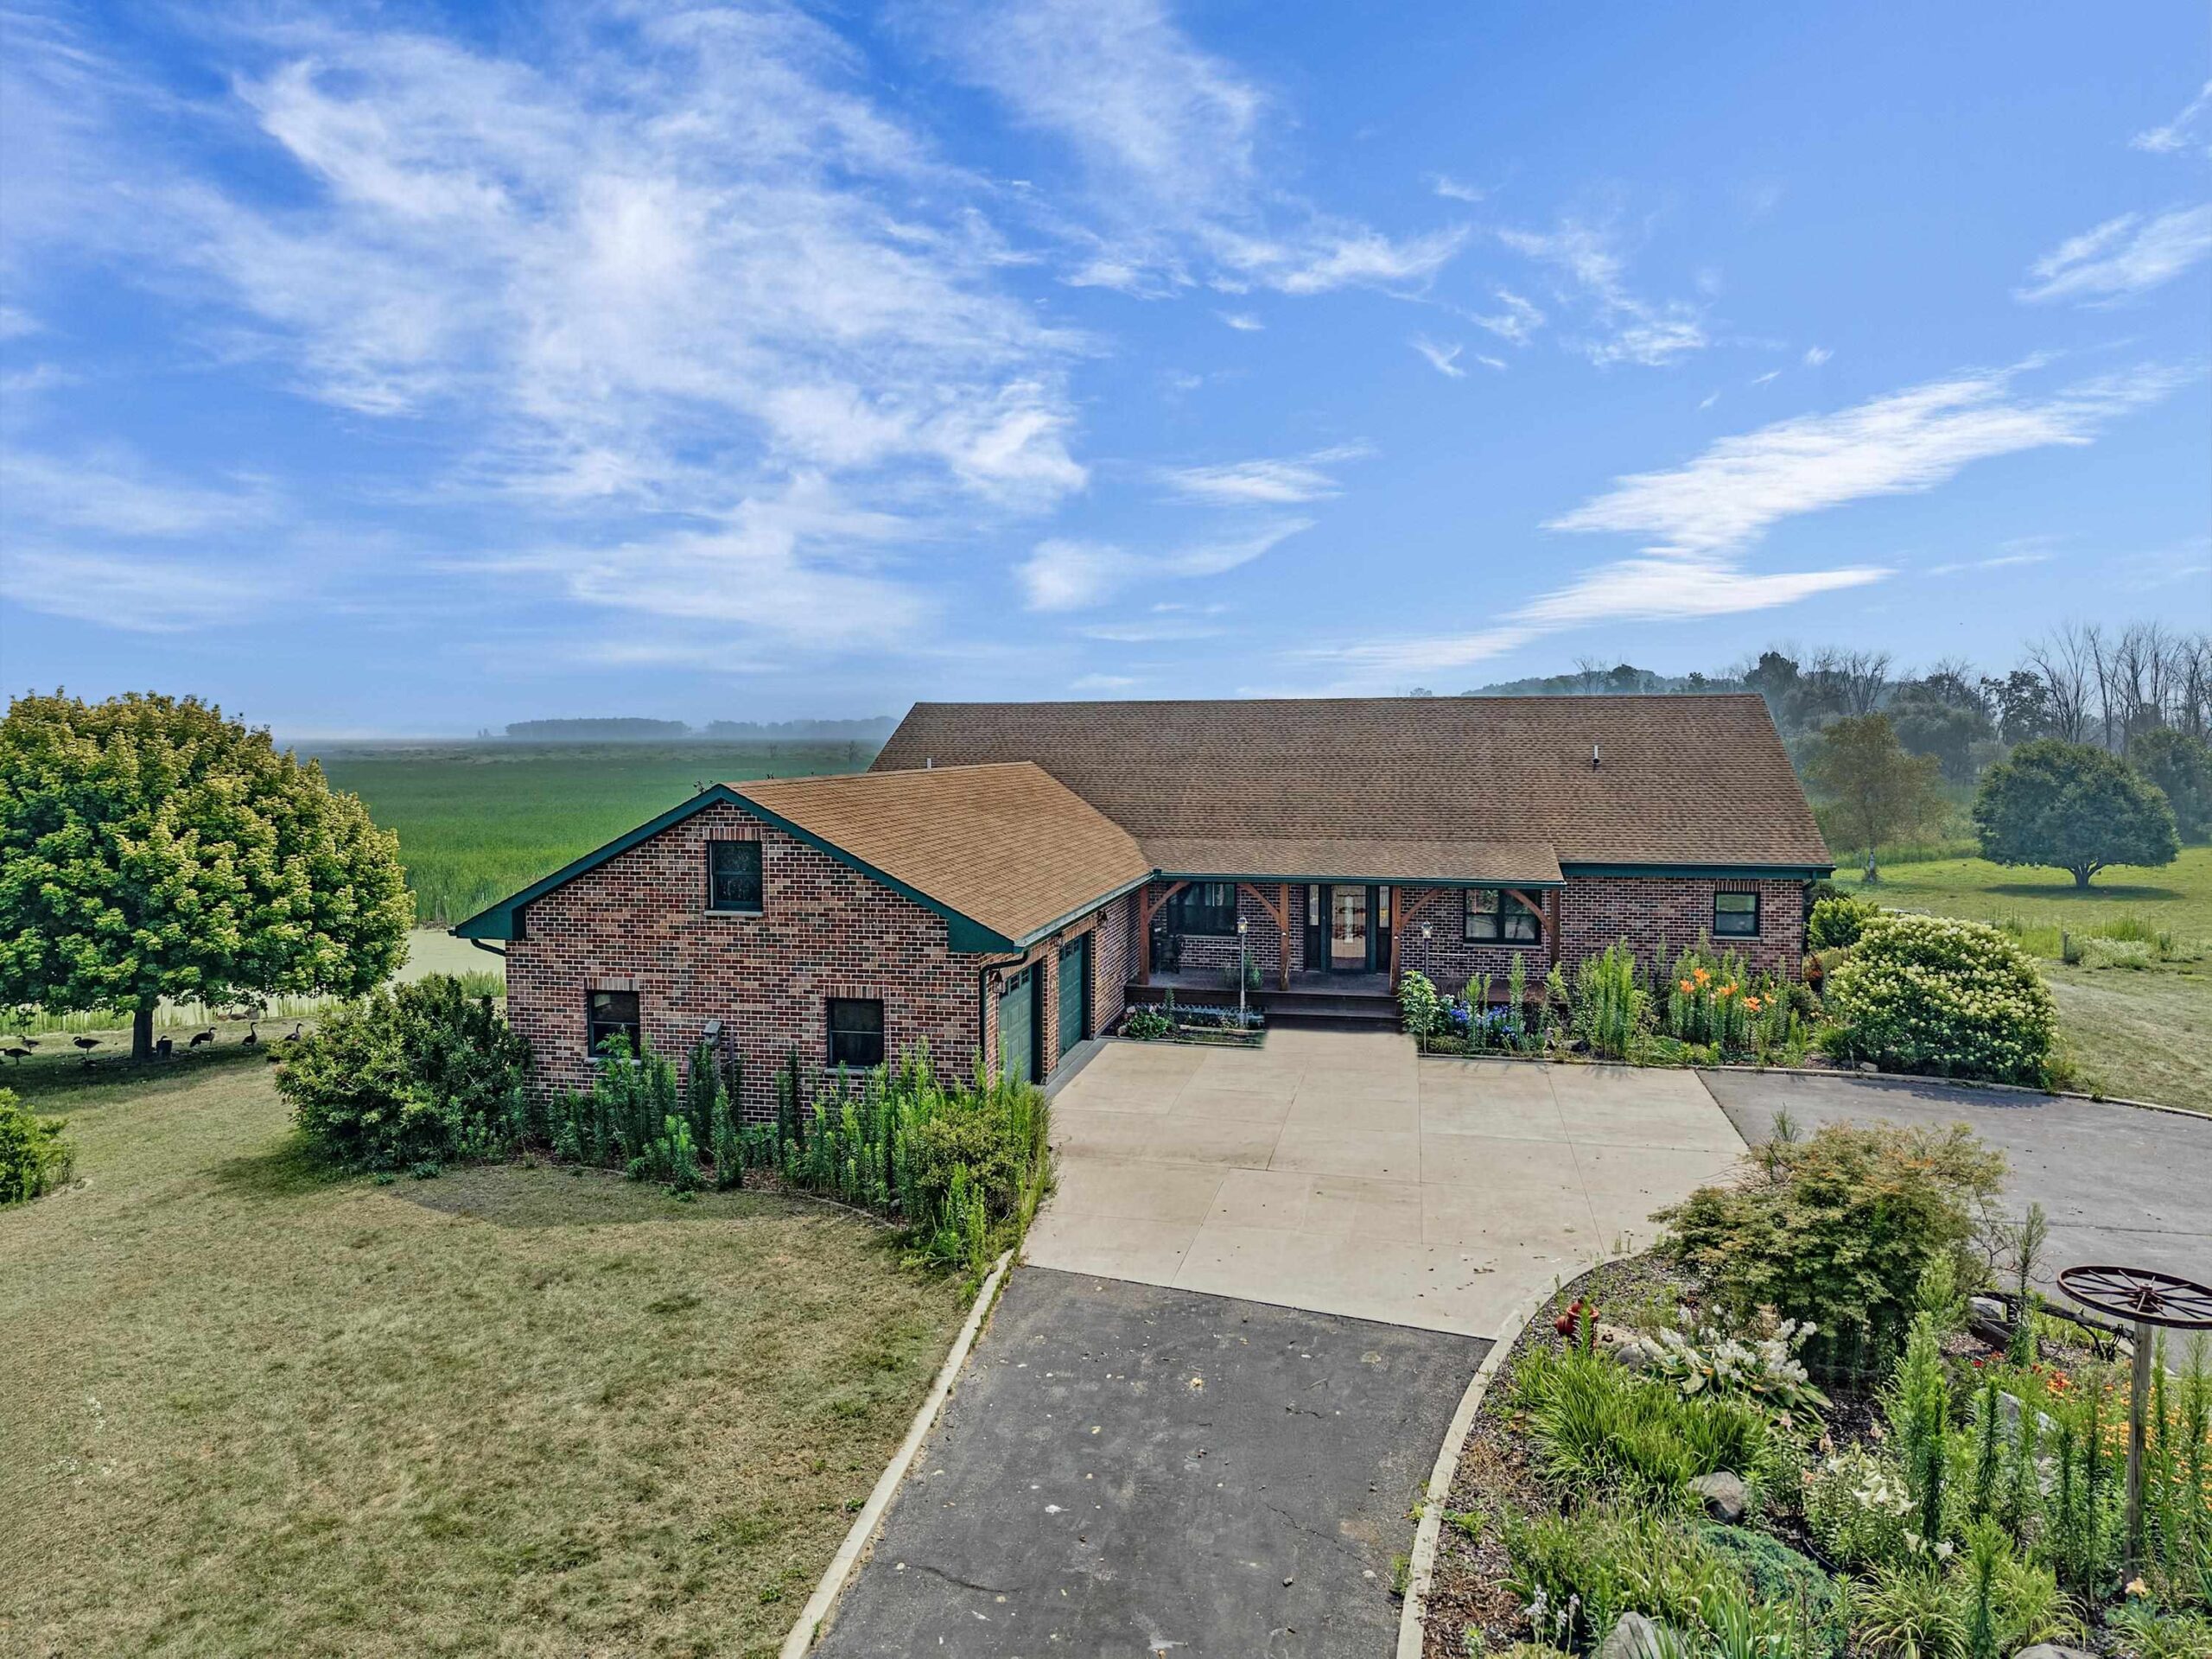 |3|2806 sqft
Adashun Jones, Inc.
Provided by: Keller Williams Fox Cities
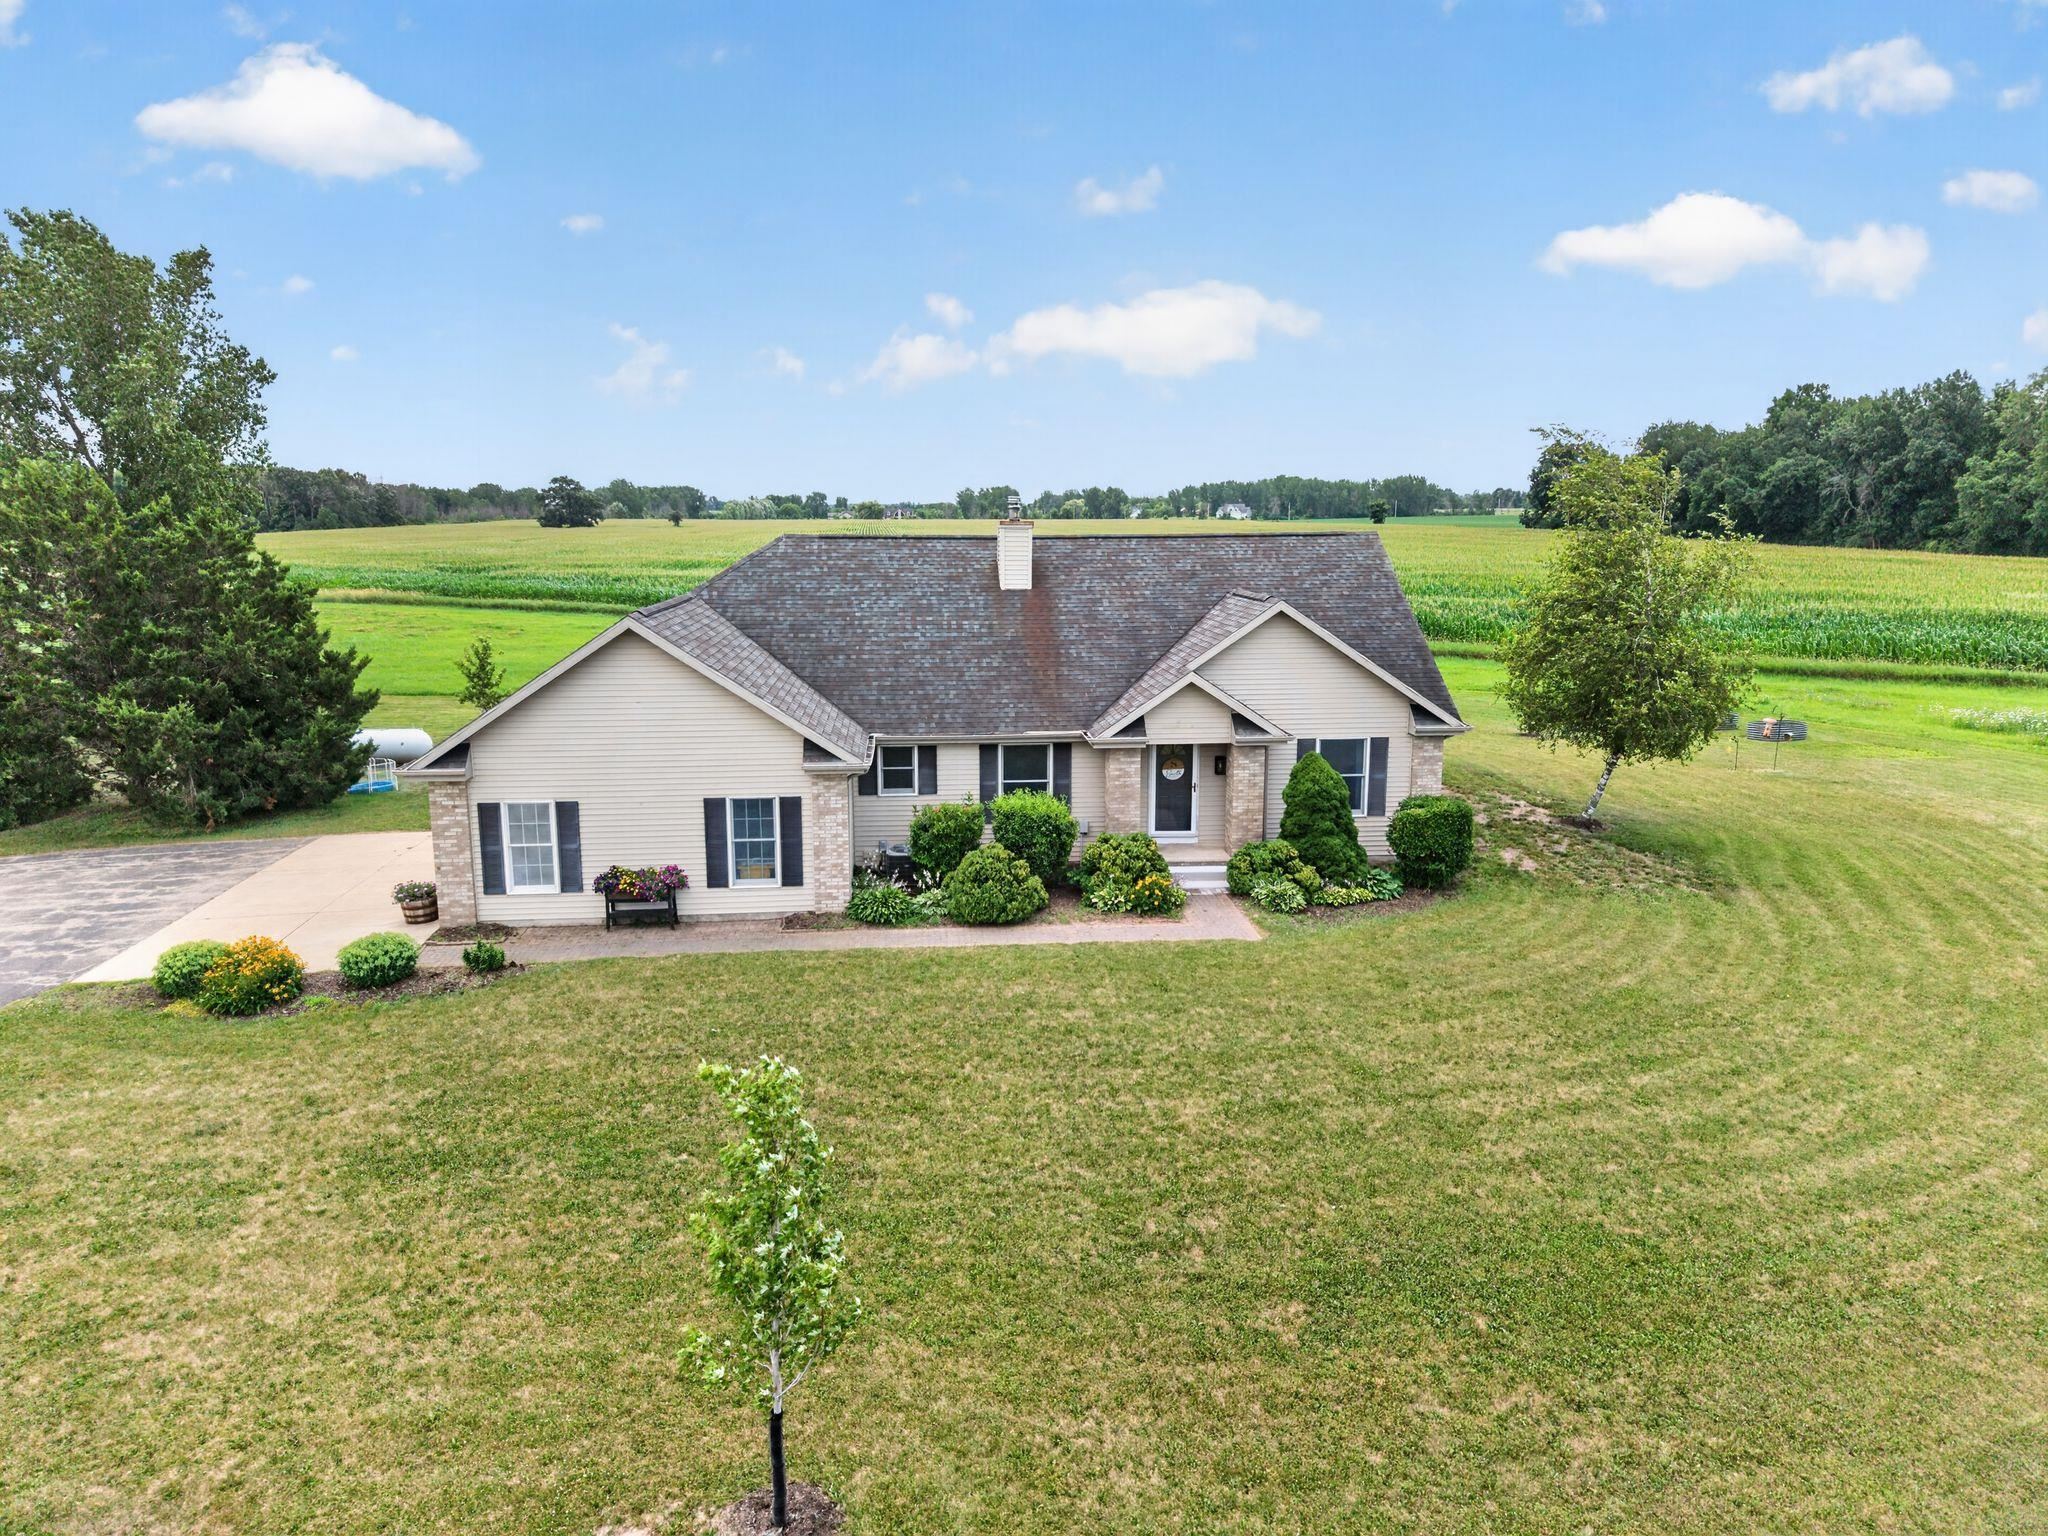 |3|3179 sqft
Adashun Jones, Inc.
Provided by: Beiser Realty, LLC
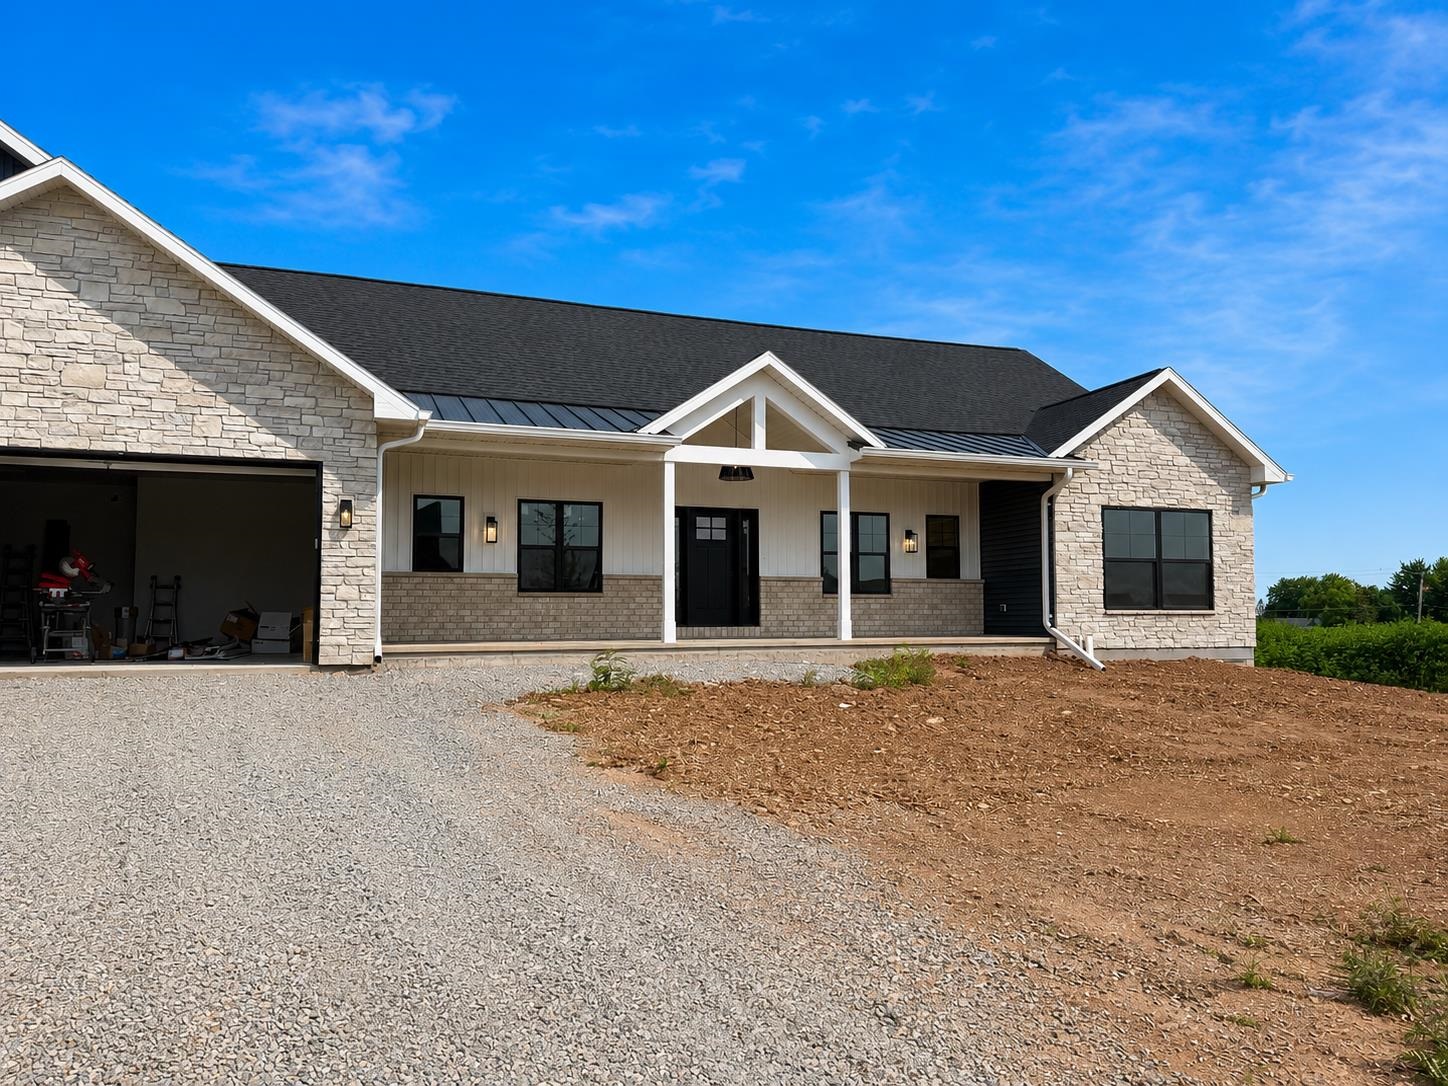 |4|3218 sqft
Adashun Jones, Inc.
Provided by: LIV Wisconsin Realty
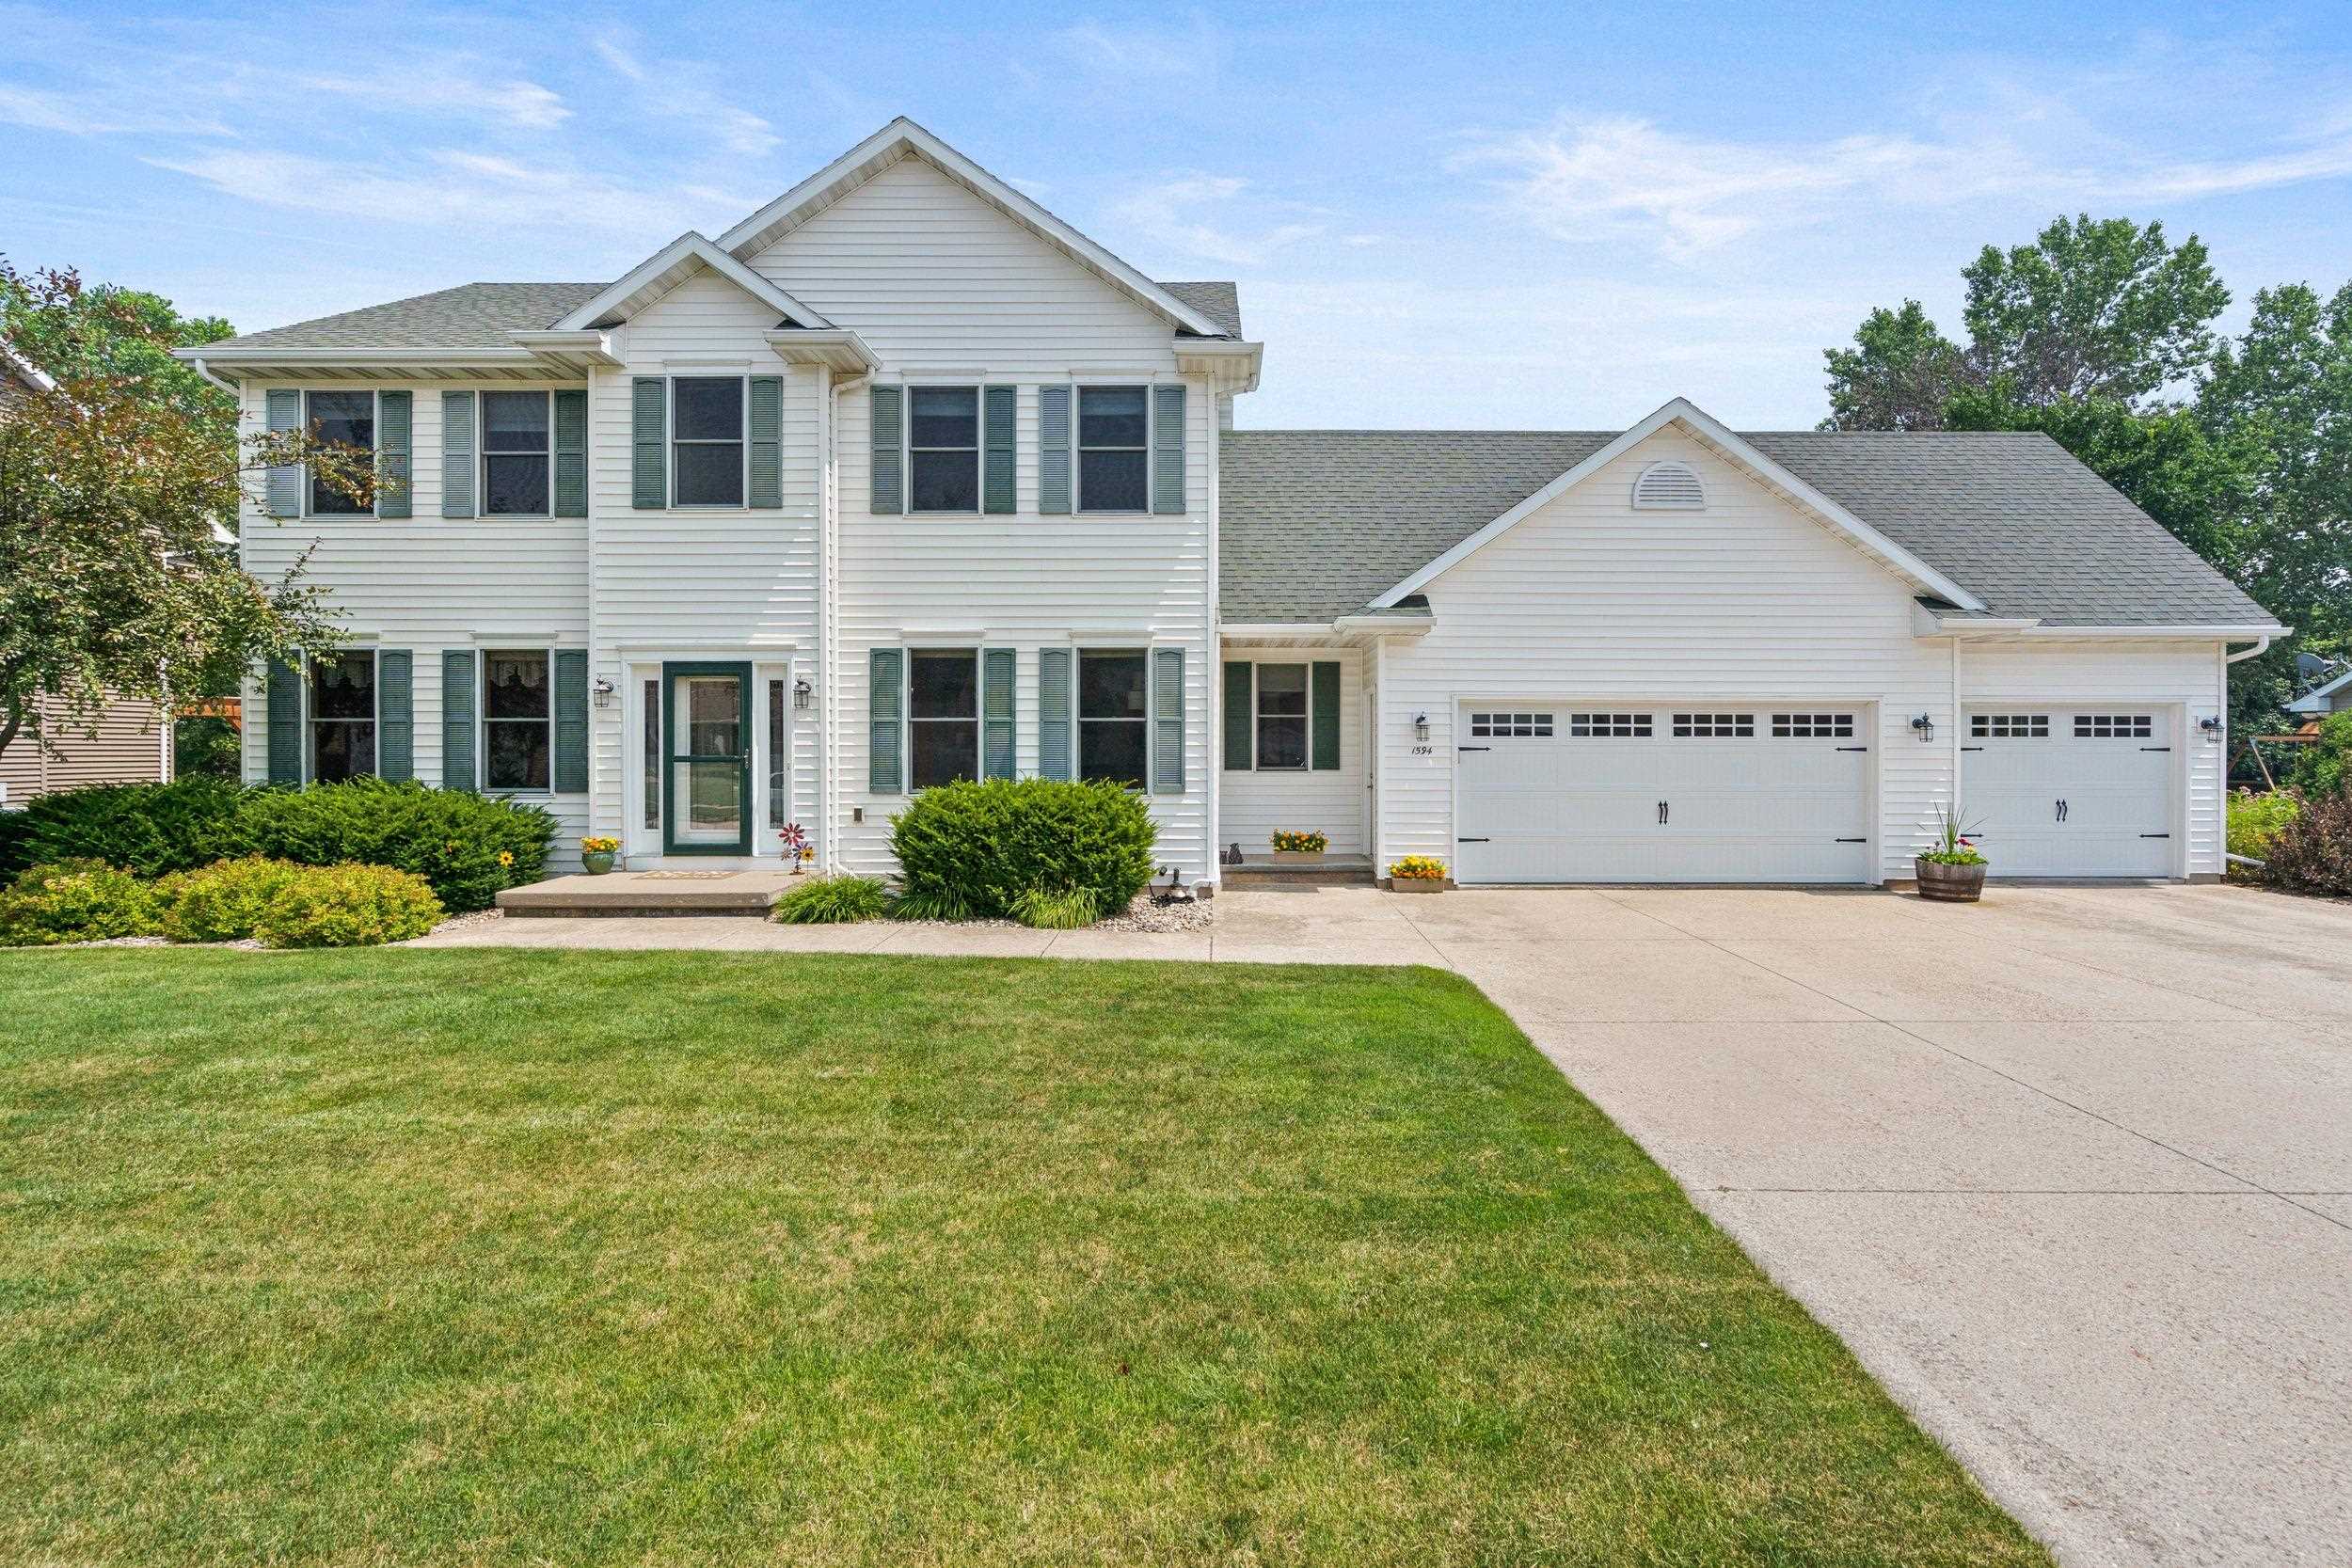 |3|2729 sqft
Adashun Jones, Inc.
Provided by: Century 21 Ace Realty
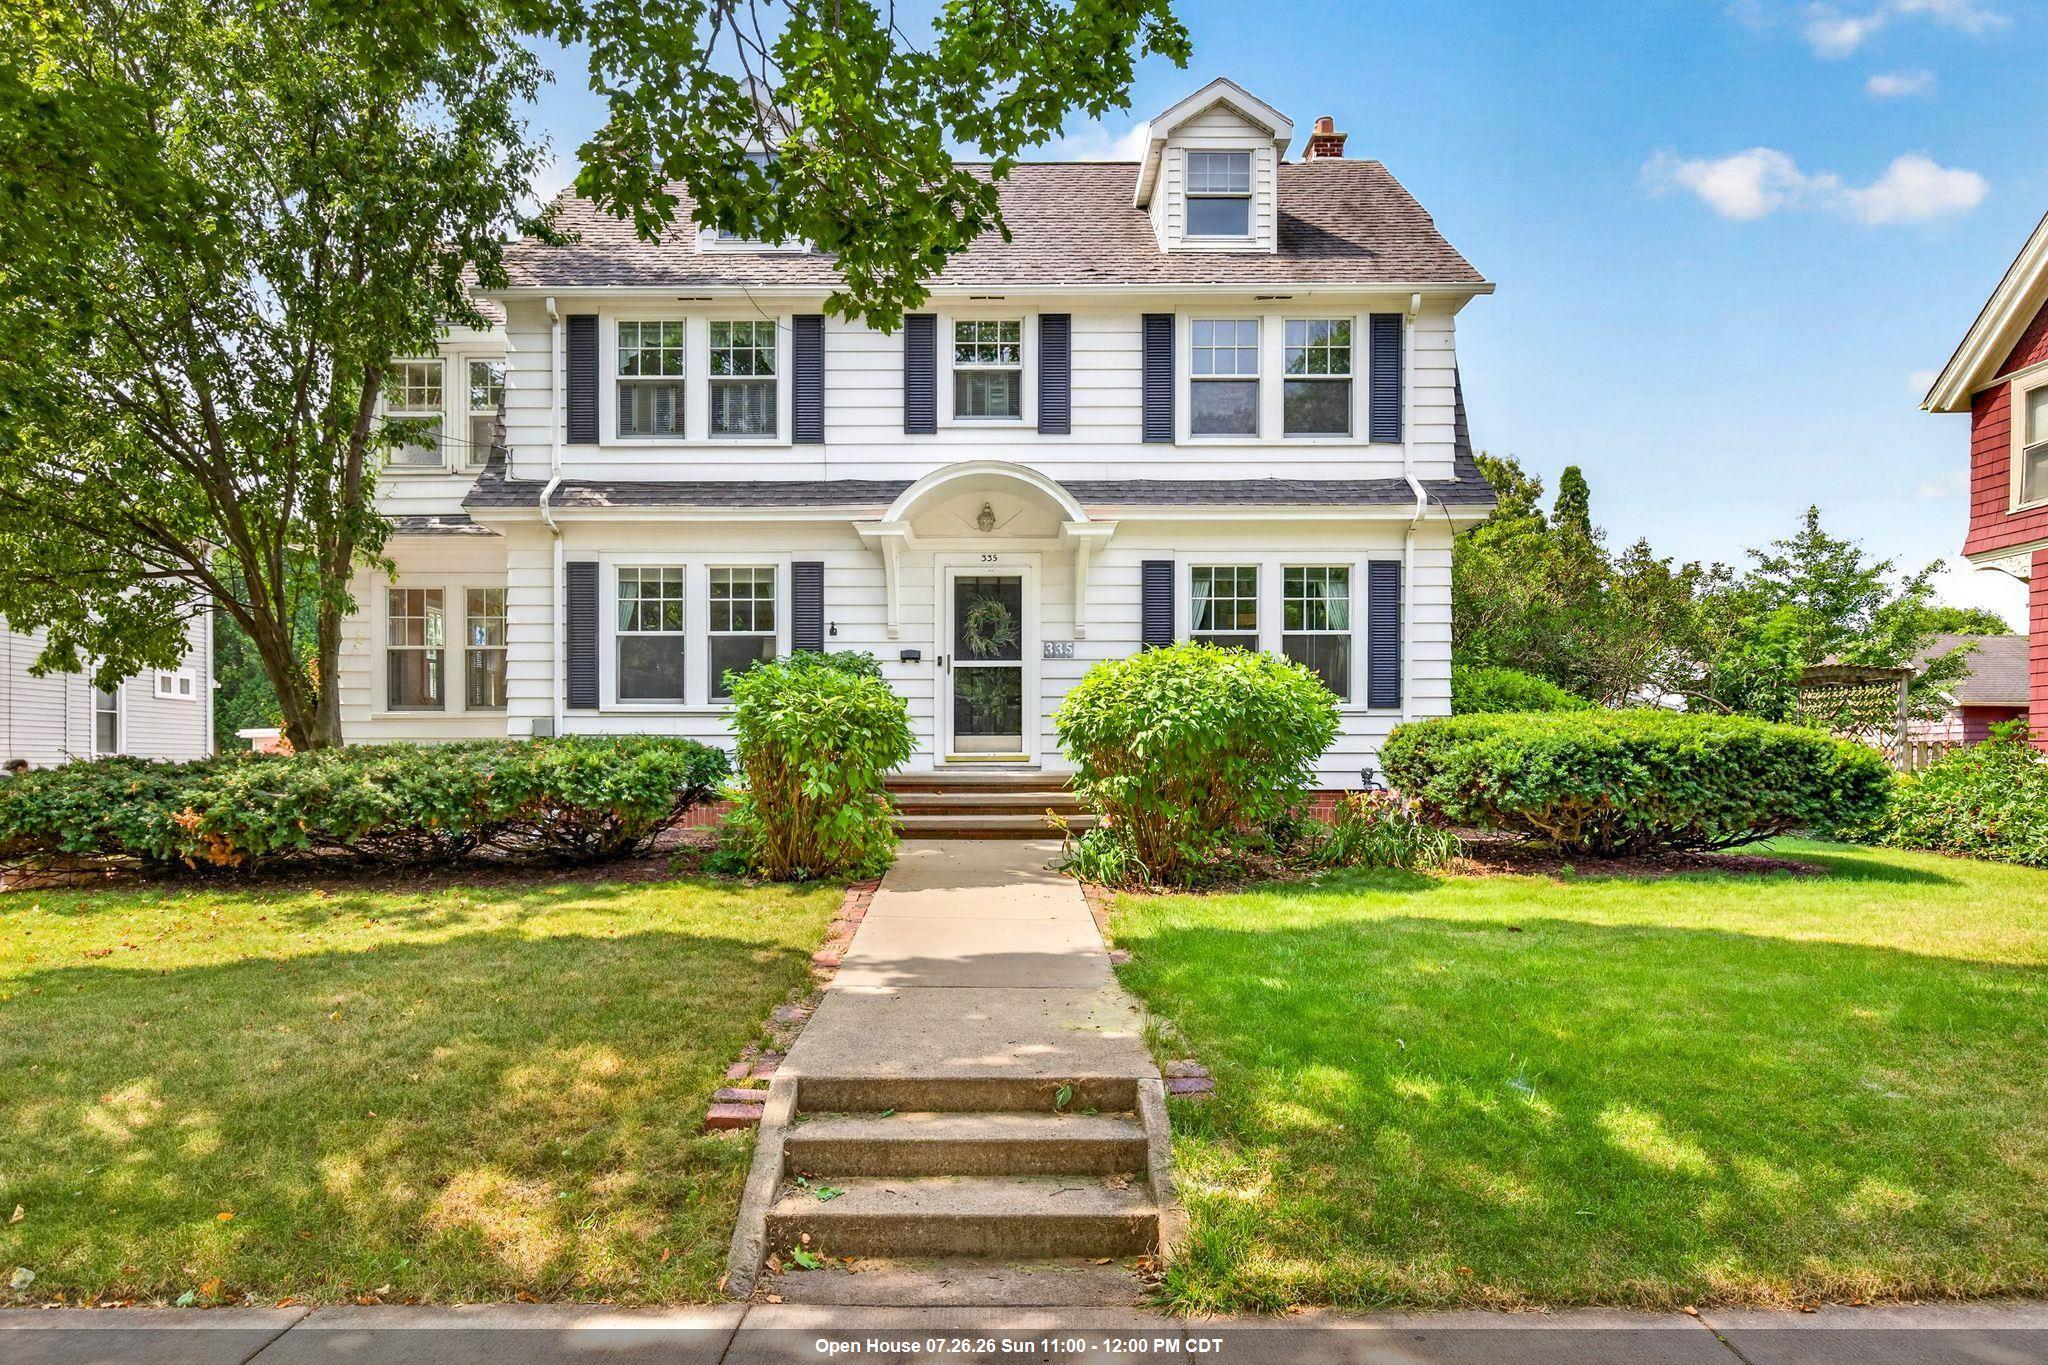 |3|3026 sqft
Adashun Jones, Inc.
Provided by: Century 21 Ace Realty

 Share
Share
 Show more
 Spec Sheet